
 Active
5151 Latrobe Dr Dr
Windermere, FL 34786 · Single family
$3,800,000
Listing courtesy of Monica Lochmandy and Sarah Longwell, ISLEWORTH REALTY LLC
- 4 Beds
- 5 Baths
- 5,301 sqft
Cynthia's Insights On This Property
- Built 2000 — before Florida's 2002 building code
- Last recorded sale: $295,000 in July 1999
- Typical sale in 34786 over the last year: $753,000, $278 per sq ft
- Owners in 34786 stay about 9 years; 4% of homes changed hands last year
- Taxes could jump about $9,100/yr after a sale (homestead cap resets)
- County record lists a private pool


📊 Price Pulse
What would you pay for this place?
Sale prices come from county public records, not MLS data.Listing agent
Contact
Send a message and we'll pass it to the listing agent. Nothing is sent until you ask.
About this home
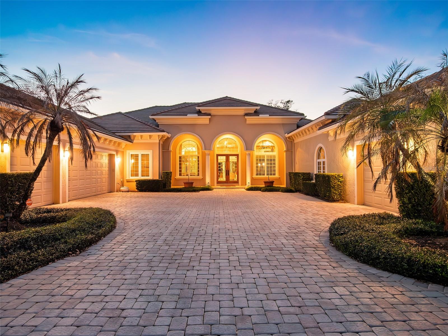
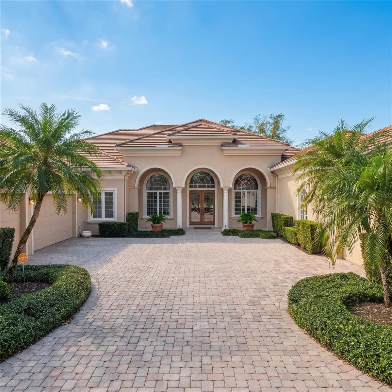
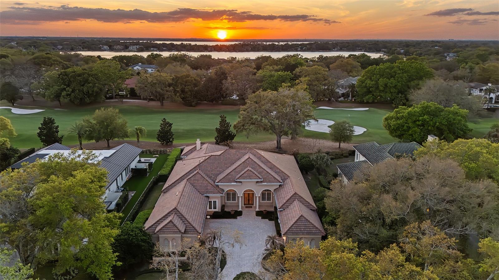
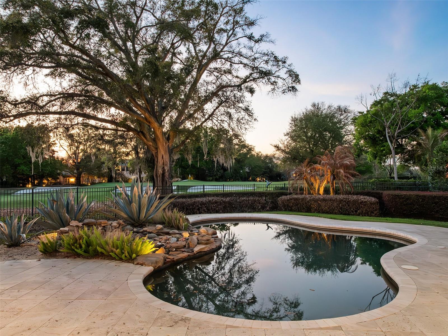
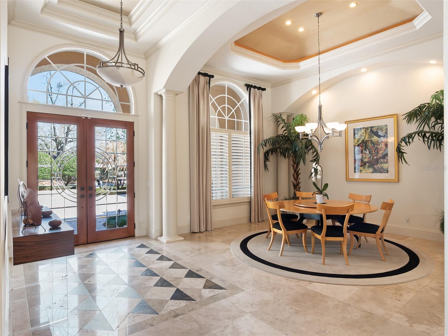
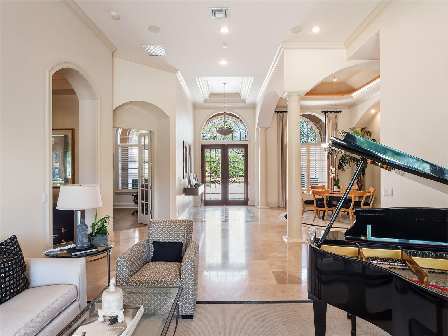
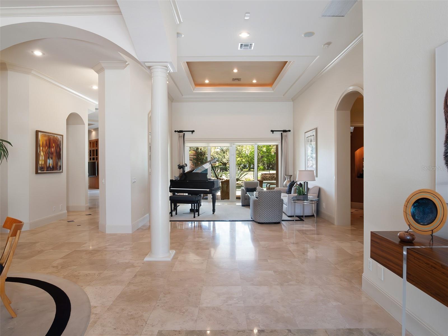
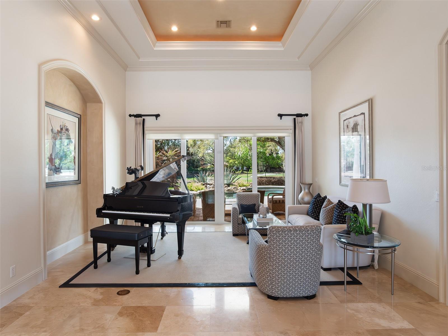
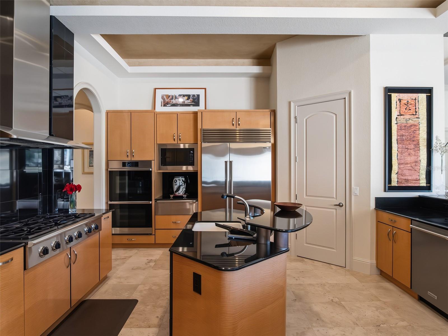
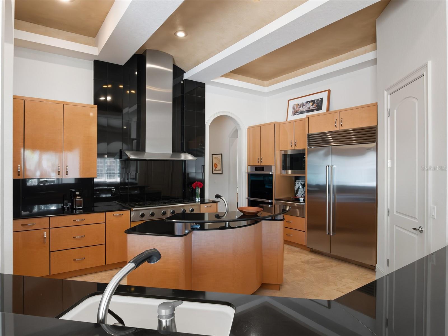
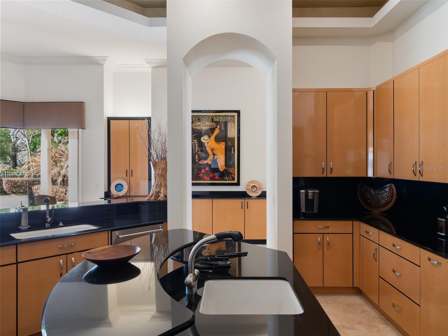
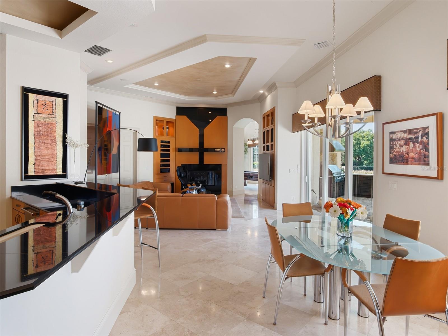
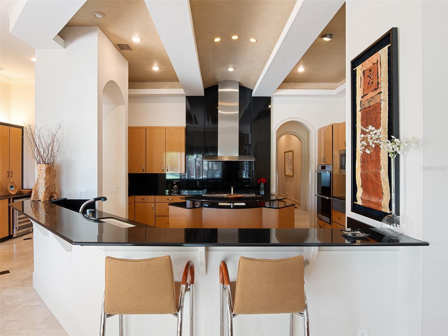
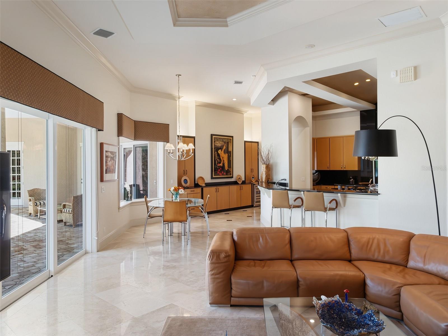
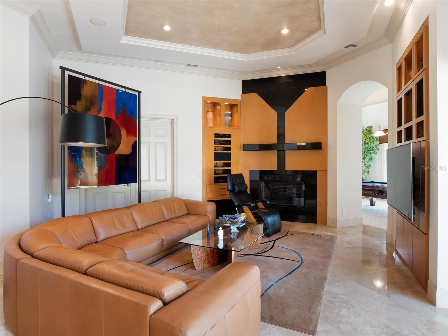
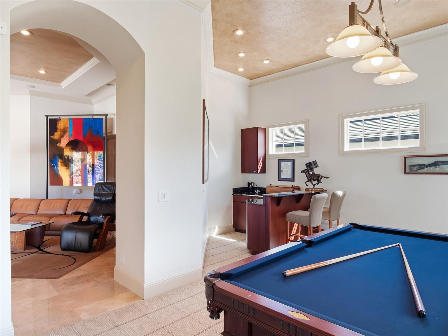
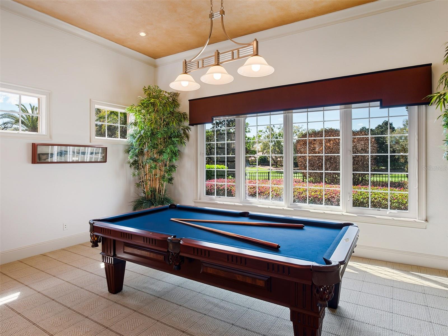
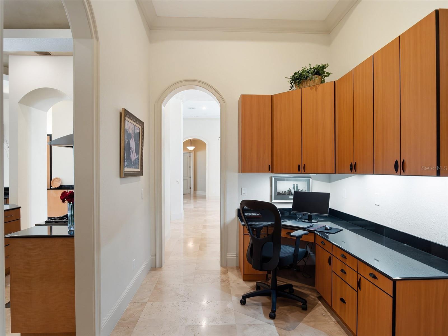
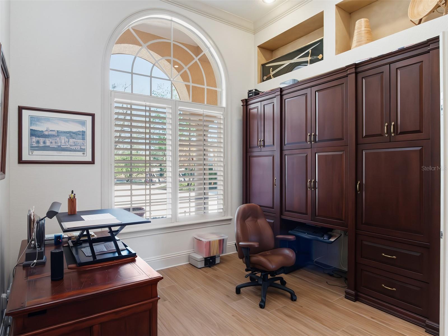
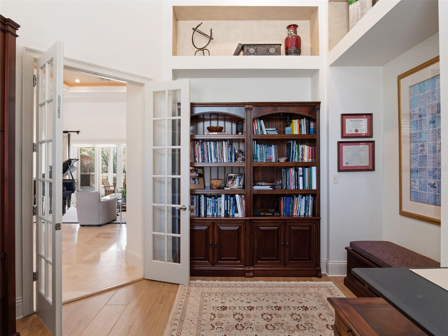
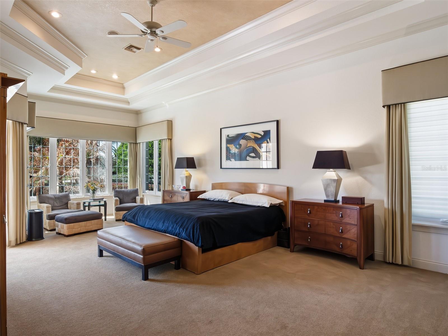
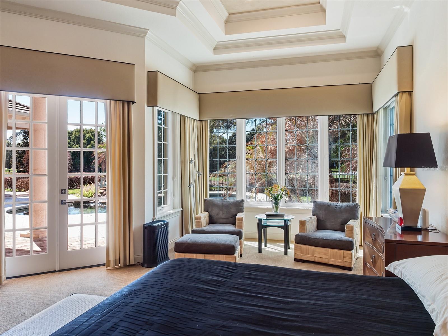
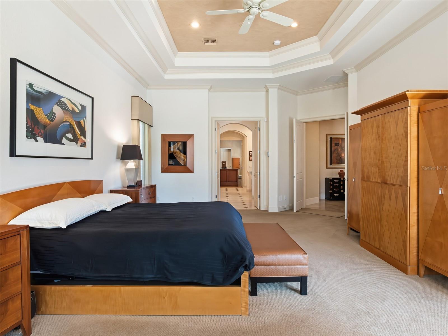
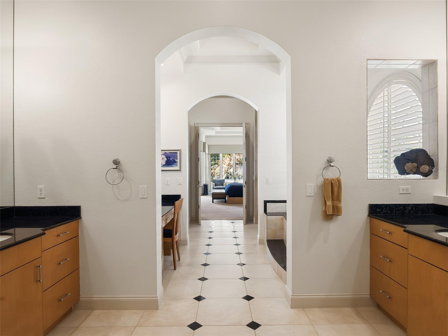
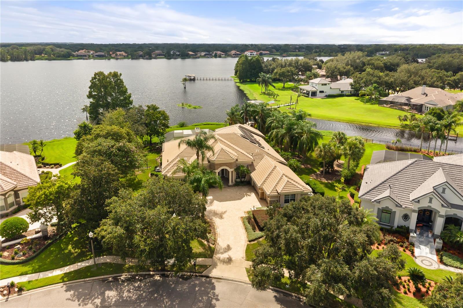
Positioned along the stunning 4th fairway of the renowned Isleworth Golf & Country Club, this exceptional single-story estate offers four bedrooms and more than 5,300 square feet of meticulously crafted living space. Every detail of this residence reflects the owner’s exceptional craftsmanship, with bespoke woodwork woven throughout the home, culminating in the crown jewel: the primary suite’s expansive wardrobe, featuring a central island, tiger wood floors, and cherry birch built-in displays—a true collector’s dream. The elegant foyer sets the tone, leading to formal living and dining spaces, and flowing effortlessly past a private office into the heart of the home: an open-concept kitchen, casual dining area, and family room designed for both entertaining and daily living. The gourmet kitchen is appointed with anigre wood cabinetry, a center island, dual sinks, a walk-in pantry, and professional appliances by Sub-Zero, Dacor, and Kitchenaid, marrying style and functionality in perfect harmony. A spacious game room with a wet bar provides an ideal space for recreation or hosting, while four luxurious bedrooms and 4.5 spa-inspired baths ensure comfort and privacy for family and guests alike. Seamlessly blending indoor and outdoor living, the estate features a sparkling open-air pool set against serene golf course vistas—an idyllic setting for year-round leisure and entertaining. Additional highlights include a circular driveway and motor court, a three-car garage, and a separate workshop. This is a rare opportunity to acquire a residence where world-class craftsmanship, refined design, and premier golf-front location converge, offering an unparalleled lifestyle in one of Central Florida’s most coveted enclaves.
moreless
- Property type
- Single family
- Year built
- 2000
- Lot size
- 0.51 acres
- Garage
- 3 cars
- On market
- 181 days
- Price per sqft
- $717
- HOA fees
- $1,224/mo
- Listing ID
- O6392380
Show Full Details
Property Info
- Property Type
- Residential
- Property Subtype
- SingleFamilyResidence
- Year Built
- 2000
- Levels
- One
- Direction Faces
- East
- Neighborhood
- Isleworth
- Lot Size (acres)
- 0.51
- Lot Size (sqft)
- 22098.0
- Contract Date
- 2026-03-20
- On Market Date
- 2026-03-20
- Cumulative Days on Market
- 181
Interior Features
- Interior Features
- Built-In Features, Coffered Ceiling(S), Crown Molding, Eat-In Kitchen, Stone Counters, Tray Ceiling(S), Vaulted Ceiling(S), Walk-In Closet(S), Wet Bar
- Flooring
- Carpet, Terrazzo, Wood
- Fireplace
- Yes
- Fireplace Features
- Family Room, Gas
- Laundry Features
- Electric Dryer Hookup, Laundry Room, Washer Hookup
- Levels
- One
- Window Features
- Window Coverings, Aluminum Frames, Storm Window(S), Window Treatments
- Accessibility Features
- Accessible Entrance, Accessible Washer/Dryer
Appliances
- Appliances
- Bar Fridge, Dishwasher, Dryer, Exhaust Fan, Freezer, Gas Water Heater, Ice Maker, Microwave, Range, Range Hood, Refrigerator, Tankless Water Heater, Washer, Wine Refrigerator
Heating & Cooling
- Heating
- Central, Electric, Natural Gas
- Cooling
- Central Air, Zoned, Attic Fan
Exterior Features
- Exterior Features
- Lighting, Outdoor Grill, Outdoor Kitchen, Private Yard, Rain Gutters, Storage
- Patio & Porch Features
- Covered, Front Porch, Rear Porch
- Construction Materials
- Block, Concrete, Stucco
- Foundation
- Slab
- Roof
- Concrete, Tile
- Fencing
- Fenced
- Pool Features
- In Ground, Private
- Private Pool
- Yes
- View
- Golf Course
- Waterfront Features
- Lake Privileges
Features & Amenities
- Garage Spaces
- 3.0
- Garage
- Yes
- Attached Garage
- Yes
- Parking Features
- Covered, Garage Door Opener, Attached
- Lot Features
- Landscaped, On Golf Course, Paved
Community/Association
- HOA
- Yes
- HOA Name
- Dan O’Connell
- HOA Phone
- $4,079,092,071
- HOA Fee
- $3,672
- HOA Fee Frequency
- Quarterly
- HOA Fee Includes
- Cable Tv, Internet, Maintenance Grounds, Security
- Association Amenities
- Cable Tv, Gated, Maintenance, Playground, Security
- Community Features
- Gated, Golf, Playground
Utilities
- Utilities
- Cable Available, Natural Gas Available, Cable Connected, Electricity Connected, Natural Gas Connected, Sewer Connected, Water Connected
- Sewer
- Septic Tank
- Water Source
- Public
Taxes
- Annual Tax Amount
- $23,020
- Tax Year
- $2,025
- Legal Description
- ISLEWORTH 16/118 LOT 307
Other
- Derived Previous List Price
- $3,900,000
- Co List Agent Mls Id
- 261208959
- Co List Agent Full Name
- Sarah Longwell
- Co List Office Name
- ISLEWORTH REALTY LLC
- Co List Office Mls Id
- 261013260
Data freshness
- SURF LOCAL last checked
- Nov 21, 2026, 8:42 AM EST
Location
Approximate location, shown from the displayed address.
Similar homes nearby
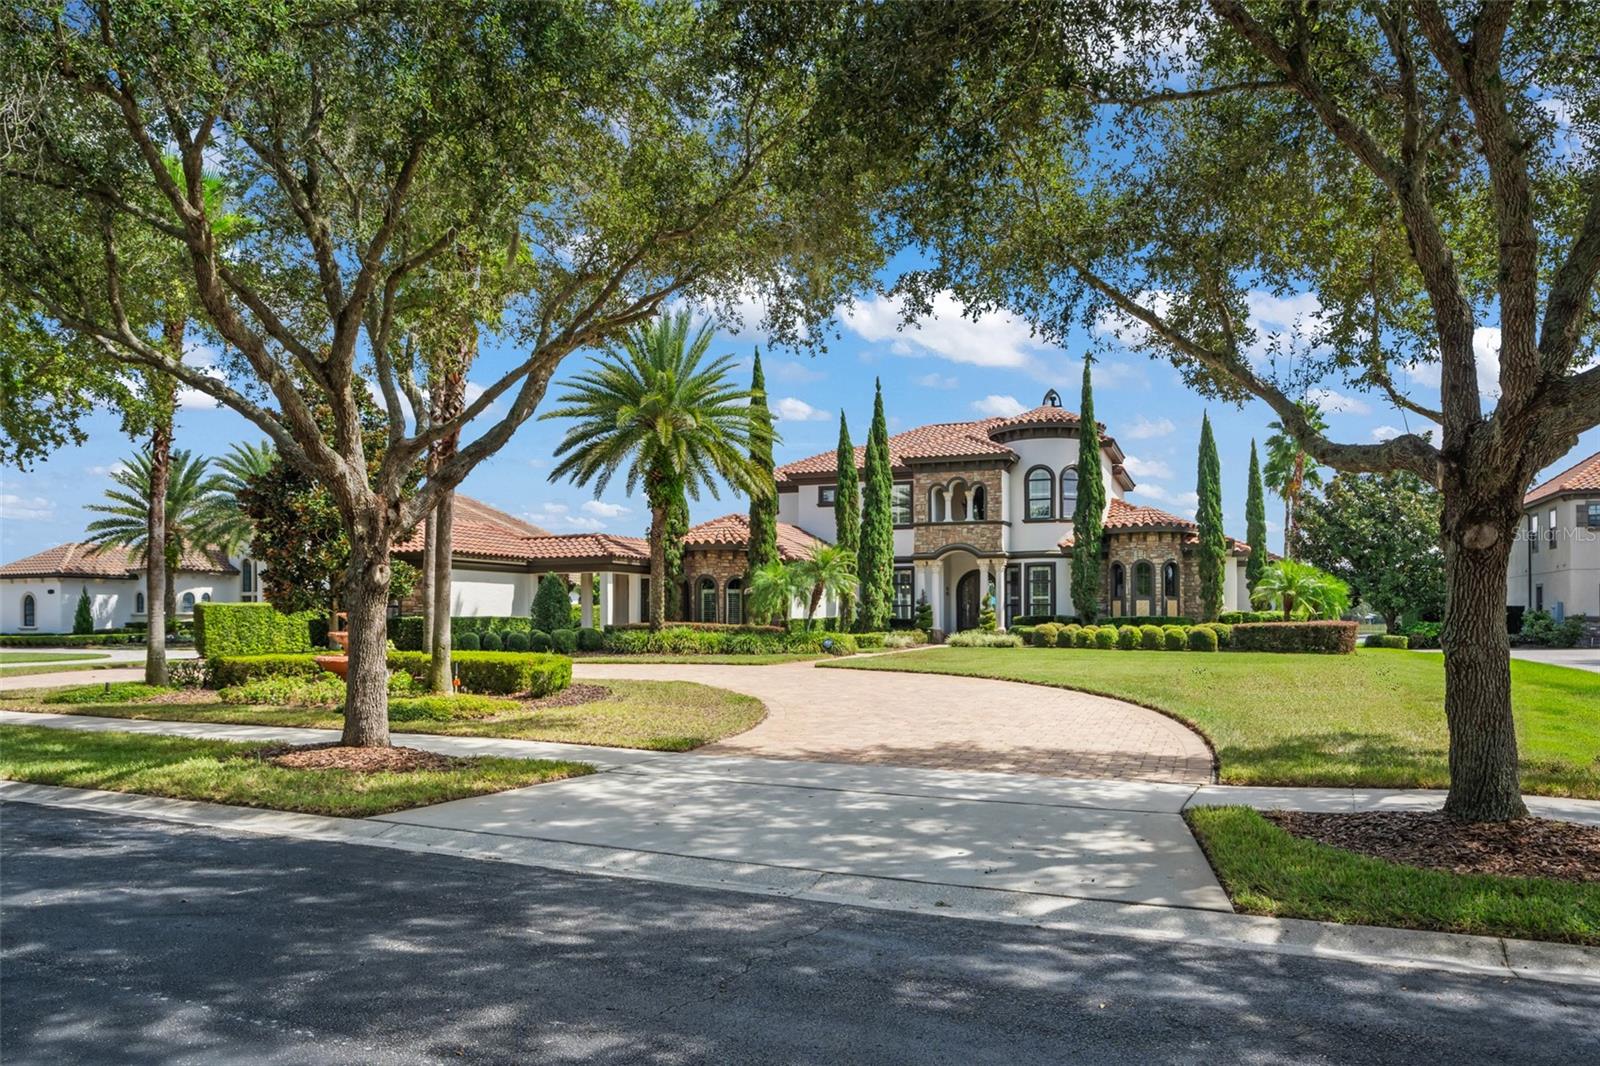
- $3,350,0005509 Marleon Dr, Windermere, FL 347865 Beds6 Baths5,483 sqftListing courtesy of STOCKWORTH REALTY GROUP · Data courtesy of: Stellar MLS
 Active
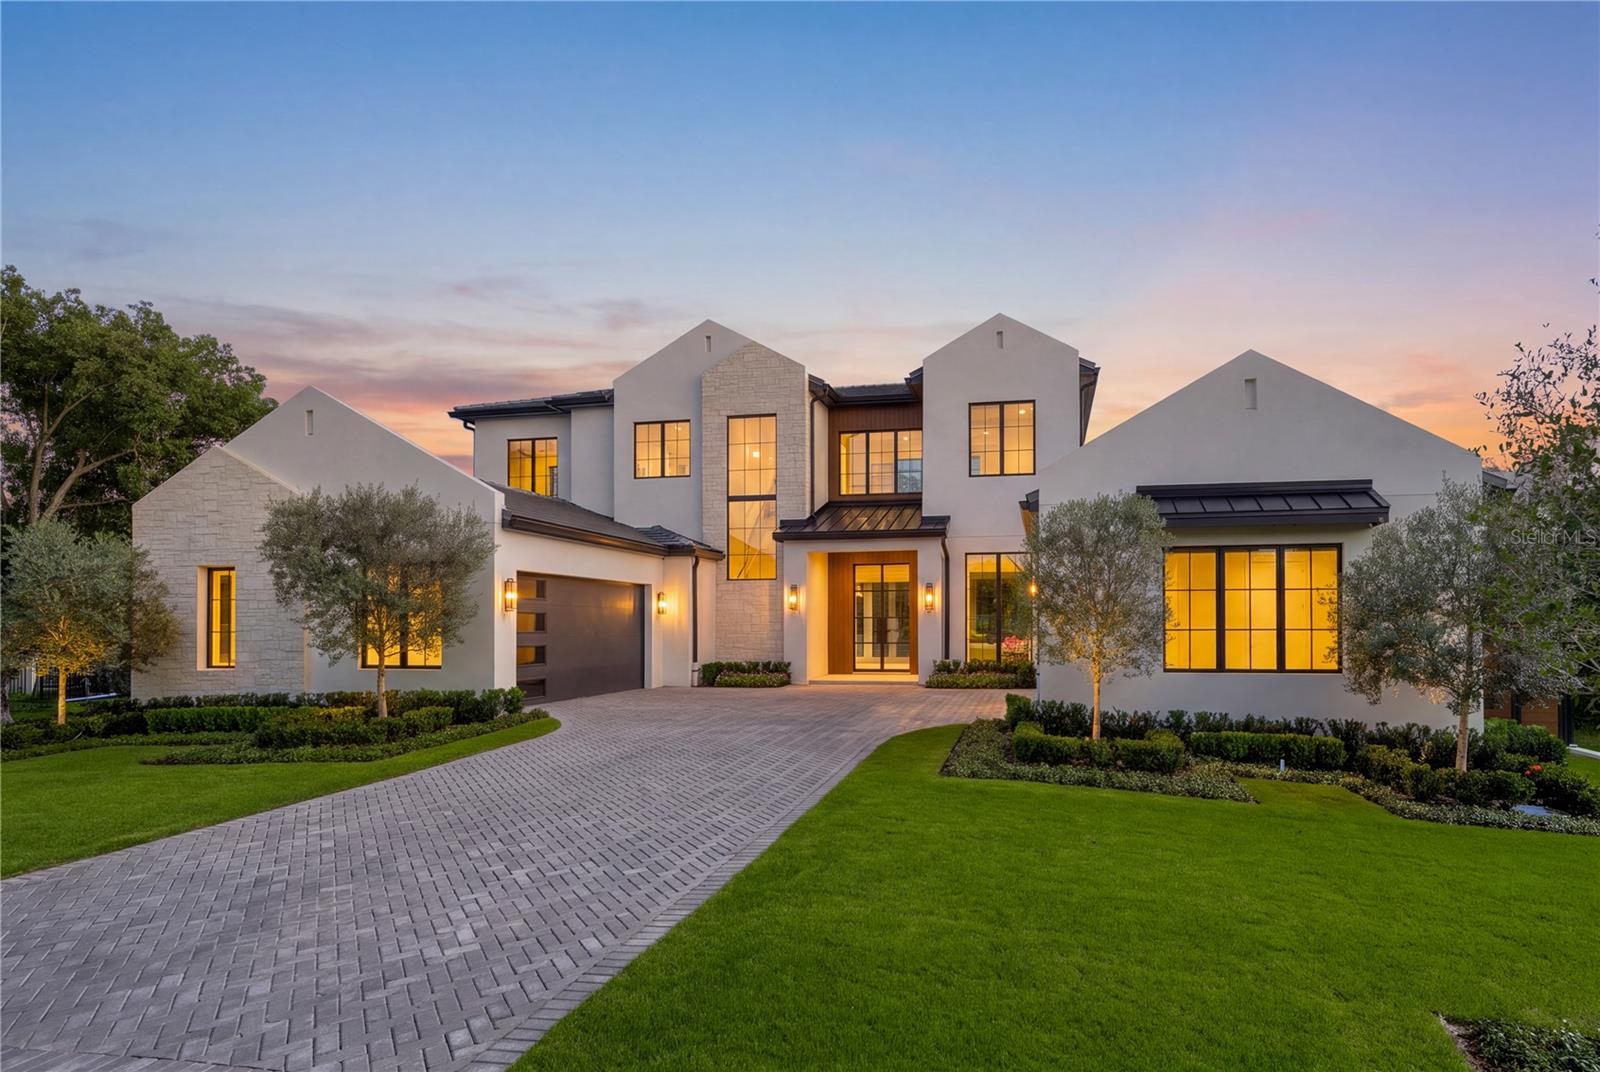
- $4,100,0001113 Dingens Ave, Windermere, FL 347866 Beds7 Baths5,920 sqftListing courtesy of EXP REALTY LLC · Data courtesy of: Stellar MLS
 Active
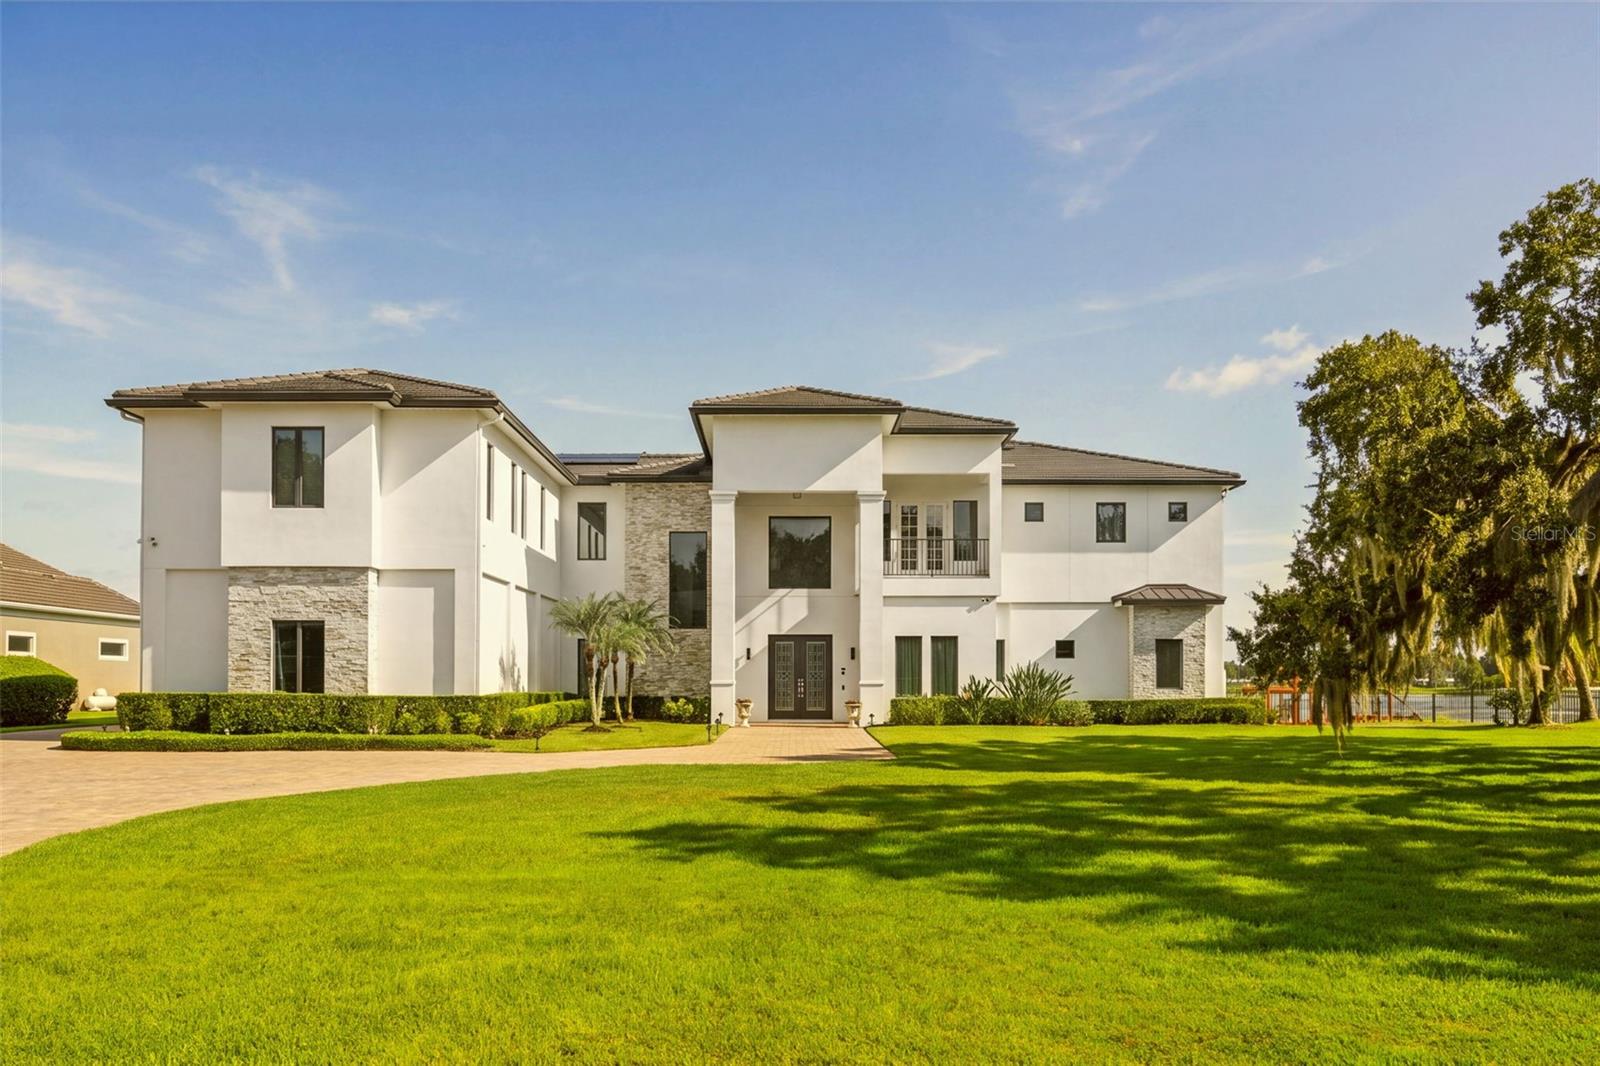
- $3,995,0003165 Butler Bay Dr N, Windermere, FL 347867 Beds8 Baths8,812 sqftListing courtesy of PREMIER SOTHEBY'S INTL. REALTY · Data courtesy of: Stellar MLS
 Active
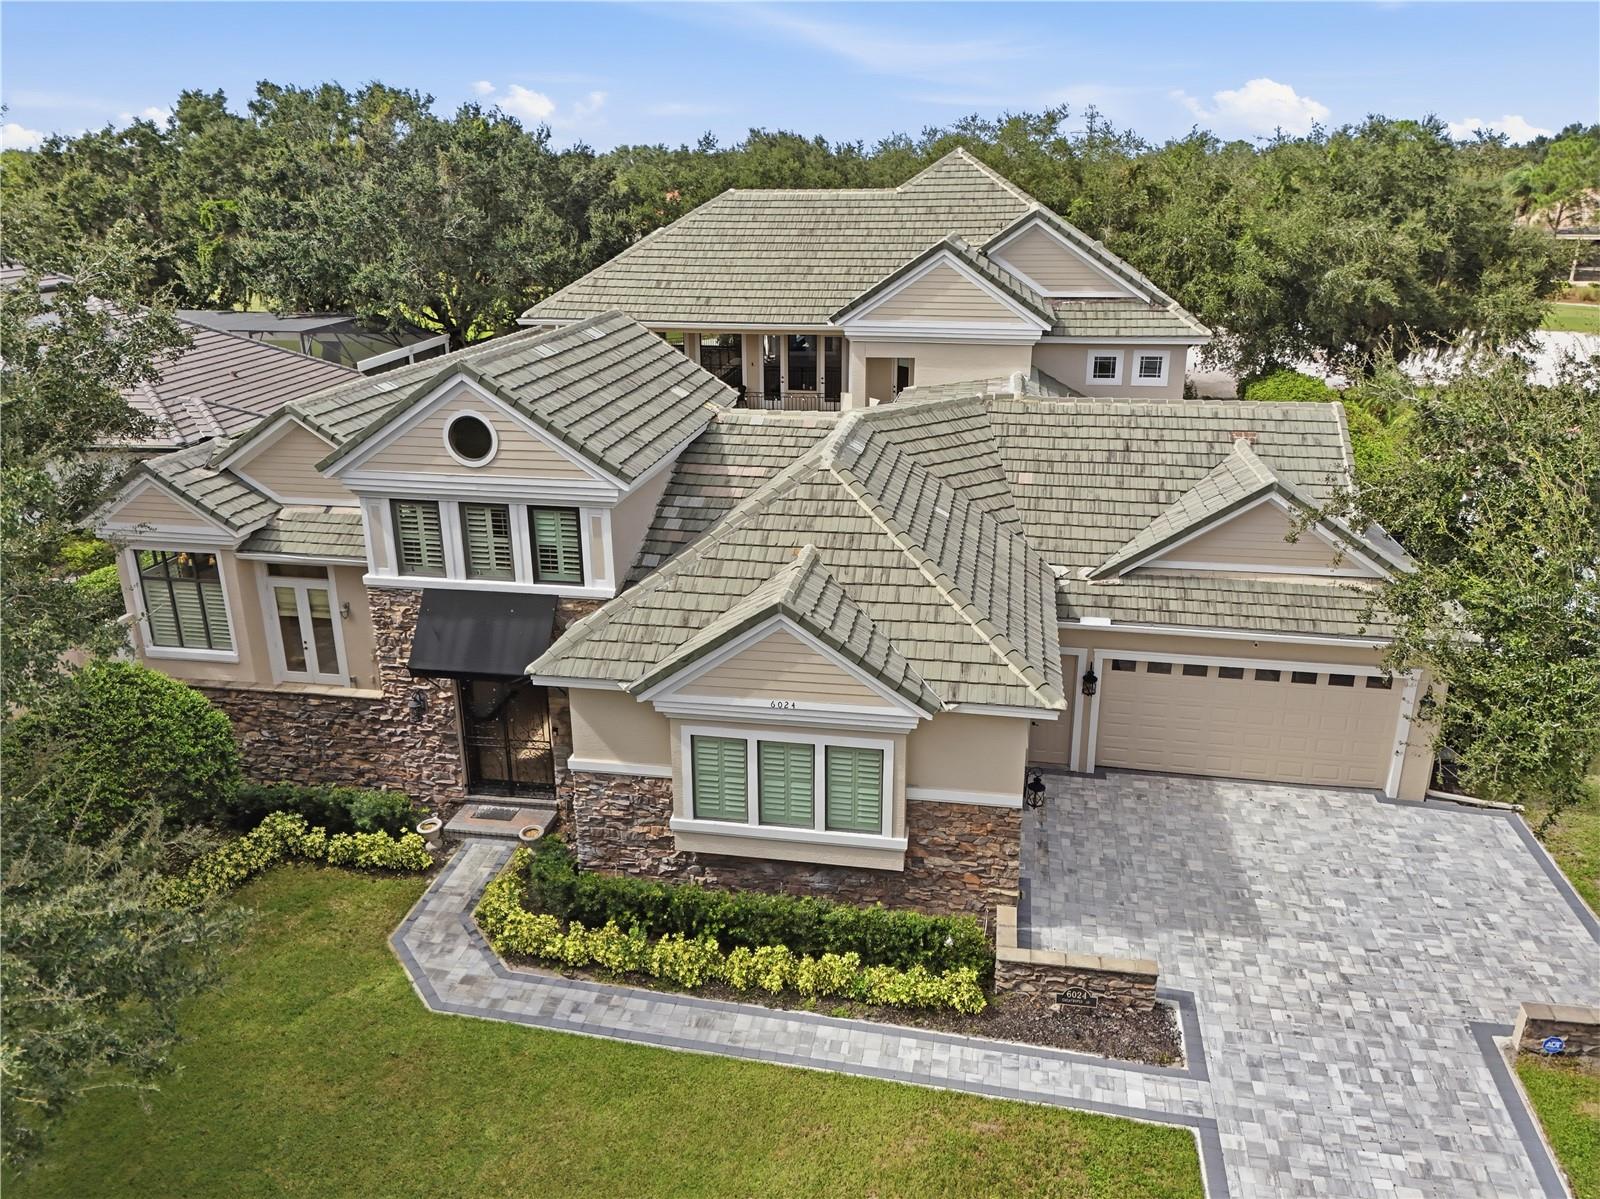
- $3,250,0006024 Greatwater Dr, Windermere, FL 347865 Beds6 Baths6,370 sqftListing courtesy of CORCORAN PREMIER REALTY · Data courtesy of: Stellar MLS
 Active
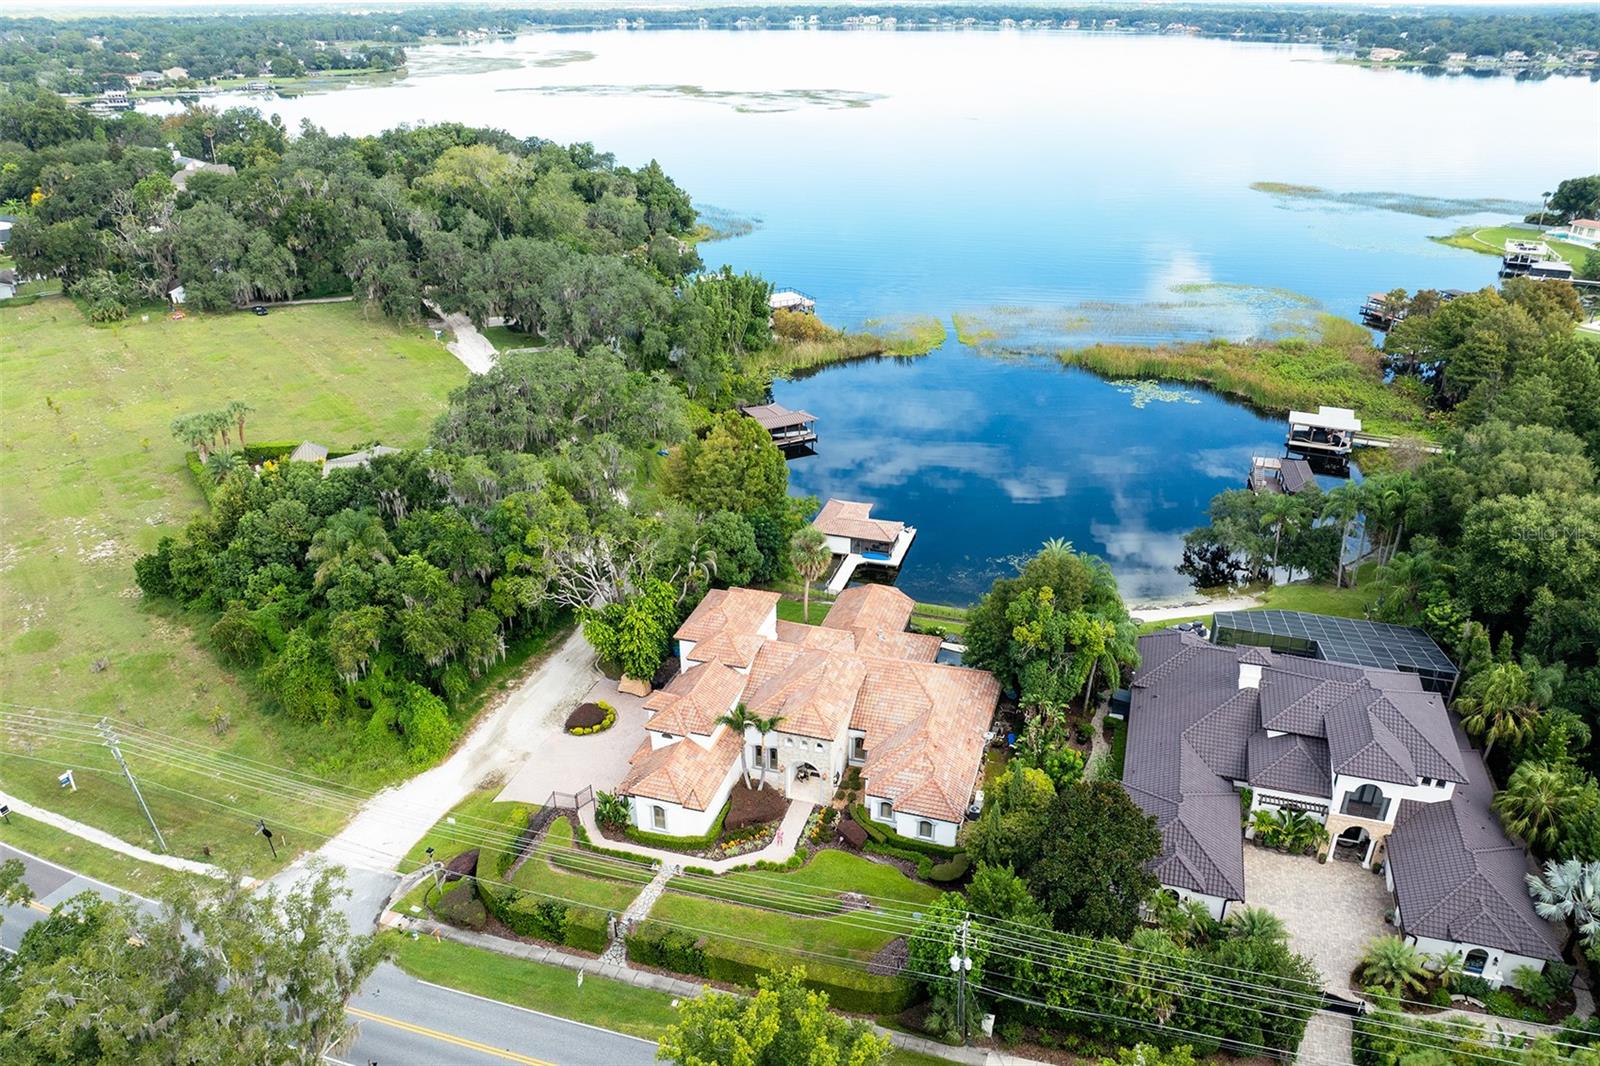
- $3,450,000703 E 6th Ave, Windermere, FL 347864 Beds5 Baths5,152 sqftListing courtesy of PREMIER SOTHEBYS INT'L REALTY · Data courtesy of: Stellar MLS
 Active
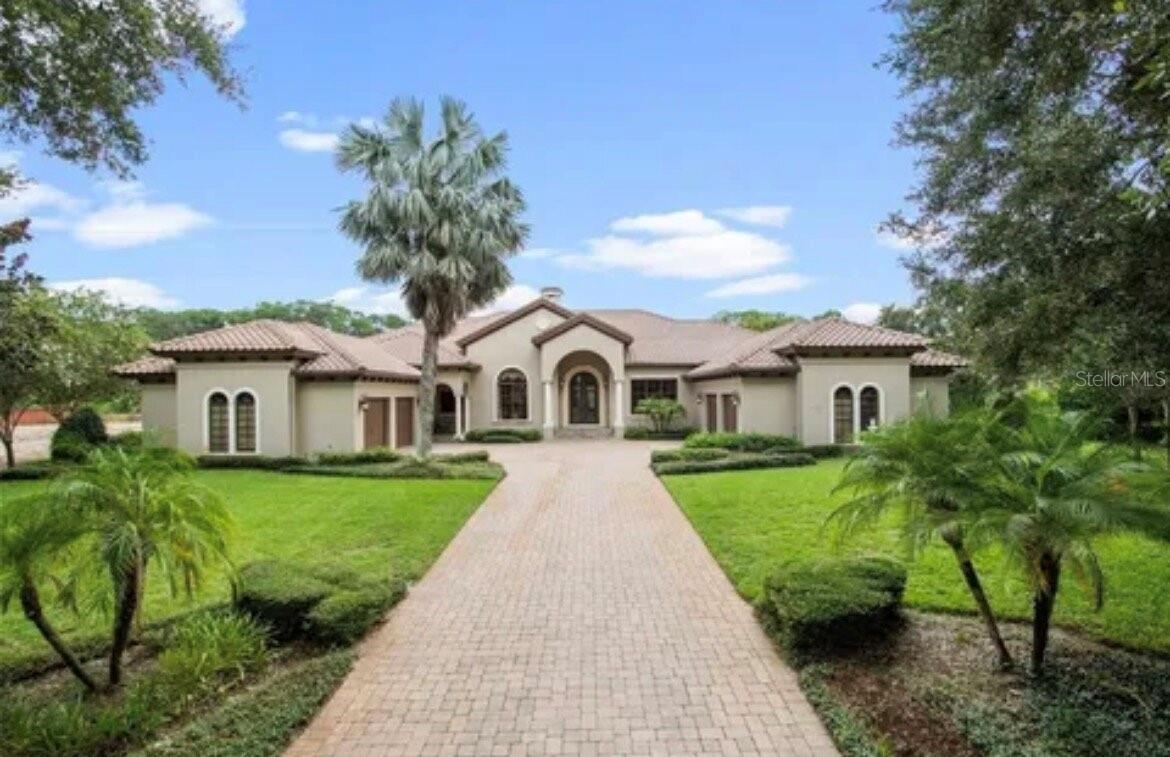
- $3,600,00011066 Ullswater Ln, Windermere, FL 347865 Beds7 Baths7,223 sqftListing courtesy of MILA REALTY · Data courtesy of: Stellar MLS
 Active
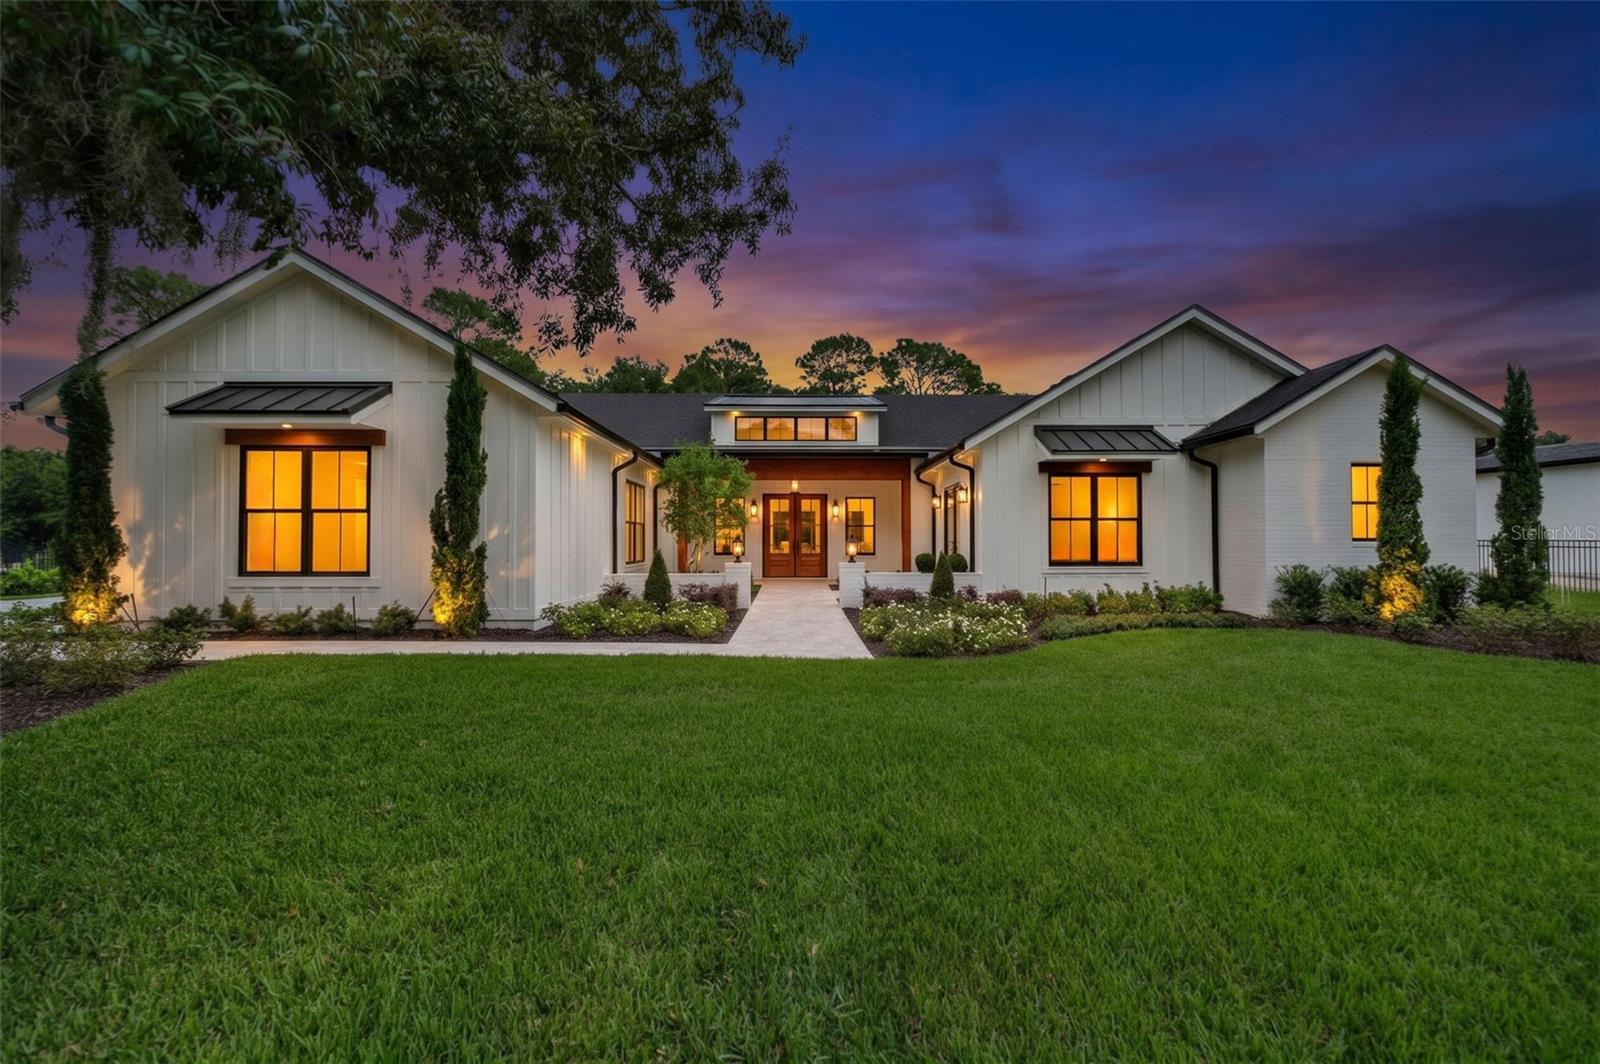
- $3,150,0001815 Windermere Rd, Windermere, FL 347865 Beds5 Baths4,290 sqftListing courtesy of BALDWIN PARK REALTY LLC · Data courtesy of: Stellar MLS
 Under Contract
- $3,250,00012620 S Lake Sawyer Ln, Windermere, FL 347864 Beds6 Baths4,200 sqftListing courtesy of SERHANT · Data courtesy of: Stellar MLS
 Active
What Sold Nearby
 $1,850,0001118 Estancia Woods LoopWindermere, FL · Sold 2026-10-28
 $3,337,0009648 Mccormick PlWindermere, FL · Sold 2026-10-15
 $985,0008316 Lookout Pointe DrWindermere, FL · Sold 2026-10-09
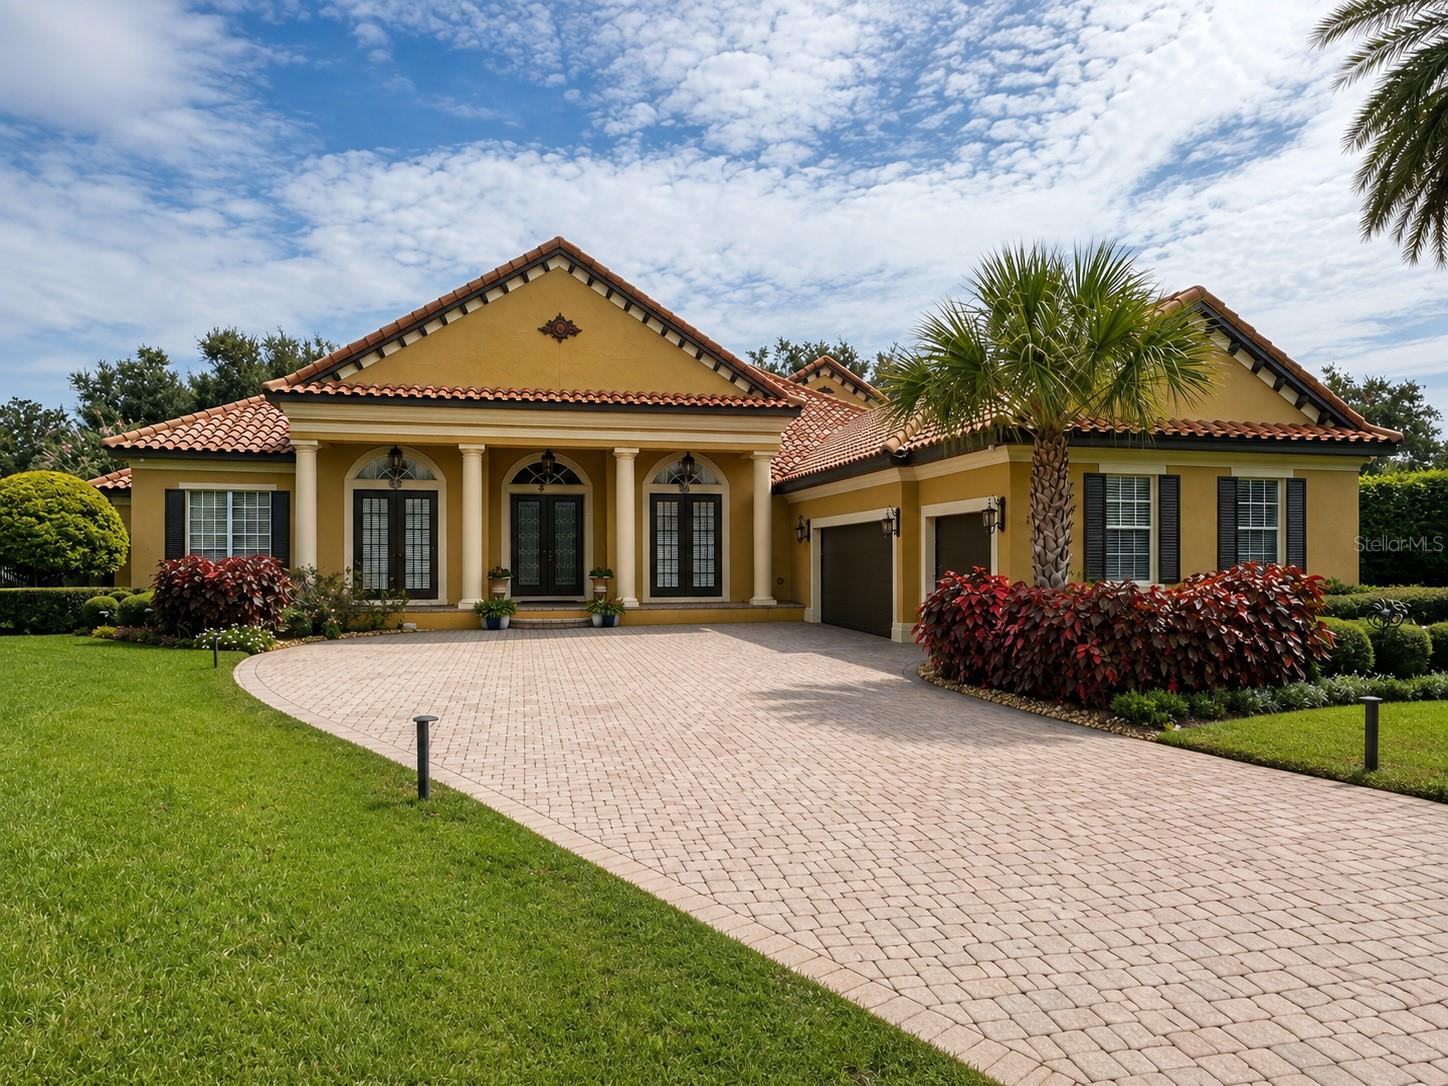 $1,485,0006239 Rydal CtWindermere, FL · Sold 2026-10-05
 $1,650,0002113 Water Key DrWindermere, FL · Sold 2026-09-28
 $2,400,0001408 Lake Whitney Drive DrWindermere, FL · Sold 2026-09-15
 $2,125,0001136 Lake Whitney DrWindermere, FL · Sold 2026-09-15
 $2,825,00013431 Bellaria CirWindermere, FL · Sold 2026-09-10
Flood
Flood zone X · Minimal flood risk
What's Nearby
Restaurants
- Fresh Made Kitchen8965 Conroy Windermere Road, Orlando, FL 32819, United States of America0.7 mi
- China Garden Restaurant8833 Conroy Windermere Road, Orlando, FL 32835, United States of America0.8 mi
Groceries
- Publix4870 Horizon Circle, Orlando, FL 32819, United States of America0.4 mi
- Walmart Neighborhood Market8801 Conroy Windermere Road, Orlando, FL 32835, United States of America0.8 mi
- Tim's Wine Market428 Main Street, Windermere, FL 34786, United States of America1.2 mi
- The Fresh Market5000 Doctor Phillips Boulevard, Orlando, FL 32819, United States of America1.5 mi
Schools
- Chain of Lakes Middle SchoolKeeneland Circle, Doctor Phillips, FL 32835, United States of America0.8 mi
- Olympia High School4301 Apopka Vineland Road, Orlando, FL 32835, United States of America0.9 mi
- Palm Lake Elementary SchoolDoctor Phillips Boulevard, Doctor Phillips, FL 32835, United States of America1.5 mi
- Windy Ridge SchoolBeech Tree Drive, Gotha, FL 32835, United States of America1.5 mi
Parks
- Johnson ParkE, Windermere, FL 34786, United States of America0.8 mi
- Lake Street ParkE, Windermere, FL 34786, United States of America1.1 mi
- Central ParkWindermere, FL 34786, United States of America1.1 mi
- Town Square Park520, Windermere, FL 34786, United States of America1.2 mi
- Fernwood ParkWindermere, FL 34786, United States of America1.2 mi
- Willowwood ParkGotha, Florida, United States of America1.3 mi
- Neighborhood ParkGotha, Florida, United States of America1.6 mi
- R. D. Keene Park and Boat RampLake Butler, Florida, United States of America1.7 mi
Coffee
- StarbucksConroy Windermere Road, Gotha, FL 32835, United States of America0.5 mi
- Dixie Cream Cafe434 Main Street, Windermere, FL 34786, United States of America1.2 mi
More homes in Windermere
Homes for sale near Windermere
Data courtesy of: Stellar MLSDisclaimers and data details

Listings courtesy of Stellar MLS as distributed by MLS GRID. Based on information submitted to the MLS GRID. All data is obtained from various sources and may not have been verified by broker or MLS GRID. Supplied Open House Information is subject to change without notice. All information should be independently reviewed and verified for accuracy. Properties may or may not be listed by the office/agent presenting the information. Listing information is provided for consumers’ personal, non-commercial use, solely to identify prospective properties for potential purchase; all other use is strictly prohibited and may violate relevant federal and state law. Information deemed reliable but not guaranteed. Copyright © 2026 MLS GRID. All Rights Reserved.

Continental Real Estate Group, Inc
Broker: Derek Eisenberg
Listing last updated: Sep 17, 2026, 12:51 PM EDT. SURF LOCAL last checked: Nov 21, 2026, 8:42 AM EST.