
 Active
1113 Dingens Ave
Windermere, FL 34786 · Single family
$4,100,000
Listing courtesy of Bobby Baldor, PA and Caitlin De Oliveira, EXP REALTY LLC
- 6 Beds
- 7 Baths
- 5,920 sqft
Cynthia's Insights On This Property
- Last recorded sale: $350,000 in October 2024
- Typical sale in 34786 over the last year: $753,000, $278 per sq ft
- Owners in 34786 stay about 9 years; 4% of homes changed hands last year


📊 Price Pulse
What would you pay for this place?
Sale prices come from county public records, not MLS data.Listing agent

Contact
Send a message and we'll pass it to the listing agent. Nothing is sent until you ask.
About this home
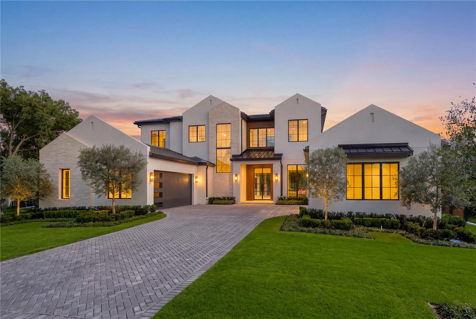
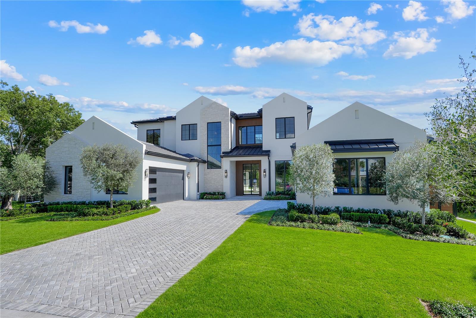
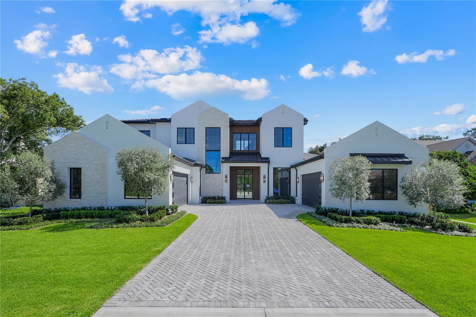
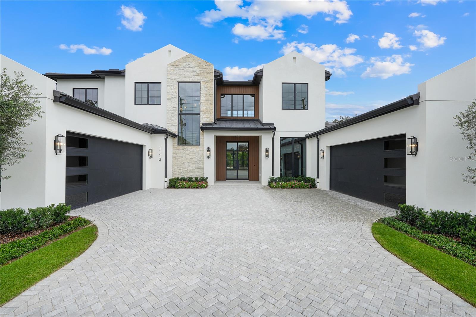
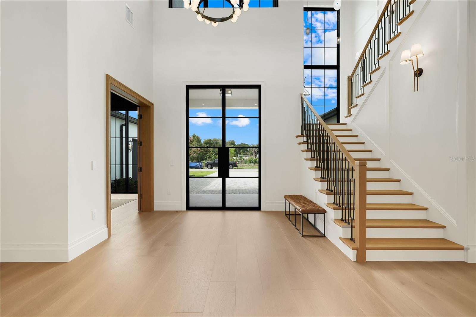
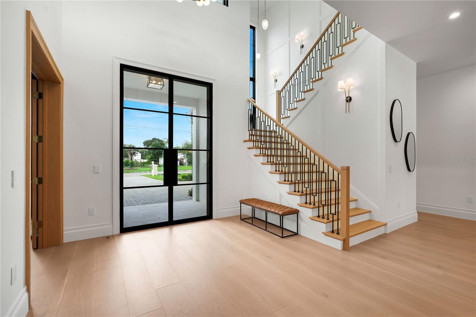
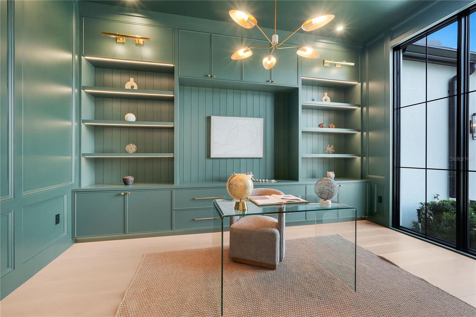
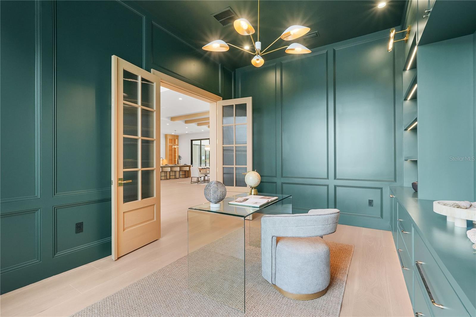
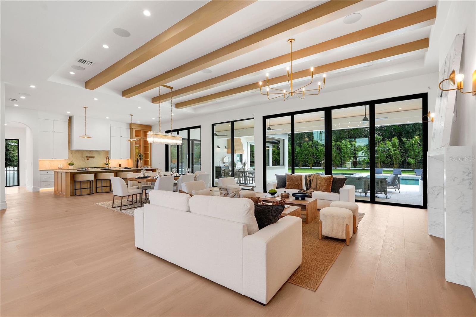
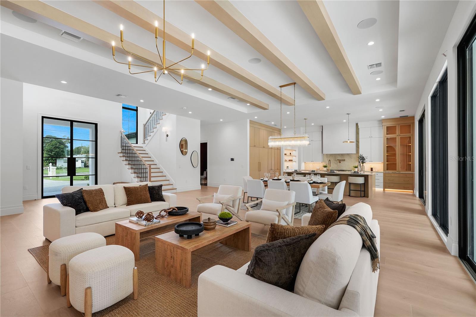
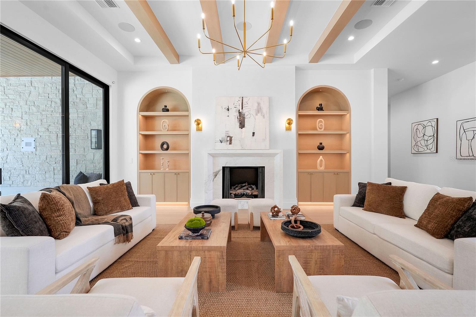
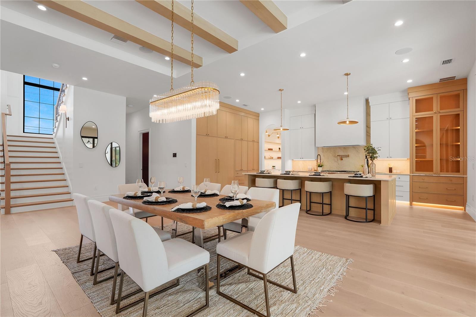
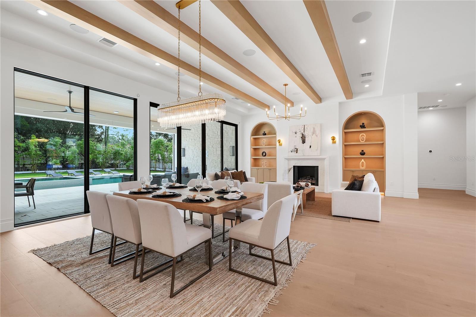
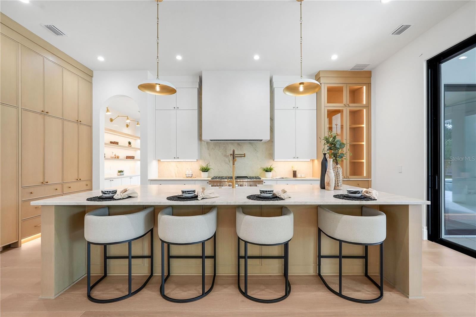
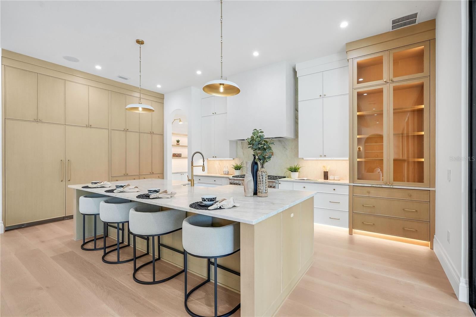
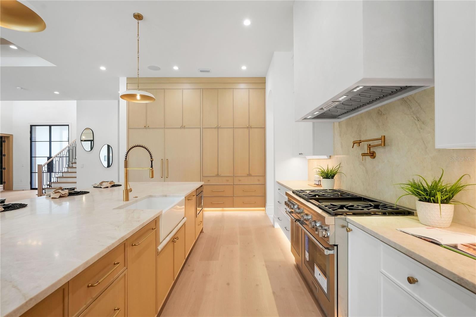
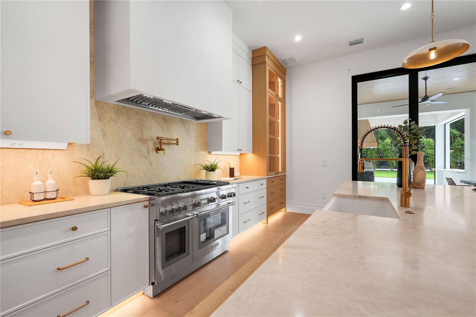
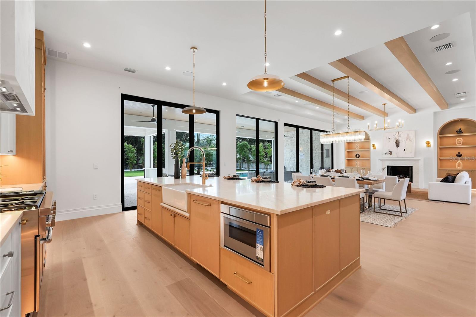
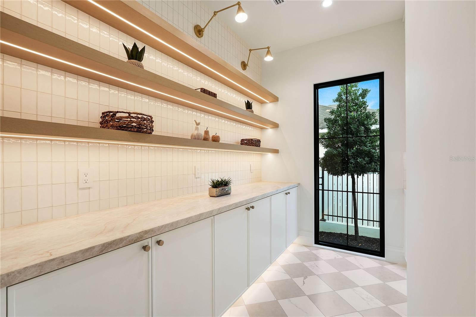
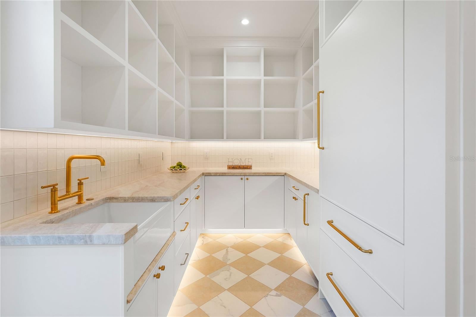
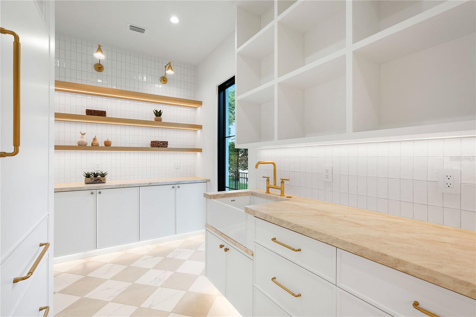
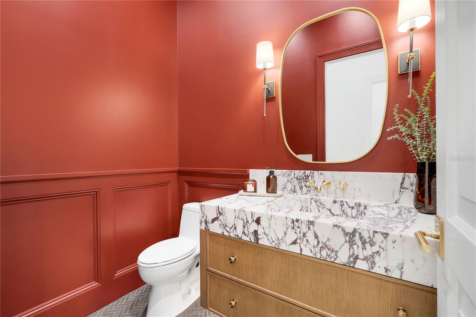
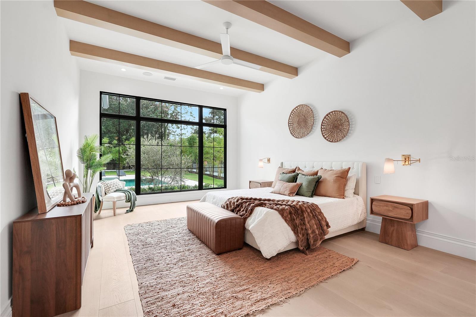
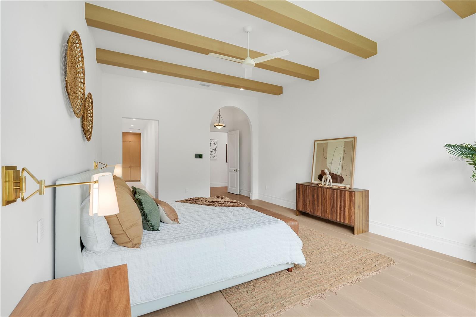
Thoughtfully designed and crafted by Brilliant Custom Homes, this new Windermere residence brings together warm architectural details, refined finishes and inviting spaces for everyday living and entertaining. Five bedrooms and five-and-a-half baths are complemented by a private in-law suite, bringing the total to six bedrooms and six-and-a-half baths, along with a four-car garage. Natural stone and warm wood tones establish the home’s understated elegance. Just inside, a private office at the front of the home welcomes natural light through a floor-to-ceiling window. Wide-plank light oak flooring continues into the main living spaces, where wood ceiling beams and a fireplace create a sense of warmth. Ten-foot sliding glass doors frame views of the pool and open the interior to the covered lanai. At the heart of the home, the kitchen pairs custom light oak cabinetry with Taj Mahal countertops and a paneled Thermador appliance package. The cohesive design carries into a separate butler’s pantry with a secondary refrigerator, freezer and ice machine. Ample counter space keeps small appliances conveniently accessible while preserving the main kitchen’s clean, uncluttered appearance. The primary suite offers a quiet retreat with wood ceiling beams, a morning bar and a custom walk-in closet. In the bath, a freestanding soaking tub and expansive porcelain slab shower bring a serene, spa-like quality to the space. Everyday comforts are thoughtfully considered, with dedicated laundry rooms on both the first and second floors. Generous storage throughout the home includes space beneath the staircase, while epoxy-finished floors give the four-car garage a polished appearance. Step outside to discover your own private resort. The pool and heated spa anchor an outdoor setting designed for gathering and unwinding, with bamboo planted along the rear of the property providing a natural privacy screen. A tongue-and-groove ceiling adds warmth to the covered lanai, where roll-down screens and two ceiling fans provide comfort throughout the year. A fully equipped summer kitchen and dedicated TV area make the transition from afternoon swimming to evening entertaining feel effortless. Overlooking the pool, the private in-law suite offers a welcoming retreat for extended family or guests. Accessible from the lanai or the side of the home, it includes its own living room, kitchenette, bedroom, bathroom and walk-in closet. Centralized lighting, whole-home audio and integrated security complete a residence where thoughtful design and modern convenience come together in the details.
moreless
- Property type
- Single family
- Year built
- 2026
- Lot size
- 0.47 acres
- Garage
- 4 cars
- Price per sqft
- $693
- Listing ID
- O6451800
Show Full Details
Property Info
- Property Type
- Residential
- Property Subtype
- SingleFamilyResidence
- Year Built
- 2026
- Levels
- Two
- Direction Faces
- East
- Lot Size (acres)
- 0.47
- Lot Size (sqft)
- 20000.0
- New Construction
- Yes
- Contract Date
- 2026-10-21
- On Market Date
- 2026-11-04
Interior Features
- Interior Features
- High Ceilings, Open Floorplan, Smart Home, Walk-In Closet(S), In-Law Floorplan
- Flooring
- Hardwood, Tile, Wood
- Fireplace
- Yes
- Fireplace Features
- Family Room, Gas, Living Room
- Laundry Features
- Inside, Laundry Room, Upper Level
- Levels
- Two
- Window Features
- Aluminum Frames, Wood Frames
- Door Features
- French Doors, Sliding Doors
Appliances
- Appliances
- Dishwasher, Disposal, Dryer, Freezer, Gas Cooktop, Ice Maker, Microwave, Range, Range Hood, Refrigerator, Tankless Water Heater, Washer
Heating & Cooling
- Heating
- Electric
- Cooling
- Central Air
Exterior Features
- Exterior Features
- Garden, Lighting, Outdoor Grill, Outdoor Kitchen
- Patio & Porch Features
- Covered, Deck, Front Porch, Rear Porch, Screened
- Construction Materials
- Block
- Foundation
- Slab
- Roof
- Metal, Tile
- Pool Features
- In Ground, Heated, Tile, Private
- Private Pool
- Yes
- Spa Features
- Heated, In Ground
- Spa
- Yes
Features & Amenities
- Garage Spaces
- 4.0
- Garage
- Yes
- Attached Garage
- Yes
- Parking Features
- Attached
- Lot Features
- Landscaped, Private
Utilities
- Utilities
- Other
- Sewer
- Septic Tank
- Water Source
- Public
Taxes
- Annual Tax Amount
- $5,015
- Tax Year
- $2,025
- Legal Description
- TOWN OF GOTHA A/39 LOT 27 BLK P
Other
- Co List Agent Mls Id
- 261233686
- Co List Agent Full Name
- Caitlin De Oliveira
- Co List Office Name
- EXP REALTY LLC
- Co List Office Mls Id
- 261019767
Data freshness
- SURF LOCAL last checked
- Nov 21, 2026, 2:54 PM EST
Location
Approximate location, shown from the displayed address.
Similar homes nearby
- $3,350,0005509 Marleon Dr, Windermere, FL 347865 Beds6 Baths5,483 sqftListing courtesy of STOCKWORTH REALTY GROUP · Data courtesy of: Stellar MLS
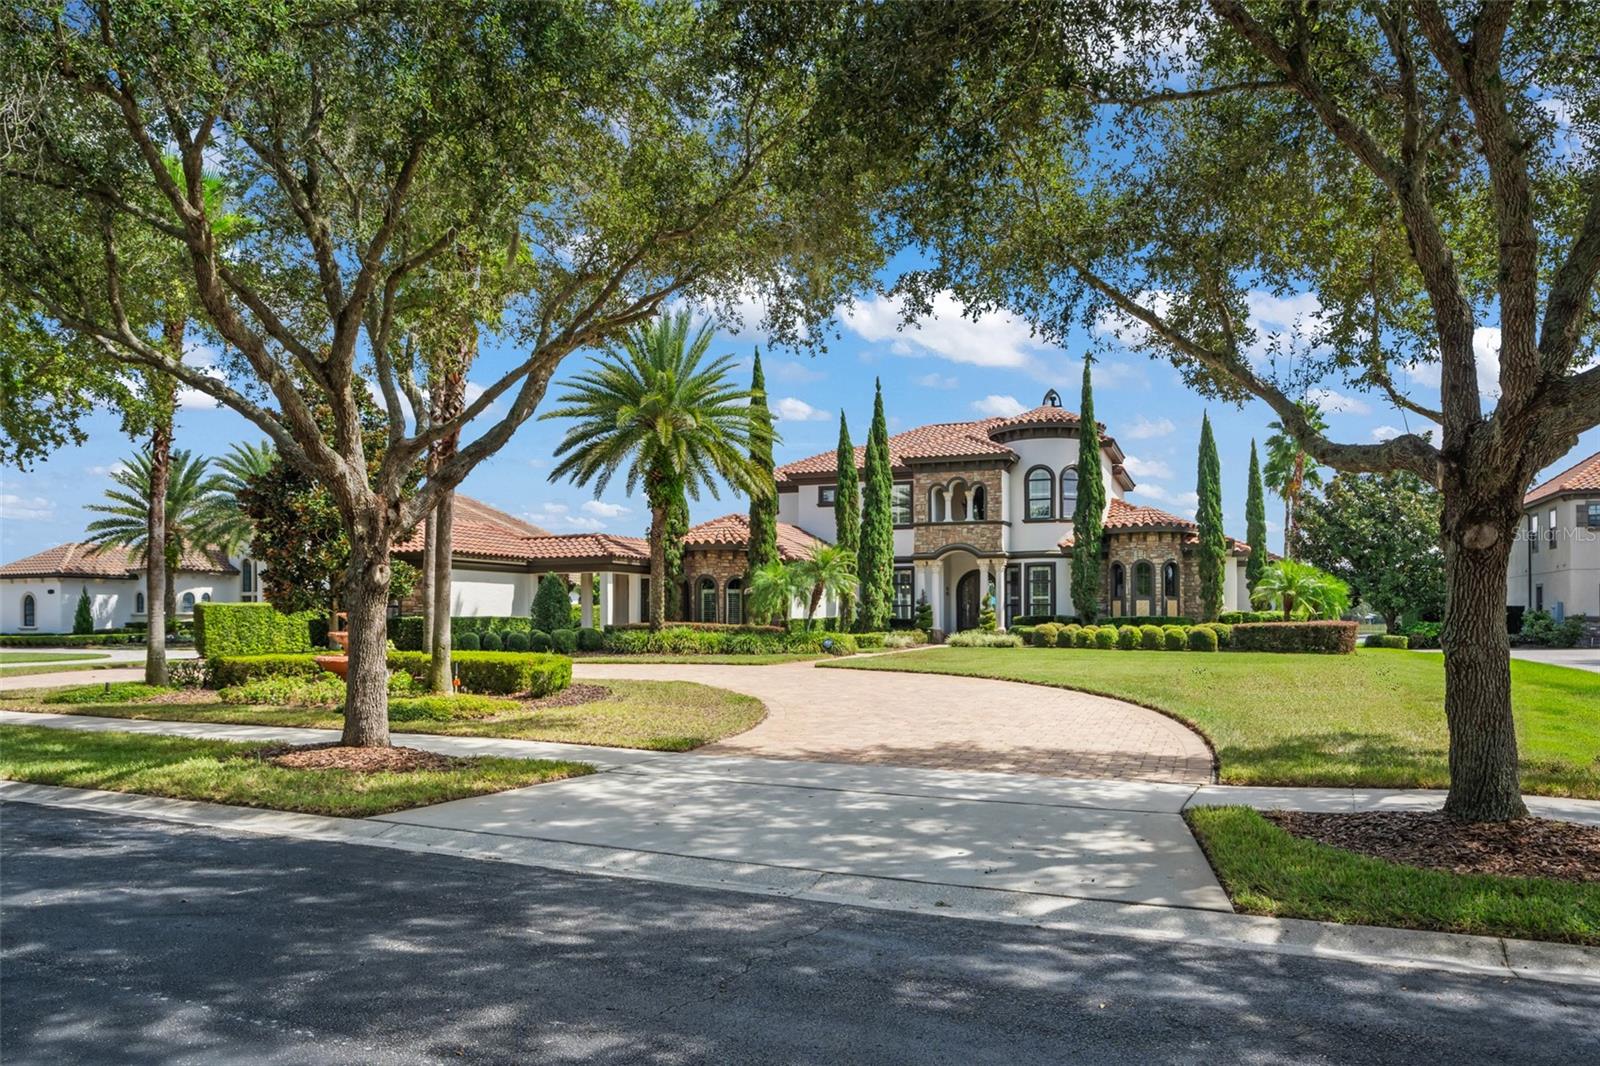 Active
- $3,995,0003165 Butler Bay Dr N, Windermere, FL 347867 Beds8 Baths8,812 sqftListing courtesy of PREMIER SOTHEBY'S INTL. REALTY · Data courtesy of: Stellar MLS
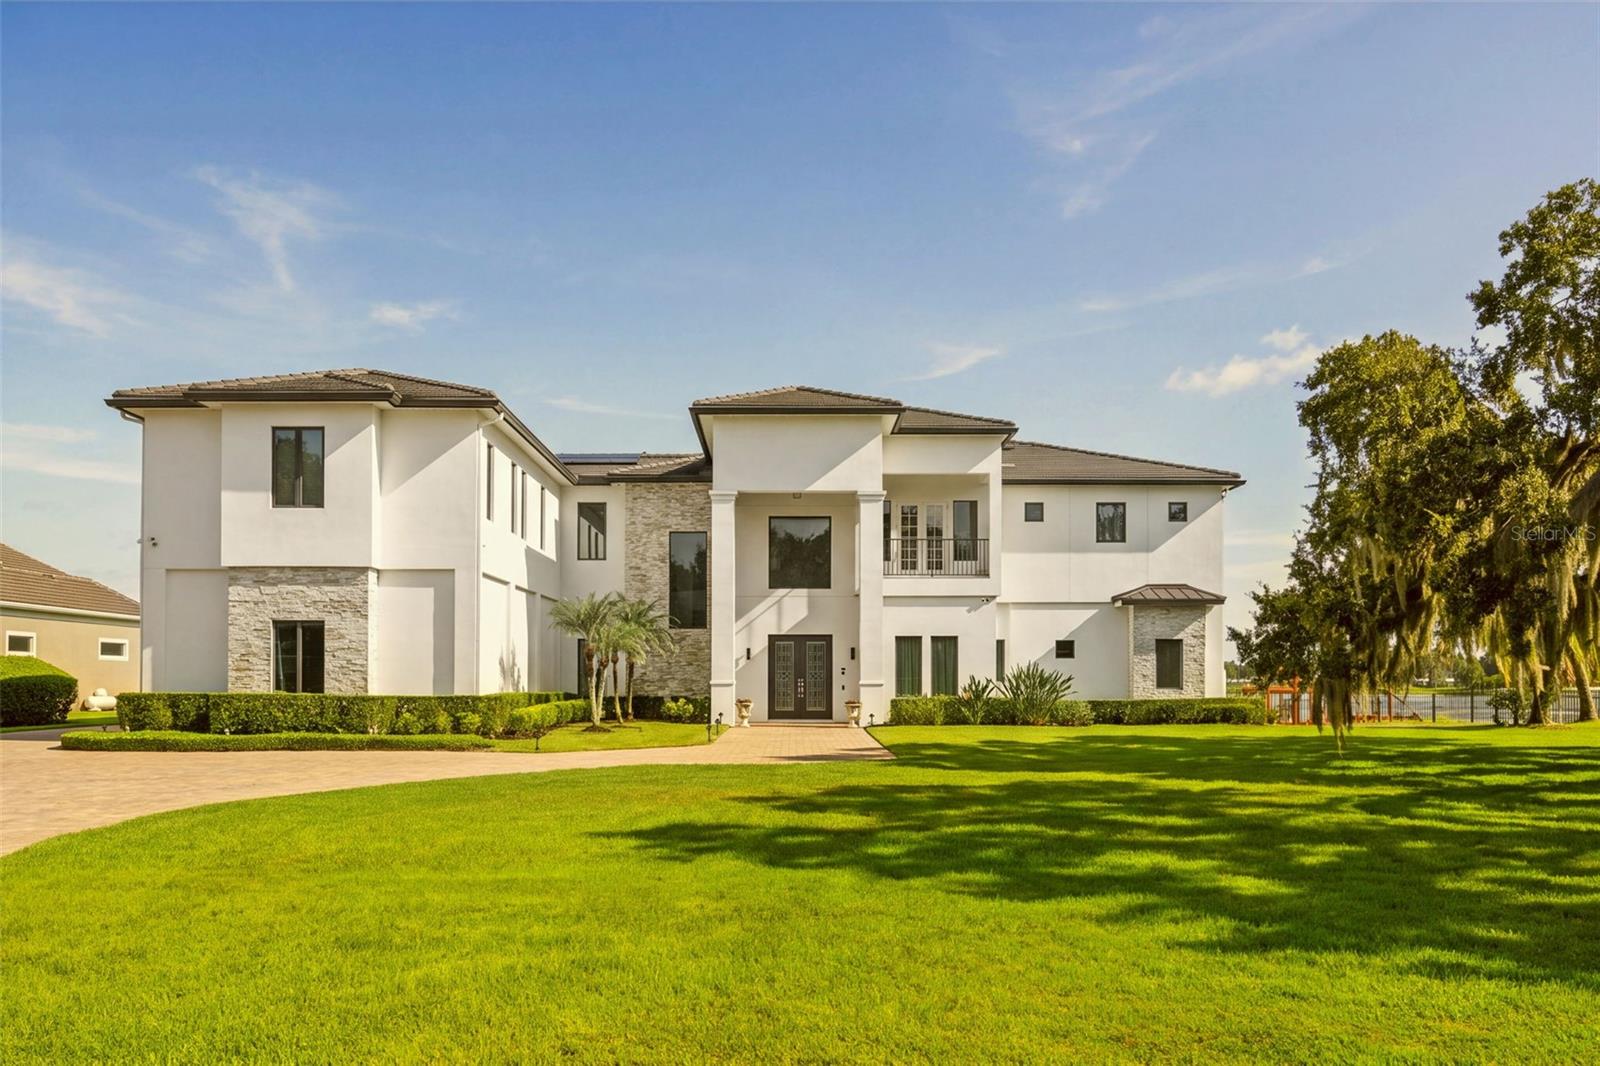 Active
- $3,450,000703 E 6th Ave, Windermere, FL 347864 Beds5 Baths5,152 sqftListing courtesy of PREMIER SOTHEBYS INT'L REALTY · Data courtesy of: Stellar MLS
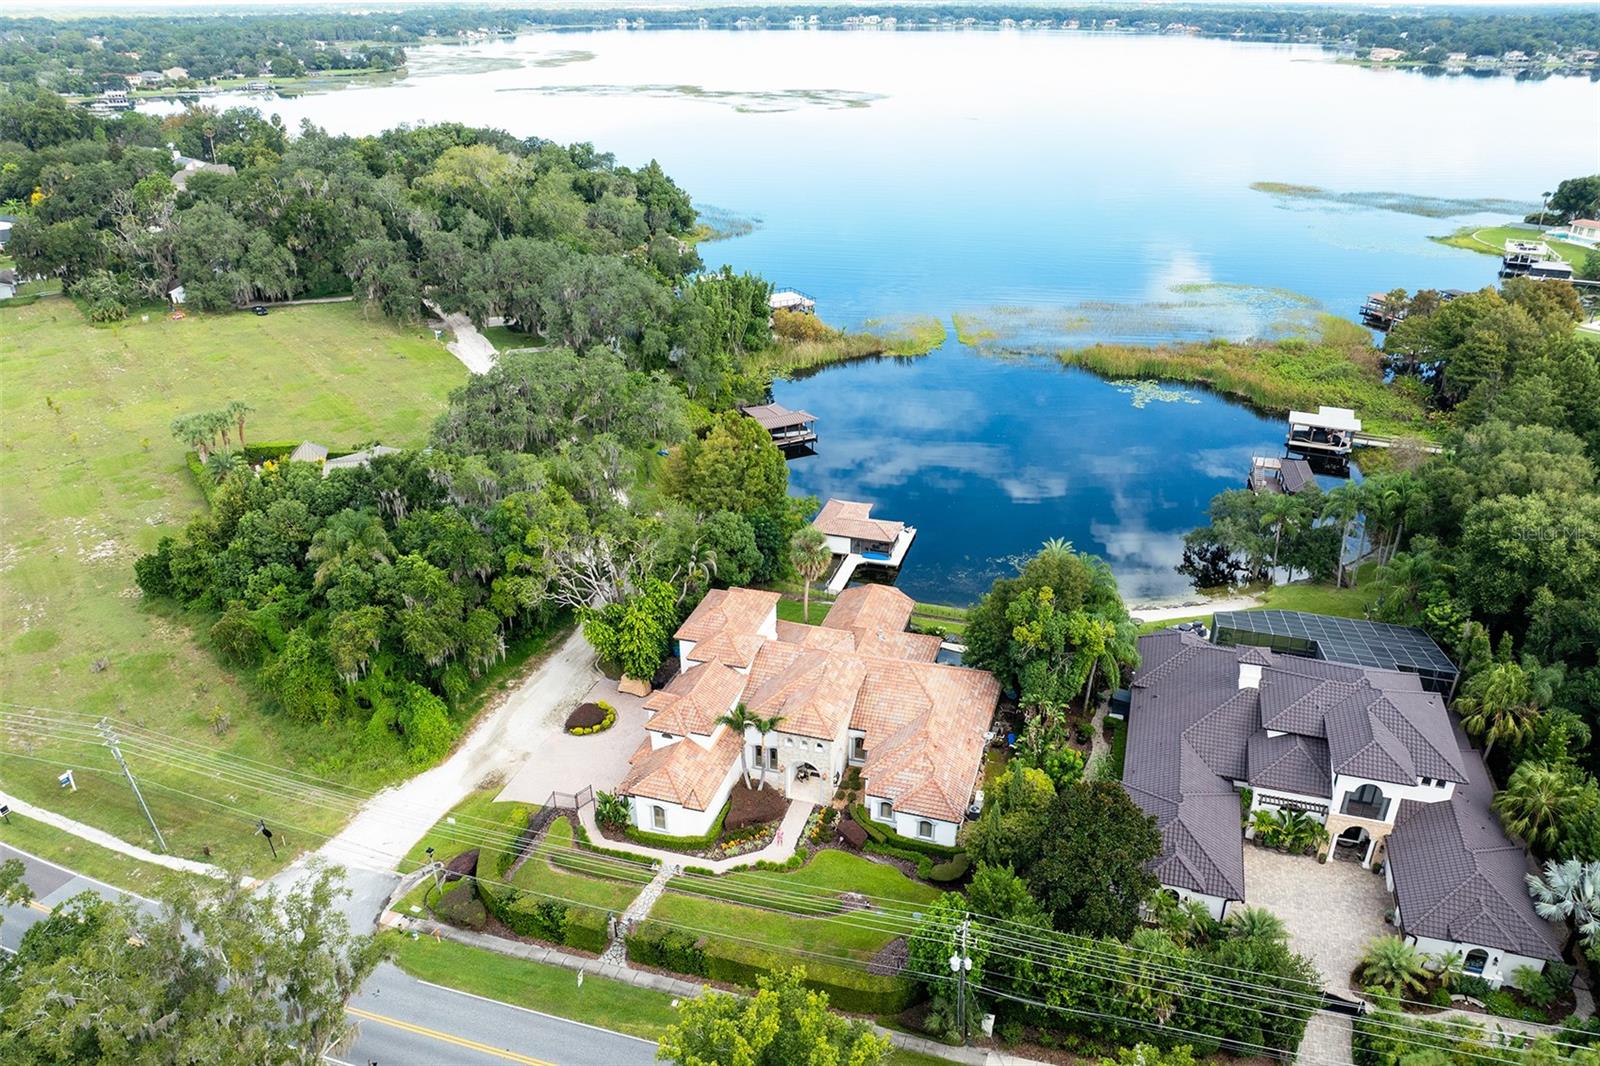 Active
- $3,600,00011066 Ullswater Ln, Windermere, FL 347865 Beds7 Baths7,223 sqftListing courtesy of MILA REALTY · Data courtesy of: Stellar MLS
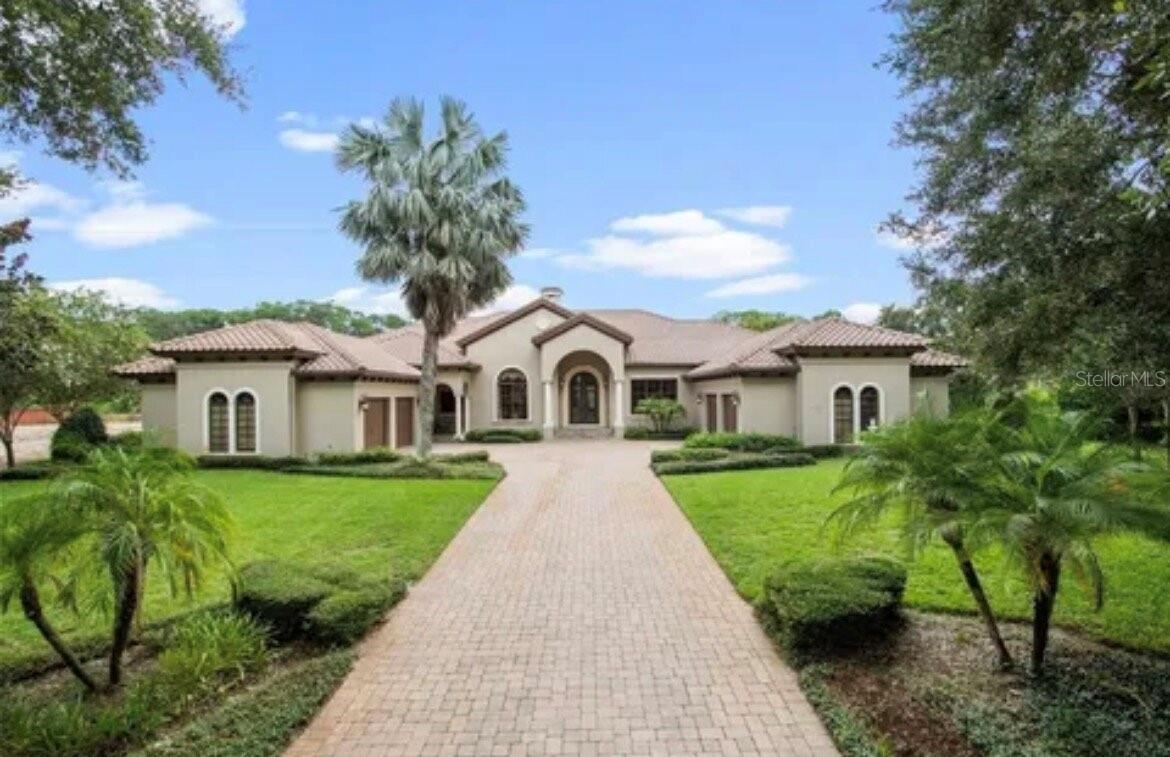 Active
- $4,350,0009602 Maywood Dr, Windermere, FL 347865 Beds5 Baths5,305 sqftListing courtesy of DIAMOND REAL ESTATE GROUP · Data courtesy of: Stellar MLS
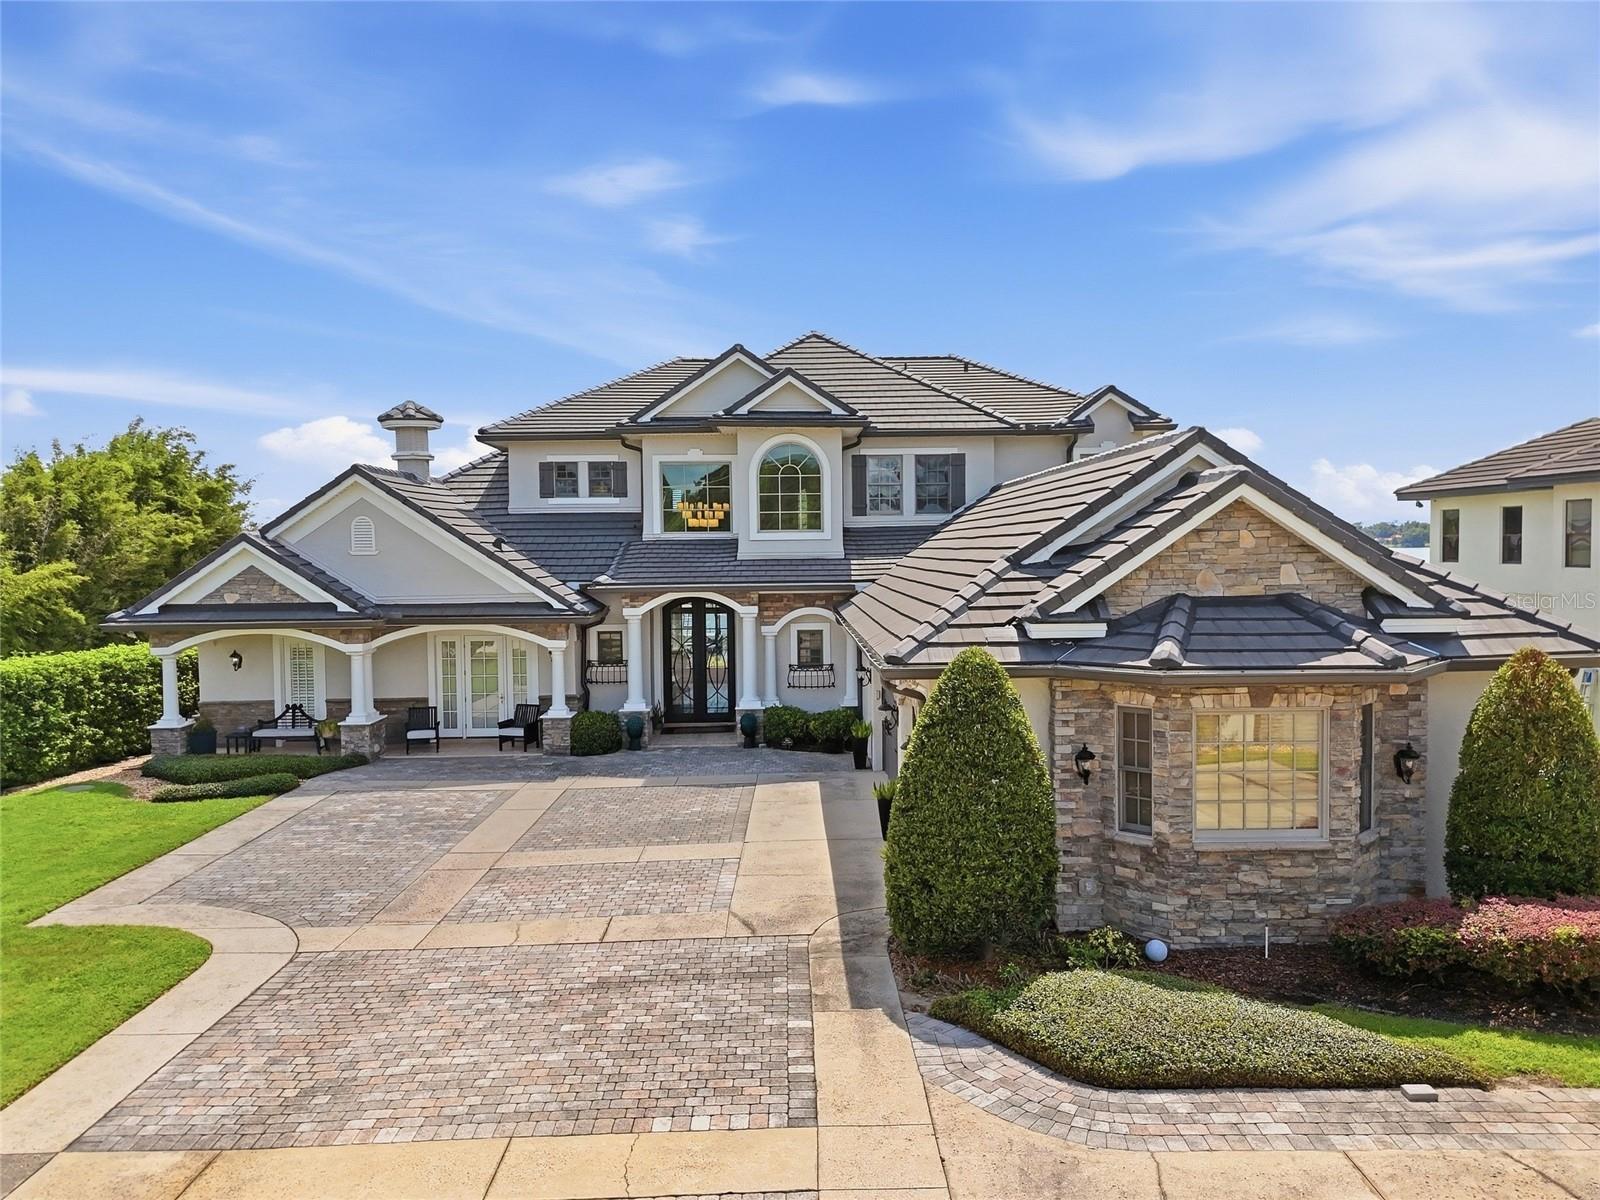 Active
- $3,999,0006120 Greatwater Dr, Windermere, FL 347865 Beds6 Baths5,580 sqftListing courtesy of SOUTHERN REALTY GROUP LLC · Data courtesy of: Stellar MLS
 Active
- $3,595,0009310 Isleworth Gardens Dr, Windermere, FL 347863 Beds5 Baths4,333 sqftListing courtesy of ISLEWORTH REALTY LLC · Data courtesy of: Stellar MLS
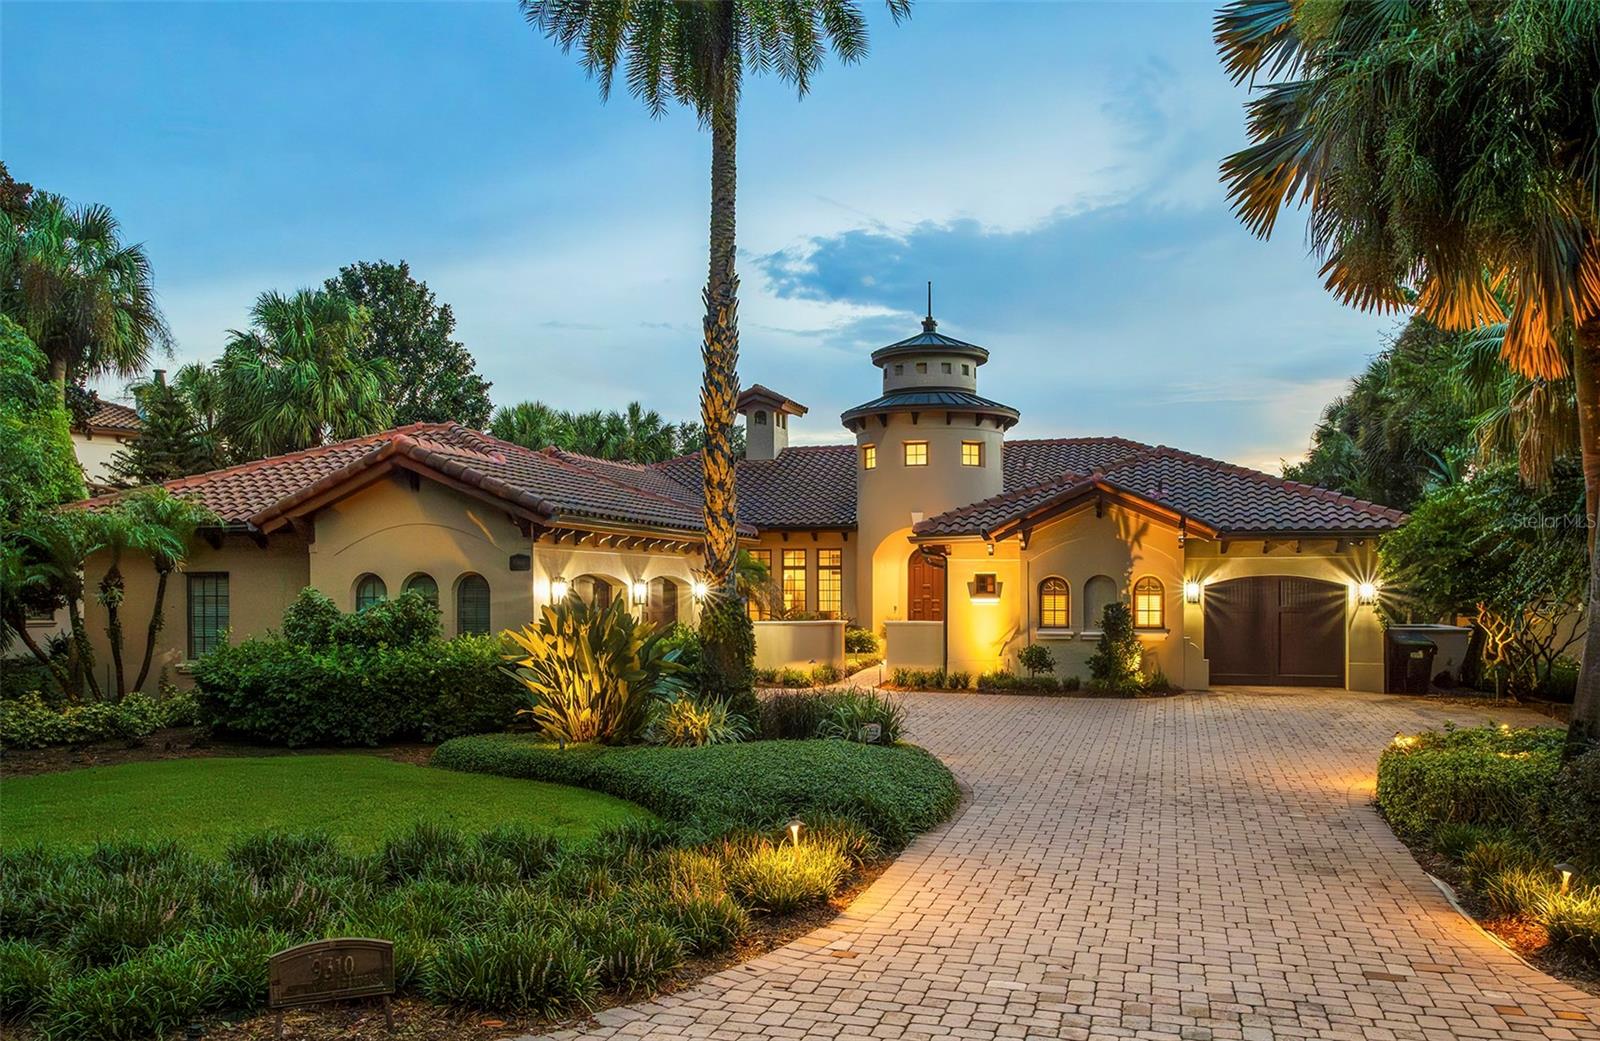 Active
- $4,395,0005186 Vardon Dr, Windermere, FL 347866 Beds6 Baths4,739 sqftListing courtesy of ISLEWORTH REALTY LLC · Data courtesy of: Stellar MLS
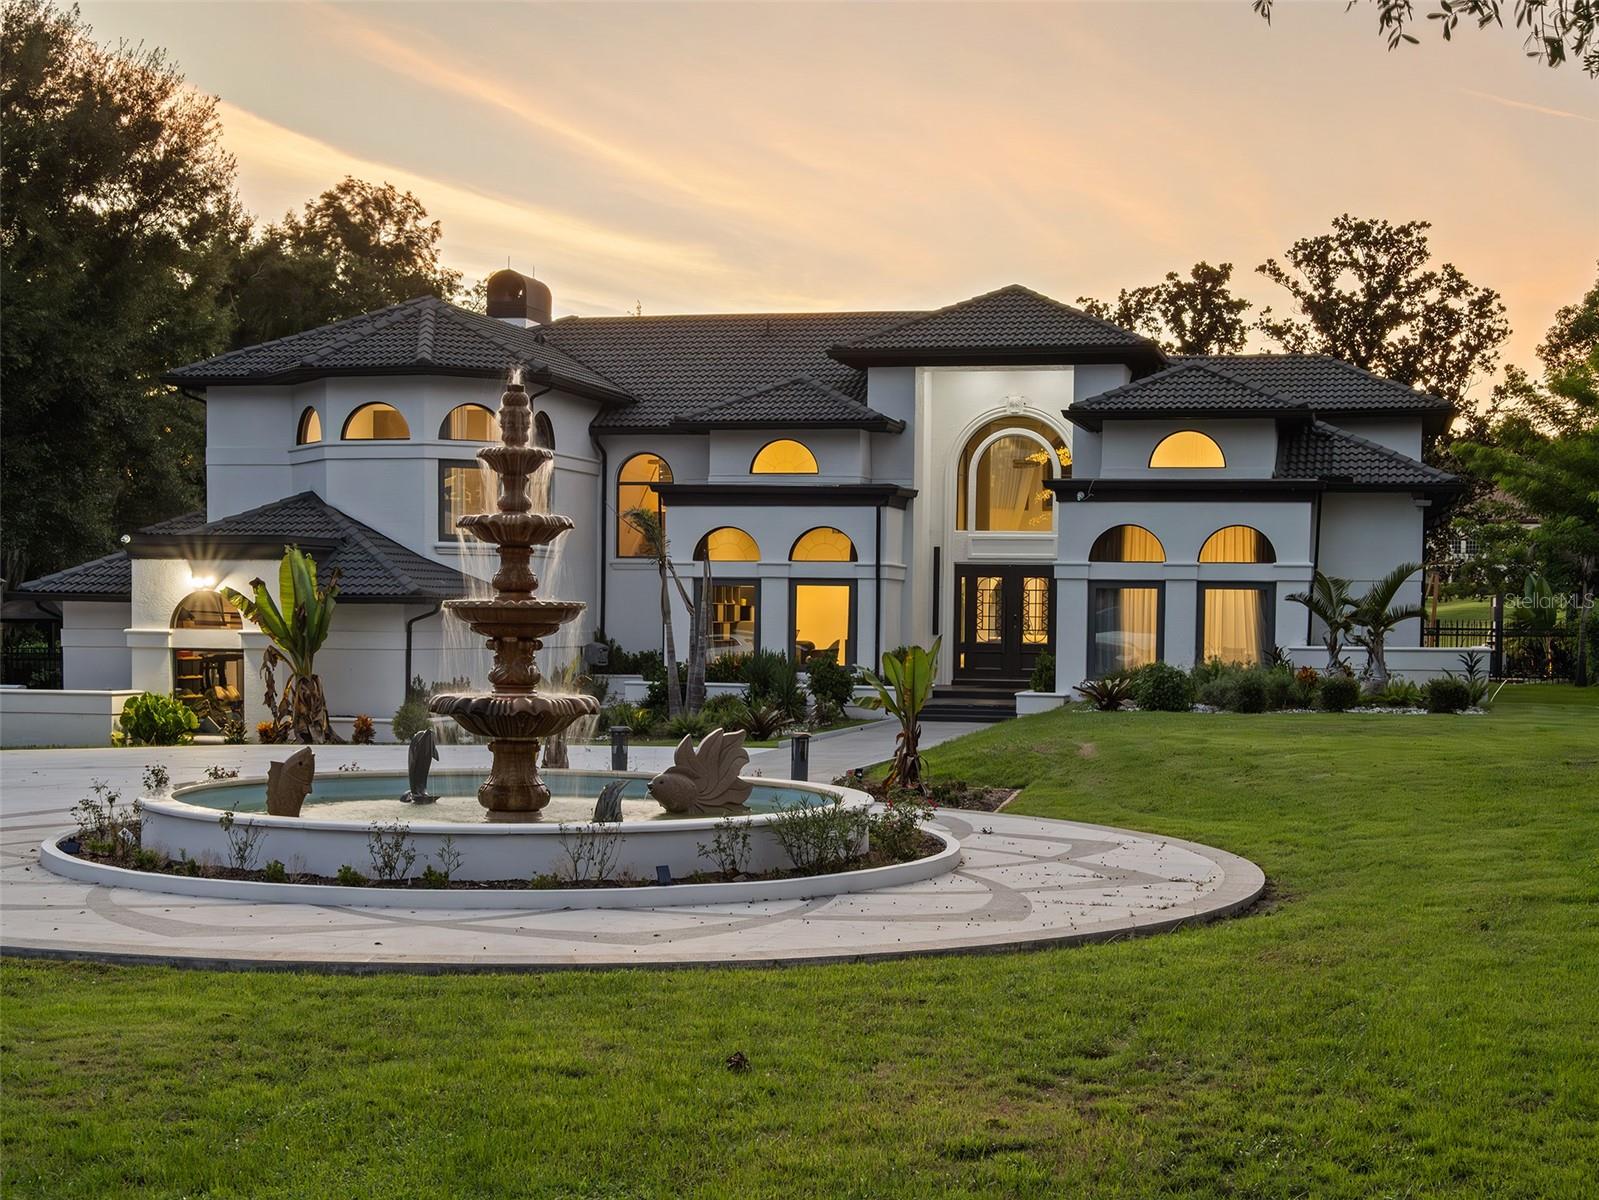 Under Contract
What Sold Nearby
 $2,329,0009656 Weatherstone CtWindermere, FL · Sold 2026-10-29
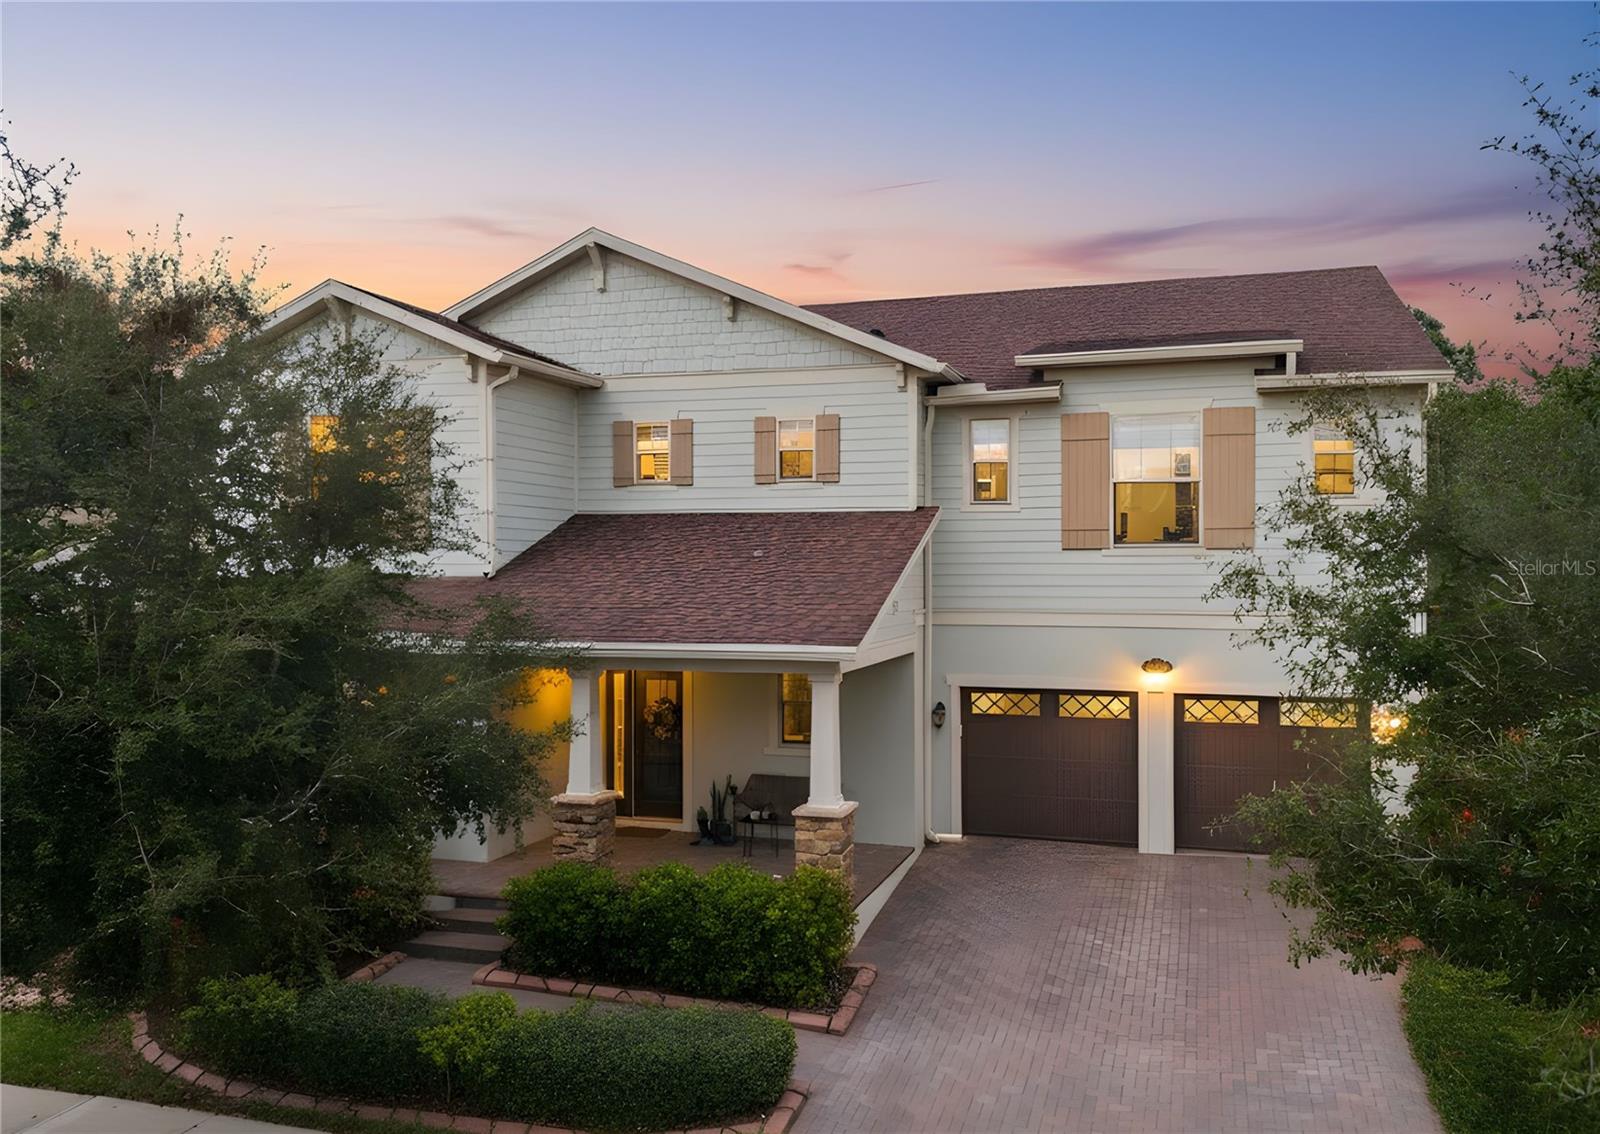 $1,030,00013525 Gorgona Isle DrWindermere, FL · Sold 2026-10-01
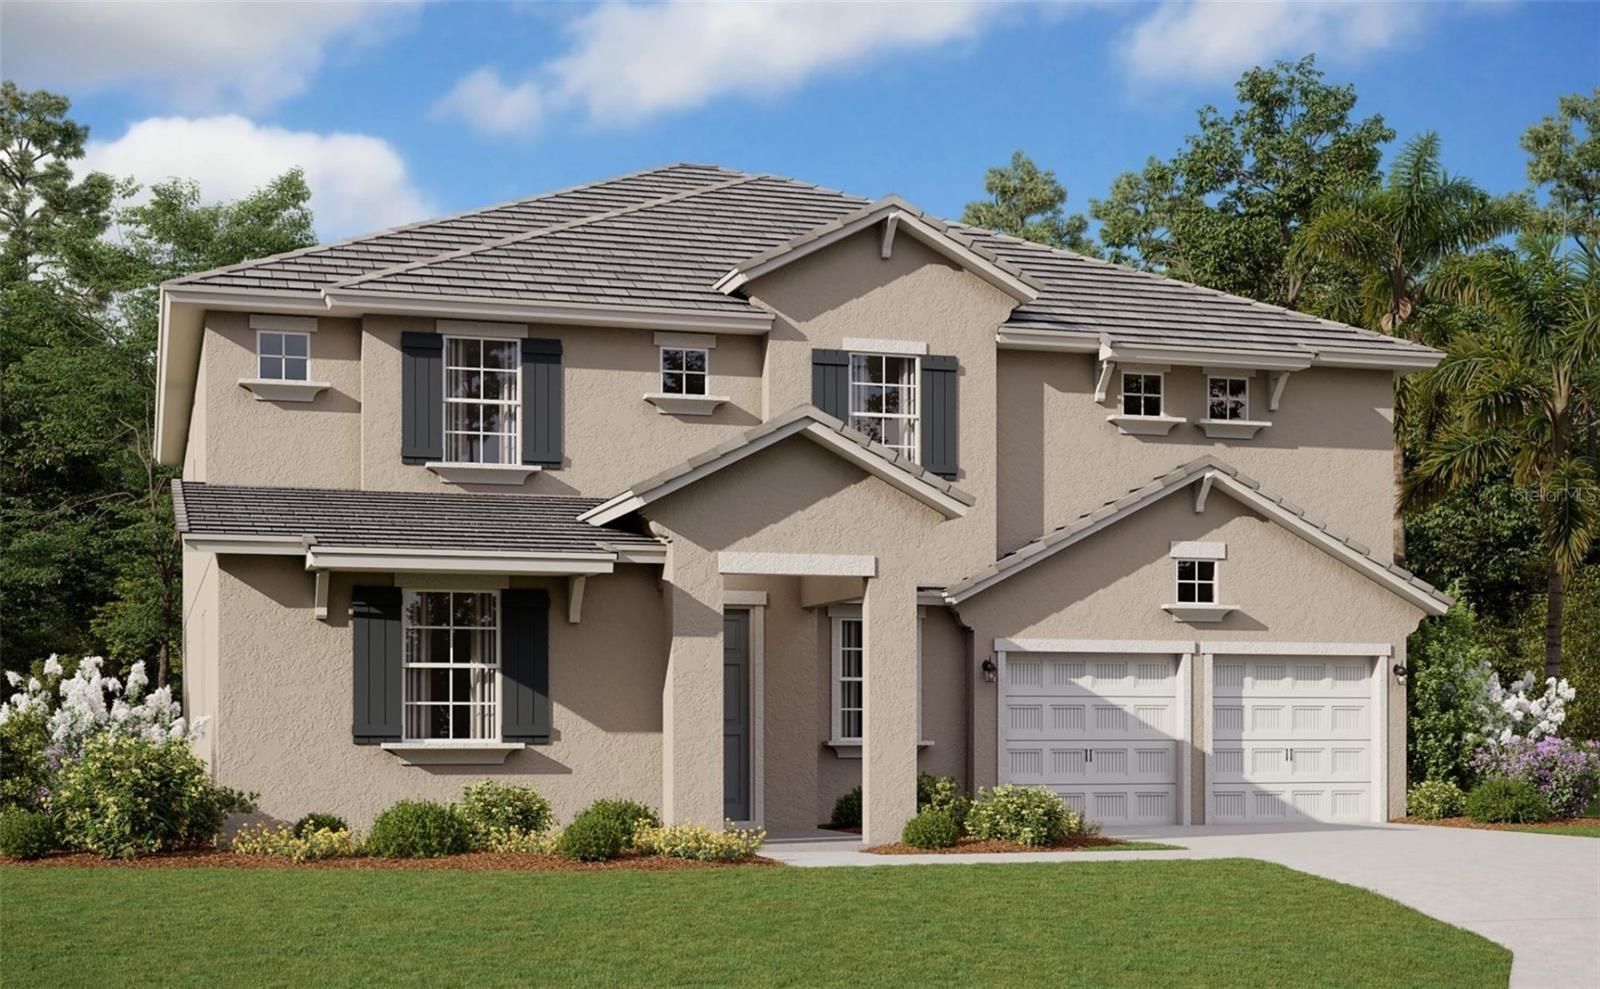 $1,279,49414359 Crest Palm AveWindermere, FL · Sold 2026-09-29
 $2,400,0001408 Lake Whitney Drive DrWindermere, FL · Sold 2026-09-15
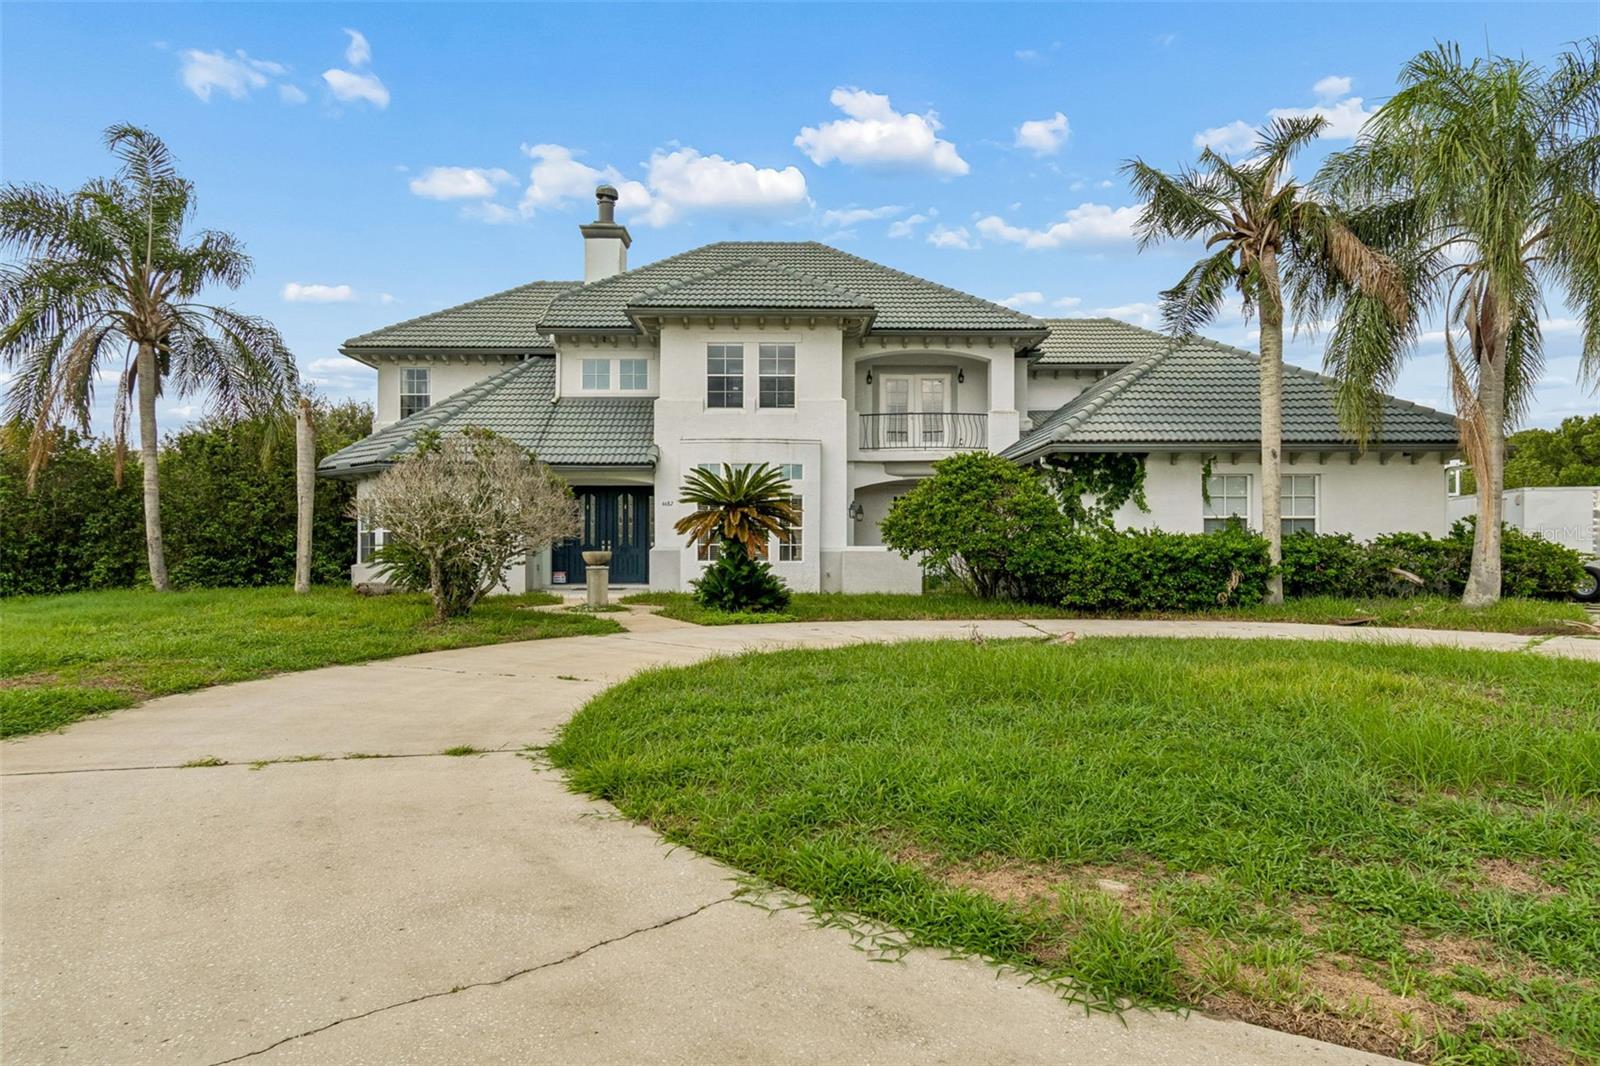 $950,0004482 Begonia CtWindermere, FL · Sold 2026-09-02
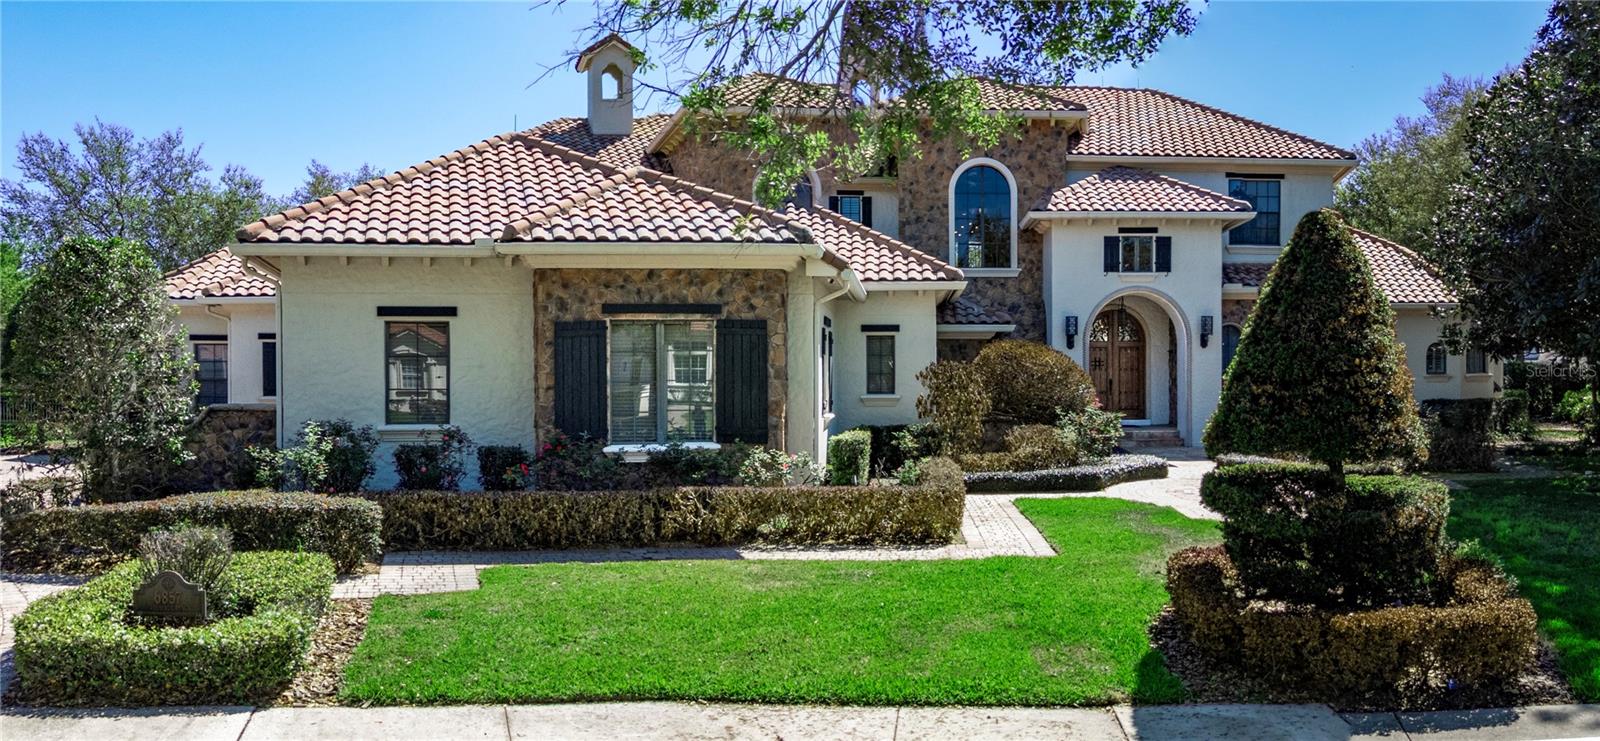 $3,300,0006857 Valhalla WayWindermere, FL · Sold 2026-08-31
 $2,925,0005538 W Lake Butler RdWindermere, FL · Sold 2026-08-28
 $2,784,0006417 Lake Burden View DrWindermere, FL · Sold 2026-08-26
Flood
Flood zone X · Minimal flood risk
What's Nearby
Restaurants
- Yellow Dog Eats1236 Hempel Avenue, Windermere, FL 34786, United States of America0.1 mi
- Ellie Lou’s BBQTreasure Landing Parkway, Ocoee, FL 34734, United States of America1.0 mi
- Toojay's10185 West Colonial Drive, Ocoee, FL 34761, United States of America1.6 mi
- Texas Roadhouse1150 Blackwood Avenue, Ocoee, FL 34761, United States of America1.7 mi
- Waffle HouseBluford Avenue, Ocoee, FL 34734, United States of America1.8 mi
Groceries
- Publix2600 Maguire Road, Ocoee, FL 34761, United States of America1.0 mi
- Walmart Supercenter10500 West Colonial Drive, Ocoee, FL 34761, United States of America1.5 mi
- Michaels Stores9649 West Colonial Drive, Ocoee, FL 34761, United States of America1.7 mi
- ALDI9250 West Colonial Drive, Ocoee, FL 34761, United States of America1.7 mi
Schools
- Thornebrooke Elementary SchoolThornebrooke Drive, Ocoee, FL 34734, United States of America0.7 mi
- Gotha Middle School9155 Gotha Road, Windermere, FL 34786, United States of America0.8 mi
- Westbrooke Elementary SchoolTomyn Boulevard, Ocoee, FL 34734, United States of America1.0 mi
- Pathways For Life AcademyCitrus Oaks Avenue, Gotha, FL 34734, United States of America1.4 mi
- Growing Minds Montessori SchoolCitrus Oaks Avenue, Gotha, FL 34734, United States of America1.4 mi
- Central Florida Prep School1450 Citrus Oaks Avenue, Gotha, FL 34734, United States of America1.4 mi
Parks
- Gotha ParkGotha, Florida, United States of America0.2 mi
- Freedom ParkOcoee, Florida, United States of America0.9 mi
- Lake Pearl ParkGotha, Florida, United States of America1.0 mi
- Gotha, FloridaUnited States of America1.5 mi
- Rose Place ParkGotha, Florida, United States of America1.8 mi
Coffee
- House Blend CafeBluford Avenue, Ocoee, FL 34734, United States of America1.7 mi
More homes in Windermere
Homes for sale near Windermere
Data courtesy of: Stellar MLSDisclaimers and data details

Listings courtesy of Stellar MLS as distributed by MLS GRID. Based on information submitted to the MLS GRID. All data is obtained from various sources and may not have been verified by broker or MLS GRID. Supplied Open House Information is subject to change without notice. All information should be independently reviewed and verified for accuracy. Properties may or may not be listed by the office/agent presenting the information. Listing information is provided for consumers’ personal, non-commercial use, solely to identify prospective properties for potential purchase; all other use is strictly prohibited and may violate relevant federal and state law. Information deemed reliable but not guaranteed. Copyright © 2026 MLS GRID. All Rights Reserved.

Continental Real Estate Group, Inc
Broker: Derek Eisenberg
Listing last updated: Nov 4, 2026, 4:35 PM EST. SURF LOCAL last checked: Nov 21, 2026, 2:54 PM EST.