
 Active
5969 Fresh Flora Drive Dr
Wimauma, FL 33598 · Single family
$503,990
Listing courtesy of Reed Williams, ASHTON WOODS FLORIDA REALTY LLC
- 3 Beds
- 3 Baths
- 2,226 sqft


📊 Price Pulse
What would you pay for this place?
Sale prices come from county public records, not MLS data.Listing agent
Contact
Send a message and we'll pass it to the listing agent. Nothing is sent until you ask.
About this home
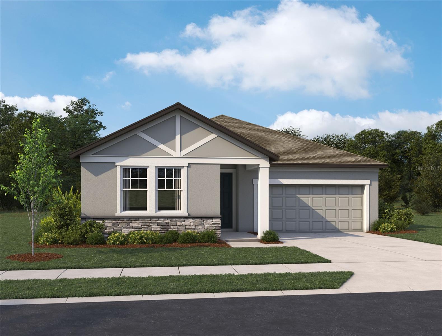
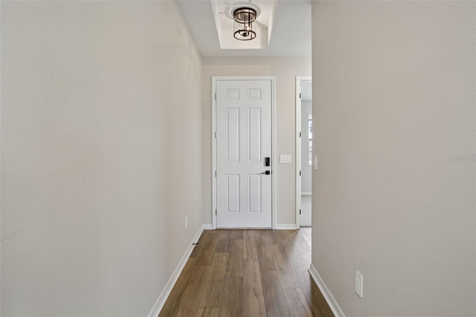
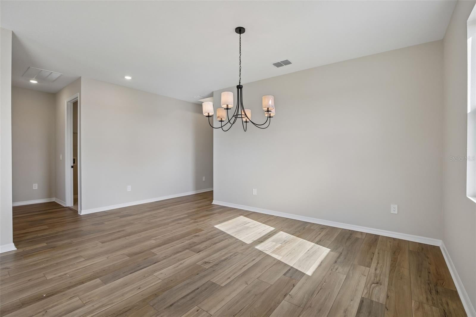
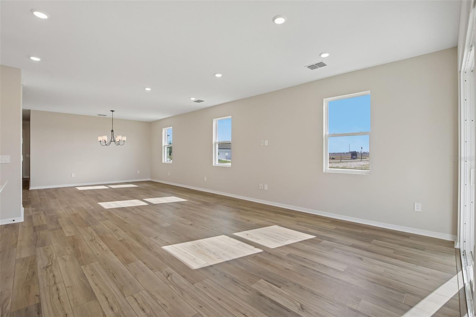
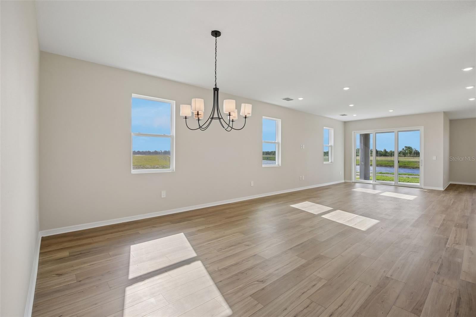
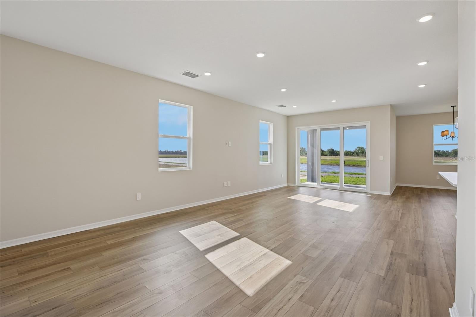
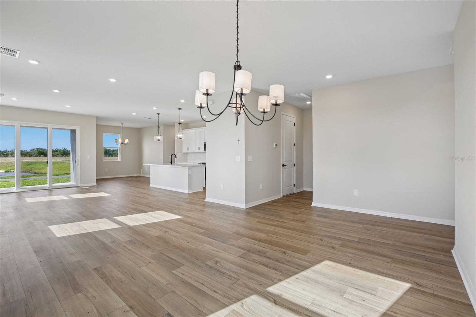
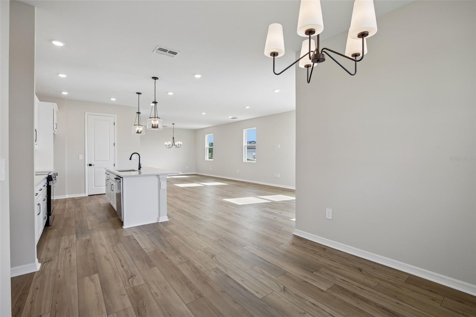
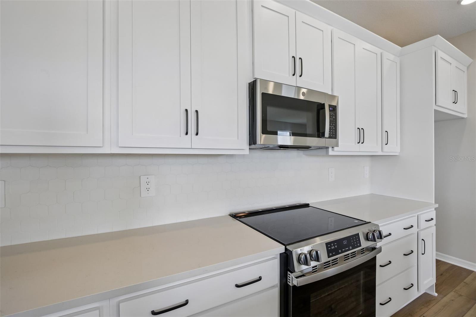
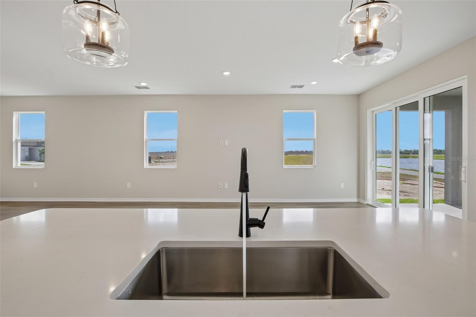
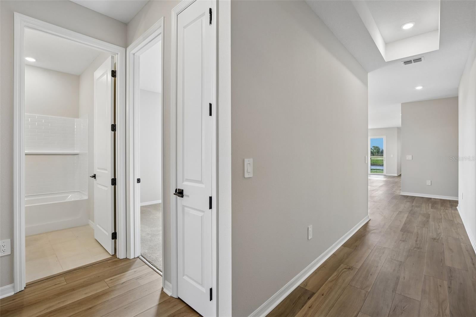
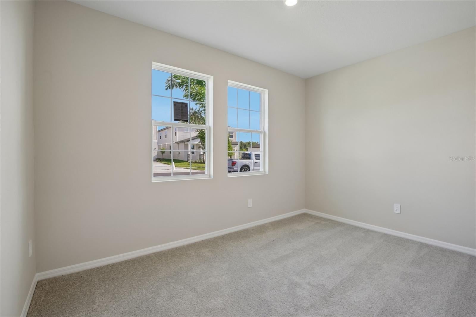
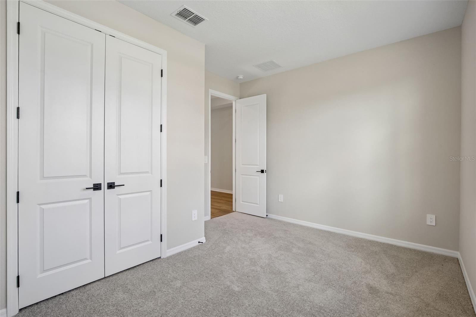
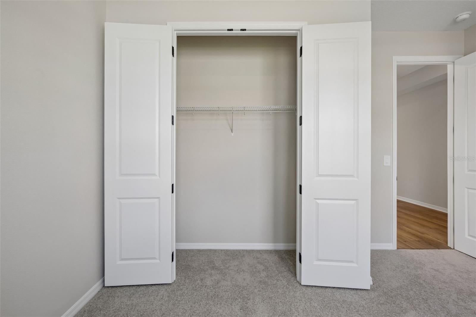
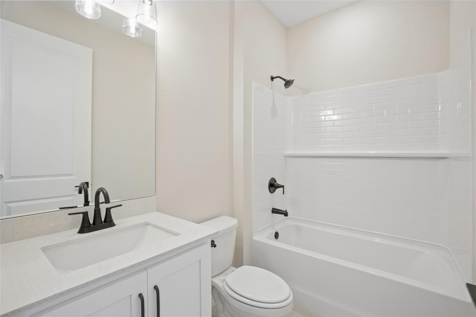
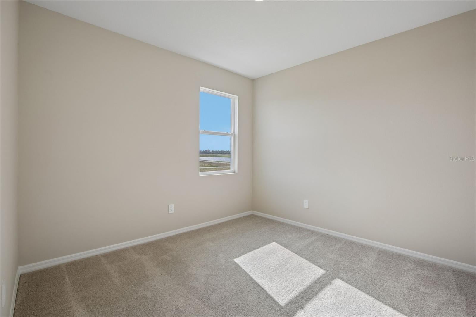
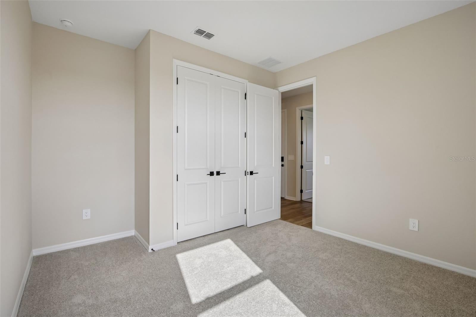
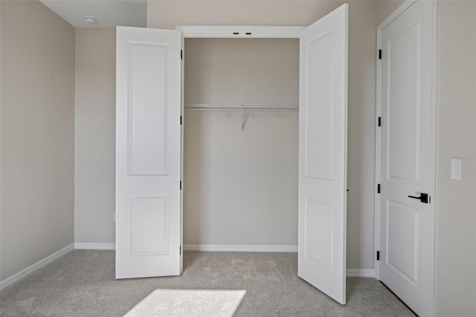
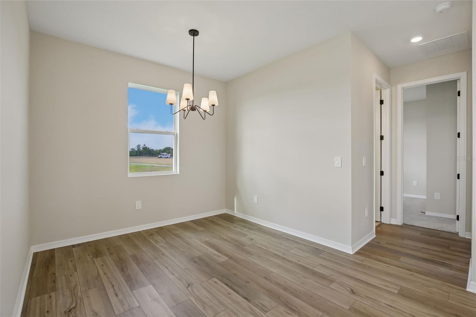
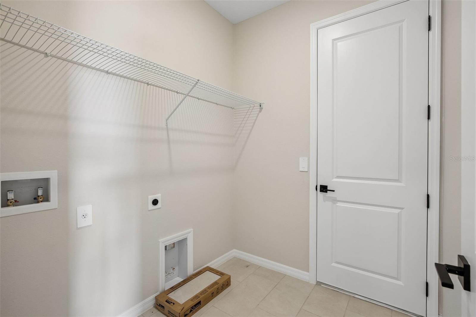
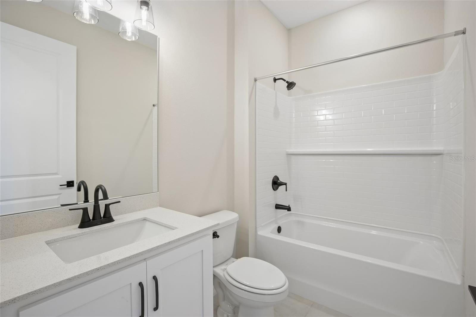
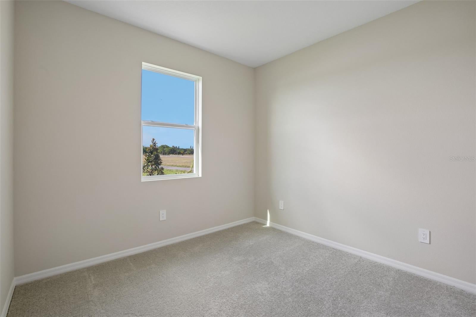
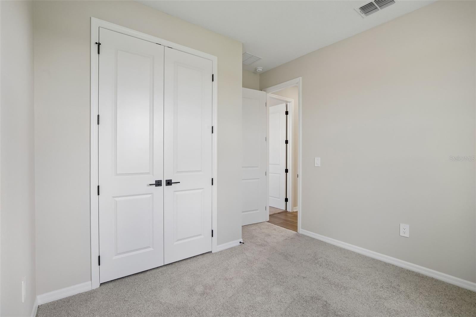
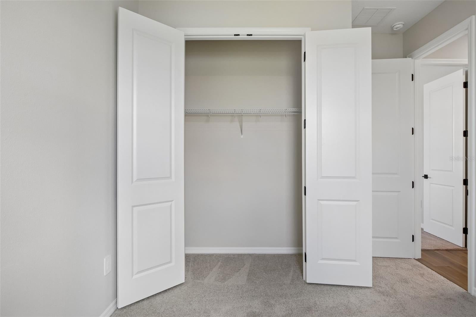
Under Construction. Discover effortless single-story living in The Plant, elevated by Ashton Woods' stunning Sapphire Collection, where vibrant blues, crisp alabaster, and layered textures create a bold yet elegant design aesthetic. A welcoming foyer leads to two secondary bedrooms and a full bath, while the heart of the home features a gourmet kitchen with a large island, walk-in pantry, and seamless flow into the dining and family rooms. A tray ceiling enhances the living space, and sliding glass doors open to a covered lanai for easy indoor-outdoor living. The private primary suite offers a tray ceiling, spacious walk-in closet, and spa-inspired bath with dual vanities, a large shower, and additional windows for abundant natural light. A connected sitting room provides the perfect space for a home office, fitness area, or private retreat. Additional highlights include 8-foot interior doors, built-in cabinetry in the valet and laundry rooms, enhanced bathroom windows, generous storage, and a two-car garage. Thoughtfully designed and beautifully curated, The Plant delivers the perfect blend of comfort, functionality, and style.
moreless
- Property type
- Single family
- Year built
- 2026
- Lot size
- 6,480 sqft
- Garage
- 2 cars
- On market
- 66 days
- Price per sqft
- $226
- HOA fees
- $73/mo
- Listing ID
- TB8540036
Show Full Details
Property Info
- Property Type
- Residential
- Property Subtype
- SingleFamilyResidence
- Year Built
- 2026
- Levels
- One
- Direction Faces
- North
- Lot Size (acres)
- 0.15
- Lot Size (sqft)
- 6480.0
- New Construction
- Yes
- Contract Date
- 2026-08-18
- On Market Date
- 2026-08-18
- Cumulative Days on Market
- 66
Interior Features
- Interior Features
- High Ceilings, Open Floorplan, Smart Home, Stone Counters, Tray Ceiling(S), Walk-In Closet(S)
- Flooring
- Carpet, Ceramic Tile
- Laundry Features
- Electric Dryer Hookup, Inside, Laundry Room, Washer Hookup
- Levels
- One
- Window Features
- Double Pane Windows, Energy Star Qualified Windows, Insulated Windows, Low Emissivity Windows
- Door Features
- Sliding Doors
Appliances
- Appliances
- Dishwasher, Disposal, Electric Water Heater, Microwave, Range
Heating & Cooling
- Heating
- Central, Electric
- Cooling
- Central Air
Exterior Features
- Exterior Features
- Lighting
- Patio & Porch Features
- Covered, Front Porch, Patio, Porch, Rear Porch
- Construction Materials
- Block, Cement Siding
- Foundation
- Slab
- Roof
- Shingle
- View
- Water
Features & Amenities
- Garage Spaces
- 2.0
- Garage
- Yes
- Attached Garage
- Yes
- Parking Features
- Attached
- Security Features
- Secured Garage/Parking, Security System, Smoke Detector(S)
- Lot Features
- Landscaped, Paved
Community/Association
- HOA
- Yes
- HOA Name
- Inframark/Shamil Porto
- HOA Phone
- $8,139,433,594
- HOA Fee
- $218
- HOA Fee Frequency
- Quarterly
- HOA Fee Includes
- Internet, Maintenance Grounds
- Association Amenities
- Clubhouse, Playground, Pool, Trail(S)
- Community Features
- Clubhouse, Playground, Pool, Sidewalks, Street Lights
Utilities
- Utilities
- Cable Available, Electricity Connected, Phone Available, Sewer Connected, Underground Utilities, Water Connected
- Sewer
- Public Sewer
- Water Source
- Public
Taxes
- Annual Tax Amount
- $8,055
- Tax Year
- $2,026
- Legal Description
- BERRY BAY PHASE 6 VILLAGE T REPLAT LOT 117
Other
- Derived Previous List Price
- $478,989
Data freshness
- SURF LOCAL last checked
- Nov 21, 2026, 7:42 PM EST
Location
Approximate location, shown from the displayed address.
Similar homes nearby
- $425,00016923 Anchor Root St, Wimauma, FL 335982 Beds2 Baths1,956 sqftListing courtesy of KW SUNCOAST · Data courtesy of: Stellar MLS
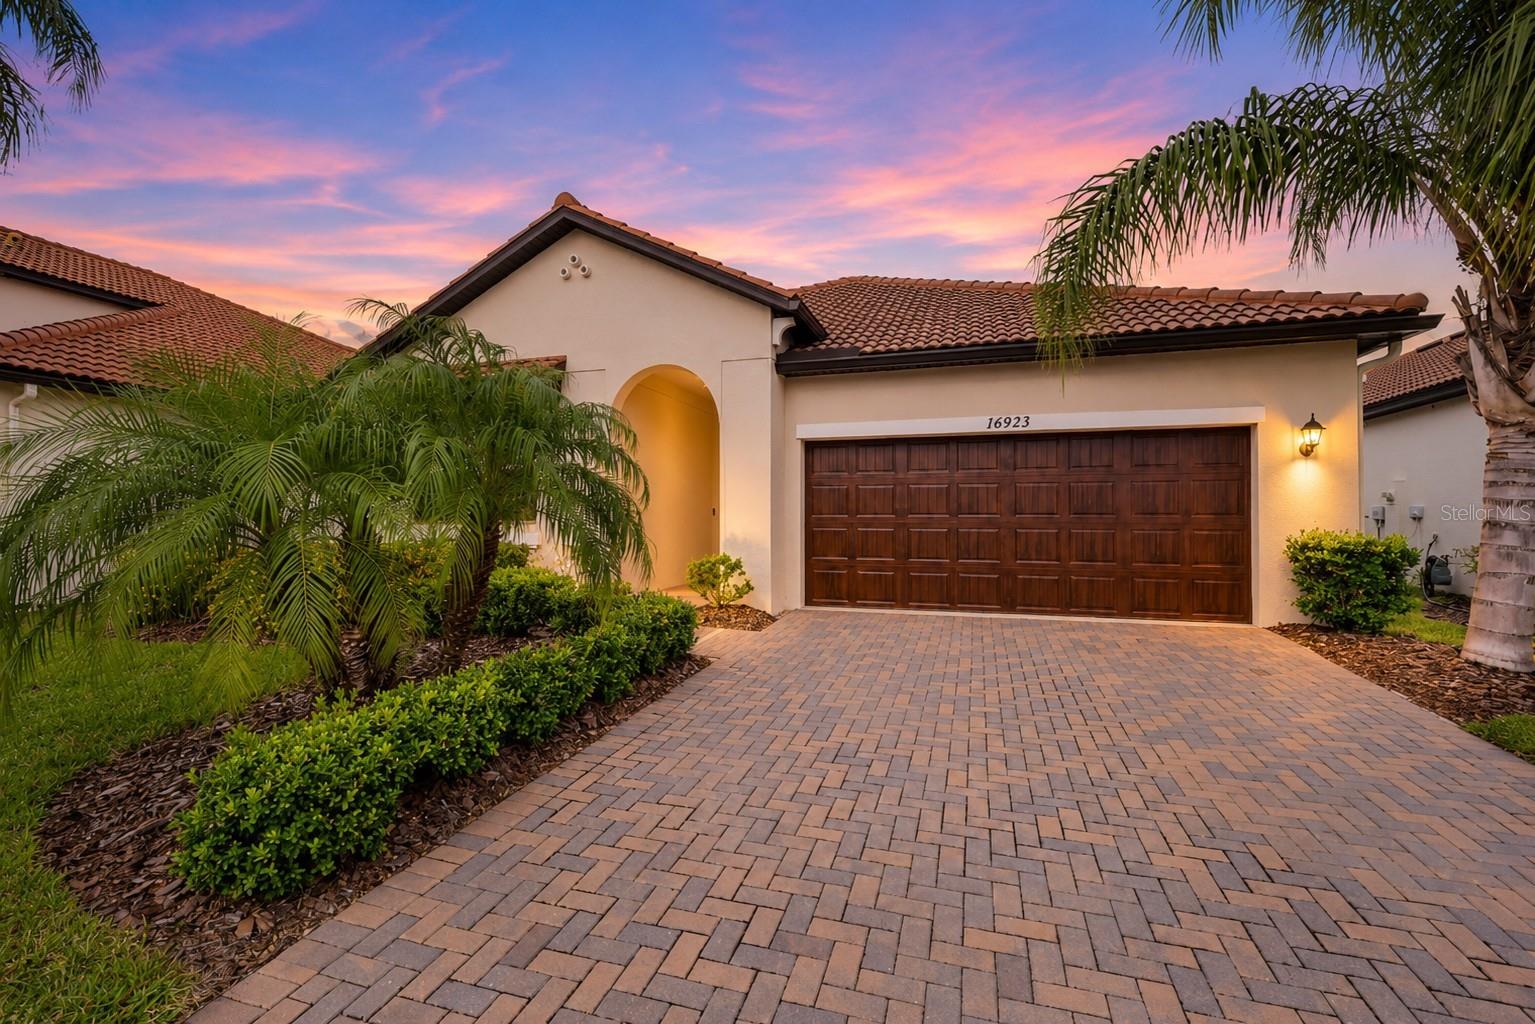 Active
- $450,00017301 Scuba Crest St, Wimauma, FL 335983 Beds3 Baths2,363 sqftListing courtesy of COLDWELL BANKER AQUATERRA REALTY · Data courtesy of: Stellar MLS
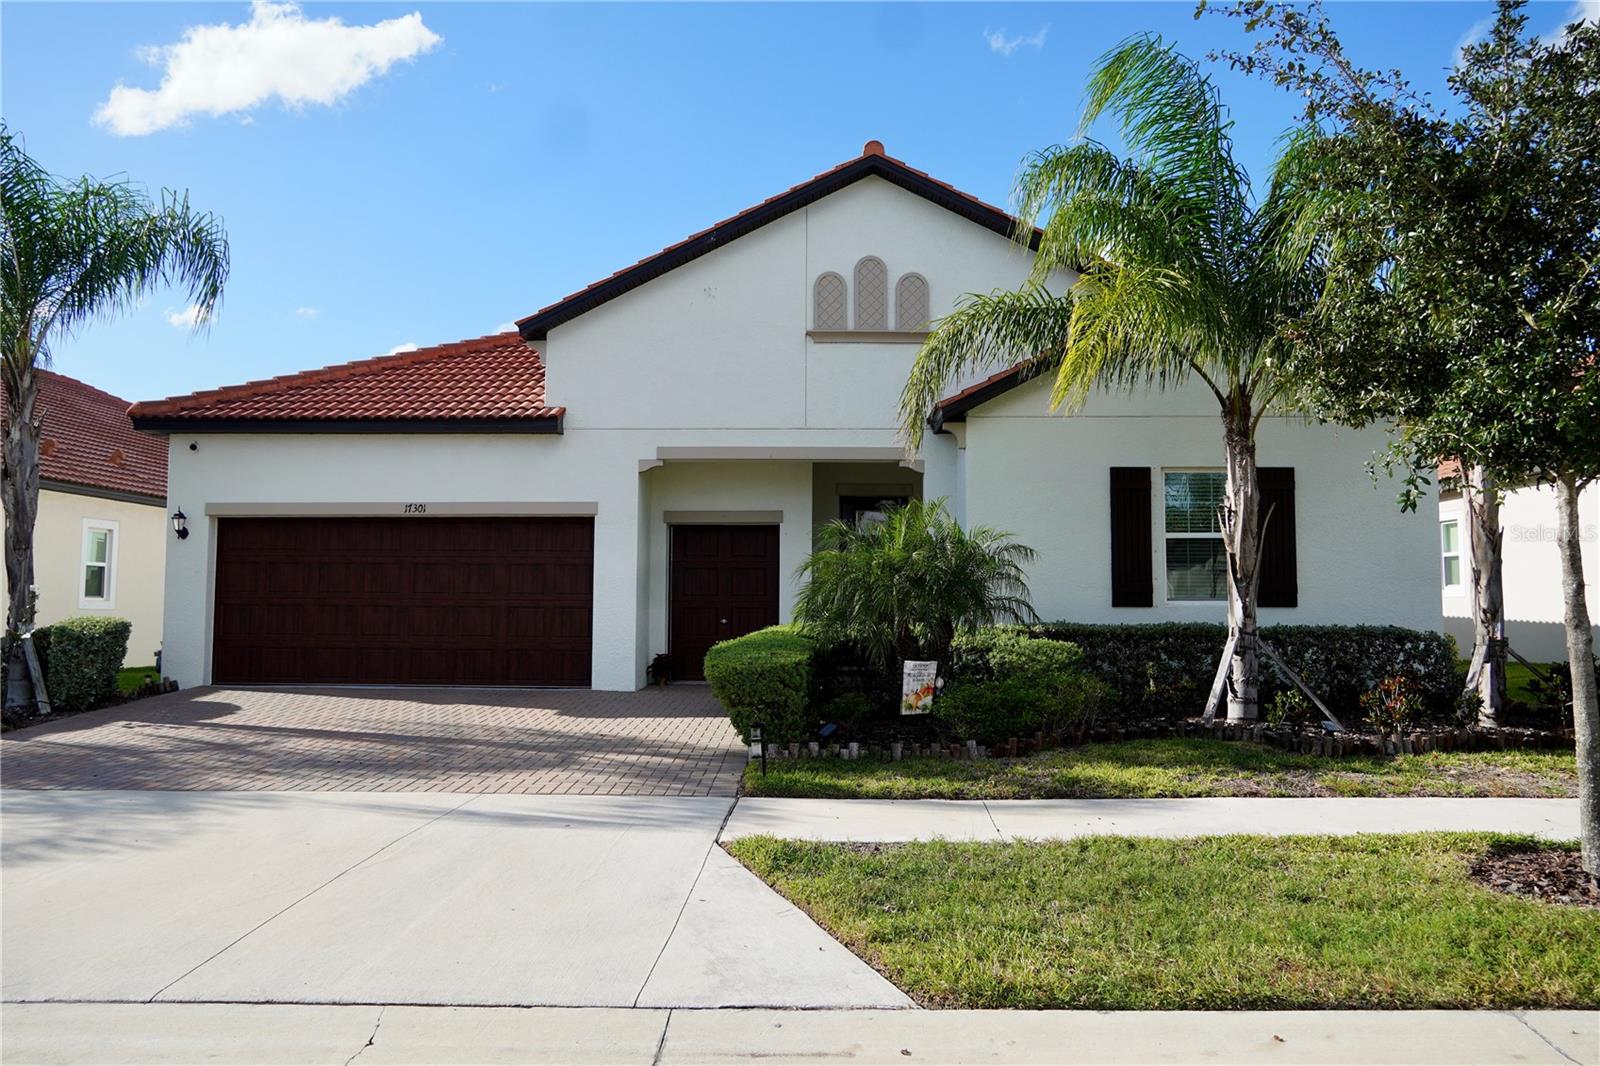 Active
- $569,0003323 Seminole Trl, Wimauma, FL 335984 Beds3 Baths2,085 sqftListing courtesy of LPT REALTY, LLC · Data courtesy of: Stellar MLS
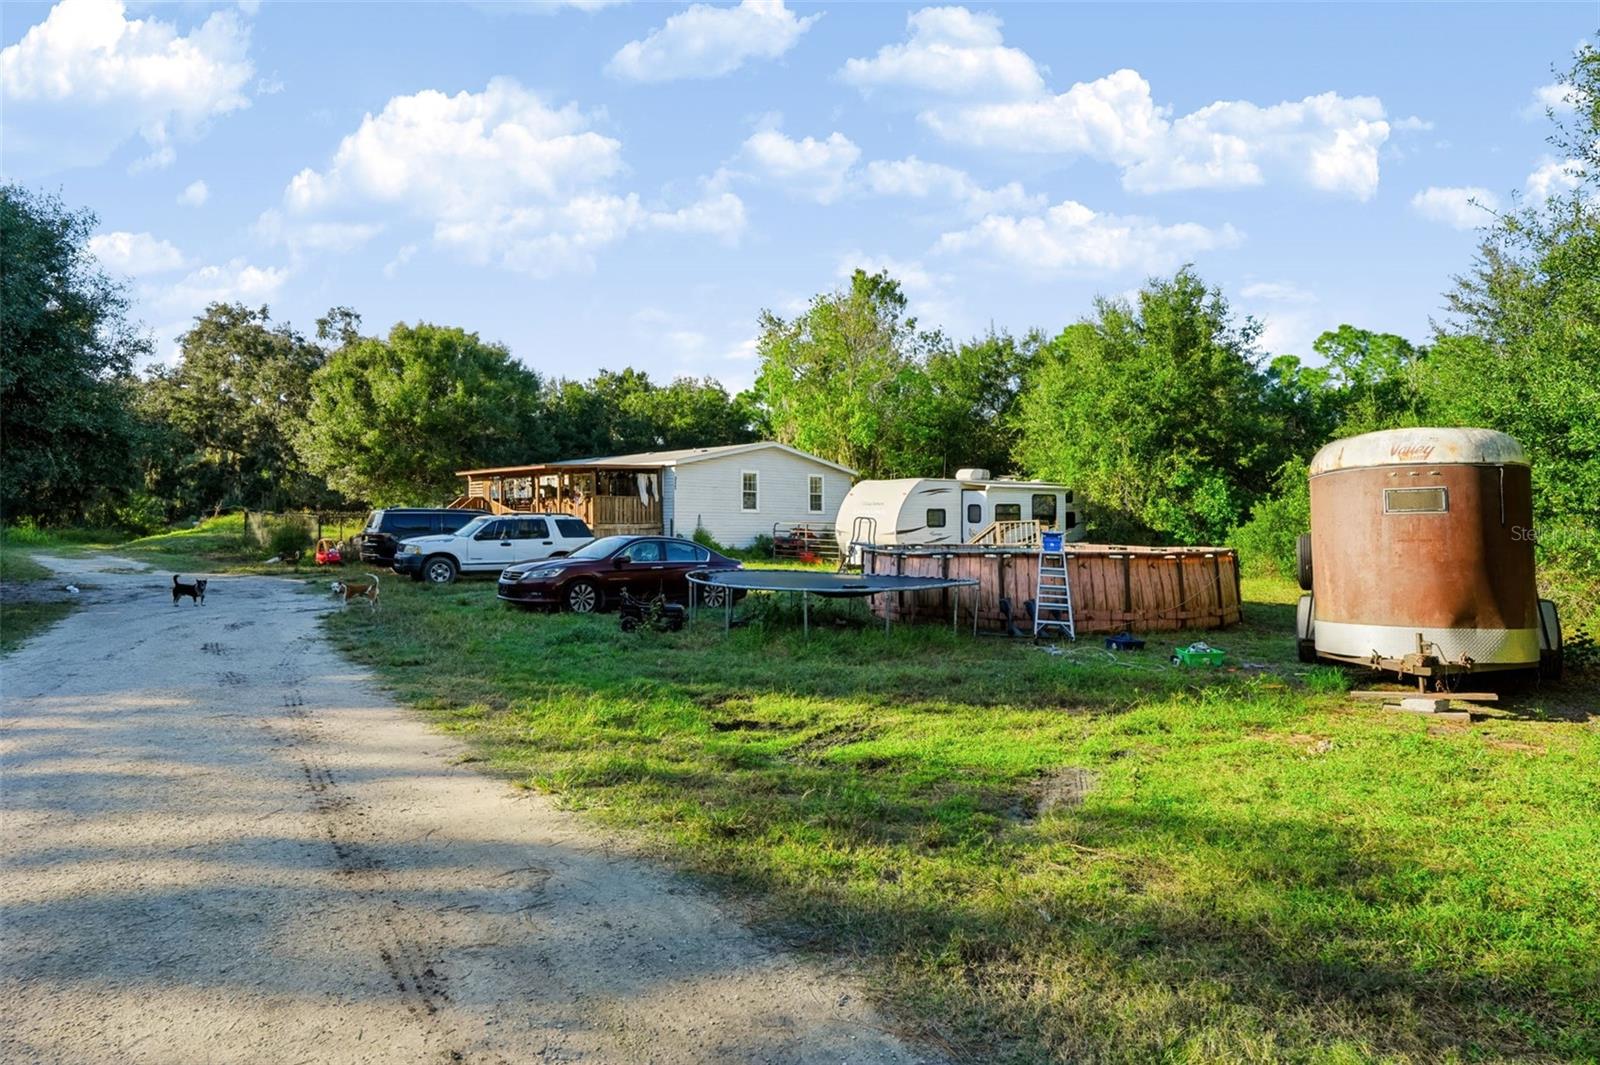 Active
- $435,00016634 Carlton Pond St, Wimauma, FL 335984 Beds3 Baths2,439 sqftListing courtesy of FLORIDA REALTY · Data courtesy of: Stellar MLS
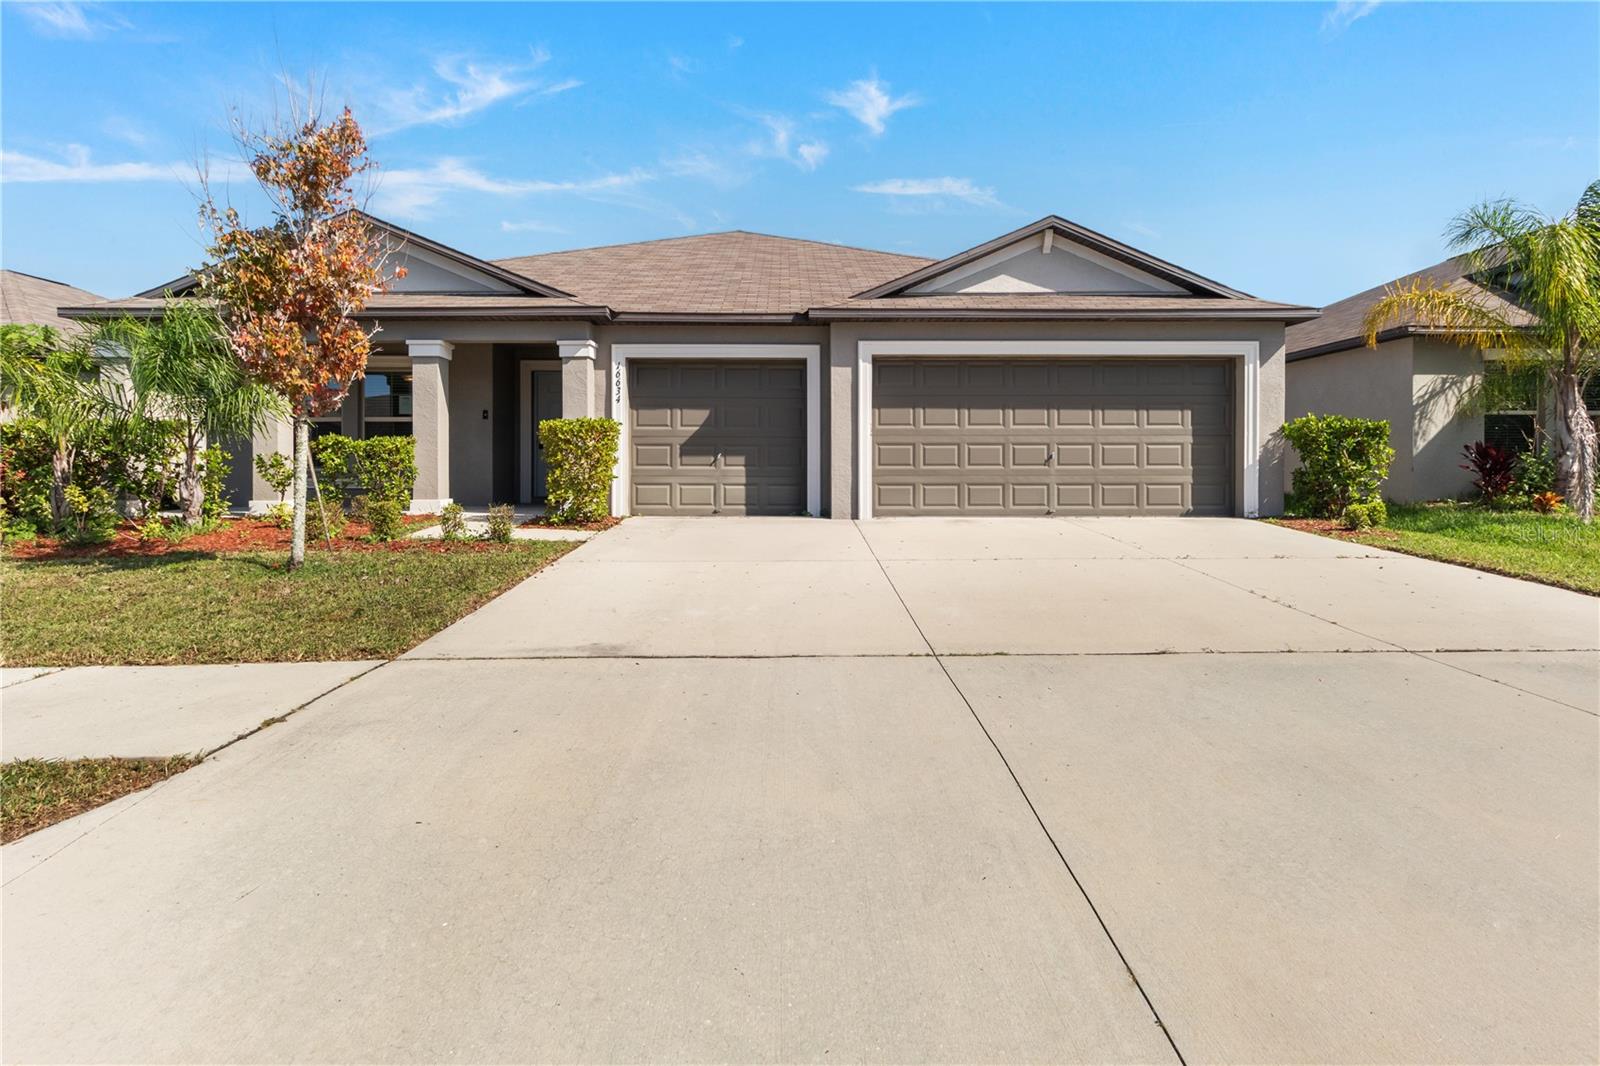 Active
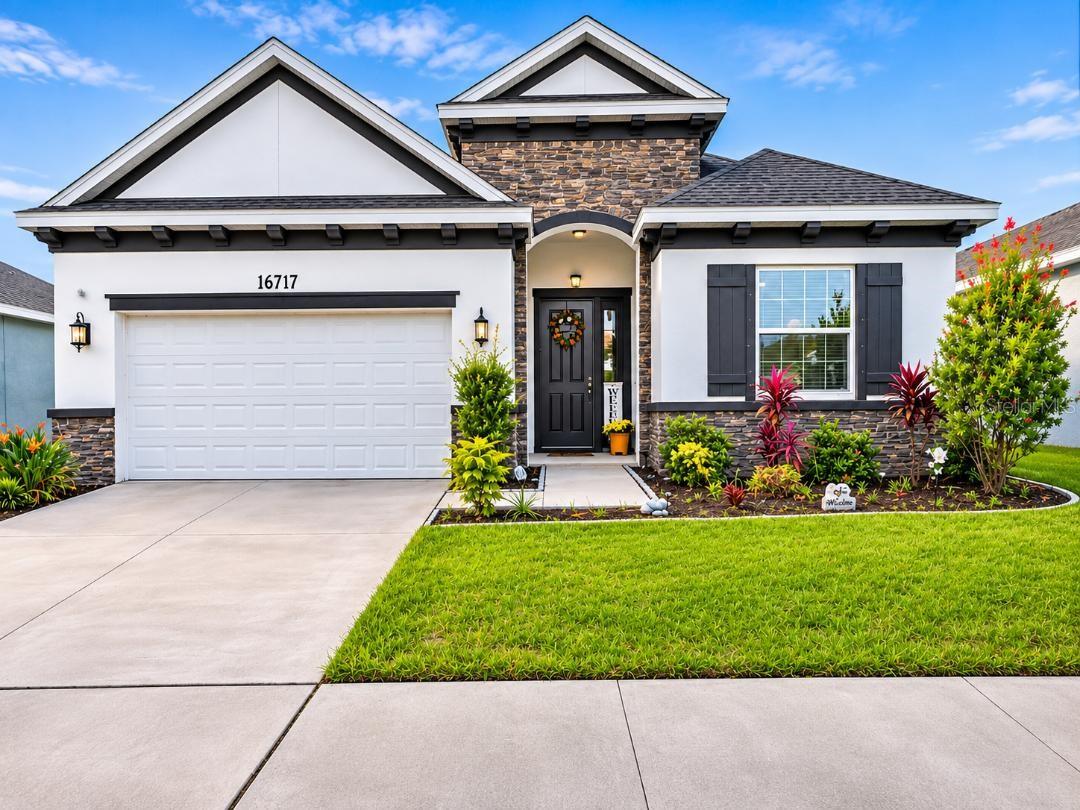
- $410,00016717 Glacier Bay Loop, Wimauma, FL 335984 Beds3 Baths2,035 sqftListing courtesy of JPT REALTY LLC · Data courtesy of: Stellar MLS
 Active
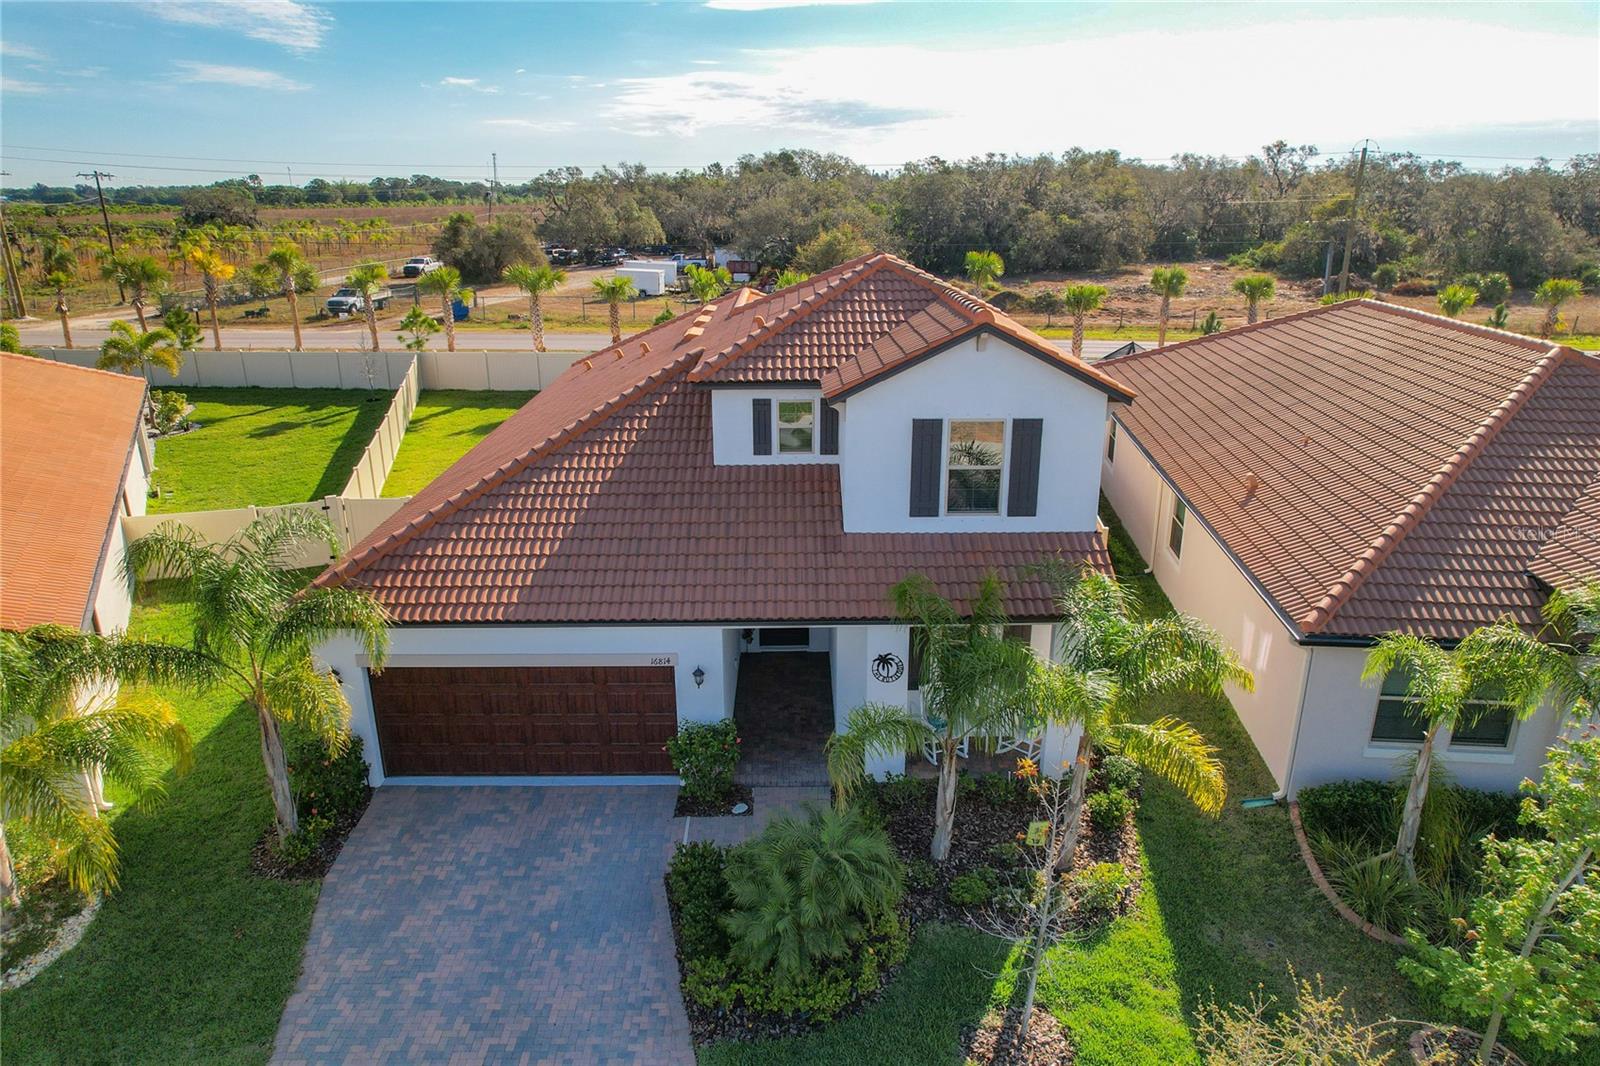
- $469,00016814 Anchor Root St, Wimauma, FL 335983 Beds3 Baths2,442 sqftListing courtesy of KELLER WILLIAMS SOUTH SHORE · Data courtesy of: Stellar MLS
 Active
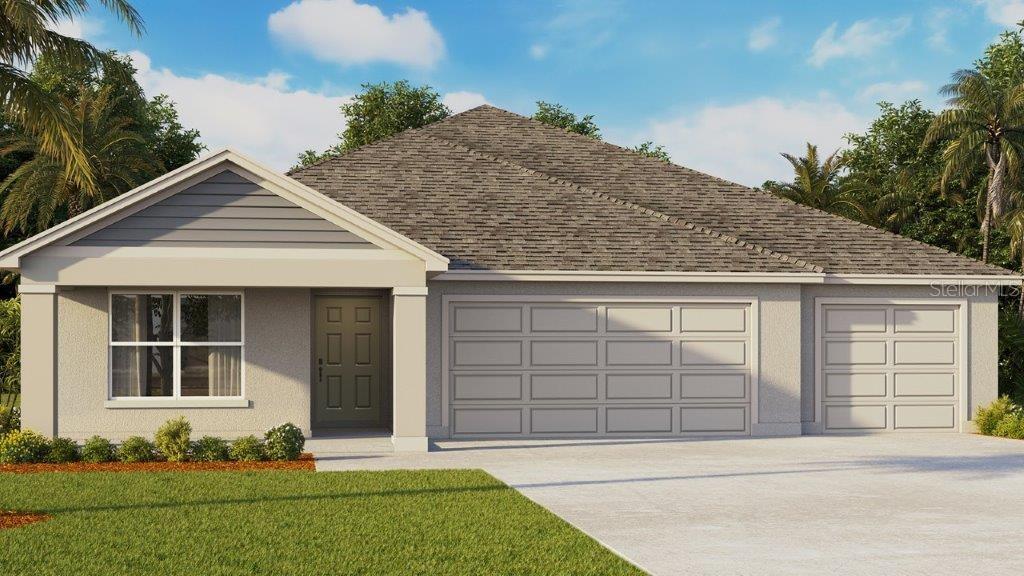
- $410,00015037 Shelley Ln, Wimauma, FL 335984 Beds3 Baths2,336 sqftListing courtesy of D R HORTON REALTY OF TAMPA LLC · Data courtesy of: Stellar MLS
 Active
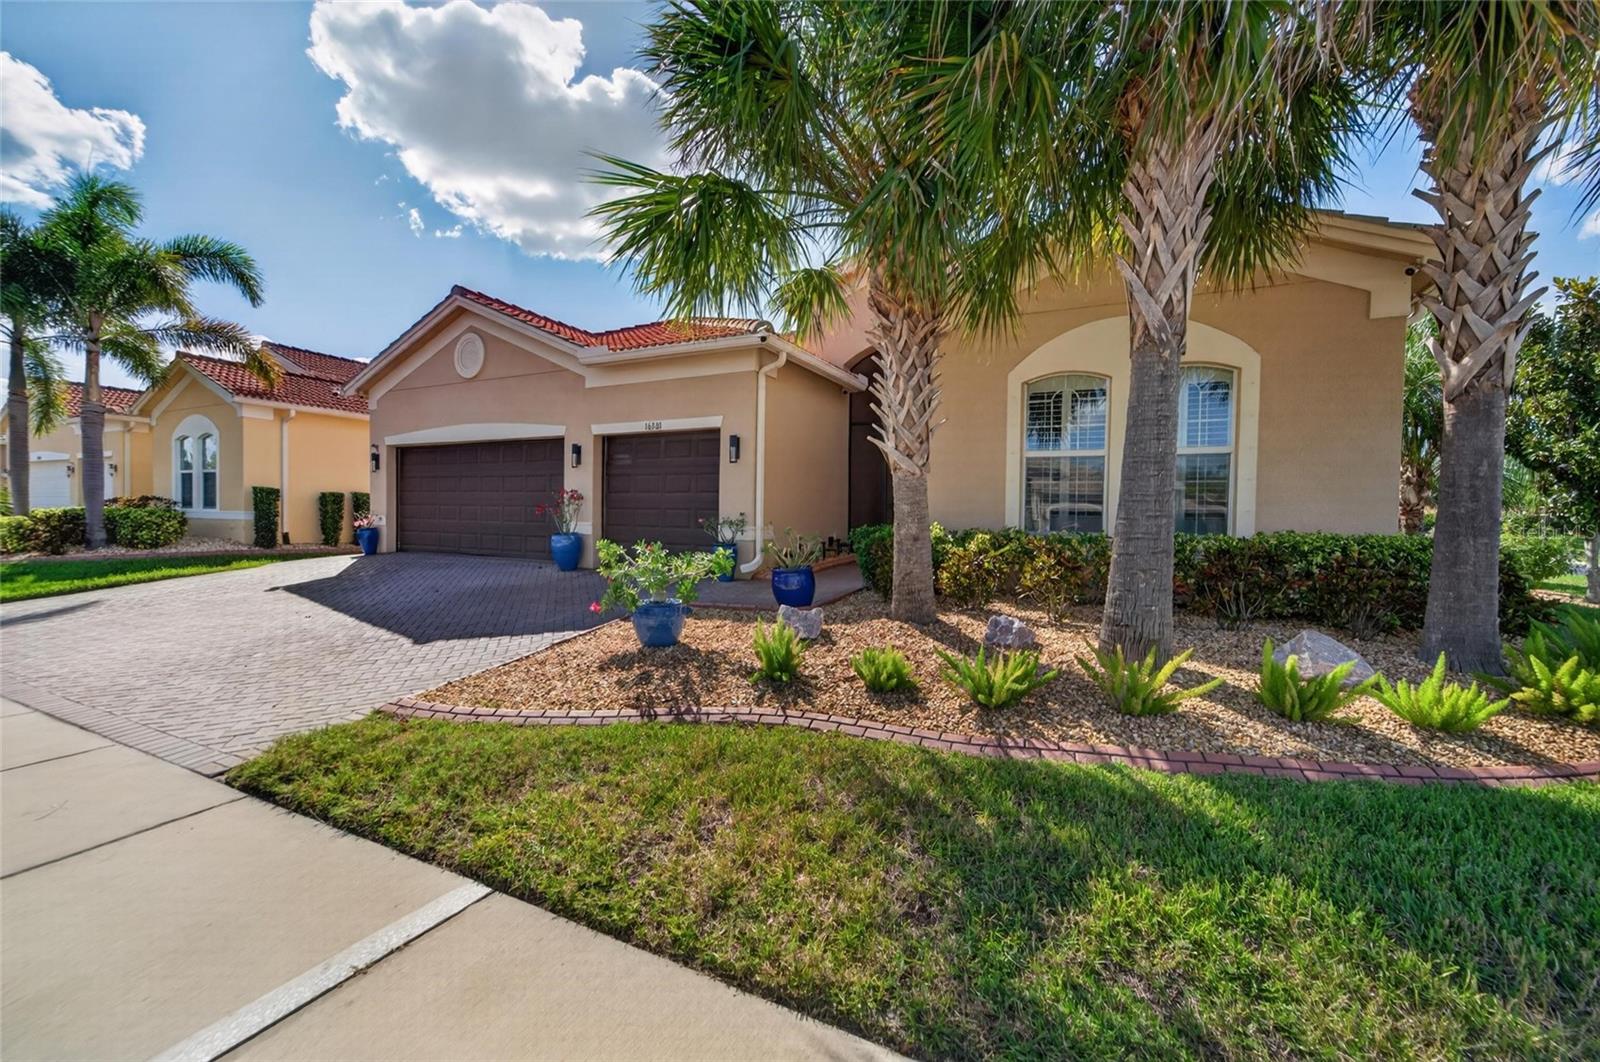
- $575,00016301 Garnet Glen Pl, Wimauma, FL 335983 Beds4 Baths2,723 sqftListing courtesy of RE/MAX PREMIER GROUP · Data courtesy of: Stellar MLS
 Under Contract
What Sold Nearby
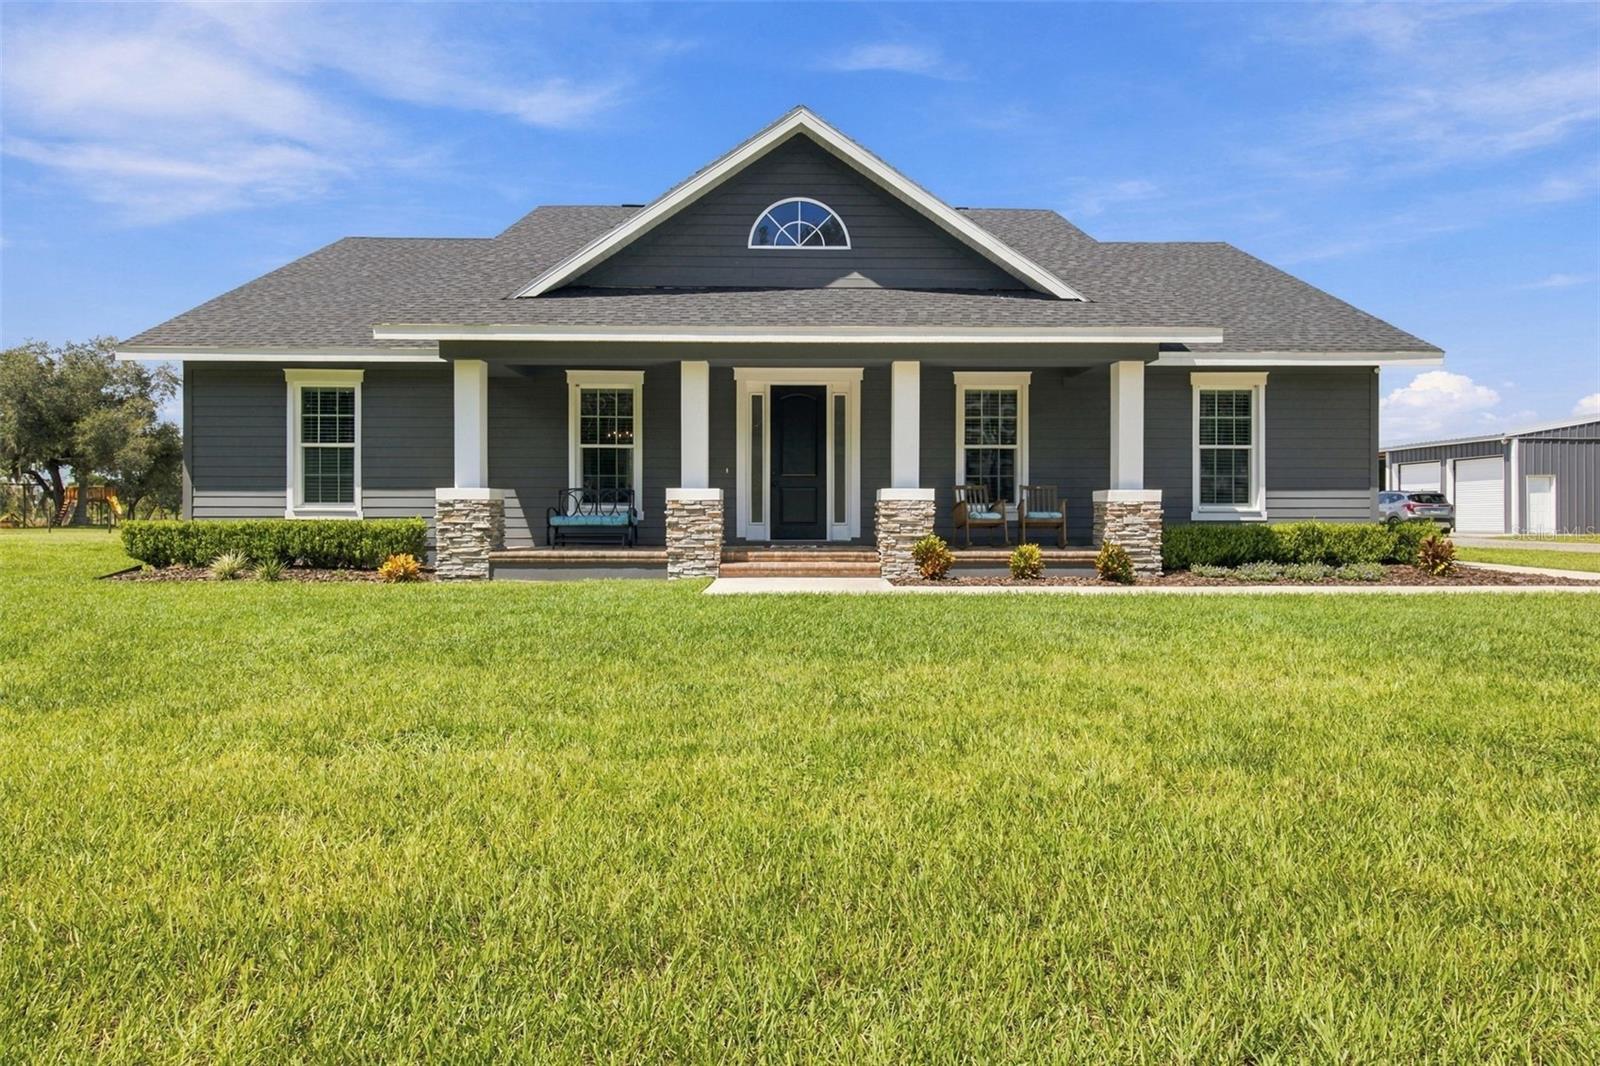 $852,50015607 Colding LoopWimauma, FL · Sold 2026-10-30
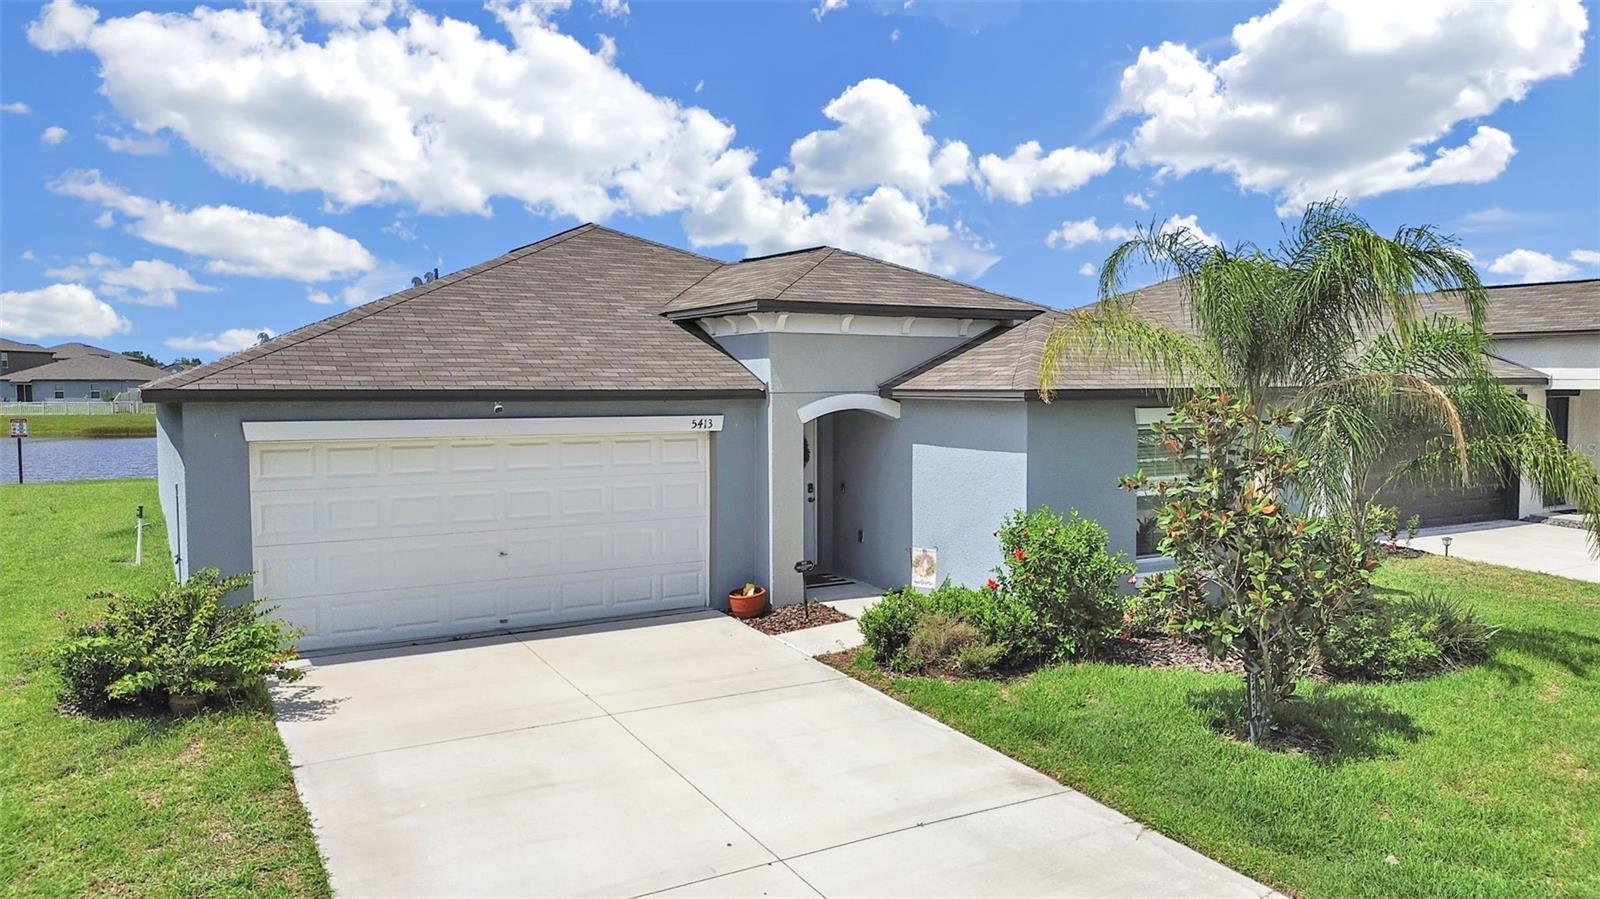 $349,9005413 Blue Azure DrWimauma, FL · Sold 2026-10-30
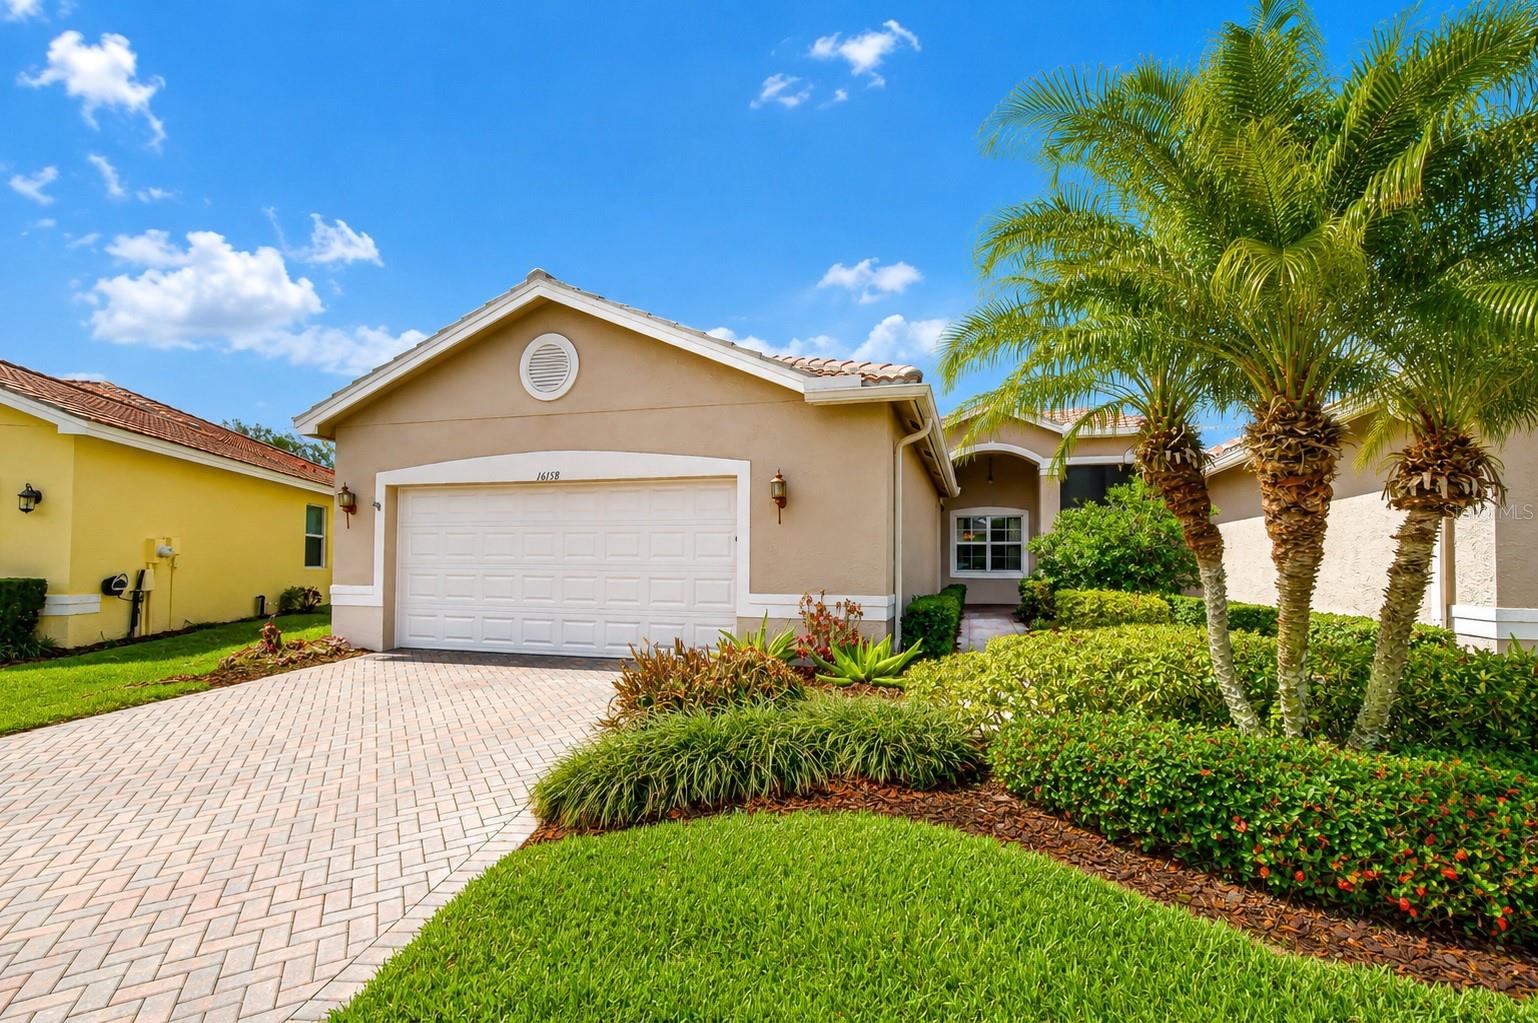 $265,00016158 Amethyst Key DrWimauma, FL · Sold 2026-10-29
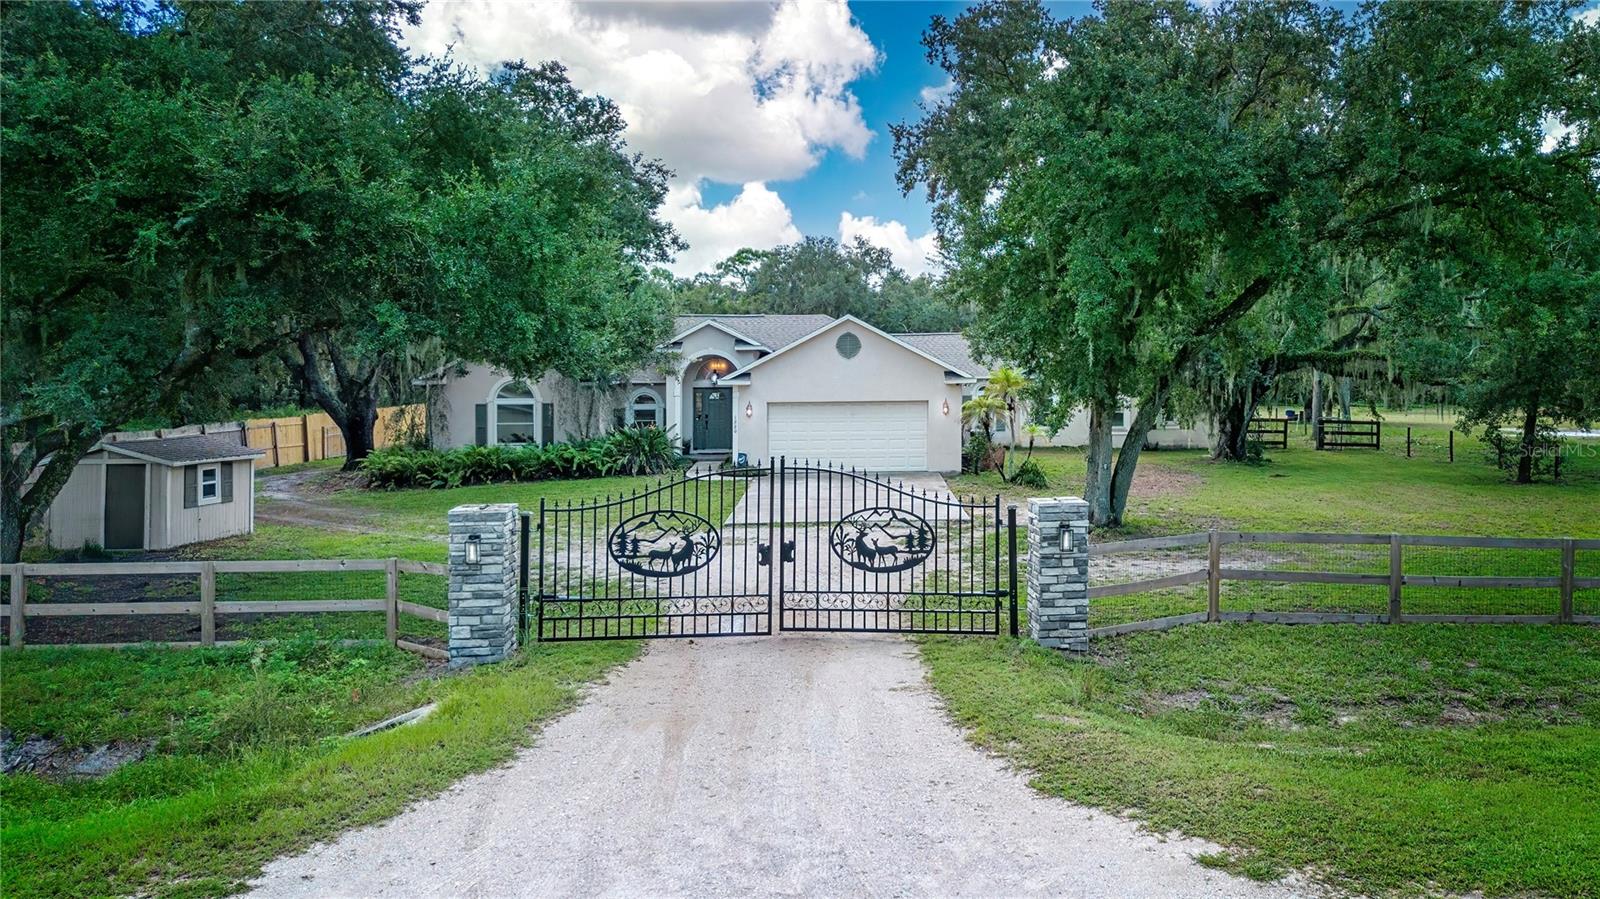 $780,0001220 Butch Cassidy TrlWimauma, FL · Sold 2026-10-28
 $410,00014311 Romeo BlvdWimauma, FL · Sold 2026-10-27
 $310,00016316 Little Garden DrWimauma, FL · Sold 2026-10-26
 $290,00016803 Peaceful Valley DrWimauma, FL · Sold 2026-10-26
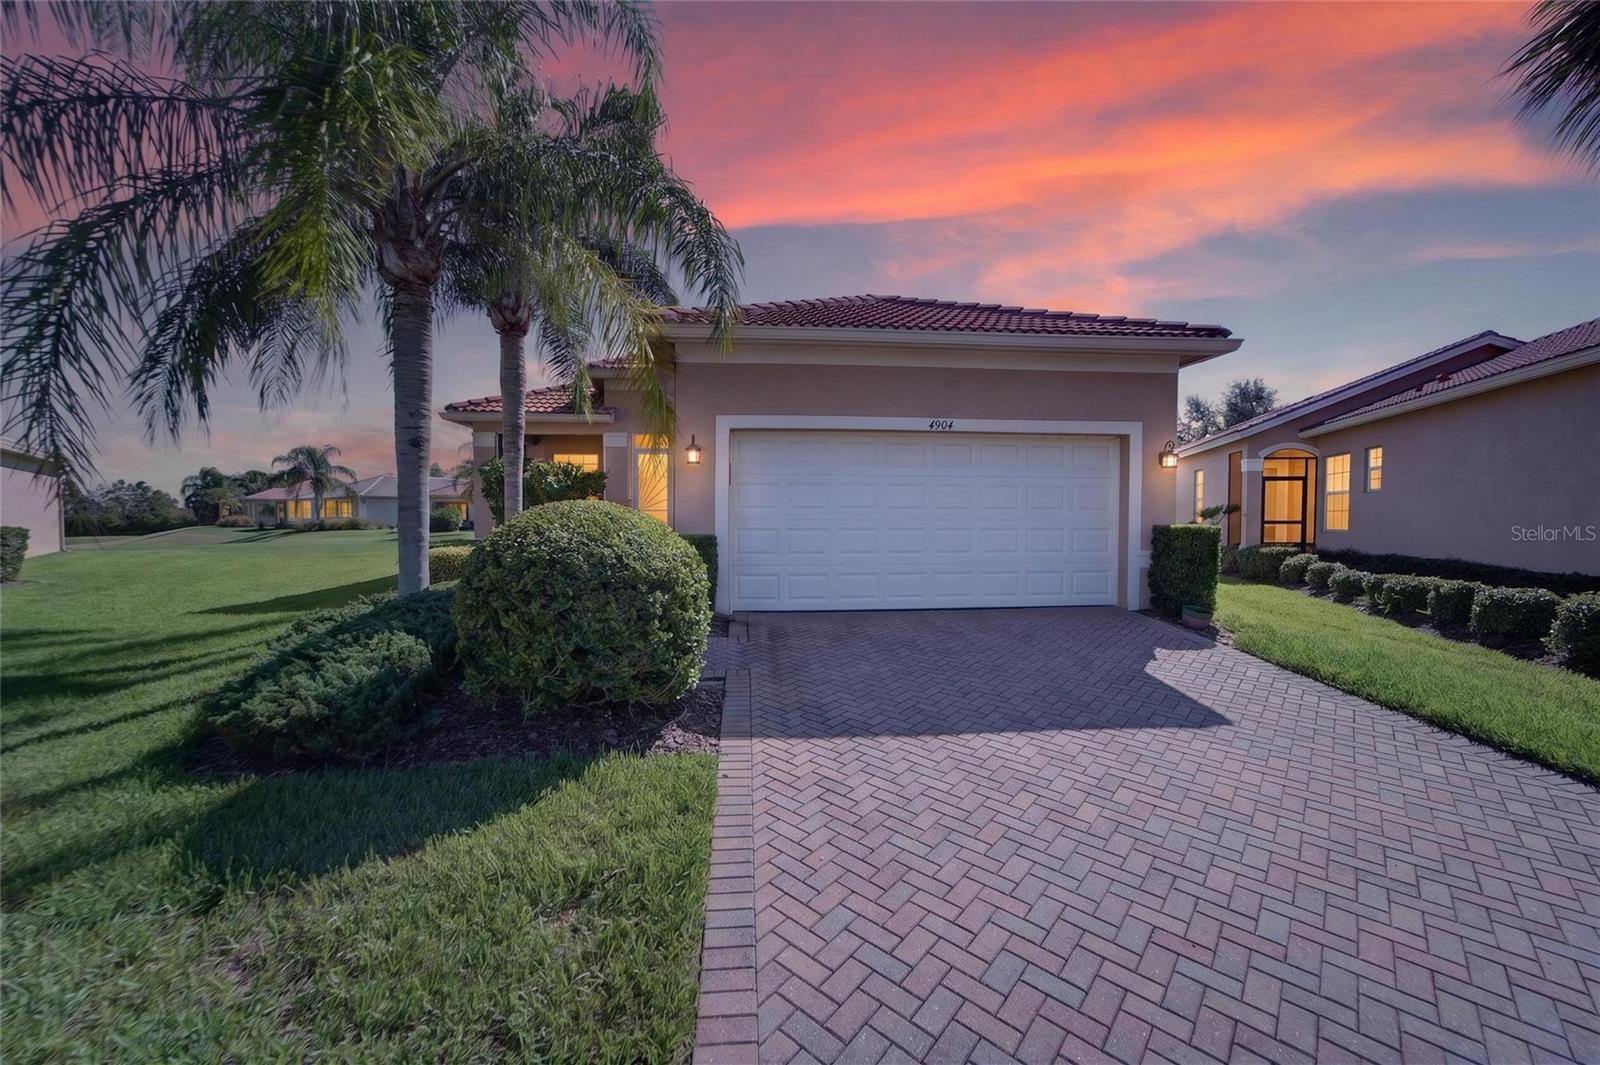 $340,0004904 Rock Island CtWimauma, FL · Sold 2026-10-23
Flood
Flood zone X · Minimal flood risk
More homes in Wimauma
Homes for sale near Wimauma
Data courtesy of: Stellar MLSDisclaimers and data details

Listings courtesy of Stellar MLS as distributed by MLS GRID. Based on information submitted to the MLS GRID. All data is obtained from various sources and may not have been verified by broker or MLS GRID. Supplied Open House Information is subject to change without notice. All information should be independently reviewed and verified for accuracy. Properties may or may not be listed by the office/agent presenting the information. Listing information is provided for consumers’ personal, non-commercial use, solely to identify prospective properties for potential purchase; all other use is strictly prohibited and may violate relevant federal and state law. Information deemed reliable but not guaranteed. Copyright © 2026 MLS GRID. All Rights Reserved.

Continental Real Estate Group, Inc
Broker: Derek Eisenberg
Listing last updated: Oct 23, 2026, 9:47 AM EDT. SURF LOCAL last checked: Nov 21, 2026, 7:42 PM EST.