
 Active






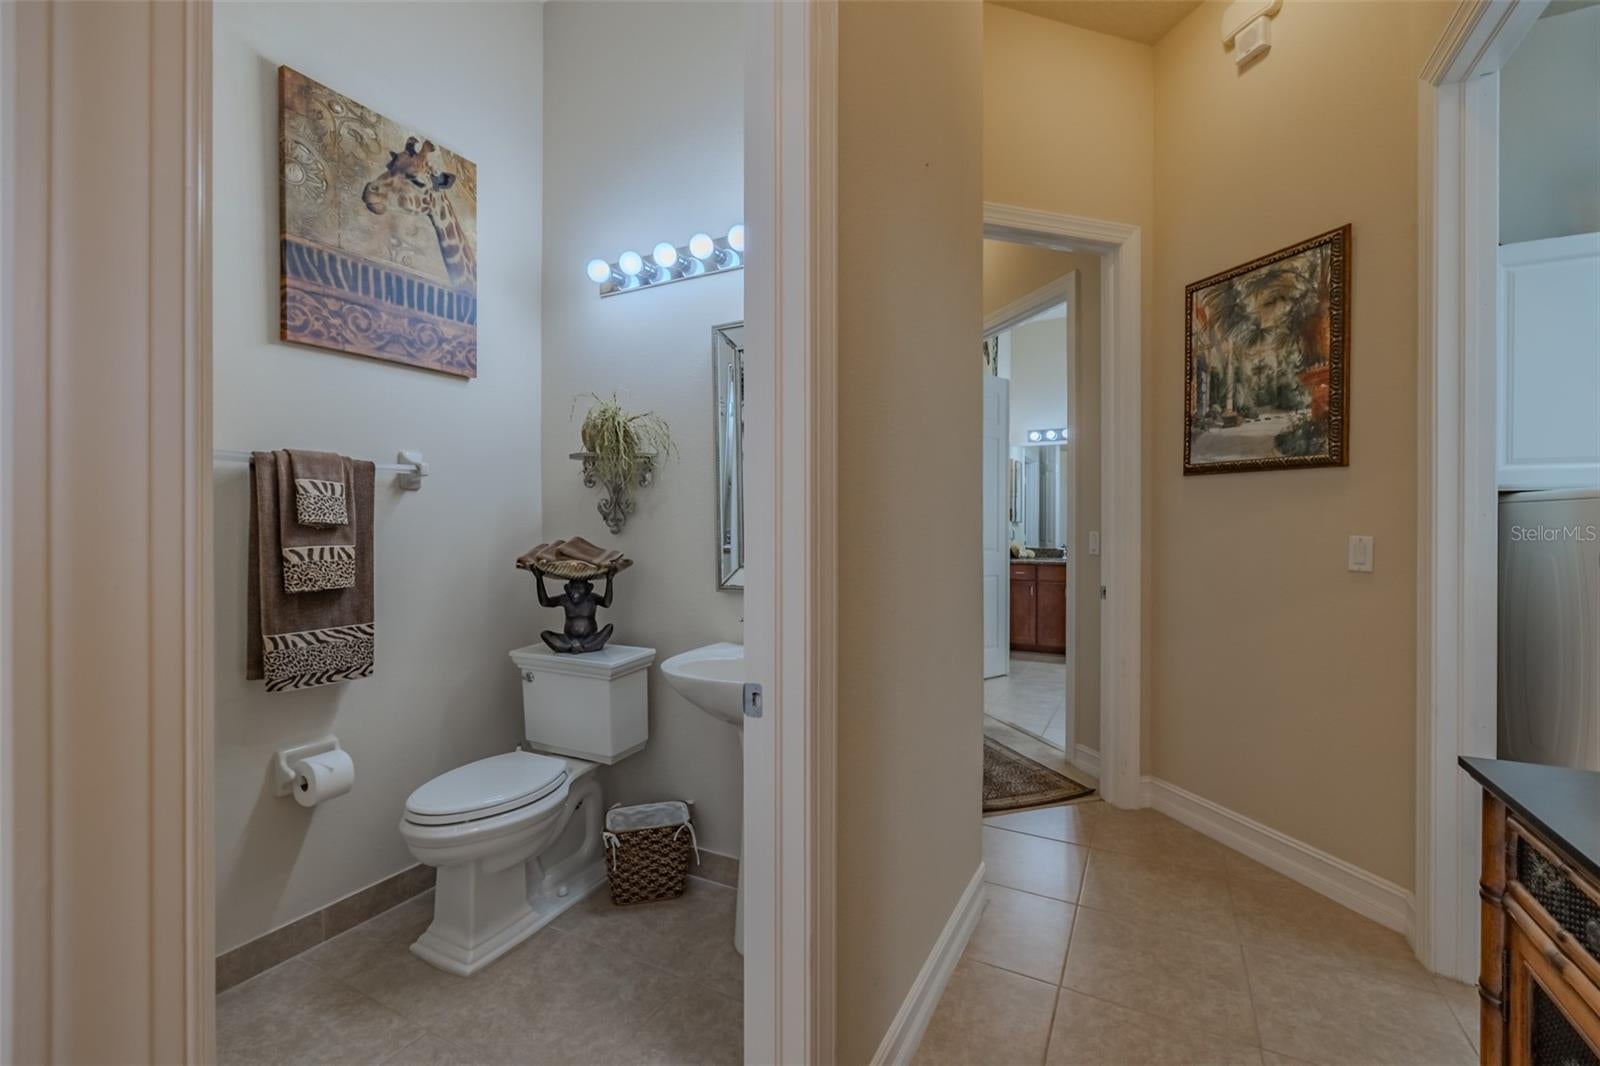


5016 Ruby Flats Dr
Wimauma, FL 33598 · Single family
$545,000
Listing courtesy of Zoki Mbolekwa and Kelly Peer, DALTON WADE INCData courtesy of: Stellar MLS
- 2 Beds
- 3 Baths
- 2,795 sqft
Cynthia's Insights On This Property
- Built 2007
- Last recorded sale: $389,000 in January 2016
- Typical sale in 33598 over the last year: $350,000, $182 per sq ft
- Owners in 33598 stay about 5 years; 4% of homes changed hands last year
- Taxes could jump about $3,800/yr after a sale (homestead cap resets)


📊 Price Pulse
What would you pay for this place?
Sale prices come from county public records, not MLS data.Listing agent
Contact
Send a message and we'll pass it to the listing agent. Nothing is sent until you ask.
About this home
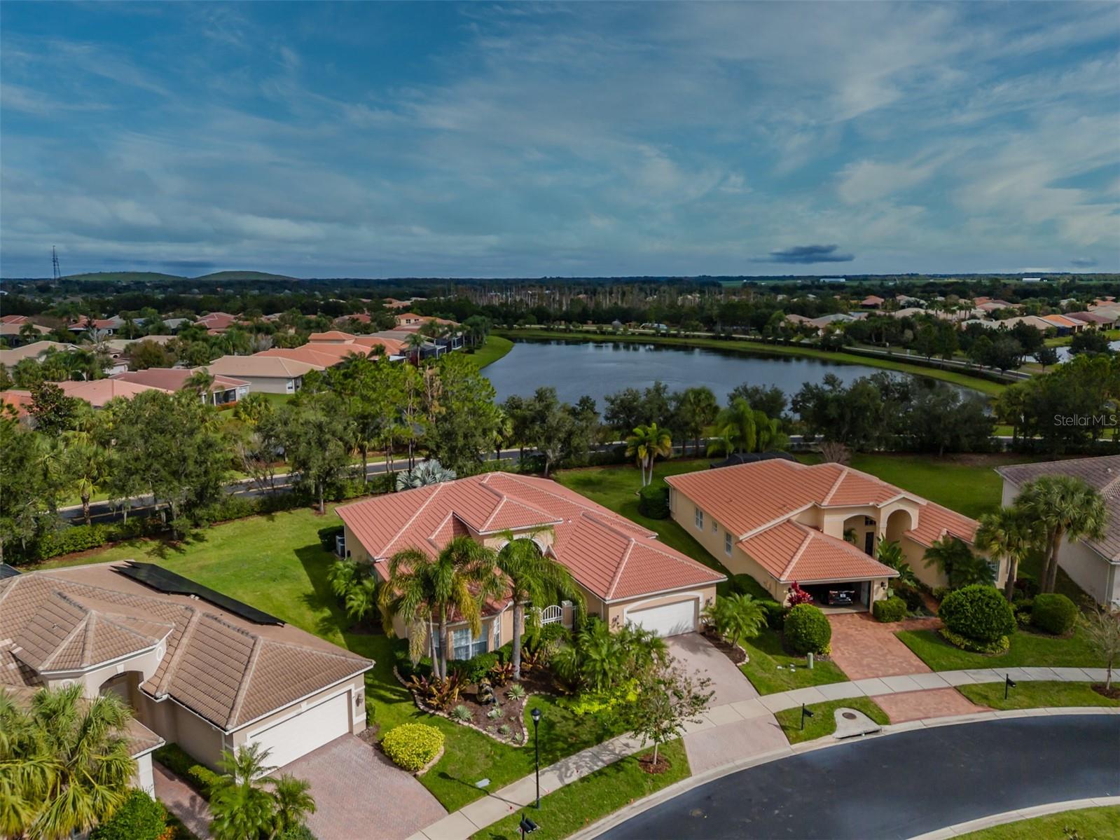
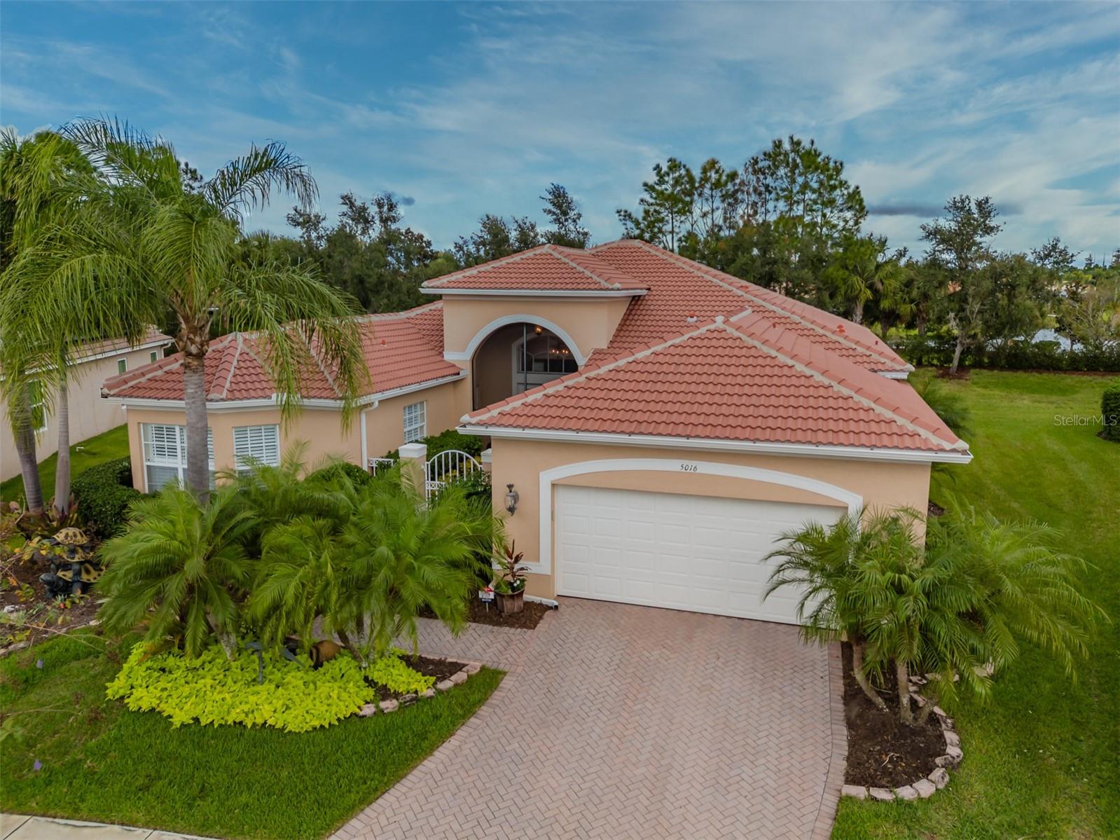
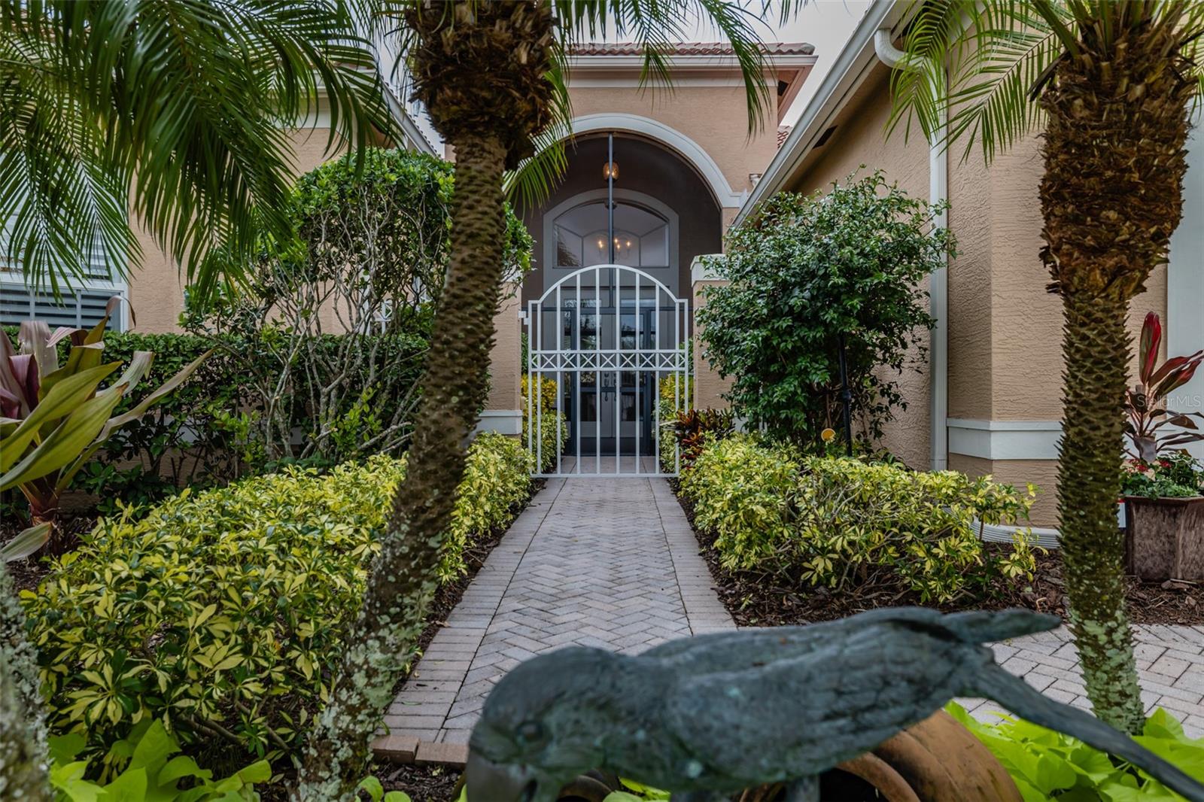
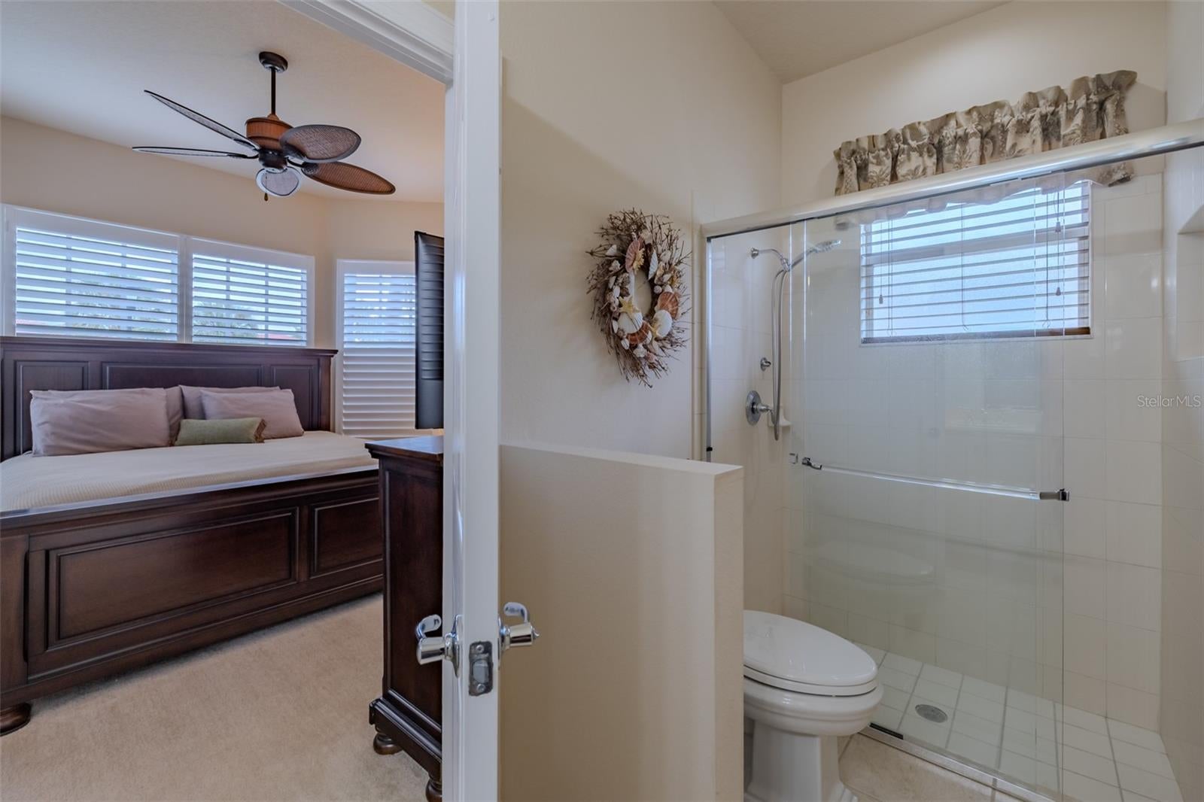
EXCEPTIONAL TIVOLI MODEL | 2,795 SQ. FT. | PRIVATE OUTDOOR VIEWS | RESORT-STYLE LIVING! Discover the perfect blend of elegance, spaciousness and carefree Florida living in VALENCIA LAKES, Tampa Bay's premier 55+ active adult community! This beautifully appointed 2-bedroom, 2.5-bath Tivoli model features a dedicated office, soaring ceilings, distinctive architectural details and exceptional spaces for entertaining and everyday enjoyment. Best of all, the HOA includes all landscaping, high-speed internet, cable with specialty channels, ADT security and access to an incredible array of resort-style amenities! A private gated garden entry and screened front porch welcome you to impressive double French entry door with full length glass. An impressive Foyer with 14' ceilings welcomes everyone inside. Soaring ceilings, abundant natural light and exceptional plantation shutters throughout, including transom windows, create an atmosphere of timeless elegance. The expansive Great Room showcases a striking double octagonal tray ceiling, a bespoke Bahama shutter above the sliders, and a tropical dual-motor Gulf Coast ceiling fan with natural palm-leaf blades. Entertain in style in the formal Dining Room, featuring a tray ceiling, decorative wall cutouts and an elegant bronze chandelier, with room to comfortably seat ten persons. The spacious Kitchen features solid oak cabinetry with convenient slide-outs, pantry storage, natural stone backsplash, GE double ovens, cooktop and refrigerator, plus Samsung microwave and dishwasher. A generous, sun-filled Dinette surrounded by windows invites you to enjoy your morning coffee or an intimate meal while taking in the beautiful Florida sunshine and views. Step outside the 14-foot sliding glass doors to your very private Lanai, complete with an outdoor kitchen and tranquil views. Whether hosting friends or enjoying a quiet evening, this inviting space is perfect for Florida's indoor-outdoor lifestyle. The spacious Primary Suite is a relaxing retreat featuring an octagonal tray ceiling, a three panel bay window with transom windows above, a tropical palm-leaf ceiling fan and direct lanai access. Double French doors lead to a luxurious primary ensuite bathroom that features granite counters, two separate vanities including a makeup area, an oversized shower with bench, and a Jetta whirlpool Roman tub. On the west side of the home, guests enjoy their own comfortable ensuite retreat with a three panel bay window, walk-in closet, tropical ceiling fan and full private ensuite bathroom. A dedicated Office with double French doors, decorative wall cutouts and tropical ceiling fan provides flexible space for work or hobbies, and a discreet powder room will accommodate day visitors. Even the Laundry Room impresses with Whirlpool Duet washer and dryer on pedestals, overhead cabinets, an expansive 11-foot countertop, generous storage and natural light. Environmental comforts are ensured by two Carrier HVACs, an AO Smith water heater, water softener and a garage with extra-tall ceilings and shuttered windows. Valencia Lakes is a magnificent community that offers a 40,000SF Clubhouse with restaurant, resort-style pools, a 5,000SF Fitness Center, pickleball, tennis, bocce, softball, cards, billiards, crafts, over 150 Clubs, walking paths, numerous curated activities and social events. Start living your idyllic today in this exceptional home. Furnishings are negotiable.
moreless
- Property type
- Single family
- Year built
- 2007
- Lot size
- 9,304 sqft
- Price per sqft
- $195
- HOA fees
- $590/mo
- Listing ID
- TB8569713
Show Full Details
Property Info
- Property Type
- Residential
- Property Subtype
- SingleFamilyResidence
- Year Built
- 2007
- Levels
- One
- Direction Faces
- Southwest
- Lot Size (acres)
- 0.21
- Lot Size (sqft)
- 9304.0
- Senior Community
- Yes
- Contract Date
- 2026-11-16
- On Market Date
- 2026-11-22
Interior Features
- Interior Features
- Eat-In Kitchen, High Ceilings, Open Floorplan, Stone Counters, Tray Ceiling(S), Walk-In Closet(S)
- Flooring
- Carpet, Ceramic Tile
- Laundry Features
- Laundry Room, Sink
- Levels
- One
- Window Features
- Window Coverings, Aluminum Frames, Shutters, Window Treatments
- Door Features
- French Doors, Sliding Doors
- Accessibility Features
- Accessible Entrance, Accessible Approach With Ramp
Appliances
- Appliances
- Cooktop, Dishwasher, Disposal, Dryer, Electric Cooktop, Electric Water Heater, Microwave, Refrigerator, Washer, Water Softener
Heating & Cooling
- Heating
- Central, Electric, Heat Pump
- Cooling
- Central Air
Exterior Features
- Exterior Features
- Garden, Gray Water System
- Patio & Porch Features
- Covered, Enclosed, Front Porch, Rear Porch, Screened
- Construction Materials
- Block, Cement Siding
- Foundation
- Slab
- Roof
- Tile
- View
- Garden
Features & Amenities
- Garage
- Yes
- Attached Garage
- Yes
- Parking Features
- Driveway, Garage Door Opener, Attached
- Security Features
- Fire Alarm, Gated Community, Key Card Entry, Security System Owned, Smoke Detector(S)
- Lot Features
- Cleared, Landscaped, Paved
Community/Association
- HOA
- Yes
- HOA Name
- NATASHA SMITH
- HOA Phone
- $8,136,346,800
- HOA Fee
- $1,770
- HOA Fee Frequency
- Quarterly
- HOA Fee Includes
- Cable Tv, Internet, Maintenance Grounds, Security
- Association Amenities
- Basketball Court, Cable Tv, Clubhouse, Fitness Center, Gated, Maintenance, Pool, Recreation Facilities, Rv/Boat Storage, Sauna, Security, Shuffleboard Court, Spa/Hot Tub, Tennis Court(S), Trail(S)
- Community Features
- Gated, Fitness Center, Pool, Restaurant, Sidewalks, Tennis Court(S), Street Lights
Utilities
- Utilities
- Cable Available, Cable Connected, Electricity Connected, Phone Available, Sewer Connected, Underground Utilities, Water Connected
- Sewer
- Public Sewer
- Water Source
- Public
Taxes
- Annual Tax Amount
- $5,064
- Tax Year
- $2,026
- Legal Description
- VALENCIA LAKES PHASE 1 LOT 62
Other
- Co List Agent Mls Id
- 261595738
- Co List Agent Full Name
- Kelly Peer
- Co List Office Name
- DALTON WADE INC
- Co List Office Mls Id
- 260031661
Data freshness
- SURF LOCAL last checked
- Nov 22, 2026, 5:30 PM EST
Location
Approximate location, shown from the displayed address.
Similar homes nearby
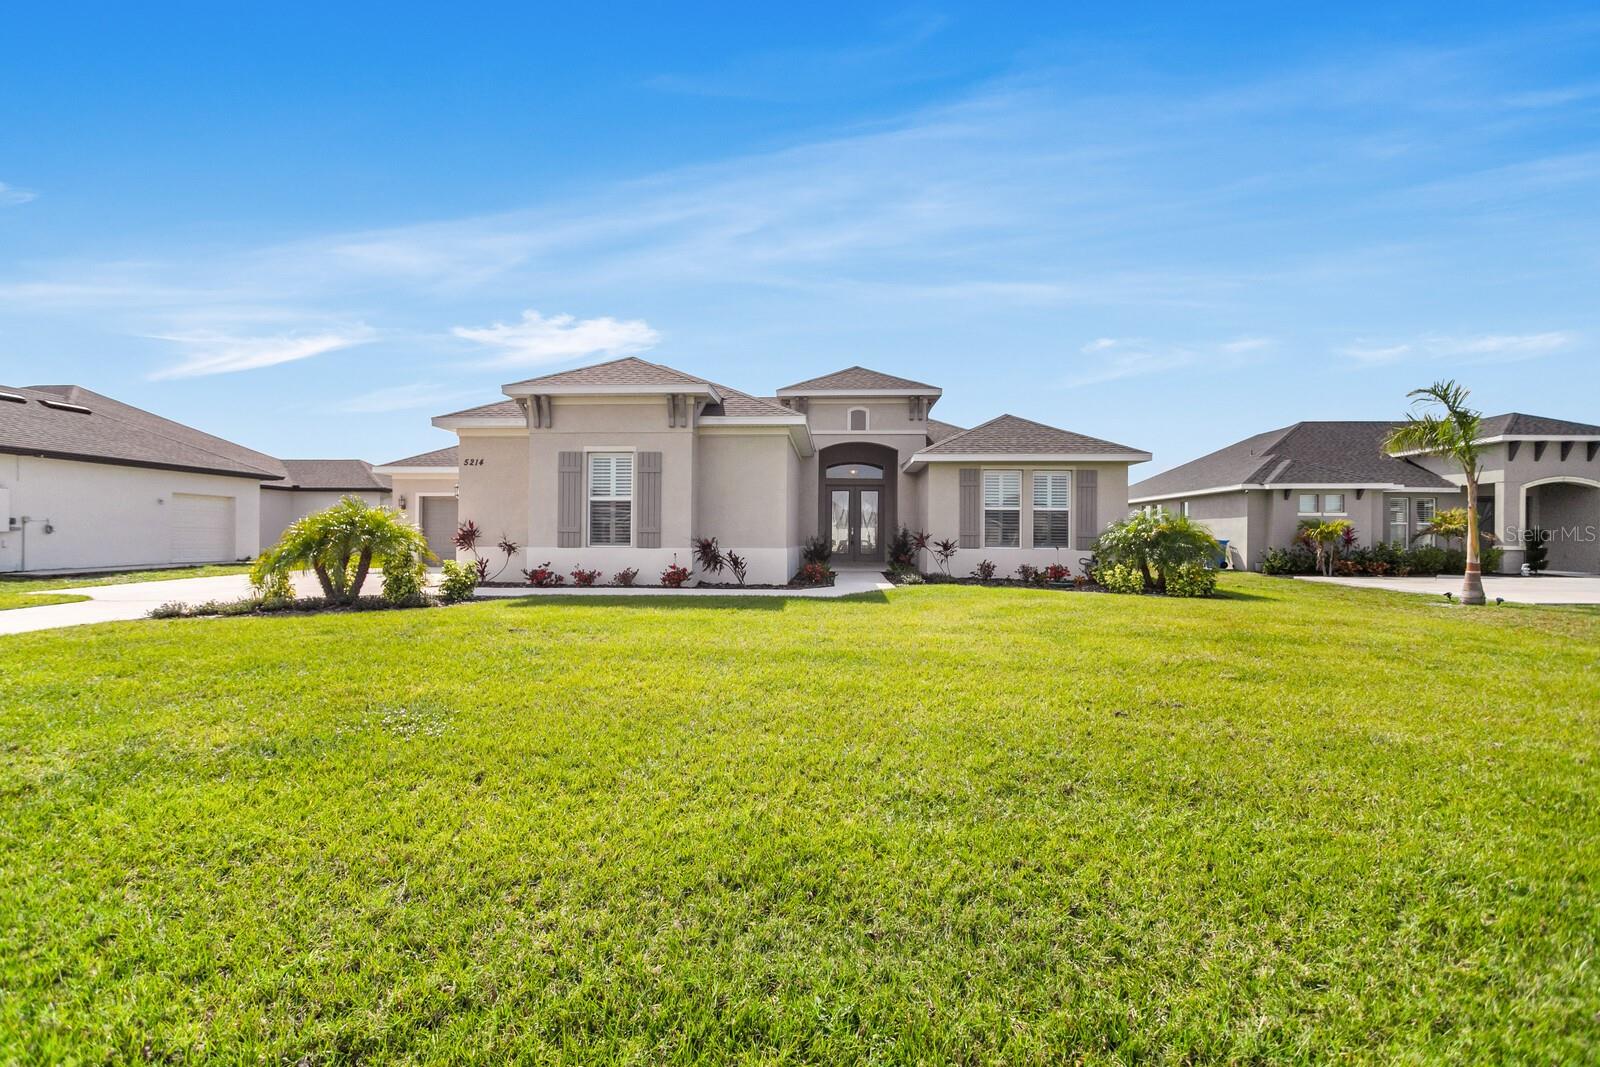
- $649,0005214 Lake Venice Dr, Wimauma, FL 335983 Beds4 Baths2,850 sqftListing courtesy of BAY DREAMS REALTY · Data courtesy of: Stellar MLS
 Active
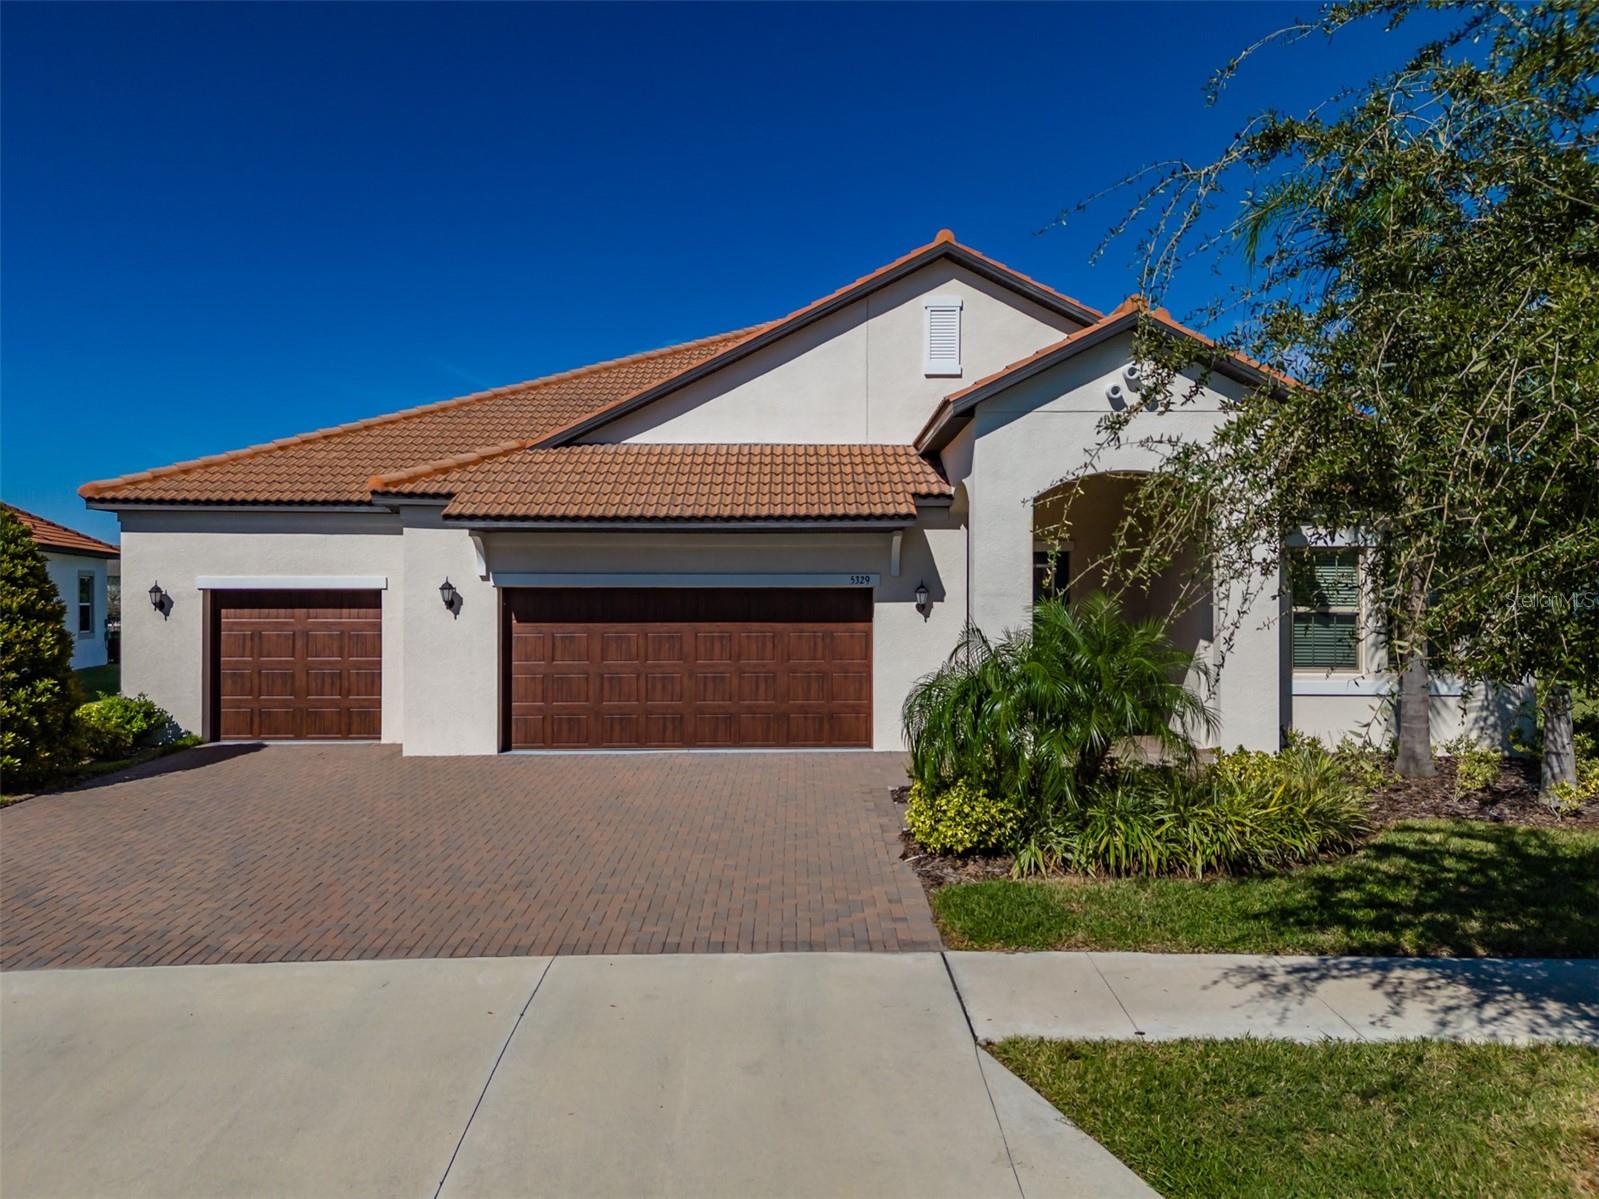
- $629,9005329 Windy Grove Dr, Wimauma, FL 335983 Beds3 Baths2,776 sqftListing courtesy of DALTON WADE INC · Data courtesy of: Stellar MLS
 Active
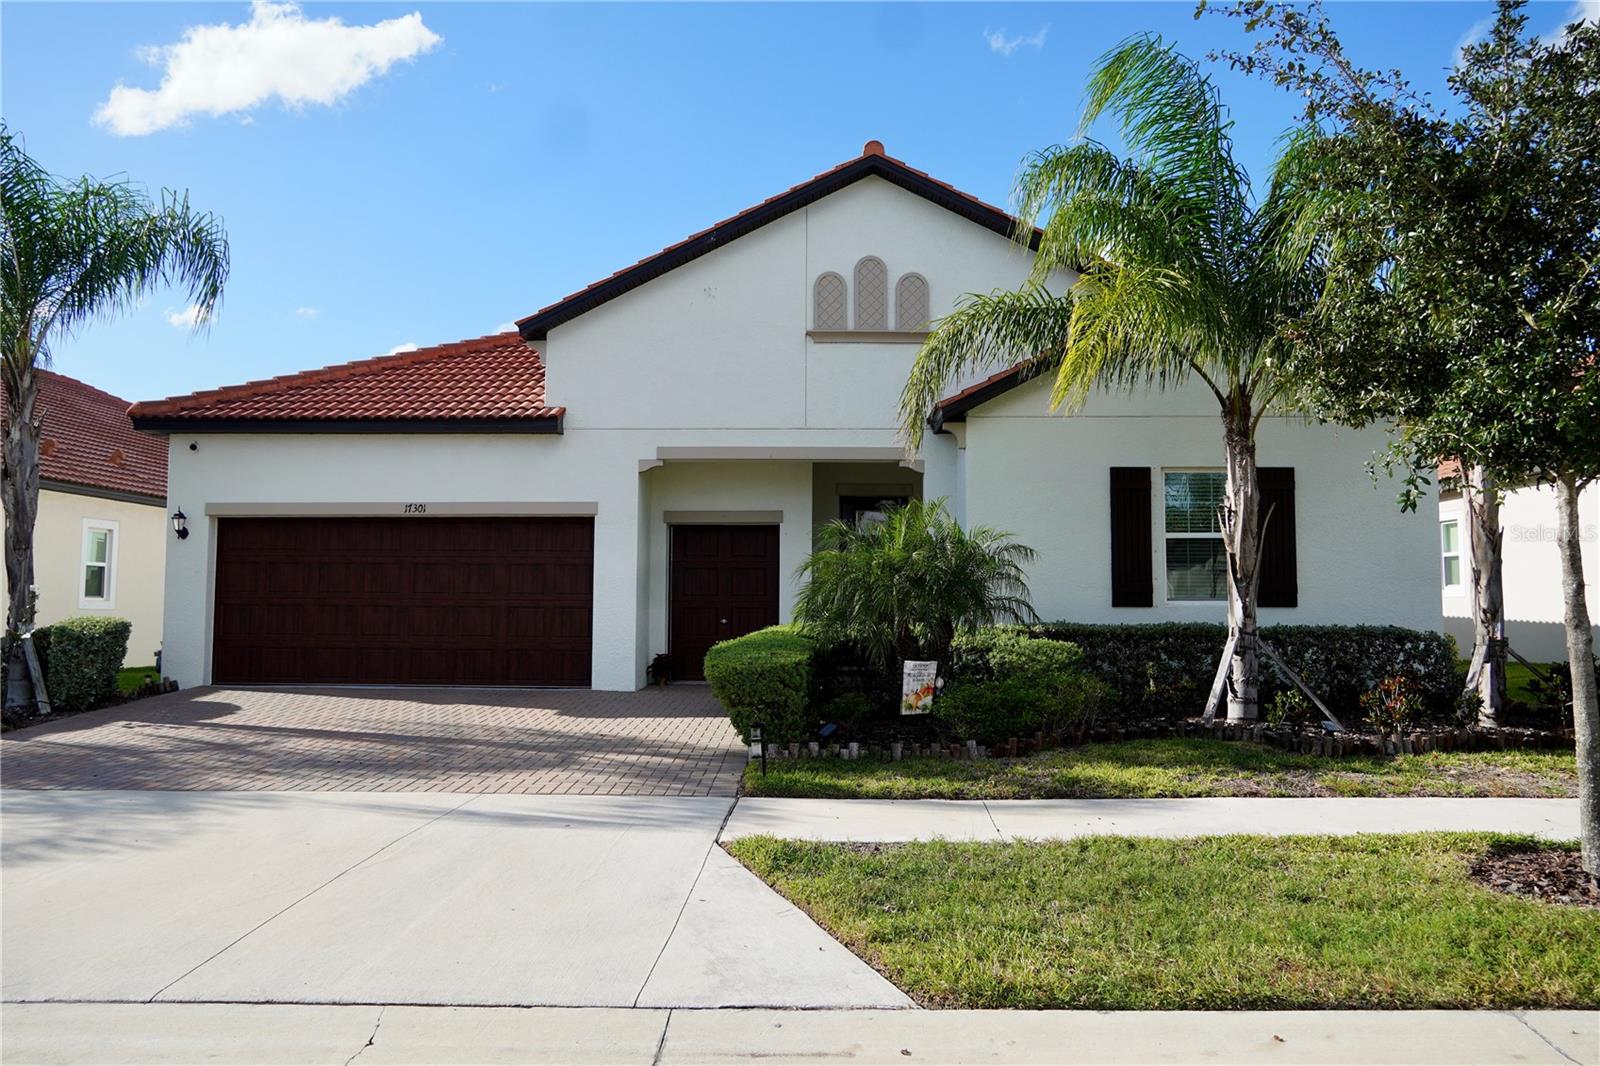
- $450,00017301 Scuba Crest St, Wimauma, FL 335983 Beds3 Baths2,363 sqftListing courtesy of COLDWELL BANKER AQUATERRA REALTY · Data courtesy of: Stellar MLS
 Active
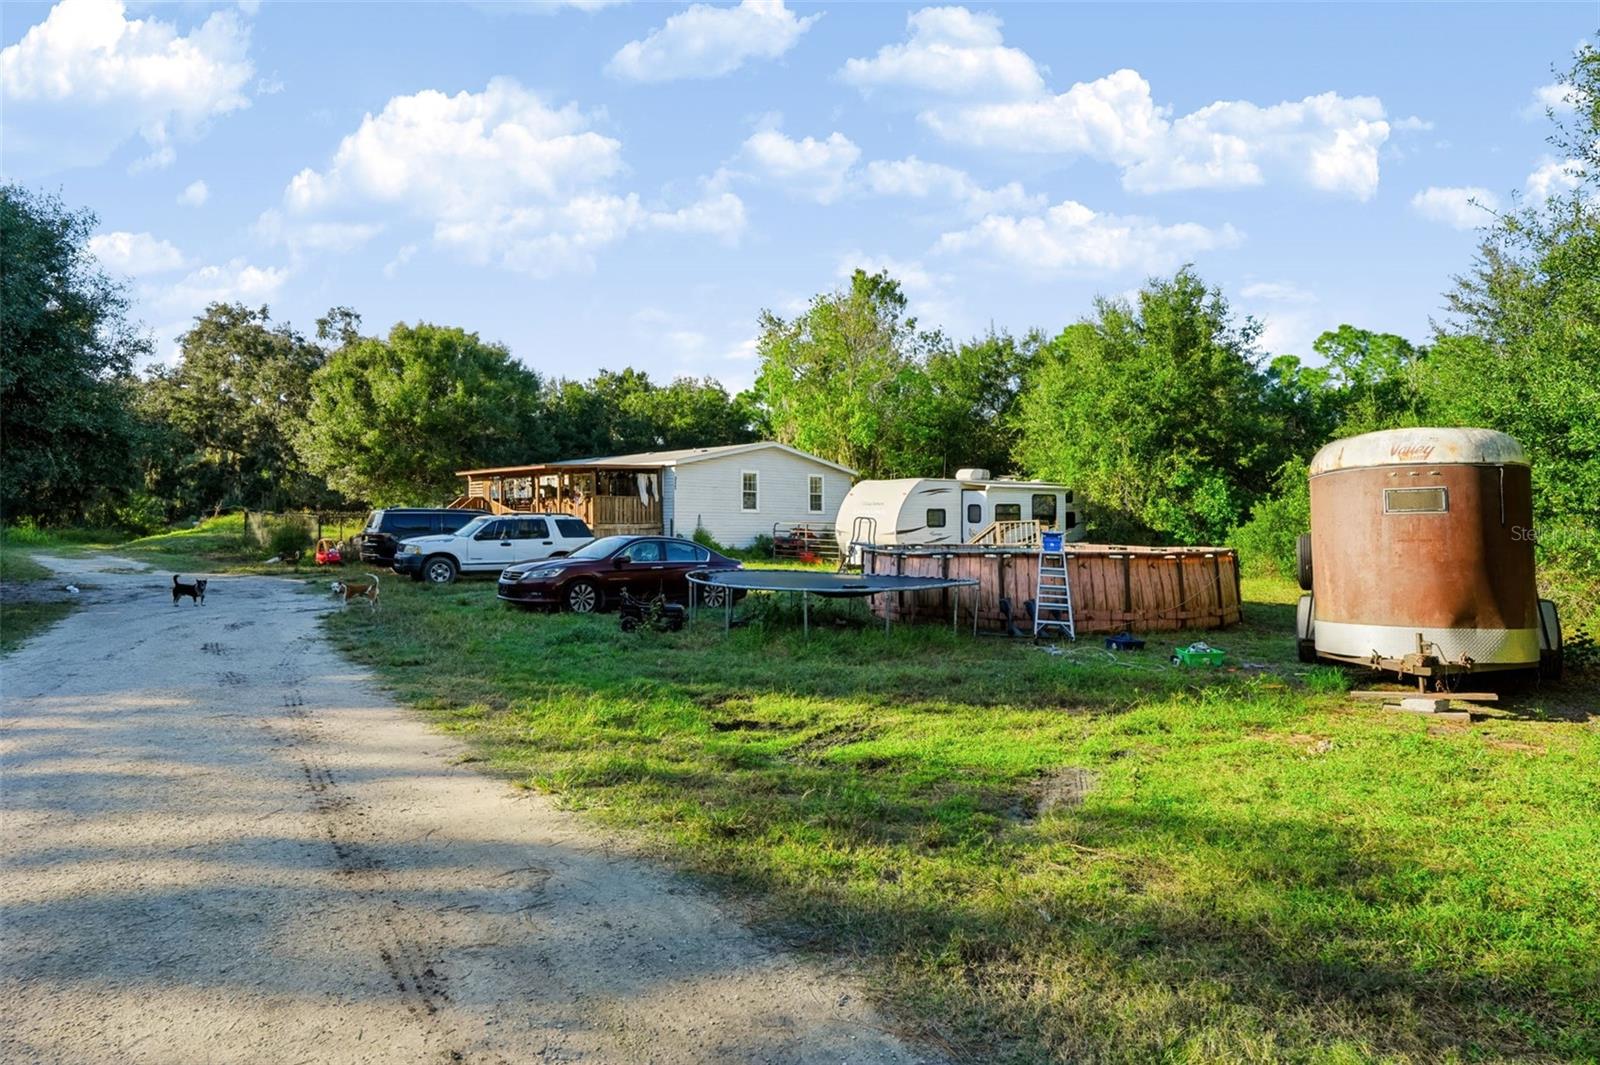
- $569,0003323 Seminole Trl, Wimauma, FL 335984 Beds3 Baths2,085 sqftListing courtesy of LPT REALTY, LLC · Data courtesy of: Stellar MLS
 Active
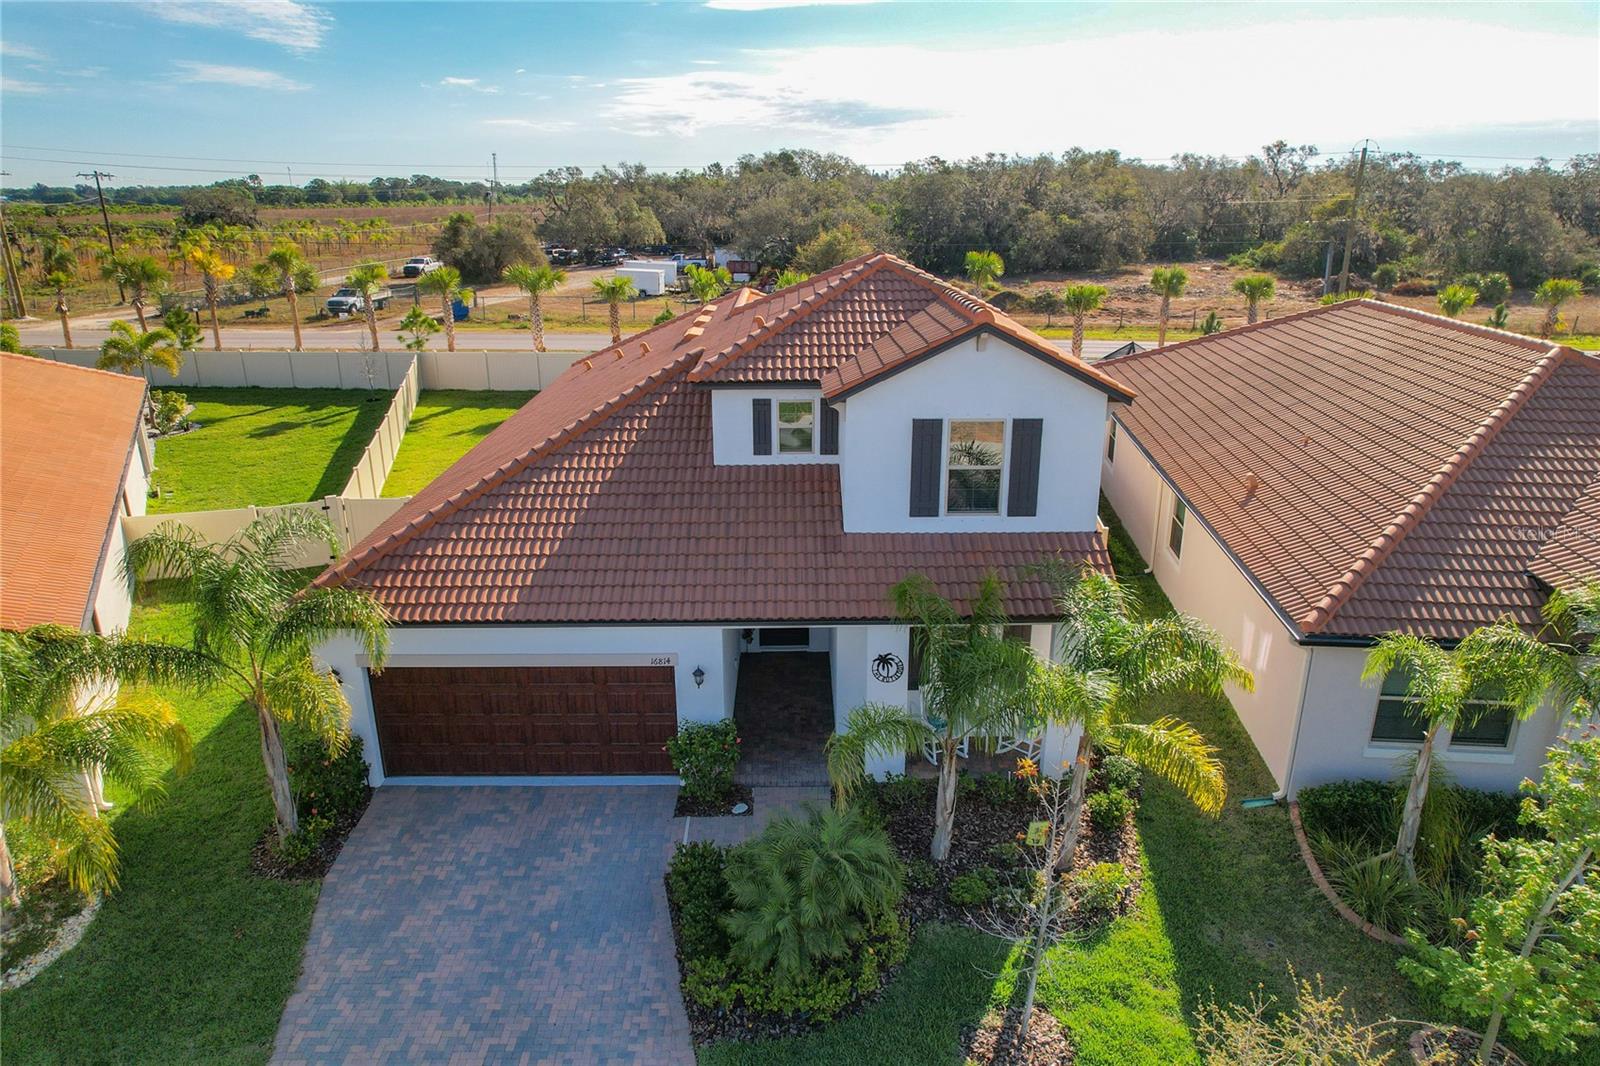
- $469,00016814 Anchor Root St, Wimauma, FL 335983 Beds3 Baths2,442 sqftListing courtesy of KELLER WILLIAMS SOUTH SHORE · Data courtesy of: Stellar MLS
 Active
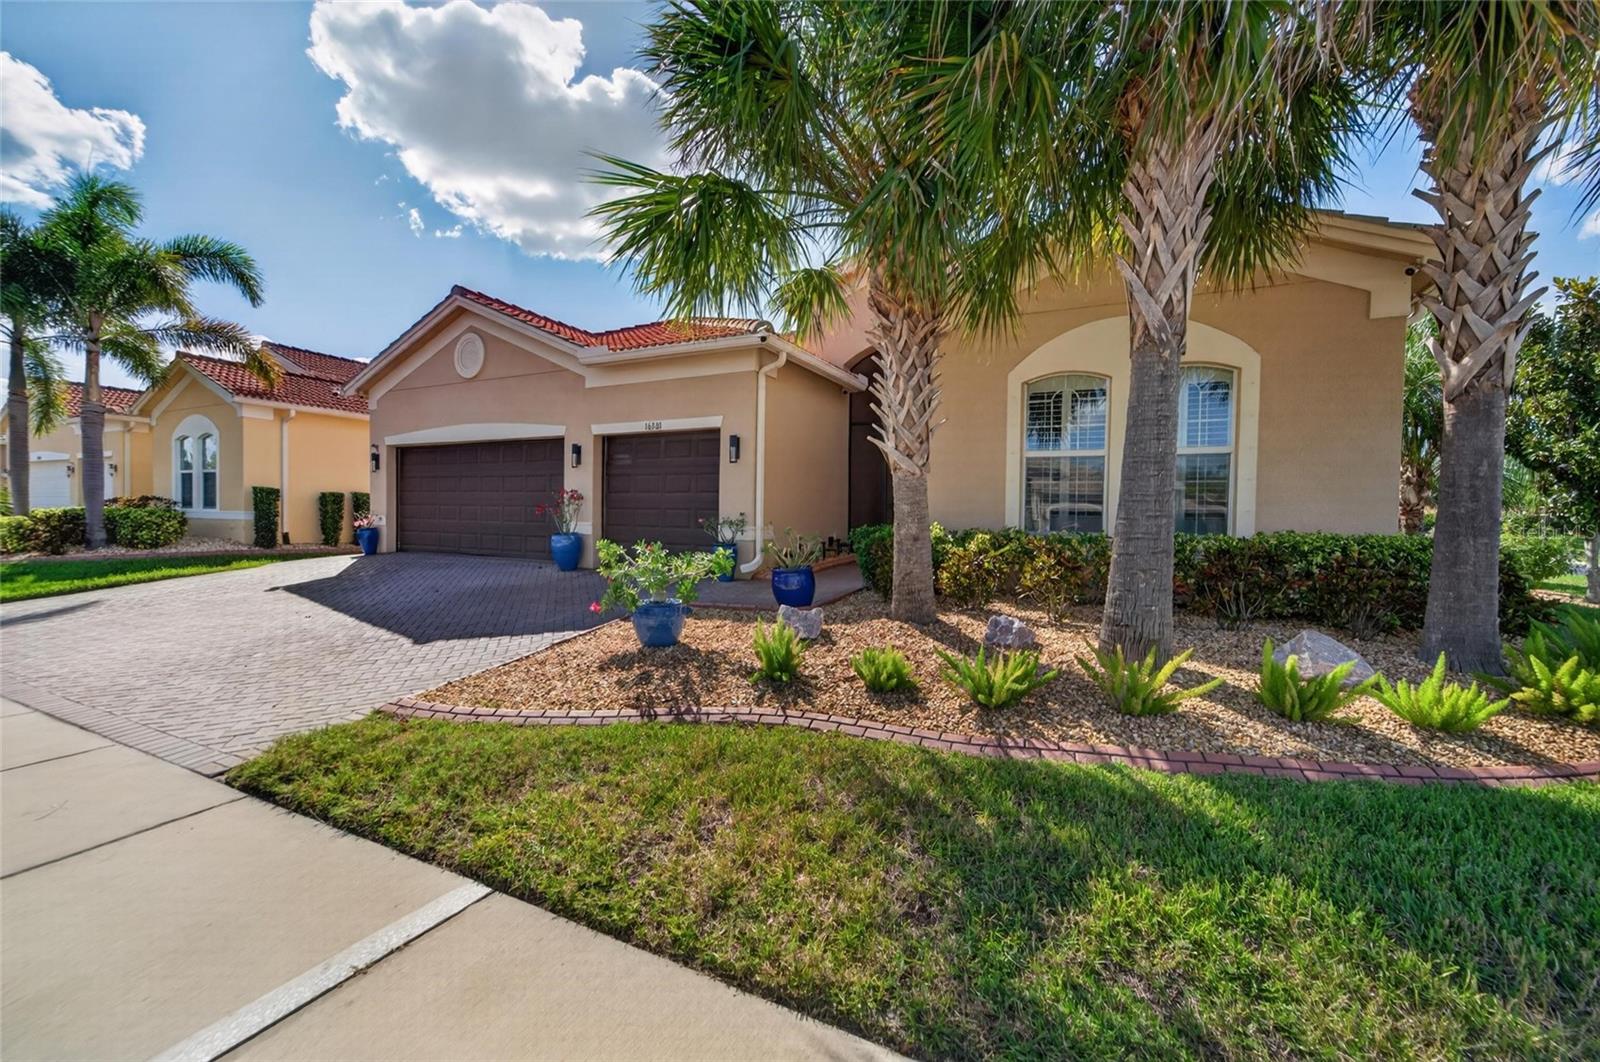
- $575,00016301 Garnet Glen Pl, Wimauma, FL 335983 Beds4 Baths2,723 sqftListing courtesy of RE/MAX PREMIER GROUP · Data courtesy of: Stellar MLS
 Under Contract
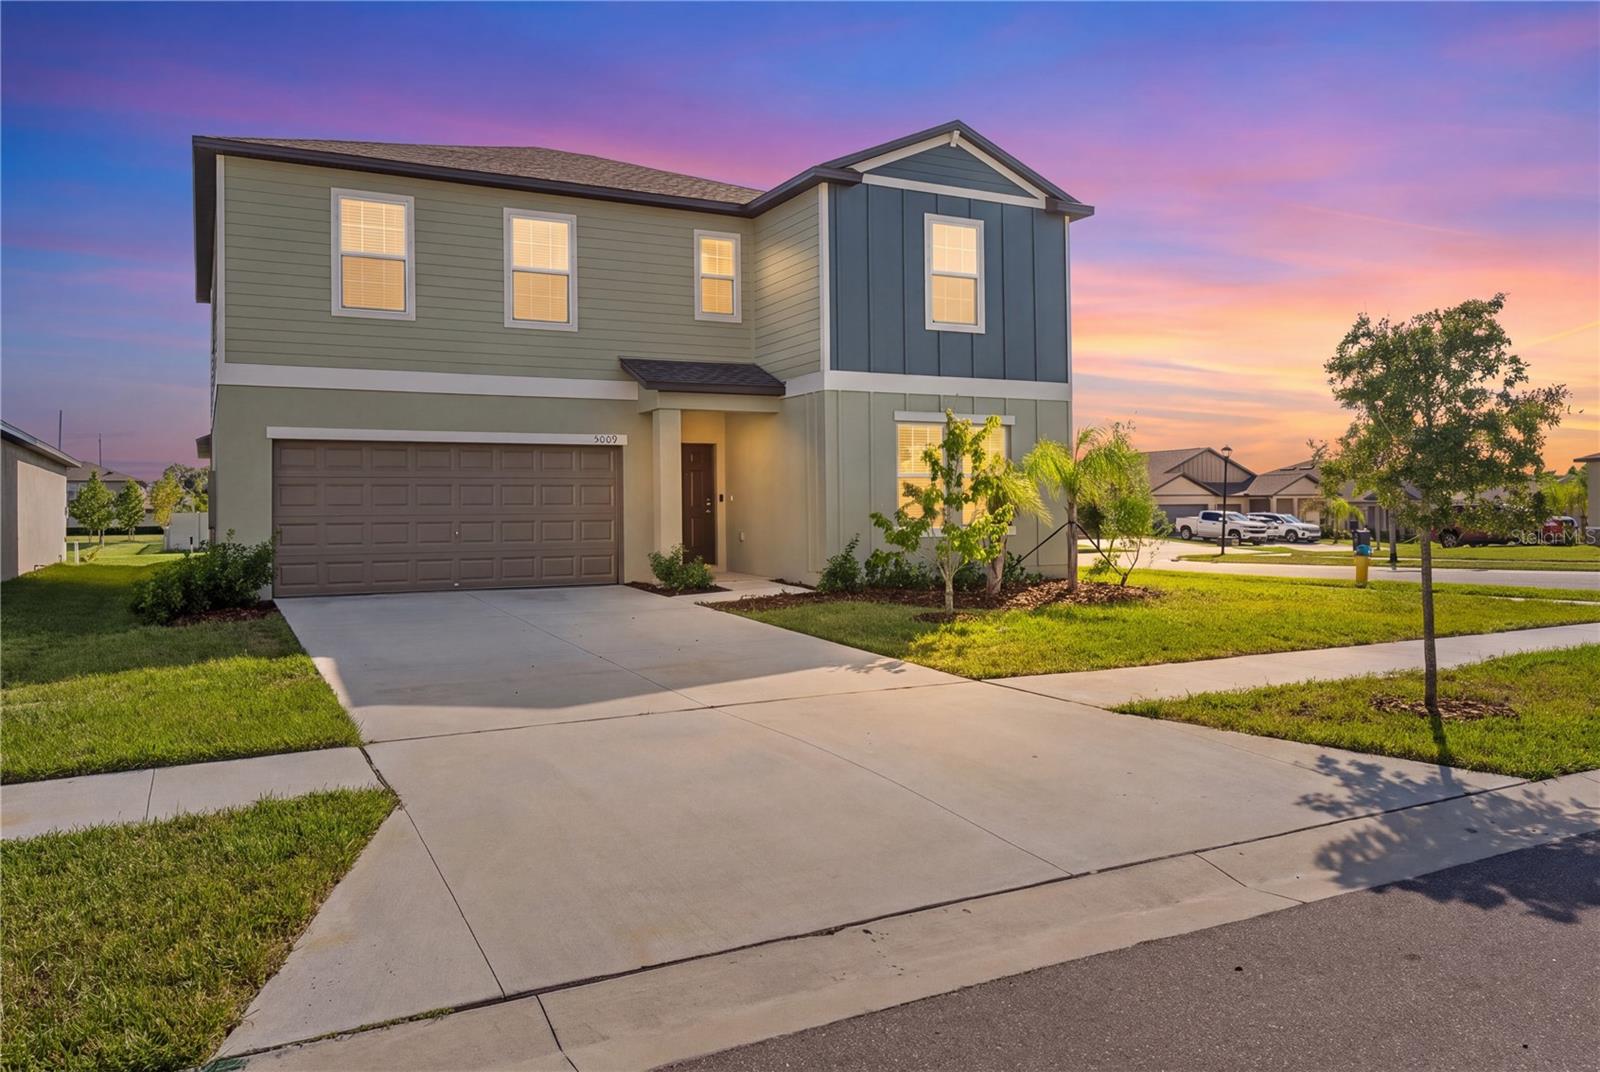
- $574,9995009 Fiddle Fig Ave, Wimauma, FL 335986 Beds3 Baths3,362 sqftListing courtesy of REALTY HUB · Data courtesy of: Stellar MLS
 Active
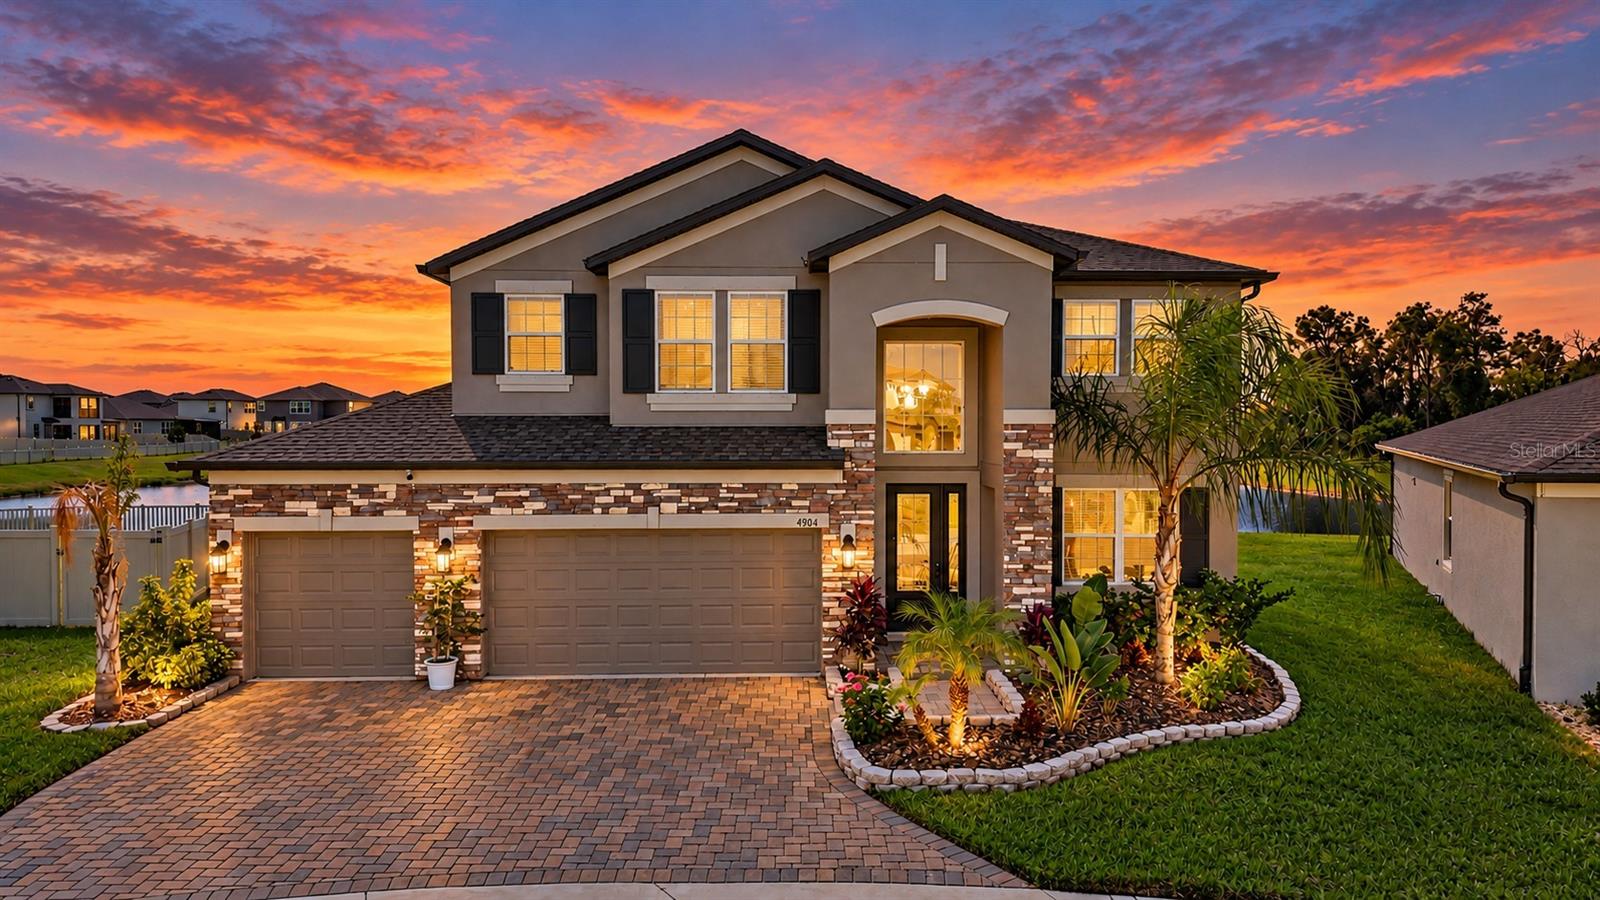
- $575,0004904 Eagle Rock Dr, Wimauma, FL 335986 Beds4 Baths3,566 sqftListing courtesy of AGILE GROUP REALTY · Data courtesy of: Stellar MLS
 Active
What Sold Nearby
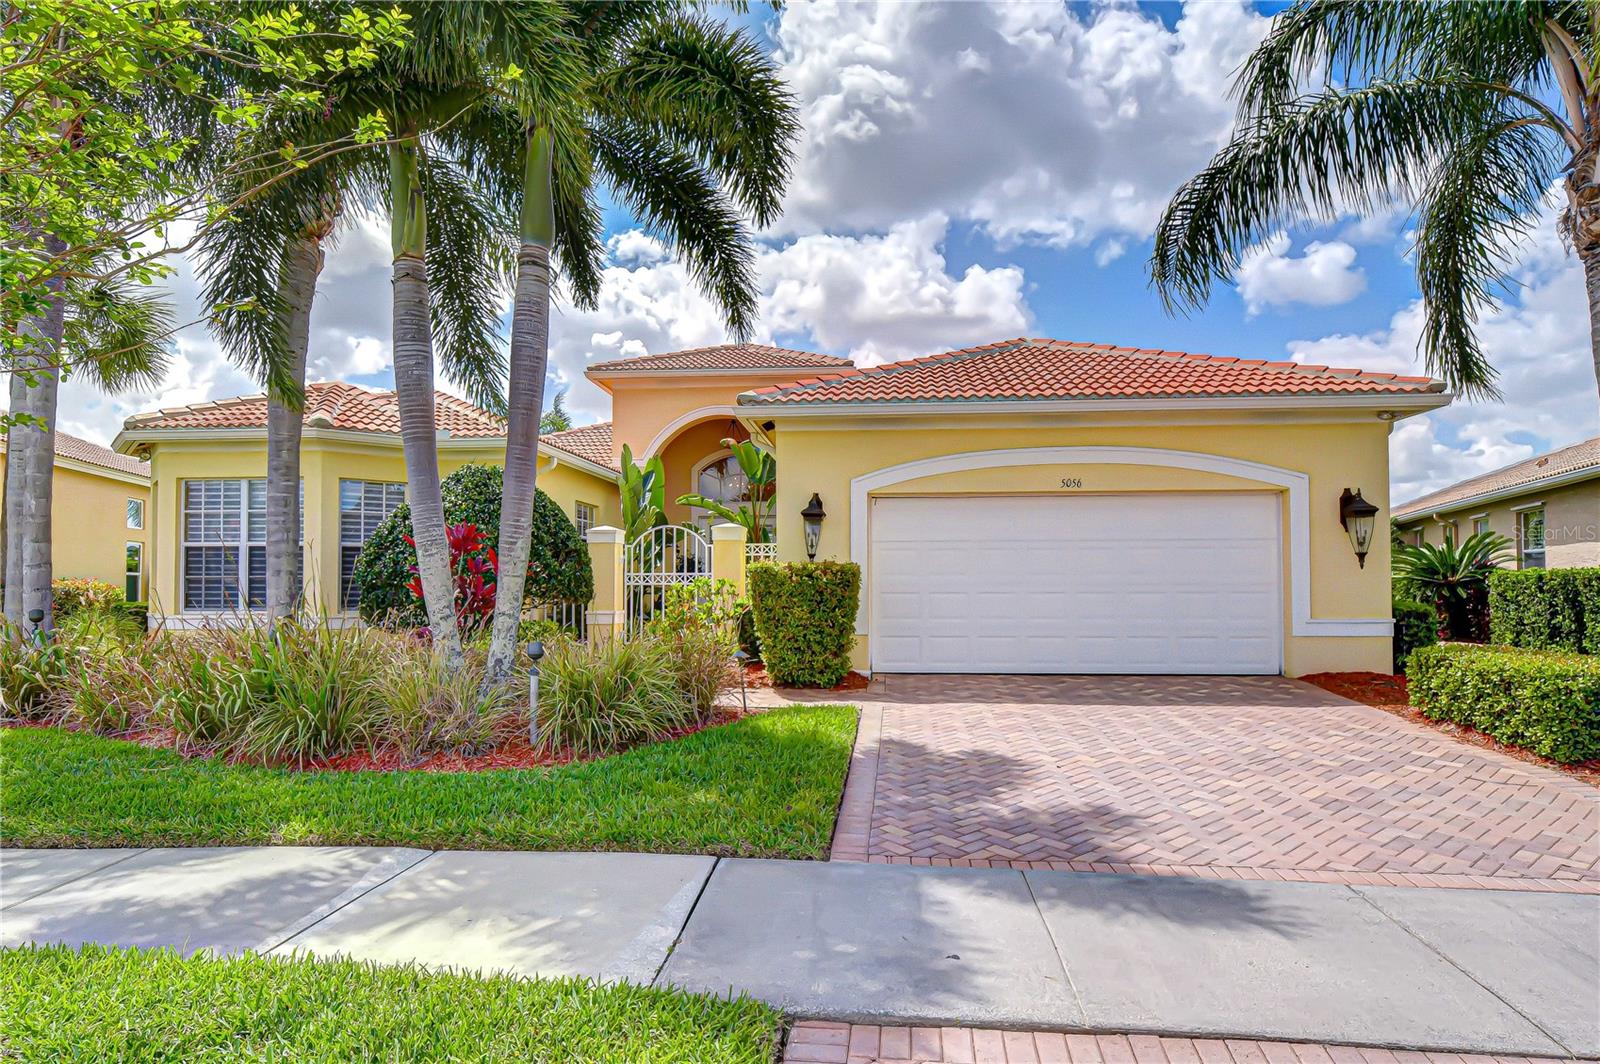 $525,0005056 Ruby Flats DrWimauma, FL · Sold 2026-10-26
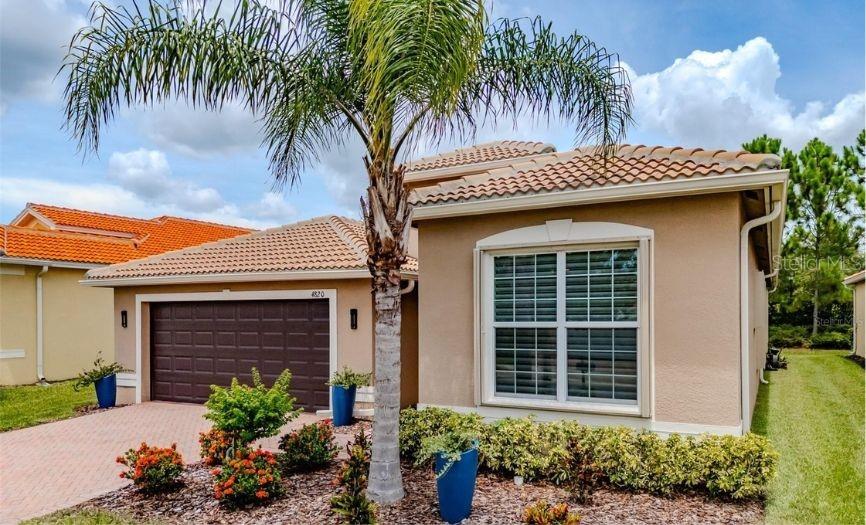 $400,0004820 Grand Banks DrWimauma, FL · Sold 2026-10-23
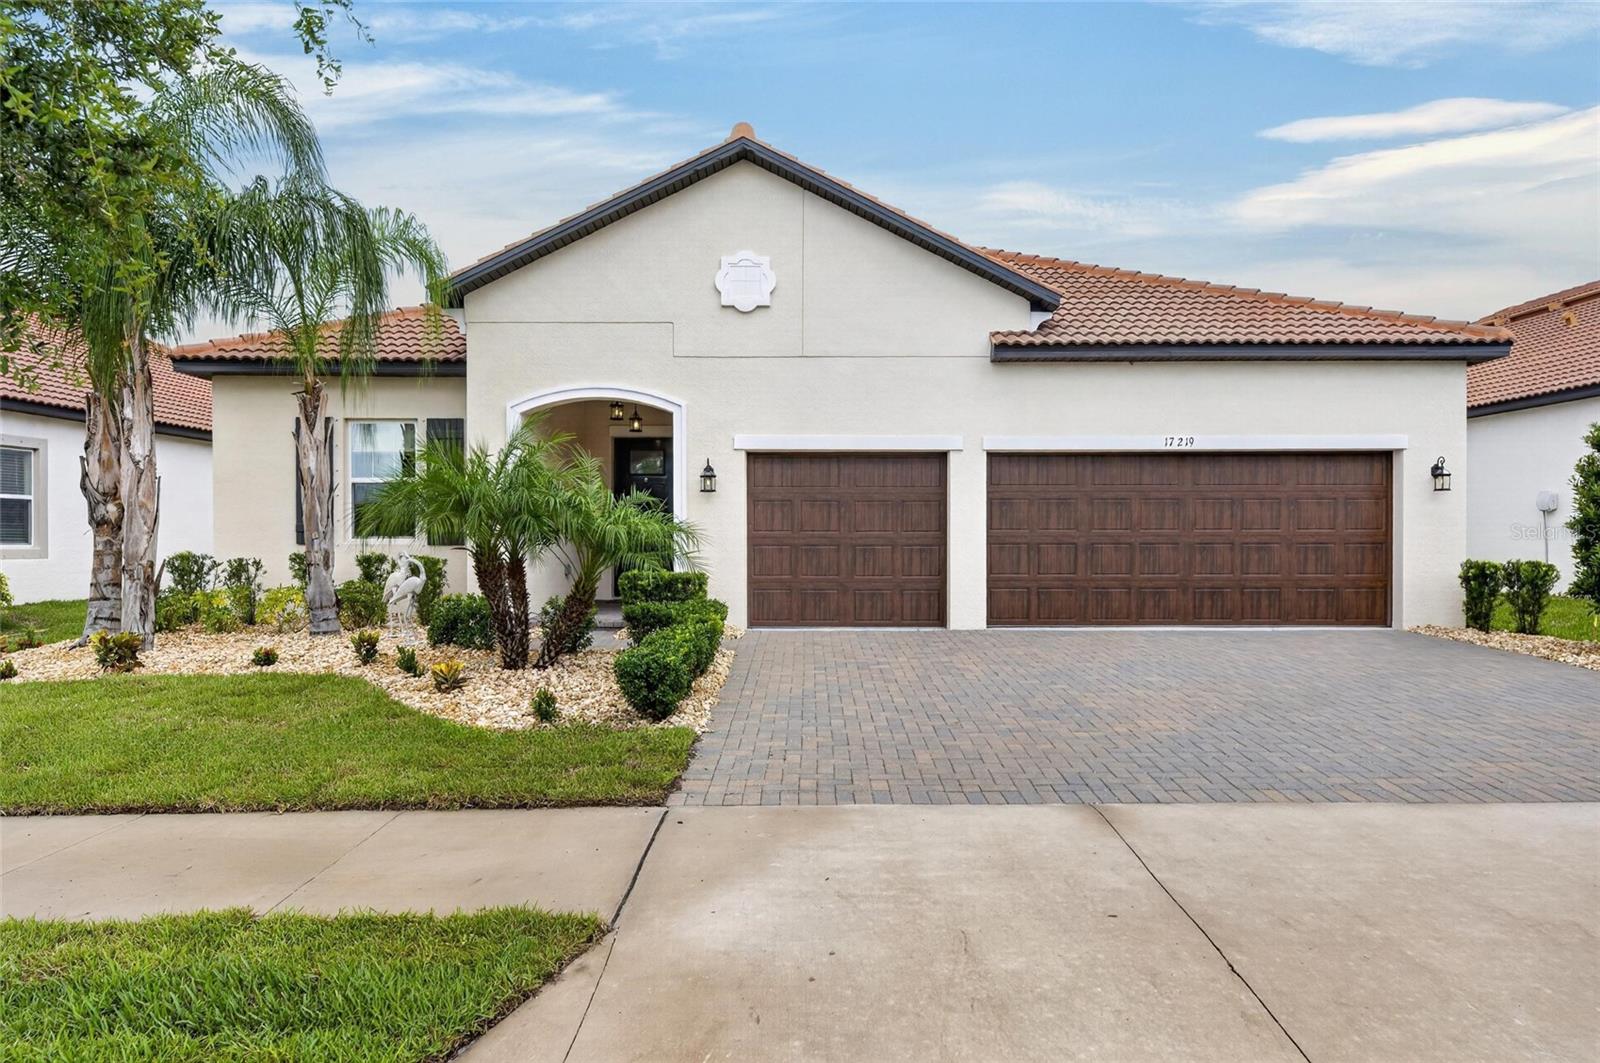 $493,00017219 Scuba Crest StWimauma, FL · Sold 2026-10-15
 $492,00016955 Scuba Crest StWimauma, FL · Sold 2026-10-13
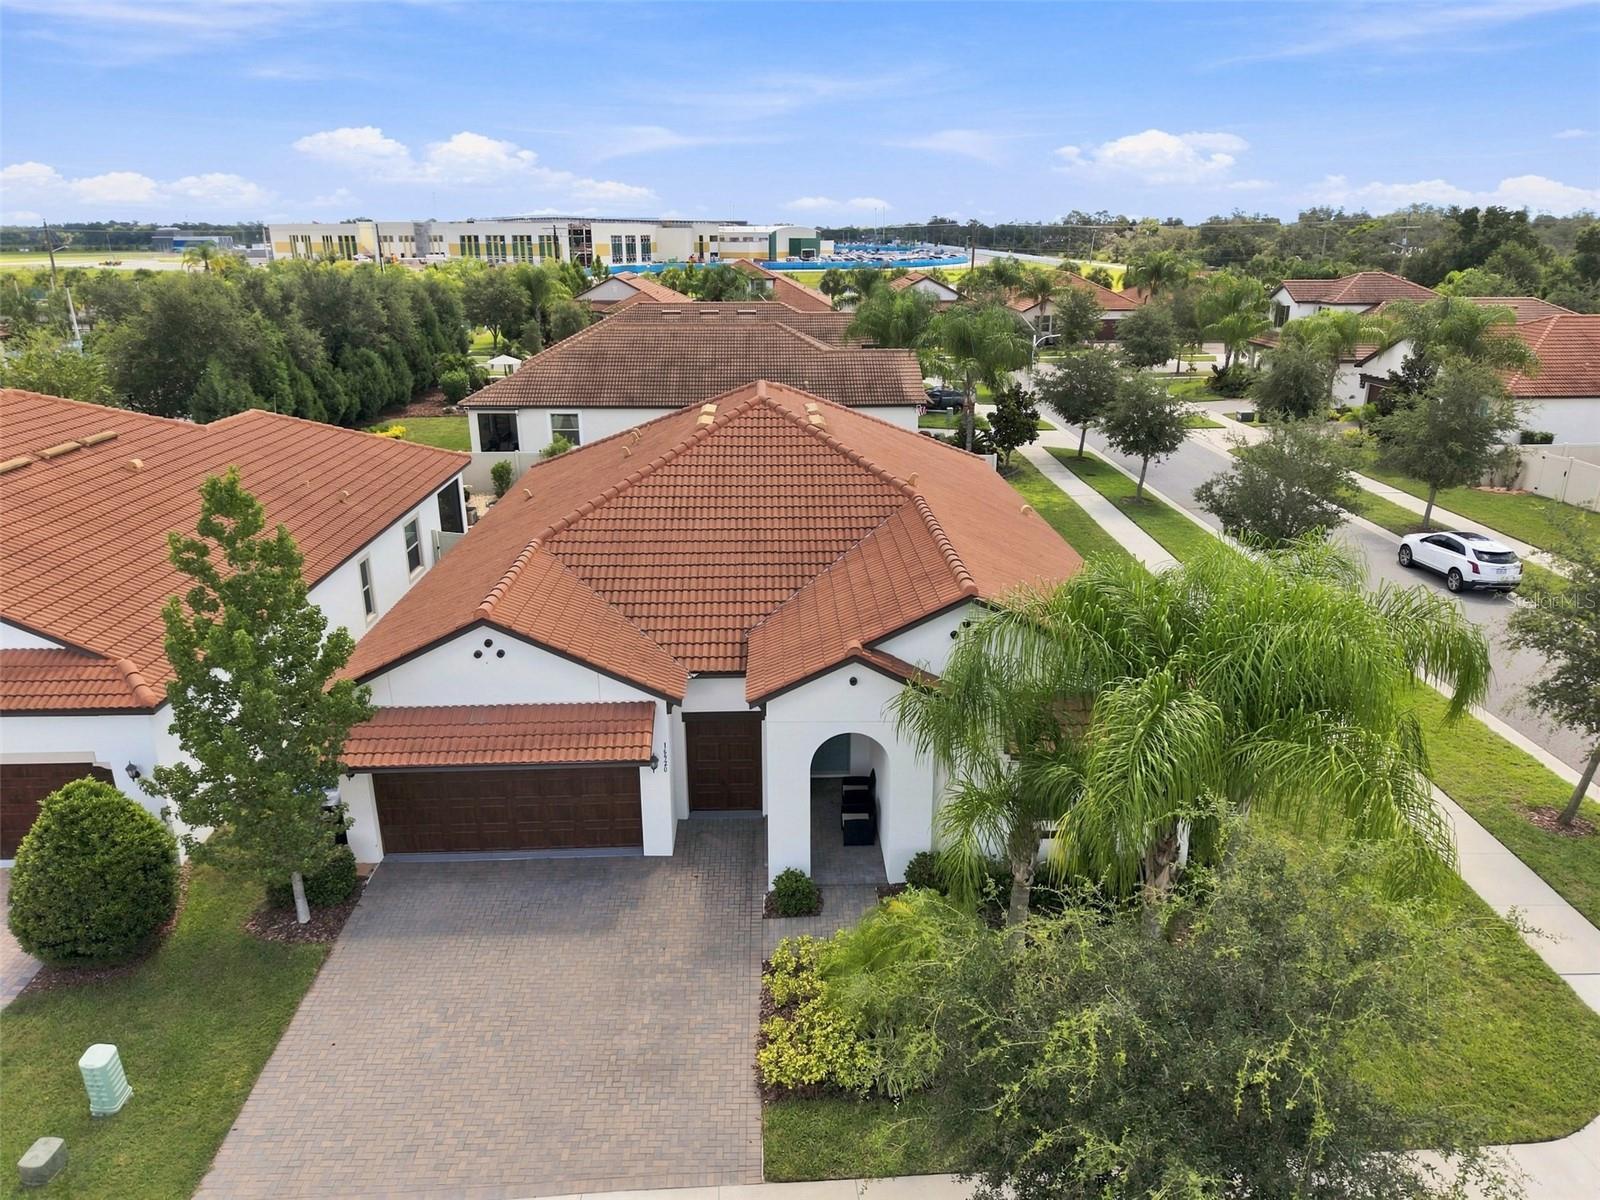 $430,00016920 Scuba Crest StWimauma, FL · Sold 2026-10-09
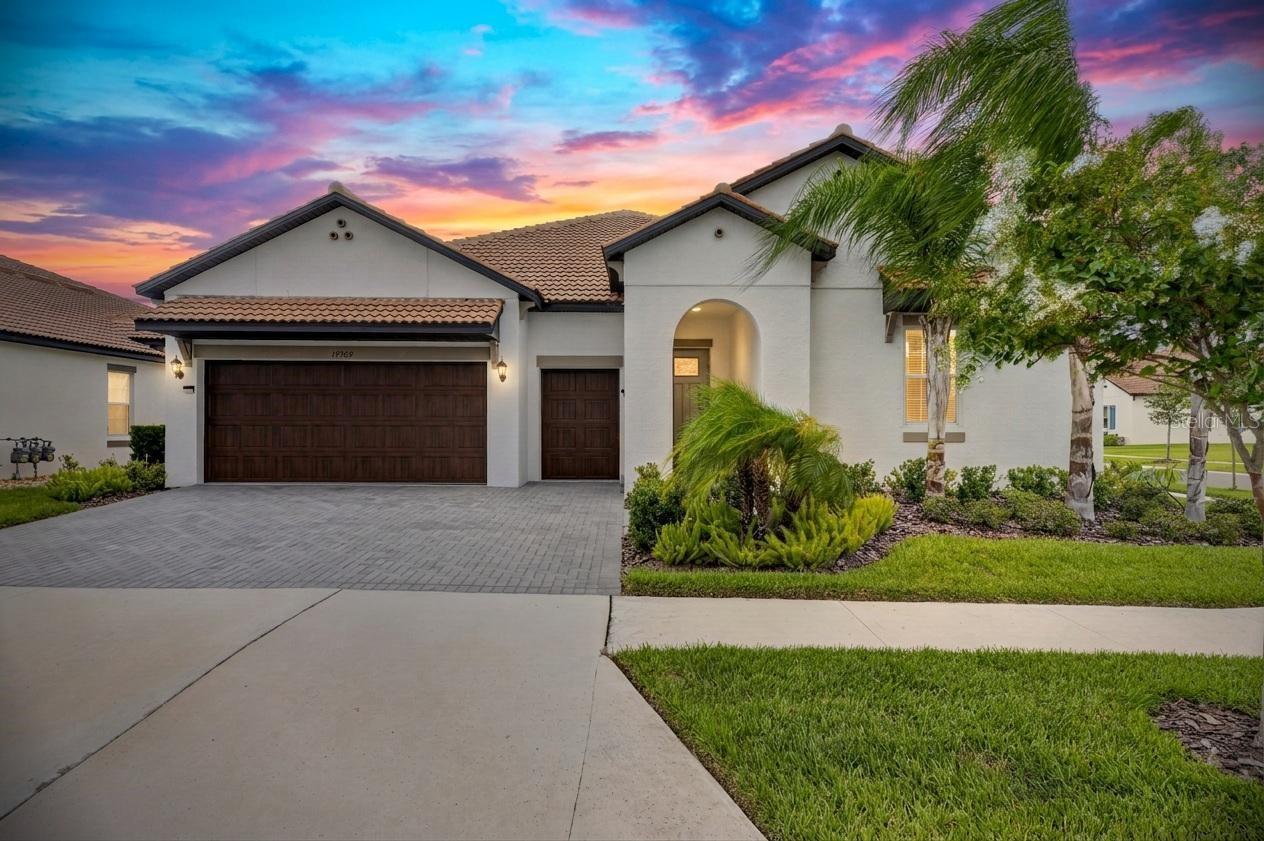 $475,00017509 Holly Well AveWimauma, FL · Sold 2026-10-01
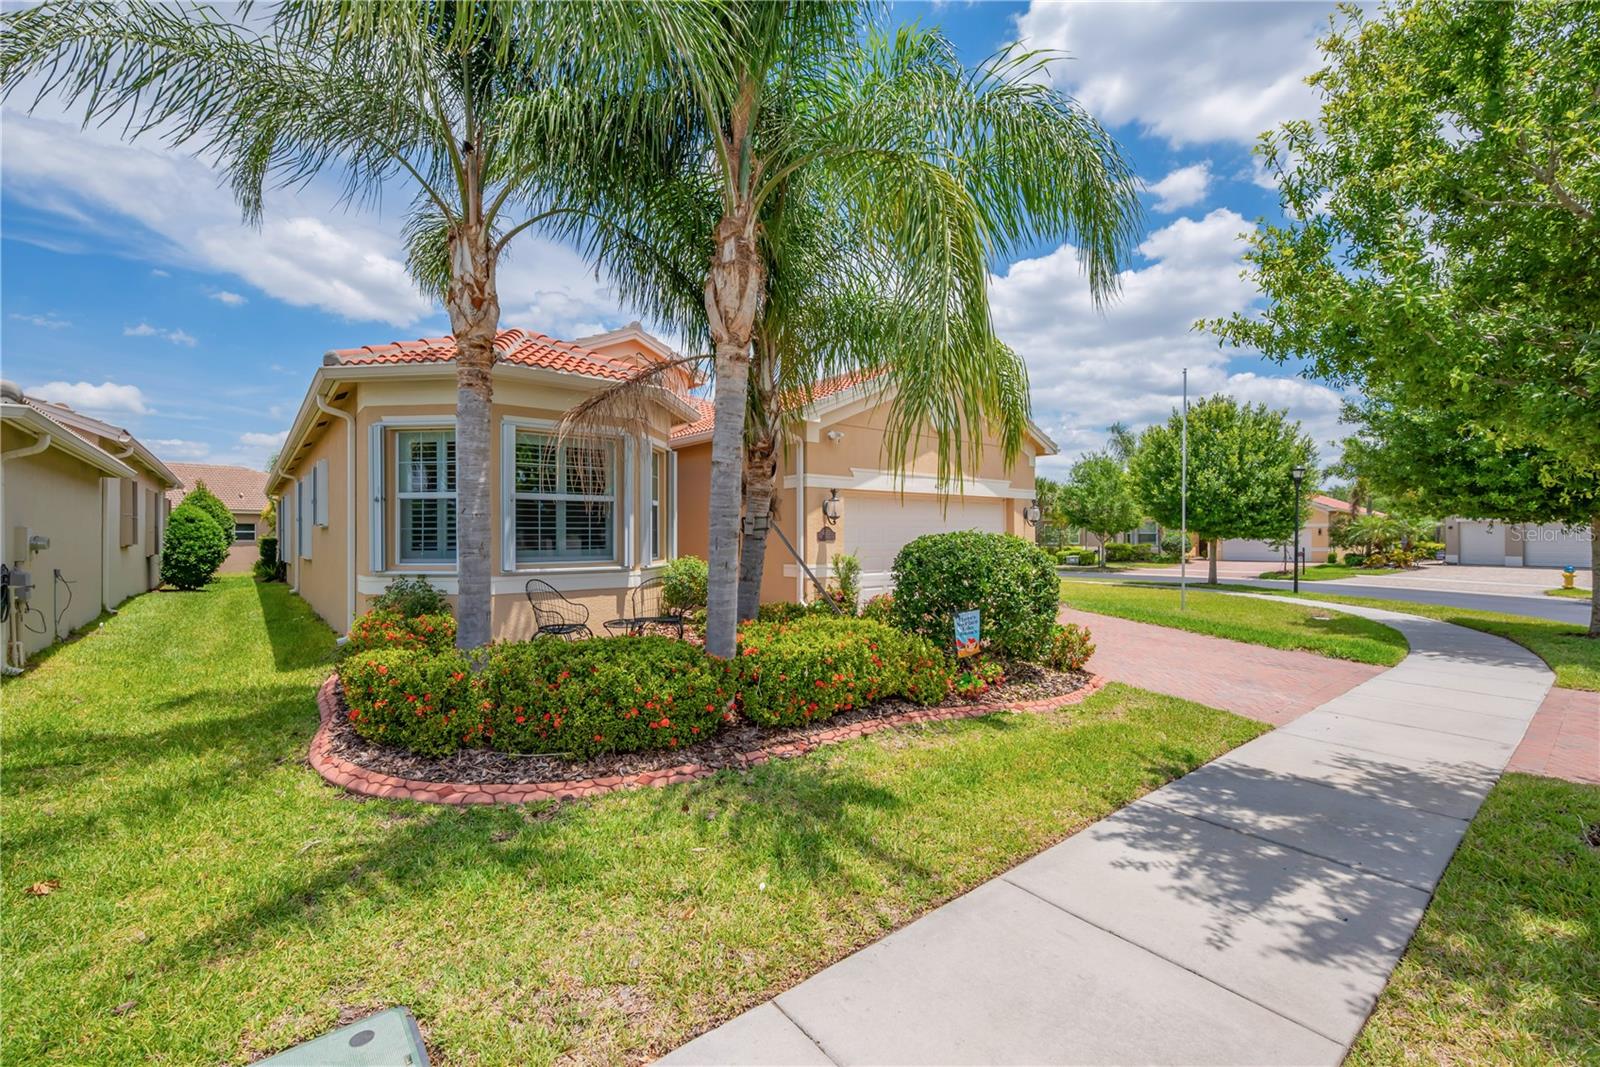 $440,0004853 Grand Banks DrWimauma, FL · Sold 2026-09-29
 $380,00010702 Aldo Moro DrWimauma, FL · Sold 2026-09-29
Flood
Flood zone X · Minimal flood risk
What's Nearby
- Walmart Supercenter4928 Cape Stone Avenue, Wimauma, FL 33598, United States of America1.6 mi
- Publix4854 Sun City Center Boulevard, Ruskin, FL 33573, United States of America1.7 mi
- Doris Ross Reddick Elementary School325 West Lake Drive, Wimauma, FL 33598, United States of America1.5 mi
More homes in Wimauma
Homes for sale near Wimauma
Data courtesy of: Stellar MLSDisclaimers and data details
Listings courtesy of Stellar MLS as distributed by MLS GRID. Based on information submitted to the MLS GRID. All data is obtained from various sources and may not have been verified by broker or MLS GRID. Supplied Open House Information is subject to change without notice. All information should be independently reviewed and verified for accuracy. Properties may or may not be listed by the office/agent presenting the information. Listing information is provided for consumers’ personal, non-commercial use, solely to identify prospective properties for potential purchase; all other use is strictly prohibited and may violate relevant federal and state law. Information deemed reliable but not guaranteed. Copyright © 2026 MLS GRID. All Rights Reserved.

Continental Real Estate Group, Inc
Broker: Derek Eisenberg
Listing last updated: Nov 22, 2026, 5:07 PM EST. SURF LOCAL last checked: Nov 22, 2026, 5:30 PM EST.