
 Active
17905 Home Run Dr
Venice, FL 34293 · Single family
$2,399,000
Listing courtesy of Kylie Bowman and Jennifer Bowman, FLORIDA LIFE TEAM LLC
- 3 Beds
- 4 Baths
- 2,981 sqft
Cynthia's Insights On This Property
- Built 2024
- Last recorded sale: $2,089,000 in July 2024
- Typical sale in 34293 over the last year: $370,000, $231 per sq ft
- Owners in 34293 stay about 7 years; 5% of homes changed hands last year
- County record lists a private pool, a waterfront lot and a water view


📊 Price Pulse
What would you pay for this place?
Sale prices come from county public records, not MLS data.Listing agent
Contact
Send a message and we'll pass it to the listing agent. Nothing is sent until you ask.
About this home
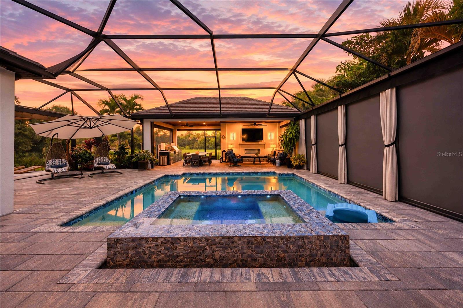
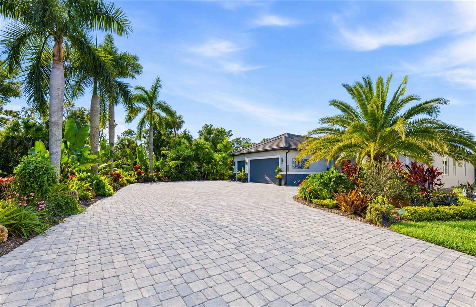
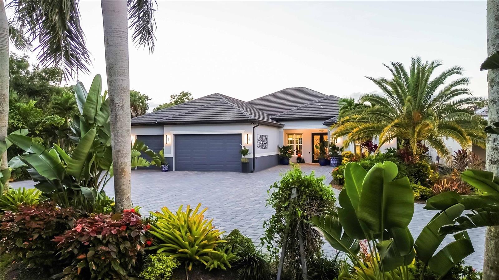
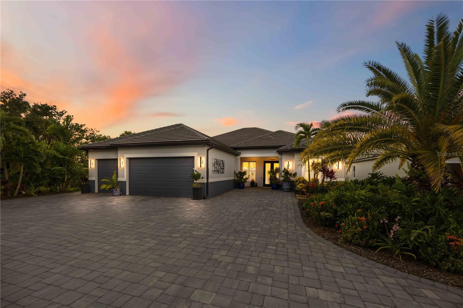
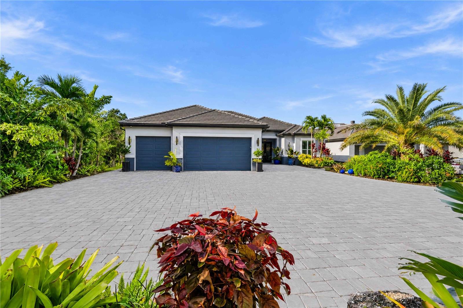
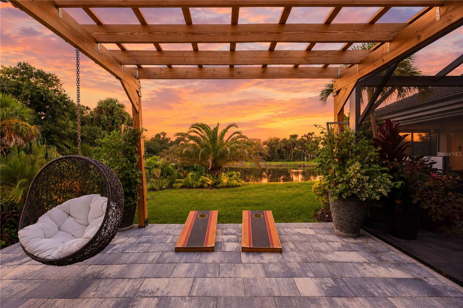
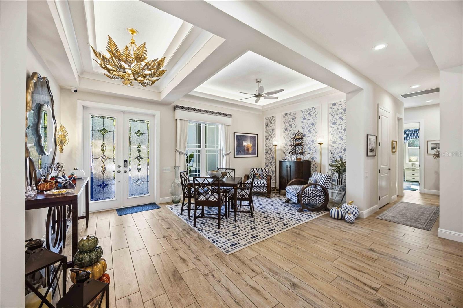
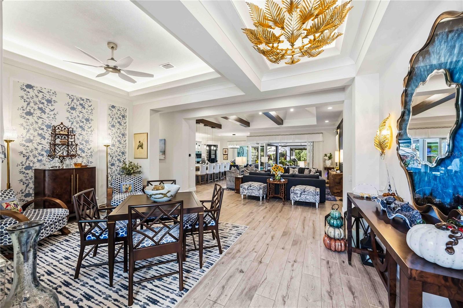
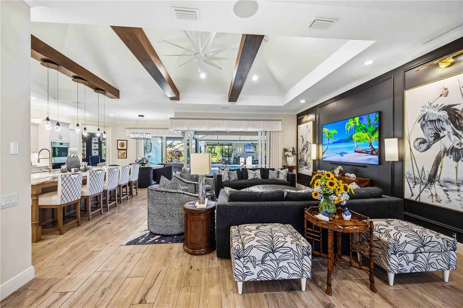
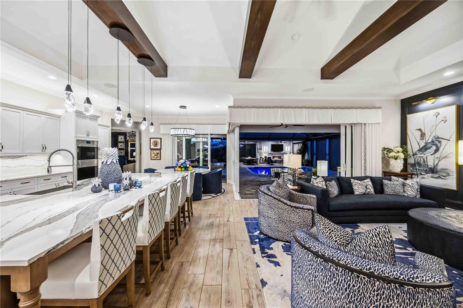
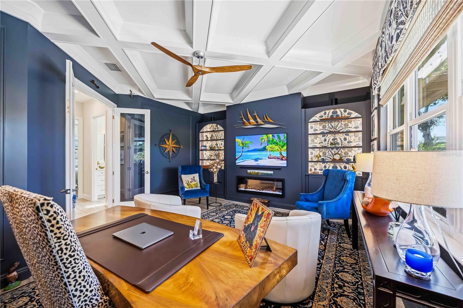
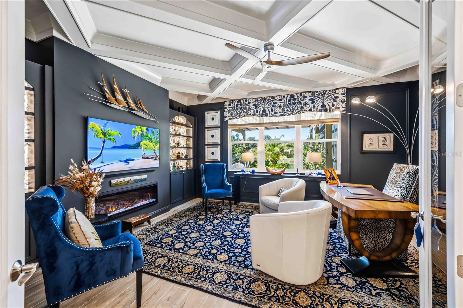
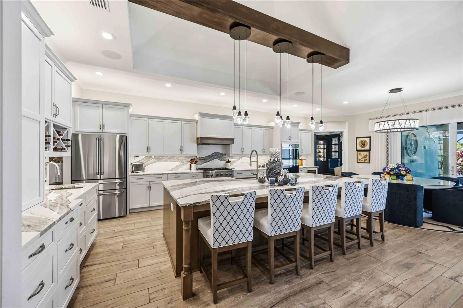
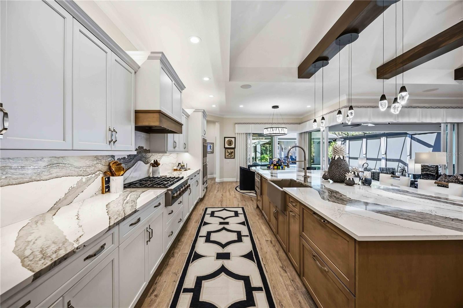
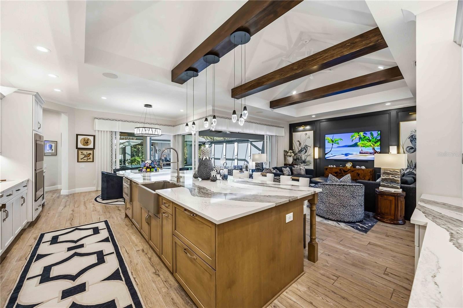
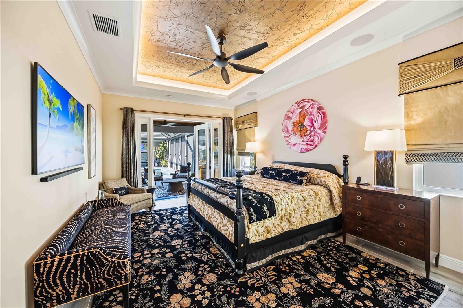
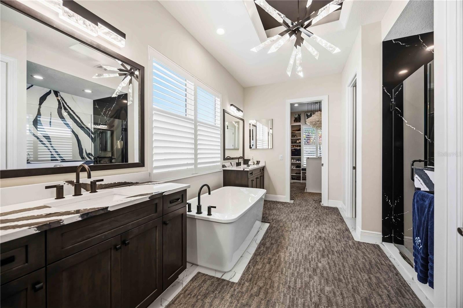
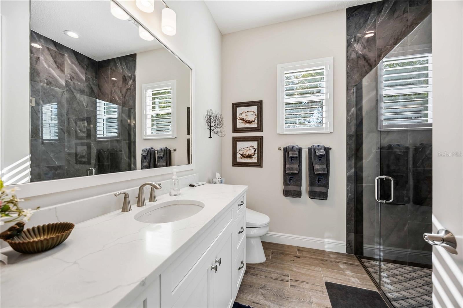
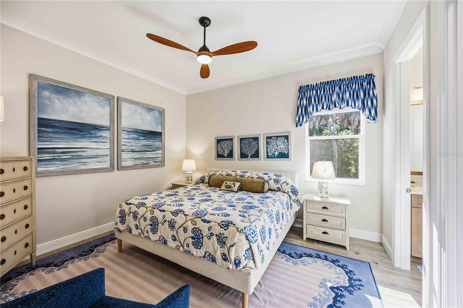
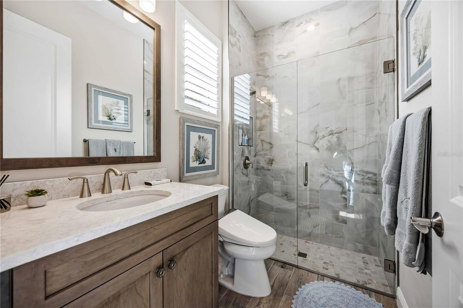
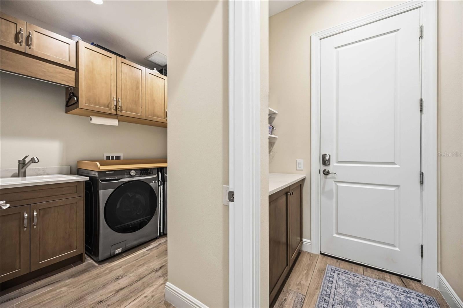
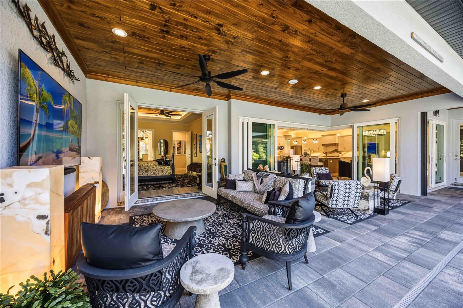
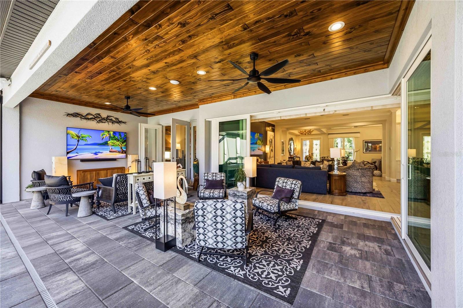
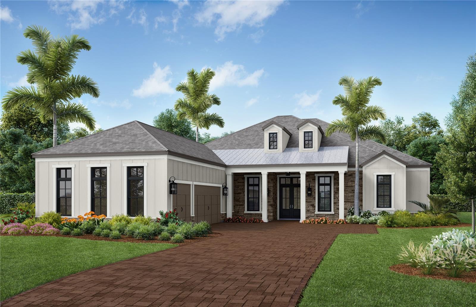
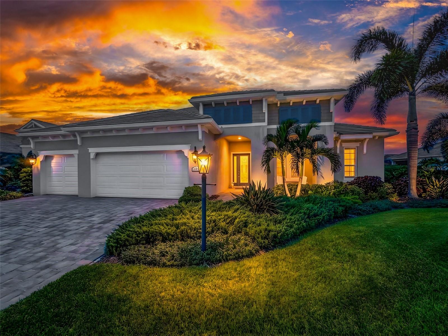
RARE OPPORTUNITY to own a ONE-OF-A-KIND Sam Rodgers CUSTOM HOME on the MOST PRIVATE HOMESITE in Gran Place at Wellen Park! Enjoy a GORGEOUS PRIVATE WATER VIEW w/NATURAL PRESERVES ON 3 SIDES offering an EXTRODINARY LEVEL OF PRIVACY & TRANQUILITY! This Sold Out Edgewater model offers 3 bedrooms plus bonus room, 3.5 baths and an oversized 3 car garage, but the true showstopper is the resort style outdoor oasis featuring the ONLY HOME on the market in WP with a DETACHED POOLSIDE CABANA! Inside this beautiful design curated home, an open-concept floor plan showcases 15’ vaulted ceilings w/stained floating wood beams, illuminated tray ceilings & an abundance of natural light throughout. The gourmet kitchen is sure to be any Chefs dream featuring a 36” Cafe GAS RANGETOP, Wolf double ovens, Cafe microwave drawer, paneled Monogram dishwasher, & Sub-Zero refrig/freezer drawers. Enjoy an enlarged island, painted wood cabinetry, quartz countertops & backsplash, plus a custom coffee bar & separate wet bar w/wine cooler. DISAPPEARING CORNER SLIDING GLASS DOORS open the great room to breathtaking water & preserve views creating seamless indoor-outdoor living. Electric shades & a whole-home Sonos system add comfort & convenience. The private primary suite features lighted tray ceilings & double french doors that open up to the expansive lanai. The spa-inspired bath offers gorgeous porcelain tile, separate vanities, illuminated mirror cabinets, an oversized soaking tub, and a walk-in shower with FULL QUARTZ SURROUND. The custom built, walk-in closet provides extensive storage. Enjoy relaxing in the private bonus/retreat room featuring an electric fireplace, built-in bookcases & a stunning custom coffered ceiling. Step outside to the AMAZING OUTDOOR OASIS featuring a HEATED SALTWATER POOL, NEGATIVE-EDGE SPA, and expansive lanai with tongue-and-groove ceilings. The spectacular DETACHED CABANA offers a FULL OUTDOOR KITCHEN w/built-in gas grill, 2 refrigerator drawers plus a GAS FIREPLACE, seating area, and PRIVATE BATHROOM! A pergola, outdoor shower, privacy shades, and Storm Smart enclosures enhance the experience. EXTENSIVE MATURE LANDSCAPING and designer landscape lighting create a lush, private retreat overlooking the water and preserves. Additional upgrades include tile flooring throughout, quartz surfaces, custom lighting, a well-appointed laundry room, and a 6' EXTENDED 3-CAR GARAGE with epoxy floors, insulation, mini-split A/C, overhead storage, and 50-amp EV outlet. Enjoy peace of mind with PGT IMPACT WINDOWS AND DOORS, a WHOLE-HOUSE GAS GENERATOR, nine security cameras, tankless water heater, water softener, and Taexx pest control. This home has so many upgrades that I have attached a detailed list of upgrades! Gran Place is a NATURAL GAS COMMUNITY and offers some of the LOWEST HOA and CDD fees in Wellen Park! Gran Place is just 2 short miles from Downtown Wellen, offering waterfront dining, boutique shopping, entertainment, & year-round events across 175 acres. Residents will enjoy the 3-mile health & wellness trail, food truck arena, splash pad, playground, activity lake with paddleboards & kayaks, plus over 20 miles of scenic nature & fitness trails. With easy access to major highways, world-class beaches, Downtown Venice, & Downtown Sarasota, everything you need is within reach. DON’T MISS OUT ON THIS GOLDEN OPPORTUNITY TO OWN YOUR OWN SLICE OF PARADISE IN ONE OF THE MOST PRIVATE, EXCLUSIVE COMMUNITIES IN WELLEN PARK, VENICE, FL!
moreless
- Property type
- Single family
- Year built
- 2024
- Lot size
- 0.34 acres
- Garage
- 3 cars
- On market
- 5 days
- Price per sqft
- $805
- HOA fees
- $375/mo
- Listing ID
- A4712585
Show Full Details
Property Info
- Property Type
- Residential
- Property Subtype
- SingleFamilyResidence
- Year Built
- 2024
- Levels
- One
- Direction Faces
- Southeast
- Neighborhood
- West Villages
- Lot Size (acres)
- 0.34
- Lot Size (sqft)
- 14841.0
- Contract Date
- 2026-11-09
- On Market Date
- 2026-11-11
- Cumulative Days on Market
- 5
Interior Features
- Interior Features
- Beamed Ceilings, Built-In Features, Crown Molding, Dry Bar, Eat-In Kitchen, High Ceilings, Open Floorplan, Stone Counters, Tray Ceiling(S), Vaulted Ceiling(S), Walk-In Closet(S), Wet Bar
- Flooring
- Ceramic Tile, Tile
- Fireplace
- Yes
- Fireplace Features
- Electric, Gas, Other, Outside, Stone, Ventless
- Laundry Features
- Inside, Laundry Room, Washer Hookup
- Levels
- One
- Window Features
- Window Coverings, Energy Star Qualified Windows, Storm Window(S), Window Treatments
- Door Features
- French Doors, Sliding Doors
Appliances
- Appliances
- Bar Fridge, Convection Oven, Dishwasher, Disposal, Dryer, Freezer, Gas Cooktop, Gas Water Heater, Ice Maker, Microwave, Range Hood, Refrigerator, Tankless Water Heater, Washer, Wine Refrigerator
Heating & Cooling
- Heating
- Natural Gas
- Cooling
- Central Air, Humidity Control
Exterior Features
- Exterior Features
- Lighting, Outdoor Grill, Outdoor Kitchen, Outdoor Shower, Rain Gutters, Storage
- Patio & Porch Features
- Covered, Screened
- Construction Materials
- Block, Concrete, Stucco
- Foundation
- Slab
- Roof
- Tile
- Other Structures
- Cabana, Outdoor Kitchen, Storage
- Pool Features
- In Ground, Gunite, Heated, Salt Water, Screen Enclosure, Tile, Private
- Private Pool
- Yes
- Spa Features
- Heated
- Spa
- Yes
- View
- Pond, Water, Pool, Trees/Woods
Features & Amenities
- Garage Spaces
- 3.0
- Garage
- Yes
- Attached Garage
- Yes
- Parking Features
- Driveway, Garage Door Opener, Oversized, Attached
- Security Features
- Closed Circuit Camera(S), Fire Alarm, Gated Community, Smoke Detector(S)
- Lot Features
- Corner Lot, Cul-De-Sac, Landscaped, Paved, Private
Community/Association
- HOA
- Yes
- HOA Name
- Kathy Dixon
- HOA Phone
- $9,417,474,131
- HOA Fee
- $1,125
- HOA Fee Frequency
- Quarterly
- HOA Fee Includes
- Cable Tv, Internet, Maintenance Structure, Maintenance Grounds
- Community Features
- Gated, Street Lights
Utilities
- Utilities
- Cable Available, Natural Gas Available, Cable Connected, Electricity Available, Electricity Connected, Natural Gas Connected, Phone Available, Sewer Available, Sewer Connected, Water Available, Water Connected
- Sewer
- Public Sewer
- Water Source
- Public
Taxes
- Annual Tax Amount
- $21,643
- Tax Year
- $2,025
- Legal Description
- LOT 42, GRAN PLACE, PB 55 PG 326-331
Other
- Co List Agent Mls Id
- 147010191
- Co List Agent Full Name
- Jennifer Bowman
- Co List Office Name
- FLORIDA LIFE TEAM LLC
- Co List Office Mls Id
- 281531271
Data freshness
- SURF LOCAL last checked
- Nov 21, 2026, 10:38 PM EST
Location
Approximate location, shown from the displayed address.
Similar homes nearby
- $1,968,99011870 Blissby St, Venice, FL 342933 Beds3 Baths3,783 sqftListing courtesy of NEAL COMMUNITIES REALTY, INC. · Data courtesy of: Stellar MLS
 Active
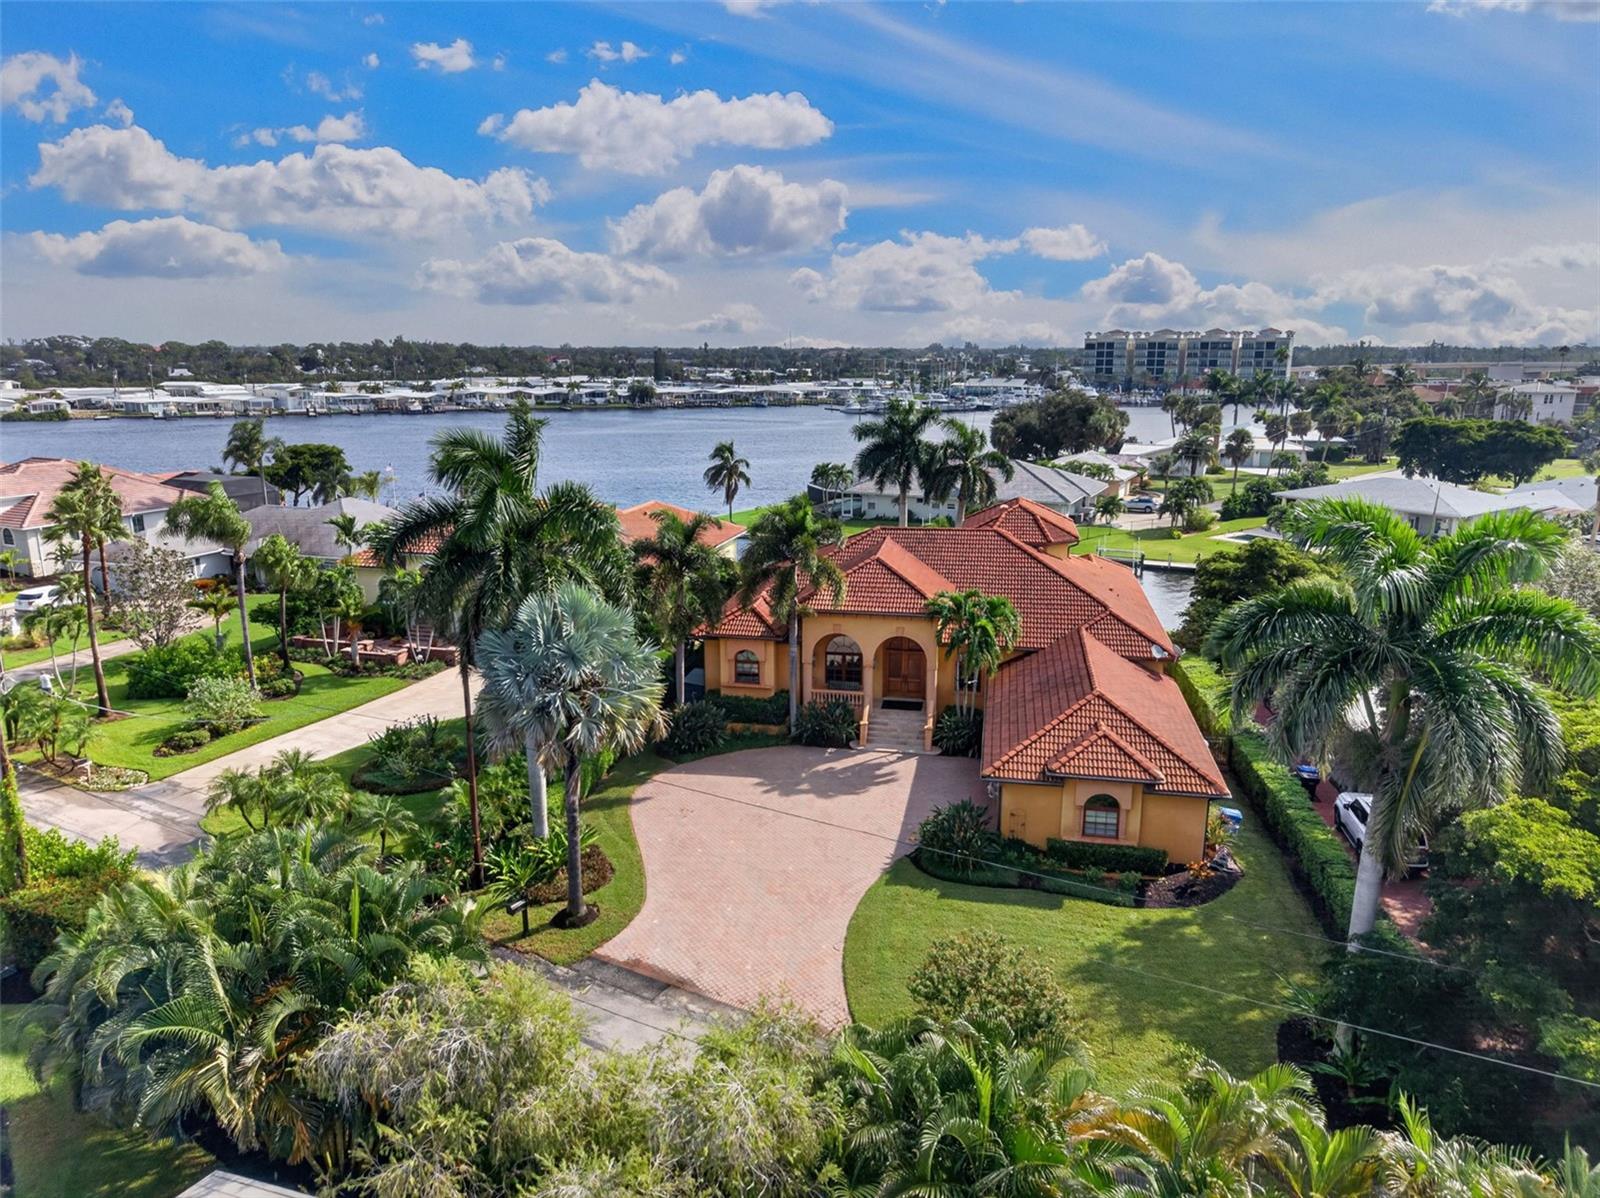
- $2,850,000316 W Bay Dr, Venice, FL 342853 Beds3 Baths3,512 sqftListing courtesy of THE KEYES COMPANY - SARASOTA · Data courtesy of: Stellar MLS
 Active
- $2,750,000640 Granada Ave, Venice, FL 342855 Beds7 Baths3,608 sqftListing courtesy of ZACHOS REALTY & DESIGN GROUP · Data courtesy of: Stellar MLS
 Active
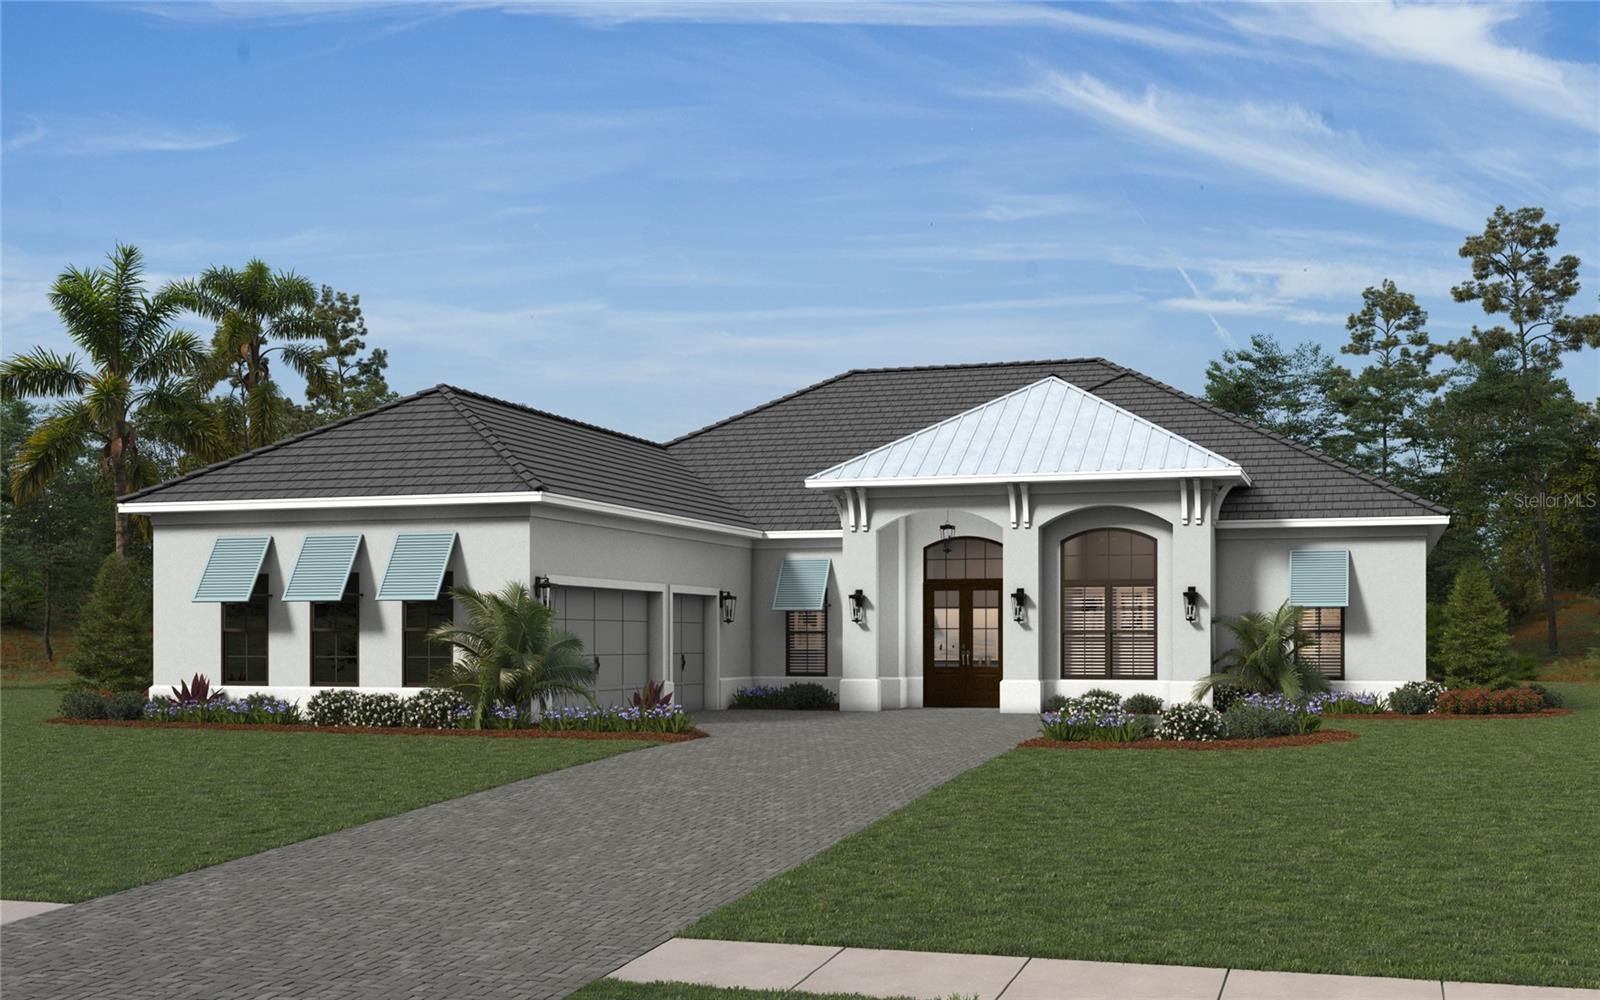
- $1,986,99011790 Blissby St, Venice, FL 342933 Beds4 Baths3,435 sqftListing courtesy of NEAL COMMUNITIES REALTY, INC. · Data courtesy of: Stellar MLS
 Active
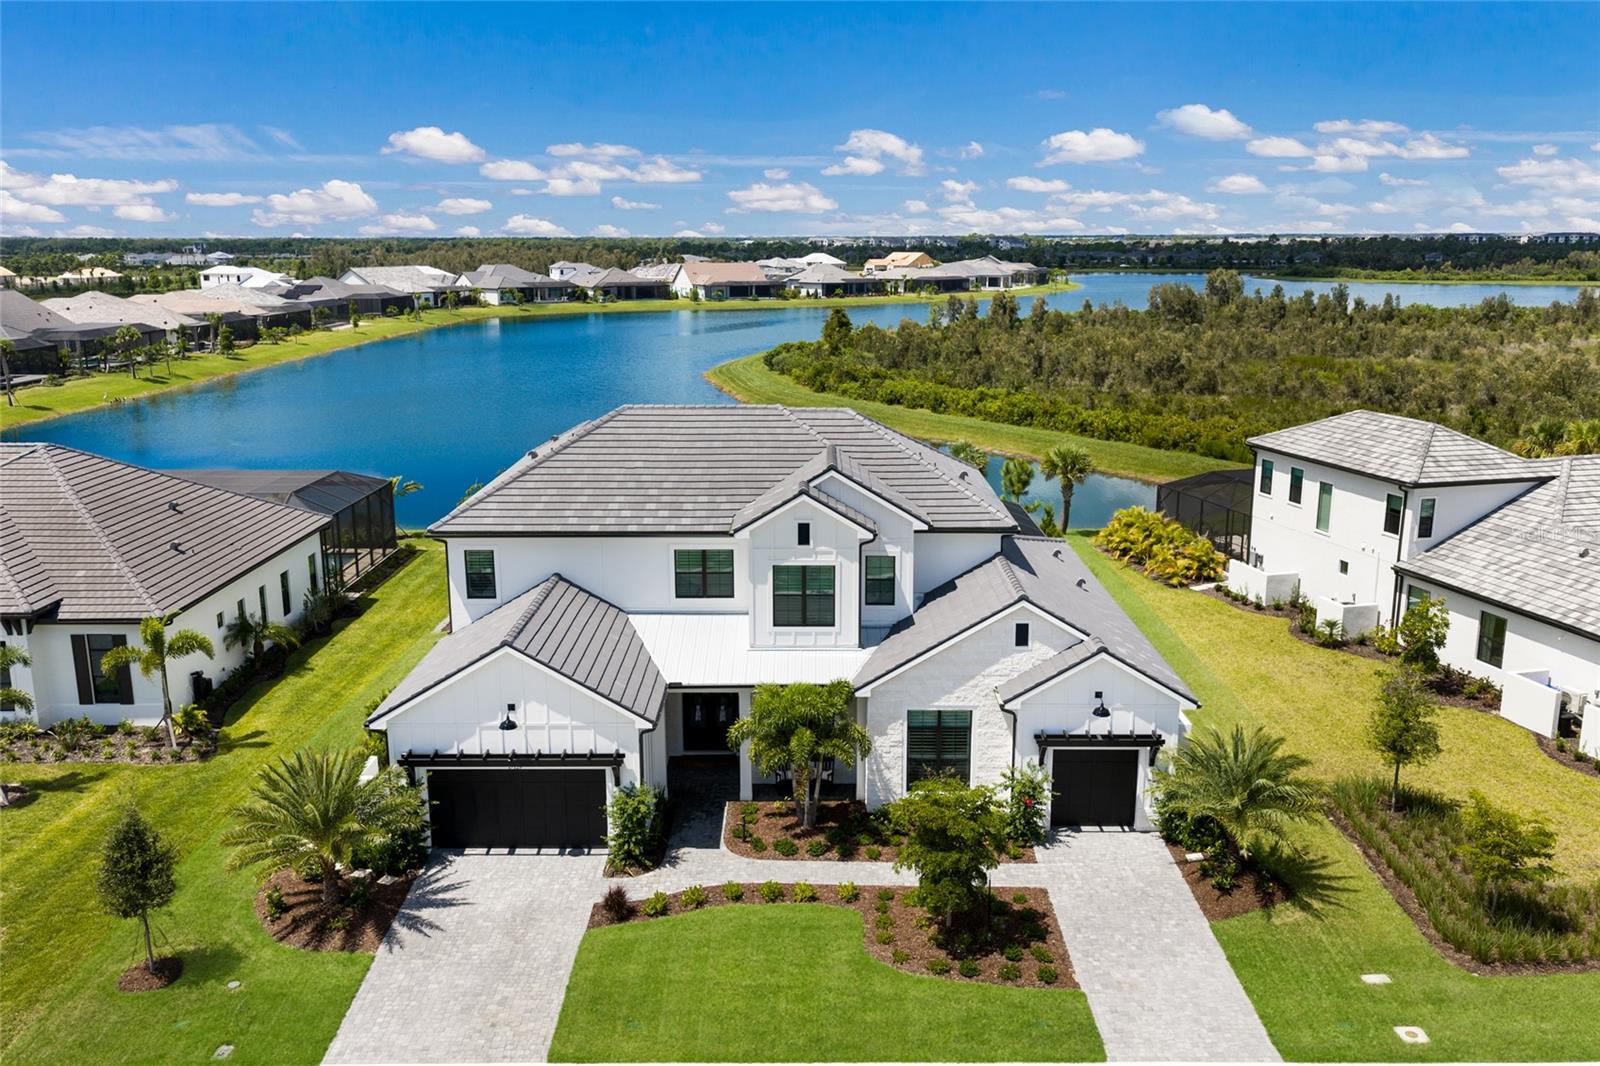
- $2,495,00017129 Waterworks Ter, Venice, FL 342934 Beds6 Baths4,189 sqftListing courtesy of COLDWELL BANKER REALTY · Data courtesy of: Stellar MLS
 Active
- $2,500,000S Moon Drive, Venice, FL 34292Listing courtesy of KELLER WILLIAMS ISLAND LIFE REAL ESTATE · Data courtesy of: Stellar MLS
 Active
- $2,195,000E Venice Avenue, Venice, FL 34292Listing courtesy of BRIGHT REALTY · Data courtesy of: Stellar MLS
 Active
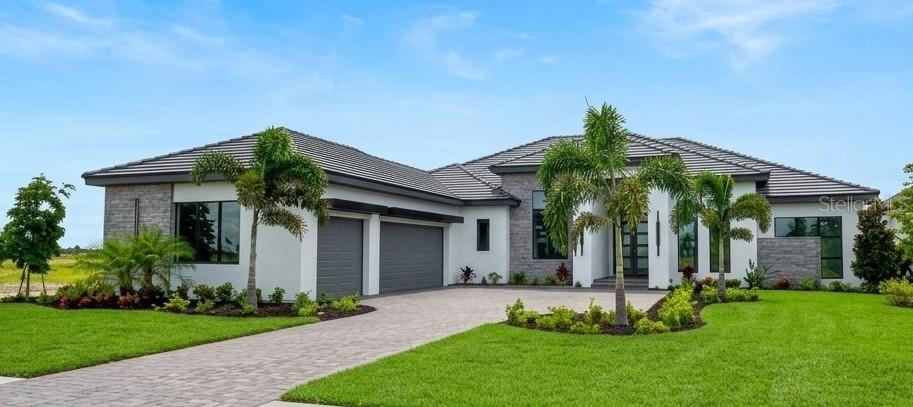
- $2,449,90017071 Waterworks Ter, Venice, FL 342933 Beds4 Baths3,169 sqftListing courtesy of ELITE PROPERTIES LLC · Data courtesy of: Stellar MLS
 Active
What Sold Nearby
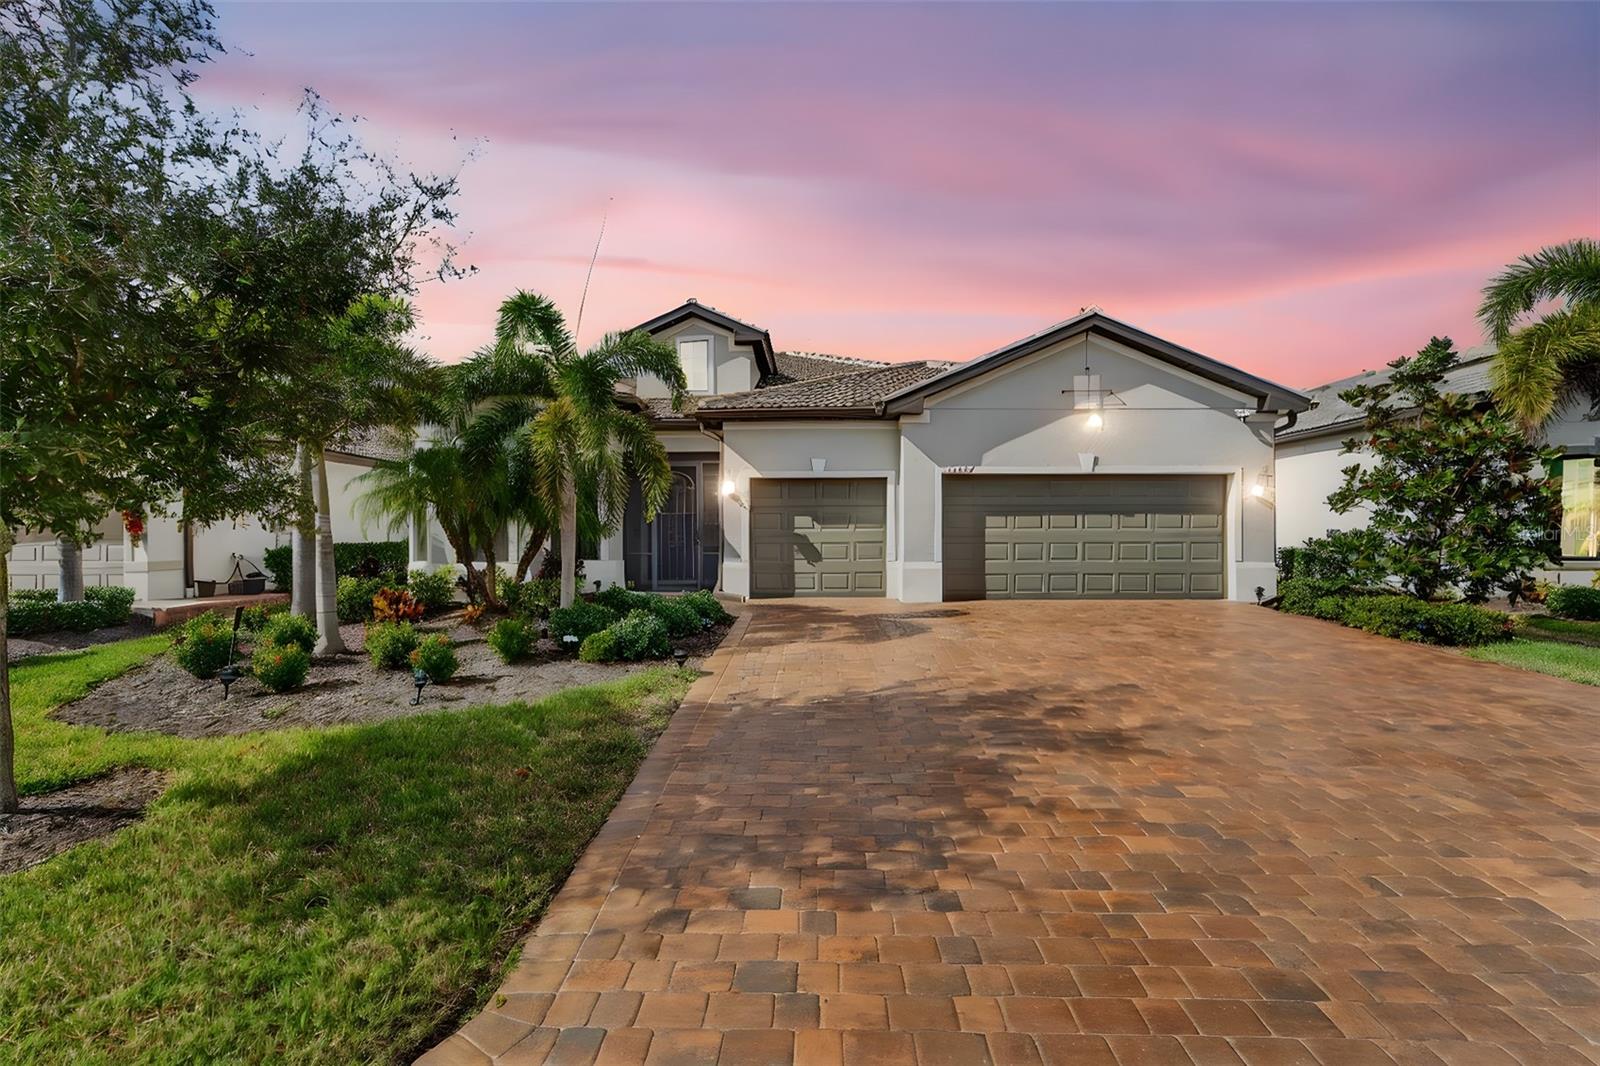 $940,00013387 Pelto StVenice, FL · Sold 2026-10-30
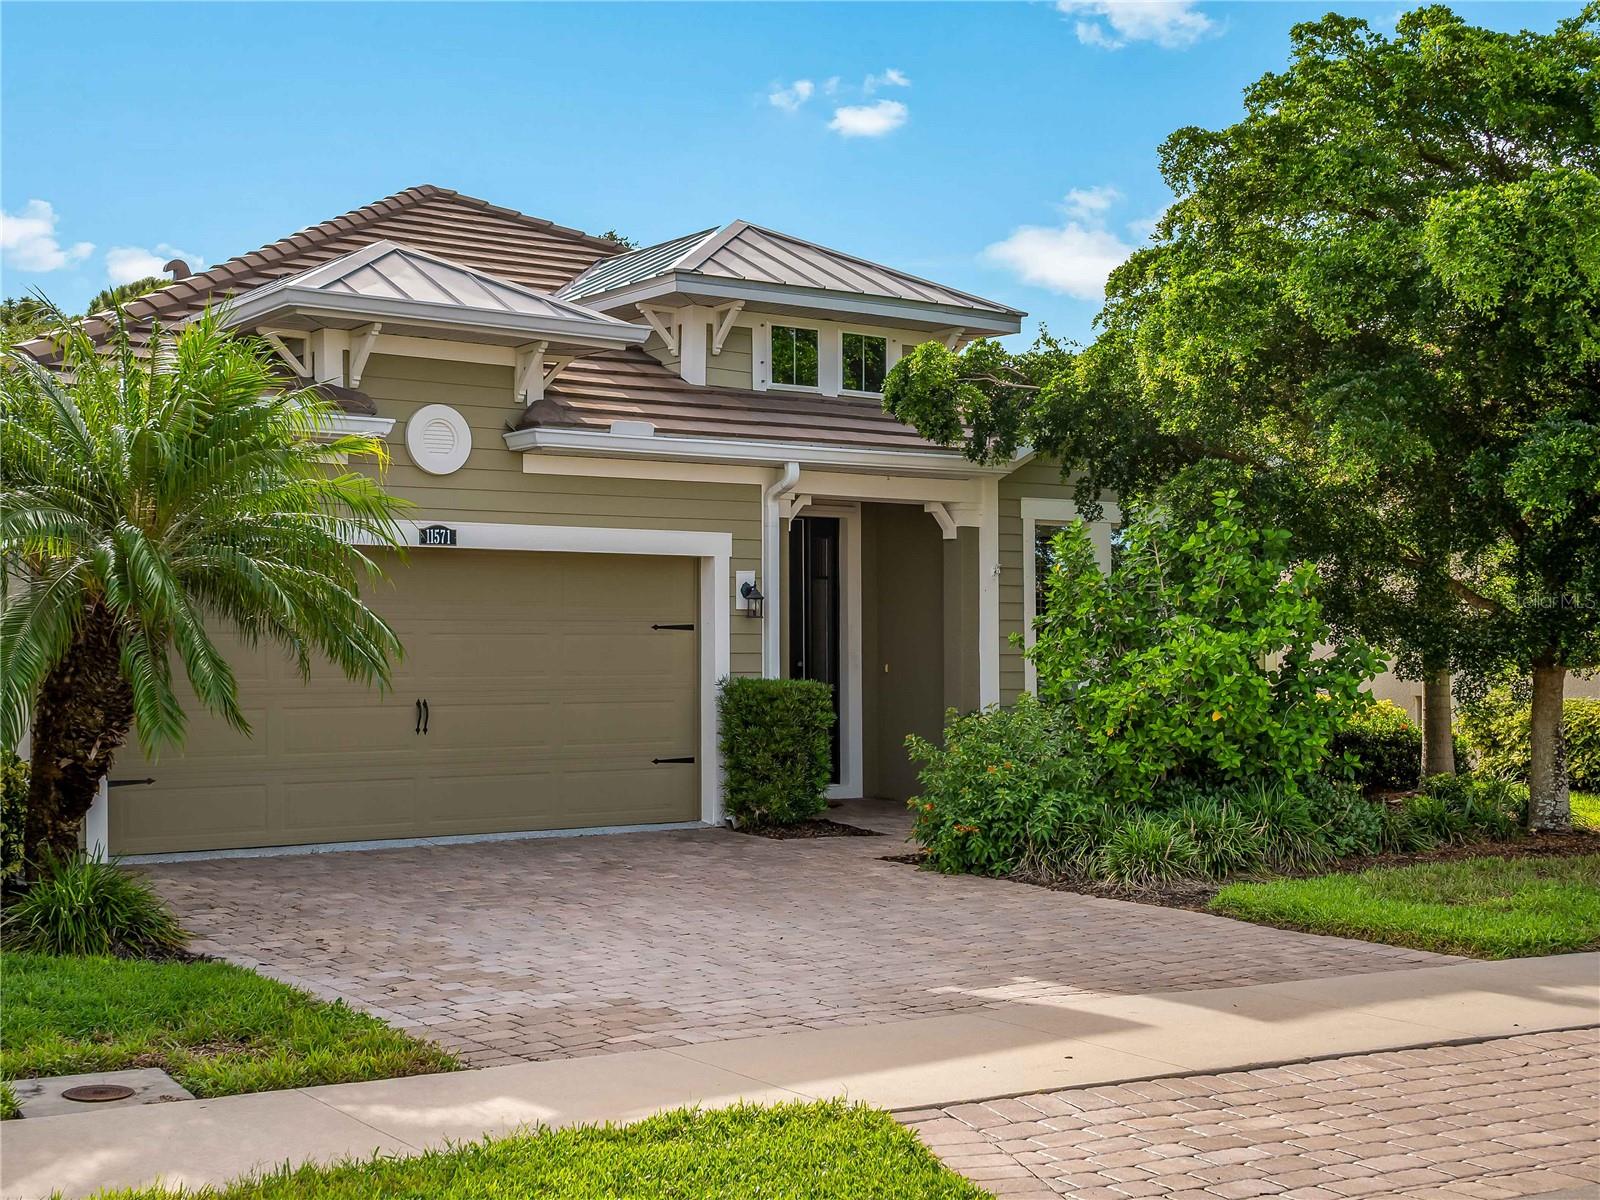 $500,00011571 Renaissance BlvdVenice, FL · Sold 2026-10-30
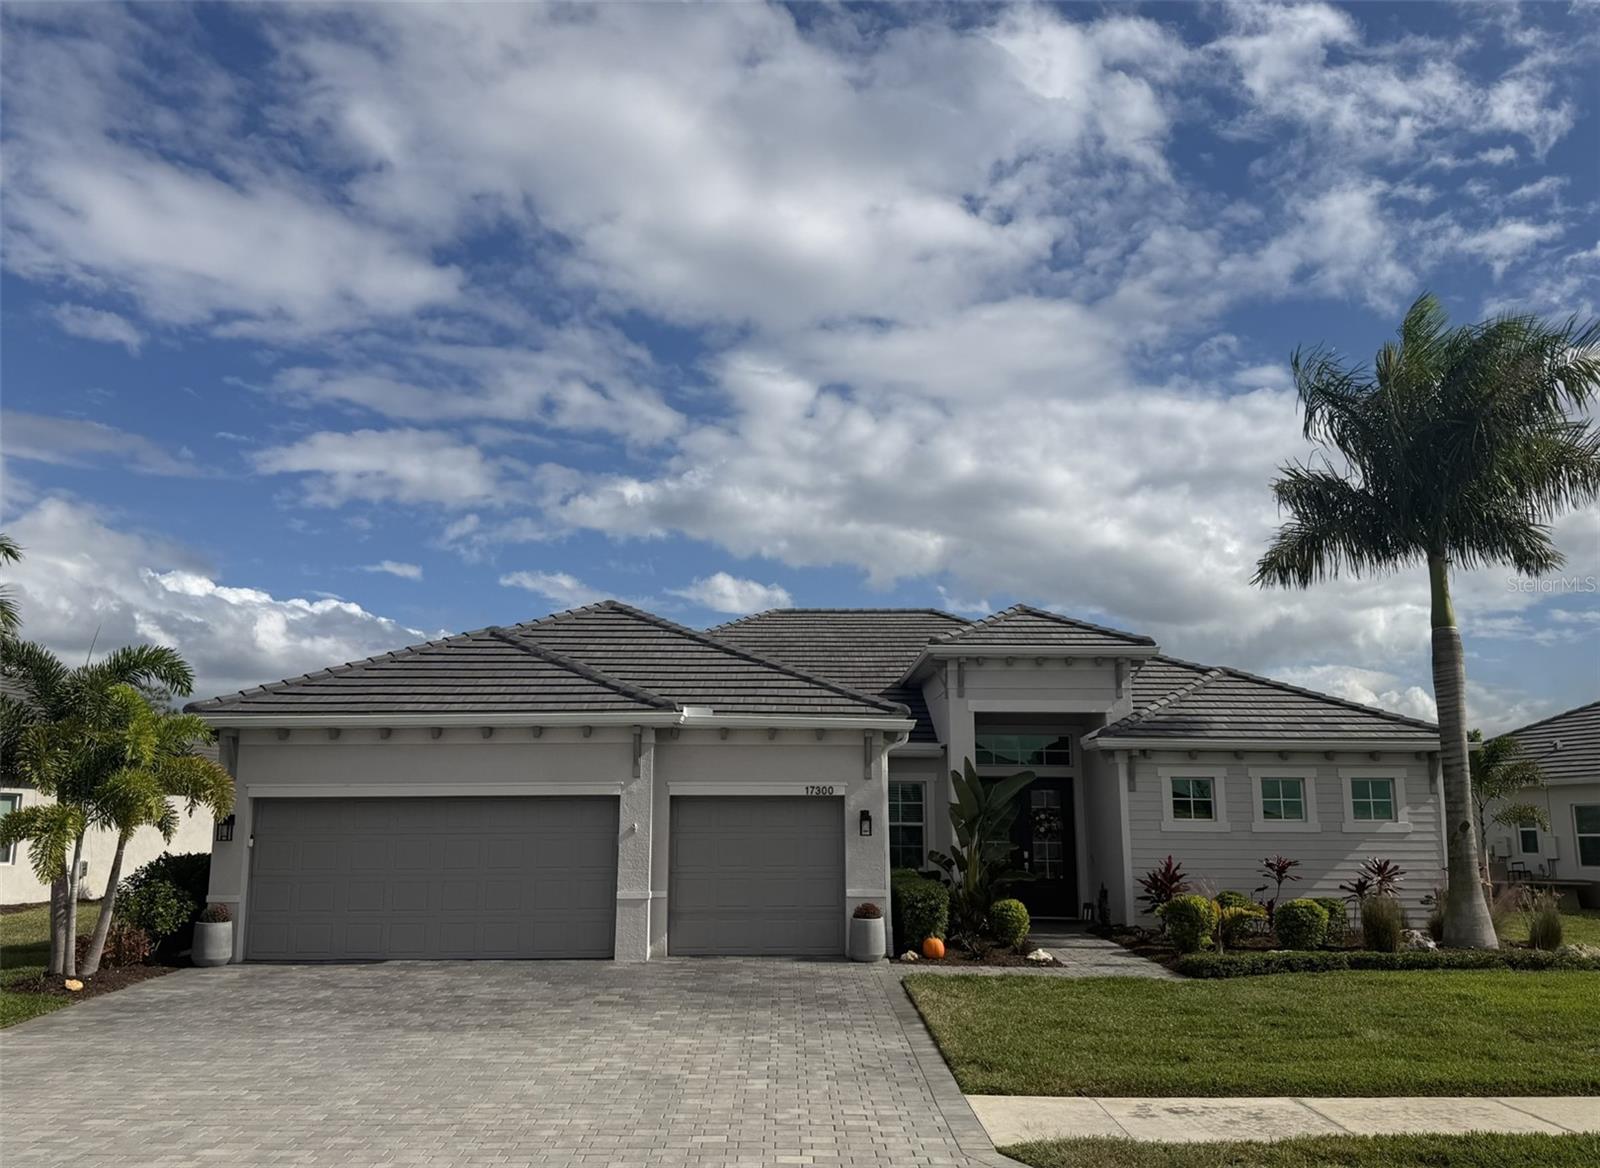 $1,050,00017300 Opal Sand DrVenice, FL · Sold 2026-10-29
 $902,00021217 Holmes CirVenice, FL · Sold 2026-10-29
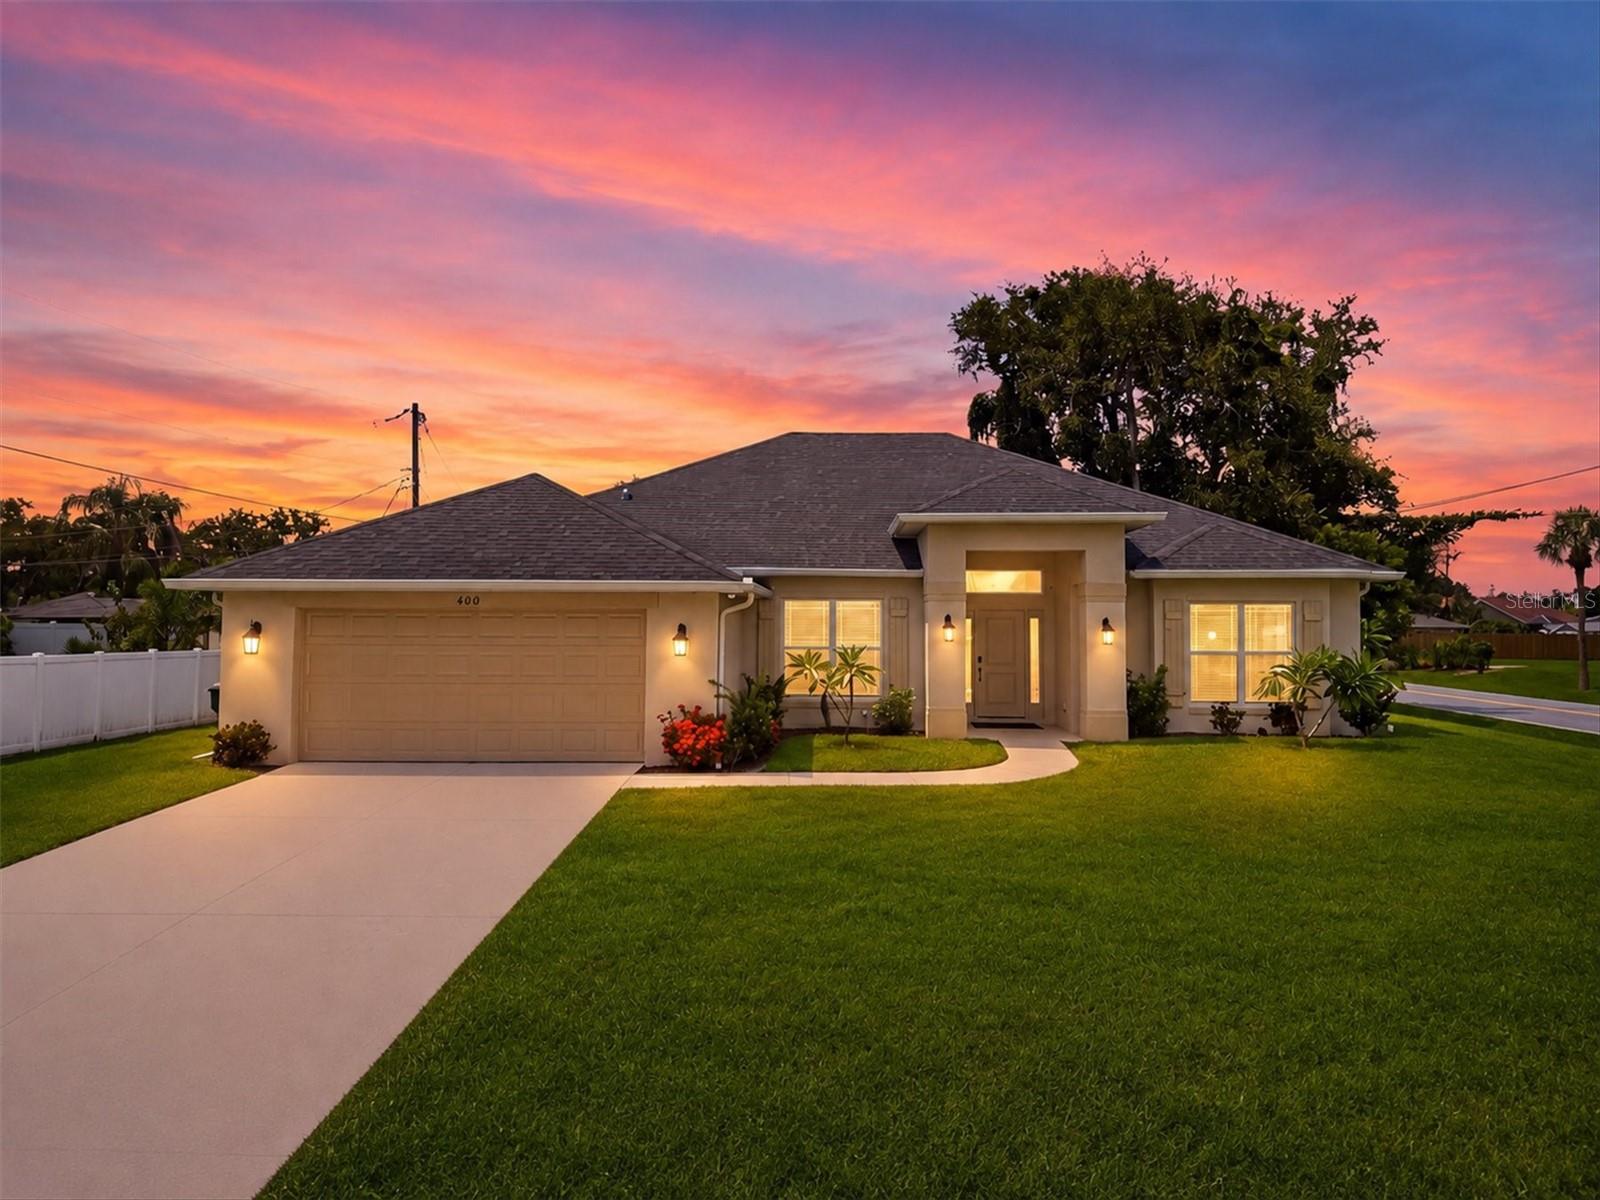 $593,000400 Marlin RdVenice, FL · Sold 2026-10-28
 $1,157,00012457 Davie CtVenice, FL · Sold 2026-10-28
 $619,00012393 Falling Leaf PlVenice, FL · Sold 2026-10-27
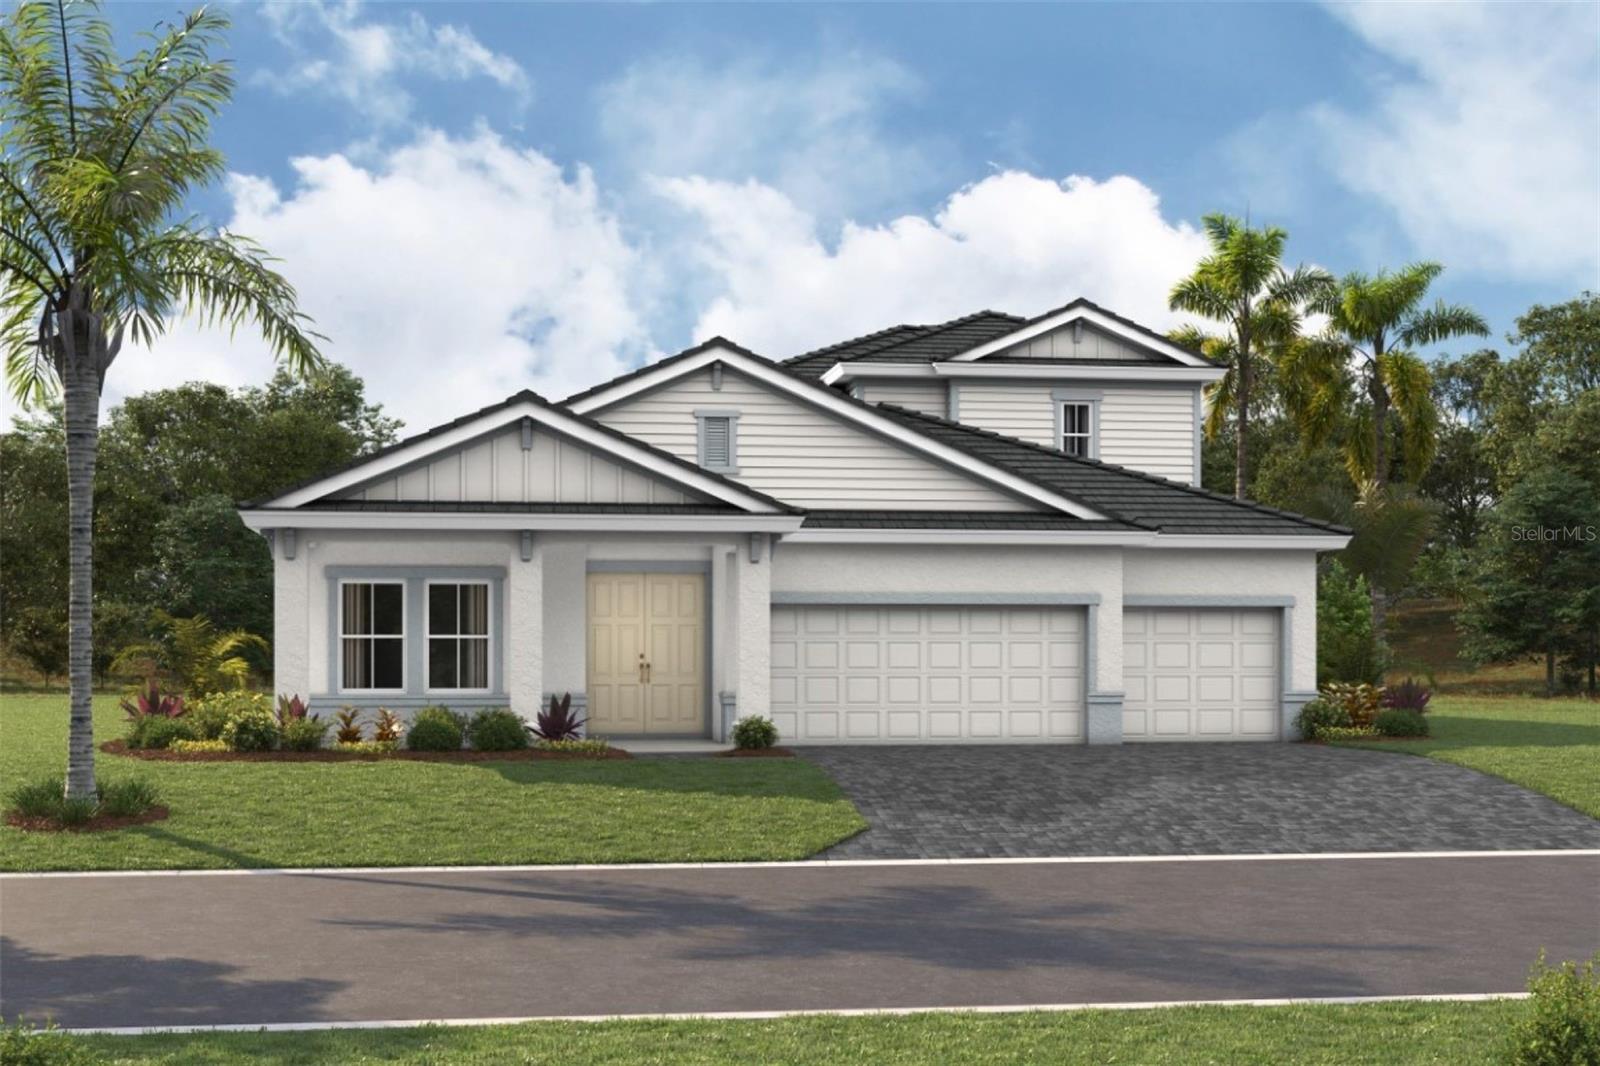 $1,235,32217132 Starlet PathVenice, FL · Sold 2026-10-26
Flood
Flood zone X · Minimal flood risk
What's Nearby
Schools
- Oakheart TrailNorth Port, FL, United States of America0.8 mi
- Wellen Park High School10801 Manasota Beach Road, Venice, FL 34293, United States of America1.0 mi
- Wellen Park High School1 Oakheart Trail, North Port, FL 34293, United States of America1.0 mi
- College Preparatory Academy at Wellen Park11611 Mezzo Drive, North Port, FL 34293, United States of America1.6 mi
Parks
- Station ParkNorth Port, Florida, United States of America0.8 mi
More homes in Venice
Homes for sale near Venice
Data courtesy of: Stellar MLSDisclaimers and data details

Listings courtesy of Stellar MLS as distributed by MLS GRID. Based on information submitted to the MLS GRID. All data is obtained from various sources and may not have been verified by broker or MLS GRID. Supplied Open House Information is subject to change without notice. All information should be independently reviewed and verified for accuracy. Properties may or may not be listed by the office/agent presenting the information. Listing information is provided for consumers’ personal, non-commercial use, solely to identify prospective properties for potential purchase; all other use is strictly prohibited and may violate relevant federal and state law. Information deemed reliable but not guaranteed. Copyright © 2026 MLS GRID. All Rights Reserved.

Continental Real Estate Group, Inc
Broker: Derek Eisenberg
Listing last updated: Nov 16, 2026, 3:36 PM EST. SURF LOCAL last checked: Nov 21, 2026, 10:38 PM EST.