
 Active


17129 Waterworks Ter
Venice, FL 34293 · Single family
$2,495,000
Listing courtesy of Katina Shanahan and Kenneth Shanahan, COLDWELL BANKER REALTY
- 4 Beds
- 6 Baths
- 4,189 sqft
Cynthia's Insights On This Property
- Built 2026
- Last recorded sale: $1,835,644 in May 2026
- Typical sale in 34293 over the last year: $370,000, $231 per sq ft
- Owners in 34293 stay about 7 years; 5% of homes changed hands last year
- County record lists a private pool, a waterfront lot and a water view


📊 Price Pulse
What would you pay for this place?
Sale prices come from county public records, not MLS data.Listing agent
Contact
Send a message and we'll pass it to the listing agent. Nothing is sent until you ask.
About this home
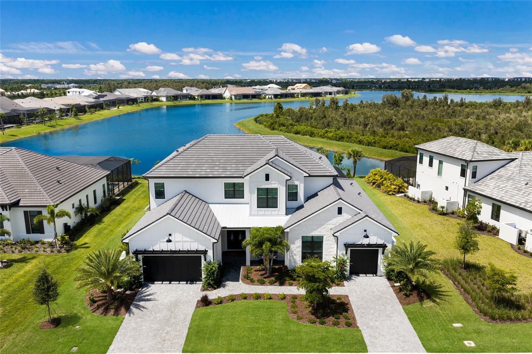
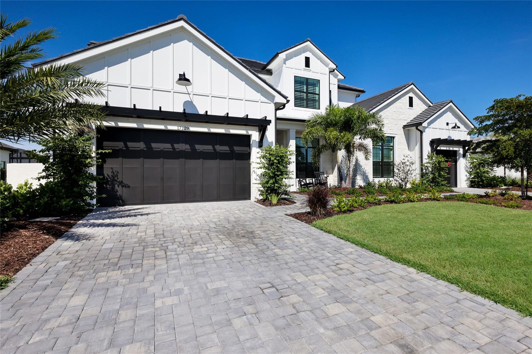
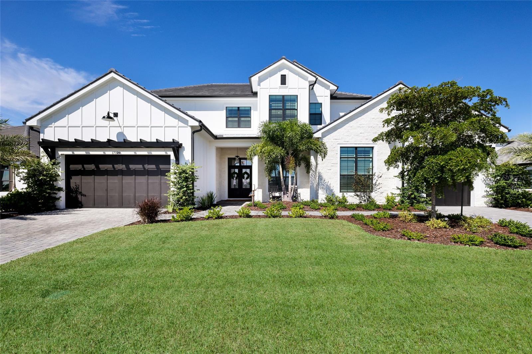
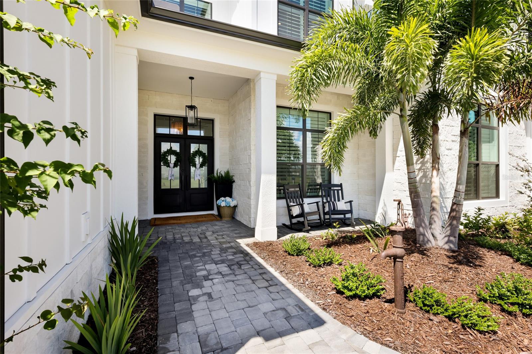
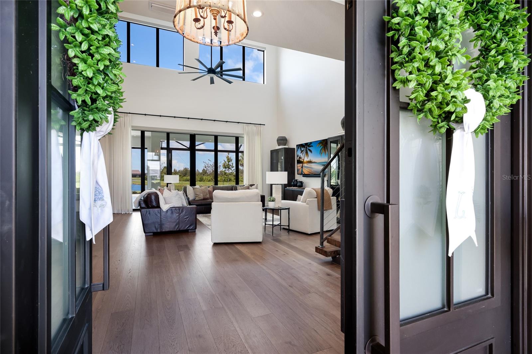
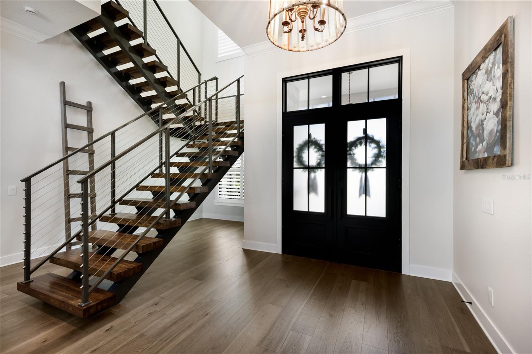
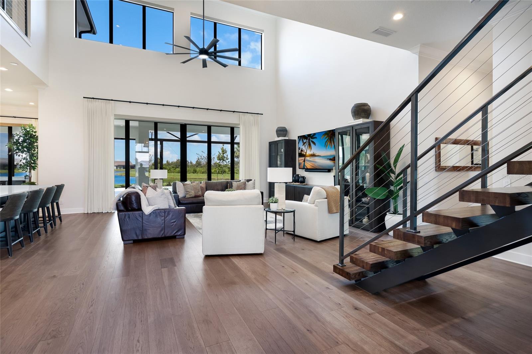
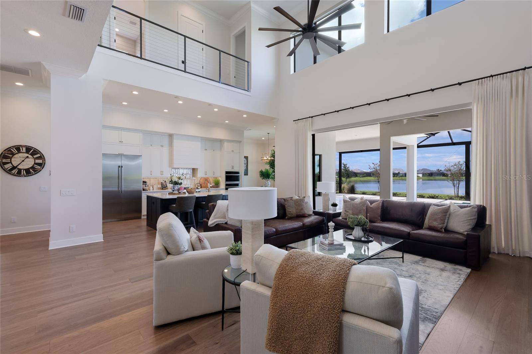
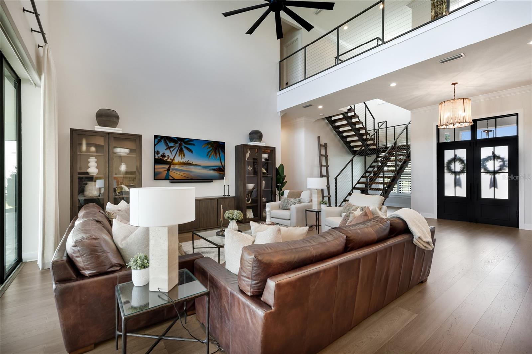
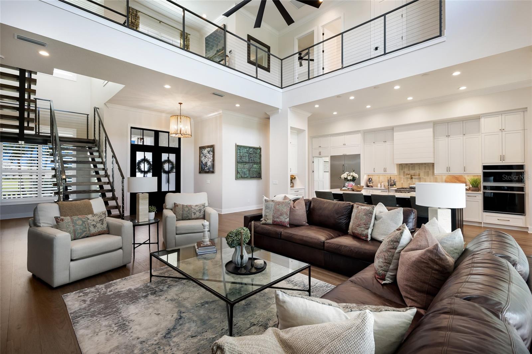
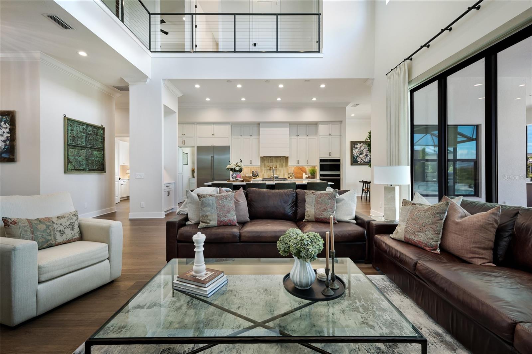
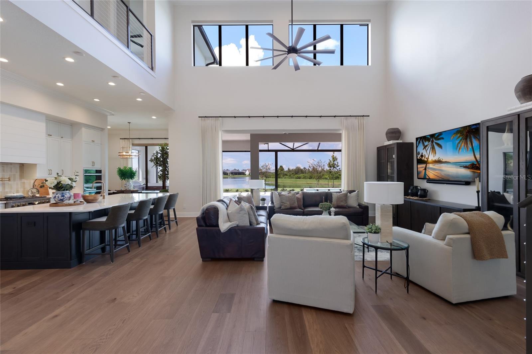
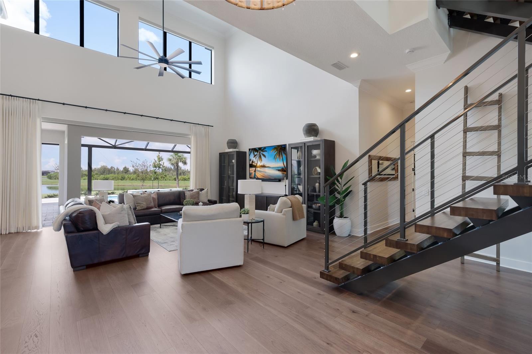
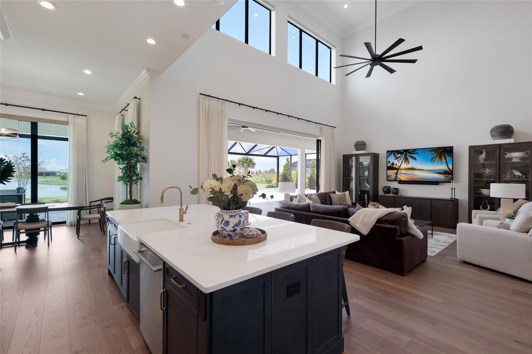
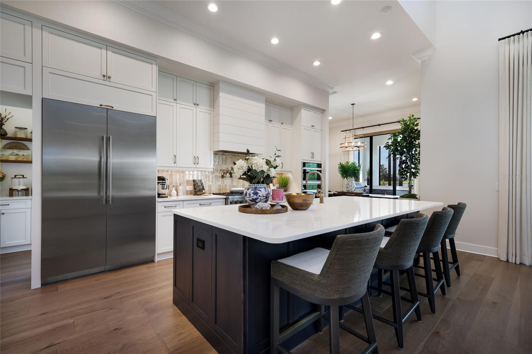
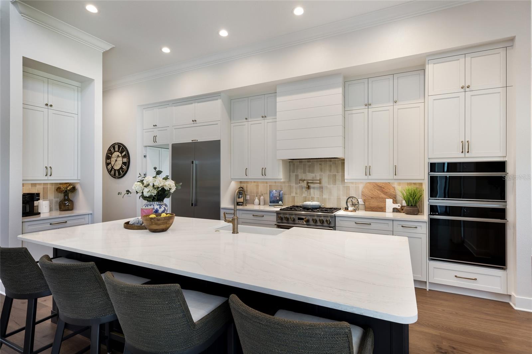
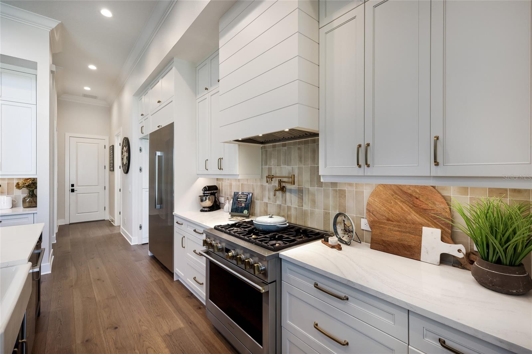
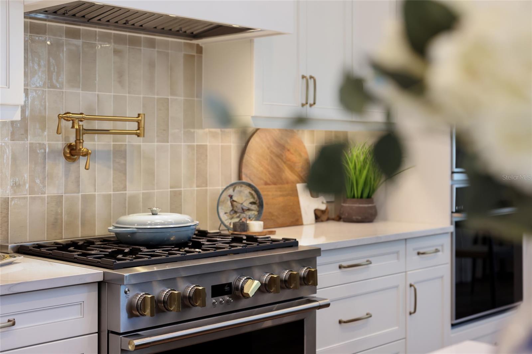
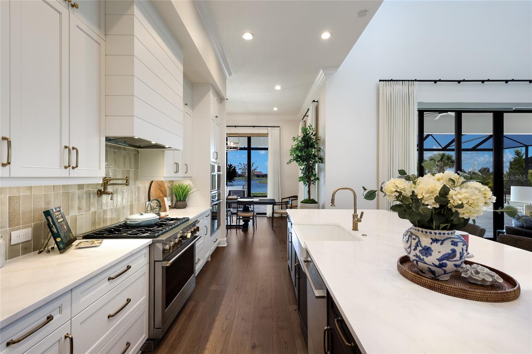
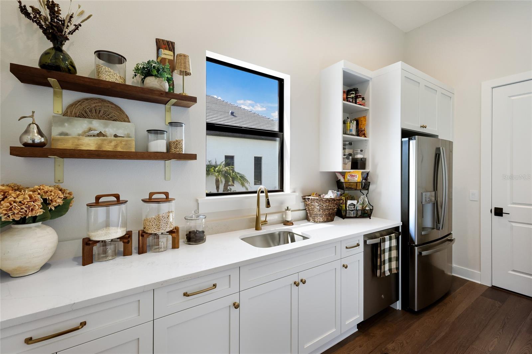
Why wait to build? Less than one year old and available furnished/turnkey, this exceptional residence is equipped with hurricane-impact windows and doors and offers 4,189-square-feet of well-designed space in Everly at Wellen Park combining dramatic architecture, extensive upgrades and extraordinary indoor-outdoor living. Offering 4 bedrooms, 5 full baths and 1 half bath, plus an office or optional fifth bedroom and upper-level loft, the home is introduced by double iron entry doors and a striking open-riser staircase with substantial wood treads, steel supports and contemporary cable railings that continue around the upper-level hall. The impressive great room rises to a 24-foot, two-story ceiling open to the upper level, creating a dramatic sense of scale, while wood flooring, designer lighting, quartz countertops and custom-organized closets contribute to the refined interior. A full prep kitchen complements the main kitchen, providing valuable additional space for preparation, entertaining and storage. Outdoor living is truly exceptional, with approximately 1,000 square feet of covered lanai space, a full outdoor kitchen complete with a double gas burner, a beautifully designed saltwater pool and spa, and panoramic screening that showcases the long lake and natural preserve views. Split garages accommodating three cars further enhance the home. Additional features include crown molding, an upper-level storage room, a tile roof, three HVAC systems and two tankless water heaters. Everly residents enjoy gated security and a private amenity center with a resort-style pool, fitness center and studio, pickleball and tennis, all within Wellen Park and close to Downtown Wellen’s dining, shopping, entertainment and recreation.
moreless
- Property type
- Single family
- Year built
- 2026
- Lot size
- 0.35 acres
- Garage
- 3 cars
- On market
- 43 days
- Price per sqft
- $596
- HOA fees
- $357/mo
- Listing ID
- A4704542
Show Full Details
Property Info
- Property Type
- Residential
- Property Subtype
- SingleFamilyResidence
- Year Built
- 2026
- Levels
- Two
- Direction Faces
- East
- Neighborhood
- West Villages
- Lot Size (acres)
- 0.35
- Lot Size (sqft)
- 15190.0
- Contract Date
- 2026-09-11
- On Market Date
- 2026-09-11
- Cumulative Days on Market
- 43
Interior Features
- Interior Features
- Built-In Features, Crown Molding, Dry Bar, Eat-In Kitchen, High Ceilings
- Flooring
- Tile, Wood
- Laundry Features
- Inside, Laundry Room
- Levels
- Two
Appliances
- Appliances
- Bar Fridge, Cooktop, Dishwasher, Disposal, Dryer, Exhaust Fan, Refrigerator, Tankless Water Heater, Washer, Wine Refrigerator
Heating & Cooling
- Heating
- Central
- Cooling
- Central Air
Exterior Features
- Exterior Features
- Outdoor Kitchen, Rain Barrel/Cistern(S)
- Construction Materials
- Concrete
- Foundation
- Slab
- Roof
- Tile
- Pool Features
- In Ground, Salt Water, Private
- Private Pool
- Yes
Features & Amenities
- Garage Spaces
- 3.0
- Garage
- Yes
- Attached Garage
- Yes
- Parking Features
- Attached
- Security Features
- Gated Community
Community/Association
- HOA
- Yes
- HOA Name
- Troon - Patrick Goeser
- HOA Phone
- $9,412,445,934
- HOA Fee
- $357
- HOA Fee Frequency
- Monthly
- HOA Fee Includes
- Security
- Association Amenities
- Clubhouse, Fitness Center, Recreation Facilities, Security
- Community Features
- Gated, Clubhouse, Fitness Center
Utilities
- Utilities
- Cable Available, Electricity Connected, Phone Available, Sewer Connected, Water Connected
- Sewer
- Public Sewer
- Water Source
- Public
Taxes
- Annual Tax Amount
- $8,259
- Tax Year
- $2,025
- Legal Description
- LOT 98, EVERLY AT WELLEN PARK, PB 57 PG 66-106
Other
- Derived Previous List Price
- $2,595,000
- Co List Agent Mls Id
- 281525870
- Co List Agent Full Name
- Kenneth Shanahan
- Co List Office Name
- COLDWELL BANKER REALTY
- Co List Office Mls Id
- 281504941
Data freshness
- SURF LOCAL last checked
- Nov 22, 2026, 7:32 AM EST
Location
Approximate location, shown from the displayed address.
Similar homes nearby
- $2,399,00017905 Home Run Dr, Venice, FL 342933 Beds4 Baths2,981 sqftListing courtesy of FLORIDA LIFE TEAM LLC · Data courtesy of: Stellar MLS
 Active
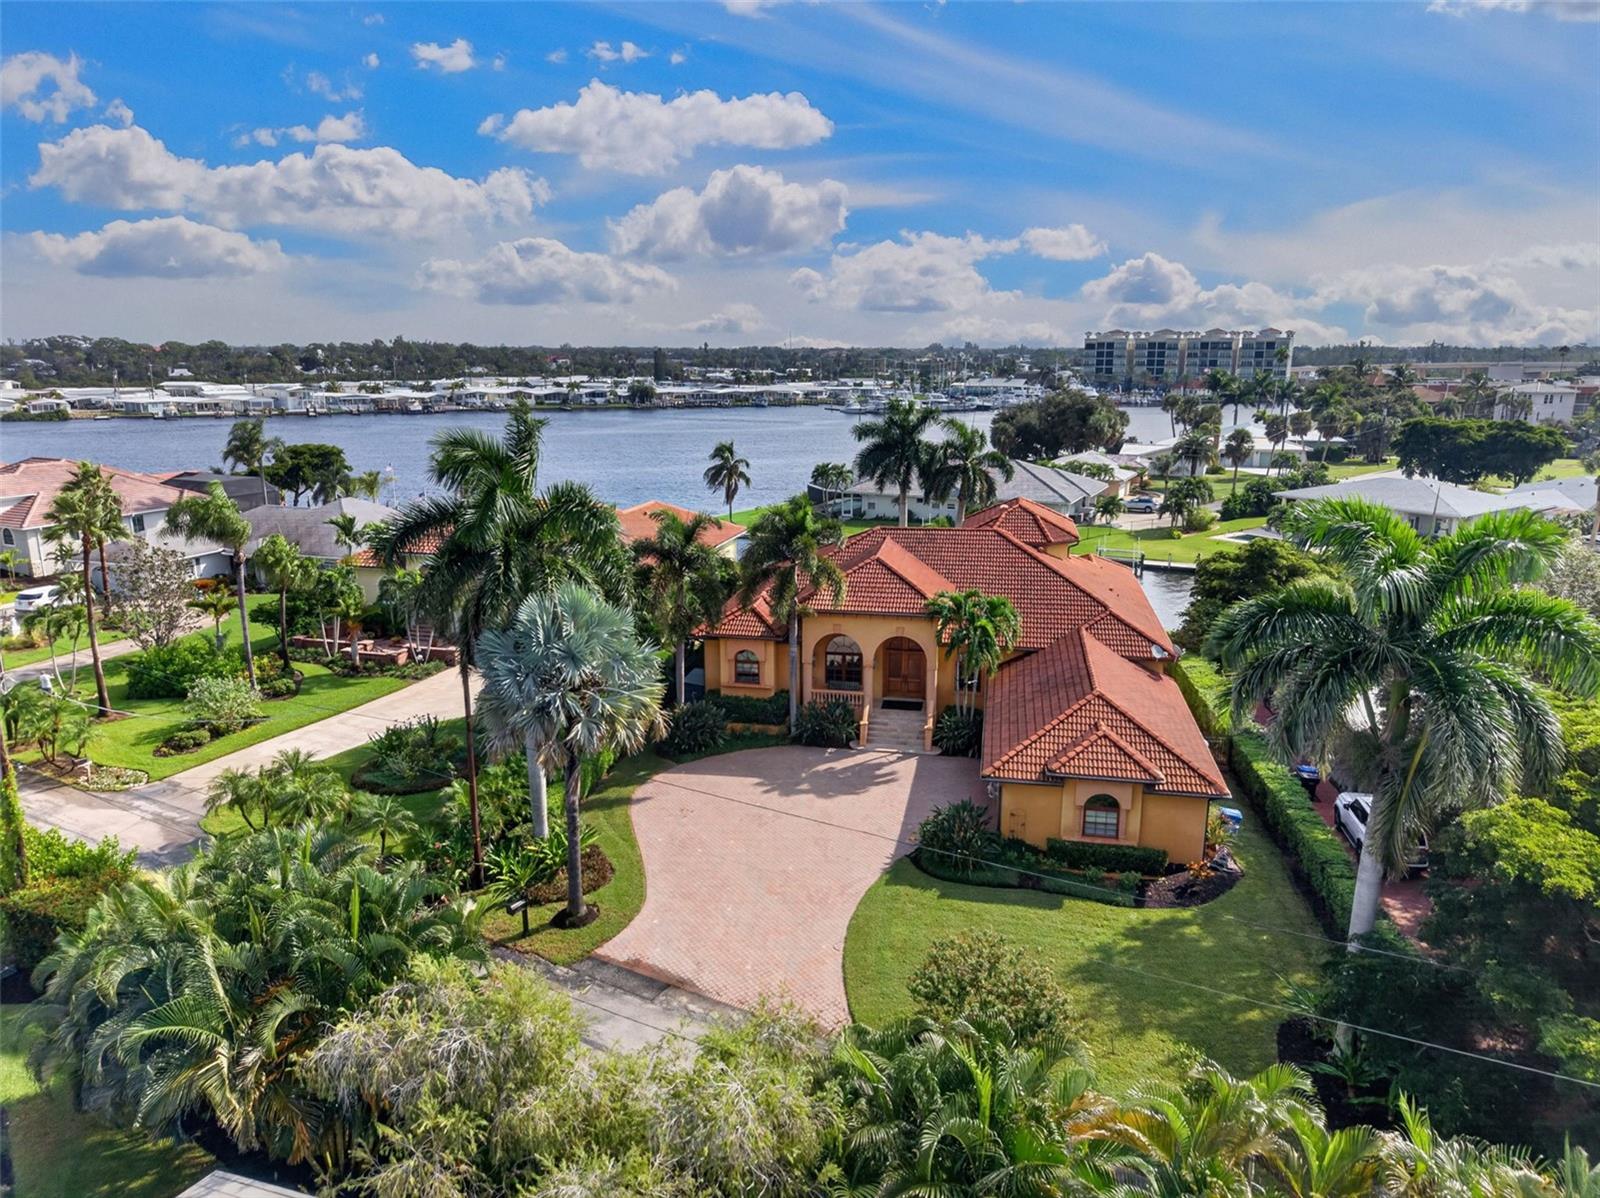
- $2,850,000316 W Bay Dr, Venice, FL 342853 Beds3 Baths3,512 sqftListing courtesy of THE KEYES COMPANY - SARASOTA · Data courtesy of: Stellar MLS
 Active
- $2,750,000640 Granada Ave, Venice, FL 342855 Beds7 Baths3,608 sqftListing courtesy of ZACHOS REALTY & DESIGN GROUP · Data courtesy of: Stellar MLS
 Active
- $2,500,000S Moon Drive, Venice, FL 34292Listing courtesy of KELLER WILLIAMS ISLAND LIFE REAL ESTATE · Data courtesy of: Stellar MLS
 Active
- $2,195,000E Venice Avenue, Venice, FL 34292Listing courtesy of BRIGHT REALTY · Data courtesy of: Stellar MLS
 Active
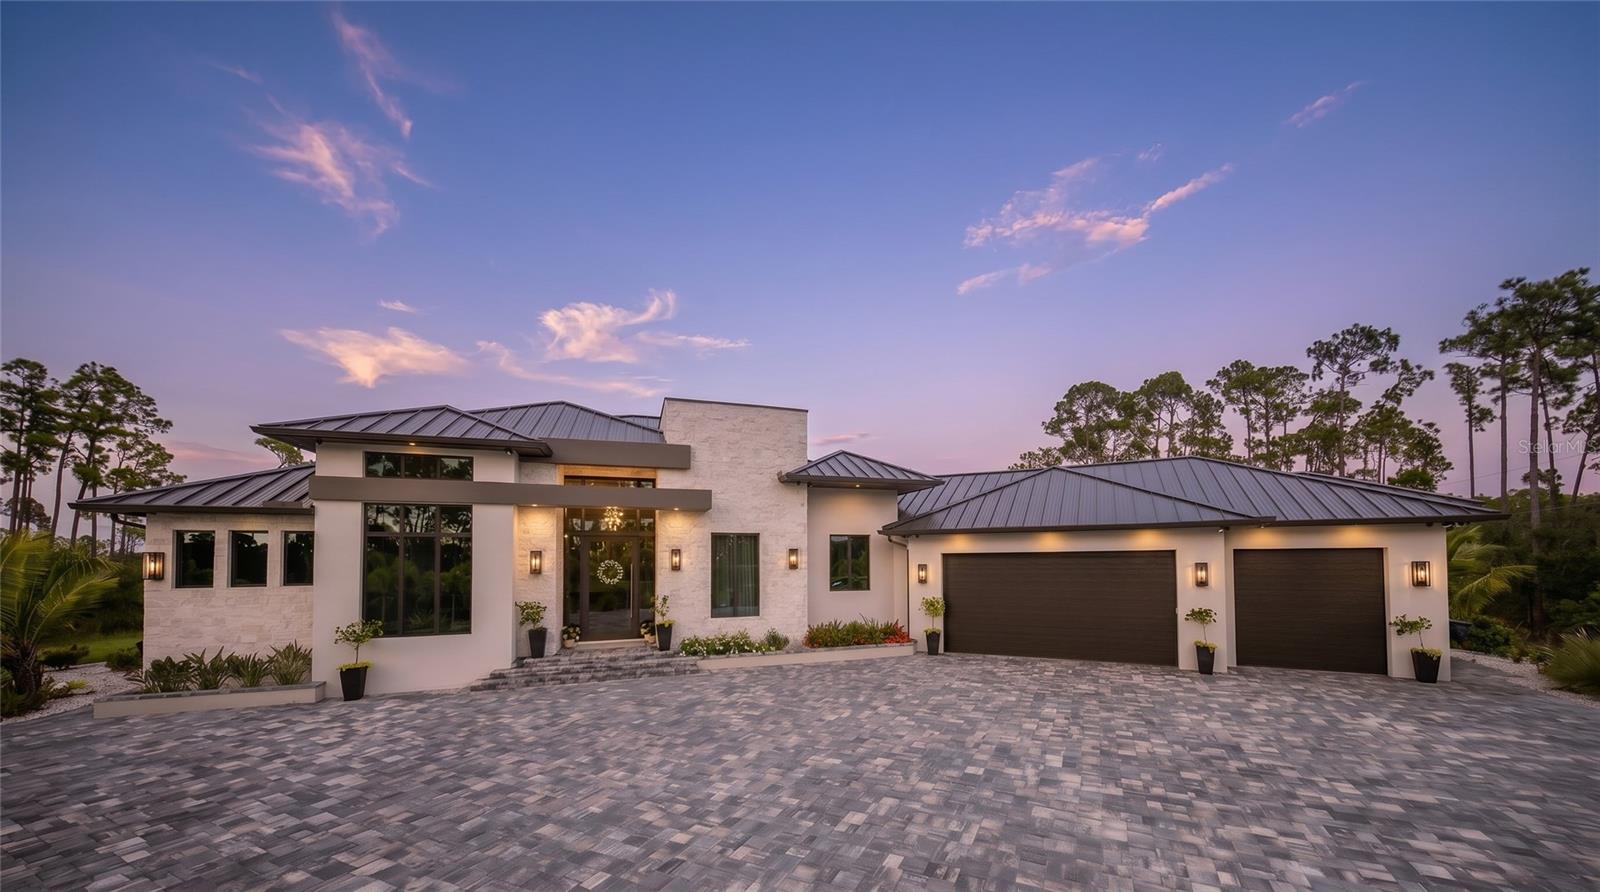
- $2,949,9009240 Falcon Ct, Venice, FL 342934 Beds5 Baths5,402 sqftListing courtesy of LUXURA HOME REALTY LLC · Data courtesy of: Stellar MLS
 Active
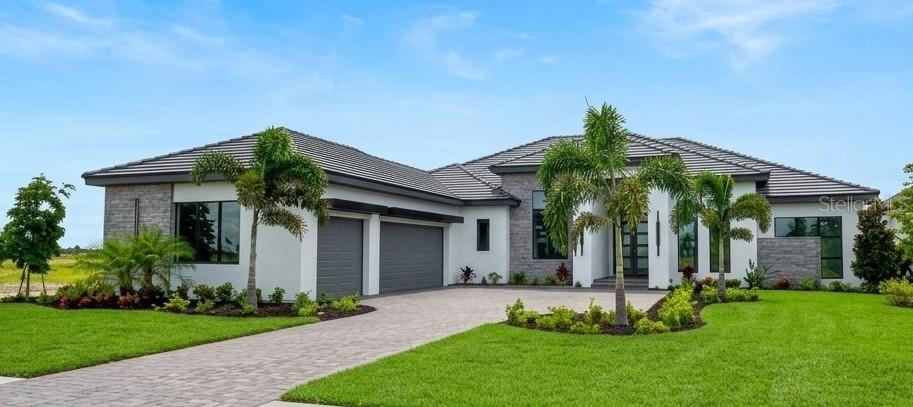
- $2,449,90017071 Waterworks Ter, Venice, FL 342933 Beds4 Baths3,169 sqftListing courtesy of ELITE PROPERTIES LLC · Data courtesy of: Stellar MLS
 Active
What Sold Nearby
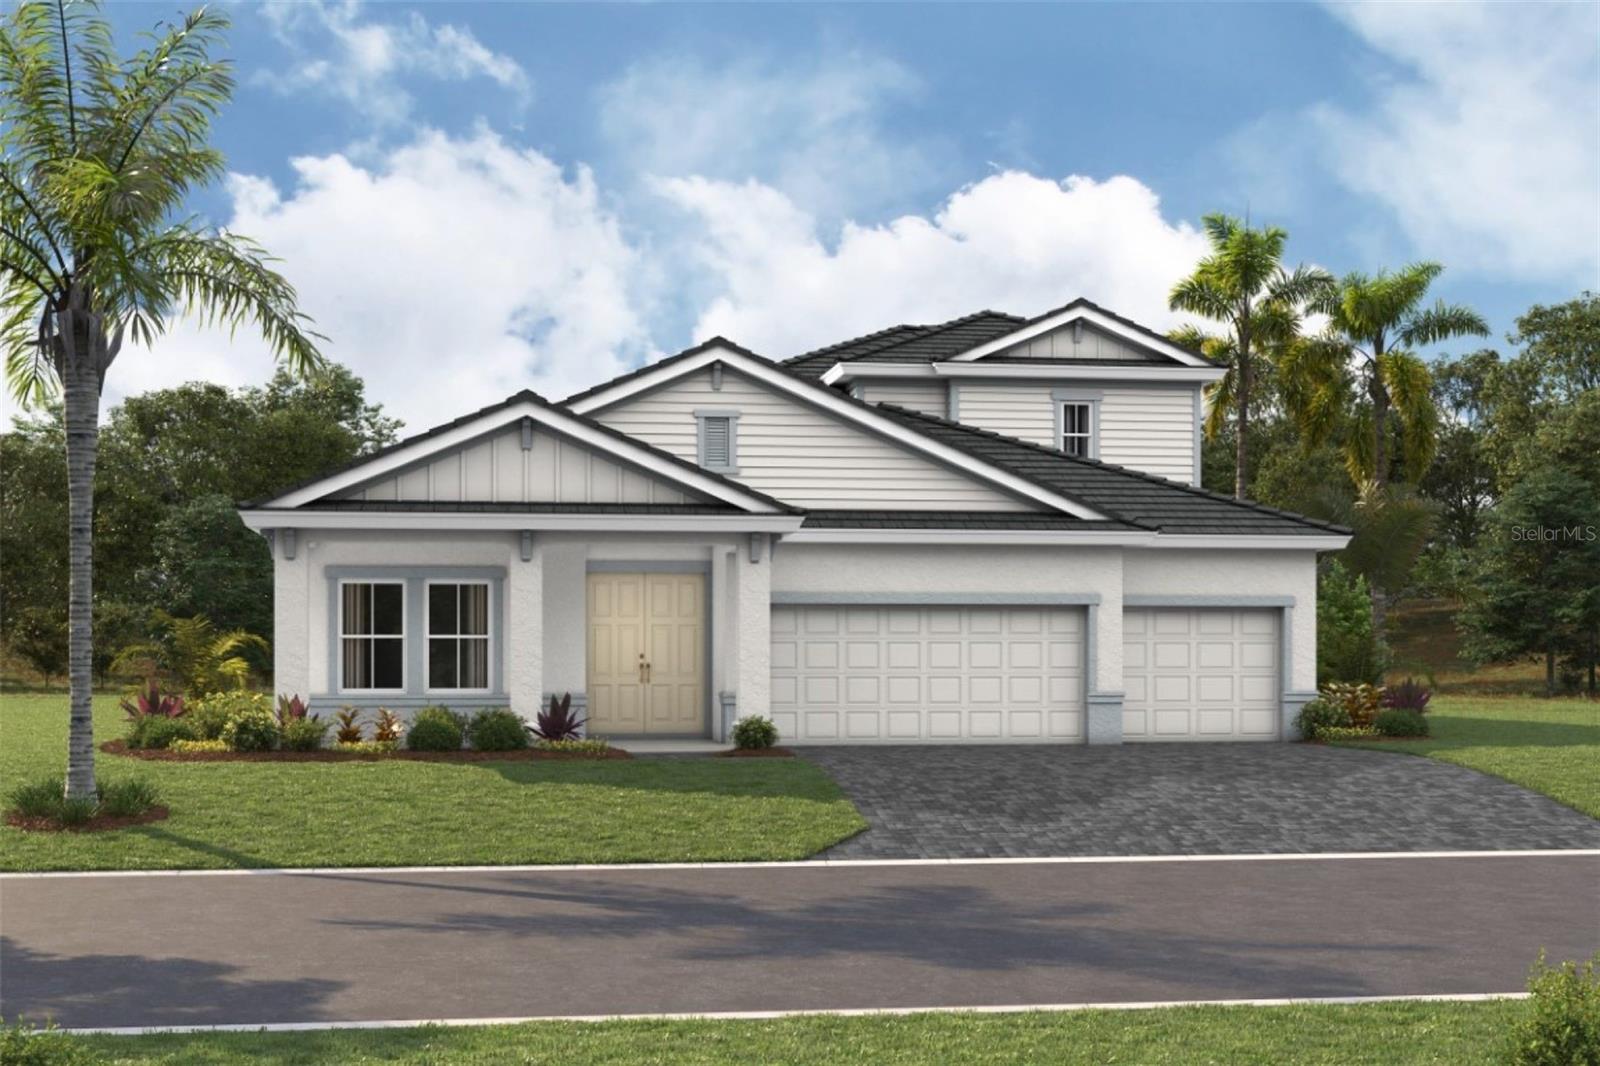 $1,235,32217132 Starlet PathVenice, FL · Sold 2026-10-26
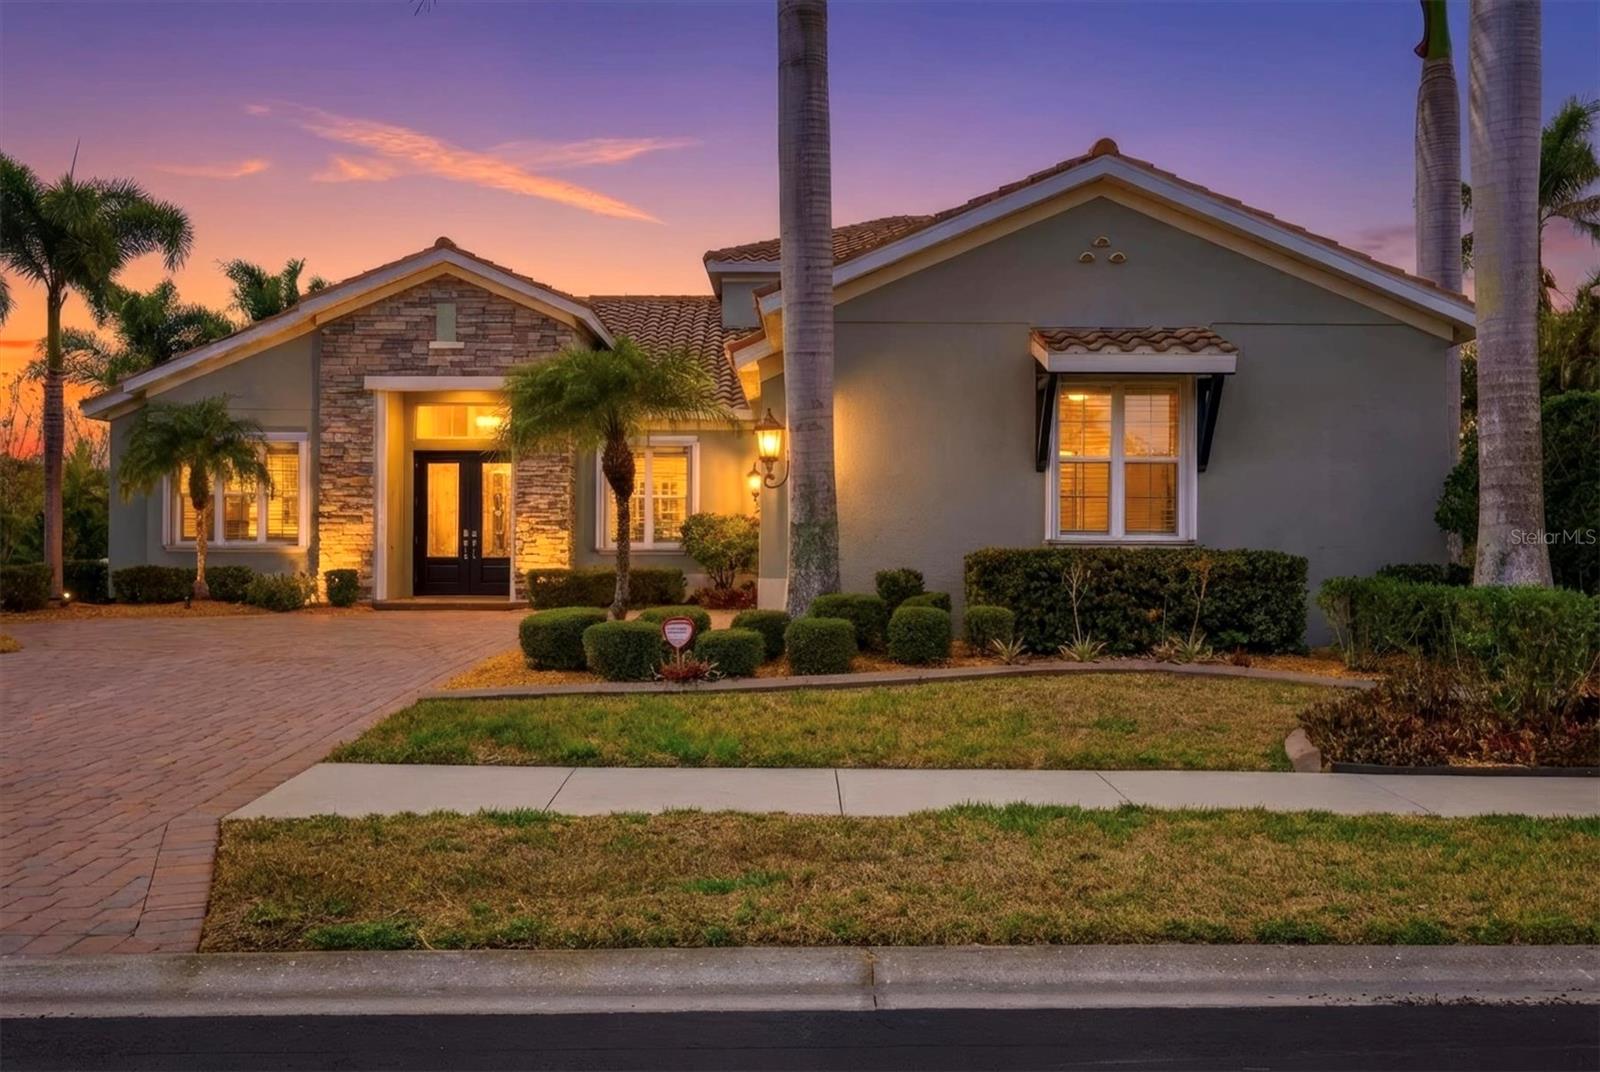 $940,00020123 Passagio DrVenice, FL · Sold 2026-10-16
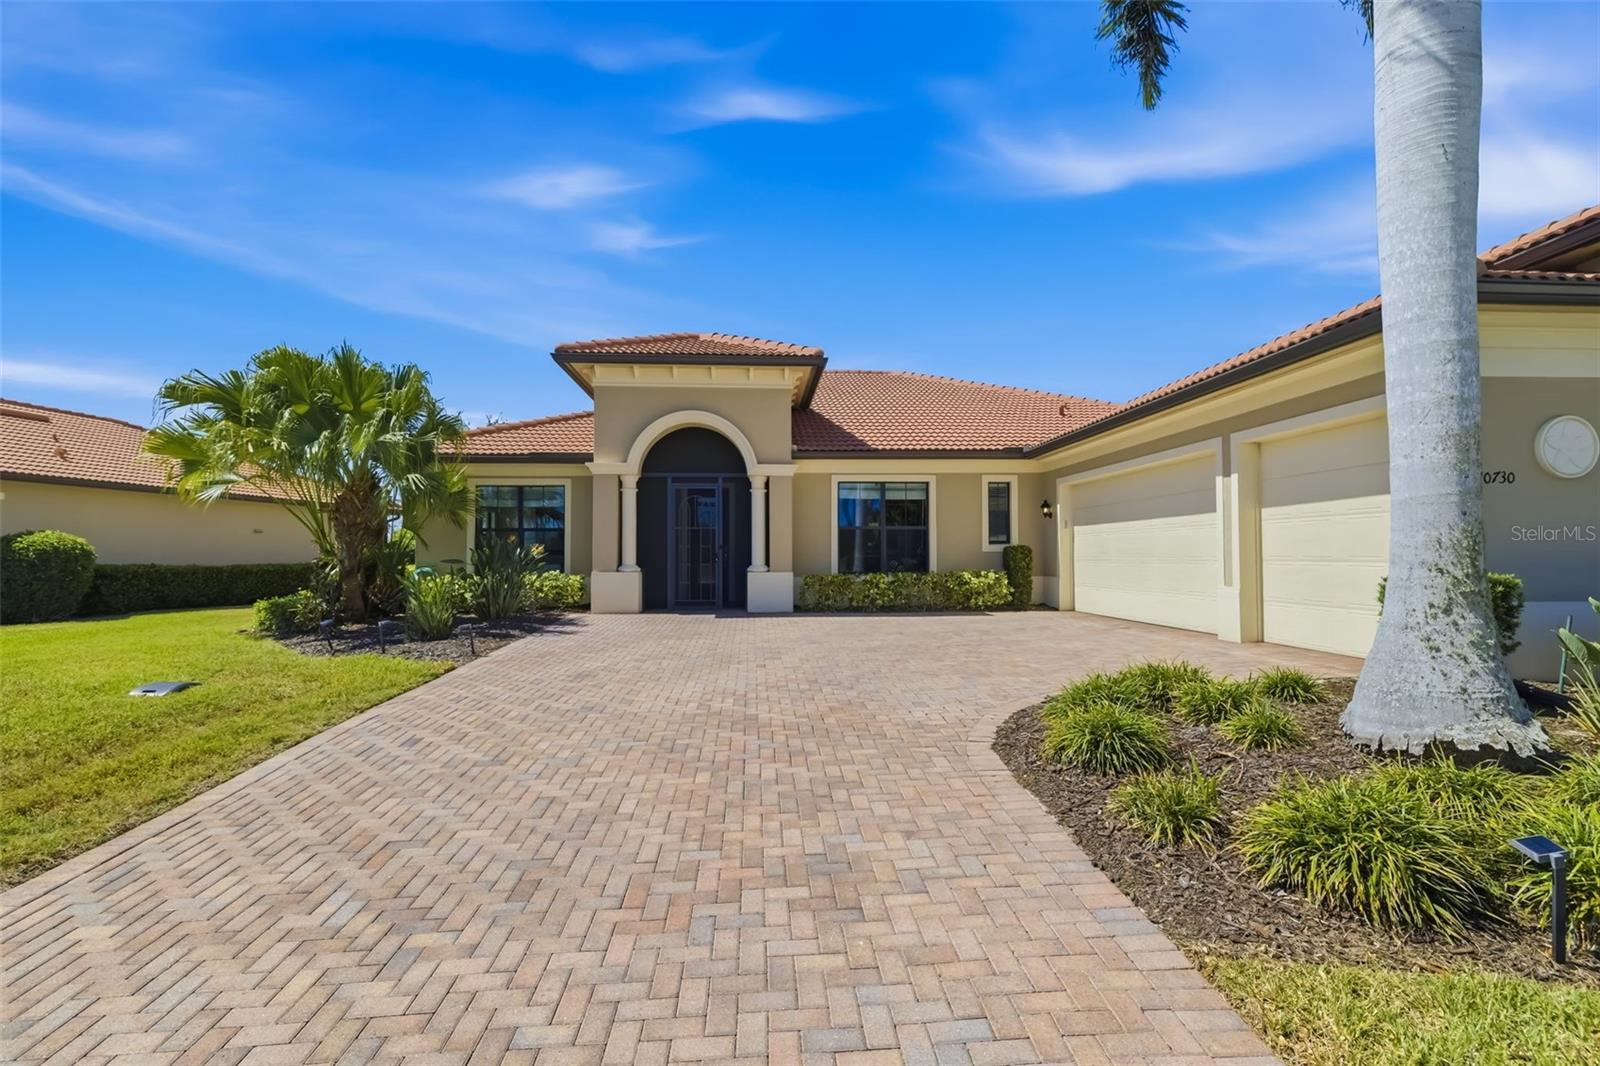 $950,00010730 Ironbridge DrVenice, FL · Sold 2026-10-13
 $1,137,13811245 Blissby StVenice, FL · Sold 2026-09-28
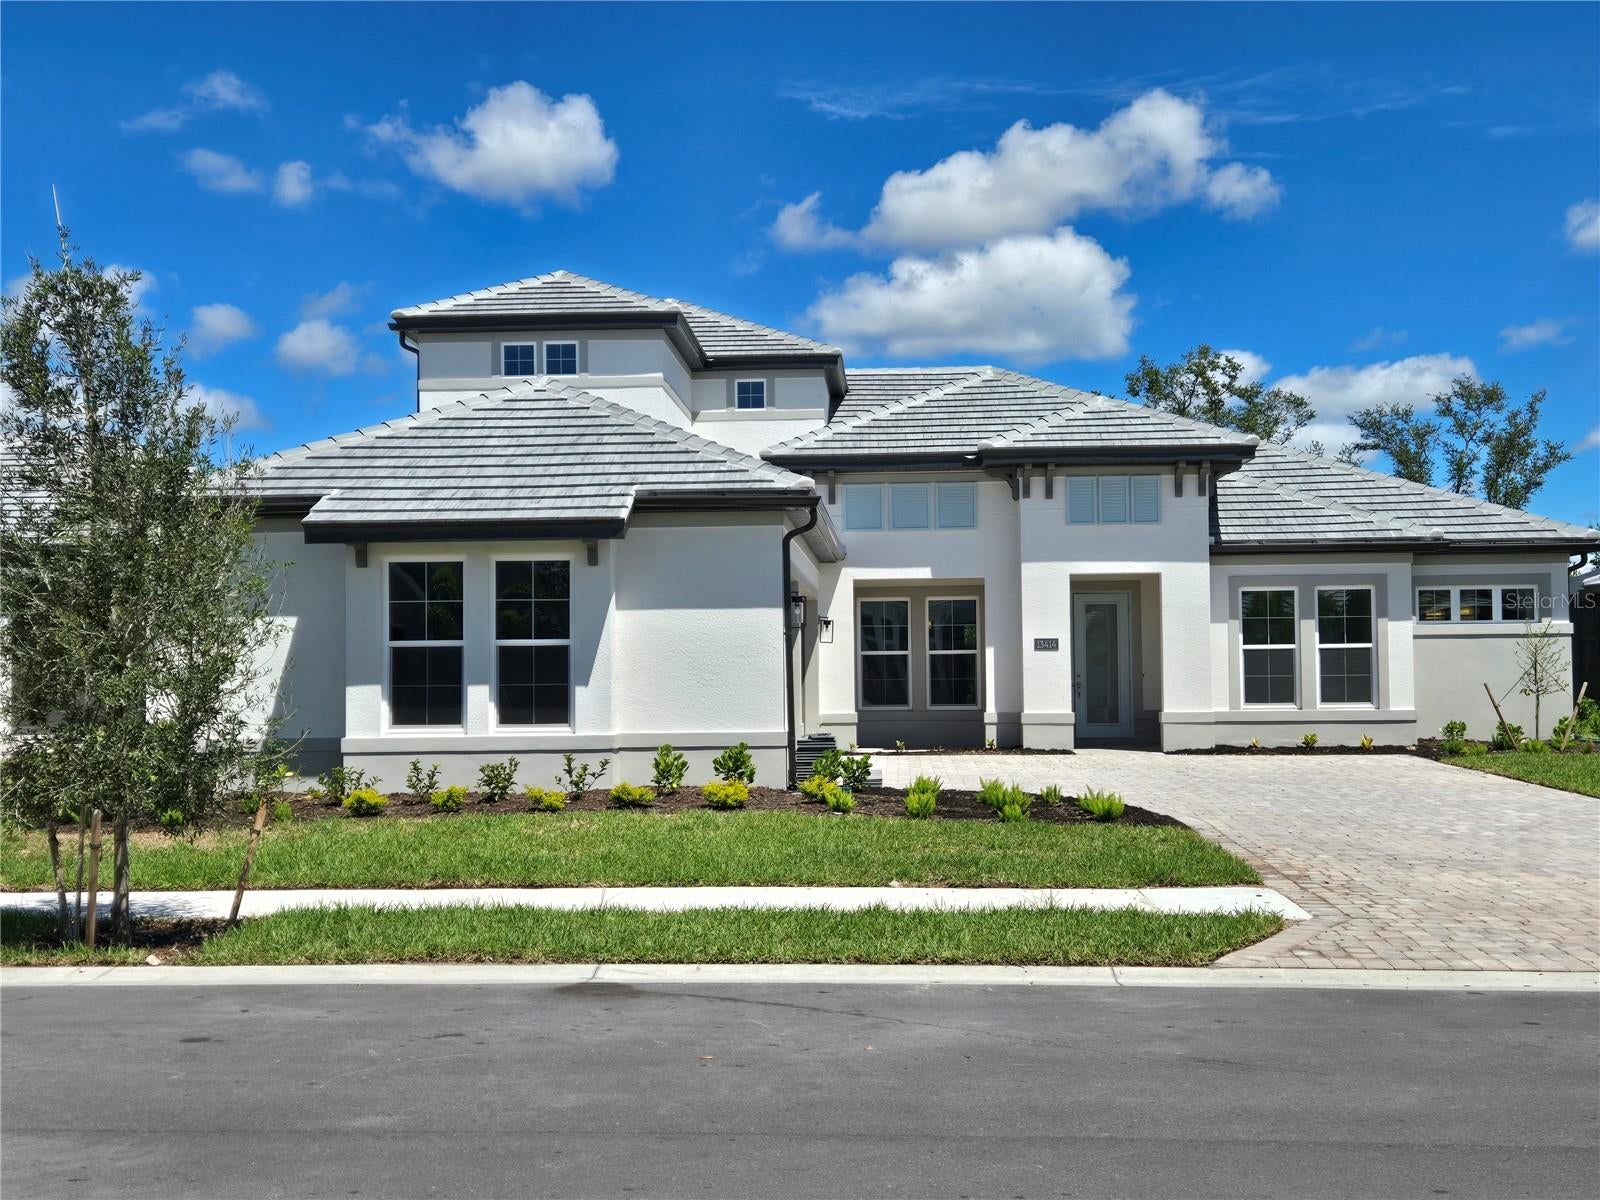 $944,26313414 Amargo CtVenice, FL · Sold 2026-09-28
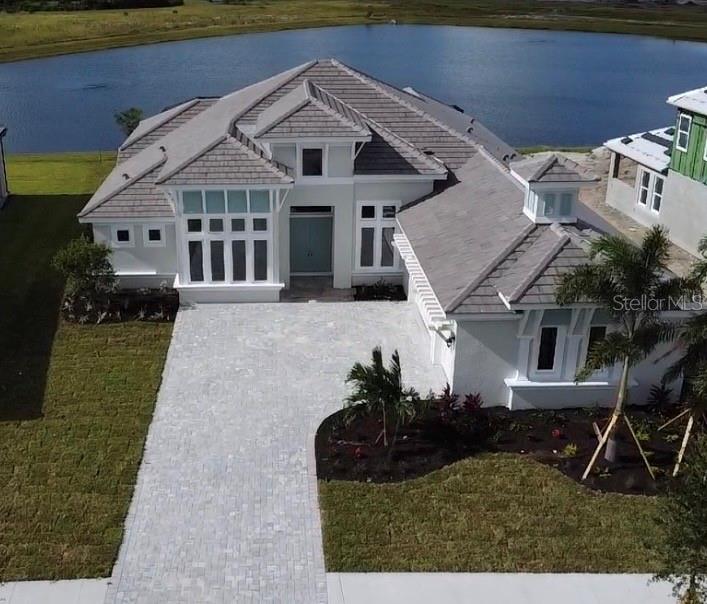 $1,436,15517843 Macarthur LoopVenice, FL · Sold 2026-09-28
 $839,00013280 Campanile CtVenice, FL · Sold 2026-09-17
 $1,495,0009150 Deer CtVenice, FL · Sold 2026-09-09
Flood
Flood zone X · Minimal flood risk
What's Nearby
Schools
- Oakheart TrailNorth Port, FL, United States of America0.6 mi
- Wellen Park High School10801 Manasota Beach Road, Venice, FL 34293, United States of America0.9 mi
- Wellen Park High School1 Oakheart Trail, North Port, FL 34293, United States of America0.9 mi
Parks
- Station ParkNorth Port, Florida, United States of America1.4 mi
More homes in Venice
Homes for sale near Venice
Data courtesy of: Stellar MLSDisclaimers and data details

Listings courtesy of Stellar MLS as distributed by MLS GRID. Based on information submitted to the MLS GRID. All data is obtained from various sources and may not have been verified by broker or MLS GRID. Supplied Open House Information is subject to change without notice. All information should be independently reviewed and verified for accuracy. Properties may or may not be listed by the office/agent presenting the information. Listing information is provided for consumers’ personal, non-commercial use, solely to identify prospective properties for potential purchase; all other use is strictly prohibited and may violate relevant federal and state law. Information deemed reliable but not guaranteed. Copyright © 2026 MLS GRID. All Rights Reserved.

Continental Real Estate Group, Inc
Broker: Derek Eisenberg
Listing last updated: Oct 24, 2026, 9:08 AM EDT. SURF LOCAL last checked: Nov 22, 2026, 7:32 AM EST.