
 Under Contract
11421 Strathaven Ct
Trinity, FL 34655 · Single family
$550,000
Listing courtesy of Amie Lenhart, CHARLES RUTENBERG REALTY INC
- 3 Beds
- 3 Baths
- 2,494 sqft
Cynthia's Insights On This Property
- Built 2002
- Last recorded sale: $161,400 in November 2002
- Typical sale in 34655 over the last year: $380,000, $209 per sq ft
- Owners in 34655 stay about 8 years; 4% of homes changed hands last year


📊 Price Pulse
What would you pay for this place?
Sale prices come from county public records, not MLS data.Listing agent

Contact
Send a message and we'll pass it to the listing agent. Nothing is sent until you ask.
About this home
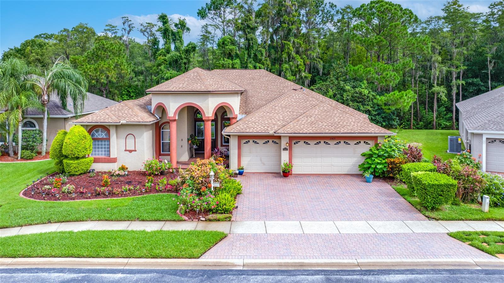
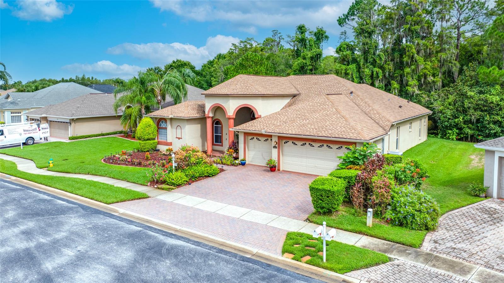
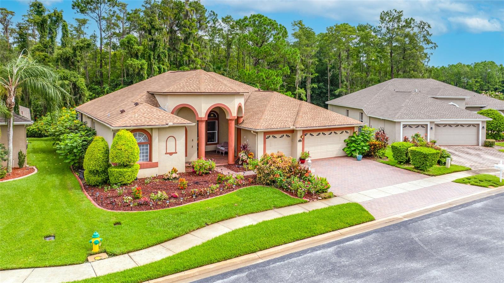
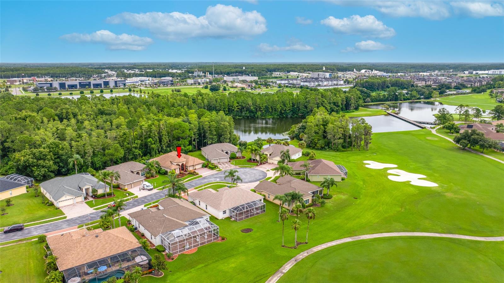
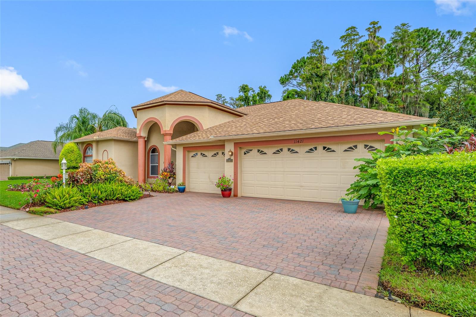
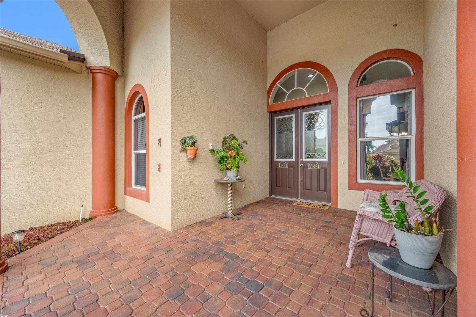
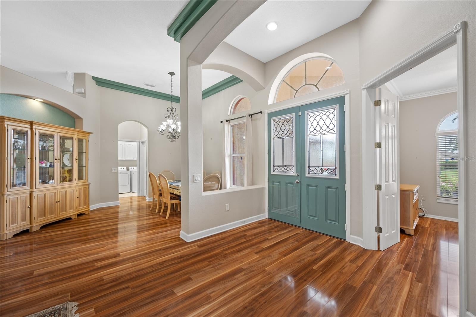
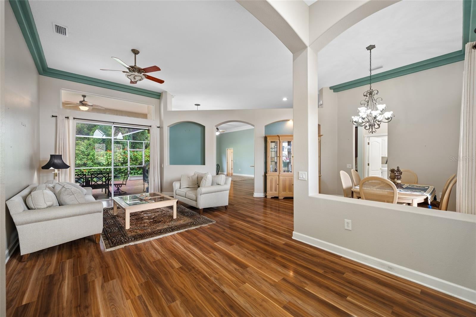
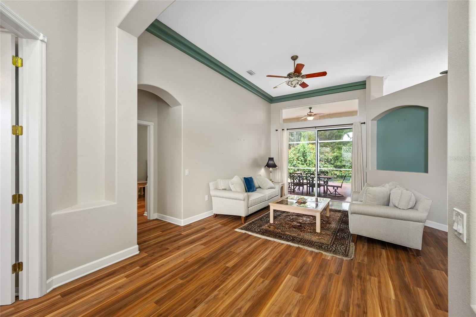
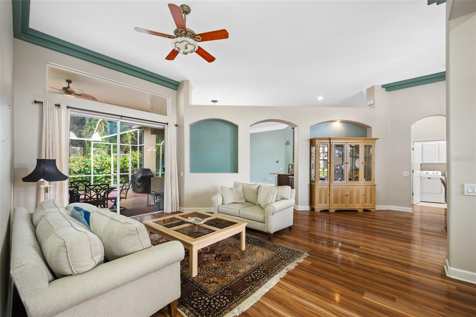
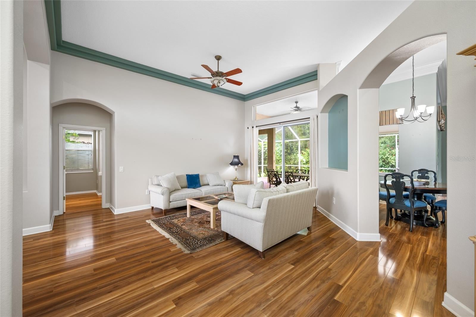
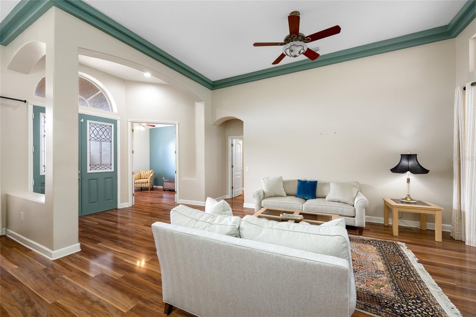
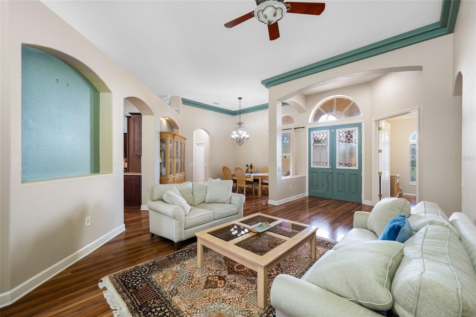
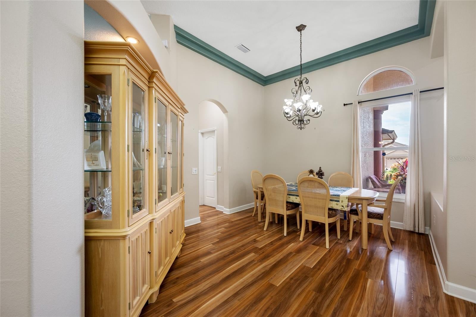
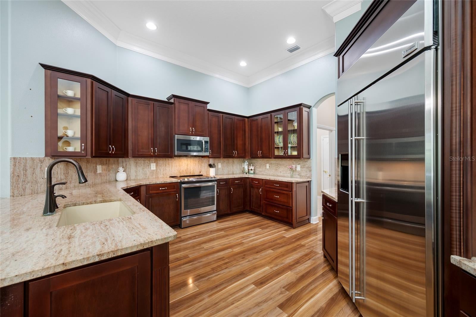
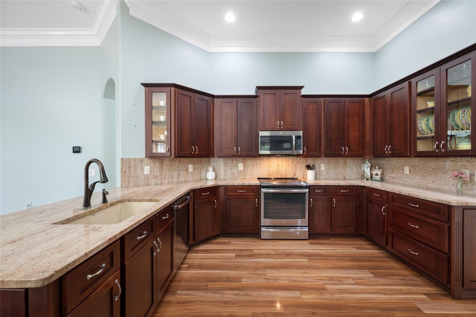
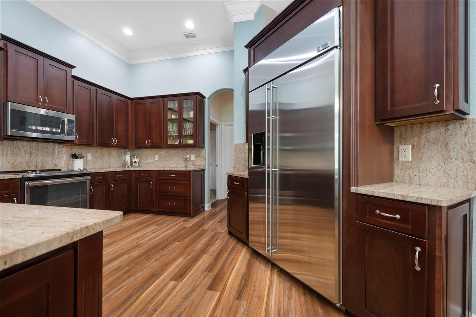
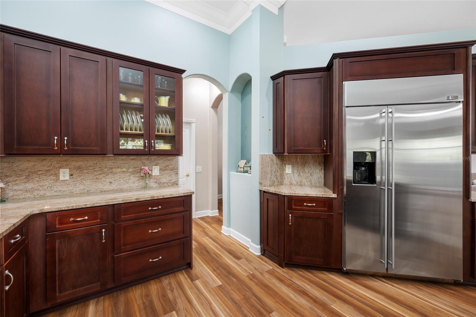
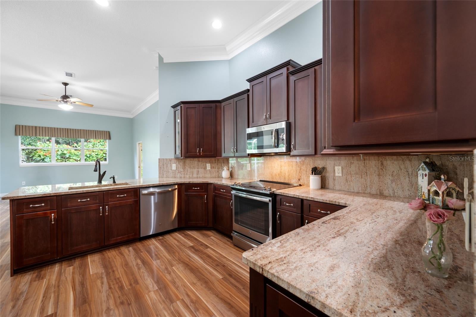
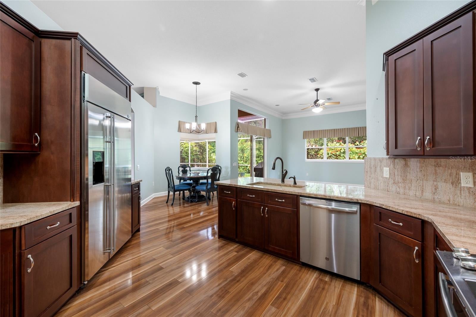
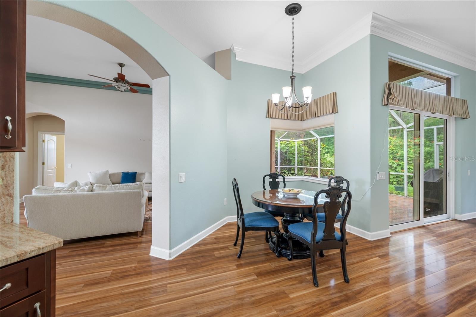
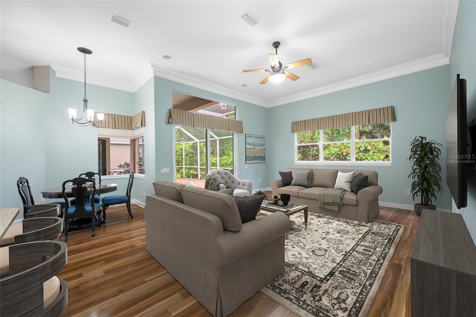
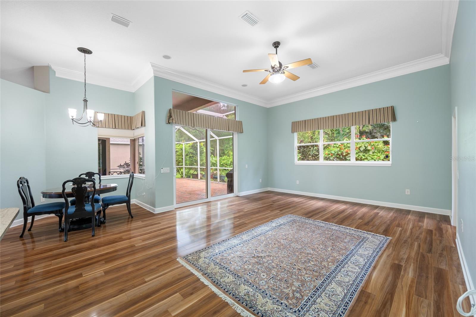
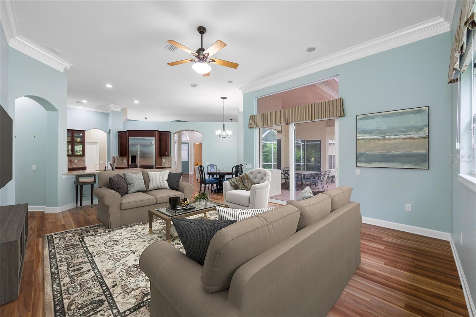
Under contract-accepting backup offers. Virtually Staged. Stunning one-of-a-kind home on a private conservation lot in the highly sought-after Heritage Springs golf community! Nestled on a quiet cul-de-sac, this beautifully maintained 3 bedroom plus a den/office home sits on a private, .20-acre lot with no rear neighbors, offering peaceful views and exceptional privacy. Outstanding curb appeal welcomes you with lush landscaping, colorful flowers, and a charming front porch. The home also features a spacious three-car garage, a 2019 roof, and a 2021 HVAC system, providing added value and peace of mind. Inside, the thoughtfully designed floor plan is filled with natural light from numerous windows and sliding glass doors. Neutral wood-look laminate flooring and soaring ceilings create a bright, open feel throughout. Formal living and dining rooms provide elegant entertaining space, while the spacious family room is perfect for everyday living. The updated kitchen features granite countertops, 42-inch cabinetry, a high-end GE Monogram stainless steel refrigerator, additional stainless-steel appliances, a walk-in pantry, and a sunny breakfast nook. The desirable three-way split floor plan offers privacy for both owners and guests. The spacious primary suite includes room for a sitting area, dual walk-in closets, and an en-suite bath with dual vanities, a Jacuzzi soaking tub, walk-in shower, and a private water closet. Two additional bedrooms are thoughtfully positioned near full guest bathrooms. Enjoy Florida living year-round on the expansive screened lanai overlooking tranquil conservation views. Heritage Springs is a premier gated, active adult golf community offering a 20,600-square-foot clubhouse, an 18-hole championship golf course, a golf pro shop, tennis courts, a heated pool and spa, a fitness center, a performing arts center, the Fountain Vue Restaurant and Sports Lounge, and an outdoor pavilion with barbecue grills and picnic seating. Conveniently located near shopping, dining, medical facilities, and major highways, this exceptional home offers the perfect blend of privacy, luxury, and resort-style living.
moreless
- Property type
- Single family
- Year built
- 2002
- Lot size
- 8,501 sqft
- Garage
- 3 cars
- On market
- 73 days
- Price per sqft
- $221
- HOA fees
- $346/mo
- Listing ID
- TB8536892
Show Full Details
Property Info
- Property Type
- Residential
- Property Subtype
- SingleFamilyResidence
- Year Built
- 2002
- Levels
- One
- Direction Faces
- South
- Neighborhood
- Heritage Springs
- Lot Size (acres)
- 0.2
- Lot Size (sqft)
- 8501.0
- Senior Community
- Yes
- Contract Date
- 2026-08-07
- On Market Date
- 2026-08-07
- Cumulative Days on Market
- 73
Interior Features
- Interior Features
- Eat-In Kitchen, High Ceilings, Open Floorplan, Stone Counters, Walk-In Closet(S)
- Flooring
- Laminate, Tile
- Laundry Features
- Electric Dryer Hookup, Inside, Laundry Room, Washer Hookup
- Levels
- One
- Window Features
- Aluminum Frames, Blinds
- Door Features
- Sliding Doors
- Accessibility Features
- Accessible Entrance, Accessible Approach With Ramp, Accessible Bedroom, Accessible Closets, Accessible Common Area, Accessible Full Bath, Visitor Bathroom, Accessible Hallway(S), Accessible Kitchen, Accessible Kitchen Appliances, Accessible Central Living Area, Accessible Washer/Dryer, Central Living Area, Enhanced Accessible, Grip-Accessible Features, Accessible Doors
Appliances
- Appliances
- Dishwasher, Disposal, Dryer, Electric Water Heater, Exhaust Fan, Microwave, Range, Range Hood, Refrigerator, Washer
Heating & Cooling
- Heating
- Central, Electric
- Cooling
- Central Air
Exterior Features
- Exterior Features
- Lighting, Private Entrance, Private Yard, Rain Gutters
- Patio & Porch Features
- Covered, Front Porch, Porch, Rear Porch, Screened
- Construction Materials
- Block, Stucco
- Foundation
- Slab
- Roof
- Shingle
- View
- Trees/Woods
Features & Amenities
- Garage Spaces
- 3.0
- Garage
- Yes
- Attached Garage
- Yes
- Parking Features
- Driveway, Garage Door Opener, Oversized, Garage, Attached
- Security Features
- Gated Community, Security Gate, Security System, Security System Owned
- Lot Features
- Cul-De-Sac, Landscaped, Near Golf Course, Paved, Private
Community/Association
- HOA
- Yes
- HOA Name
- Martilee Provenzano
- HOA Phone
- $7,273,725,411
- HOA Fee
- $346
- HOA Fee Frequency
- Monthly
- HOA Fee Includes
- Cable Tv, Internet, Security
- Association Amenities
- Clubhouse, Fitness Center, Gated, Golf Course, Maintenance, Pool, Racquetball, Recreation Facilities, Security, Shuffleboard Court, Spa/Hot Tub, Tennis Court(S)
- Community Features
- Gated, Clubhouse, Fitness Center, Golf, Pool, Racquetball, Restaurant, Sidewalks, Tennis Court(S), Street Lights
Utilities
- Utilities
- Cable Available, Cable Connected, Electricity Available, Electricity Connected, Phone Available, Sewer Available, Sewer Connected, Underground Utilities, Water Available, Water Connected
- Sewer
- Public Sewer
- Water Source
- Public
Taxes
- Annual Tax Amount
- $4,907
- Tax Year
- $2,025
- Legal Description
- HERITAGE SPRINGS VILLAGE 9 UNIT 3 PB 41 PG 003 LOT 63 OR 4860 PG 1127
Other
- Derived Previous List Price
- $585,000
Data freshness
- SURF LOCAL last checked
- Nov 20, 2026, 10:18 PM EST
Location
Approximate location, shown from the displayed address.
Similar homes nearby
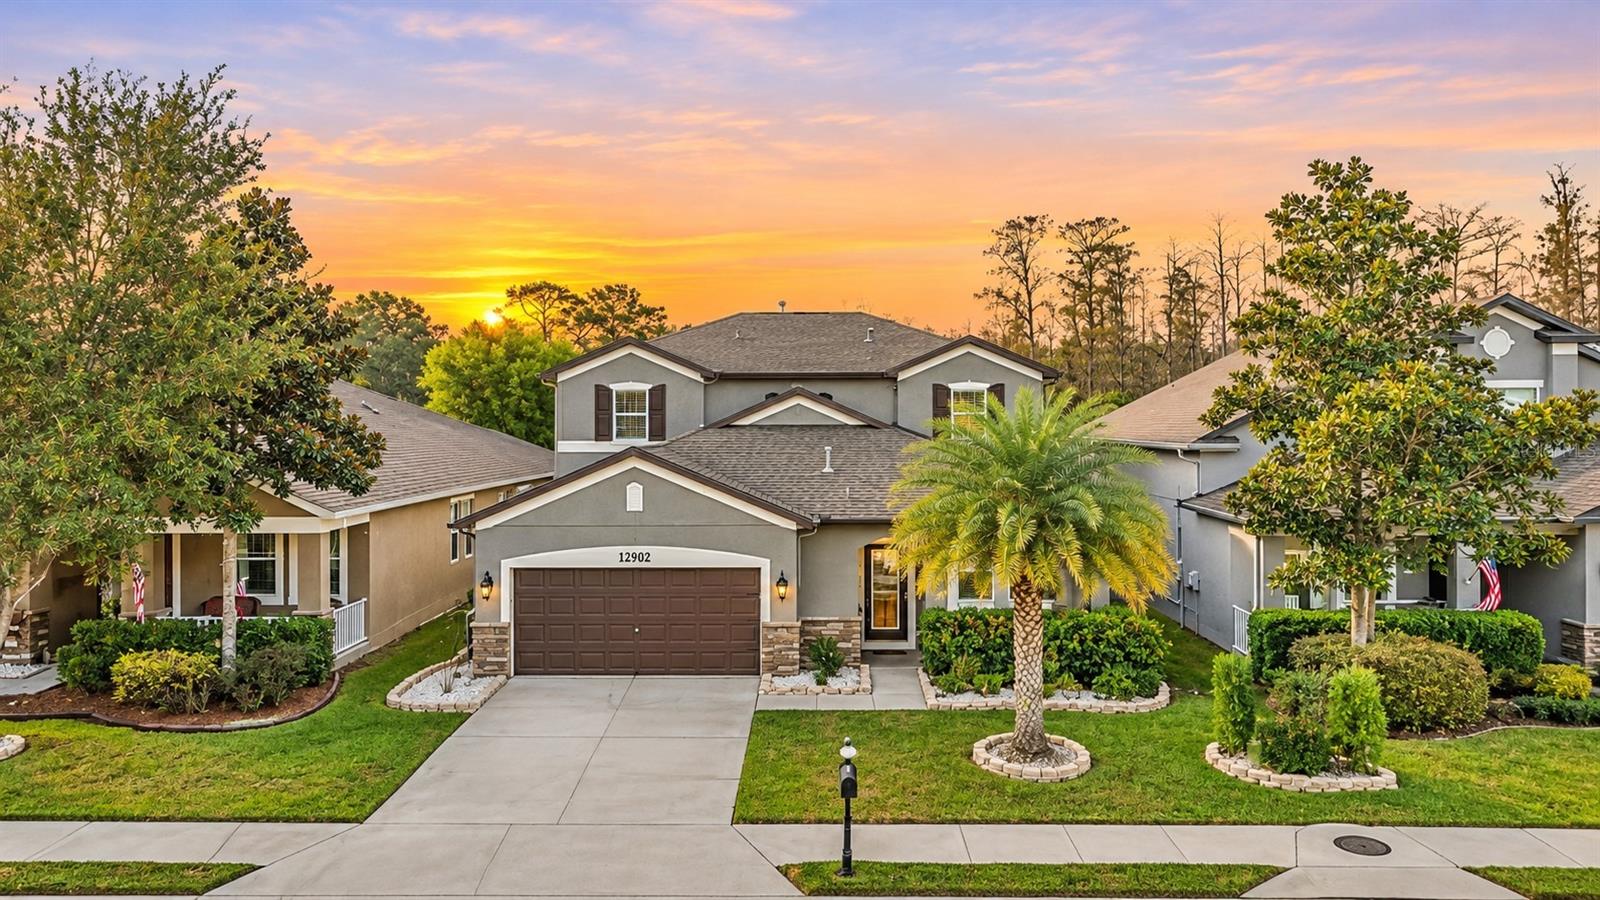
- $615,00012902 Tikal Way, Trinity, FL 346554 Beds4 Baths2,524 sqftListing courtesy of FUTURE HOME REALTY · Data courtesy of: Stellar MLS
 Active
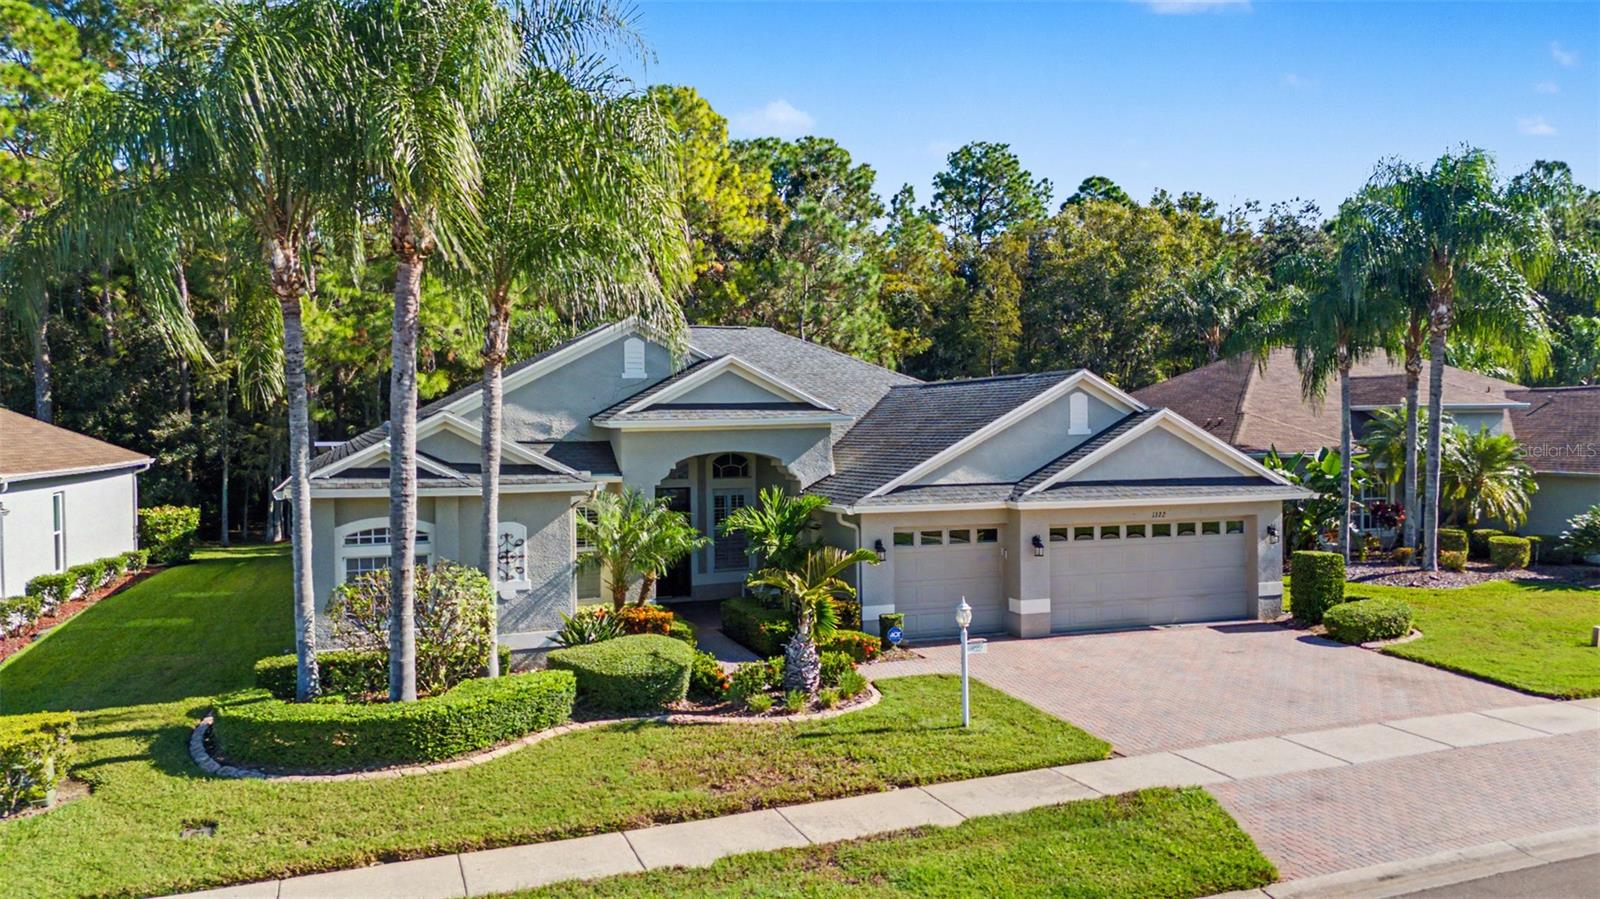
- $625,0001522 Warrington Way, Trinity, FL 346553 Beds3 Baths2,519 sqftListing courtesy of FUTURE HOME REALTY · Data courtesy of: Stellar MLS
 Under Contract
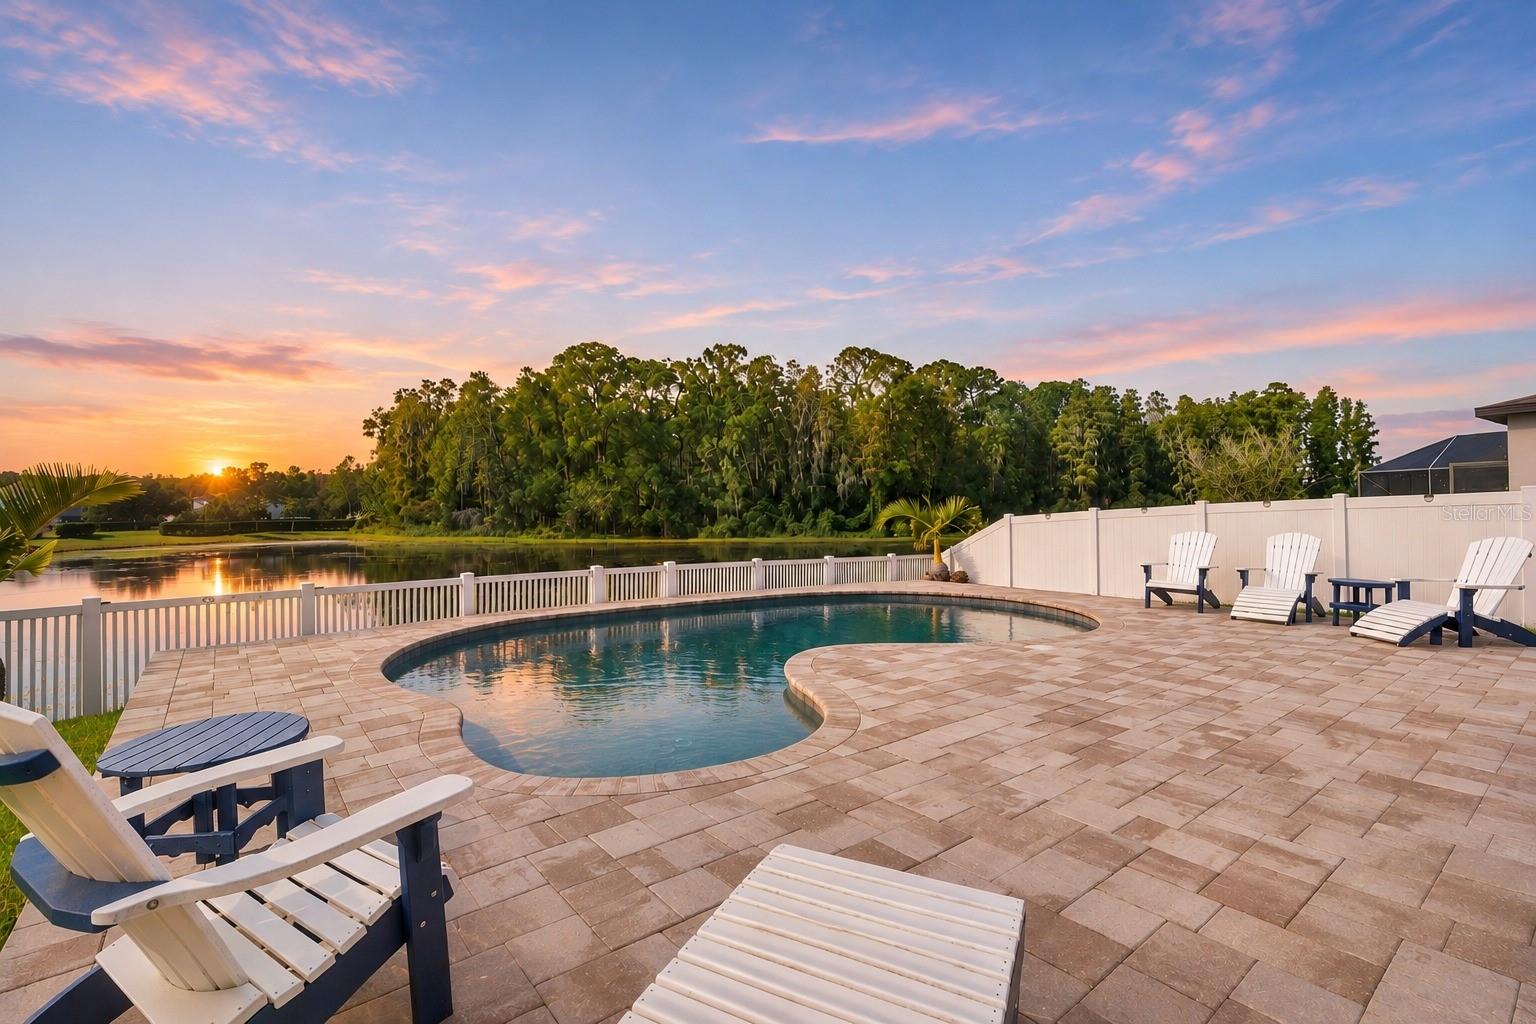
- $535,0001705 Hadden Hall Pl, Trinity, FL 346553 Beds3 Baths2,352 sqftListing courtesy of FUTURE HOME REALTY INC · Data courtesy of: Stellar MLS
 Active
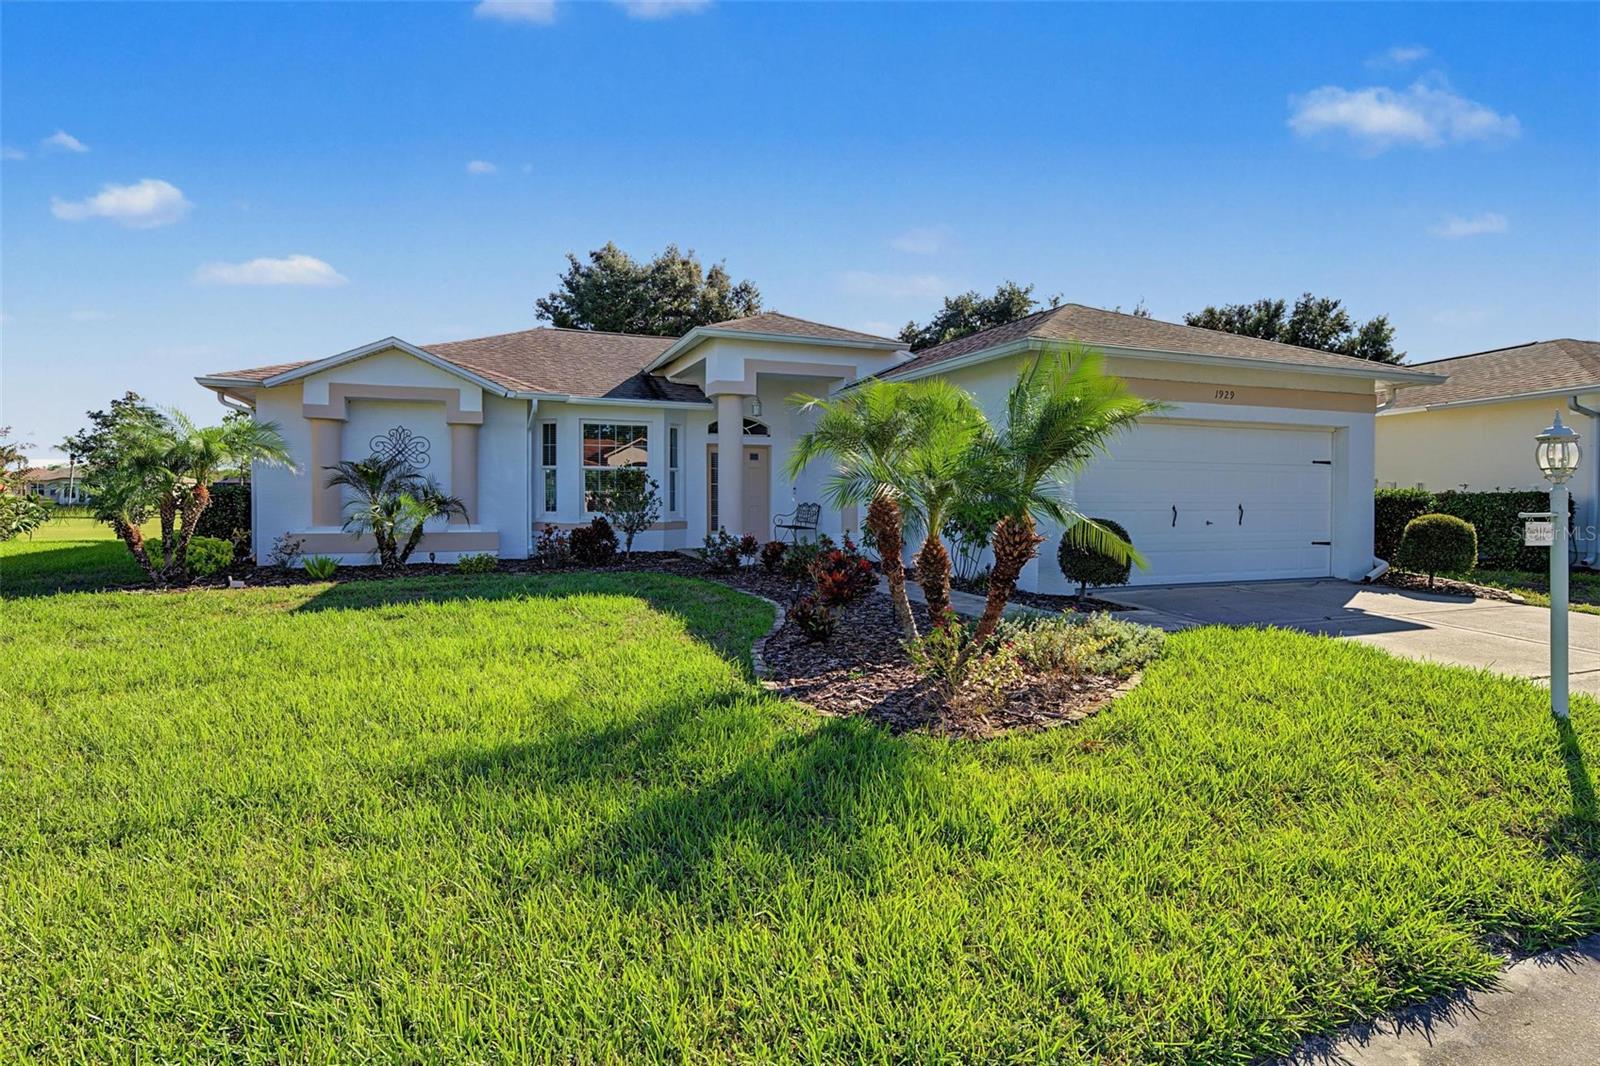
- $445,0001929 Westerham Loop, Trinity, FL 346553 Beds2 Baths1,850 sqftListing courtesy of FUTURE HOME REALTY · Data courtesy of: Stellar MLS
 Under Contract
- $549,00010609 Gooseberry Ct, Trinity, FL 346554 Beds3 Baths2,511 sqftListing courtesy of BHHS FLORIDA PROPERTIES GROUP · Data courtesy of: Stellar MLS
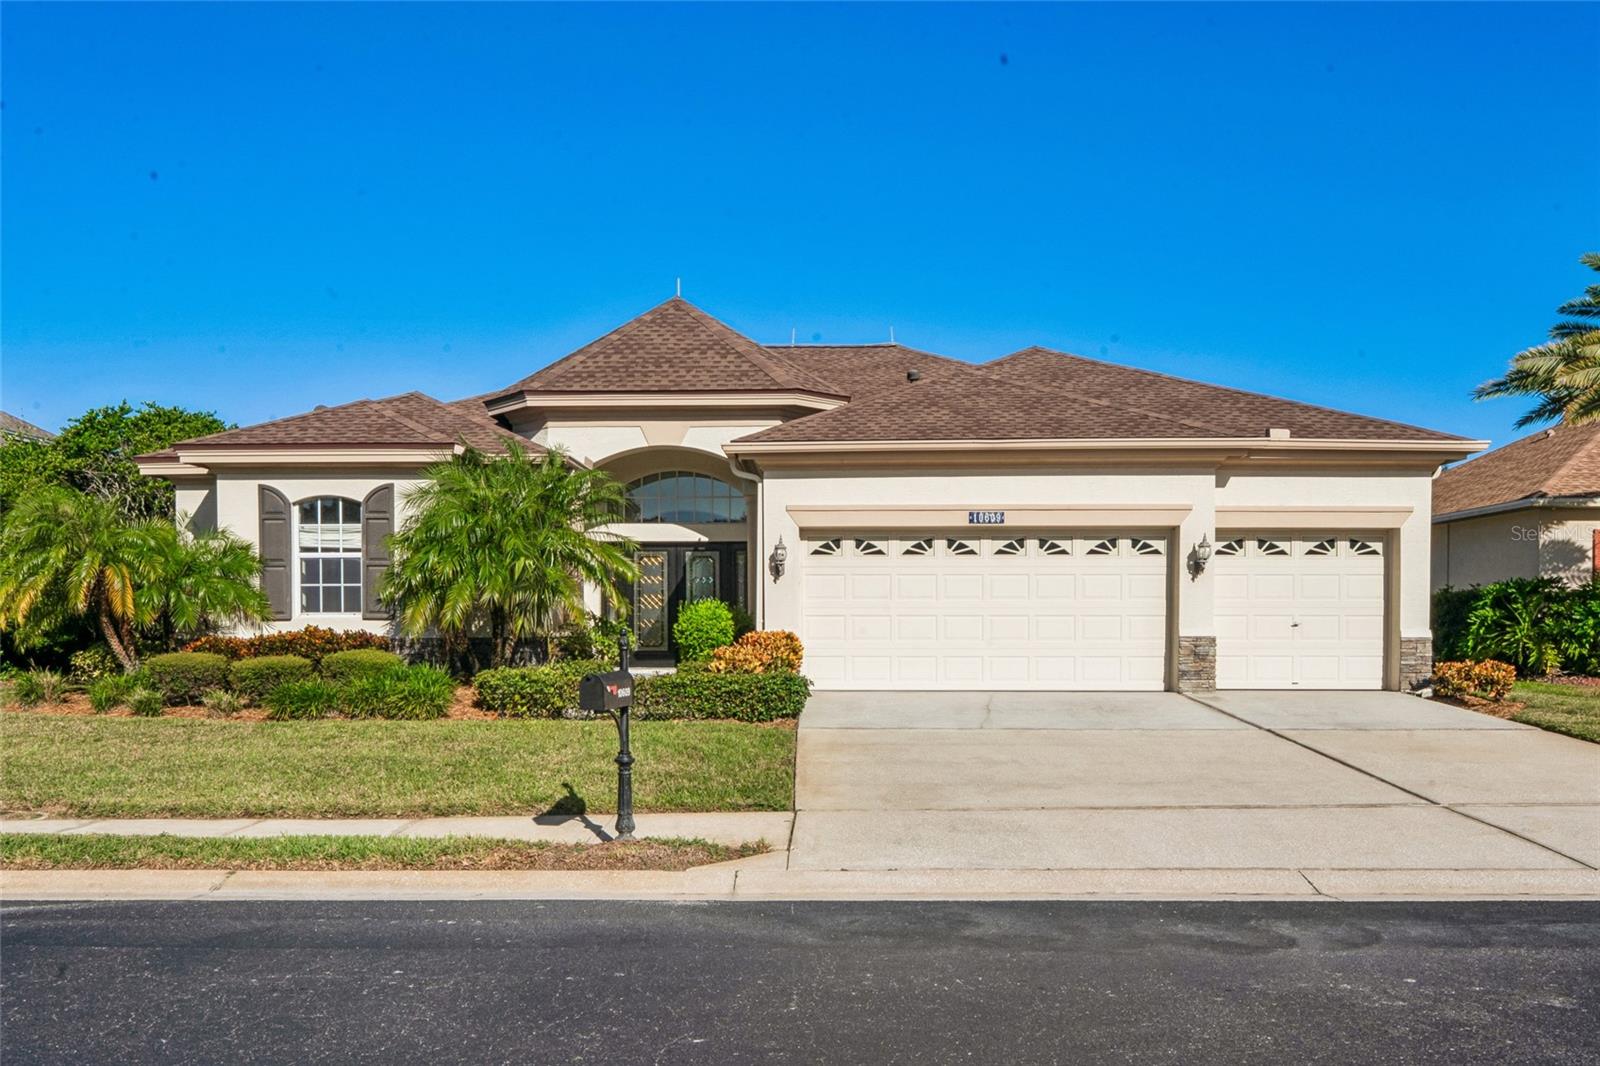 Under Contract
- $550,0001434 Halapa Way, Trinity, FL 346553 Beds2 Baths1,976 sqftListing courtesy of AGILE GROUP REALTY · Data courtesy of: Stellar MLS
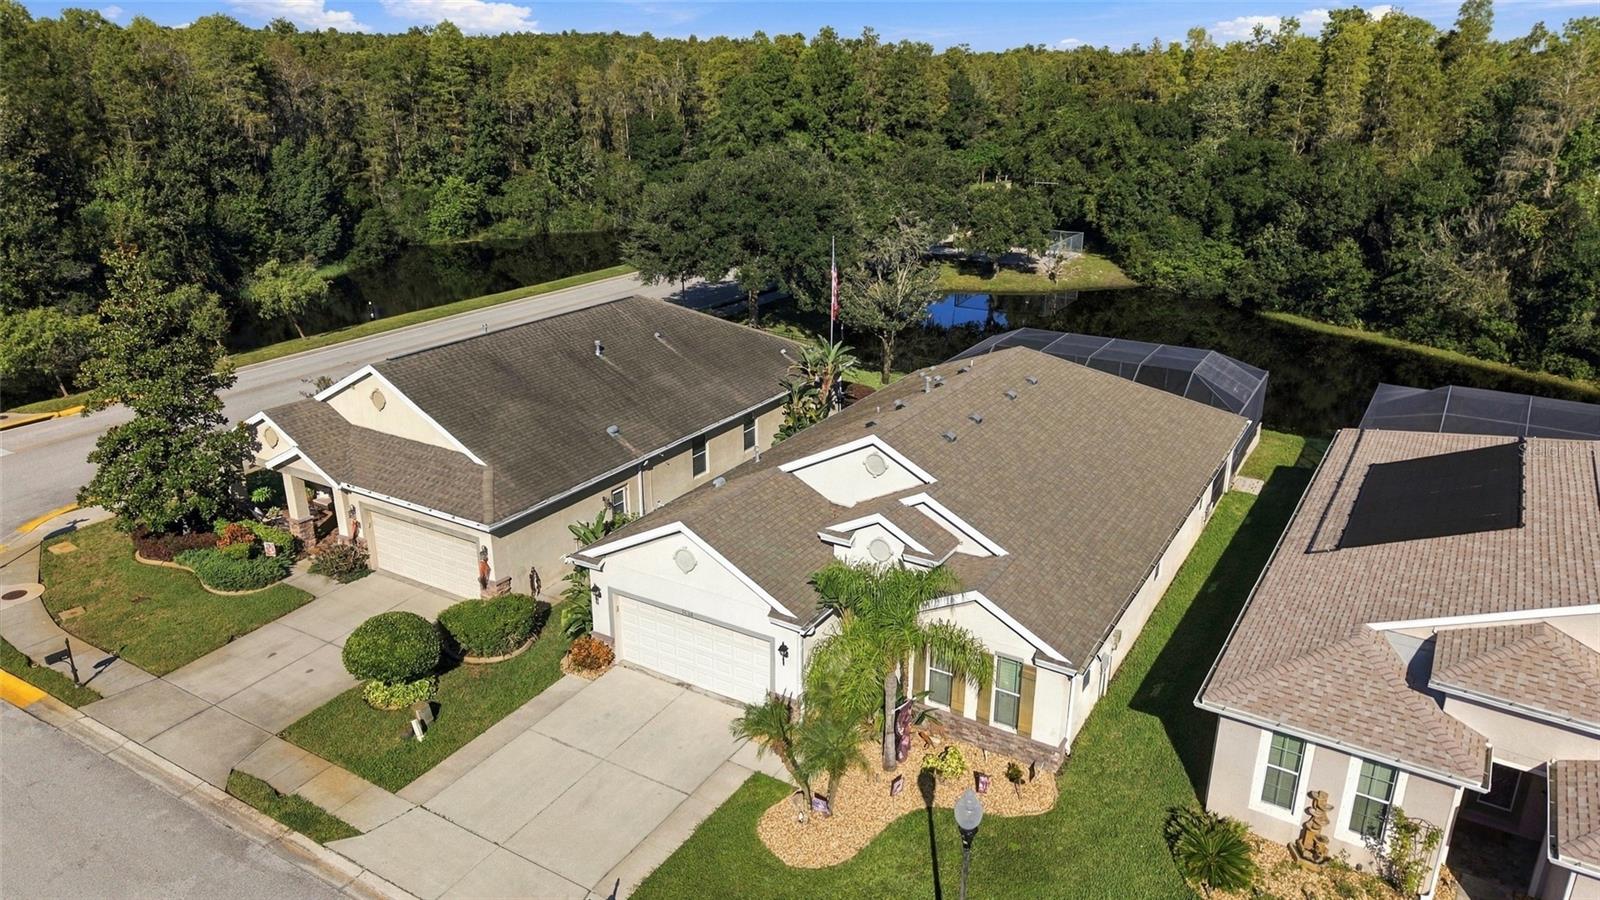 Active
- $629,0001234 Arlinbrook Dr, Trinity, FL 346554 Beds3 Baths2,606 sqftListing courtesy of RE/MAX CHAMPIONS · Data courtesy of: Stellar MLS
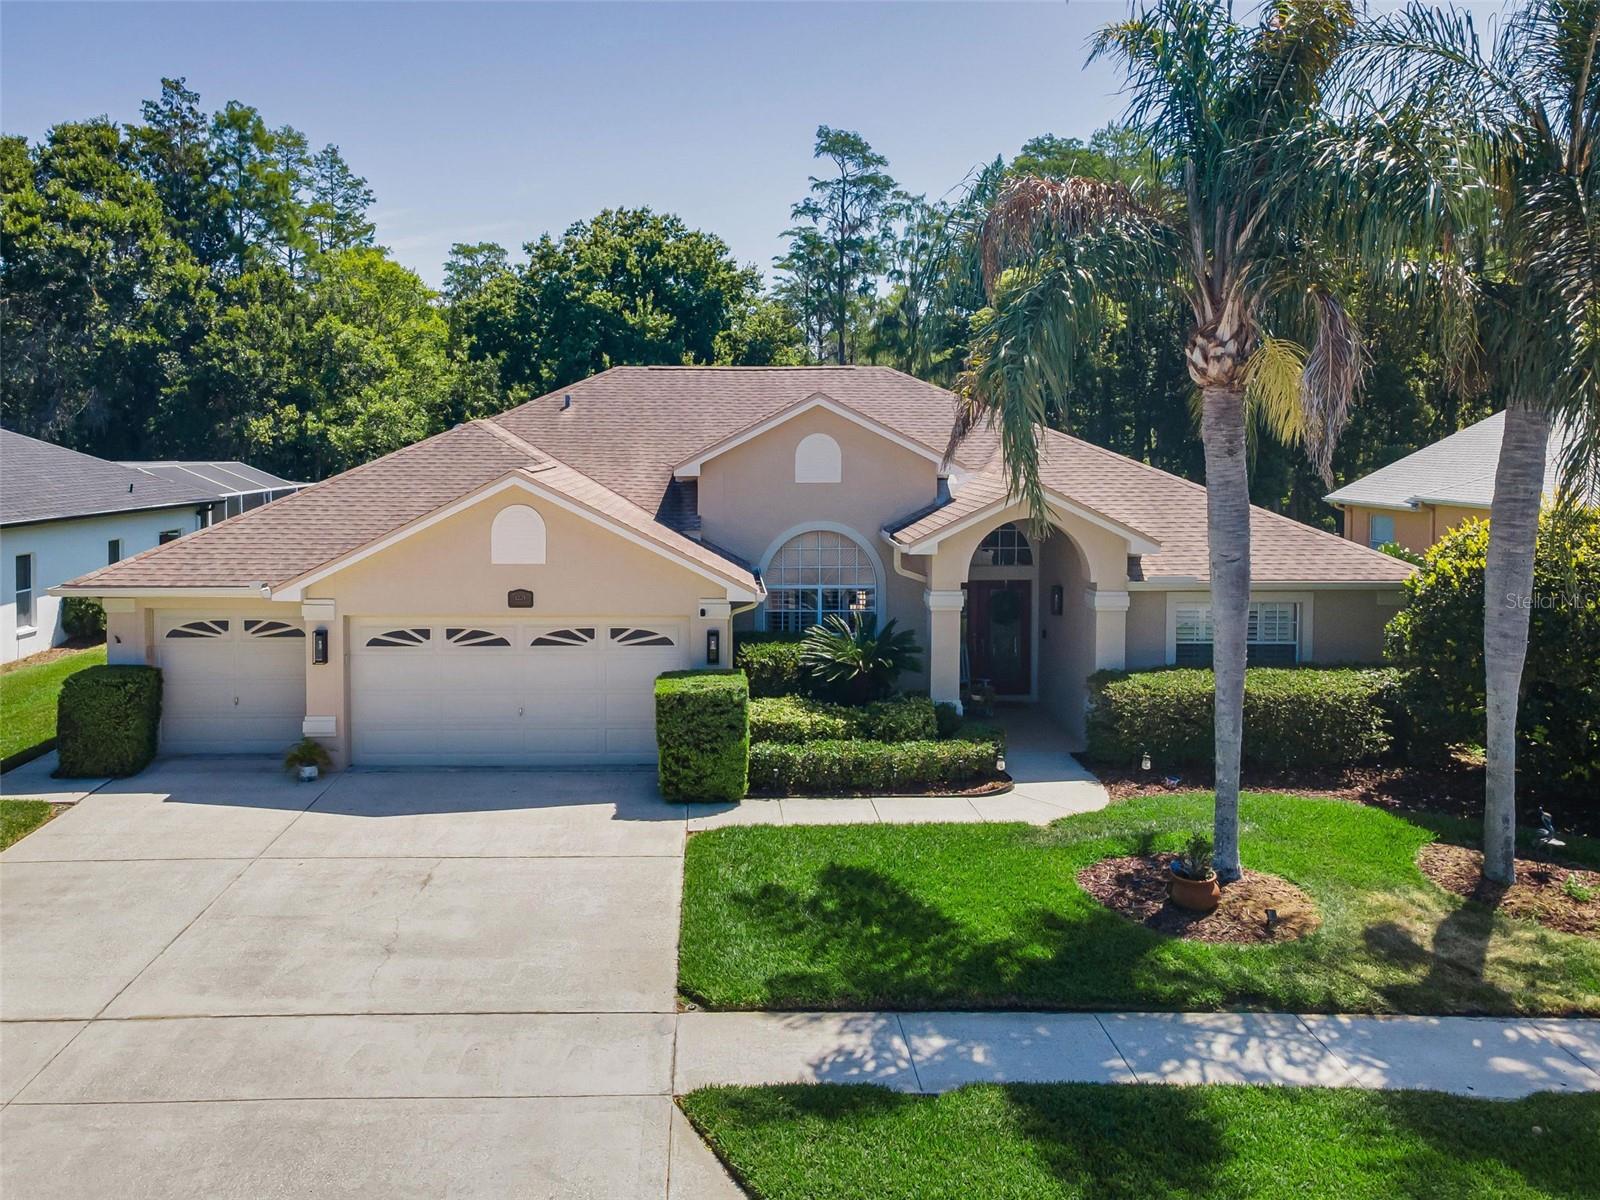 Under Contract
- $509,9001913 Tilden Pl, Trinity, FL 346555 Beds3 Baths2,290 sqftListing courtesy of RE/MAX ACTION FIRST OF FLORIDA · Data courtesy of: Stellar MLS
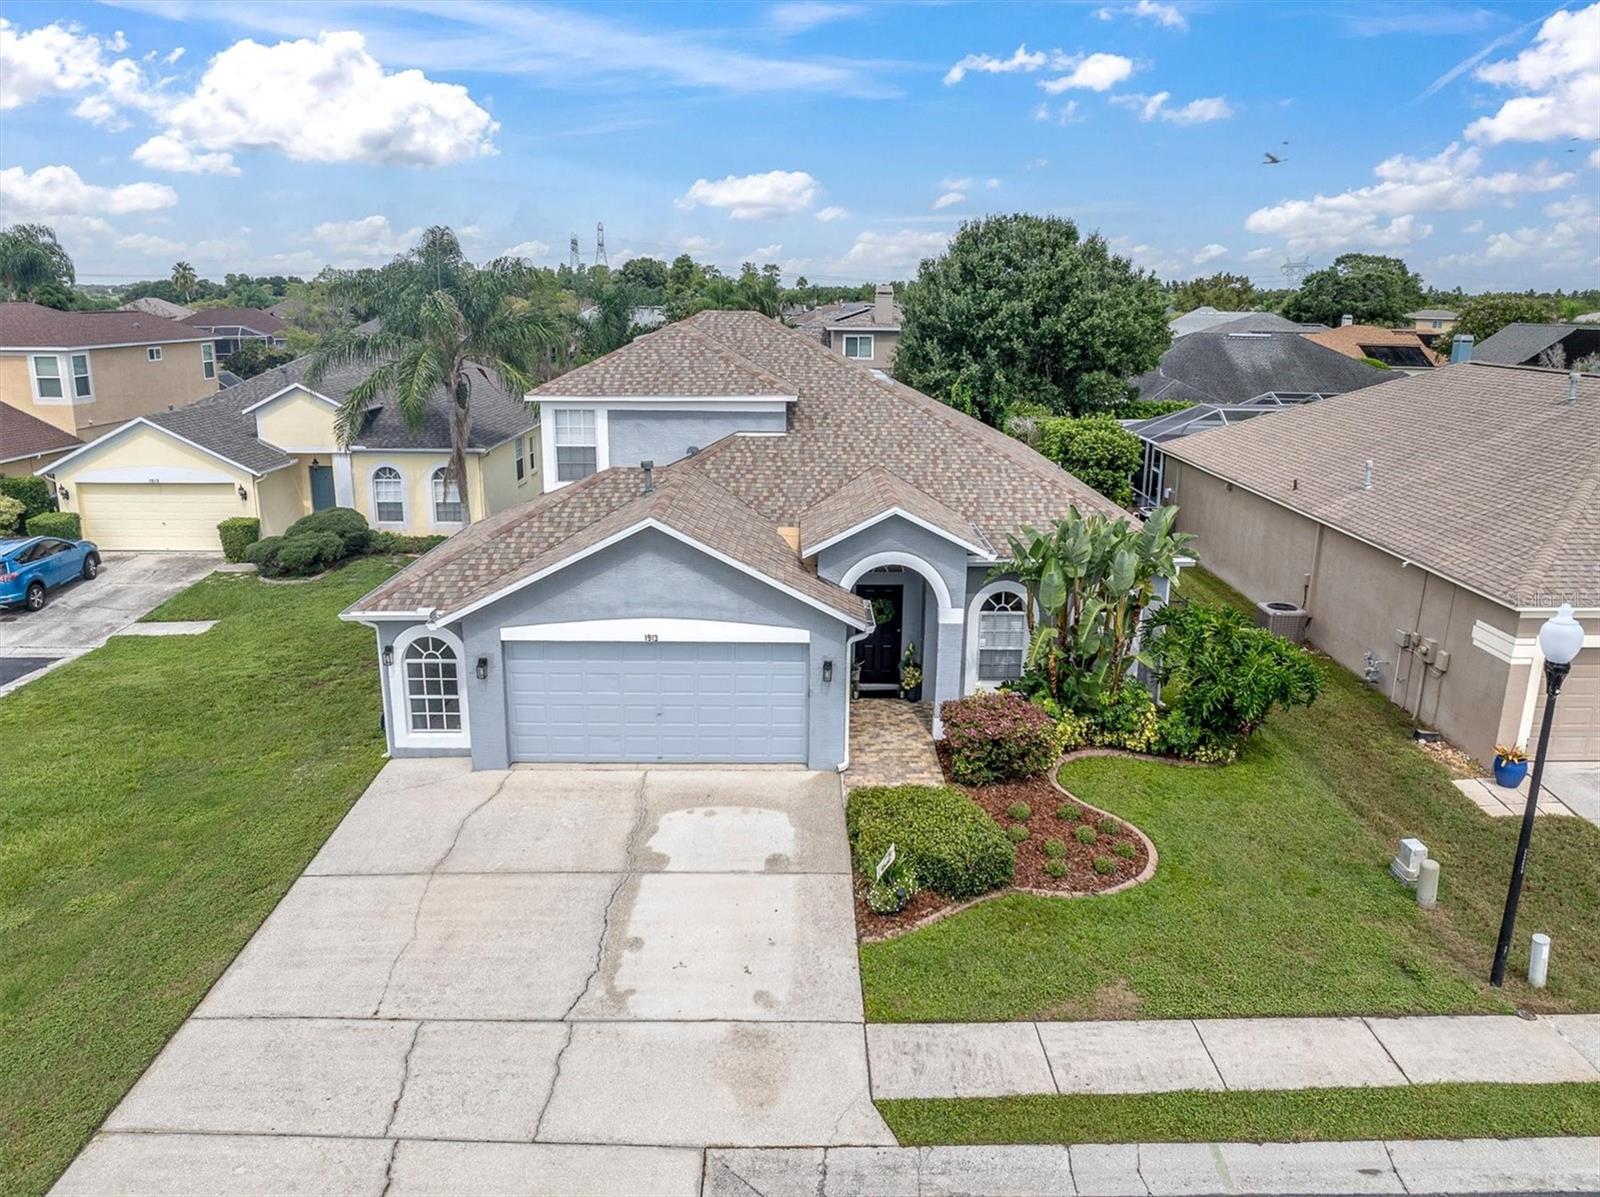 Active
What Sold Nearby
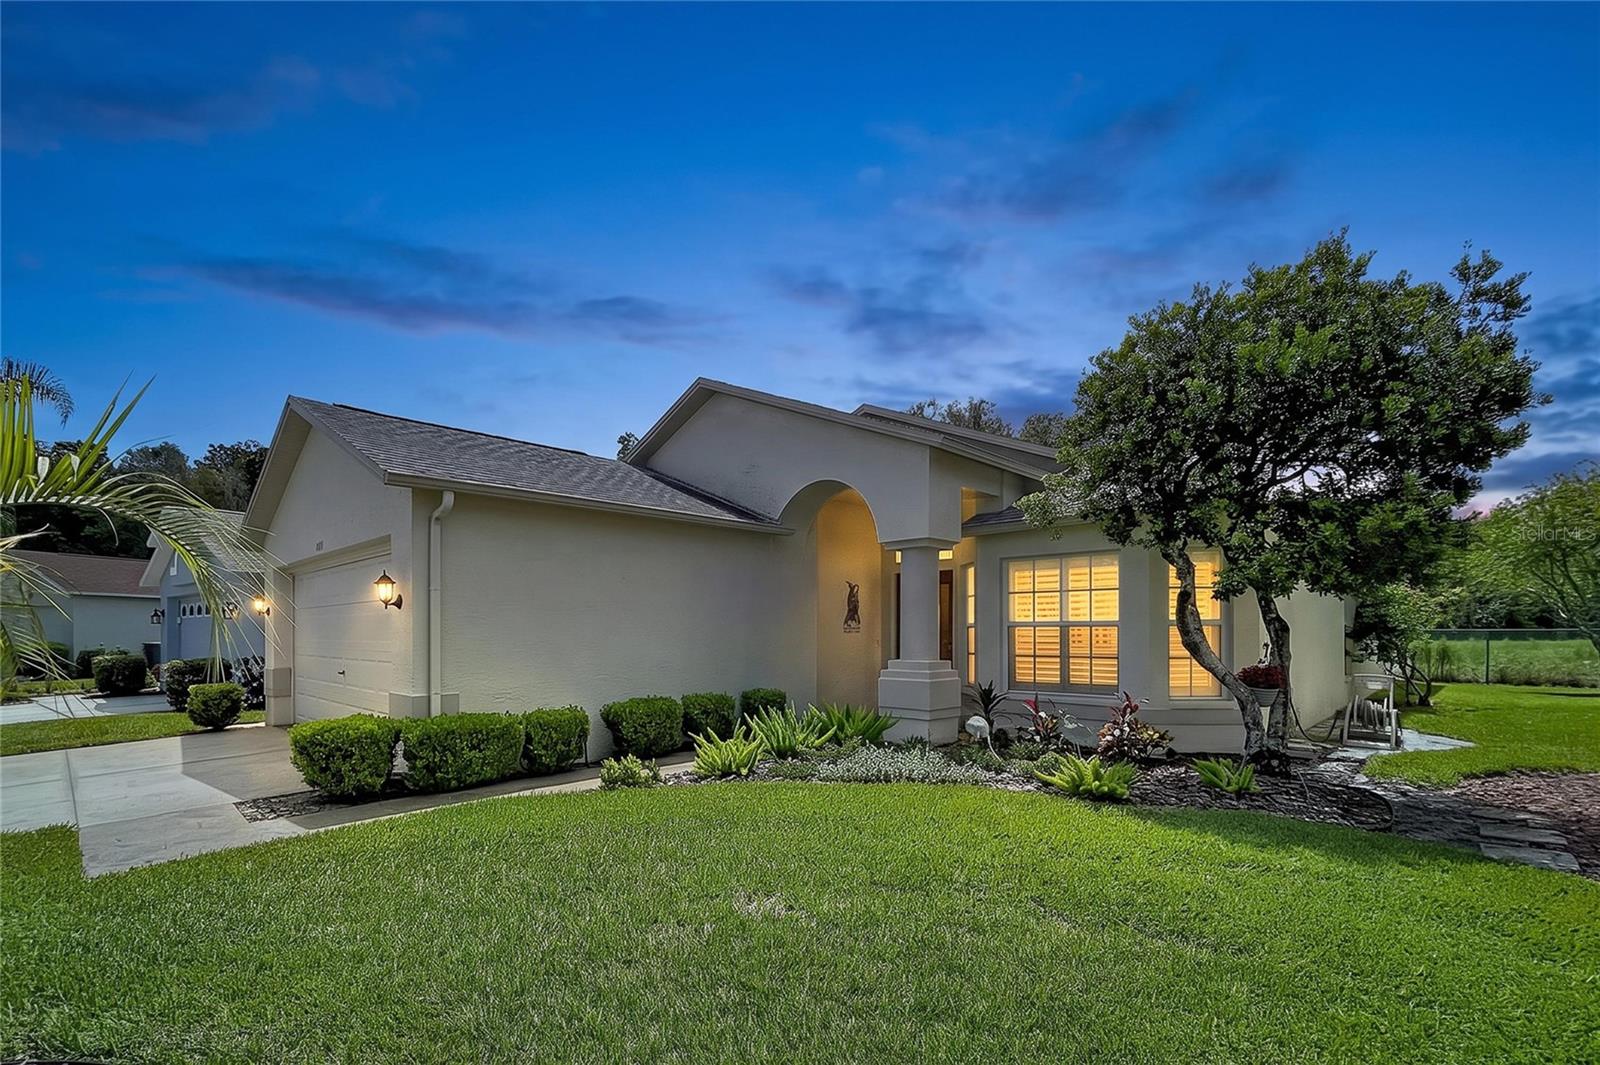 $360,0001017 Sweet Jasmine DrTrinity, FL · Sold 2026-10-30
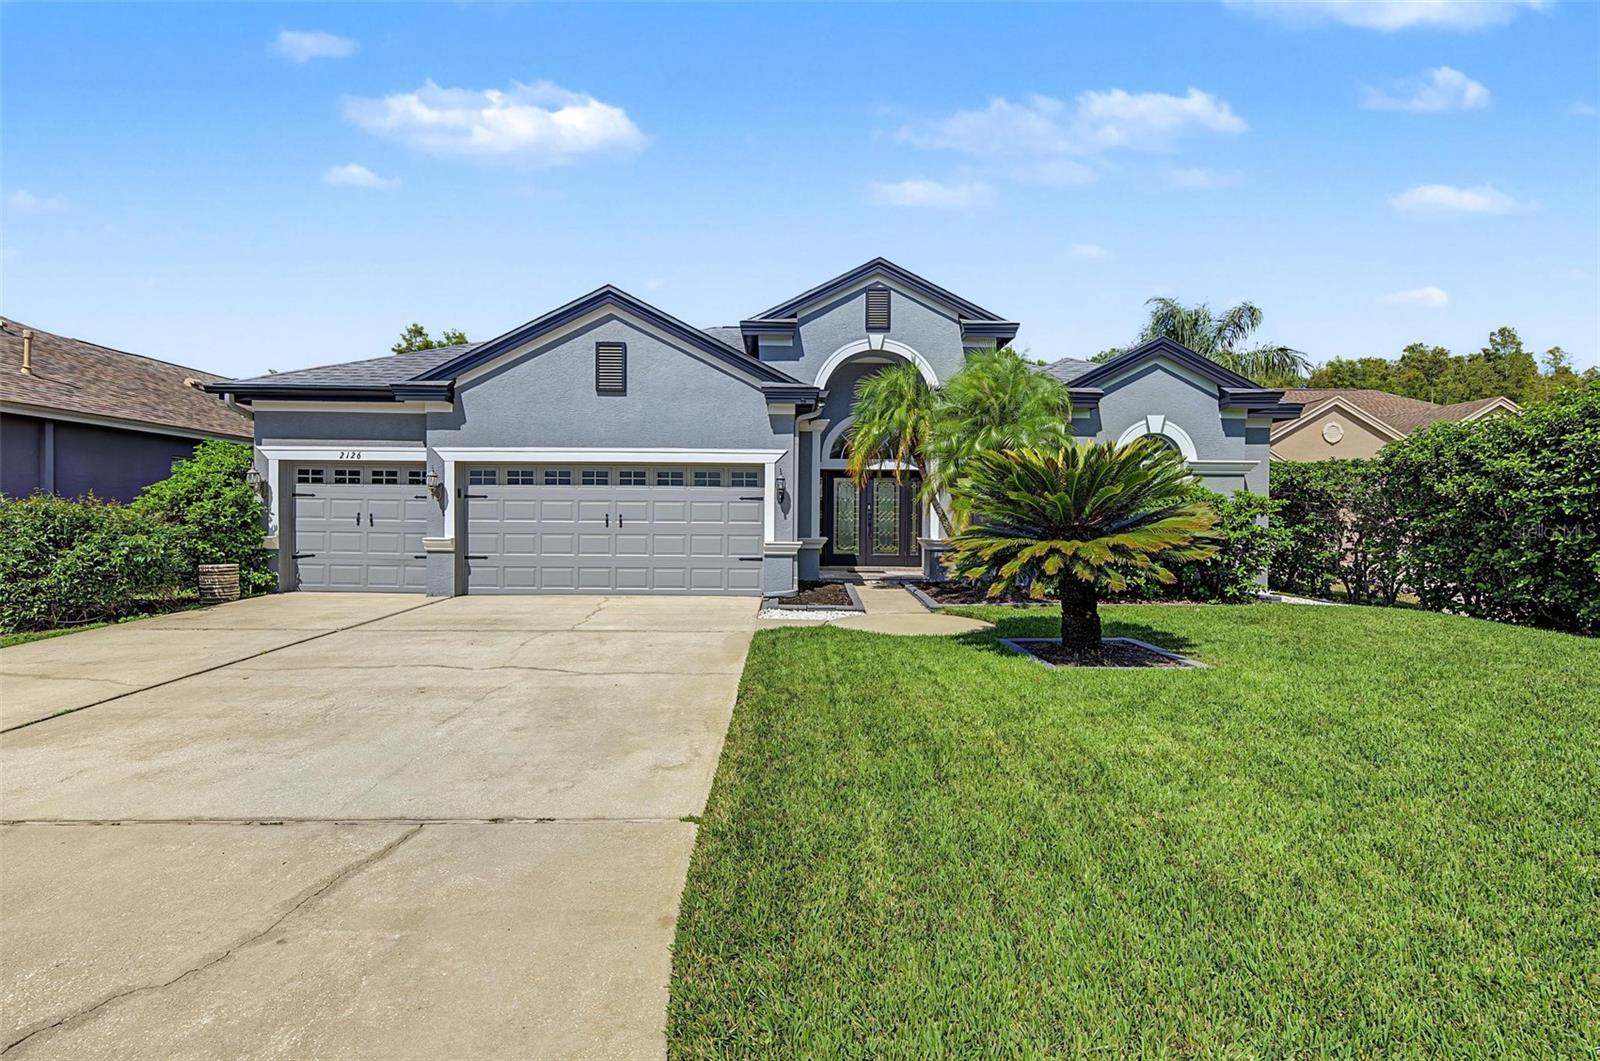 $625,0002126 Blue Beech CtNew Port Richey, FL · Sold 2026-10-30
 $613,7703864 Rocky Island RdNew Port Richey, FL · Sold 2026-10-30
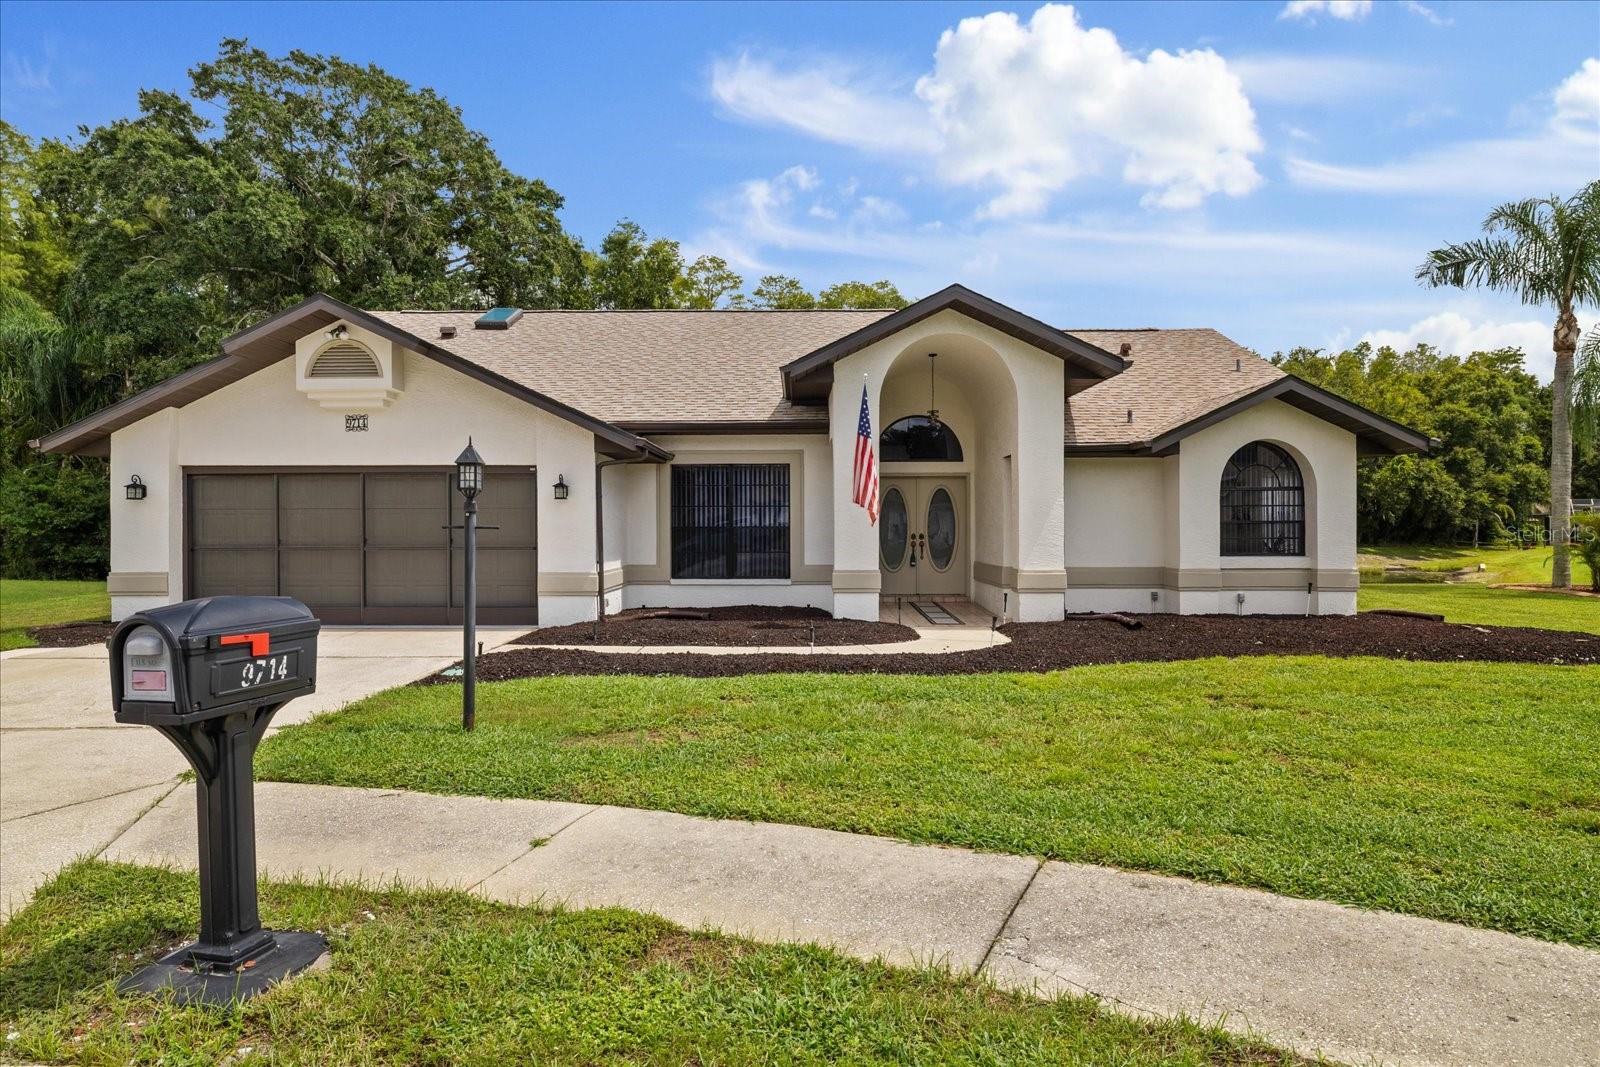 $410,0009714 El Sol CtNew Port Richey, FL · Sold 2026-10-29
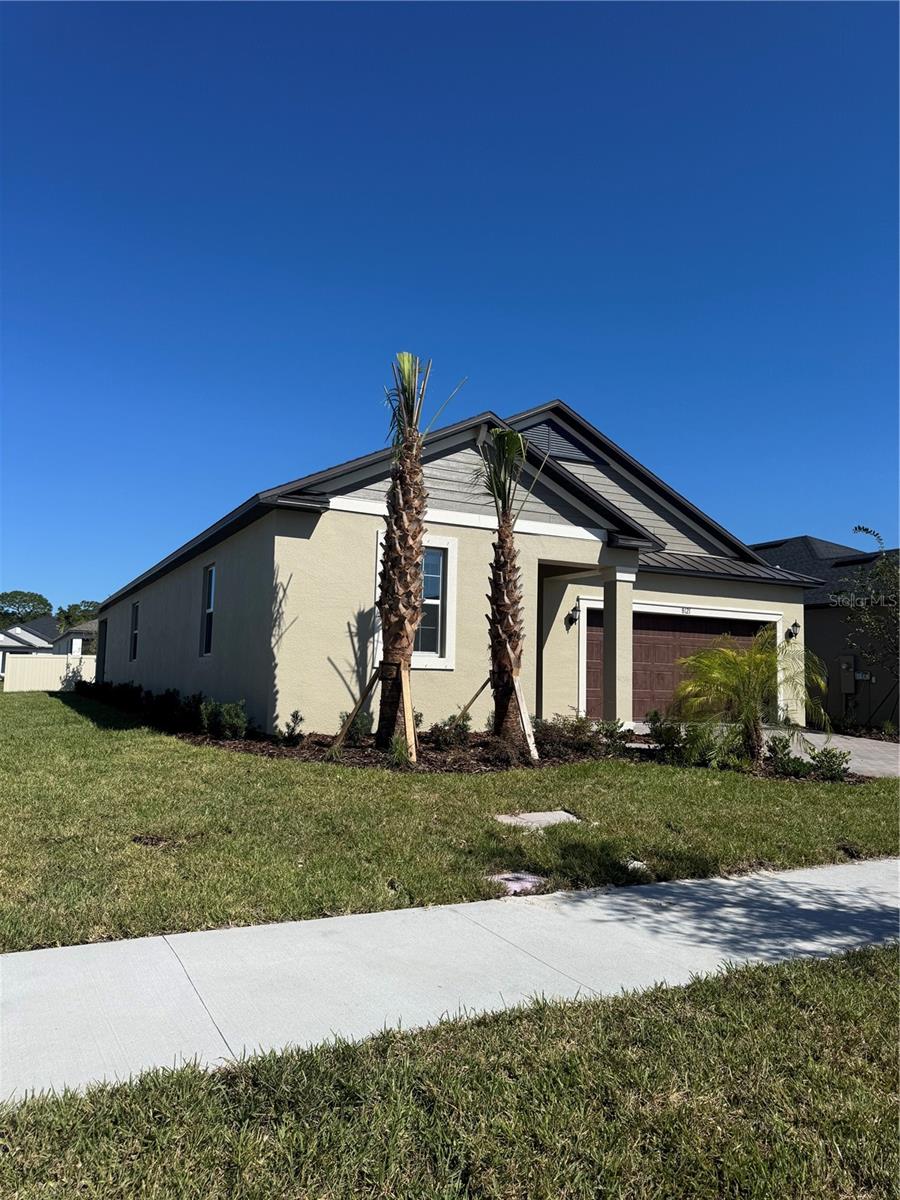 $366,0408121 Open Space RunNew Port Richey, FL · Sold 2026-10-29
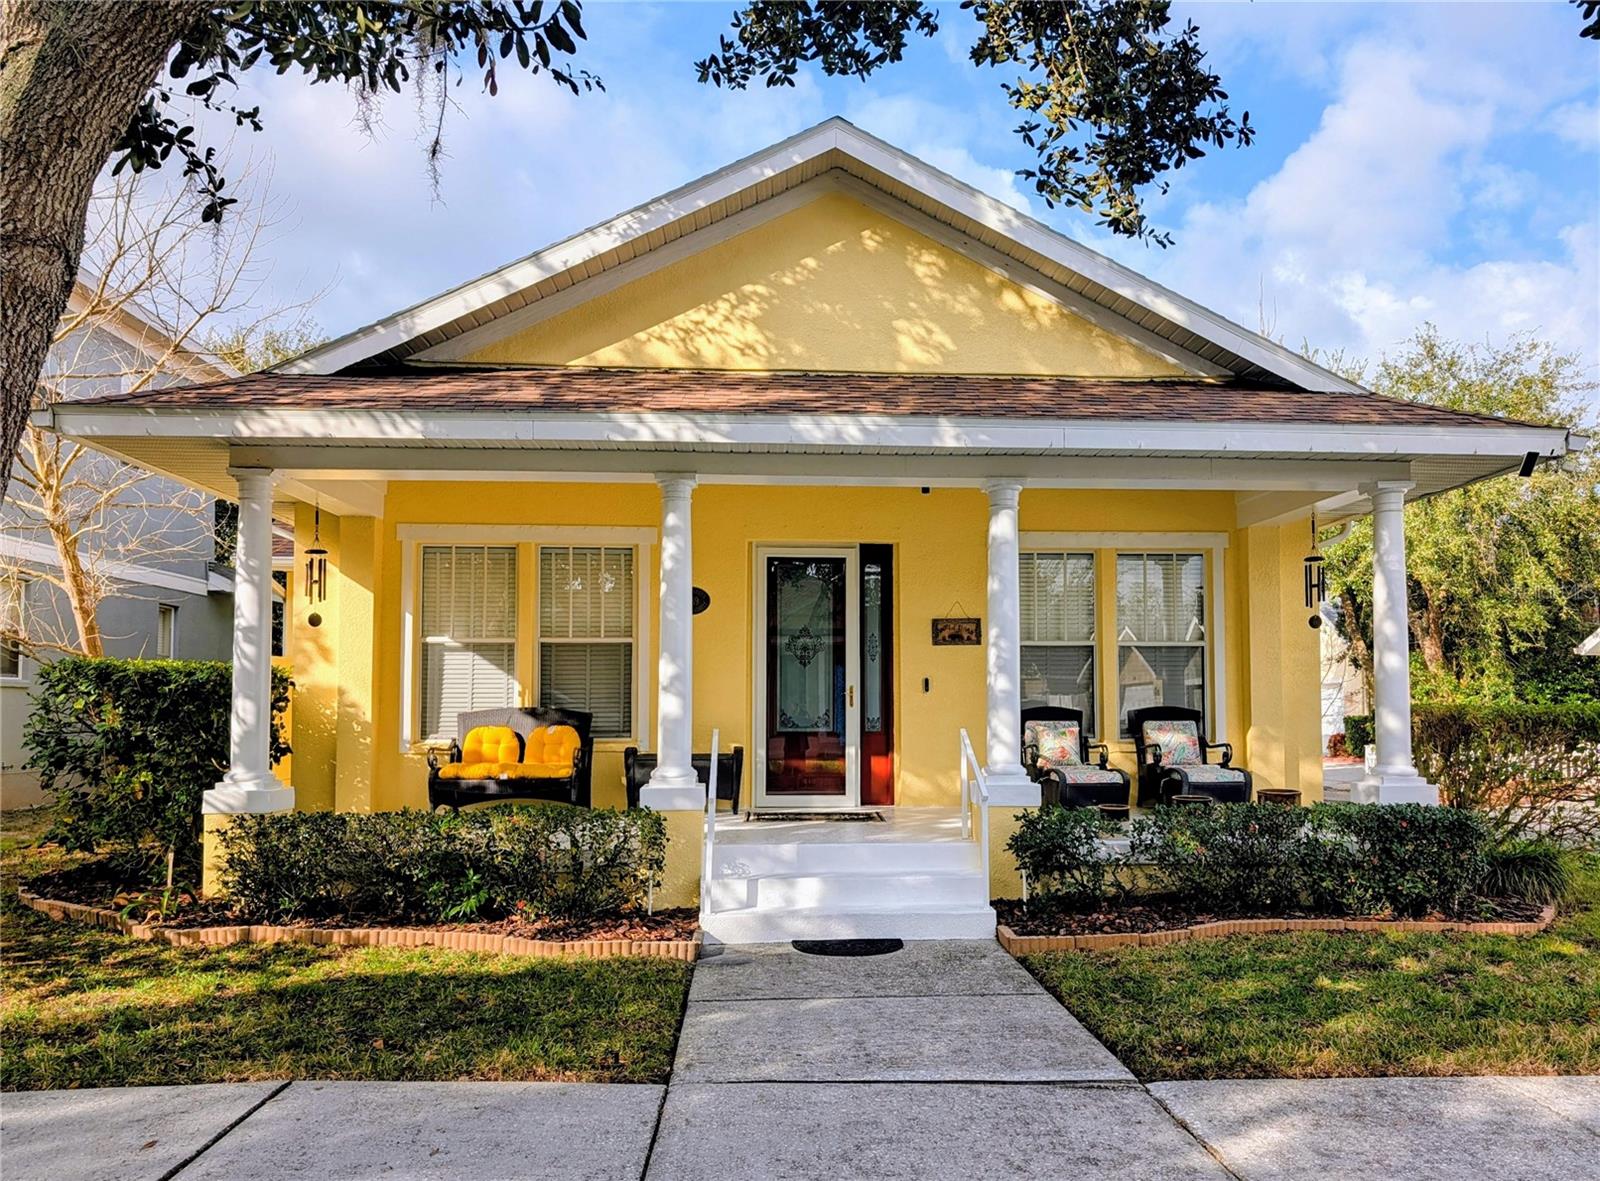 $455,0003639 Hurston StNew Port Richey, FL · Sold 2026-10-28
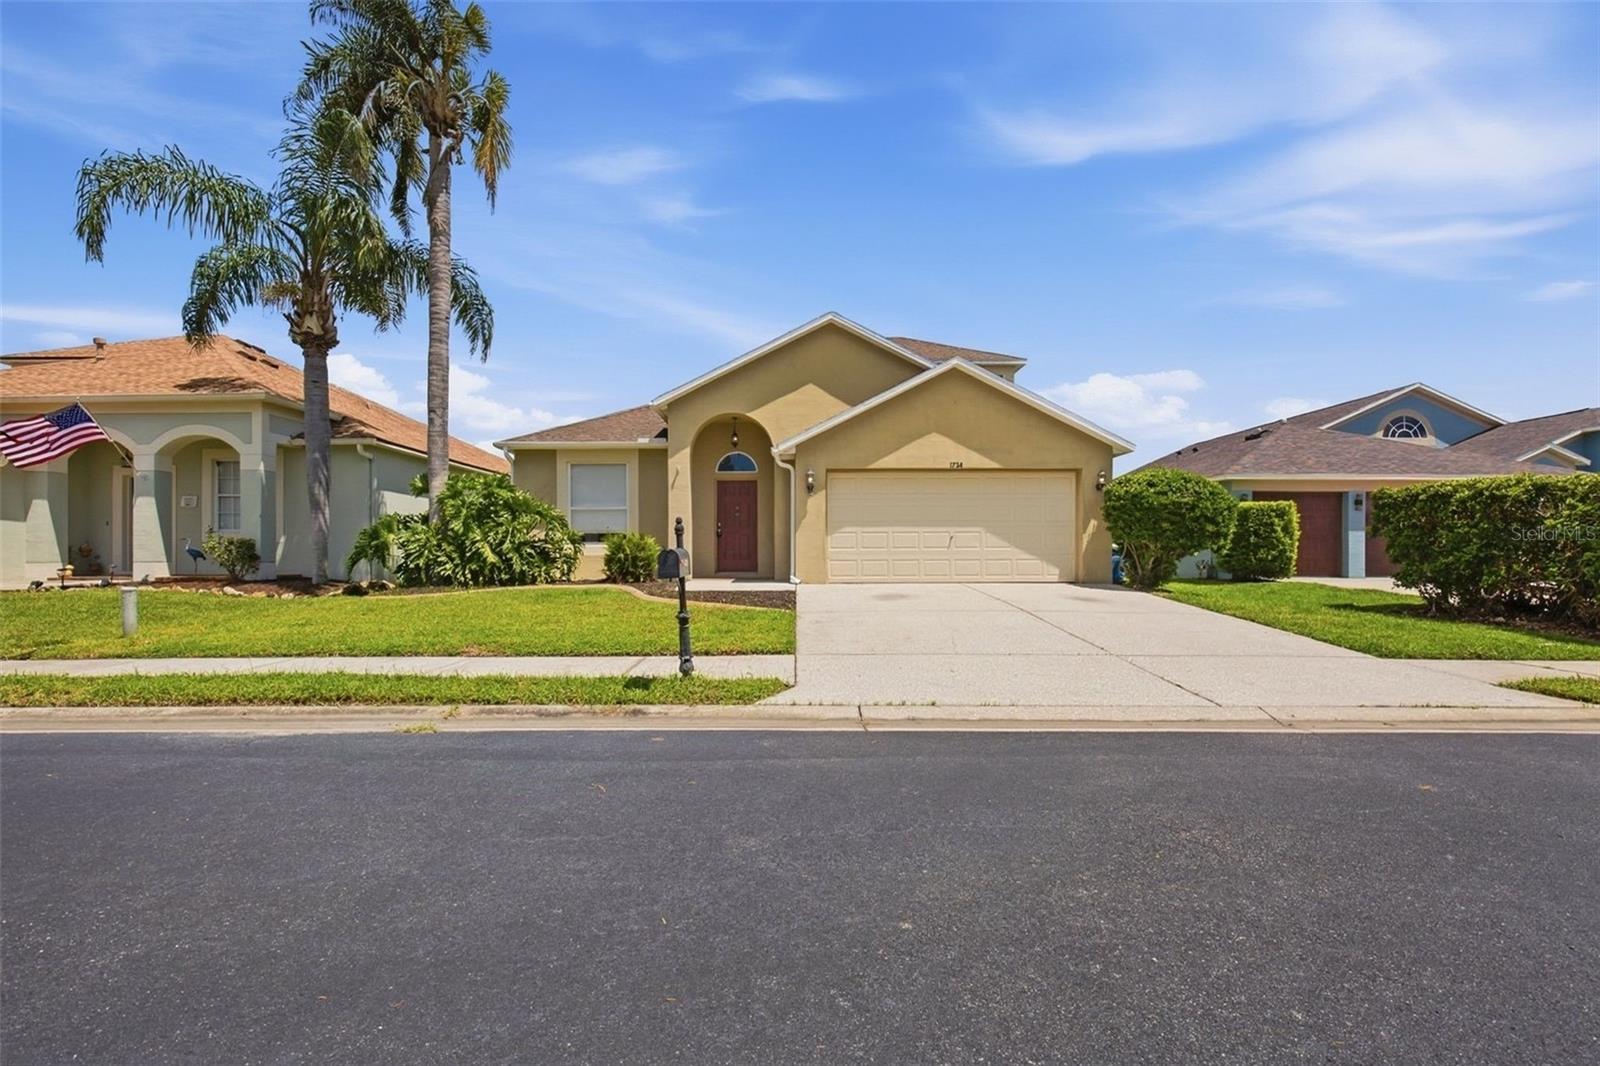 $343,0001734 Lady Palm CtNew Port Richey, FL · Sold 2026-10-27
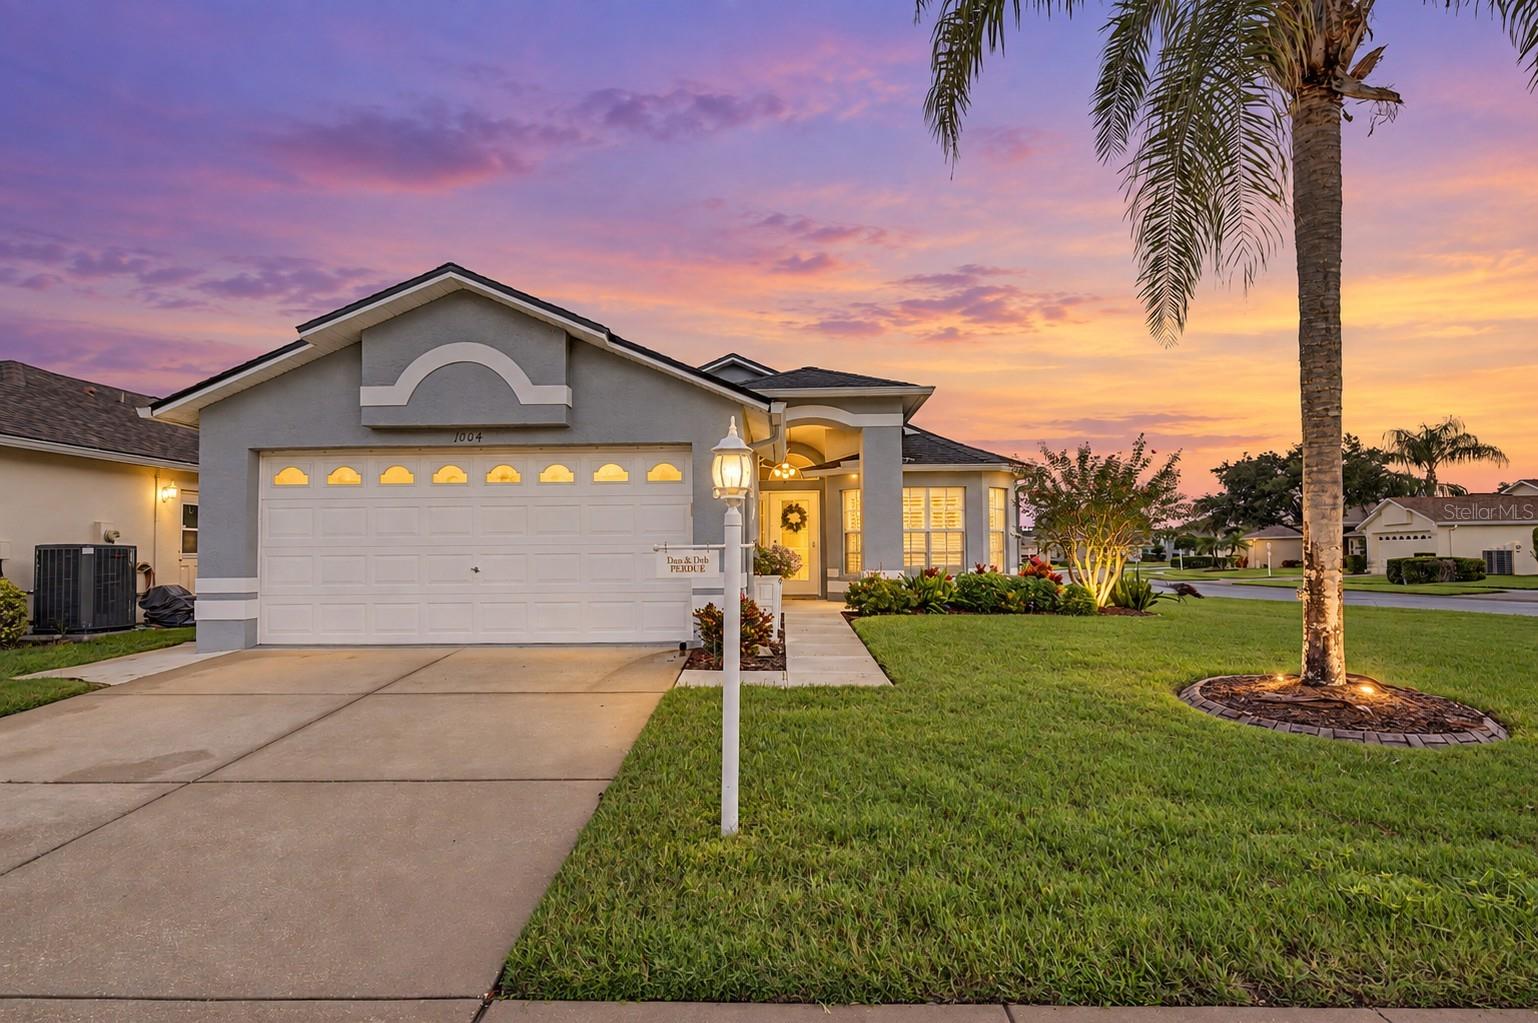 $408,0001004 Sweet Jasmine DrTrinity, FL · Sold 2026-10-23
Flood
Flood zone X · Minimal flood risk
What's Nearby
Restaurants
- Vallarta's MexicanPhi Delta Way, Starkey Ranch, FL 35655, United States of America0.6 mi
- Tijuana FlatsDuck Slough Boulevard, Trinity, FL 35655, United States of America0.8 mi
- Buffalo Wild WingsState Road 54, Starkey Ranch, FL 35655, United States of America0.8 mi
- Outback SteakhouseDuck Slough Boulevard, Trinity, FL 35655, United States of America0.8 mi
- Johnny Brusco's New York Style PizzaDuck Slough Boulevard, Trinity, FL 35655, United States of America0.9 mi
- IHOPState Road 54, Trinity, FL 35655, United States of America1.0 mi
- Capriotti's Sandwich ShopState Road 54, Starkey Ranch, FL 34656, United States of America1.0 mi
- Hungry GreekState Road 54, Starkey Ranch, FL 34656, United States of America1.1 mi
Groceries
- ALDI12134 State Road 54, Odessa, FL 33556, United States of America0.8 mi
- Publix12500 State Road 54, Odessa, FL 34656, United States of America1.2 mi
Schools
- Trinity Elementary SchoolGold Dust Court, Trinity, FL 35655, United States of America1.0 mi
- Montessori School of TrinityTamarind Boulevard, Trinity, FL 35655, United States of America1.4 mi
- Starkey Ranch K-8 SchoolLong Spur, Starkey Ranch, FL 34656, United States of America1.5 mi
- Odessa Elementary SchoolInterlaken Road, Odessa, FL 34656, United States of America1.5 mi
- Pasco County South Compound Bus ServicesInterlaken Road, Odessa, FL 34656, United States of America1.8 mi
Parks
- Trinity Communities Master Association ParkStarkey Ranch, Florida, United States of America0.2 mi
- Trinity, FloridaUnited States of America0.7 mi
- Trinity lakes Community ParkStarkey Ranch, Florida, United States of America0.8 mi
- Starkey Ranch District ParkStarkey Ranch, Florida, United States of America1.4 mi
- Starkey Ranch, FloridaUnited States of America1.6 mi
- Starkey Ranch, FloridaUnited States of America1.7 mi
- Whitfield ParkStarkey Ranch, Florida, United States of America1.7 mi
- Starkey Ranch, FloridaUnited States of America1.8 mi
Coffee
- Starbucks11930 State Road 54, Odessa, FL 33556, United States of America0.7 mi
- Havana Dreamers Cafe3104 Town Avenue, Trinity, FL 34655, United States of America1.8 mi
More homes in Trinity
Homes for sale near Trinity
Data courtesy of: Stellar MLSDisclaimers and data details

Listings courtesy of Stellar MLS as distributed by MLS GRID. Based on information submitted to the MLS GRID. All data is obtained from various sources and may not have been verified by broker or MLS GRID. Supplied Open House Information is subject to change without notice. All information should be independently reviewed and verified for accuracy. Properties may or may not be listed by the office/agent presenting the information. Listing information is provided for consumers’ personal, non-commercial use, solely to identify prospective properties for potential purchase; all other use is strictly prohibited and may violate relevant federal and state law. Information deemed reliable but not guaranteed. Copyright © 2026 MLS GRID. All Rights Reserved.

Continental Real Estate Group, Inc
Broker: Derek Eisenberg
Listing last updated: Oct 31, 2026, 8:23 AM EDT. SURF LOCAL last checked: Nov 20, 2026, 10:18 PM EST.