
 Active

1120 Maza Pl
Trinity, FL 34655 · Single family
$619,900
Listing courtesy of Kevin Welch, SOUTHWEST FLORIDA LIFESTYLES
- 4 Beds
- 3 Baths
- 3,117 sqft
Cynthia's Insights On This Property
- Built 2013
- Last recorded sale: $36,900 in September 2018
- Typical sale in 34655 over the last year: $380,000, $209 per sq ft
- Owners in 34655 stay about 8 years; 4% of homes changed hands last year


📊 Price Pulse
What would you pay for this place?
Sale prices come from county public records, not MLS data.Listing agent
Contact
Send a message and we'll pass it to the listing agent. Nothing is sent until you ask.
About this home
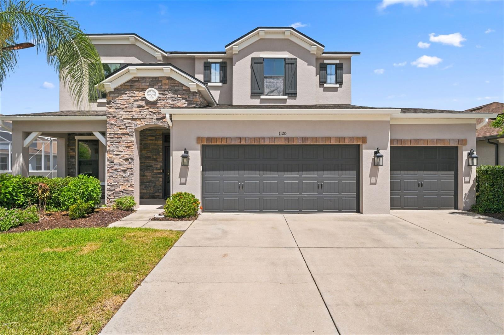
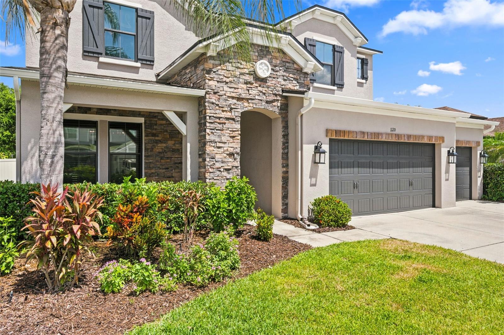
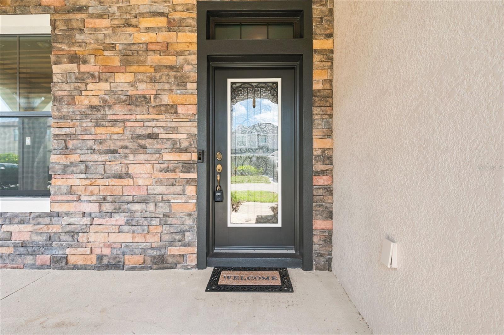
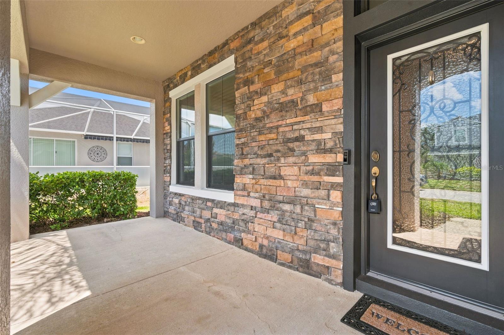
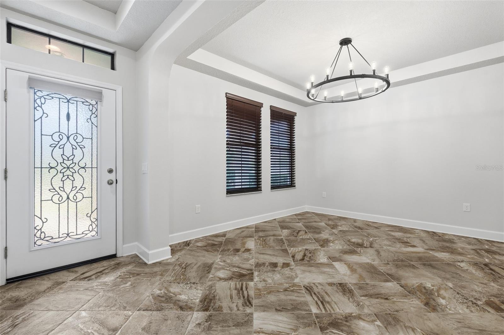
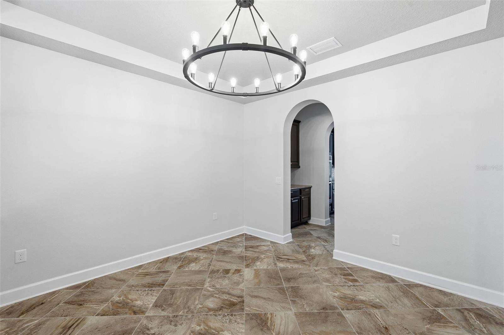
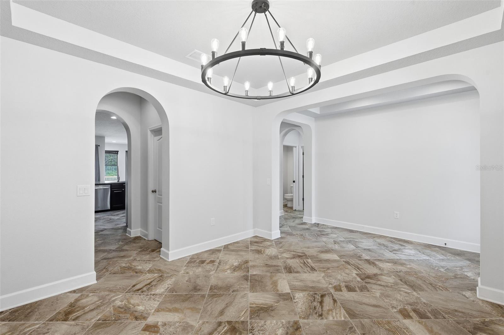
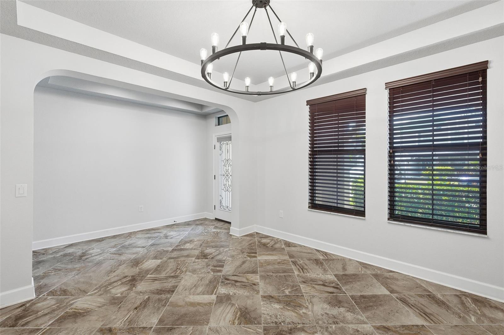
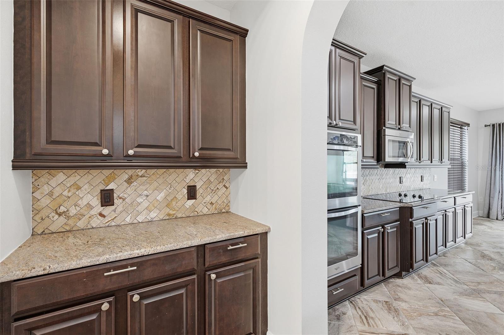
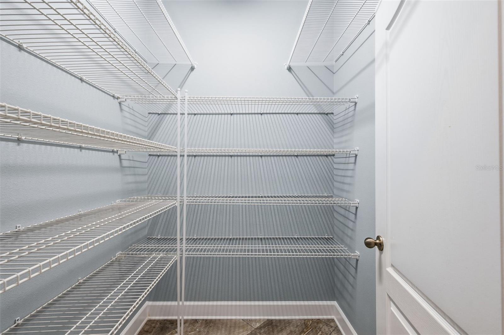
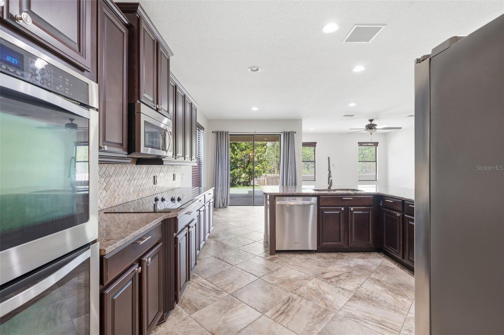
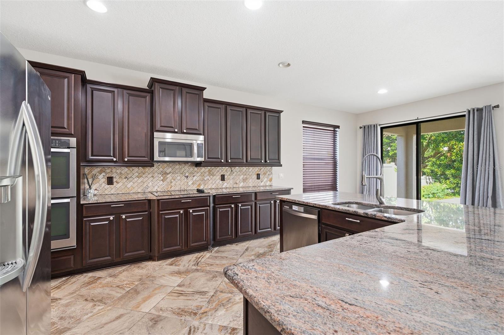
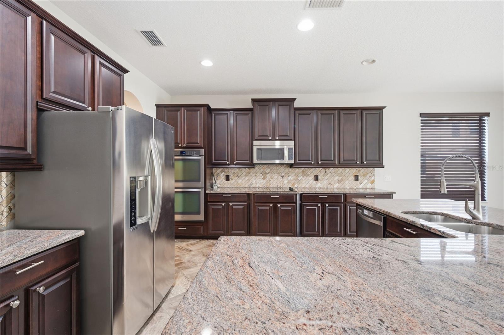
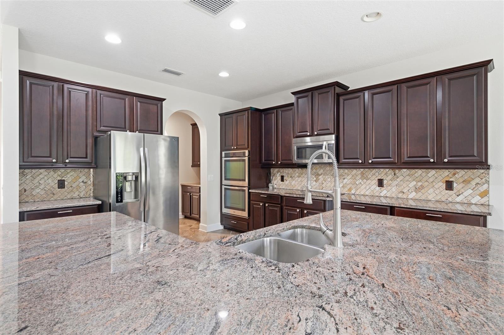
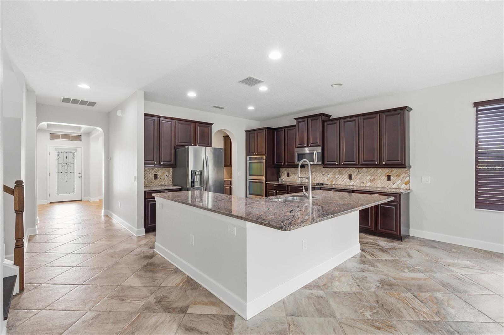
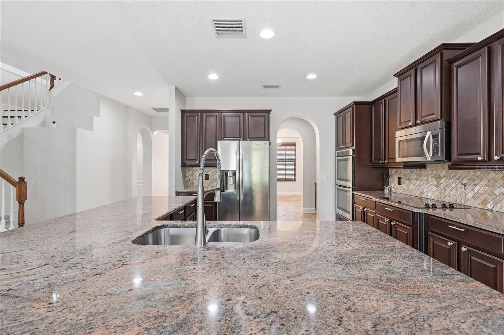
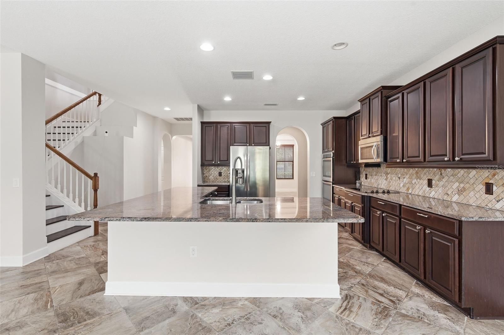
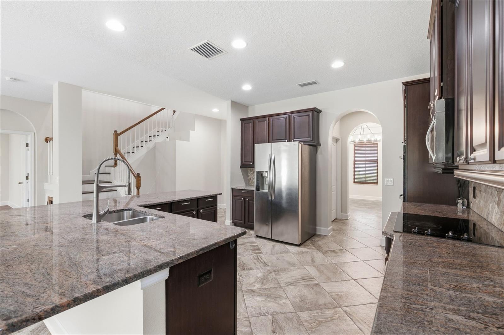
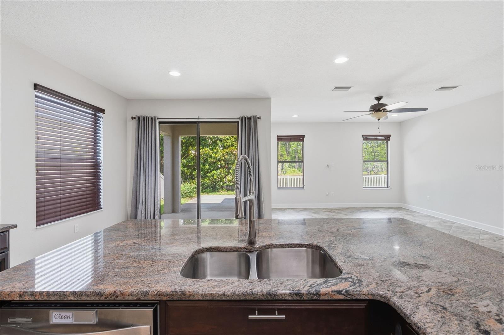
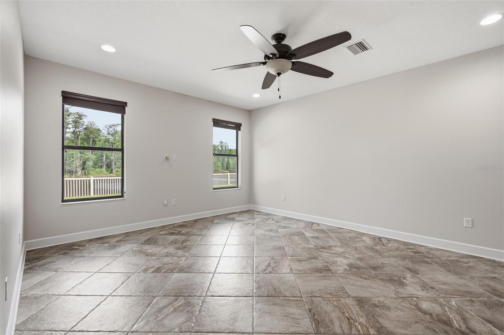
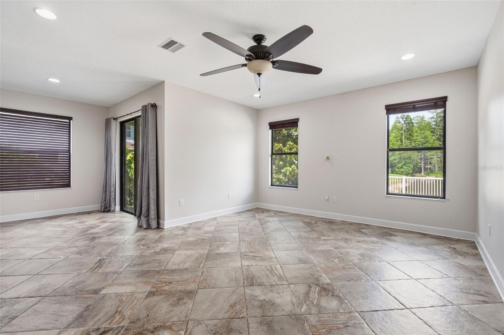
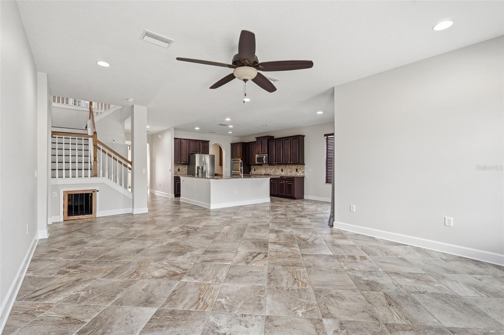
TRINITY GEM WITH STUNNING WATER & CONSERVATION VIEWS! No CDD fees and low HOA. This beautifully maintained 4-bedroom, 2.5-bath home with bonus room, loft, and 3-car garage is truly move-in ready — Just improved with a NEW ROOF, NEW EXTERIOR PAINT, NEW INTERIOR PAINT, and a NEW Hot Water Heater for added peace of mind and minimal cost of ownership and care. Meticulous landscaping welcomes you into a grand foyer leading to the formal dining room. The open-concept layout is so spacious and is perfect for entertaining, with neutral tile flooring throughout the first floor. The large kitchen is a chef’s delight, featuring rich wood cabinetry, gleaming granite countertops, stainless steel appliances, and a double oven. The family room is filled with natural light and overlooks the serene pond and conservation area. The owner’s suite offers wood-look tile floors and tranquil views, along with an en suite bath featuring granite-topped vanities, a walk-in closet, relaxing garden tub, and separate shower. A half bath and laundry room complete the first floor. Upstairs, you’ll find three generously sized bedrooms, a full guest bath with dual sinks, and a tub/shower combo. The bonus room is perfect for a playroom, second living area, man cave, or media room, and the loft provides additional flexible living space, perhaps for a gym or office area. so many ways to configure, you pick whats best for your family! Step outside to a pool-sized lot with peaceful pond and conservation views — the ideal place to unwind after a long day. This immaculate home has been lovingly cared for and upgraded, making it completely turn-key. the neighborhood is centrally located, yet tucked away and is quiet, peaceful., and safe. Home is on cul-de-sac for those with young families and gets little traffic. Common areas are beautifully landscaped and well maintained and great for daily walking and biking! Zoned for top-rated schools: Odessa Elementary, Seven Springs Middle, and Mitchell High. Located in the heart of Trinity, you’re close to shops, restaurants, medical facilities, beautiful beaches, and Tampa International Airport. This home truly checks every box.
moreless
- Property type
- Single family
- Year built
- 2013
- Lot size
- 7,560 sqft
- Garage
- 3 cars
- On market
- 104 days
- Price per sqft
- $199
- HOA fees
- $137/mo
- Listing ID
- TB8524557
Show Full Details
Property Info
- Property Type
- Residential
- Property Subtype
- SingleFamilyResidence
- Year Built
- 2013
- Levels
- Two
- Direction Faces
- Northwest
- Neighborhood
- Trinity East
- Lot Size (acres)
- 0.17
- Lot Size (sqft)
- 7560.0
- Contract Date
- 2026-06-30
- On Market Date
- 2026-06-30
- Cumulative Days on Market
- 104
Interior Features
- Interior Features
- Coffered Ceiling(S), Eat-In Kitchen, Walk-In Closet(S)
- Flooring
- Carpet, Tile, Wood
- Laundry Features
- Inside, Laundry Room
- Levels
- Two
- Window Features
- Blinds
Appliances
- Appliances
- Cooktop, Dishwasher, Disposal, Dryer, Electric Water Heater, Microwave, Refrigerator, Washer
Heating & Cooling
- Heating
- Central, Electric
- Cooling
- Central Air
Exterior Features
- Exterior Features
- Lighting, Rain Gutters
- Patio & Porch Features
- Patio
- Construction Materials
- Block
- Foundation
- Slab
- Roof
- Shingle
- View
- Pond, Water
- Waterfront Features
- Pond
- Waterfront
- Yes
Features & Amenities
- Garage Spaces
- 3.0
- Garage
- Yes
- Attached Garage
- Yes
- Parking Features
- Attached
- Security Features
- Gated Community, Secured Garage/Parking, Smoke Detector(S)
- Lot Features
- Cul-De-Sac, Waterfront
Community/Association
- HOA
- Yes
- HOA Name
- Trinity East Homeowners Association
- HOA Fee
- $312
- HOA Fee Frequency
- Quarterly
- HOA Fee 2
- $99
- HOA Fee 2 Frequency
- Quarterly
- HOA Fee Includes
- Maintenance Grounds
- Association Amenities
- Gated, Maintenance
- Community Features
- Gated, Sidewalks
Utilities
- Utilities
- Cable Available, Natural Gas Available
- Sewer
- Public Sewer
- Water Source
- Public
Taxes
- Annual Tax Amount
- $10,584
- Tax Year
- $2,025
- Legal Description
- TRINITY EAST REPLAT PB 56 PG 002 LOT 148 OR 9794 PG 2682
Other
- Derived Previous List Price
- $629,900
Data freshness
- SURF LOCAL last checked
- Nov 21, 2026, 1:44 PM EST
Location
Approximate location, shown from the displayed address.
Similar homes nearby
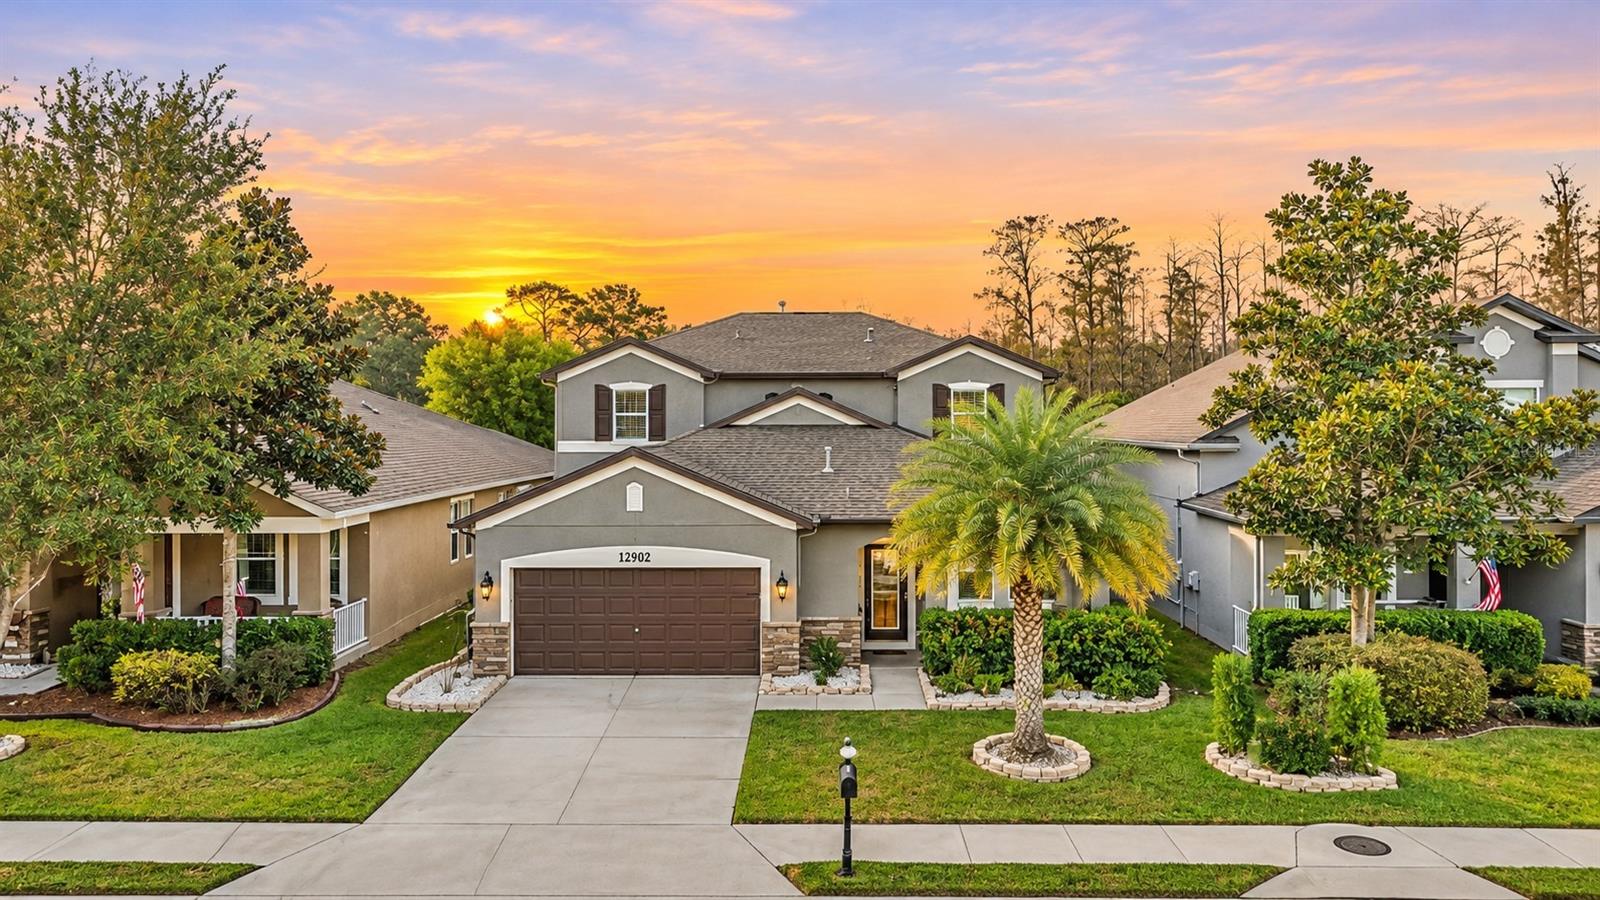
- $615,00012902 Tikal Way, Trinity, FL 346554 Beds4 Baths2,524 sqftListing courtesy of FUTURE HOME REALTY · Data courtesy of: Stellar MLS
 Active
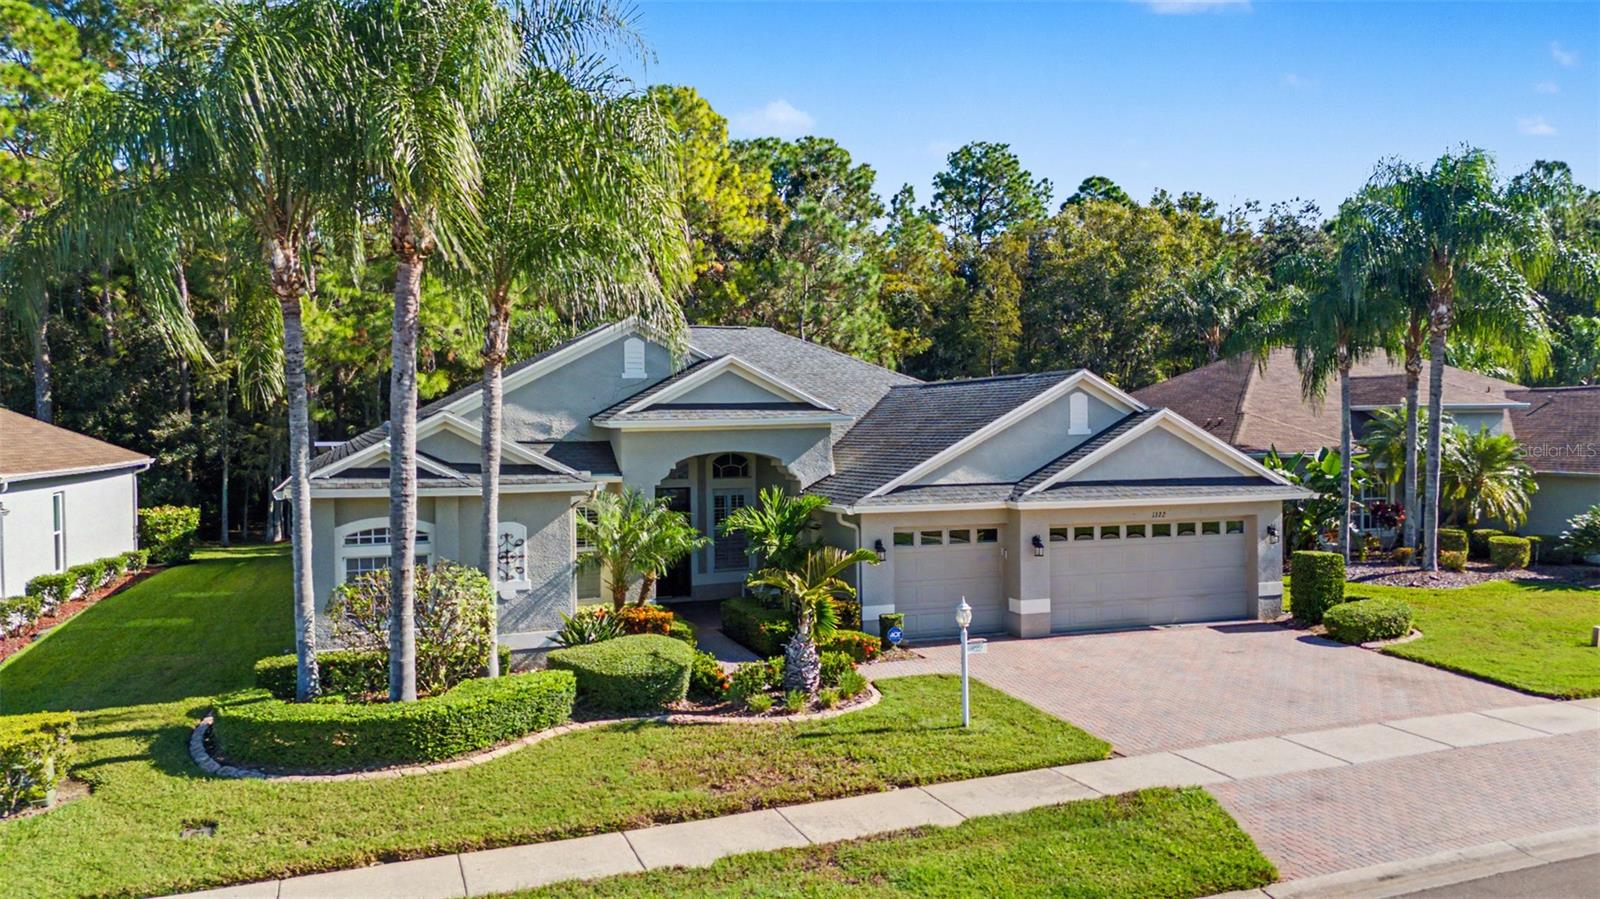
- $625,0001522 Warrington Way, Trinity, FL 346553 Beds3 Baths2,519 sqftListing courtesy of FUTURE HOME REALTY · Data courtesy of: Stellar MLS
 Under Contract
- $535,0001705 Hadden Hall Pl, Trinity, FL 346553 Beds3 Baths2,352 sqftListing courtesy of FUTURE HOME REALTY INC · Data courtesy of: Stellar MLS
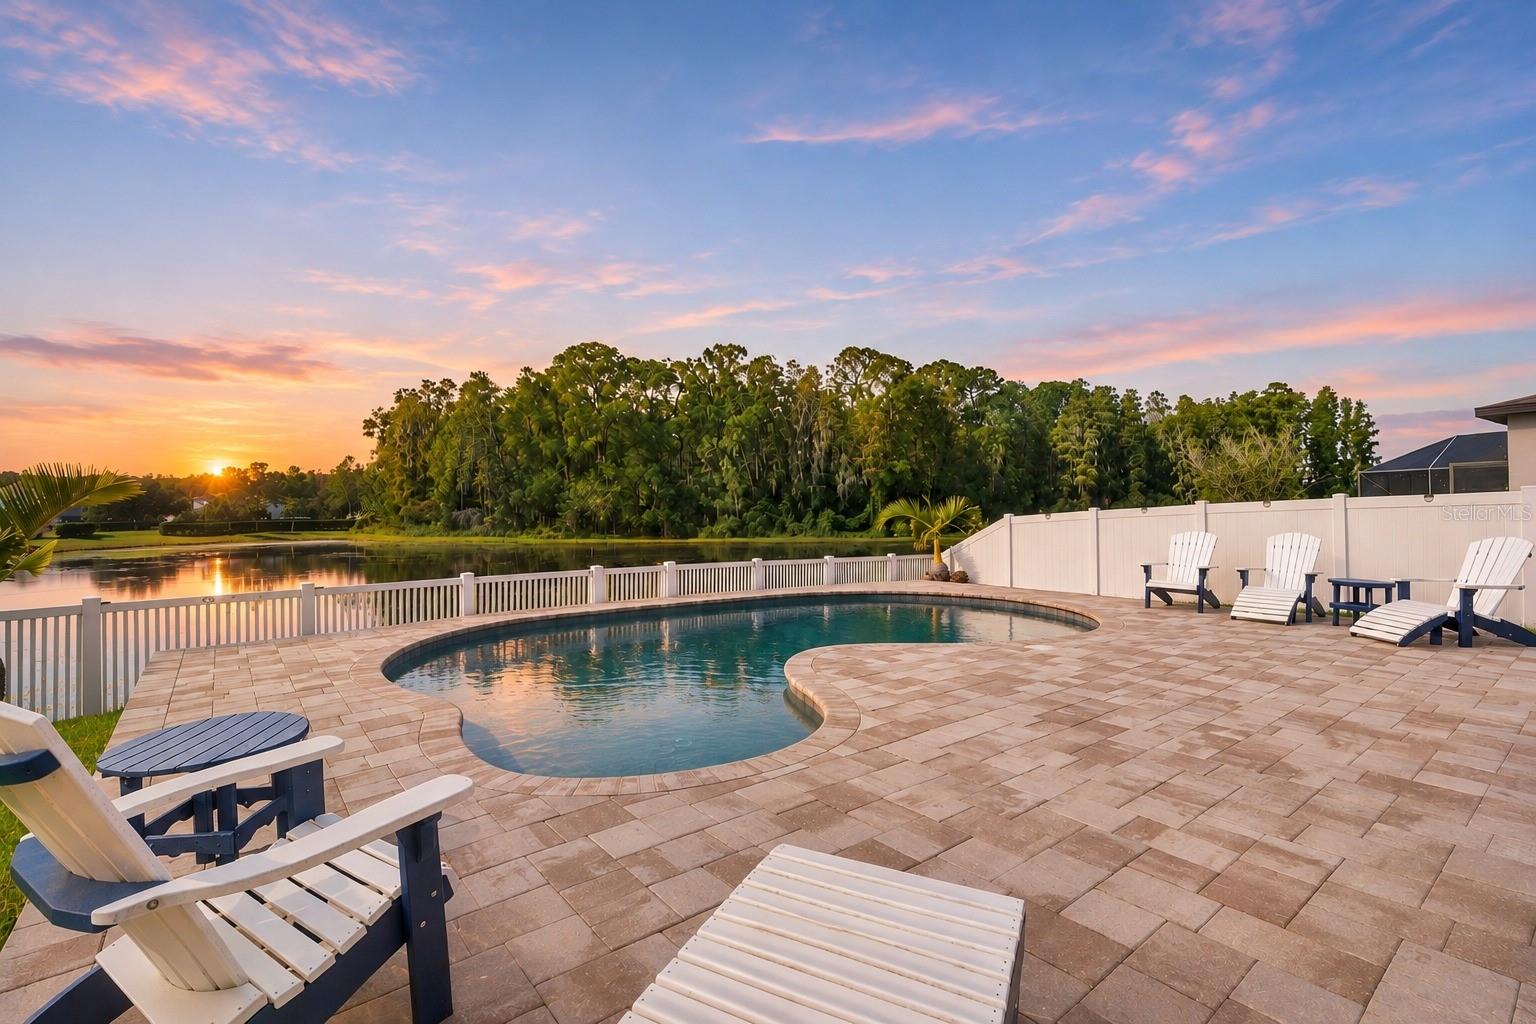 Active
- $549,00010609 Gooseberry Ct, Trinity, FL 346554 Beds3 Baths2,511 sqftListing courtesy of BHHS FLORIDA PROPERTIES GROUP · Data courtesy of: Stellar MLS
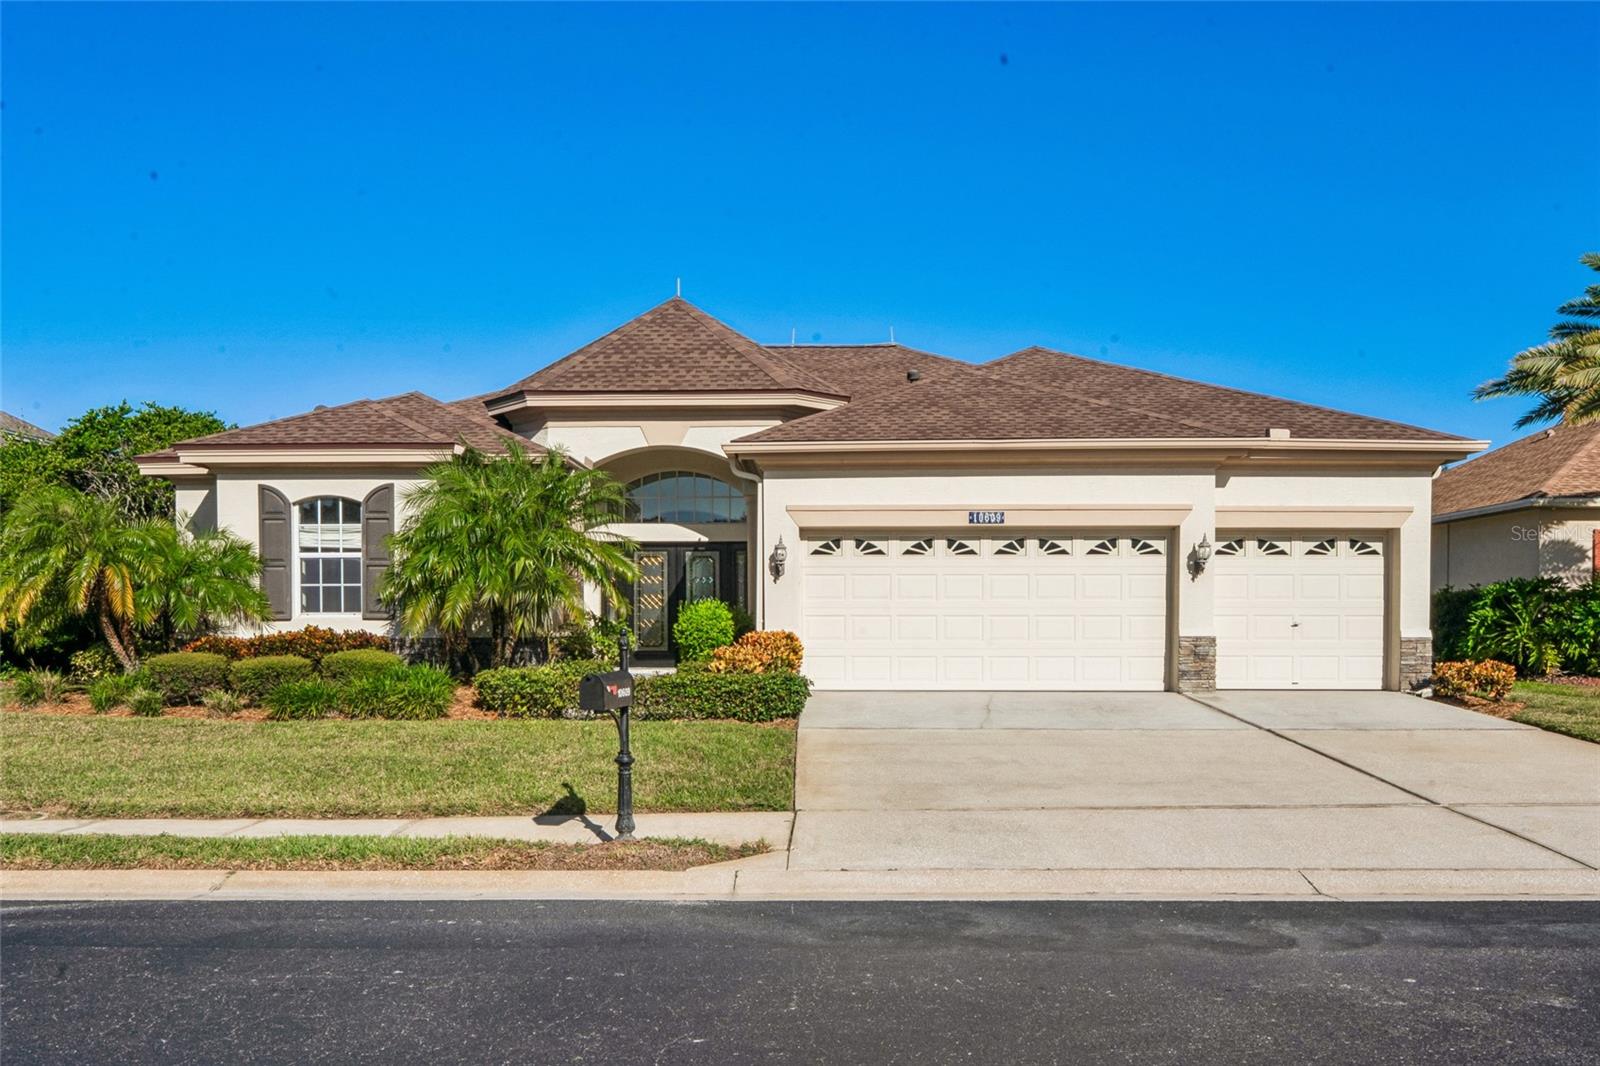 Under Contract
- $550,0001434 Halapa Way, Trinity, FL 346553 Beds2 Baths1,976 sqftListing courtesy of AGILE GROUP REALTY · Data courtesy of: Stellar MLS
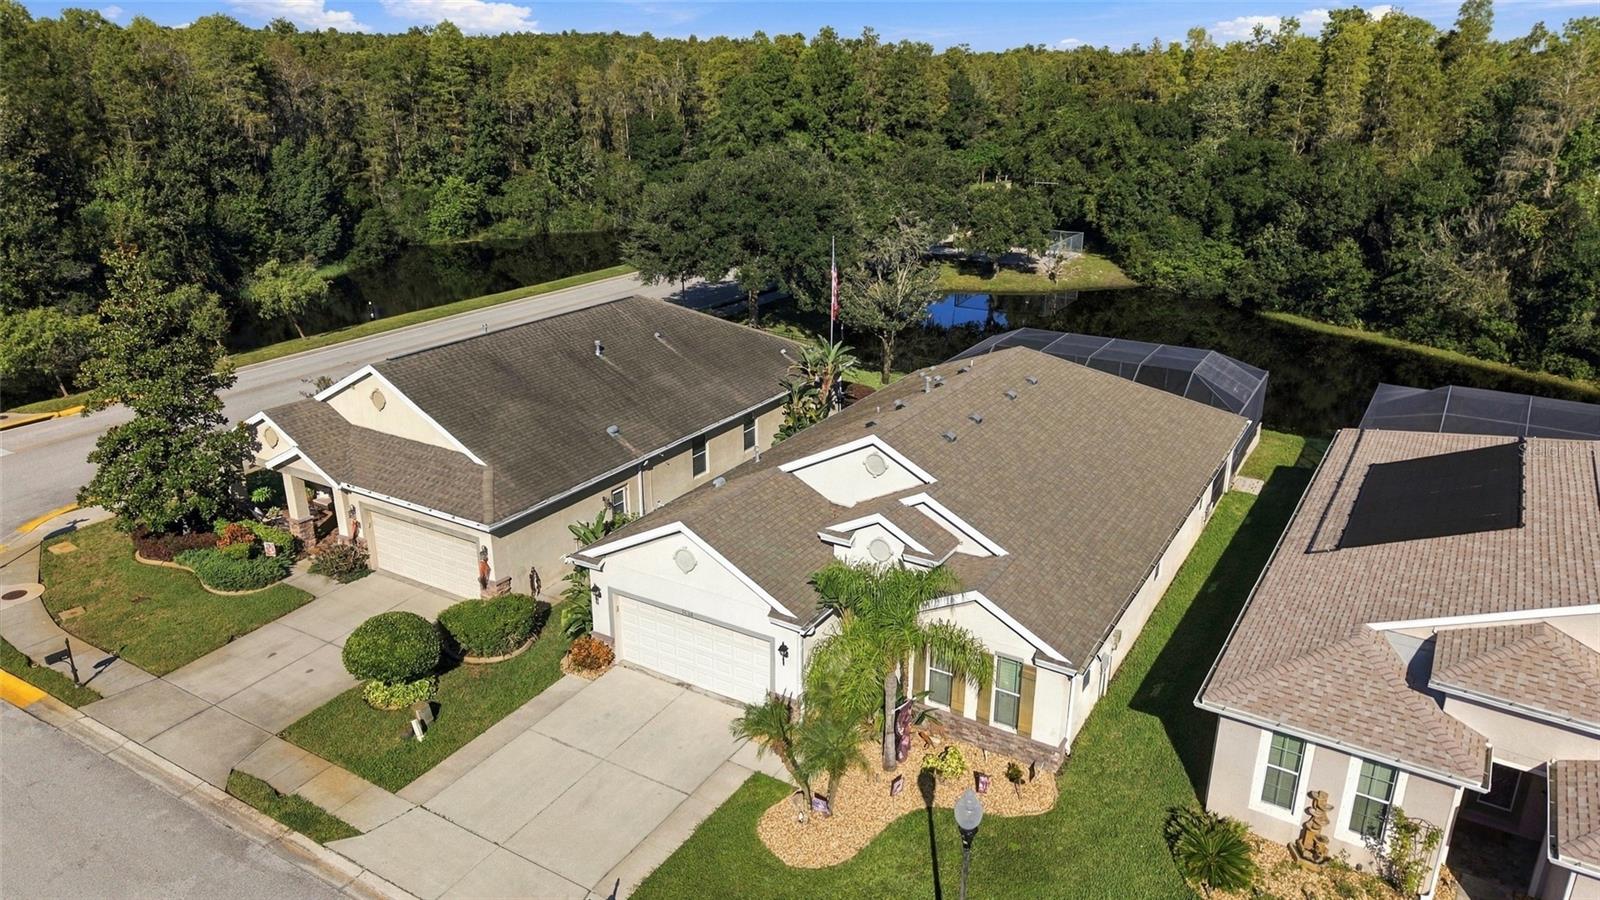 Active
- $689,90010528 Gooseberry Ct, Trinity, FL 346554 Beds3 Baths2,791 sqftListing courtesy of RE/MAX ALLIANCE GROUP · Data courtesy of: Stellar MLS
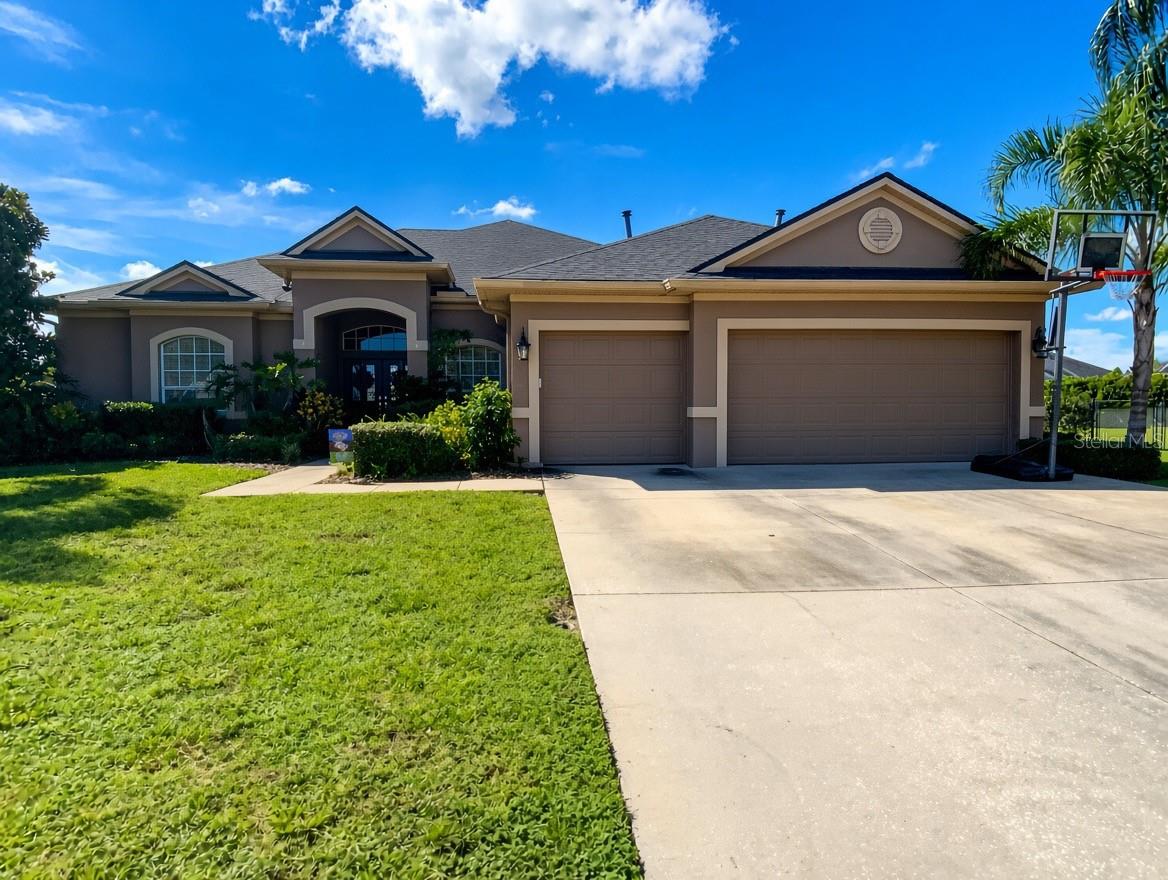 Under Contract
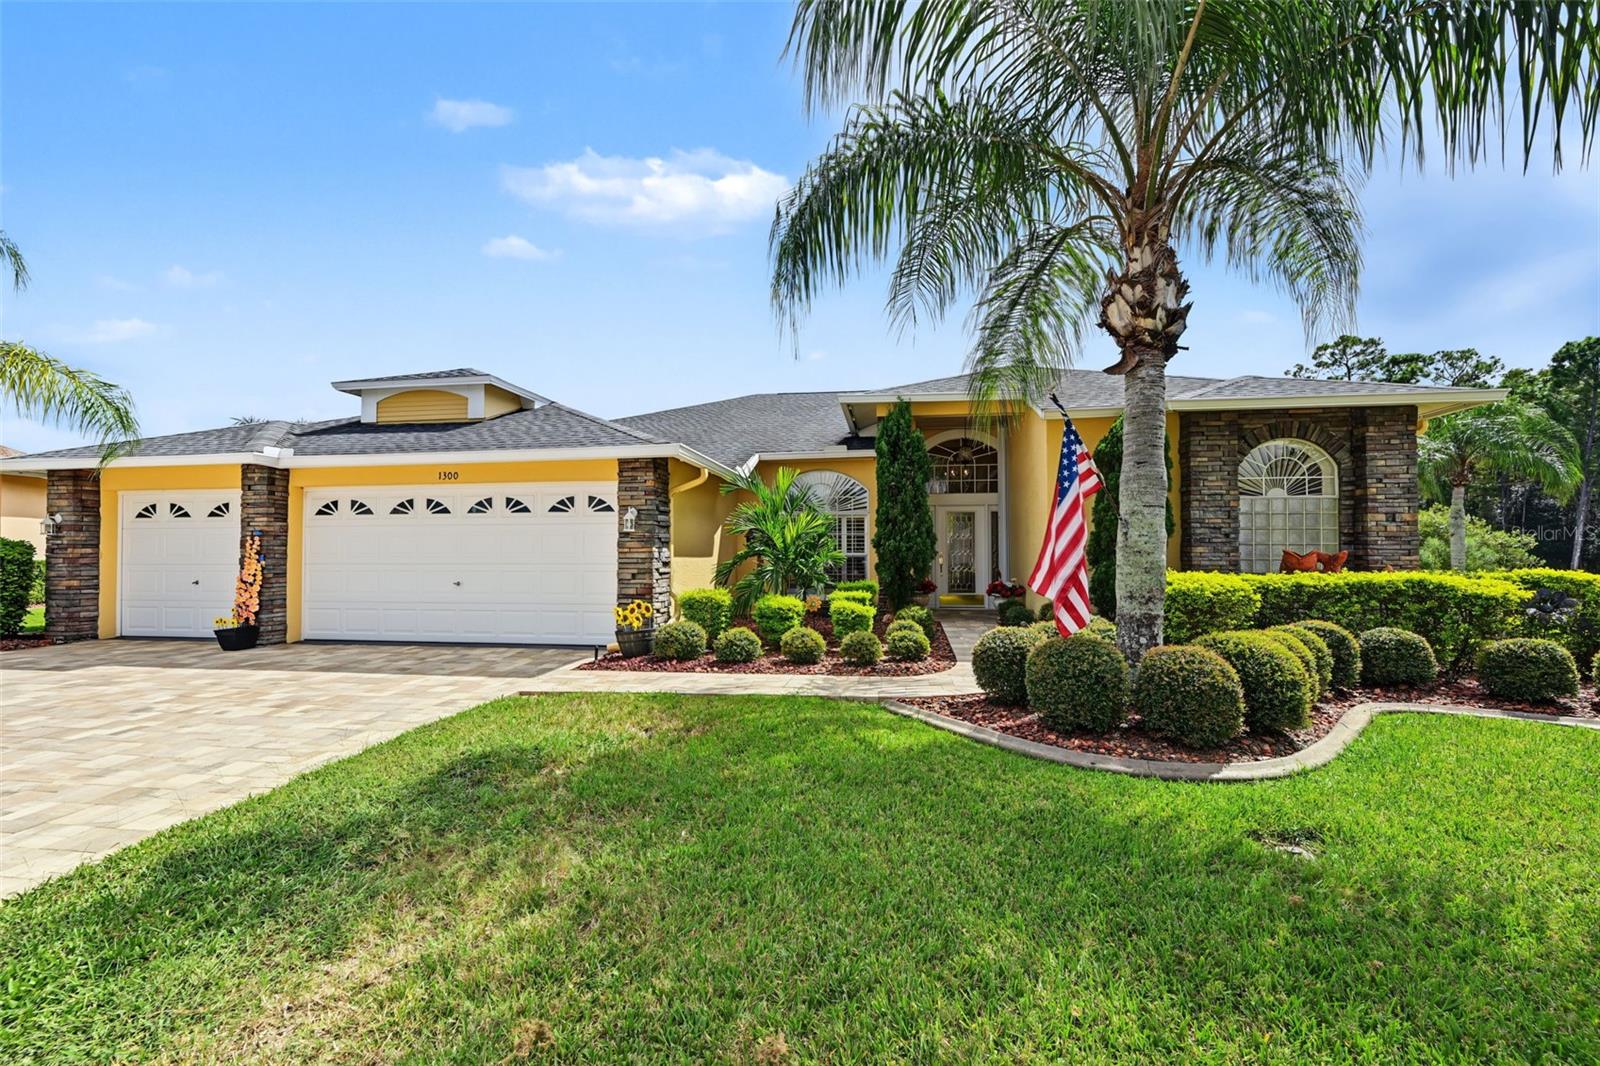
- $679,0001300 Trimaran Pl, Trinity, FL 346554 Beds2 Baths2,703 sqftListing courtesy of BHHS FLORIDA PROPERTIES GROUP · Data courtesy of: Stellar MLS
 Under Contract
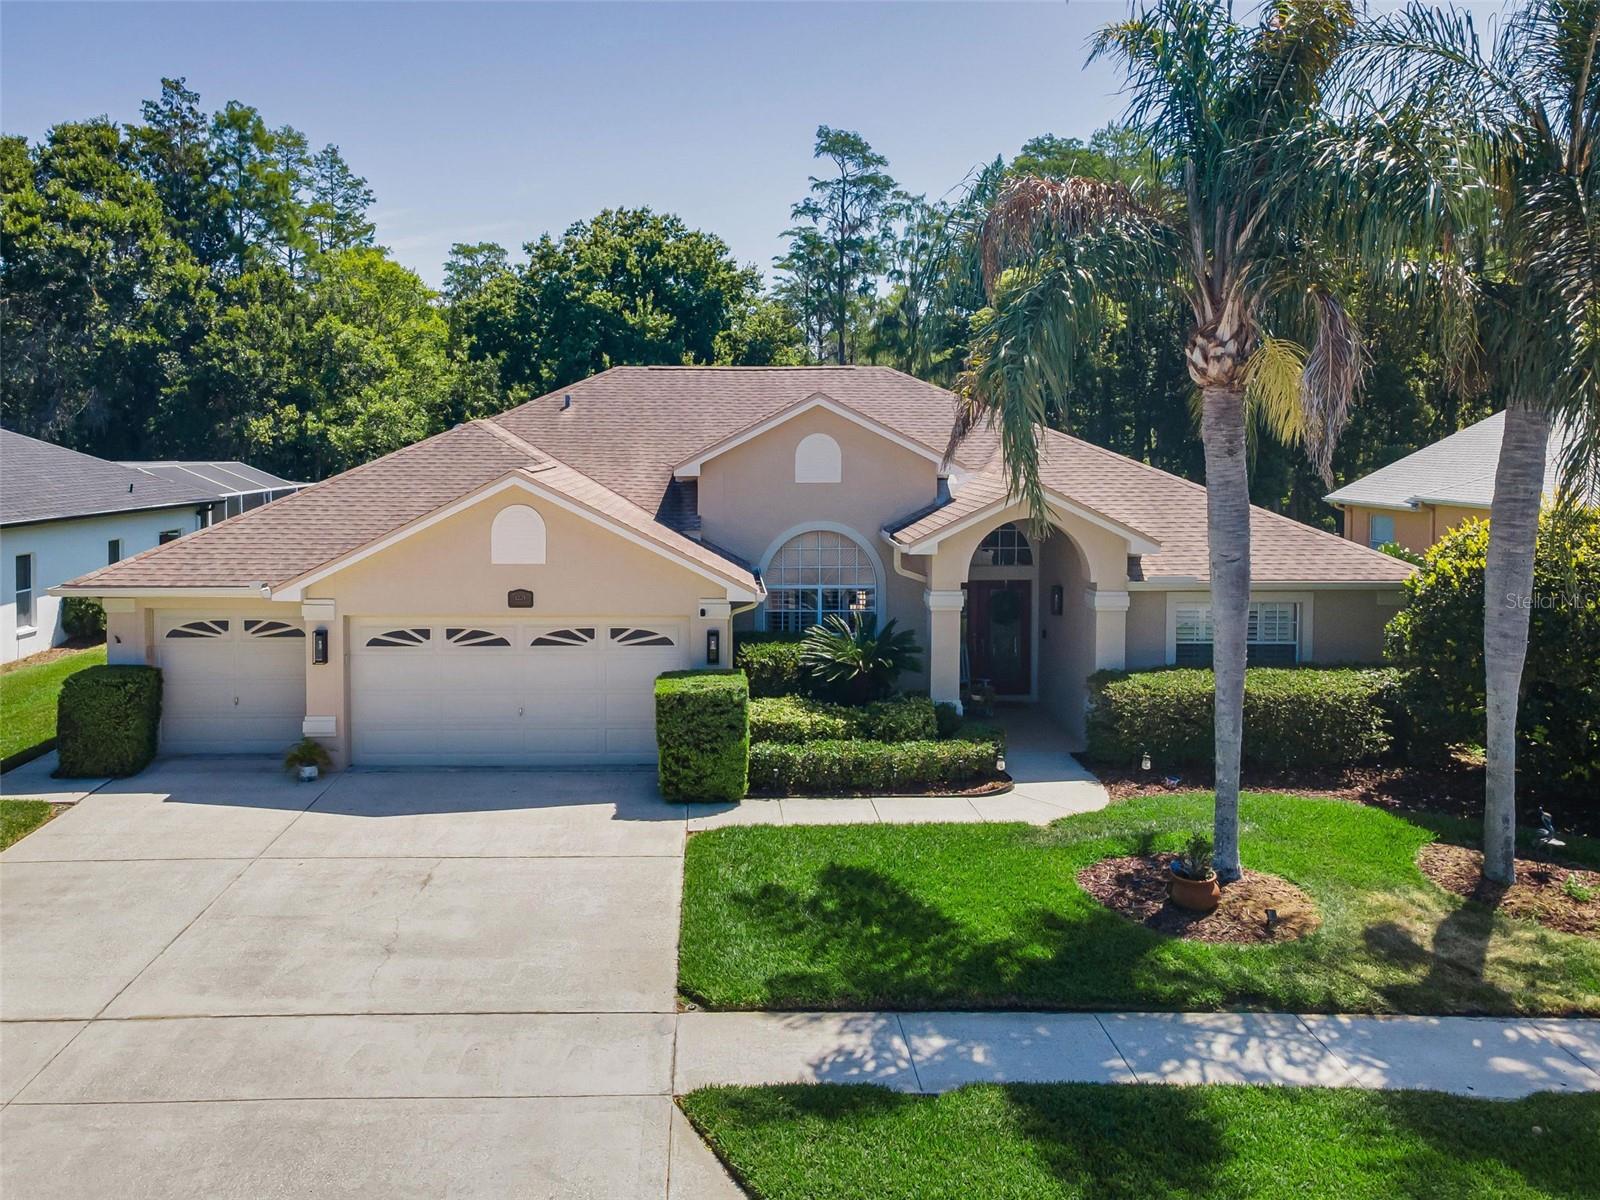
- $629,0001234 Arlinbrook Dr, Trinity, FL 346554 Beds3 Baths2,606 sqftListing courtesy of RE/MAX CHAMPIONS · Data courtesy of: Stellar MLS
 Under Contract
What Sold Nearby
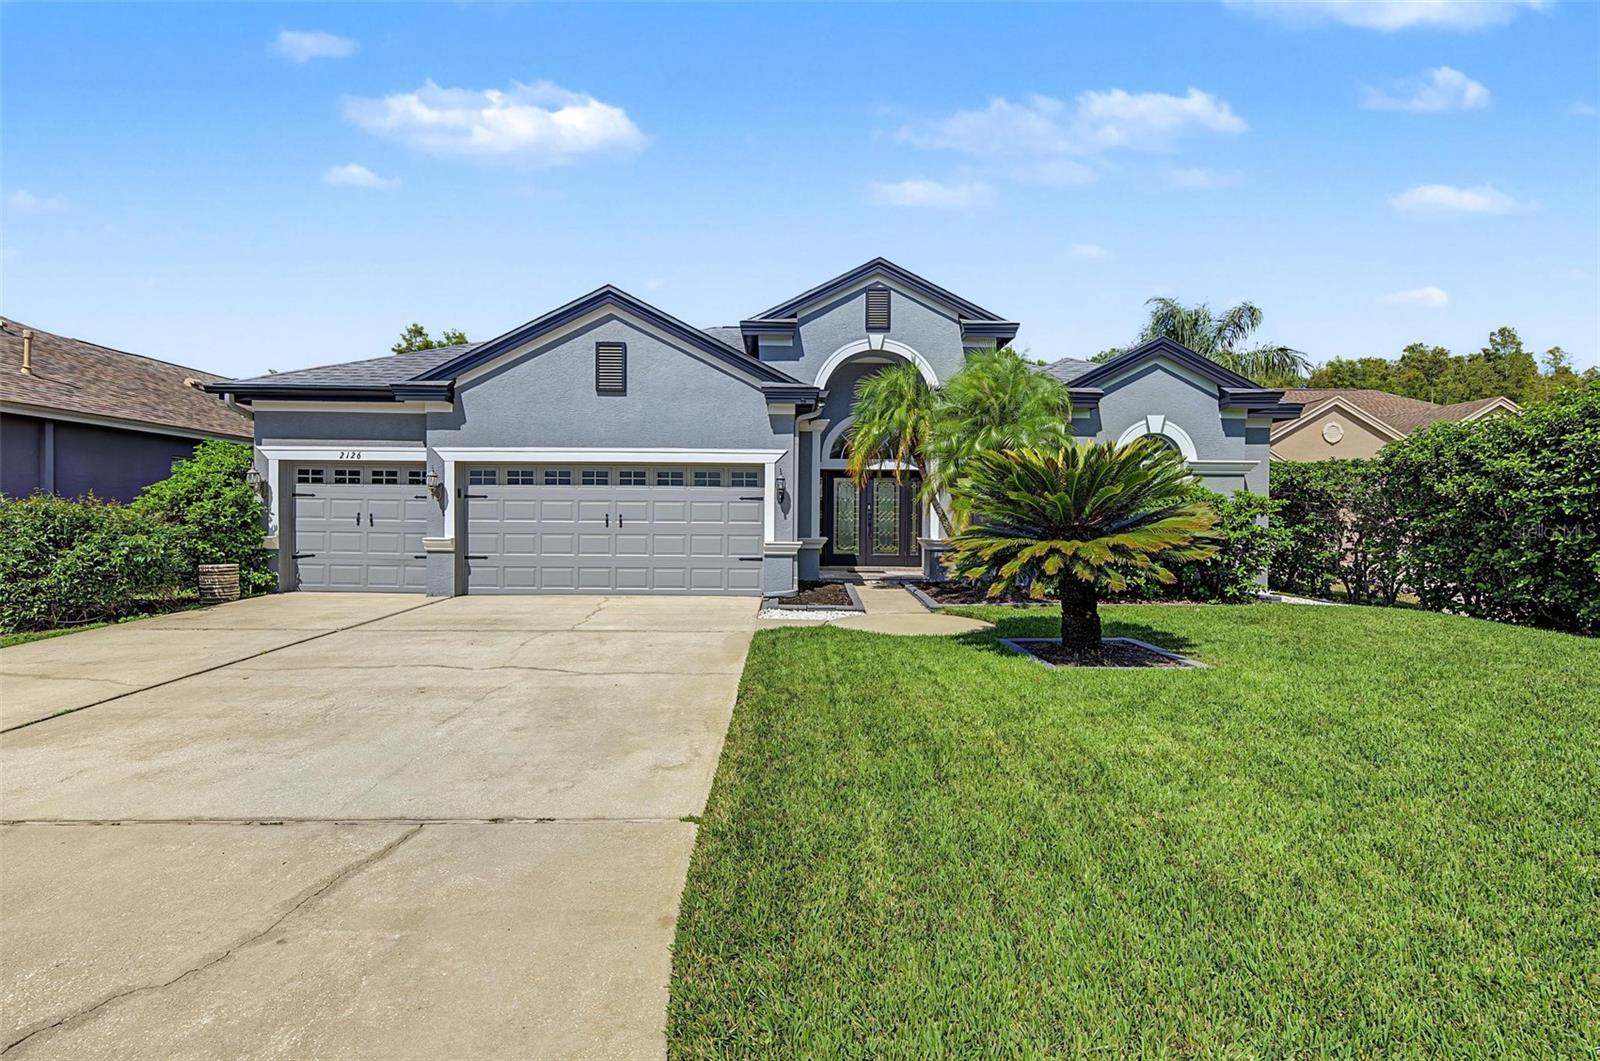 $625,0002126 Blue Beech CtNew Port Richey, FL · Sold 2026-10-30
 $613,7703864 Rocky Island RdNew Port Richey, FL · Sold 2026-10-30
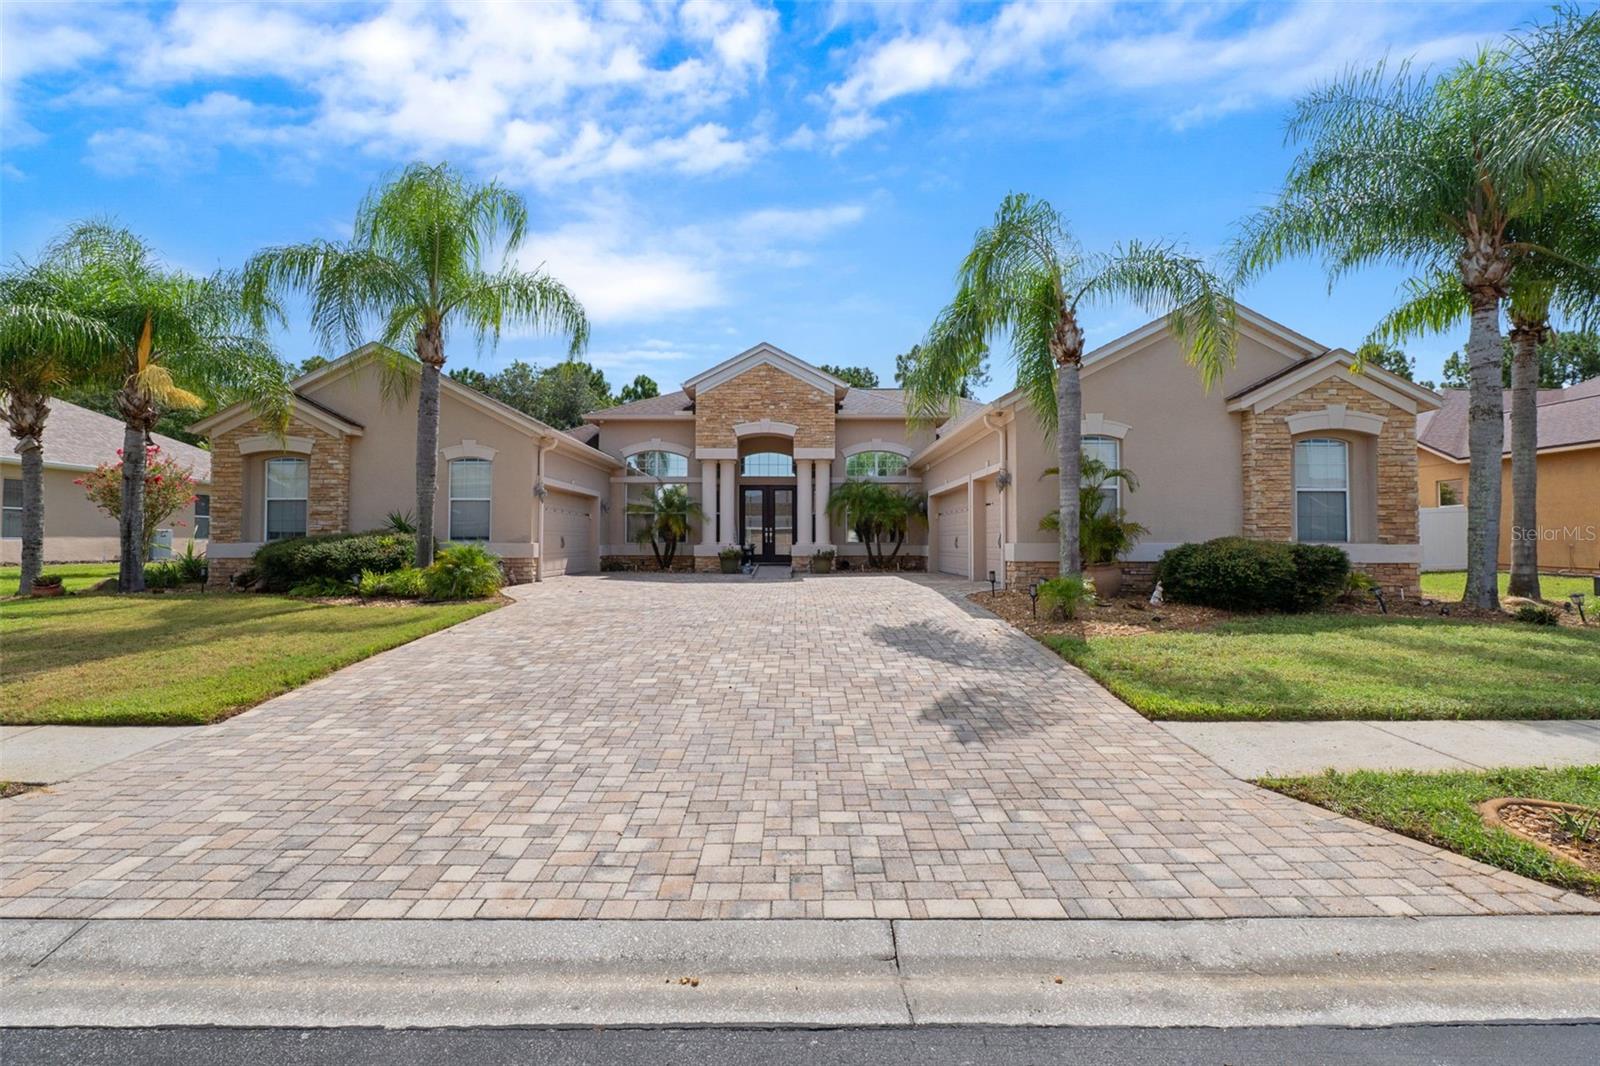 $835,0001726 Nodding Thistle DrNew Port Richey, FL · Sold 2026-10-29
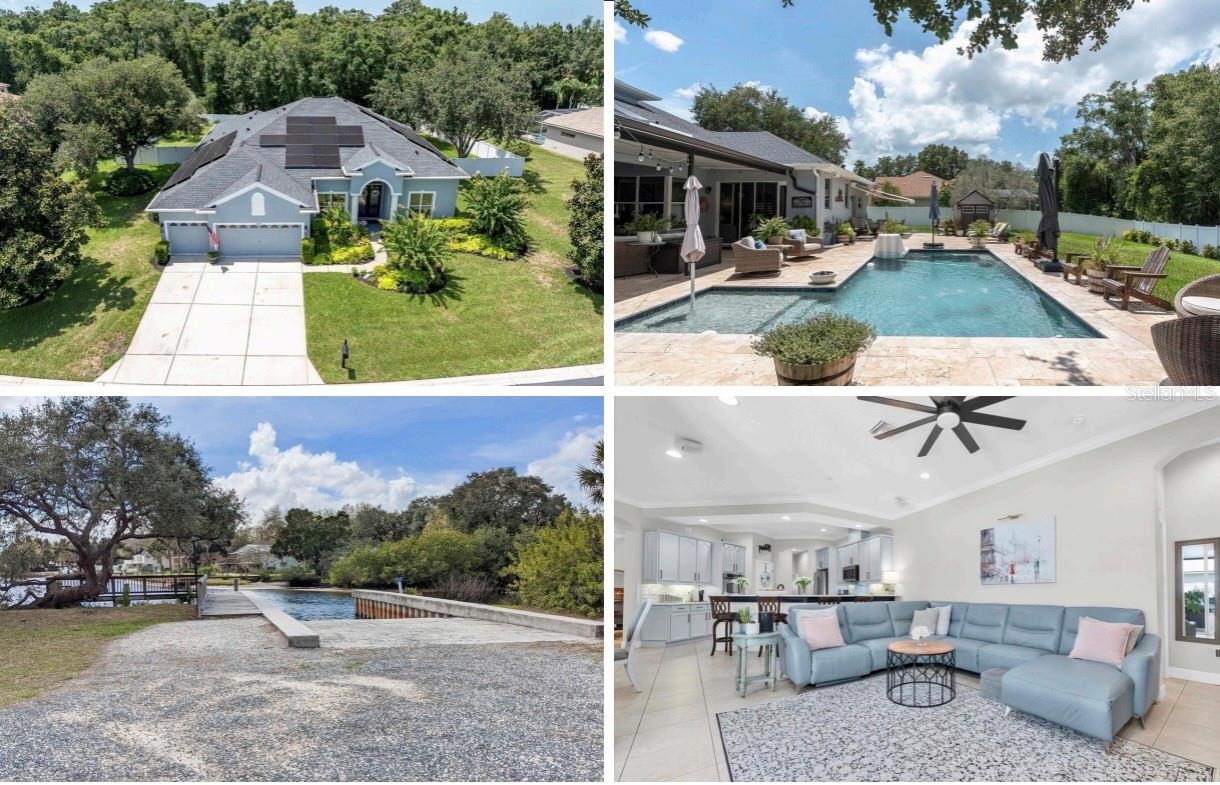 $765,0001805 Mountain Ash WayNew Port Richey, FL · Sold 2026-10-19
 $448,5003746 Dogtrot StNew Port Richey, FL · Sold 2026-10-19
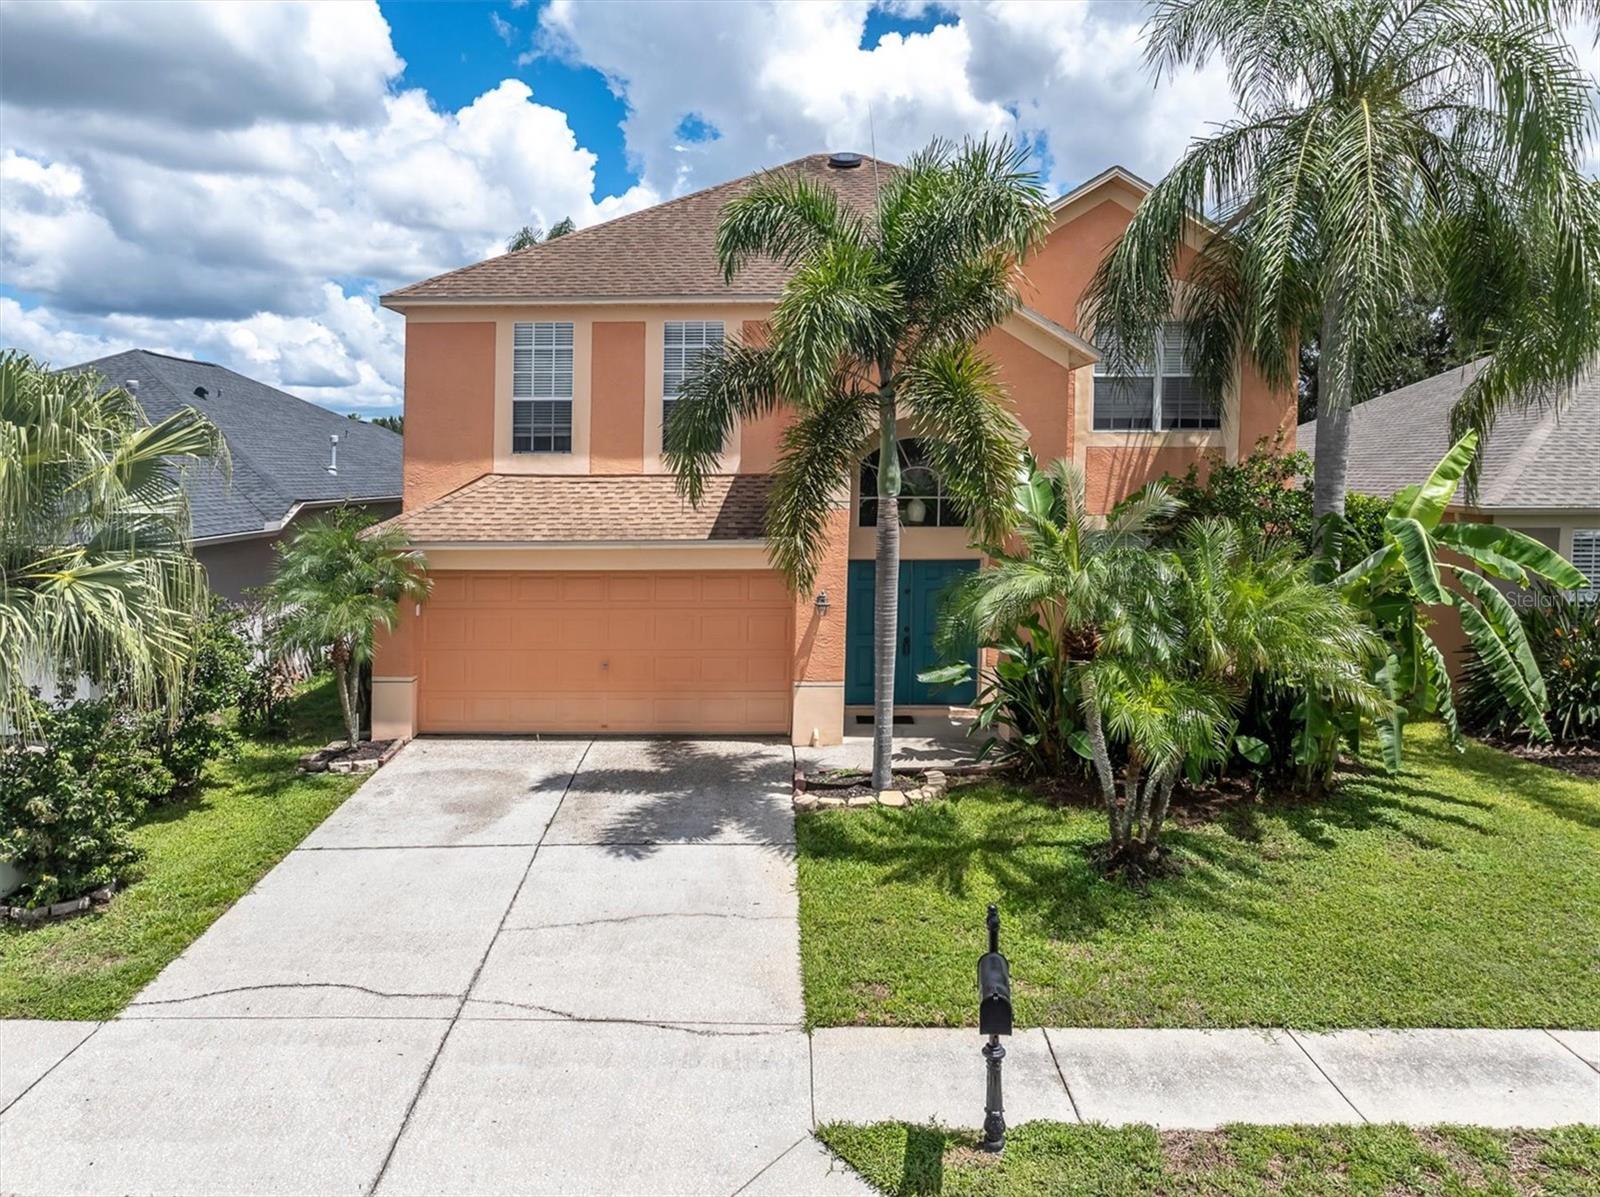 $445,0001746 Roseroot CtTrinity, FL · Sold 2026-10-19
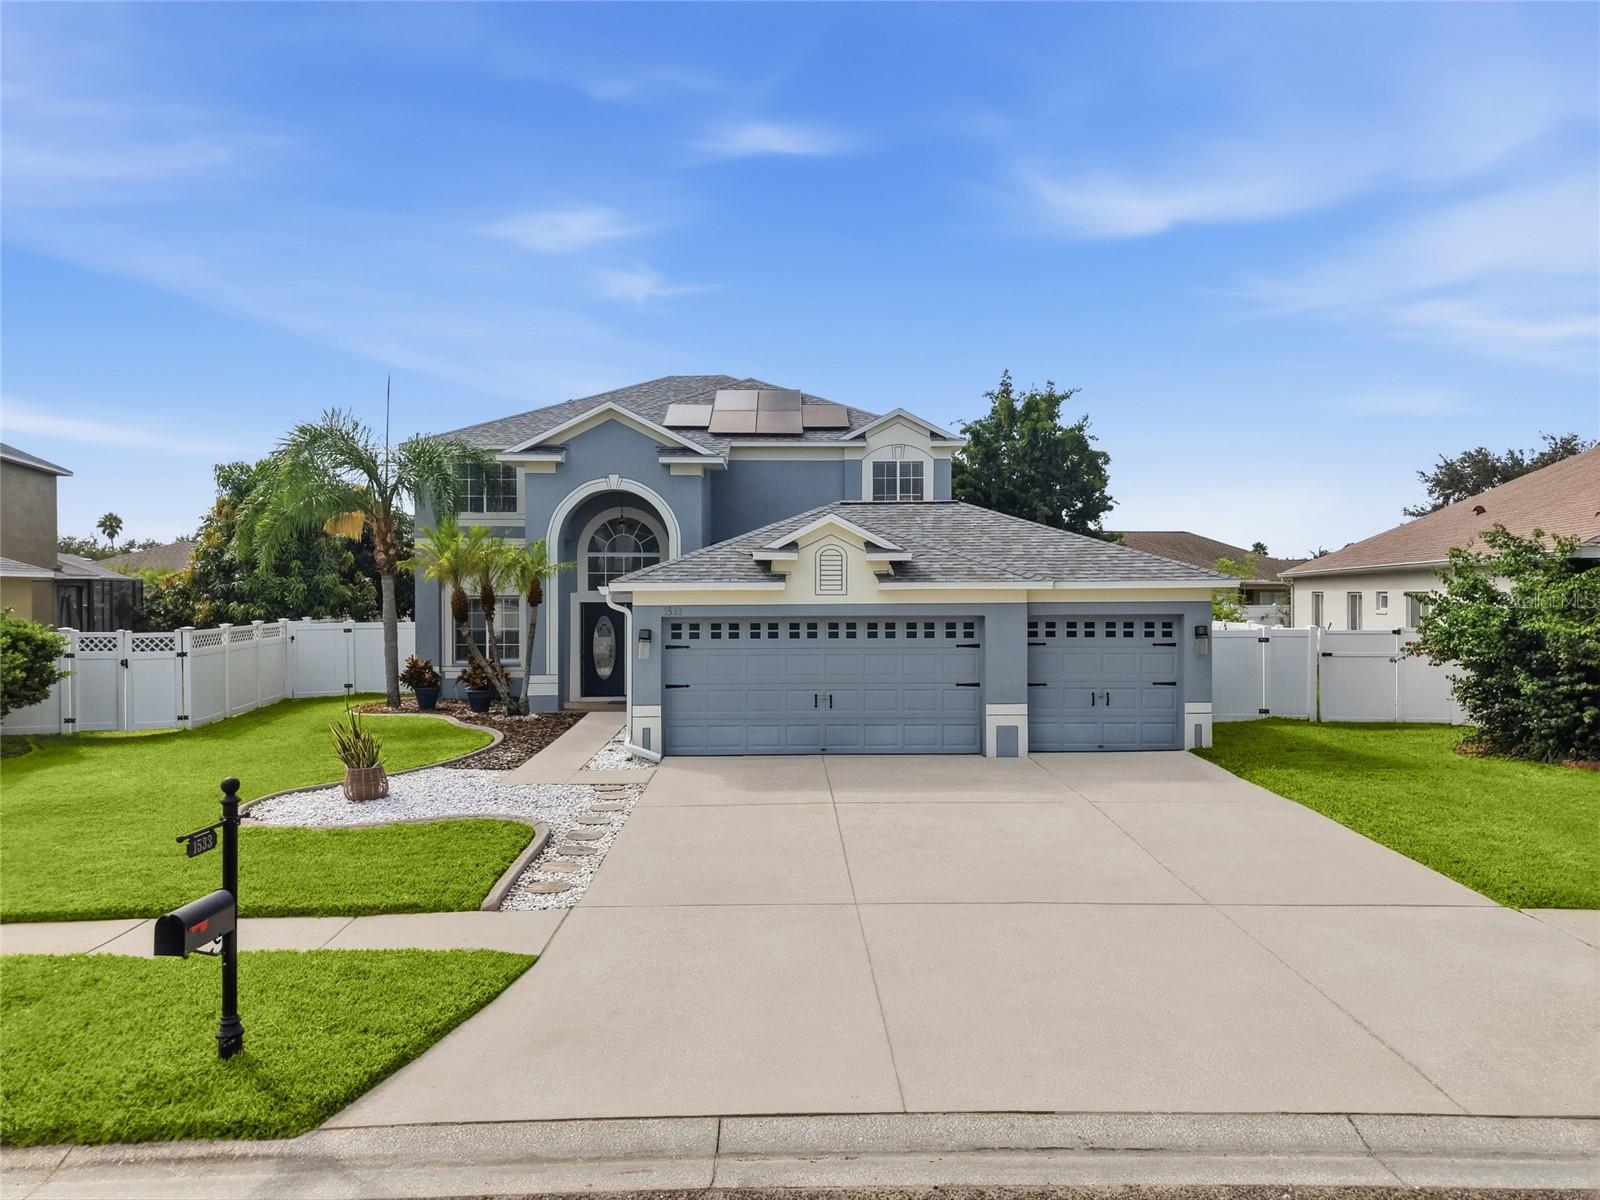 $600,0001533 Amaryllis CtNew Port Richey, FL · Sold 2026-10-16
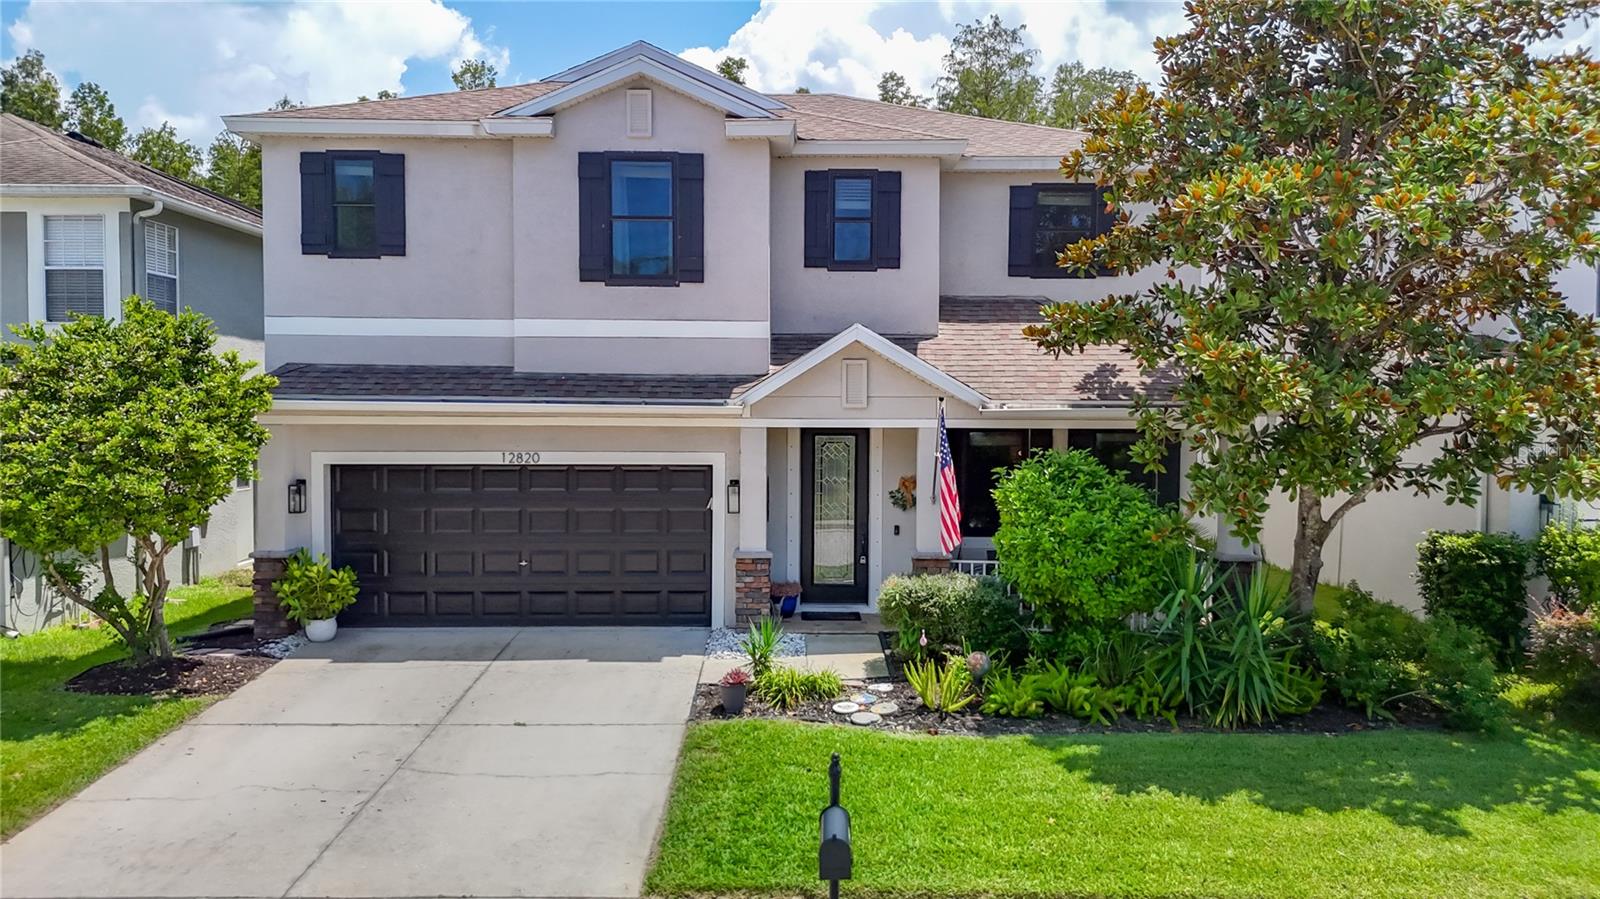 $625,00012820 Solola WayNew Port Richey, FL · Sold 2026-10-06
Flood
Flood zone X · Minimal flood risk
What's Nearby
Restaurants
- Hungry GreekState Road 54, Starkey Ranch, FL 34656, United States of America1.3 mi
- Capriotti's Sandwich ShopState Road 54, Starkey Ranch, FL 34656, United States of America1.3 mi
- World of BeerPine Gap Spur, Odessa, FL 34656, United States of America1.5 mi
- Texas RoadhouseState Road 54, Odessa, FL 34656, United States of America1.6 mi
- Vallarta's MexicanPhi Delta Way, Starkey Ranch, FL 35655, United States of America1.8 mi
Groceries
- Publix12500 State Road 54, Odessa, FL 34656, United States of America1.0 mi
- ALDI12134 State Road 54, Odessa, FL 33556, United States of America1.2 mi
- Publix13589 Rangeland Boulevard, Odessa, FL 33556, United States of America1.7 mi
Schools
- Odessa Elementary SchoolInterlaken Road, Odessa, FL 34656, United States of America0.8 mi
- Pasco County South Compound Bus ServicesInterlaken Road, Odessa, FL 34656, United States of America1.0 mi
Parks
- Starkey Ranch, FloridaUnited States of America0.7 mi
- Trinity lakes Community ParkStarkey Ranch, Florida, United States of America1.1 mi
- Homestead ParkStarkey Ranch, Florida, United States of America1.3 mi
- Trinity Communities Master Association ParkStarkey Ranch, Florida, United States of America1.5 mi
- Heritage Springs Golf and Country ClubTrinity, Florida, United States of America1.5 mi
- Starkey Ranch, FloridaUnited States of America1.6 mi
- Starkey Ranch, FloridaUnited States of America1.7 mi
- Starkey Ranch, FloridaUnited States of America1.7 mi
Coffee
- Starbucks11930 State Road 54, Odessa, FL 33556, United States of America1.3 mi
More homes in Trinity
Homes for sale near Trinity
Data courtesy of: Stellar MLSDisclaimers and data details

Listings courtesy of Stellar MLS as distributed by MLS GRID. Based on information submitted to the MLS GRID. All data is obtained from various sources and may not have been verified by broker or MLS GRID. Supplied Open House Information is subject to change without notice. All information should be independently reviewed and verified for accuracy. Properties may or may not be listed by the office/agent presenting the information. Listing information is provided for consumers’ personal, non-commercial use, solely to identify prospective properties for potential purchase; all other use is strictly prohibited and may violate relevant federal and state law. Information deemed reliable but not guaranteed. Copyright © 2026 MLS GRID. All Rights Reserved.

Continental Real Estate Group, Inc
Broker: Derek Eisenberg
Listing last updated: Oct 12, 2026, 7:59 AM EDT. SURF LOCAL last checked: Nov 21, 2026, 1:44 PM EST.