
 Active
1897 Hartford Path
The Villages, FL 32162 · Single family
$995,000
Listing courtesy of Sally Love, SALLY LOVE REAL ESTATE
- 3 Beds
- 2 Baths
- 3,100 sqft
Cynthia's Insights On This Property
- Built 2004
- Typical sale in 32162 over the last year: $359,900, $243 per sq ft
- Owners in 32162 stay about 9 years; 5% of homes changed hands last year


📊 Price Pulse
What would you pay for this place?
Sale prices come from county public records, not MLS data.Listing agent

Contact
Send a message and we'll pass it to the listing agent. Nothing is sent until you ask.
About this home
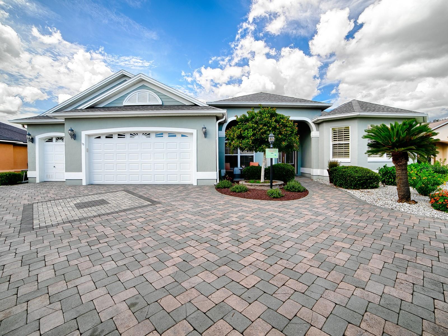
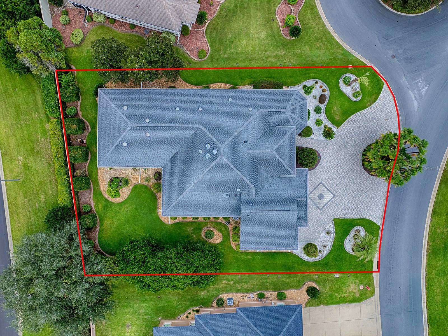
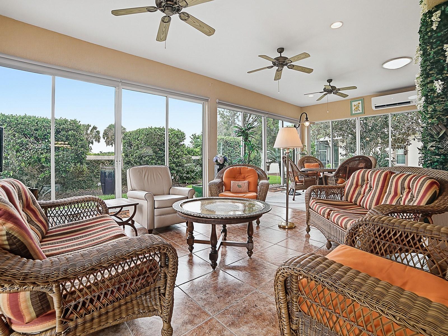
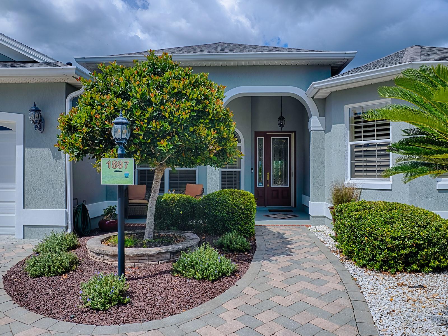
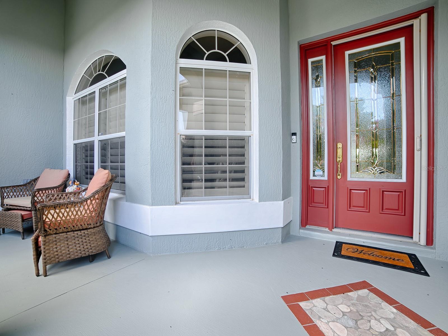
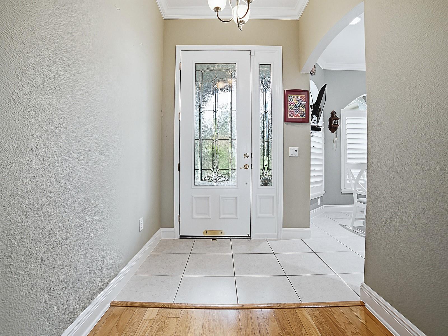
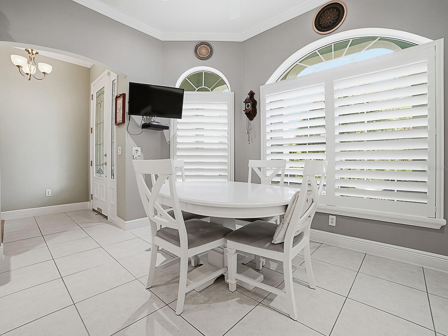
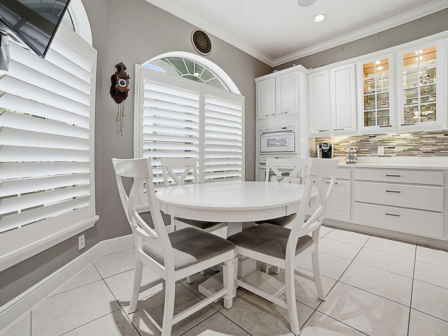
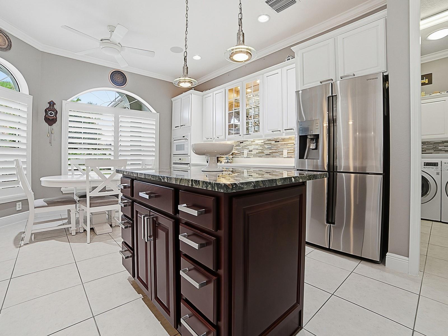
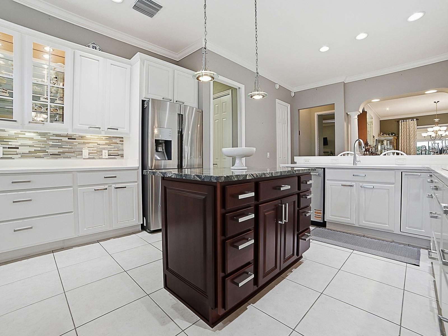
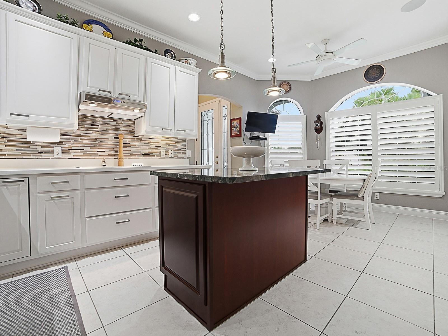
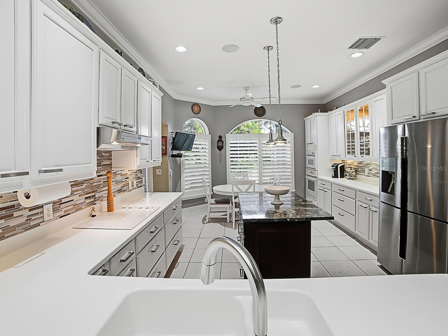
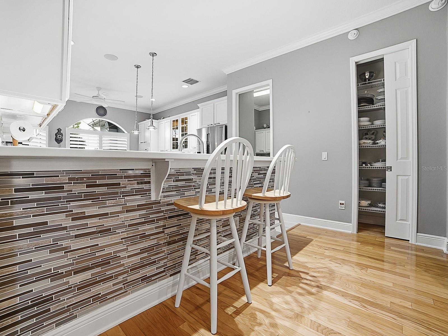
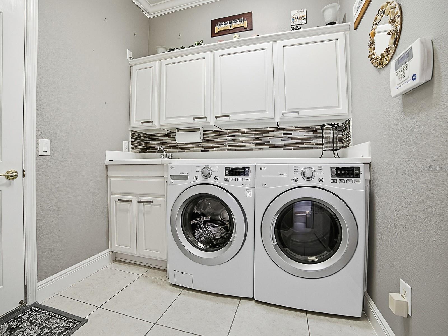
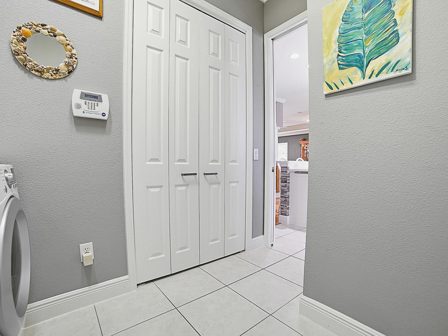
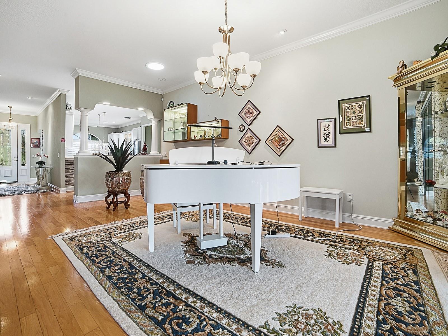
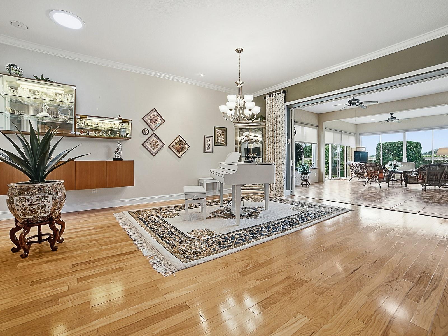
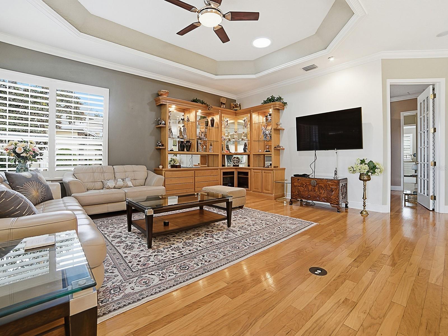
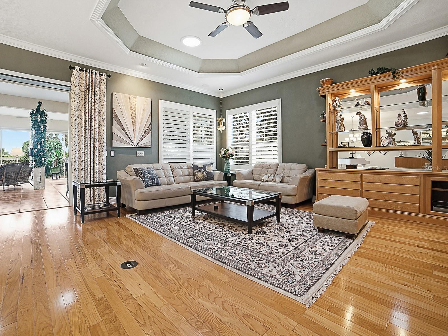
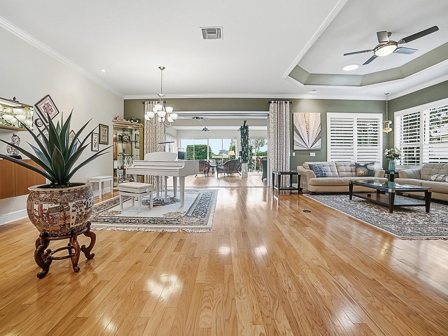
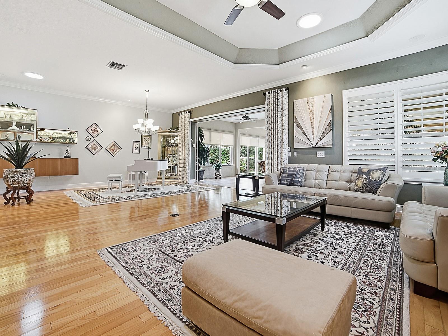
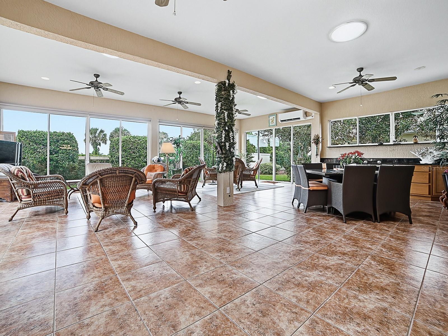
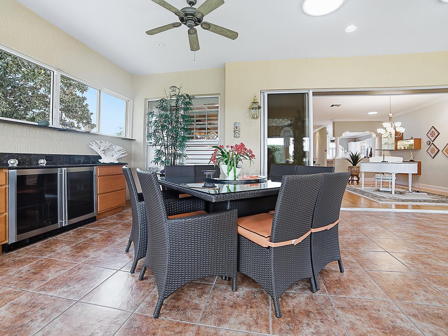
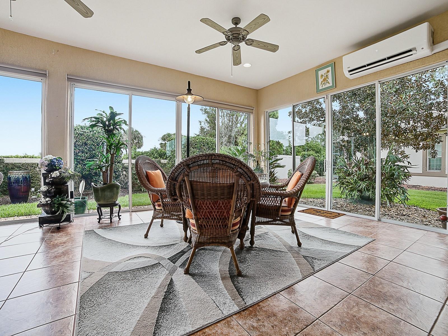
BOND PAID! SPECTACULAR CUSTOM 3,100+ SQ. FT. PREMIER with an expansive pavered circle driveway, beautiful landscaping surrounding the entire home, and a large, PRIVATE yard with plenty of ROOM FOR A POOL! Located in the PREMIER VILLAGE OF BRIDGEPORT AT LAKE MIONA, this exceptional home offers an impressive combination of space, quality, and thoughtful customizations. From the inviting front porch to the beautiful LEADED GLASS front door and sidelite, you’ll immediately sense the quality and attention to detail throughout this remarkable home. Inside, TILE flooring flows through the foyer, kitchen, bathrooms, laundry room, and sunroom, while LOVELY HARDWOOD FLOORING graces the remainder of the home, with carpet in one guest bedroom. The spacious, open design features 10-FOOT CEILINGS, 8-FOOT DOORS, CROWN MOLDING, AND PLANTATION SHUTTERS, just a few of the many custom touches found throughout. The kitchen features beautiful WHITE cabinetry with glass inserts, STAINLESS appliances including a newer refrigerator and dishwasher, a convenient WALL OVEN and microwave, COOKTOP with vent hood, tile backsplash, pot drawers, under-cabinet lighting, and a movable island providing additional flexibility, while the breakfast bar features a beautiful tiled front that coordinates with the backsplash. TWO CUSTOM PANTRIES were added - one conveniently located near the kitchen and another in the expanded laundry room. The expansive dining and living area offers incredible flexibility. The current owners have utilized the dining room for their piano, yet this area easily accommodates a dining table should you prefer a traditional dining area. The generous living room provides plenty of space for family and friends and features a wall-mounted TV. But the true showstopper is just beyond the living room—the MASSIVE 865 SQ. FT. SUNROOM, destined to become your favorite gathering space! Climate controlled by a mini-split system, this spectacular room features a built-in counter and cabinetry with TWO BEVERAGE COOLERS, solar tubes that fill the room with natural light, and walls of sliding glass doors! With its extraordinary size, this space offers endless possibilities for entertaining, relaxing, hobbies, or simply enjoying your own private retreat. The spacious primary suite features a tray ceiling and an EN-SUITE bath. TWO EXPANDED WALK-IN CLOSETS are located in the hallway leading to the bath, providing exceptional storage. The primary bath offers a lovely tiled shower with bench and FRAMELESS GLASS door, dual sinks, and beveled-edge mirrors. The desirable split-bedroom floor plan provides privacy for guests on the opposite side of the home. BOTH GUEST BEDROOMS HAVE BEEN EXPANDED, with a large closet in the front guest room and built-ins in the second guest room. Both rooms also feature Murphy beds. A custom door was added to the second guest bedroom, providing convenient access to the main living area. The guest bath features a tub/shower with a frameless glass enclosure. The expanded laundry room offers abundant storage with an additional closet and cabinetry, plus a convenient sink and front-load washer and dryer. The EXPANDED GARAGE offers plenty of room for two cars, a golf cart, and more, with epoxy flooring. A custom AIR-CONDITIONED STORAGE ROOM provides an ideal space for additional storage. And the major improvements are already done: ROOF REPLACED IN 2021 and HVAC REPLACED IN 2022 with a 2.5-TON, 20-SEER SYSTEM. GREAT LOCATION! GREAT HOME!
moreless
- Property type
- Single family
- Year built
- 2004
- Lot size
- 0.31 acres
- Garage
- 2 cars
- On market
- 59 days
- Price per sqft
- $321
- Listing ID
- G5118058
Show Full Details
Property Info
- Property Type
- Residential
- Property Subtype
- SingleFamilyResidence
- Year Built
- 2004
- Levels
- One
- Direction Faces
- South
- Neighborhood
- Village Of Bridgeport At Lake Miona
- Lot Size (acres)
- 0.31
- Lot Size (sqft)
- 13573.0
- Senior Community
- Yes
- Contract Date
- 2026-09-21
- On Market Date
- 2026-09-21
- Cumulative Days on Market
- 59
Interior Features
- Interior Features
- Built-In Features, Crown Molding, Eat-In Kitchen, High Ceilings, Open Floorplan, Tray Ceiling(S), Walk-In Closet(S)
- Flooring
- Carpet, Ceramic Tile, Wood
- Laundry Features
- Inside, Laundry Room
- Levels
- One
- Window Features
- Drapes, Shutters
- Door Features
- Sliding Doors
Appliances
- Appliances
- Cooktop, Dishwasher, Disposal, Dryer, Gas Water Heater, Microwave, Refrigerator, Washer
Heating & Cooling
- Heating
- Central, Natural Gas
- Cooling
- Central Air
Exterior Features
- Exterior Features
- Rain Gutters
- Construction Materials
- Block, Stucco
- Foundation
- Slab
- Roof
- Shingle
Features & Amenities
- Garage Spaces
- 2.0
- Garage
- Yes
- Attached Garage
- Yes
- Parking Features
- Garage Door Opener, Golf Cart Garage, Oversized, Attached
- Security Features
- Security System
Community/Association
- Community Features
- Fitness Center, Golf, Pool, Tennis Court(S), Street Lights
Utilities
- Utilities
- Natural Gas Available, Electricity Connected, Natural Gas Connected, Sewer Connected, Underground Utilities, Water Connected
- Sewer
- Public Sewer
- Water Source
- Public
Taxes
- Annual Tax Amount
- $3,666
- Tax Year
- $2,025
- Legal Description
- LOT 110 THE VILLAGES OF SUMTER UNIT NO 72 PB 6 PG 7-7E
Data freshness
- SURF LOCAL last checked
- Nov 22, 2026, 1:20 PM EST
Location
Approximate location, shown from the displayed address.
Similar homes nearby
- $899,0001405 Inman Mills Rd, The Villages, FL 321623 Beds2 Baths2,500 sqftListing courtesy of REALTY EXECUTIVES IN THE VILLAGES · Data courtesy of: Stellar MLS
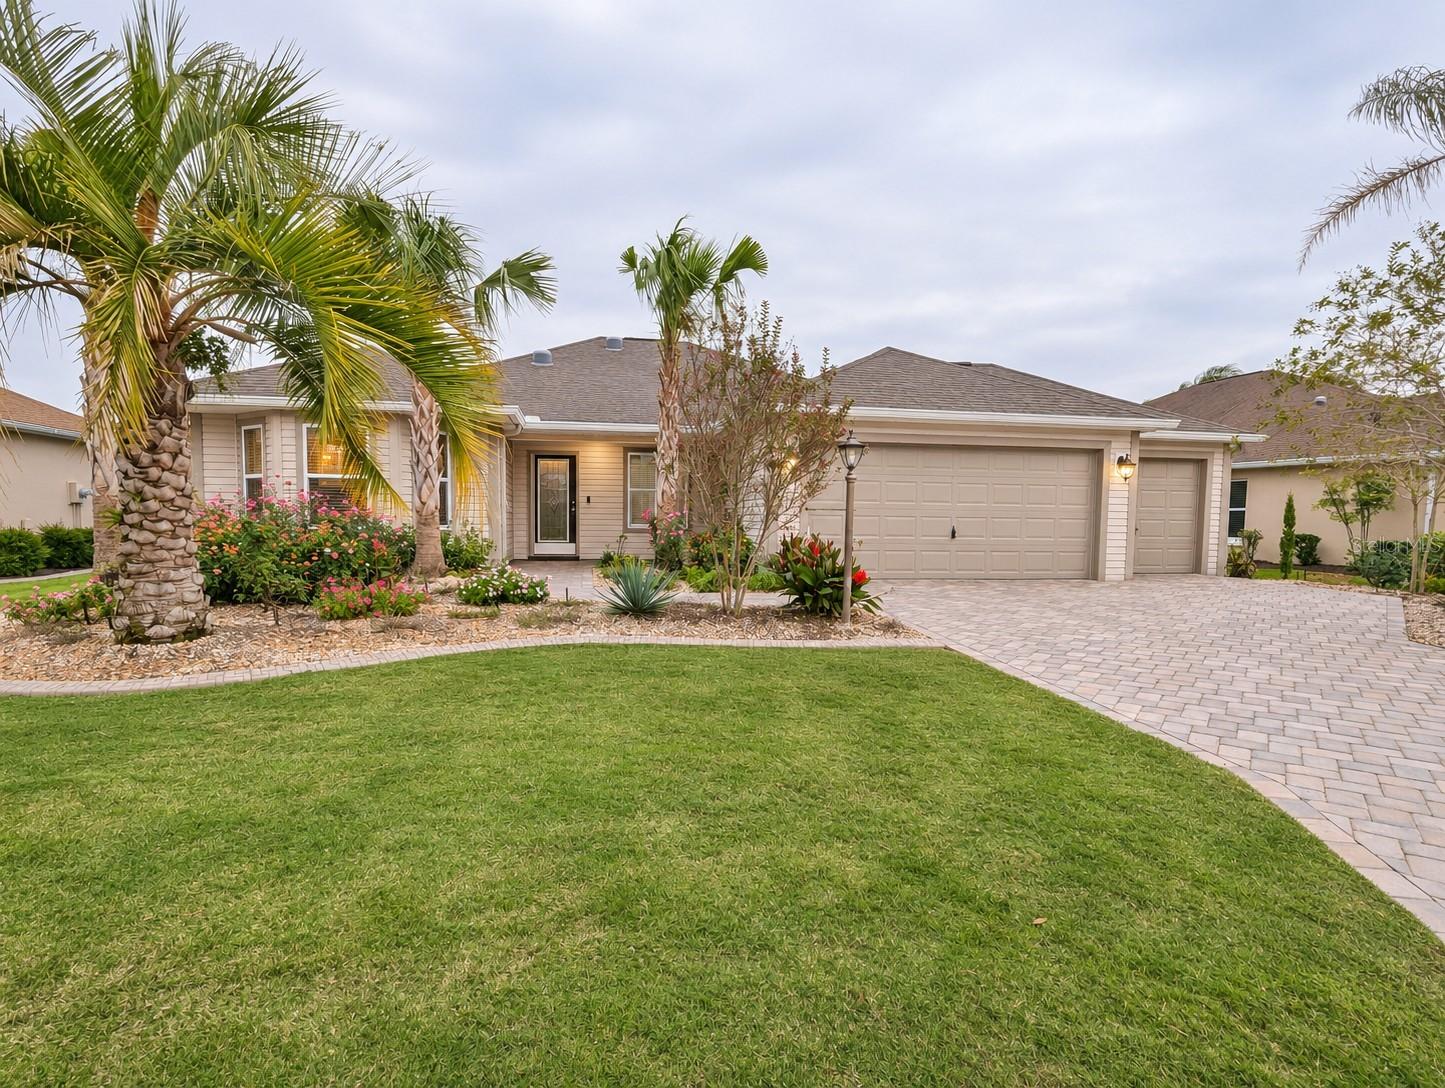 Active
- $850,0002849 Apache Ct, The Villages, FL 321633 Beds2 Baths2,013 sqftListing courtesy of REALTY EXECUTIVES IN THE VILLAGES · Data courtesy of: Stellar MLS
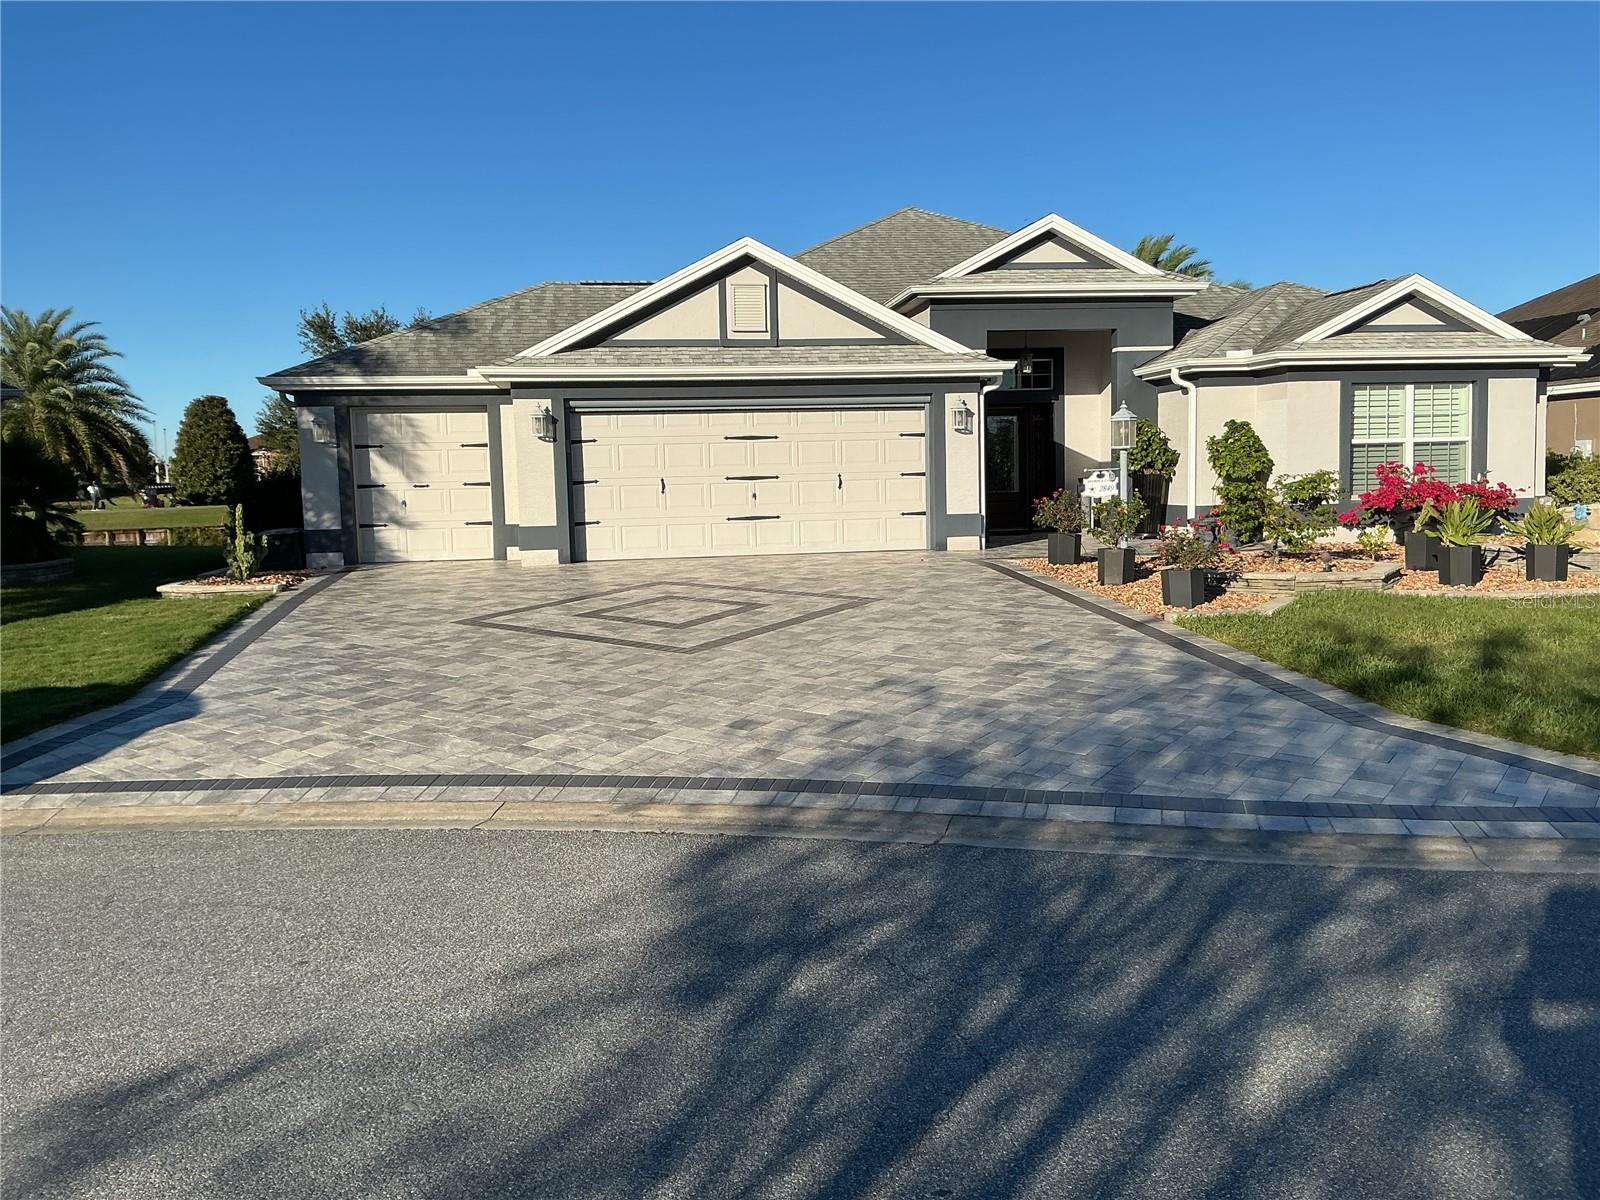 Active
- $800,000553 Cokesbury Dr, The Villages, FL 321623 Beds3 Baths2,075 sqftListing courtesy of REALTY EXECUTIVES IN THE VILLAGES · Data courtesy of: Stellar MLS
 Under Contract
- $949,9005880 Julian Loop, The Villages, FL 321633 Beds2 Baths2,033 sqftListing courtesy of FLAT FEE MLS REALTY · Data courtesy of: Stellar MLS
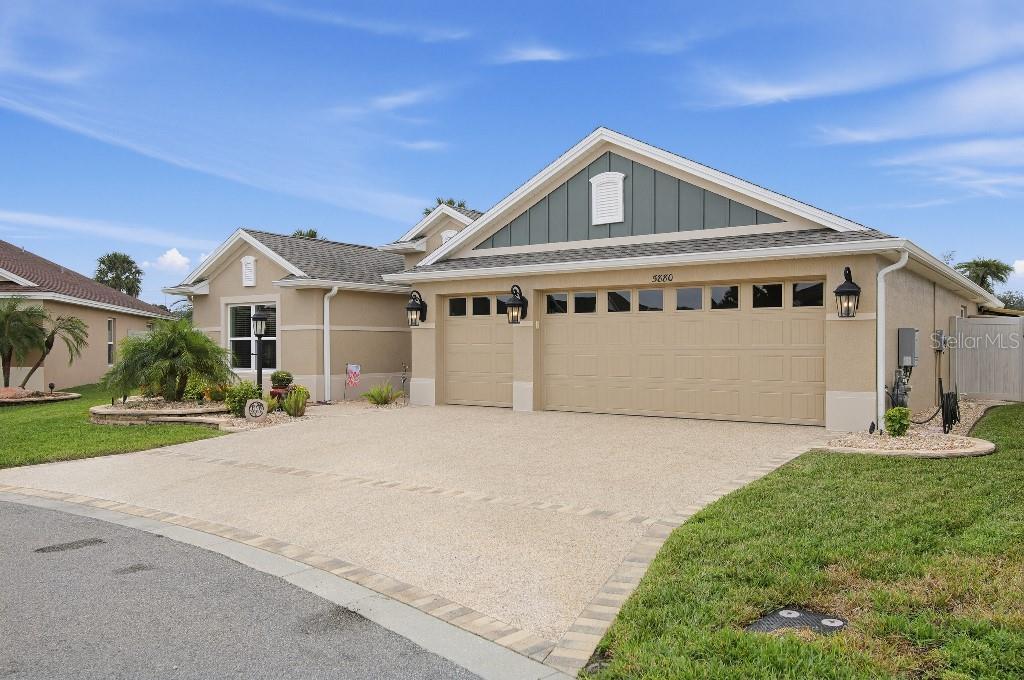 Active
- $839,0002611 Edgemoor Ter, The Villages, FL 321623 Beds2 Baths2,074 sqftListing courtesy of RE/MAX PREMIER REALTY · Data courtesy of: Stellar MLS
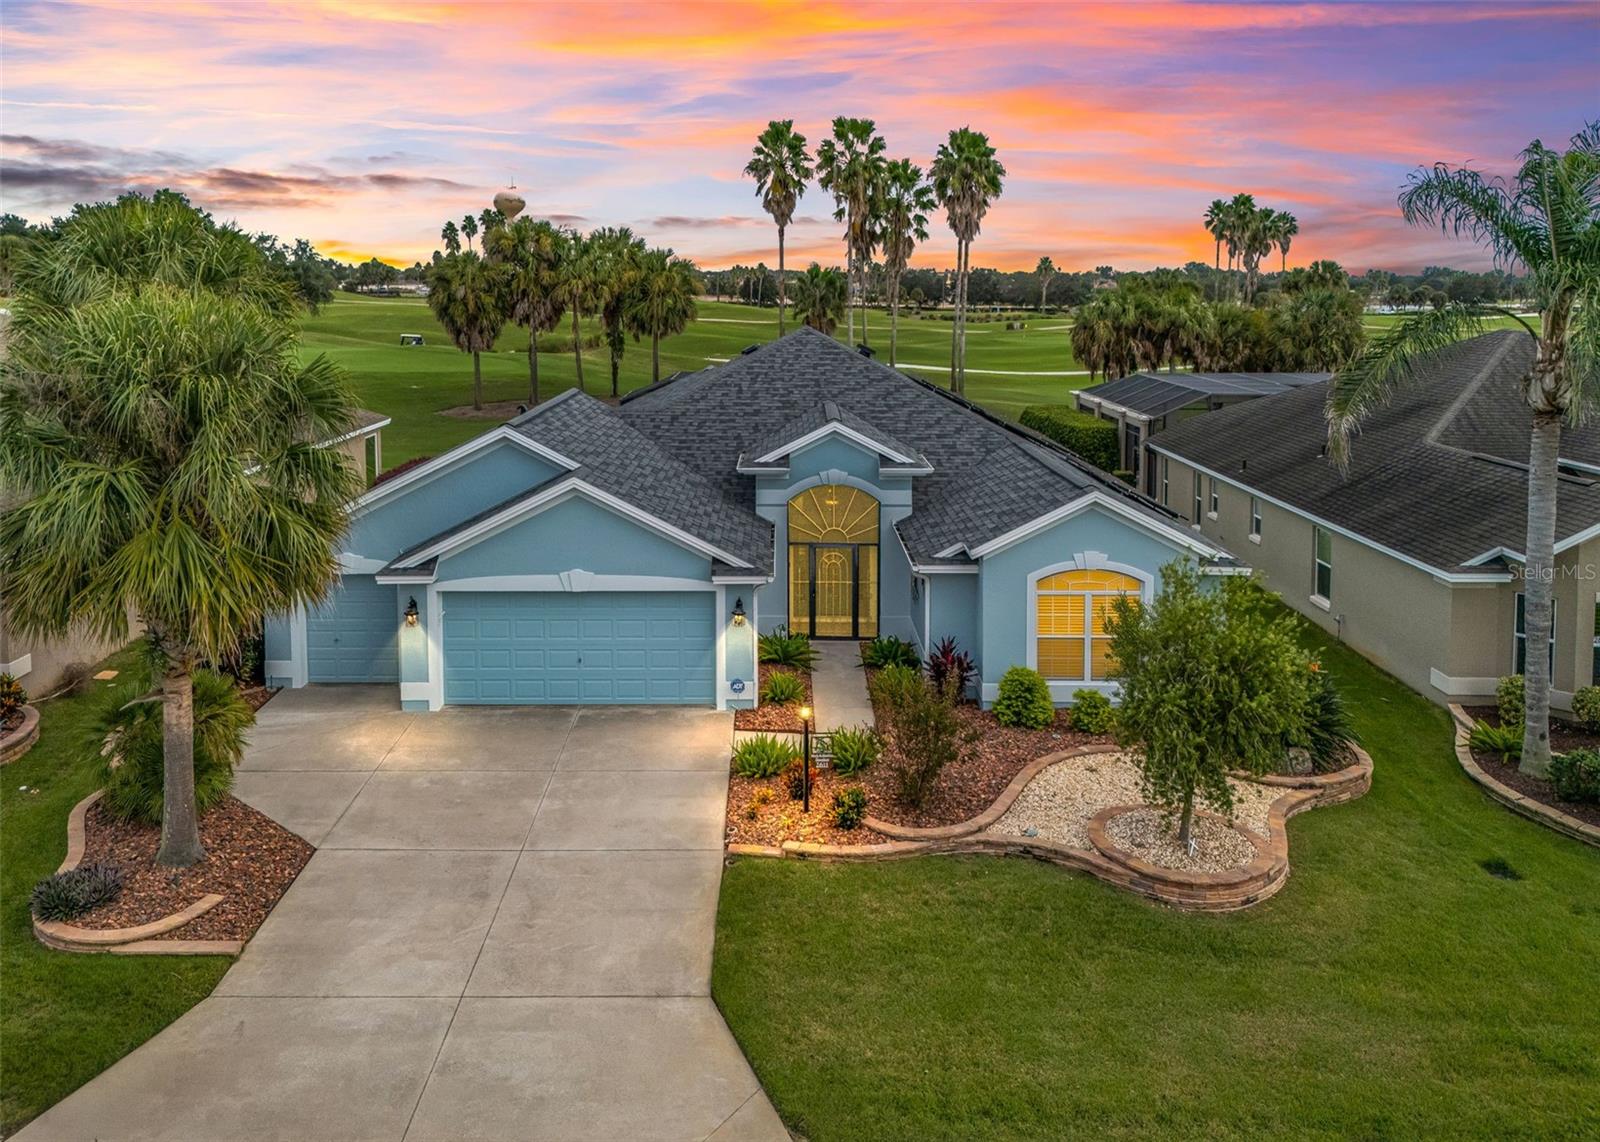 Under Contract
- $875,0006014 Pheil Path, The Villages, FL 321633 Beds3 Baths2,099 sqftListing courtesy of RE/MAX PREMIER REALTY · Data courtesy of: Stellar MLS
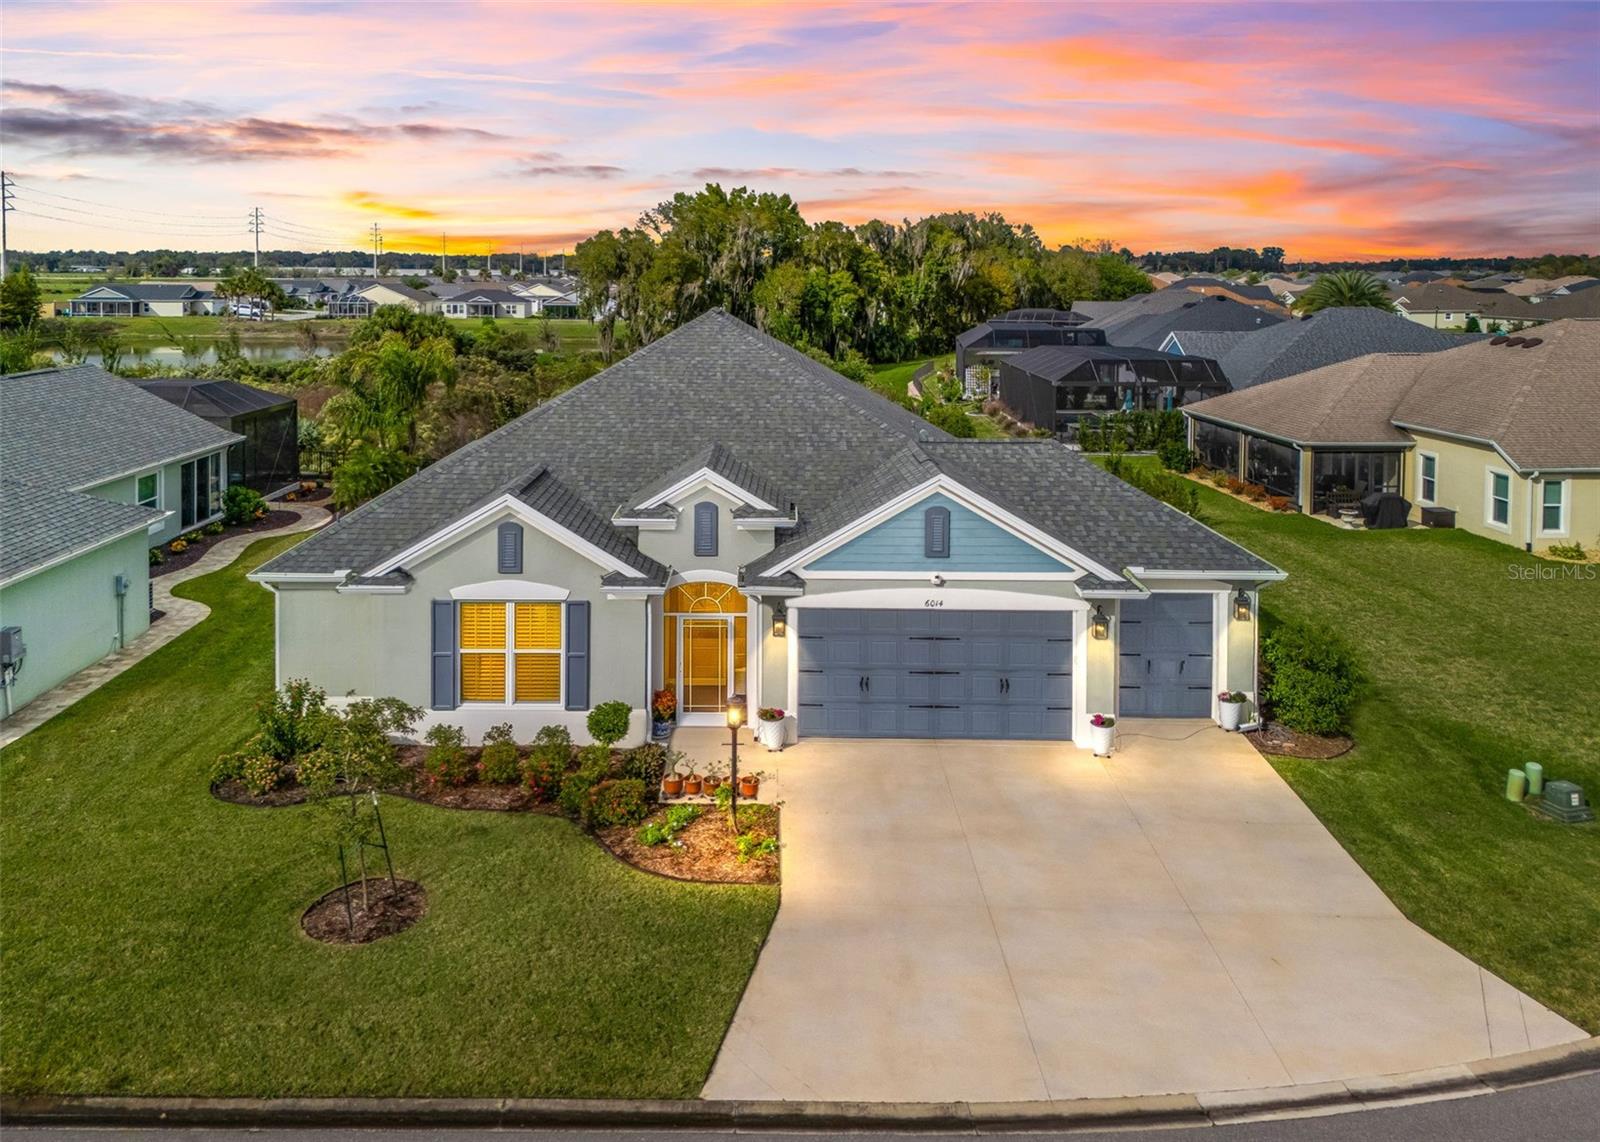 Active
- $859,0002969 Canyon Ave, The Villages, FL 321633 Beds2 Baths1,956 sqftListing courtesy of FLORIDA PLUS REALTY, LLC · Data courtesy of: Stellar MLS
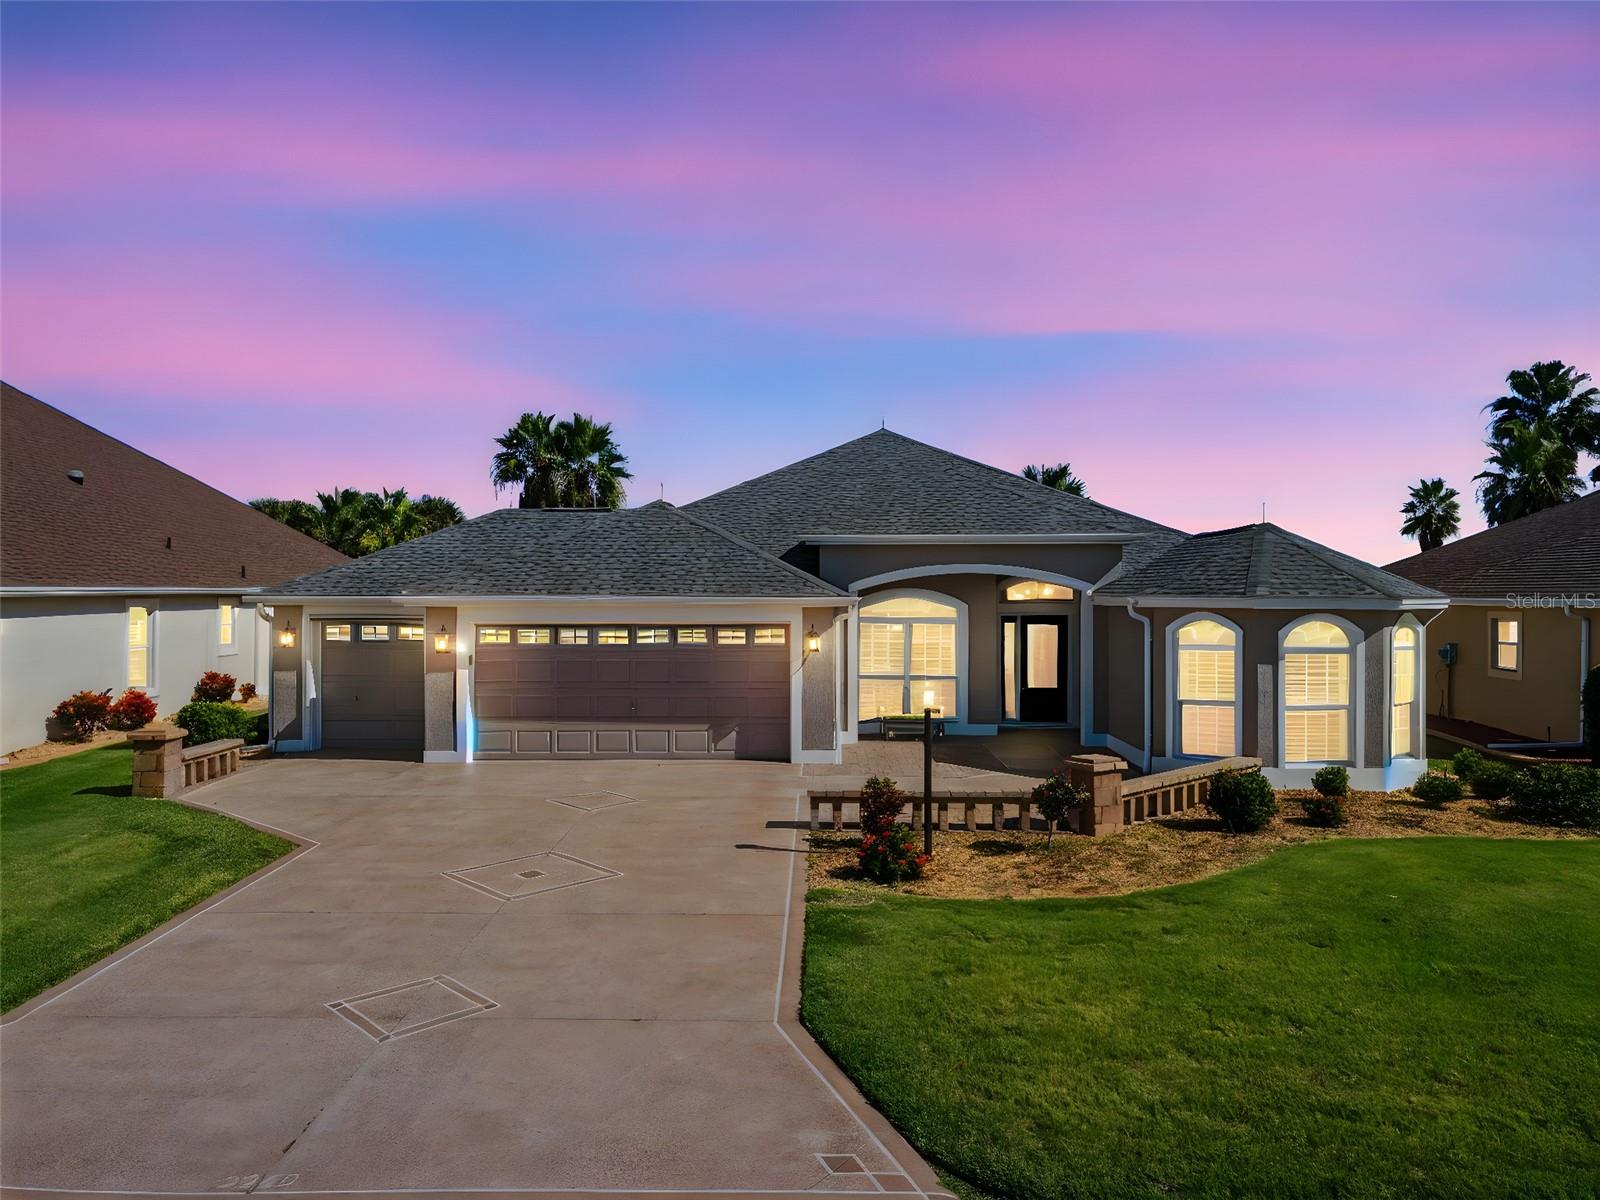 Active
- $935,0002376 Clearwater Run, The Villages, FL 321623 Beds2 Baths2,514 sqftListing courtesy of REALTY EXECUTIVES IN THE VILLAGES · Data courtesy of: Stellar MLS
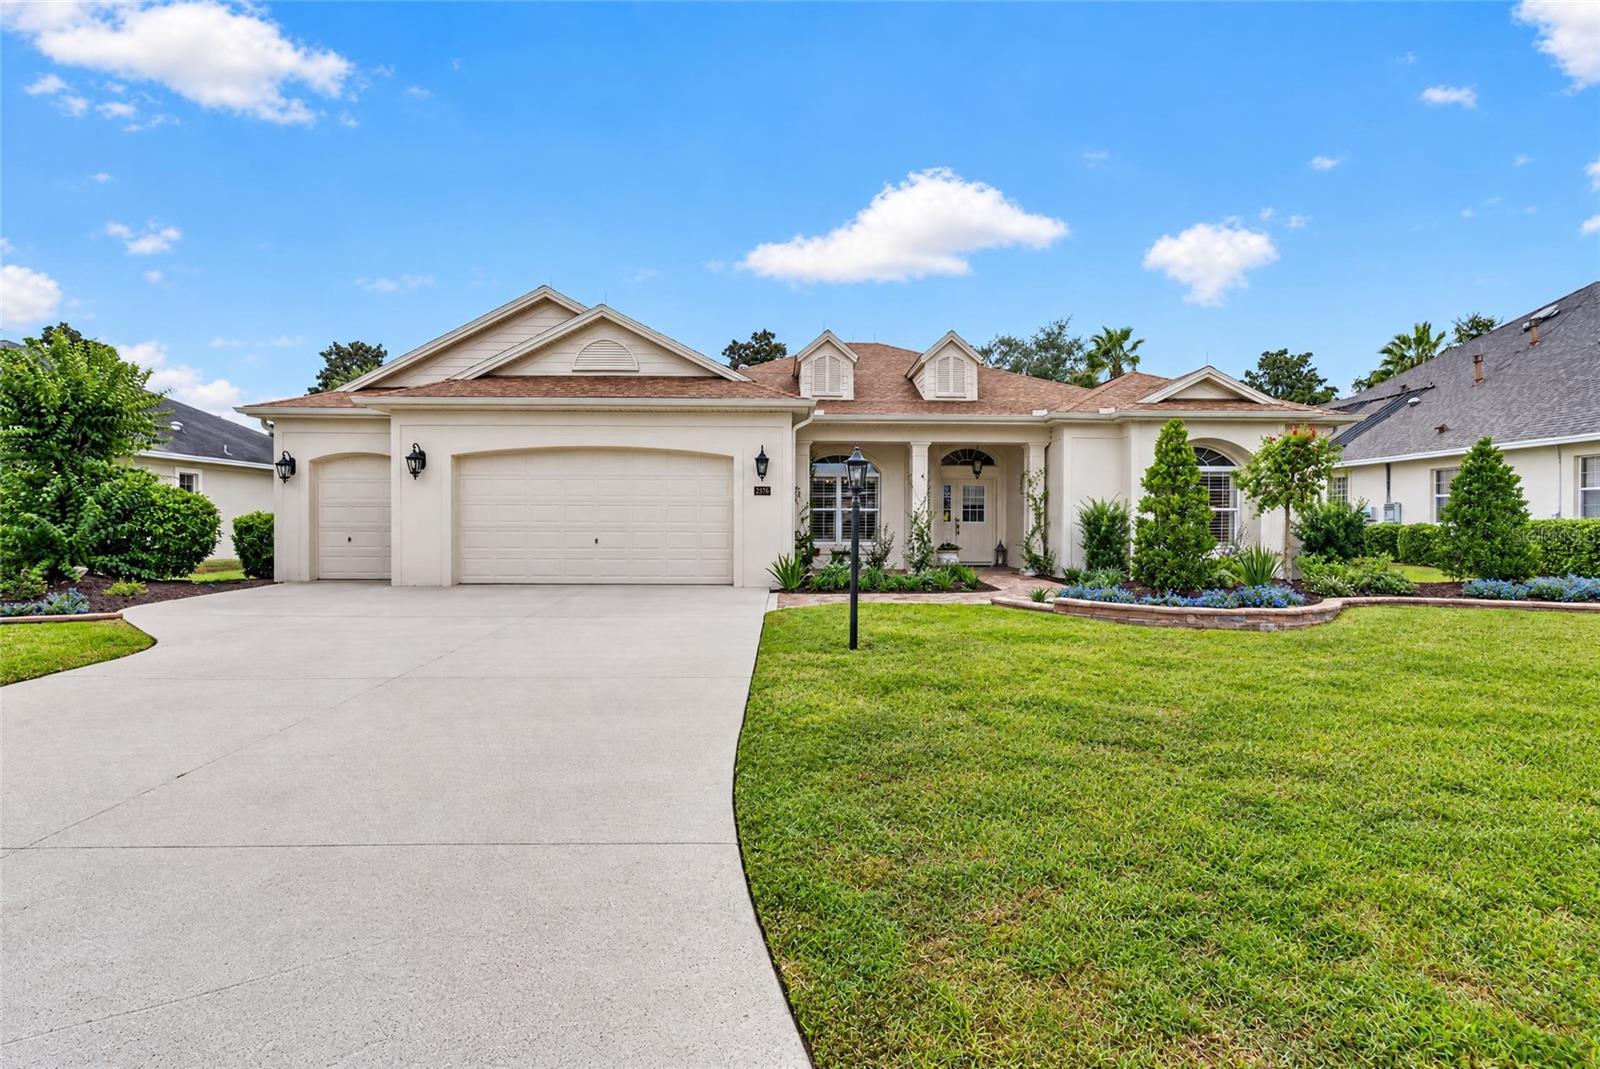 Active
What Sold Nearby
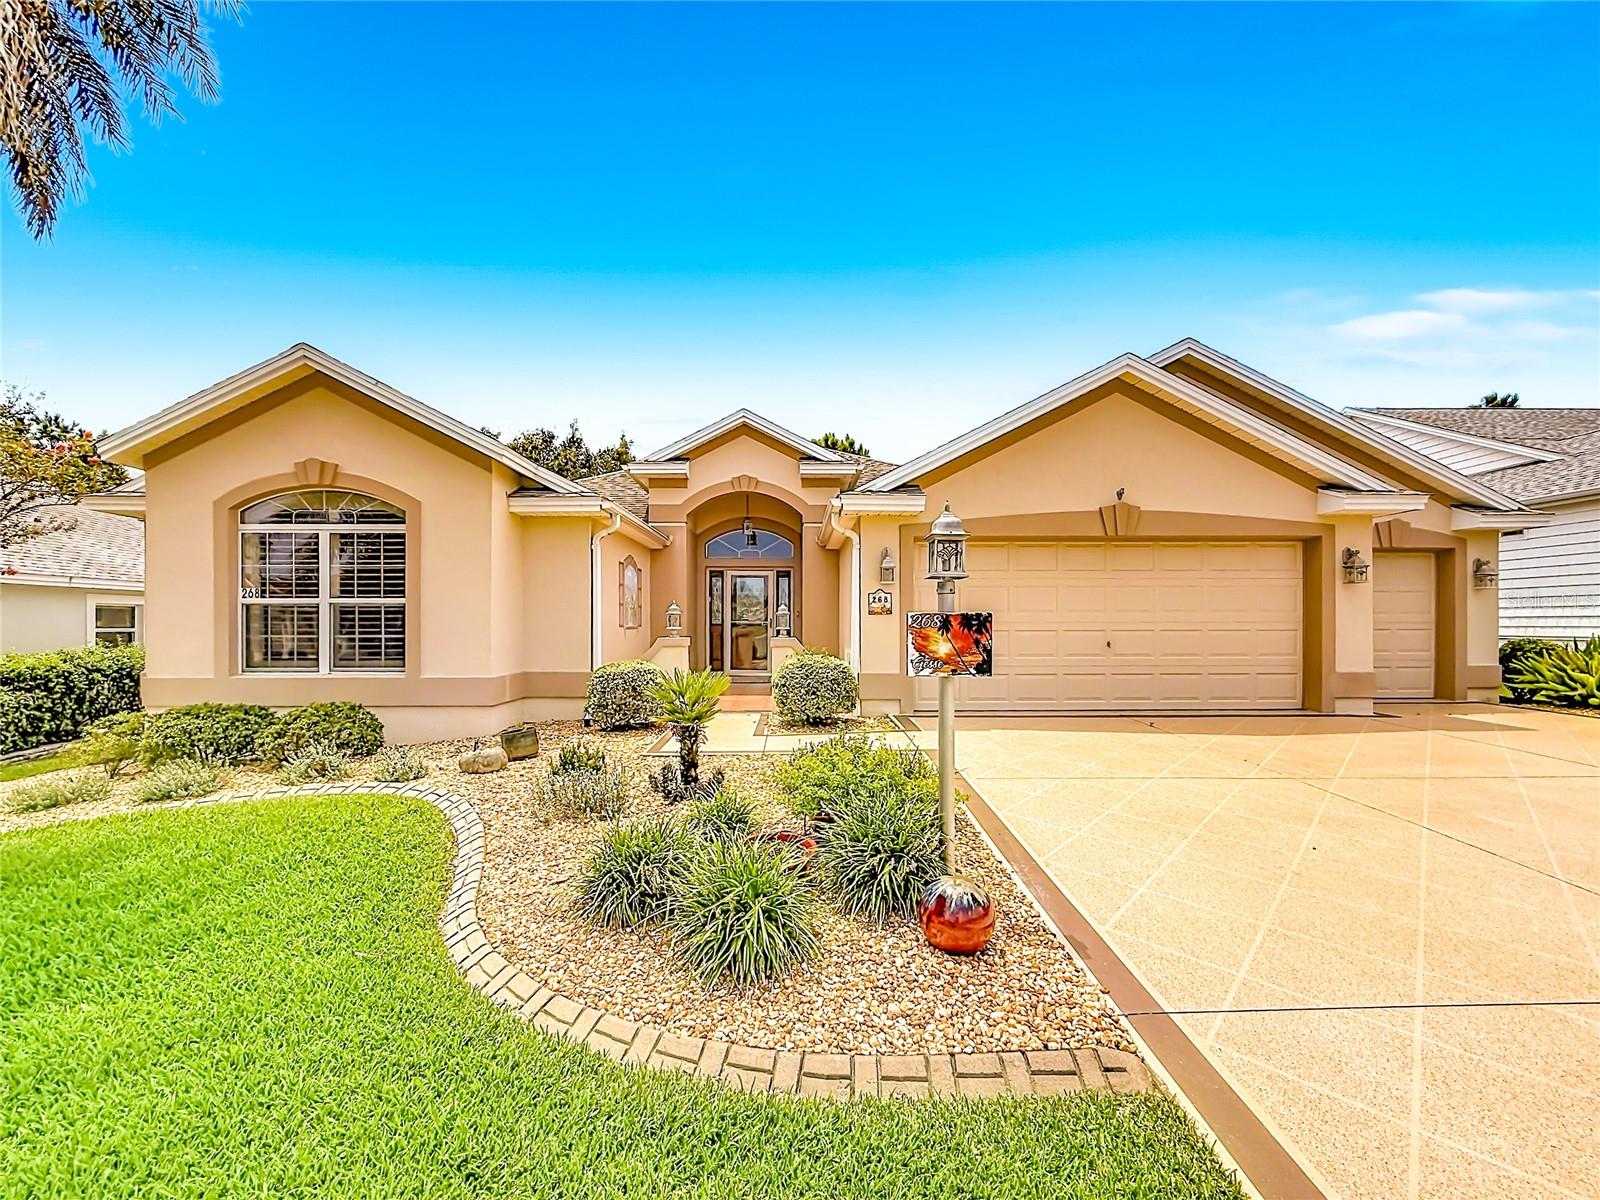 $735,000268 Lawthorn StThe Villages, FL · Sold 2026-10-26
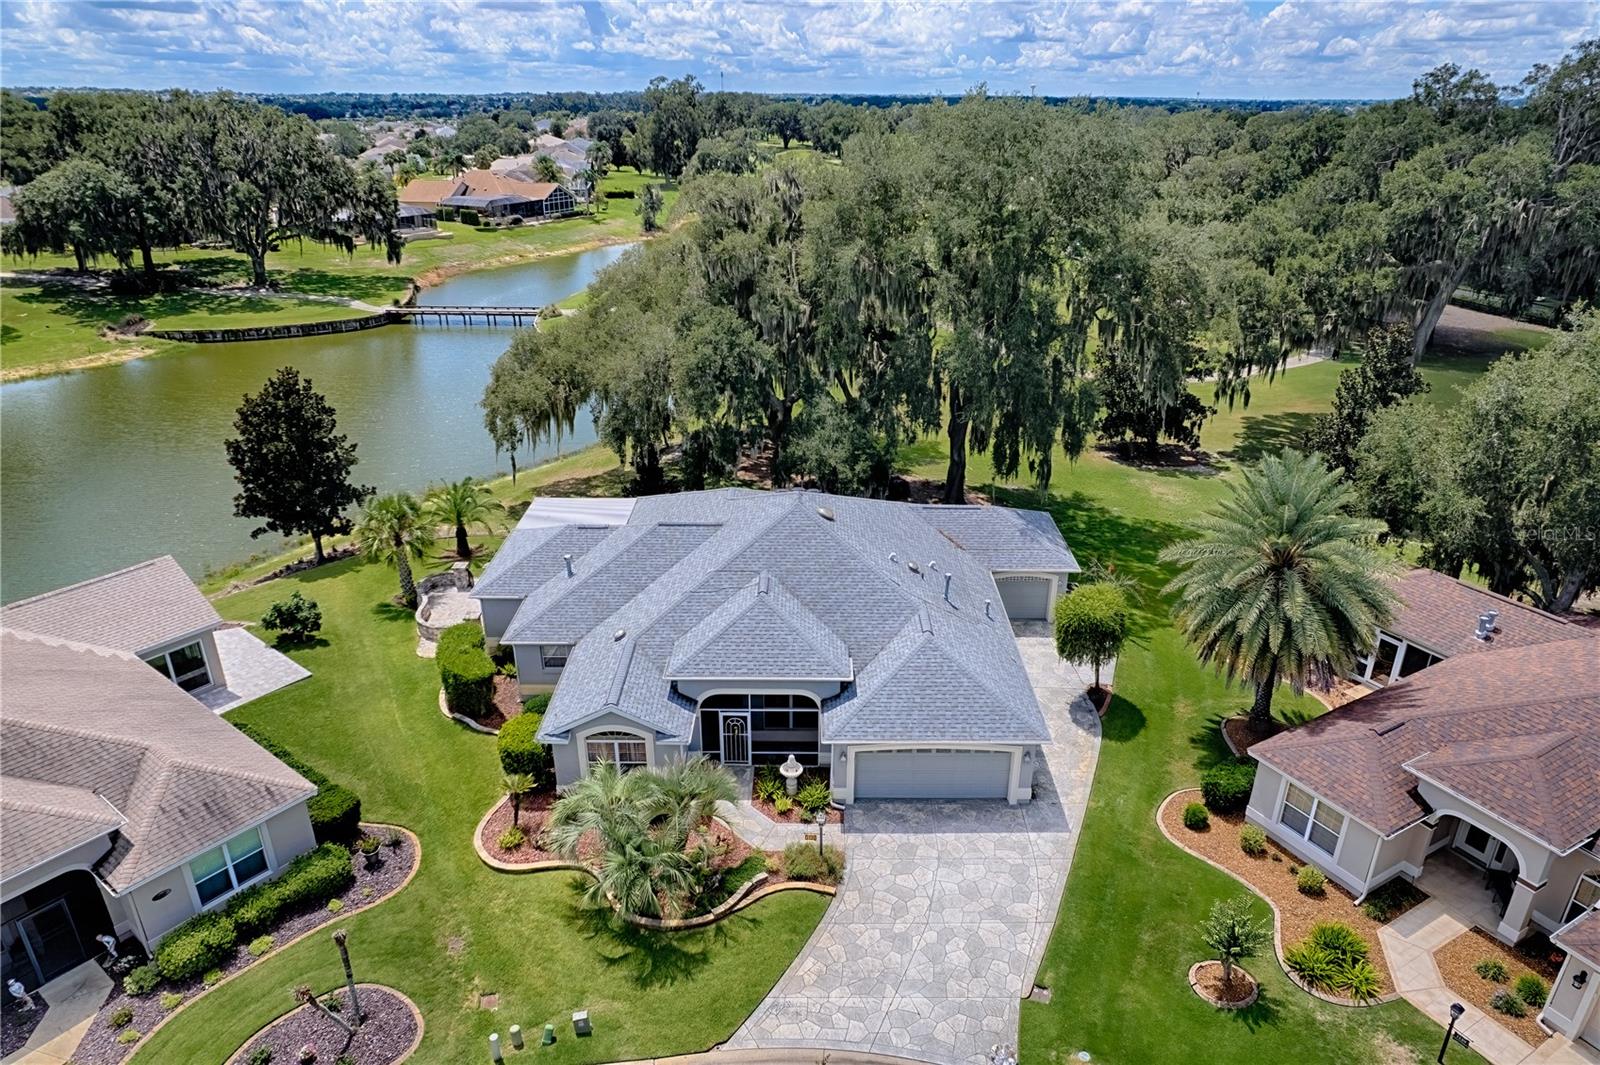 $880,0001130 Sayle StThe Villages, FL · Sold 2026-10-23
 $1,200,0003560 Worth CirThe Villages, FL · Sold 2026-10-22
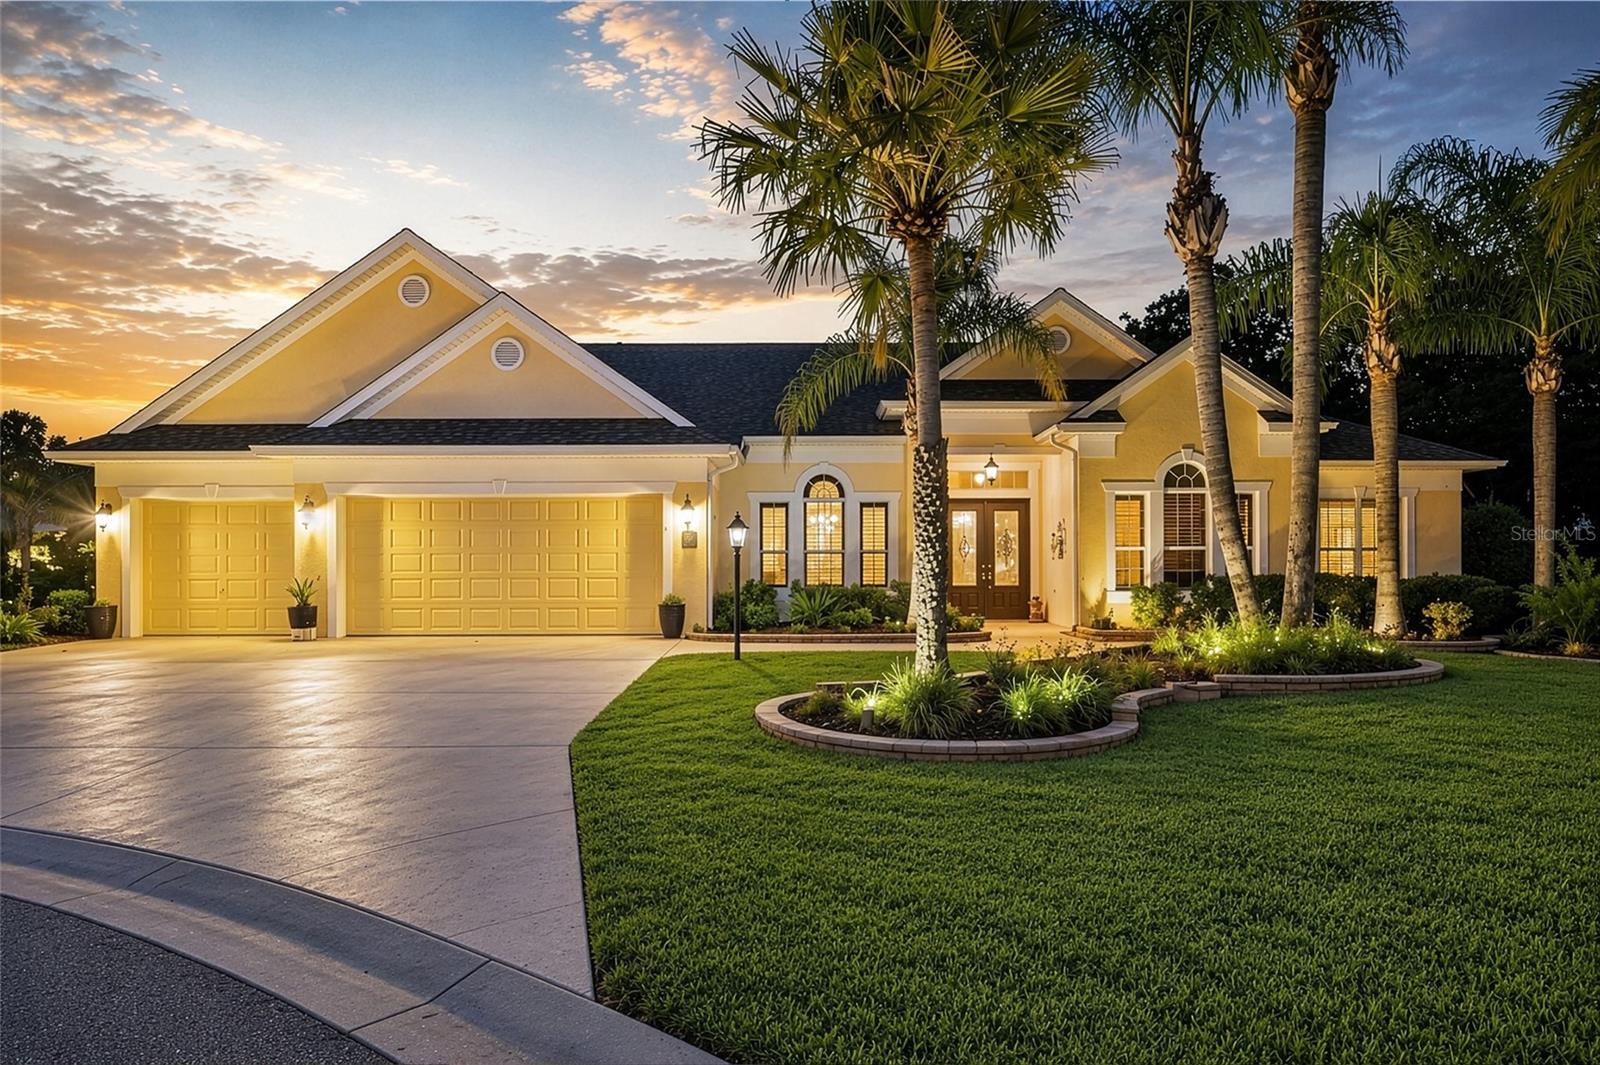 $2,300,0002063 Lake Ridge DrThe Villages, FL · Sold 2026-10-06
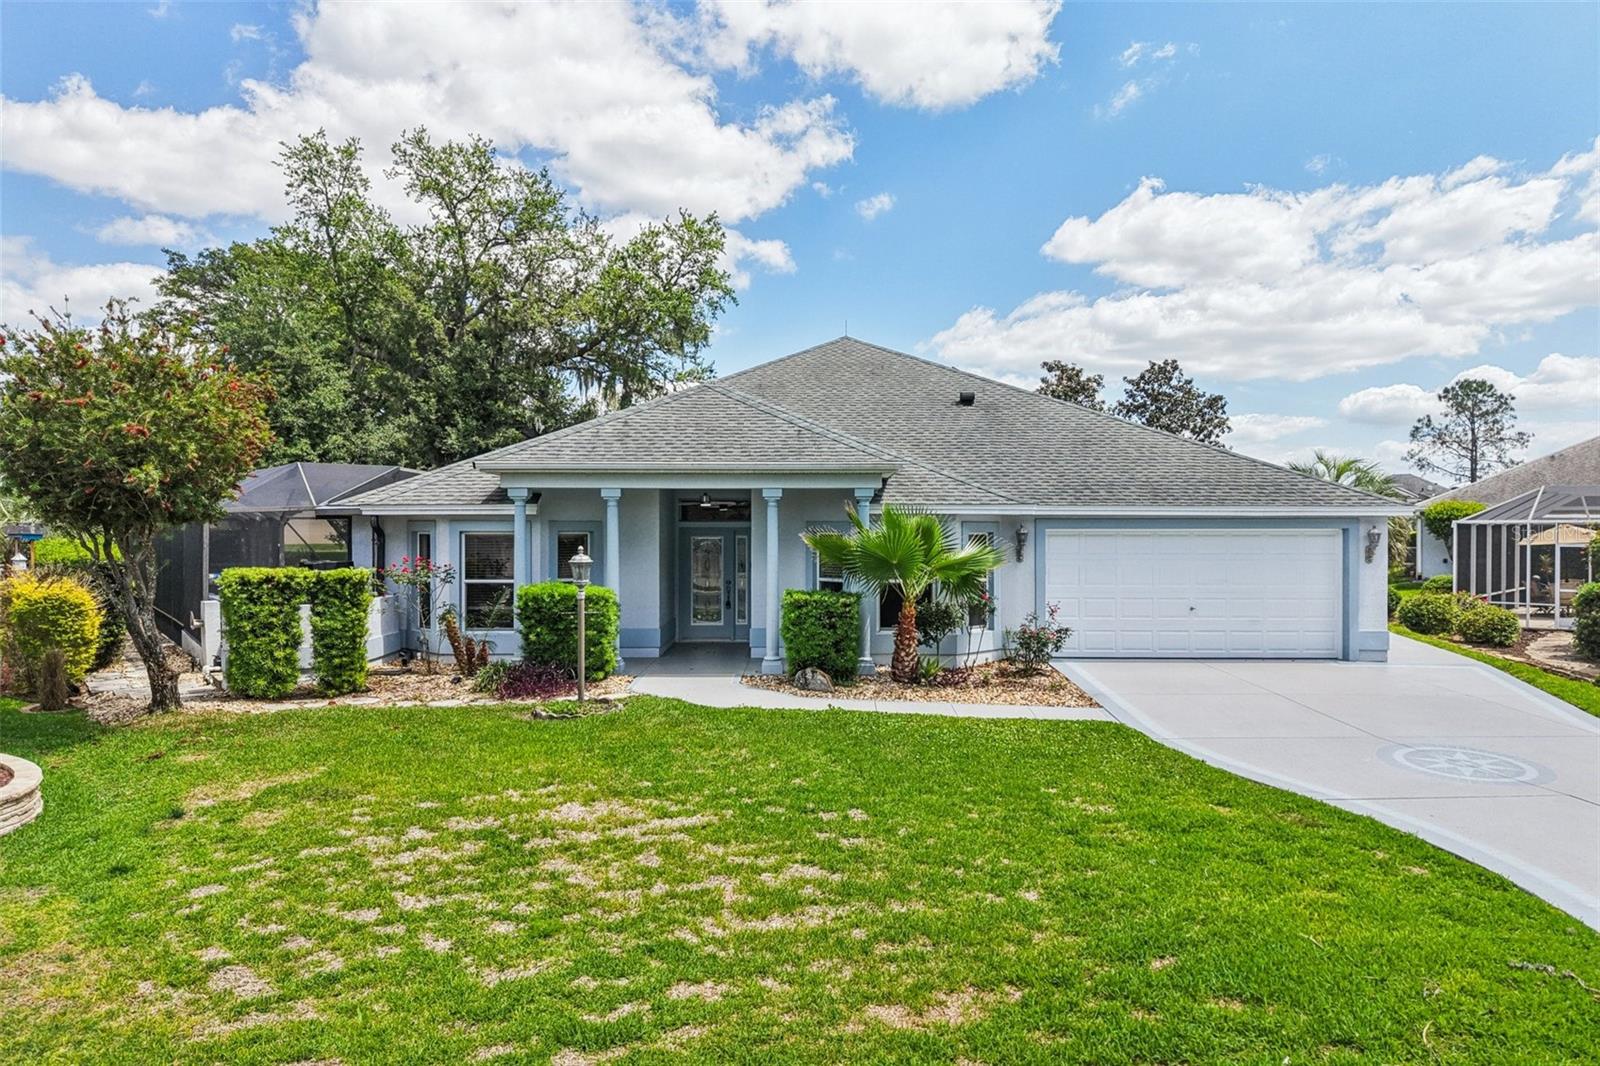 $575,0008690 SE 173rd Wisteria StThe Villages, FL · Sold 2026-10-05
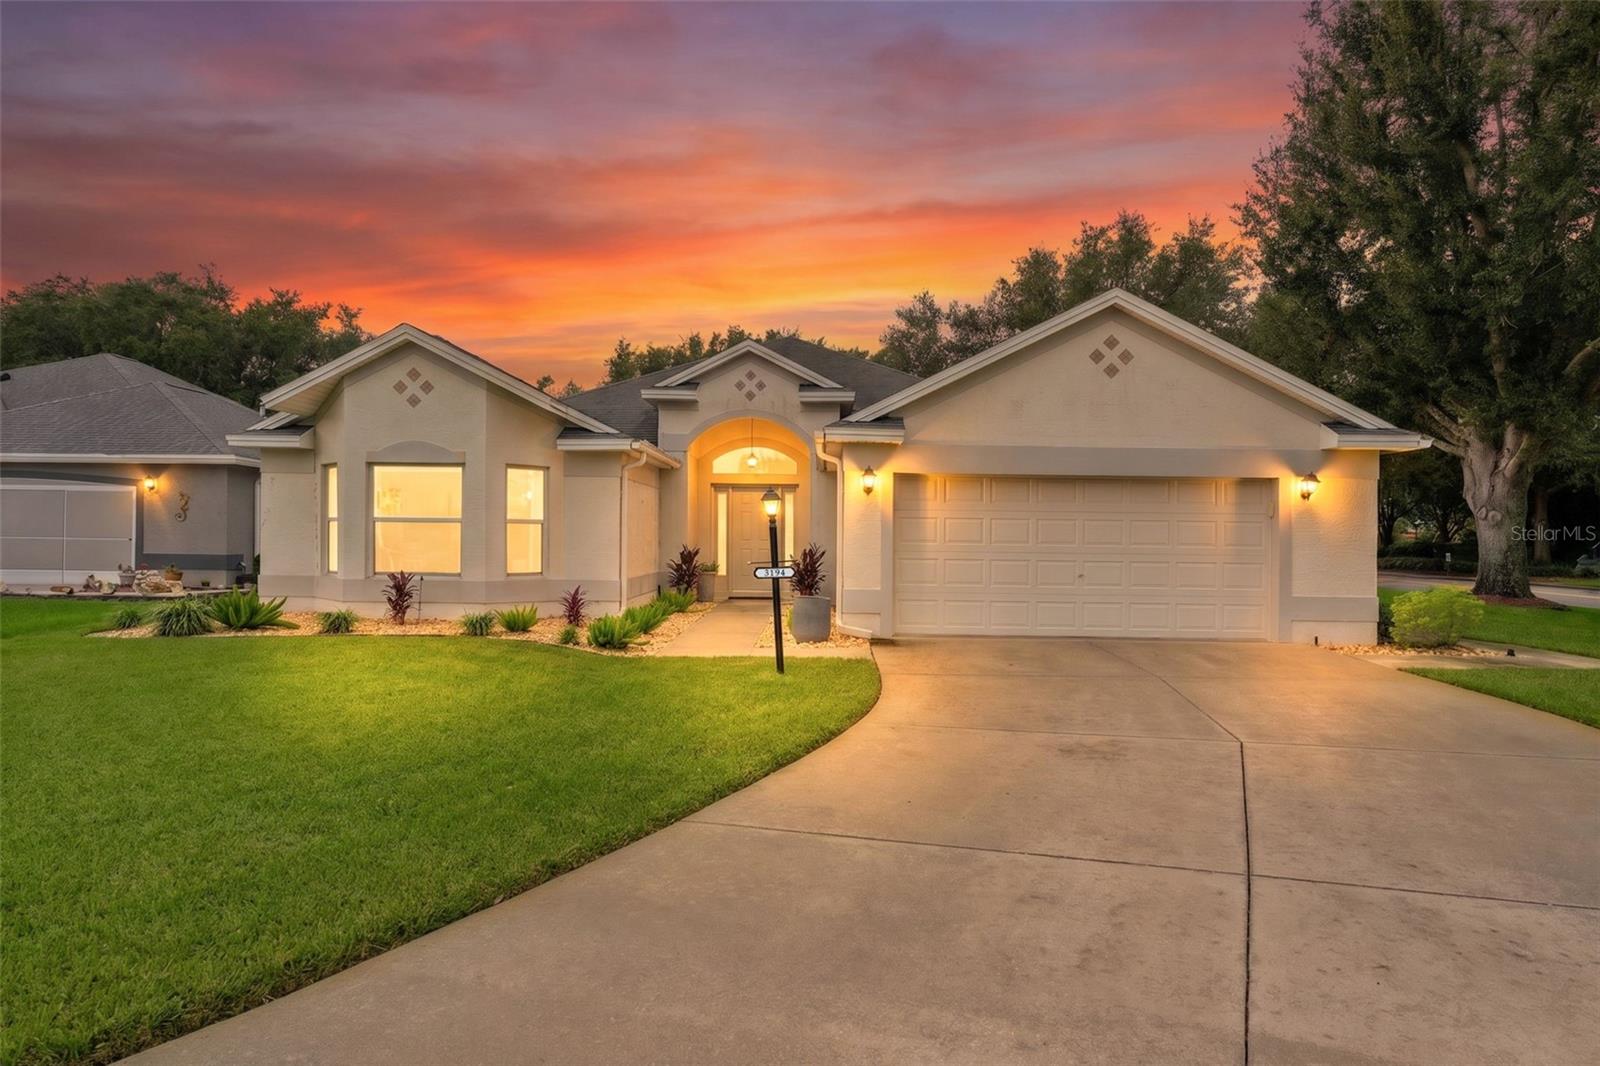 $628,6243194 Kearns CorThe Villages, FL · Sold 2026-09-24
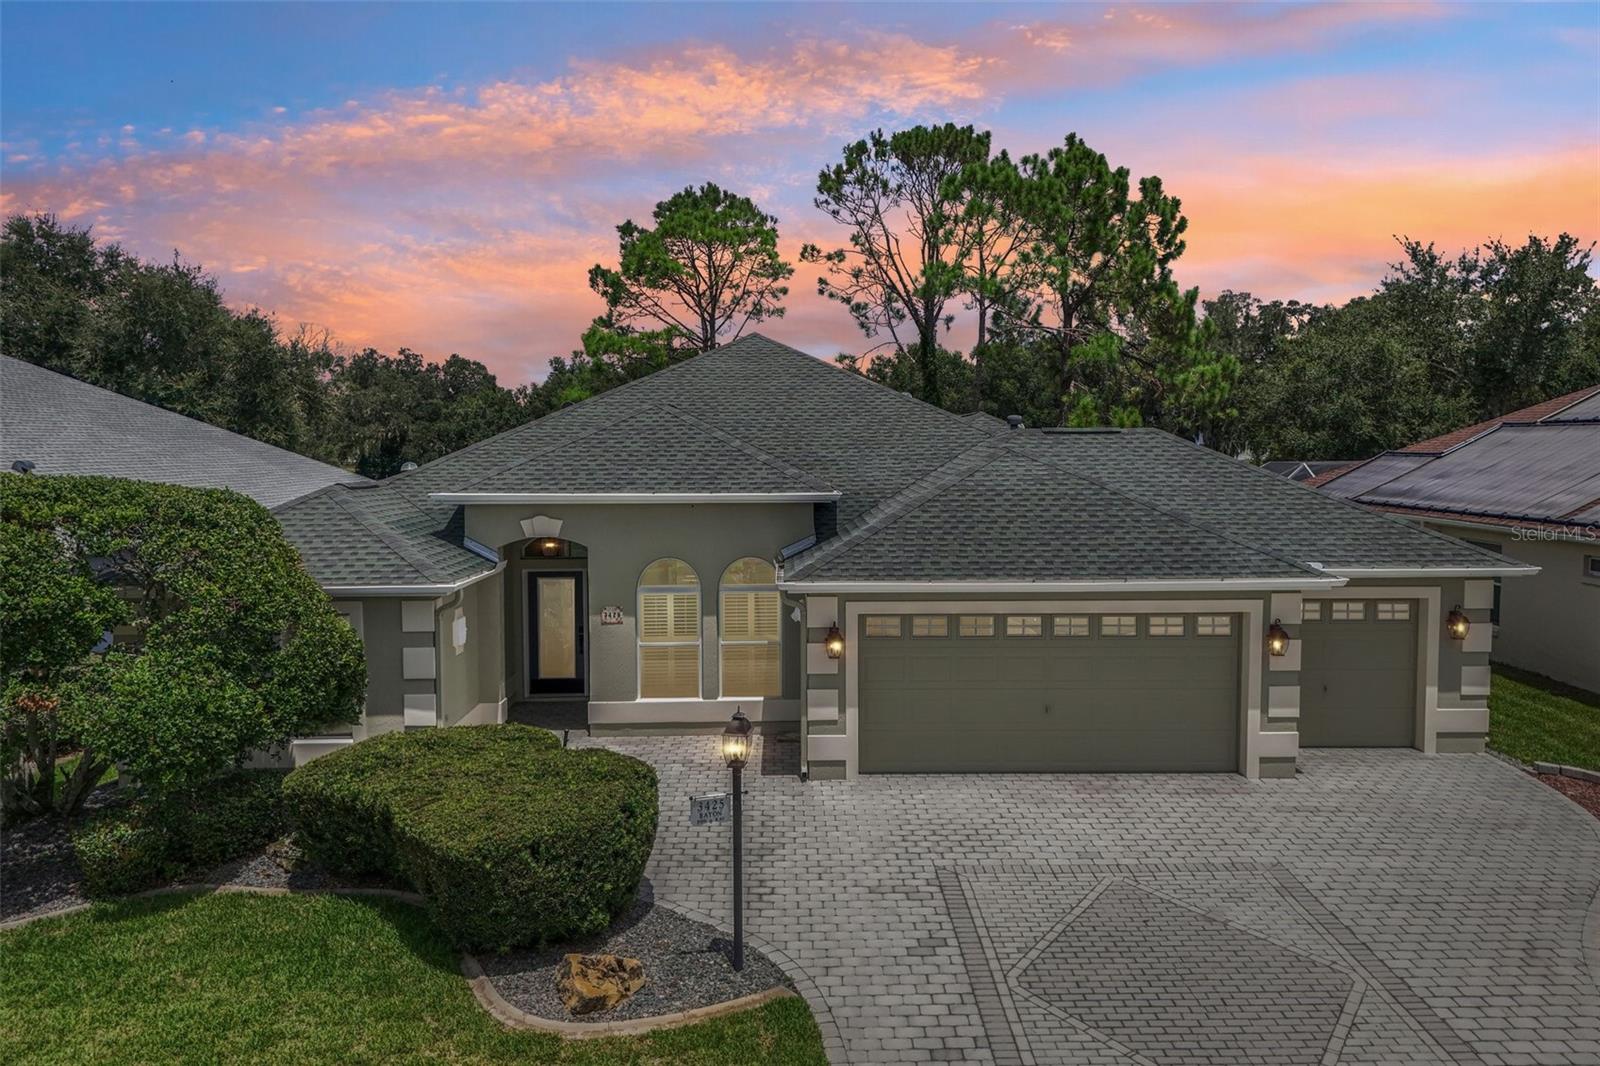 $750,0003425 Sterling StThe Villages, FL · Sold 2026-09-21
 $640,0008755 SE 177th Grassmere StThe Villages, FL · Sold 2026-09-15
Flood
Flood zone X · Minimal flood risk
What's Nearby
Restaurants
- Bob EvansTall Trees Lane, The Villages, FL 32162, United States of America1.1 mi
- Tap House SocialWedgewood Lane, The Villages, FL 34484, United States of America1.8 mi
Groceries
- Sprouts Farmers Market330 Parr Drive, The Villages, FL 32162, United States of America1.0 mi
- Publix3475 Wedgewood Lane, The Villages, FL 32162, United States of America1.5 mi
- Aldi820 Old Camp Road, The Villages, FL 32162, United States of America1.8 mi
Schools
- The Villages High SchoolVillage Campus Circle, The Villages, FL 34484, United States of America1.4 mi
- The Villages High SchoolCounty Road 466, The Villages, FL 32162, United States of America1.5 mi
- Villages Charter SchoolOld School Road, The Villages, FL 34484, United States of America1.8 mi
Parks
- The Villages, FloridaUnited States of America1.7 mi
More homes in The Villages
Homes for sale near The Villages
Data courtesy of: Stellar MLSDisclaimers and data details

Listings courtesy of Stellar MLS as distributed by MLS GRID. Based on information submitted to the MLS GRID. All data is obtained from various sources and may not have been verified by broker or MLS GRID. Supplied Open House Information is subject to change without notice. All information should be independently reviewed and verified for accuracy. Properties may or may not be listed by the office/agent presenting the information. Listing information is provided for consumers’ personal, non-commercial use, solely to identify prospective properties for potential purchase; all other use is strictly prohibited and may violate relevant federal and state law. Information deemed reliable but not guaranteed. Copyright © 2026 MLS GRID. All Rights Reserved.

Continental Real Estate Group, Inc
Broker: Derek Eisenberg
Listing last updated: Nov 19, 2026, 3:09 PM EST. SURF LOCAL last checked: Nov 22, 2026, 1:20 PM EST.