
 Active
6014 Pheil Path
The Villages, FL 32163 · Single family
$875,000
Listing courtesy of Tammy Freilich, RE/MAX PREMIER REALTY
- 3 Beds
- 3 Baths
- 2,099 sqft
Cynthia's Insights On This Property
- Built 2021
- Typical sale in 32163 over the last year: $440,000, $264 per sq ft
- Owners in 32163 stay about 5 years; 6% of homes changed hands last year


📊 Price Pulse
What would you pay for this place?
Sale prices come from county public records, not MLS data.Listing agent

Contact
Send a message and we'll pass it to the listing agent. Nothing is sent until you ask.
About this home
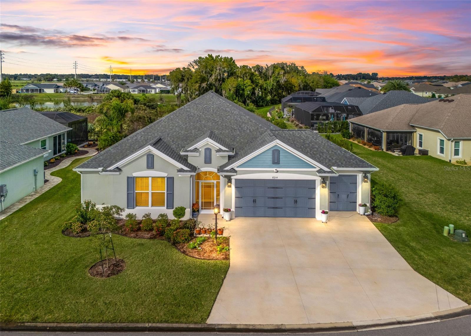
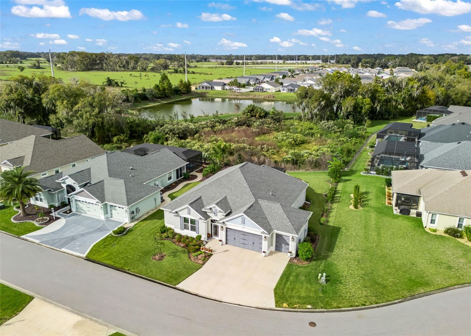
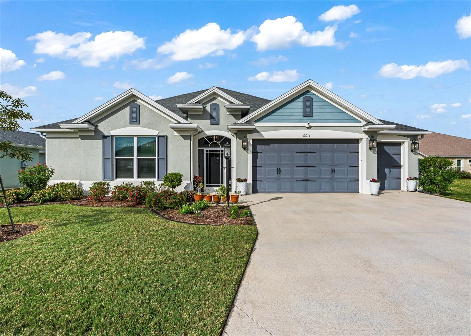
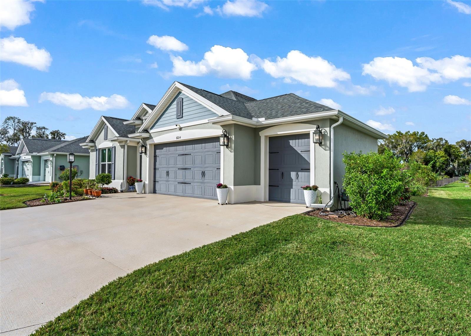
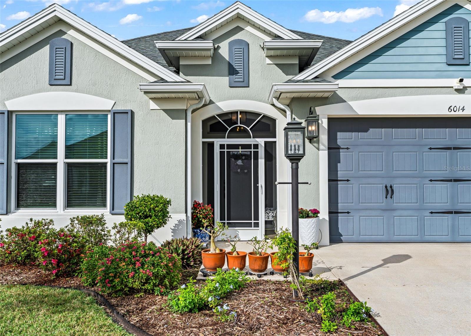
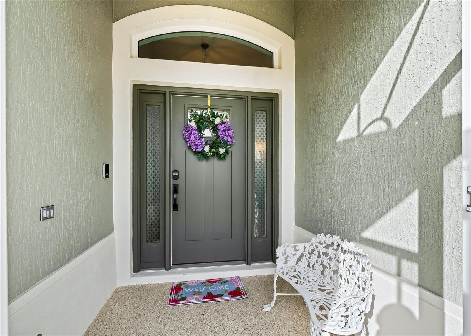
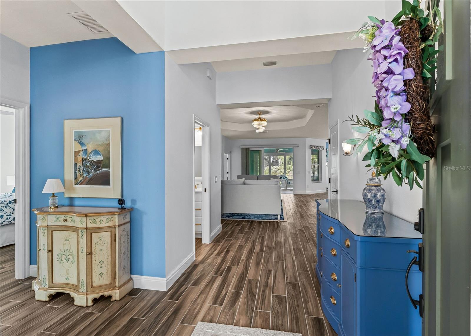
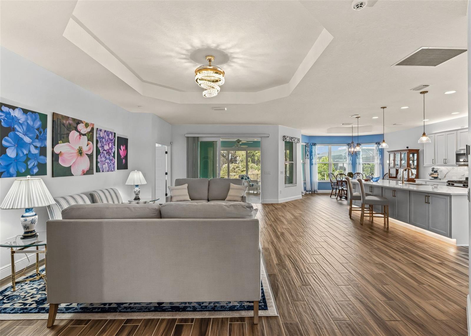
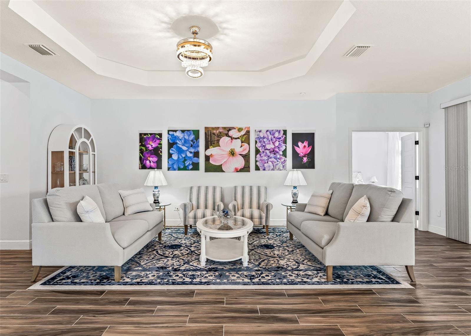
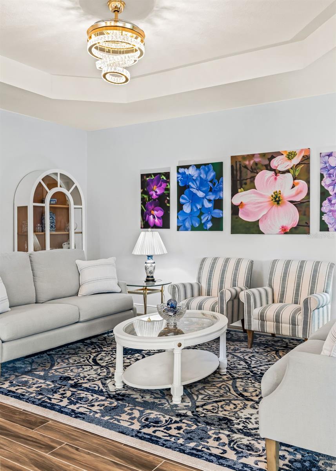
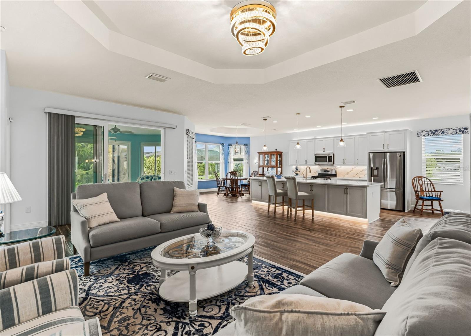
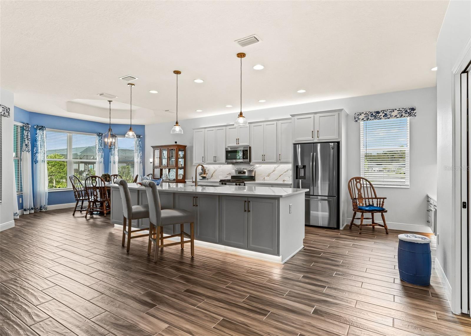
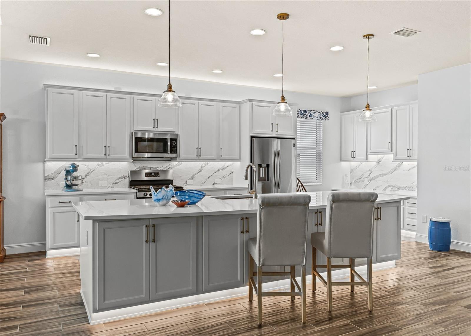
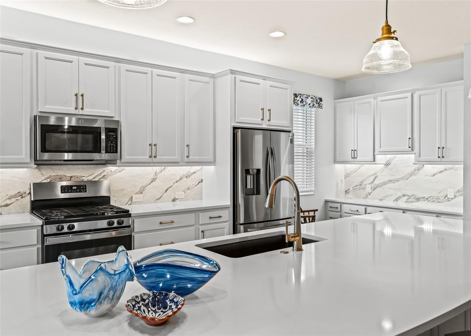
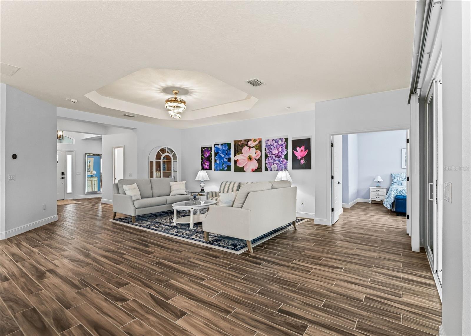
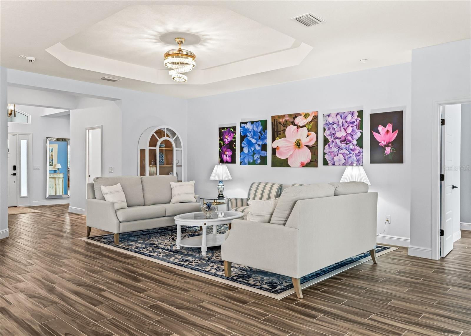
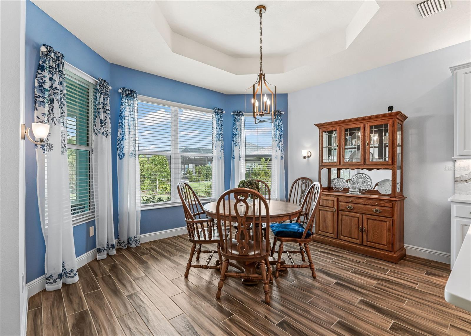
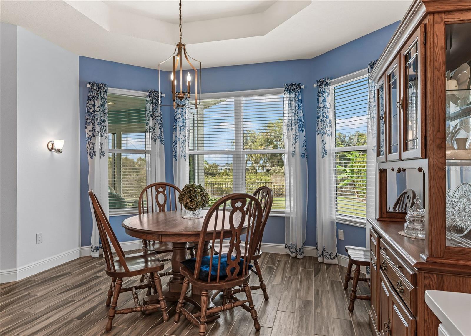
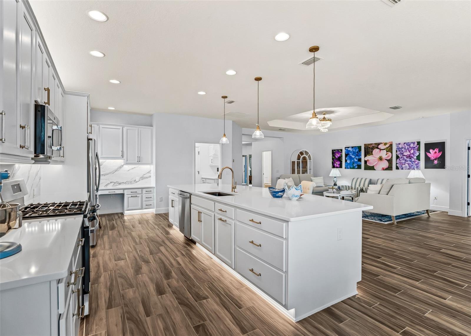
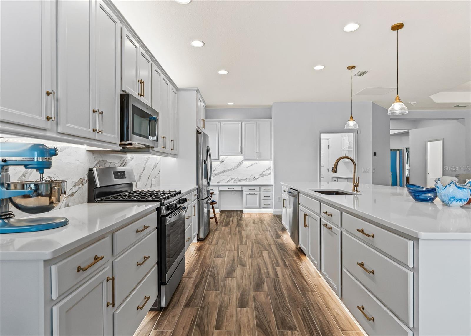
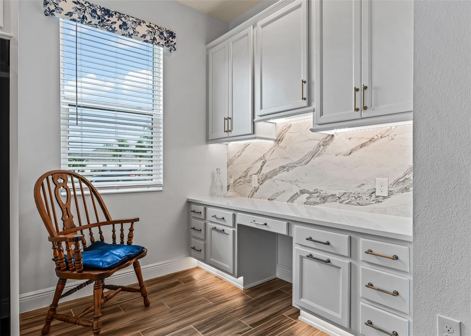
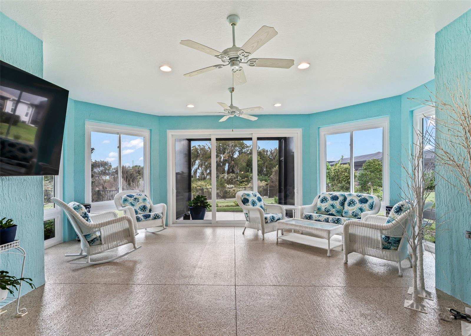
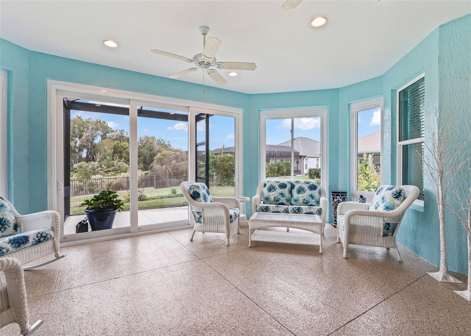
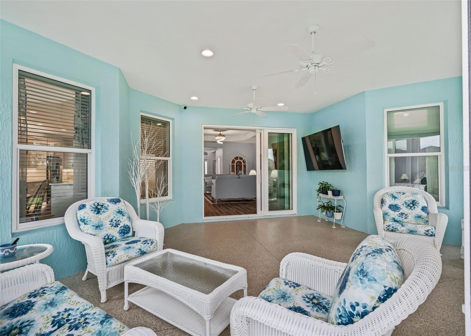
Luxury PRESERVE Living in THE HAMMOCKS – Village of Fenney! Beautifully situated on a scenic PRESERVE in the PRIVATE community of The Hammocks, this meticulously maintained home offers privacy, beautiful VIEWS, and ROOM FOR A FUTURE POOL. Located on a quiet CUL-DE-SAC road with virtually no traffic, this exceptional residence combines elegant finishes with comfortable Florida living. Offering 2,100+- square feet of climate-controlled living space, this home features three full bedrooms, two full bathrooms, PLUS a HALF BATHROOM, an open-concept floor plan, and an EXTENDED, ENCLOSED LANAI overlooking the PRESERVE. Curb appeal includes multiple architectural gables, a PAINTED driveway and walkway, SCREENED front entry with sidelights, and an offset two-car garage with ADDITIONAL GOLF CART GARAGE. Inside, the spacious foyer showcases a beautiful accent wall, DESIGNER SCONCE LIGHTING, and elongated WOOD LOOK CERAMIC TILE flooring throughout. The desirable split-bedroom floor plan offers two guest bedrooms connected by a Jack-and-Jill bathroom, with a convenient HALF BATH located off the great room. The gorgeous OPEN kitchen features MARBLE countertops with MARBLE BACKSPLASH extending up to the cabinetry, an oversized ISLAND and BREAKFAST BAR with sink, abundant storage, DEEP POT drawers, additional cabinet PULL-OUTS, recessed lighting, and three PENDANT LIGHT fixtures. The stainless-steel appliance package includes a FIVE BURNER GAS range. The adjoining dining area offers a BUMP OUT BAY WINDOW with ACCENT lighting and a COFFERED ceiling. A CUSTOM BUILT IN DESK with drawers and additional overhead cabinetry provides added functionality. The spacious primary suite features DOUBLE DOOR entry, a COFFERED ceiling, TWO WALK-IN closets, and a beautifully appointed en-suite bathroom with DUAL sinks, seated MAKE-UP VANITY, walk-in shower, and PRIVATE water closet. Additional conveniences include an indoor laundry room with abundant cabinetry and utility sink. Both showers feature UPGRADED TILE EXTENDING TO THE CEILING. Additional Upgrades Include: Designer lighting fixtures and custom chandeliers, upgraded ceiling fans (some with multiple color selections), custom window treatments and darkening shades, upgraded cabinetry hardware, finished closet organization system in one primary closet, accent sconce lighting, additional attic and lanai insulation, gutters surrounding the home, and designer interior paint. The EXTENDED ENCLOSED lanai provides a wonderful place to relax or entertain while enjoying the peaceful PRESERVE VIEWS. The backyard offers additional room to create your own PRIVATE POOL retreat. This exceptional home shows like new and has been meticulously maintained. Enjoy the privacy of a beautiful preserve setting, IMPRESSIVE upgrades, and peaceful living in The Hammocks at the Village of Fenney! SCHEDULE your private tour now.
moreless
- Property type
- Single family
- Year built
- 2021
- Lot size
- 9,668 sqft
- Garage
- 2 cars
- On market
- 11 days
- Price per sqft
- $417
- Listing ID
- G5119820
Show Full Details
Property Info
- Property Type
- Residential
- Property Subtype
- SingleFamilyResidence
- Year Built
- 2021
- Levels
- One
- Direction Faces
- South
- Lot Size (acres)
- 0.22
- Lot Size (sqft)
- 9668.0
- Senior Community
- Yes
- Contract Date
- 2026-11-06
- On Market Date
- 2026-11-06
- Cumulative Days on Market
- 11
Interior Features
- Interior Features
- Eat-In Kitchen, High Ceilings, Open Floorplan, Stone Counters, Walk-In Closet(S)
- Flooring
- Ceramic Tile
- Laundry Features
- Inside, Laundry Room
- Levels
- One
- Window Features
- Blinds, Double Pane Windows
- Door Features
- Sliding Doors
Appliances
- Appliances
- Dishwasher, Microwave, Range, Refrigerator
Heating & Cooling
- Heating
- Central
- Cooling
- Central Air
Exterior Features
- Patio & Porch Features
- Enclosed, Front Porch, Patio, Rear Porch, Screened
- Construction Materials
- Block, Stucco
- Foundation
- Slab
- Roof
- Shingle
- View
- Trees/Woods, Water
Features & Amenities
- Garage Spaces
- 2.0
- Garage
- Yes
- Attached Garage
- Yes
- Parking Features
- Golf Cart Garage, Attached
- Security Features
- Smoke Detector(S)
- Lot Features
- Landscaped, Level, Near Golf Course
Community/Association
- HOA
- Yes
- Association Amenities
- Golf Course, Pool, Recreation Facilities
- Community Features
- Clubhouse, Fitness Center, Golf, Pool
Utilities
- Utilities
- Electricity Connected, Water Connected
- Sewer
- Public Sewer
- Water Source
- Public
Taxes
- Annual Tax Amount
- $10,262
- Tax Year
- $2,025
- Legal Description
- LOT 43 VILLAGES OF SOUTHERN OAKS UNIT 140 PB 19 PGS 22-22E
Data freshness
- SURF LOCAL last checked
- Nov 22, 2026, 12:10 AM EST
Location
Approximate location, shown from the displayed address.
Similar homes nearby
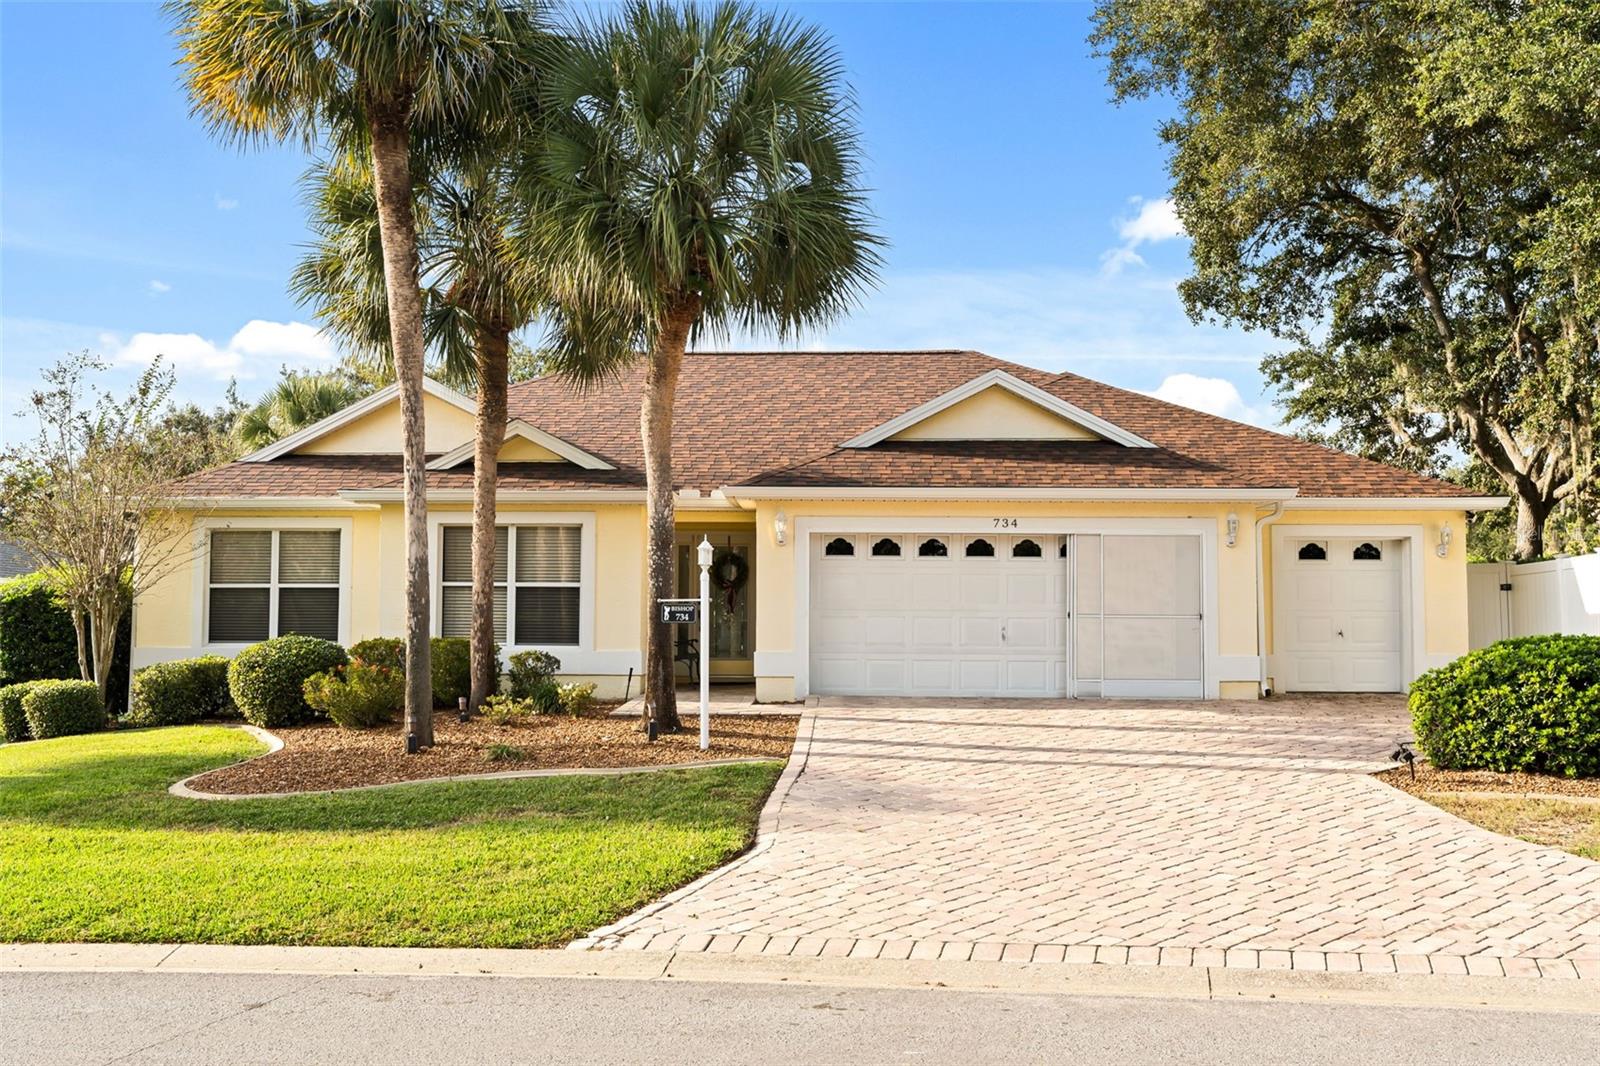
- $764,700734 Cimarron Ave, The Villages, FL 321593 Beds2 Baths1,949 sqftListing courtesy of WORTH CLARK REALTY · Data courtesy of: Stellar MLS
 Active
- $715,0002021 Nicole Ter, The Villages, FL 347623 Beds2 Baths1,995 sqftListing courtesy of WORTH CLARK REALTY · Data courtesy of: Stellar MLS
 Active
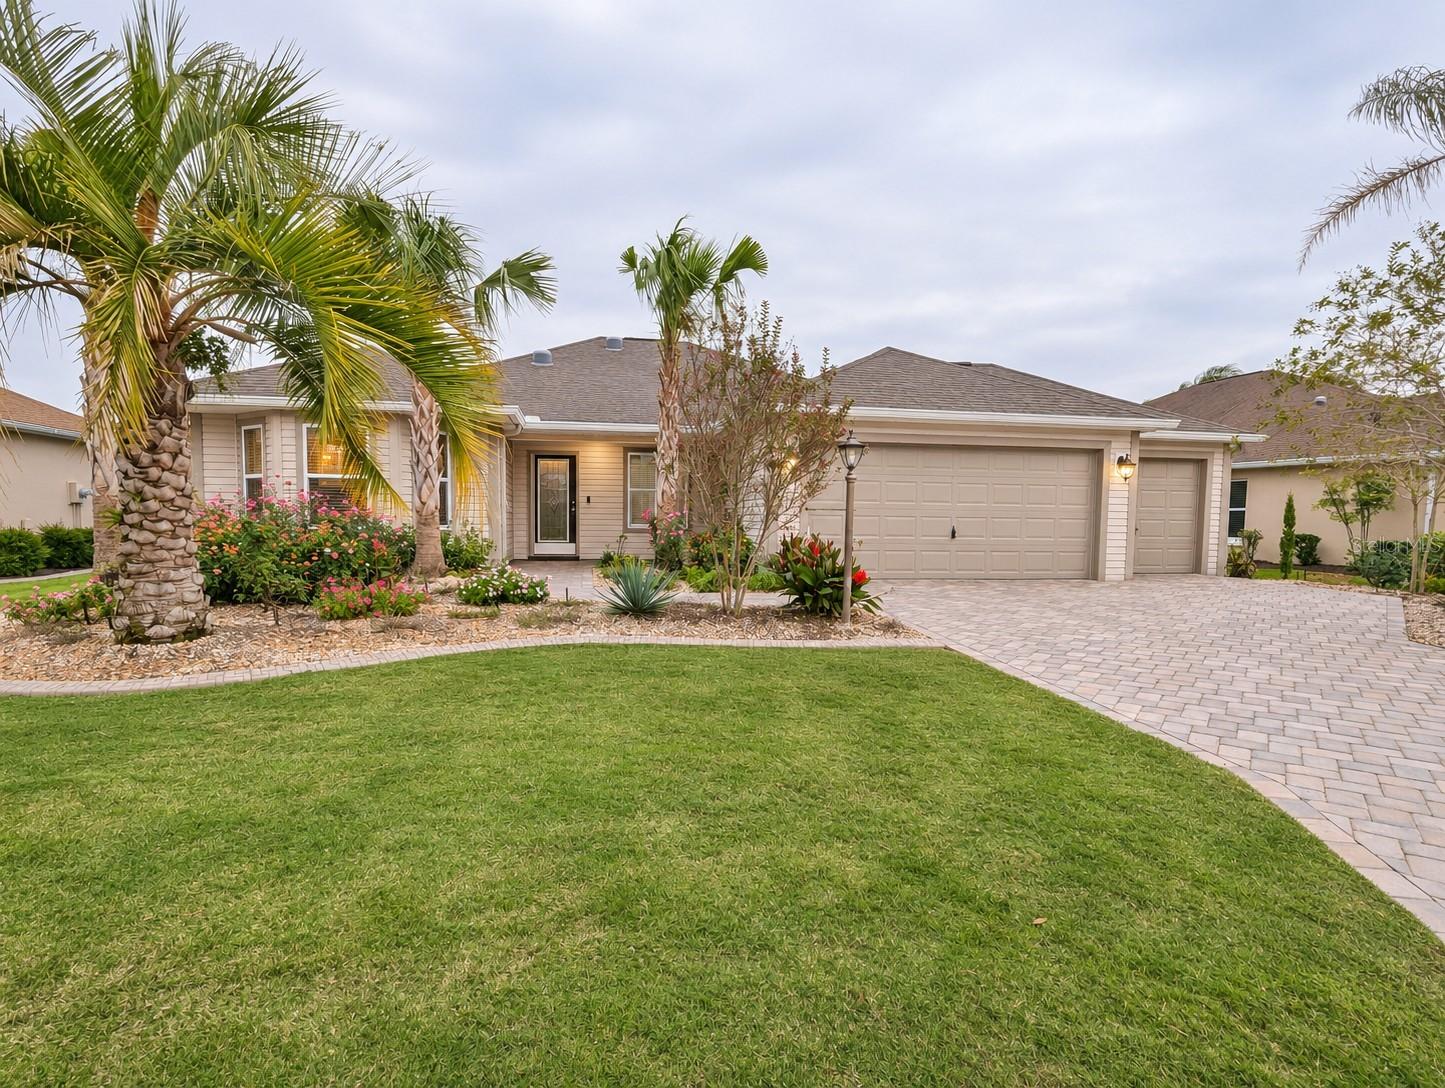
- $899,0001405 Inman Mills Rd, The Villages, FL 321623 Beds2 Baths2,500 sqftListing courtesy of REALTY EXECUTIVES IN THE VILLAGES · Data courtesy of: Stellar MLS
 Active
- $754,9003090 Ranchwood Ter, The Villages, FL 321633 Beds2 Baths2,060 sqftListing courtesy of BEYCOME OF FLORIDA LLC · Data courtesy of: Stellar MLS
 Active
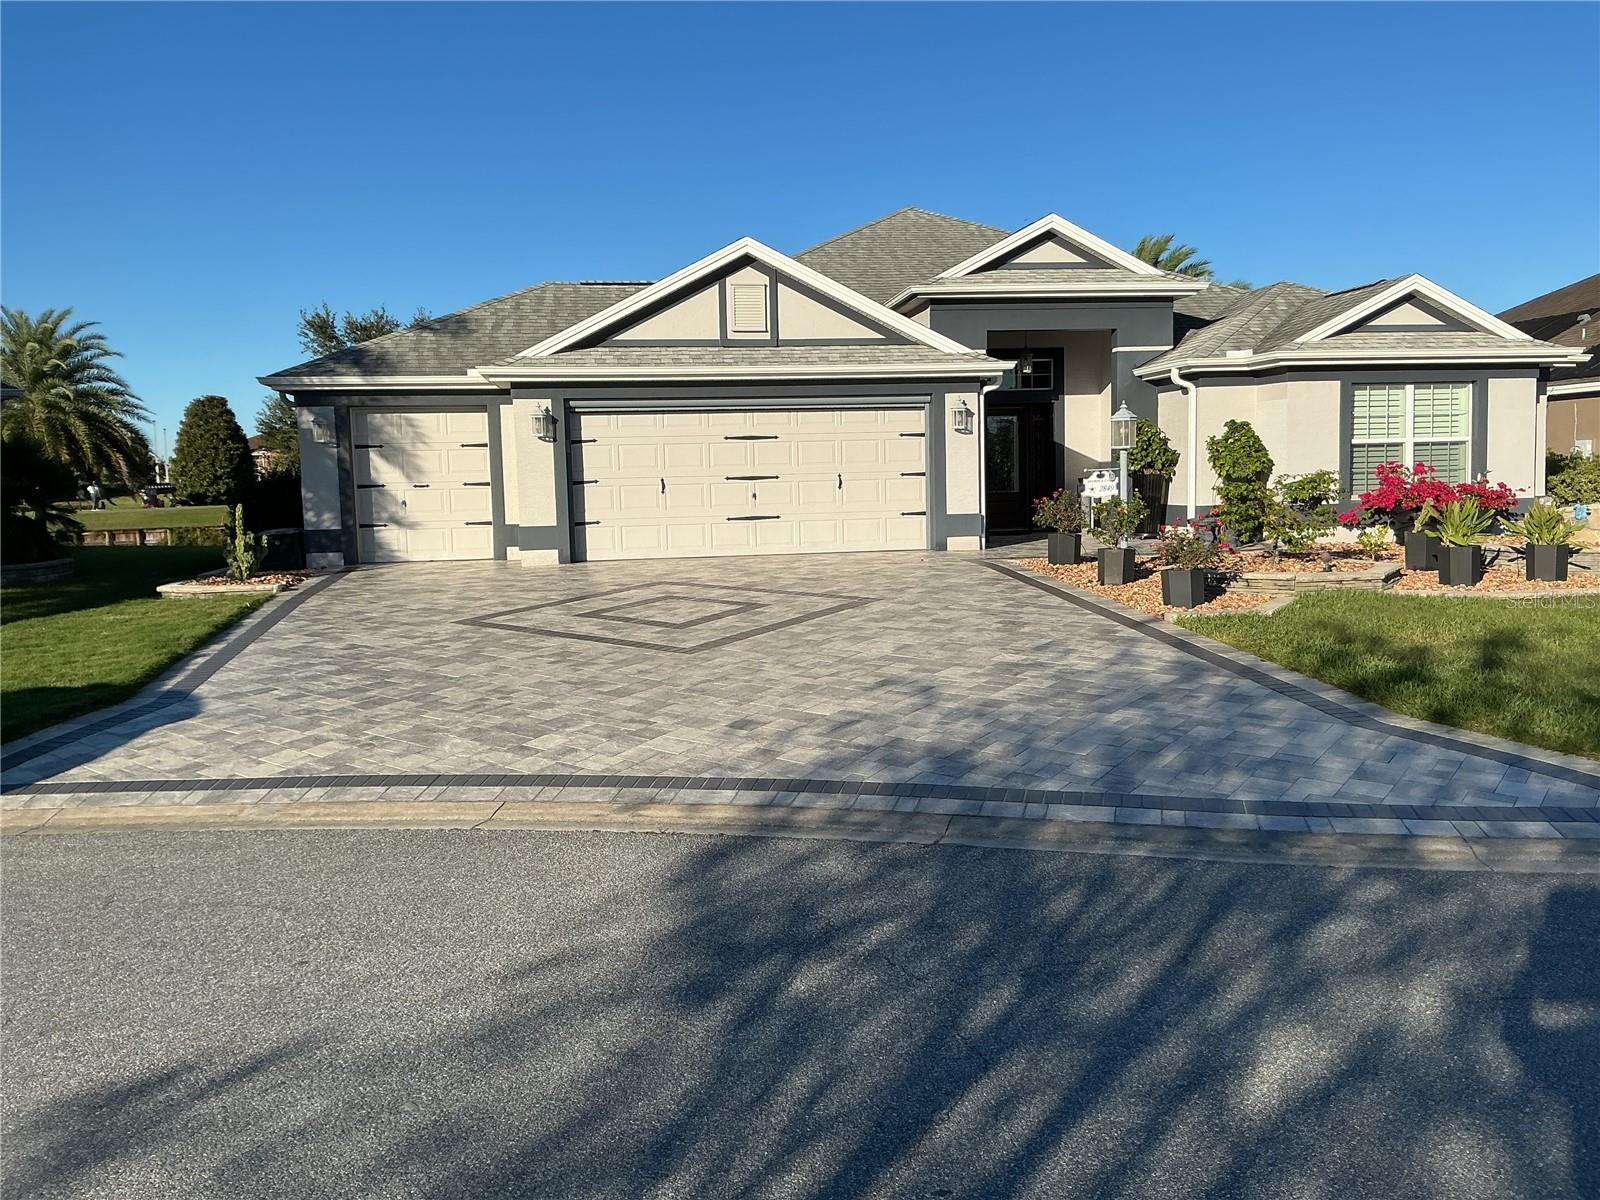
- $850,0002849 Apache Ct, The Villages, FL 321633 Beds2 Baths2,013 sqftListing courtesy of REALTY EXECUTIVES IN THE VILLAGES · Data courtesy of: Stellar MLS
 Active
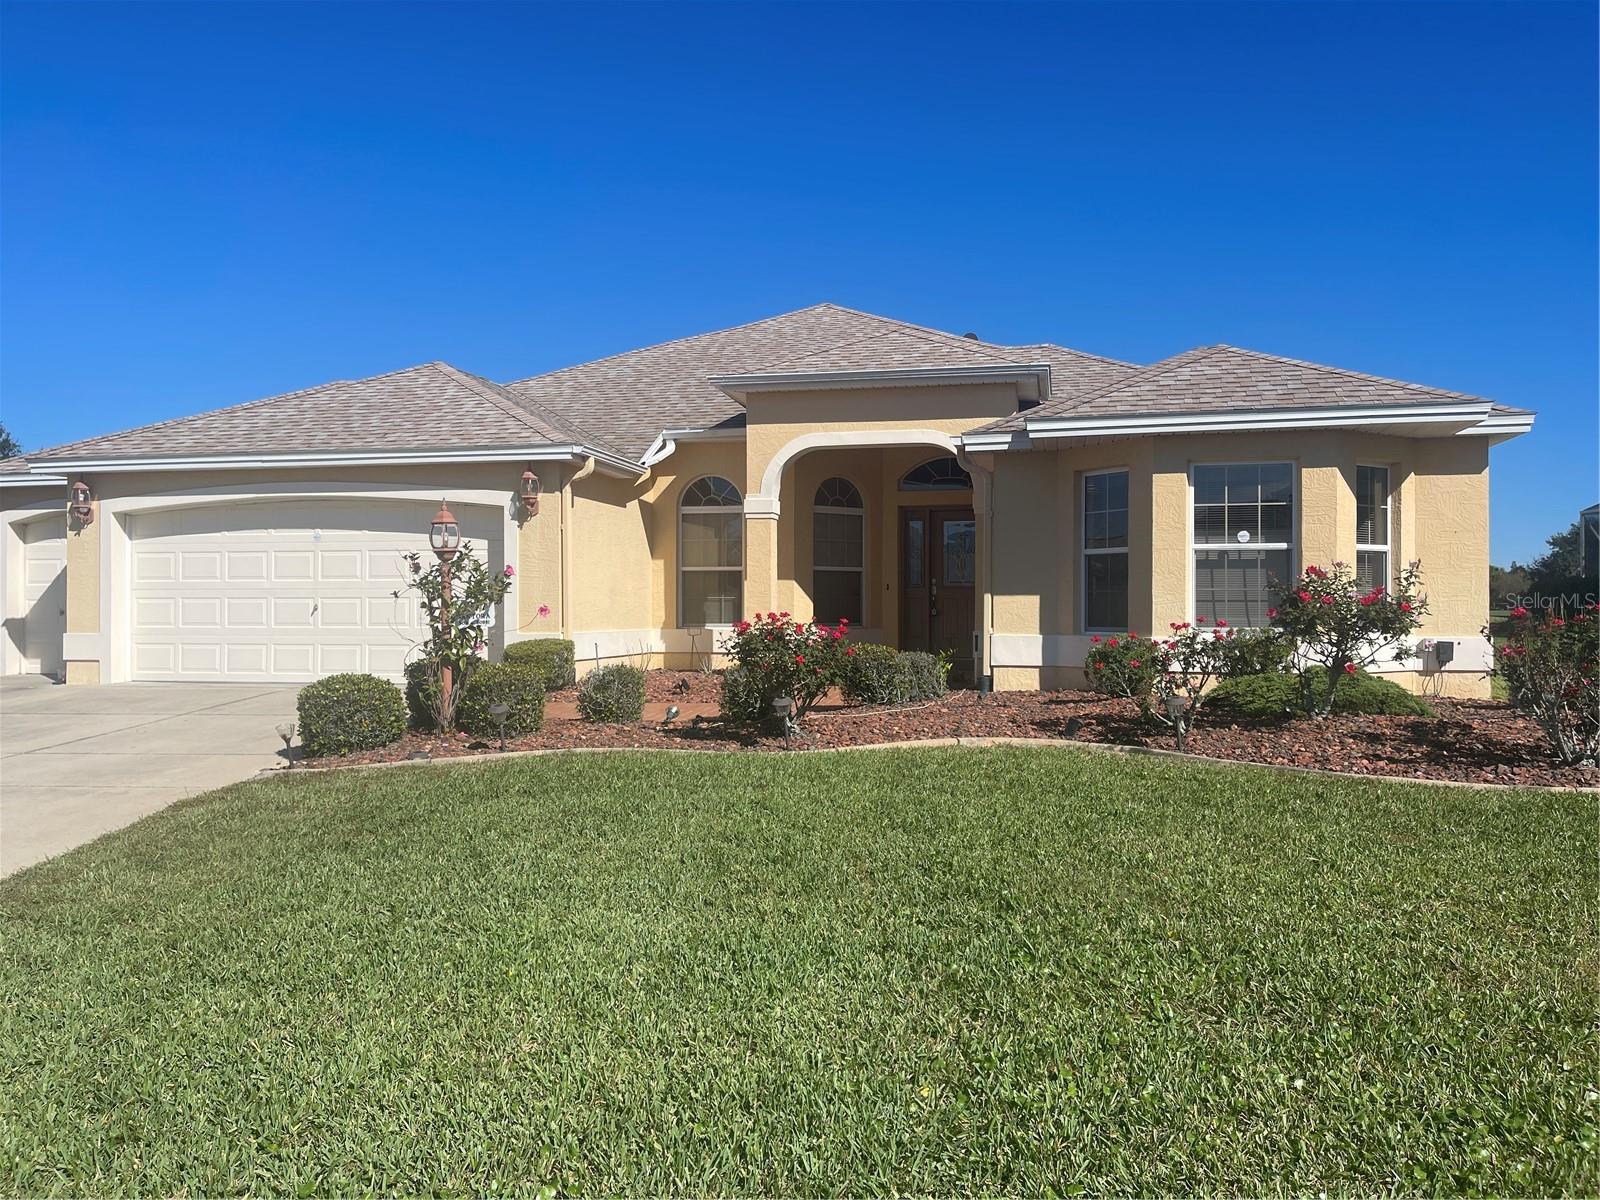
- $785,0003277 Mundelein Place Pl, The Villages, FL 321623 Beds2 Baths2,516 sqftListing courtesy of FOUR STAR HOME BROKERS, INC. · Data courtesy of: Stellar MLS
 Active
- $800,000553 Cokesbury Dr, The Villages, FL 321623 Beds3 Baths2,075 sqftListing courtesy of REALTY EXECUTIVES IN THE VILLAGES · Data courtesy of: Stellar MLS
 Under Contract
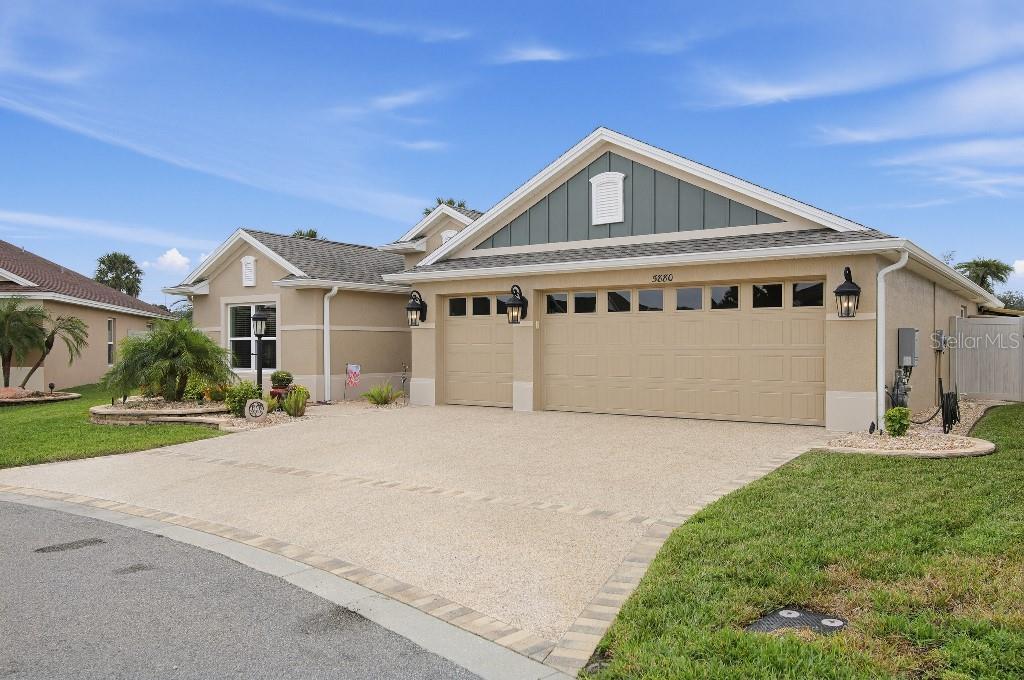
- $949,9005880 Julian Loop, The Villages, FL 321633 Beds2 Baths2,033 sqftListing courtesy of FLAT FEE MLS REALTY · Data courtesy of: Stellar MLS
 Active
What Sold Nearby
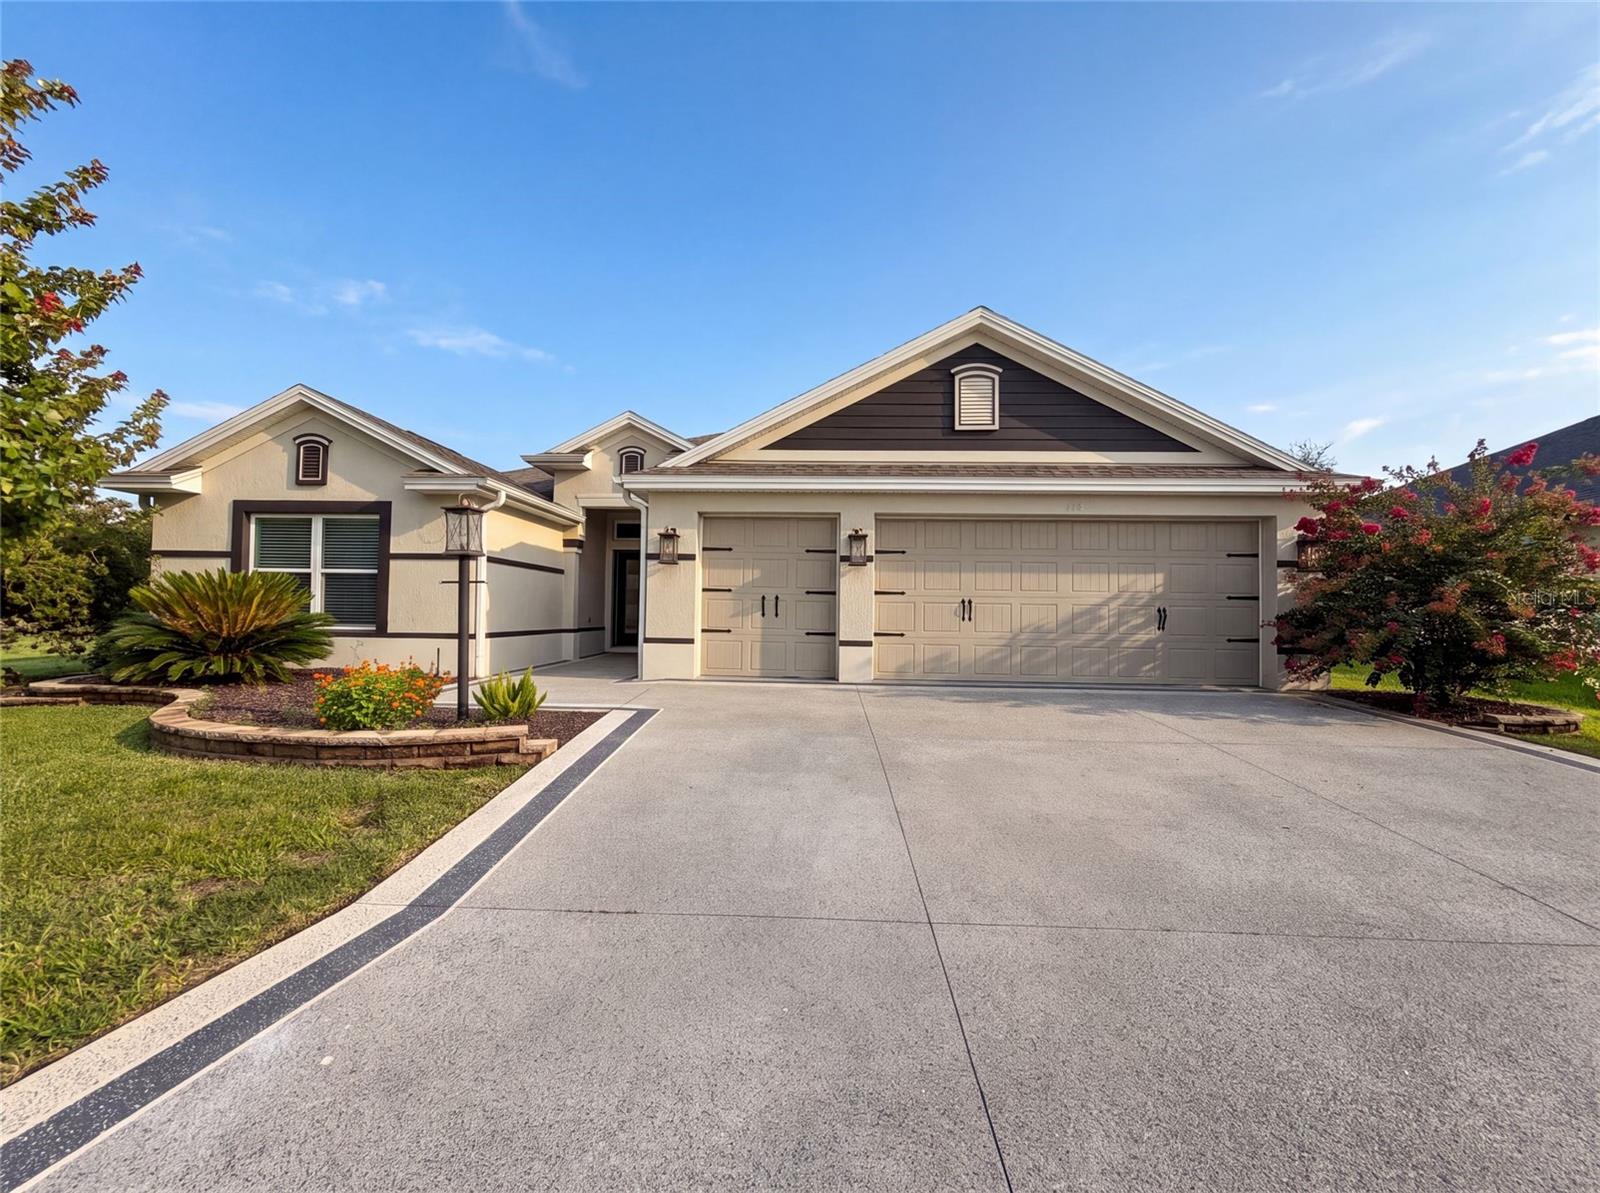 $530,000314 Jameson LoopThe Villages, FL · Sold 2026-10-30
 $700,0003533 Obrien PlThe Villages, FL · Sold 2026-10-30
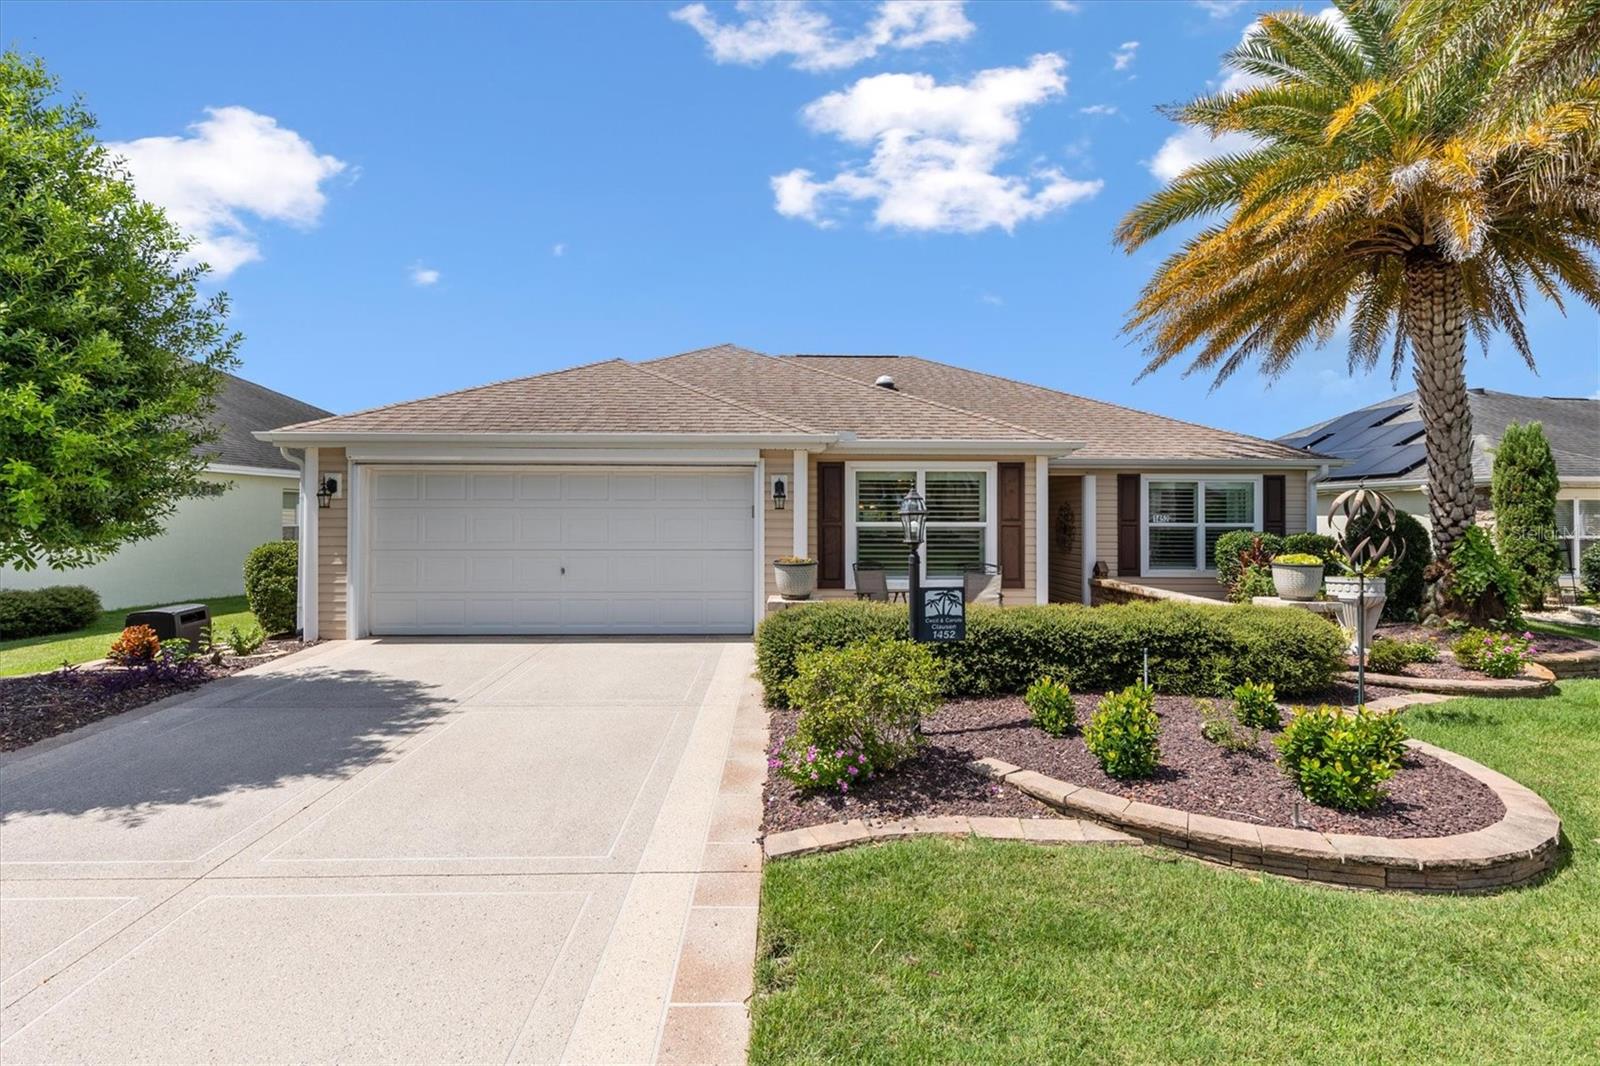 $380,0001452 Olustee PlThe Villages, FL · Sold 2026-10-30
 $460,0004686 Hiles PlThe Villages, FL · Sold 2026-10-30
 $495,0001411 Franklin CtThe Villages, FL · Sold 2026-10-30
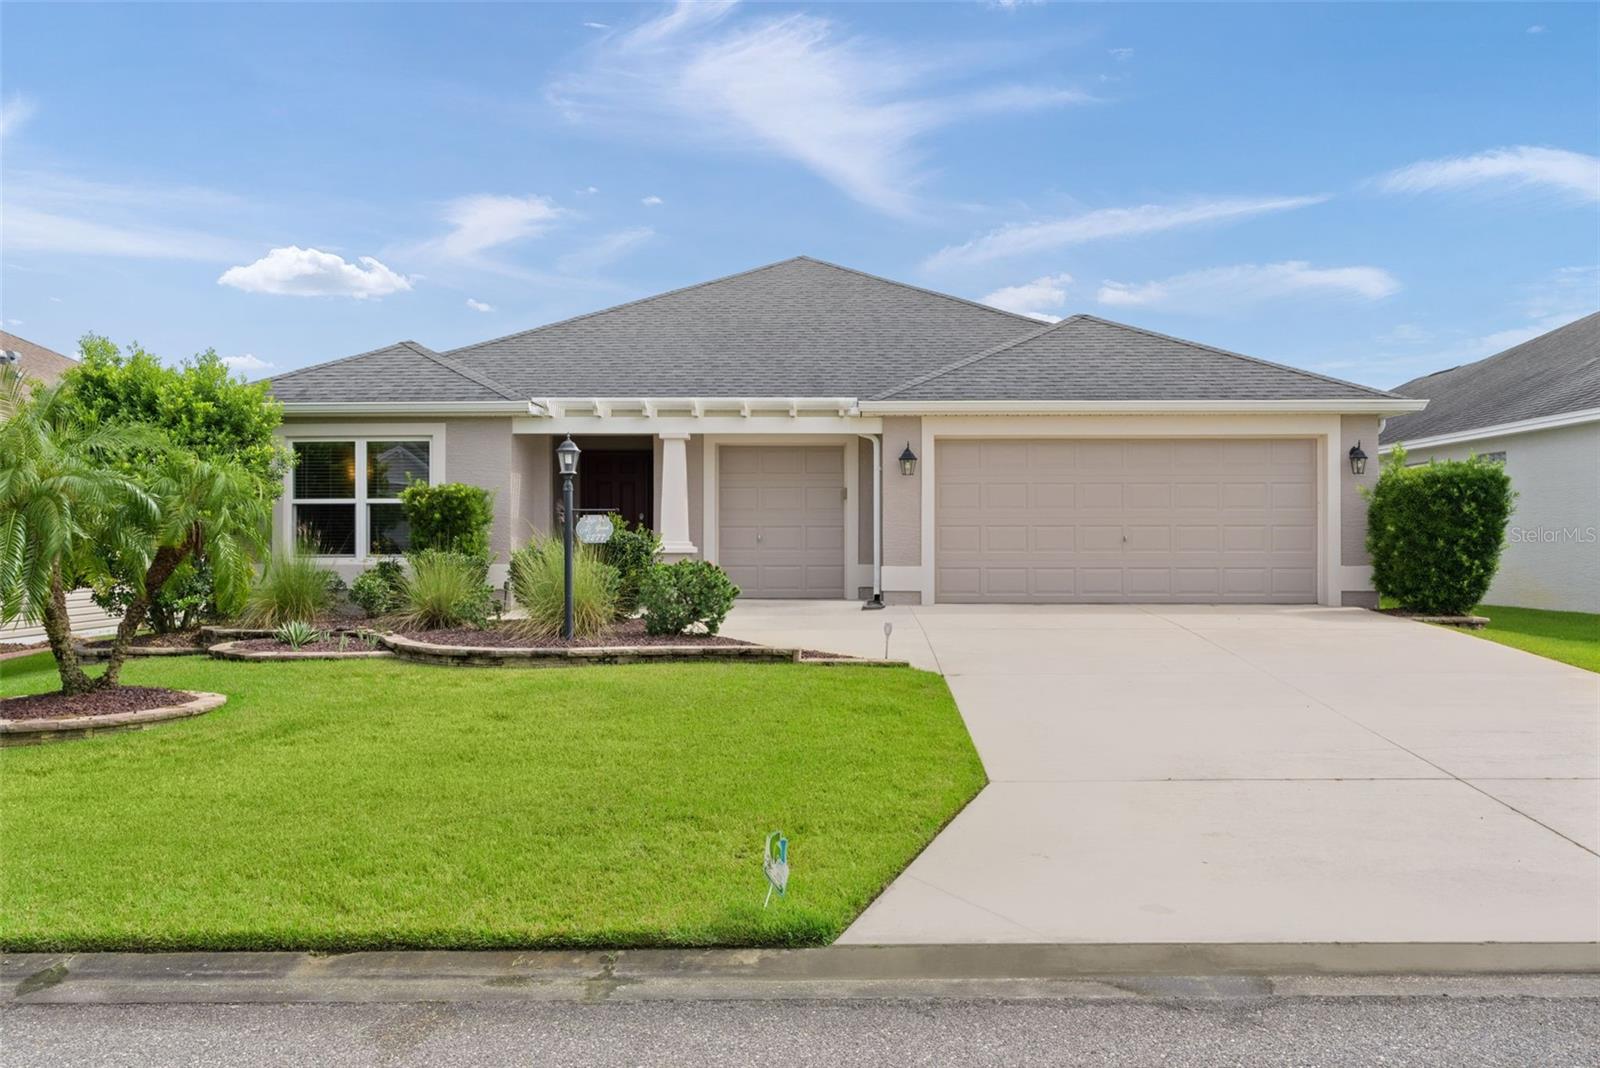 $460,0003277 Kranz AveThe Villages, FL · Sold 2026-10-29
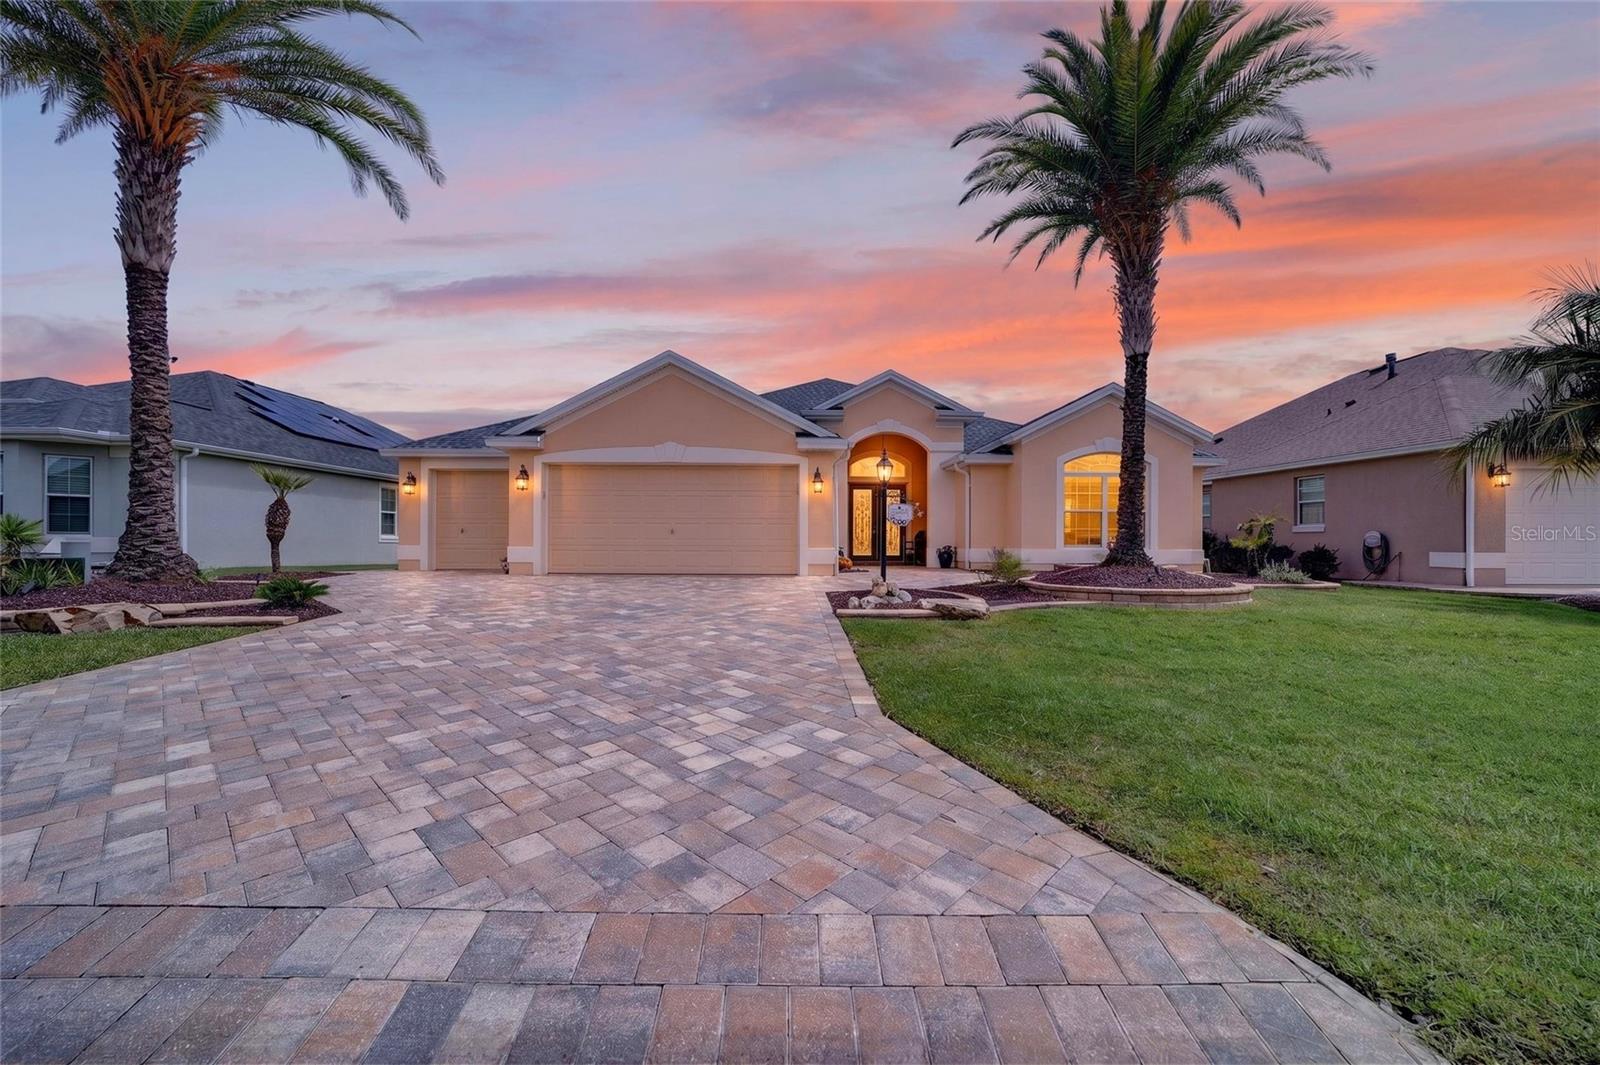 $875,0003751 Wine Palm WayThe Villages, FL · Sold 2026-10-28
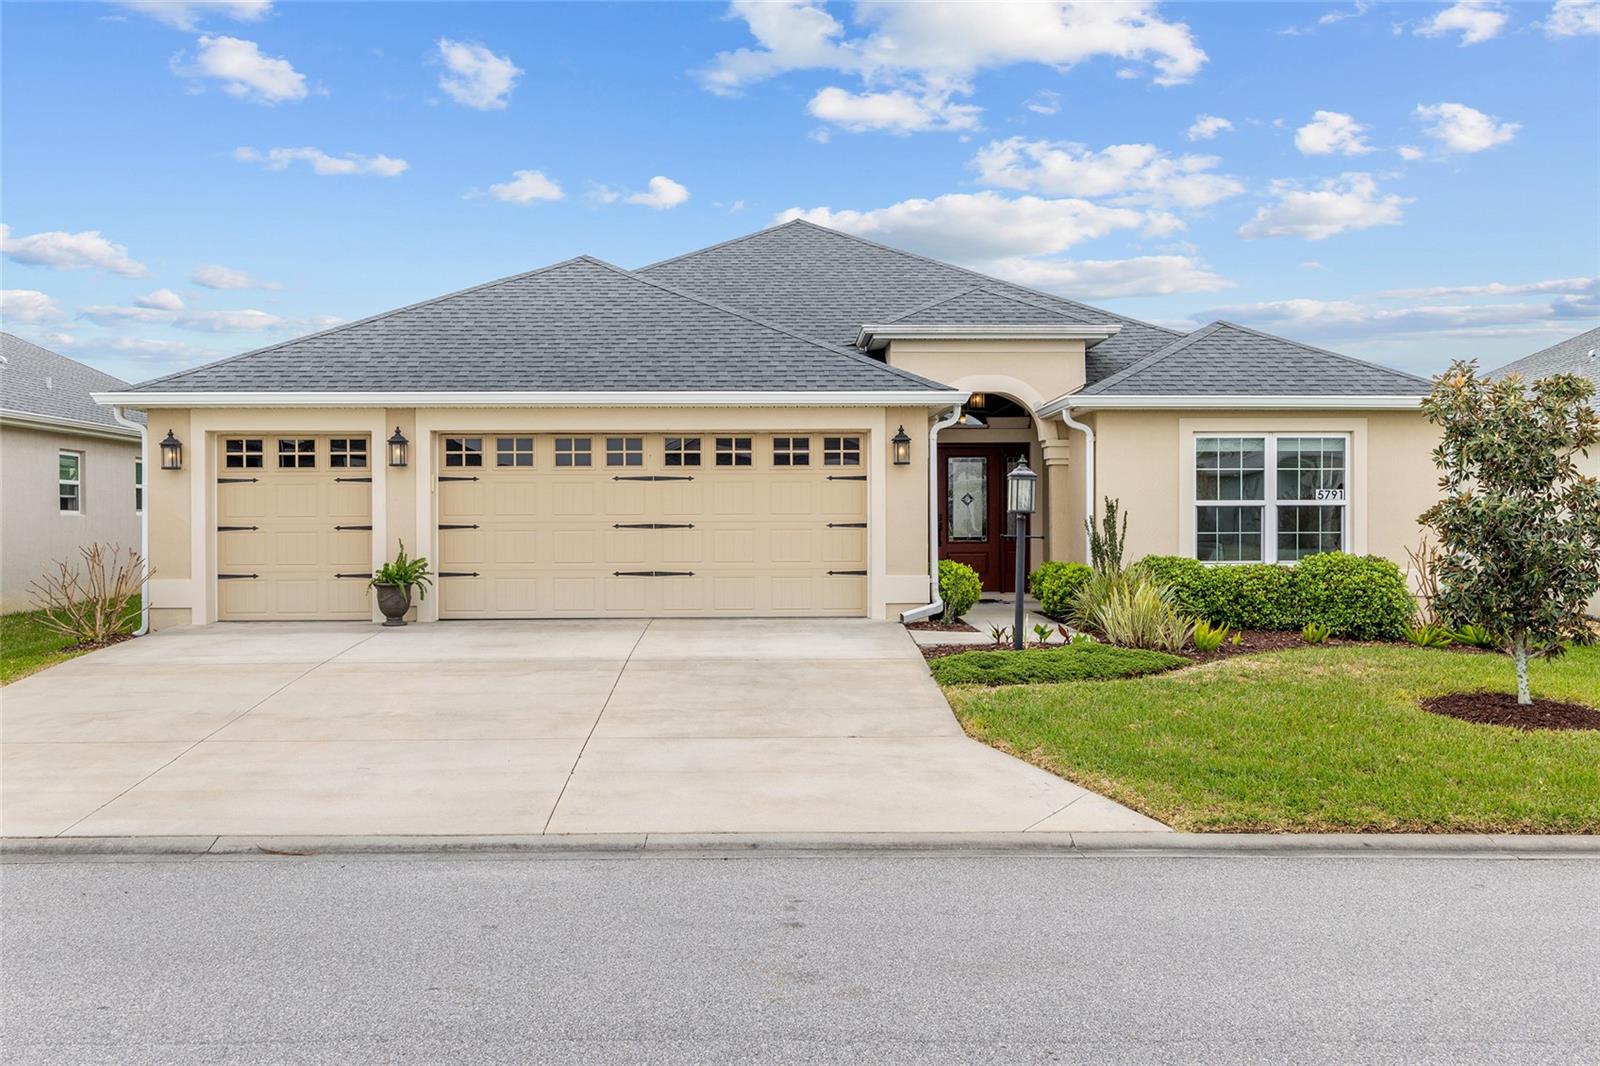 $473,0005791 Henry LoopThe Villages, FL · Sold 2026-10-26
Flood
Flood zone X · Minimal flood risk
What's Nearby
Restaurants
- Fenney Grill3210 Fenney Way, Wildwood, FL 32163, United States of America1.0 mi
More homes in The Villages
Homes for sale near The Villages
Data courtesy of: Stellar MLSDisclaimers and data details

Listings courtesy of Stellar MLS as distributed by MLS GRID. Based on information submitted to the MLS GRID. All data is obtained from various sources and may not have been verified by broker or MLS GRID. Supplied Open House Information is subject to change without notice. All information should be independently reviewed and verified for accuracy. Properties may or may not be listed by the office/agent presenting the information. Listing information is provided for consumers’ personal, non-commercial use, solely to identify prospective properties for potential purchase; all other use is strictly prohibited and may violate relevant federal and state law. Information deemed reliable but not guaranteed. Copyright © 2026 MLS GRID. All Rights Reserved.

Continental Real Estate Group, Inc
Broker: Derek Eisenberg
Listing last updated: Nov 17, 2026, 9:36 PM EST. SURF LOCAL last checked: Nov 22, 2026, 12:10 AM EST.