
 Active
7303 S Fitzgerald St
Tampa, FL 33616 · Single family
$897,000
Listing courtesy of Moe Mossa, SAVVY AVENUE, LLC
- 5 Beds
- 3 Baths
- 3,004 sqft
Cynthia's Insights On This Property
- Typical sale in 33616 over the last year: $410,000, $285 per sq ft
- Owners in 33616 stay about 7 years; 5% of homes changed hands last year


📊 Price Pulse
What would you pay for this place?
Sale prices come from county public records, not MLS data.Listing agent
Contact
Send a message and we'll pass it to the listing agent. Nothing is sent until you ask.
About this home
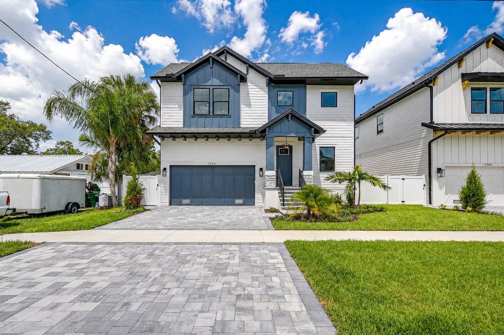
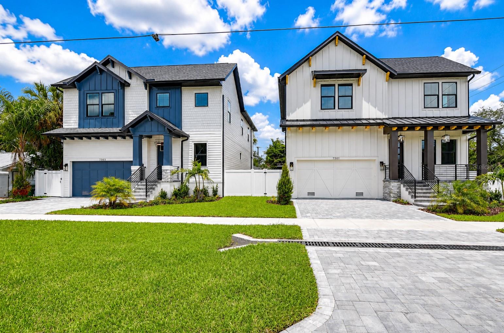
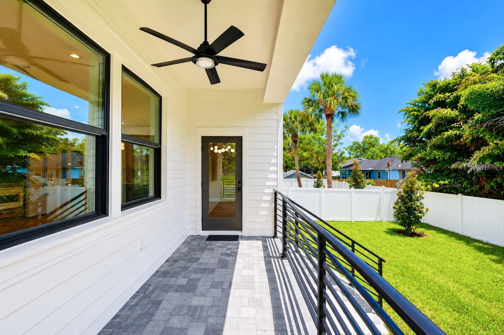
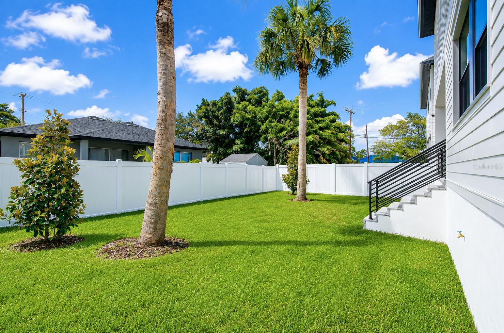
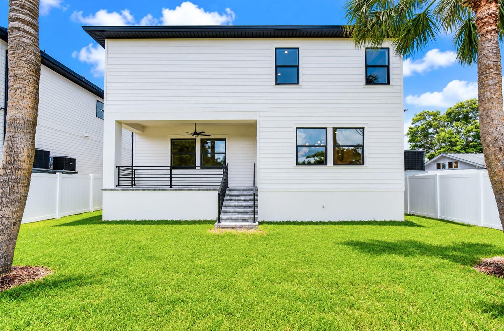
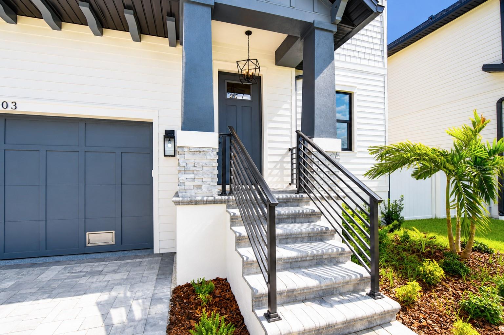
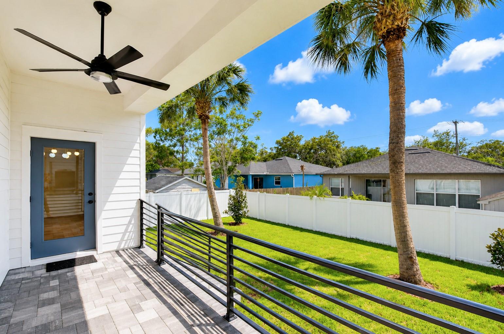
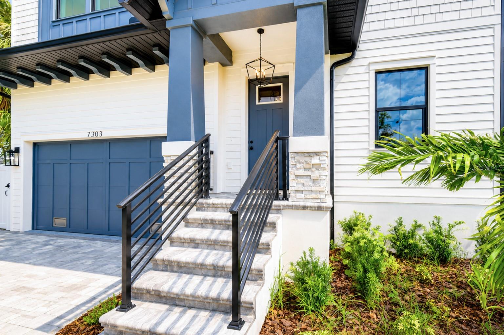
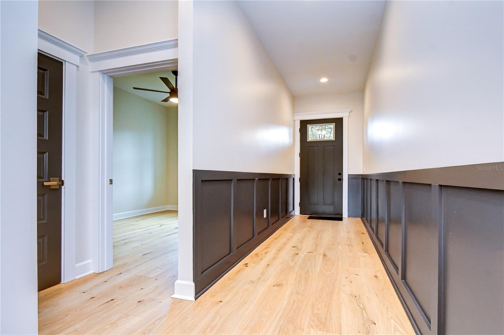
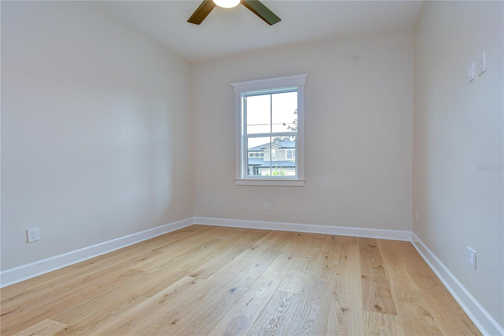
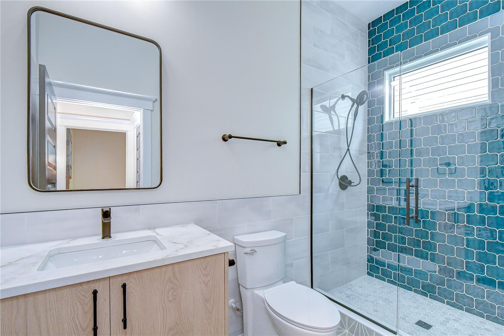
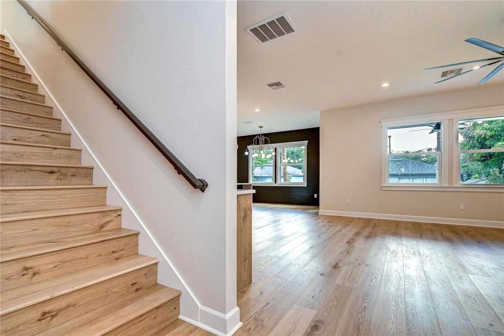
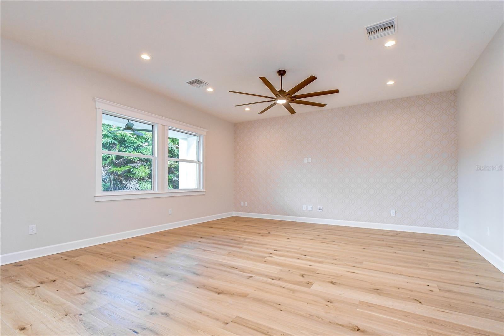
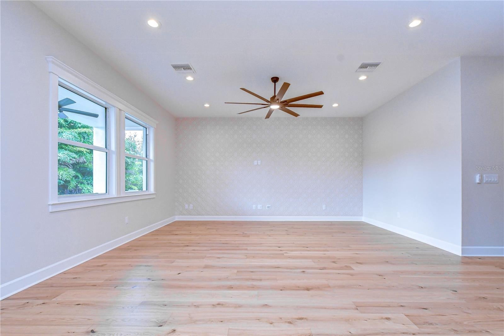
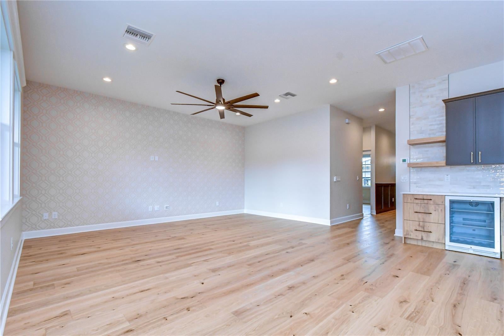
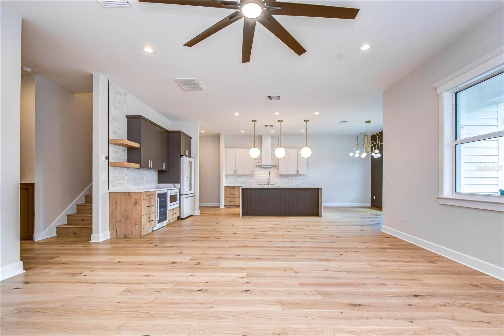
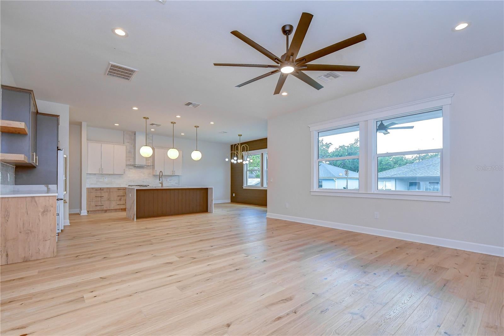
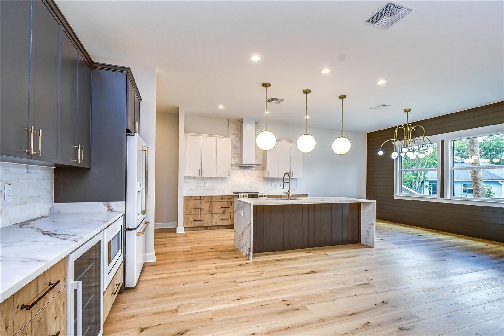
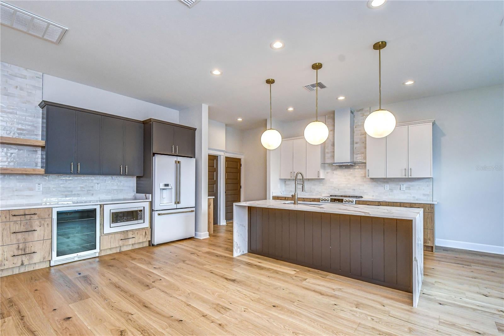
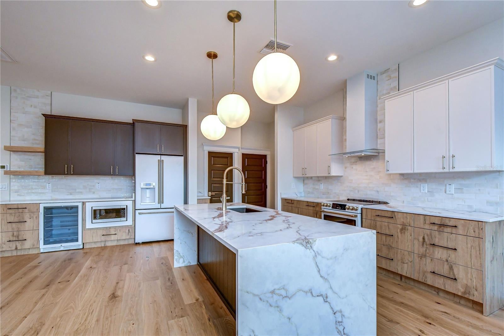
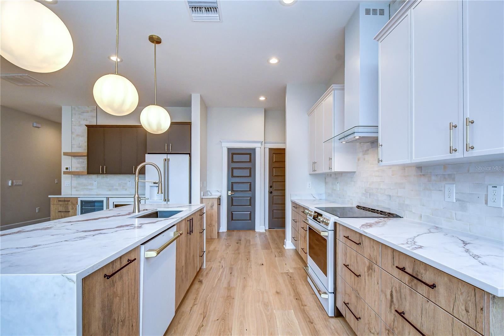
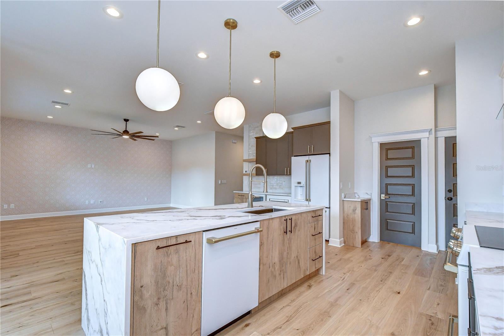
Builder offering 5.99% interest rate with preferred lender and qualified buyers on conventional loans. CASTLE CONSTRUCTION & DESIGN LLC has thought of everything and delivered in this 5 bedroom over 3,000 SF living NEW BUILD. This is a must-see property built with incredible care and all the upgrades imaginable. Upon entering the home you immediately notice the craftsmanship and attention to detail. From the 7" wide plank WOOD FLOORS to the Wainscoting and accent wall details. From the moment you enter, soaring ceilings and an abundance of natural light set the tone for sophisticated, open-concept living. A grand foyer leads into the expansive main living area, where the kitchen, dining, and living spaces blend seamlessly—perfect for both entertaining and everyday livingA luxury gourmet kitchen offering a large quartz waterfall island, Microwave drawer, GE Cafe matte white appliances, soft close drawers, shaker & flat panel style cabinets 42" uppers, (2) mini fridge, and plenty of storage. This home also features Energy Saver Impact glass windows& doors, large patio's and a fully fenced-in backyard with room for a pool! The home is pre-wired with custom wall outlets for your smart TV. This two-story floor plan is perfect for families and guests. The first floor offers 1 of 5 bedrooms along with open floor plan living, dining and kitchen. On the second floor, you will find the Primary En-suite along with a large bonus room. Solid concrete foundation and exterior walls. Comes w/ 1 year warranty on all defects in workmanship & material, 2 years on mechanical (plumbing, electrical & HVAC) & 10 yr. structural warranty. A short distance from MacDill Air Force Base, Picnic Island Public Beach, St Pete, and downtown Tampa. Don’t miss this opportunity to own a Castle Construction & Design home today.
moreless
- Property type
- Single family
- Year built
- 2026
- Lot size
- 5,000 sqft
- Garage
- 2 cars
- On market
- 50 days
- Price per sqft
- $299
- Listing ID
- A4700537
Show Full Details
Property Info
- Property Type
- Residential
- Property Subtype
- SingleFamilyResidence
- Year Built
- 2026
- Levels
- Two
- Direction Faces
- East
- District
- South Tampa
- Neighborhood
- Port Tampa City
- Lot Size (acres)
- 0.11
- Lot Size (sqft)
- 5000.0
- New Construction
- Yes
- Contract Date
- 2026-07-22
- On Market Date
- 2026-07-22
- Cumulative Days on Market
- 50
Interior Features
- Interior Features
- Eat-In Kitchen, Open Floorplan, Stone Counters, Walk-In Closet(S), Wet Bar
- Flooring
- Hardwood, Tile
- Laundry Features
- Electric Dryer Hookup, Inside, Laundry Room
- Levels
- Two
Appliances
- Appliances
- Bar Fridge, Disposal, Electric Water Heater, Ice Maker, Microwave, Range, Range Hood, Refrigerator
Heating & Cooling
- Heating
- Heat Pump
- Cooling
- Central Air
Exterior Features
- Exterior Features
- Lighting, Rain Gutters
- Construction Materials
- Block, Cement Siding, Concrete, Hardiplank Type, Stucco, Frame
- Foundation
- Block, Slab
- Roof
- Shingle
Features & Amenities
- Garage Spaces
- 2.0
- Garage
- Yes
- Attached Garage
- Yes
- Parking Features
- Attached
Community/Association
- Community Features
- Street Lights
Utilities
- Utilities
- Cable Available, Electricity Connected, Sewer Connected, Water Connected
- Sewer
- Public Sewer
- Water Source
- Public
Taxes
- Annual Tax Amount
- $5,106
- Tax Year
- $2,025
- Legal Description
- PORT TAMPA CITY MAP LOTS 2 AND E 5 FT CLOSED ALLEY ABUTTING ON W BLOCK 161
Data freshness
- SURF LOCAL last checked
- Nov 22, 2026, 11:24 AM EST
Location
Approximate location, shown from the displayed address.
Similar homes nearby
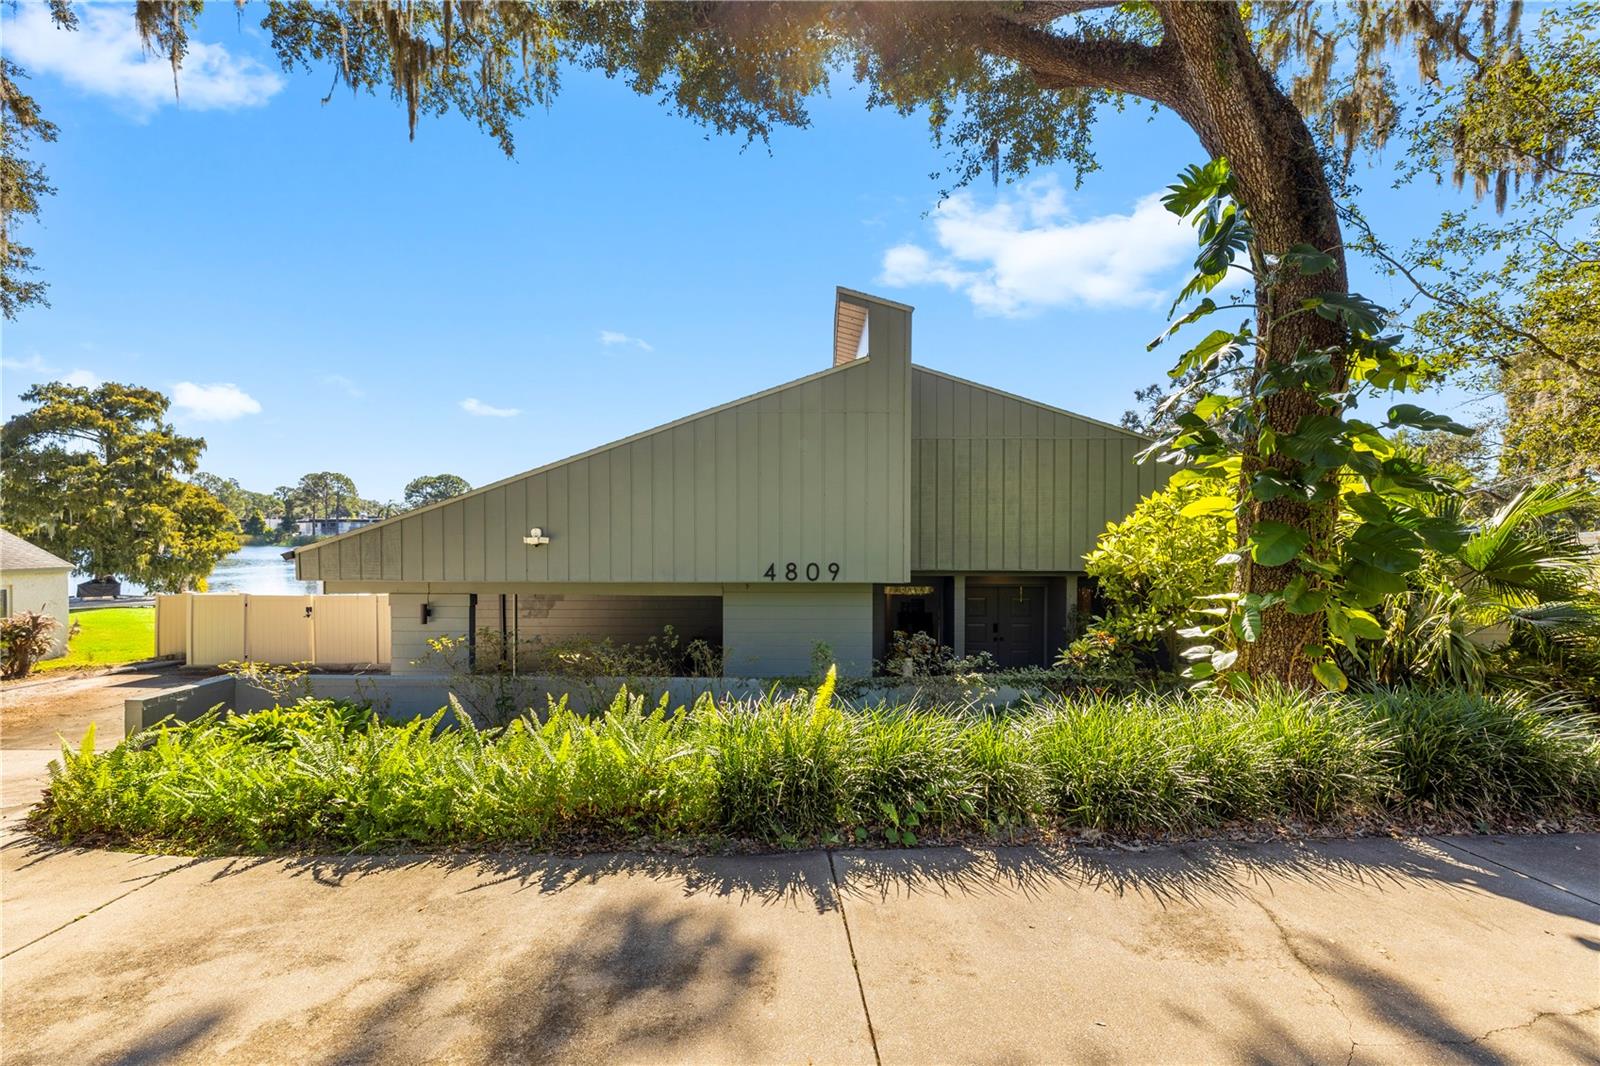
- $925,0004809 River Hills Dr, Tampa, FL 336174 Beds3 Baths3,830 sqftListing courtesy of PINEYWOODS REALTY LLC · Data courtesy of: Stellar MLS
 Active
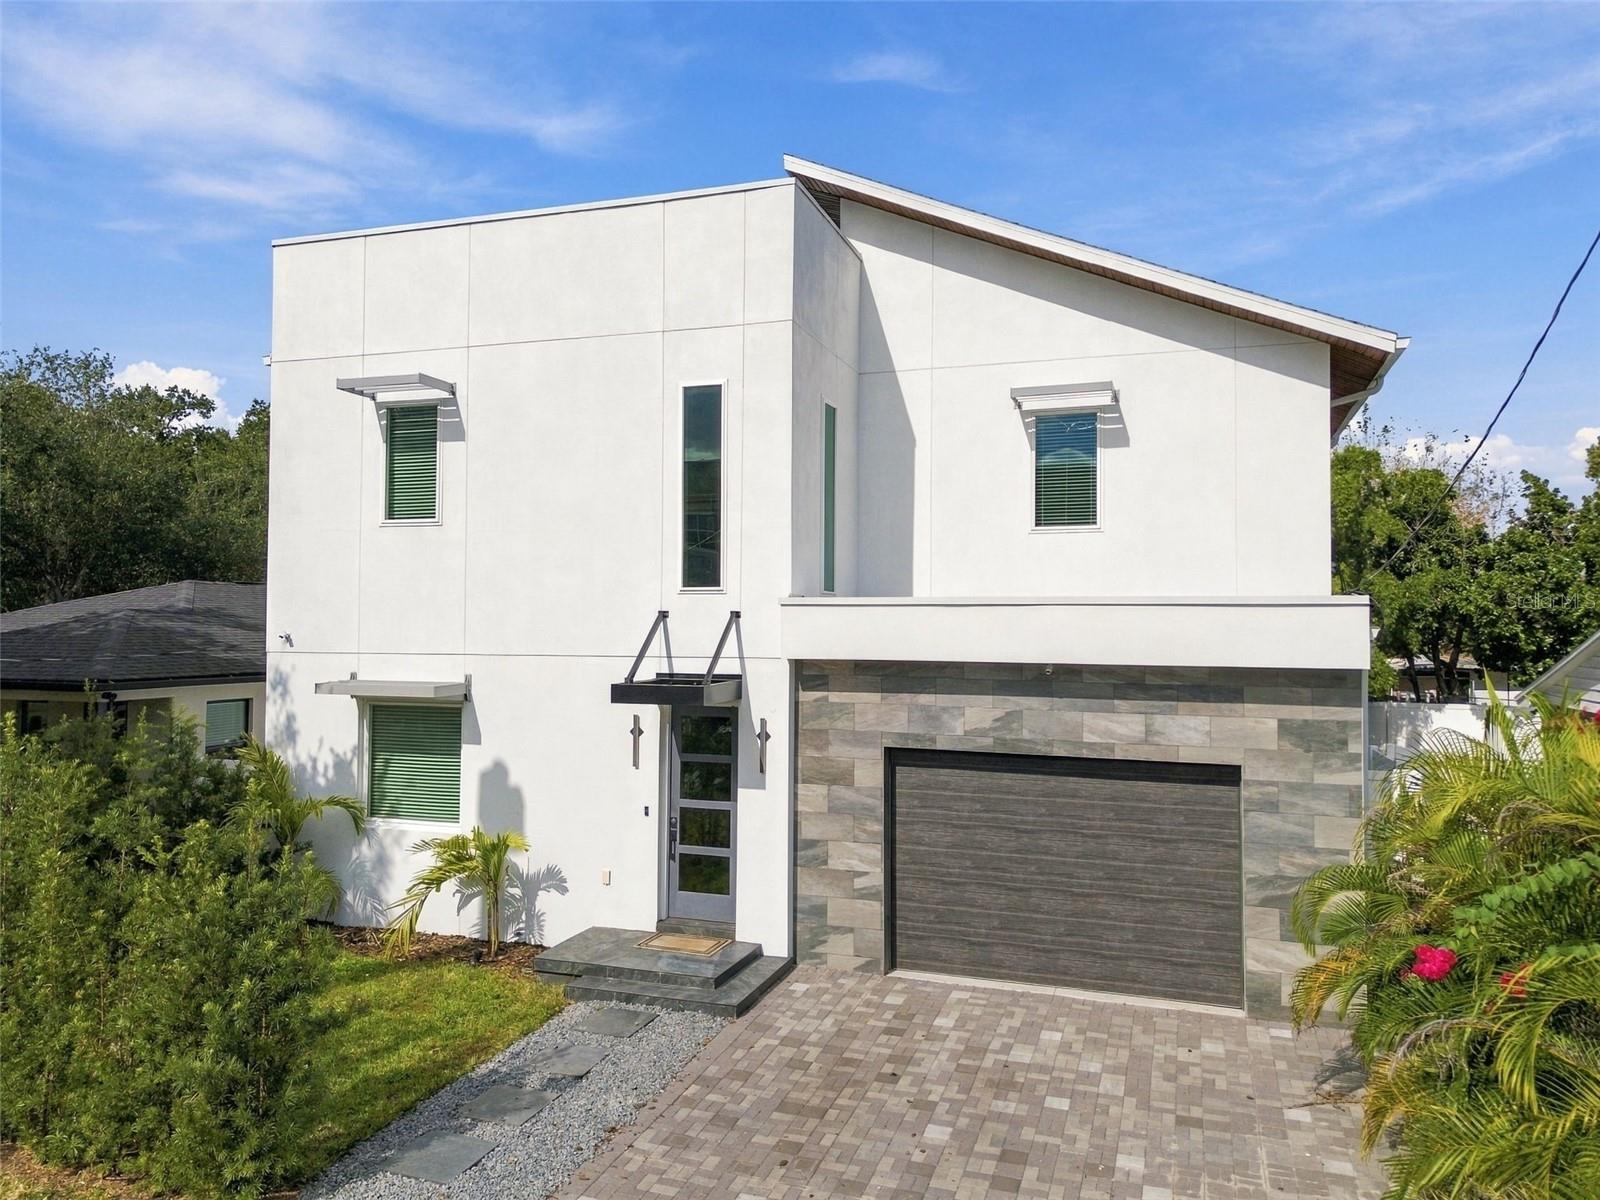
- $995,0001304 E 23rd Ave, Tampa, FL 336054 Beds4 Baths3,266 sqftListing courtesy of SMITH & ASSOCIATES REAL ESTATE · Data courtesy of: Stellar MLS
 Active
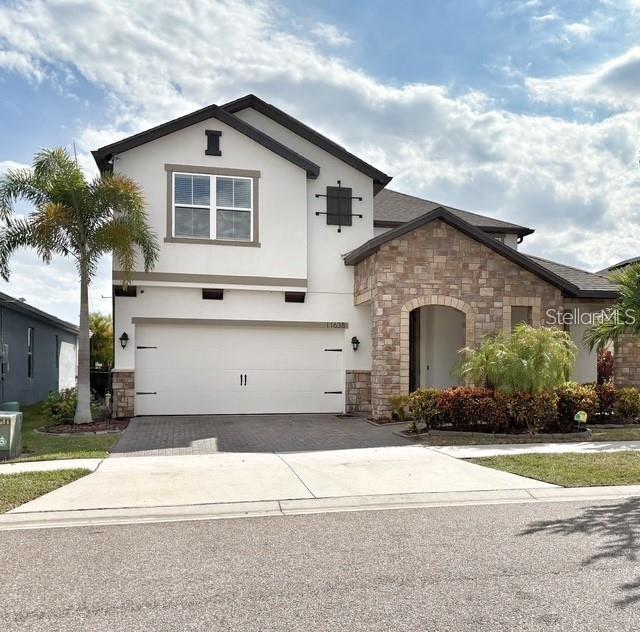
- $989,00011638 Sweet Tangerine Ln, Tampa, FL 336264 Beds3 Baths3,277 sqftListing courtesy of DALTON WADE INC · Data courtesy of: Stellar MLS
 Active
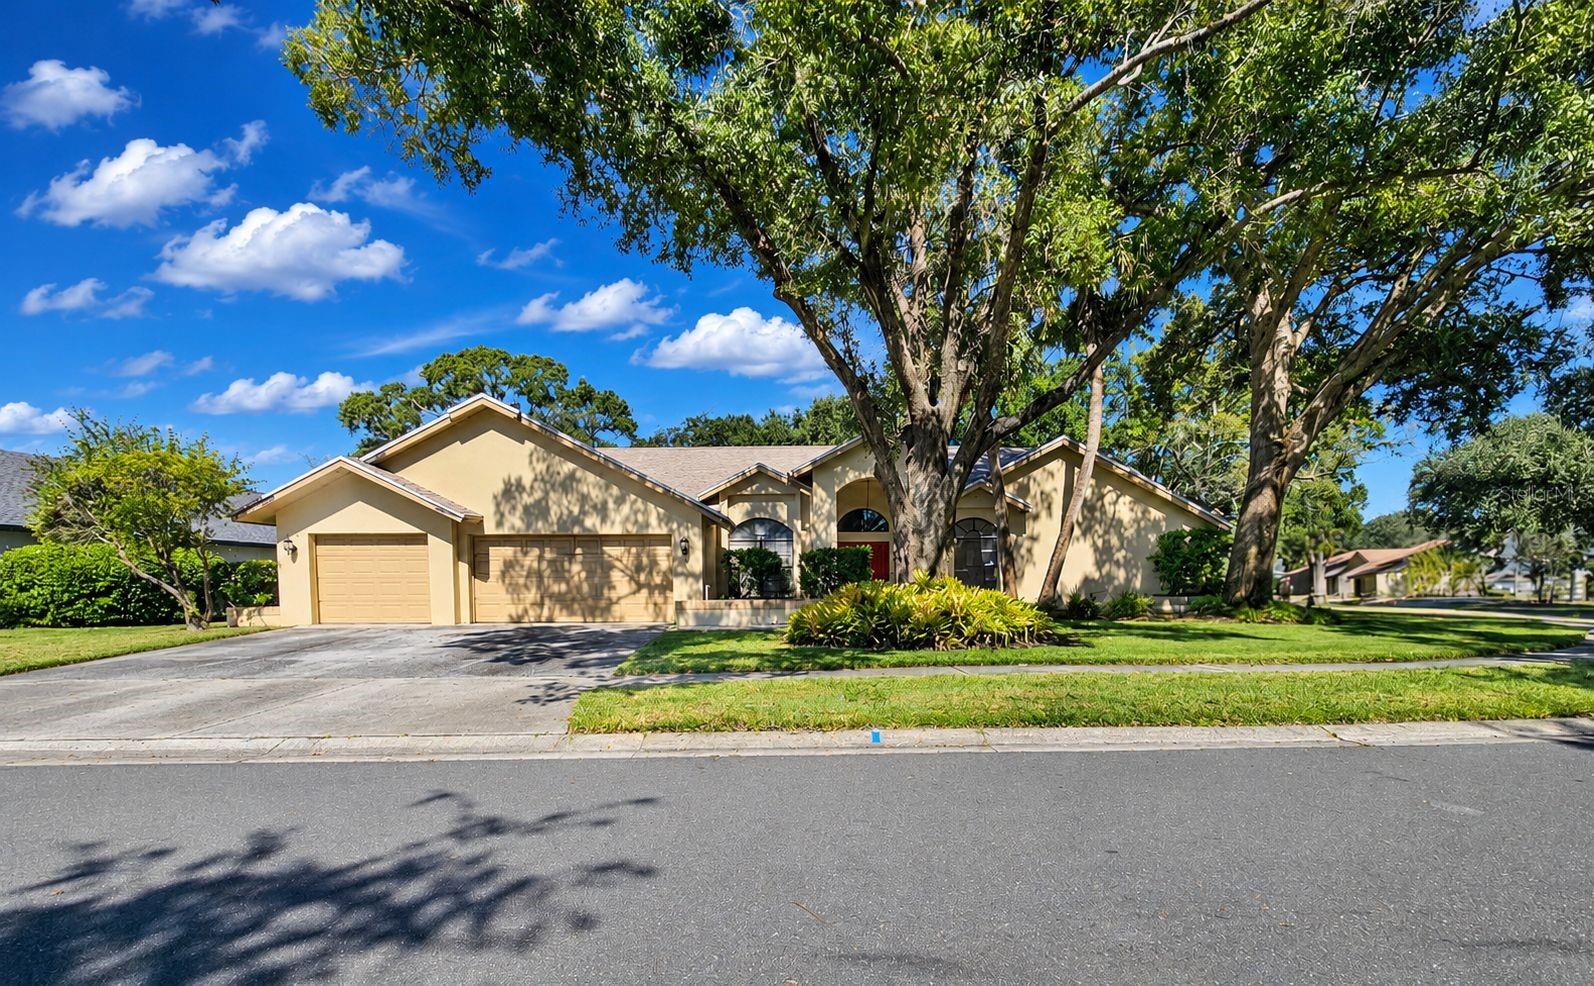
- $749,90013712 Halliford Dr, Tampa, FL 336245 Beds4 Baths3,295 sqftListing courtesy of FUTURE HOME REALTY INC · Data courtesy of: Stellar MLS
 Active
- $850,0005410 N Central Ave, Tampa, FL 336044 Beds3 Baths2,730 sqftListing courtesy of LPT REALTY, LLC · Data courtesy of: Stellar MLS
 Active
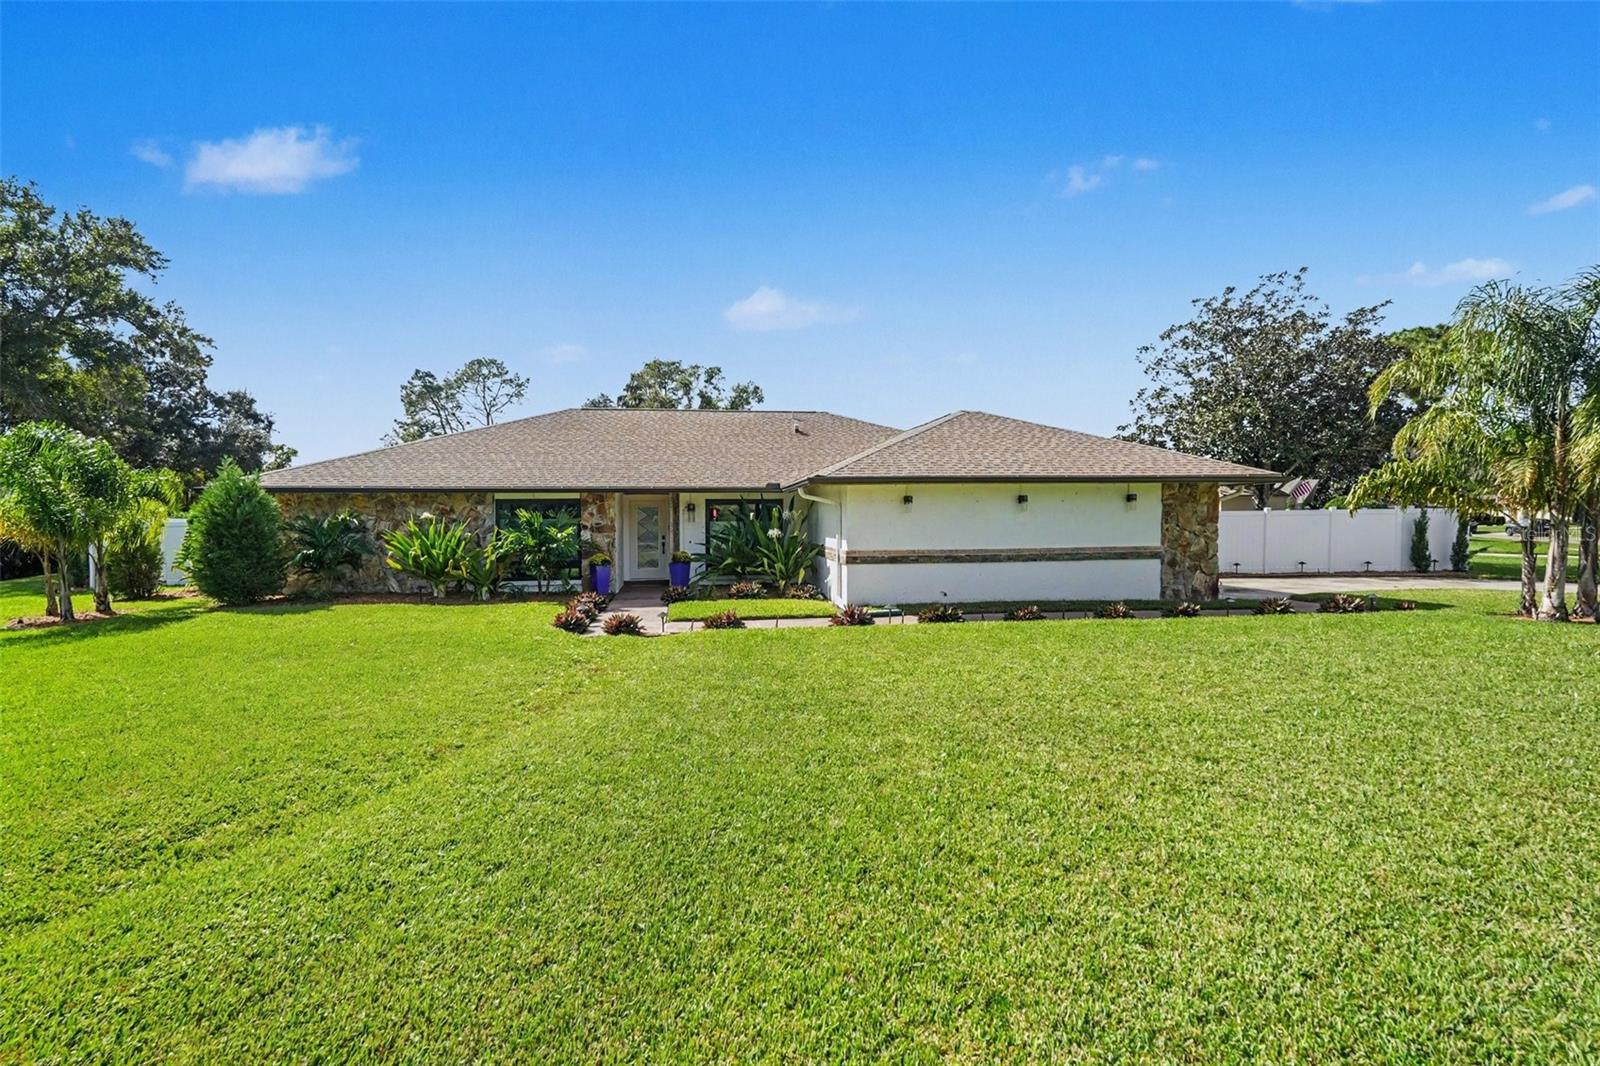
- $749,9004302 Middle Lake Dr, Tampa, FL 336244 Beds2 Baths2,283 sqftListing courtesy of MIHARA & ASSOCIATES INC. · Data courtesy of: Stellar MLS
 Active
- $765,000203 S Tampania Ave #6, Tampa, FL 336093 Beds4 Baths2,052 sqftListing courtesy of EXP REALTY LLC · Data courtesy of: Stellar MLS
 Active
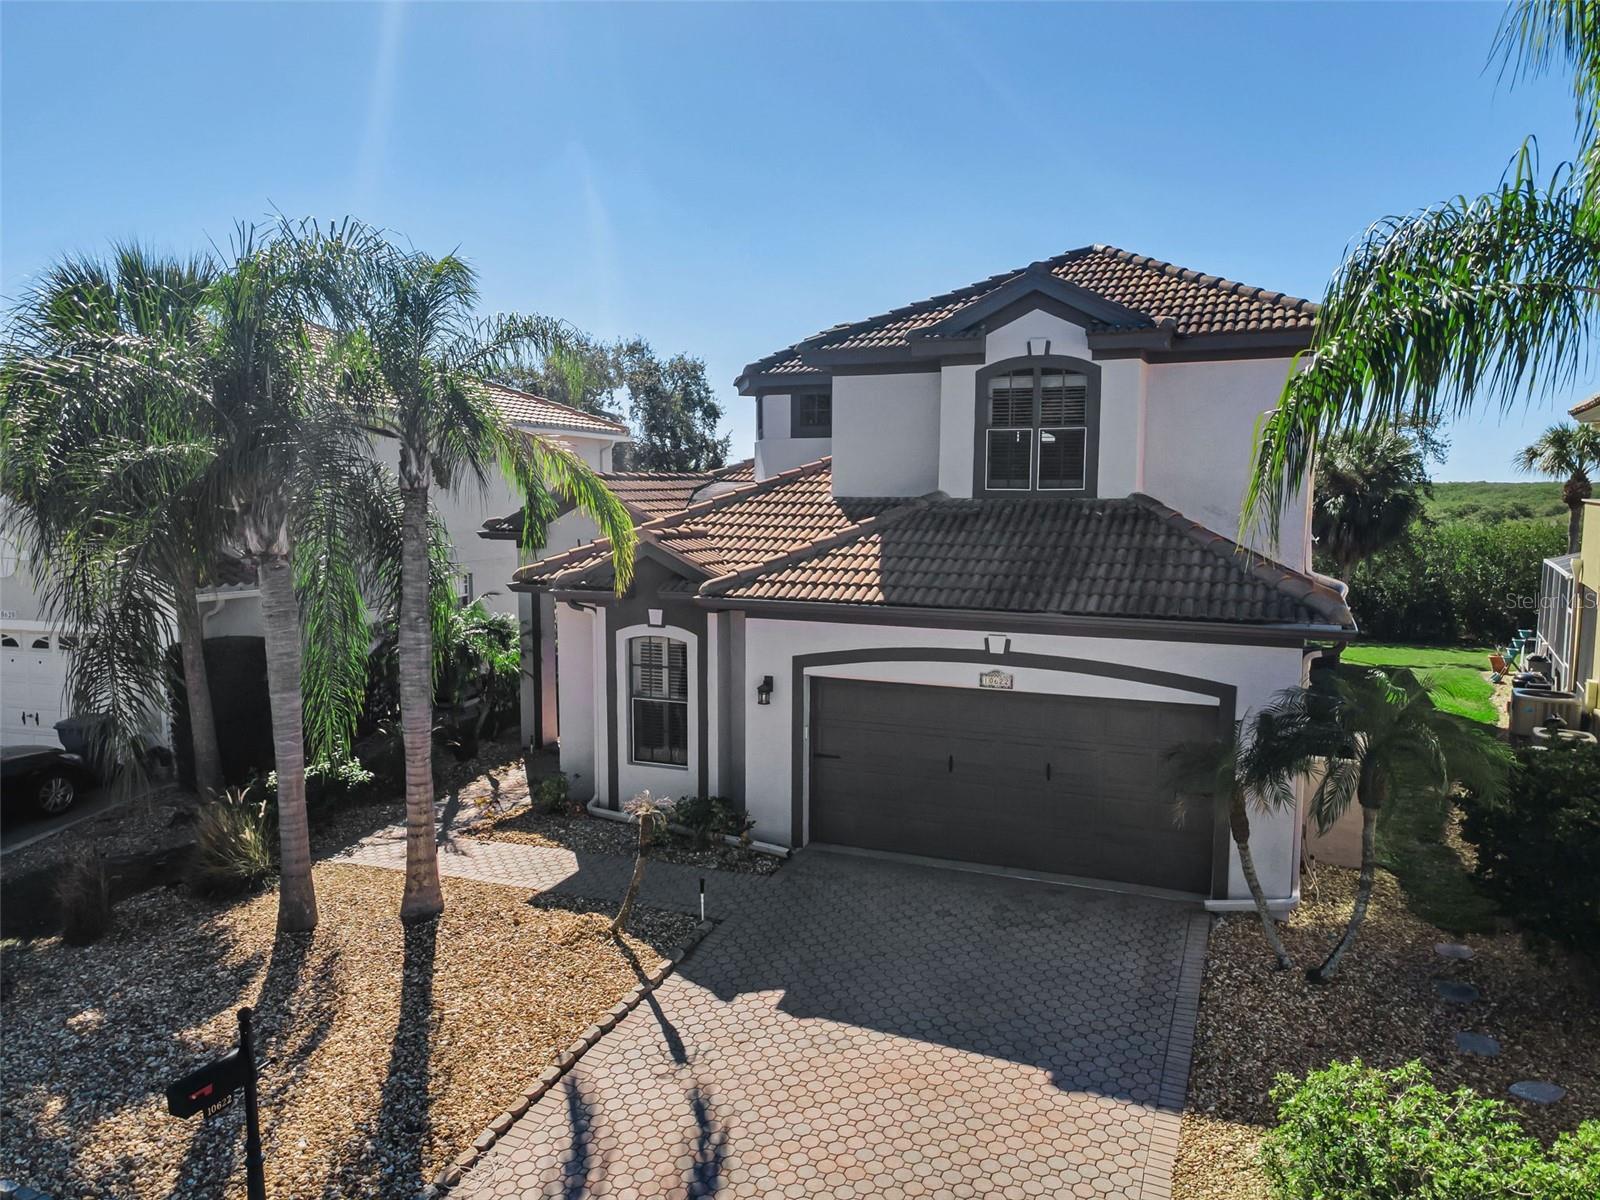
- $799,90010622 Cape Hatteras Dr, Tampa, FL 336155 Beds3 Baths2,911 sqftListing courtesy of COLDWELL BANKER REALTY · Data courtesy of: Stellar MLS
 Active
What Sold Nearby
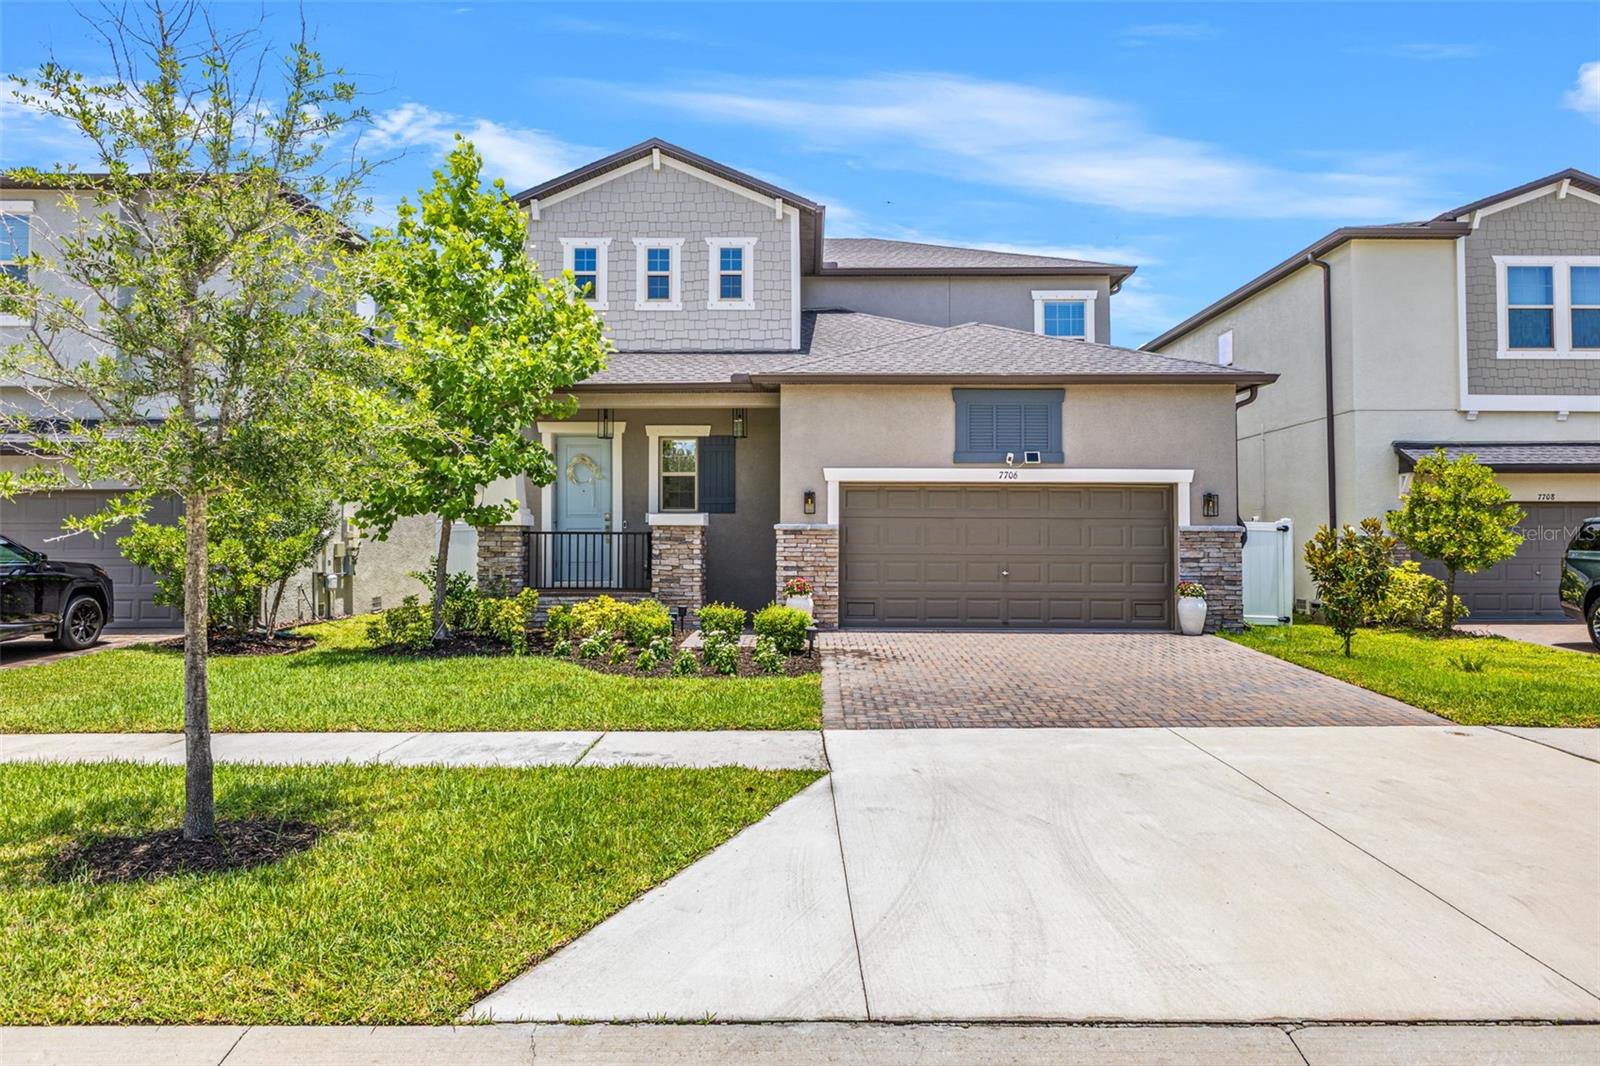 $735,0007706 S Juanita StTampa, FL · Sold 2026-10-27
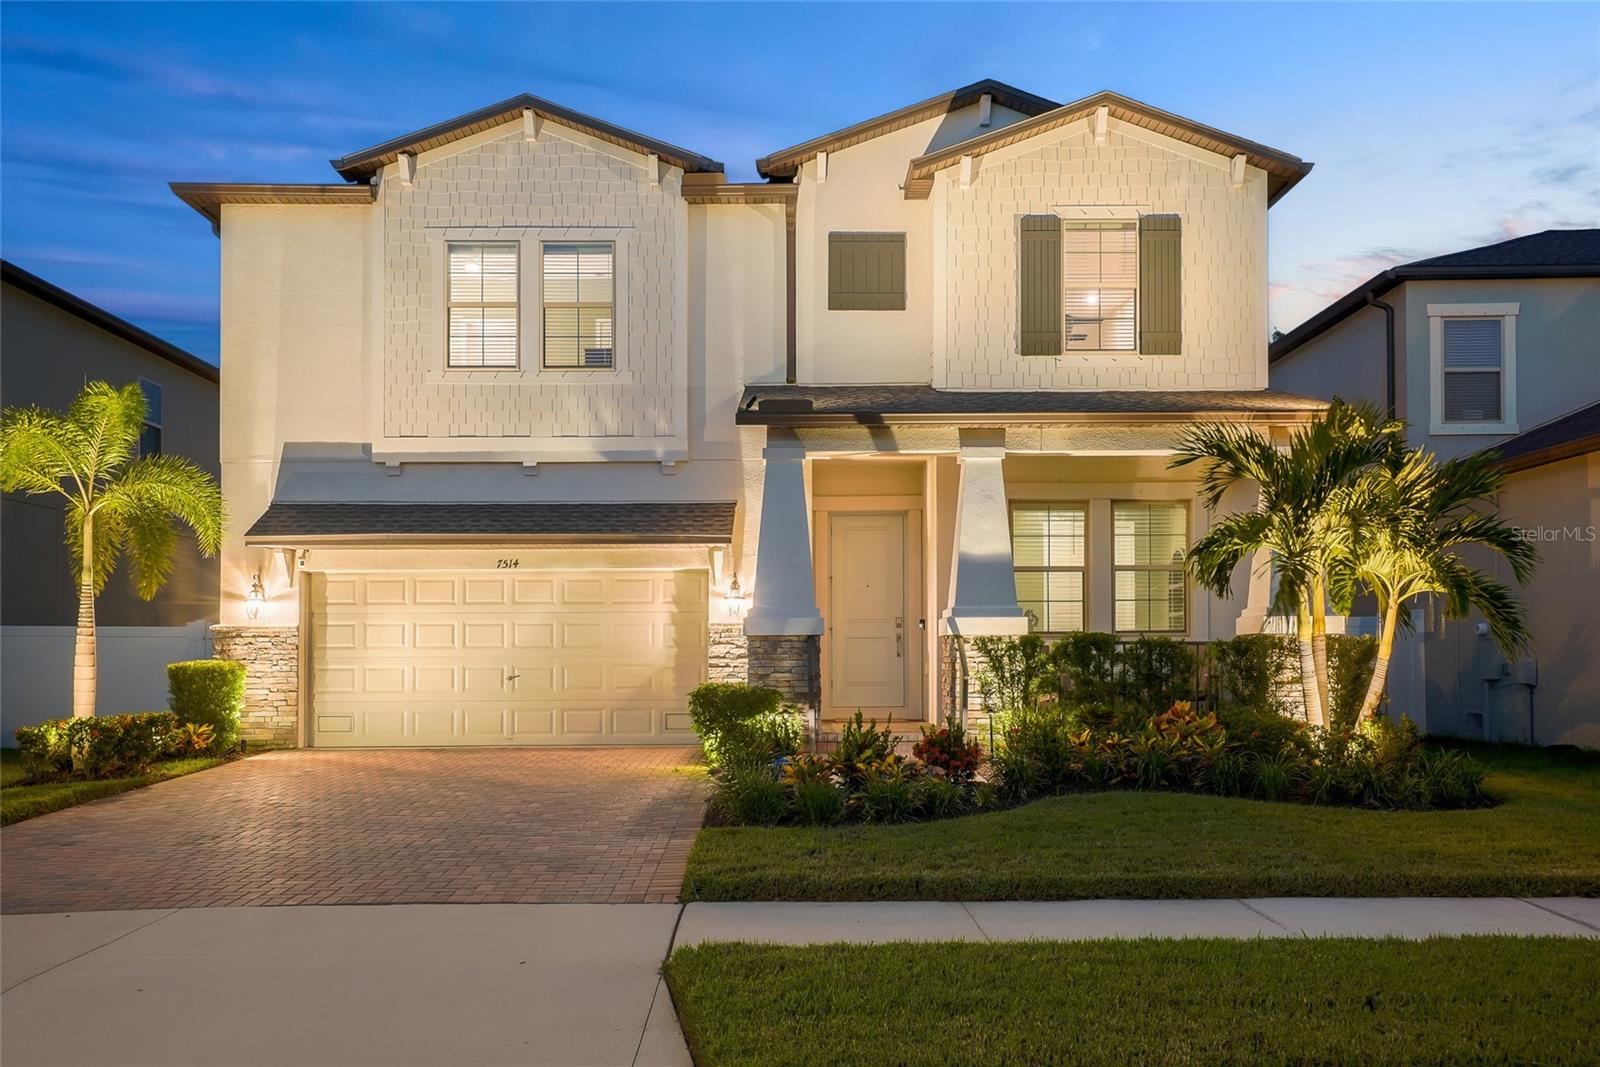 $780,0007514 S Kissimmee StTampa, FL · Sold 2026-10-26
 $2,537,5005713 Bowen Daniel Dr DrTampa, FL · Sold 2026-10-15
 $680,0007409 S Kissimmee StTampa, FL · Sold 2026-09-24
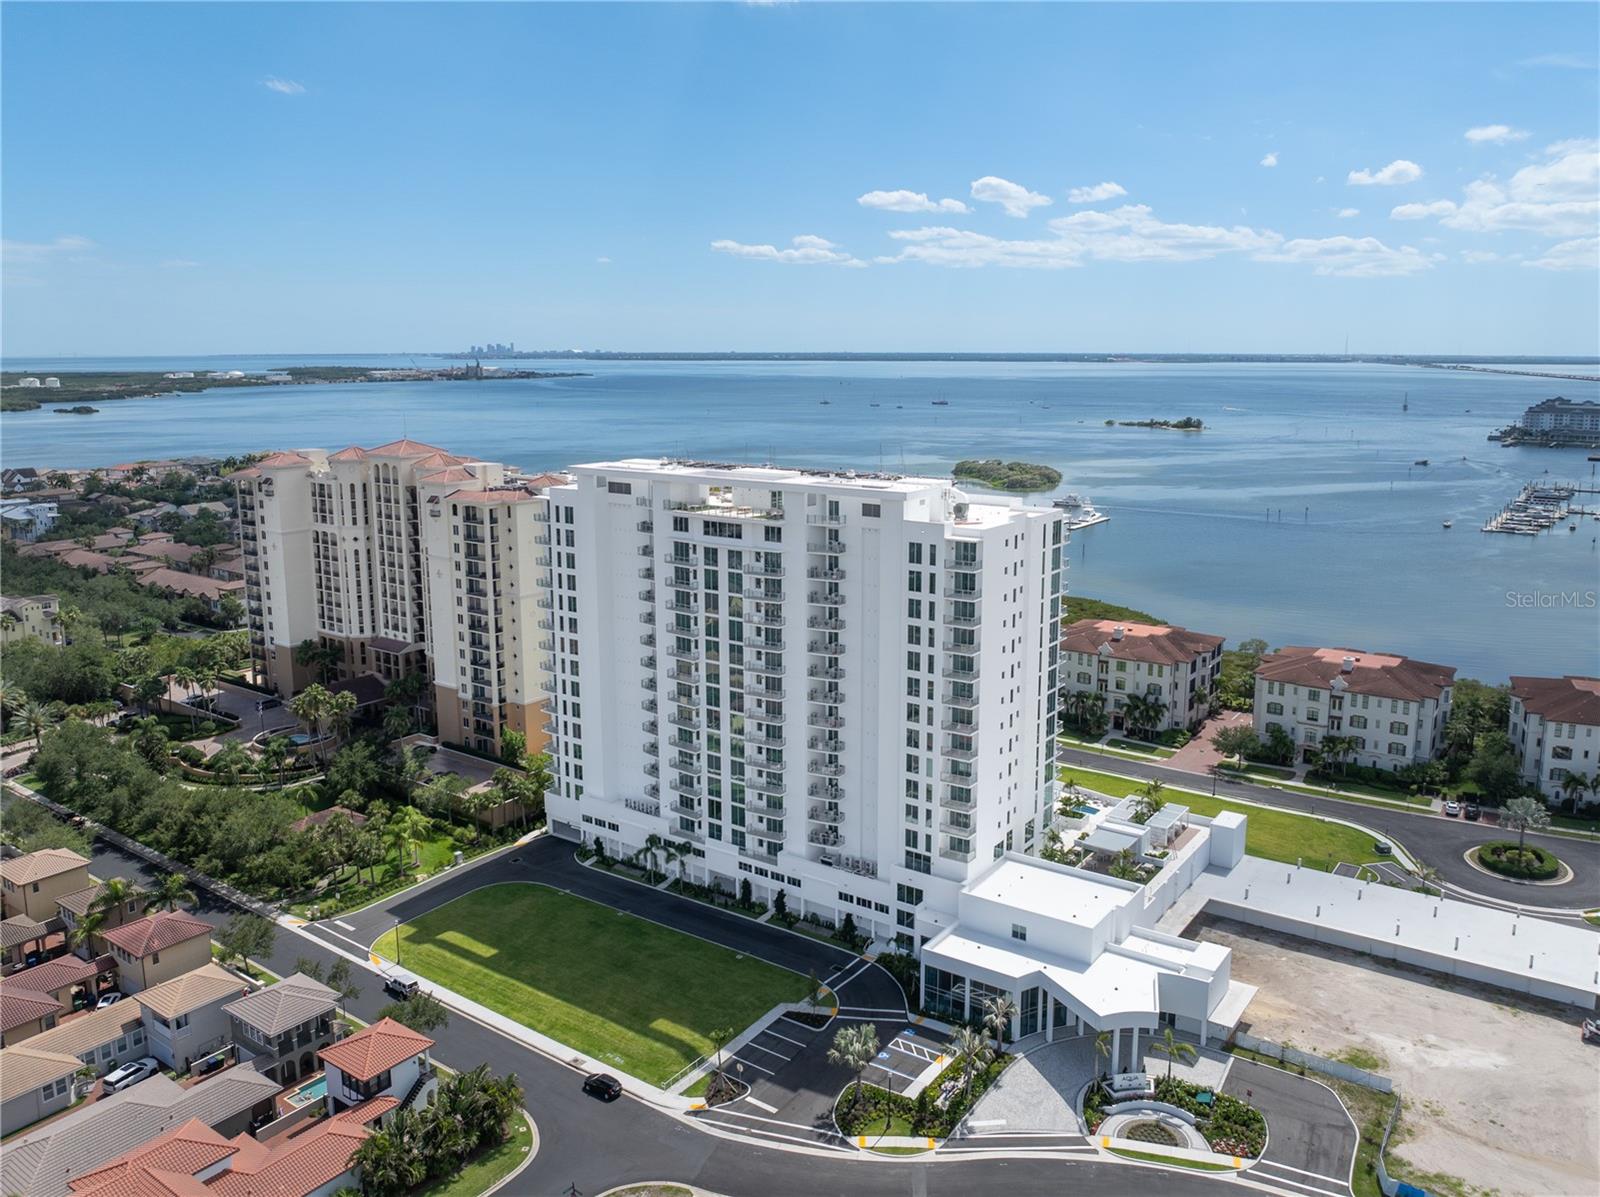 $2,650,0005713 Bowen Daniel Dr DrTampa, FL · Sold 2026-09-23
 $715,0007711 S Swoope StTampa, FL · Sold 2026-09-22
 $590,0004308 W Iowa AveTampa, FL · Sold 2026-09-16
 $897,0007301 S Fitzgerald StTampa, FL · Sold 2026-09-14
Flood
Flood zone AE · 100-year floodplain
What's Nearby
Restaurants
- Sal's Bodega8612 Interbay Boulevard, Tampa, FL 33616, United States of America0.4 mi
- South Tampa Sandwich Shop & Restaurant6241 South Dale Mabry Highway, Tampa, FL 33611, United States of America1.6 mi
- Hula Bay Club5210 West Tyson Avenue, Tampa, FL 33611, United States of America1.8 mi
Schools
- West Shore Elementary School7110 South West Shore Boulevard, Tampa, FL 33616, United States of America0.1 mi
- Renellie CourtTampa, FL 33616, United States of America1.0 mi
- Friendship TrailTampa, FL 33616, United States of America1.1 mi
- Monroe Middle School4716 West Montgomery Avenue, Tampa, FL 33616, United States of America1.1 mi
- Robinson High SchoolMango Avenue, Tampa, FL 33616, United States of America1.2 mi
- Lanier Elementary School4704 West Montgomery Avenue, Tampa, FL 33616, United States of America1.2 mi
Parks
- Spanish American War Memorial ParkTampa, Florida, United States of America0.4 mi
- Southwest Port Tampa ParkTampa, Florida, United States of America0.5 mi
- Bobby Hicks Park4201, Tampa, FL 33616, United States of America1.3 mi
- Picnic Island Park7409, Tampa, FL 33616, United States of America1.7 mi
- Gadsden ParkTampa, Florida, United States of America1.8 mi
More homes in Tampa
Homes for sale near Tampa
Data courtesy of: Stellar MLSDisclaimers and data details

Listings courtesy of Stellar MLS as distributed by MLS GRID. Based on information submitted to the MLS GRID. All data is obtained from various sources and may not have been verified by broker or MLS GRID. Supplied Open House Information is subject to change without notice. All information should be independently reviewed and verified for accuracy. Properties may or may not be listed by the office/agent presenting the information. Listing information is provided for consumers’ personal, non-commercial use, solely to identify prospective properties for potential purchase; all other use is strictly prohibited and may violate relevant federal and state law. Information deemed reliable but not guaranteed. Copyright © 2026 MLS GRID. All Rights Reserved.

Continental Real Estate Group, Inc
Broker: Derek Eisenberg
Listing last updated: Sep 12, 2026, 1:10 PM EDT. SURF LOCAL last checked: Nov 22, 2026, 11:24 AM EST.