
 Active
1304 E 23rd Ave
Tampa, FL 33605 · Single family
$995,000
Listing courtesy of Stephen Gay and Katherine Glaser, SMITH & ASSOCIATES REAL ESTATE
- 4 Beds
- 4 Baths
- 3,266 sqft
Cynthia's Insights On This Property
- Built 2023
- Last recorded sale: $30,000 in June 2021
- Typical sale in 33605 over the last year: $258,950, $219 per sq ft
- Owners in 33605 stay about 8 years; 4% of homes changed hands last year
- Taxes could jump about $1,700/yr after a sale (homestead cap resets)
- County record lists a private pool


📊 Price Pulse
What would you pay for this place?
Sale prices come from county public records, not MLS data.Listing agent

Contact
Send a message and we'll pass it to the listing agent. Nothing is sent until you ask.
About this home
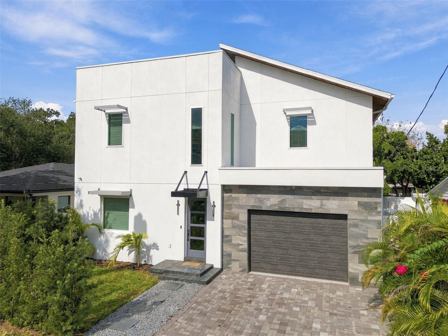
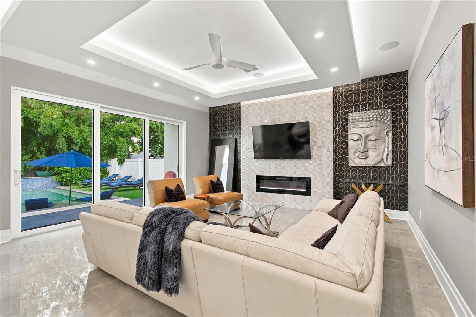
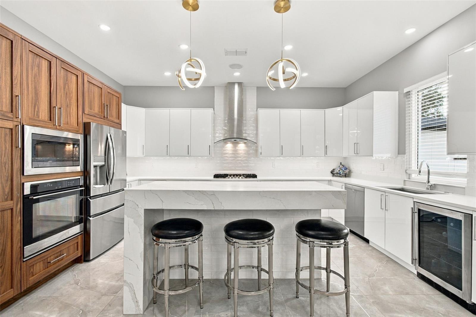
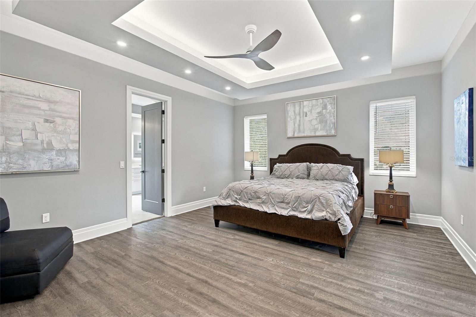
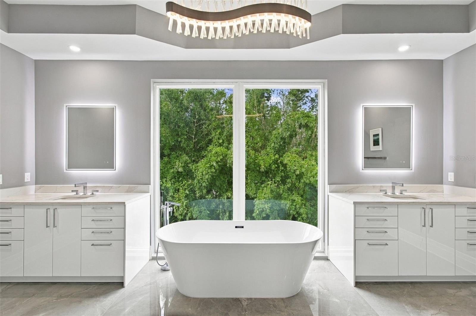
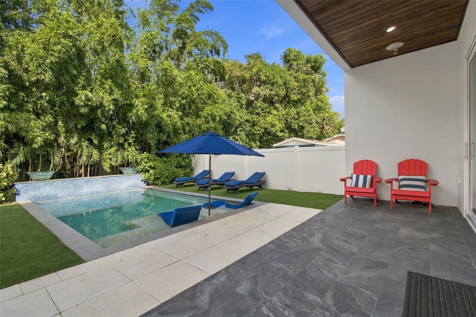
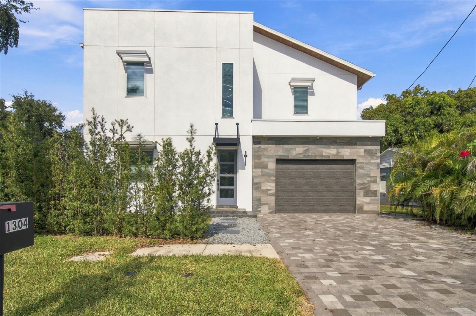
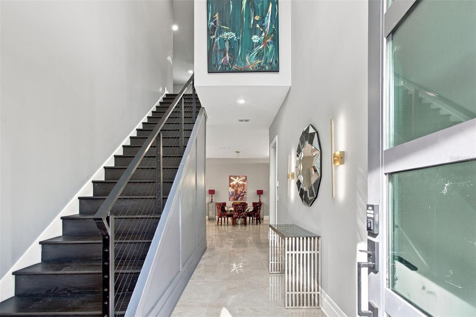
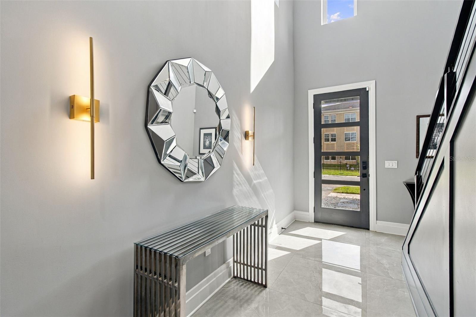
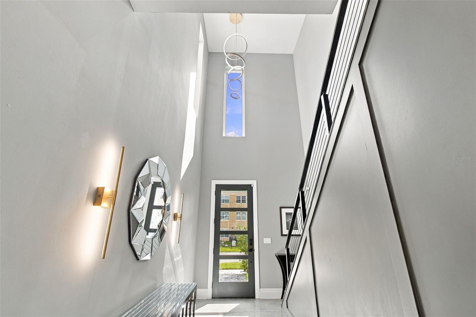
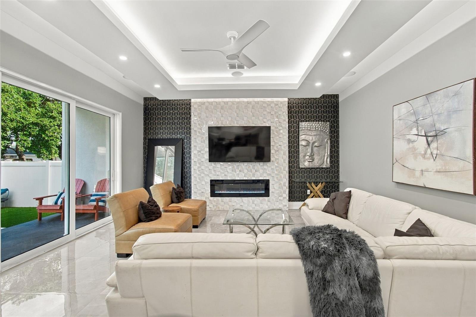
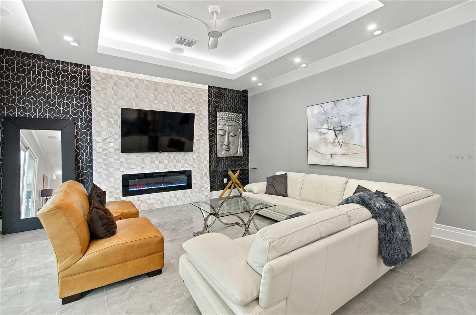
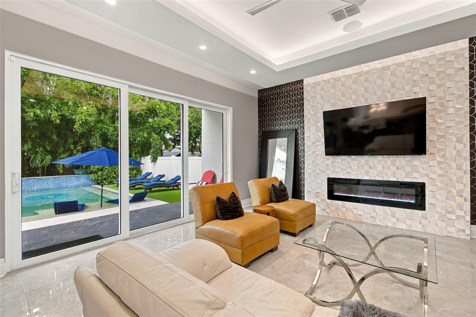
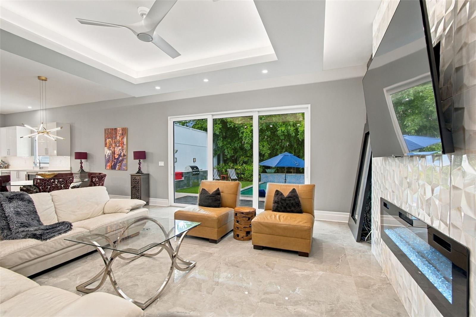
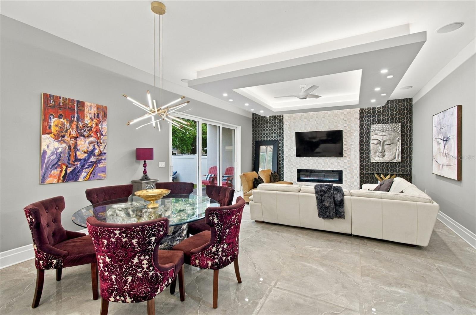
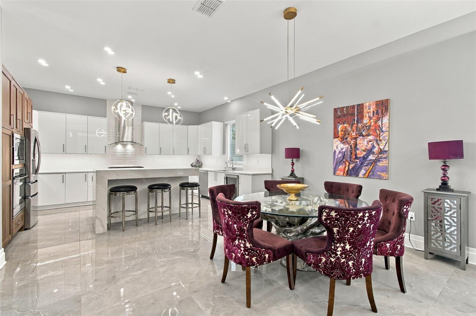
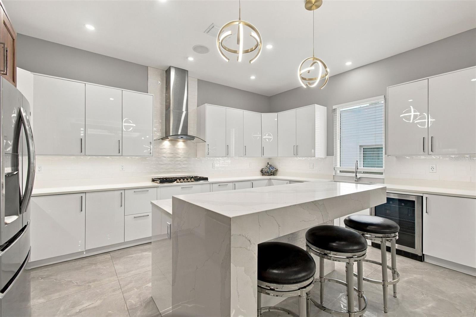
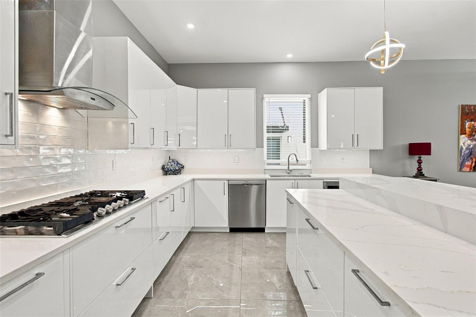
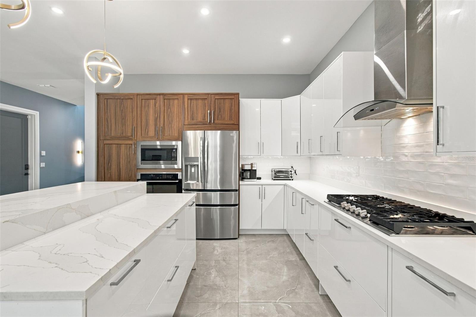
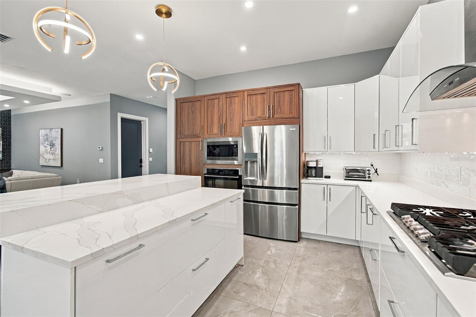
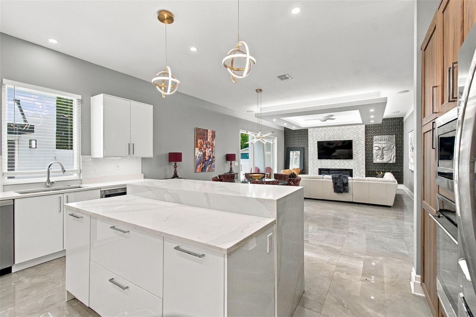
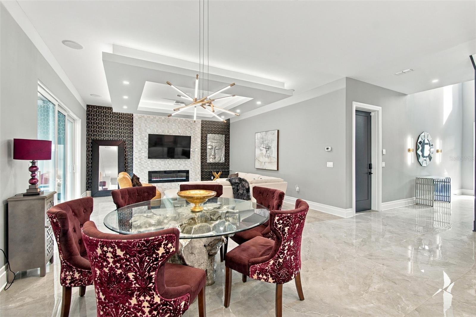
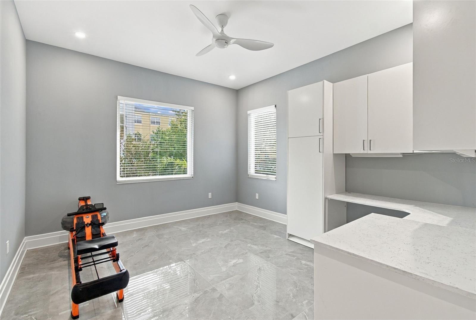
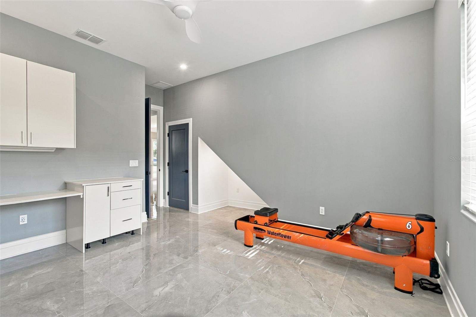
A rare opportunity to own a custom-built modern residence with a fully detached guest house, offering exceptional versatility, quality construction and thoughtful design. Built in 2023, the property encompasses 3,266 total square feet, including a 2,904-square-foot main residence and a separate 362-square-foot, one-bedroom, one-bath guest house. A pavered driveway leads to the stone-framed two-car garage, setting the tone for the architectural details found throughout. Inside, soaring ceilings, eight-foot doors and a combination of clean architectural lines and custom finishes create an inviting first impression. Tile flooring extends throughout the main level, where the living area is anchored by a built-in electric fireplace framed in stone. The kitchen is a standout, featuring extensive custom cabinetry, a substantial thick-cut quartz island with seating, a gas cooktop and built-in wine refrigeration. Designed with flexibility in mind, the first-floor bedroom is currently configured as a private home office, complete with a fully integrated desk and custom cabinetry system. A full bath with walk-in shower is conveniently located on the main level. Upstairs, an expansive loft provides additional gathering space, complemented by a thoughtfully appointed laundry room with custom cabinetry, quartz countertops, a sink, and a dedicated refrigerator for added convenience when entertaining. The primary suite offers a private retreat with its own electric fireplace and custom walk-in closet. Its well-appointed bath features dual vanities separated by a soaking tub, along with a spacious walk-in shower. An additional bedroom with an ensuite bath completes the second floor. Outdoor living centers around a pool designed to function as an integrated spa, featuring jets along the built-in bench, gas heating and automated controls. The fully detached guest house offers a separate bedroom, full bath, mini kitchen and independent mini-split climate control. With its own private exterior entrance and a fenced separation from the main residence, the guest house can function independently or open directly to the primary home's backyard and pool, offering exceptional flexibility for extended guests, multigenerational living or income opportunities. Additional construction and efficiency features include Low-E impact windows, Icynene spray foam insulation, a gas tankless water heater and front yard irrigation. Just minutes from downtown Tampa, dining, entertainment and the city's growing cultural scene, this distinctive property offers a compelling combination of newer construction, separate living accommodations and investment potential. Whether enjoyed as a primary residence with supplemental rental income or explored as an investment with multiple living spaces, the possibilities are as appealing as the home itself.
moreless
- Property type
- Single family
- Year built
- 2023
- Lot size
- 5,580 sqft
- Garage
- 2 cars
- Price per sqft
- $305
- Listing ID
- TB8568692
Show Full Details
Property Info
- Property Type
- Residential
- Property Subtype
- SingleFamilyResidence
- Year Built
- 2023
- Levels
- Two
- Direction Faces
- South
- District
- Northeast Tampa
- Neighborhood
- Vm Ybor
- Lot Size (acres)
- 0.13
- Lot Size (sqft)
- 5580.0
- Contract Date
- 2026-11-20
- On Market Date
- 2026-11-20
Interior Features
- Interior Features
- Built-In Features, Eat-In Kitchen, Stone Counters, Tray Ceiling(S), Walk-In Closet(S), In-Law Floorplan
- Flooring
- Tile, Vinyl
- Fireplace
- Yes
- Fireplace Features
- Electric, Living Room, Other
- Laundry Features
- Inside, Laundry Room, Upper Level
- Levels
- Two
- Window Features
- Blinds, Low Emissivity Windows
- Door Features
- Sliding Doors
Appliances
- Appliances
- Bar Fridge, Dishwasher, Gas Water Heater, Microwave, Range, Range Hood, Refrigerator, Tankless Water Heater, Wine Refrigerator
Heating & Cooling
- Heating
- Central
- Cooling
- Central Air
Exterior Features
- Exterior Features
- Lighting, Outdoor Grill, Outdoor Kitchen
- Patio & Porch Features
- Covered, Patio, Rear Porch
- Construction Materials
- Block, Stucco
- Foundation
- Slab
- Roof
- Shingle
- Fencing
- Fenced, Vinyl
- Other Structures
- Guest House
- Pool Features
- In Ground, Heated, Private
- Private Pool
- Yes
Features & Amenities
- Garage Spaces
- 2.0
- Garage
- Yes
- Attached Garage
- Yes
- Parking Features
- Driveway, Garage Door Opener, Attached
- Security Features
- Security System
- Lot Features
- Paved
Utilities
- Utilities
- Natural Gas Available, Electricity Connected, Natural Gas Connected, Sewer Connected, Water Connected
- Sewer
- Public Sewer
- Water Source
- Public
Taxes
- Annual Tax Amount
- $8,137
- Tax Year
- $2,025
- Legal Description
- PANAMA E 6.4 FT OF LOT 6 & LOT 7 & S 1/2 OF CLOSED ALLEY BLOCK 6
Other
- Co List Agent Mls Id
- 261555372
- Co List Agent Full Name
- Katherine Glaser
- Co List Office Name
- SMITH & ASSOCIATES REAL ESTATE
- Co List Office Mls Id
- 616100
Data freshness
- SURF LOCAL last checked
- Nov 20, 2026, 8:54 PM EST
Location
Approximate location, shown from the displayed address.
Similar homes nearby
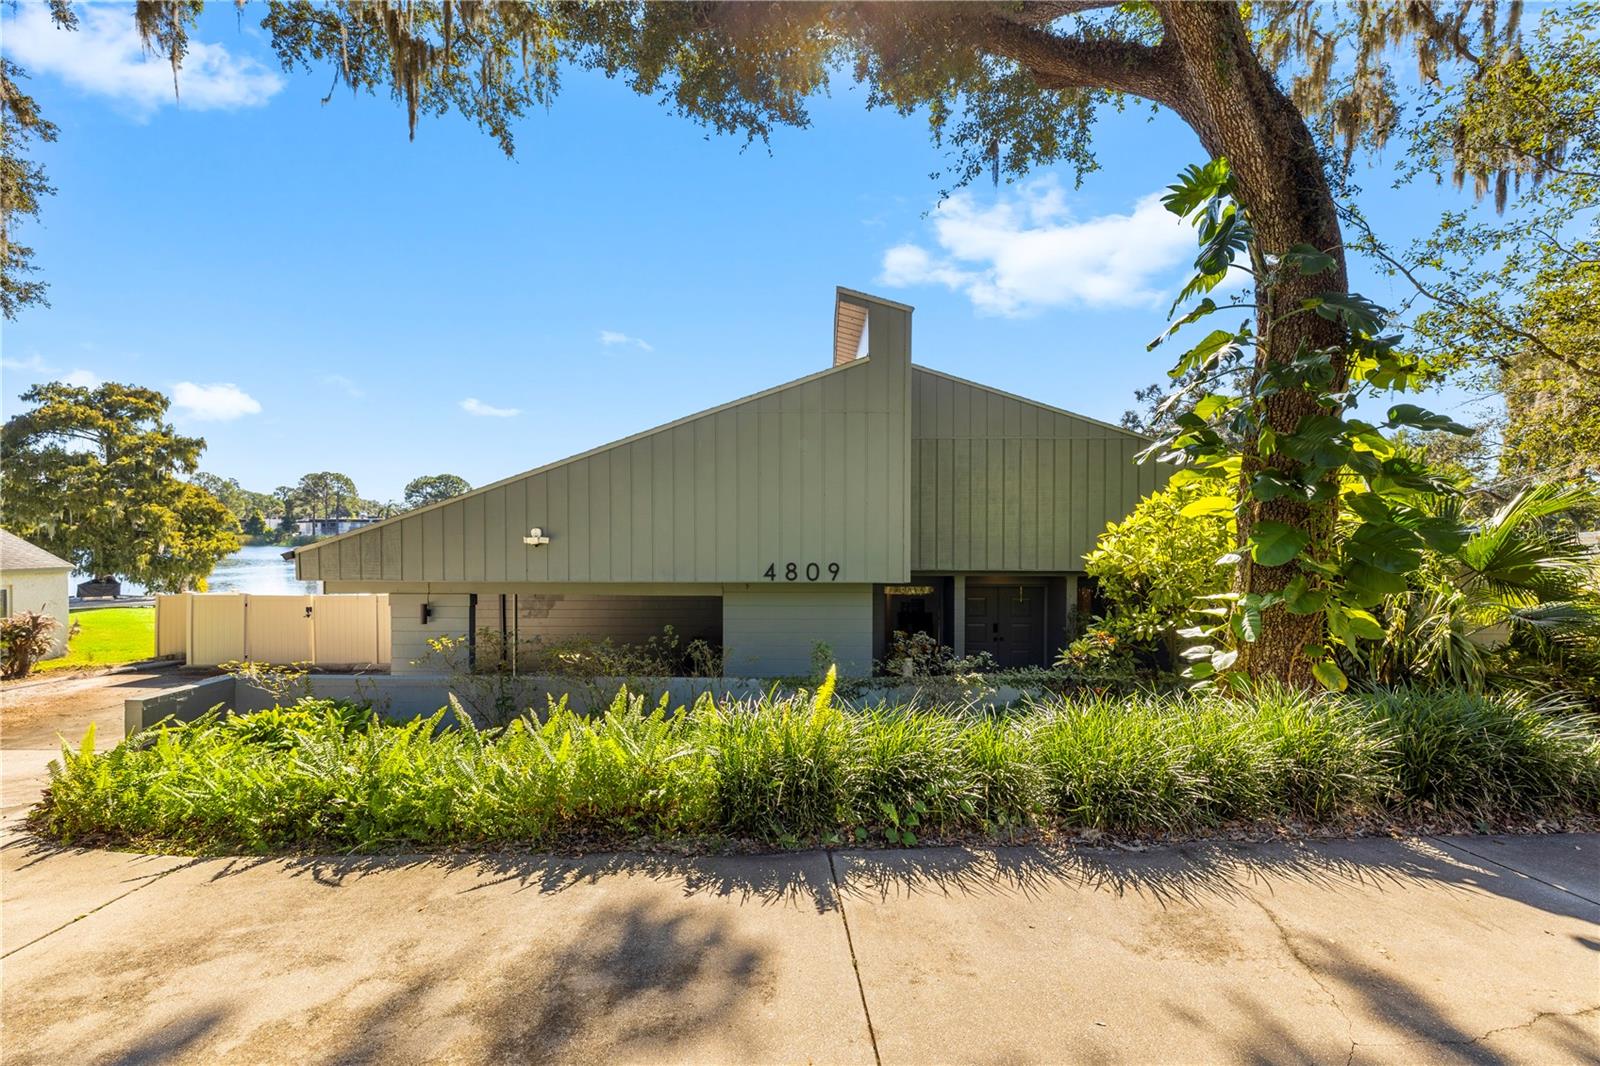
- $925,0004809 River Hills Dr, Tampa, FL 336174 Beds3 Baths3,830 sqftListing courtesy of PINEYWOODS REALTY LLC · Data courtesy of: Stellar MLS
 Active
- $850,0005410 N Central Ave, Tampa, FL 336044 Beds3 Baths2,730 sqftListing courtesy of LPT REALTY, LLC · Data courtesy of: Stellar MLS
 Active
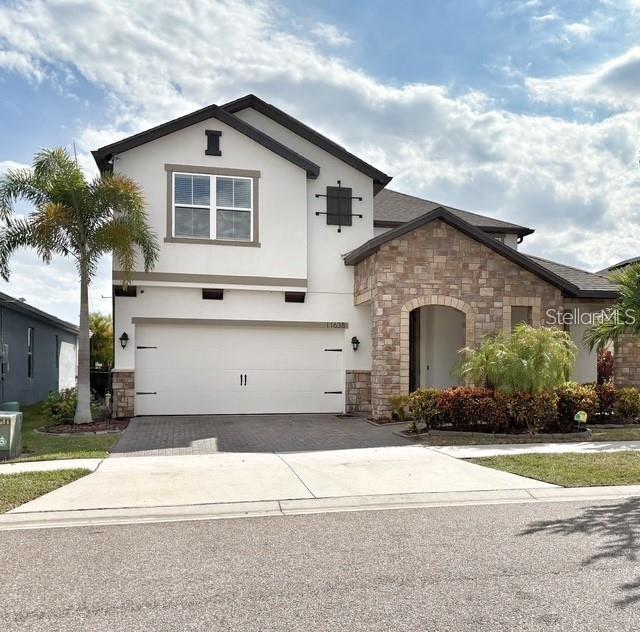
- $989,00011638 Sweet Tangerine Ln, Tampa, FL 336264 Beds3 Baths3,277 sqftListing courtesy of DALTON WADE INC · Data courtesy of: Stellar MLS
 Active
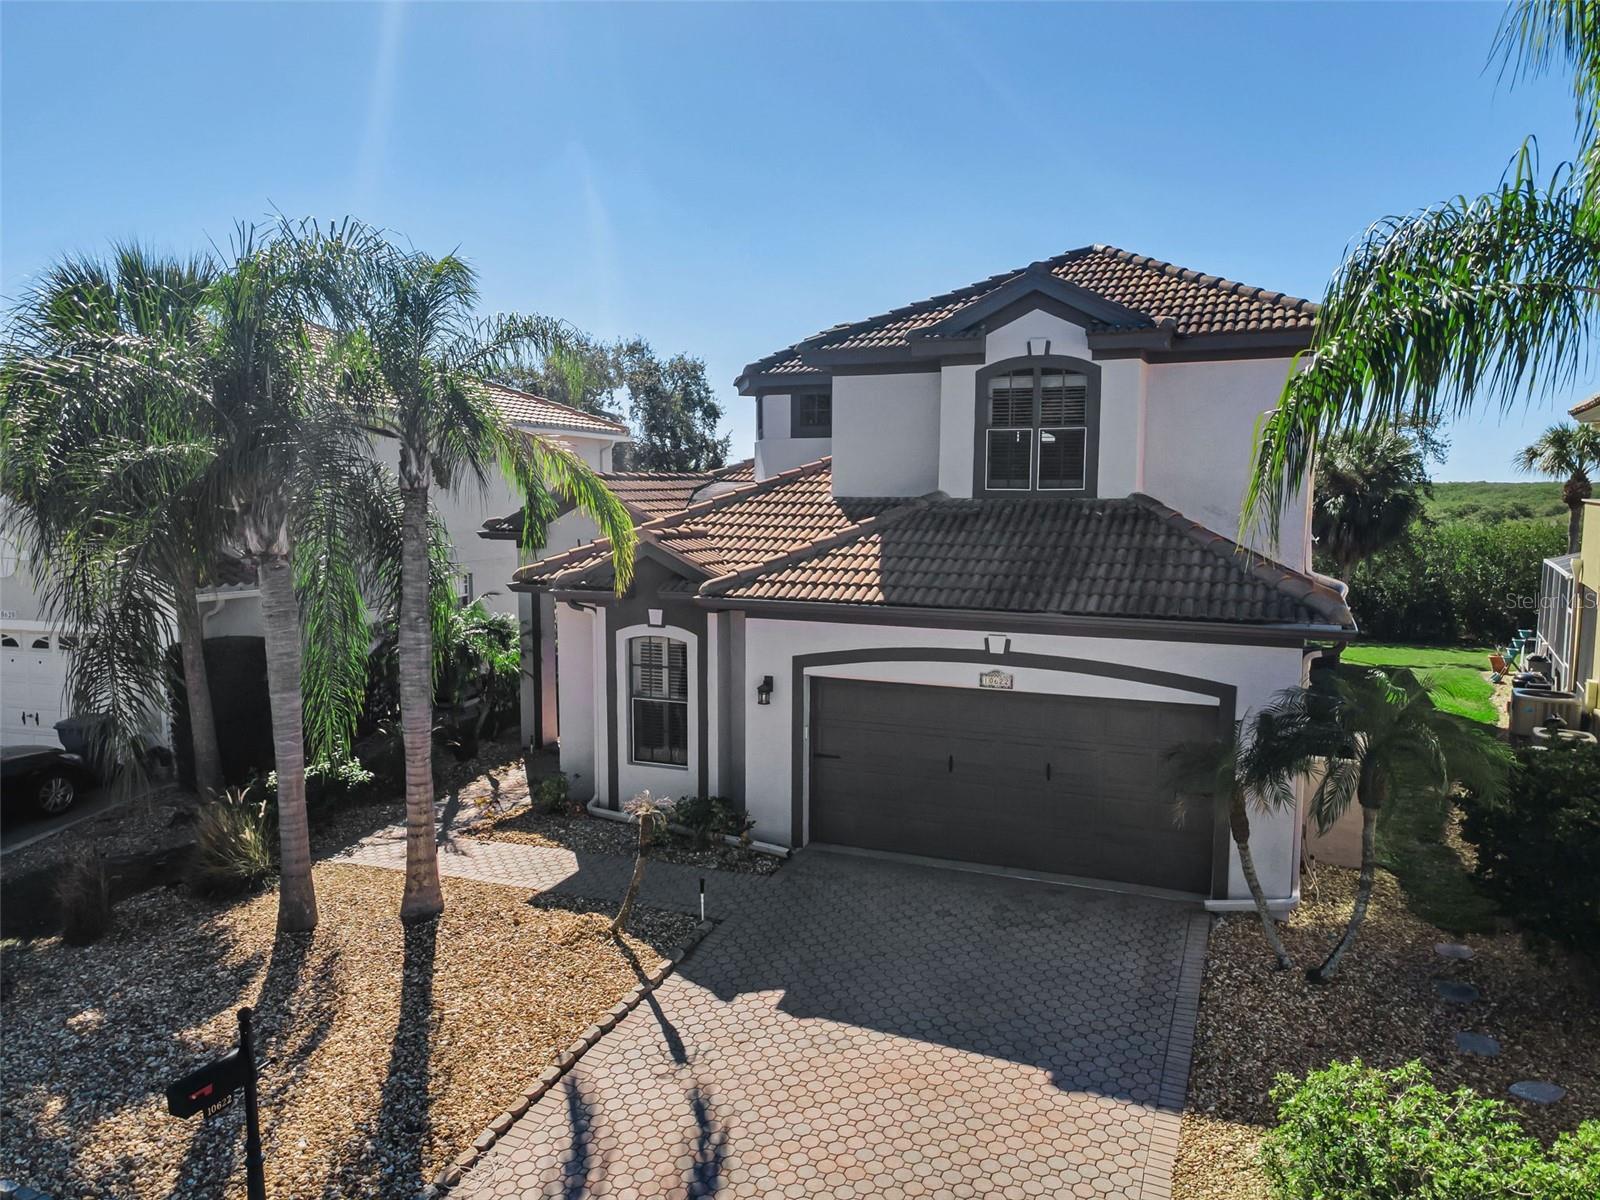
- $799,90010622 Cape Hatteras Dr, Tampa, FL 336155 Beds3 Baths2,911 sqftListing courtesy of COLDWELL BANKER REALTY · Data courtesy of: Stellar MLS
 Active
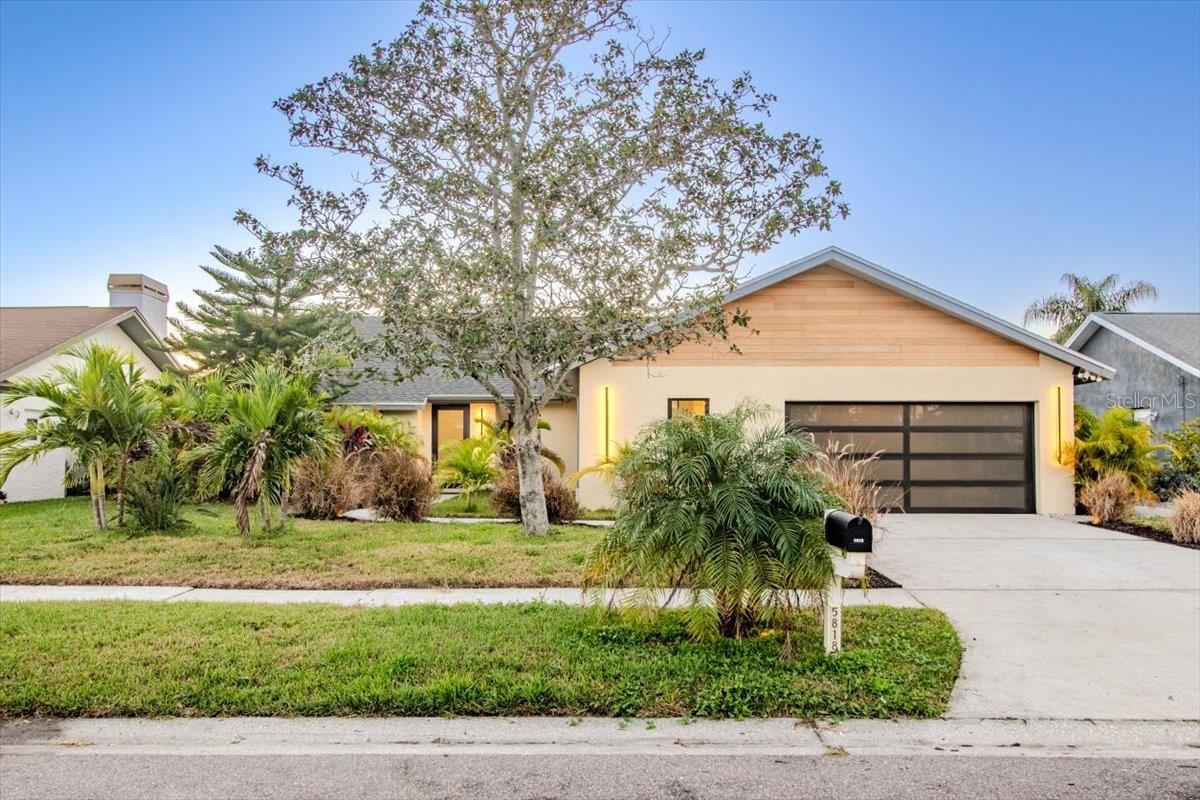
- $1,080,0005818 Dory Way, Tampa, FL 336154 Beds3 Baths2,693 sqftListing courtesy of HOMETRUST REALTY GROUP · Data courtesy of: Stellar MLS
 Active
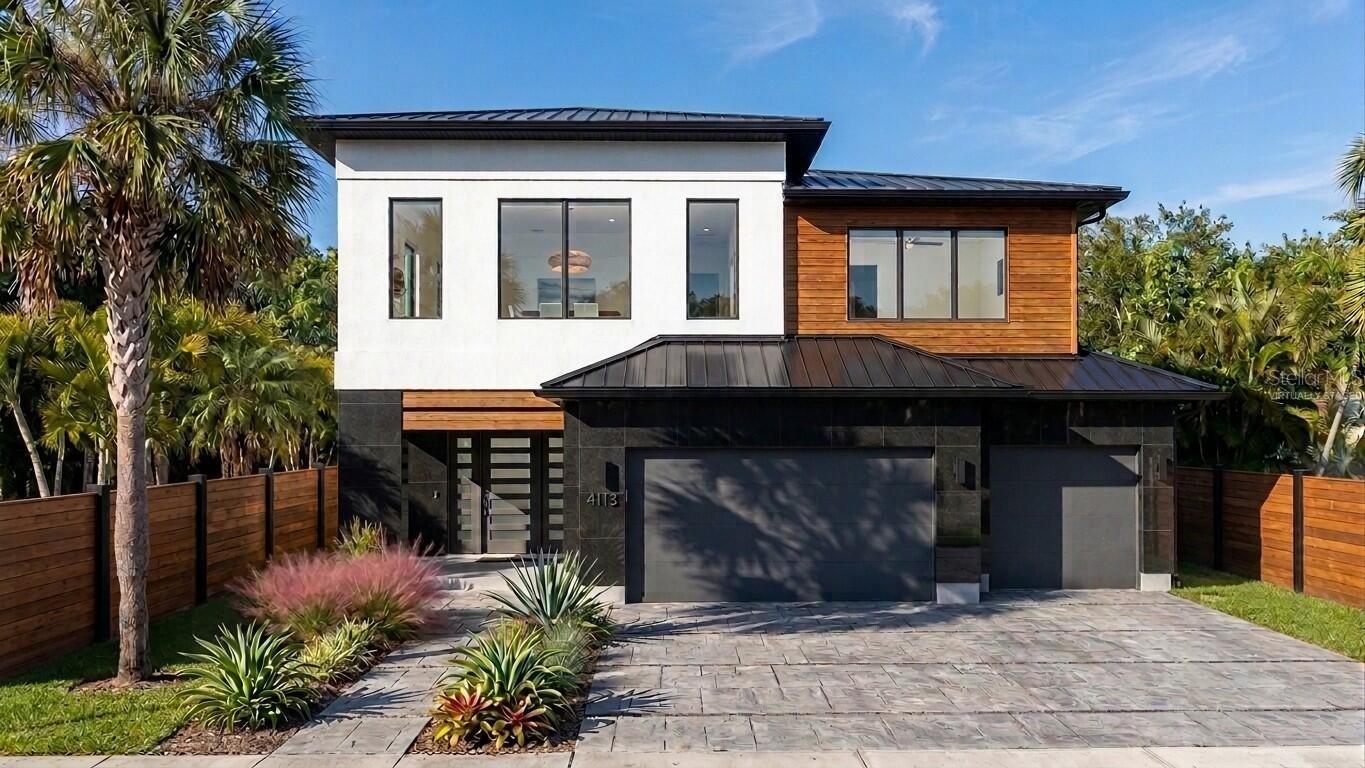
- $1,097,0003109 W Napoleon Ave, Tampa, FL 336115 Beds4 Baths3,746 sqftListing courtesy of BEYCOME OF FLORIDA LLC · Data courtesy of: Stellar MLS
 Active
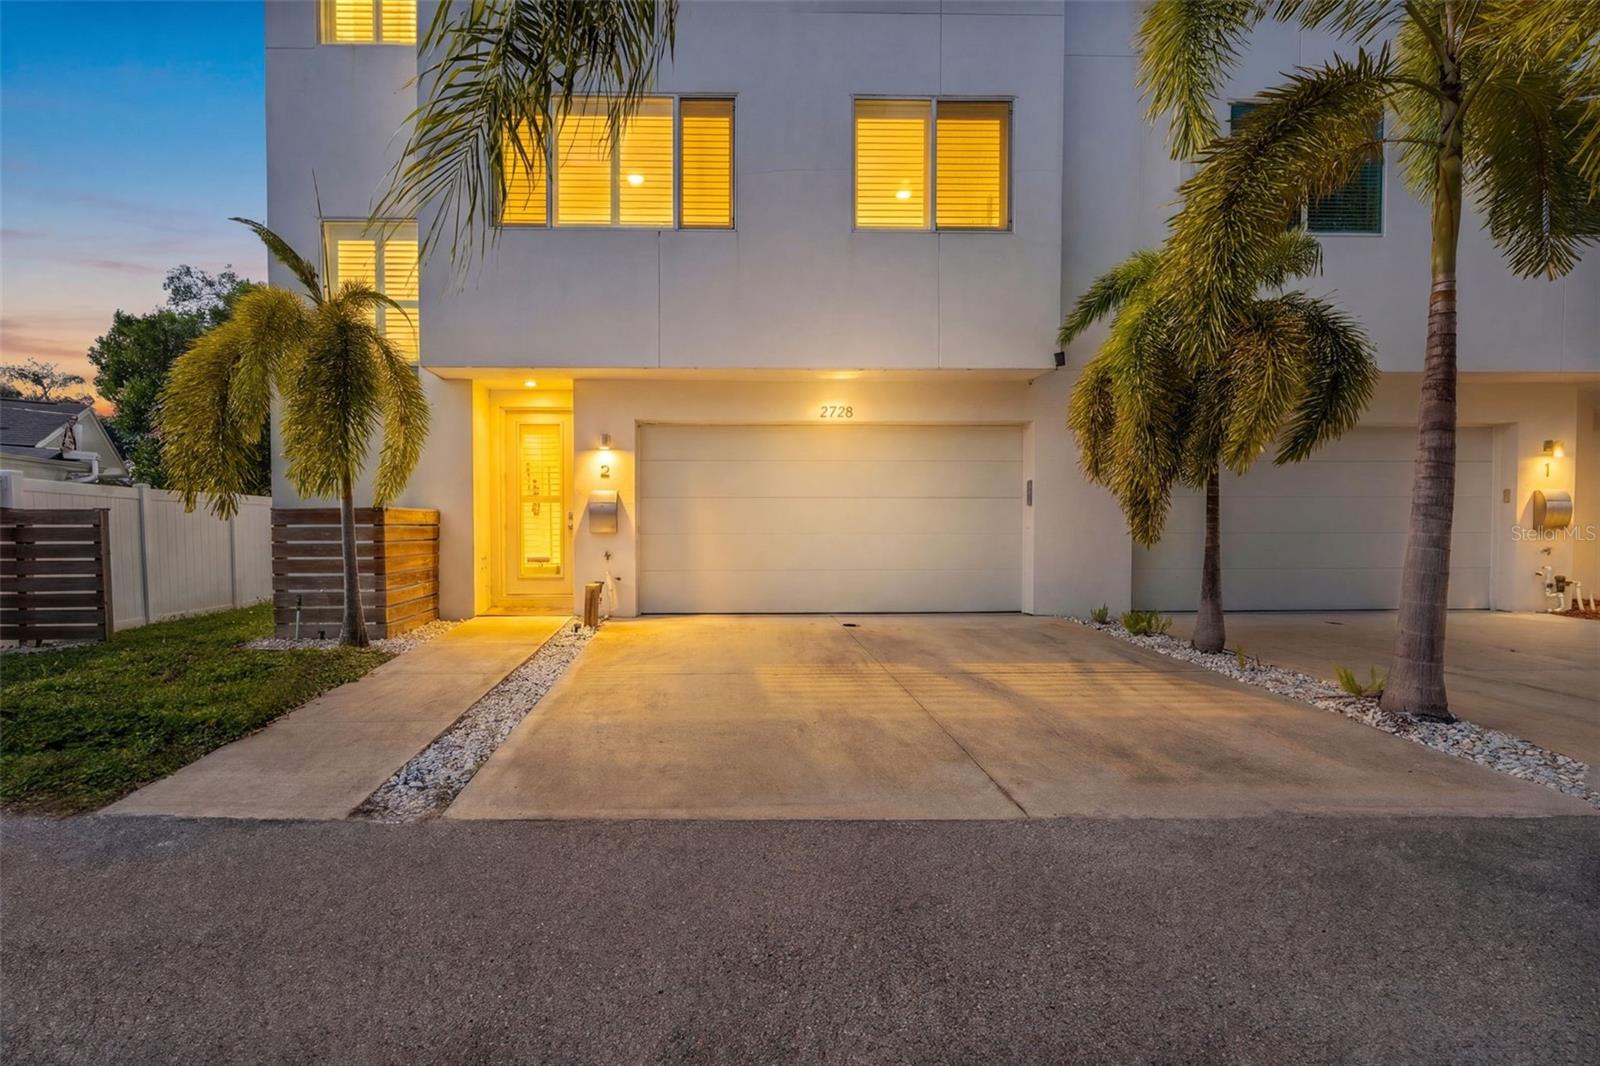
- $799,0002728 N Ridgewood Ave #2, Tampa, FL 336023 Beds3 Baths2,088 sqftListing courtesy of SMITH & ASSOCIATES REAL ESTATE · Data courtesy of: Stellar MLS
 Active
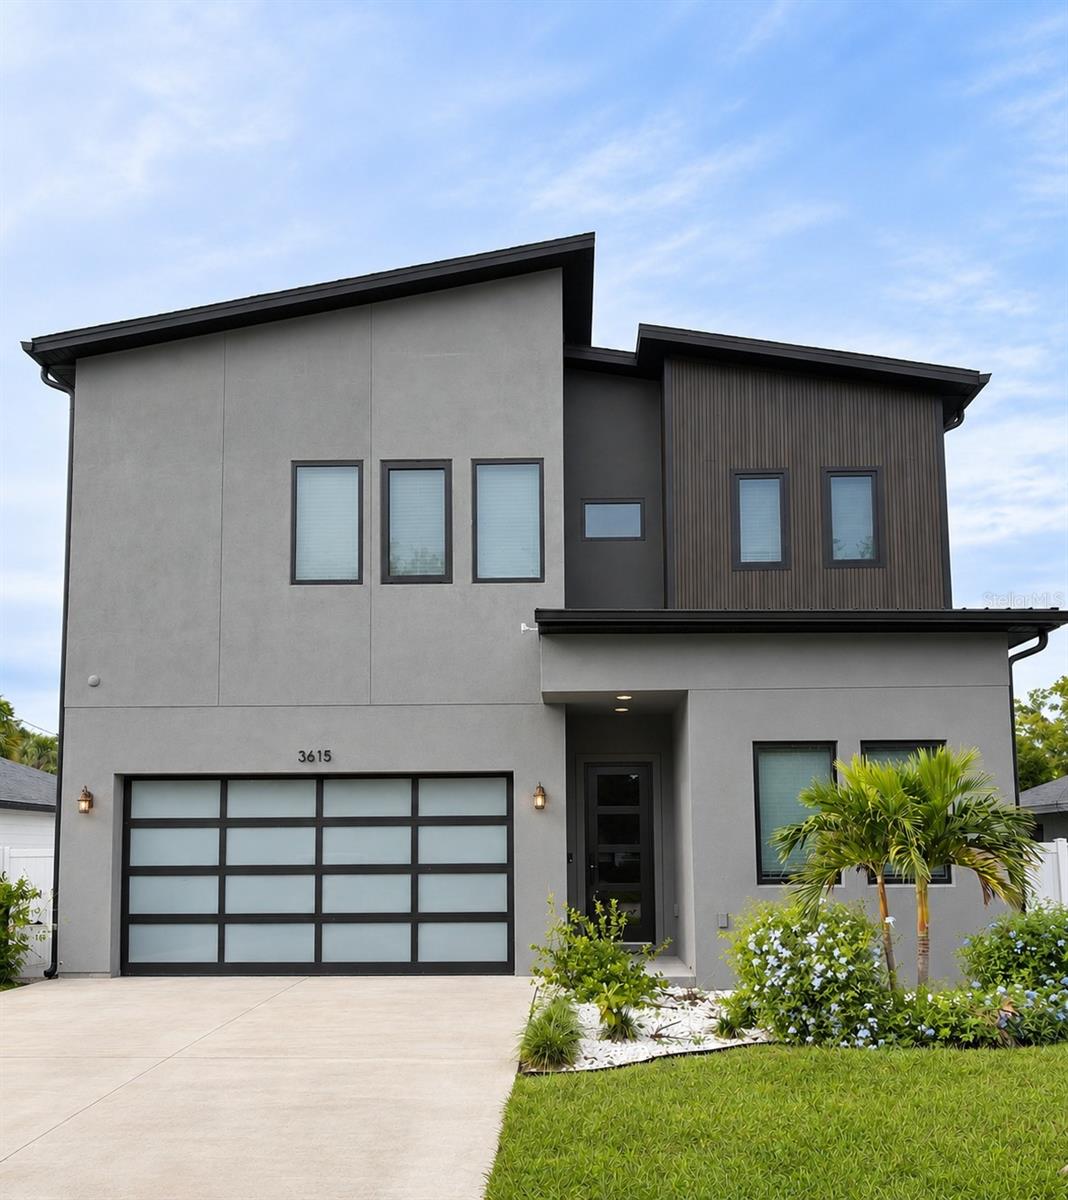
- $1,190,0003615 W Anderson Ave, Tampa, FL 336114 Beds4 Baths3,203 sqftListing courtesy of COASTAL POINTE REALTY GROUP LLC · Data courtesy of: Stellar MLS
 Active
What Sold Nearby
 $2,075,000206 Chippewa AveTampa, FL · Sold 2026-10-30
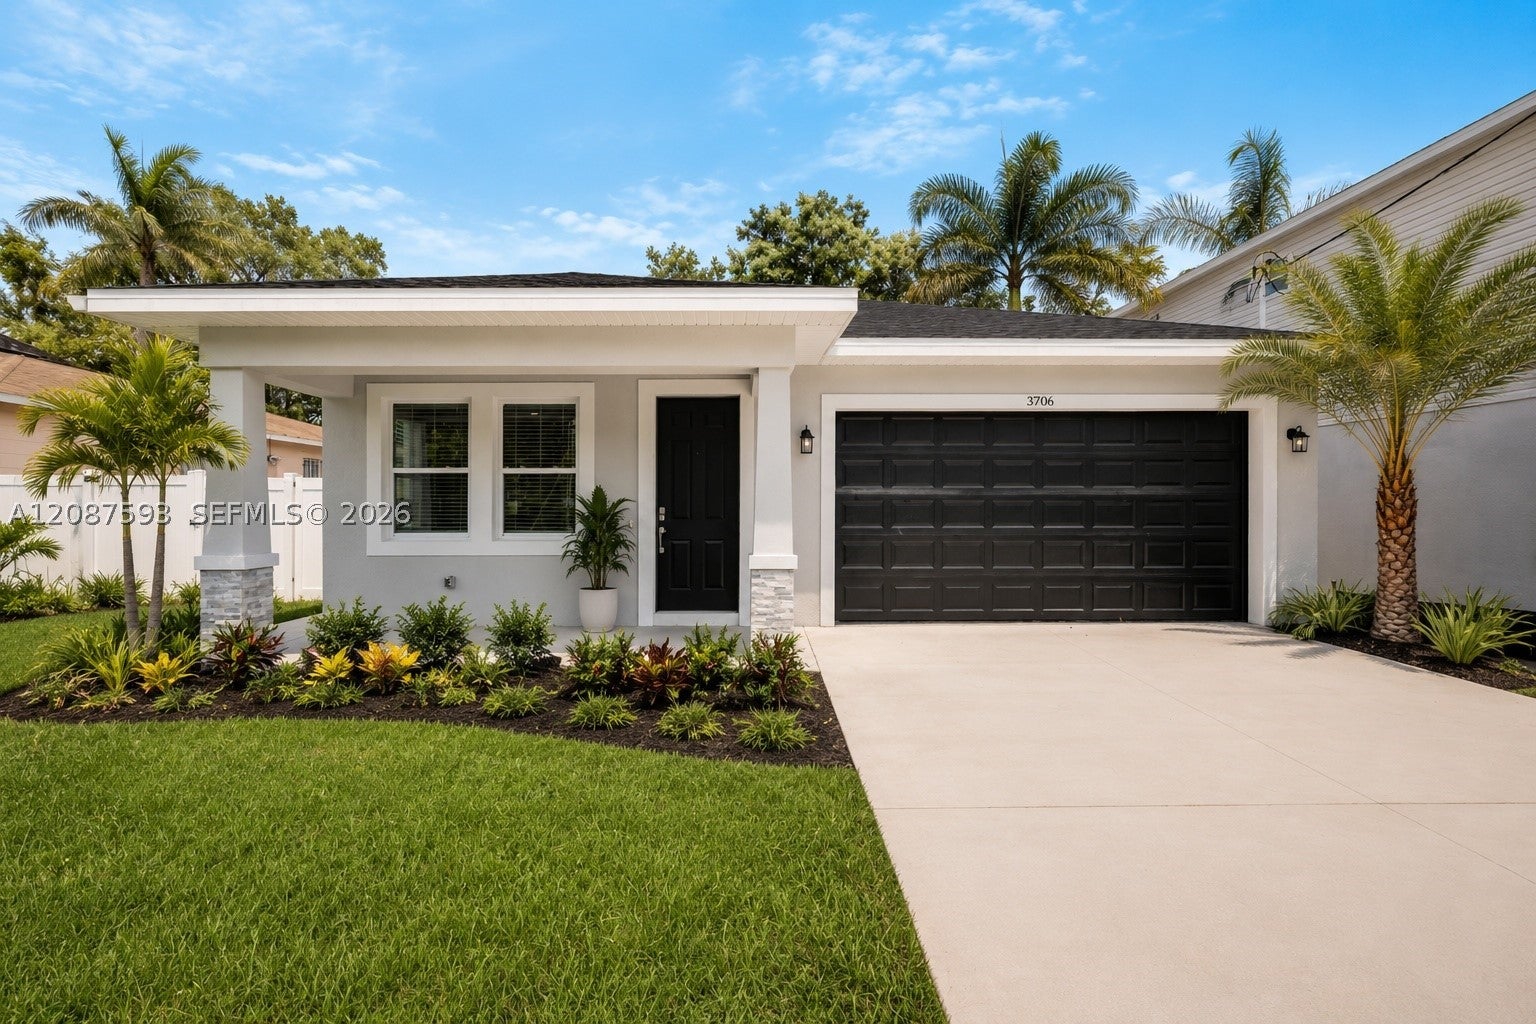 $367,0003706 Wiggins Leaf StTampa, FL · Sold 2026-10-30
 $1,239,9901004 W Indiana AveTampa, FL · Sold 2026-10-29
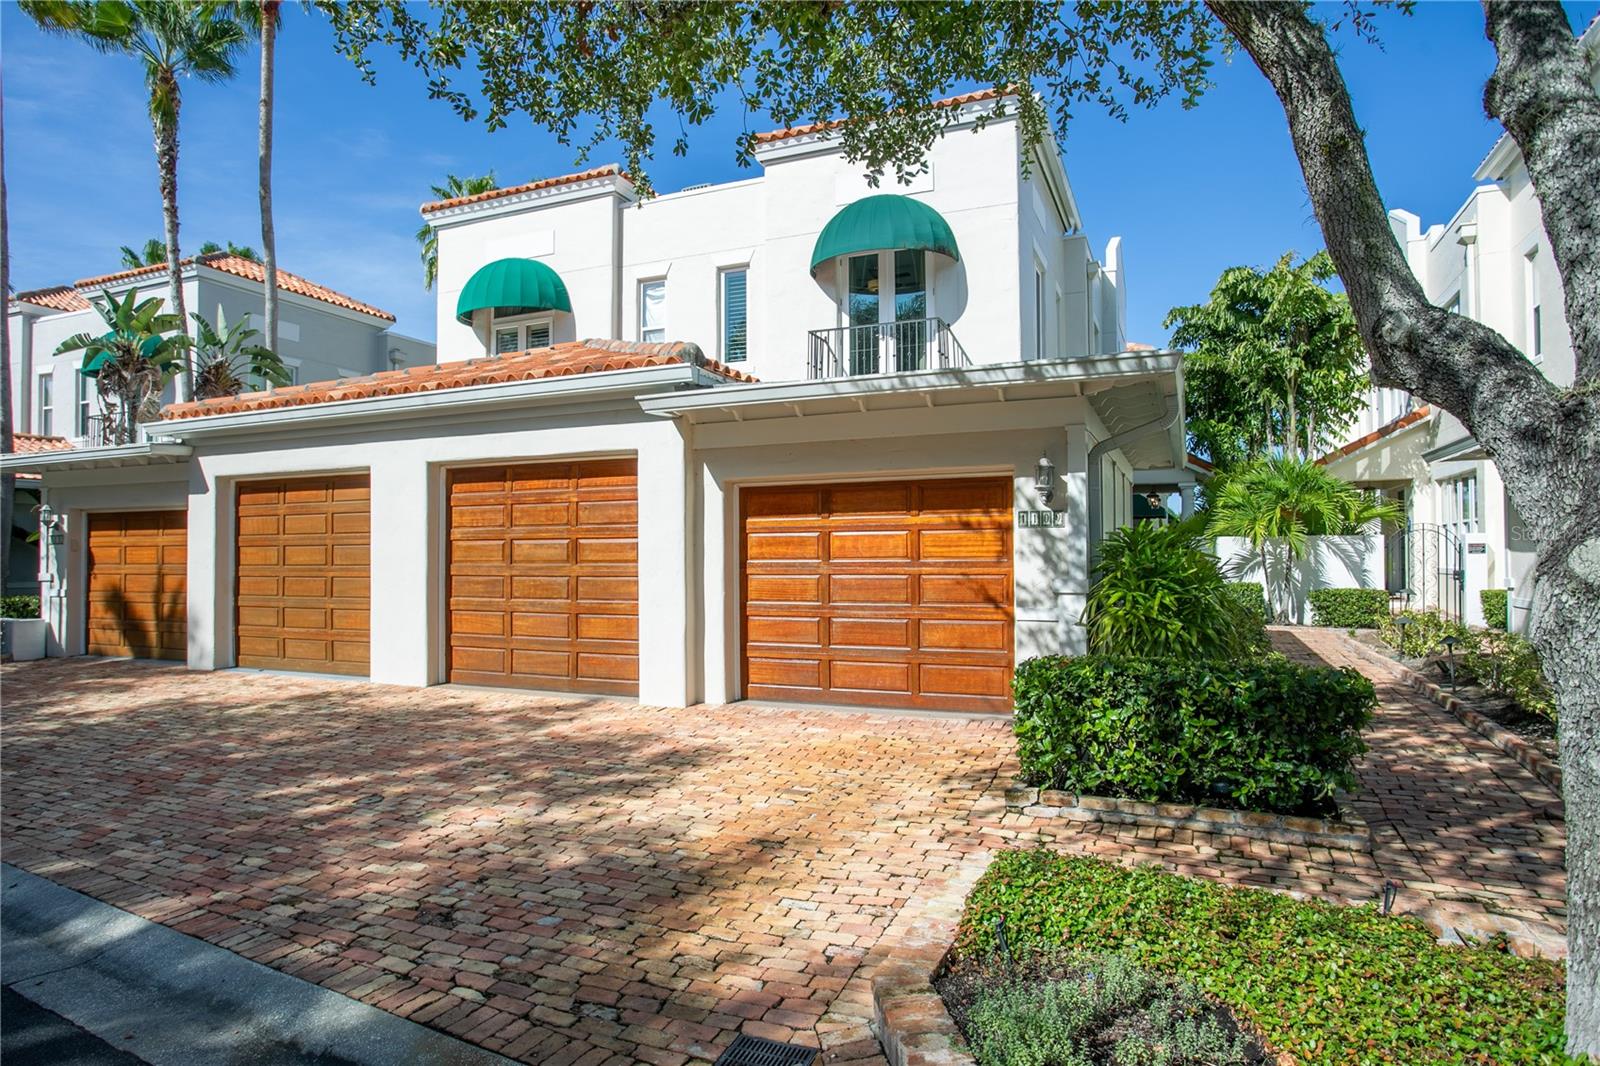 $3,550,0001109 Abbeys WayTampa, FL · Sold 2026-10-28
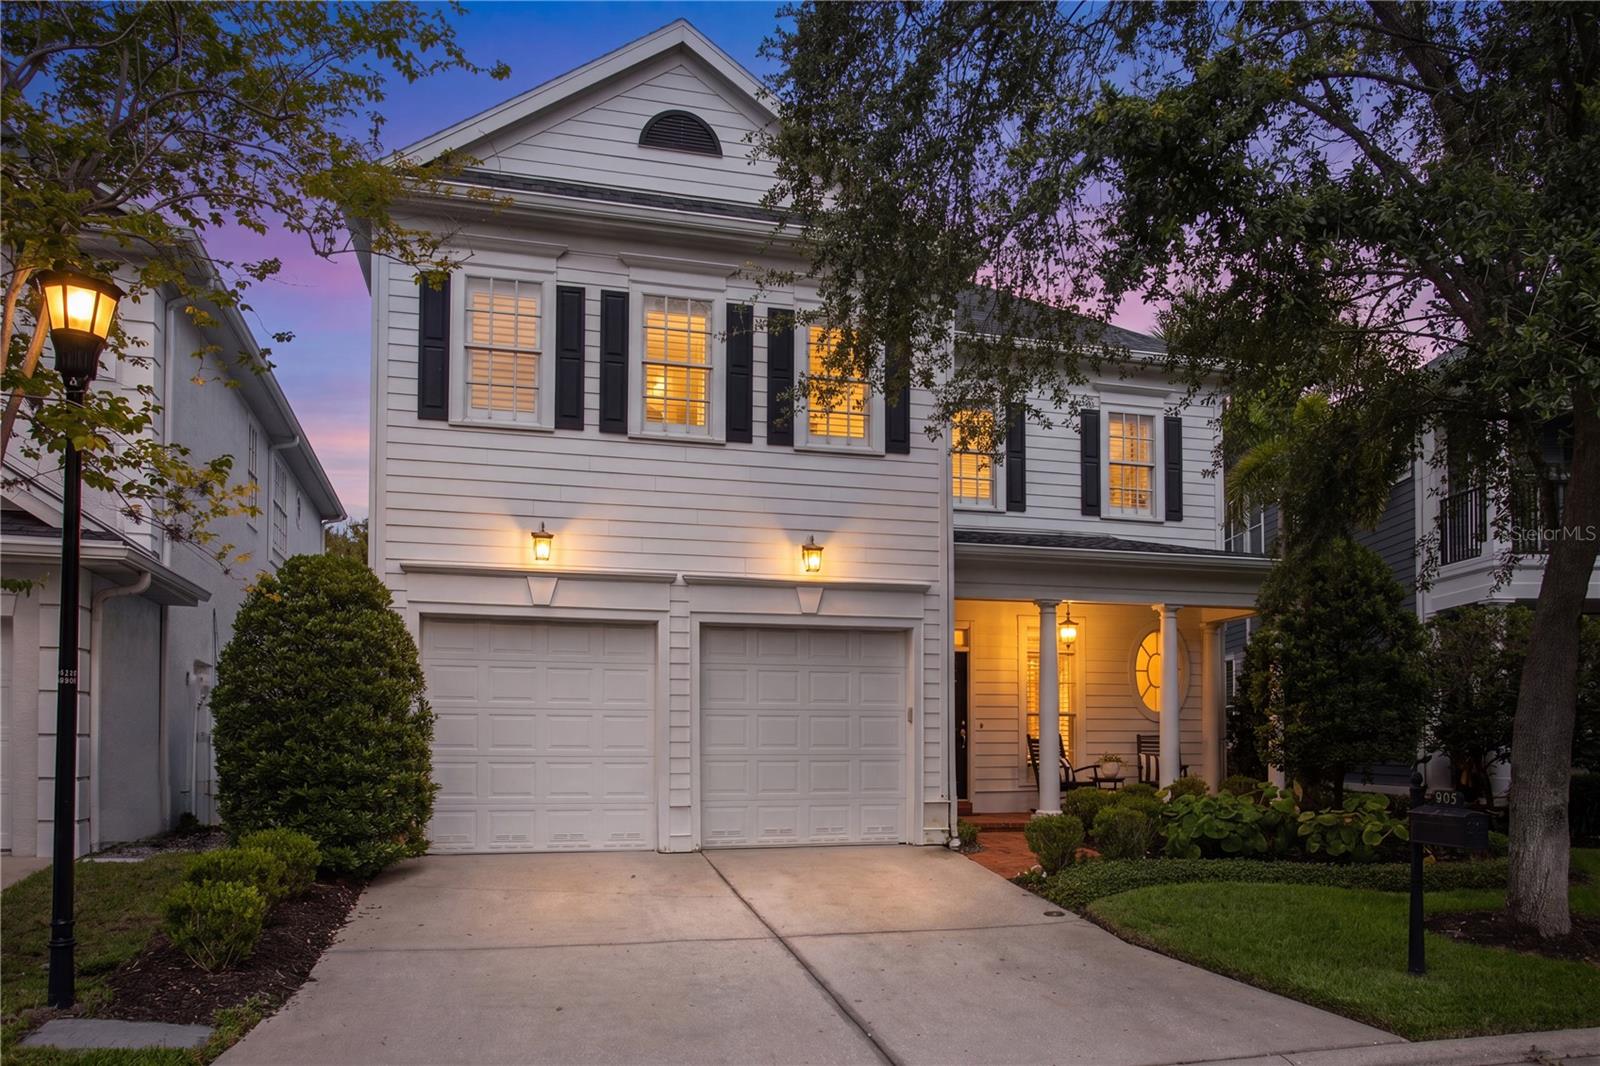 $1,995,000905 Harbour Bay DrTampa, FL · Sold 2026-10-26
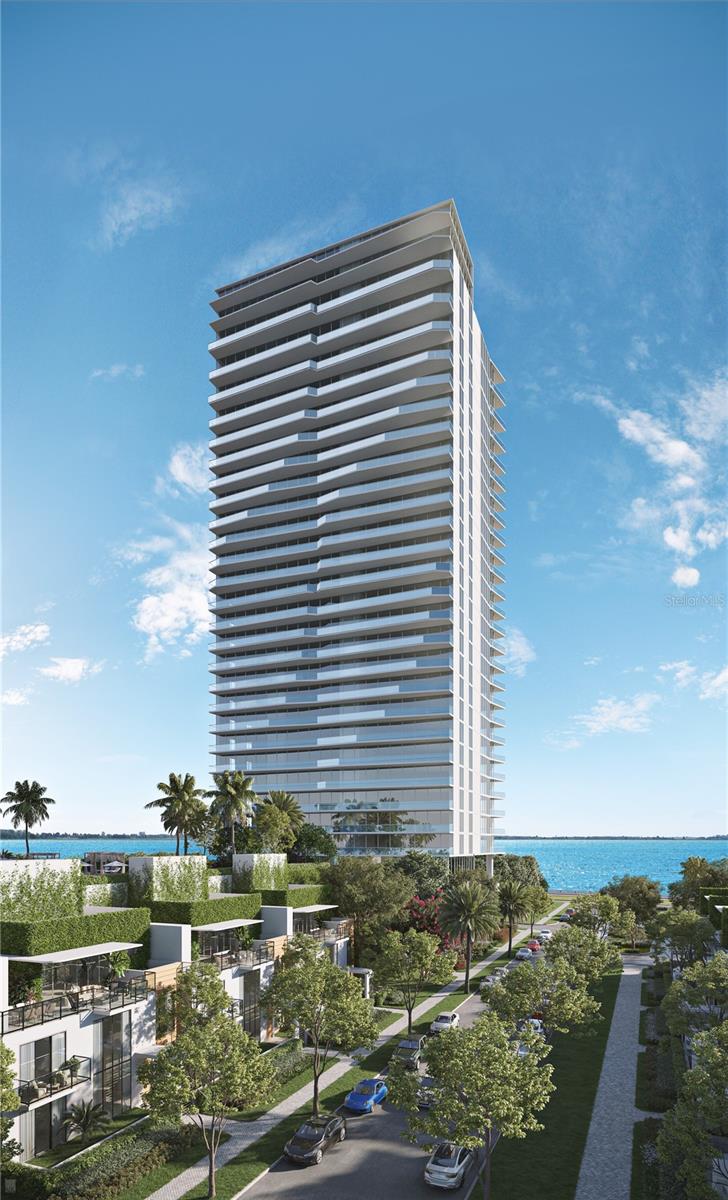 $3,375,0003015 S Ysabella AveTampa, FL · Sold 2026-10-26
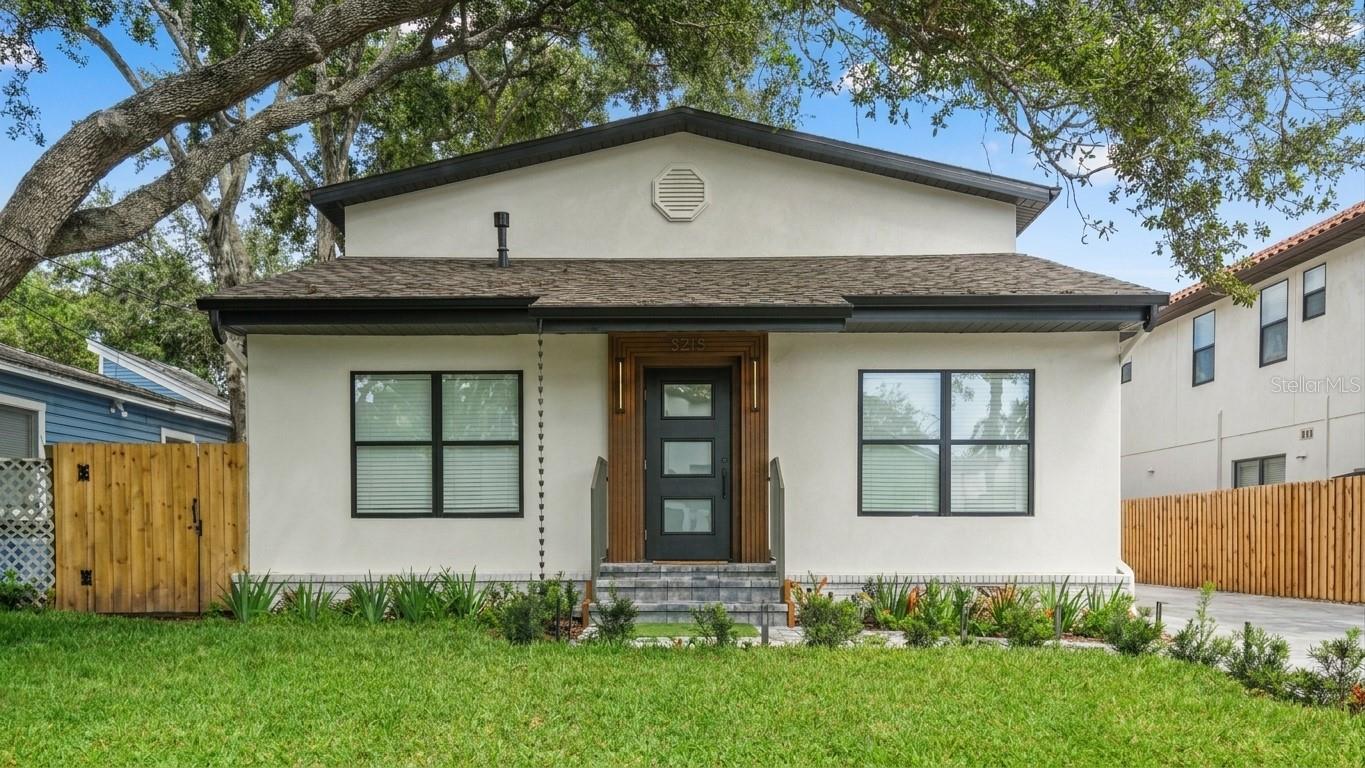 $1,170,0003415 W Barcelona StTampa, FL · Sold 2026-10-26
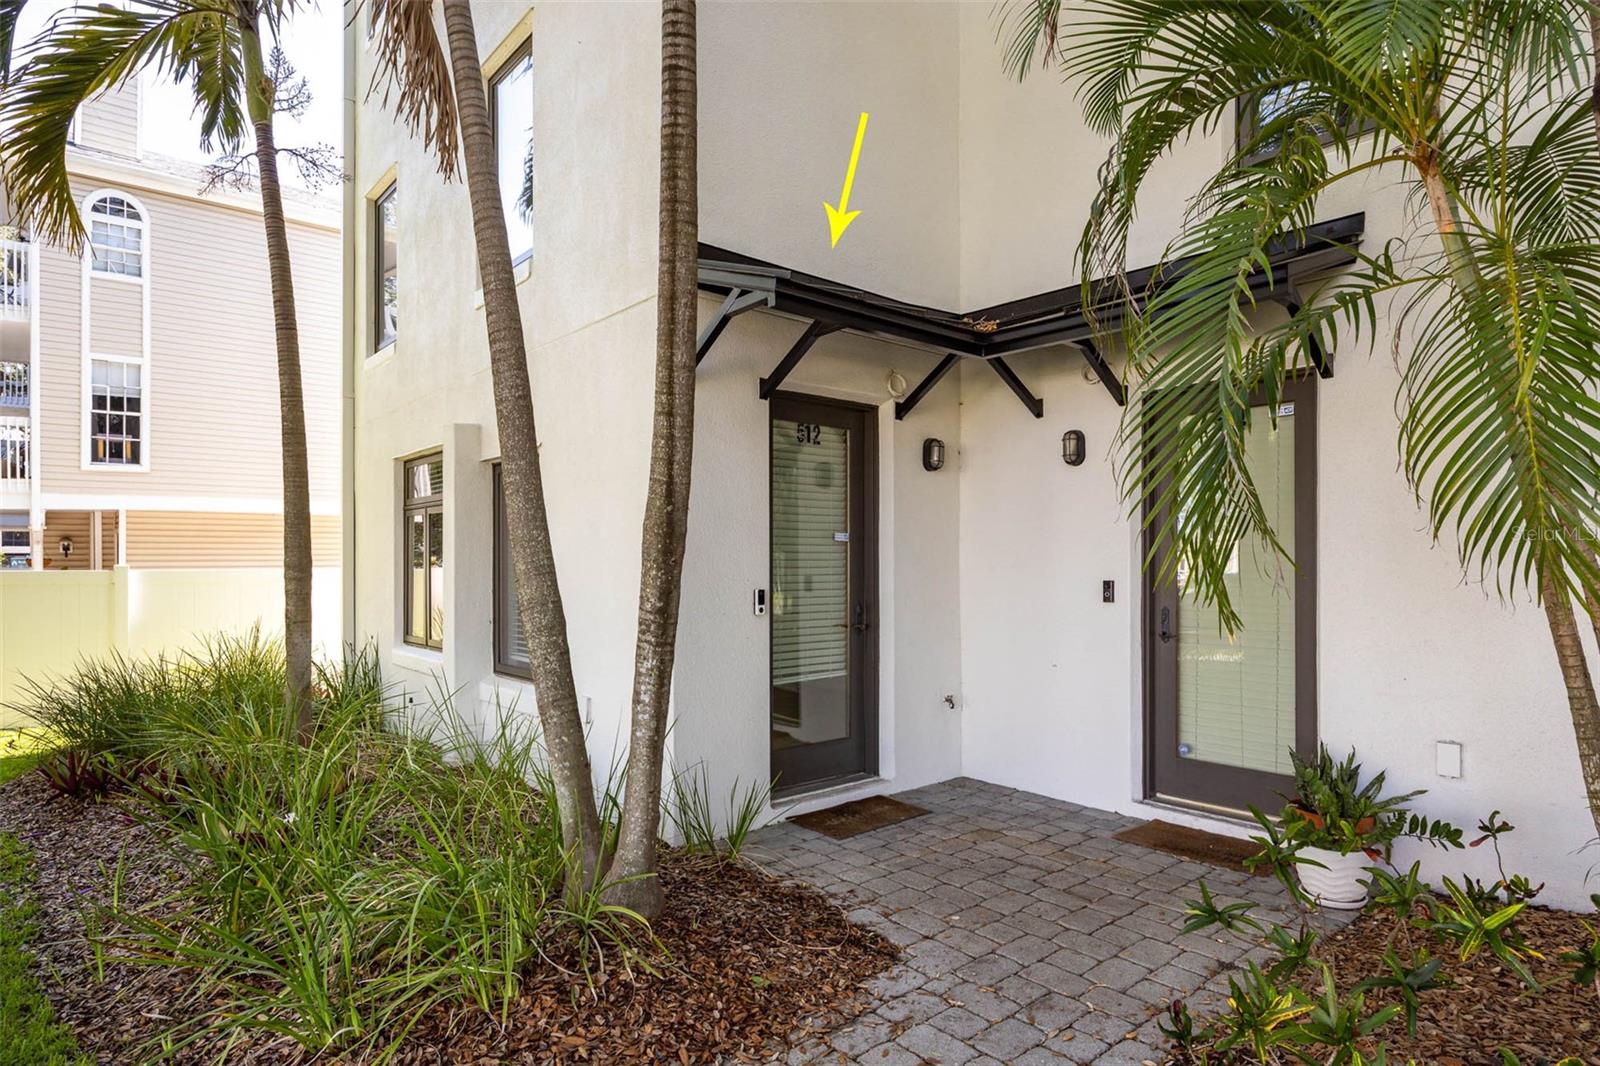 $645,000512 S Glen AveTampa, FL · Sold 2026-10-23
Flood
Flood zone X · Minimal flood risk
What's Nearby
Restaurants
- Samurai Blue1600 East 8th Avenue, Tampa, FL 33605, United States of America0.8 mi
- The Hall on Franklin1701 North Franklin Street, Tampa, FL 33602, United States of America1.3 mi
- Sal Rosa601 North Florida Avenue, Tampa, FL 33602, United States of America1.7 mi
- Mango's Southern Kitchen + Bar5137 North Florida Avenue, Tampa, FL 33603, United States of America1.8 mi
- GaudinWest Fortune Street, Tampa, FL 33602, United States of America1.8 mi
- Tampa Burgers and Pirates777 North Ashley Drive, Tampa, FL 33601, United States of America1.8 mi
- Maestro's Restaurant1010 West Tyler Street, Tampa, FL 33602, United States of America1.8 mi
- Spain Restaurant & Toma Bar513 North Tampa Street, Tampa, FL 33602, United States of America1.8 mi
Groceries
- Winn-Dixie805 North Taliaferro Avenue, Tampa, FL 33603, United States of America0.8 mi
- Sprouts Farmers Market101 West 7th Avenue, Tampa, FL 33602, United States of America1.3 mi
- Oceanic Oriental Market1609 North Tampa Street, Tampa, FL 33602, United States of America1.4 mi
- Publix1105 Selmon Greenway, Tampa, FL 33602, United States of America1.4 mi
- Duckweed Urban Grocery117 North 12th Street, Tampa, FL 33602, United States of America1.6 mi
- Winn-DixieEast Gate Plaza, Tampa, FL 33610, United States of America1.7 mi
- Walmart Supercenter1720 East Hillsborough Avenue, Tampa, FL 33610, United States of America1.7 mi
- Publix1700 North Boulevard, Tampa, FL 33607, United States of America1.8 mi
Schools
- East 27th AvenueTampa, FL 33605, United States of America0.3 mi
- Orange Grove SchoolChipco Street, Tampa, FL 33605, United States of America0.3 mi
- HCC Collaboration StudioNorth 15th Street, Tampa, FL 33610, United States of America0.9 mi
- Saint Peter Claver Catholic SchoolScott Street, Tampa, FL 33602, United States of America1.2 mi
- Memorial Middle School4702 North Central Avenue, Tampa, FL 33603, United States of America1.3 mi
- Jackson Heights SchoolClay Street, Tampa, FL 33605, United States of America1.4 mi
- Howard W. Blake High School1701 North Boulevard, Tampa, FL 33607, United States of America1.6 mi
- Potter Elementary School3224 East Cayuga Street, Tampa, FL 33610, United States of America1.6 mi
Parks
- José Martí Friends ParkYbor City, Tampa, Florida, United States of America0.8 mi
- Centennial Park1800, Tampa, FL 33605, United States of America0.8 mi
- 18th Avenue ParkEast Ybor, Tampa, Florida, United States of America1.2 mi
- Tampa Waterworks Park1710, Tampa, Florida, United States of America1.4 mi
- Ybor CityTampa, Florida, United States of America1.5 mi
- Harbour IslandTampa, Florida, United States of America1.5 mi
- Washington Street Park118, Tampa, FL 33602, United States of America1.6 mi
- Herman Massey Park1002, Tampa, Florida, United States of America1.7 mi
Coffee
- Spookeasy Kava LoungeNorth 15th Street, Tampa, FL 33605, United States of America0.8 mi
- Brown Bag Coffee1600 East 8th Avenue, Tampa, FL 33605, United States of America0.8 mi
- Cafe at 19201920 East 7th Avenue, Tampa, FL 33605, United States of America0.9 mi
- Cafe HeyNorth Franklin Street, Tampa, FL 33602, United States of America1.4 mi
- Cafe PereraNorth Morgan Street, Tampa, FL 33601, United States of America1.7 mi
- International Cafe601 East Twiggs Street, Tampa, FL 33602, United States of America1.7 mi
- The Attic on Kennedy500 East Kennedy Boulevard, Tampa, FL 33602, United States of America1.8 mi
- Grassroots Kava House5248 North Florida Avenue, Tampa, FL 33603, United States of America1.8 mi
More homes in Tampa
Homes for sale near Tampa
Data courtesy of: Stellar MLSDisclaimers and data details

Listings courtesy of Stellar MLS as distributed by MLS GRID. Based on information submitted to the MLS GRID. All data is obtained from various sources and may not have been verified by broker or MLS GRID. Supplied Open House Information is subject to change without notice. All information should be independently reviewed and verified for accuracy. Properties may or may not be listed by the office/agent presenting the information. Listing information is provided for consumers’ personal, non-commercial use, solely to identify prospective properties for potential purchase; all other use is strictly prohibited and may violate relevant federal and state law. Information deemed reliable but not guaranteed. Copyright © 2026 MLS GRID. All Rights Reserved.

Continental Real Estate Group, Inc
Broker: Derek Eisenberg
Listing last updated: Nov 20, 2026, 2:40 PM EST. SURF LOCAL last checked: Nov 20, 2026, 8:54 PM EST.