
 Active
5823 Bowen Daniel Dr #704
Tampa, FL 33616 · Condo
$998,000
Listing courtesy of Ken Peterson, THE REAL ESTATE MARKETPLACE
- 3 Beds
- 2 Baths
- 1,823 sqft
Cynthia's Insights On This Property
- Built 2007
- Last recorded sale: $590,000 in January 2017
- Typical condo sale in 33616 over the last year: $595,000, $321 per sq ft
- Owners in 33616 stay about 7 years; 5% of homes changed hands last year
- Taxes could jump about $2,700/yr after a sale (homestead cap resets)


📊 Price Pulse
What would you pay for this place?
Sale prices come from county public records, not MLS data.Listing agent
Contact
Send a message and we'll pass it to the listing agent. Nothing is sent until you ask.
About this home
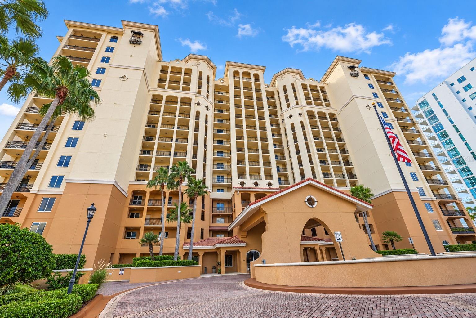
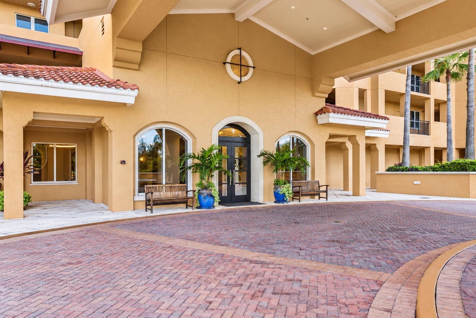
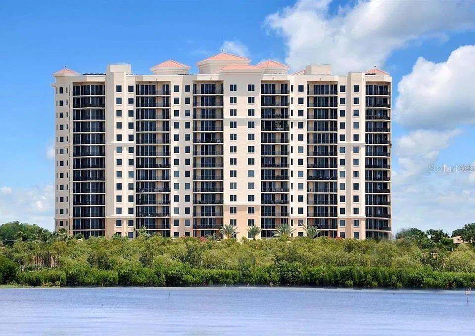
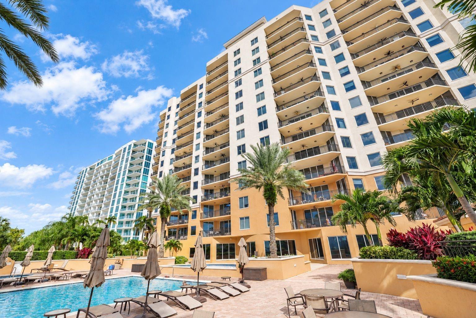
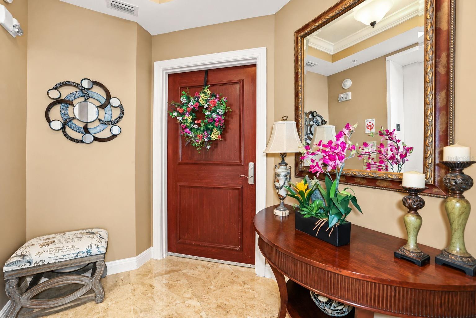
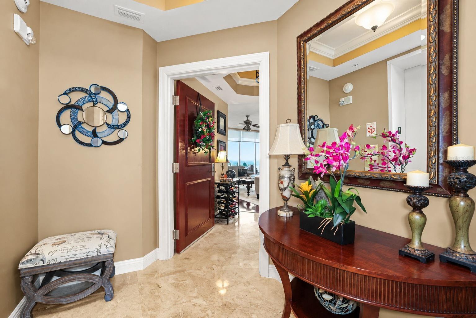
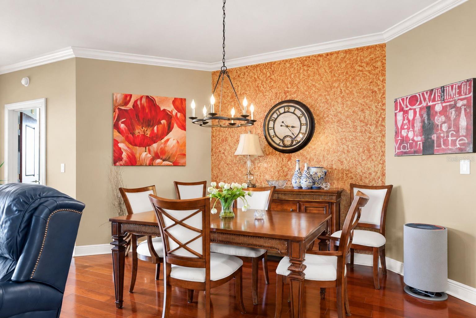
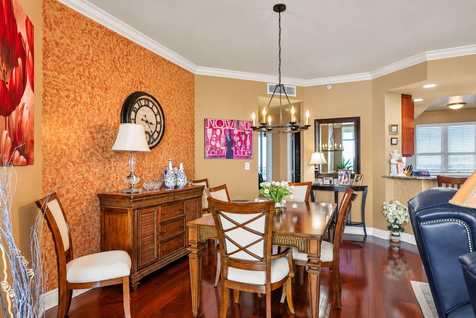
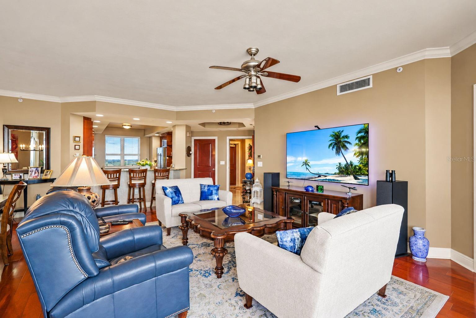
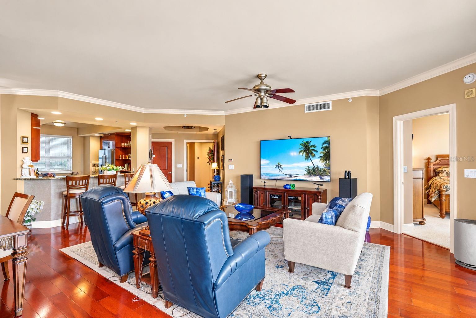
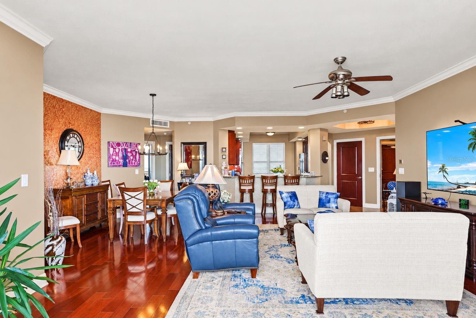
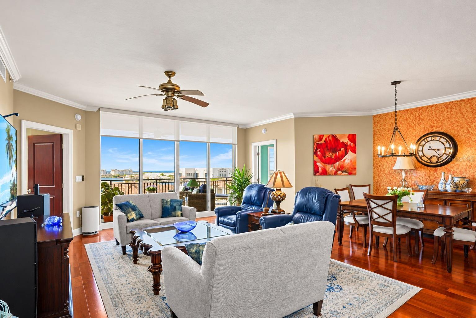
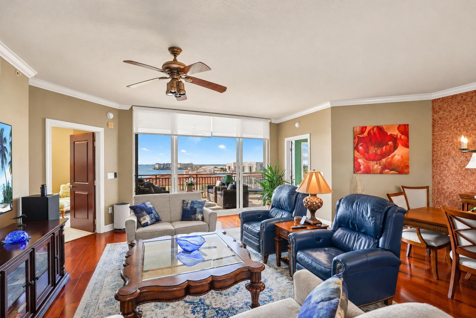
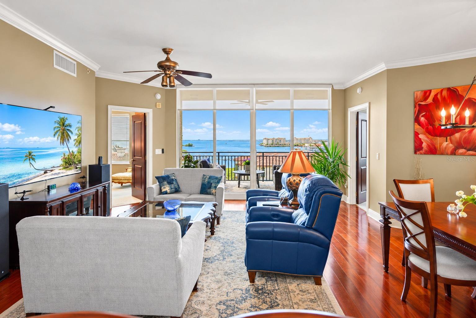
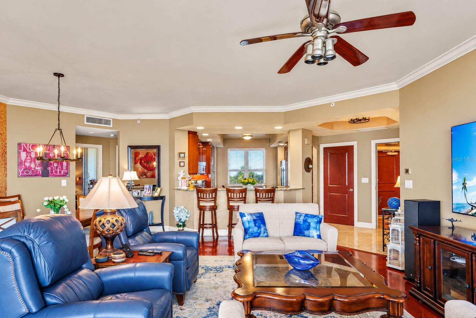
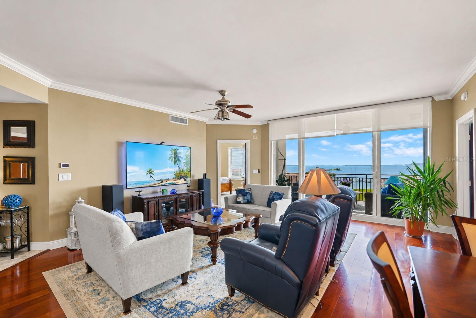
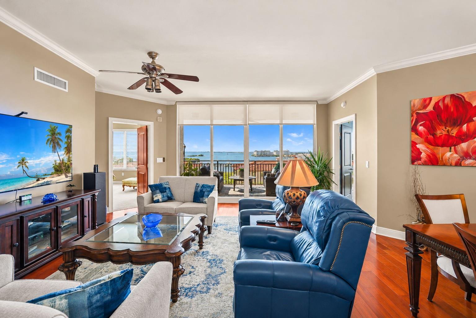
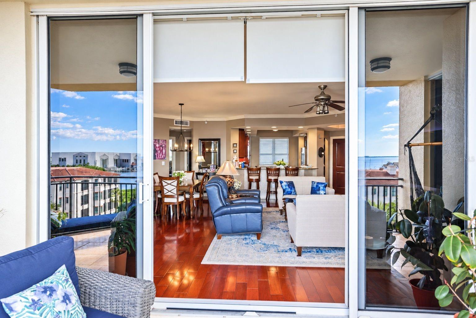
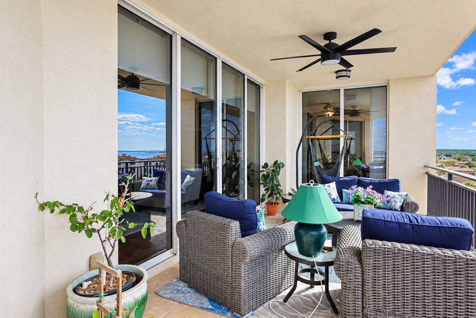
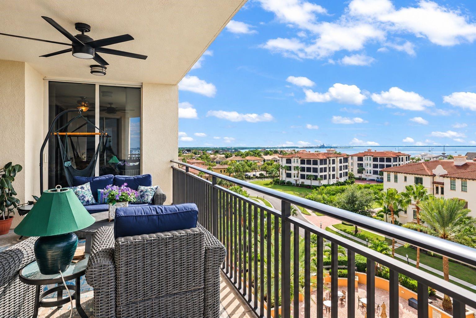
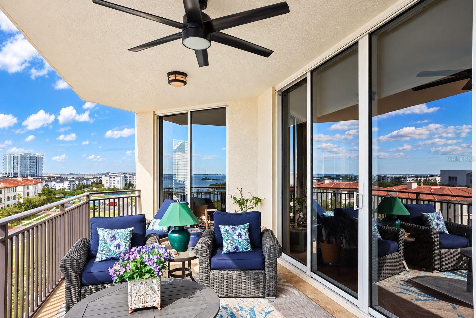
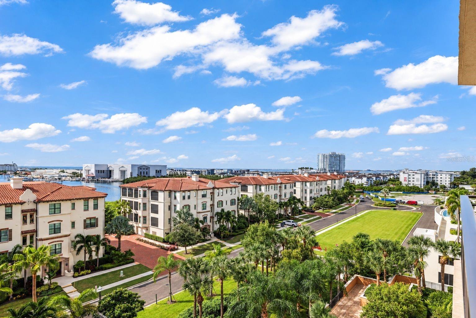
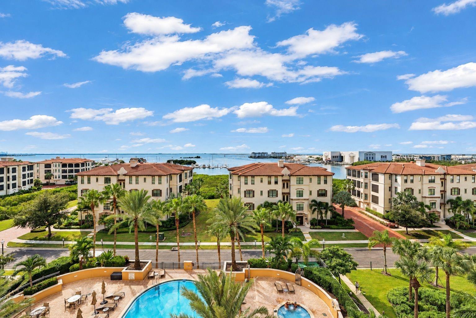
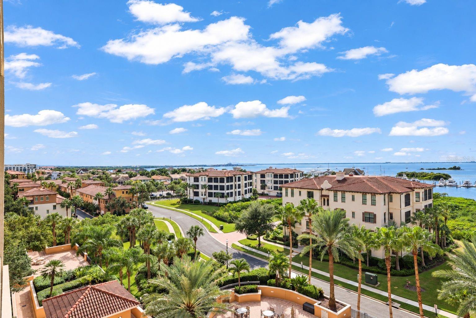
Waterfront elegance meets everyday ease at Castillo Towers in Westshore Yacht Club. A private, keyed elevator opens directly into a marble-floored foyer and an open-concept home perfectly placed on the 7th floor for majestic bay and sunset vistas. Floor-to-ceiling sliders lead to a 25-ft west-facing terrace—true indoor-outdoor living. The living/dining area features dark walnut hardwoods and remote roller blinds. The chef’s eat-in kitchen blends high-gloss Brazilian Cherry cabinetry with granite counters, decorative backsplash, and upgraded marble flooring, plus Café microwave, KitchenAid French-door refrigerator and dishwasher, a touchless faucet with new disposal, pull-out shelving, dimmable smart LED under-cabinet/overhead lighting, and a dedicated Keurig water line. The primary suite is a serene retreat with terrace access, two walk-in closets (with dehumidifier outlets), and a spa bath with dual vanities, oversized garden tub, and glass shower with rain and handheld heads; a backlit motion-sensor mirror and elevated toilet seat add comfort. Two generous secondary bedrooms include one with its own terrace; the second bath is equally well finished. A proper laundry room offers a new washer/dryer, tile flooring, and motion lighting. Smart, efficient systems include a new Lennox dual-stage A/C with dual UV and a 5" main filter, a new water heater, and a whole-house 3-stage UV water filtration system, plus smart light switches, a Wi-Fi thermostat, new sliding door rollers, and a tiled balcony with a remote-controlled fan. Two assigned parking spaces and a climate-controlled storage cage convey. Seller notes most “new” items are under three years old. Castillo Towers amenities: heated pool/spa, grilling pavilion, two guest suites, social rooms, movie theater, bicycle room, and a fitness center with saunas/steam. Westshore Yacht Club is 24-hour guard-gated and home to the members-only Bay Club with two heated pools, Day Spa, fitness, indoor/outdoor dining, a 149-slip marina, and a community park/playground—minutes to Gulf beaches, downtown Tampa and St. Pete, the Westshore business district, and Tampa International Airport.
moreless
- Property type
- Condo
- Year built
- 2007
- Lot size
- 2 sqft
- Garage
- 2 cars
- On market
- 24 days
- Price per sqft
- $547
- HOA fees
- $771/mo
- Listing ID
- TB8558217
Show Full Details
Property Info
- Property Type
- Residential
- Property Subtype
- Condominium
- Year Built
- 2007
- Levels
- One
- Direction Faces
- East
- District
- South Tampa
- Neighborhood
- Gandy/sun Bay South
- Lot Size (sqft)
- 2.0
- Contract Date
- 2026-10-15
- On Market Date
- 2026-10-23
- Cumulative Days on Market
- 24
Interior Features
- Interior Features
- Elevator, Eat-In Kitchen, High Ceilings, Open Floorplan, Smart Home, Stone Counters, Walk-In Closet(S)
- Flooring
- Carpet, Ceramic Tile, Hardwood, Marble
- Laundry Features
- Inside, Laundry Room
- Levels
- One
- Window Features
- Window Coverings, Storm Window(S), Tinted Windows, Window Treatments
- Door Features
- Sliding Doors
Appliances
- Appliances
- Convection Oven, Cooktop, Dishwasher, Disposal, Dryer, Microwave, Refrigerator, Washer
Heating & Cooling
- Heating
- Electric, Exhaust Fan
- Cooling
- Central Air
Exterior Features
- Exterior Features
- Balcony, Private Entrance
- Construction Materials
- Stucco
- Foundation
- Slab
- Roof
- Built-Up
- View
- Water
Features & Amenities
- Garage Spaces
- 2.0
- Garage
- Yes
- Attached Garage
- Yes
- Parking Features
- Attached
- Security Features
- Gated Community, Key Card Entry, Secured Garage/Parking, Security Gate, Smoke Detector(S)
Community/Association
- HOA
- Yes
- HOA Name
- Glenda Butler
- HOA Phone
- $8,138,314,252
- HOA Fee Frequency
- SemiAnnually
- HOA Fee 2
- $4,627
- HOA Fee 2 Frequency
- SemiAnnually
- HOA Fee Includes
- Cable Tv, Internet, Maintenance Structure, Maintenance Grounds, Security, Sewer, Trash, Water
- Community Features
- Gated, Clubhouse, Fitness Center, Park, Playground, Pool, Restaurant, Sidewalks, Street Lights
Utilities
- Utilities
- Electricity Connected
- Sewer
- Public Sewer
- Water Source
- Public
Taxes
- Annual Tax Amount
- $10,514
- Tax Year
- $2,025
- Legal Description
- CASTILLO AT WESTSHORE YACHT CLUB UNIT 704 AND AN UNDIV INT IN COMMON ELEMENTS
Other
- Derived Previous List Price
- $1,075,000
Data freshness
- SURF LOCAL last checked
- Nov 22, 2026, 9:14 AM EST
Location
Approximate location, shown from the displayed address.
Similar homes nearby
- $925,0004809 River Hills Dr, Tampa, FL 336174 Beds3 Baths3,830 sqftListing courtesy of PINEYWOODS REALTY LLC · Data courtesy of: Stellar MLS
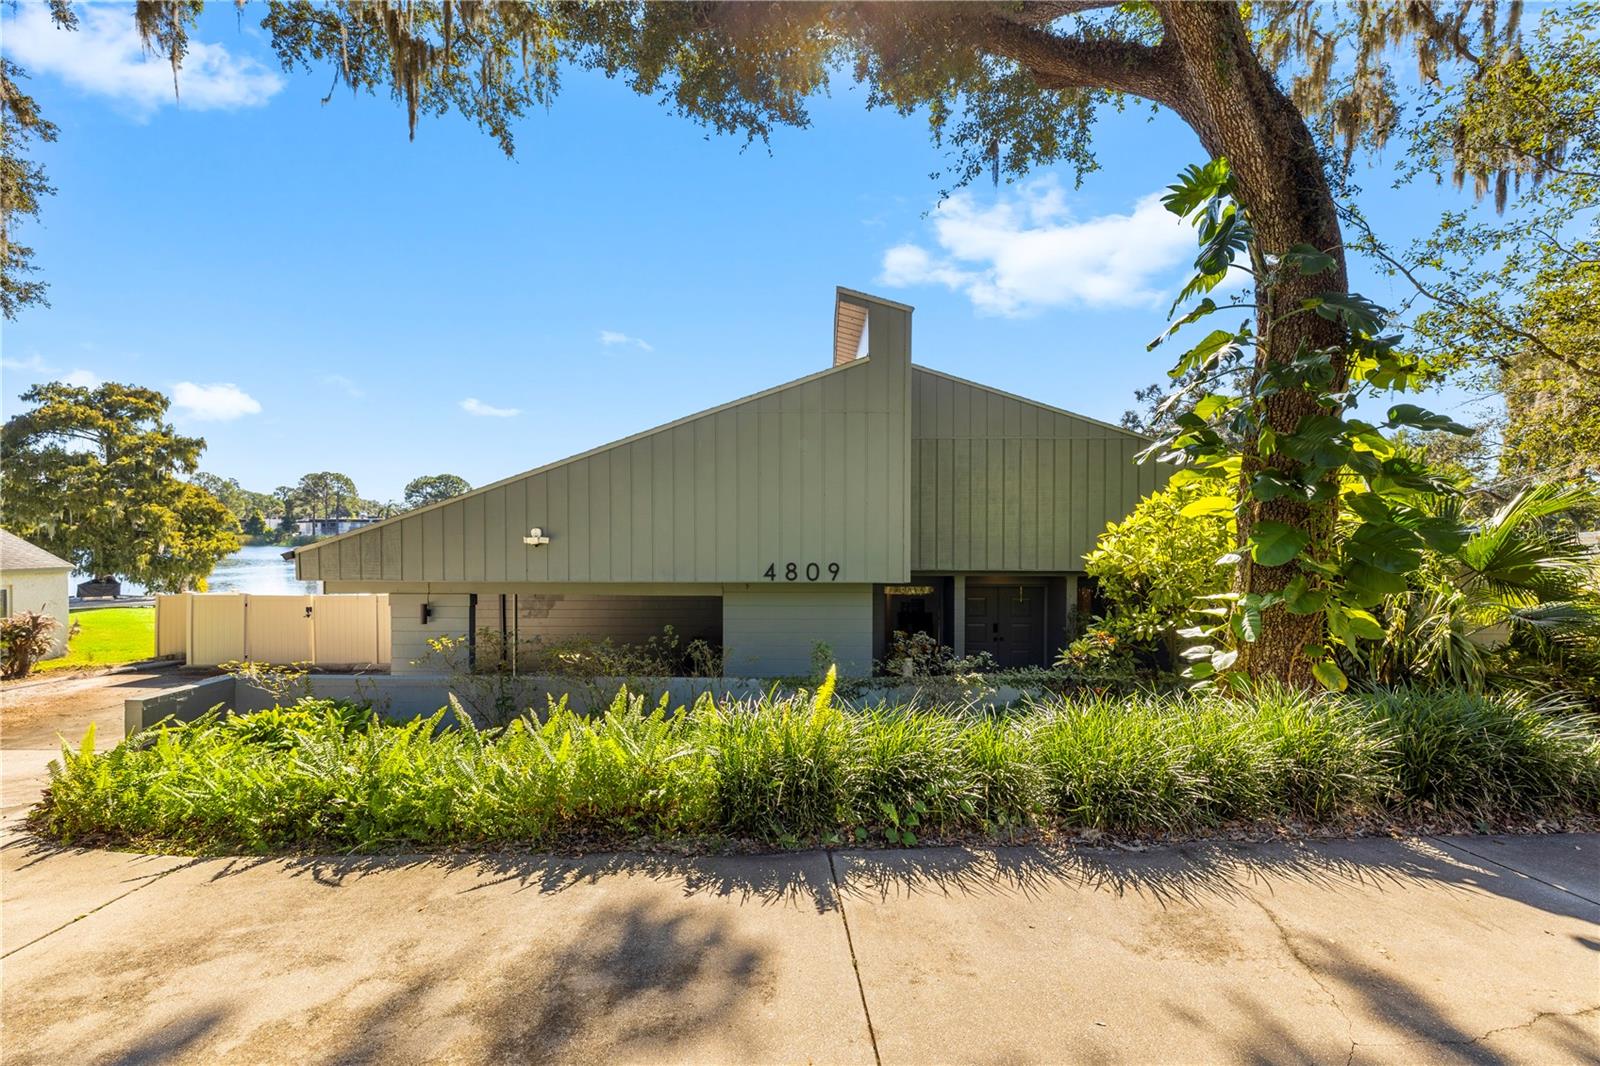 Active
- $995,0001304 E 23rd Ave, Tampa, FL 336054 Beds4 Baths3,266 sqftListing courtesy of SMITH & ASSOCIATES REAL ESTATE · Data courtesy of: Stellar MLS
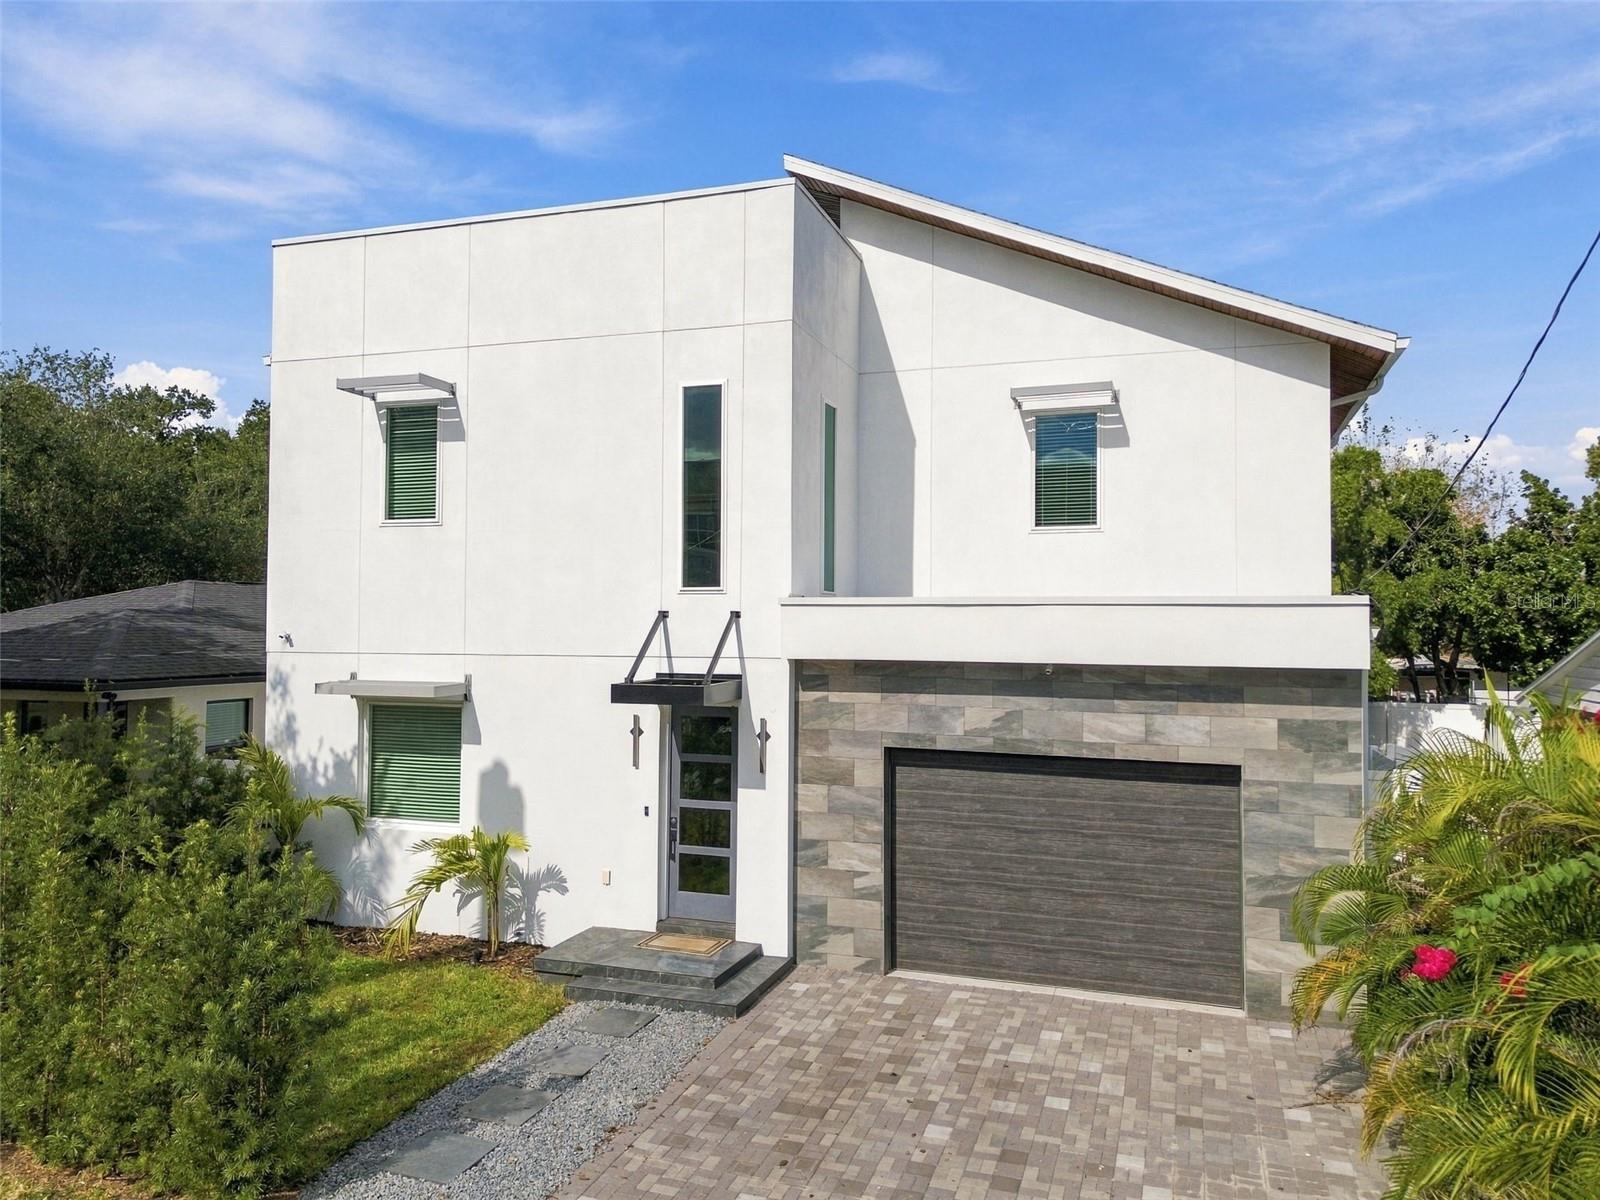 Active
- $989,00011638 Sweet Tangerine Ln, Tampa, FL 336264 Beds3 Baths3,277 sqftListing courtesy of DALTON WADE INC · Data courtesy of: Stellar MLS
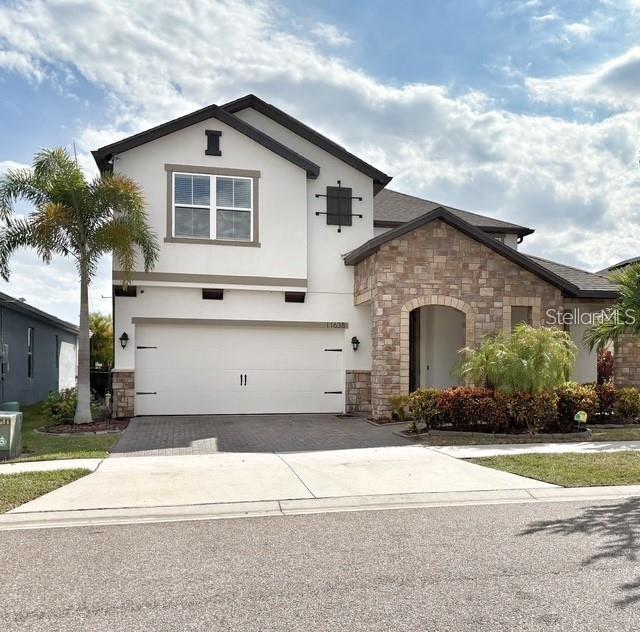 Active
- $850,0005410 N Central Ave, Tampa, FL 336044 Beds3 Baths2,730 sqftListing courtesy of LPT REALTY, LLC · Data courtesy of: Stellar MLS
 Active
- $1,080,0005818 Dory Way, Tampa, FL 336154 Beds3 Baths2,693 sqftListing courtesy of HOMETRUST REALTY GROUP · Data courtesy of: Stellar MLS
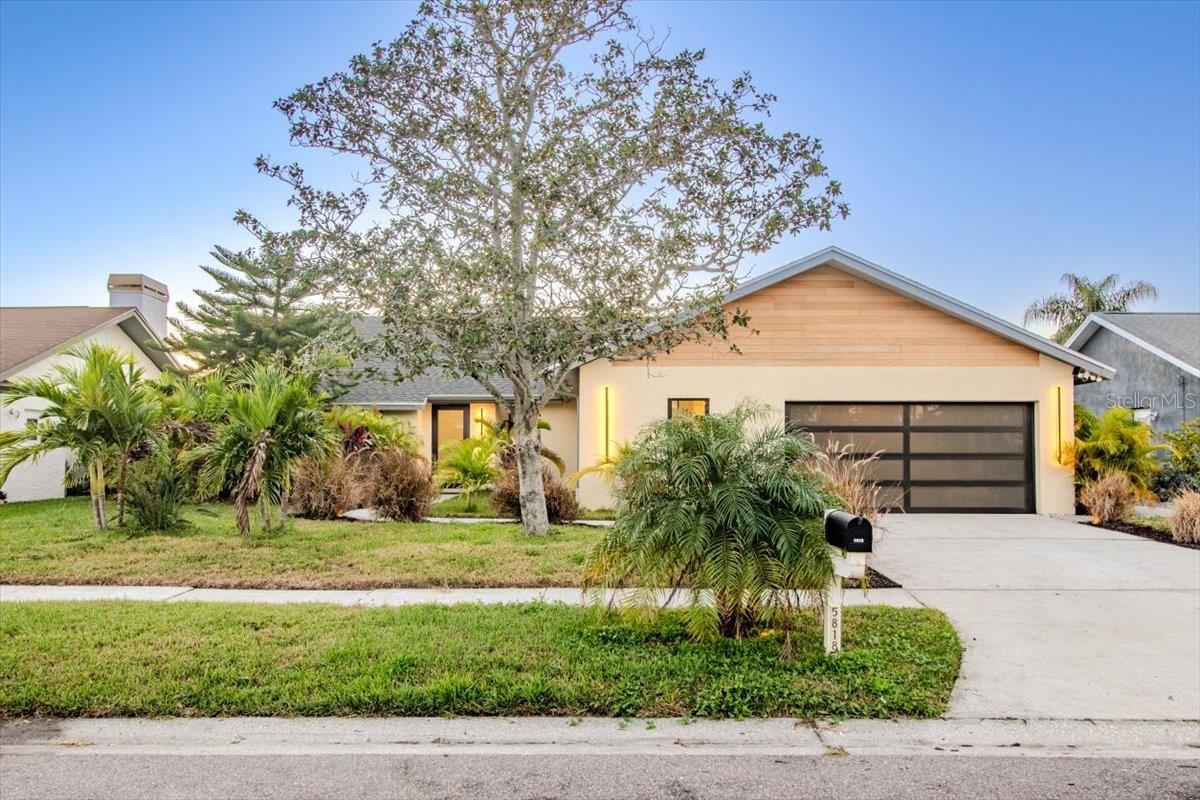 Active
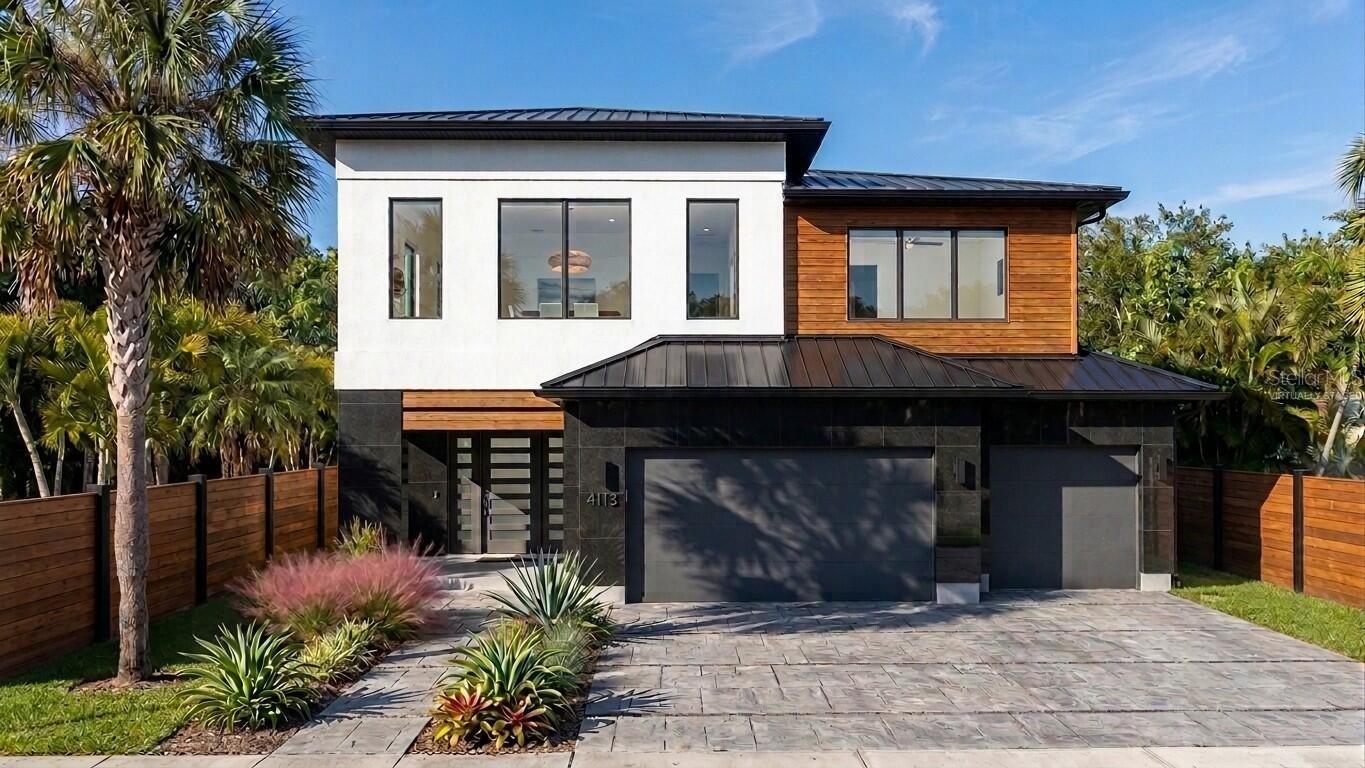
- $1,097,0003109 W Napoleon Ave, Tampa, FL 336115 Beds4 Baths3,746 sqftListing courtesy of BEYCOME OF FLORIDA LLC · Data courtesy of: Stellar MLS
 Active
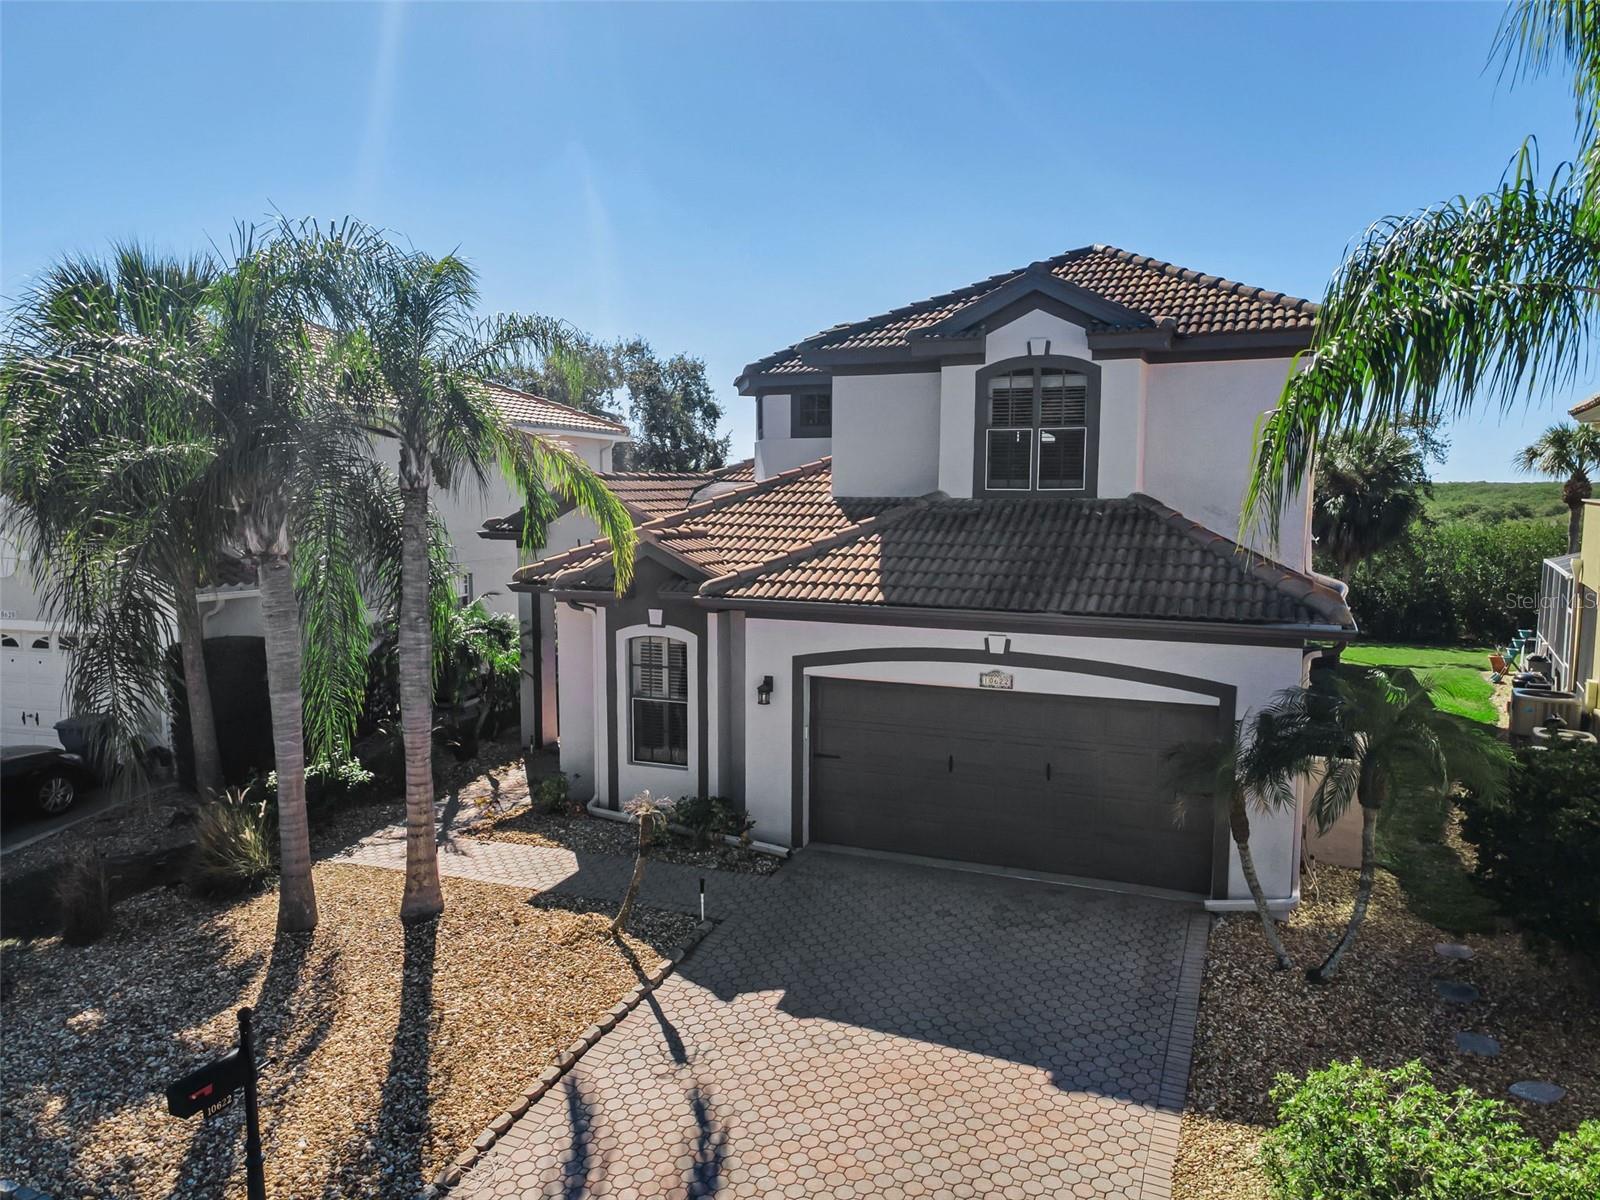
- $799,90010622 Cape Hatteras Dr, Tampa, FL 336155 Beds3 Baths2,911 sqftListing courtesy of COLDWELL BANKER REALTY · Data courtesy of: Stellar MLS
 Active
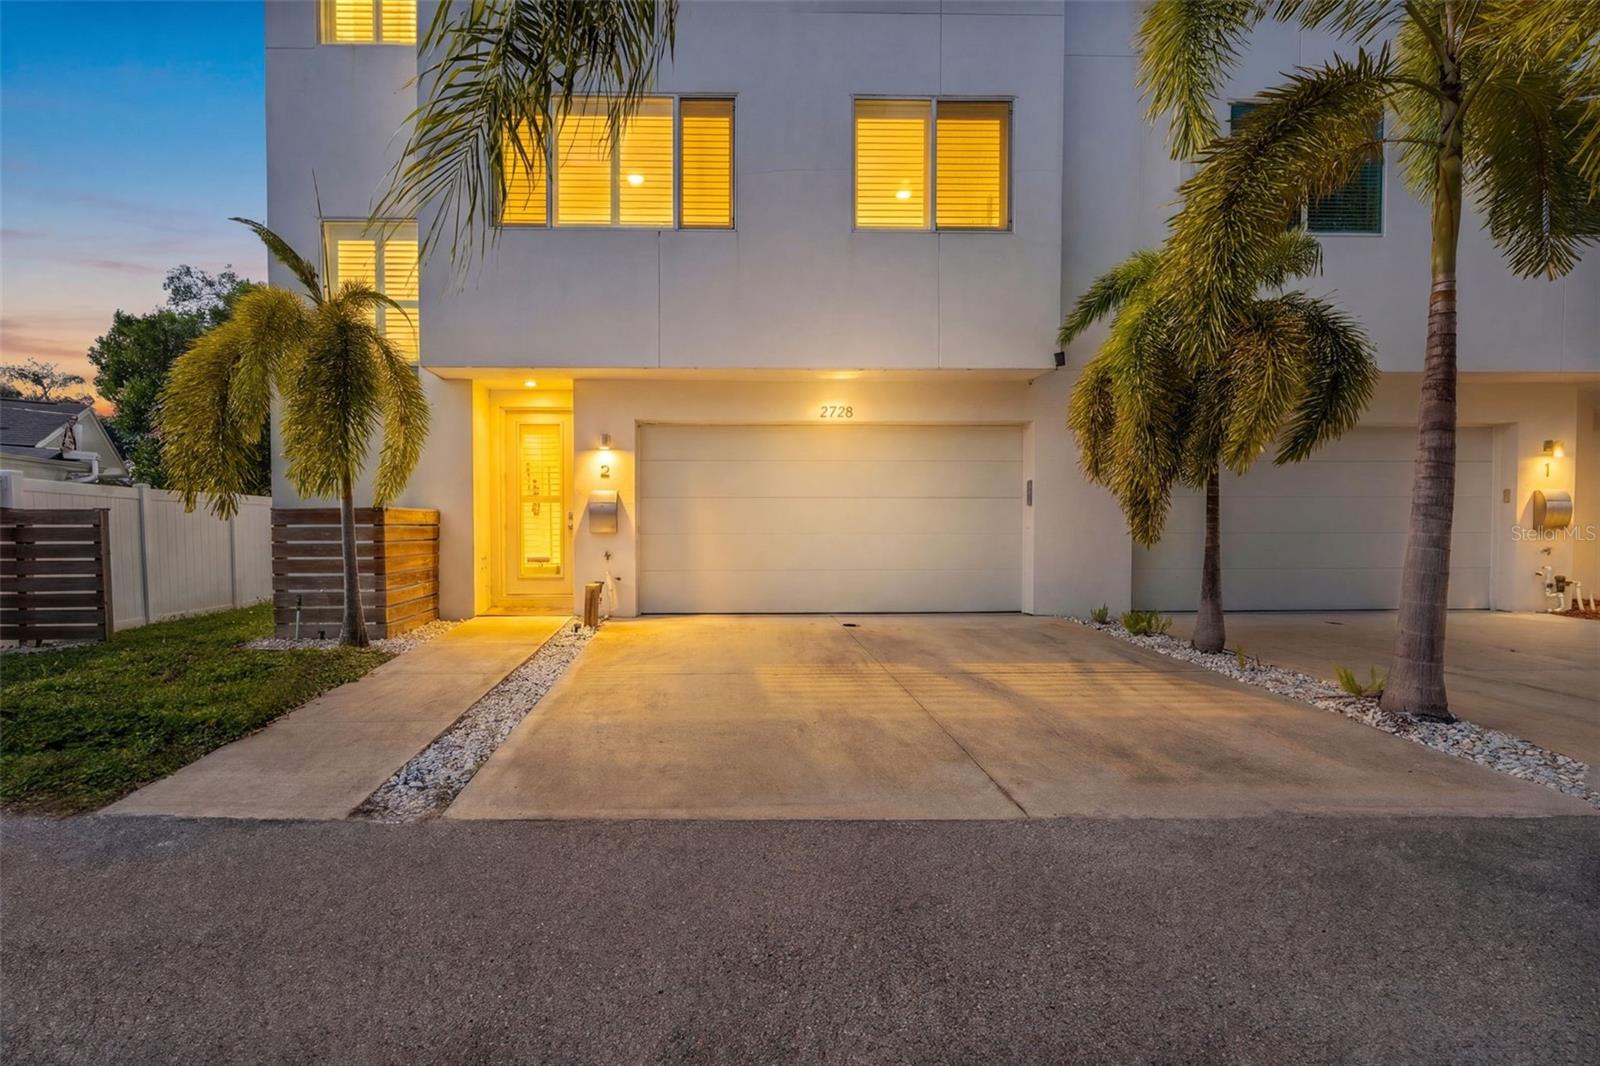
- $799,0002728 N Ridgewood Ave #2, Tampa, FL 336023 Beds3 Baths2,088 sqftListing courtesy of SMITH & ASSOCIATES REAL ESTATE · Data courtesy of: Stellar MLS
 Active
What Sold Nearby
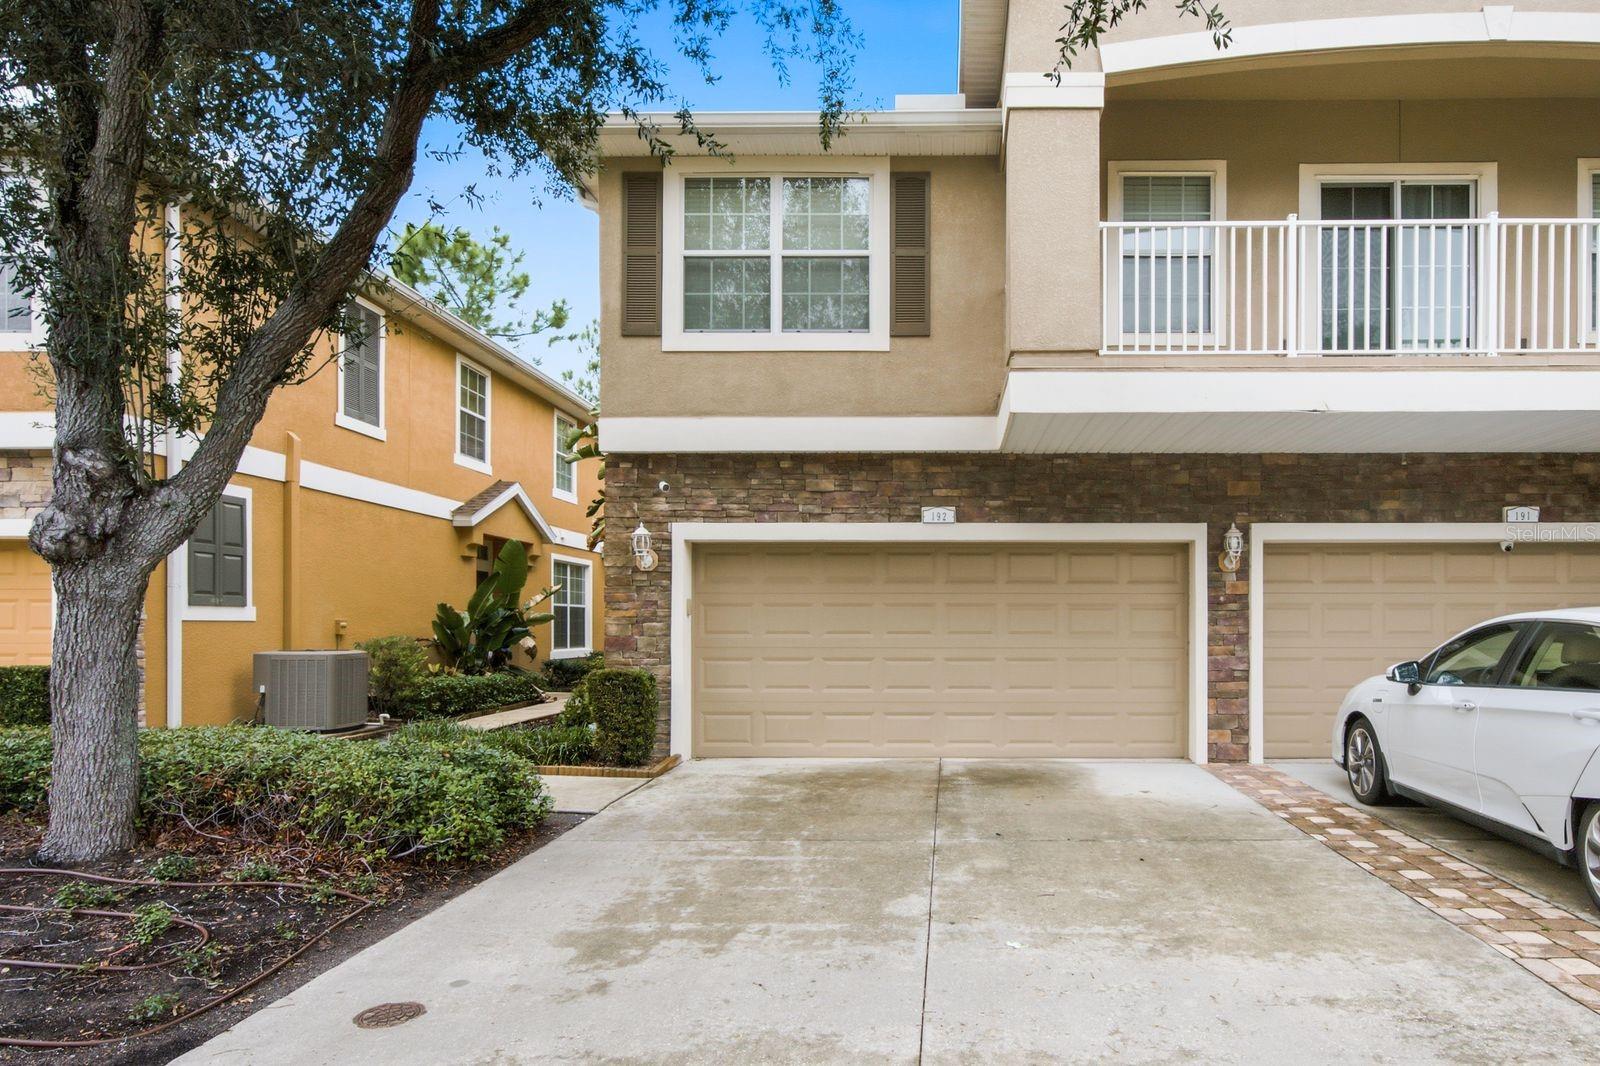 $370,0007001 Interbay BlvdTampa, FL · Sold 2026-10-30
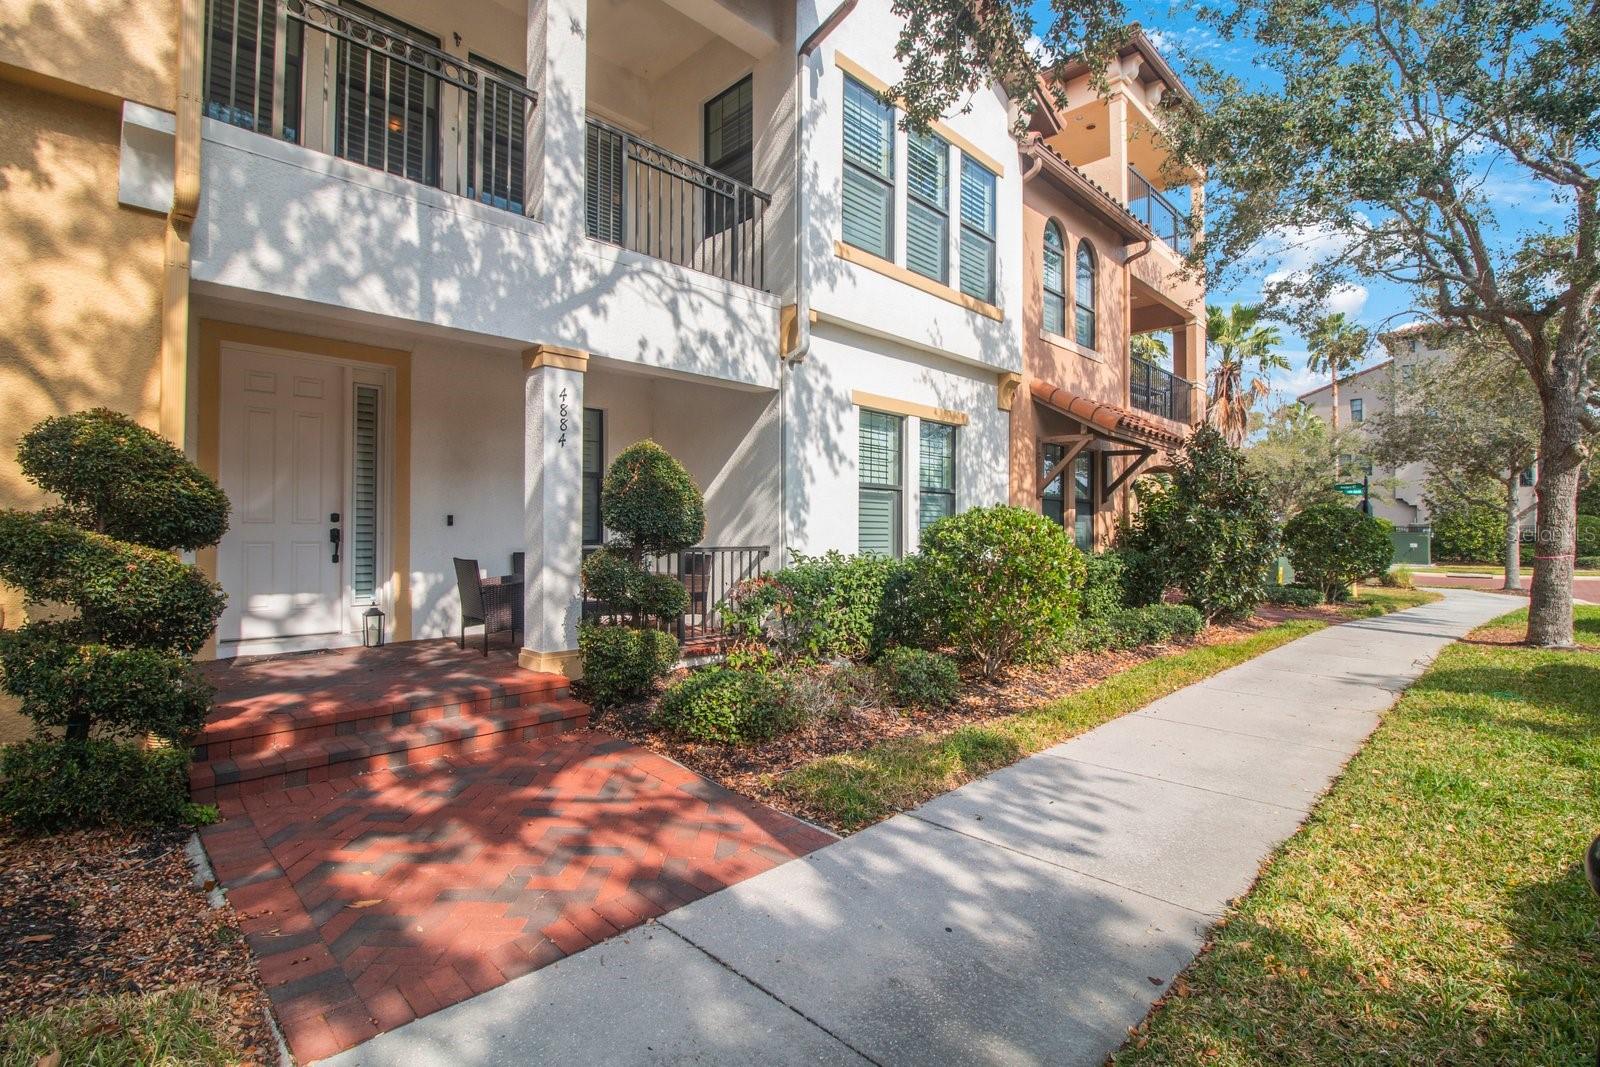 $645,0004884 Yacht Club DrTampa, FL · Sold 2026-10-29
 $495,0004418 W Fairview HtsTampa, FL · Sold 2026-10-28
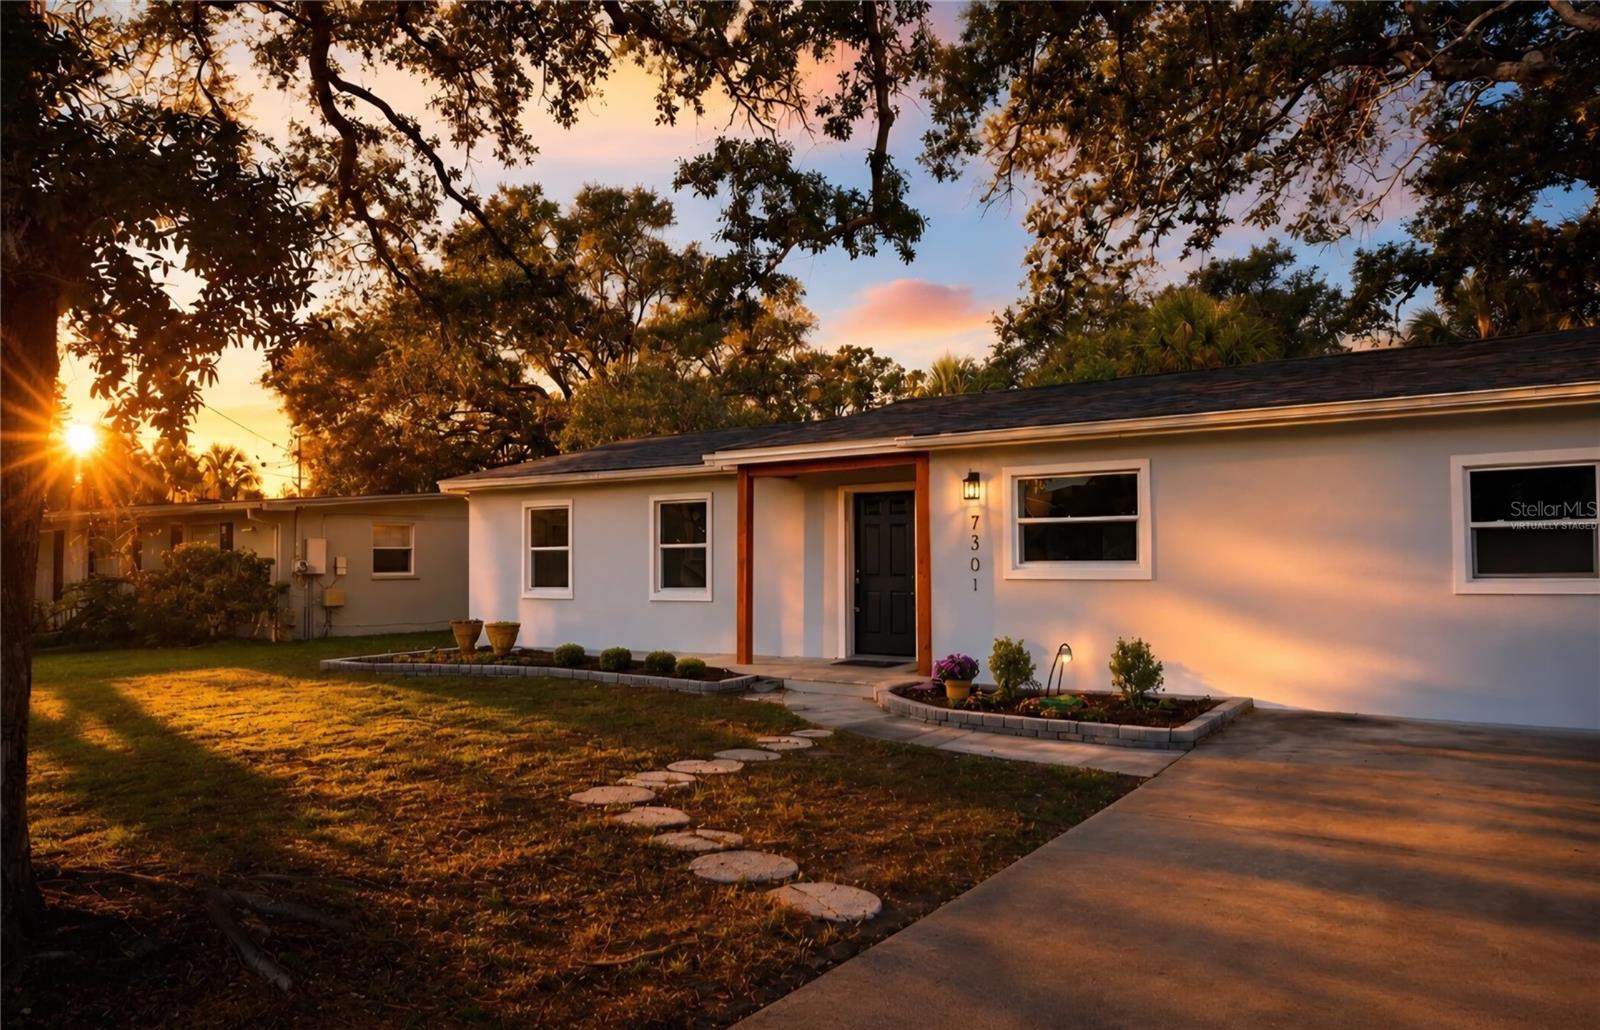 $413,5007301 S West Shore BlvdTampa, FL · Sold 2026-10-22
 $520,0007703 S Sparkman StTampa, FL · Sold 2026-10-21
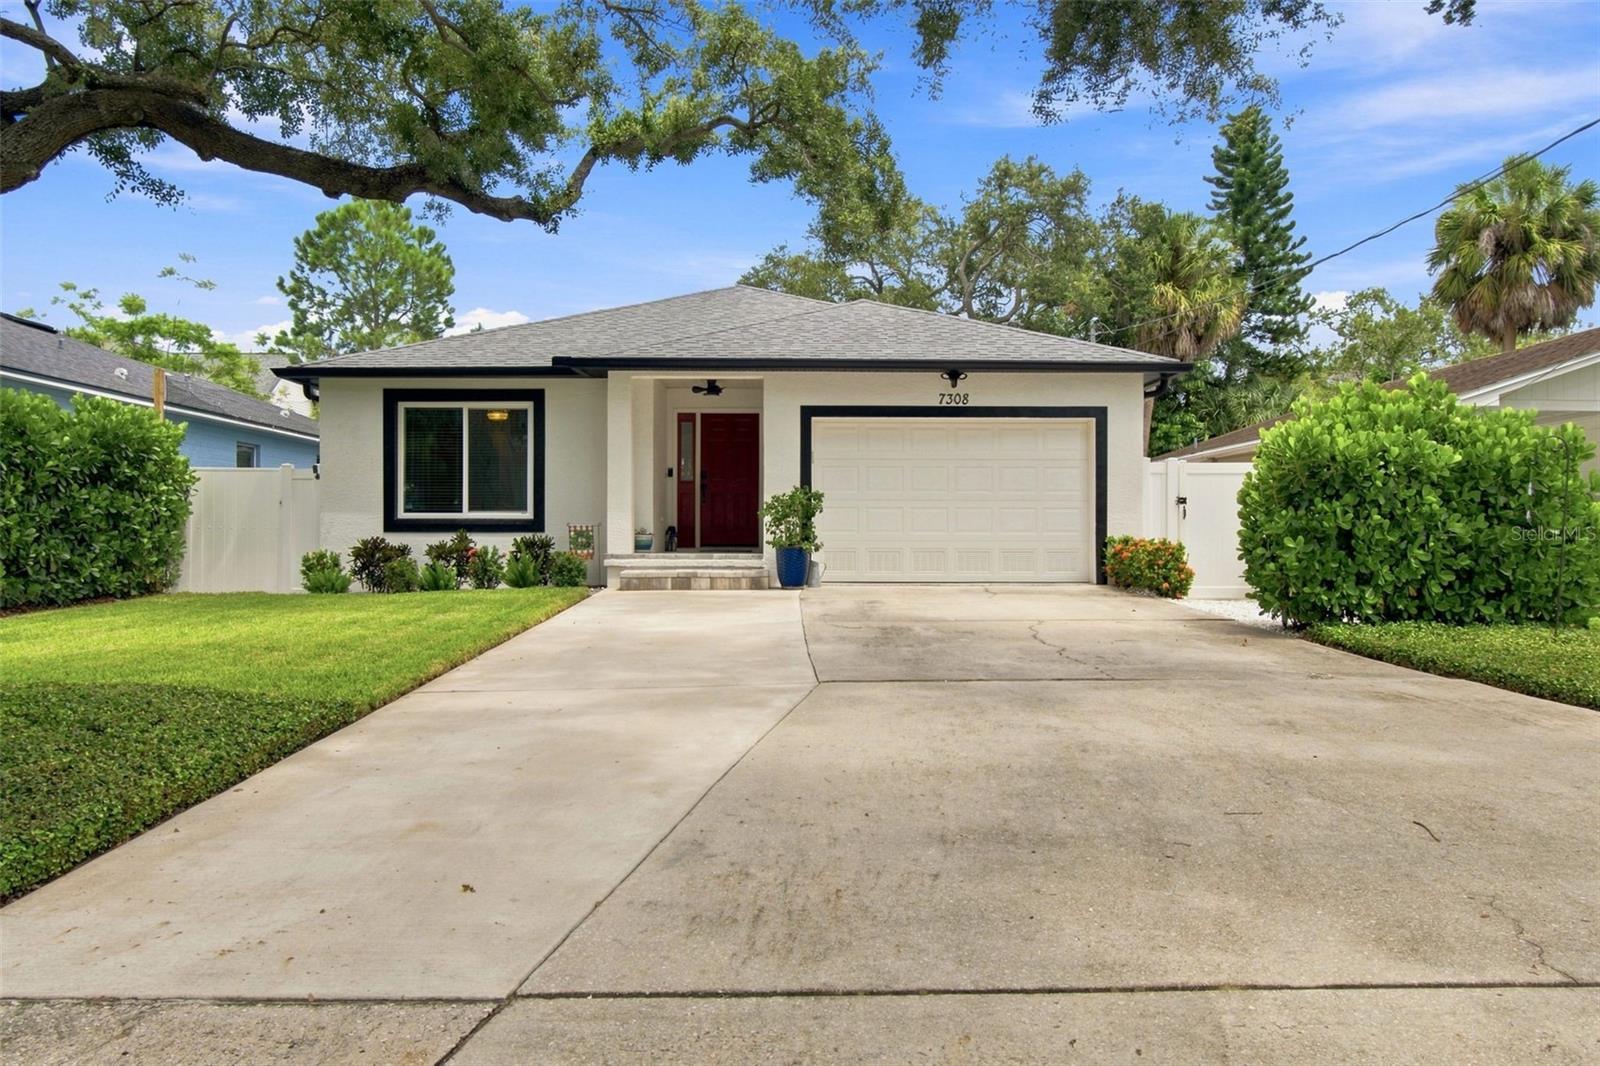 $489,0007308 S West Shore BlvdTampa, FL · Sold 2026-10-19
 $560,0005920 Printery StTampa, FL · Sold 2026-10-13
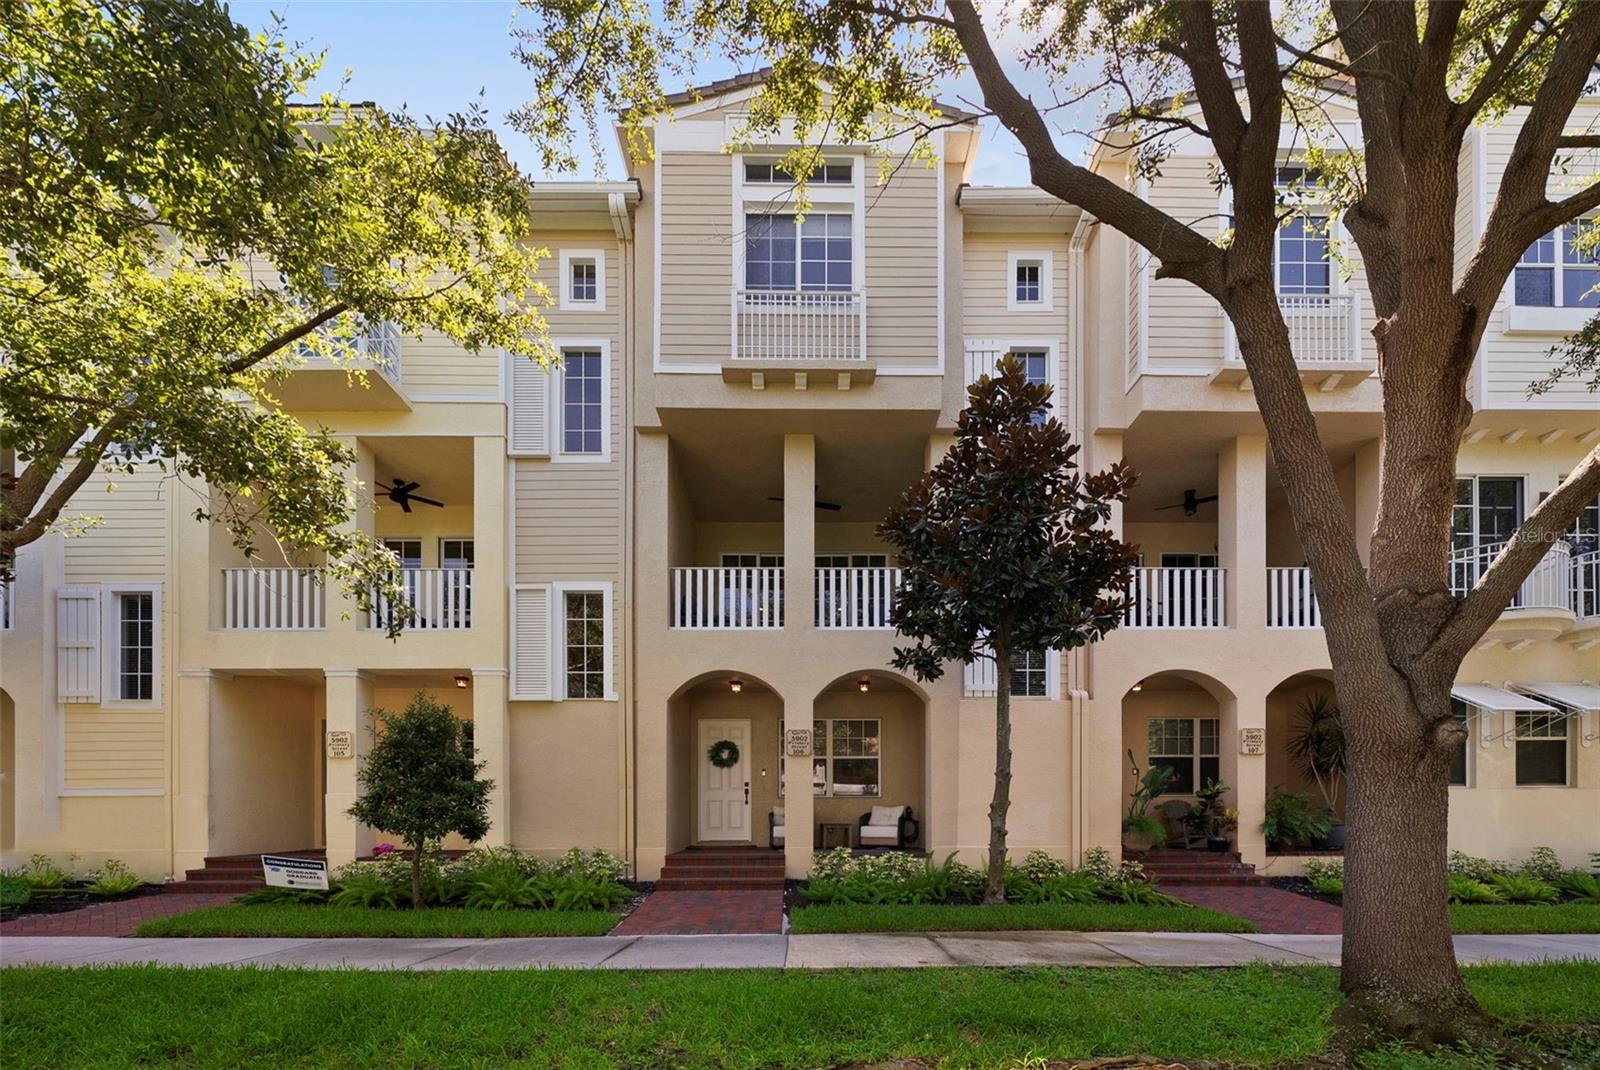 $665,0005902 Printery StTampa, FL · Sold 2026-10-08
Flood
Flood zone X · Minimal flood risk
What's Nearby
Restaurants
- Hula Bay Club5210 West Tyson Avenue, Tampa, FL 33611, United States of America0.4 mi
- QwenchBridge Street, Tampa, FL 33616, United States of America0.4 mi
- Salt Shack On The Bay5415 West Tyson Avenue, Tampa, FL 33611, United States of America0.8 mi
- Ranch House GrillSouth Hesperides Street, Tampa, FL 33611, United States of America0.8 mi
- Hooters4420 West Gandy Boulevard, Tampa, FL 33611, United States of America0.8 mi
- Naked Farmer4306 West Gandy Boulevard, Tampa, FL 33611, United States of America1.0 mi
- Taste of China5827 South Dale Mabry Highway, Tampa, FL 33611, United States of America1.3 mi
- Mamas Kitchen5524 South Dale Mabry Highway, Tampa, FL 33611, United States of America1.4 mi
Groceries
- Duckweed Urban Grocery And LiquorsBridge Street, Tampa, FL 33616, United States of America0.4 mi
- Walmart Supercenter4302 West Gandy Boulevard, Tampa, FL 33611, United States of America0.9 mi
- Publix4315 West Gandy Boulevard, Tampa, FL 33611, United States of America1.1 mi
- Phantom FireworksWest Gandy Boulevard, Tampa, FL 33611, United States of America1.6 mi
- Publix3617 South Himes Avenue, Tampa, FL 33611, United States of America1.7 mi
Schools
- Monroe Middle School4716 West Montgomery Avenue, Tampa, FL 33616, United States of America0.5 mi
- Renellie CourtTampa, FL 33616, United States of America0.7 mi
- Friendship TrailTampa, FL 33616, United States of America1.0 mi
- Robinson High SchoolMango Avenue, Tampa, FL 33616, United States of America1.0 mi
- Chiaramonte Elementary School6001 South Himes Avenue, Tampa, FL 33611, United States of America1.5 mi
- Anderson Elementary School3910 West Fair Oaks Avenue, Tampa, FL 33611, United States of America1.6 mi
- Madison Middle School4444 West Bay View Avenue, Tampa, FL 33611, United States of America1.6 mi
- Kenneth E. Adum K-8 Magnet School4210 West Bay Villa Avenue, Tampa, FL 33611, United States of America1.8 mi
Parks
- Palma Ceia Lions Park4525, Tampa, FL 33611, United States of America0.5 mi
- Tampa, FloridaUnited States of America0.8 mi
- Bobby Hicks Park4201, Tampa, FL 33616, United States of America0.8 mi
- A.J. Palonis Jr. ParkTampa, Florida, United States of America0.9 mi
- Spanish American War Memorial ParkTampa, Florida, United States of America1.2 mi
- Foster ParkTampa, Florida, United States of America1.4 mi
Coffee
- Kahwa Coffee4530 West Gandy Boulevard, Tampa, FL 33611, United States of America0.8 mi
- WeVegan Cafe4326 South Manhattan Avenue, Tampa, FL 33611, United States of America1.4 mi
- Cafe MardiWest Marlin Avenue, Tampa, FL 33611, United States of America1.6 mi
- Starbucks3619 West Gandy Boulevard, Tampa, FL 33611, United States of America1.7 mi
More homes in Tampa
Homes for sale near Tampa
Data courtesy of: Stellar MLSDisclaimers and data details

Listings courtesy of Stellar MLS as distributed by MLS GRID. Based on information submitted to the MLS GRID. All data is obtained from various sources and may not have been verified by broker or MLS GRID. Supplied Open House Information is subject to change without notice. All information should be independently reviewed and verified for accuracy. Properties may or may not be listed by the office/agent presenting the information. Listing information is provided for consumers’ personal, non-commercial use, solely to identify prospective properties for potential purchase; all other use is strictly prohibited and may violate relevant federal and state law. Information deemed reliable but not guaranteed. Copyright © 2026 MLS GRID. All Rights Reserved.

Continental Real Estate Group, Inc
Broker: Derek Eisenberg
Listing last updated: Nov 16, 2026, 5:05 PM EST. SURF LOCAL last checked: Nov 22, 2026, 9:14 AM EST.