
 Under Contract
5644 Glencrest Blvd
Tampa, FL 33625 · Single family
$850,000
Listing courtesy of Julia Wright, KELLER WILLIAMS TAMPA PROPERTIES
- 4 Beds
- 3 Baths
- 2,916 sqft
Cynthia's Insights On This Property
- Built 1998 — before Florida's 2002 building code
- Last recorded sale: $280,000 in August 2013
- Typical sale in 33625 over the last year: $409,900, $248 per sq ft
- Owners in 33625 stay about 10 years; 3% of homes changed hands last year
- Taxes could jump about $4,400/yr after a sale (homestead cap resets)
- County record lists a private pool


📊 Price Pulse
What would you pay for this place?
Sale prices come from county public records, not MLS data.Listing agent
Contact
Send a message and we'll pass it to the listing agent. Nothing is sent until you ask.
About this home
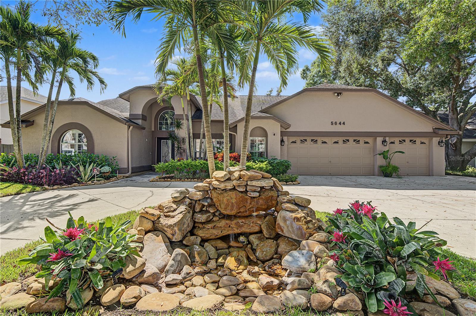
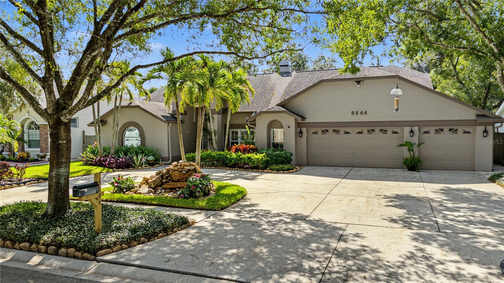
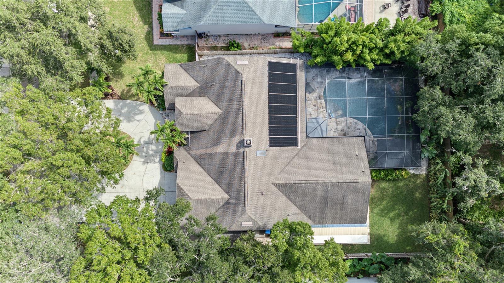
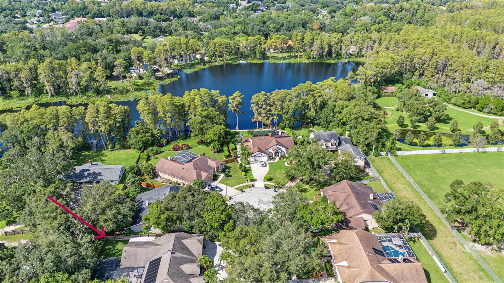
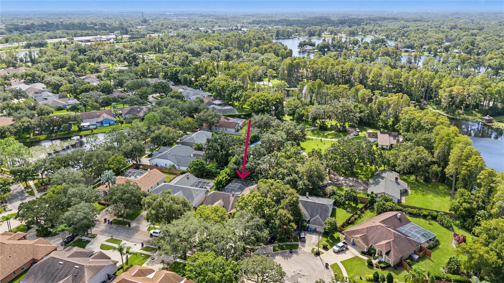
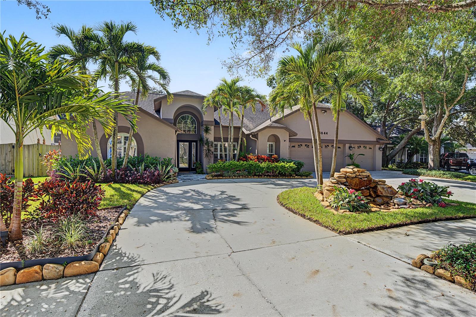
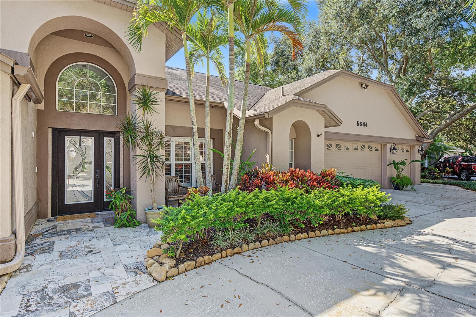
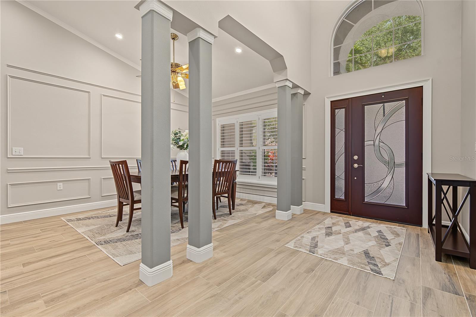
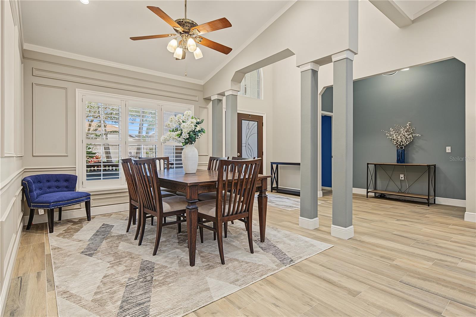
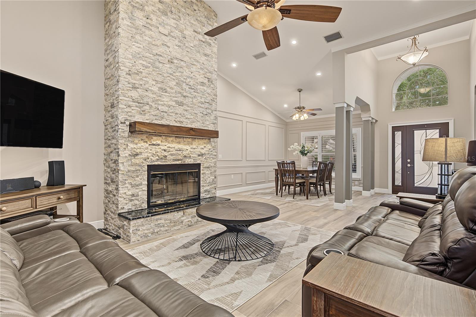
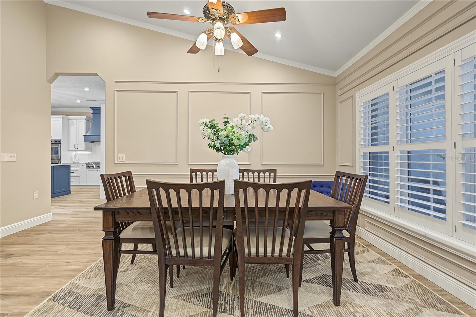
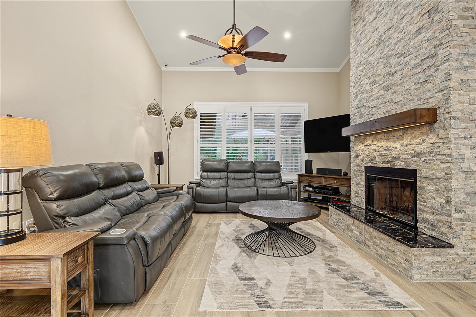
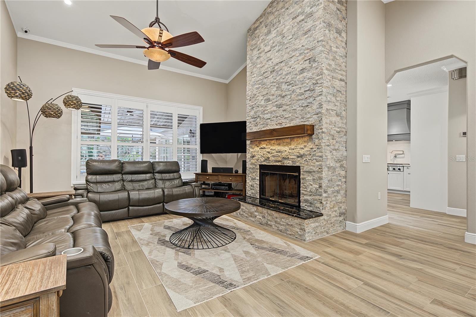
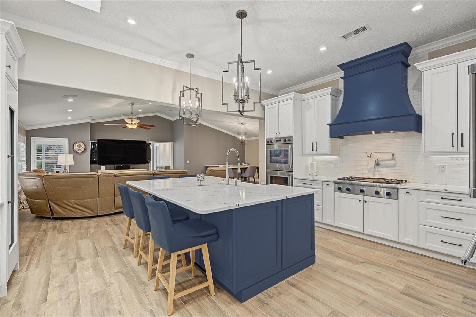
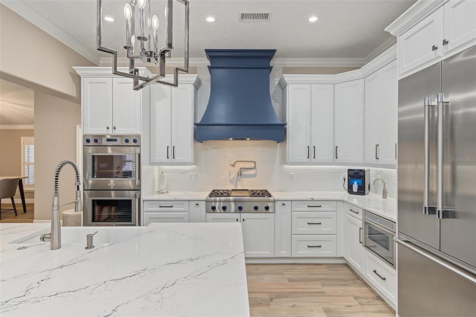
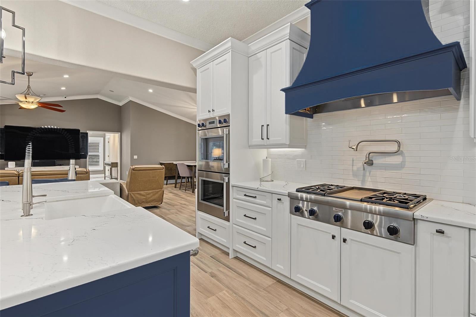
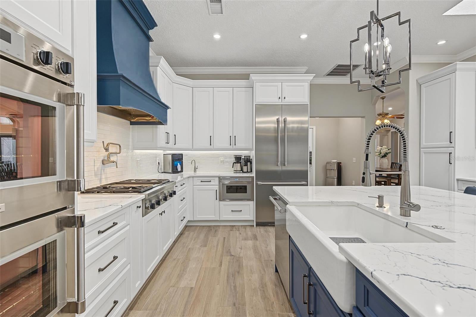
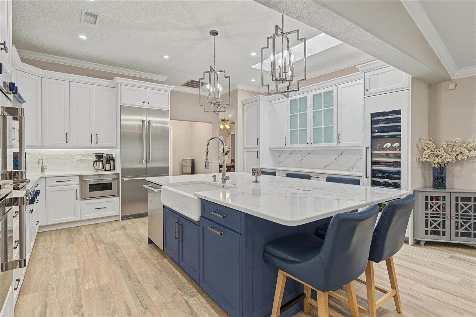
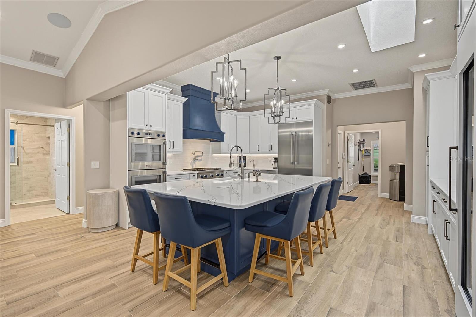
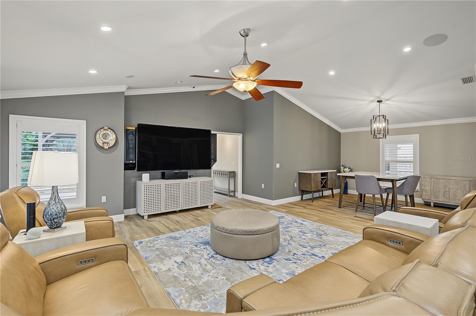
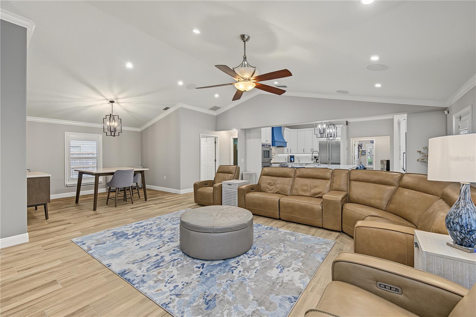
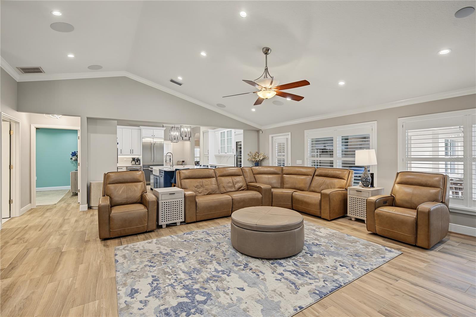
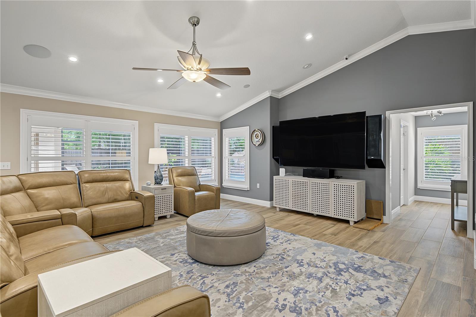
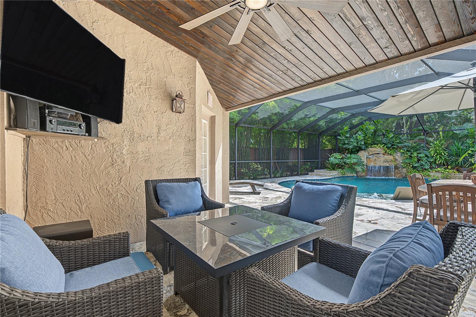
Under contract-accepting backup offers. Virtually Staged. WELCOME TO YOUR OWN PRIVATE FLORIDA RESORT! Nestled on a peaceful cul-de-sac in Tampa’s desirable Belle Glen community, this beautifully updated 4-bedroom, 3-bath pool home offers an exceptional combination of elegance, comfort, and the ultimate Florida lifestyle. From the moment you arrive, the impressive circular driveway, three-car garage, and inviting curb appeal set the tone for everything this remarkable residence has to offer. Step inside to discover a thoughtfully designed split-bedroom floor plan featuring spacious, light-filled living areas, beautiful upgraded flooring, crown molding, and sophisticated finishes throughout. At the heart of the home is the stunning, fully renovated gourmet kitchen (2023), featuring premium Thermador appliances, a gas range, sleek cabinetry, and a full-size wine refrigerator. Designed with entertaining in mind, this spectacular kitchen creates the perfect gathering place for family and friends while offering effortless flow into the surrounding living spaces. THE BACKYARD IS WHERE THE MAGIC HAPPENS! Imagine stepping outside every day into your very own tropical resort, where weekends feel like vacations and entertaining becomes effortless. Completely transformed in 2022, the spectacular 19,000-gallon saltwater swimming pool features FOUR cascading water features, a breathtaking swim-behind waterfall, solar heating, pebble tech lining and vibrant multicolor LED lighting that transforms the backyard into a stunning evening retreat. Enjoy the convenience of an automated in-floor cleaning system, Pentair smartphone-controlled pool features, and an IntelliChlor salt generator. Beautiful Artisano travertine decking surrounds the pool and continues along an expansive walkway connecting the outdoor living space to the front circular driveway. Whether hosting unforgettable poolside gatherings, enjoying a quiet morning coffee, or relaxing with a glass of wine as the sun sets, this extraordinary outdoor sanctuary was designed to embrace Florida living at its finest. The spacious covered lanai features a gorgeous espresso tongue-and-groove cedar plank ceiling (2025) and is prewired for outdoor surround sound, creating the perfect atmosphere for alfresco dining and year-round entertaining. Extensive low-voltage landscape lighting illuminates the lush outdoor surroundings, while a five-zone Wi-Fi/Bluetooth irrigation system adds convenience. Retreat to the beautifully remodeled primary suite (2025), offering a private escape with its own dedicated air-conditioning system and a spa-inspired bathroom enhanced by integrated Bluetooth ceiling speakers. Additional modern conveniences include six premium MartinLogan in-ceiling speakers, Wi-Fi-enabled smart lighting, and thoughtful upgrades that blend luxury with everyday functionality. Ideally situated in an established Tampa neighborhood, this exceptional residence offers the privacy of cul-de-sac living while remaining convenient to shopping, dining, entertainment, and everything the Tampa Bay area has to offer. More than just a home, this is a lifestyle! From the beautifully appointed interior to the spectacular resort-inspired outdoor oasis, every detail invites you to relax, entertain, and enjoy the very best of Florida living. YOUR PRIVATE PARADISE AWAITS!
moreless
- Property type
- Single family
- Year built
- 1998
- Lot size
- 0.27 acres
- Garage
- 3 cars
- On market
- 4 days
- Price per sqft
- $291
- HOA fees
- $100/mo
- Listing ID
- TB8560286
Show Full Details
Property Info
- Property Type
- Residential
- Property Subtype
- SingleFamilyResidence
- Year Built
- 1998
- Levels
- One
- Direction Faces
- West
- Neighborhood
- Belle Glen
- Lot Size (acres)
- 0.27
- Lot Size (sqft)
- 11815.0
- Contract Date
- 2026-10-21
- On Market Date
- 2026-10-22
- Cumulative Days on Market
- 4
Interior Features
- Interior Features
- Eat-In Kitchen, High Ceilings, Smart Home, Stone Counters, Vaulted Ceiling(S), Walk-In Closet(S)
- Flooring
- Ceramic Tile, Tile
- Fireplace
- Yes
- Fireplace Features
- Decorative, Stone, Wood Burning
- Laundry Features
- Inside, Sink
- Levels
- One
- Window Features
- Shutters
- Door Features
- Sliding Doors
- Accessibility Features
- Accessible Entrance, Accessible Approach With Ramp, Accessible Bedroom, Accessible Full Bath, Visitor Bathroom, Accessible Hallway(S), Accessible Kitchen, Accessible Central Living Area, Enhanced Accessible
Appliances
- Appliances
- Dishwasher, Disposal, Gas Cooktop, Microwave, Refrigerator, Water Softener, Wine Refrigerator
Heating & Cooling
- Heating
- Electric, Natural Gas
- Cooling
- Central Air, Attic Fan
Exterior Features
- Exterior Features
- Awning(S), Garden, Lighting, Rain Gutters, Storage
- Patio & Porch Features
- Covered, Enclosed, Patio, Screened
- Construction Materials
- Block, Stucco
- Foundation
- Slab
- Roof
- Shingle
- Fencing
- Fenced, Wood
- Other Structures
- Shed(S), Storage
- Pool Features
- In Ground, Gunite, Heated, Salt Water, Screen Enclosure, Waterfall, Solar Heat, Tile, Private
- Private Pool
- Yes
- Spa Features
- Heated
- View
- Trees/Woods
Features & Amenities
- Garage Spaces
- 3.0
- Garage
- Yes
- Attached Garage
- Yes
- Parking Features
- Circular Driveway, Driveway, Garage Door Opener, Attached
- Security Features
- Fire Alarm, Security System, Security System Owned, Smoke Detector(S)
- Lot Features
- Cul-De-Sac, Landscaped, Near Golf Course, Paved
Community/Association
- HOA
- Yes
- HOA Name
- Belle Glen HOA
- HOA Fee
- $299
- HOA Fee Frequency
- Quarterly
- Association Amenities
- Park, Playground
- Community Features
- Park, Playground, Sidewalks, Street Lights
Utilities
- Utilities
- Natural Gas Available, Electricity Connected, Natural Gas Connected, Sewer Connected, Underground Utilities
- Sewer
- Public Sewer
- Water Source
- Public
Taxes
- Annual Tax Amount
- $8,465
- Tax Year
- $2,025
- Legal Description
- BELLE GLEN LOT 17
Data freshness
- SURF LOCAL last checked
- Nov 22, 2026, 7:44 AM EST
Location
Approximate location, shown from the displayed address.
Similar homes nearby
- $680,00014512 Thornfield Ct, Tampa, FL 336244 Beds3 Baths2,497 sqftListing courtesy of JPT REALTY LLC · Data courtesy of: Stellar MLS
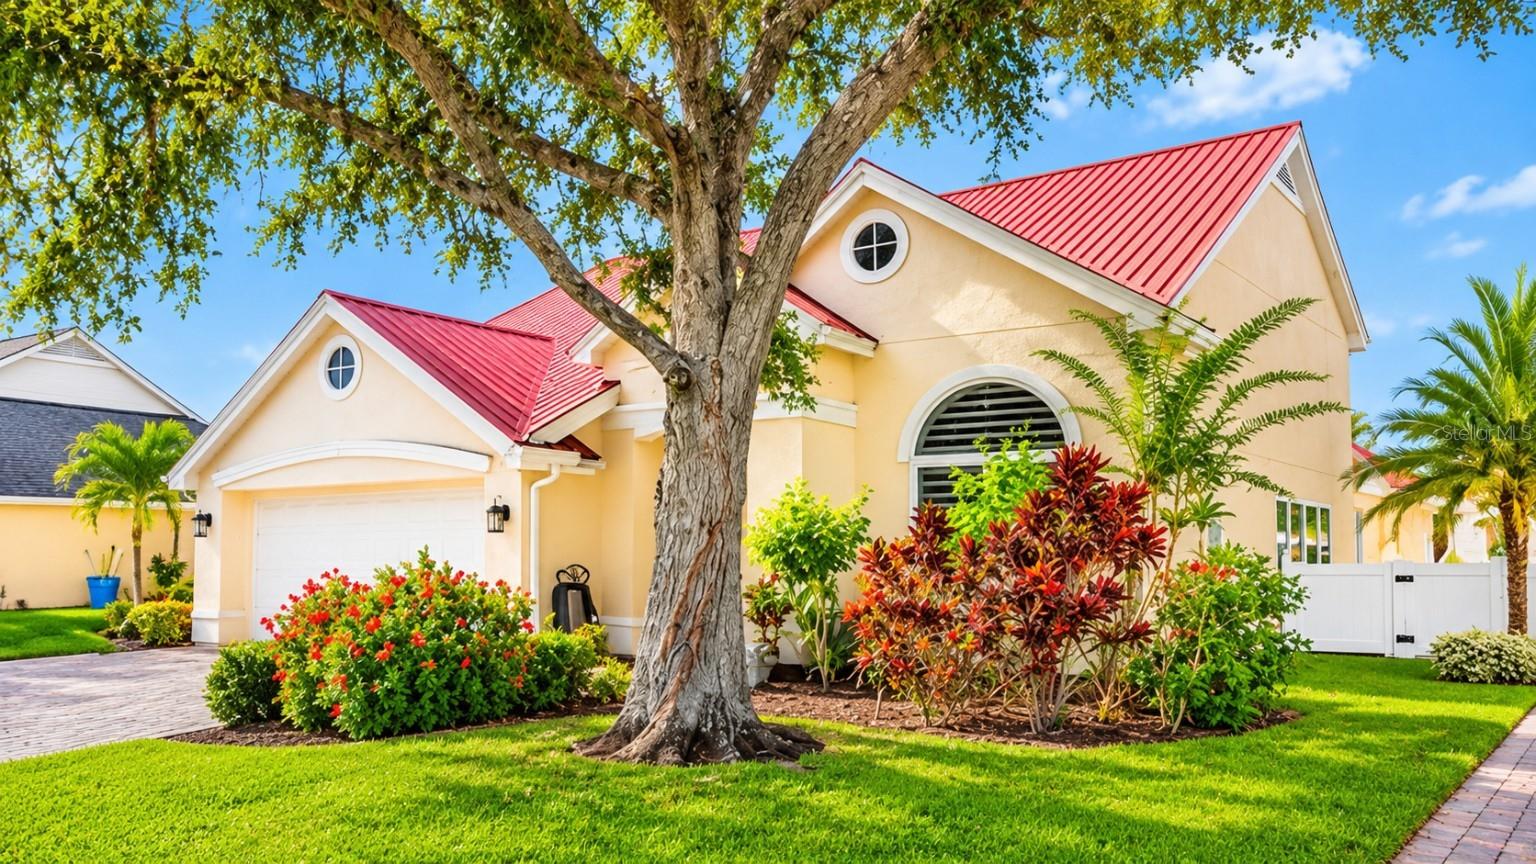 Active
- $925,0004809 River Hills Dr, Tampa, FL 336174 Beds3 Baths3,830 sqftListing courtesy of PINEYWOODS REALTY LLC · Data courtesy of: Stellar MLS
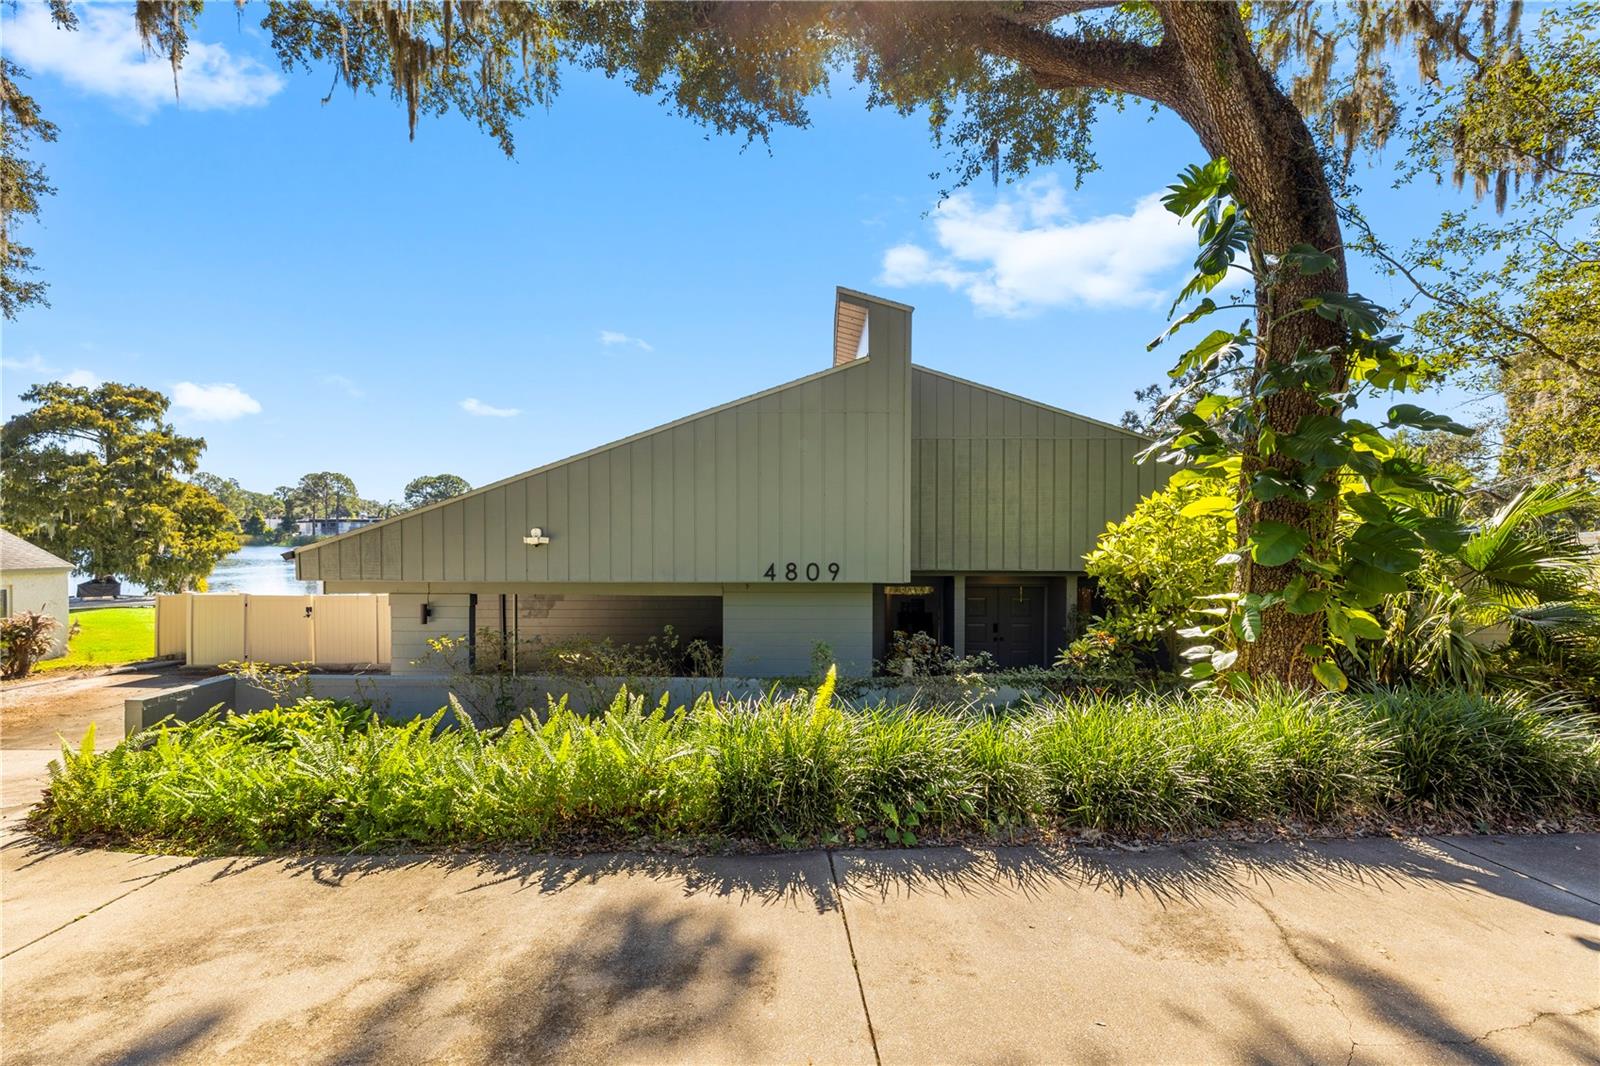 Active
- $995,0001304 E 23rd Ave, Tampa, FL 336054 Beds4 Baths3,266 sqftListing courtesy of SMITH & ASSOCIATES REAL ESTATE · Data courtesy of: Stellar MLS
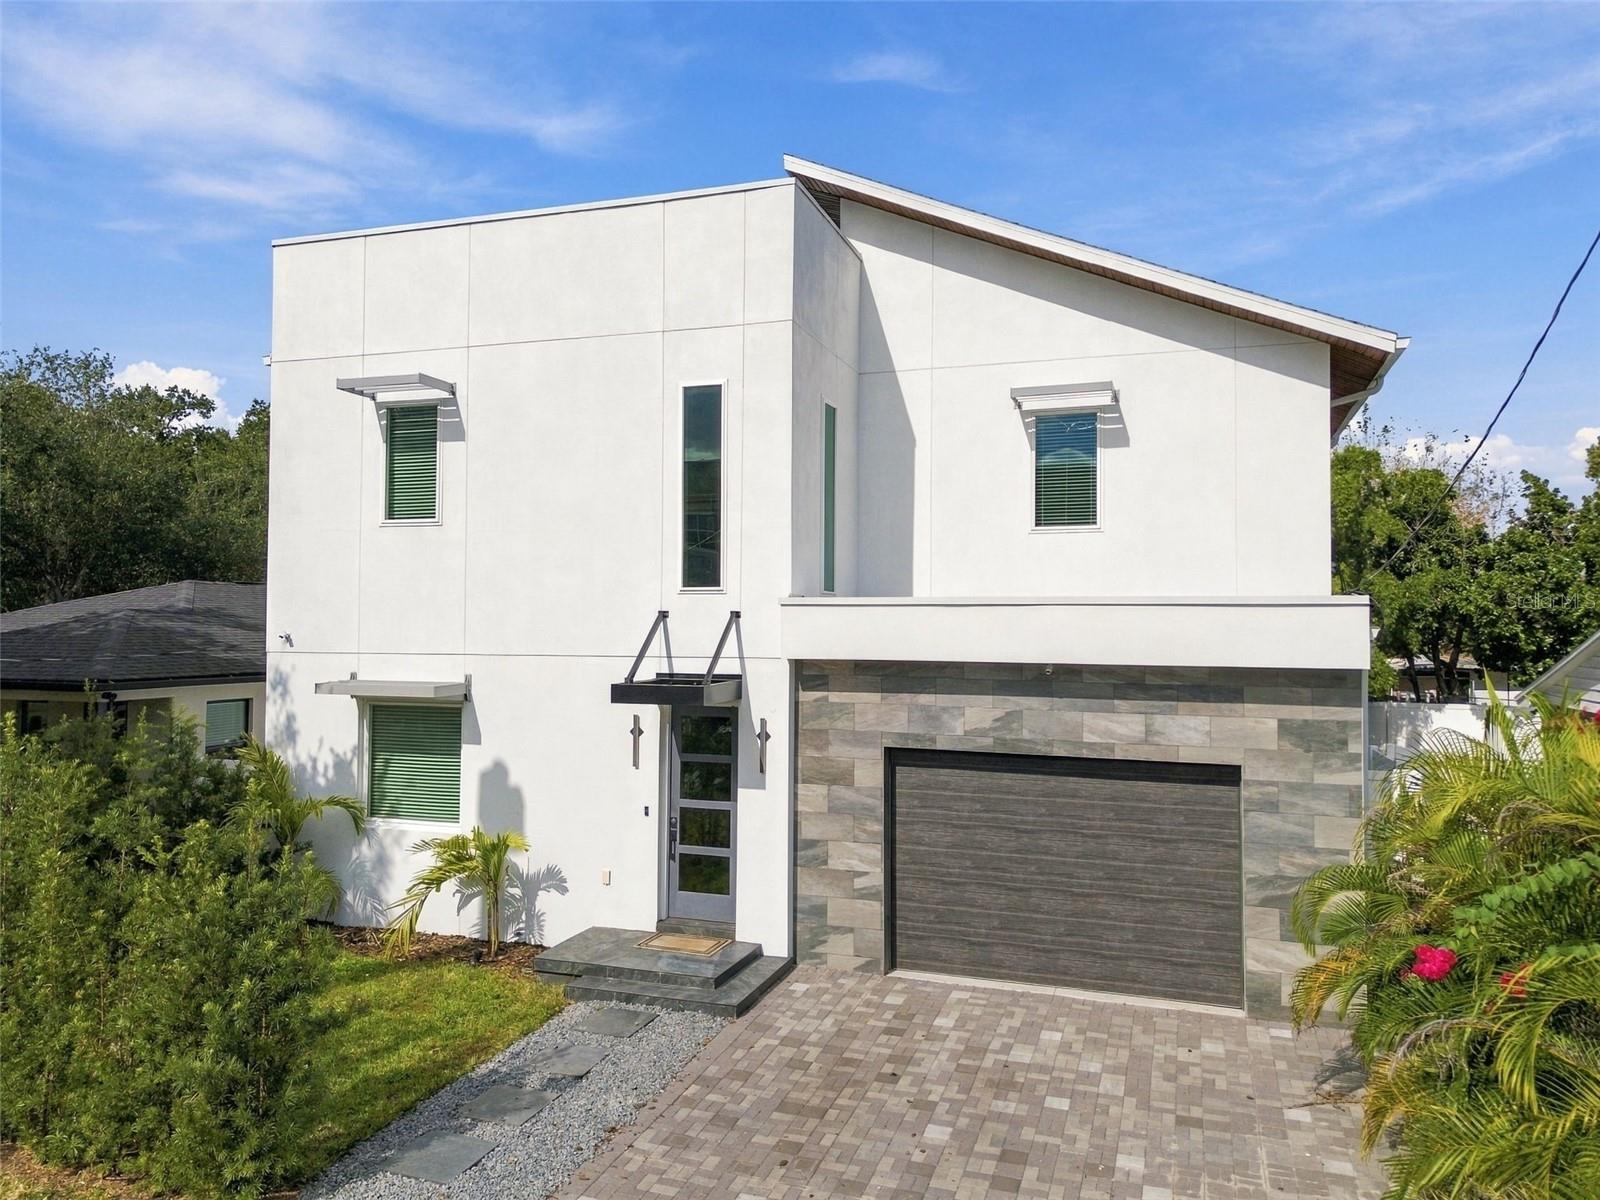 Active
- $989,00011638 Sweet Tangerine Ln, Tampa, FL 336264 Beds3 Baths3,277 sqftListing courtesy of DALTON WADE INC · Data courtesy of: Stellar MLS
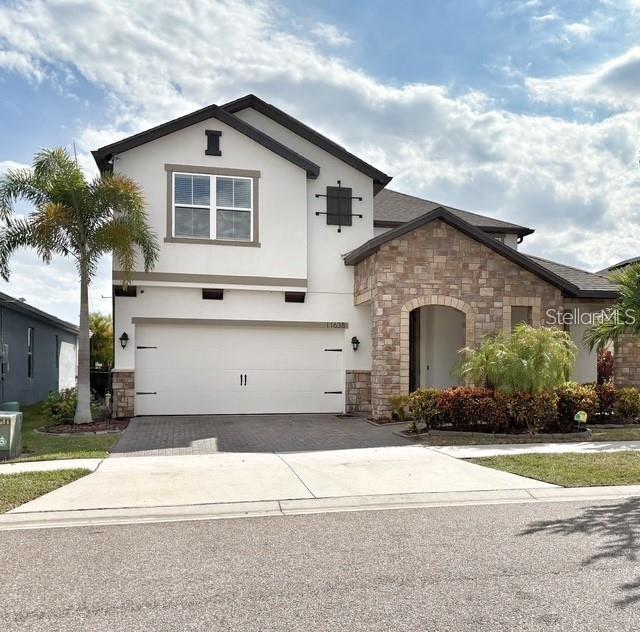 Active
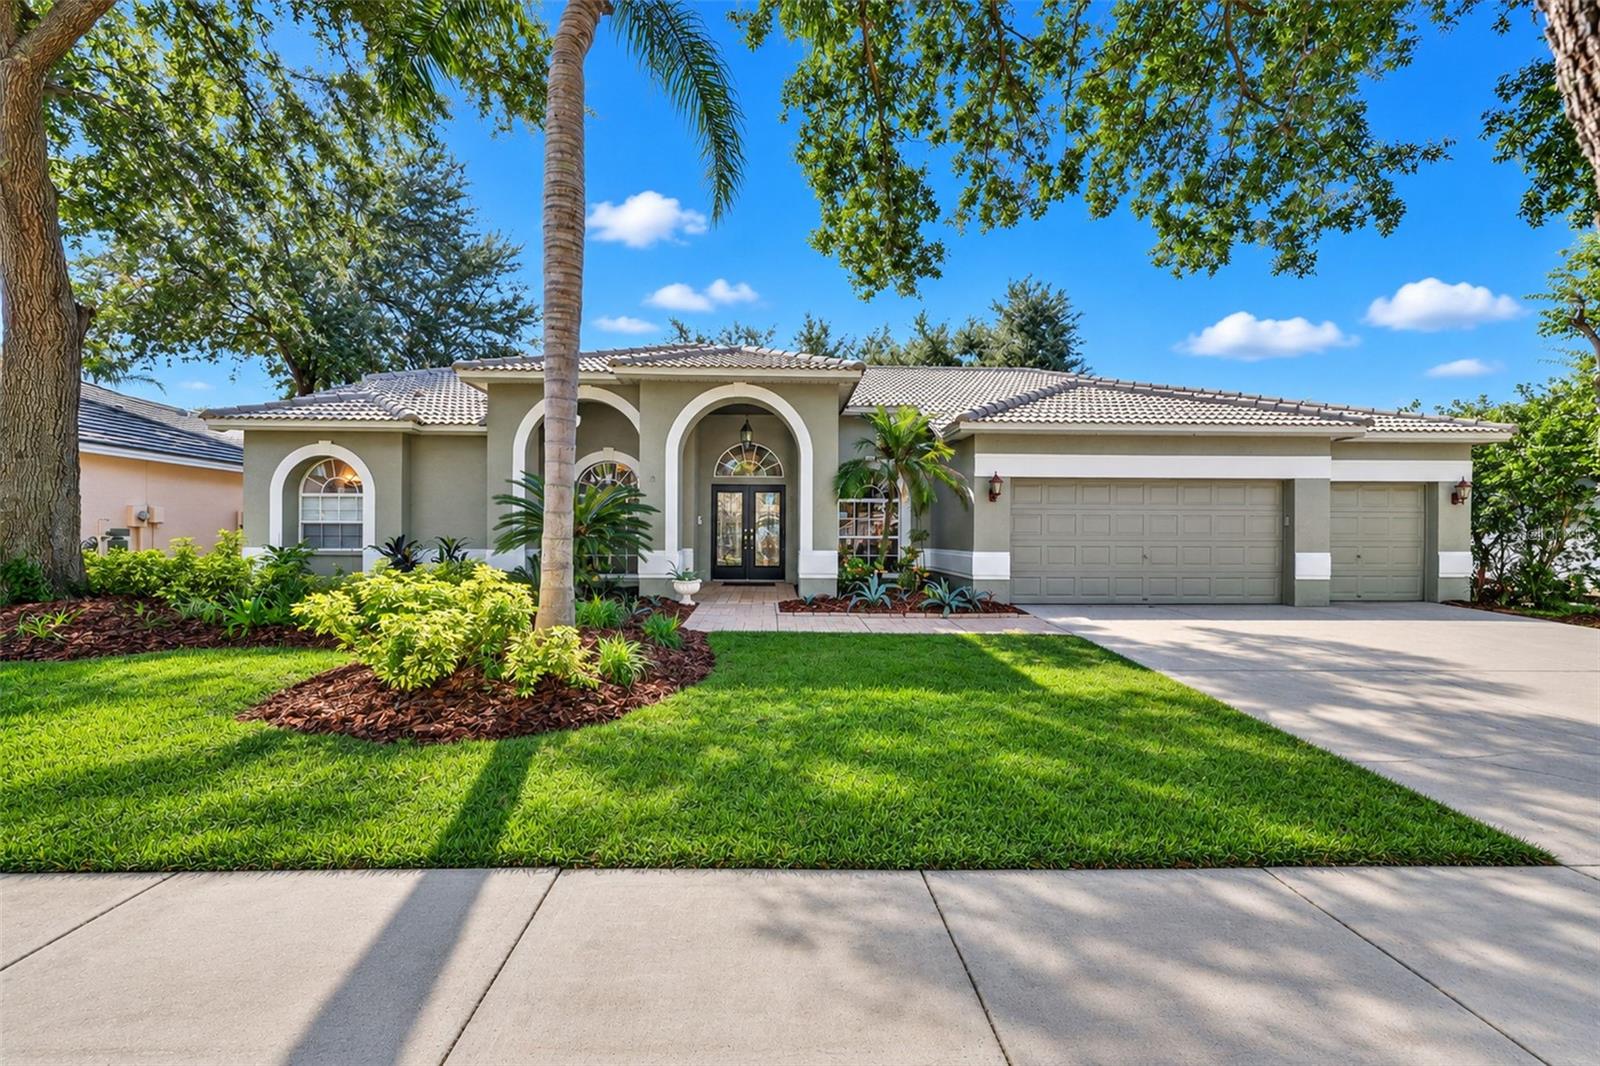
- $700,0009327 Wellington Park Cir, Tampa, FL 336475 Beds3 Baths2,605 sqftListing courtesy of RE/MAX ACTION FIRST OF FLORIDA · Data courtesy of: Stellar MLS
 Active
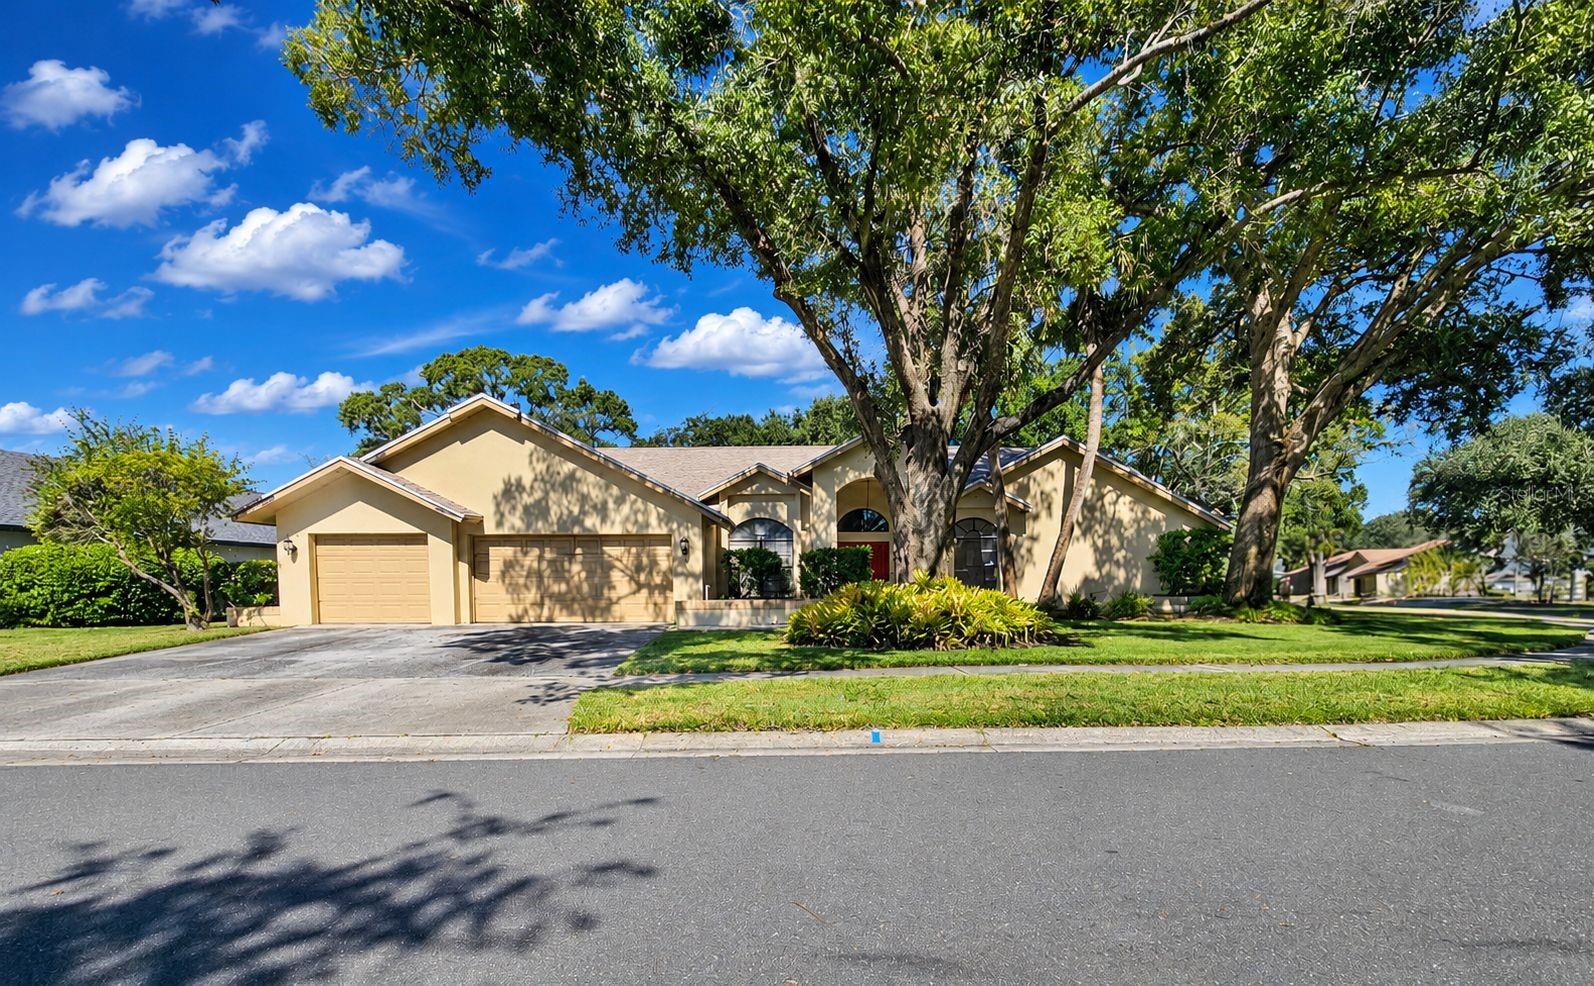
- $749,90013712 Halliford Dr, Tampa, FL 336245 Beds4 Baths3,295 sqftListing courtesy of FUTURE HOME REALTY INC · Data courtesy of: Stellar MLS
 Active
- $850,0005410 N Central Ave, Tampa, FL 336044 Beds3 Baths2,730 sqftListing courtesy of LPT REALTY, LLC · Data courtesy of: Stellar MLS
 Active
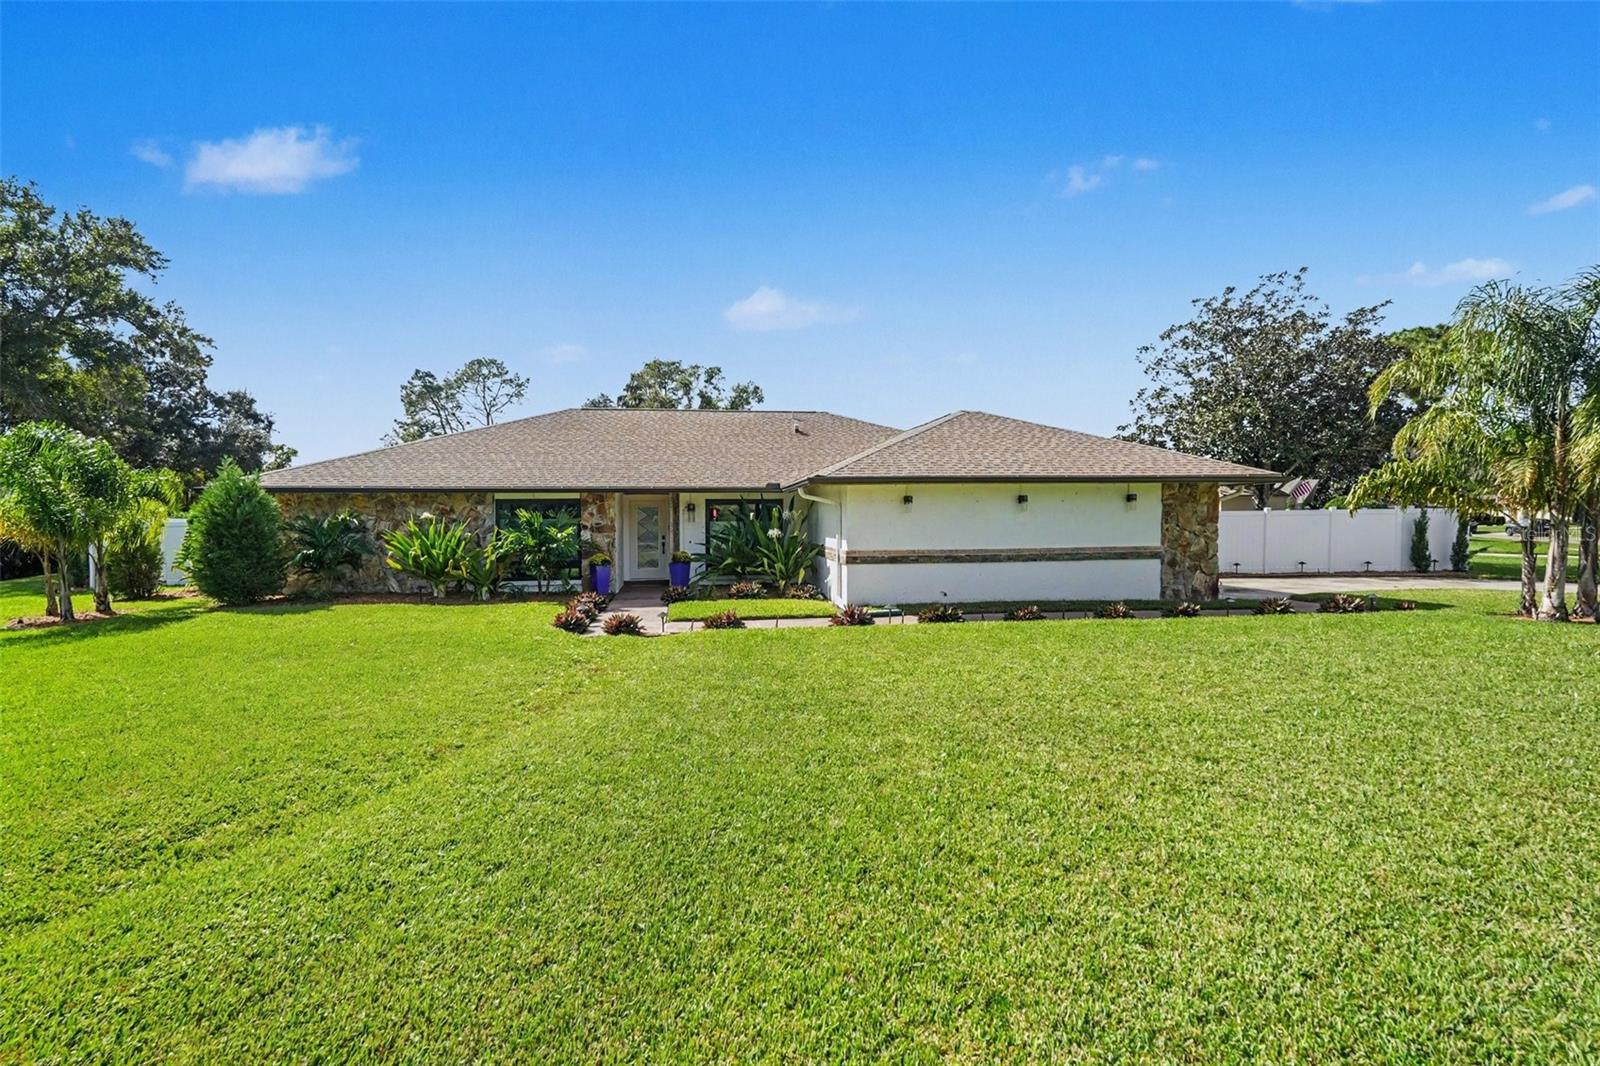
- $749,9004302 Middle Lake Dr, Tampa, FL 336244 Beds2 Baths2,283 sqftListing courtesy of MIHARA & ASSOCIATES INC. · Data courtesy of: Stellar MLS
 Active
What Sold Nearby
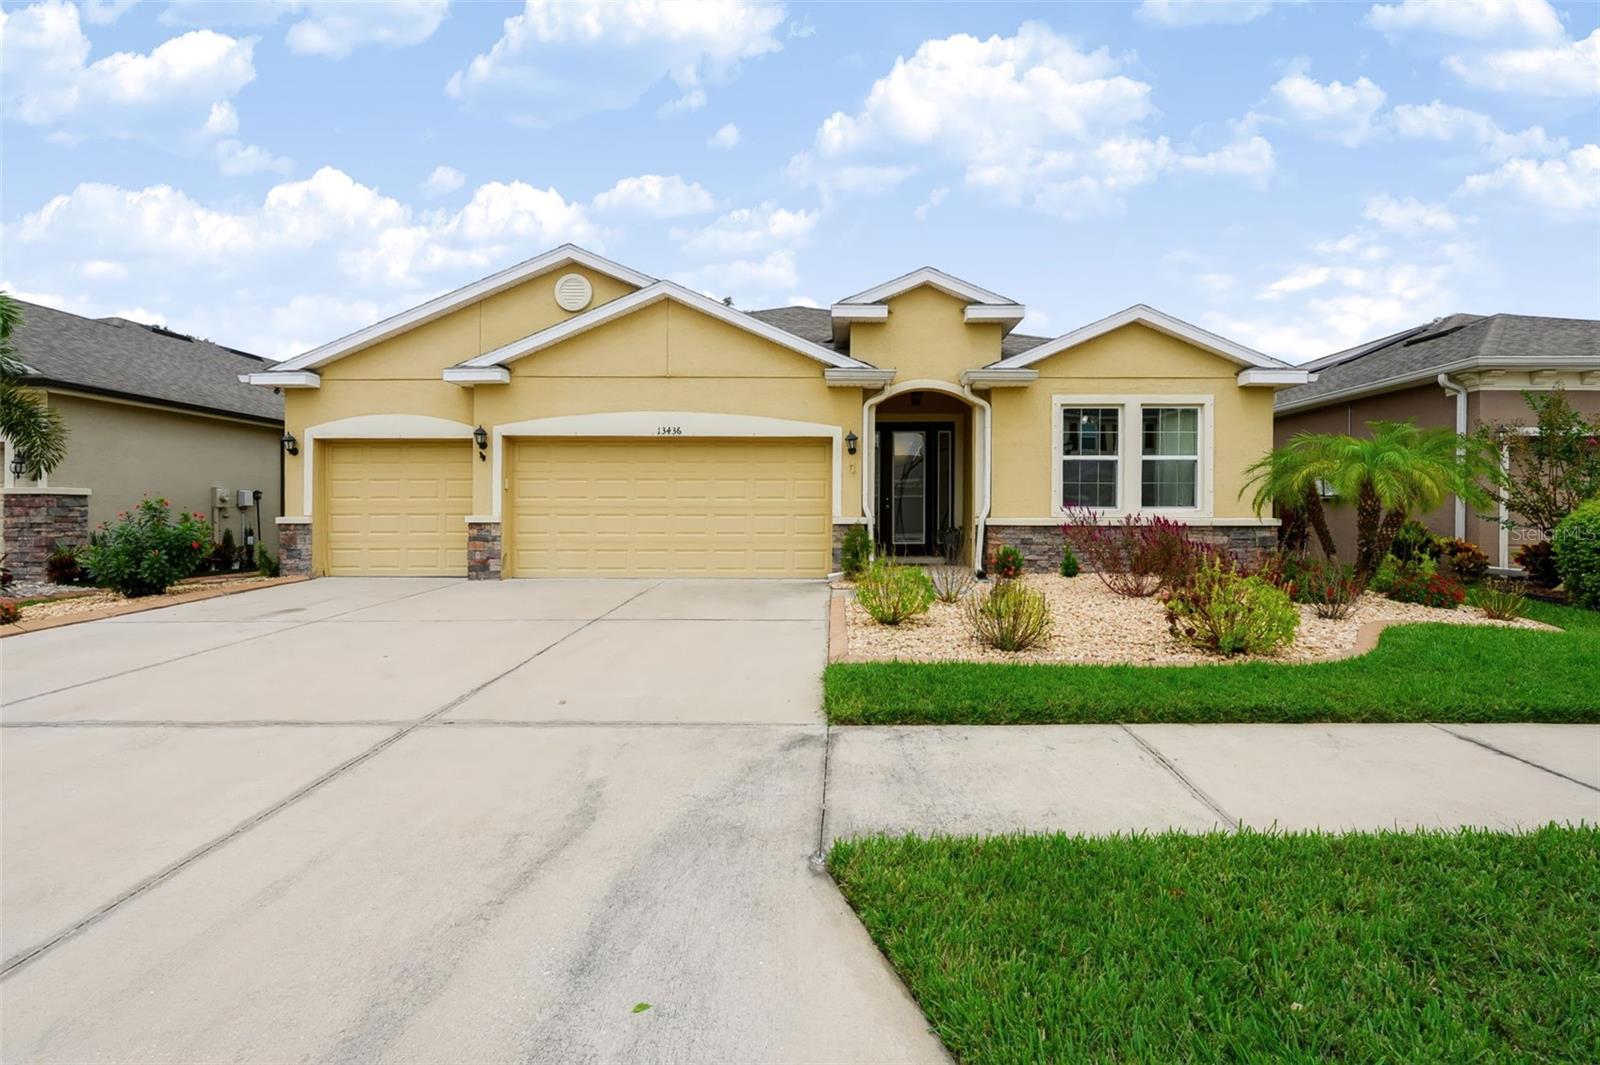 $650,00013436 Canopy Creek DrTampa, FL · Sold 2026-10-29
 $775,0008033 Clementine LnTampa, FL · Sold 2026-10-28
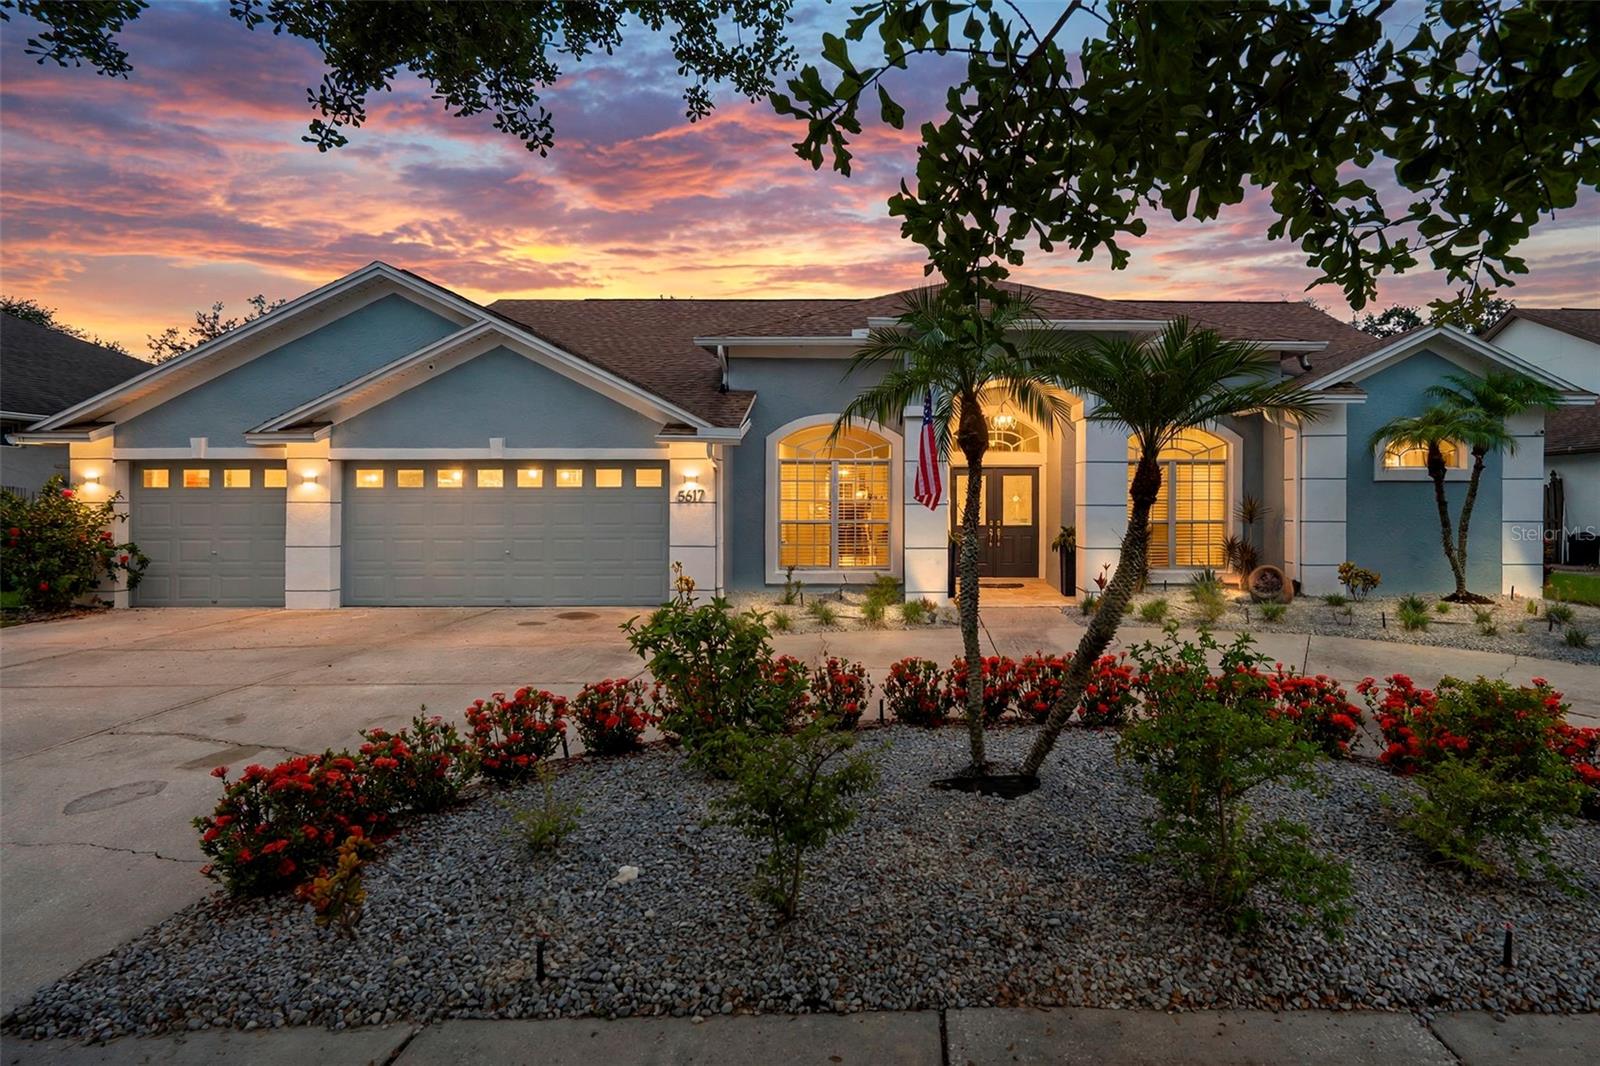 $825,0005617 Macallan DrTampa, FL · Sold 2026-10-08
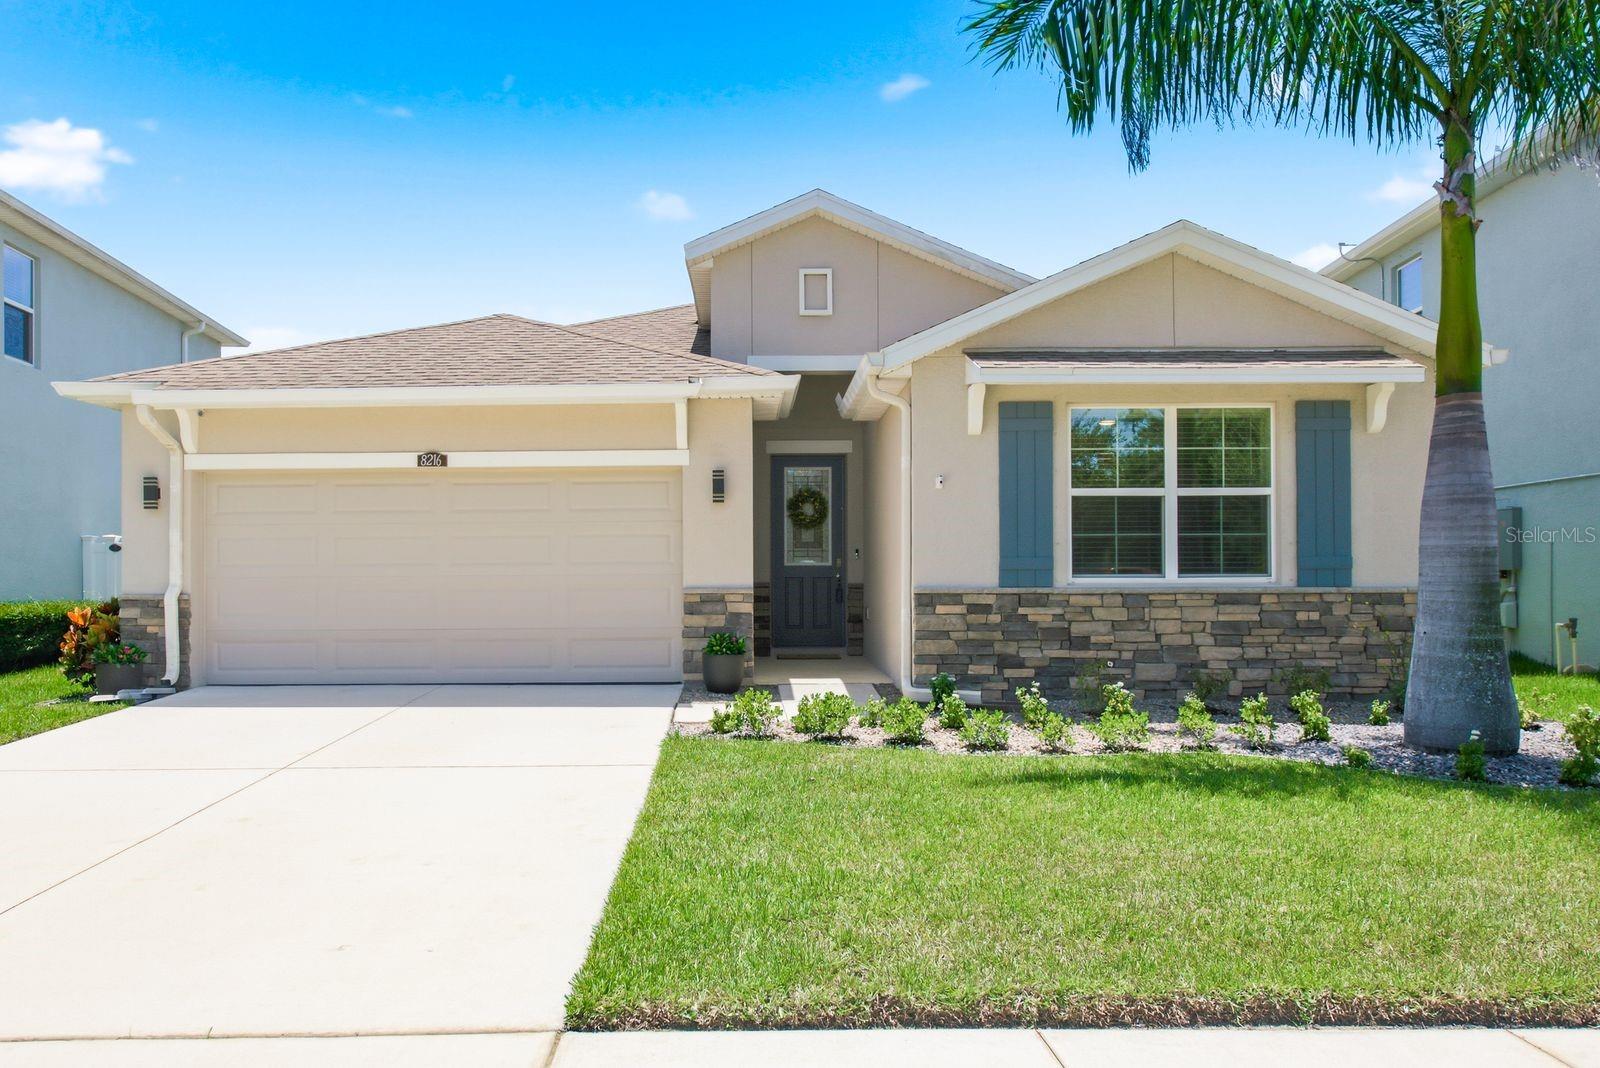 $669,0008216 Praise DrTampa, FL · Sold 2026-10-02
 $710,0005633 Glencrest BlvdTampa, FL · Sold 2026-10-02
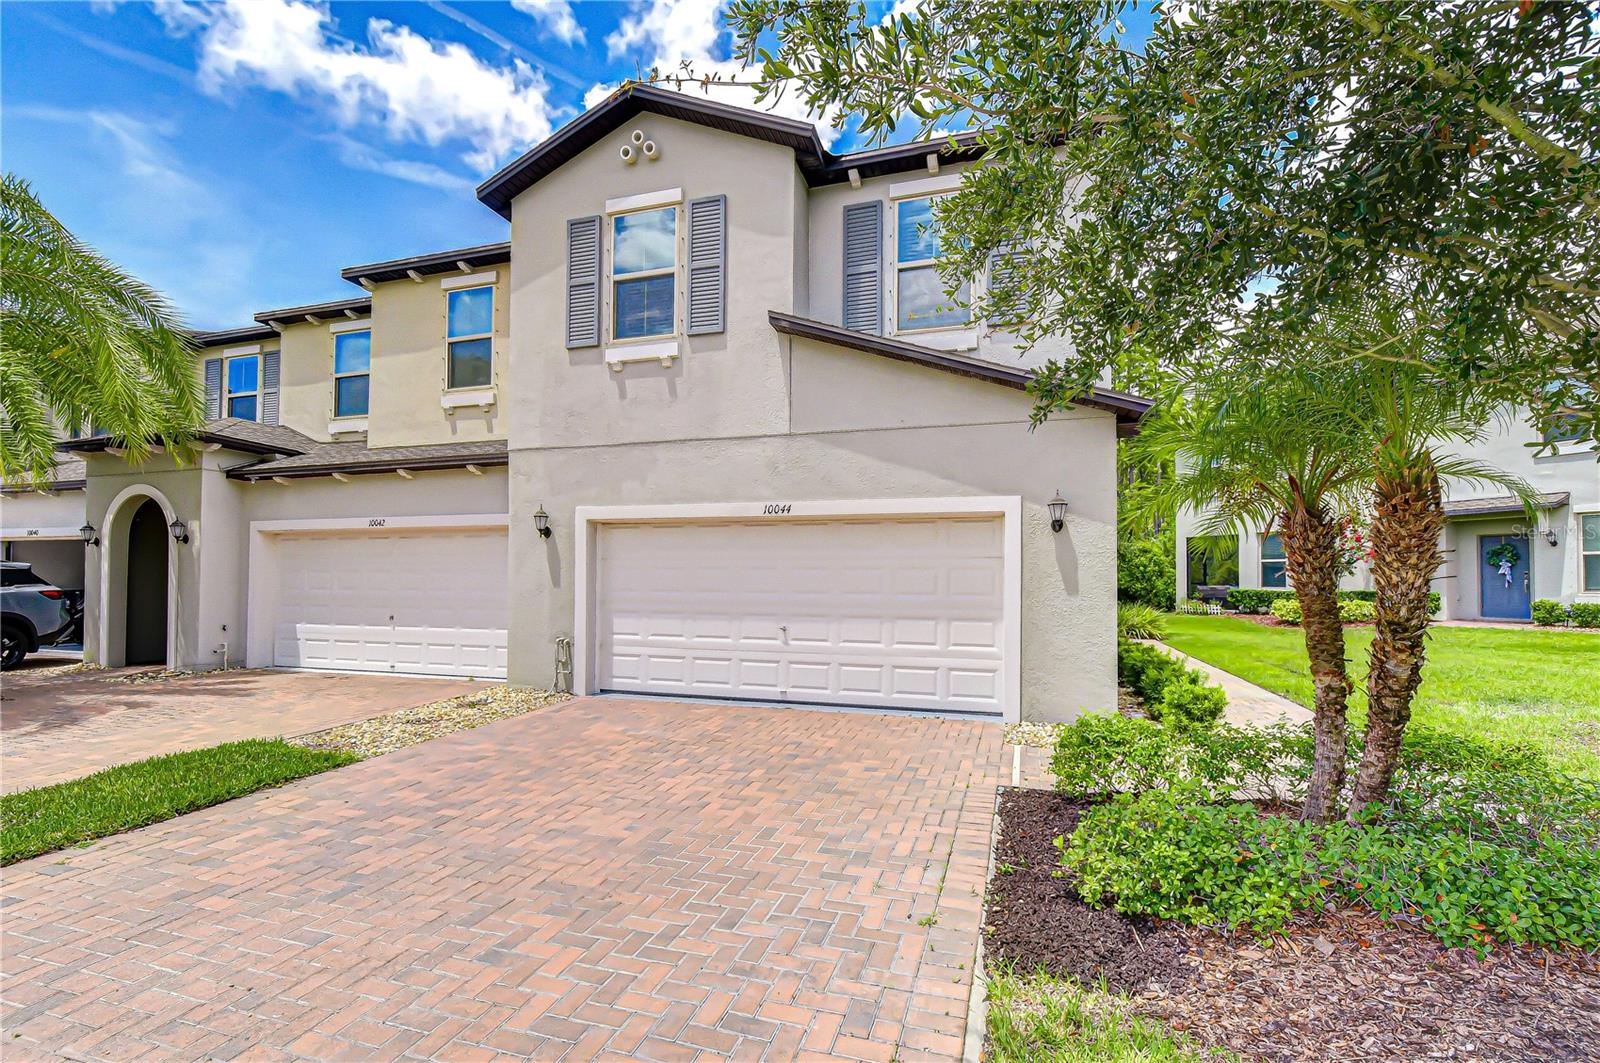 $415,00010044 Corso Milano DrTampa, FL · Sold 2026-10-02
 $799,0006320 Nikki LnTampa, FL · Sold 2026-09-28
 $650,0005721 Carrollwood Meadows DrTampa, FL · Sold 2026-09-23
Flood
Flood zone X · Minimal flood risk
What's Nearby
Restaurants
- La Casa PastaHutchison Road, Citrus Park, FL 33625, United States of America1.3 mi
- Ricky's Cuban CafeHutchison Road, Citrus Park, FL 33625, United States of America1.3 mi
- Alex's Southern Style BBQWest Village Drive, Northdale, FL 33624, United States of America1.6 mi
Groceries
- Publix5371 Ehrlich Road, Tampa, FL 33625, United States of America1.4 mi
Schools
- Northwest Elementary SchoolHutchison Road, Keystone, FL 33625, United States of America0.2 mi
- Countryside Montessori AcademyTobacco Road, Keystone, FL 33558, United States of America0.7 mi
- Tobacco RoadKeystone, FL 33558, United States of America0.8 mi
- Claywell Elementary SchoolWoodcock Place, Northdale, FL 33624, United States of America1.5 mi
- Ben Hill Middle School Ehrlich Road, Northdale, FL 33624, United States of America1.5 mi
- Riverstone DriveNorthdale, FL 33624, United States of America1.6 mi
- Claywell Elementary SchoolNorthdale Boulevard, Northdale, FL 33624, United States of America1.6 mi
- Hammond Elementary SchoolNorth Mobley Road, Keystone, FL 33556, United States of America1.7 mi
Parks
- Hutchison Park15821, Tampa, FL 33625, United States of America0.7 mi
- Country Lake Park15728, Tampa, FL 33624, United States of America1.2 mi
- Chandler ParkCitrus Park, Florida, United States of America1.3 mi
- Peterson Road ParkCitrus Park, Florida, United States of America1.7 mi
Coffee
- Elevation Coffee RoastersNewkirk Drive, Northdale, FL 33624, United States of America1.1 mi
More homes in Tampa
Homes for sale near Tampa
Data courtesy of: Stellar MLSDisclaimers and data details

Listings courtesy of Stellar MLS as distributed by MLS GRID. Based on information submitted to the MLS GRID. All data is obtained from various sources and may not have been verified by broker or MLS GRID. Supplied Open House Information is subject to change without notice. All information should be independently reviewed and verified for accuracy. Properties may or may not be listed by the office/agent presenting the information. Listing information is provided for consumers’ personal, non-commercial use, solely to identify prospective properties for potential purchase; all other use is strictly prohibited and may violate relevant federal and state law. Information deemed reliable but not guaranteed. Copyright © 2026 MLS GRID. All Rights Reserved.

Continental Real Estate Group, Inc
Broker: Derek Eisenberg
Listing last updated: Oct 27, 2026, 5:26 PM EDT. SURF LOCAL last checked: Nov 22, 2026, 7:44 AM EST.