
 Active


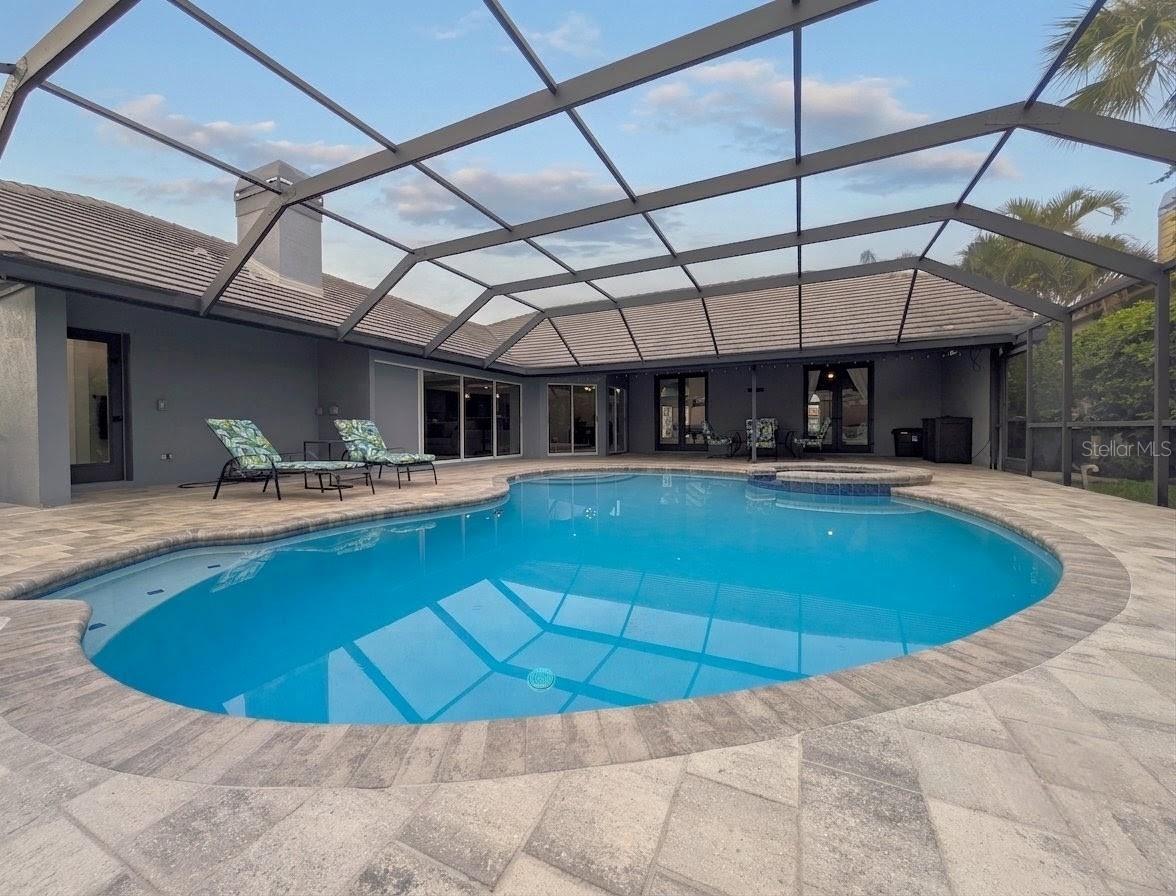
5101 E Longboat Blvd
Tampa, FL 33615 · Single family
$925,000
Listing courtesy of Kirsten Sims, PEOPLE'S CHOICE REALTY SVC LLC
- 5 Beds
- 4 Baths
- 3,137 sqft
Cynthia's Insights On This Property
- Built 1991 — before Florida's 2002 building code
- Last recorded sale: $386,000 in February 2020
- Typical sale in 33615 over the last year: $370,000, $250 per sq ft
- Owners in 33615 stay about 10 years; 3% of homes changed hands last year
- Taxes could jump about $3,300/yr after a sale (homestead cap resets)
- County record lists a private pool


📊 Price Pulse
What would you pay for this place?
Sale prices come from county public records, not MLS data.Listing agent
Contact
Send a message and we'll pass it to the listing agent. Nothing is sent until you ask.
About this home
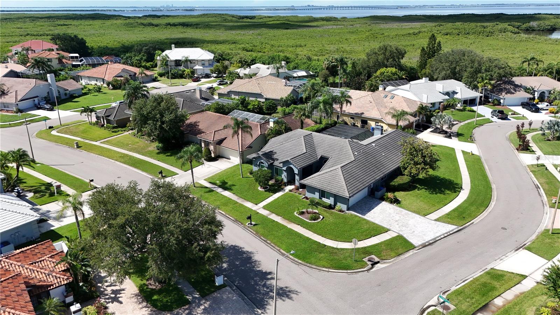
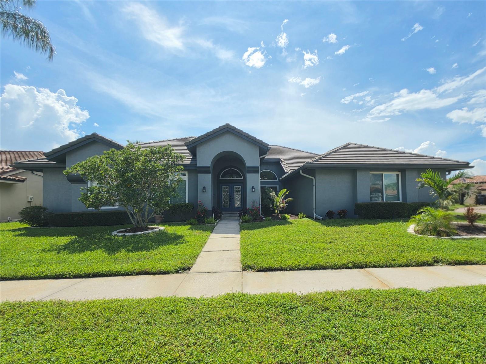
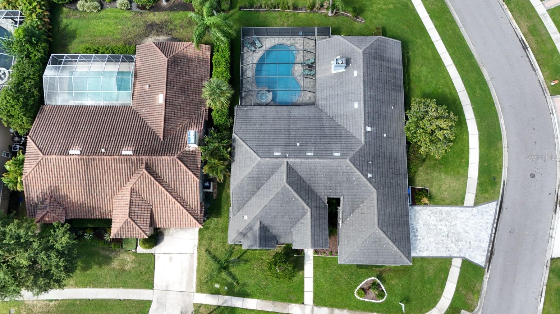
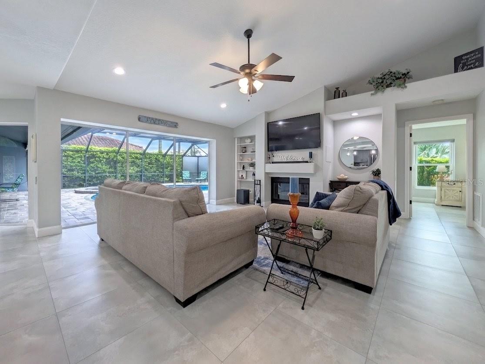
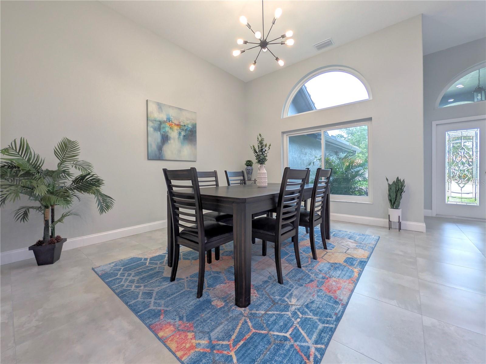
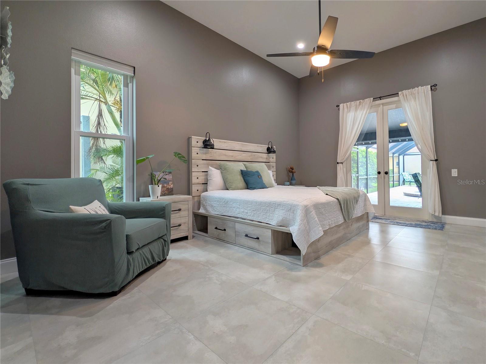
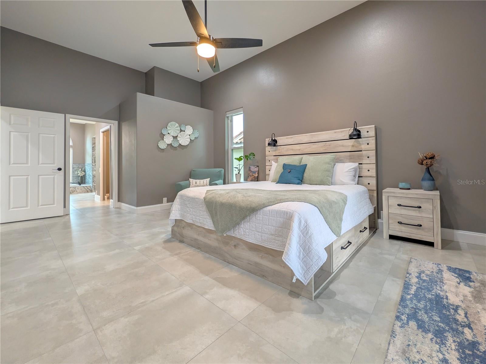
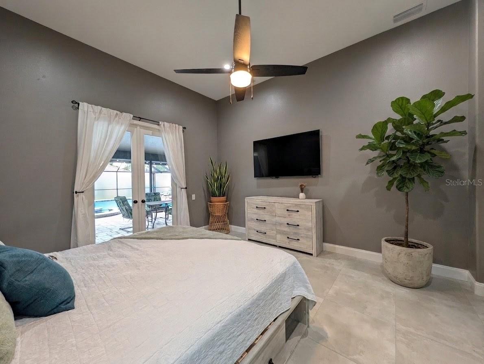
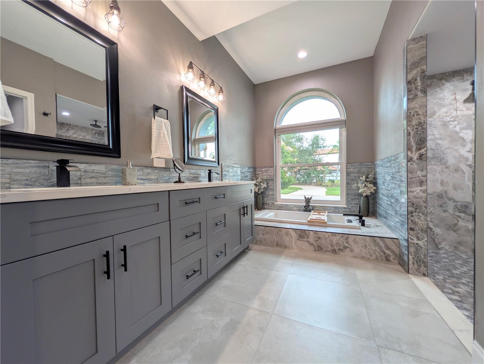
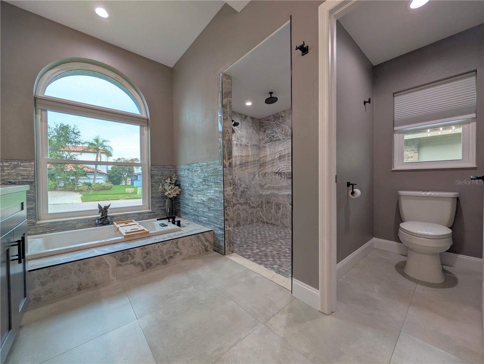
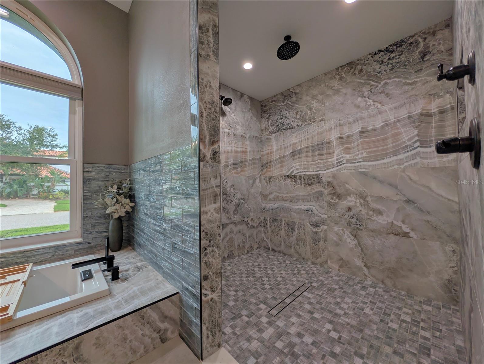
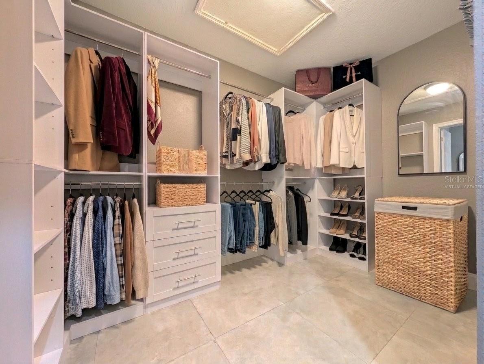
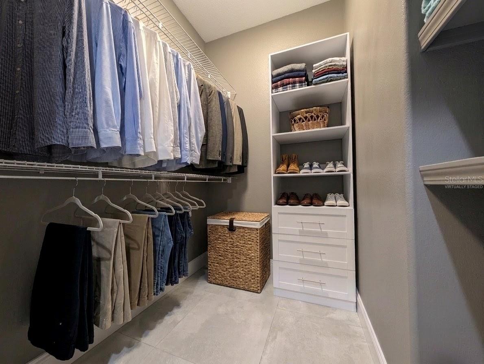
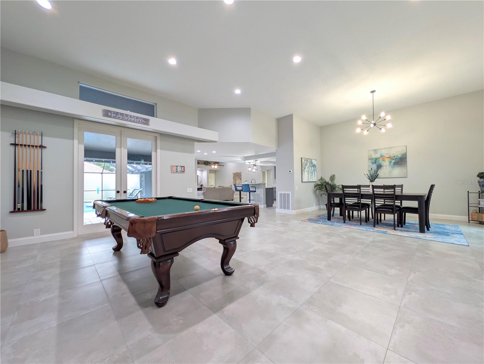
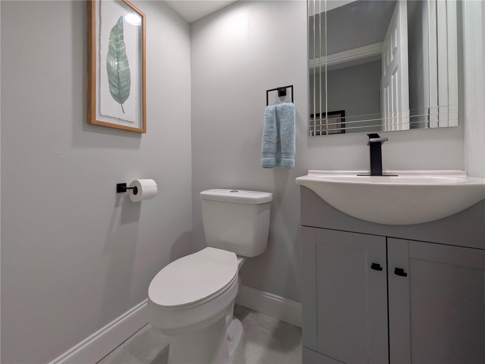
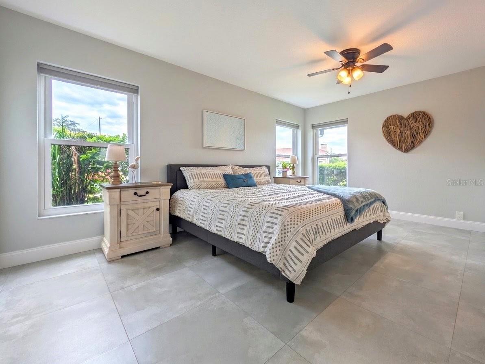
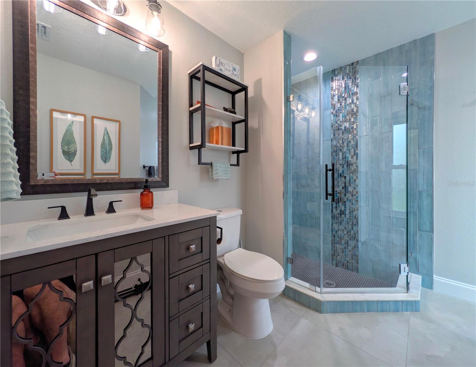
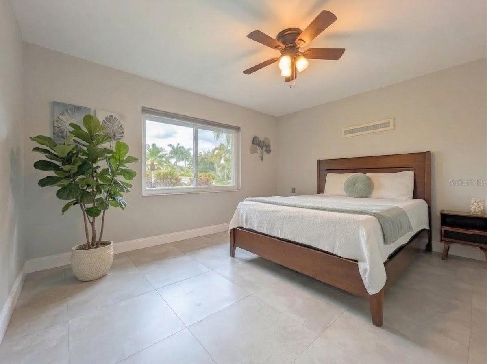
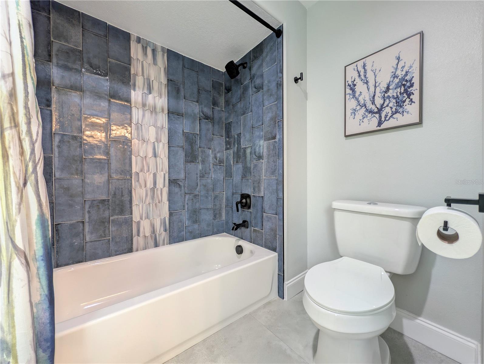
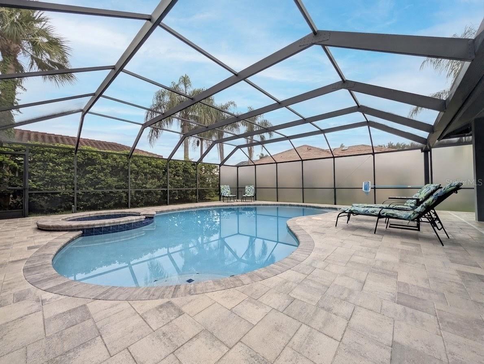
Virtually Staged. Located in the luxurious, tropical, gated Bayside community. This 5 bed, 3.5 bath pool home was completely renovated inside and out in 2020. $300k+ in upgrades, the owners spared no expense: New tile roof! New impact windows, new paint (inside and out), doors, light fixtures, can lights, ceiling fans, and tile flooring throughout. New air handler, ducting, AC and gutters. In the kitchen they added new stainless steel appliances, custom slow close cabinets, sparkling backsplash, and quartz counter tops. Whole house water softener & reverse osmosis running to the kitchen fridge (for ice & water dispenser). The spacious ocean inspired bathrooms were updated with new fixtures, tile, tub, toilets, and vanities. The concept is open and ideal for relaxed living and entertaining! The family and dining room flow seamlessly to the kitchen and on to the living room with a wood burning fire place. All the living areas overlook their own sliding glass doors that lead out to the screened in pool. The split floor plan is ideal for privacy with the substantial primary suite, guest room and half bath separate from the other three bedrooms and two full bathrooms on the other side of the home. The two largest bedrooms have en-suite bathrooms and direct pool access.The heated pool & spa were resurfaced and have new tile, pump, heater, updated cage, privacy screening and beautiful sealed pavers on the pool deck. The garage has brand new epoxied floor (2026) & driveway pavers (2025). This quiet community offers many amenities and the house is a short walk from: ocean access (boat ramp), tennis & pickleball courts, dog parks, and playgrounds. There is truly nothing left to do but move in and enjoy your slice of paradise!
moreless
- Property type
- Single family
- Year built
- 1991
- Lot size
- 0.25 acres
- Garage
- 2 cars
- On market
- 102 days
- Price per sqft
- $295
- HOA fees
- $134/mo
- Listing ID
- TB8534853
Show Full Details
Property Info
- Property Type
- Residential
- Property Subtype
- SingleFamilyResidence
- Year Built
- 1991
- Levels
- One
- Direction Faces
- Northeast
- District
- Town N County Alliance
- Neighborhood
- Bay Port Colony
- Lot Size (acres)
- 0.25
- Lot Size (sqft)
- 10707.0
- Contract Date
- 2026-08-06
- On Market Date
- 2026-08-08
- Cumulative Days on Market
- 102
Interior Features
- Interior Features
- Eat-In Kitchen, High Ceilings, Open Floorplan, Walk-In Closet(S)
- Flooring
- Tile
- Fireplace
- Yes
- Fireplace Features
- Living Room, Wood Burning
- Laundry Features
- Inside
- Levels
- One
- Window Features
- Storm Window(S)
- Door Features
- French Doors
Appliances
- Appliances
- Dishwasher, Disposal, Electric Water Heater, Range, Range Hood, Refrigerator, Water Softener
Heating & Cooling
- Heating
- Central
- Cooling
- Central Air
Exterior Features
- Exterior Features
- Lighting, Rain Gutters
- Patio & Porch Features
- Covered, Front Porch, Patio, Screened
- Construction Materials
- Block, Stucco
- Foundation
- Slab
- Roof
- Tile
- Pool Features
- Heated, In Ground, Screen Enclosure, Private
- Private Pool
- Yes
- Spa Features
- In Ground
- View
- Pool
Features & Amenities
- Garage Spaces
- 2.0
- Garage
- Yes
- Attached Garage
- Yes
- Parking Features
- Driveway, Garage Door Opener, Garage Faces Side, Attached
- Lot Features
- Corner Lot, Paved
Community/Association
- HOA
- Yes
- HOA Name
- Tiffany Sullivan
- HOA Phone
- $8,136,001,100
- HOA Fee
- $1,604
- HOA Fee Frequency
- Annually
- HOA Fee Includes
- Maintenance Grounds
- Association Amenities
- Gated, Playground, Tennis Court(S)
- Community Features
- Gated, Playground, Tennis Court(S)
Utilities
- Utilities
- Electricity Connected, Sewer Connected, Water Connected
- Sewer
- Public Sewer
- Water Source
- Public
Taxes
- Annual Tax Amount
- $10,559
- Tax Year
- $2,025
- Legal Description
- BAYSIDE WEST LOT 14 BLOCK 2
Other
- Derived Previous List Price
- $949,000
Data freshness
- SURF LOCAL last checked
- Nov 21, 2026, 6:36 AM EST
Location
Approximate location, shown from the displayed address.
Similar homes nearby
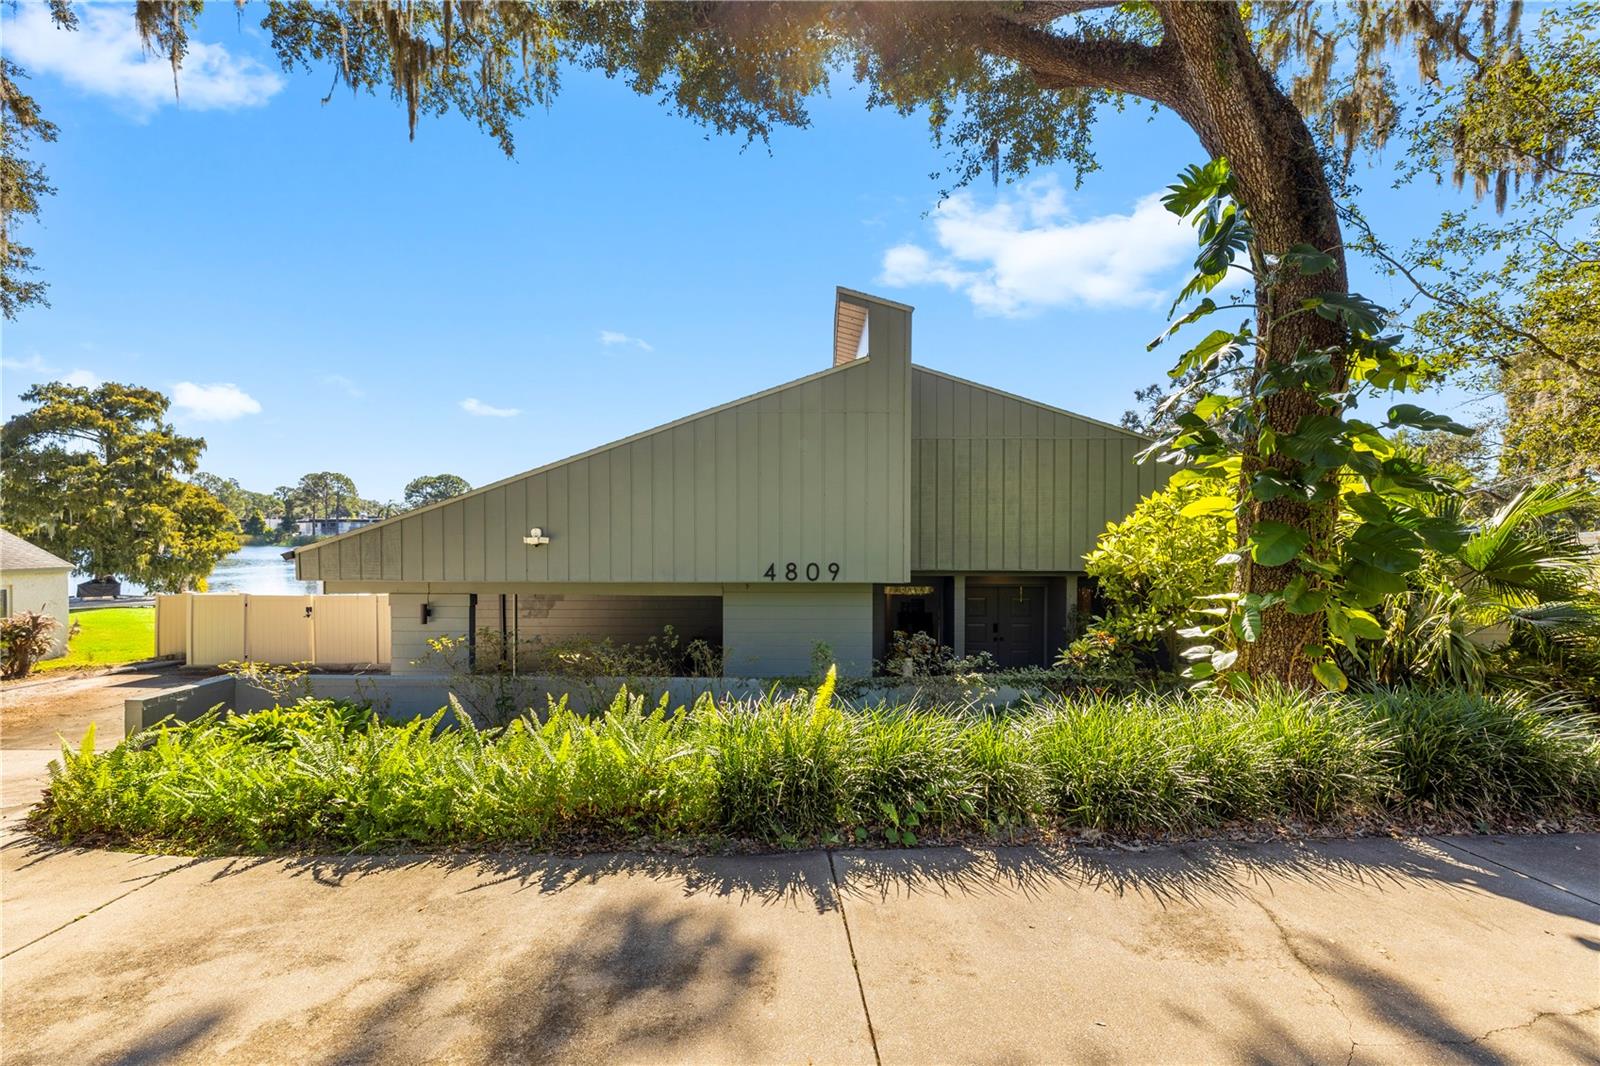
- $925,0004809 River Hills Dr, Tampa, FL 336174 Beds3 Baths3,830 sqftListing courtesy of PINEYWOODS REALTY LLC · Data courtesy of: Stellar MLS
 Active
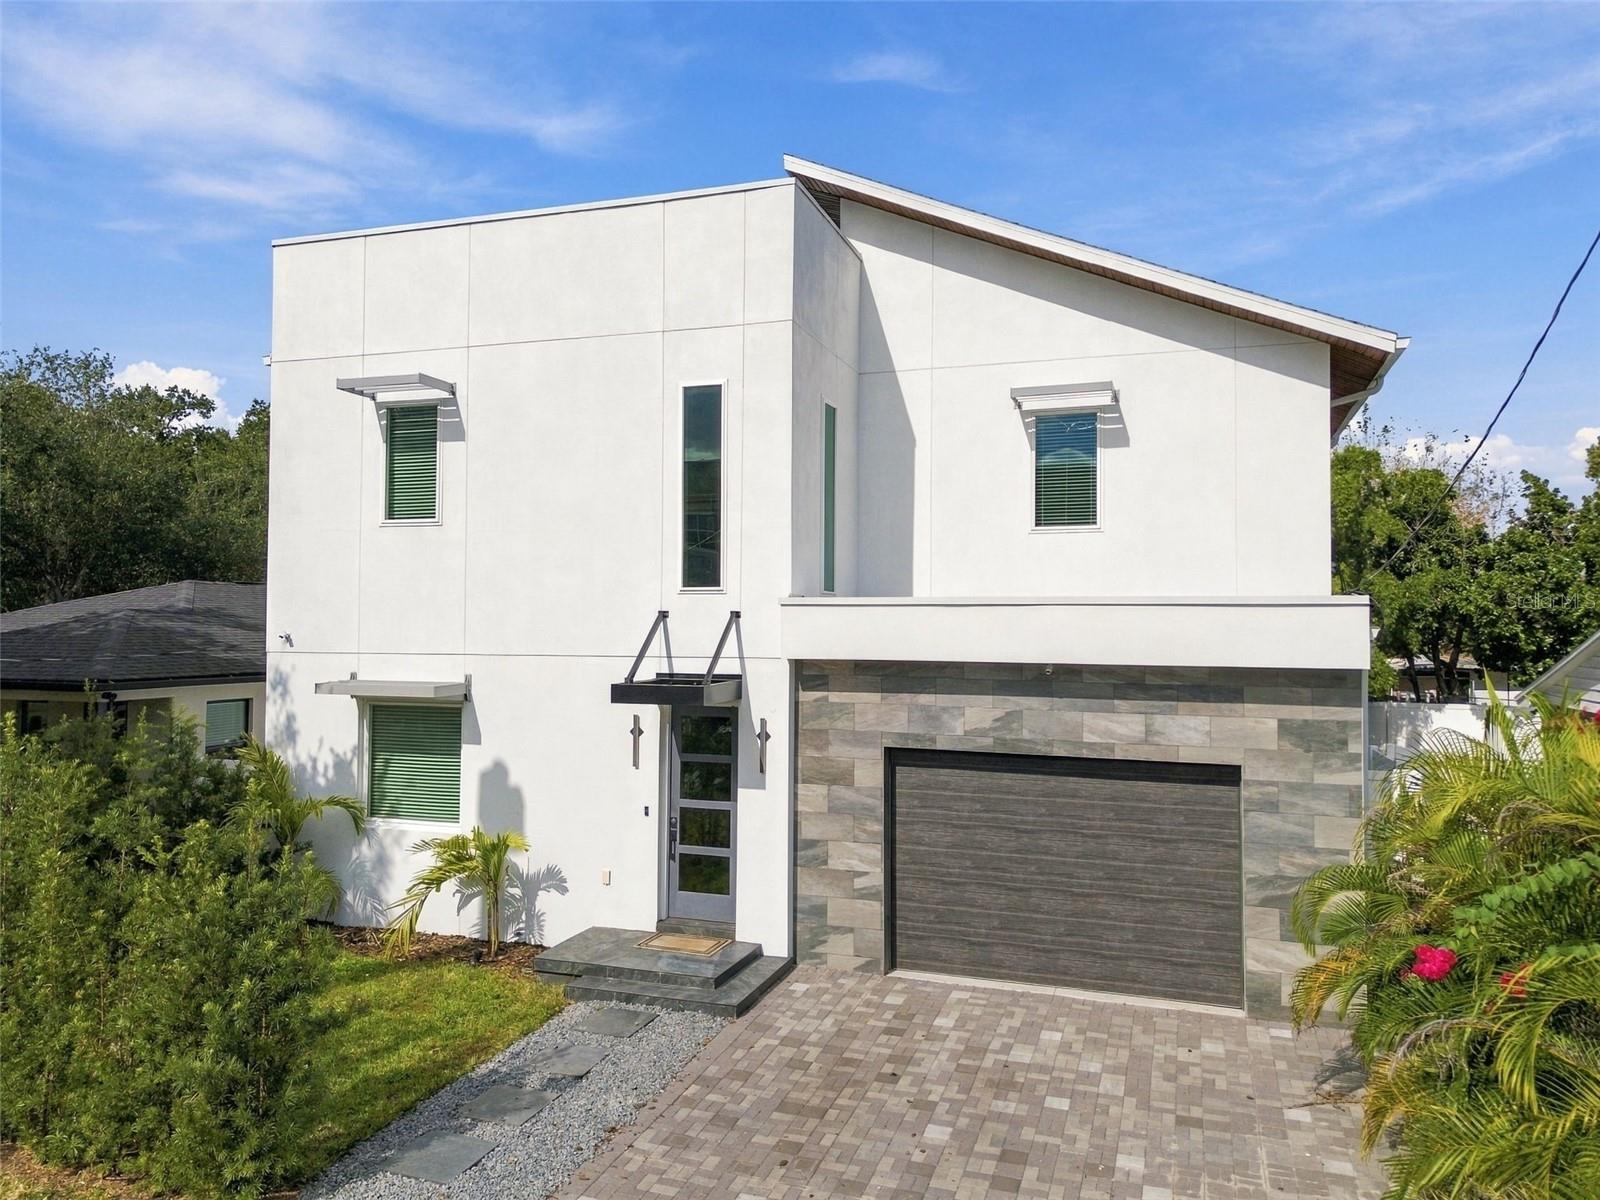
- $995,0001304 E 23rd Ave, Tampa, FL 336054 Beds4 Baths3,266 sqftListing courtesy of SMITH & ASSOCIATES REAL ESTATE · Data courtesy of: Stellar MLS
 Active
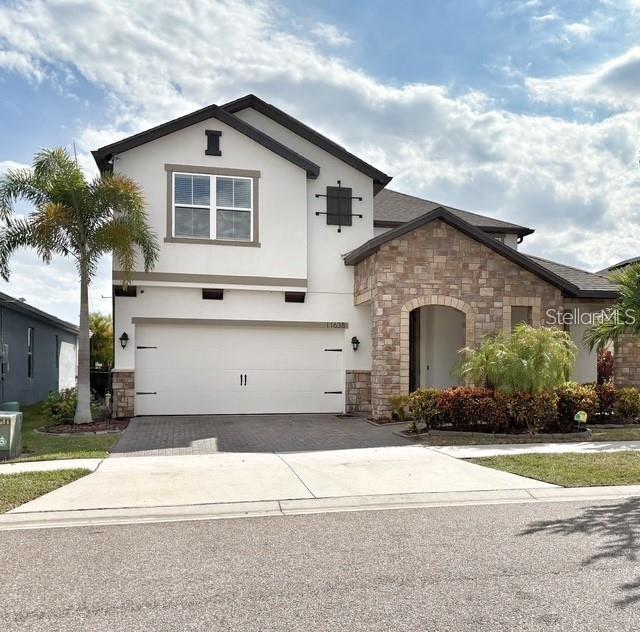
- $989,00011638 Sweet Tangerine Ln, Tampa, FL 336264 Beds3 Baths3,277 sqftListing courtesy of DALTON WADE INC · Data courtesy of: Stellar MLS
 Active
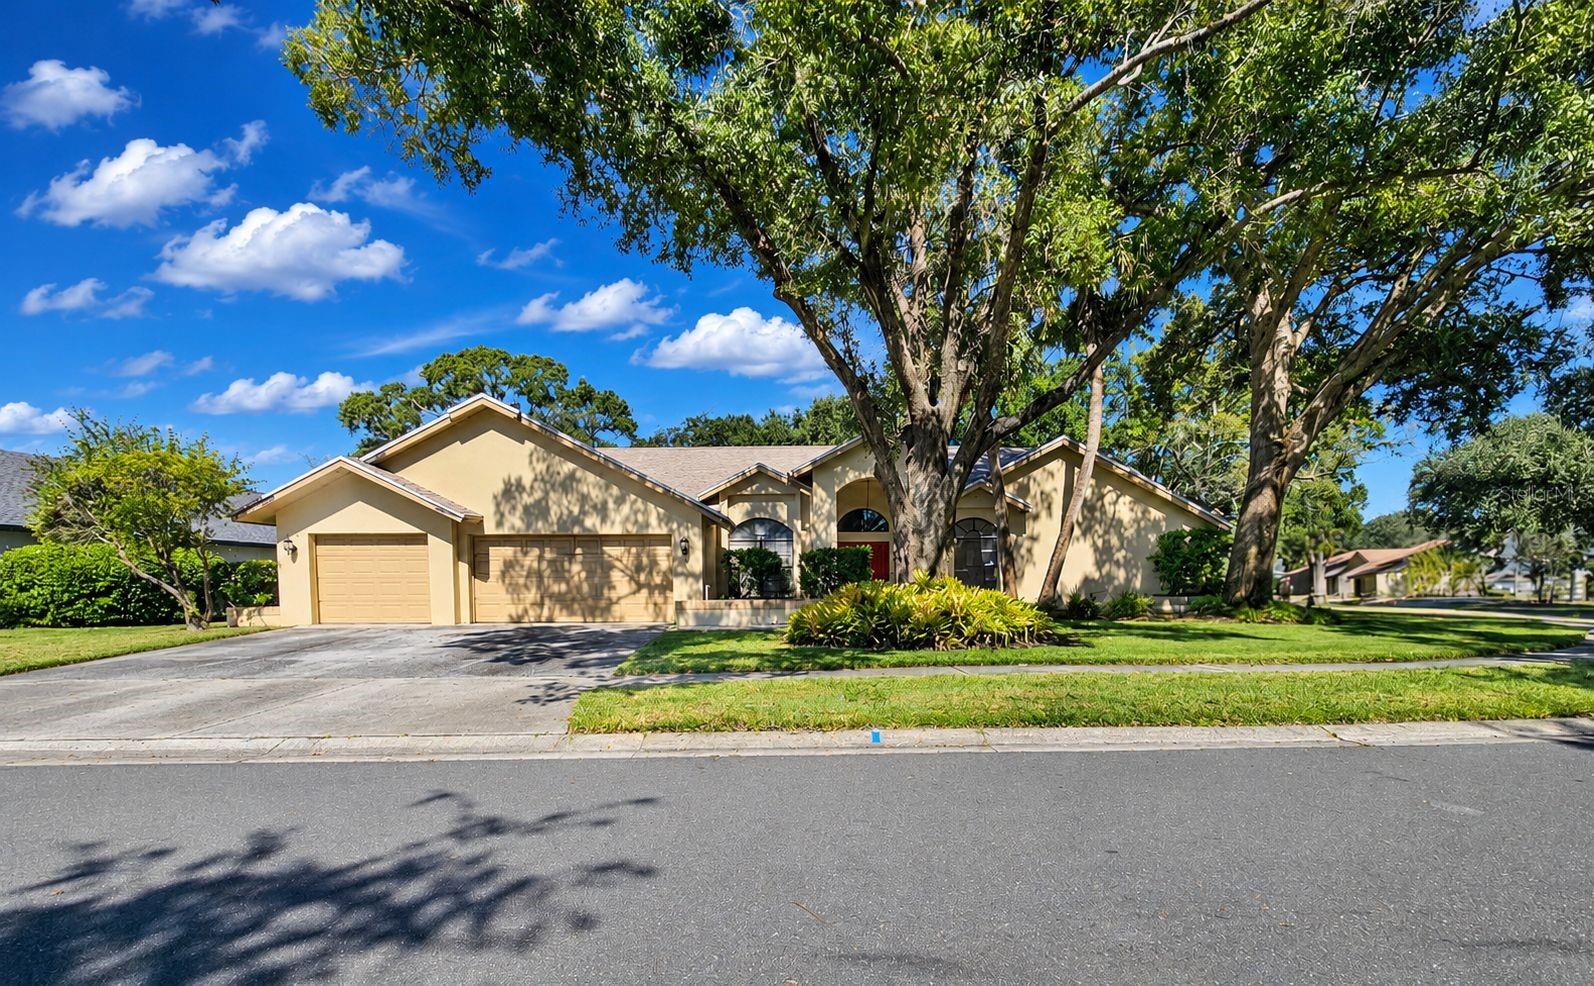
- $749,90013712 Halliford Dr, Tampa, FL 336245 Beds4 Baths3,295 sqftListing courtesy of FUTURE HOME REALTY INC · Data courtesy of: Stellar MLS
 Active
- $850,0005410 N Central Ave, Tampa, FL 336044 Beds3 Baths2,730 sqftListing courtesy of LPT REALTY, LLC · Data courtesy of: Stellar MLS
 Active
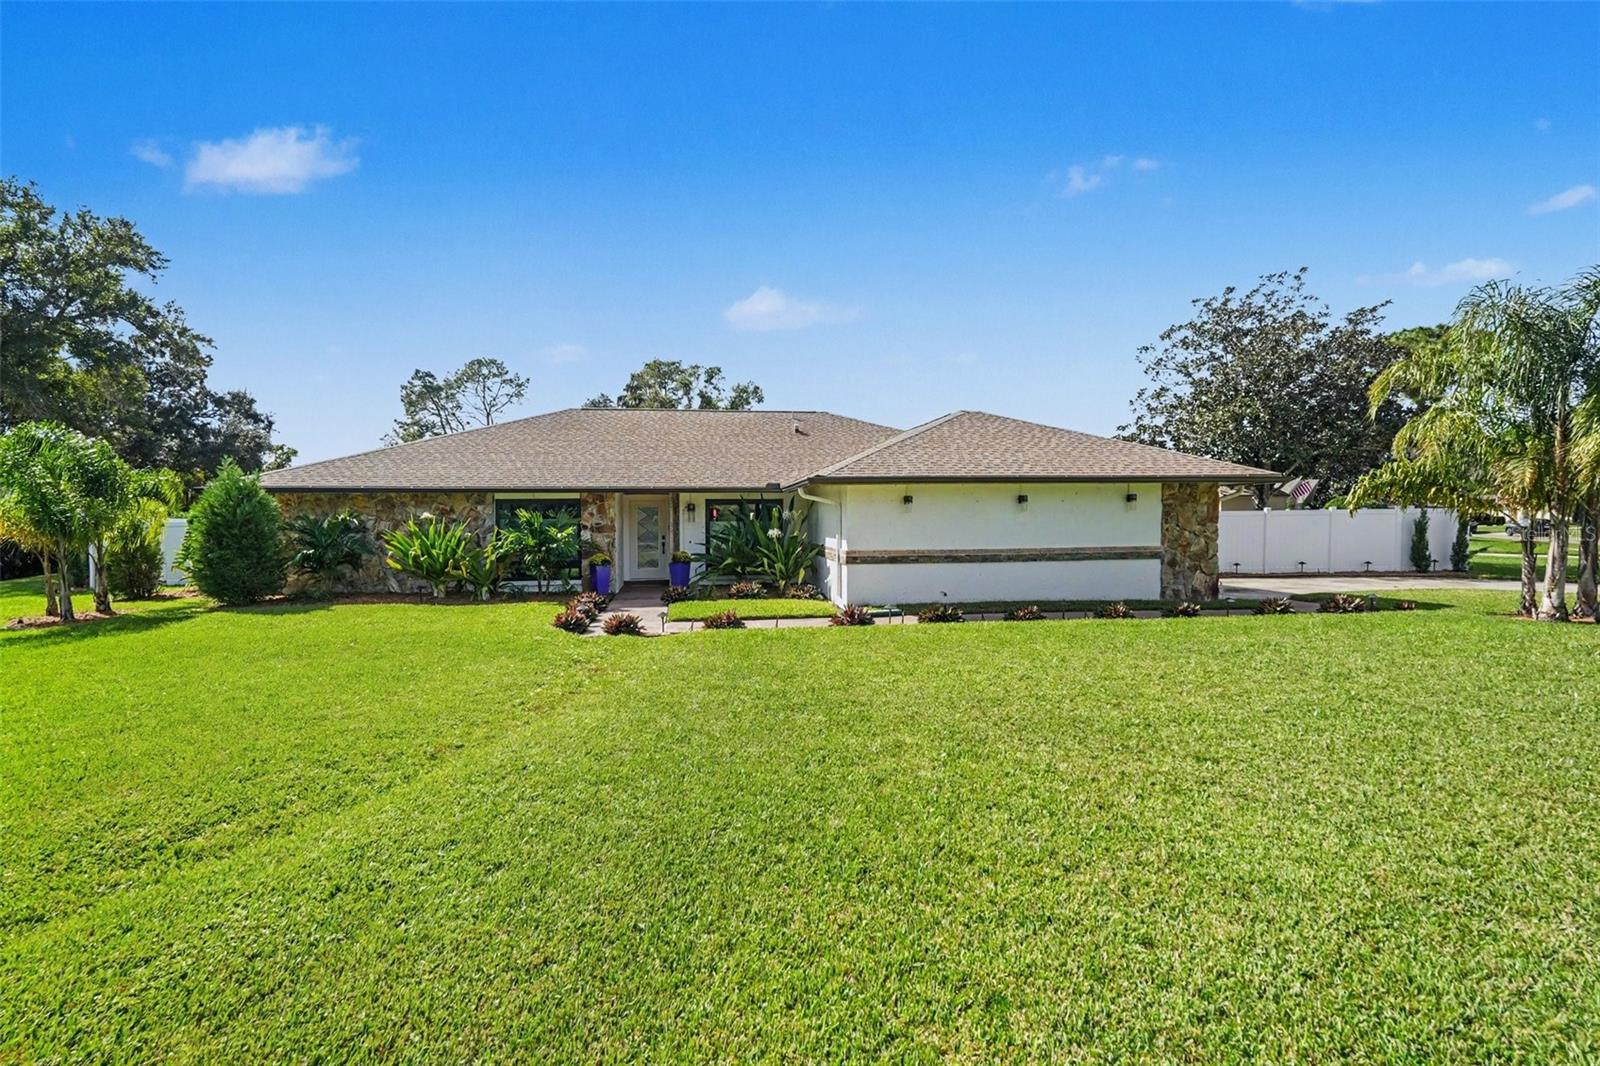
- $749,9004302 Middle Lake Dr, Tampa, FL 336244 Beds2 Baths2,283 sqftListing courtesy of MIHARA & ASSOCIATES INC. · Data courtesy of: Stellar MLS
 Active
- $765,000203 S Tampania Ave #6, Tampa, FL 336093 Beds4 Baths2,052 sqftListing courtesy of EXP REALTY LLC · Data courtesy of: Stellar MLS
 Active
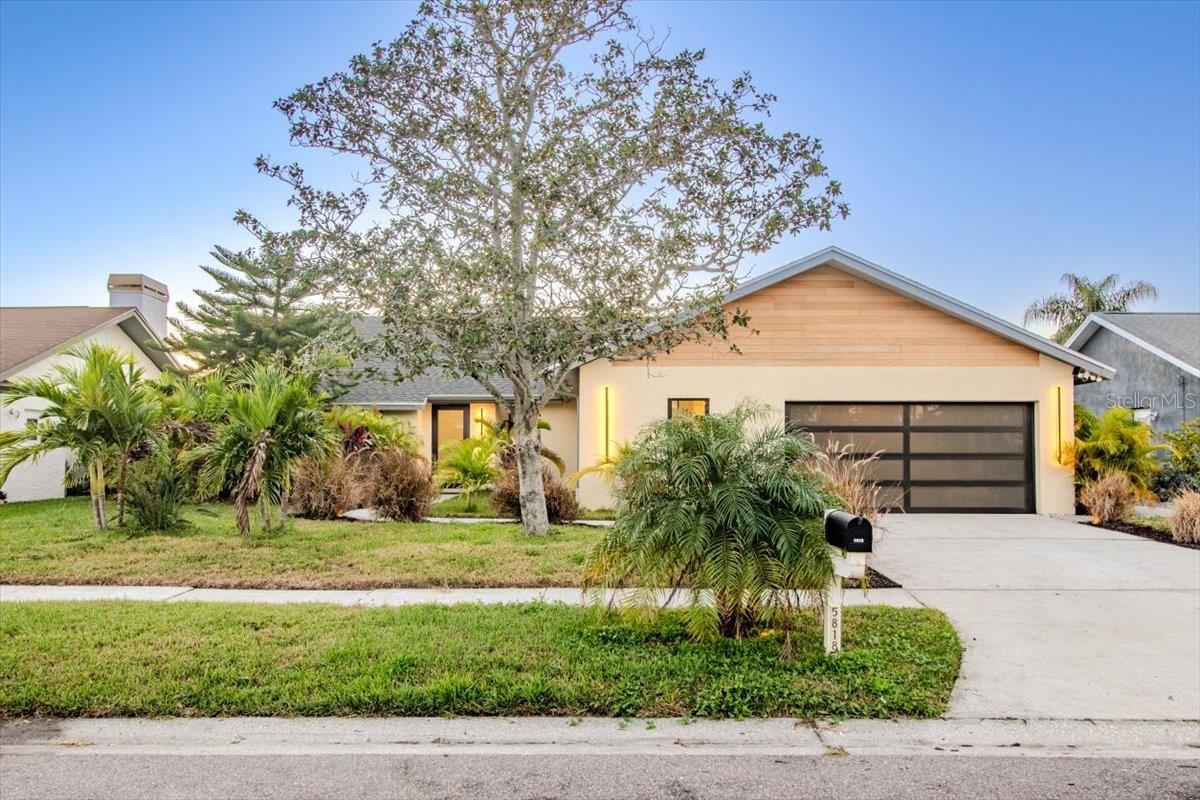
- $1,080,0005818 Dory Way, Tampa, FL 336154 Beds3 Baths2,693 sqftListing courtesy of HOMETRUST REALTY GROUP · Data courtesy of: Stellar MLS
 Active
What Sold Nearby
 $620,0004119 Crosswater DrTampa, FL · Sold 2026-10-20
 $690,0008402 Boxwood DrTampa, FL · Sold 2026-10-07
 $485,0008015 Jackson Spring RdTampa, FL · Sold 2026-09-28
 $1,575,0009801 Compass Point WayTampa, FL · Sold 2026-09-18
 $570,0008308 Beasley RdTampa, FL · Sold 2026-08-31
 $640,0007608 Palmbrook DrTampa, FL · Sold 2026-08-28
 $535,0007712 W Powhatan AveTampa, FL · Sold 2026-08-25
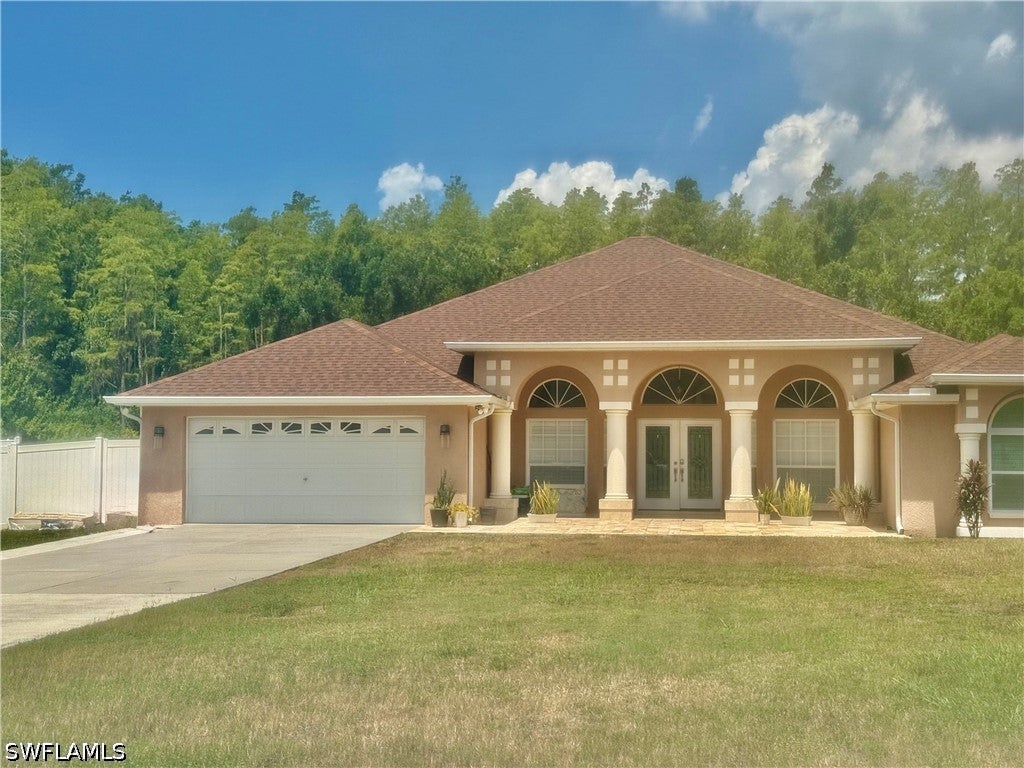 $800,0009802 Van StTampa, FL · Sold 2026-08-03
Flood
Flood zone AE · 100-year floodplain
What's Nearby
Restaurants
- Rachel's Place10061 West Hillsborough Avenue, Tampa, FL 33625, United States of America0.8 mi
- Lolis Mexican Cravings10011 West Hillsborough Avenue, Tampa, FL 33615, United States of America0.8 mi
- Tikka Masalaa Indian Cuisine10029 West Hillsborough Avenue, Tampa, FL 33615, United States of America0.8 mi
- Westshore Pizza11212 West Hillsborough Avenue, Town "n" Country, FL 33635, United States of America0.9 mi
- Cody's RoadhouseWest Hillsborough Avenue, Tampa, FL 33635, United States of America0.9 mi
- JJ Smoothy11212 West Hillsborough Avenue, Town "n" Country, FL 33635, United States of America0.9 mi
- Quyen Vietnamese CuisineWest Hillsborough Avenue, Tampa, FL 33635, United States of America1.8 mi
- Garden GrilleWest Hillsborough Avenue, Tampa, FL 33635, United States of America1.8 mi
Groceries
- Walmart Neighborhood Market6216 Elliott Drive, Tampa, FL 33615, United States of America0.8 mi
- Target11627 West Hillsborough Avenue, Tampa, FL 33635, United States of America1.4 mi
- Publix8701 West Hillsborough Avenue, Tampa, FL 33615, United States of America1.4 mi
- ALDI8521 Hillsborough Avenue, Tampa, FL 33615, United States of America1.7 mi
Schools
- Davis Elementary School10907 Memorial Highway, Tampa, FL 33615, United States of America1.5 mi
- Alonso High School8302 Montague Street, Tampa, FL 33635, United States of America1.7 mi
Parks
- Timberlane ParkTown "n" Country, Florida, United States of America1.3 mi
- Trailhead Park - Upper Tampa Bay TrailTown "n" Country, Florida, United States of America1.3 mi
- Tampa Bay TrailTown "n" Country, FL 33635, United States of America1.4 mi
- Westbay ParkTown "n" Country, Florida, United States of America1.4 mi
- Jackson Springs ParkTown "n" Country, Florida, United States of America1.7 mi
- Hamilton ParkTown "n" Country, Florida, United States of America1.8 mi
Coffee
- The Blend Coffee & Cocktail9951 West Hillsborough Avenue, Tampa, FL 33615, United States of America0.8 mi
- Magic Tea & Coffee10069 West Hillsborough Avenue, Town "n" Country, FL 33615, United States of America0.8 mi
- Mystify Vapor11212 West Hillsborough Avenue, Town "n" Country, FL 33635, United States of America0.9 mi
- Starbucks11627 West Hillsborough Avenue, Tampa, FL 33635, United States of America1.4 mi
- Starbucks8602 West Hillsborough Avenue, Tampa, FL 33635, United States of America1.6 mi
- Indica Cafe6911 Sheldon Road, Town "n" Country, FL 33615, United States of America1.9 mi
More homes in Tampa
Homes for sale near Tampa
Data courtesy of: Stellar MLSDisclaimers and data details

Listings courtesy of Stellar MLS as distributed by MLS GRID. Based on information submitted to the MLS GRID. All data is obtained from various sources and may not have been verified by broker or MLS GRID. Supplied Open House Information is subject to change without notice. All information should be independently reviewed and verified for accuracy. Properties may or may not be listed by the office/agent presenting the information. Listing information is provided for consumers’ personal, non-commercial use, solely to identify prospective properties for potential purchase; all other use is strictly prohibited and may violate relevant federal and state law. Information deemed reliable but not guaranteed. Copyright © 2026 MLS GRID. All Rights Reserved.

Continental Real Estate Group, Inc
Broker: Derek Eisenberg
Listing last updated: Nov 18, 2026, 6:21 PM EST. SURF LOCAL last checked: Nov 21, 2026, 6:36 AM EST.