
 Active
4901 Hallstead Way
Tampa, FL 33647 · Single family
$1,225,000
Listing courtesy of Hector Sanchez and Valeska Ferris, RELATED GENERAL REALTY, LLC.Data courtesy of: Stellar MLS
- 5 Beds
- 4 Baths
- 3,120 sqft
Cynthia's Insights On This Property
- Built 1990 — before Florida's 2002 building code
- Last recorded sale: $660,000 in June 2026
- Typical sale in 33647 over the last year: $477,000, $206 per sq ft
- Owners in 33647 stay about 9 years; 3% of homes changed hands last year
- Taxes could jump about $5,200/yr after a sale (homestead cap resets)
- County record lists a private pool


📊 Price Pulse
What would you pay for this place?
Sale prices come from county public records, not MLS data.Listing agent
Contact
Send a message and we'll pass it to the listing agent. Nothing is sent until you ask.
About this home
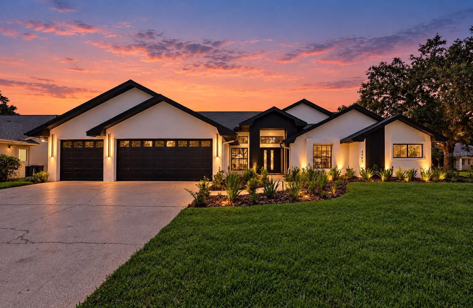
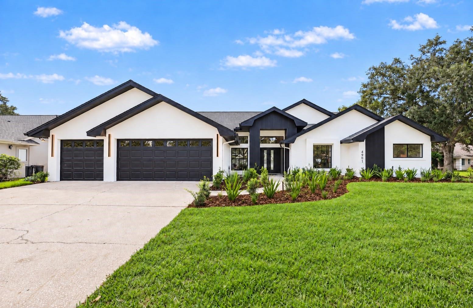
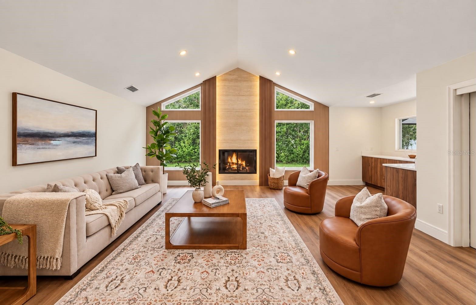
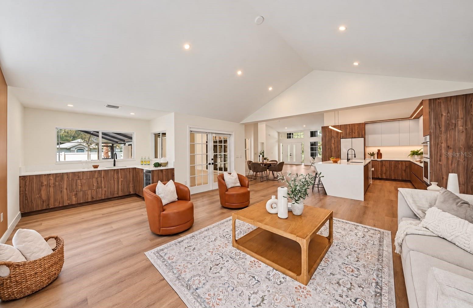
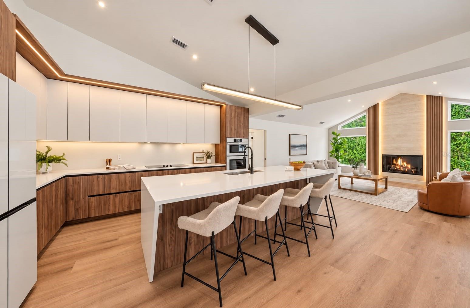
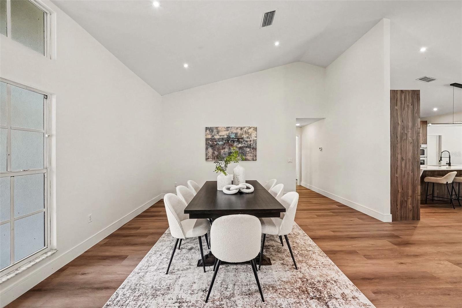
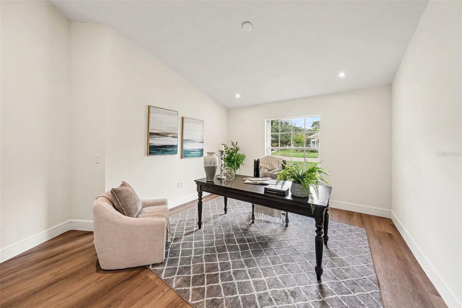
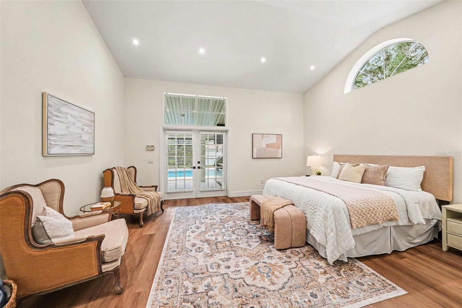
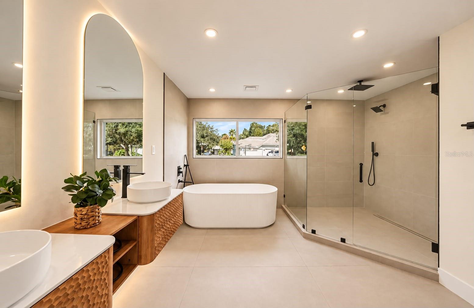
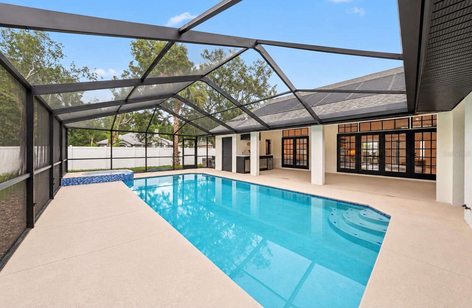
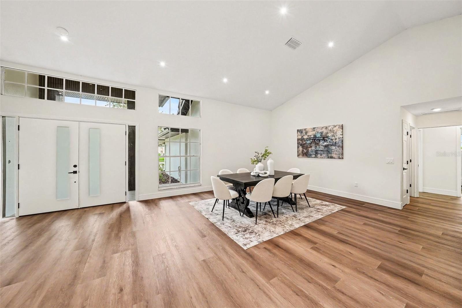
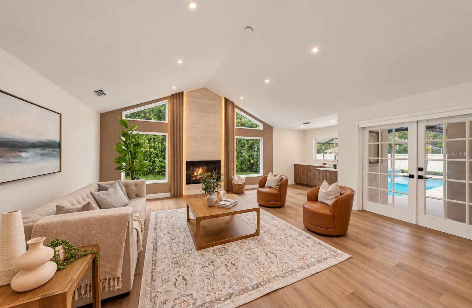
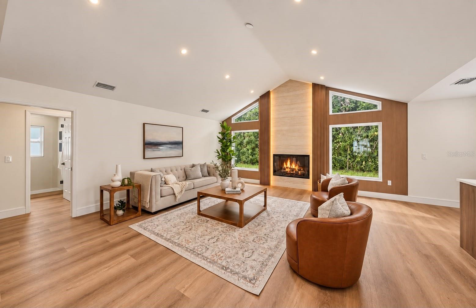
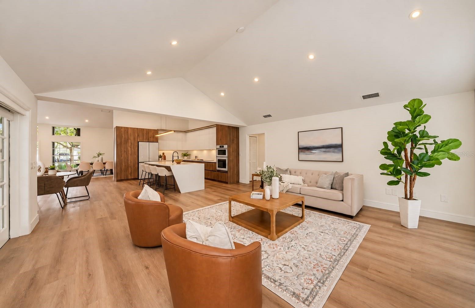
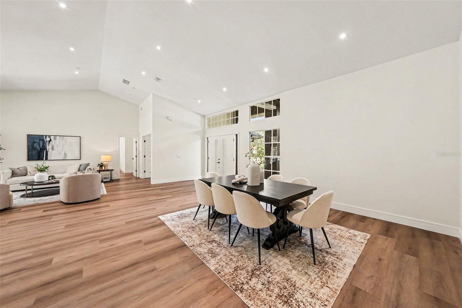
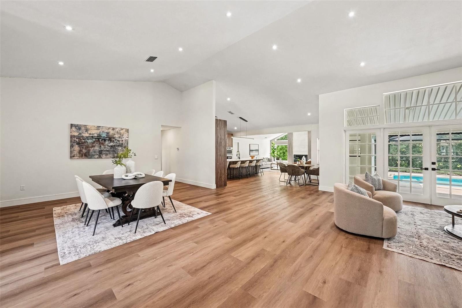
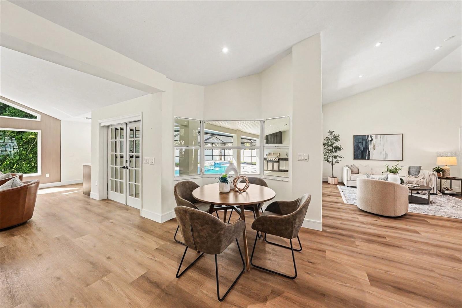
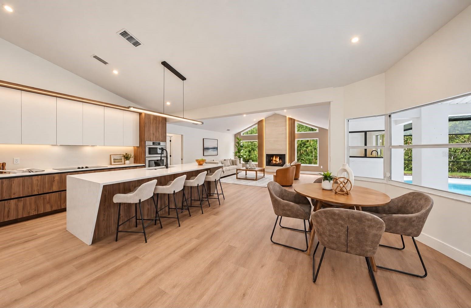
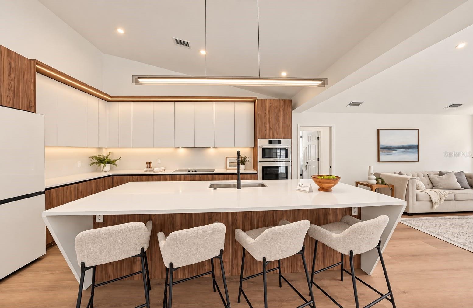
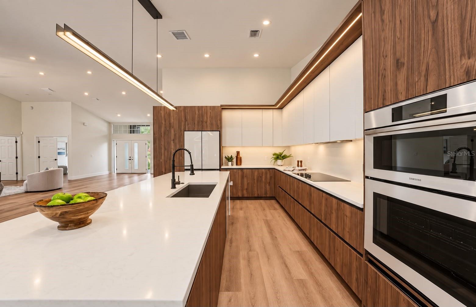
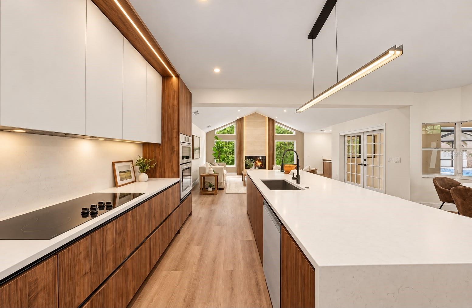
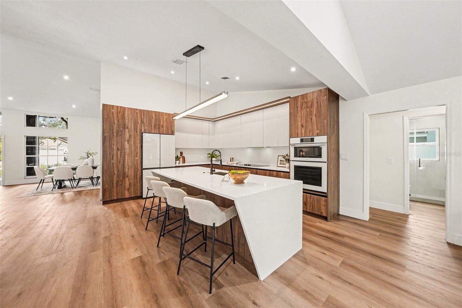
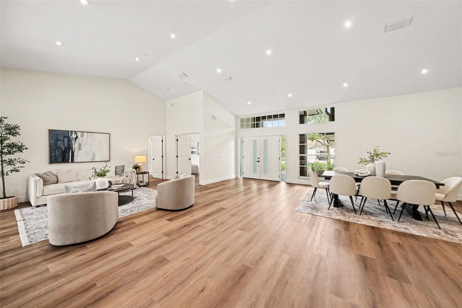
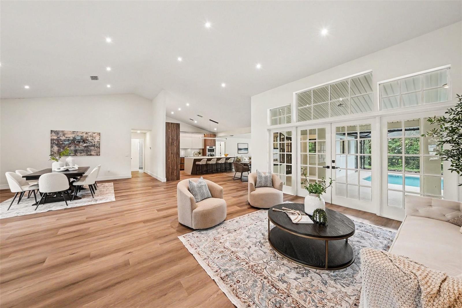
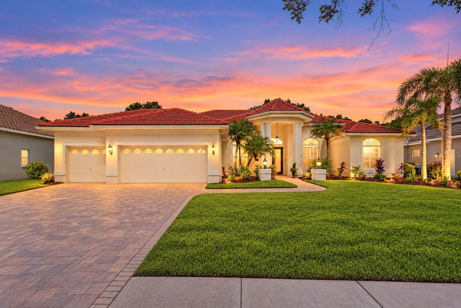
Discover contemporary style and exceptional indoor-outdoor living in this beautifully appointed 5-bedroom, 4-bathroom corner-lot home at 4901 Hallstead Way in Tampa Palms. A striking alabaster exterior with dark accents, a three-car garage, mature trees, and landscaped grounds enhanced by landscape lighting create an inviting first impression, day and night. Inside, vaulted ceilings and an open layout provide bright, welcoming living spaces. A travertine fireplace framed by vertical wood accents and warm indirect lighting serves as an elegant focal point, while built-in ceiling speakers enhance the atmosphere for relaxing and entertaining. The kitchen showcases wood-tone and light cabinetry, quartz countertops, built-in cooking appliances, and a generous waterfall island with seating. A dedicated wet bar with a sink, beverage refrigerator, and additional cabinetry makes entertaining effortless. The primary bathroom features dual floating wood vanities, vessel sinks, illuminated mirrors, a freestanding soaking tub, and a glass-enclosed shower with rainfall fixtures. Five bedrooms and four bathrooms providing flexible space for guests and a home office, with one bathroom providing direct access to the pool area. Enjoy Florida living in the screened pool and raised spa, complemented by a spacious covered patio and an outdoor kitchen with a built-in grill, sink, and beverage refrigerator. A fenced yard and thoughtfully placed landscape lighting complete the outdoor setting of this contemporary Tampa Palms home.
moreless
- Property type
- Single family
- Year built
- 1990
- Lot size
- 0.27 acres
- Garage
- 3 cars
- On market
- 32 days
- Price per sqft
- $393
- HOA fees
- $28/mo
- Listing ID
- O6446260
Show Full Details
Property Info
- Property Type
- Residential
- Property Subtype
- SingleFamilyResidence
- Year Built
- 1990
- Levels
- One
- Direction Faces
- East
- District
- New Tampa
- Neighborhood
- Tampa Palms
- Lot Size (acres)
- 0.27
- Lot Size (sqft)
- 11875.0
- Contract Date
- 2026-10-09
- On Market Date
- 2026-10-12
- Cumulative Days on Market
- 32
Interior Features
- Interior Features
- Built-In Features, Cathedral Ceiling(S), Eat-In Kitchen, High Ceilings, Open Floorplan, Stone Counters, Walk-In Closet(S), Wet Bar
- Flooring
- Ceramic Tile
- Fireplace
- Yes
- Fireplace Features
- Family Room, Gas, Living Room
- Laundry Features
- Electric Dryer Hookup, Inside, Laundry Room, Washer Hookup
- Levels
- One
- Door Features
- French Doors
- Accessibility Features
- Accessible Entrance, Accessible Closets, Accessible Common Area, Accessible Kitchen, Accessible Central Living Area, Central Living Area
Appliances
- Appliances
- Bar Fridge, Convection Oven, Cooktop, Dishwasher, Disposal, Electric Water Heater, Gas Water Heater, Microwave, Refrigerator, Water Softener, Wine Refrigerator
Heating & Cooling
- Heating
- Active Solar, Central, Electric, Natural Gas, Solar
- Cooling
- Central Air
Exterior Features
- Exterior Features
- Dog Run, Garden, Lighting, Outdoor Grill, Outdoor Kitchen, Outdoor Shower, Private Yard, Rain Gutters, Storage
- Patio & Porch Features
- Covered, Enclosed, Patio, Porch, Screened, Wrap Around
- Construction Materials
- Block, Stucco
- Foundation
- Slab
- Roof
- Shingle
- Fencing
- Vinyl
- Other Structures
- Kennel/Dog Run, Outdoor Kitchen, Storage
- Pool Features
- In Ground, Gunite, Heated, Pool Sweep, Screen Enclosure, Solar Heat, Tile, Private
- Private Pool
- Yes
- Spa Features
- Heated, In Ground
- Spa
- Yes
- View
- Pool, Trees/Woods
Features & Amenities
- Garage Spaces
- 3.0
- Garage
- Yes
- Attached Garage
- Yes
- Parking Features
- Driveway, Garage Door Opener, Golf Cart Garage, Oversized, Attached
- Security Features
- Secured Garage/Parking, Security System, Smoke Detector(S)
- Lot Features
- Corner Lot, Landscaped, Near Golf Course, Paved
Community/Association
- HOA
- Yes
- HOA Name
- Susan Bailey
- HOA Phone
- $8,139,773,337
- HOA Fee
- $332
- HOA Fee Frequency
- Annually
- Association Amenities
- Basketball Court, Barbecue, Clubhouse, Fitness Center, Golf Course, Park, Playground, Pool, Racquetball, Recreation Facilities, Tennis Court(S), Trail(S)
- Community Features
- Clubhouse, Fitness Center, Golf, Park, Sidewalks, Tennis Court(S), Street Lights
Utilities
- Utilities
- Cable Available, Natural Gas Available, Cable Connected, Electricity Available, Electricity Connected, Natural Gas Connected, Sewer Connected, Underground Utilities, Water Available, Water Connected
- Sewer
- Public Sewer
- Water Source
- Public
Taxes
- Annual Tax Amount
- $7,614
- Tax Year
- $2,024
- Legal Description
- TAMPA PALMS AREA 2 UNIT 7C LOT 1 BLOCK 6
Other
- Co List Agent Mls Id
- 278023503
- Co List Agent Full Name
- Valeska Ferris
- Co List Office Name
- RELATED GENERAL REALTY, LLC.
- Co List Office Mls Id
- 279510408
Data freshness
- SURF LOCAL last checked
- Nov 22, 2026, 5:54 PM EST
Location
Approximate location, shown from the displayed address.
Similar homes nearby
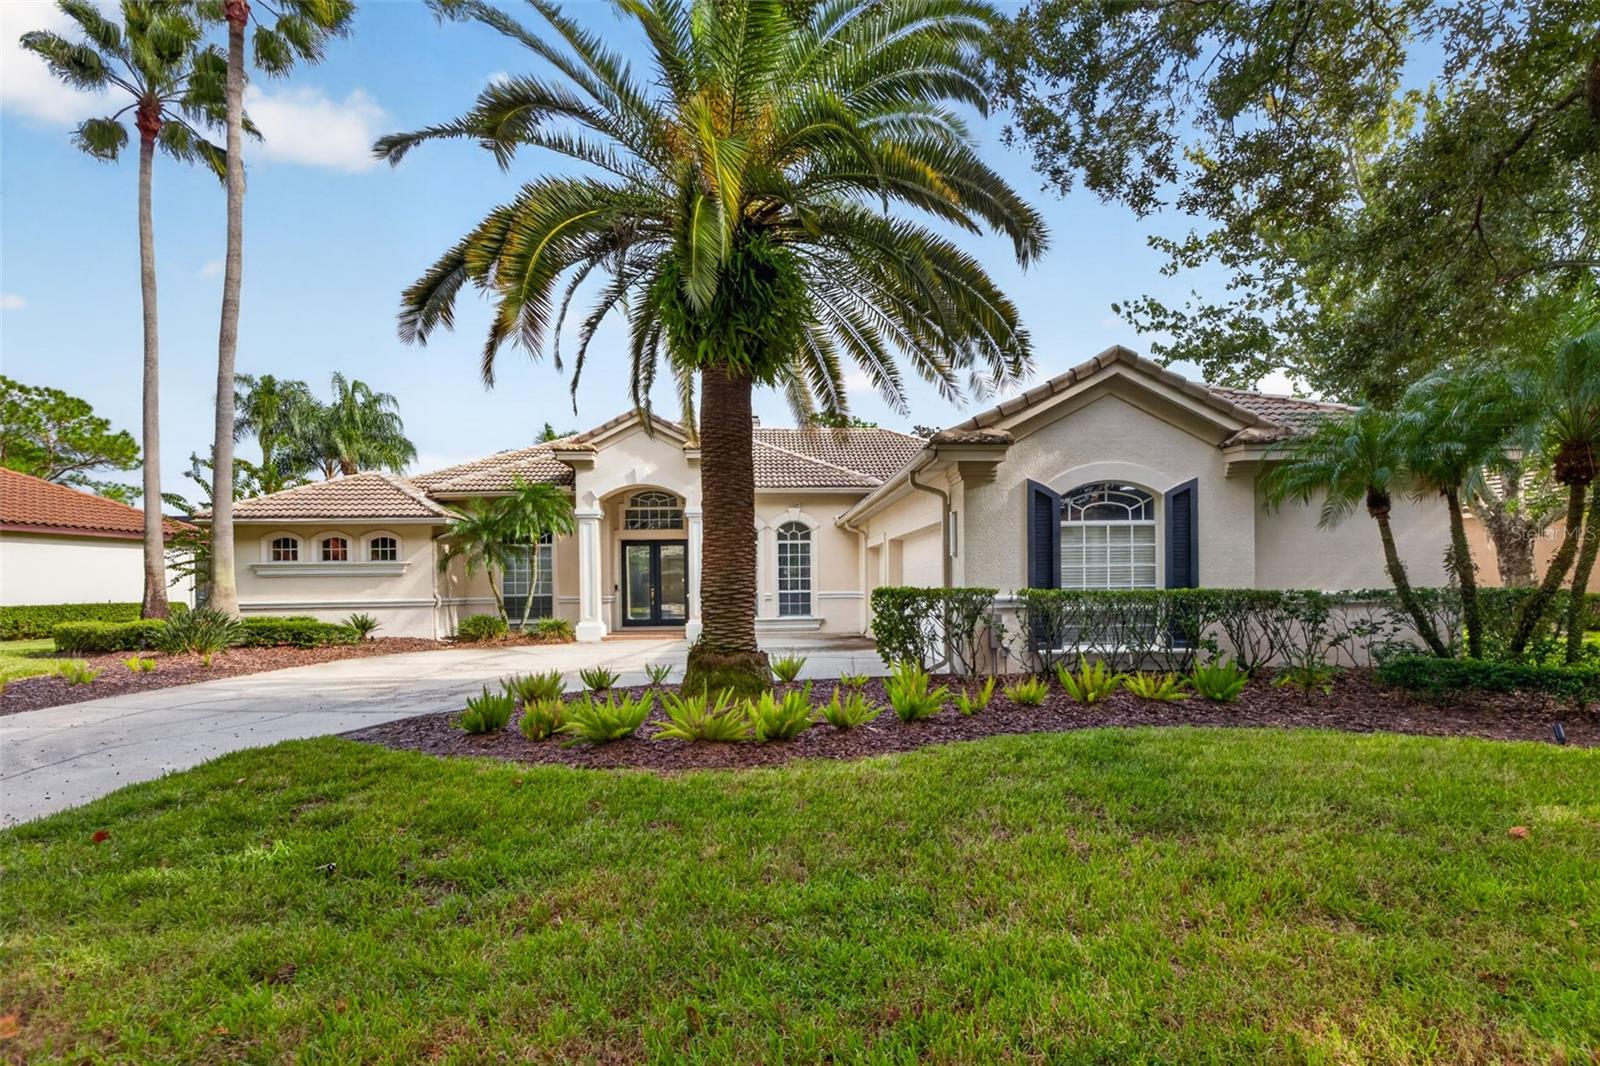
- $1,290,000Home in Tampa, FL5 Beds4 Baths3,252 sqftListing courtesy of FOREVER FLORIDA REAL ESTATE · Data courtesy of: Stellar MLS
 Active
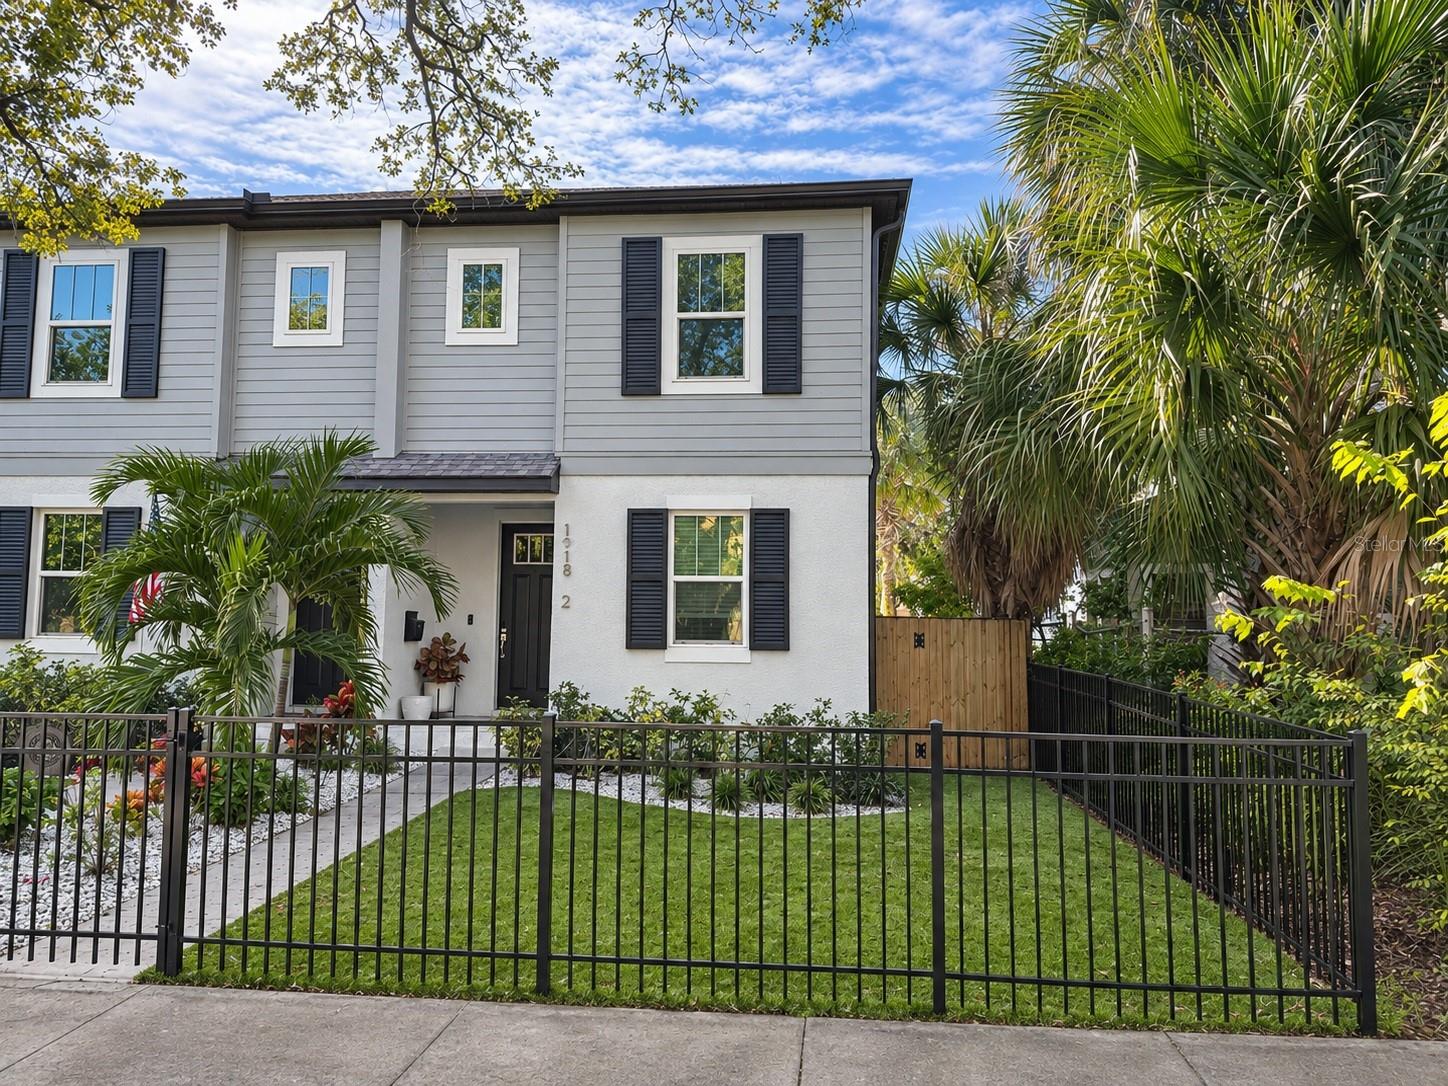
- $999,0001918 W North B St #2, Tampa, FL 336064 Beds3 Baths2,245 sqftListing courtesy of SALTY PAWS PROPERTIES, LLC · Data courtesy of: Stellar MLS
 Active
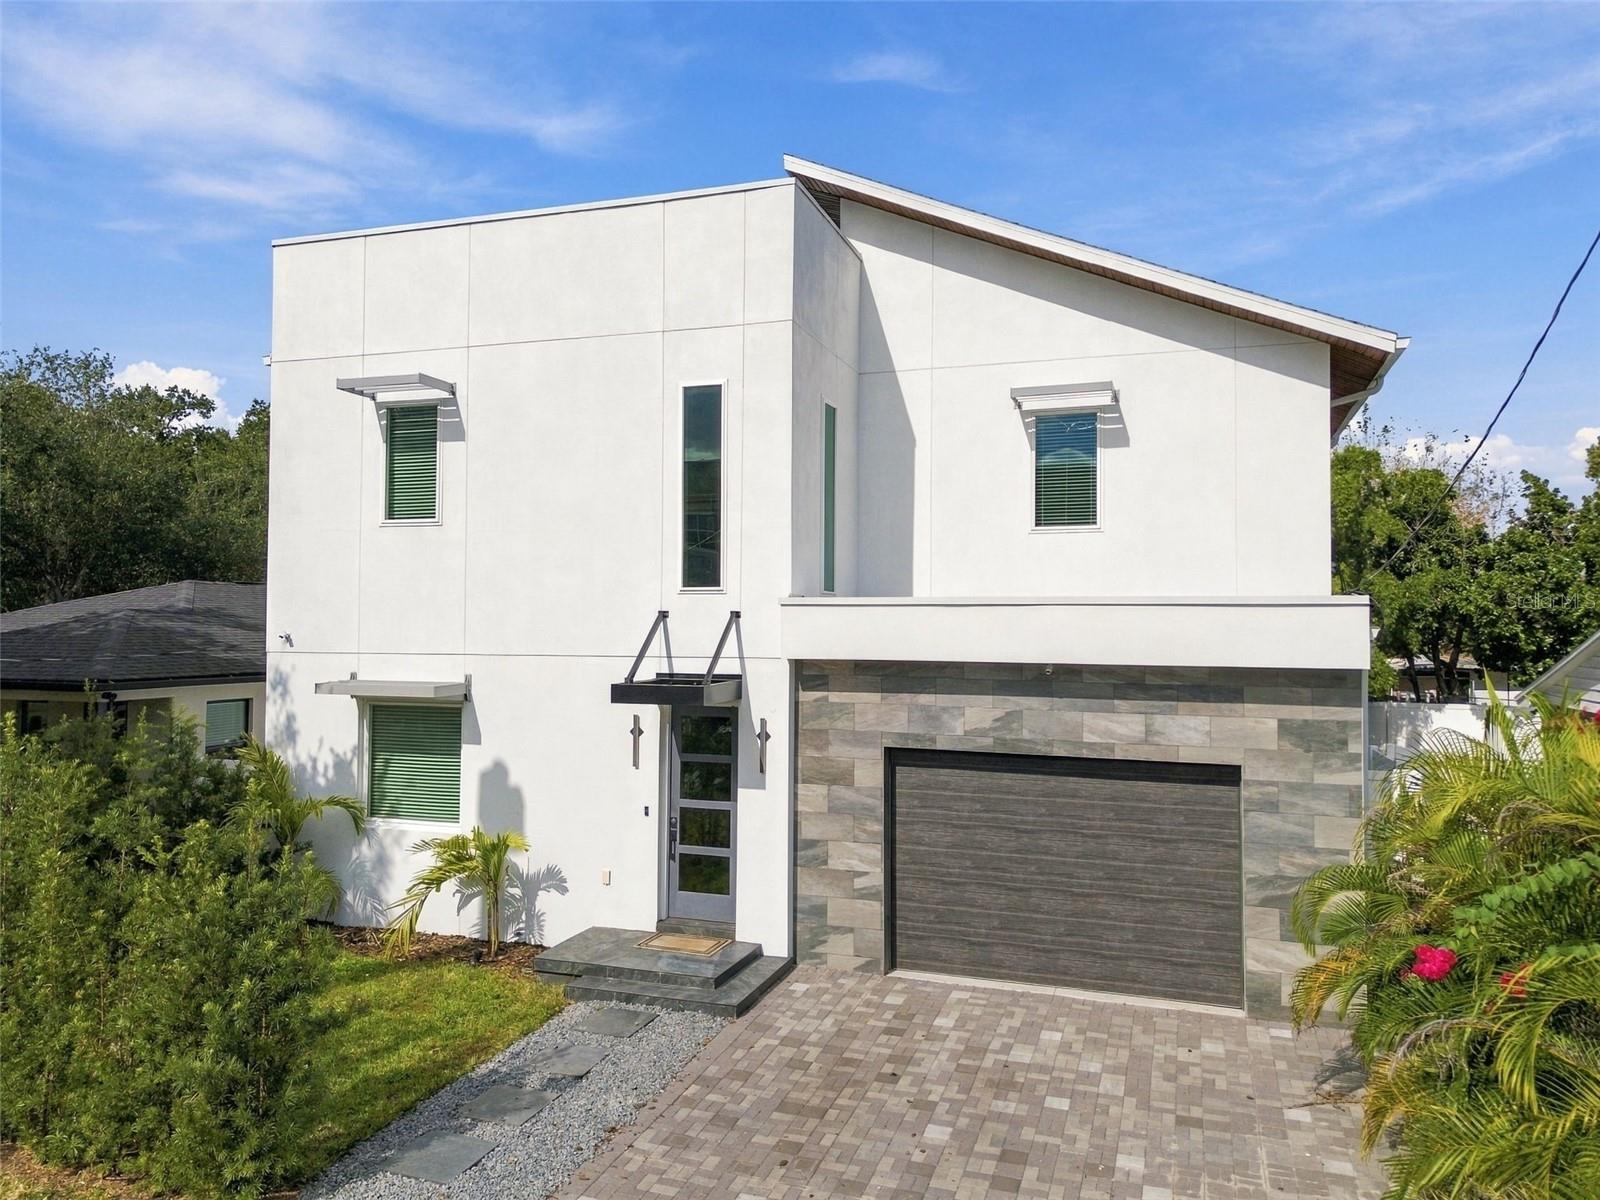
- $995,0001304 E 23rd Ave, Tampa, FL 336054 Beds4 Baths3,266 sqftListing courtesy of SMITH & ASSOCIATES REAL ESTATE · Data courtesy of: Stellar MLS
 Active
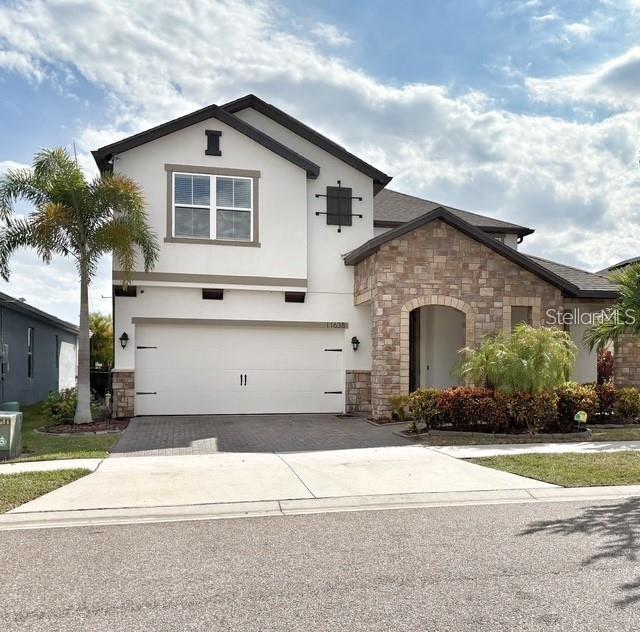
- $989,00011638 Sweet Tangerine Ln, Tampa, FL 336264 Beds3 Baths3,277 sqftListing courtesy of DALTON WADE INC · Data courtesy of: Stellar MLS
 Active
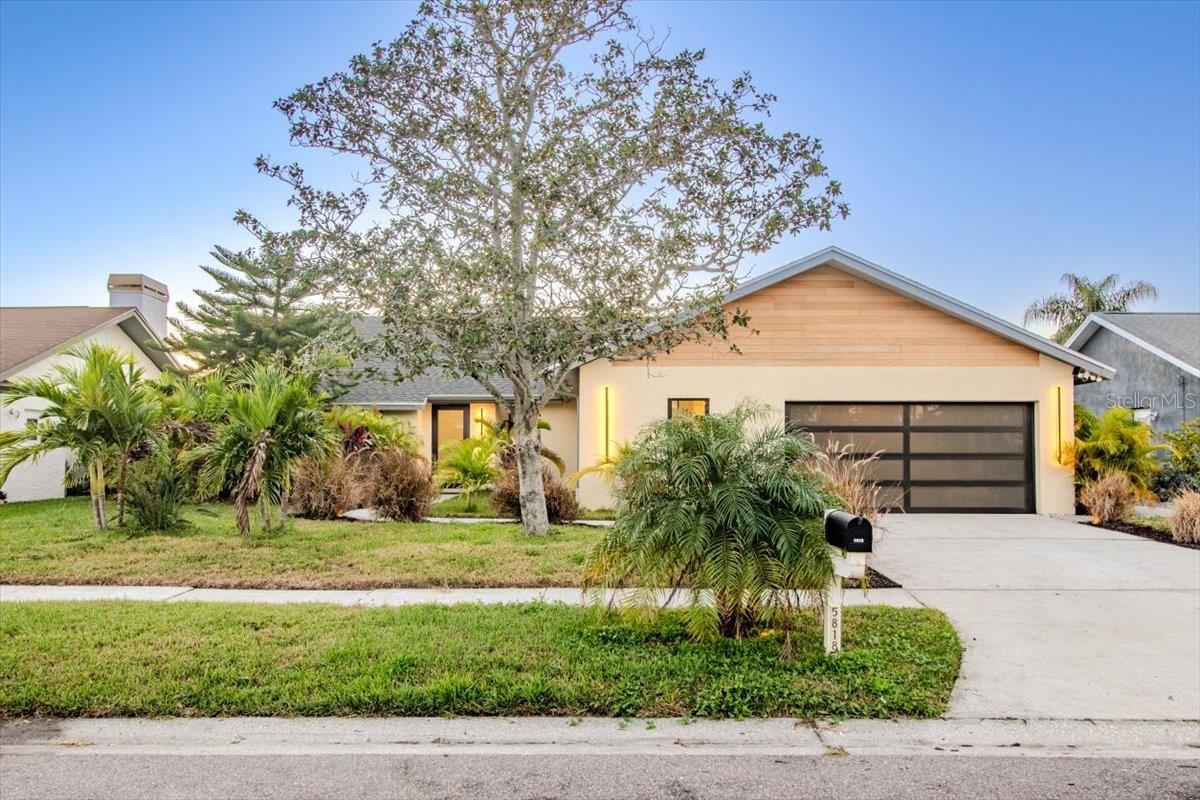
- $1,080,0005818 Dory Way, Tampa, FL 336154 Beds3 Baths2,693 sqftListing courtesy of HOMETRUST REALTY GROUP · Data courtesy of: Stellar MLS
 Active
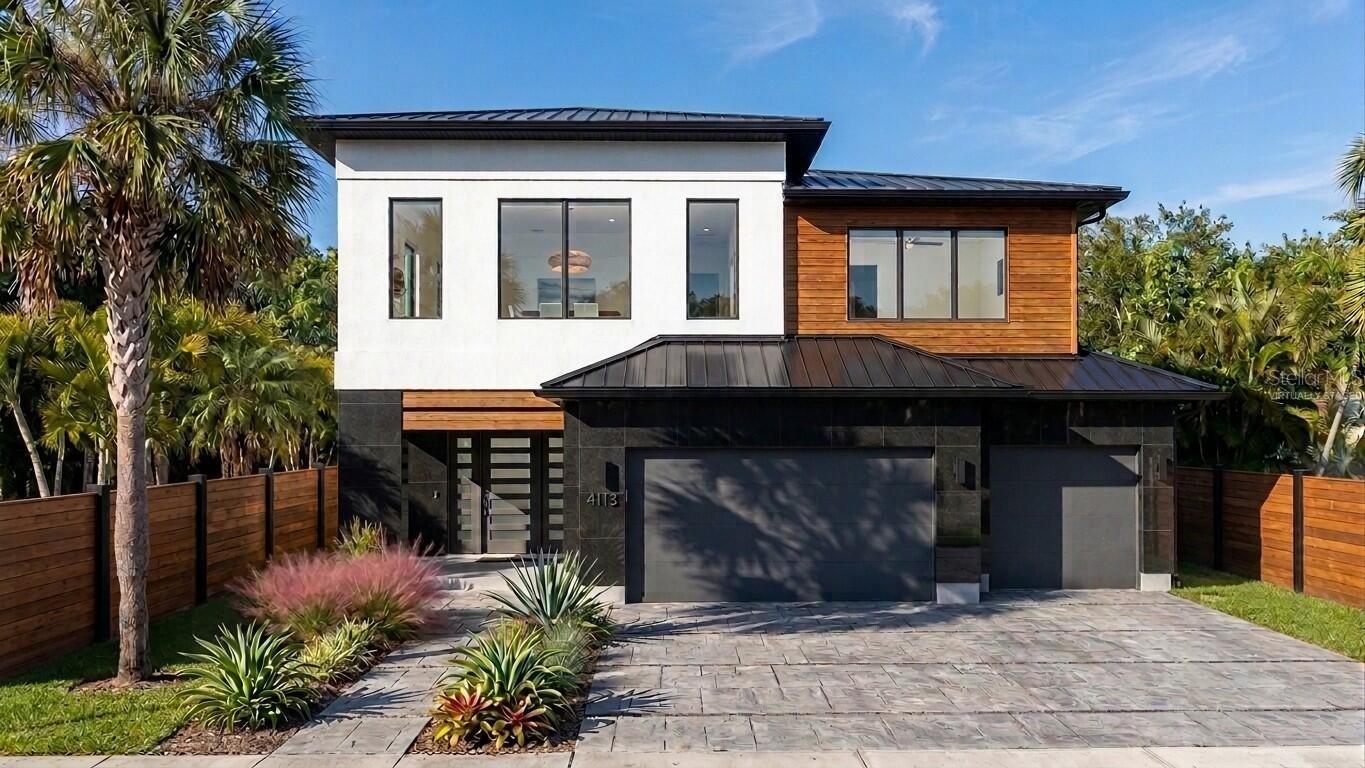
- $1,097,0003109 W Napoleon Ave, Tampa, FL 336115 Beds4 Baths3,746 sqftListing courtesy of BEYCOME OF FLORIDA LLC · Data courtesy of: Stellar MLS
 Active
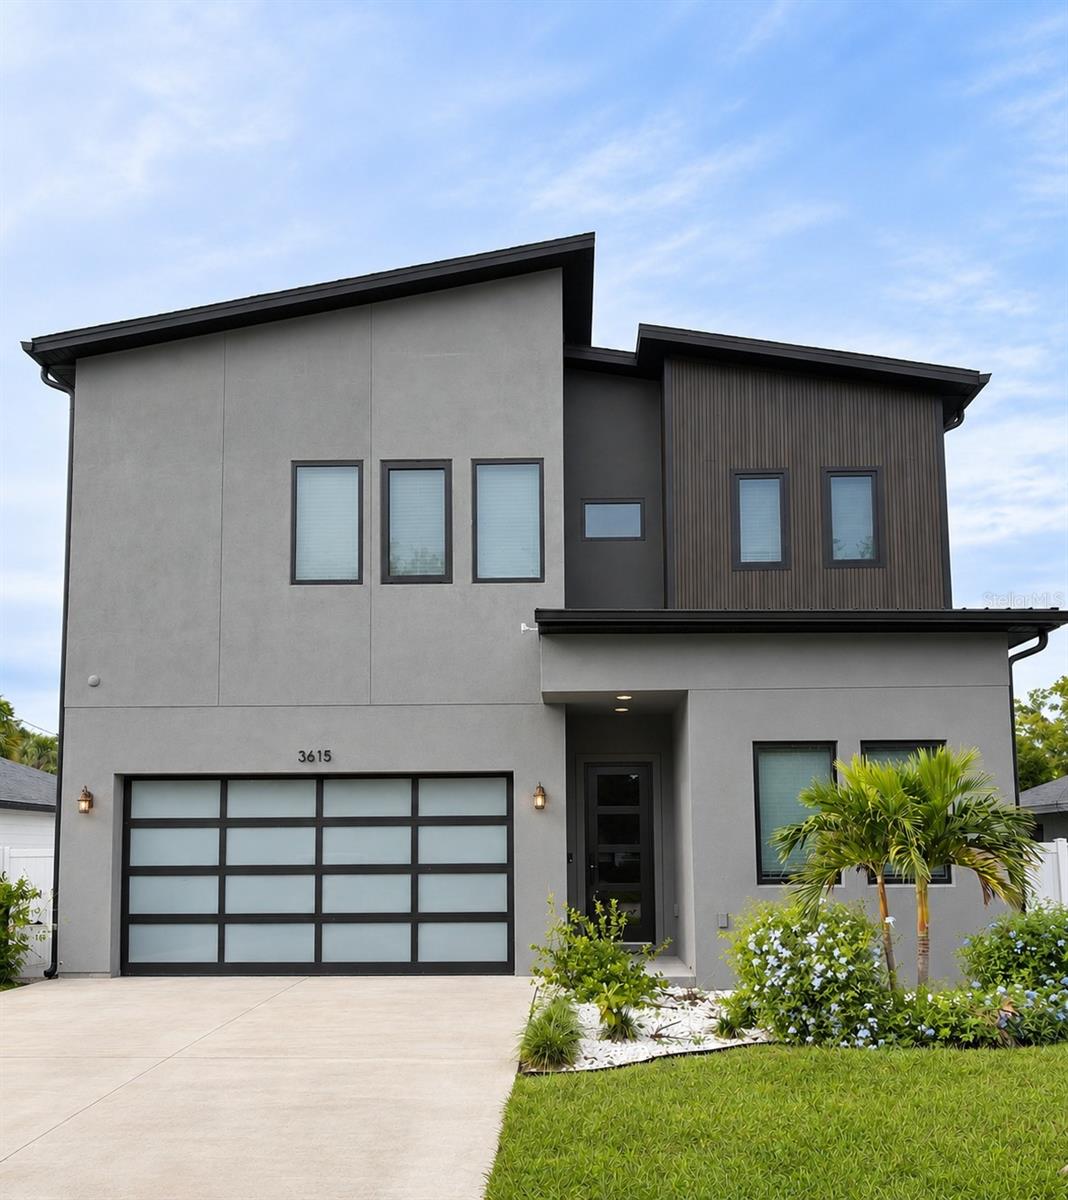
- $1,190,0003615 W Anderson Ave, Tampa, FL 336114 Beds4 Baths3,203 sqftListing courtesy of COASTAL POINTE REALTY GROUP LLC · Data courtesy of: Stellar MLS
 Active
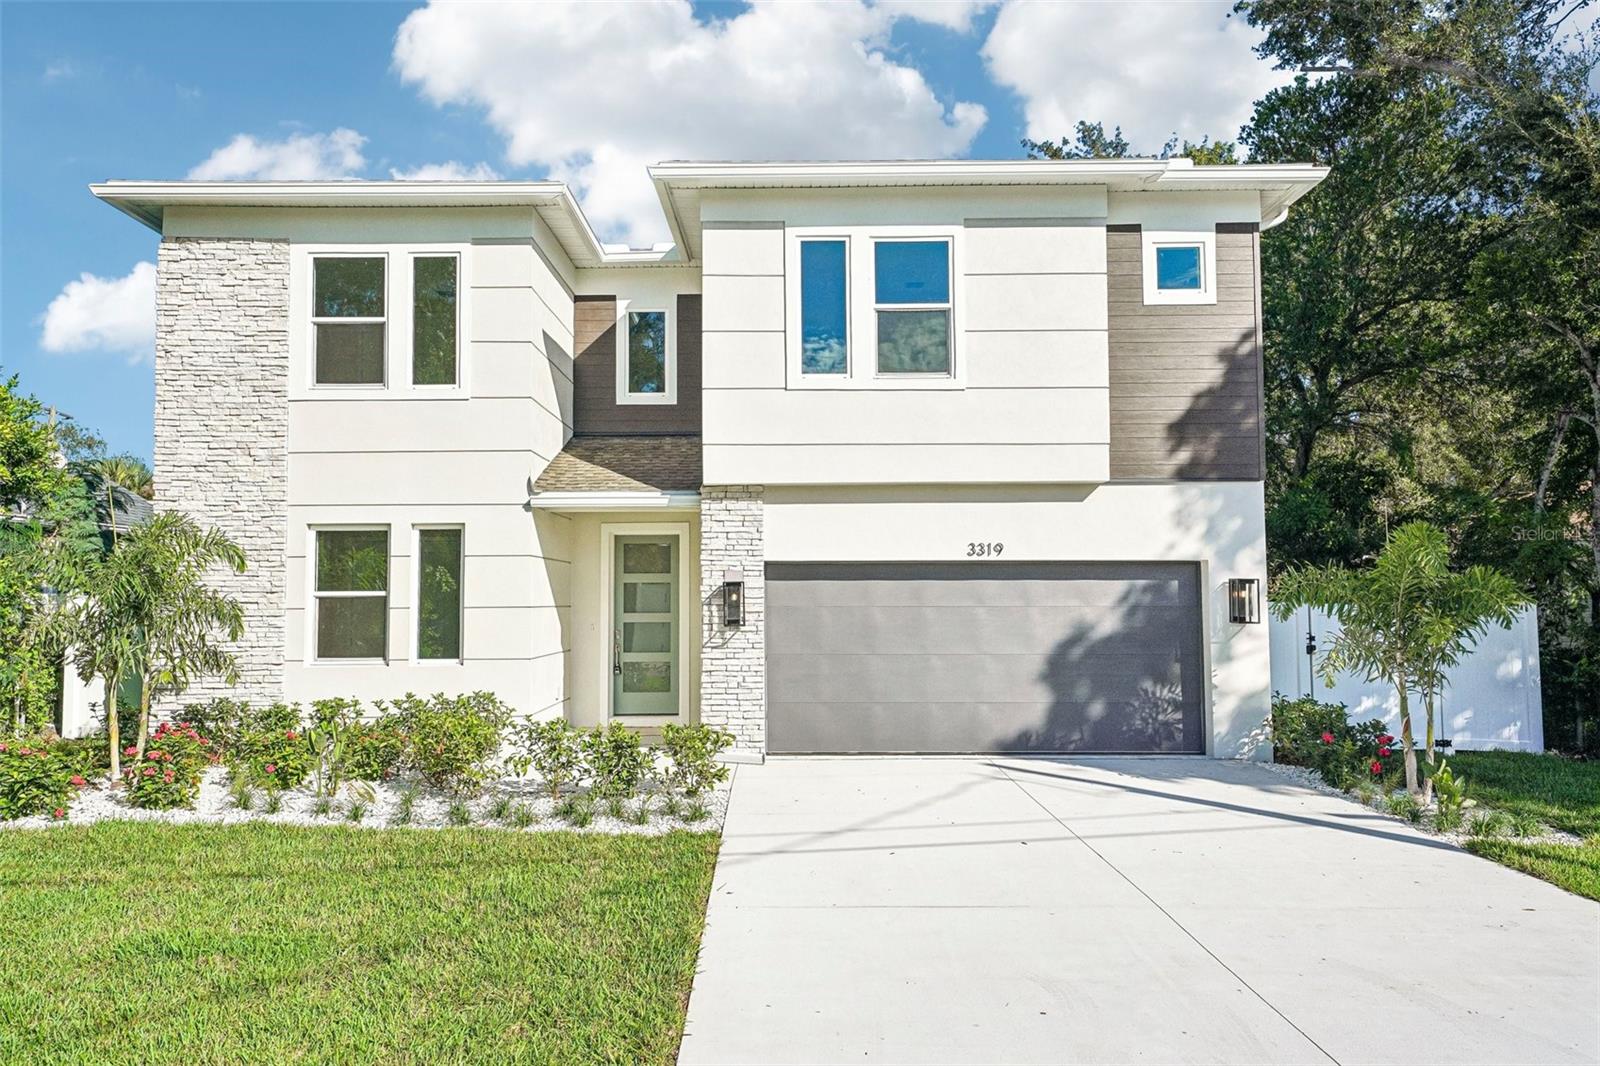
- $1,199,9903319 W Marlin Ave, Tampa, FL 336115 Beds4 Baths3,784 sqftListing courtesy of DOMAIN REALTY LLC · Data courtesy of: Stellar MLS
 Active
What Sold Nearby
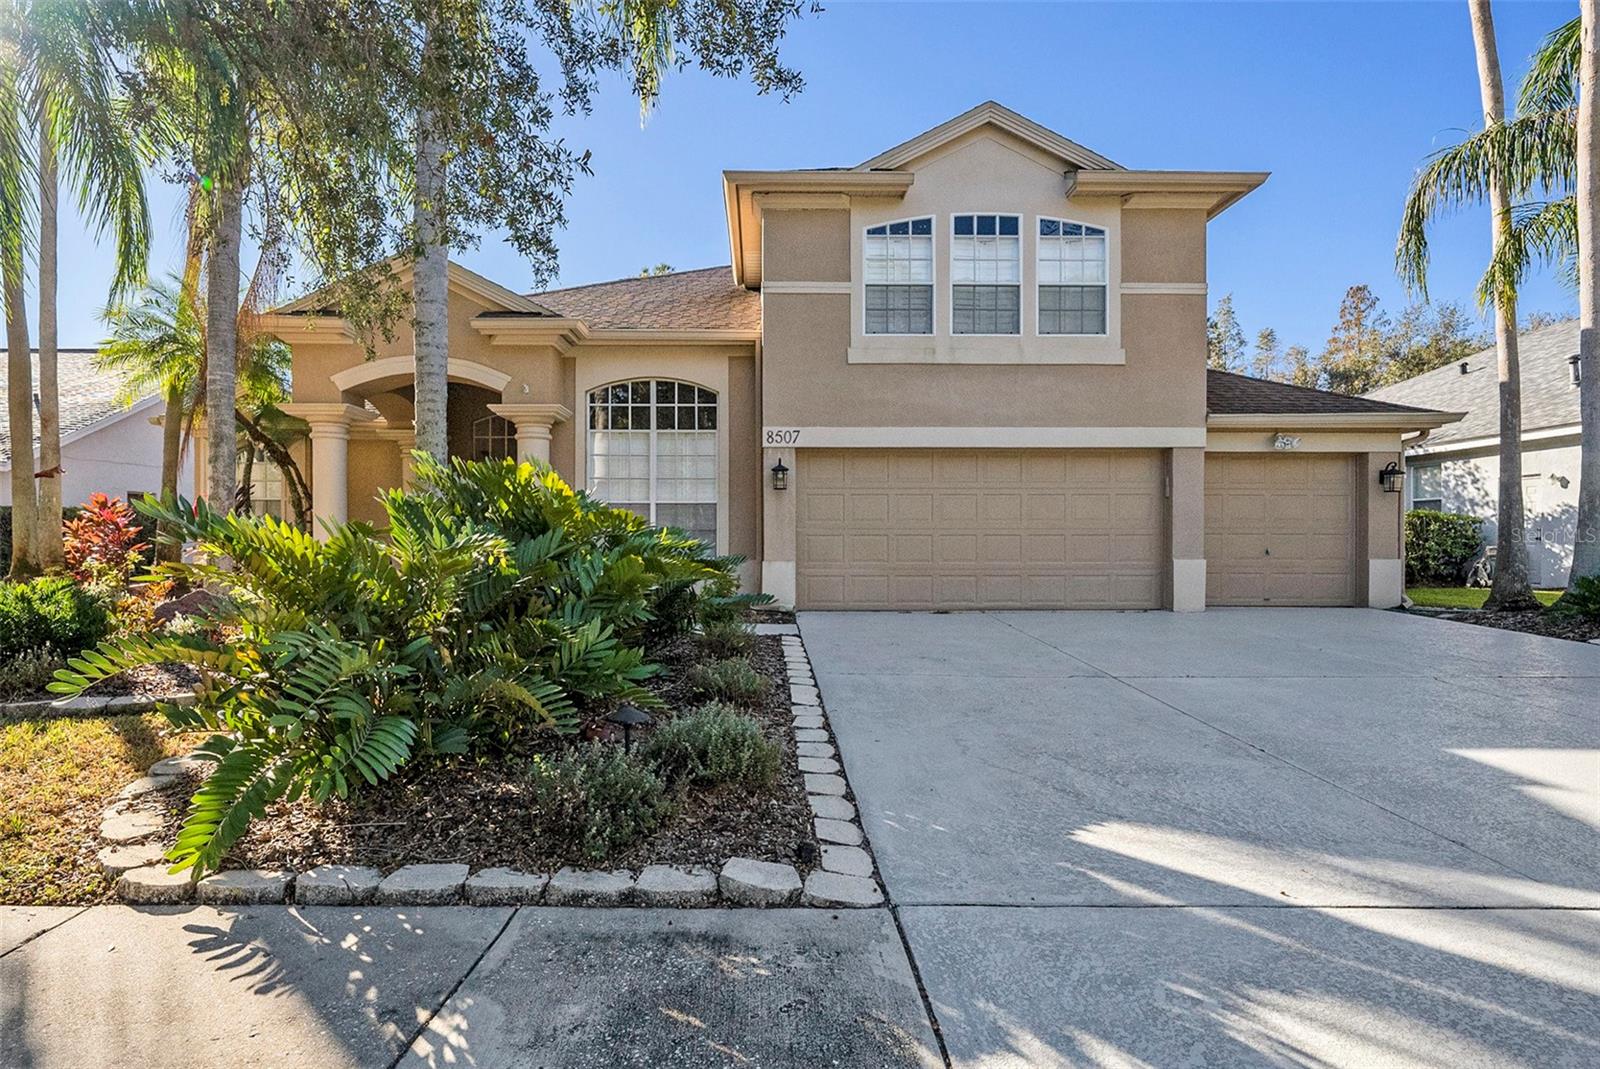 $670,0008507 Portage AveTampa, FL · Sold 2026-10-30
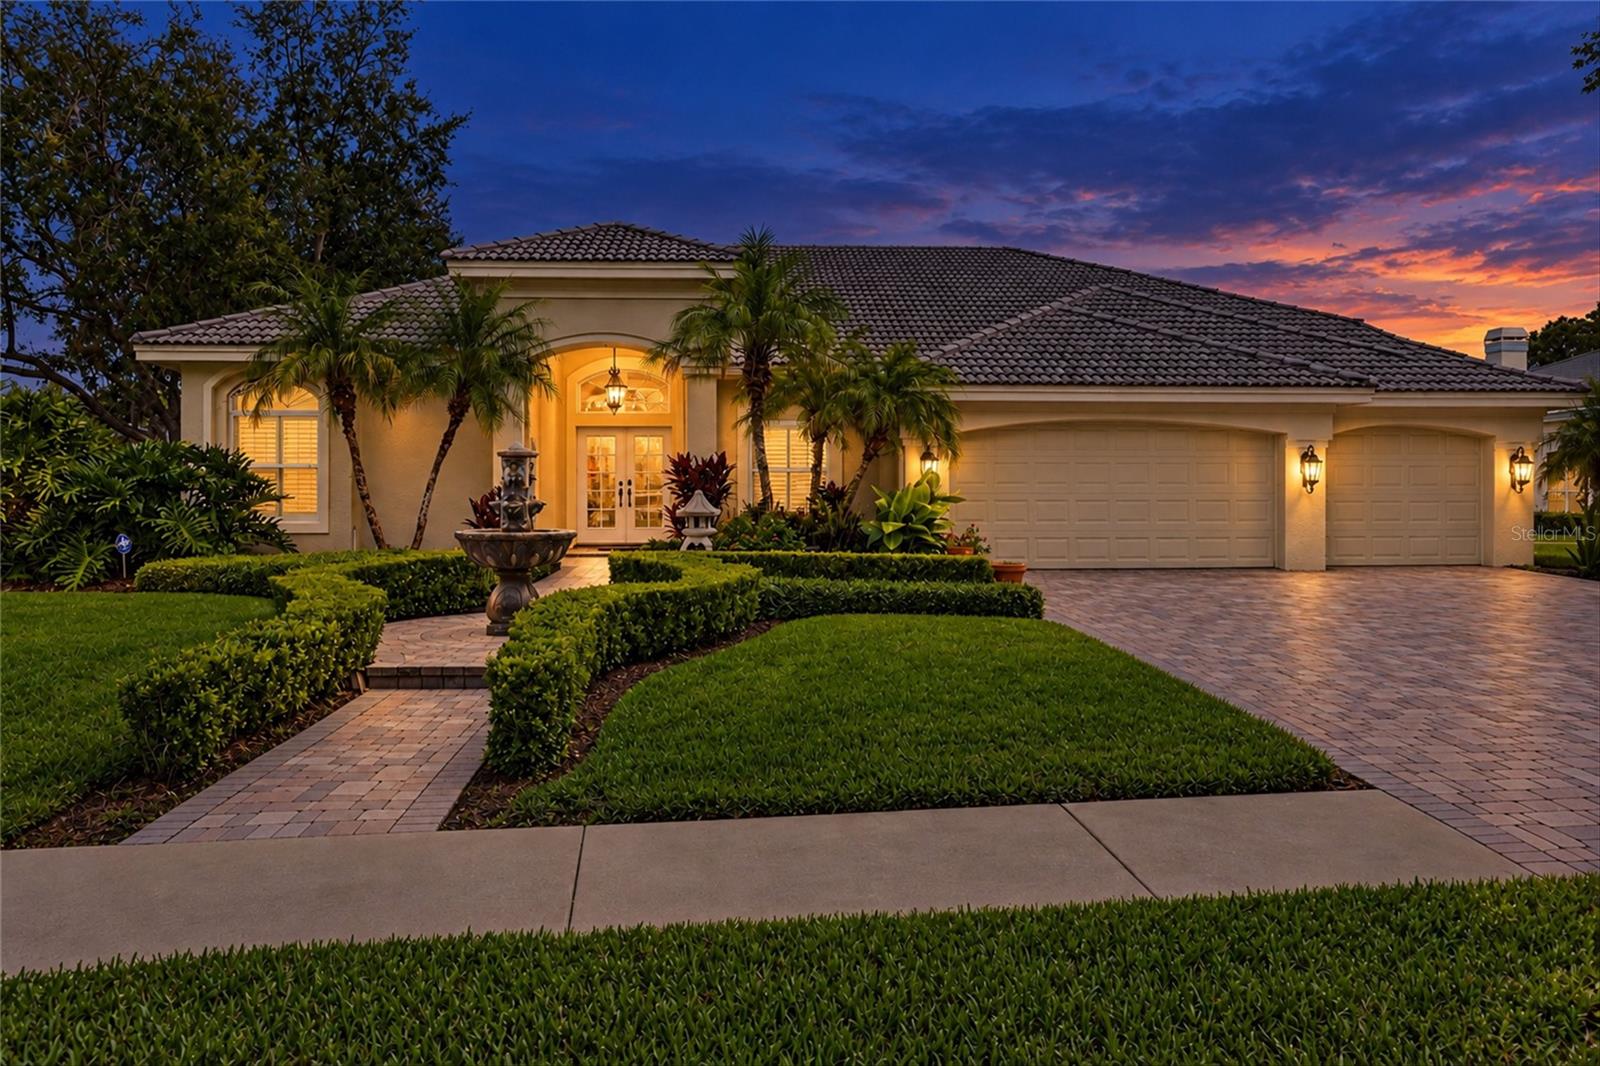 $825,0005037 Wesley DrTampa, FL · Sold 2026-10-29
 $545,00018425 Eastwyck Dr DrTampa, FL · Sold 2026-10-23
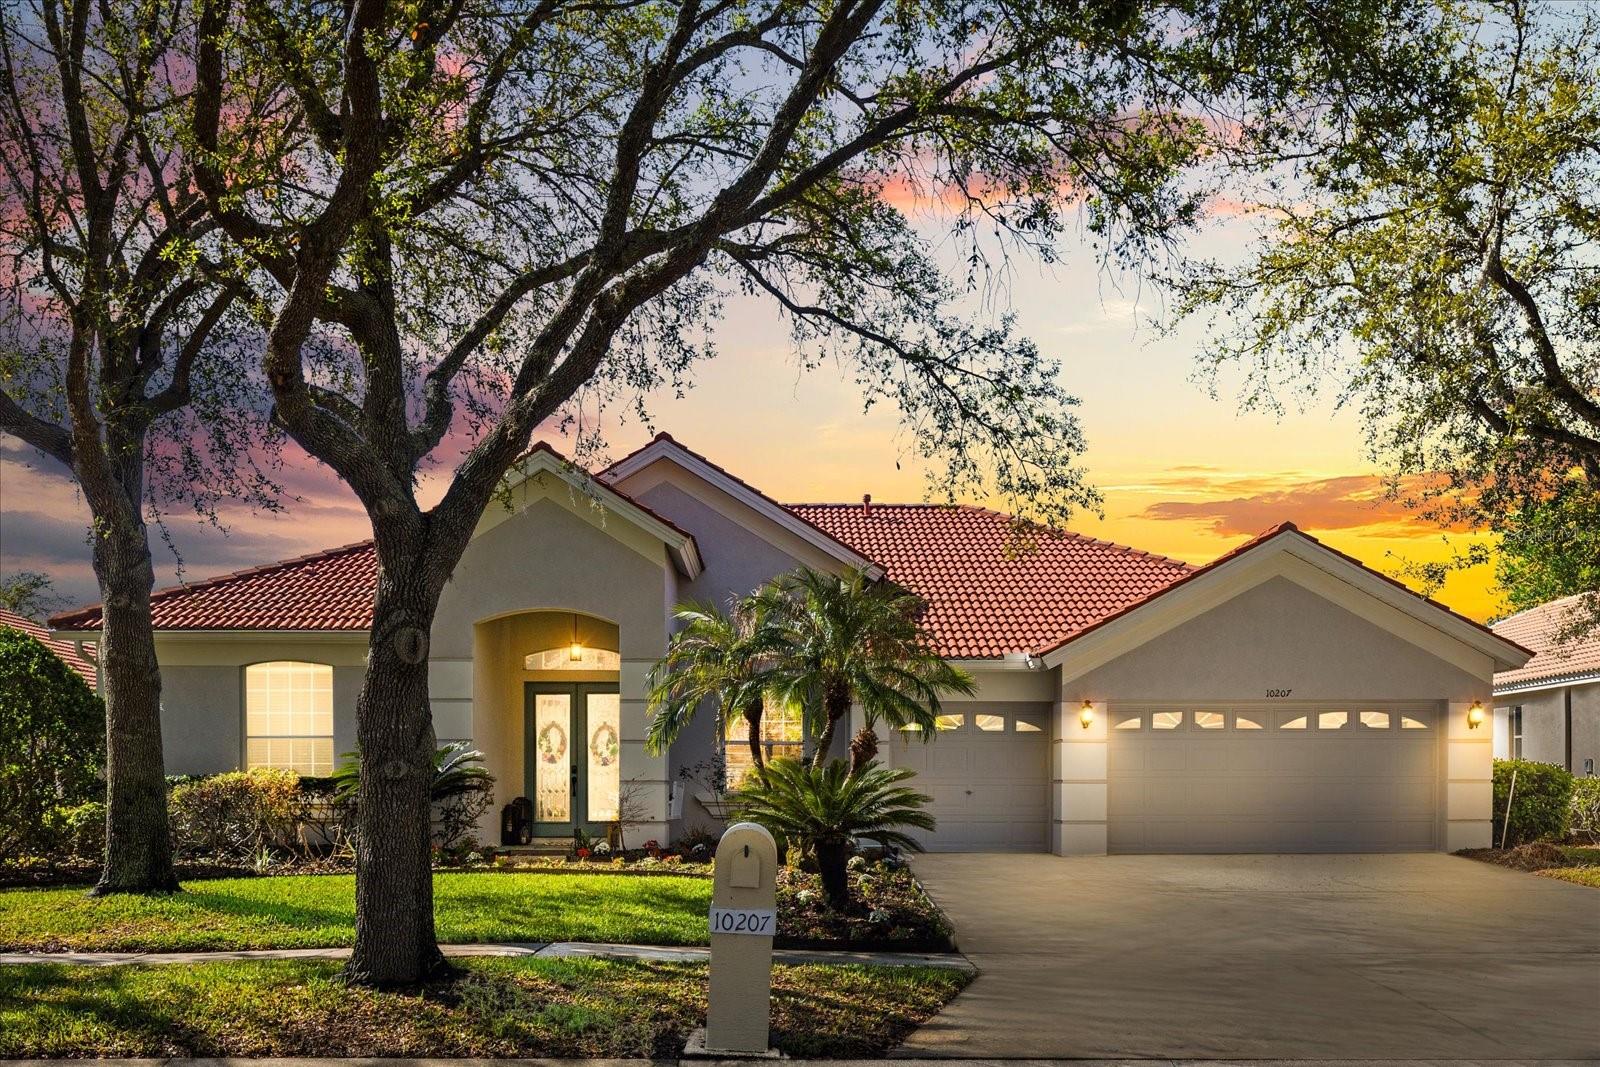 $630,00010207 Arbor Side DrTampa, FL · Sold 2026-10-23
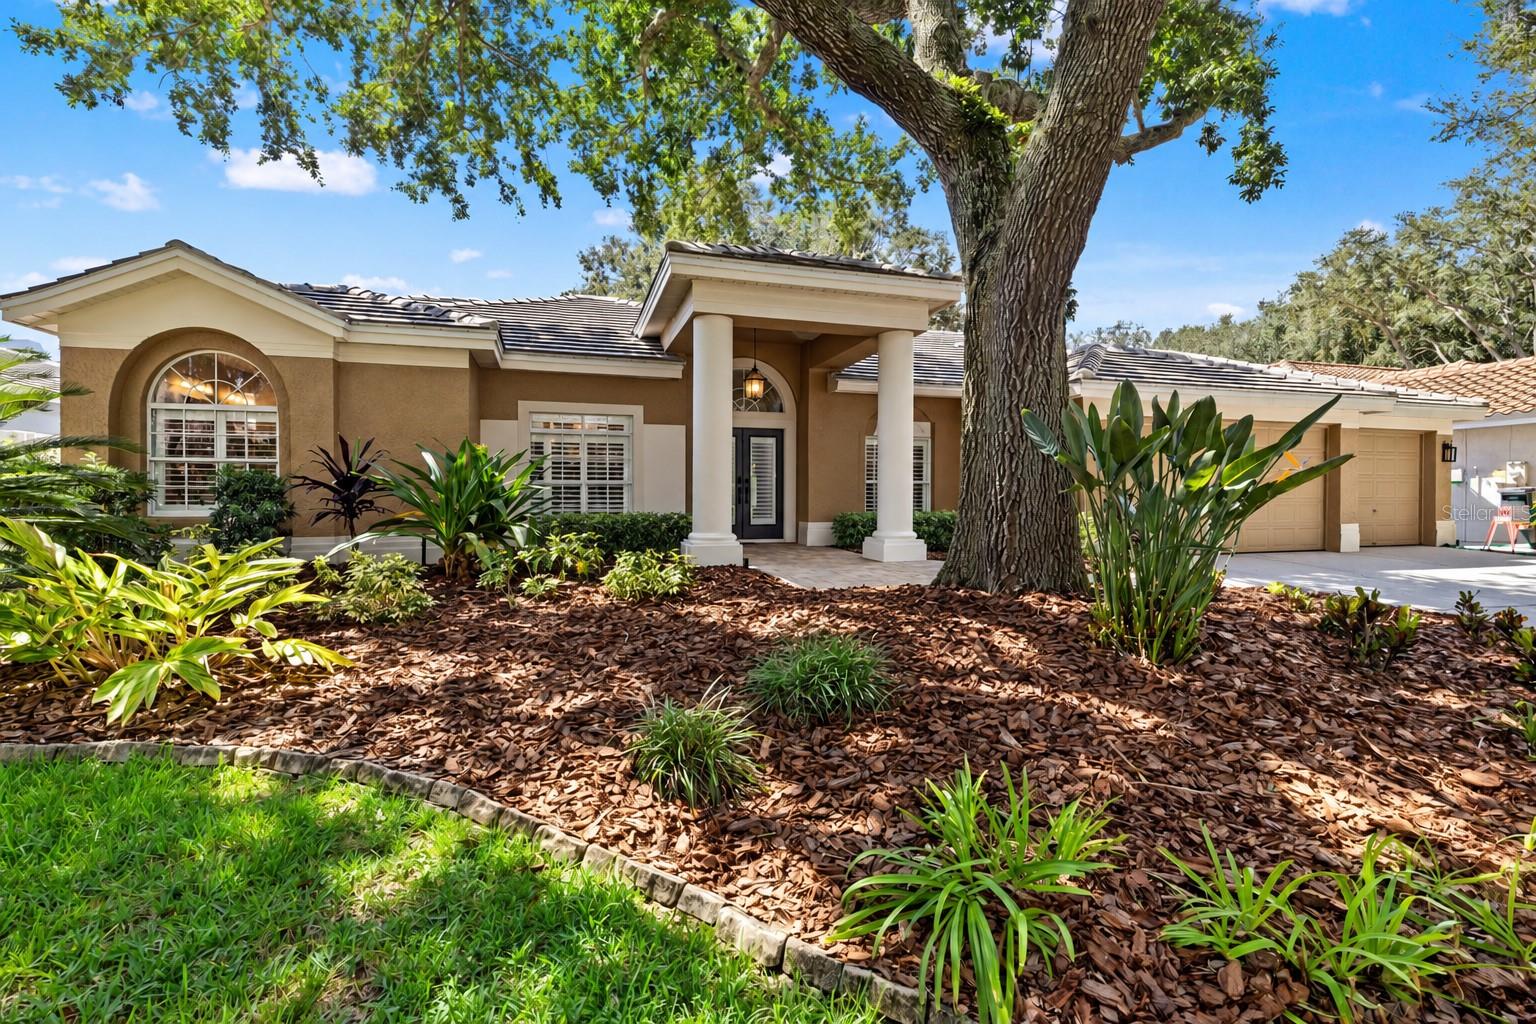 $750,0009323 Wellington Park CirTampa, FL · Sold 2026-10-21
 $850,0009136 Highland Ridge WayTampa, FL · Sold 2026-10-20
 $740,0008523 Portage AveTampa, FL · Sold 2026-10-20
 $465,0008212 Cypress Breeze WayTampa, FL · Sold 2026-10-20
Flood
Flood zone X · Minimal flood risk
What's Nearby
- China City16049 Tampa Palms Boulevard West, Tampa, FL 33620, United States of America0.4 mi
- Ciccio's LodgeSterling Manor Drive, Tampa, FL 33647, United States of America0.5 mi
- Sake House15311 Amberly Drive, Tampa, FL 33647, United States of America0.9 mi
- AcropolisGilligans Way, University, FL 33620, United States of America1.3 mi
- Mr. Dunderbak'sBruce B. Downs Trail, University, FL 33620, United States of America1.3 mi
- Publix16041 Tampa Palms Boulevard West, Tampa, FL 33647, United States of America0.5 mi
- Tampa Palms Boulevard WestTampa, FL 33645, United States of America1.2 mi
- Lawton Chiles Elementary School16541 Tampa Palms Boulevard West, Tampa, FL 33647, United States of America1.2 mi
- Tampa Palms BoulevardTampa, FL 33620, United States of America1.3 mi
More homes in Tampa
Homes for sale near Tampa
Data courtesy of: Stellar MLSDisclaimers and data details
Listings courtesy of Stellar MLS as distributed by MLS GRID. Based on information submitted to the MLS GRID. All data is obtained from various sources and may not have been verified by broker or MLS GRID. Supplied Open House Information is subject to change without notice. All information should be independently reviewed and verified for accuracy. Properties may or may not be listed by the office/agent presenting the information. Listing information is provided for consumers’ personal, non-commercial use, solely to identify prospective properties for potential purchase; all other use is strictly prohibited and may violate relevant federal and state law. Information deemed reliable but not guaranteed. Copyright © 2026 MLS GRID. All Rights Reserved.

Continental Real Estate Group, Inc
Broker: Derek Eisenberg
Listing last updated: Nov 13, 2026, 3:05 PM EST. SURF LOCAL last checked: Nov 22, 2026, 5:54 PM EST.