
 Active
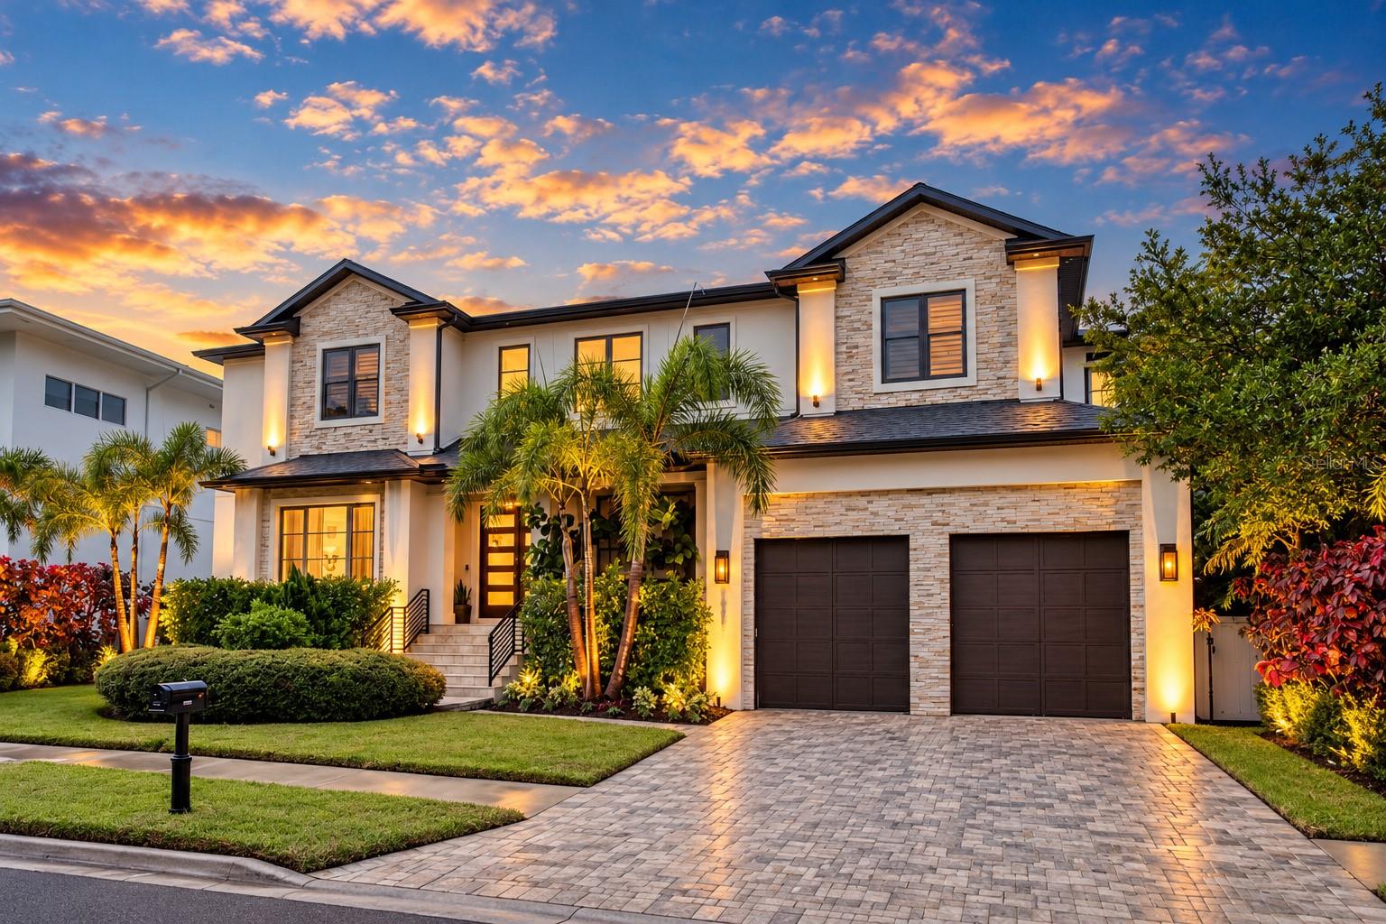
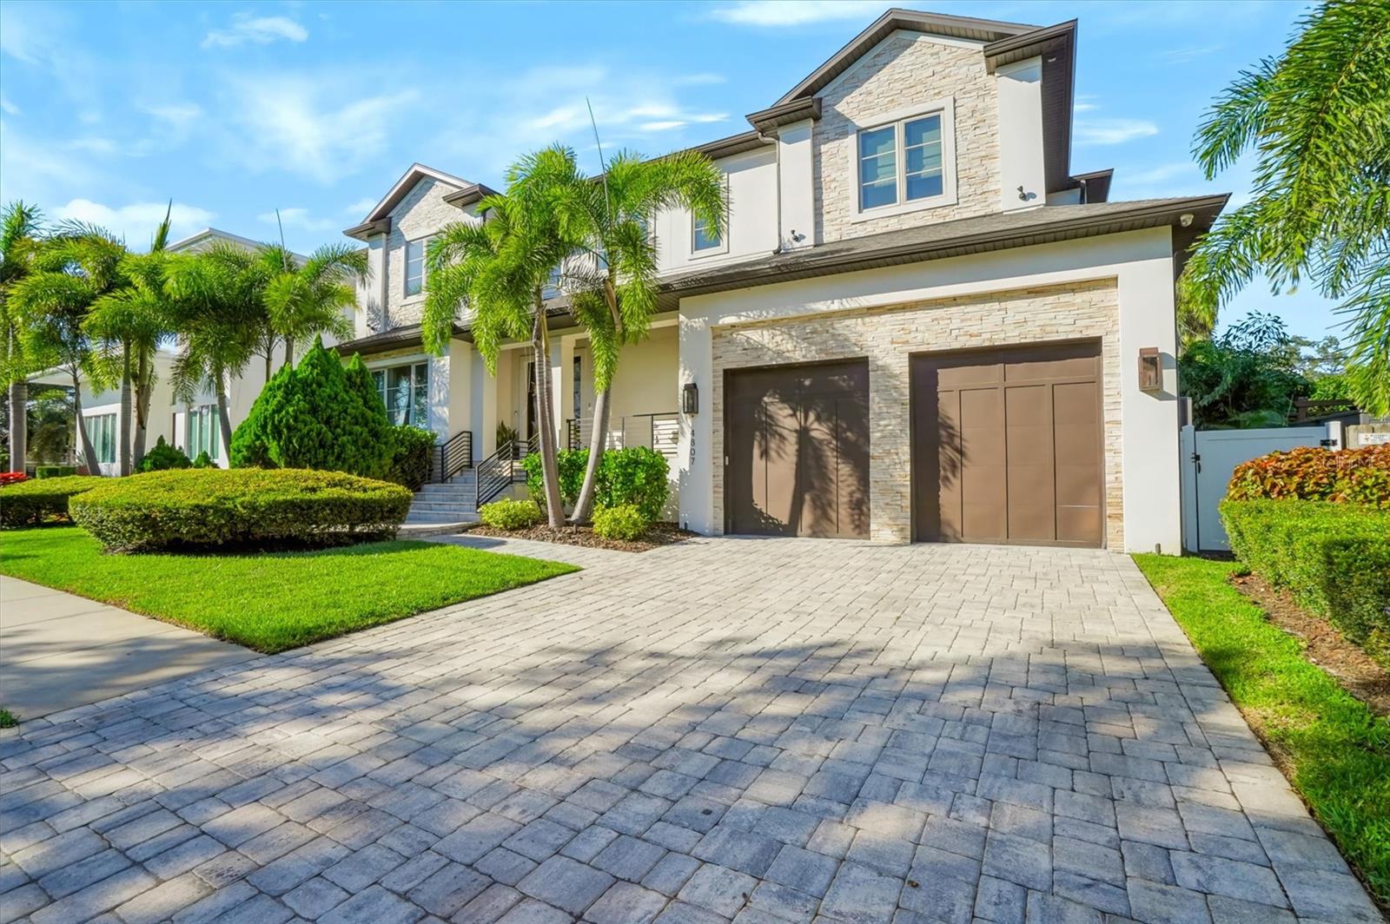
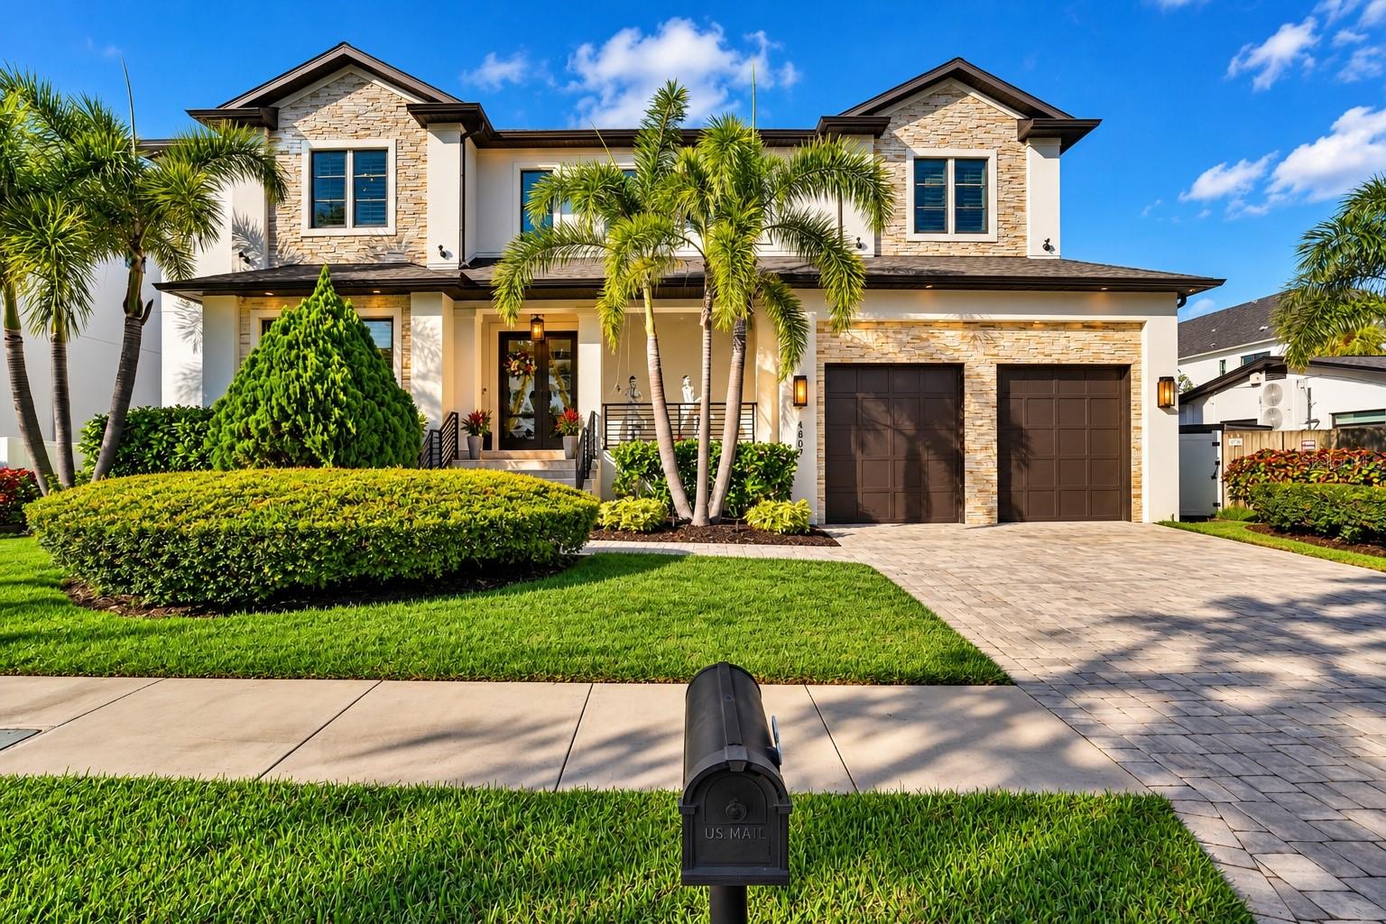
4807 W Longfellow Ave
Tampa, FL 33629 · Single family
$2,950,000
Listing courtesy of Michael Mundy, TORQUE REAL ESTATE
- 4 Beds
- 4 Baths
- 5,138 sqft
Cynthia's Insights On This Property
- Built 2017
- Last recorded sale: $2,375,000 in April 2026
- Typical sale in 33629 over the last year: $961,800, $463 per sq ft
- Owners in 33629 stay about 9 years; 5% of homes changed hands last year
- Taxes could jump about $12,900/yr after a sale (homestead cap resets)
- County record lists a private pool


📊 Price Pulse
What would you pay for this place?
Sale prices come from county public records, not MLS data.Listing agent
Contact
Send a message and we'll pass it to the listing agent. Nothing is sent until you ask.
About this home
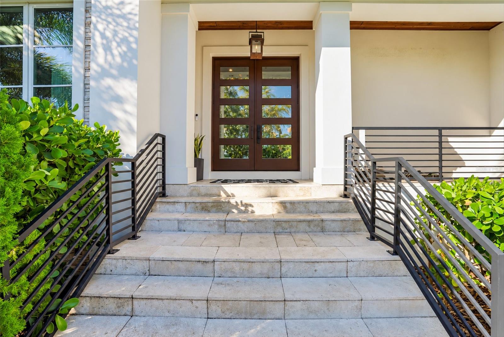
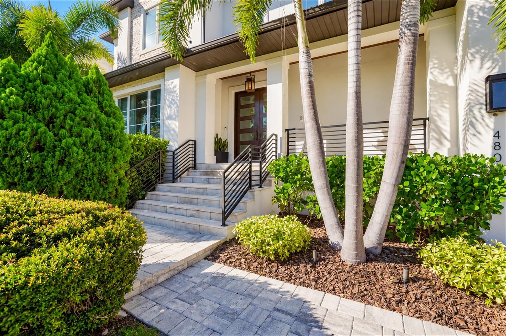
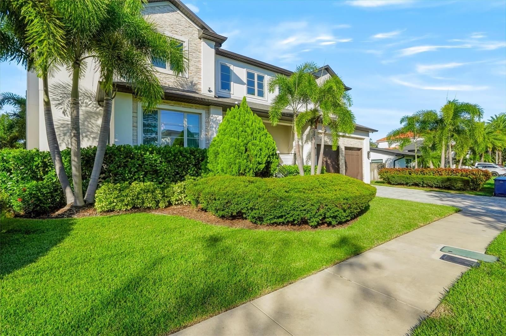
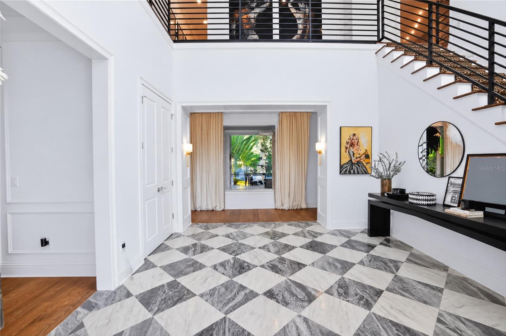
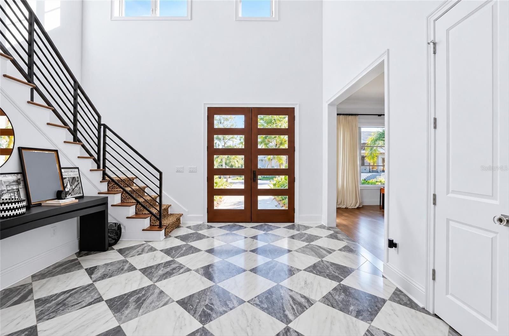
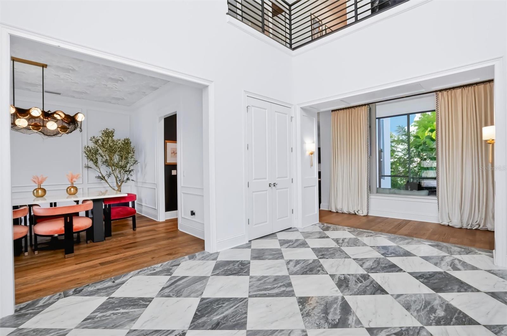
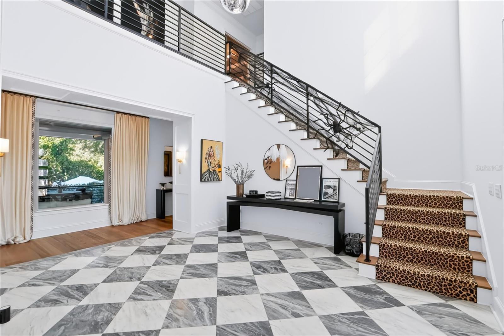
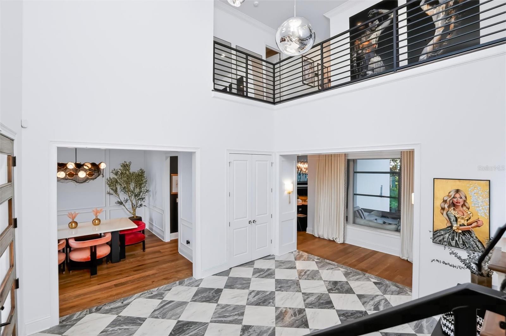
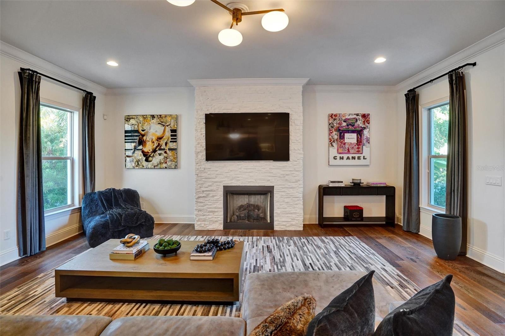
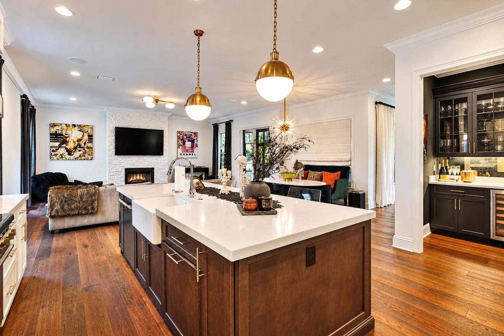
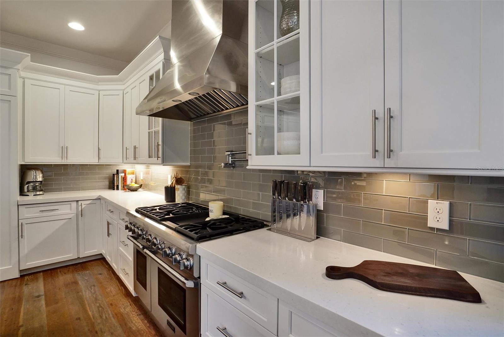
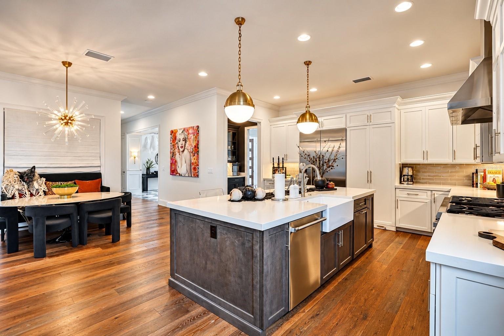
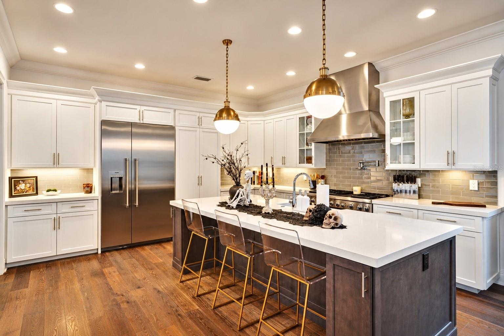
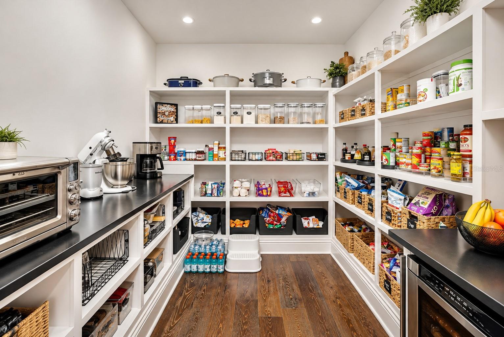
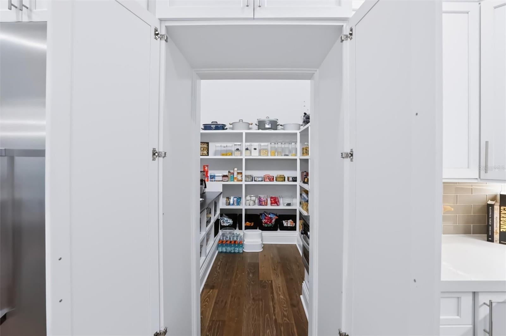
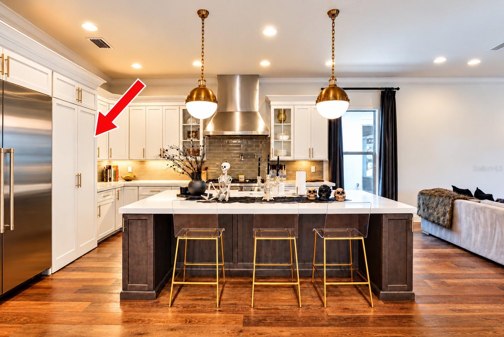
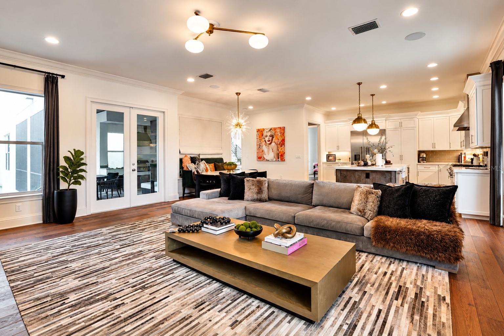
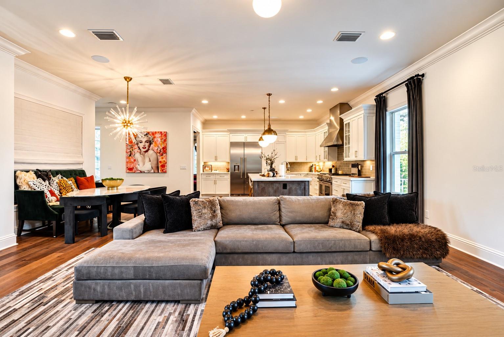
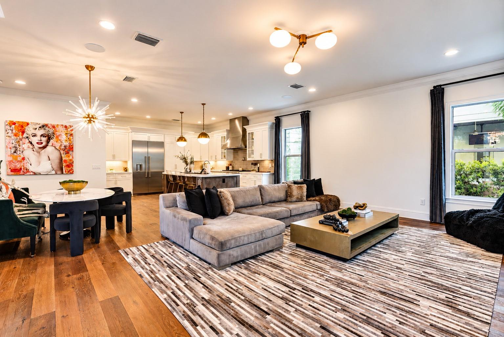
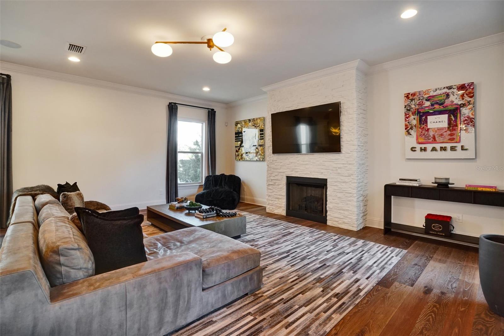
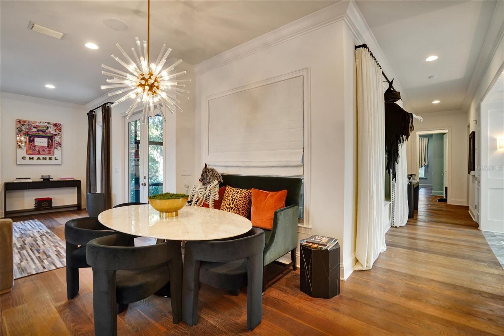
Virtually Staged. Nestled in South Tampa’s coveted Sunset Park neighborhood, this exceptional 2017 custom-built smart home offers 5,138 square feet of luxurious living space, 4+ bedrooms, 4 full baths, and a spectacular resort-style retreat designed by acclaimed Ryan Hughes Design. Lush tropical landscaping, a brick-paved driveway, and striking architectural details set the stage for this extraordinary residence. A magnificent solid mahogany front door opens to a dramatic two-story foyer featuring soaring 22-foot ceilings, marble flooring, and a stunning Tom Dixon chandelier. The elegant formal dining room showcases custom molding and connects to a beautifully appointed butler’s pantry and wet bar. The gourmet kitchen features premium Thermador appliances, including a 48-inch built-in refrigerator and professional gas range with double ovens, quartz countertops, custom cabinetry, expansive island with farmhouse sink, U-Line wine refrigerator, breakfast bar, and concealed oversized walk-in pantry. The adjoining great room offers a gas fireplace with stone surround and casual dining overlooking the outdoor oasis. A versatile first-floor bonus/media room, full bath with lanai access, and mudroom complete the main level. Upstairs, the luxurious primary suite offers a private sanctuary with a morning kitchen featuring a sink and beverage refrigerator. Dual magnificent handcrafted Oxford Design dressing rooms, measuring 14' x 10' and an extraordinary 26' x 14', rival exclusive designer boutiques with custom cabinetry, illuminated display storage, hidden compartments, and expansive dressing areas. The spa-inspired primary bath features Carrara marble dual vanities, intricate tilework, oversized rainfall shower, and freestanding soaking tub. Three additional bedrooms include a private ensuite currently serving as an office and two bedrooms sharing a Jack-and-Jill style bathroom. A spacious laundry room completes the upper level. Outdoors, experience a breathtaking private resort masterfully designed by Ryan Hughes Design. Elegant Turkish marble decking surrounds a custom PebbleTec saltwater pool featuring a sun shelf, integrated seating, heated spa, and cascading waterfall. Beautifully integrated gas lighting creates a captivating evening atmosphere. The expansive covered lanai with tongue-and-groove ceiling features a fully equipped outdoor kitchen with premium Summerset gas grill, professional ventilation hood, stainless steel sink, and beverage refrigerator. A separate pergola lounge with gas fire table provides an intimate setting for entertaining beneath the stars. Additional luxury features include oil-finished Maxi Line engineered hardwood flooring, Icynene insulation, JELD-WEN impact-resistant Low-E windows, smart-home infrastructure, and an oversized two-car garage with 15-foot ceilings, epoxy flooring, and custom cabinetry. Ideally located minutes from Tampa International Airport, downtown Tampa, major bridges, premier shopping, and exceptional dining, this remarkable residence offers an extraordinary blend of architectural elegance, bespoke luxury, and refined Florida living. Thoughtfully designed for grand entertaining and everyday comfort, the home offers an effortless connection between its beautifully finished interiors and inviting outdoor spaces. From quiet mornings overlooking the pool to evenings gathered around the fire, every setting has been created to celebrate the Florida lifestyle in exceptional style.
moreless
- Property type
- Single family
- Year built
- 2017
- Lot size
- 8,863 sqft
- On market
- 1 day
- Price per sqft
- $574
- Listing ID
- TB8558328
Show Full Details
Property Info
- Property Type
- Residential
- Property Subtype
- SingleFamilyResidence
- Year Built
- 2017
- Levels
- Two
- Direction Faces
- South
- District
- South Tampa
- Neighborhood
- Sunset Park
- Lot Size (acres)
- 0.2
- Lot Size (sqft)
- 8863.0
- Contract Date
- 2026-10-14
- On Market Date
- 2026-10-21
- Cumulative Days on Market
- 1
Interior Features
- Interior Features
- Built-In Features, Crown Molding, Dry Bar, Eat-In Kitchen, High Ceilings, Smart Home, Stone Counters, Vaulted Ceiling(S), Walk-In Closet(S), Wet Bar
- Flooring
- Marble, Tile, Wood
- Fireplace
- Yes
- Fireplace Features
- Gas, Living Room, Outside
- Laundry Features
- Electric Dryer Hookup, Gas Dryer Hookup, Inside, Upper Level, Washer Hookup
- Levels
- Two
- Window Features
- Window Coverings, Blinds, Double Pane Windows, Drapes, Window Treatments
- Door Features
- French Doors
Appliances
- Appliances
- Bar Fridge, Convection Oven, Cooktop, Dishwasher, Disposal, Dryer, Exhaust Fan, Freezer, Gas Cooktop, Gas Water Heater, Ice Maker, Microwave, Other, Range, Range Hood, Refrigerator, Tankless Water Heater, Washer, Water Softener, Wine Refrigerator
Heating & Cooling
- Heating
- Central, Heat Pump, Natural Gas, Zoned
- Cooling
- Central Air, Zoned
Exterior Features
- Exterior Features
- Lighting, Outdoor Grill, Outdoor Kitchen, Rain Gutters
- Construction Materials
- Block, Concrete, Stone, Stucco
- Foundation
- Block, Concrete Perimeter, Slab
- Roof
- Shingle
- Pool Features
- In Ground, Gunite, Heated, Salt Water, Private
- Private Pool
- Yes
- Spa Features
- Heated, In Ground
Features & Amenities
- Garage
- Yes
- Attached Garage
- Yes
- Parking Features
- Oversized, Attached
- Security Features
- Secured Garage/Parking, Smoke Detector(S)
Community/Association
- Community Features
- Street Lights
Utilities
- Utilities
- Cable Available, Natural Gas Available, Cable Connected, Electricity Available, Electricity Connected, Natural Gas Connected, Sewer Connected, Underground Utilities, Water Connected
- Sewer
- Public Sewer
- Water Source
- Public
Taxes
- Annual Tax Amount
- $27,136
- Tax Year
- $2,025
- Legal Description
- OMAR SUBDIVISION E 1/2 OF LOT 1
Data freshness
- SURF LOCAL last checked
- Nov 21, 2026, 6:14 PM EST
Location
Approximate location, shown from the displayed address.
Similar homes nearby
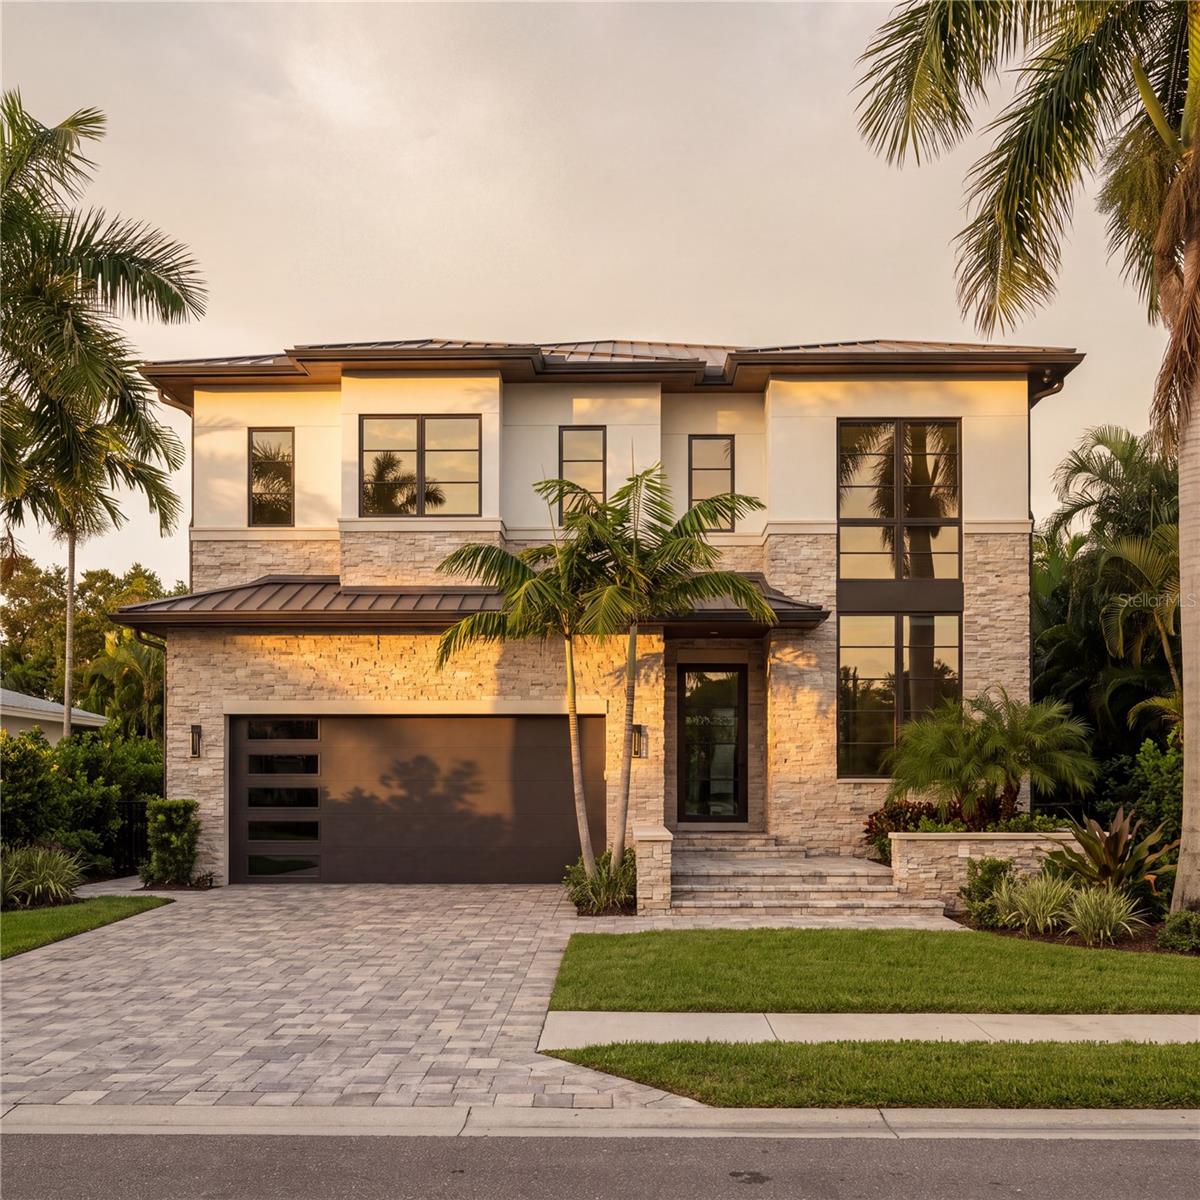
- $2,669,3102201 N Glenwood Dr, Tampa, FL 336026 Beds6 Baths4,000 sqftListing courtesy of MICHAL J WINIAREK · Data courtesy of: Stellar MLS
 Under Contract
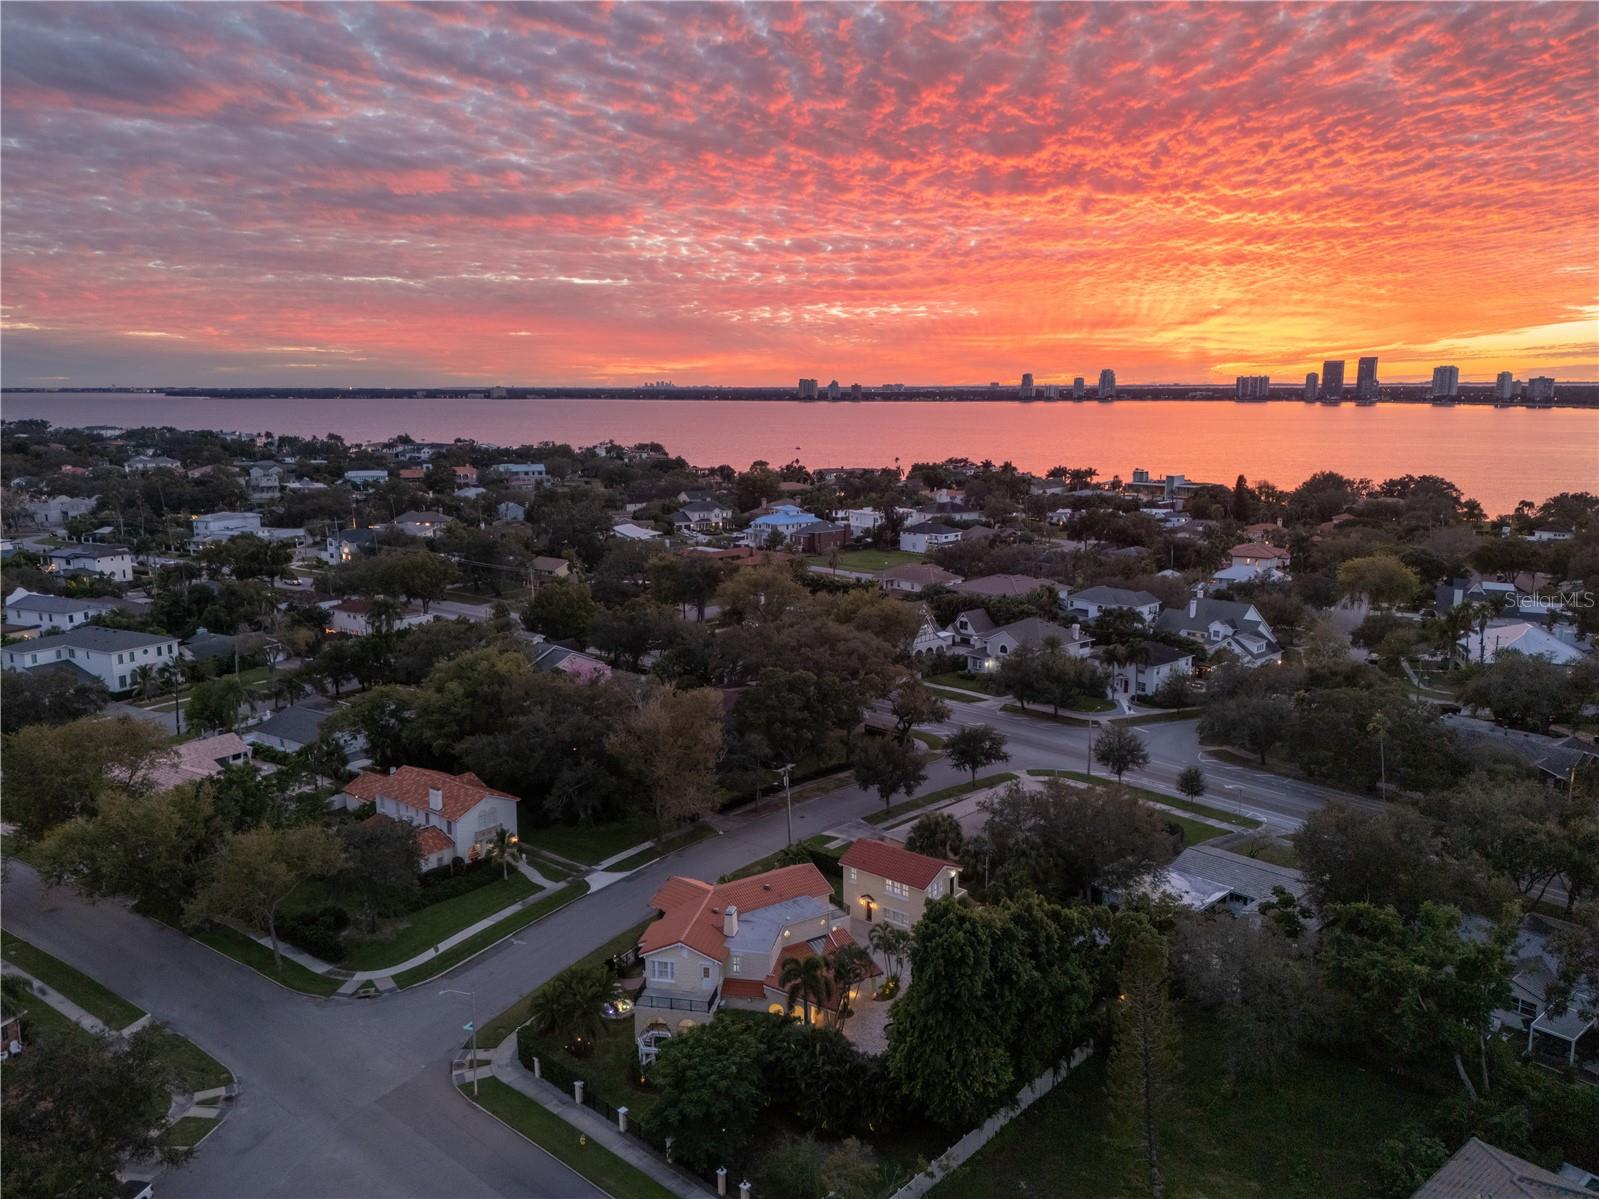
- $2,850,000190 Bosphorous Ave, Tampa, FL 336065 Beds5 Baths5,691 sqftListing courtesy of REAL BROKER, LLC · Data courtesy of: Stellar MLS
 Active
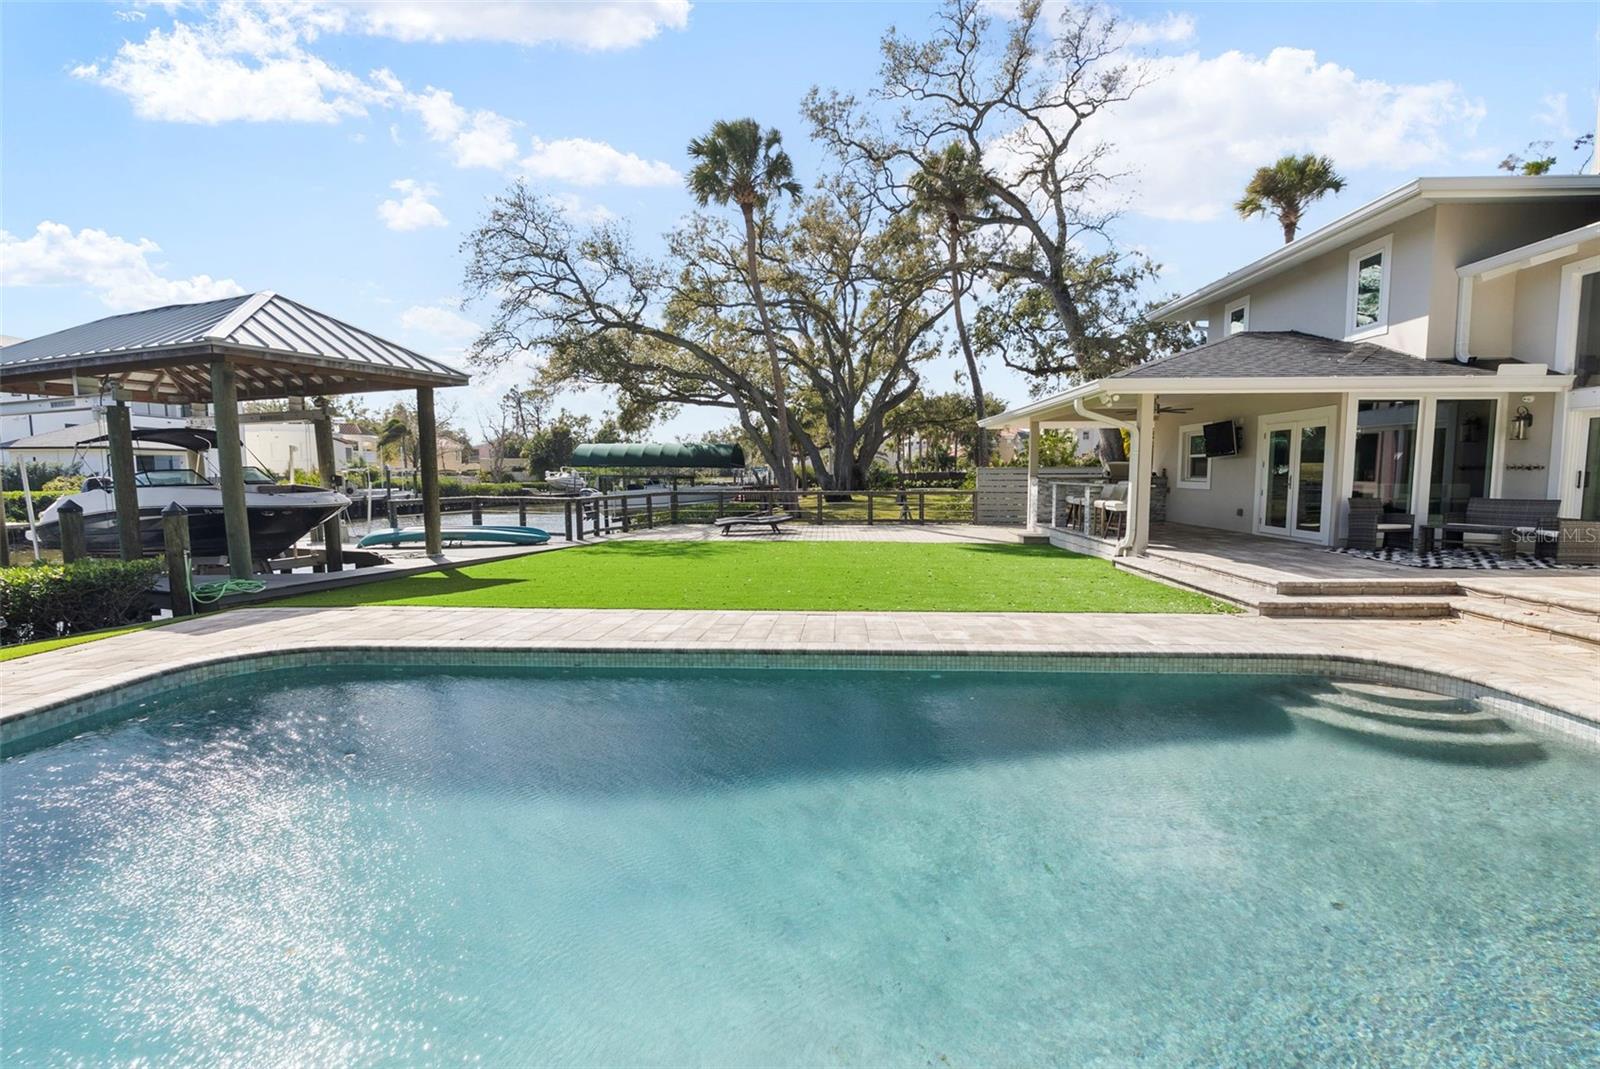
- $3,370,0005018 S The Riviera St, Tampa, FL 336095 Beds6 Baths5,621 sqftListing courtesy of SMITH & ASSOCIATES REAL ESTATE · Data courtesy of: Stellar MLS
 Active
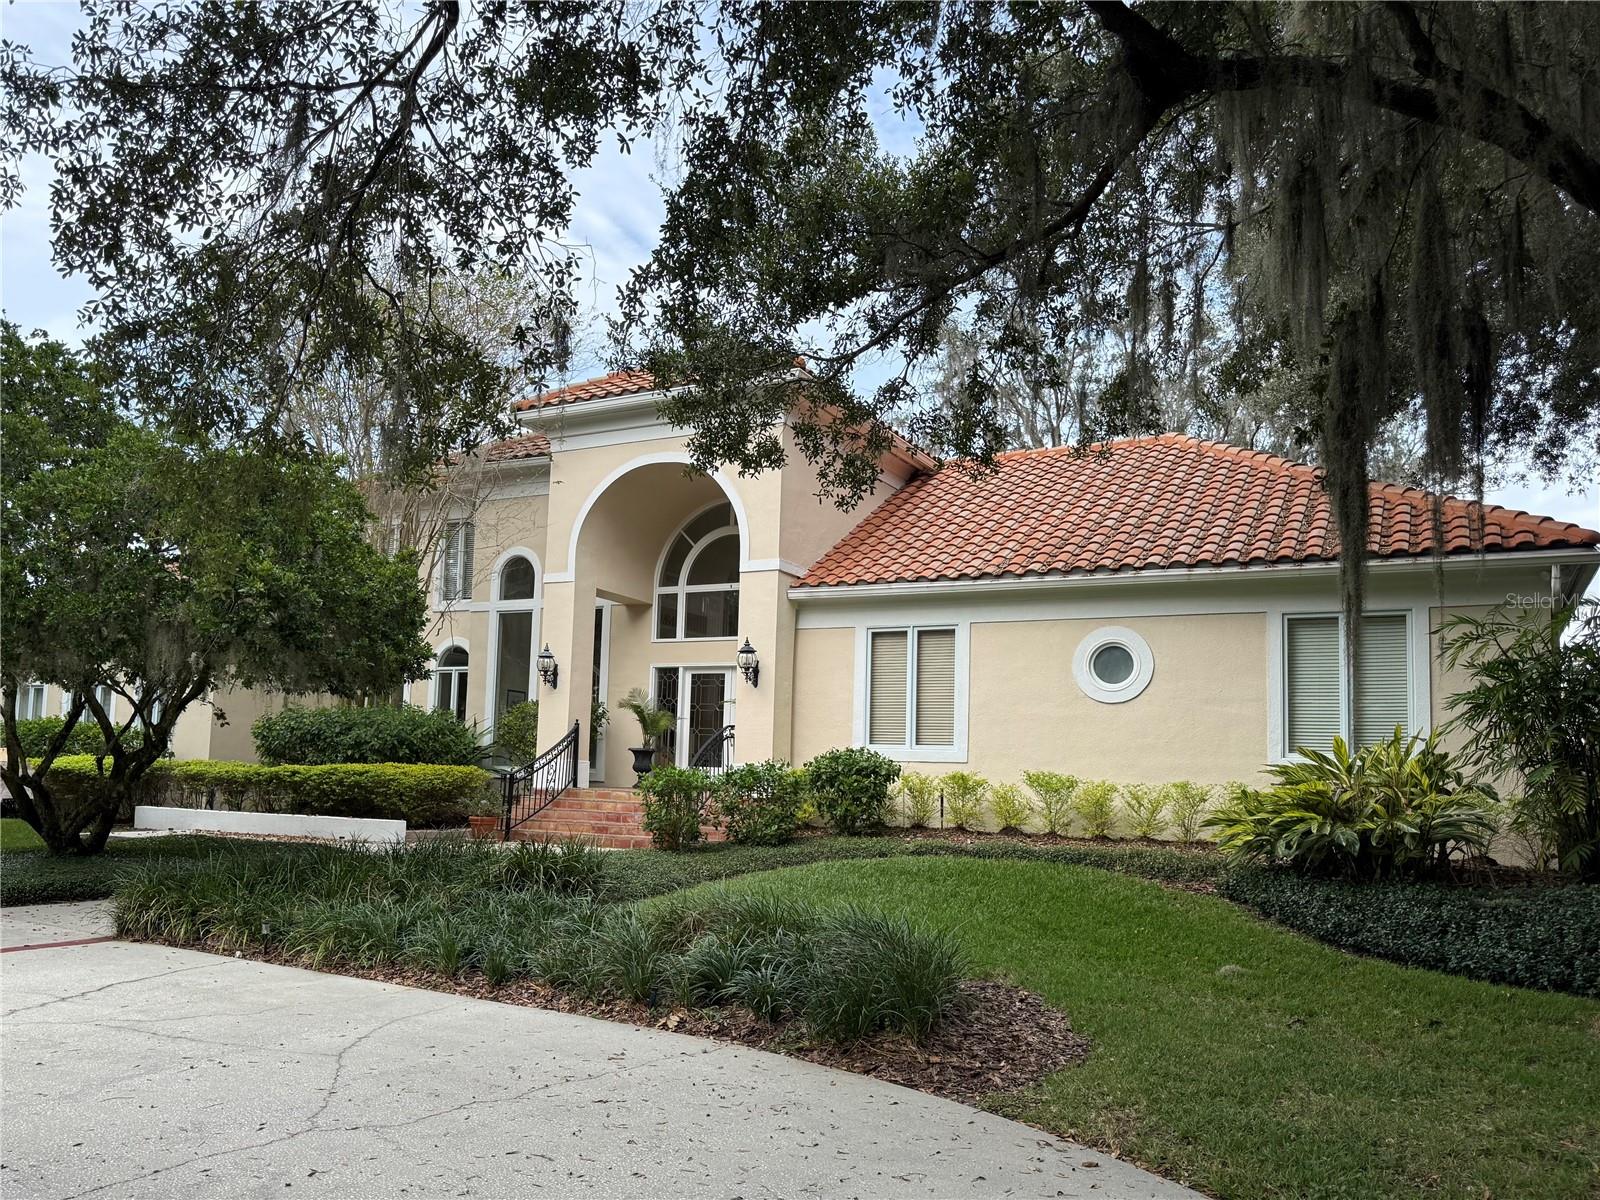
- $2,500,0001205 Parrilla De Avila, Tampa, FL 336134 Beds6 Baths5,210 sqftListing courtesy of CENTURY 21 CIRCLE · Data courtesy of: Stellar MLS
 Under Contract
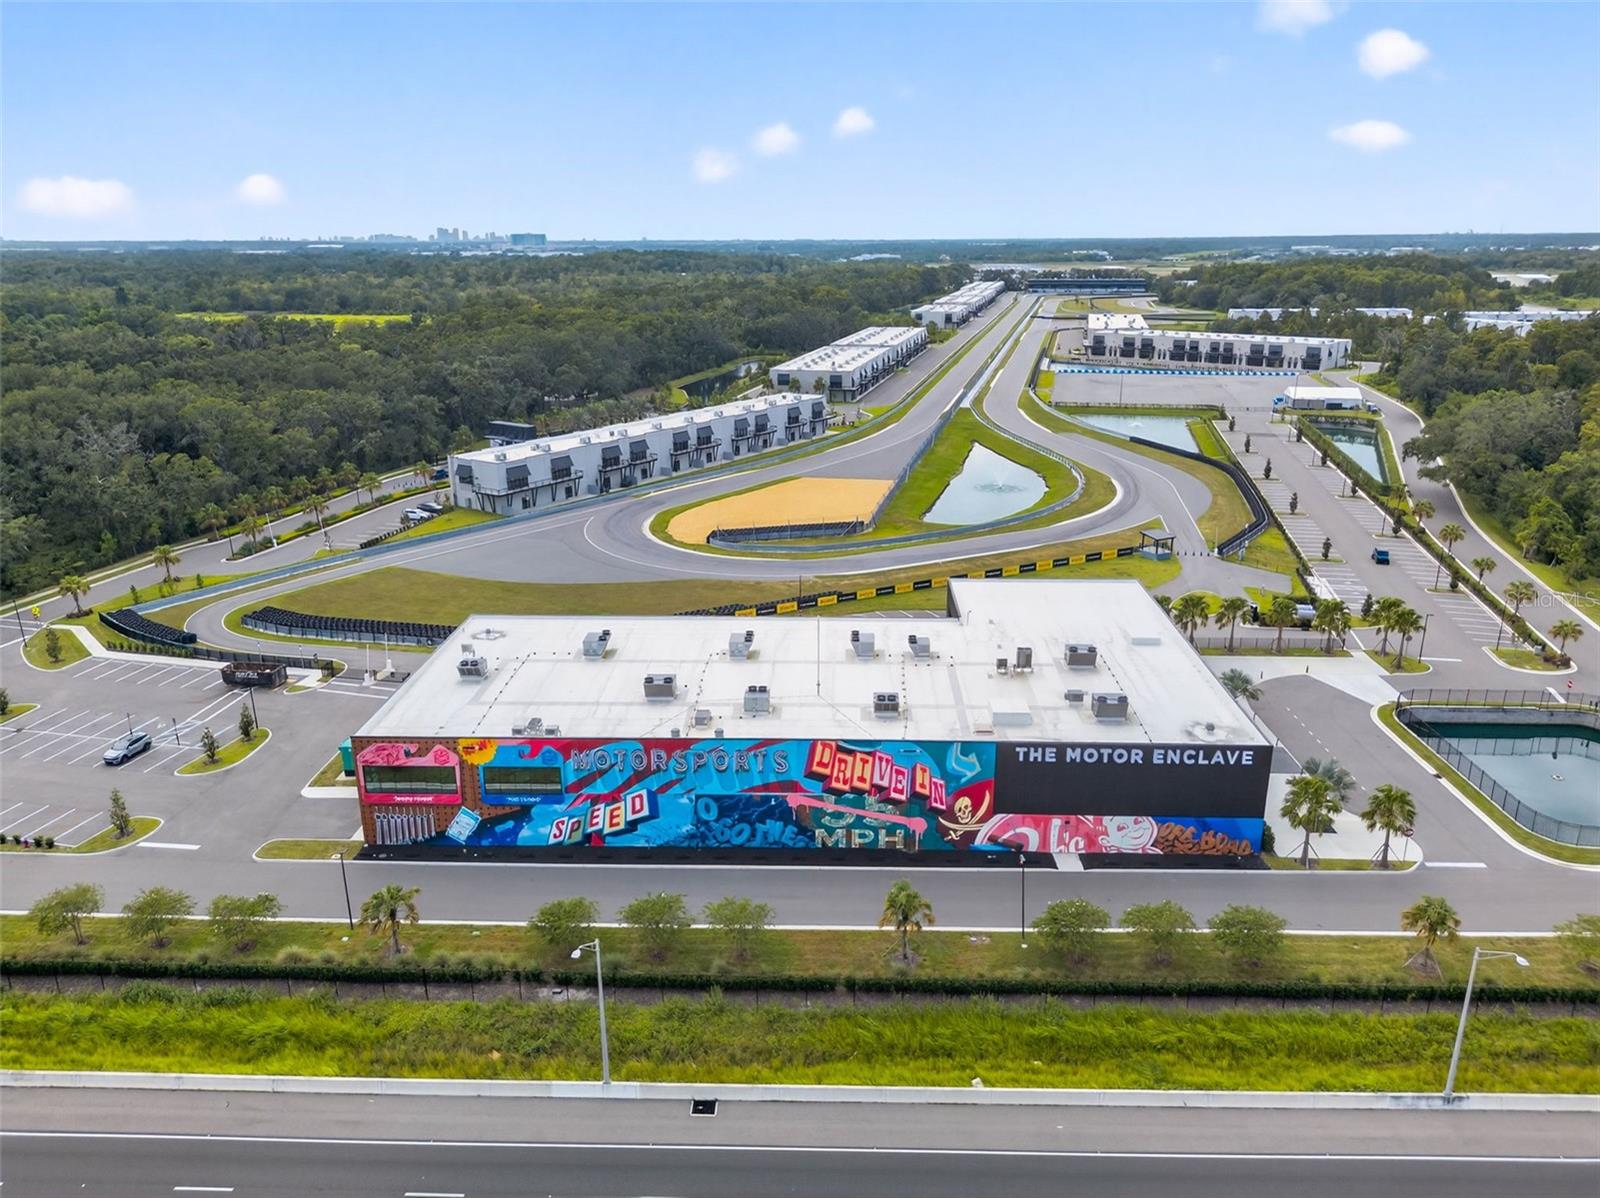
- $2,777,9006500 Motor Enclave Way #1405, Tampa, FL 336103,440 sqftListing courtesy of SMITH & ASSOCIATES REAL ESTATE · Data courtesy of: Stellar MLS
 Active
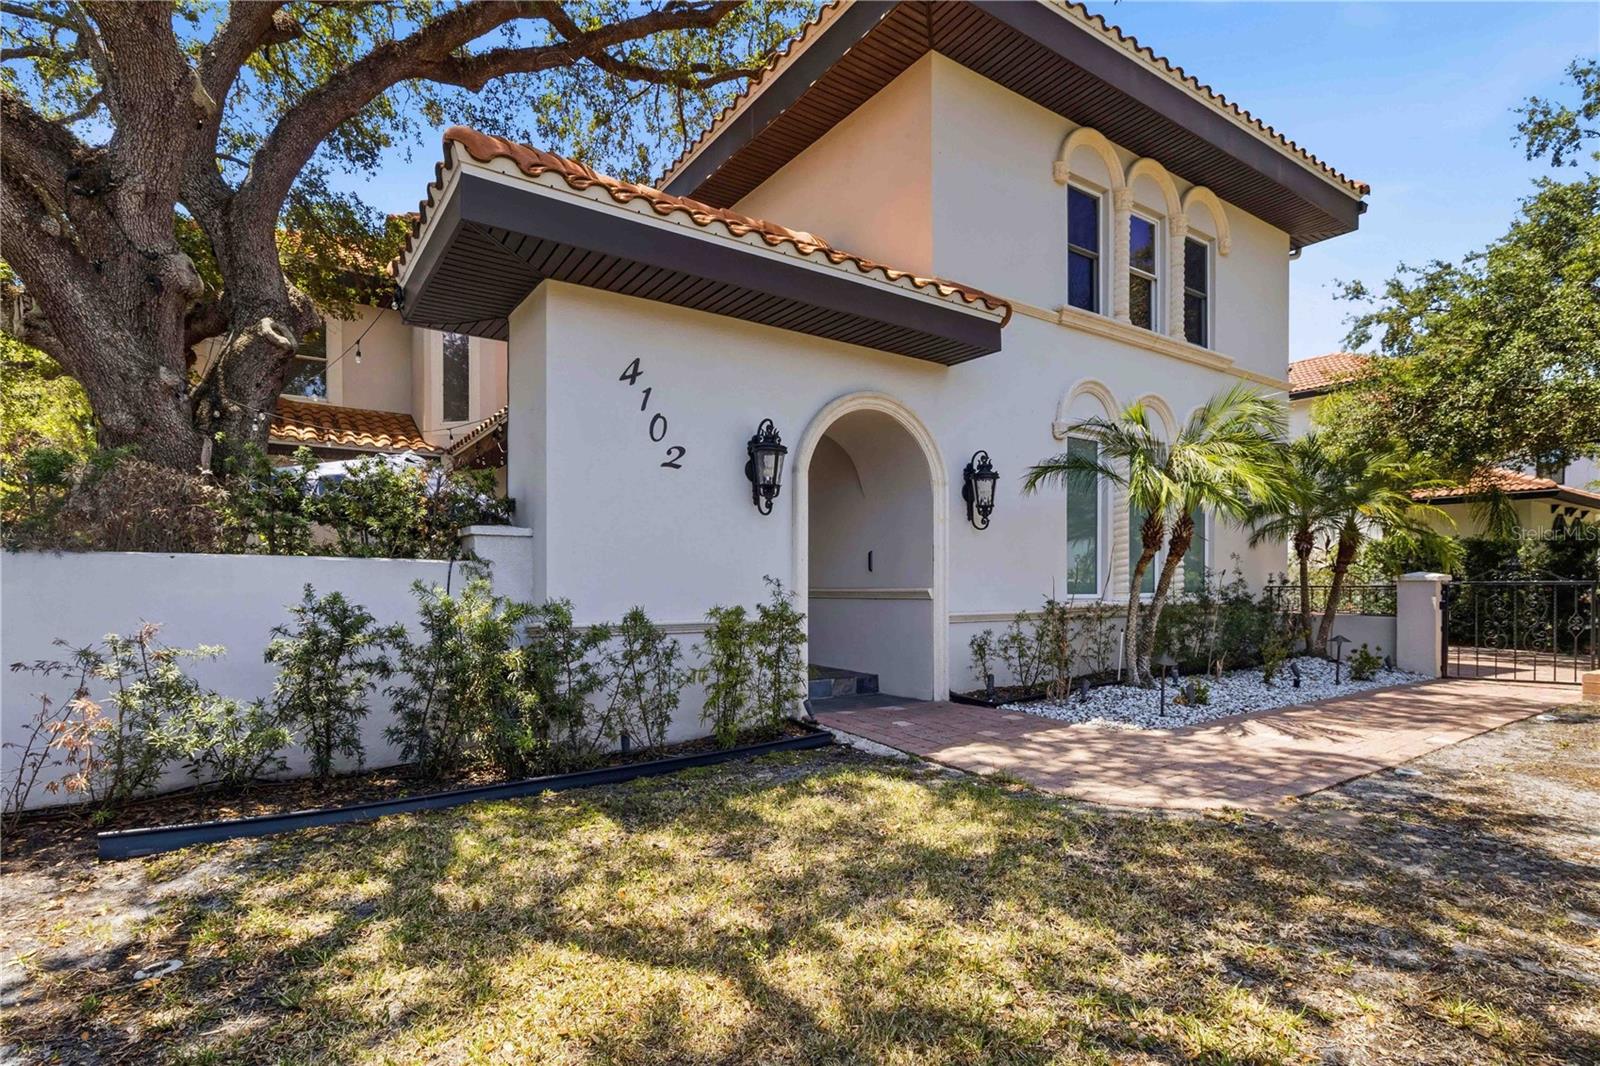
- $3,400,0004102 W Swann Ave, Tampa, FL 336096 Beds7 Baths7,005 sqftListing courtesy of UNITED AMERICA REAL ESTATE LLC · Data courtesy of: Stellar MLS
 Active
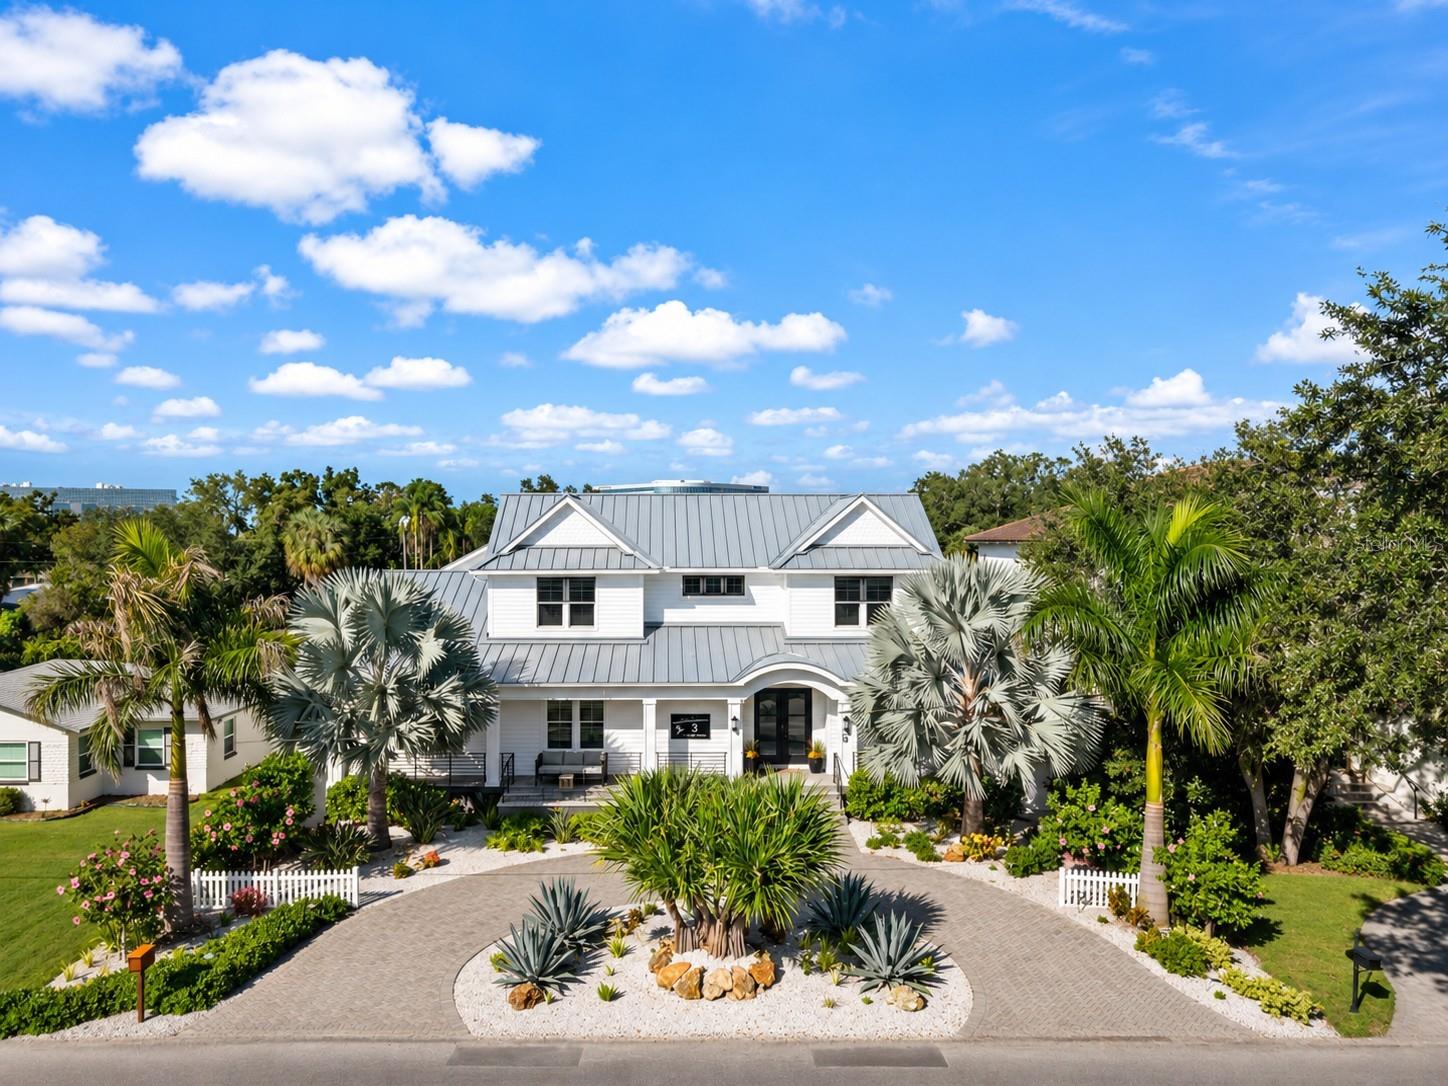
- $3,190,0003 W Spanish Main St, Tampa, FL 336094 Beds6 Baths4,470 sqftListing courtesy of COASTAL PROPERTIES GROUP INTERNATIONAL · Data courtesy of: Stellar MLS
 Active
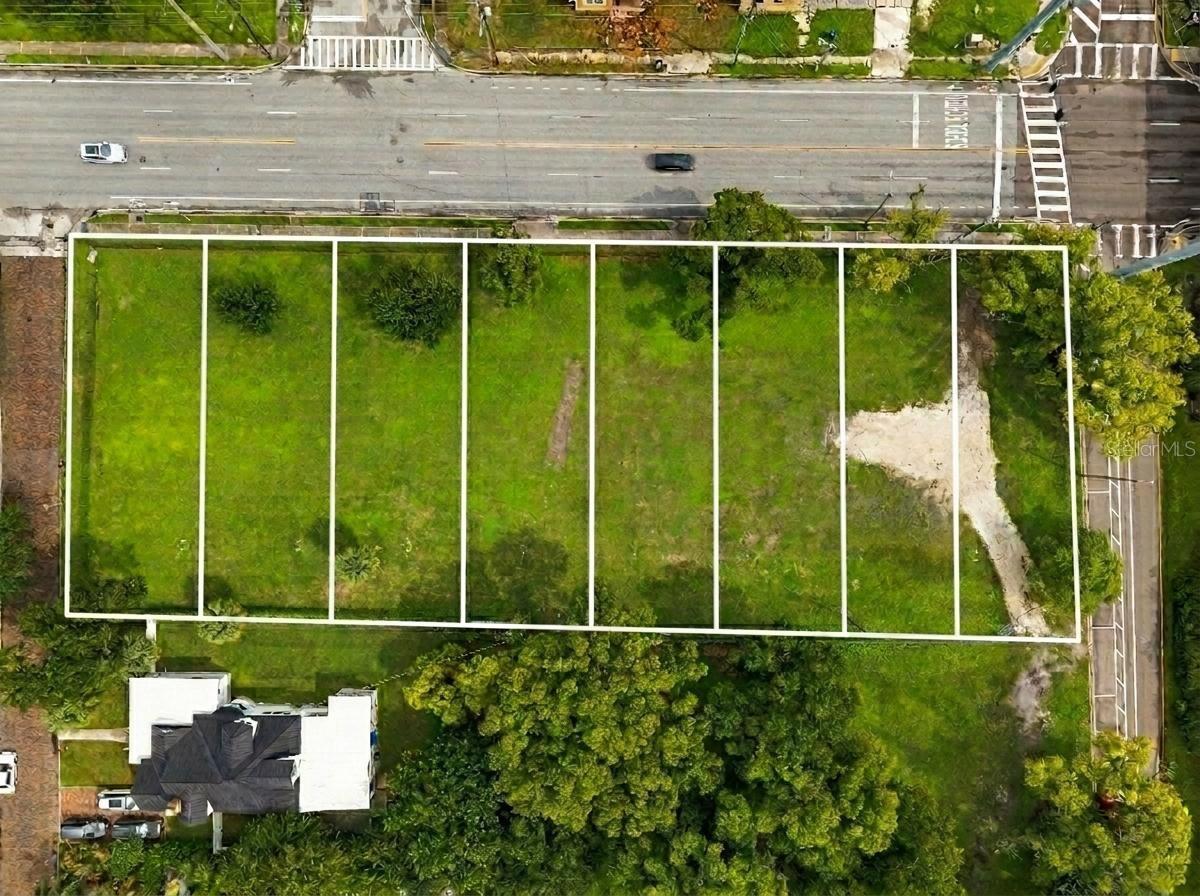
- $2,400,0001608 N Macdill Ave, Tampa, FL 33607Listing courtesy of LPT REALTY, LLC · Data courtesy of: Stellar MLS
 Active
What Sold Nearby
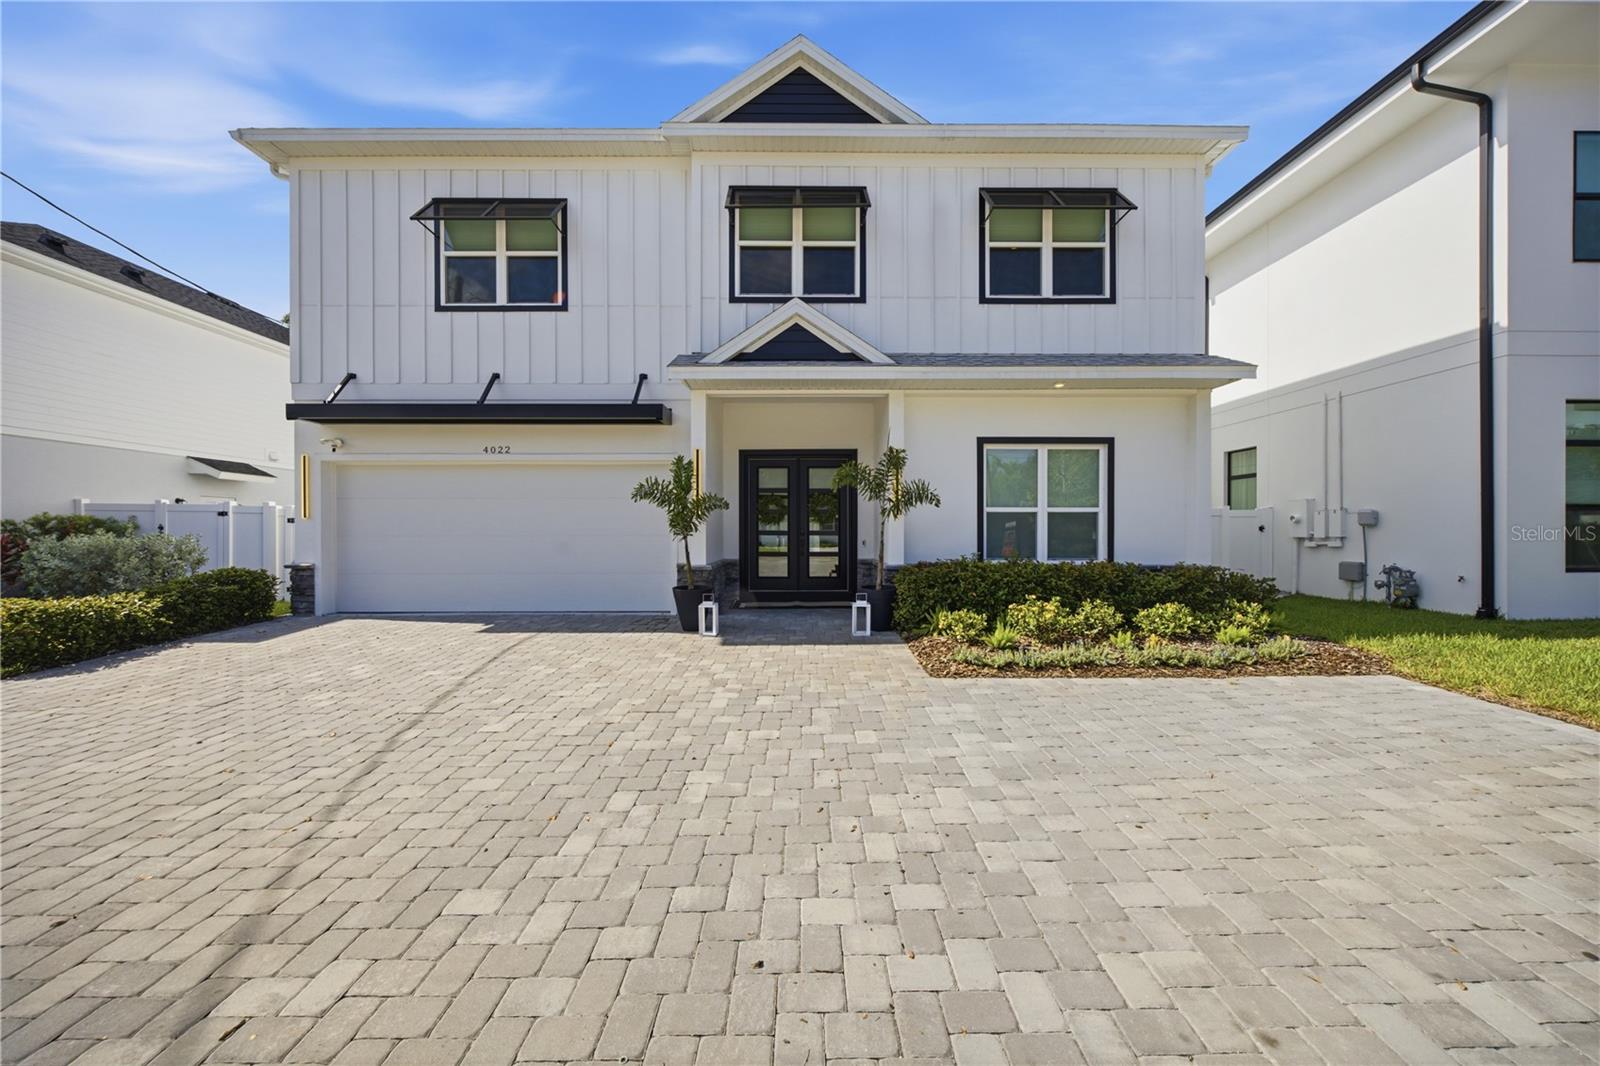 $1,200,0004022 W Bay To Bay BlvdTampa, FL · Sold 2026-10-30
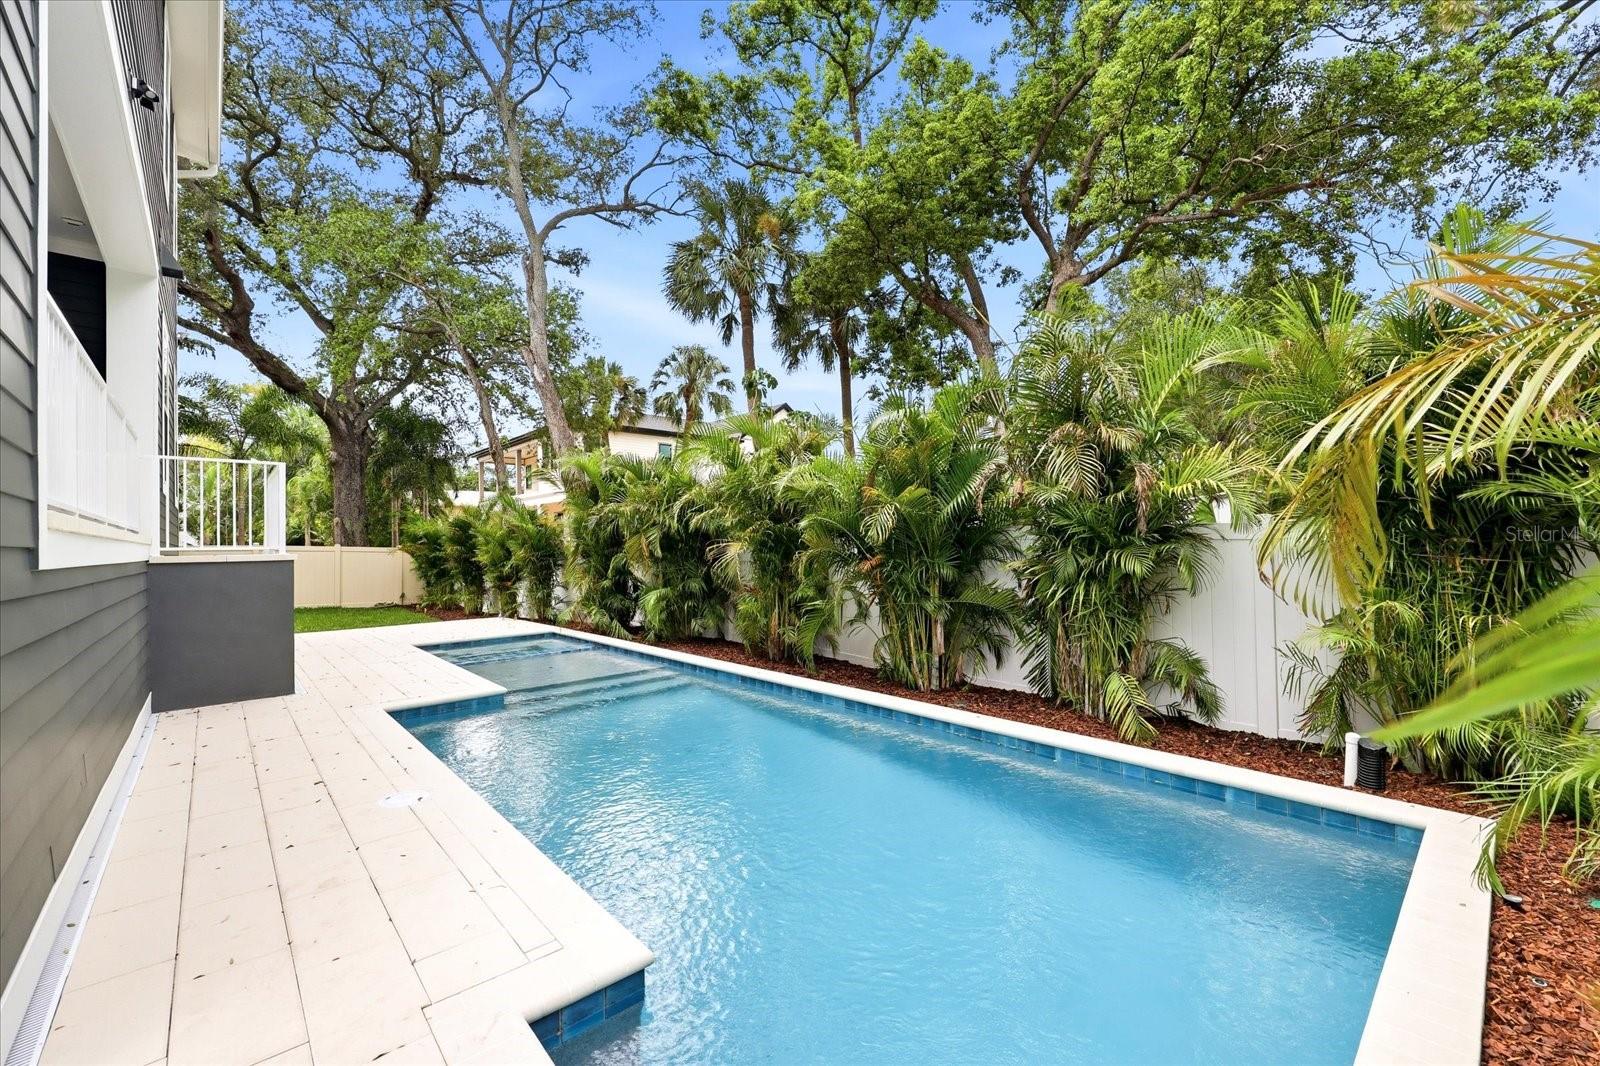 $2,475,0004307 W Sevilla StTampa, FL · Sold 2026-10-29
 $2,000,0003007 W Stovall StTampa, FL · Sold 2026-10-26
 $1,560,0003317 W Leona StTampa, FL · Sold 2026-10-23
 $3,100,0004703 W Lowell AveTampa, FL · Sold 2026-10-19
 $2,475,5973907 W Vasconia StTampa, FL · Sold 2026-10-16
 $2,399,0002212 S Occident StTampa, FL · Sold 2026-10-16
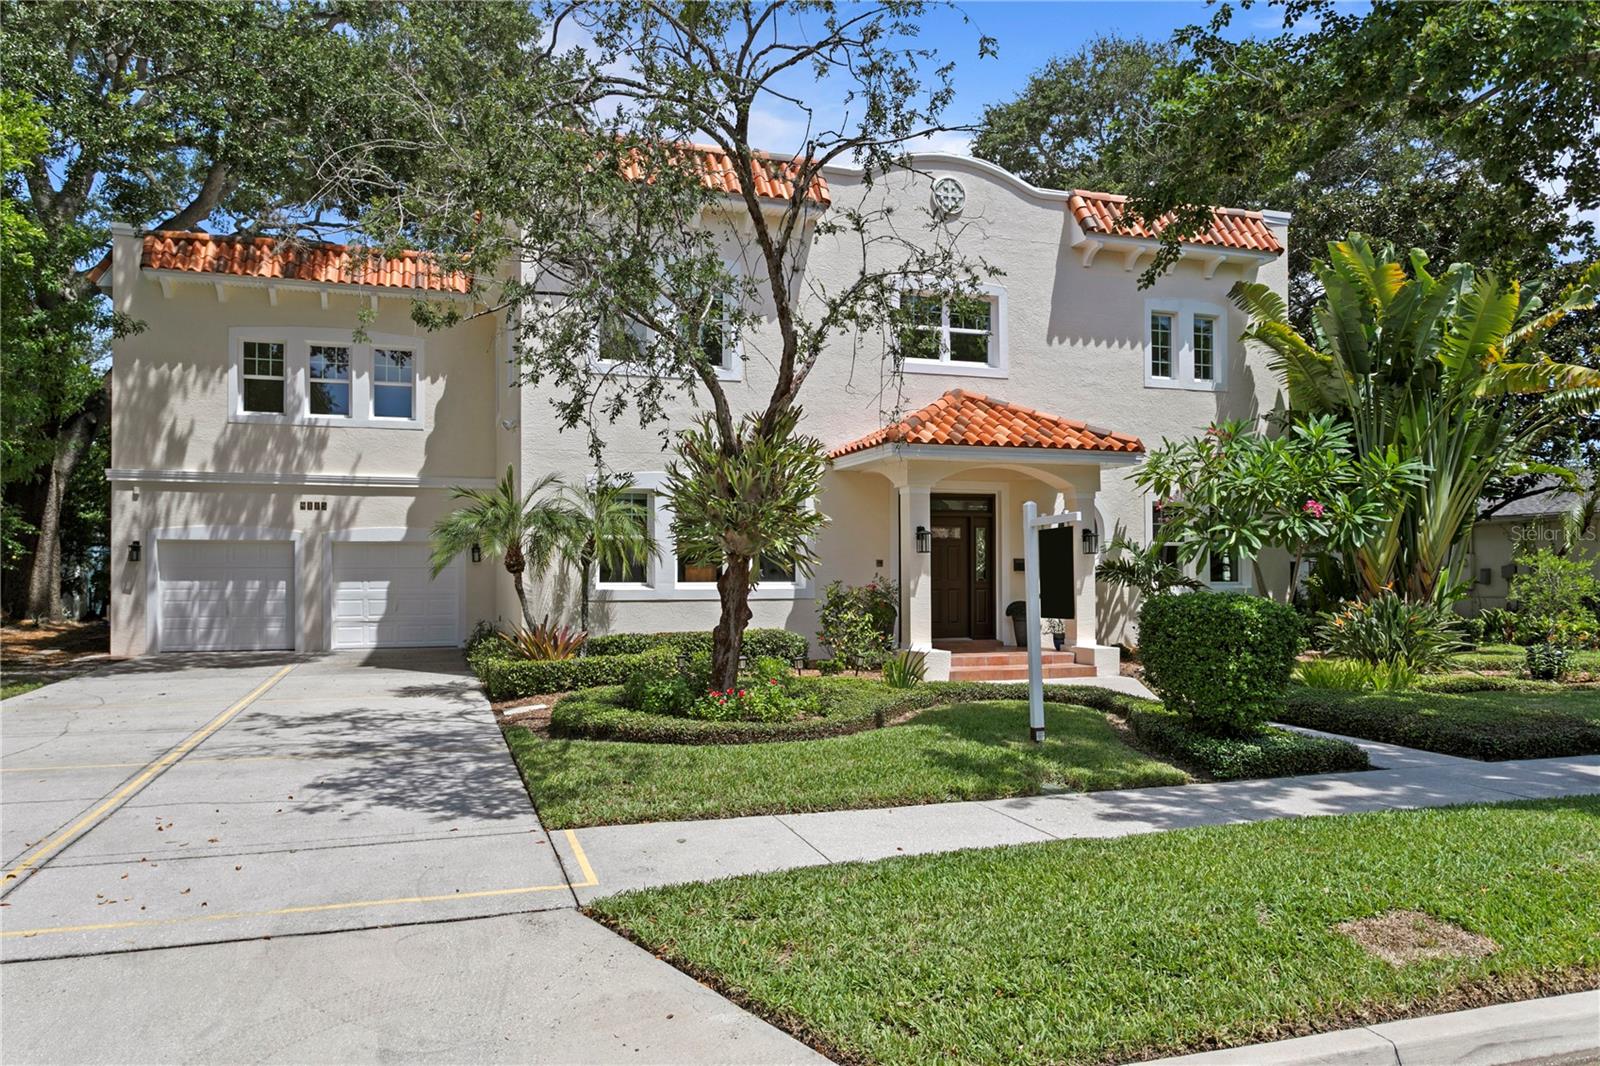 $1,818,5004115 W Barcelona StTampa, FL · Sold 2026-10-16
Flood
Flood zone AE · 100-year floodplain
What's Nearby
Restaurants
- Bel Mar TavernWest El Prado Boulevard, Tampa, FL 33629, United States of America0.7 mi
- Deviled Pig & Deviled Pig Catering3307 South Dale Mabry Highway, Tampa, FL 33629, United States of America1.3 mi
- Tijuana Flats4029 South Dale Mabry Highway, Tampa, FL 33611, United States of America1.5 mi
- Another Broken Egg CafeSouth Dale Mabry Highway, Tampa, FL 33611, United States of America1.5 mi
- Fitlife Foods1902 South Dale Mabry Highway, Tampa, FL 33629, United States of America1.6 mi
- Ranch House GrillSouth Hesperides Street, Tampa, FL 33611, United States of America1.7 mi
- Hooters4420 West Gandy Boulevard, Tampa, FL 33611, United States of America1.7 mi
- Terra Gaucha1108 South Dale Mabry Highway, Tampa, FL 33629, United States of America1.8 mi
Groceries
- Sprouts Farmers Market1523 South Dale Mabry Highway, Tampa, FL 33629, United States of America1.5 mi
- Publix1313 South Dale Mabry Highway, Tampa, FL 33629, United States of America1.6 mi
- Publix4315 West Gandy Boulevard, Tampa, FL 33611, United States of America1.6 mi
- Publix3838 Britton Plaza, Tampa, FL 33611, United States of America1.6 mi
- Duckweed Urban Grocery And LiquorsBridge Street, Tampa, FL 33616, United States of America1.8 mi
- Walmart Supercenter4302 West Gandy Boulevard, Tampa, FL 33611, United States of America1.9 mi
Schools
- Coleman Middle School1724 South Manhattan Avenue, Tampa, FL 33629, United States of America1.0 mi
- Kenneth E. Adum K-8 Magnet School4210 West Bay Villa Avenue, Tampa, FL 33611, United States of America1.0 mi
- Mabry Elementary School4201 West Estrella Street, Tampa, FL 33629, United States of America1.1 mi
- Holy Trinity Lutheran SchoolWest El Prado Boulevard, Tampa, FL 33629, United States of America1.2 mi
- Villa Rosa PreschoolWest San Luis Street, Tampa, FL 33629, United States of America1.3 mi
- Plant High School2415 South Himes Avenue, Tampa, FL 33629, United States of America1.5 mi
- Grady Elementary School3910 West Morrison Avenue, Tampa, FL 33629, United States of America1.6 mi
- Roosevelt SchoolWest Tacon Street, Tampa, FL 33629, United States of America1.8 mi
Parks
- Corona Park3702, Tampa, FL 33629, United States of America1.4 mi
- Swann ParkTampa, Florida, United States of America1.5 mi
- Foster ParkTampa, Florida, United States of America1.7 mi
- Tampa, FloridaUnited States of America1.8 mi
Coffee
- Ja Vahz CaféWest El Prado Boulevard, Tampa, FL 33629, United States of America0.7 mi
- WeVegan Cafe4326 South Manhattan Avenue, Tampa, FL 33611, United States of America1.2 mi
- Kahwa Coffee3928 Henderson Boulevard, Tampa, FL 33629, United States of America1.5 mi
- Kahwa Coffee4530 West Gandy Boulevard, Tampa, FL 33611, United States of America1.6 mi
- Starbucks3409 West Bay To Bay Boulevard, Tampa, FL 33629, United States of America1.7 mi
More homes in Tampa
Homes for sale near Tampa
Data courtesy of: Stellar MLSDisclaimers and data details

Listings courtesy of Stellar MLS as distributed by MLS GRID. Based on information submitted to the MLS GRID. All data is obtained from various sources and may not have been verified by broker or MLS GRID. Supplied Open House Information is subject to change without notice. All information should be independently reviewed and verified for accuracy. Properties may or may not be listed by the office/agent presenting the information. Listing information is provided for consumers’ personal, non-commercial use, solely to identify prospective properties for potential purchase; all other use is strictly prohibited and may violate relevant federal and state law. Information deemed reliable but not guaranteed. Copyright © 2026 MLS GRID. All Rights Reserved.

Continental Real Estate Group, Inc
Broker: Derek Eisenberg
Listing last updated: Oct 22, 2026, 12:08 PM EDT. SURF LOCAL last checked: Nov 21, 2026, 6:14 PM EST.