
 Active
190 Bosphorous Ave
Tampa, FL 33606 · Single family
$2,850,000
Listing courtesy of Craig Kincheloe, REAL BROKER, LLC
- 5 Beds
- 5 Baths
- 5,691 sqft
Cynthia's Insights On This Property
- Built 1927 — before Florida's 2002 building code
- Typical sale in 33606 over the last year: $799,000, $482 per sq ft
- Owners in 33606 stay about 8 years; 5% of homes changed hands last year
- Taxes could jump about $5,800/yr after a sale (homestead cap resets)
- County record lists a private pool


📊 Price Pulse
What would you pay for this place?
Sale prices come from county public records, not MLS data.Listing agent
Contact
Send a message and we'll pass it to the listing agent. Nothing is sent until you ask.
About this home
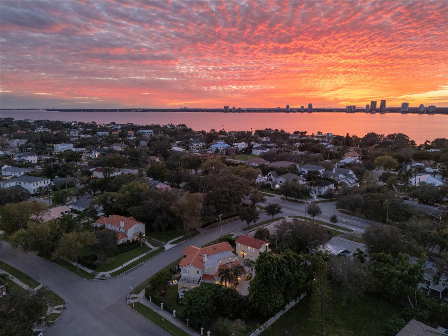
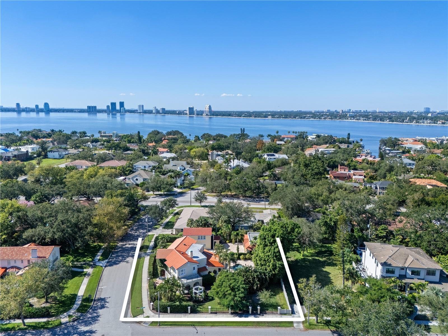
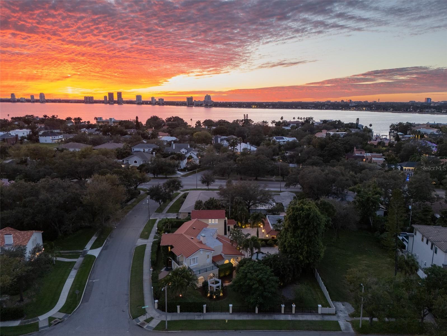
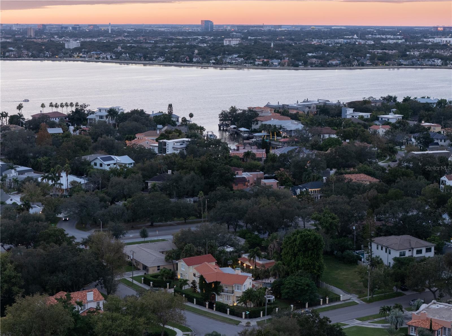
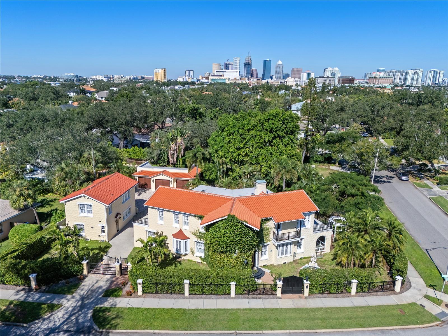
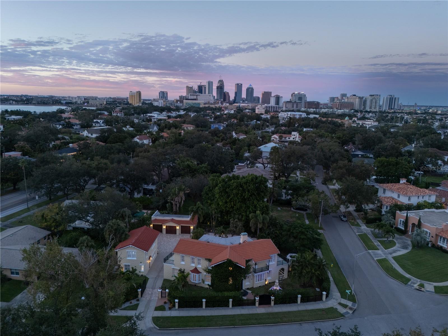
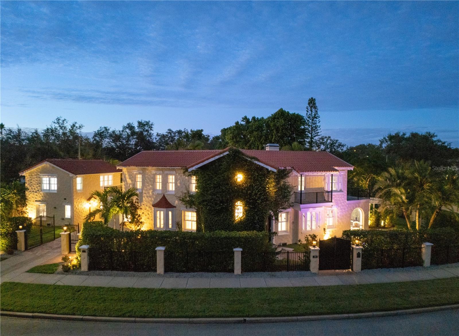
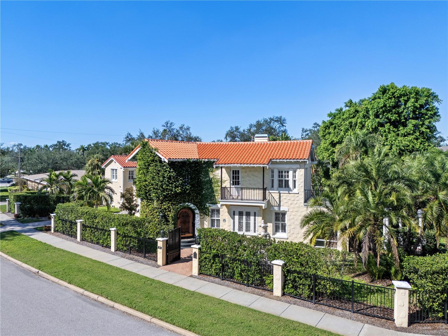
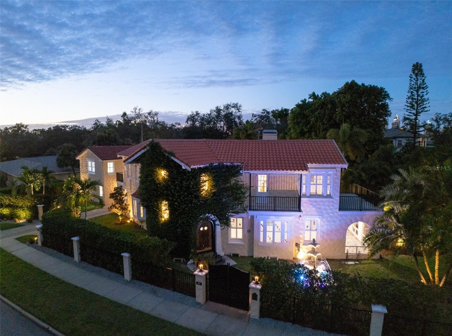
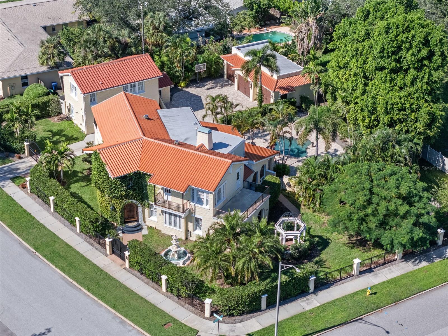
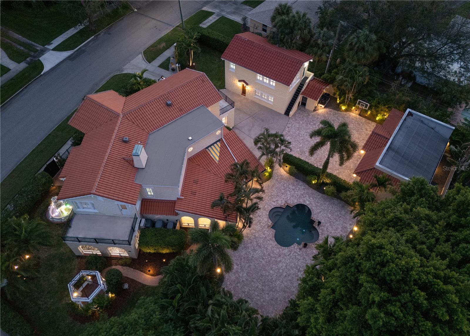
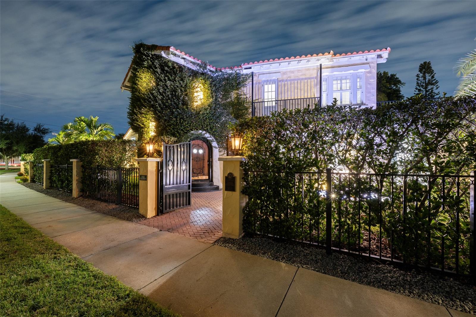
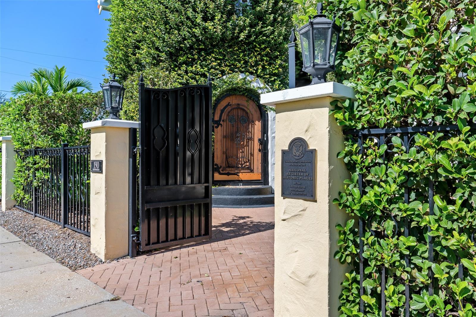
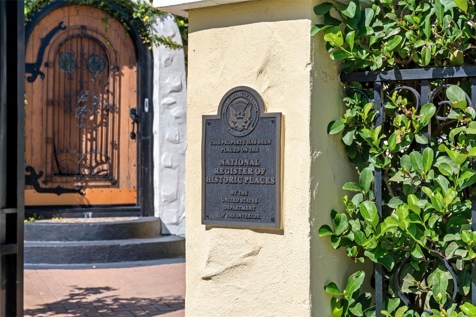
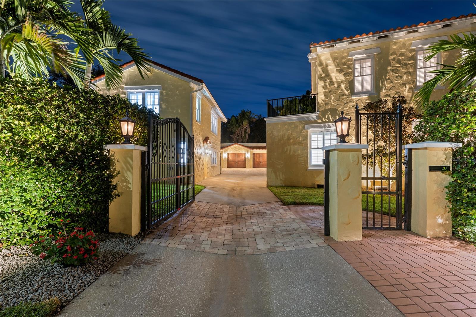
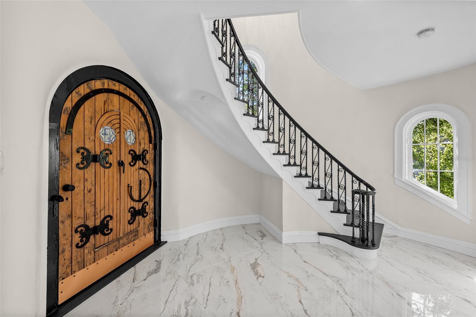
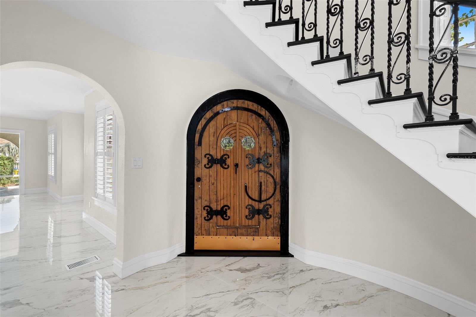
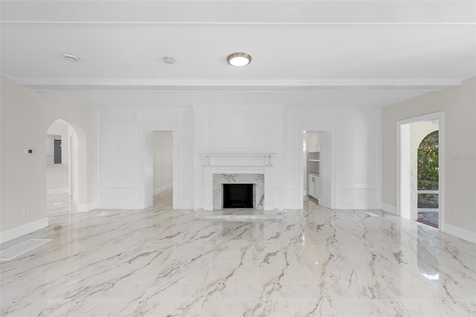
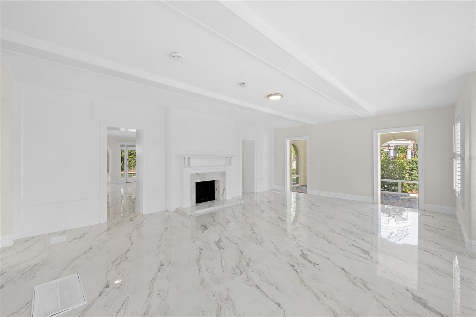
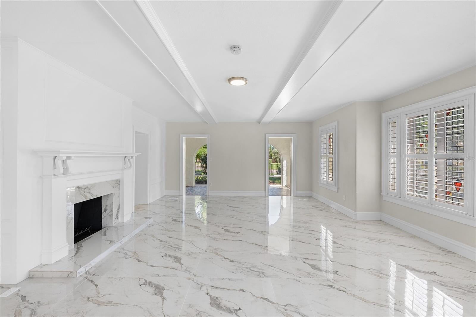
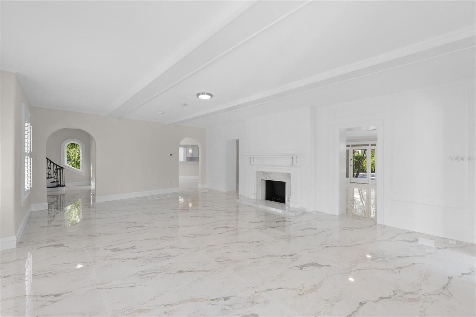
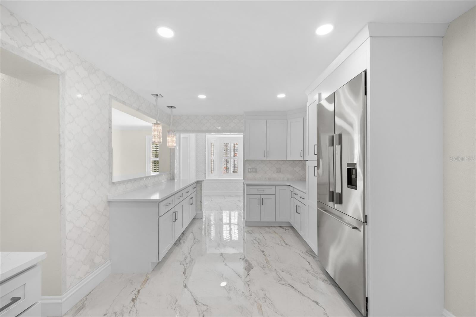
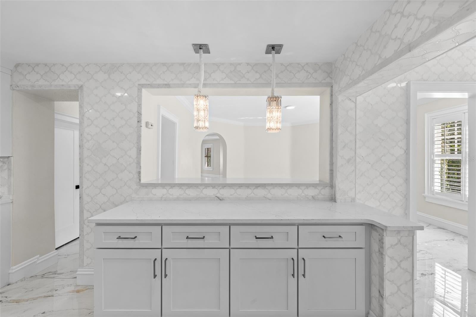
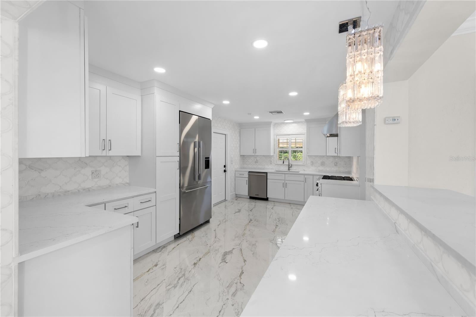
Behind a continuous masonry wall and gated entries, the Washington House at 190 Bosphorous Avenue is a private Davis Islands compound spanning nearly half an acre across two lots in the original D.P. Davis plat. The property is roughly twice the island’s median non-waterfront lot size and ranks in the top 2.5% among non-waterfront lots away from Davis Boulevard. The corner setting gives the main residence, detached two-story guest house and 3-car garage room to stand apart. Along the street, thoughtfully placed hedges, mature palms and layers of tropical greenery screen the grounds, drawing the eye inward toward the gardens and pool. The result is an exceptional degree of privacy, with room to entertain outdoors and give overnight guests a place of their own. Permitted in 1926 during the island’s first building season, the Washington House was individually listed on the National Register of Historic Places in 1989. It is one of only 12 original Davis Islands homes that remain from that nomination. Red barrel tile, sculpted stucco and an ivy-framed entry define the Mediterranean Revival exterior. A three-tier fountain spills into a basin lined with blue, turquoise and cream mosaic tile. The original 1926 wood door opens to a circular, double-height foyer, where a sweeping staircase with intricate iron scrollwork rises past tall arched windows. The formal living room features a fireplace, a beamed ceiling and views into the mosaic-floored sunroom. Its broad arched windows frame a marble gazebo with fluted columns and an openwork dome. The remodeled kitchen features a six-burner Viking gas range, an arabesque marble backsplash and a wide serving pass-through to the formal dining room. Quartz counters and white Shaker cabinetry complete the kitchen, and a door to the driveway makes unloading groceries easy. A separate den off the kitchen offers more space for reading, working or simply closing the door for quiet. In the breakfast nook, a window seat beneath original stained glass offers a quiet spot for morning coffee. Upstairs, the primary suite has hardwood floors, three closets and two private balconies. Arched windows in the family room overlook the clover-shaped pool, and a glass door opens to the covered porch. Start the day with coffee in the shade, spend the afternoon by the pool and gather around the outdoor fireplace as the garden lights come on. A brick path leads to the marble gazebo, where the openwork dome casts patterned shadows across the benches. There’s room to spread out on the lawn beneath the palms, and the gazebo garden offers a quiet retreat while guests gather in the pool courtyard. The estate offers 5,691 square feet of total living area, with 4,475 in the main residence and 1,216 in the detached guest house. Each guest-house level has its own private entrance. Downstairs, a bedroom, living room and full bath with a walk-in shower make a comfortable suite for extended stays. Upstairs, a second bedroom and half bath accompany a large open room suited to a private office, gym or studio. Guests can keep their own hours while life in the main residence carries on. Architectural plans previously approved by the City of Tampa in 2018 show ways to open up and expand the floor plan. From its original double lot to the details that have survived since 1926, the Washington House is a piece of Davis Islands history that can’t be duplicated. Inquire for additional details about this exceptional estate.
moreless
- Property type
- Single family
- Year built
- 1926
- Lot size
- 0.43 acres
- Garage
- 3 cars
- On market
- 1 day
- Price per sqft
- $501
- Listing ID
- TB8567890
Show Full Details
Property Info
- Property Type
- Residential
- Property Subtype
- SingleFamilyResidence
- Year Built
- 1926
- Levels
- Two
- Direction Faces
- South
- Neighborhood
- Davis Islands
- Lot Size (acres)
- 0.43
- Lot Size (sqft)
- 18670.0
- Contract Date
- 2026-11-17
- On Market Date
- 2026-11-18
- Cumulative Days on Market
- 163
Interior Features
- Interior Features
- Built-In Features, Crown Molding, Dry Bar, Eat-In Kitchen, High Ceilings, Walk-In Closet(S), In-Law Floorplan
- Flooring
- Tile, Wood
- Fireplace
- Yes
- Fireplace Features
- Gas, Living Room, Outside, Wood Burning
- Laundry Features
- Laundry Room, Upper Level, Washer Hookup
- Levels
- Two
- Basement
- Crawl Space
- Window Features
- Wood Frames
- Door Features
- French Doors
Appliances
- Appliances
- Convection Oven, Dishwasher, Disposal, Gas Cooktop, Range Hood, Refrigerator, Water Softener
Heating & Cooling
- Heating
- Central, Exhaust Fan, Heat Pump
- Cooling
- Central Air, Zoned
Exterior Features
- Exterior Features
- Balcony, Courtyard, Fire Pit, Garden, Lighting, Misting System, Private Entrance, Private Yard, Storage
- Patio & Porch Features
- Covered, Patio, Porch, Rear Porch
- Construction Materials
- Block, Stucco, Frame
- Foundation
- Brick/Mortar
- Roof
- Tile
- Fencing
- Fenced, Masonry, Other
- Other Structures
- Gazebo, Guest House, Storage
- Pool Features
- In Ground, Heated, Waterfall, Private
- Private Pool
- Yes
- View
- Garden, Pool
Features & Amenities
- Garage Spaces
- 3.0
- Garage
- Yes
- Parking Features
- Driveway, Oversized
- Security Features
- Closed Circuit Camera(S), Security Gate, Security Lights, Security System
- Lot Features
- Corner Lot, Landscaped, Level, Private, Paved
Community/Association
- Community Features
- Airport/Runway, Sidewalks, Street Lights
Utilities
- Utilities
- Cable Available, Natural Gas Available, Cable Connected, Electricity Connected, Natural Gas Connected, Sewer Connected, Water Connected
- Sewer
- Public Sewer
- Water Source
- Public
Taxes
- Annual Tax Amount
- $43,029
- Tax Year
- $2,026
- Legal Description
- DAVIS ISLANDS PB10 PG52 TO 57 AND PB17 PG5 TO 9 LOTS 45 AND 46 BLOCK 16
Data freshness
- SURF LOCAL last checked
- Nov 21, 2026, 5:12 AM EST
Location
Approximate location, shown from the displayed address.
Similar homes nearby
- $2,350,0002203 N Glenwood Dr, Tampa, FL 336025 Beds5 Baths4,000 sqftListing courtesy of MICHAL J WINIAREK · Data courtesy of: Stellar MLS
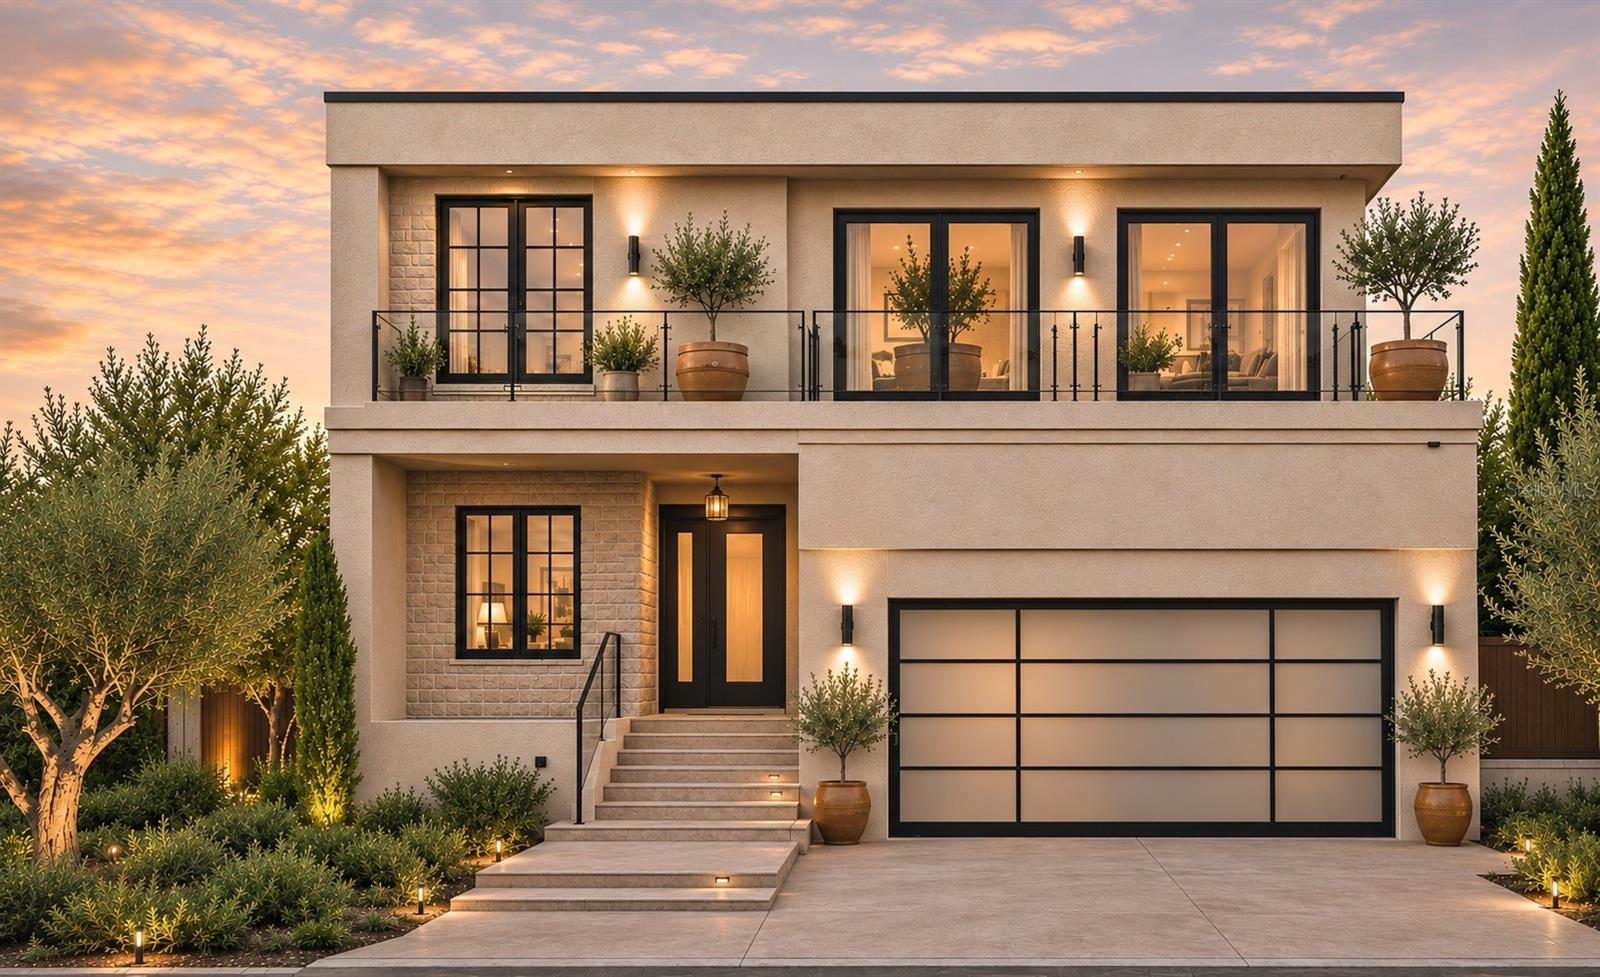 Under Contract
- $2,669,3102201 N Glenwood Dr, Tampa, FL 336026 Beds6 Baths4,000 sqftListing courtesy of MICHAL J WINIAREK · Data courtesy of: Stellar MLS
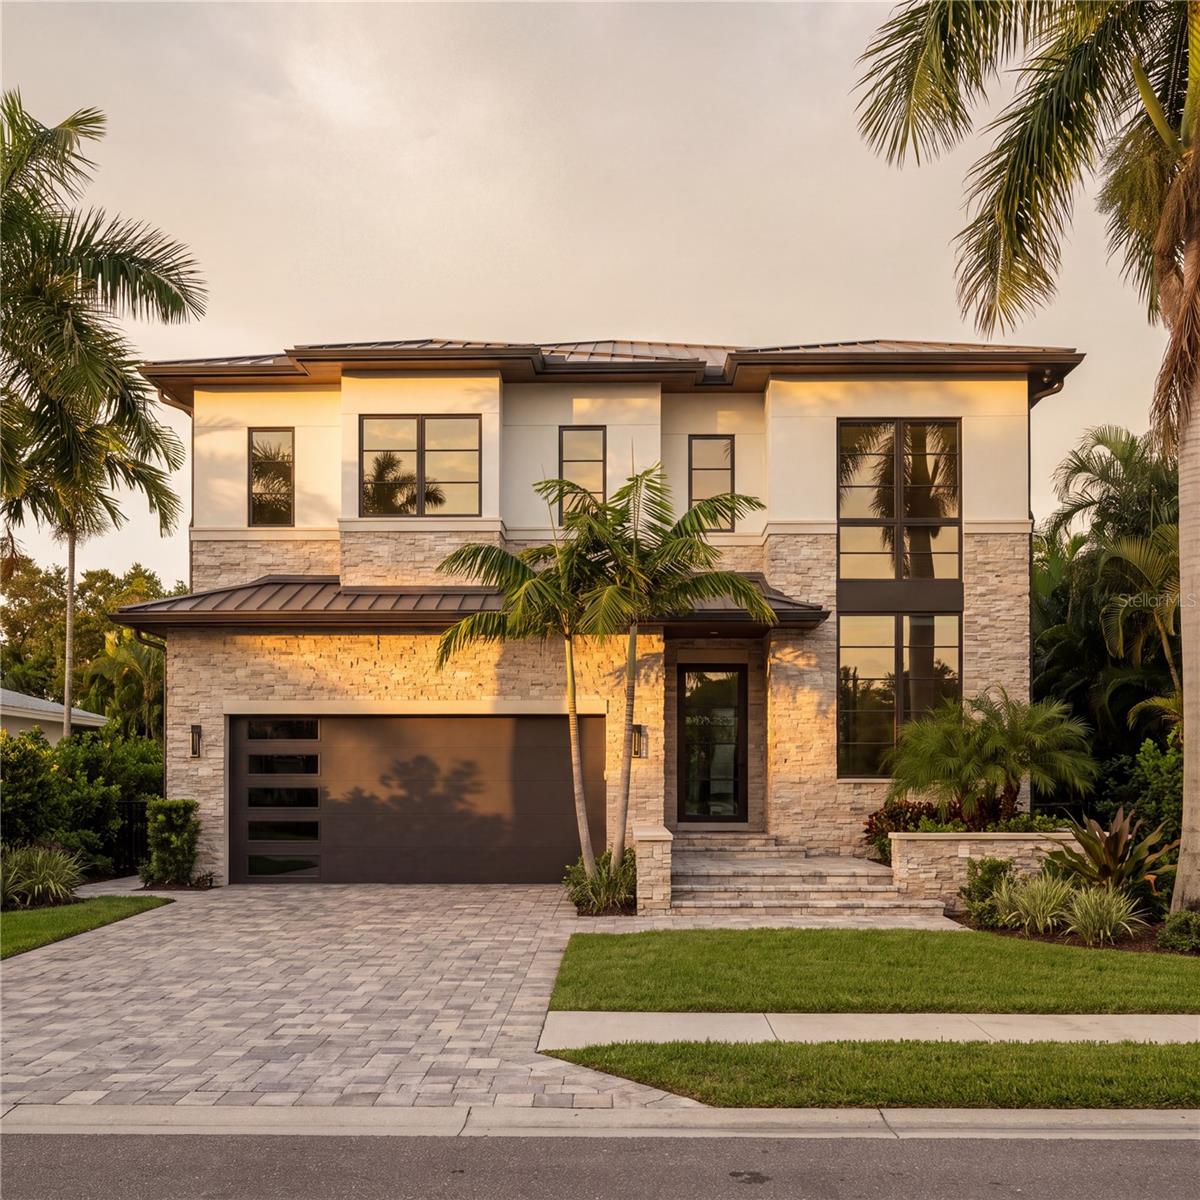 Under Contract
- $3,370,0005018 S The Riviera St, Tampa, FL 336095 Beds6 Baths5,621 sqftListing courtesy of SMITH & ASSOCIATES REAL ESTATE · Data courtesy of: Stellar MLS
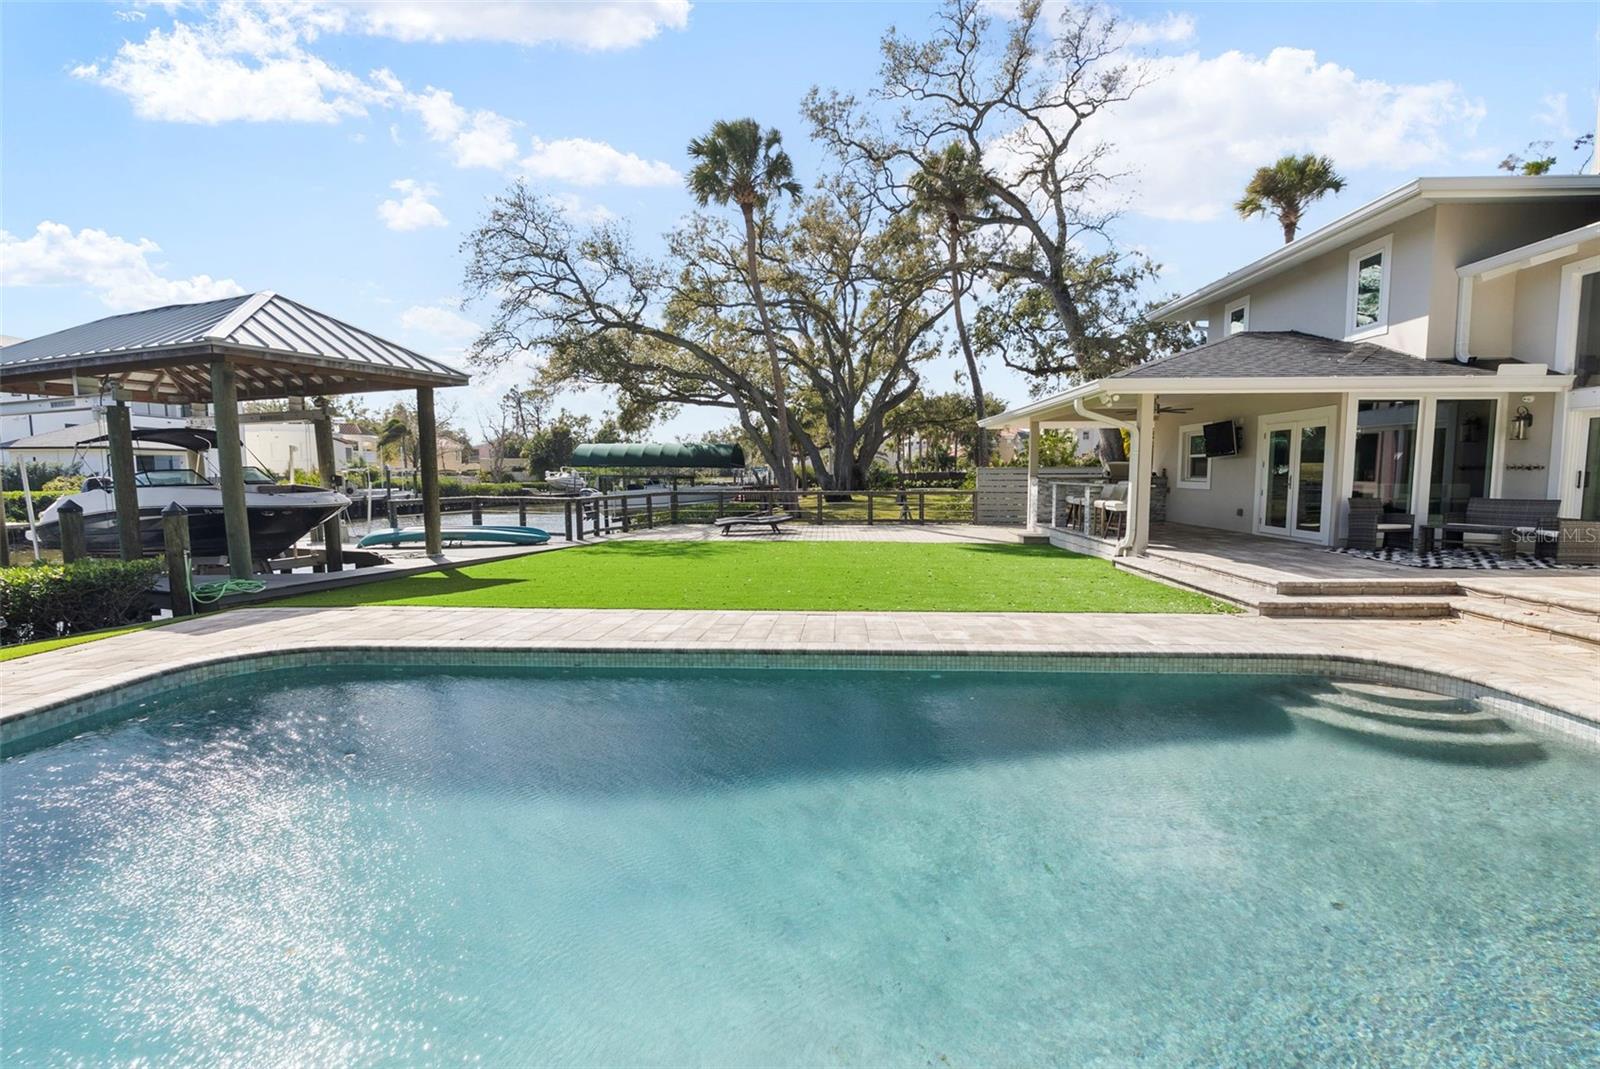 Active
- $2,500,0001205 Parrilla De Avila, Tampa, FL 336134 Beds6 Baths5,210 sqftListing courtesy of CENTURY 21 CIRCLE · Data courtesy of: Stellar MLS
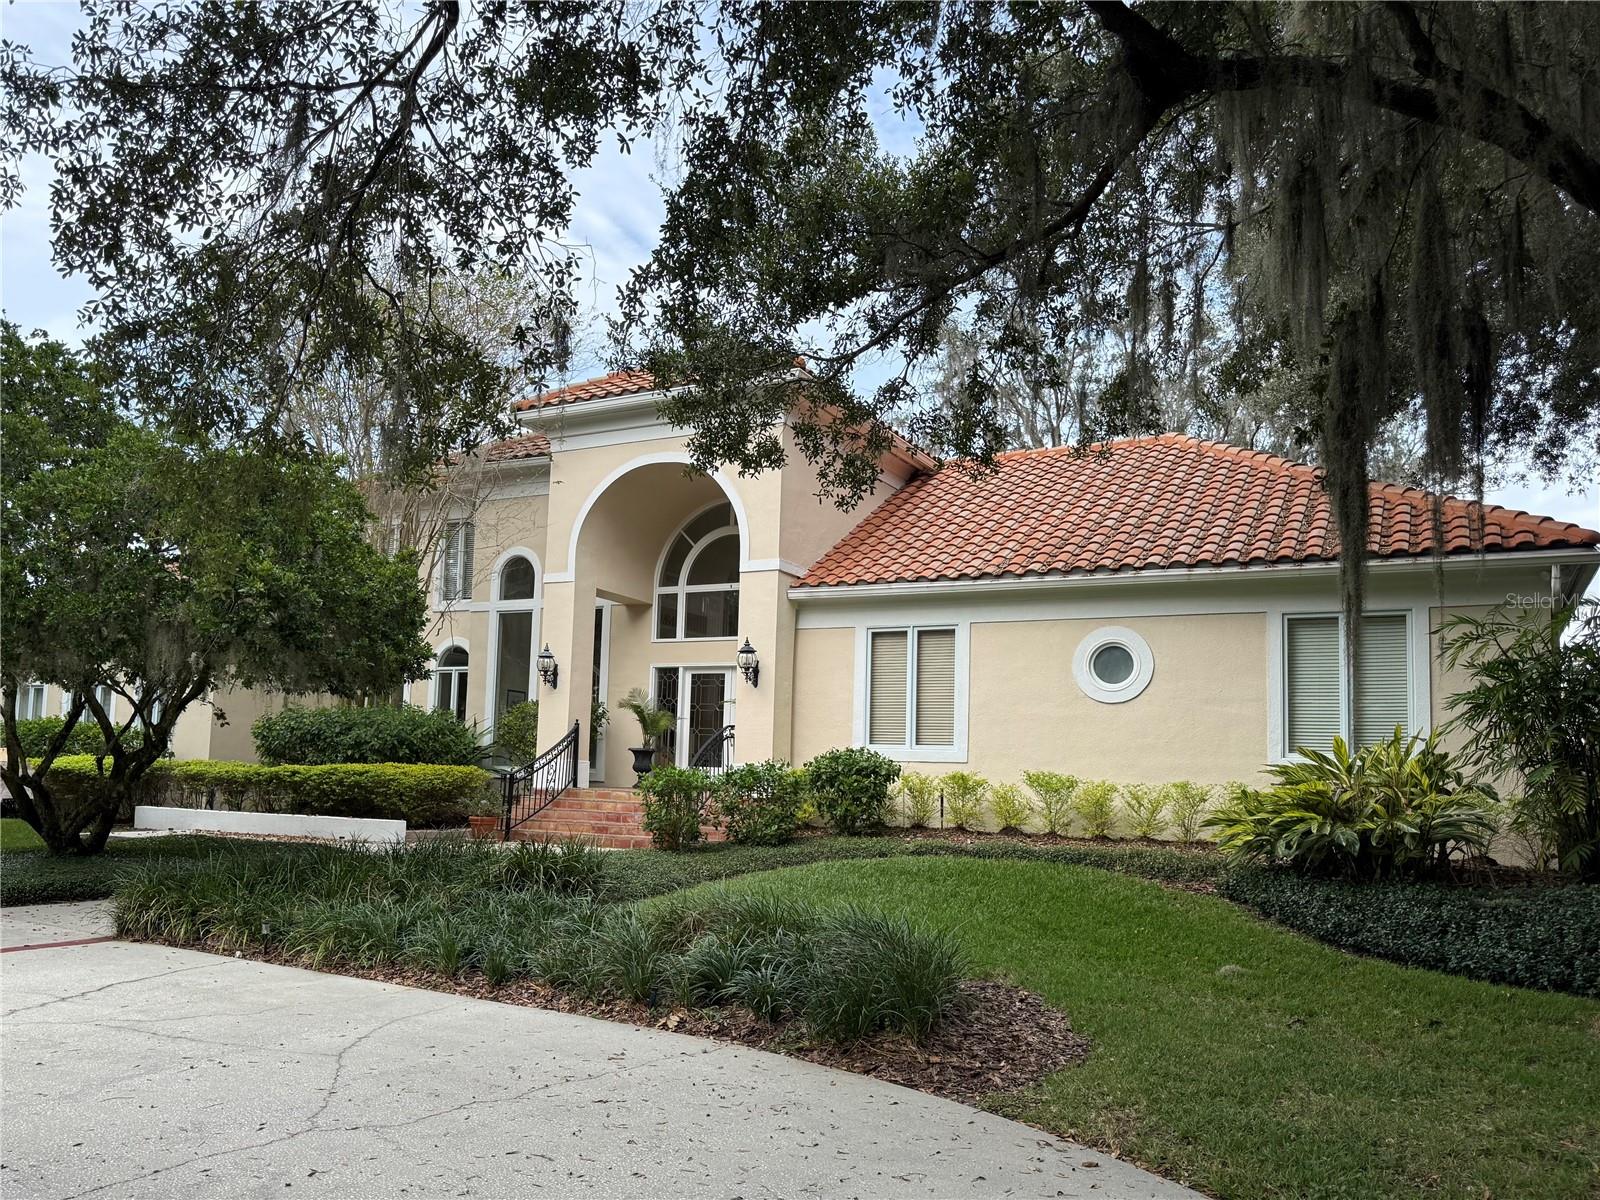 Under Contract
- $2,777,9006500 Motor Enclave Way #1405, Tampa, FL 336103,440 sqftListing courtesy of SMITH & ASSOCIATES REAL ESTATE · Data courtesy of: Stellar MLS
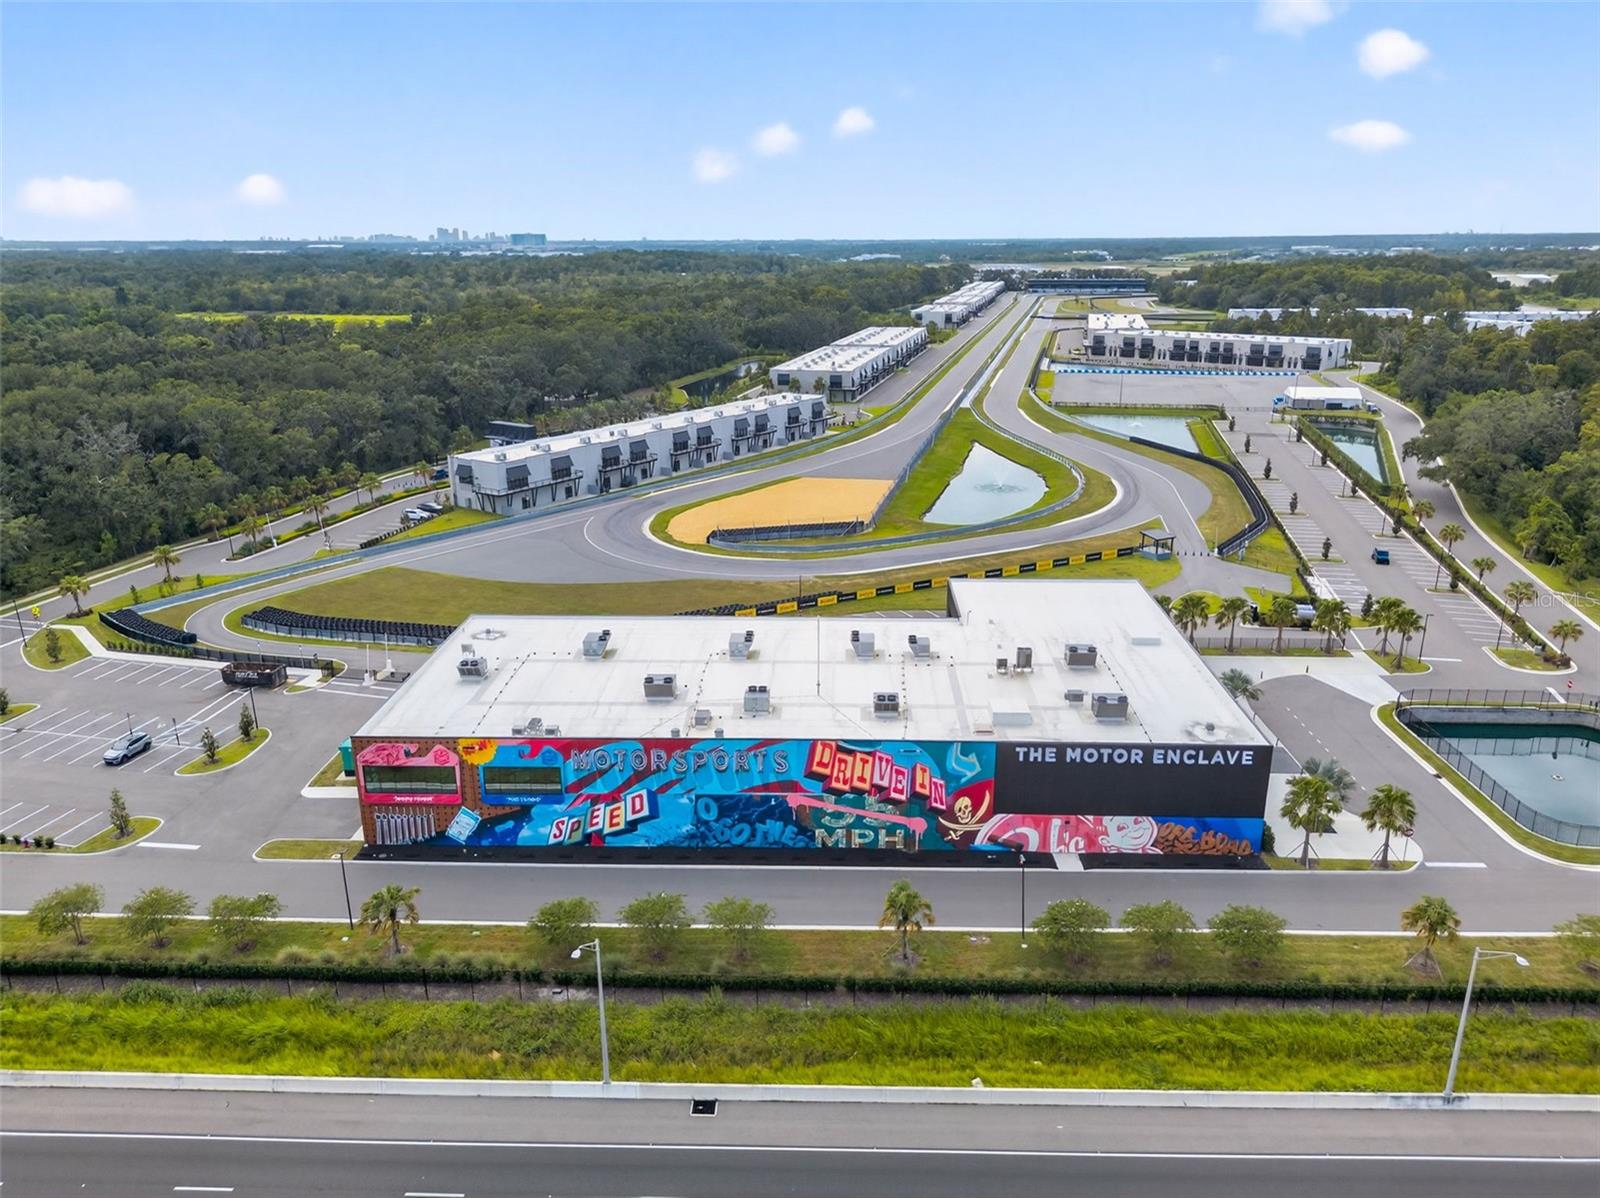 Active
- $3,400,0004102 W Swann Ave, Tampa, FL 336096 Beds7 Baths7,005 sqftListing courtesy of UNITED AMERICA REAL ESTATE LLC · Data courtesy of: Stellar MLS
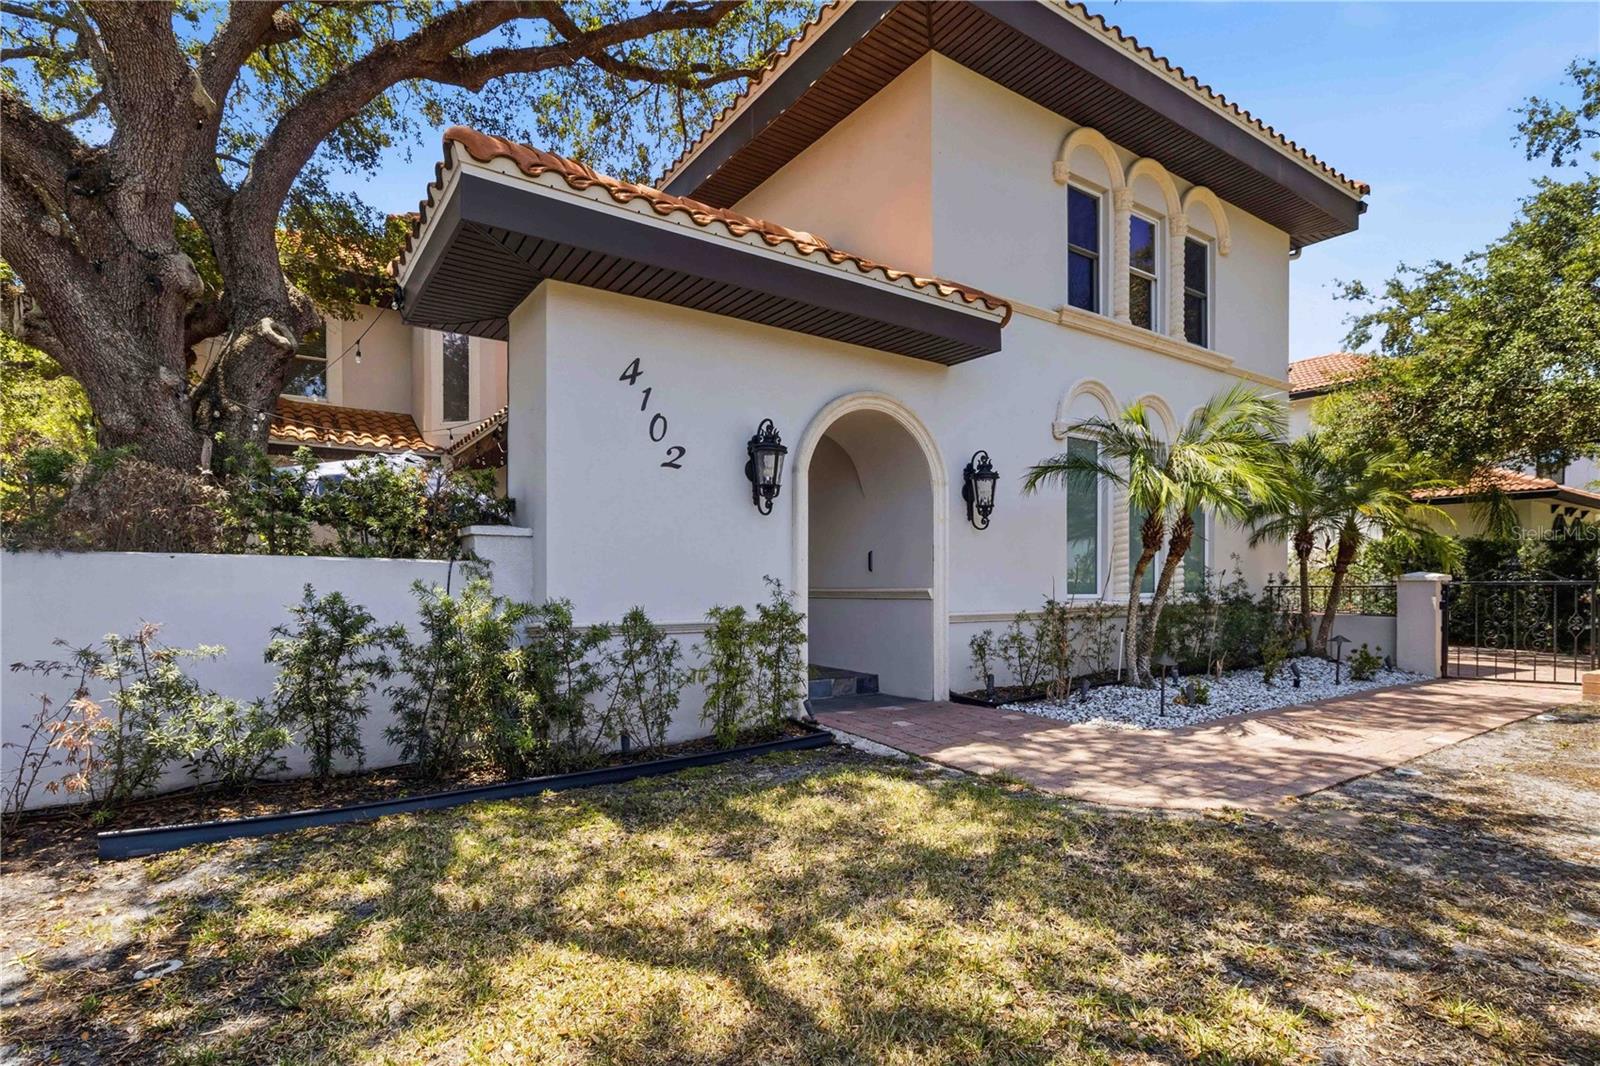 Active
- $3,190,0003 W Spanish Main St, Tampa, FL 336094 Beds6 Baths4,470 sqftListing courtesy of COASTAL PROPERTIES GROUP INTERNATIONAL · Data courtesy of: Stellar MLS
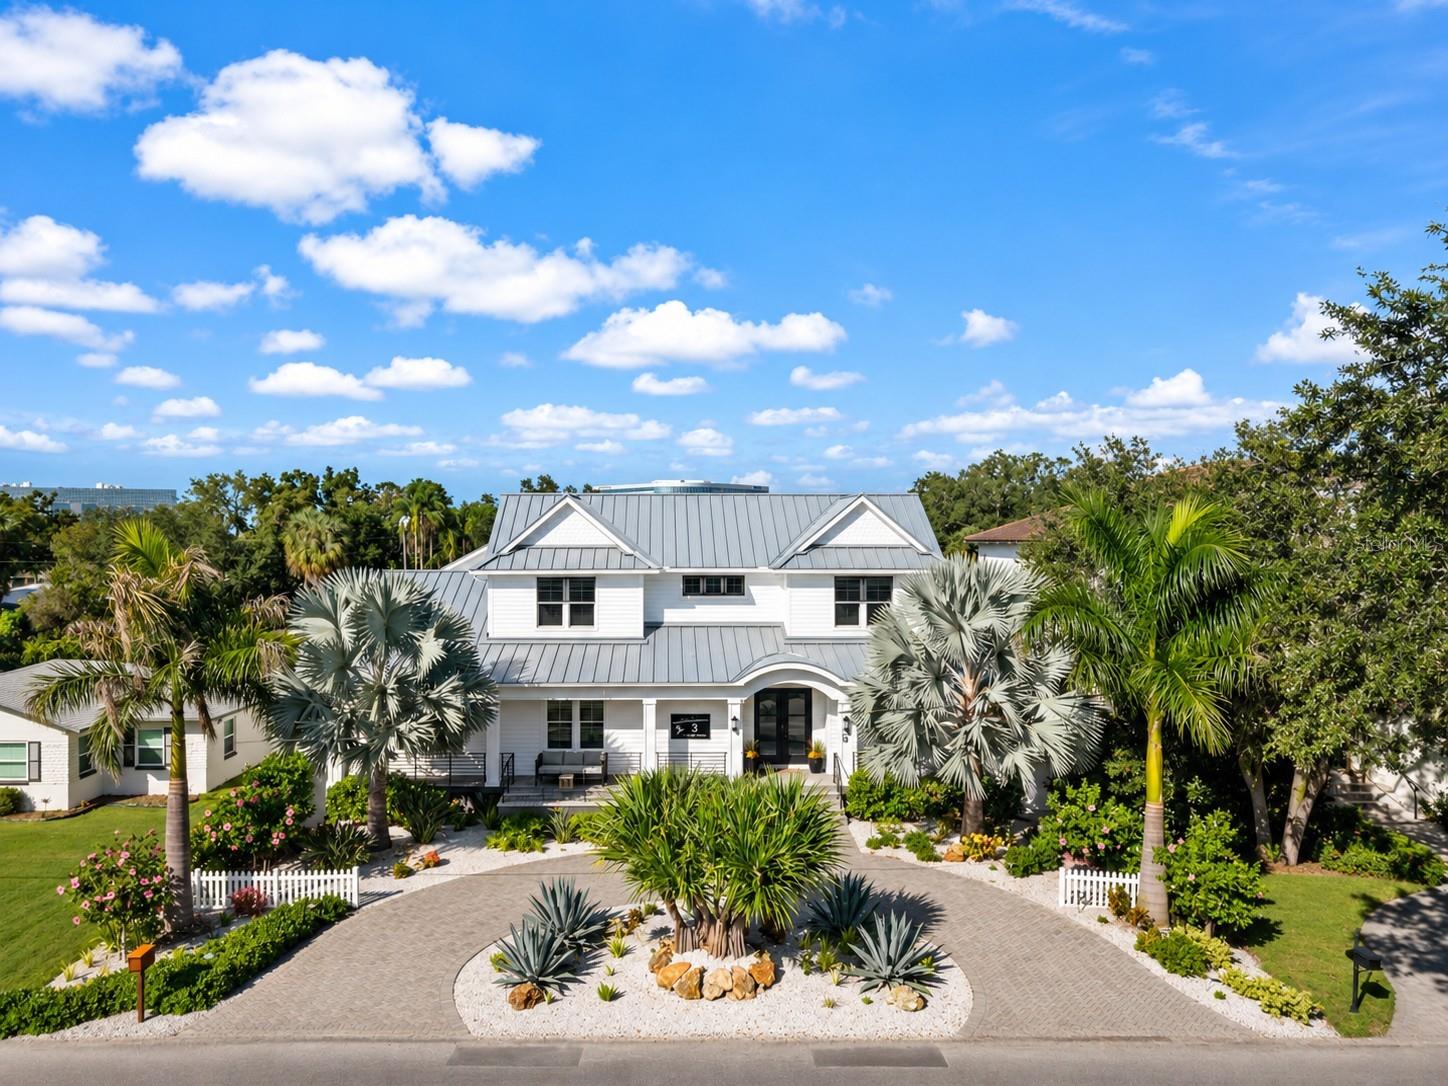 Active
- $2,400,0001608 N Macdill Ave, Tampa, FL 33607Listing courtesy of LPT REALTY, LLC · Data courtesy of: Stellar MLS
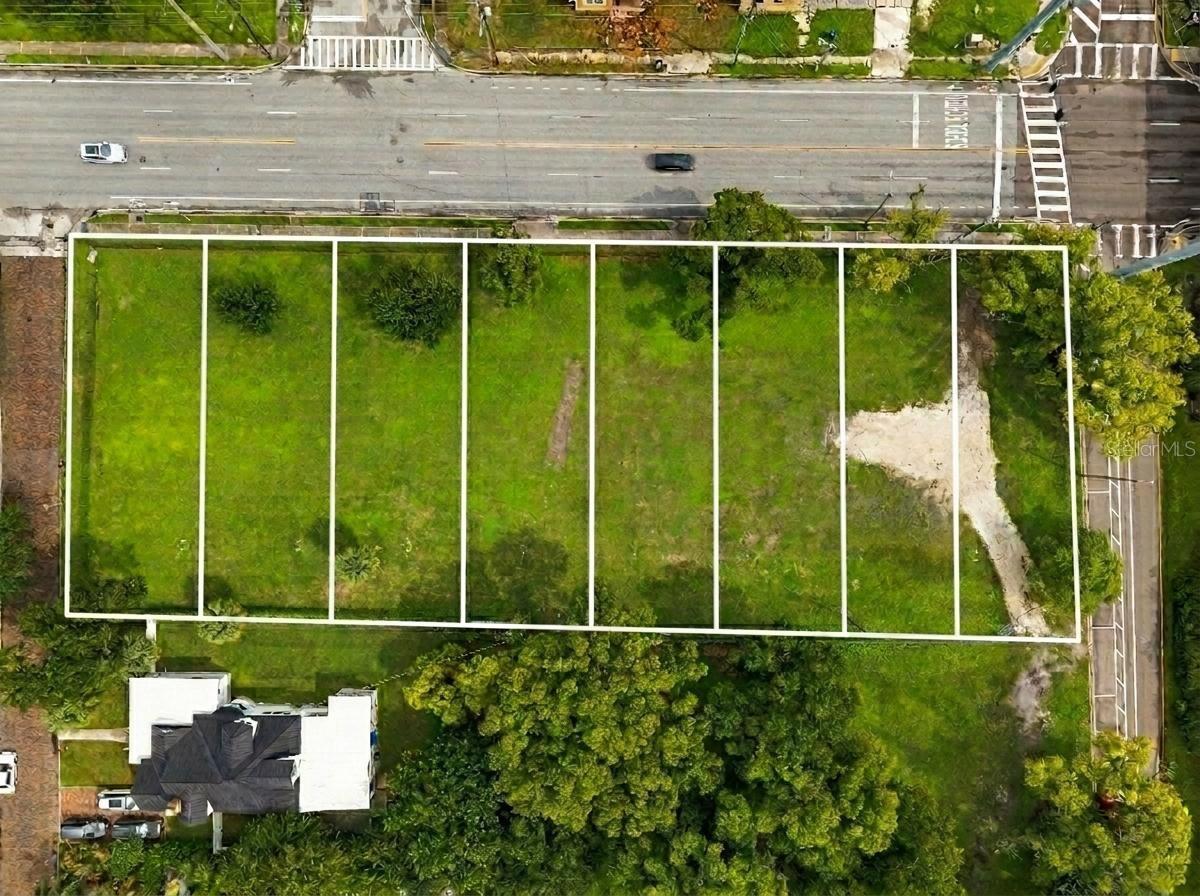 Active
What Sold Nearby
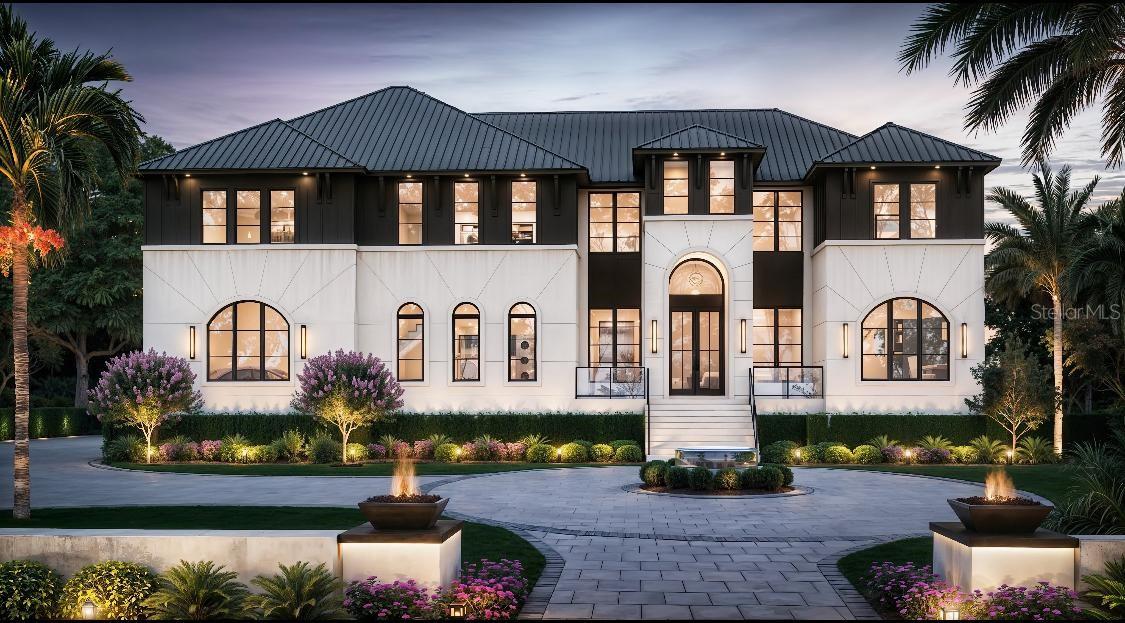 $5,750,000550 Lucerne AveTampa, FL · Sold 2026-10-09
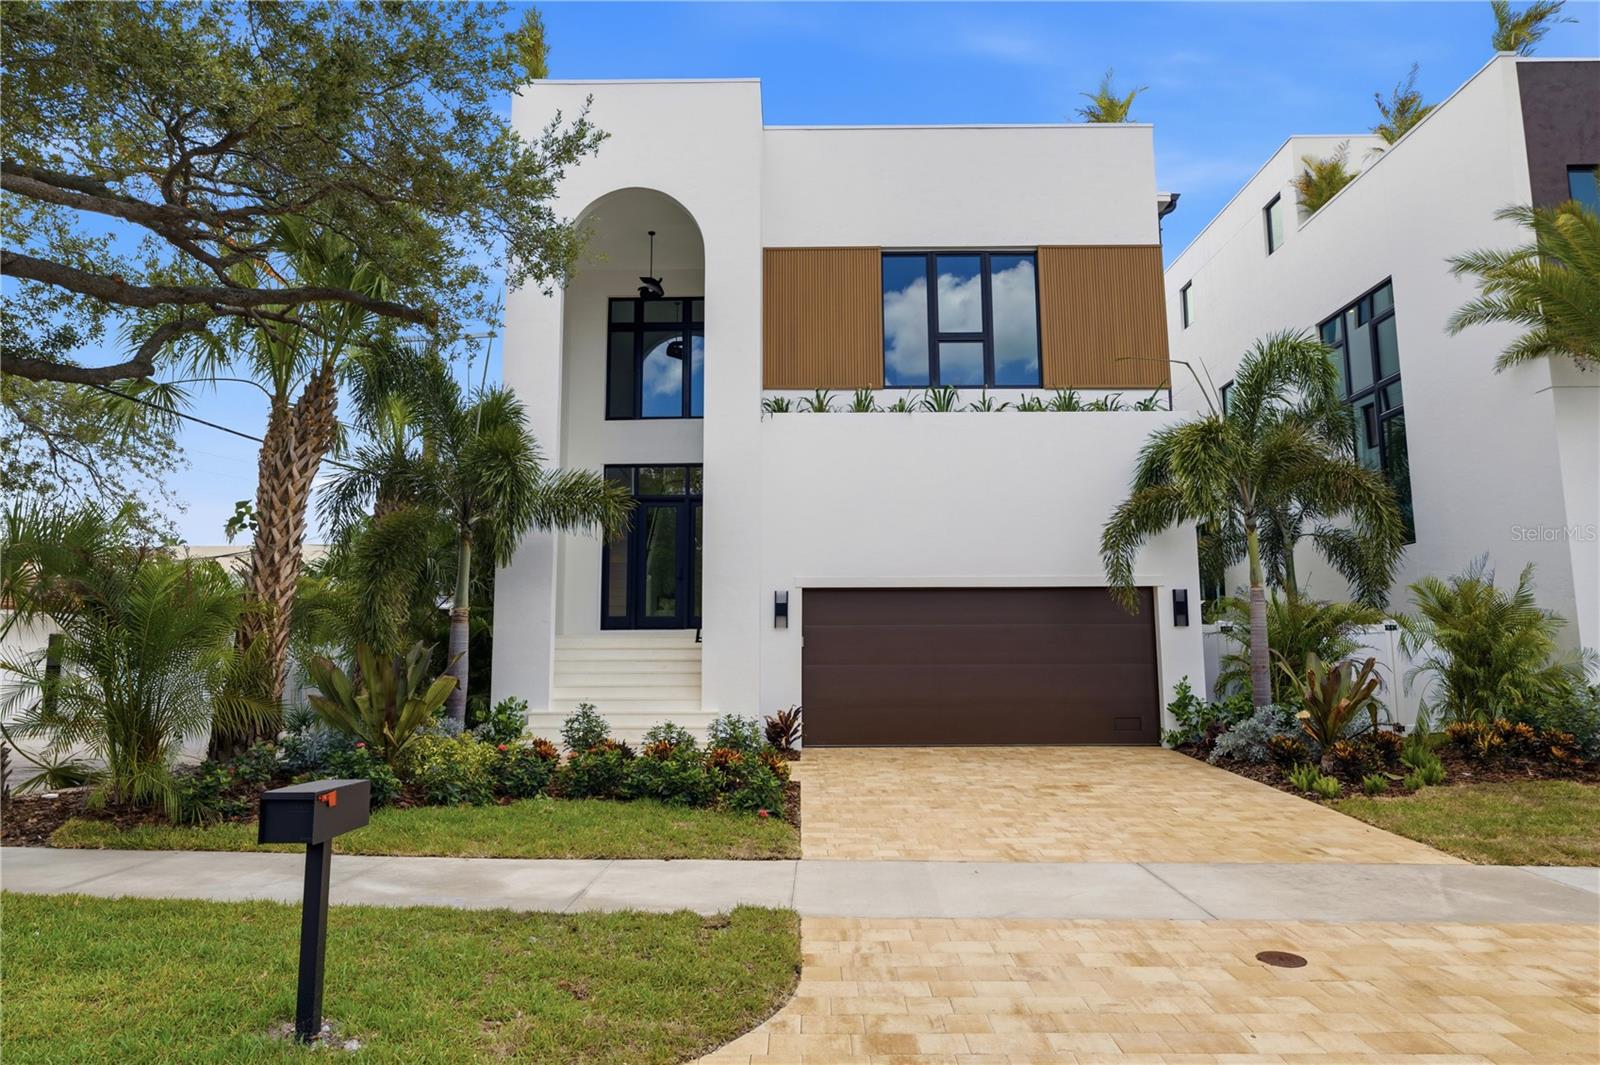 $3,550,000130 Adriatic AveTampa, FL · Sold 2026-09-30
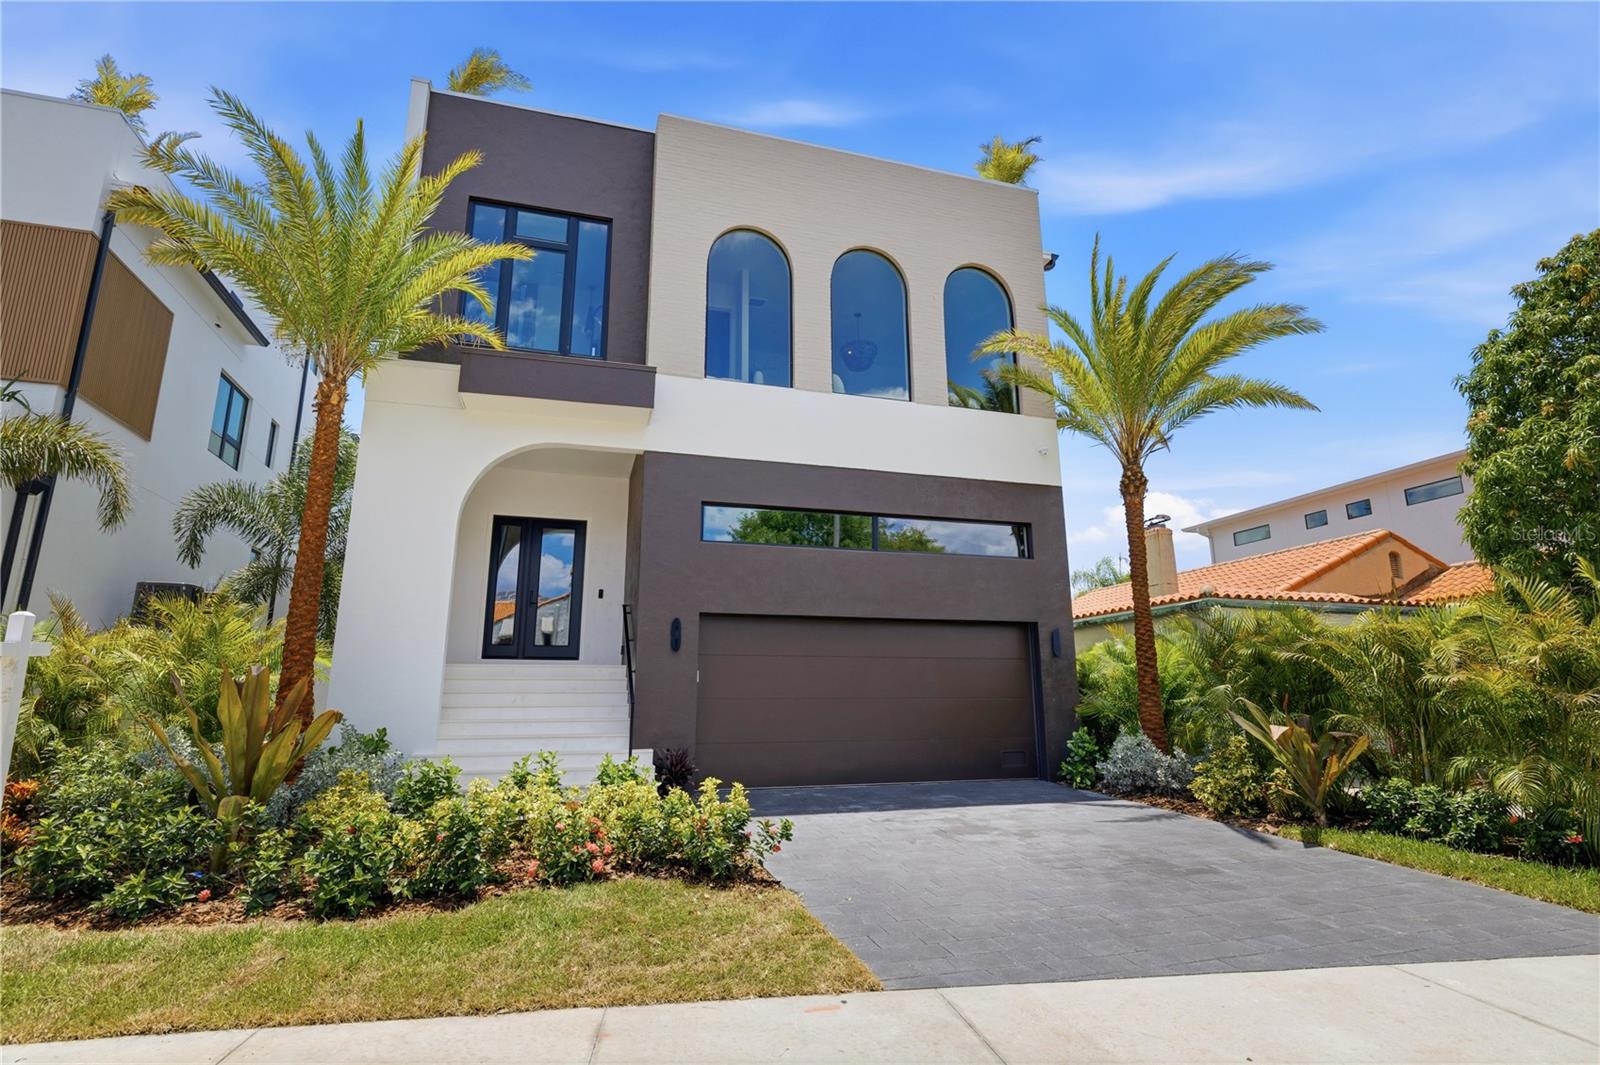 $3,599,000128 Adriatic AveTampa, FL · Sold 2026-09-25
 $2,462,500929 S Oregon AveTampa, FL · Sold 2026-09-18
 $1,950,000601 Bosphorous AveTampa, FL · Sold 2026-09-15
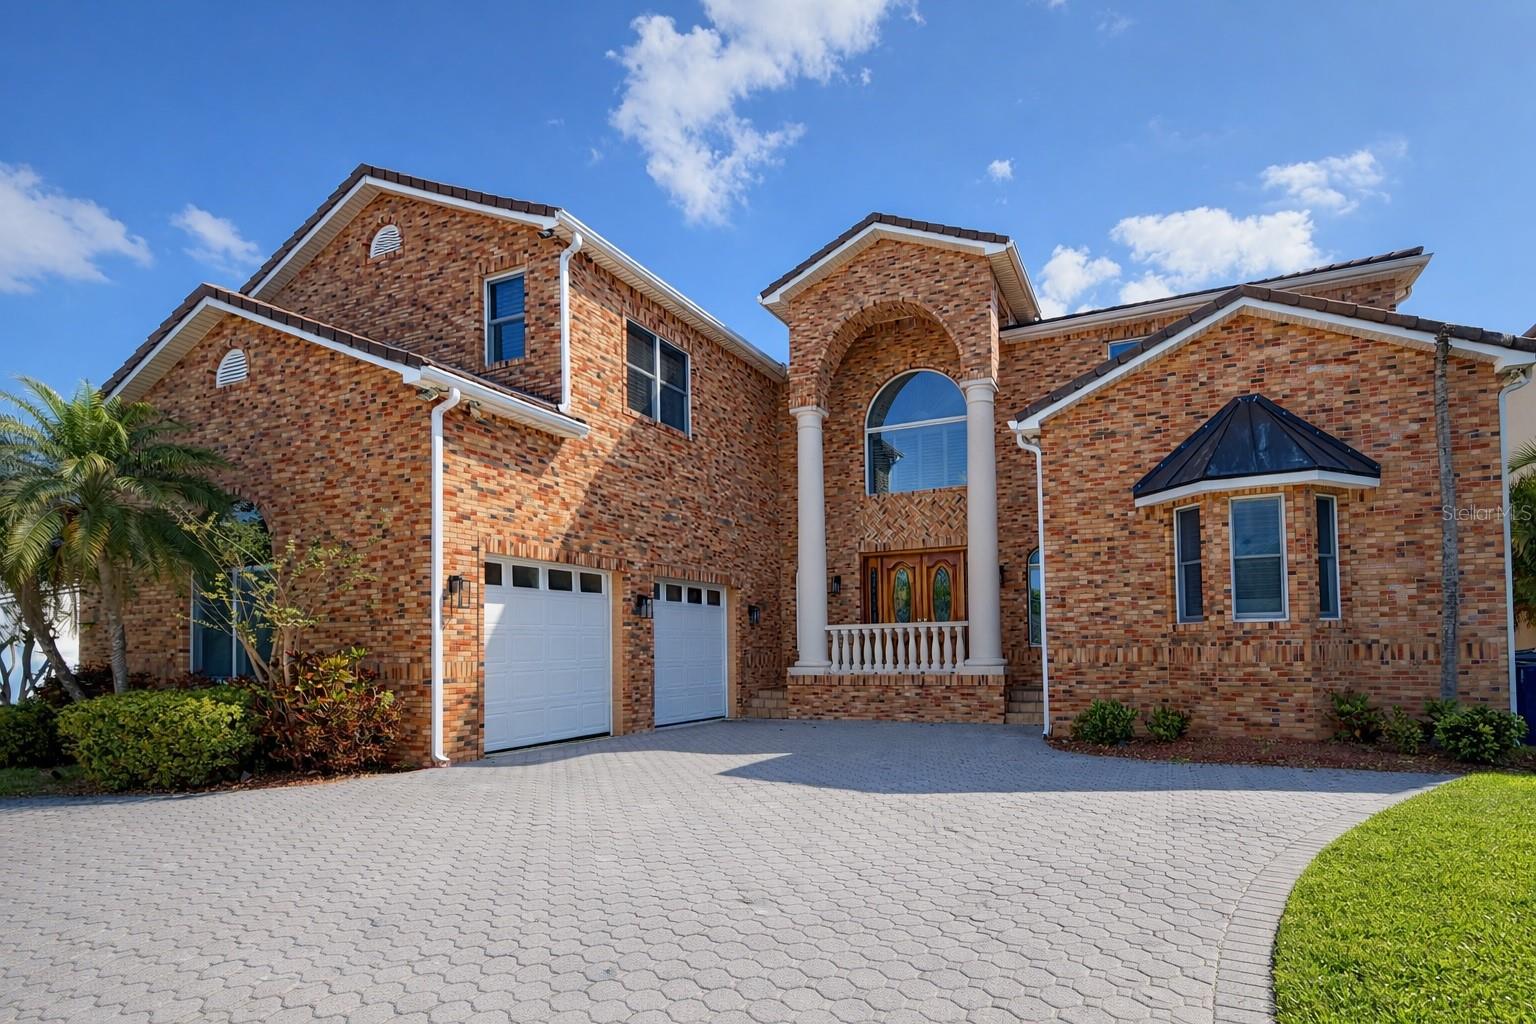 $1,540,000441 Lucerne AveTampa, FL · Sold 2026-08-28
 $3,900,000619 Ontario AveTampa, FL · Sold 2026-08-26
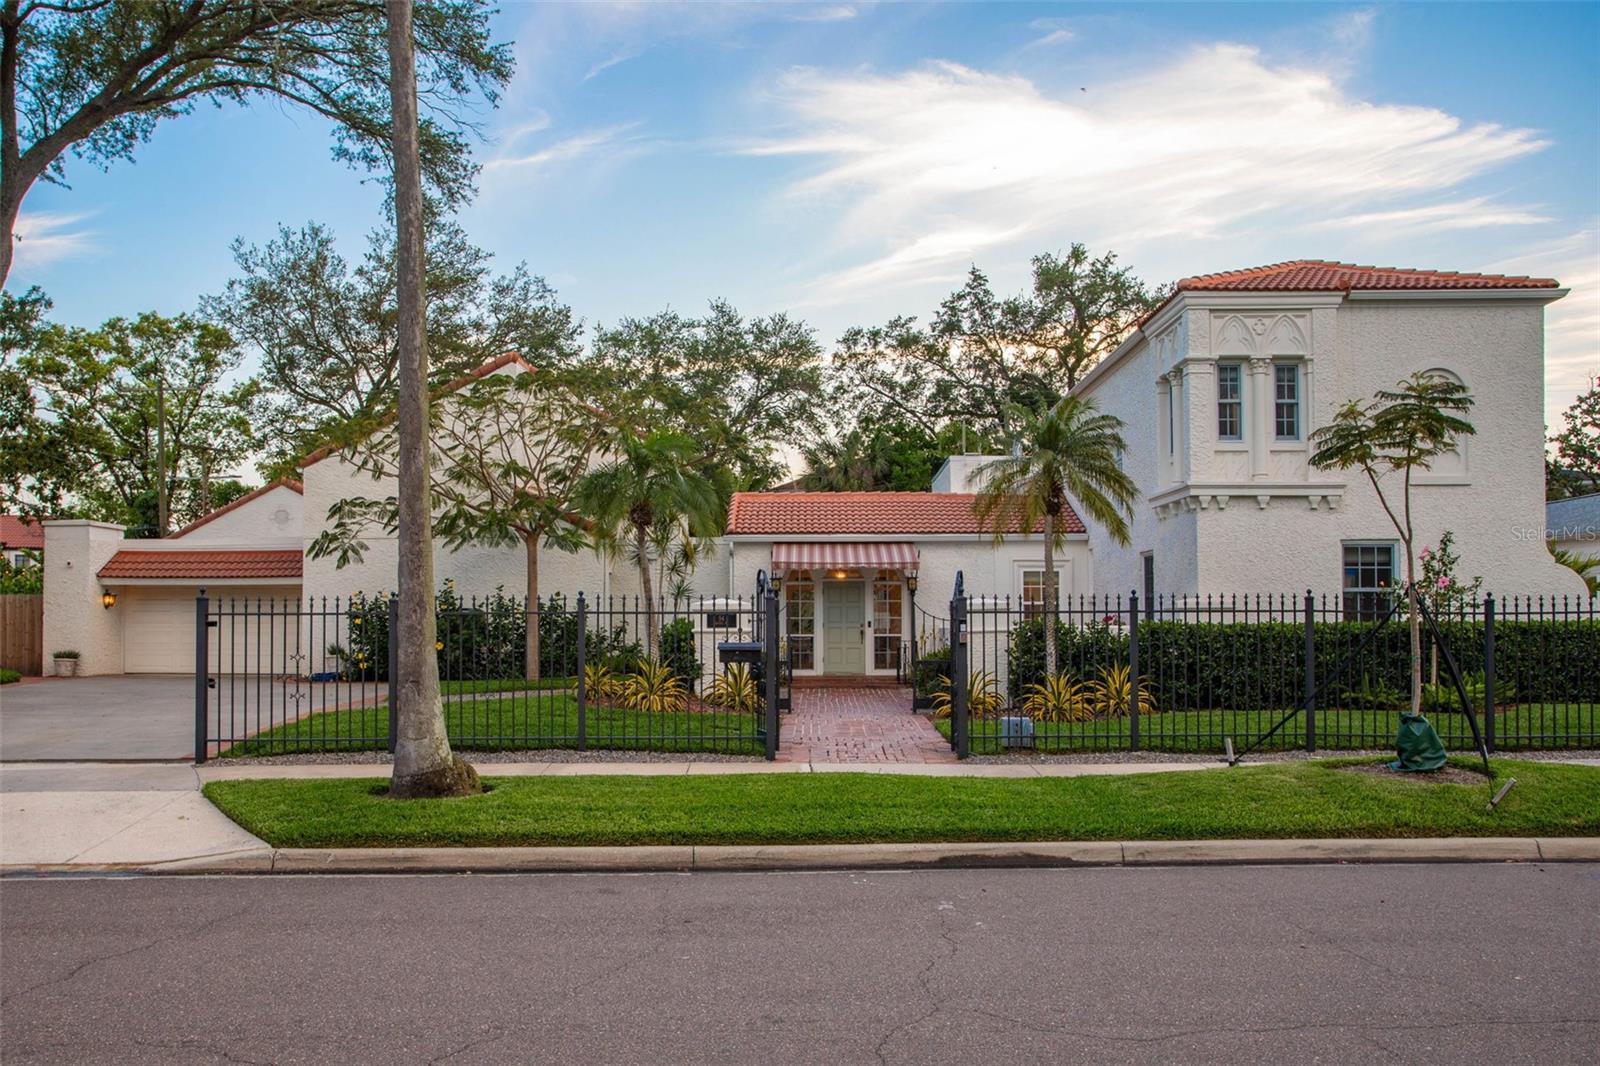 $3,800,00054 Aegean AveTampa, FL · Sold 2026-08-21
Flood
Flood zone AE · 100-year floodplain
What's Nearby
Restaurants
- Plum Tree215 East Davis Boulevard, Tampa, FL 33606, United States of America0.3 mi
- Harpoon Harry's Crab House225 South Franklin Street, Tampa, FL 33602, United States of America1.2 mi
- Babushka's901 West Platt Street, Tampa, FL 33606, United States of America1.3 mi
- Hattrick's Sports Bar107 South Franklin Street, Tampa, FL 33602, United States of America1.3 mi
- Ultimate Dining401 West Kennedy Boulevard, Tampa, FL 33606, United States of America1.5 mi
- Spain Restaurant & Toma Bar513 North Tampa Street, Tampa, FL 33602, United States of America1.6 mi
- Sal Rosa601 North Florida Avenue, Tampa, FL 33602, United States of America1.7 mi
- Maestro's Restaurant1010 West Tyler Street, Tampa, FL 33602, United States of America1.8 mi
Groceries
- Publix243 Bayshore Boulevard, Tampa, FL 33606, United States of America1.2 mi
- Publix555 Channelside Drive, Tampa, FL 33602, United States of America1.3 mi
- Aldi2100 West Swann Avenue, Tampa, FL 33606, United States of America1.6 mi
- Duckweed Urban Grocery117 North 12th Street, Tampa, FL 33602, United States of America1.8 mi
- LA FIESTA MEXICAN STOREElmwood Avenue, Tampa, FL 33605, United States of America1.8 mi
- Walmart Neighborhood Market1601 West Kennedy Boulevard, Tampa, FL 33606, United States of America1.8 mi
- Magic Qwik StopSaxon Street, Tampa, FL 33605, United States of America1.8 mi
Schools
- Saint John's Episcopal Parish Day School906 South Orleans Avenue, Tampa, FL 33606, United States of America1.1 mi
- Gorrie Elementary School705 West De Leon Street, Tampa, FL 33606, United States of America1.1 mi
- Woodrow Wilson Middle School1005 West Swann Avenue, Tampa, FL 33606, United States of America1.1 mi
- Saint John's Episcopal Parish Day School240 South Plant Avenue, Tampa, FL 33606, United States of America1.2 mi
- USF Center for Advanced Medical LearningSouth Franklin Street, Tampa, FL 33601, United States of America1.3 mi
- Sam Rampello Downtown Partnership School802 East Washington Street, Tampa, FL 33602, United States of America1.6 mi
- New World AcademyWest Morrison Avenue, Tampa, FL 33629, United States of America1.7 mi
- Channelside AcademySelmon Greenway, Tampa, FL 33601, United States of America1.8 mi
Parks
- Harbour IslandTampa, Florida, United States of America0.8 mi
- AIDS Memorial ParkHarbour Island, Tampa, Florida, United States of America1.1 mi
- Vaughn Center CourtyardTampa, FL 33601, United States of America1.5 mi
- Curtis Hixon Waterfront Park600, Tampa, FL 33602, United States of America1.6 mi
- Washington Street Park118, Tampa, FL 33602, United States of America1.7 mi
- Harbour IslandTampa, Florida, United States of America1.8 mi
- Ybor CityTampa, Florida, United States of America1.9 mi
- Herman Massey Park1002, Tampa, Florida, United States of America1.9 mi
Coffee
- Cry Baby Cafe710 Harbour Post Drive, Tampa, FL 33602, United States of America1.0 mi
- Starbucks505 Water Street, Tampa, FL 33602, United States of America1.1 mi
- Starbucks513 South Florida Avenue, Tampa, FL 33602, United States of America1.1 mi
- Buddy Brew Coffee1605 West Snow Avenue, Tampa, FL 33606, United States of America1.3 mi
- Blind Tiger201 North Franklin Street, Tampa, FL 33602, United States of America1.5 mi
- Dolce400 North Tampa Street, Tampa, FL 33602, United States of America1.5 mi
- The Attic on Kennedy500 East Kennedy Boulevard, Tampa, FL 33602, United States of America1.6 mi
- Cafe PereraNorth Morgan Street, Tampa, FL 33601, United States of America1.7 mi
More homes in Tampa
Homes for sale near Tampa
Data courtesy of: Stellar MLSDisclaimers and data details

Listings courtesy of Stellar MLS as distributed by MLS GRID. Based on information submitted to the MLS GRID. All data is obtained from various sources and may not have been verified by broker or MLS GRID. Supplied Open House Information is subject to change without notice. All information should be independently reviewed and verified for accuracy. Properties may or may not be listed by the office/agent presenting the information. Listing information is provided for consumers’ personal, non-commercial use, solely to identify prospective properties for potential purchase; all other use is strictly prohibited and may violate relevant federal and state law. Information deemed reliable but not guaranteed. Copyright © 2026 MLS GRID. All Rights Reserved.

Continental Real Estate Group, Inc
Broker: Derek Eisenberg
Listing last updated: Nov 19, 2026, 8:03 PM EST. SURF LOCAL last checked: Nov 21, 2026, 5:12 AM EST.