
 Active
3612 S Lightner Dr
Tampa, FL 33629 · Single family
$2,549,000
Listing courtesy of Ian DeRan and Sara Patterson, AGILE GROUP REALTY
- 4 Beds
- 6 Baths
- 4,579 sqft
Cynthia's Insights On This Property
- Built 1955 — before Florida's 2002 building code
- Last recorded sale: $640,000 in April 2023
- Typical sale in 33629 over the last year: $961,800, $463 per sq ft
- Owners in 33629 stay about 9 years; 5% of homes changed hands last year
- County record lists a private pool


📊 Price Pulse
What would you pay for this place?
Sale prices come from county public records, not MLS data.Listing agent
Contact
Send a message and we'll pass it to the listing agent. Nothing is sent until you ask.
About this home
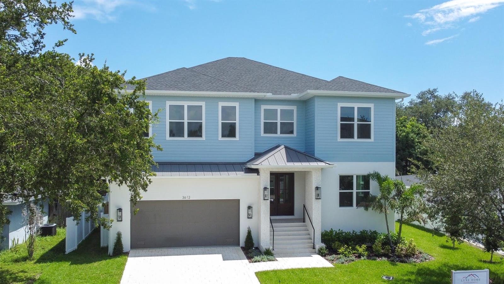
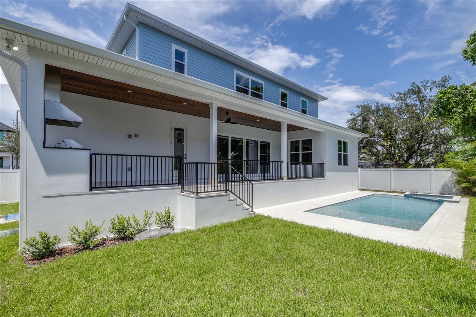
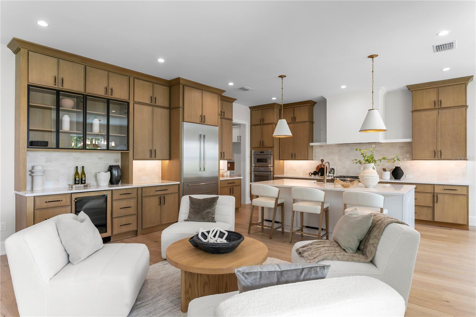
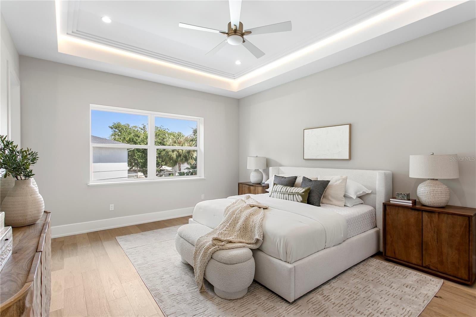
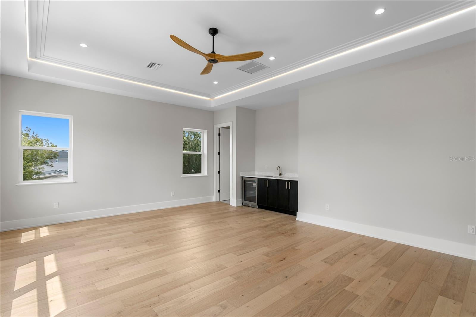
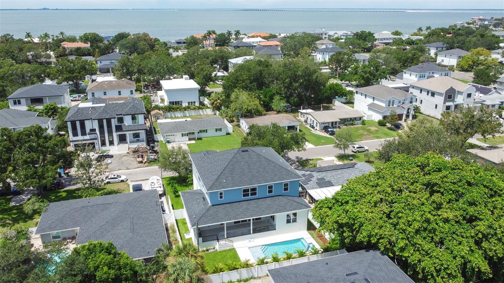
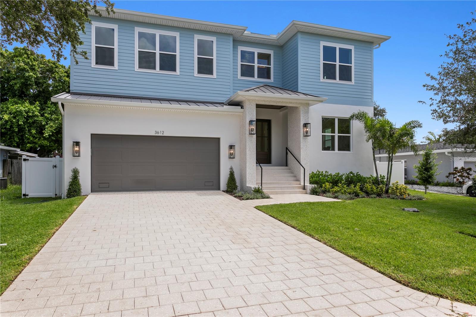
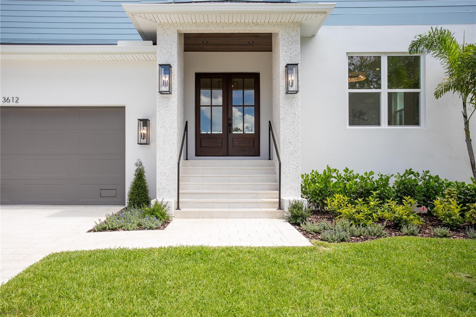
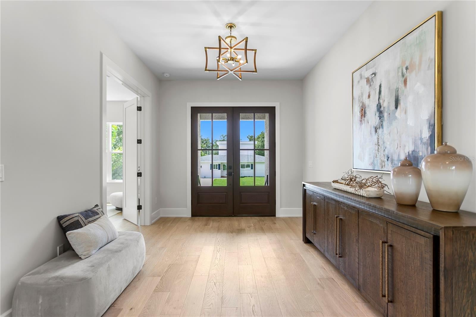
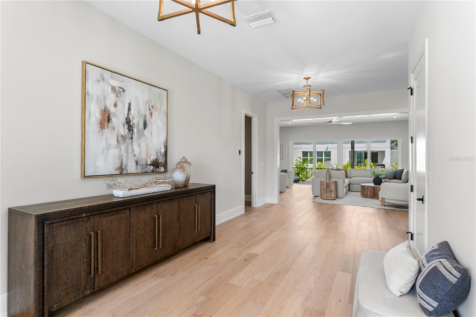
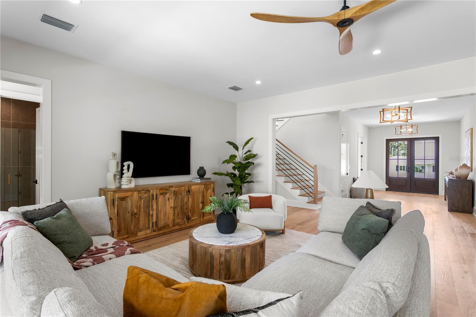
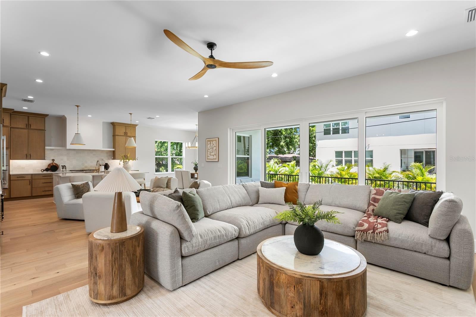
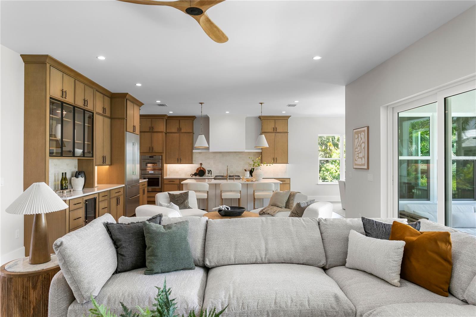
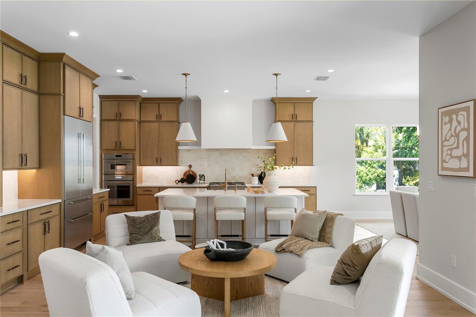
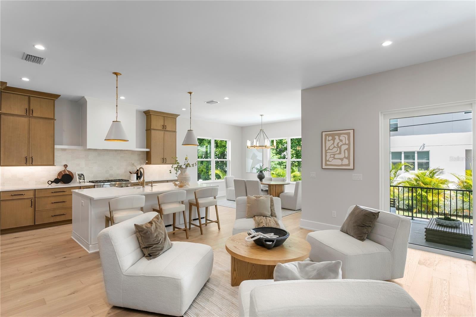
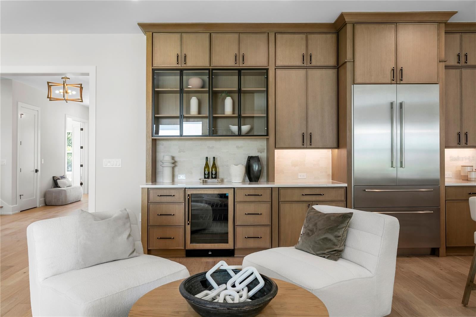
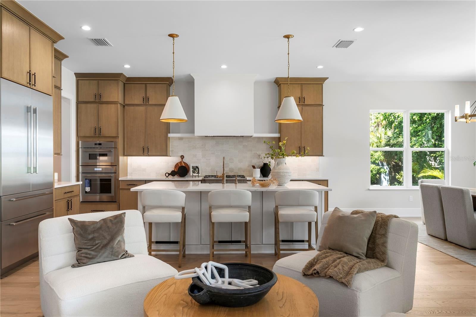
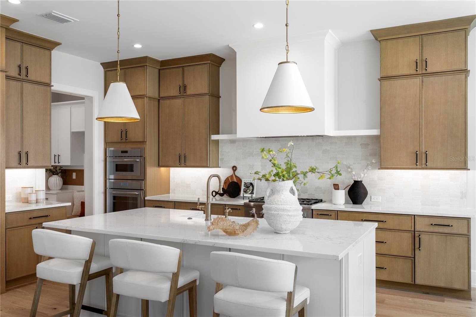
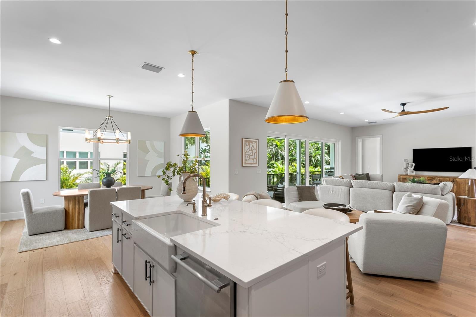
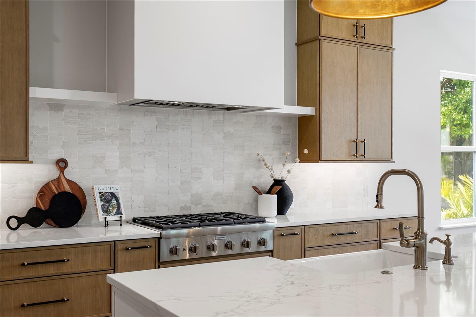
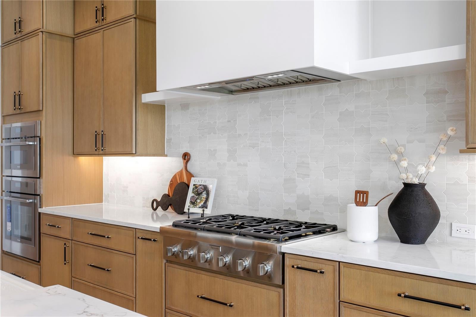
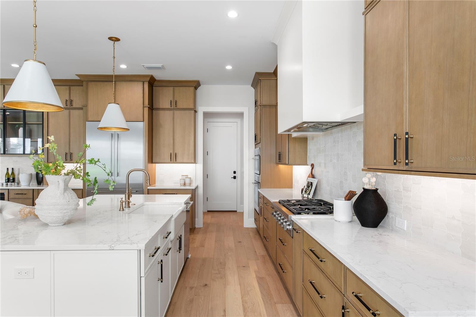
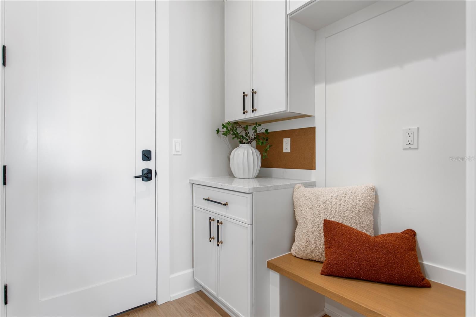
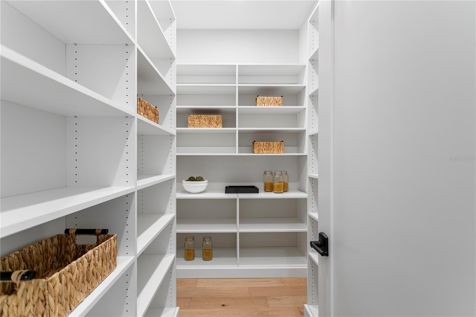
Welcome to 3612 S Lightner Dr, an exceptional new construction residence thoughtfully designed with elevated finishes, quality craftsmanship, and effortless indoor-outdoor living. Built with two-story block construction, this 4-bedroom, 5.5-bathroom home offers a designated office, bonus room, and a highly functional open floor plan, with every bedroom featuring its own private en-suite full bathroom. A dramatic mahogany double front door introduces interiors featuring 10-foot ceilings on both levels, 8-foot solid-core doors, 7¼-inch baseboards, and engineered hardwood flooring throughout. Linear-grain white oak cabinetry paired with quartz countertops creates a clean, timeless aesthetic, while a fully integrated Thermador appliance package elevates the kitchen with both performance and seamless design. The floor plan offers exceptional flexibility, including a private first-floor bedroom with a full en-suite bathroom and a dedicated office with its own closet. Upstairs, the bonus room features a wet bar and illuminated tray ceiling, creating an ideal secondary living and entertaining space. The spacious primary suite is equally impressive, with a lit tray ceiling, private wet bar, built-in closet system, and direct secondary access from the primary closet into the oversized laundry room for added convenience. Thoughtful construction details extend beyond what meets the eye. Additional insulation between the first and second floors provides enhanced sound reduction, while a pull down ladder leading to boxed-out attic trusses creates valuable additional storage. Efficiency was a top priority during construction, as the attic and block walls boast additional insulation as well. A dedicated tech closet keeps the home’s technology organized, and PGT impact-rated windows provide added durability and peace of mind. The home is also equipped with a soft water loop, an EV charger plug in the garage, and a Generac generator hookup already in place, adding everyday convenience. Designed to embrace the Florida lifestyle, the outdoor covered living area features stained tongue-and-groove ceilings, a fully equipped outdoor kitchen, and a heated saltwater pool with a spa. A buried 500-gallon gas tank services the home’s gas appliances, outdoor kitchen, and pool heater. From its two-story block construction and private en-suite bedrooms to its refined architectural details, premium materials, thoughtful infrastructure, and carefully planned living spaces, 3612 S Lightner Dr offers the comfort and functionality of modern new construction with a level of finish and craftsmanship designed to stand apart.
moreless
- Property type
- Single family
- Year built
- 2026
- Lot size
- 8,395 sqft
- Garage
- 2 cars
- On market
- 68 days
- Price per sqft
- $557
- Listing ID
- TB8544663
Show Full Details
Property Info
- Property Type
- Residential
- Property Subtype
- SingleFamilyResidence
- Year Built
- 2026
- Levels
- Two
- Direction Faces
- West
- District
- South Tampa
- Neighborhood
- Belmar Shore
- Lot Size (acres)
- 0.19
- Lot Size (sqft)
- 8395.0
- New Construction
- Yes
- Contract Date
- 2026-09-01
- On Market Date
- 2026-09-08
- Cumulative Days on Market
- 68
Interior Features
- Interior Features
- Built-In Features, Eat-In Kitchen, High Ceilings, Open Floorplan, Tray Ceiling(S), Walk-In Closet(S)
- Flooring
- Hardwood, Tile
- Laundry Features
- Laundry Room
- Levels
- Two
- Door Features
- Sliding Doors
Appliances
- Appliances
- Cooktop, Dishwasher, Microwave, Range Hood, Refrigerator
Heating & Cooling
- Heating
- Central, Heat Pump, Propane
- Cooling
- Central Air
Exterior Features
- Exterior Features
- Outdoor Kitchen, Rain Gutters
- Patio & Porch Features
- Covered, Front Porch, Patio, Porch, Rear Porch
- Construction Materials
- Block, Cement Siding
- Foundation
- Slab
- Roof
- Metal, Shingle
- Fencing
- Vinyl
- Pool Features
- Heated, In Ground, Salt Water, Private
- Private Pool
- Yes
- Spa Features
- Heated, In Ground
- Spa
- Yes
Features & Amenities
- Garage Spaces
- 2.0
- Garage
- Yes
- Attached Garage
- Yes
- Parking Features
- Attached
Utilities
- Utilities
- Electricity Connected, Propane, Sewer Connected, Water Connected
- Sewer
- Public Sewer
- Water Source
- Public
Taxes
- Annual Tax Amount
- $11,579
- Tax Year
- $2,025
- Legal Description
- BEL MAR SHORES REVISED LOT 20 BLOCK 11
Other
- Co List Agent Mls Id
- 261563032
- Co List Agent Full Name
- Sara Patterson
- Co List Office Name
- AGILE GROUP REALTY
- Co List Office Mls Id
- 261566473
Data freshness
- SURF LOCAL last checked
- Nov 21, 2026, 6:04 PM EST
Location
Approximate location, shown from the displayed address.
Similar homes nearby
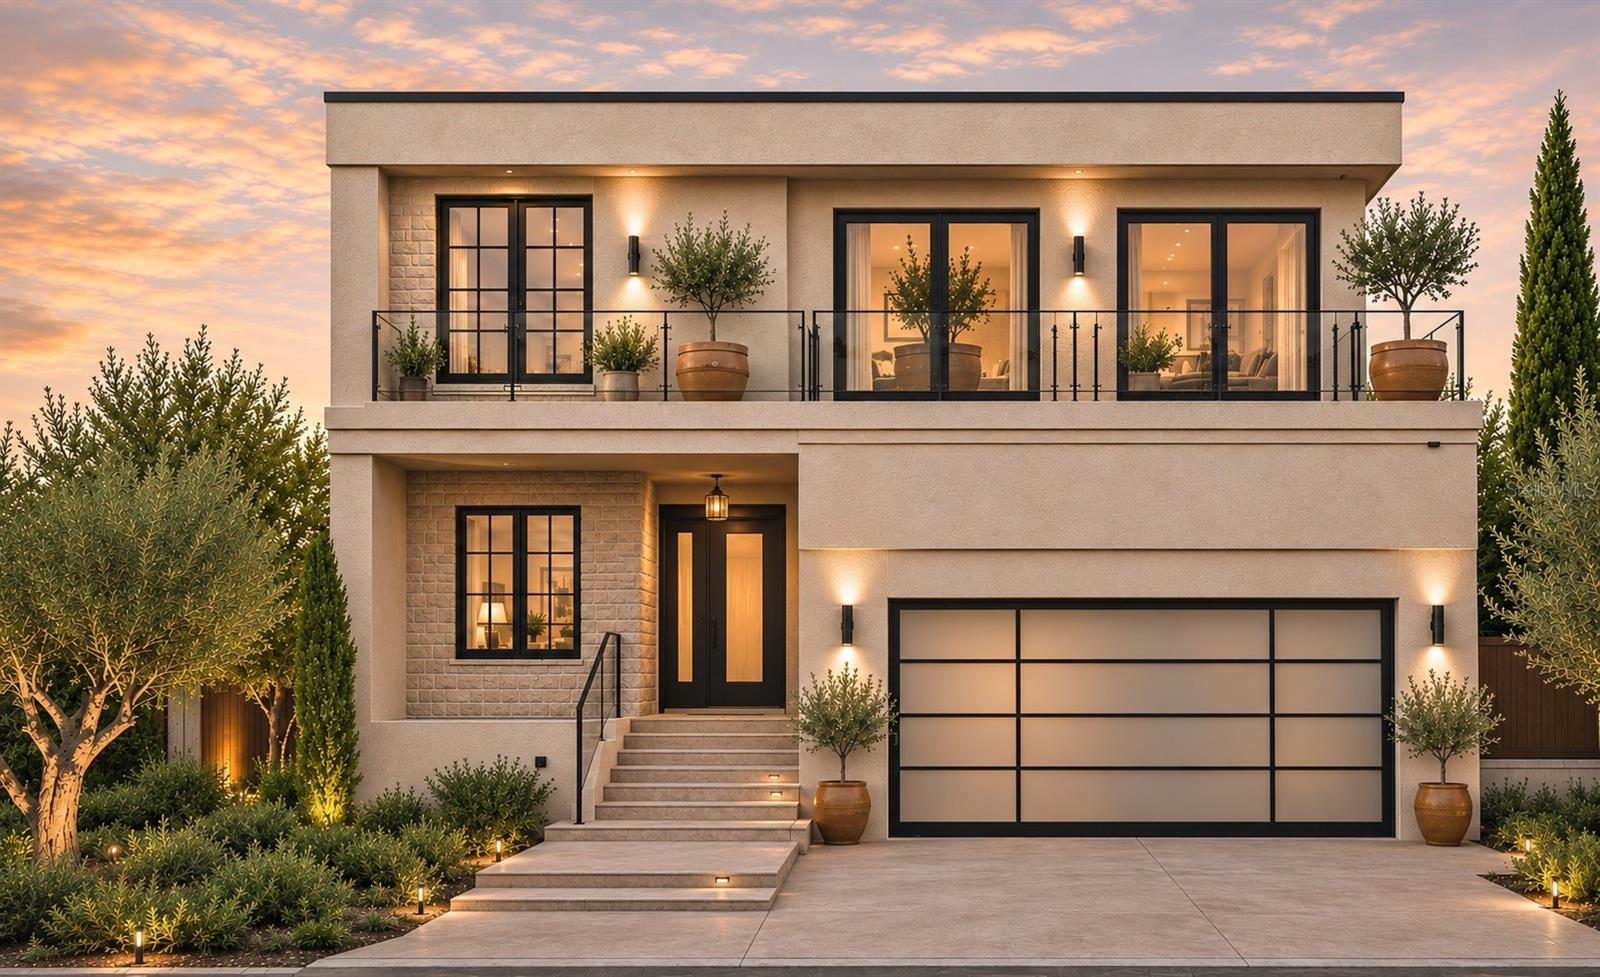
- $2,350,0002203 N Glenwood Dr, Tampa, FL 336025 Beds5 Baths4,000 sqftListing courtesy of MICHAL J WINIAREK · Data courtesy of: Stellar MLS
 Under Contract
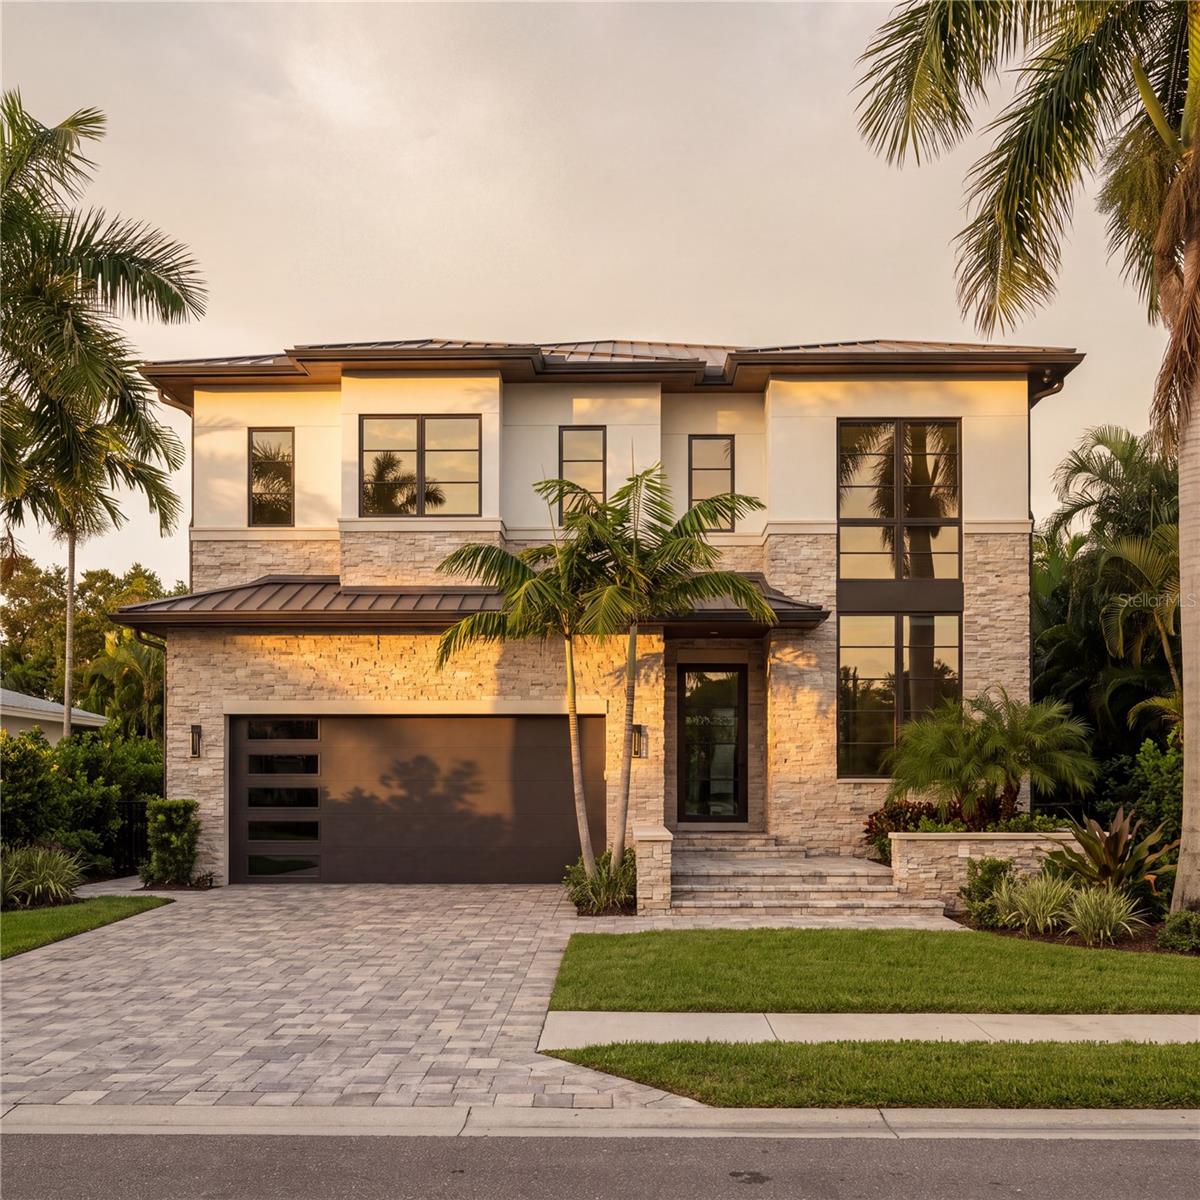
- $2,669,3102201 N Glenwood Dr, Tampa, FL 336026 Beds6 Baths4,000 sqftListing courtesy of MICHAL J WINIAREK · Data courtesy of: Stellar MLS
 Under Contract
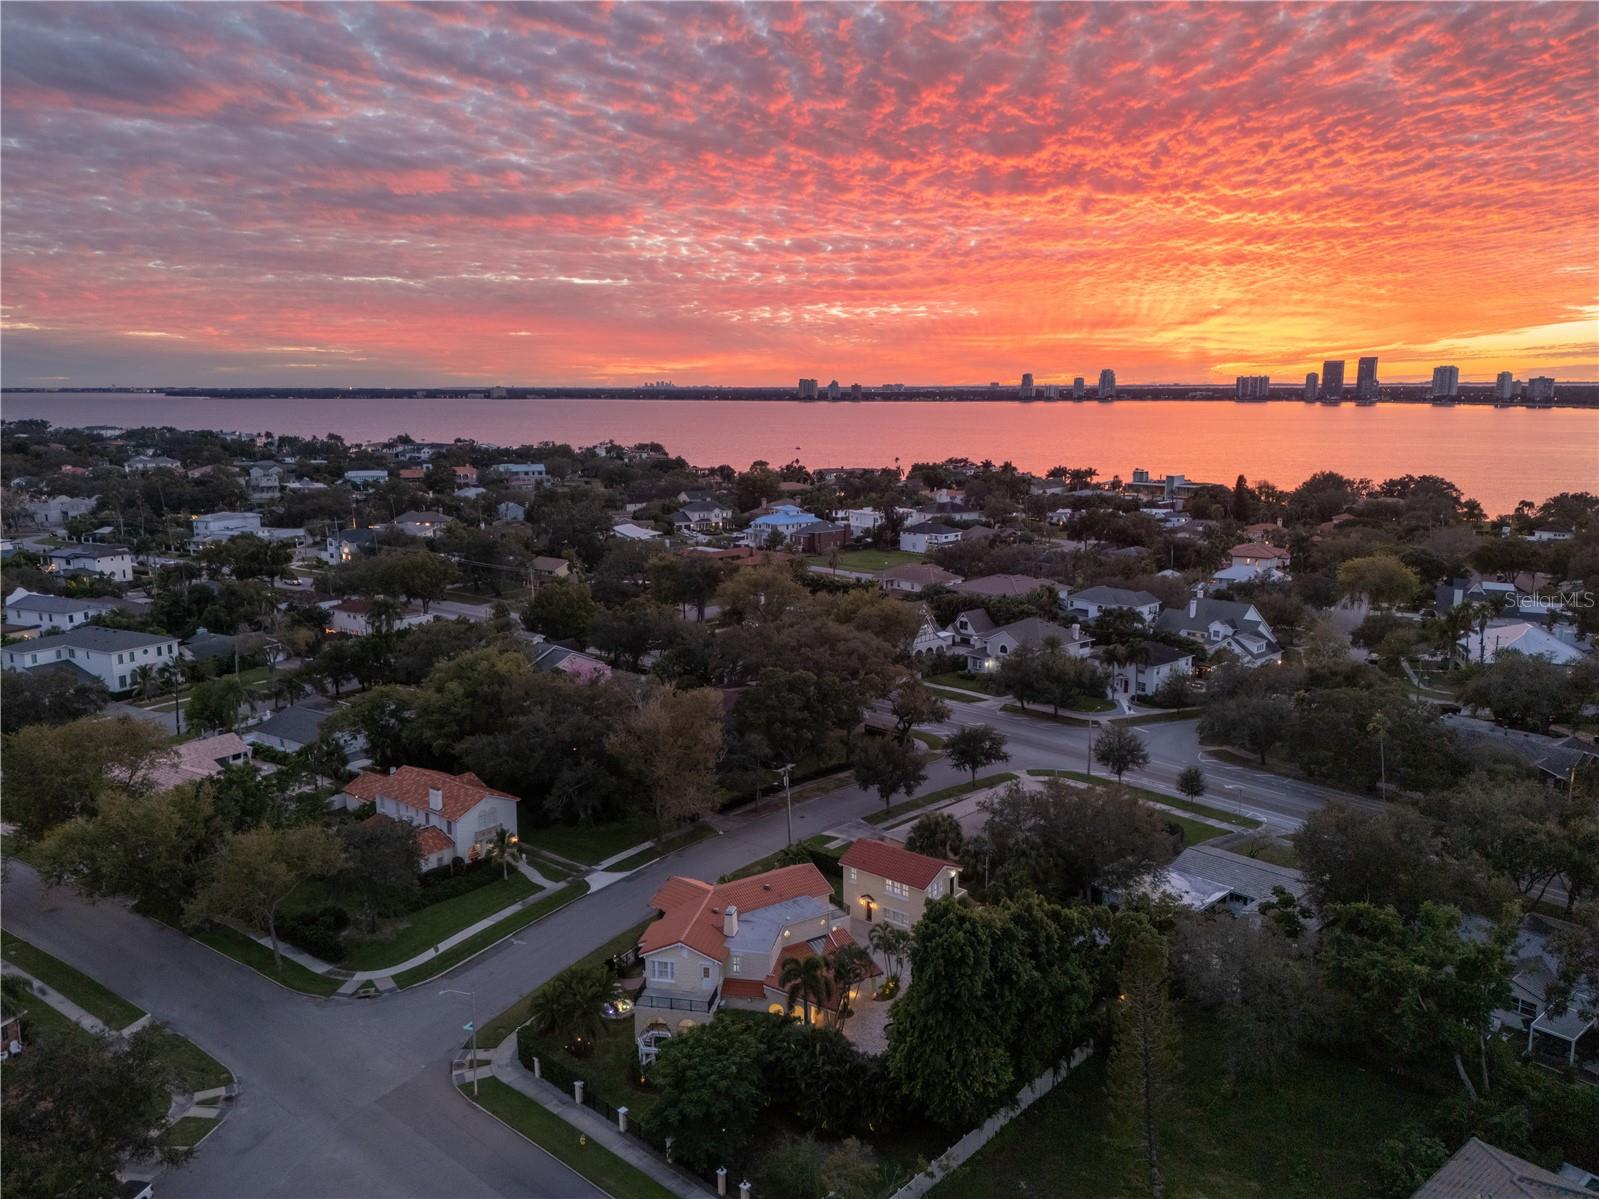
- $2,850,000190 Bosphorous Ave, Tampa, FL 336065 Beds5 Baths5,691 sqftListing courtesy of REAL BROKER, LLC · Data courtesy of: Stellar MLS
 Active
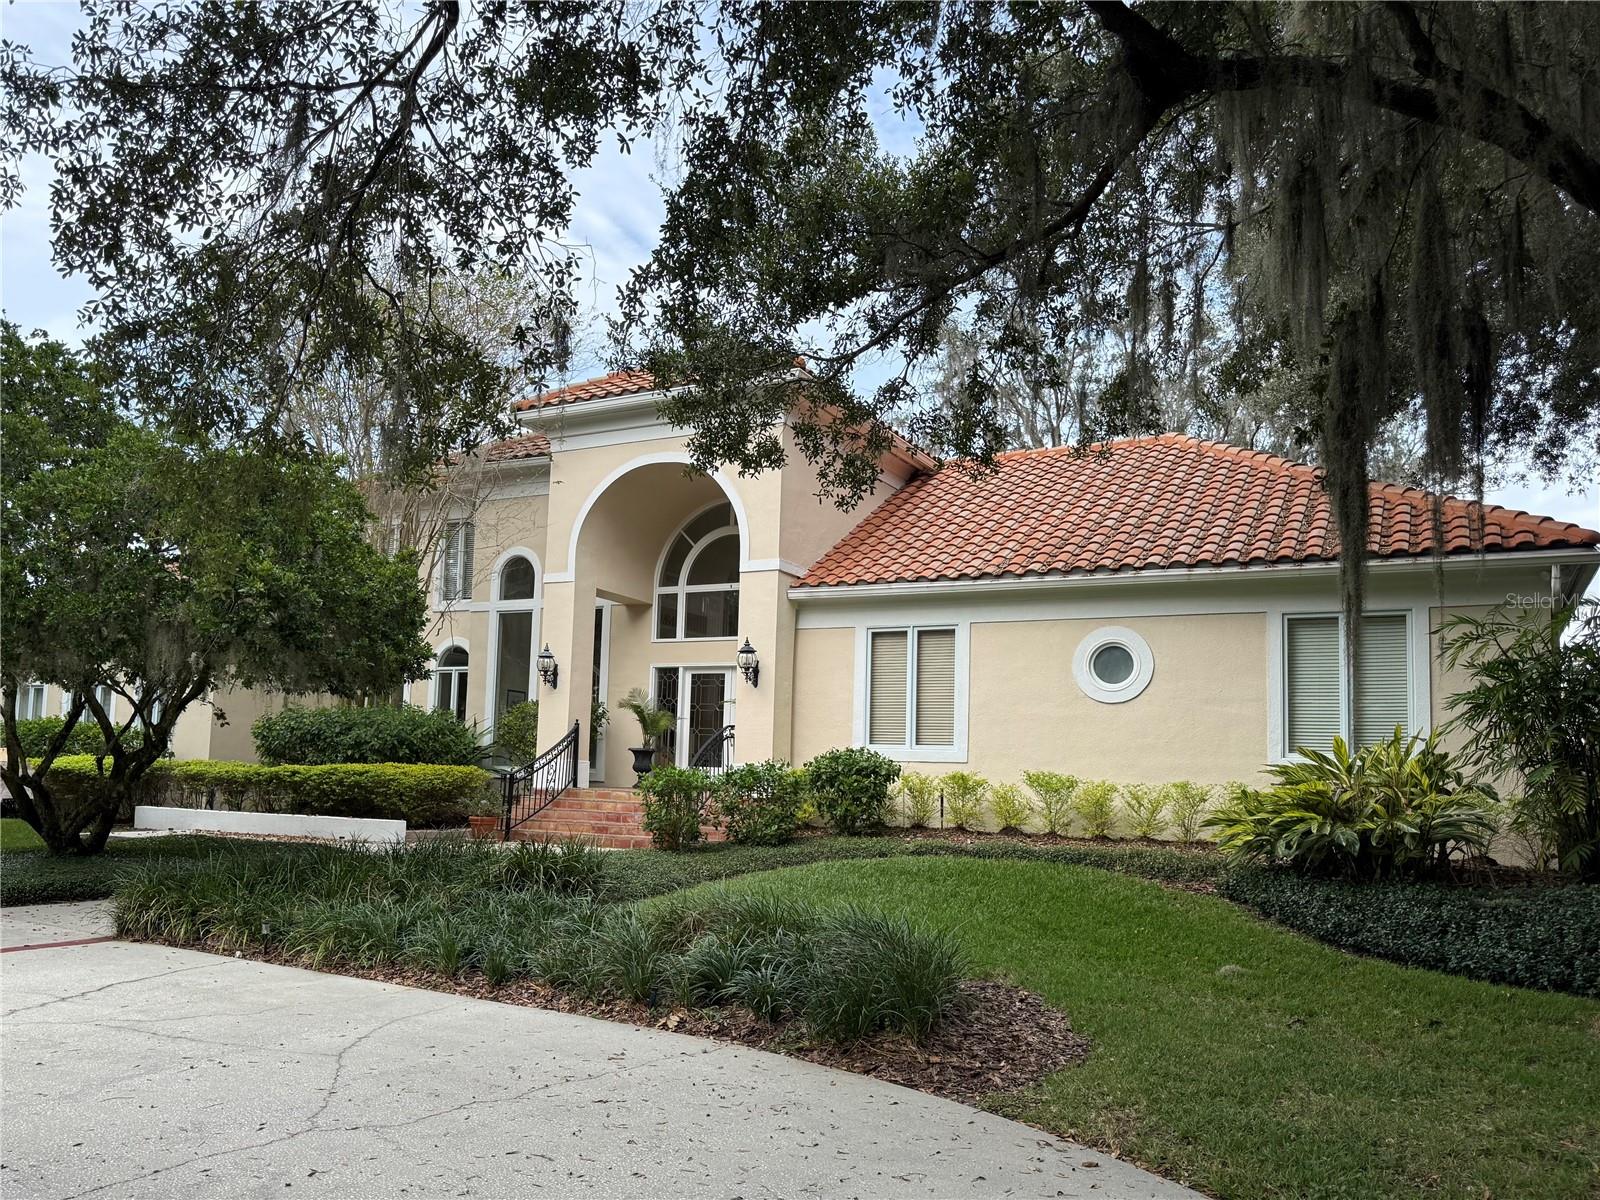
- $2,500,0001205 Parrilla De Avila, Tampa, FL 336134 Beds6 Baths5,210 sqftListing courtesy of CENTURY 21 CIRCLE · Data courtesy of: Stellar MLS
 Under Contract
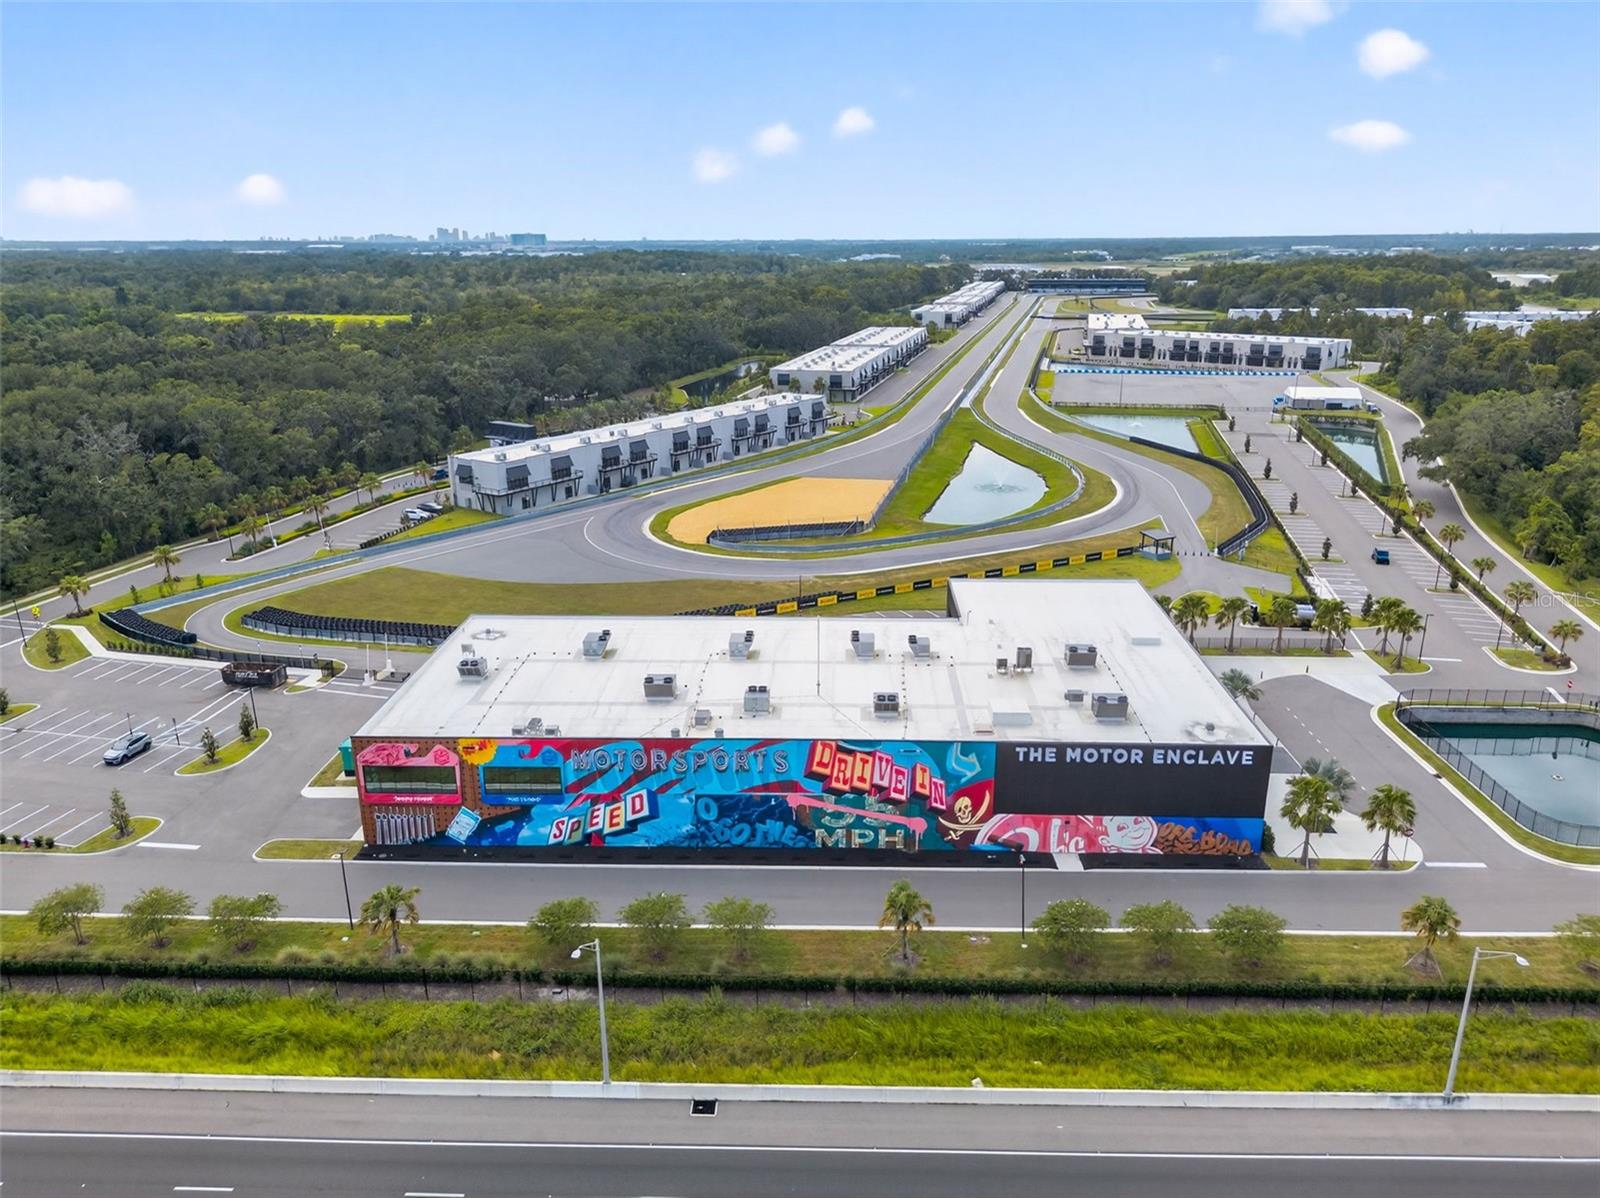
- $2,777,9006500 Motor Enclave Way #1405, Tampa, FL 336103,440 sqftListing courtesy of SMITH & ASSOCIATES REAL ESTATE · Data courtesy of: Stellar MLS
 Active
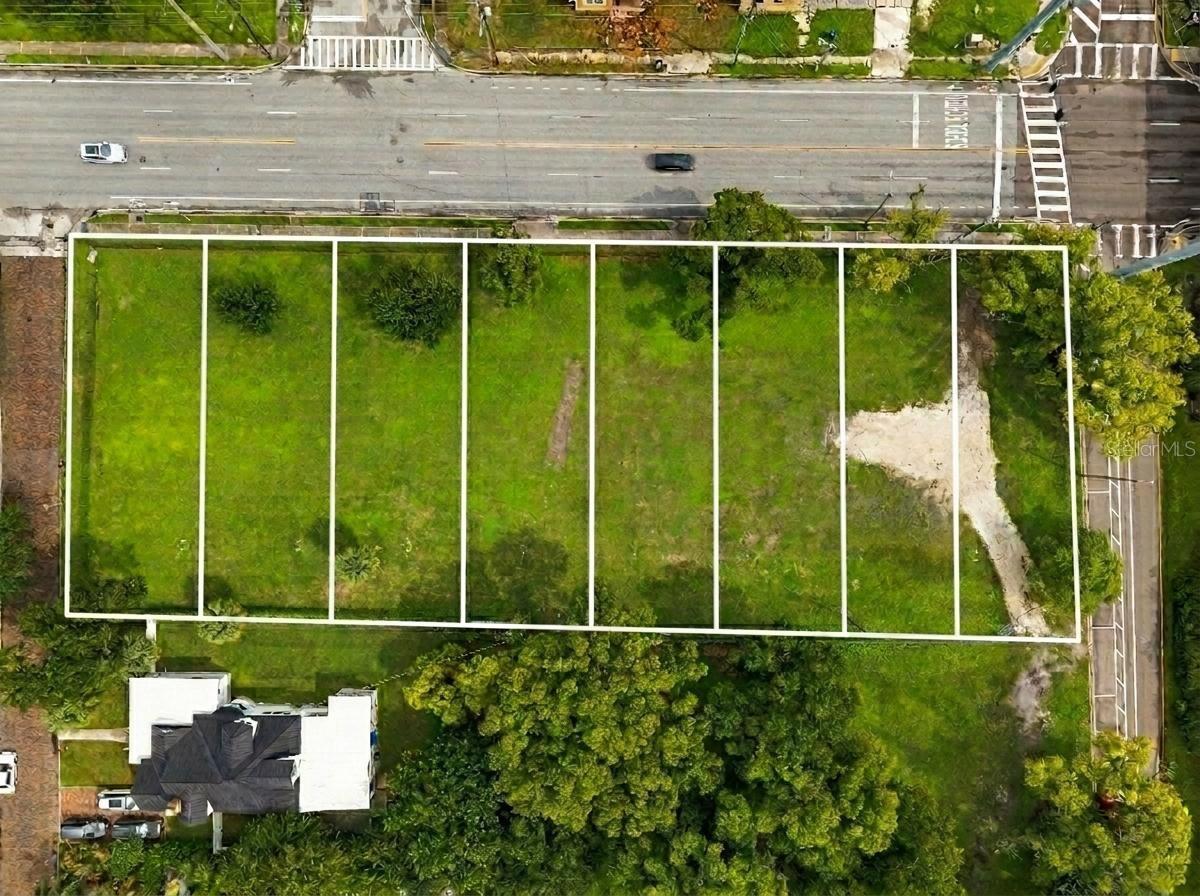
- $2,400,0001608 N Macdill Ave, Tampa, FL 33607Listing courtesy of LPT REALTY, LLC · Data courtesy of: Stellar MLS
 Active
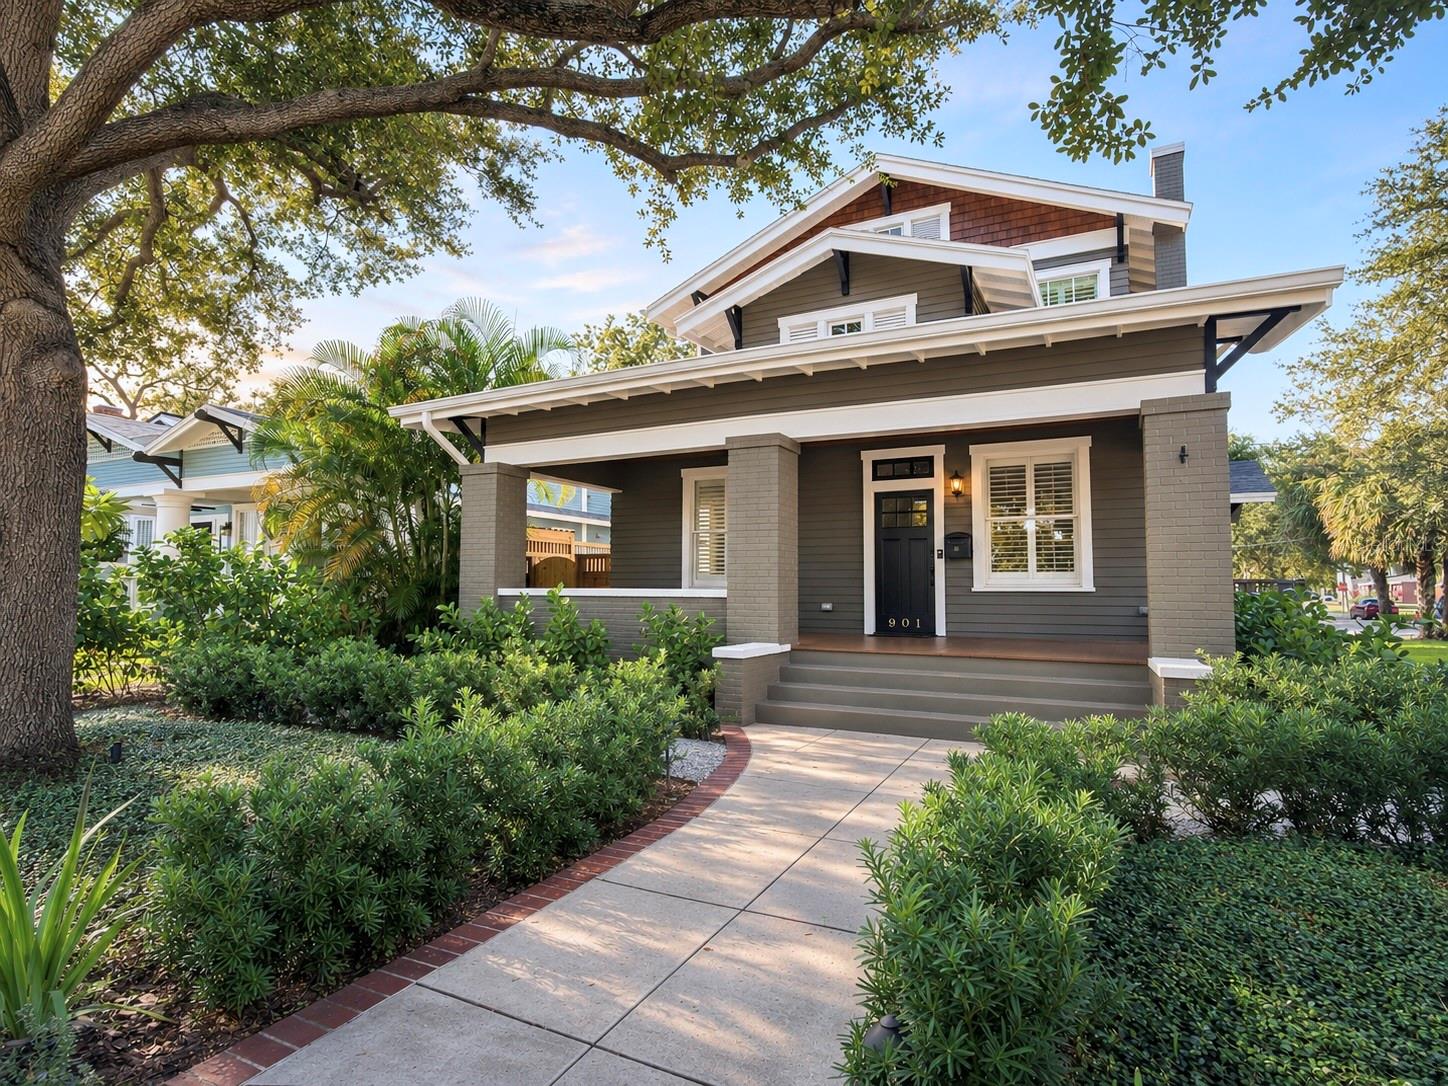
- $2,499,000901 S Packwood Ave, Tampa, FL 336064 Beds4 Baths3,045 sqftListing courtesy of COMPASS FLORIDA LLC · Data courtesy of: Stellar MLS
 Active
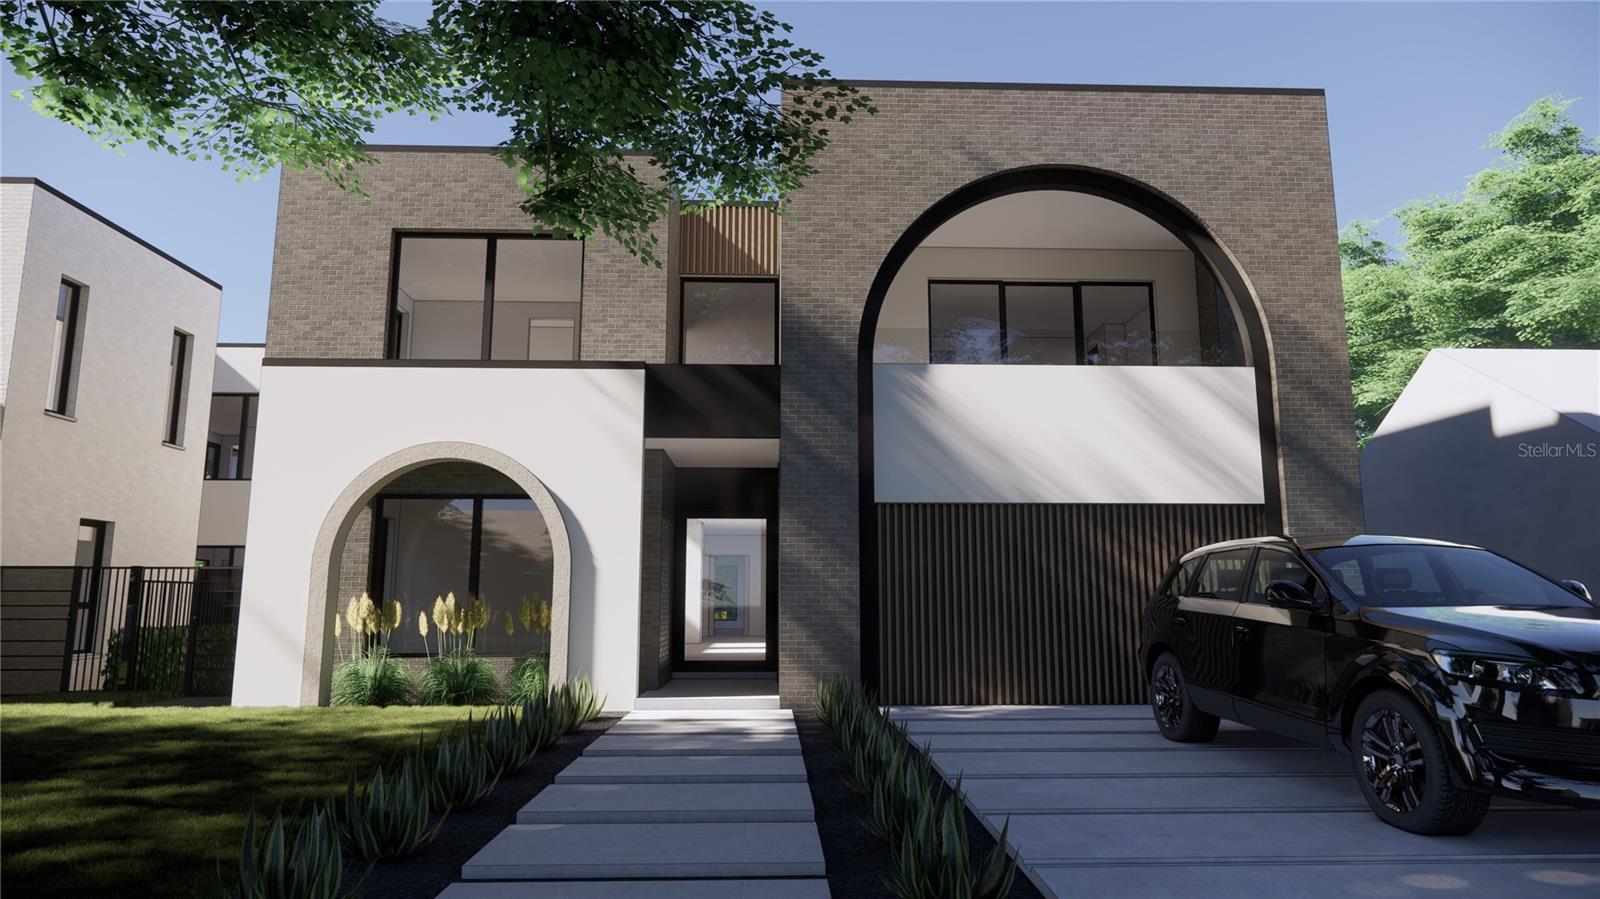
- $2,595,0003304 W Hawthorne Rd, Tampa, FL 336115 Beds5 Baths4,176 sqftListing courtesy of SOUTH CEDAR REAL ESTATE, INC · Data courtesy of: Stellar MLS
 Active
What Sold Nearby
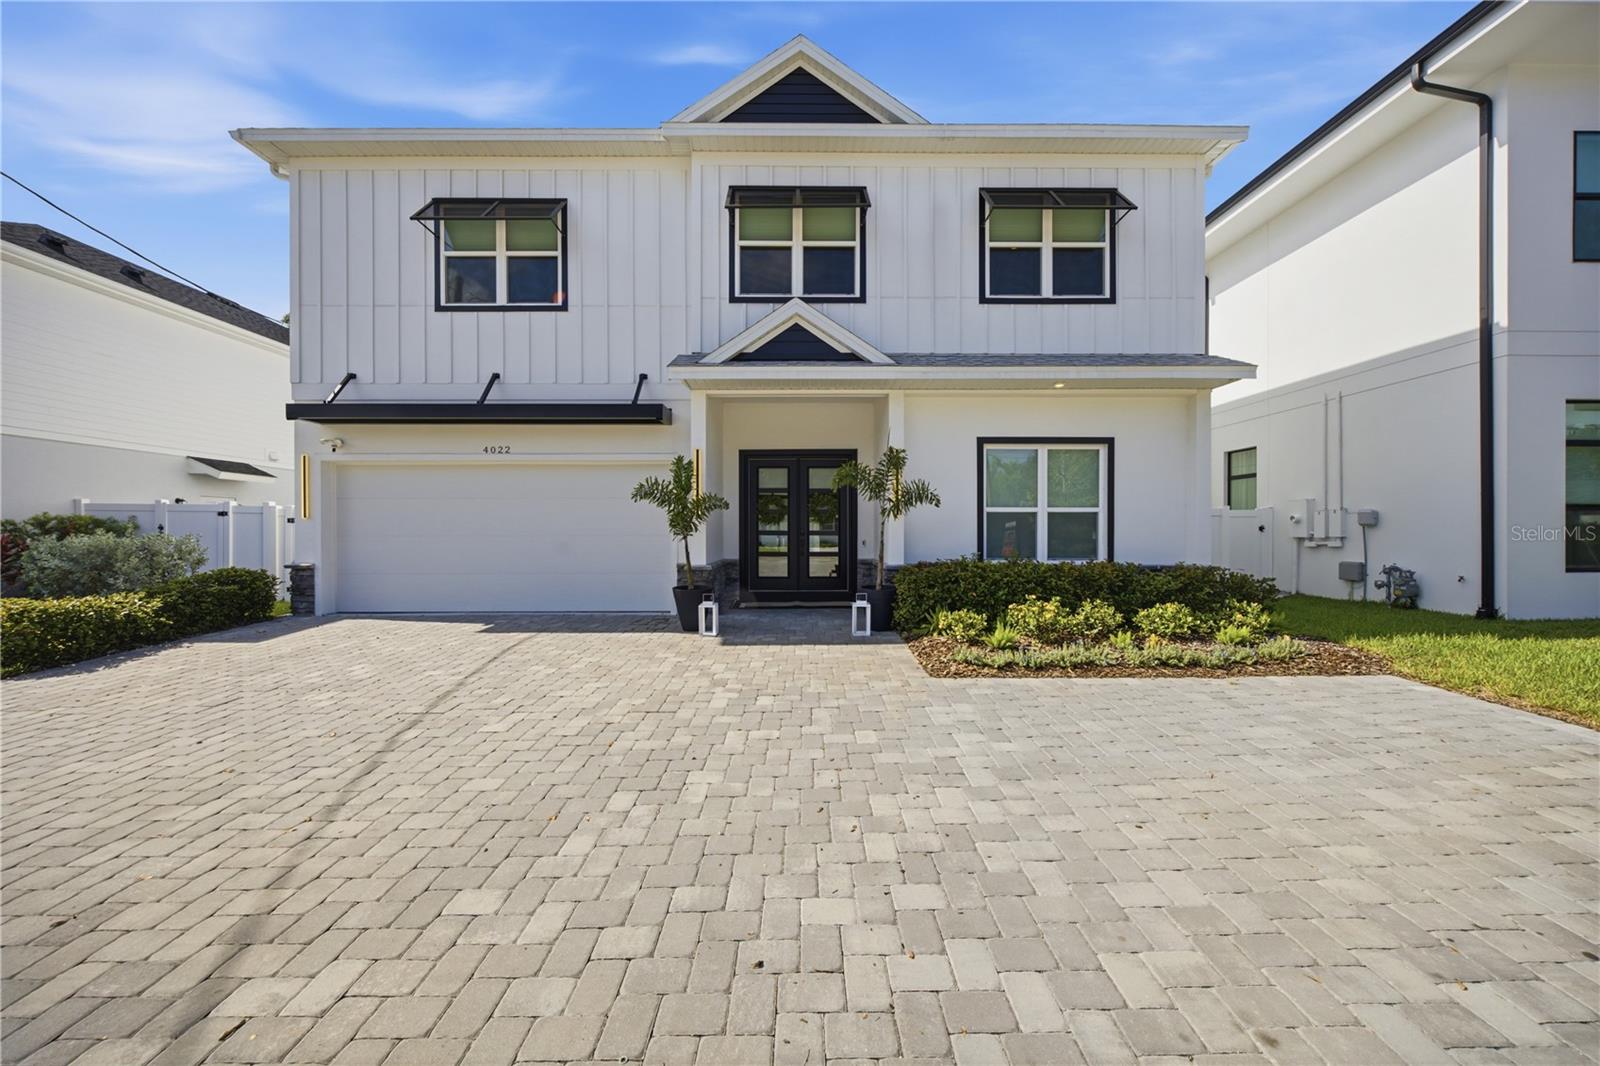 $1,200,0004022 W Bay To Bay BlvdTampa, FL · Sold 2026-10-30
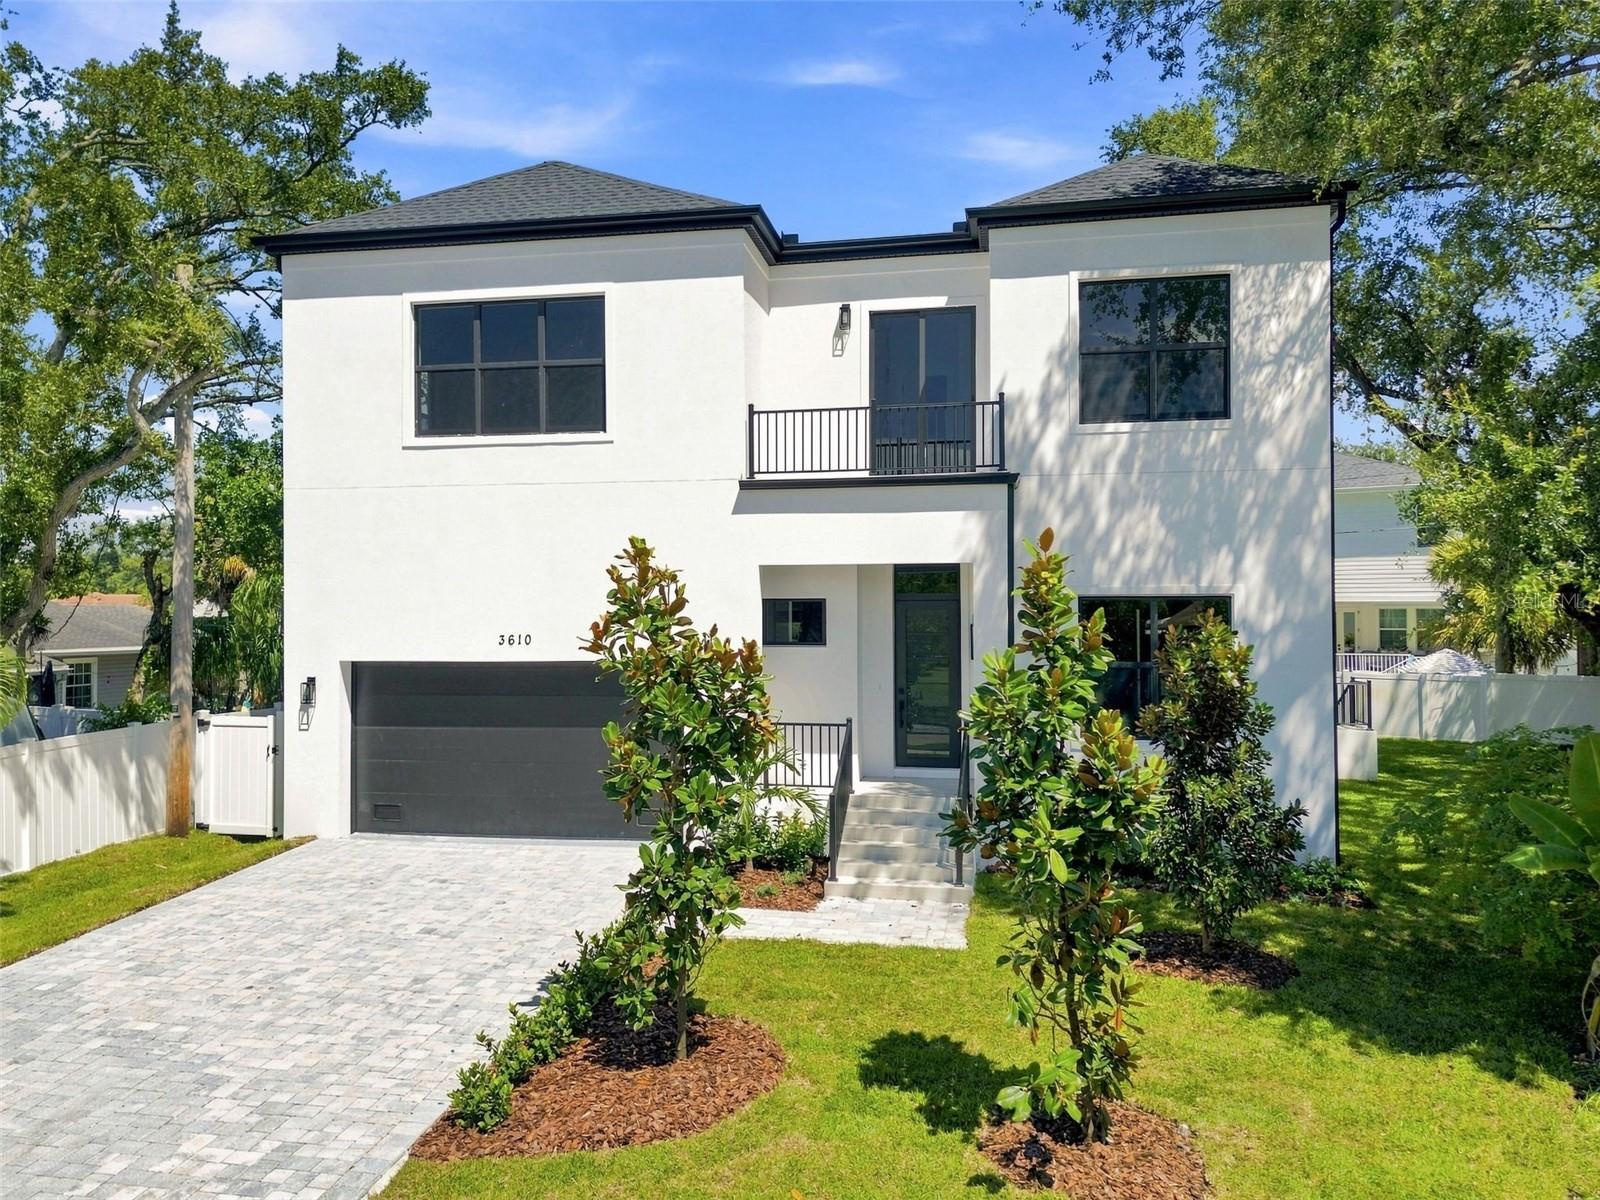 $1,745,0003610 S Renellie DrTampa, FL · Sold 2026-10-29
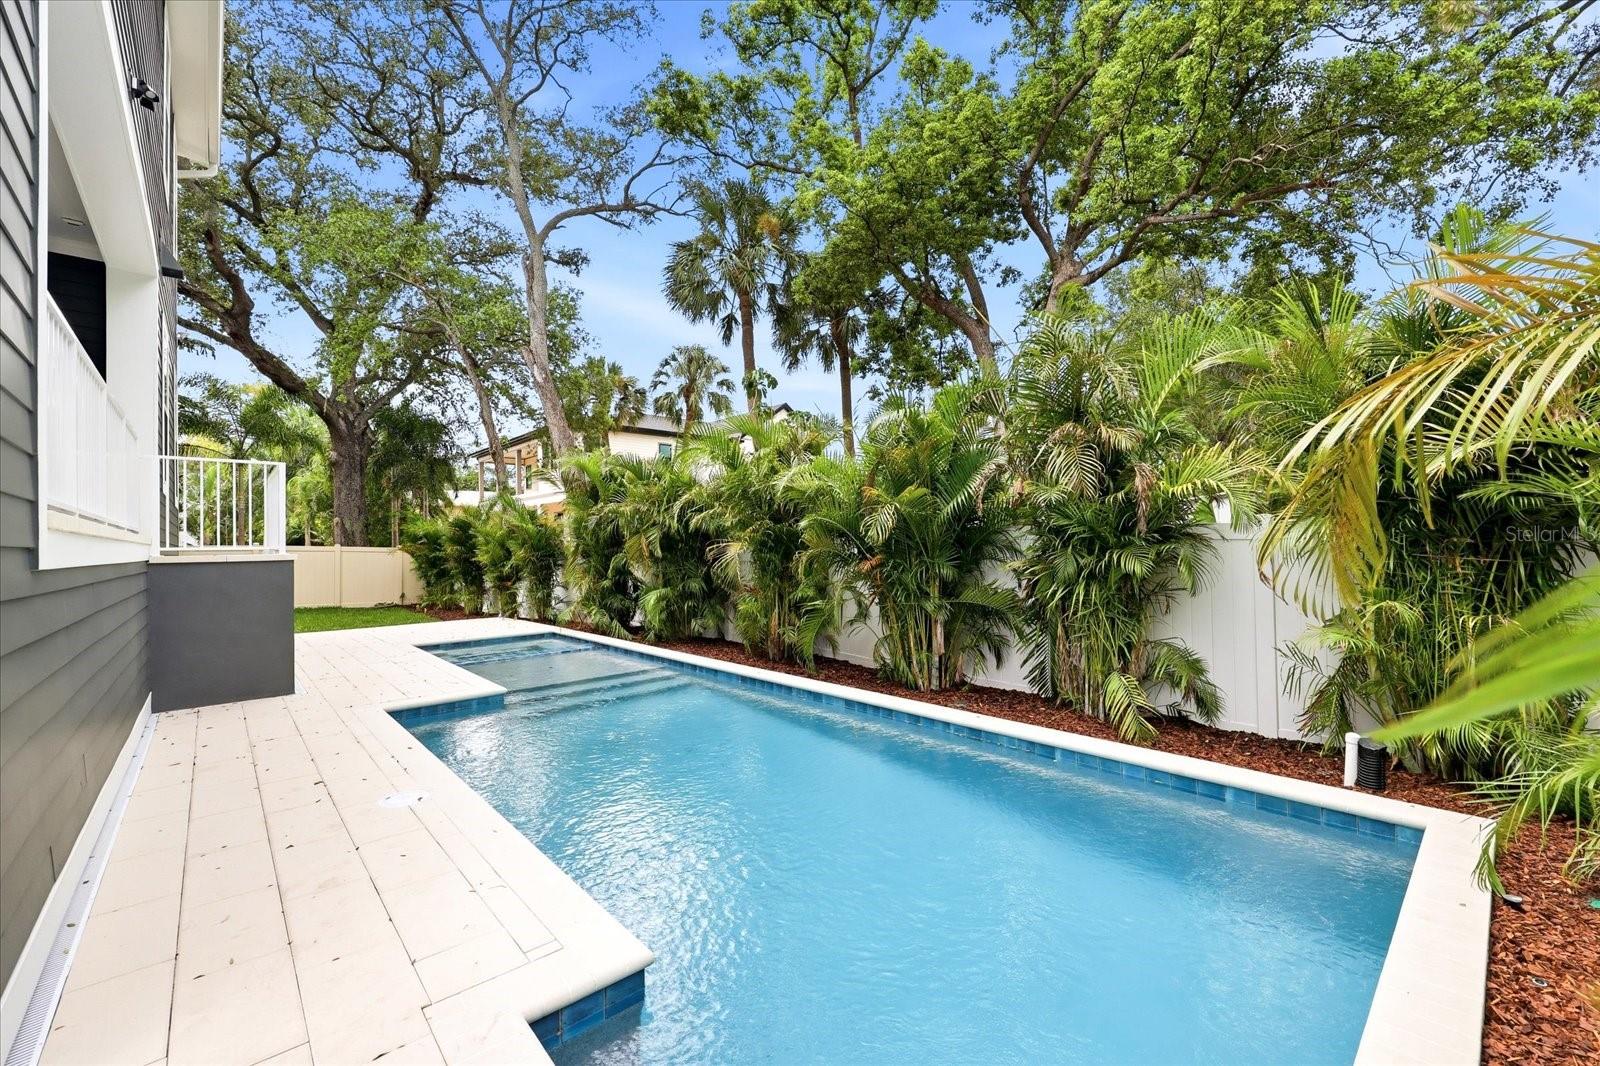 $2,475,0004307 W Sevilla StTampa, FL · Sold 2026-10-29
 $1,455,0003610 E Clark CirTampa, FL · Sold 2026-10-26
 $2,000,0003007 W Stovall StTampa, FL · Sold 2026-10-26
 $1,560,0003317 W Leona StTampa, FL · Sold 2026-10-23
 $3,100,0004703 W Lowell AveTampa, FL · Sold 2026-10-19
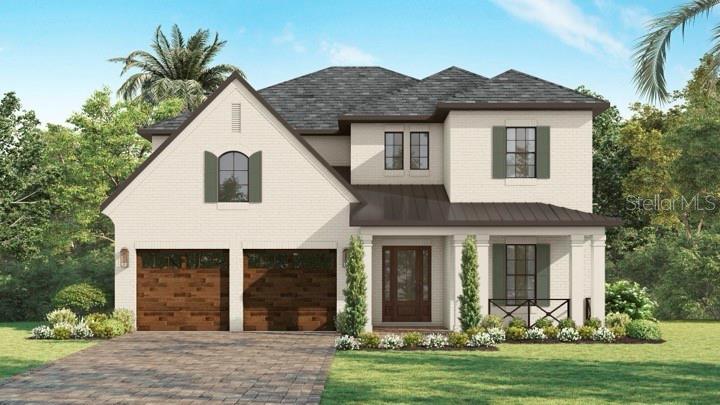 $2,475,5973907 W Vasconia StTampa, FL · Sold 2026-10-16
Flood
Flood zone AE · 100-year floodplain
What's Nearby
Restaurants
- Bel Mar TavernWest El Prado Boulevard, Tampa, FL 33629, United States of America0.7 mi
- Hooters4420 West Gandy Boulevard, Tampa, FL 33611, United States of America1.3 mi
- Tijuana Flats4029 South Dale Mabry Highway, Tampa, FL 33611, United States of America1.4 mi
- Another Broken Egg CafeSouth Dale Mabry Highway, Tampa, FL 33611, United States of America1.4 mi
- Deviled Pig & Deviled Pig Catering3307 South Dale Mabry Highway, Tampa, FL 33629, United States of America1.4 mi
- QwenchBridge Street, Tampa, FL 33616, United States of America1.5 mi
- Salt Shack On The Bay5415 West Tyson Avenue, Tampa, FL 33611, United States of America1.8 mi
- Fitlife Foods1902 South Dale Mabry Highway, Tampa, FL 33629, United States of America1.9 mi
Groceries
- Publix4315 West Gandy Boulevard, Tampa, FL 33611, United States of America1.3 mi
- Duckweed Urban Grocery And LiquorsBridge Street, Tampa, FL 33616, United States of America1.4 mi
- Walmart Supercenter4302 West Gandy Boulevard, Tampa, FL 33611, United States of America1.5 mi
- Publix3838 Britton Plaza, Tampa, FL 33611, United States of America1.6 mi
- Publix3617 South Himes Avenue, Tampa, FL 33611, United States of America1.9 mi
Schools
- Kenneth E. Adum K-8 Magnet School4210 West Bay Villa Avenue, Tampa, FL 33611, United States of America0.8 mi
- Colman Junior High SchoolWest San Miguel Street, Tampa, FL 33629, United States of America1.2 mi
- Holy Trinity Lutheran SchoolWest El Prado Boulevard, Tampa, FL 33629, United States of America1.3 mi
- Coleman Middle School1724 South Manhattan Avenue, Tampa, FL 33629, United States of America1.4 mi
- Anderson Elementary School3910 West Fair Oaks Avenue, Tampa, FL 33611, United States of America1.4 mi
- Villa Rosa PreschoolWest San Luis Street, Tampa, FL 33629, United States of America1.4 mi
- Mabry Elementary School4201 West Estrella Street, Tampa, FL 33629, United States of America1.5 mi
- Plant High School2415 South Himes Avenue, Tampa, FL 33629, United States of America1.8 mi
Parks
- Tampa, FloridaUnited States of America1.4 mi
- Foster ParkTampa, Florida, United States of America1.4 mi
- A.J. Palonis Jr. ParkTampa, Florida, United States of America1.4 mi
- Corona Park3702, Tampa, FL 33629, United States of America1.5 mi
- Palma Ceia Lions Park4525, Tampa, FL 33611, United States of America1.6 mi
Coffee
- Ja Vahz CaféWest El Prado Boulevard, Tampa, FL 33629, United States of America0.7 mi
- WeVegan Cafe4326 South Manhattan Avenue, Tampa, FL 33611, United States of America0.9 mi
- Kahwa Coffee4530 West Gandy Boulevard, Tampa, FL 33611, United States of America1.2 mi
- Kahwa Coffee3928 Henderson Boulevard, Tampa, FL 33629, United States of America1.8 mi
More homes in Tampa
Homes for sale near Tampa
Data courtesy of: Stellar MLSDisclaimers and data details

Listings courtesy of Stellar MLS as distributed by MLS GRID. Based on information submitted to the MLS GRID. All data is obtained from various sources and may not have been verified by broker or MLS GRID. Supplied Open House Information is subject to change without notice. All information should be independently reviewed and verified for accuracy. Properties may or may not be listed by the office/agent presenting the information. Listing information is provided for consumers’ personal, non-commercial use, solely to identify prospective properties for potential purchase; all other use is strictly prohibited and may violate relevant federal and state law. Information deemed reliable but not guaranteed. Copyright © 2026 MLS GRID. All Rights Reserved.

Continental Real Estate Group, Inc
Broker: Derek Eisenberg
Listing last updated: Nov 15, 2026, 12:35 PM EST. SURF LOCAL last checked: Nov 21, 2026, 6:04 PM EST.