
 Active
20203 Cane River Way
Tampa, FL 33647 · Single family
$999,900
Listing courtesy of Tiia Cartwright, CARTWRIGHT REALTY
- 5 Beds
- 5 Baths
- 3,947 sqft
Cynthia's Insights On This Property
- Built 2006
- Last recorded sale: $451,500 in June 2017
- Typical sale in 33647 over the last year: $477,000, $206 per sq ft
- Owners in 33647 stay about 9 years; 3% of homes changed hands last year
- County record lists a private pool


📊 Price Pulse
What would you pay for this place?
Sale prices come from county public records, not MLS data.Listing agent
Contact
Send a message and we'll pass it to the listing agent. Nothing is sent until you ask.
About this home
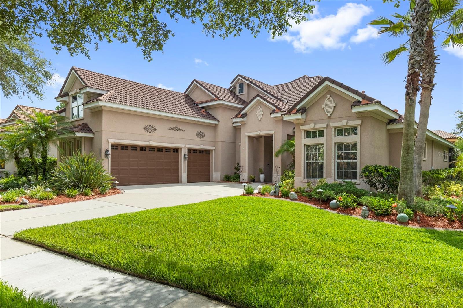
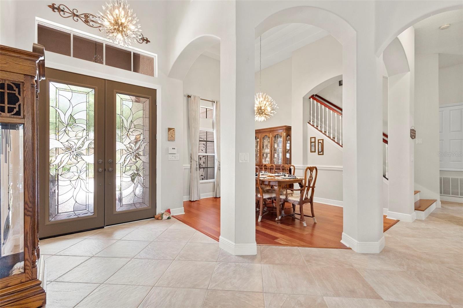
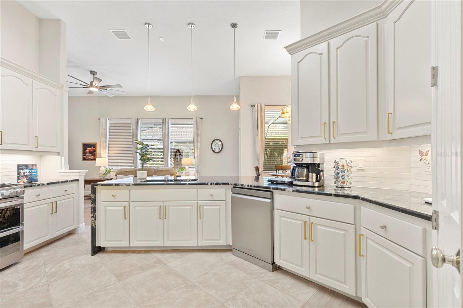
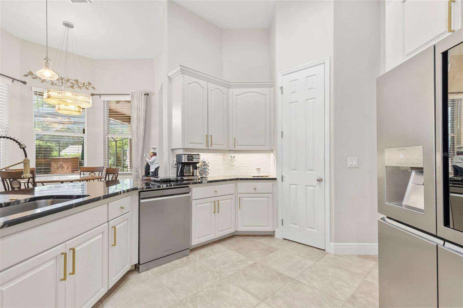
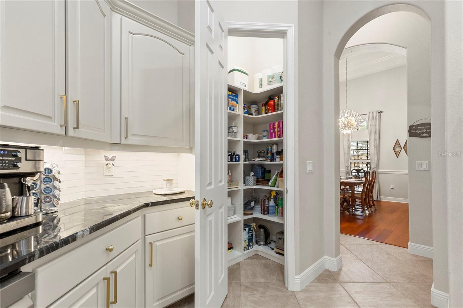
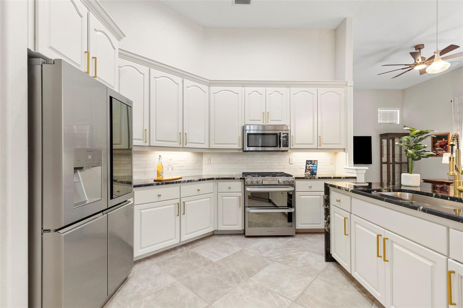
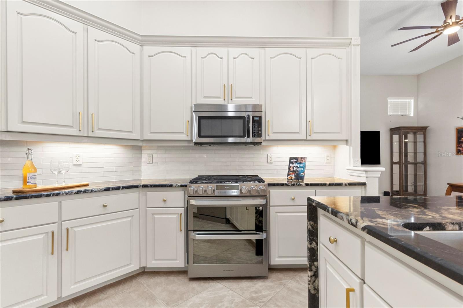
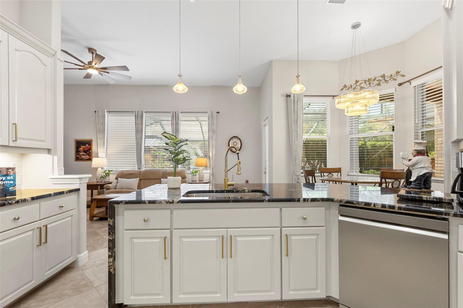
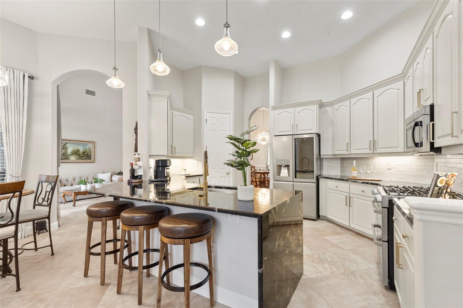
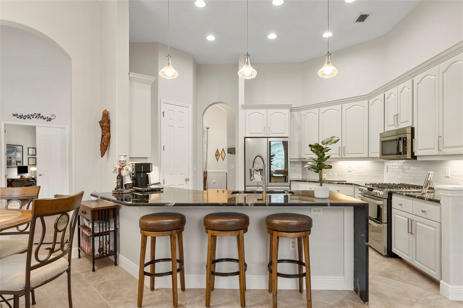
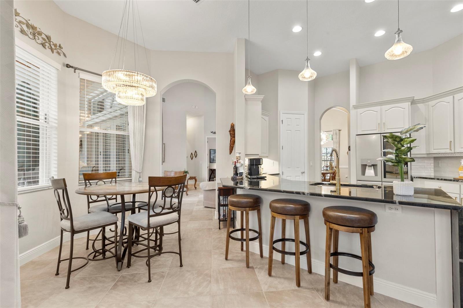
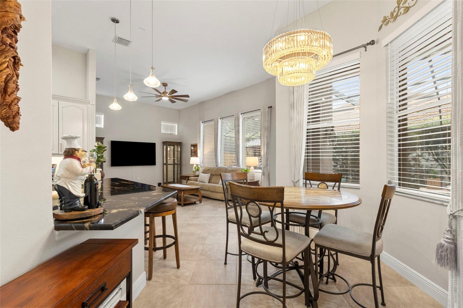
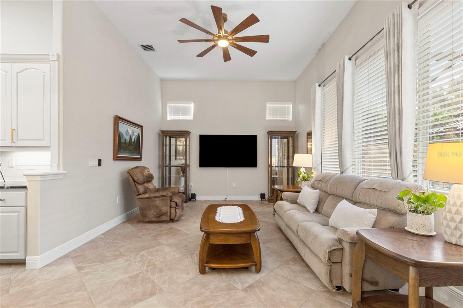
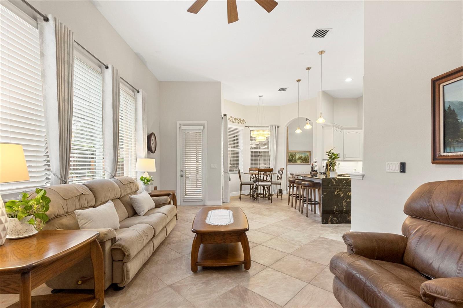
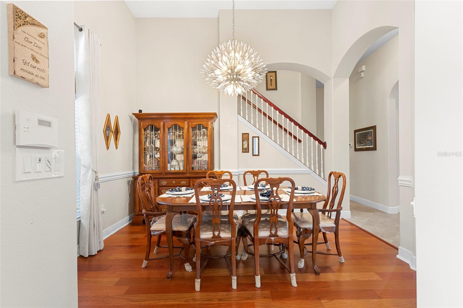
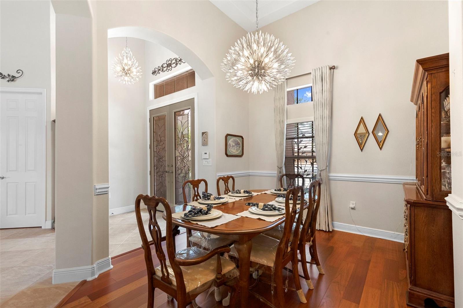
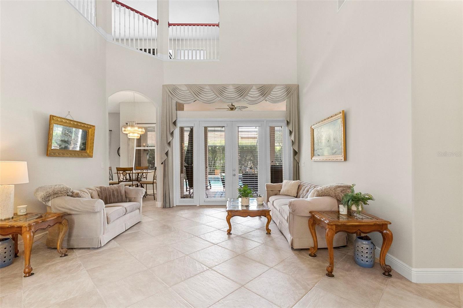
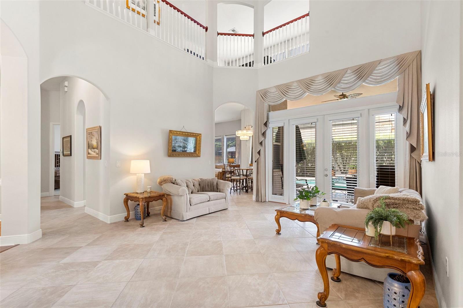
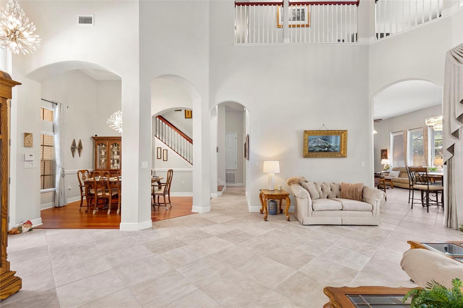
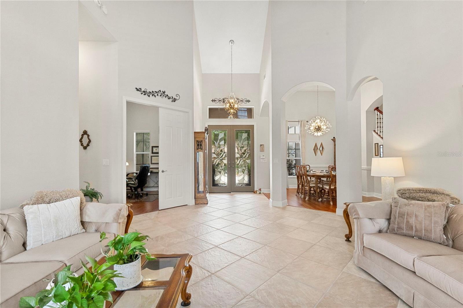
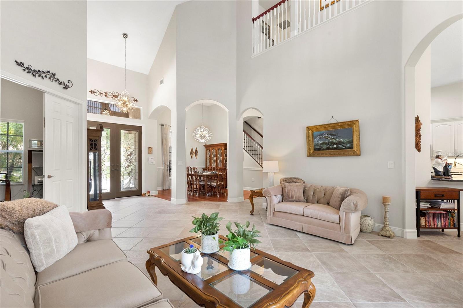
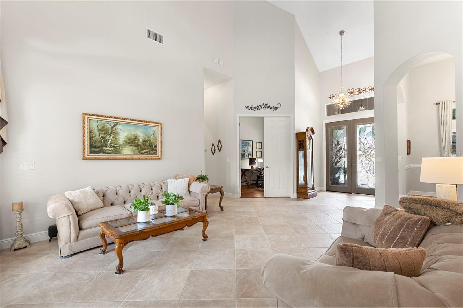
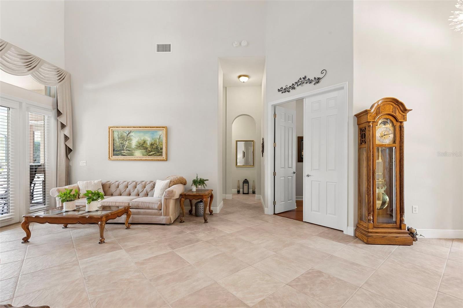
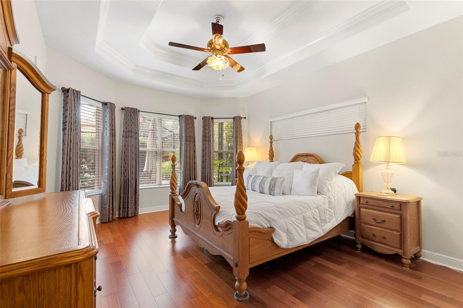
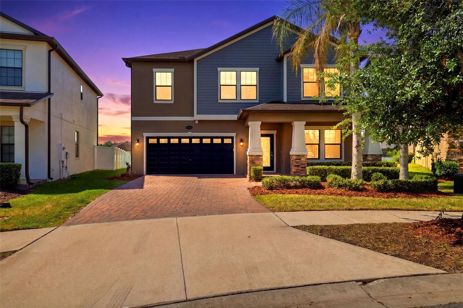
One or more photo(s) has been virtually staged. Positioned on a premium corner lot within the highly sought after gated community of Grand Hampton, this exceptional 5 bedroom, 5 bathroom pool home offers 3,947 square feet of thoughtfully designed living space, luxury upgrades, and timeless elegance. Florida friendly landscaping, landscape lighting, a paver driveway, architectural detailing, and stunning stained glass entry doors create unforgettable curb appeal. FOR A COHESIVE, BEAUTIFULLY UPDATED LOOK THROUGHOUT THE HOME, THE CABINETRY IN ALL FIVE BATHROOMS HAS BEEN PROFESSIONALLY PAINTED TO MATCH THE KITCHEN CABINETRY. Inside, soaring ceilings, abundant natural light, and an updated crystal chandelier make a striking first impression. The formal dining room, highlighted by its own crystal chandelier, flows seamlessly into the living room with French doors opening to the lanai. Designed for entertaining and everyday living, the chef's kitchen features 42 inch cabinetry, updated hardware, under cabinet lighting, an updated backsplash, granite countertops, a newer sink and faucet, LG appliances, and a spacious eat in area. The kitchen overlooks the family room and offers direct outdoor access. The first floor primary suite is a private retreat featuring tray ceilings with crown molding, lanai access, dual California closets, and a spacious ensuite with dual vanities, Corian countertops, a glass enclosed shower with dual shower heads, a jetted soaking tub, and a spacious flex space. Also on the main level are three additional bedrooms, including a secondary bedroom with engineered hardwood flooring, a custom California closet, and access to a full pool bath. Two additional bedrooms with California closets and updated carpet share a Jack and Jill bath with an updated tub enclosure. A laundry room with cabinetry, utility sink, oversized storage closet, and adjacent built in desk area complete the first floor. Upstairs, the fifth bedroom features hardwood flooring, a California closet, and a private ensuite bath with an updated tub enclosure. A custom library with glass shelving and extensive storage, a large loft featuring hardwood flooring, and an additional full bathroom provide exceptional flexibility. The loft opens to a private balcony finished with low maintenance Trex decking. The outdoor living space is a true private oasis. Enjoy a screened lanai with a resurfaced heated pool and spa, covered entertaining areas, a gazebo, mature landscaping, and a fenced pool equipment enclosure. The pool and spa were resurfaced in 2020. The pool heater and pump were replaced in 2024. The oversized 3 car garage features epoxy flooring, storage shelving, metal tool cabinets, a built in workbench, and upgraded lighting. Additional updates include a tankless gas water heater (2023), interior repainting, 3M window film, a hardwood staircase, and a washer, dryer, range, and refrigerator replaced in 2022. Grand Hampton residents enjoy a 24 hour manned gate, resort style clubhouse, 24 hour fitness center, a lagoon pool with water slide, lap pool, tennis courts, basketball courts, parks, lake access, and multiple gazebos. Conveniently located near I 75, I 275, AdventHealth, PHSC, AdventHealth Center Ice, The Shops at Wiregrass, and Tampa Premium Outlets.
moreless
- Property type
- Single family
- Year built
- 2006
- Lot size
- 0.26 acres
- Garage
- 3 cars
- On market
- 168 days
- Price per sqft
- $253
- HOA fees
- $209/mo
- Listing ID
- TB8513012
Show Full Details
Property Info
- Property Type
- Residential
- Property Subtype
- SingleFamilyResidence
- Year Built
- 2006
- Levels
- Two
- Direction Faces
- Northwest
- District
- New Tampa
- Neighborhood
- Grand Hampton
- Lot Size (acres)
- 0.26
- Lot Size (sqft)
- 11359.0
- Contract Date
- 2026-06-04
- On Market Date
- 2026-06-04
- Cumulative Days on Market
- 168
Interior Features
- Interior Features
- Built-In Features, Cathedral Ceiling(S), Crown Molding, Eat-In Kitchen, High Ceilings, Stone Counters, Tray Ceiling(S), Vaulted Ceiling(S), Walk-In Closet(S)
- Flooring
- Carpet, Ceramic Tile, Hardwood, Wood
- Laundry Features
- Inside, Laundry Room
- Levels
- Two
- Window Features
- Window Coverings, Blinds, Tinted Windows, Window Treatments
- Door Features
- Sliding Doors
Appliances
- Appliances
- Dishwasher, Disposal, Dryer, Microwave, Range, Refrigerator, Tankless Water Heater, Washer
Heating & Cooling
- Heating
- Central
- Cooling
- Central Air
Exterior Features
- Exterior Features
- Balcony, Lighting
- Patio & Porch Features
- Covered, Deck, Front Porch, Patio, Porch, Screened
- Construction Materials
- Block, Stucco
- Foundation
- Slab
- Roof
- Tile
- Pool Features
- Gunite, Heated, In Ground, Screen Enclosure, Private
- Private Pool
- Yes
- Spa Features
- Heated, In Ground
- Spa
- Yes
- View
- Pool
Features & Amenities
- Garage Spaces
- 3.0
- Garage
- Yes
- Attached Garage
- Yes
- Parking Features
- Driveway, Garage Door Opener, Garage Faces Side, Attached
- Security Features
- Closed Circuit Camera(S), Gated Community, Smoke Detector(S)
- Lot Features
- Corner Lot, Cul-De-Sac, Landscaped, Level, Paved
Community/Association
- HOA
- Yes
- HOA Name
- Chris Haines/Melrose Managment
- HOA Phone
- $8,139,738,368
- HOA Fee
- $628
- HOA Fee Frequency
- Quarterly
- HOA Fee Includes
- Internet
- Association Amenities
- Basketball Court, Clubhouse, Fitness Center, Gated, Playground, Pool, Recreation Facilities, Tennis Court(S)
- Community Features
- Gated, Clubhouse, Fitness Center, Playground, Pool, Sidewalks, Tennis Court(S), Street Lights
Utilities
- Utilities
- Natural Gas Available, Cable Available, Electricity Connected, Natural Gas Connected, Phone Available, Sewer Connected, Water Connected
- Sewer
- Public Sewer
- Water Source
- Public
Taxes
- Annual Tax Amount
- $16,404
- Tax Year
- $2,025
- Legal Description
- GRAND HAMPTON PHASE 1B-1 LOT 52 BLOCK 6
Other
- Derived Previous List Price
- $1,000,000
Data freshness
- SURF LOCAL last checked
- Nov 22, 2026, 1:14 PM EST
Location
Approximate location, shown from the displayed address.
Similar homes nearby
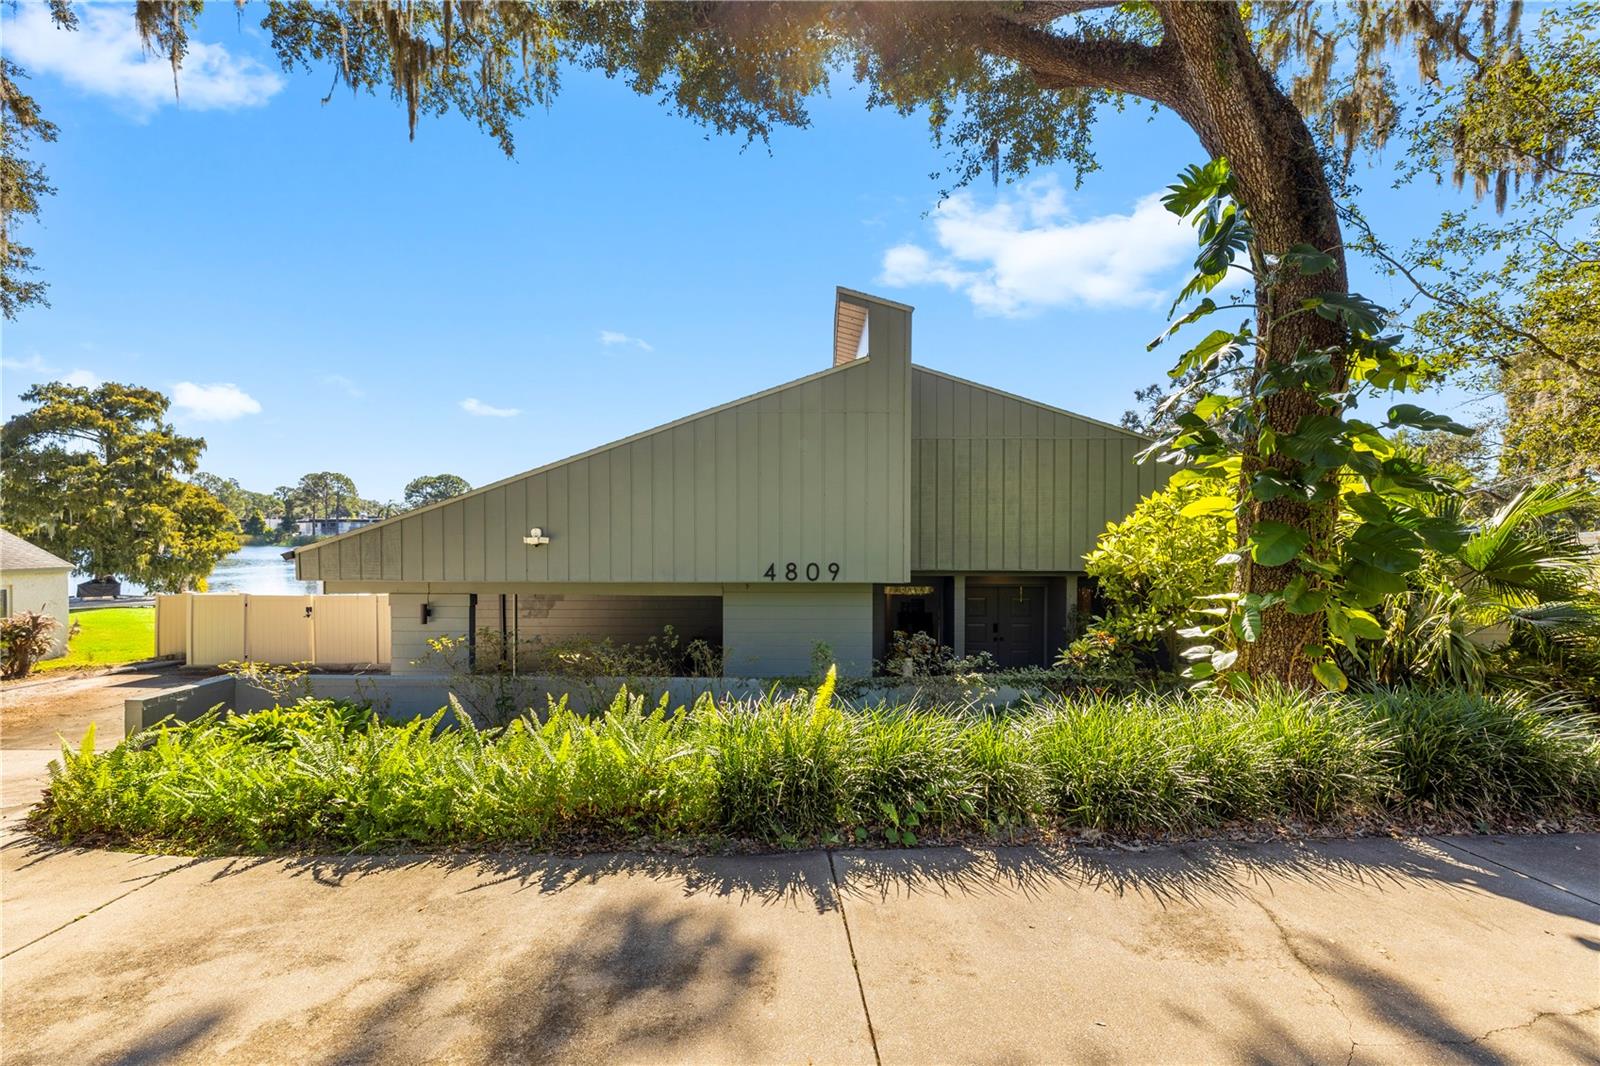
- $925,0004809 River Hills Dr, Tampa, FL 336174 Beds3 Baths3,830 sqftListing courtesy of PINEYWOODS REALTY LLC · Data courtesy of: Stellar MLS
 Active
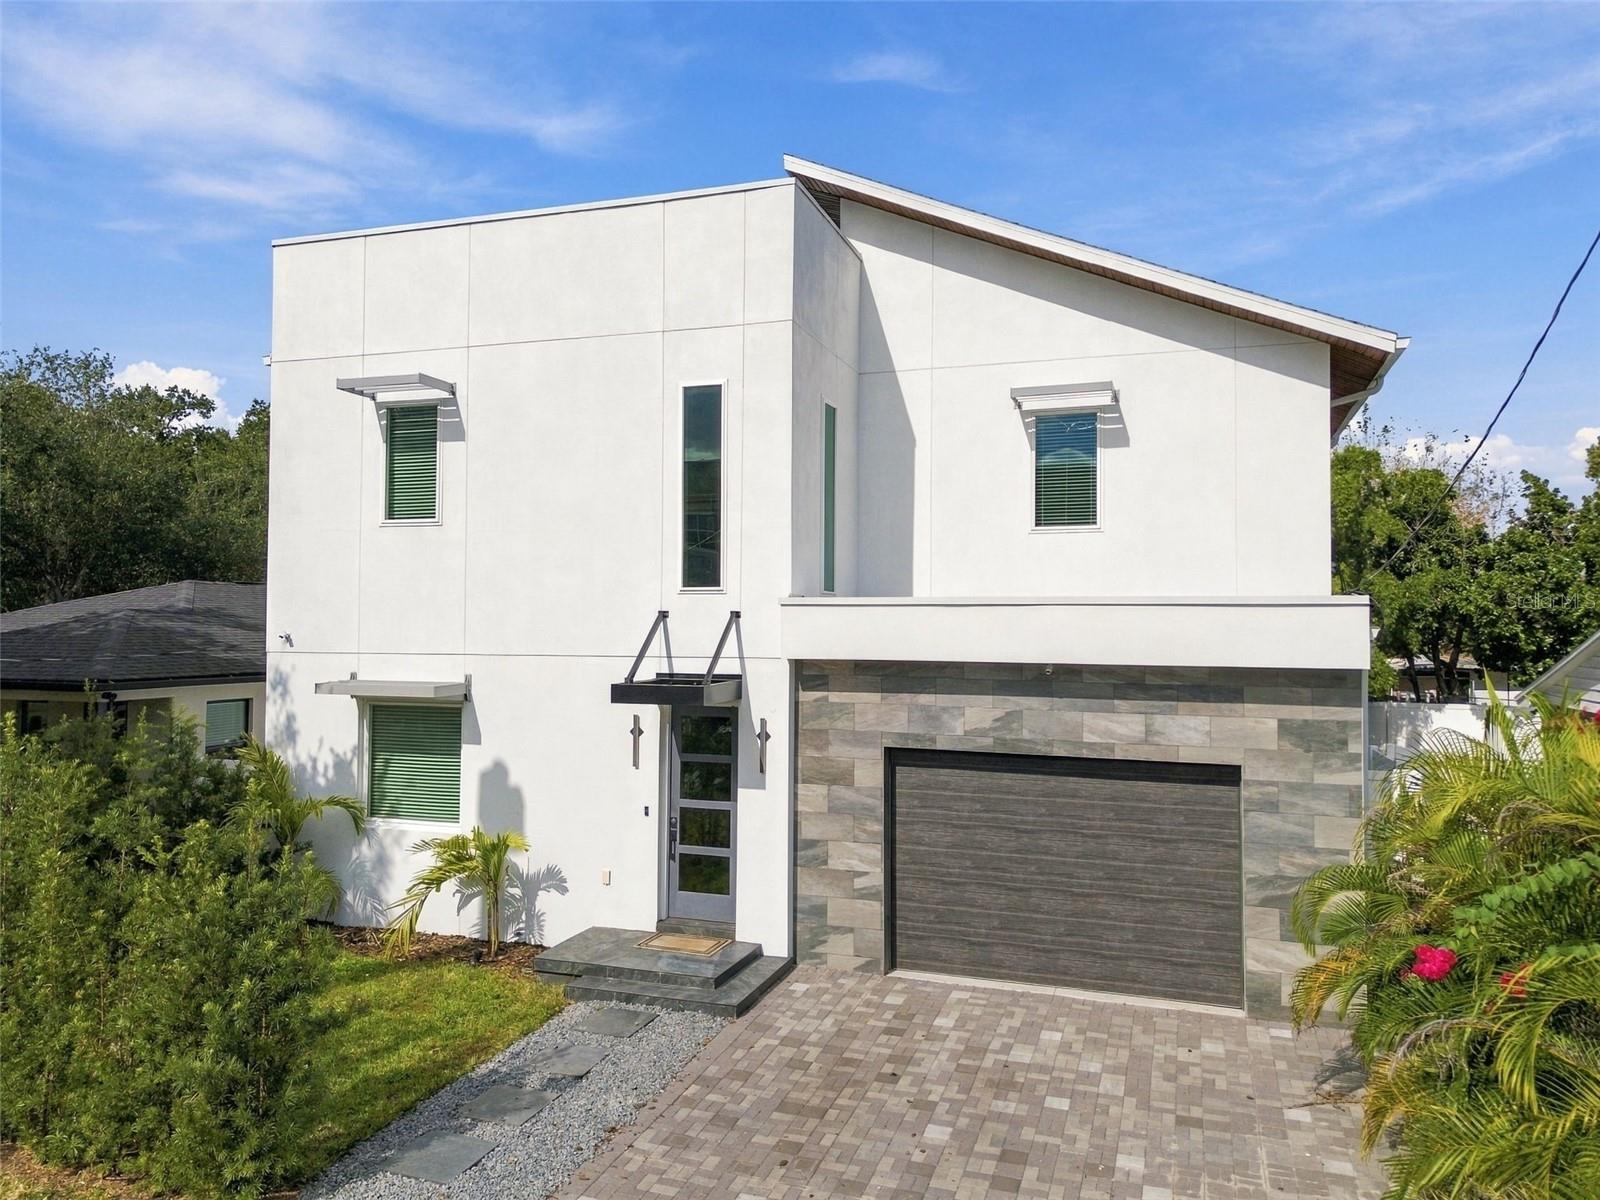
- $995,0001304 E 23rd Ave, Tampa, FL 336054 Beds4 Baths3,266 sqftListing courtesy of SMITH & ASSOCIATES REAL ESTATE · Data courtesy of: Stellar MLS
 Active
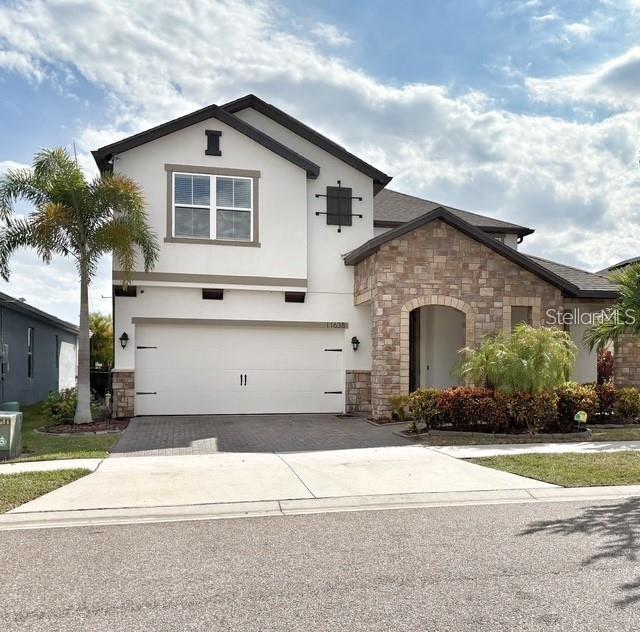
- $989,00011638 Sweet Tangerine Ln, Tampa, FL 336264 Beds3 Baths3,277 sqftListing courtesy of DALTON WADE INC · Data courtesy of: Stellar MLS
 Active
- $850,0005410 N Central Ave, Tampa, FL 336044 Beds3 Baths2,730 sqftListing courtesy of LPT REALTY, LLC · Data courtesy of: Stellar MLS
 Active
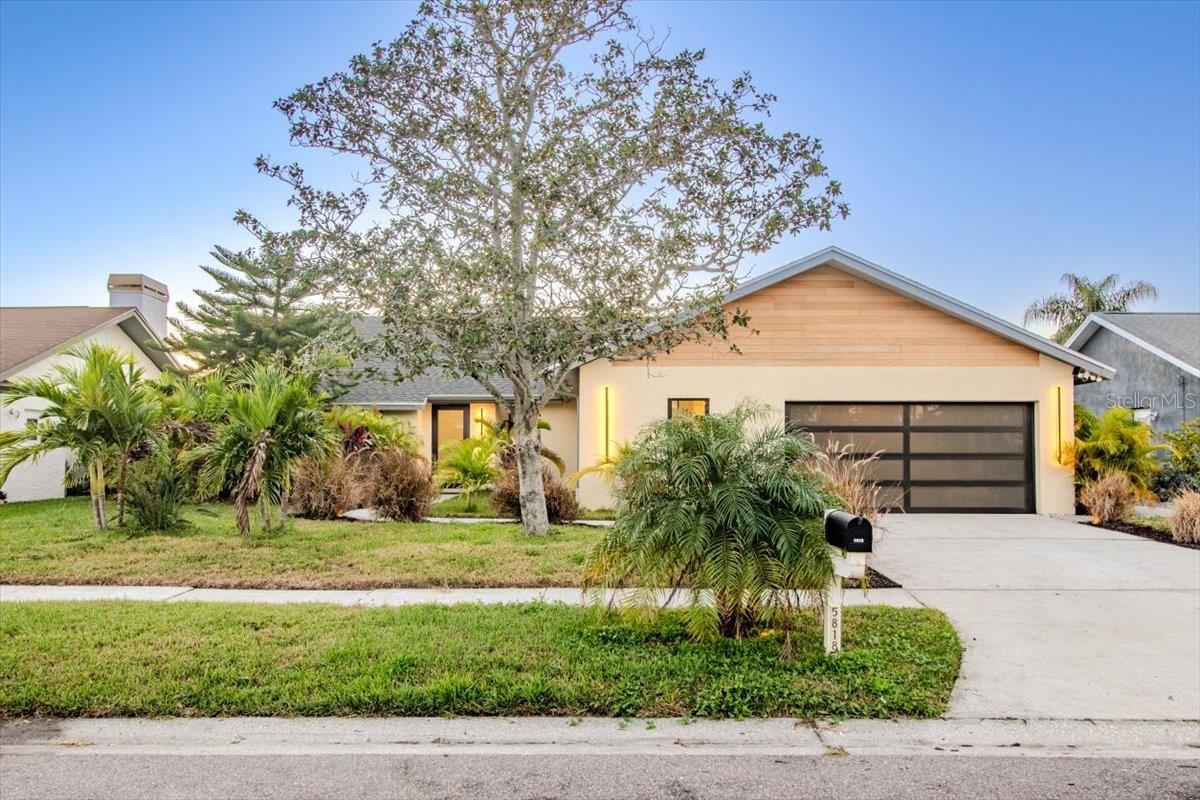
- $1,080,0005818 Dory Way, Tampa, FL 336154 Beds3 Baths2,693 sqftListing courtesy of HOMETRUST REALTY GROUP · Data courtesy of: Stellar MLS
 Active
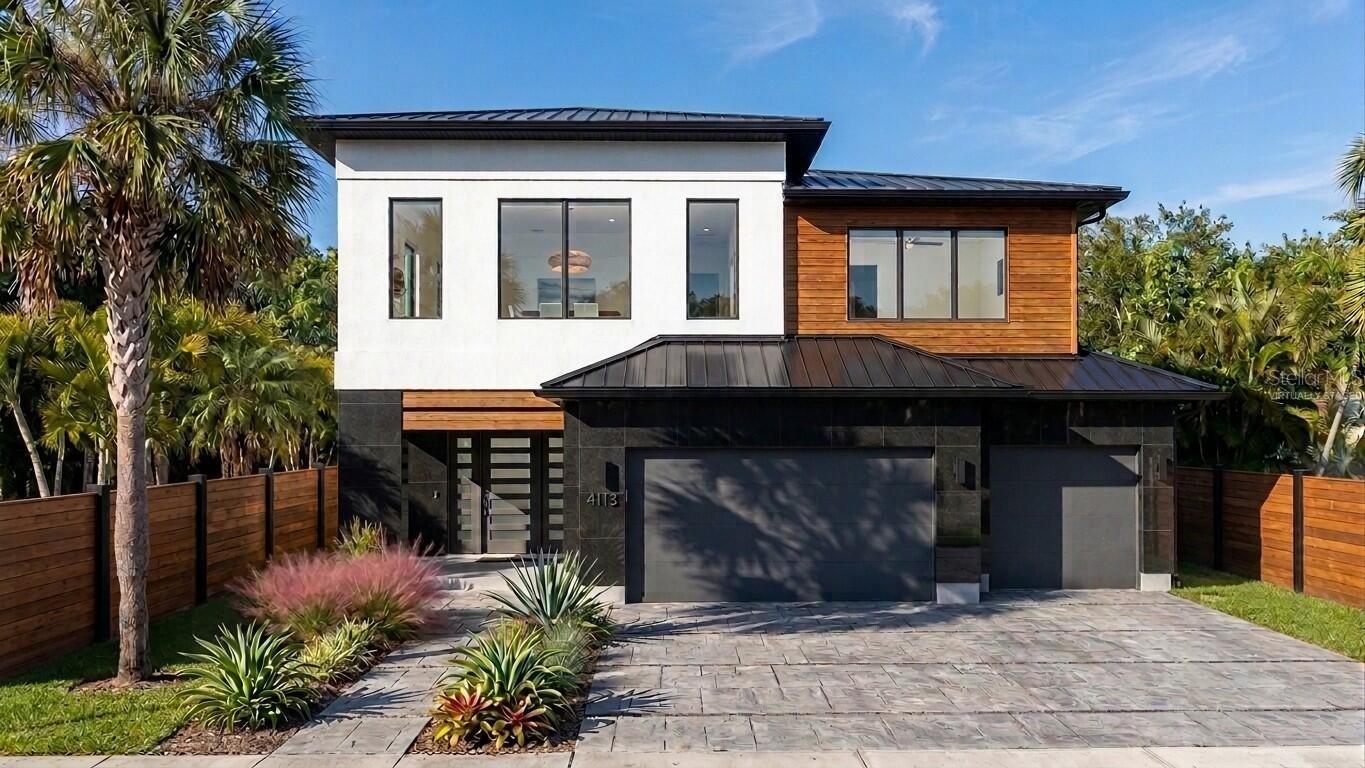
- $1,097,0003109 W Napoleon Ave, Tampa, FL 336115 Beds4 Baths3,746 sqftListing courtesy of BEYCOME OF FLORIDA LLC · Data courtesy of: Stellar MLS
 Active
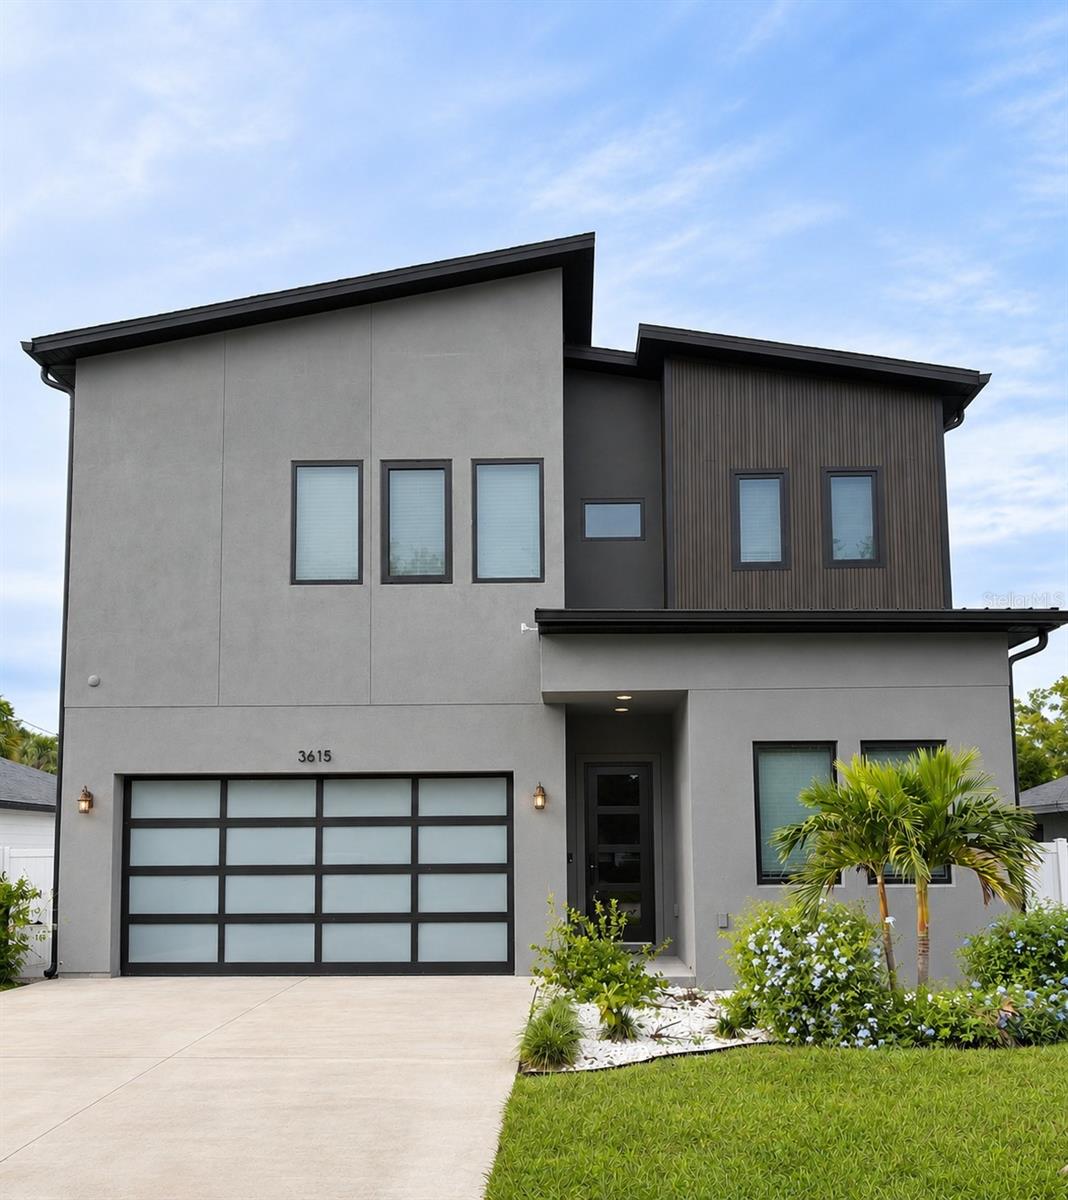
- $1,190,0003615 W Anderson Ave, Tampa, FL 336114 Beds4 Baths3,203 sqftListing courtesy of COASTAL POINTE REALTY GROUP LLC · Data courtesy of: Stellar MLS
 Active
- $810,0004420 & 4422 N Clark Avenue, Tampa, FL 336146 Beds6 Baths1,534 sqftListing courtesy of CORCORAN DWELLINGS · Data courtesy of: Stellar MLS
 Active
What Sold Nearby
 $855,00019304 Yellow Clover DrTampa, FL · Sold 2026-10-30
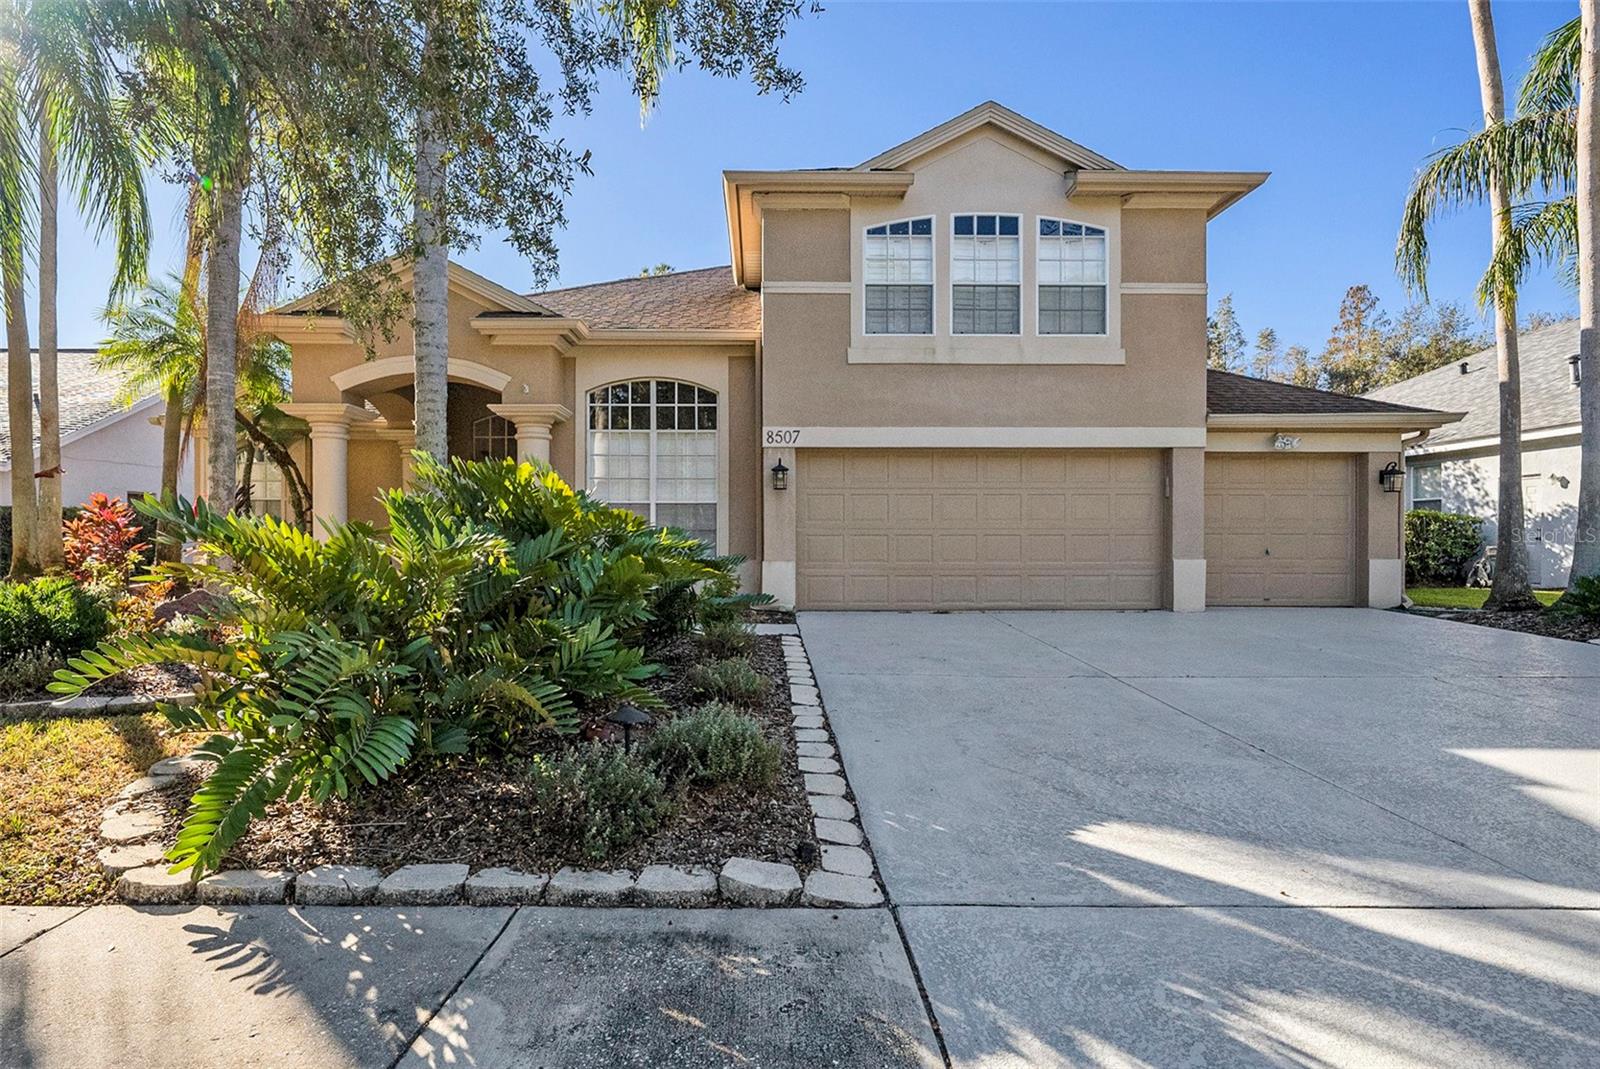 $670,0008507 Portage AveTampa, FL · Sold 2026-10-30
 $710,00019263 Briarbrook DrTampa, FL · Sold 2026-10-25
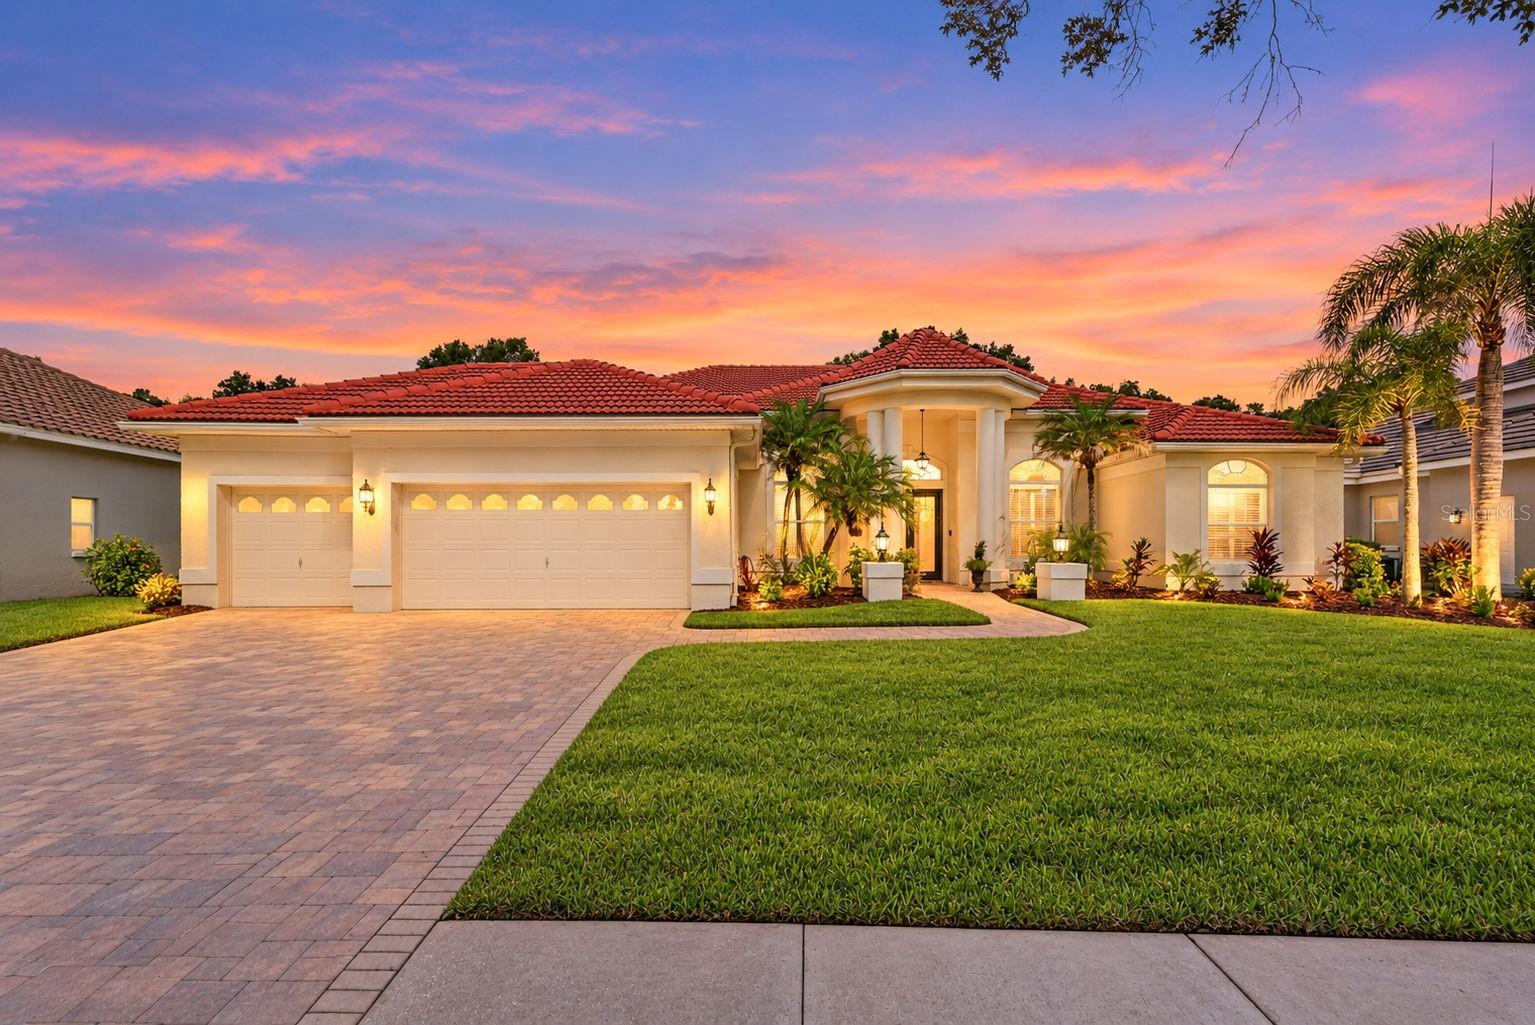 $850,0009136 Highland Ridge WayTampa, FL · Sold 2026-10-20
 $740,0008523 Portage AveTampa, FL · Sold 2026-10-20
 $510,00019419 Paddock View DrTampa, FL · Sold 2026-10-19
 $630,00020338 Chestnut Grove DrTampa, FL · Sold 2026-10-16
 $635,0005804 Ainsworth Ct ETampa, FL · Sold 2026-10-15
Flood
Flood zone X · Minimal flood risk
What's Nearby
Restaurants
- Buffalo Wild WingsState Road 56, Wesley Chapel, FL 33559, United States of America1.7 mi
- Fresh Kitchen8648 Hunters Village Road, Tampa, FL 33647, United States of America1.8 mi
- First WatchBruce B Downs Boulevard, Tampa, FL 33645, United States of America1.8 mi
- Poke Island Plus8636 Hunters Village Road, Tampa, FL 33647, United States of America1.8 mi
Groceries
- Walmart Supercenter19910 Bruce B Downs Boulevard, Tampa, FL 33647, United States of America1.1 mi
- Winn-Dixie6425 County Line Road, Tampa, FL 33647, United States of America1.1 mi
- Publix19034 Bruce B Downs Boulevard, Tampa, FL 33647, United States of America1.6 mi
- Sprouts Farmers Market8620 Hunters Village Road, Tampa, FL 33647, United States of America1.8 mi
Schools
- Clark Elementary SchoolDoves Landing Drive, Tampa, FL 33647, United States of America0.9 mi
- Wharton High SchoolUmbria Hill Drive, Tampa, FL 33645, United States of America1.0 mi
- Turner/BartelsImperial Oak Boulevard, Pebble Creek, FL 33645, United States of America1.5 mi
- Turner/Bartels K-8 School - Lower CampusImperial Oak Boulevard, Pebble Creek, FL 33645, United States of America1.6 mi
Parks
- Oakwood Village Community ClubhouseTampa, Florida, United States of America0.4 mi
- Wesley Chapel, FloridaUnited States of America1.4 mi
- Tampa, FloridaUnited States of America1.6 mi
- Wesley Chapel, FloridaUnited States of America1.6 mi
- Live Oak Little League FieldsPebble Creek, Florida, United States of America1.7 mi
- Meadow Point Community AssociationWesley Chapel, Florida, United States of America1.7 mi
- Tampa, FloridaUnited States of America1.7 mi
- Tampa, FL 33645United States of America1.7 mi
Coffee
- 32 BelowBent Tree Lane, Pebble Creek, FL 33647, United States of America1.4 mi
- Starbucks8680 Hunters Village Road, Tampa, FL 33647, United States of America1.8 mi
More homes in Tampa
Homes for sale near Tampa
Data courtesy of: Stellar MLSDisclaimers and data details

Listings courtesy of Stellar MLS as distributed by MLS GRID. Based on information submitted to the MLS GRID. All data is obtained from various sources and may not have been verified by broker or MLS GRID. Supplied Open House Information is subject to change without notice. All information should be independently reviewed and verified for accuracy. Properties may or may not be listed by the office/agent presenting the information. Listing information is provided for consumers’ personal, non-commercial use, solely to identify prospective properties for potential purchase; all other use is strictly prohibited and may violate relevant federal and state law. Information deemed reliable but not guaranteed. Copyright © 2026 MLS GRID. All Rights Reserved.

Continental Real Estate Group, Inc
Broker: Derek Eisenberg
Listing last updated: Nov 19, 2026, 4:03 PM EST. SURF LOCAL last checked: Nov 22, 2026, 1:14 PM EST.