
 Active
15436 Casey Rd
Tampa, FL 33624 · Single family
$929,900
Listing courtesy of Ramez Lahham, YOU FIRST REALTY AND ASSOC LLC
- 5 Beds
- 4 Baths
- 2,886 sqft
Cynthia's Insights On This Property
- Last recorded sale: $265,000 in June 2024
- Typical sale in 33624 over the last year: $424,250, $254 per sq ft
- Owners in 33624 stay about 10 years; 3% of homes changed hands last year


📊 Price Pulse
What would you pay for this place?
Sale prices come from county public records, not MLS data.Listing agent
Contact
Send a message and we'll pass it to the listing agent. Nothing is sent until you ask.
About this home
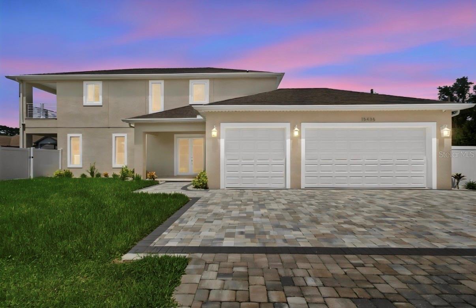
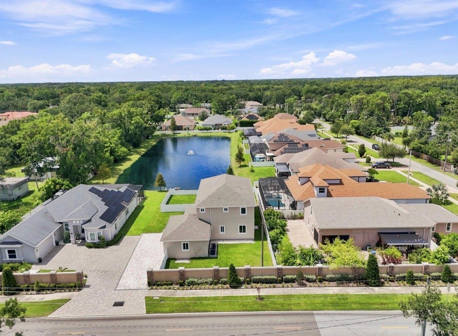
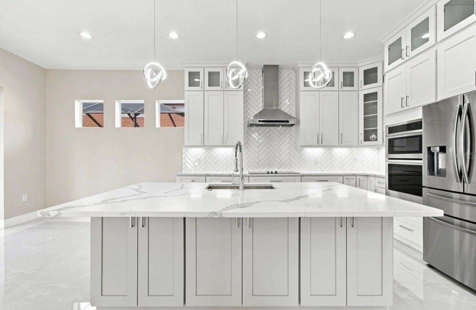
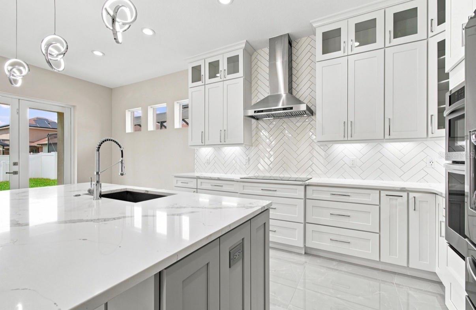
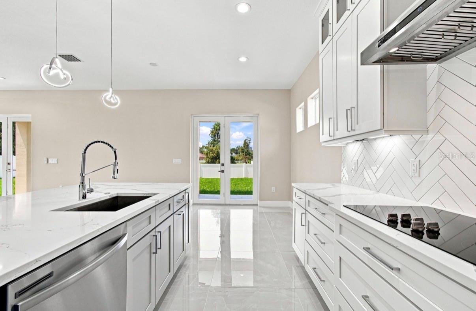
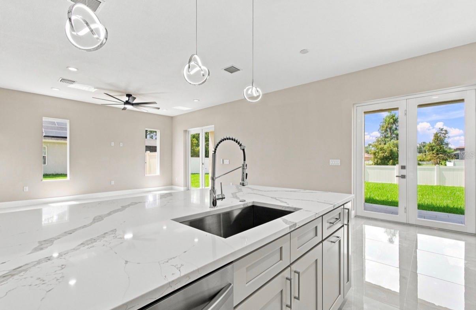
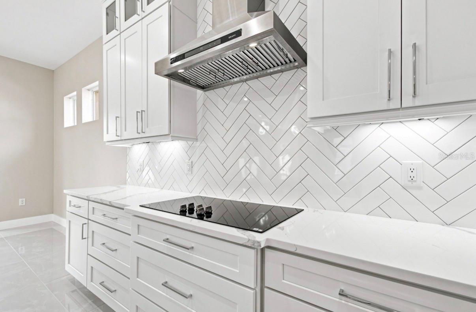
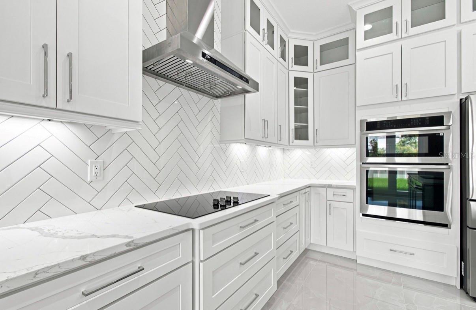
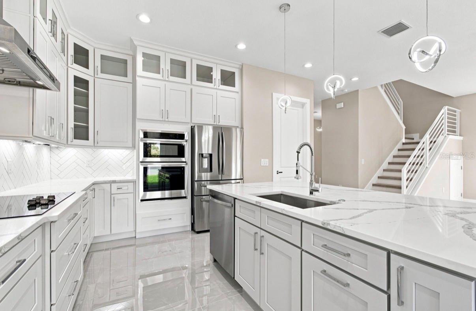
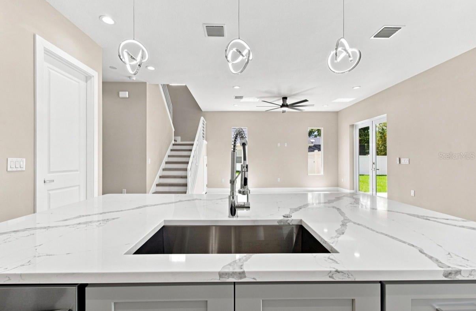
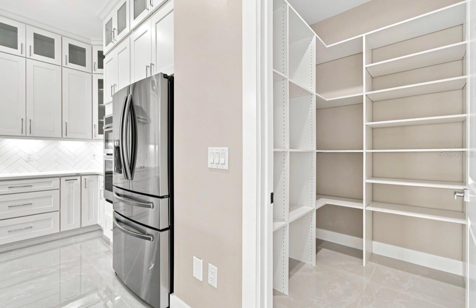
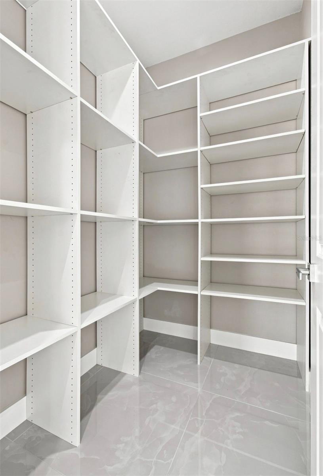
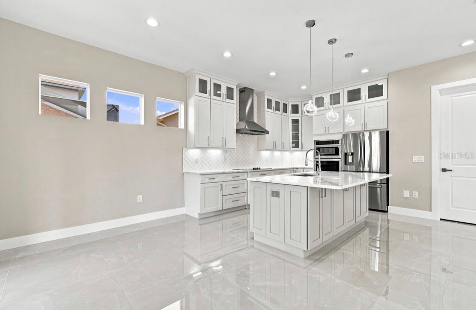
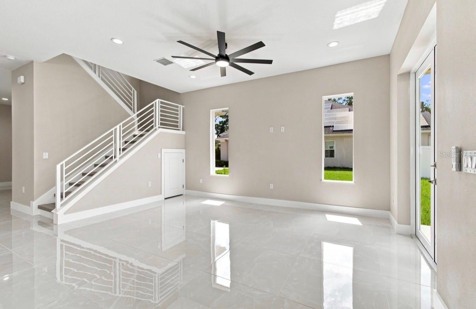
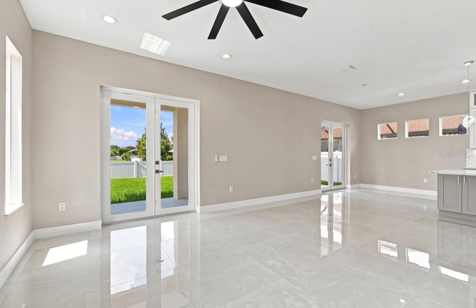
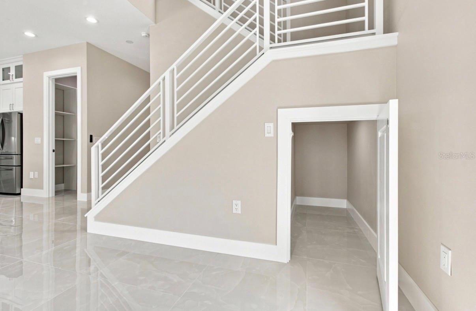
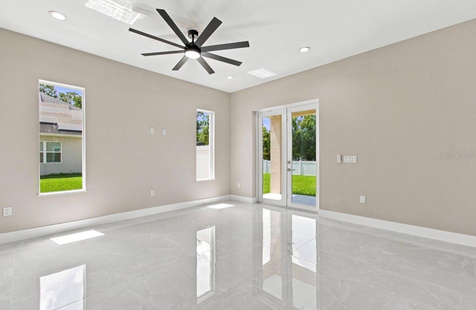
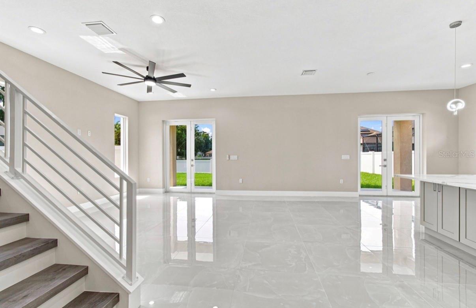
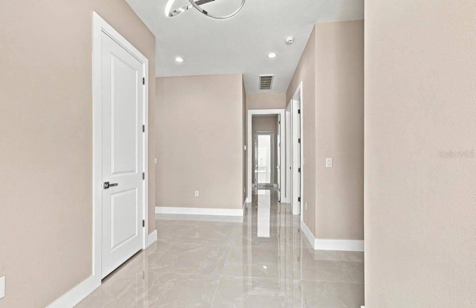
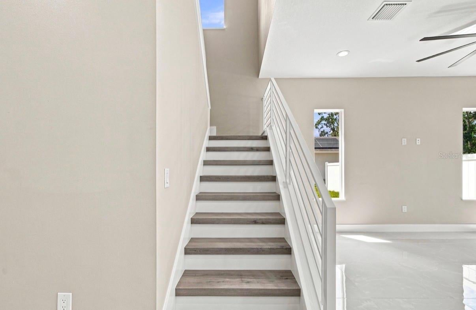
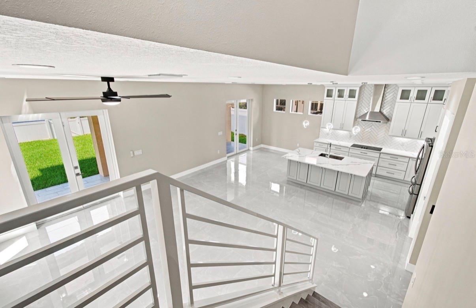
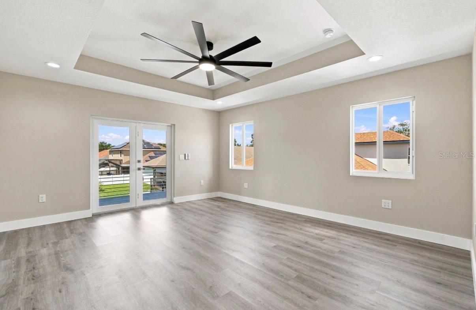
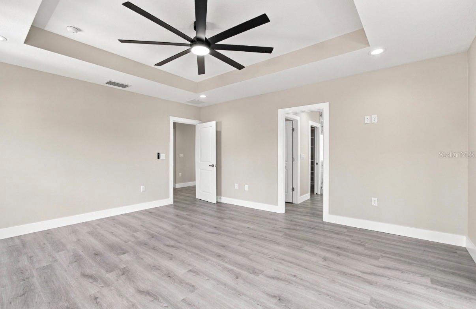
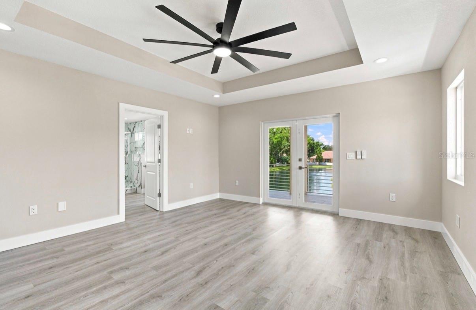
Welcome to your waterfront dream home in the heart of Northdale, located within the highly desirable Casey Cove Estates. This exceptional, brand-new custom-built residence combines thoughtful design, energy efficiency, durability, and high-end finishes. Meticulous attention to detail sets this home apart from typical new construction. Offering 5 bedrooms and 4 full bathrooms, this spacious residence offers a versatile floor plan. A bedroom and full bathroom are located on the first floor, while the remaining bedrooms are upstairs. The second level features two private primary suites, both with walk-in closets. The main primary suite includes a custom walk-in closet with built-in shelving and hanging space. The luxurious primary bathroom features a custom soaking tub and spacious walk-in shower enclosed by a striking wall of frameless glass and an illuminated shower niche. The chef-inspired kitchen is the centerpiece of the home and ideal for everyday living and entertaining. It features stainless steel appliances, real wood cabinetry extending to the ceiling, high-quality quartz countertops, abundant counter space and a walk-in pantry. The bathrooms continue the home’s cohesive design with matching high-quality cabinetry and quartz countertops. Built with efficiency and durability in mind, this home features two HVAC systems, spray foam insulation throughout the walls and attic, double-pane hurricane-impact windows, and hurricane-impact exterior doors. These features provide enhanced comfort and energy efficiency. The home is also equipped with a 30-year architectural shingle roof with an attractive dimensional appearance. Throughout the first floor, you will find high-quality porcelain flooring, elegant ceiling fixtures, and 8-foot interior doors. Upstairs features luxury vinyl plank flooring throughout, providing a stylish, durable finish with no carpet. For convenience, the home includes two laundry rooms—one downstairs and another upstairs. A push-to-open door under the stairs provides additional storage. Additional features include a whole-home central vacuum system with four vacuum ports and one convenient sweep port. All debris is collected in the main vacuum container located in the garage, and the system can also be used for vehicle cleaning. A fully functional exterior camera system is also included with the sale. The home also features an attractive brick paver driveway, enhancing its curb appeal. Step outside and enjoy two outdoor patio areas overlooking the water, perfect for relaxing, entertaining, or enjoying sunset views. The backyard is fully enclosed with vinyl fencing for added privacy and includes an irrigation system to help maintain the landscaping. Enjoy the benefits of low HOA fees and no CDD fees. Conveniently located near shopping, restaurants, parks, the YMCA, library, Publix, highly rated schools, and everyday conveniences, this exceptional location also provides easy access to the Veterans Expressway and I-275. Clearwater Beach and its renowned white sandy beaches are within driving distance. This is a rare opportunity to own a brand-new, custom-built waterfront home offering exceptional craftsmanship, efficiency, and high-end features. Schedule your private showing today and experience everything this remarkable home has to offer.
moreless
- Property type
- Single family
- Year built
- 2026
- Lot size
- 8,154 sqft
- Garage
- 3 cars
- On market
- 70 days
- Price per sqft
- $322
- HOA fees
- $67/mo
- Listing ID
- TB8544792
Show Full Details
Property Info
- Property Type
- Residential
- Property Subtype
- SingleFamilyResidence
- Year Built
- 2026
- Levels
- Two
- Direction Faces
- North
- Neighborhood
- Northdale
- Lot Size (acres)
- 0.19
- Lot Size (sqft)
- 8154.0
- New Construction
- Yes
- Contract Date
- 2026-09-03
- On Market Date
- 2026-09-03
- Cumulative Days on Market
- 70
Interior Features
- Interior Features
- High Ceilings, Open Floorplan, Walk-In Closet(S)
- Flooring
- Ceramic Tile
- Laundry Features
- Inside, Laundry Room, Upper Level, Washer Hookup
- Levels
- Two
- Window Features
- Energy Star Qualified Windows
Appliances
- Appliances
- Dishwasher, Microwave, Range, Refrigerator
Heating & Cooling
- Heating
- Central, Electric
- Cooling
- Central Air
Exterior Features
- Exterior Features
- Lighting
- Construction Materials
- Block
- Foundation
- Slab
- Roof
- Shingle
- View
- Pond, Water
- Waterfront Features
- Pond
- Waterfront
- Yes
Features & Amenities
- Garage Spaces
- 3.0
- Garage
- Yes
- Attached Garage
- Yes
- Parking Features
- Attached
- Lot Features
- Waterfront
Community/Association
- HOA
- Yes
- HOA Name
- Ken Pettenger
- HOA Phone
- $8,137,678,413
- HOA Fee
- $67
- HOA Fee Frequency
- Monthly
Utilities
- Utilities
- Electricity Available, Sewer Available, Water Available
- Sewer
- Public Sewer
- Water Source
- Public
Taxes
- Annual Tax Amount
- $2,192
- Tax Year
- $2,025
- Legal Description
- CASEY COVE ESTATES LOT 2
Other
- Derived Previous List Price
- $969,900
Data freshness
- SURF LOCAL last checked
- Nov 21, 2026, 6:34 PM EST
Location
Approximate location, shown from the displayed address.
Similar homes nearby
- $925,0004809 River Hills Dr, Tampa, FL 336174 Beds3 Baths3,830 sqftListing courtesy of PINEYWOODS REALTY LLC · Data courtesy of: Stellar MLS
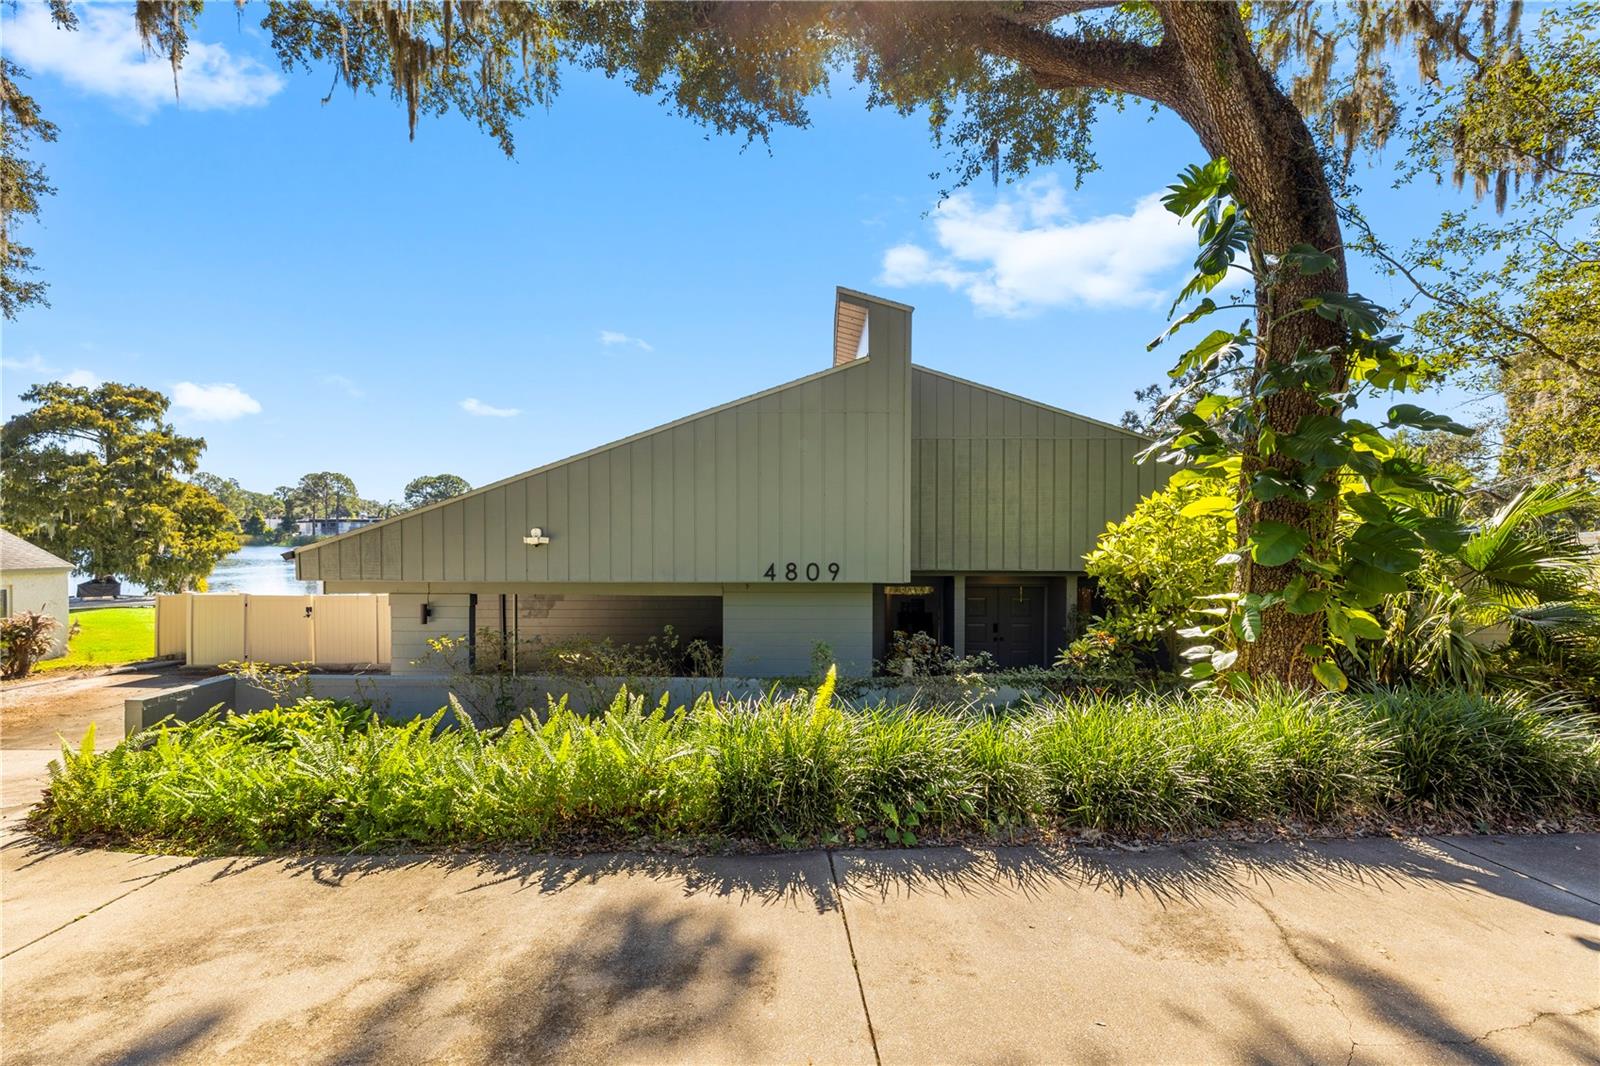 Active
- $995,0001304 E 23rd Ave, Tampa, FL 336054 Beds4 Baths3,266 sqftListing courtesy of SMITH & ASSOCIATES REAL ESTATE · Data courtesy of: Stellar MLS
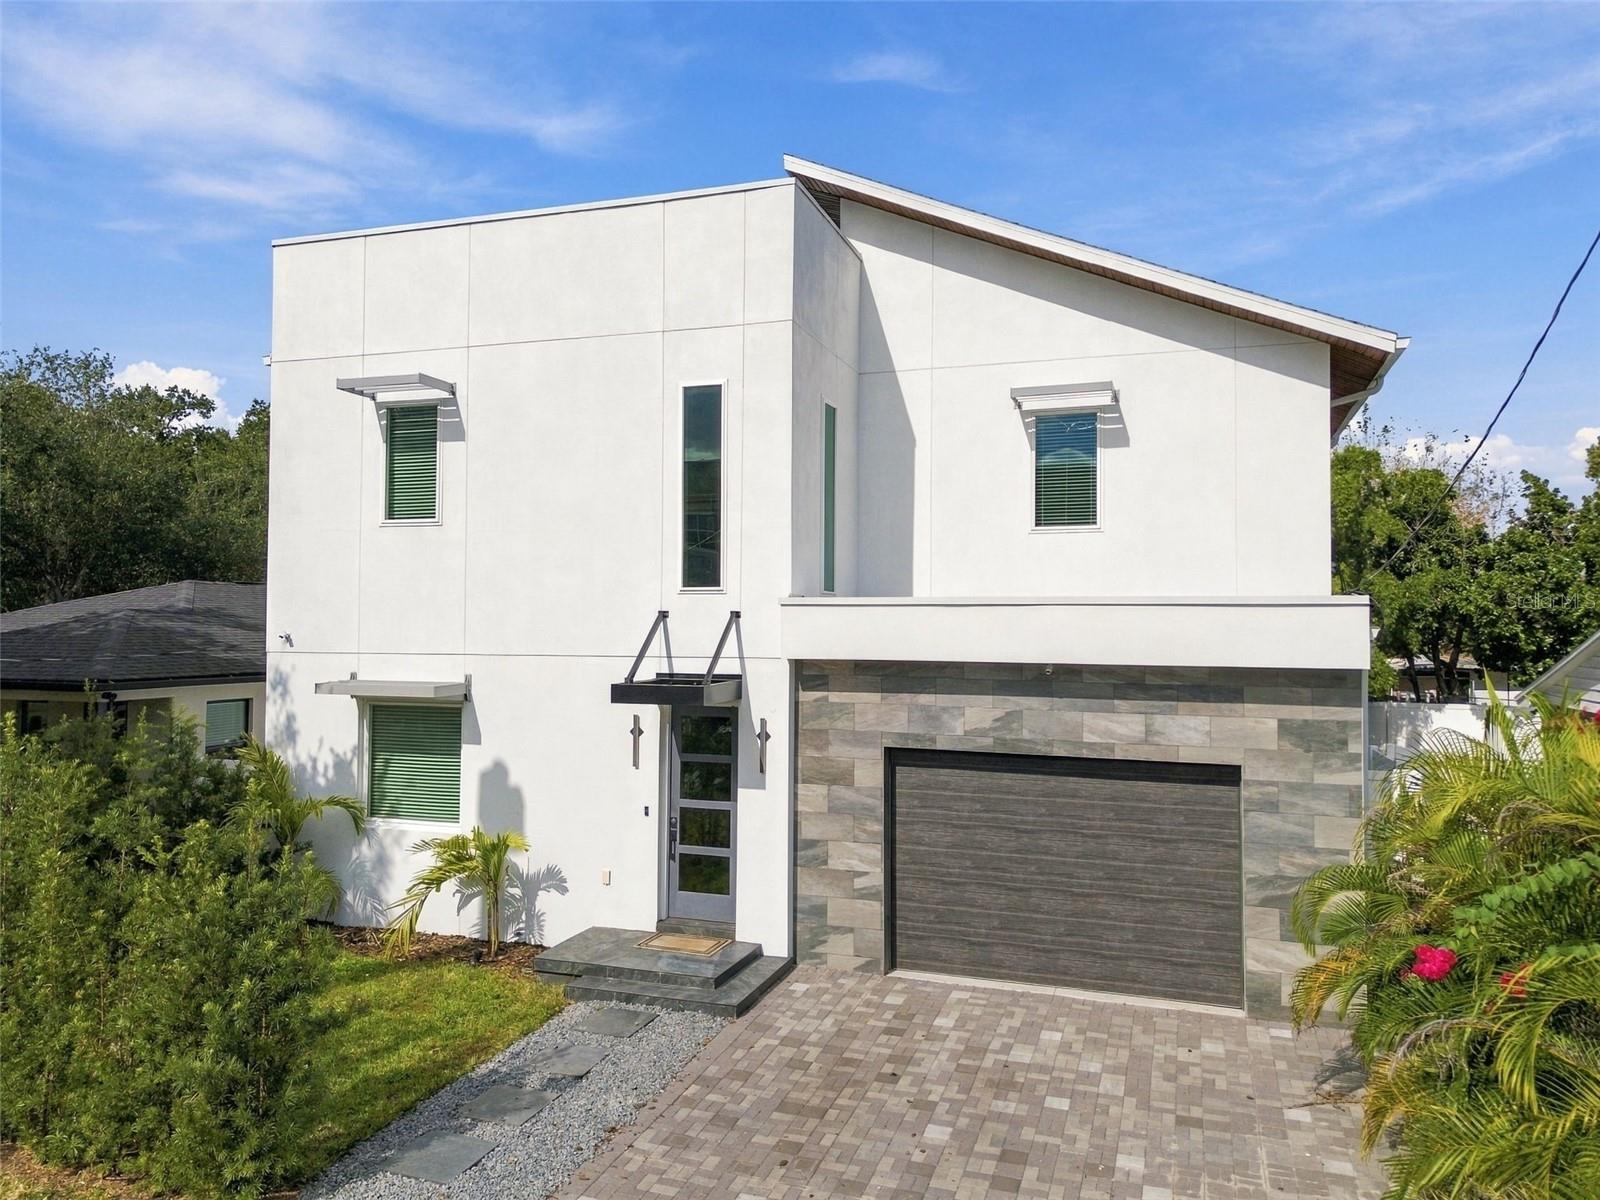 Active
- $989,00011638 Sweet Tangerine Ln, Tampa, FL 336264 Beds3 Baths3,277 sqftListing courtesy of DALTON WADE INC · Data courtesy of: Stellar MLS
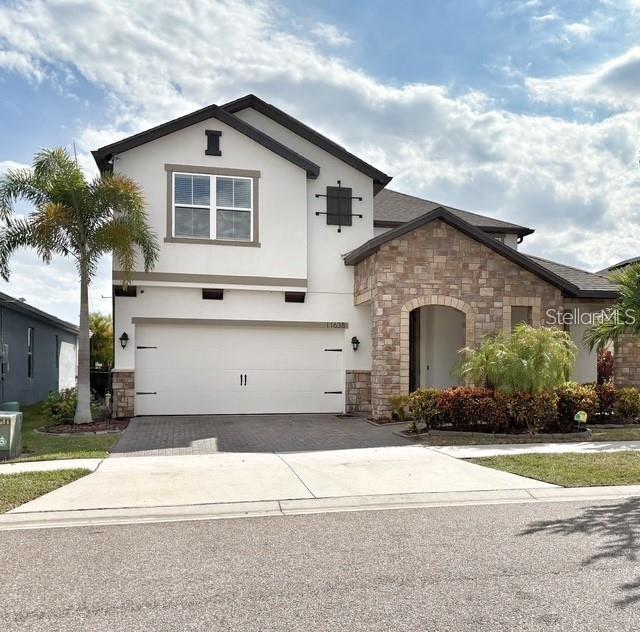 Active
- $749,90013712 Halliford Dr, Tampa, FL 336245 Beds4 Baths3,295 sqftListing courtesy of FUTURE HOME REALTY INC · Data courtesy of: Stellar MLS
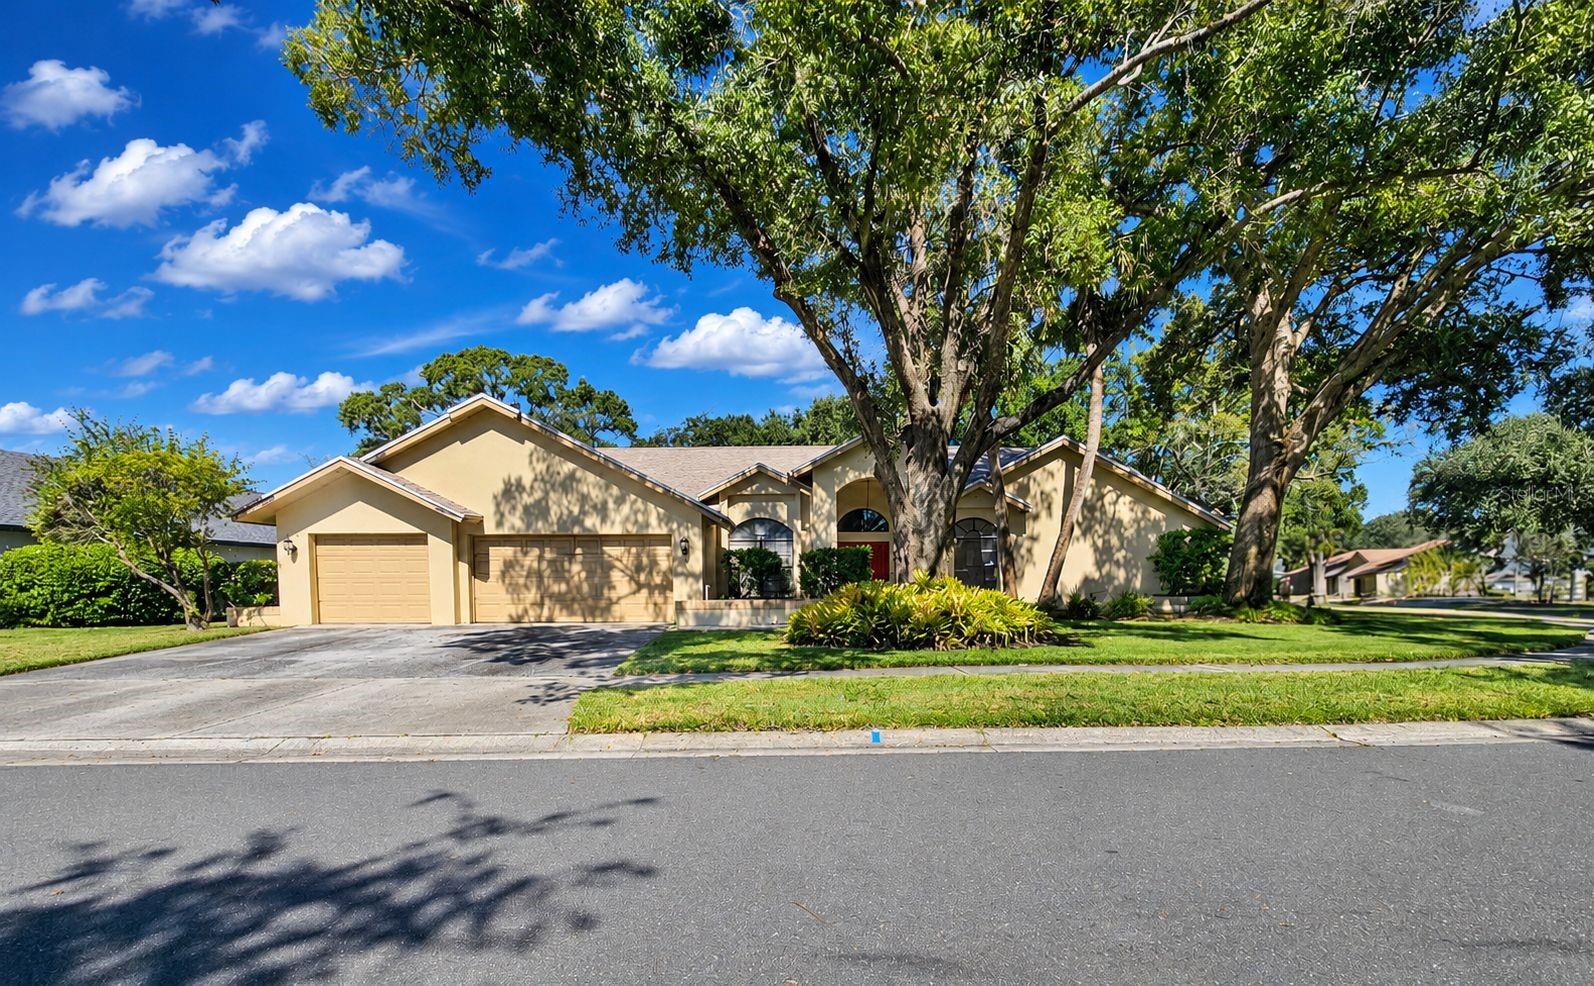 Active
- $850,0005410 N Central Ave, Tampa, FL 336044 Beds3 Baths2,730 sqftListing courtesy of LPT REALTY, LLC · Data courtesy of: Stellar MLS
 Active
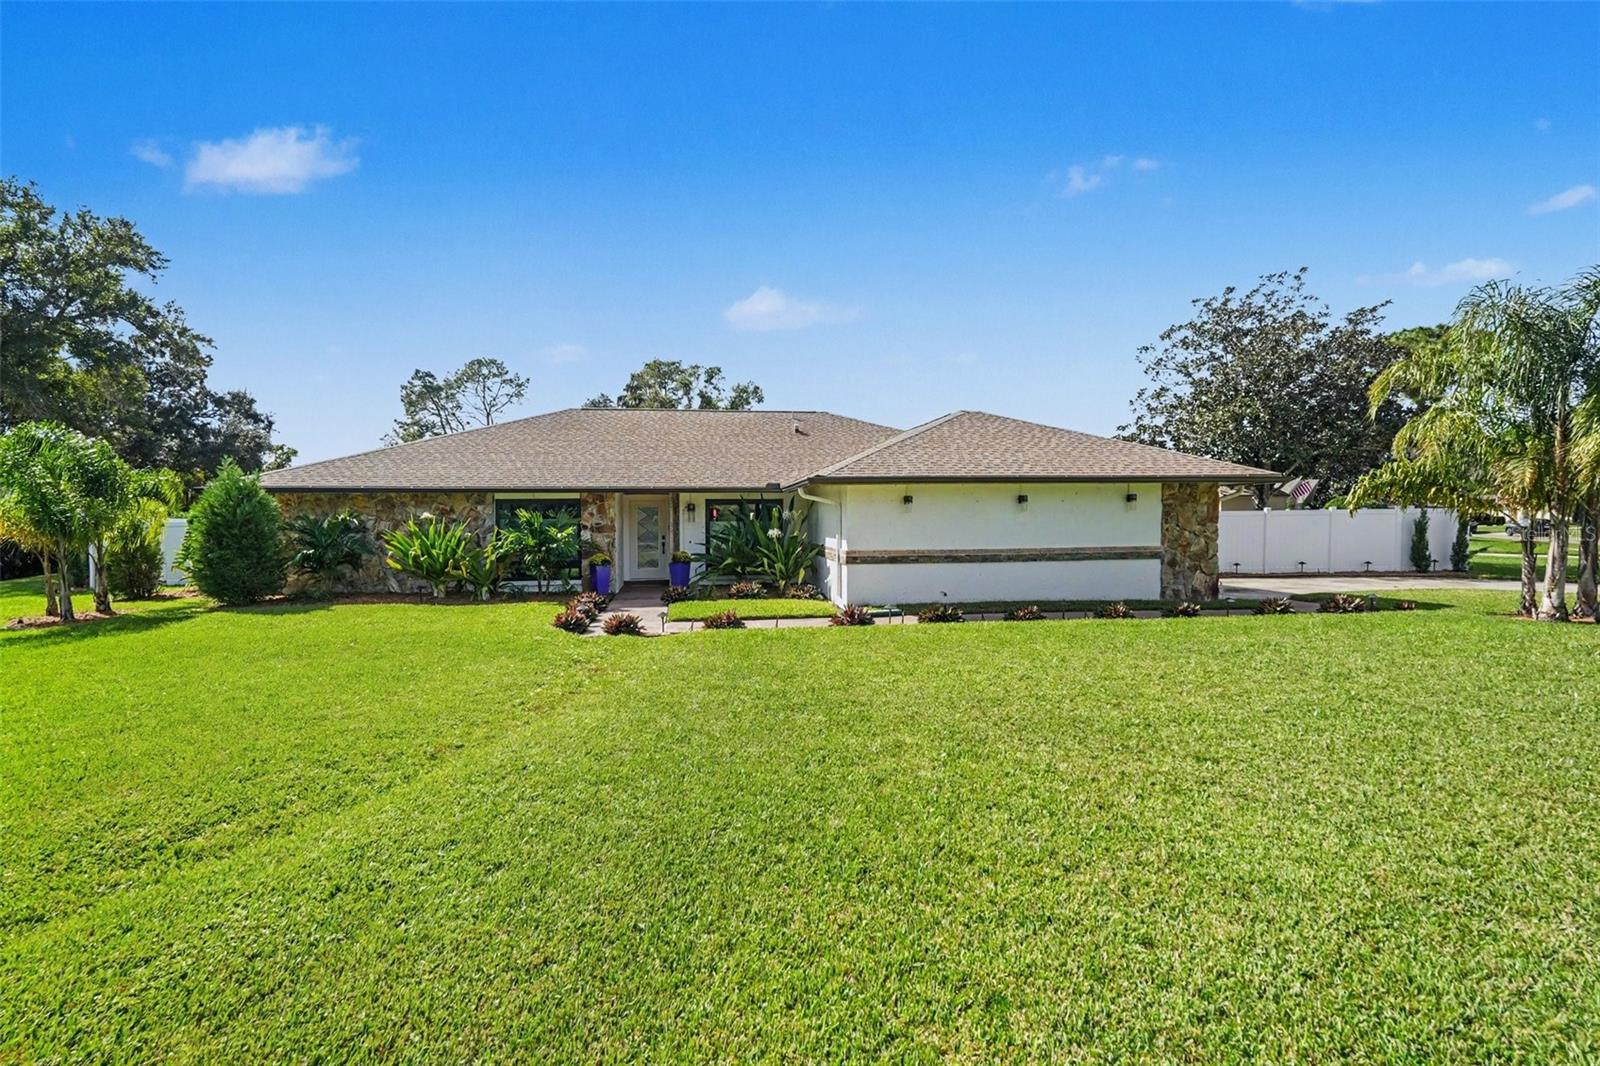
- $749,9004302 Middle Lake Dr, Tampa, FL 336244 Beds2 Baths2,283 sqftListing courtesy of MIHARA & ASSOCIATES INC. · Data courtesy of: Stellar MLS
 Active
- $765,000203 S Tampania Ave #6, Tampa, FL 336093 Beds4 Baths2,052 sqftListing courtesy of EXP REALTY LLC · Data courtesy of: Stellar MLS
 Active
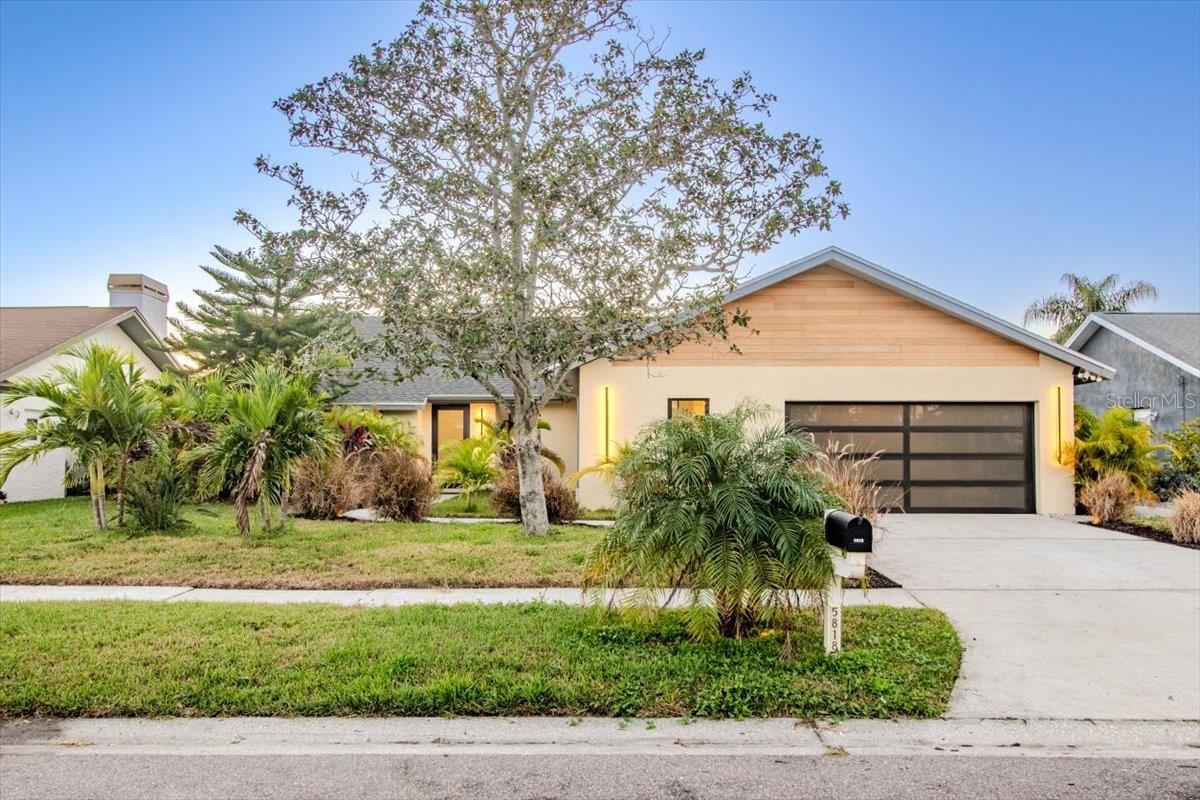
- $1,080,0005818 Dory Way, Tampa, FL 336154 Beds3 Baths2,693 sqftListing courtesy of HOMETRUST REALTY GROUP · Data courtesy of: Stellar MLS
 Active
What Sold Nearby
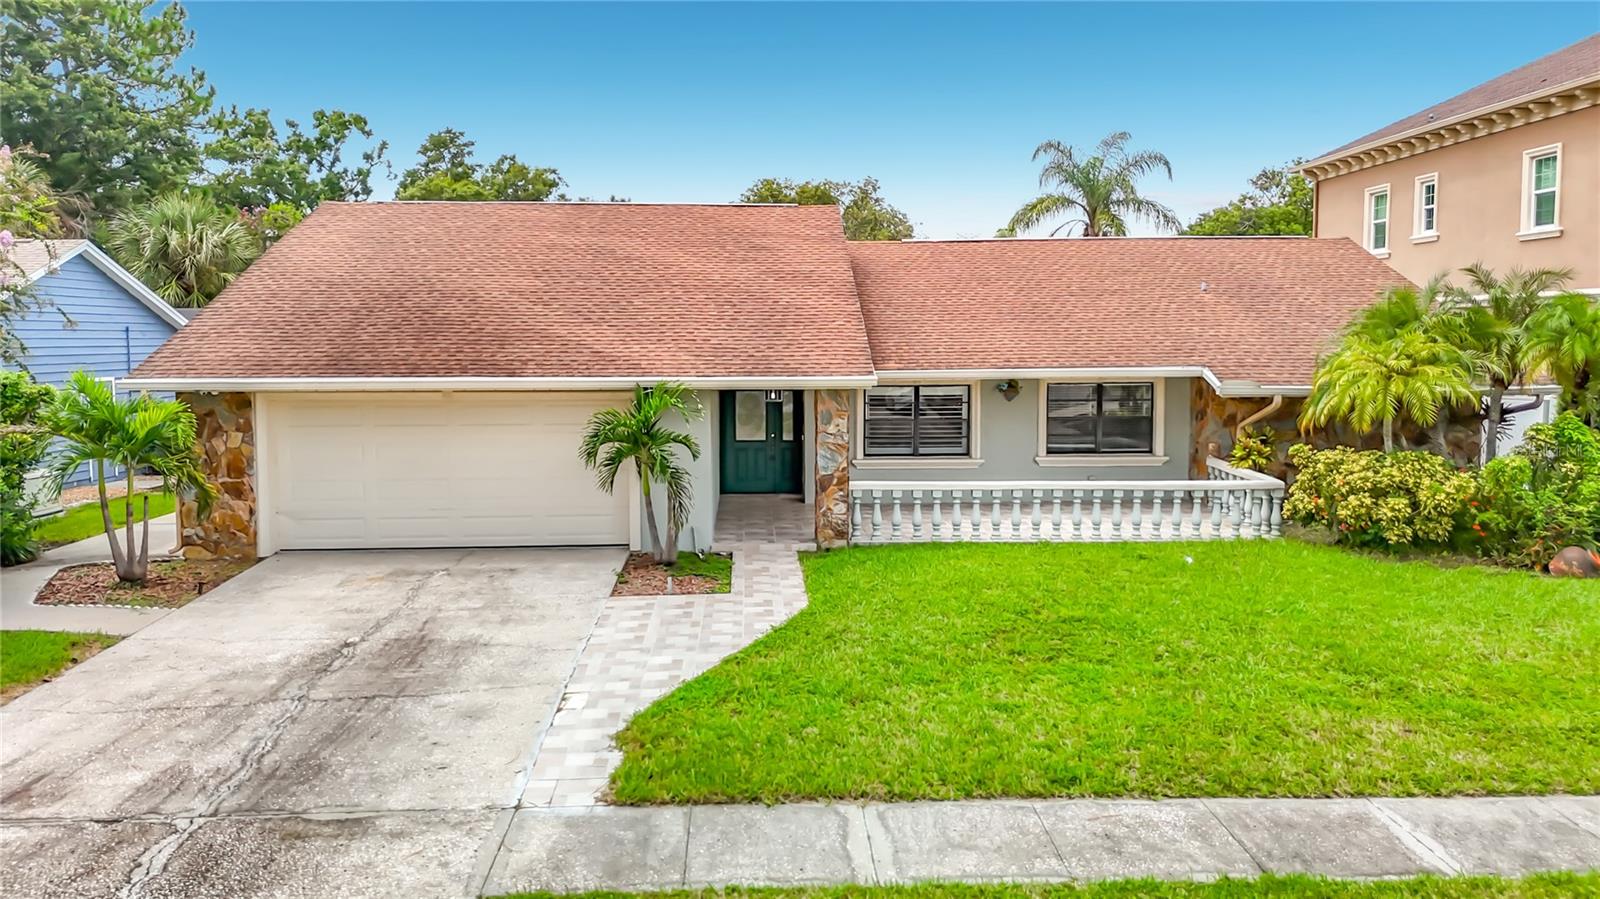 $469,9004608 Apple Ridge LnTampa, FL · Sold 2026-10-27
 $820,00013916 Middle Park DrTampa, FL · Sold 2026-10-26
 $675,00014207 Ashburn PlTampa, FL · Sold 2026-10-26
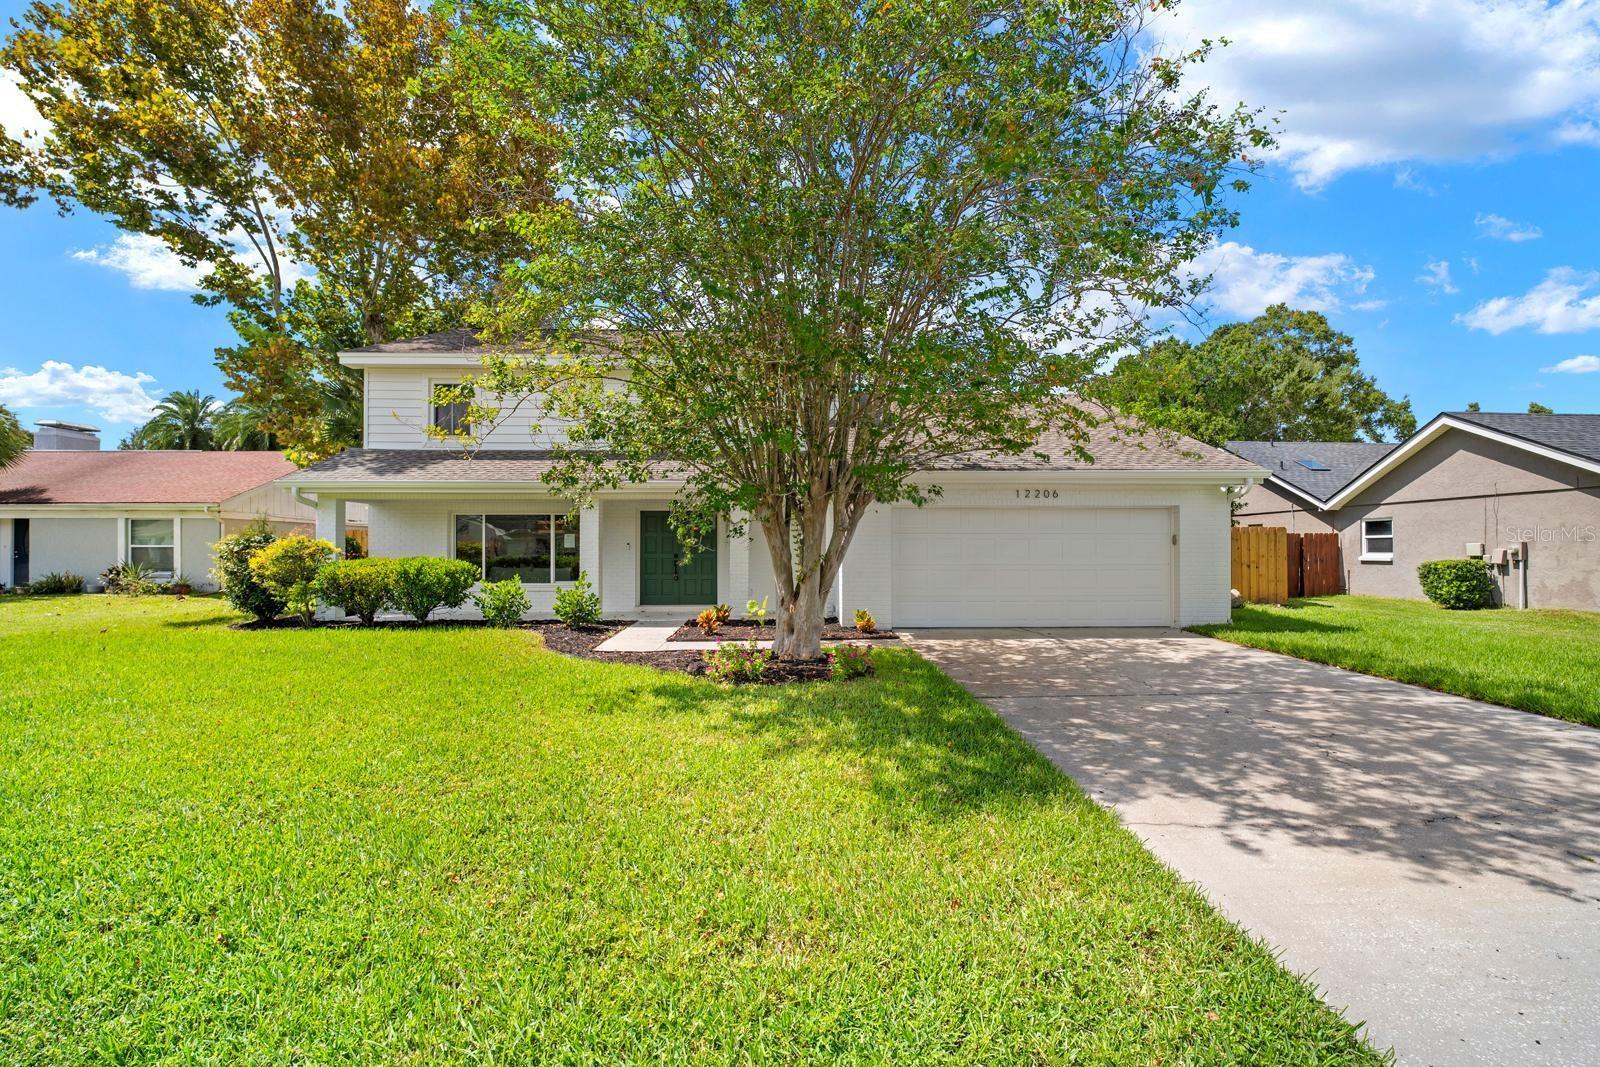 $775,00012206 Snead PlTampa, FL · Sold 2026-10-16
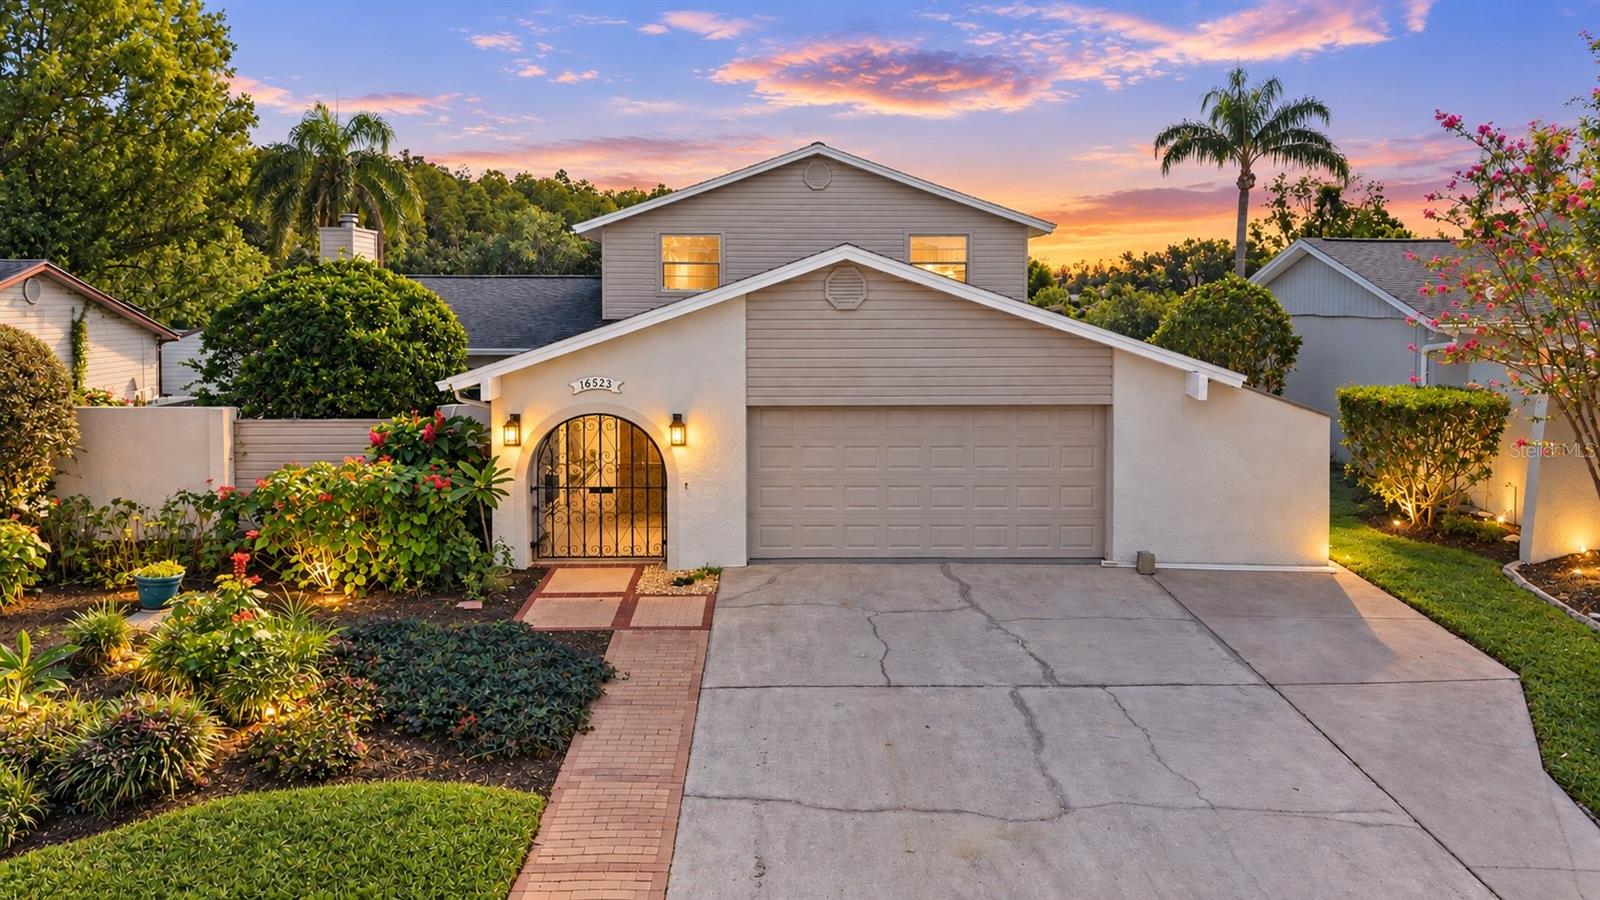 $630,00016523 Foothill DrTampa, FL · Sold 2026-10-16
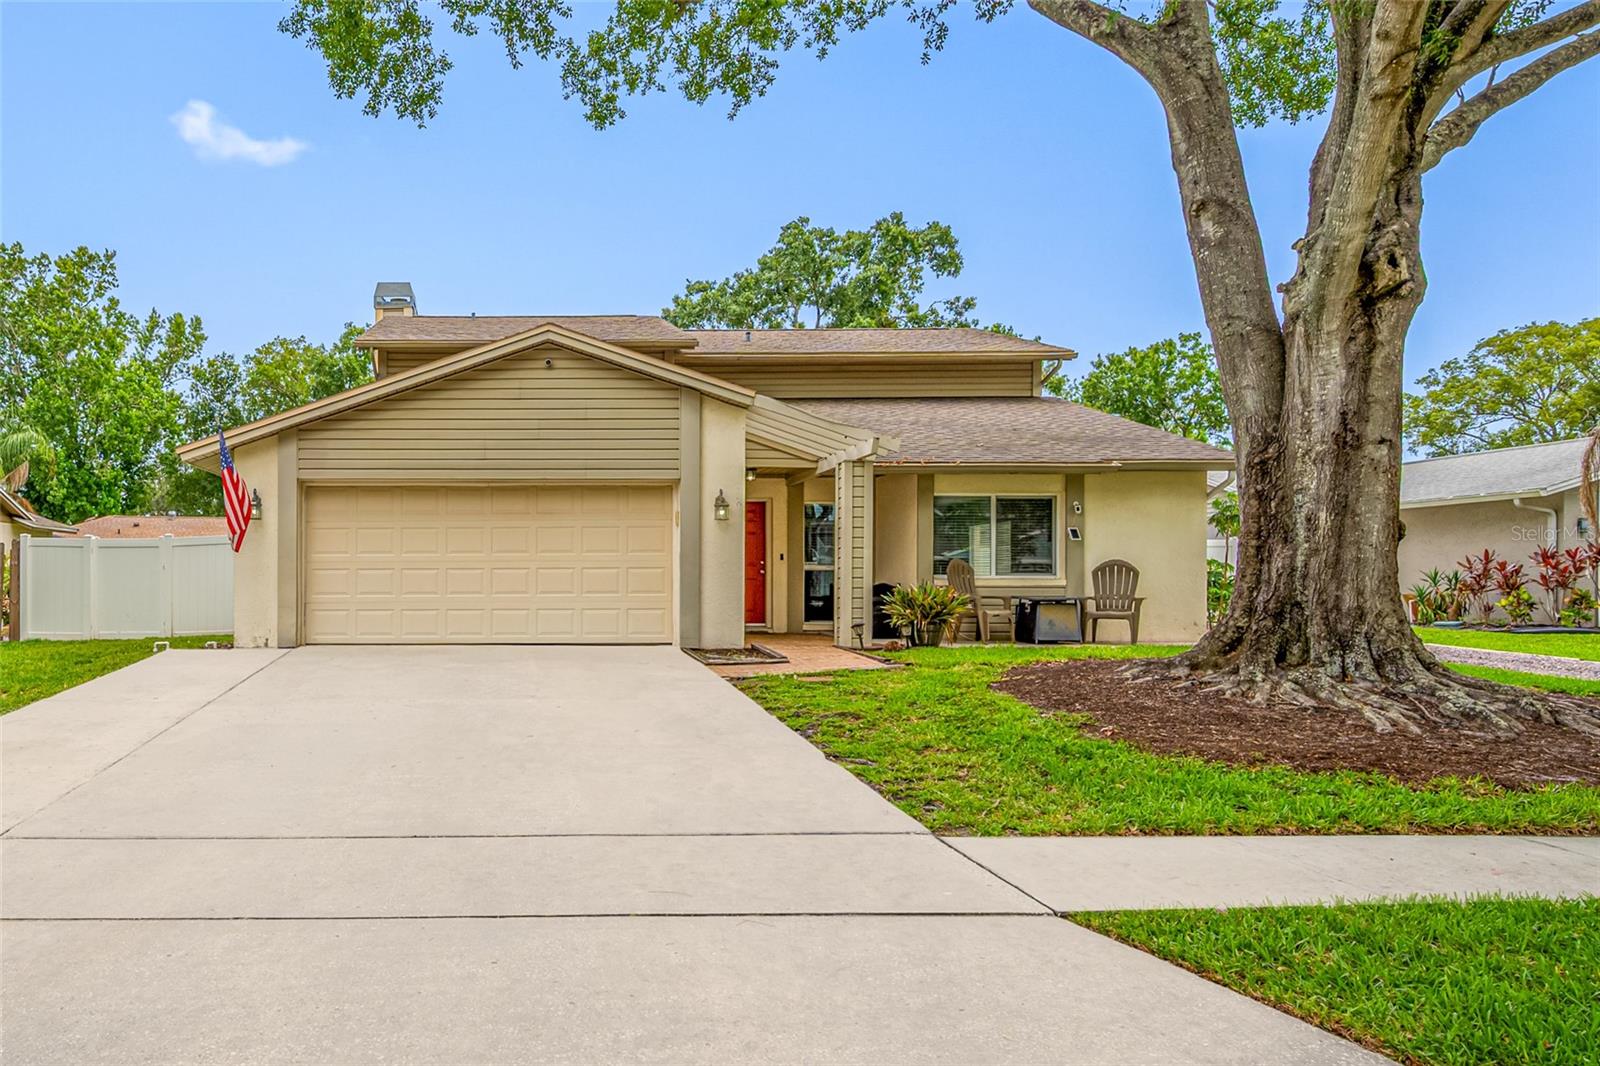 $449,00015816 Hound Horn LnTampa, FL · Sold 2026-10-16
 $550,0004520 Grainary AveTampa, FL · Sold 2026-10-15
 $600,00016605 E Course DrTampa, FL · Sold 2026-10-14
Flood
Flood zone X · Minimal flood risk
What's Nearby
Restaurants
- Tom's Tavern (Northdale)3895 Northdale Boulevard, Northdale, FL 33624, United States of America0.7 mi
- Thai Sweet Basil3875 Northdale Boulevard, Northdale, FL 33624, United States of America0.8 mi
- Beef O'Brady's15784 North Dale Mabry Highway, Tampa, FL 33618, United States of America0.9 mi
- The Sacred PepperEast Pond Woods Drive, Northdale, FL 33618, United States of America1.0 mi
- Ahi Asian Bistro14841 North Dale Mabry Highway, Northdale, FL 33618, United States of America1.0 mi
- Bob EvansNorth Dale Mabry Highway, Northdale, FL 33618, United States of America1.2 mi
- Ricky's Cuban CafeHutchison Road, Citrus Park, FL 33625, United States of America1.4 mi
- La Casa PastaHutchison Road, Citrus Park, FL 33625, United States of America1.4 mi
Groceries
- Sprouts Farmers Market15110 North Dale Mabry Highway, Tampa, FL 33618, United States of America0.7 mi
- Whole Foods Market3802 Northdale Boulevard, Tampa, FL 33624, United States of America0.8 mi
- Aldi15692 Northdale Boulevard, Tampa, FL 33618, United States of America0.9 mi
- Publix15151 North Dale Mabry Highway, Tampa, FL 33618, United States of America0.9 mi
- Publix5371 Ehrlich Road, Tampa, FL 33625, United States of America1.6 mi
- Publix13178 North Dale Mabry Highway, Tampa, FL 33618, United States of America1.8 mi
Schools
- Claywell Elementary SchoolNorthdale Boulevard, Northdale, FL 33624, United States of America0.6 mi
- Claywell Elementary SchoolWoodcock Place, Northdale, FL 33624, United States of America0.6 mi
- Gaither High SchoolRagg Road, Northdale, FL 33618, United States of America1.0 mi
- Gaither High SchoolRagg Road, Northdale, FL 33618, United States of America1.0 mi
- Ben Hill Middle School Ehrlich Road, Northdale, FL 33624, United States of America1.2 mi
- Riverstone DriveNorthdale, FL 33624, United States of America1.3 mi
- Advanced Mindpower InstituteSouthampton Court, Carrollwood, FL 33618, United States of America1.7 mi
Parks
- John R. Miley ParkNorthdale, Florida, United States of America1.3 mi
- Northdale Soccer FieldNorthdale, Florida, United States of America1.4 mi
- Avista ParkNorthdale, Florida, United States of America1.4 mi
- Carrollwood Villiage Park4680, Tampa, FL 33626, United States of America1.4 mi
- Northdale, FloridaUnited States of America1.4 mi
- Northdale, FloridaUnited States of America1.5 mi
- Citrus Park, FloridaUnited States of America1.7 mi
- Carrollton Lakes ParkNorthdale, Florida, United States of America1.8 mi
Coffee
- Elevation Coffee RoastersNewkirk Drive, Northdale, FL 33624, United States of America1.3 mi
More homes in Tampa
Homes for sale near Tampa
Data courtesy of: Stellar MLSDisclaimers and data details

Listings courtesy of Stellar MLS as distributed by MLS GRID. Based on information submitted to the MLS GRID. All data is obtained from various sources and may not have been verified by broker or MLS GRID. Supplied Open House Information is subject to change without notice. All information should be independently reviewed and verified for accuracy. Properties may or may not be listed by the office/agent presenting the information. Listing information is provided for consumers’ personal, non-commercial use, solely to identify prospective properties for potential purchase; all other use is strictly prohibited and may violate relevant federal and state law. Information deemed reliable but not guaranteed. Copyright © 2026 MLS GRID. All Rights Reserved.

Continental Real Estate Group, Inc
Broker: Derek Eisenberg
Listing last updated: Nov 12, 2026, 2:02 PM EST. SURF LOCAL last checked: Nov 21, 2026, 6:34 PM EST.