
 Active
15127 Pennington Rd
Tampa, FL 33624 · Single family
$1,019,900
Listing courtesy of Lisa Henderson, DENNIS REALTY & INV. CORP.
- 5 Beds
- 5 Baths
- 4,611 sqft
Cynthia's Insights On This Property
- Built 1973 — before Florida's 2002 building code
- Last recorded sale: $989,000 in May 2022
- Typical sale in 33624 over the last year: $425,000, $255 per sq ft
- Owners in 33624 stay about 10 years; 3% of homes changed hands last year
- County record lists a private pool


📊 Price Pulse
What would you pay for this place?
Sale prices come from county public records, not MLS data.Listing agent

Contact
Send a message and we'll pass it to the listing agent. Nothing is sent until you ask.
About this home
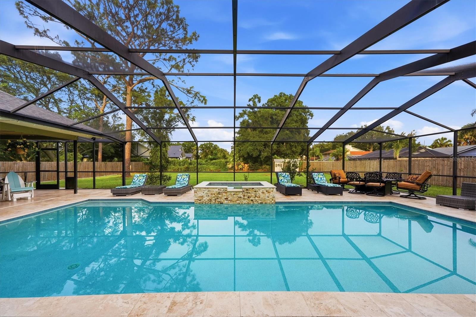
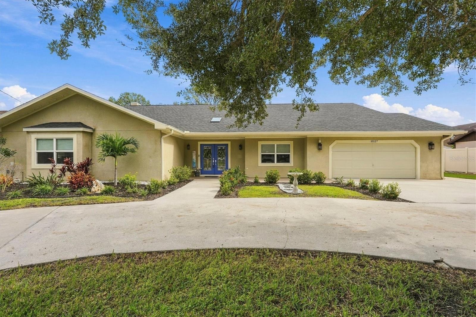
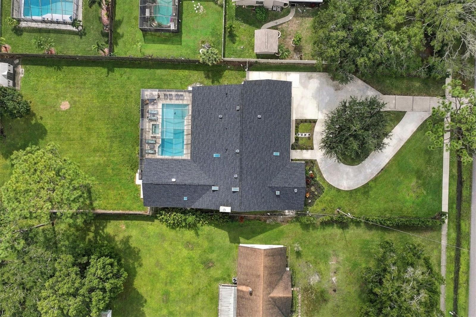
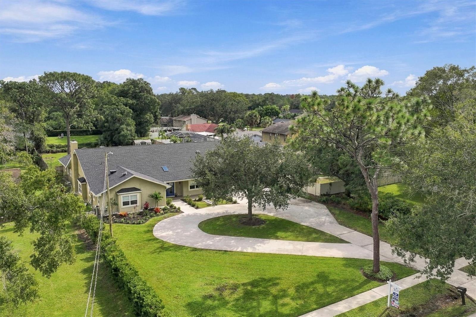
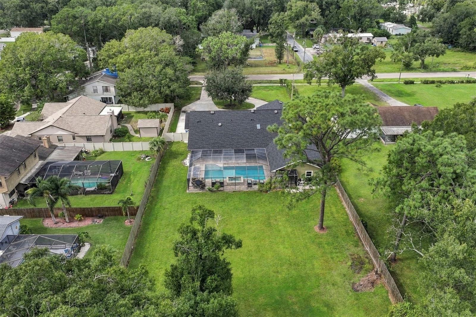
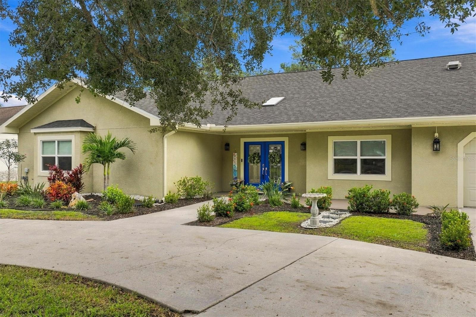
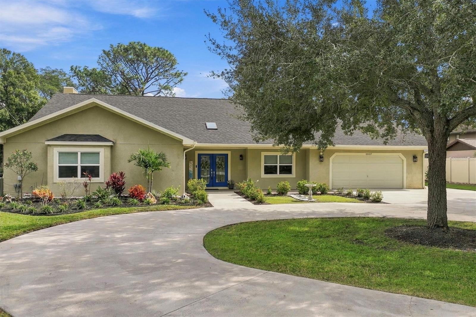
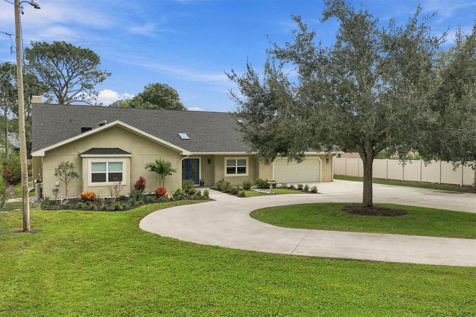
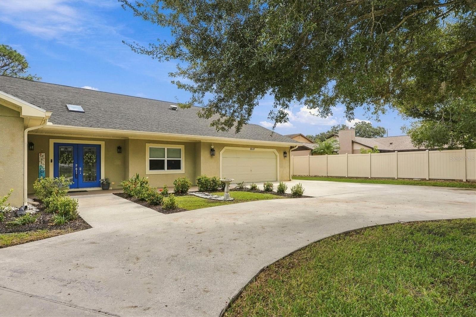
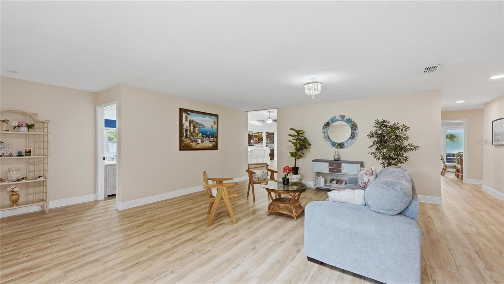
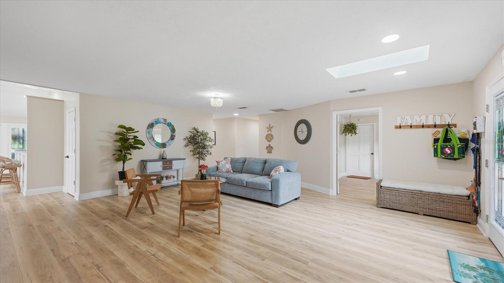
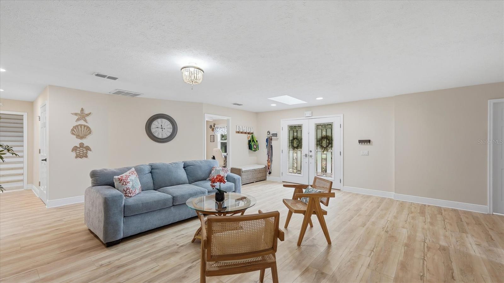
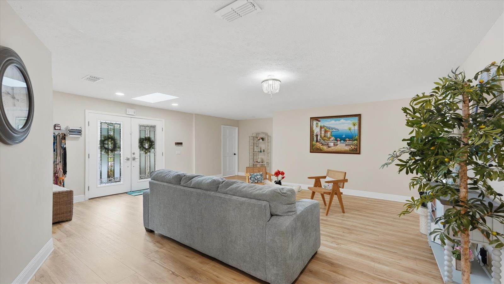
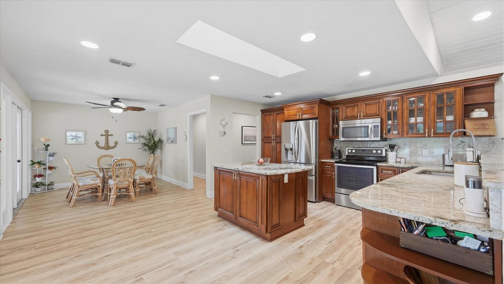
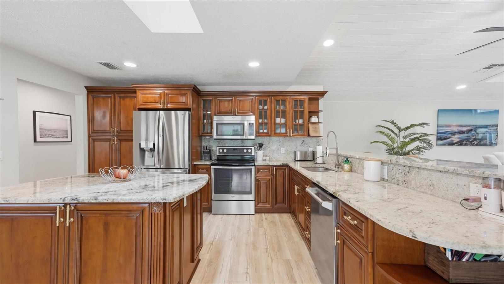
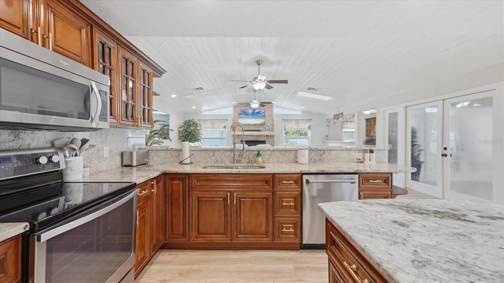
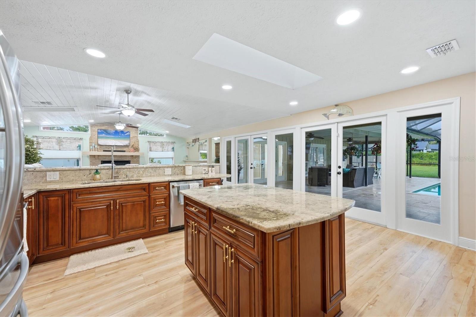
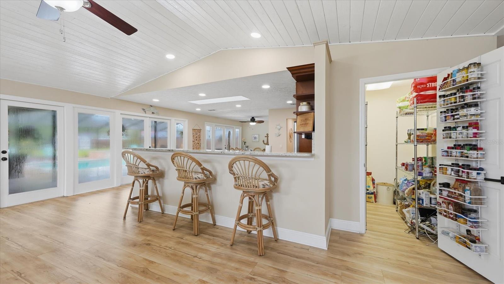
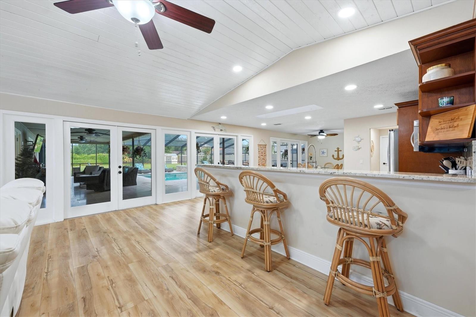
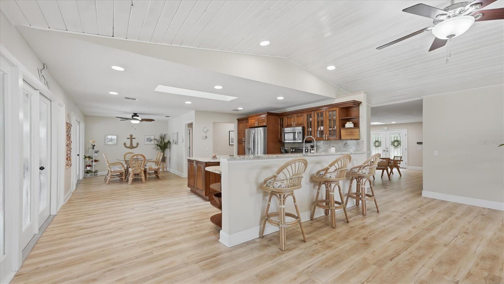
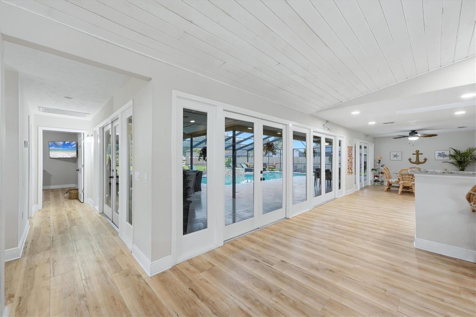
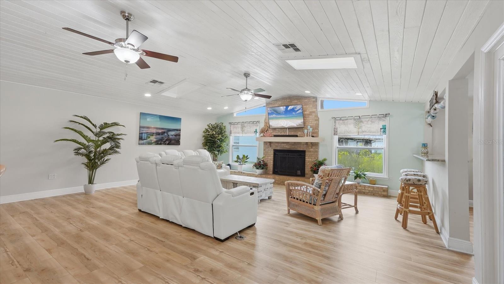
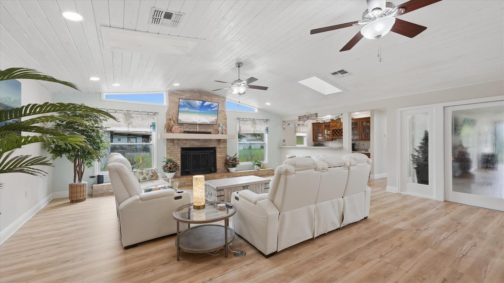
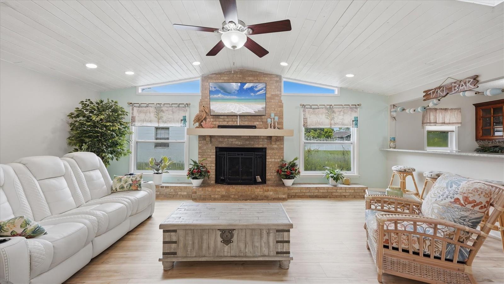
BRAND NEW ROOF and SKYLIGHTS OCTOBER 2026! Swim year round in the oversized HEATED POOL with elevated spillover spa! Exceptional value meets unmatched luxury in this stunning, fully upgraded, 5 bedroom/4.5 bath Estate home that is perfectly priced to sell. Located in desirable Carrollwood/Northdale, this 4,611 sq ft gem sits on nearly 3/4 acre in Flood Zone X with no HOA/CDD and features public sewer & public water giving you maximum acreage without well/septic maintenance. Enjoy a private country feel just minutes from the Veterans Expressway, dining, retail, and a short drive to Raymond James & Steinbrenner Stadiums. Designed with an ideal 4-way split plan for ultimate multi-generational privacy, the home opens via stately double glass doors to brand-new, top-tier "Douglas Maple" luxury vinyl flooring (a recent $30k upgrade with a 20-yr warranty). The heart of the home is a grand kitchen/family room combo with vaulted shiplap ceiling, a gas fireplace, a full wet bar, and a chef's kitchen with premium wood cabinets, granite counters, stainless steel appliances and a central island under a sunlit skylight. Wall-to-wall French doors look out to your private backyard oasis. Every bedroom functions as a private suite, including a massive primary retreat with direct pool access and a spa-like bath, plus a private upstairs 5th bedroom suite with a huge custom walk-through closet. Outside, a massive, screened lanai reveals an entertainer's paradise: an enormous travertine patio, a giant pool with heater and an elevated spillover spa—with numerous high-end patio furniture pieces included. Recent Upgrades: Roof and skylights-includes wind mitigation (2026); Whole-House Water Softener (2025); Privacy Fence, Refrigerator & Washer/Dryer (2024); Dishwasher (2023); Dual AC Units & 3 Water Heaters (2022). Complete with a circular driveway, double-paned windows, custom Appeck exterior under soffit lighting front and back (no need to hang holiday lights again!), and an oversized garage with additional storage room + freezer, this turn-key property offers the scale, location, and upgrades today's luxury market demands.
moreless
- Property type
- Single family
- Year built
- 1990
- Lot size
- 0.68 acres
- Garage
- 2 cars
- On market
- 103 days
- Price per sqft
- $221
- Listing ID
- TB8536237
Show Full Details
Property Info
- Property Type
- Residential
- Property Subtype
- SingleFamilyResidence
- Year Built
- 1990
- Levels
- Two
- Direction Faces
- West
- Neighborhood
- Northdale
- Lot Size (acres)
- 0.68
- Lot Size (sqft)
- 29620.0
- Contract Date
- 2026-08-05
- On Market Date
- 2026-08-06
- Cumulative Days on Market
- 103
Interior Features
- Interior Features
- Eat-In Kitchen, Stone Counters, Vaulted Ceiling(S), Walk-In Closet(S), Wet Bar
- Flooring
- Carpet, Tile
- Fireplace
- Yes
- Fireplace Features
- Family Room, Gas
- Laundry Features
- Inside, Laundry Room
- Levels
- Two
- Window Features
- Skylight(S), Blinds, Drapes
- Door Features
- French Doors
Appliances
- Appliances
- Bar Fridge, Convection Oven, Dishwasher, Disposal, Dryer, Electric Water Heater, Freezer, Microwave, Range, Refrigerator, Washer, Water Softener
Heating & Cooling
- Heating
- Central, Electric, Heat Pump
- Cooling
- Central Air, Zoned
Exterior Features
- Exterior Features
- Rain Gutters, Storage
- Patio & Porch Features
- Covered, Front Porch, Rear Porch, Screened
- Construction Materials
- Block, Stucco, Frame
- Foundation
- Slab
- Roof
- Shingle
- Fencing
- Chain Link, Wood
- Other Structures
- Shed(S)
- Pool Features
- Gunite, In Ground, Screen Enclosure, Private
- Private Pool
- Yes
- Spa
- Yes
Features & Amenities
- Garage Spaces
- 2.0
- Garage
- Yes
- Attached Garage
- Yes
- Parking Features
- Circular Driveway, Driveway, Garage Door Opener, Oversized, Attached
- Lot Features
- Paved
Community/Association
- Community Features
- None, Street Lights
Utilities
- Utilities
- Electricity Connected, Sewer Connected, Water Connected
- Sewer
- Public Sewer
- Water Source
- Public
Taxes
- Annual Tax Amount
- $15,575
- Tax Year
- $2,025
- Legal Description
- S 100 FT OF W 325 FT OF NW 1/4 OF SW 1/4 LESS THE W 29 FT FOR RD R/W
Other
- Derived Previous List Price
- $1,024,900
Data freshness
- SURF LOCAL last checked
- Nov 22, 2026, 8:48 AM EST
Location
Approximate location, shown from the displayed address.
Similar homes nearby
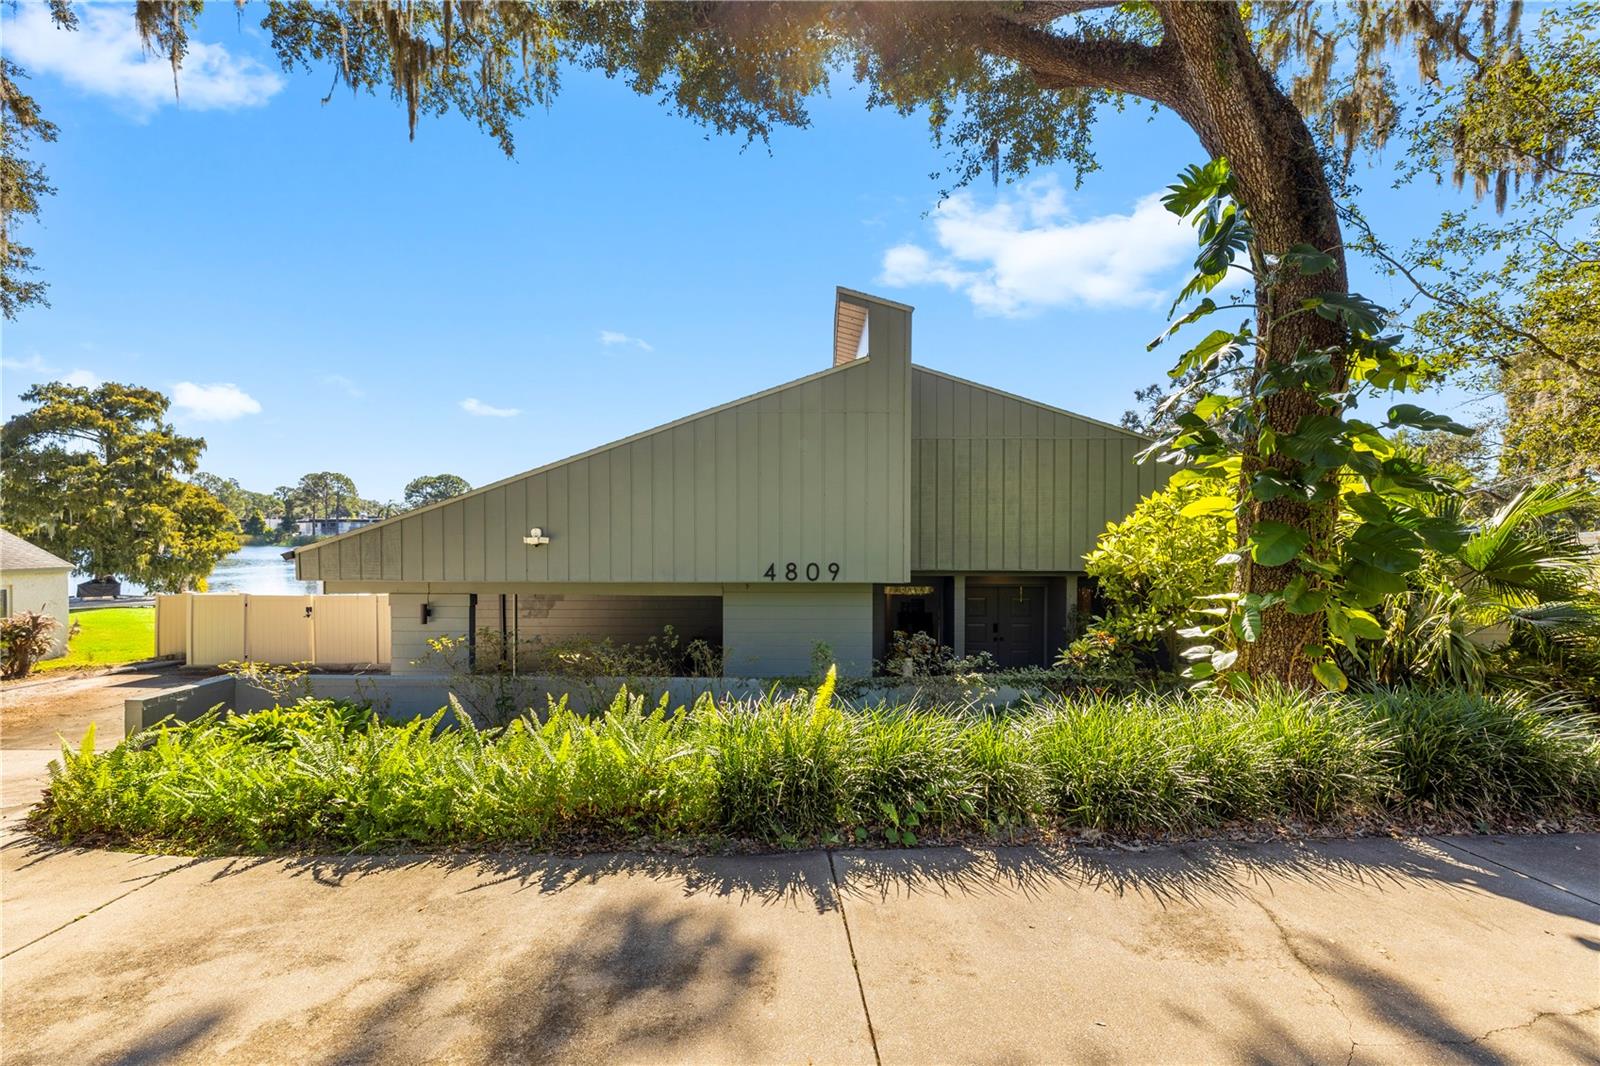
- $925,0004809 River Hills Dr, Tampa, FL 336174 Beds3 Baths3,830 sqftListing courtesy of PINEYWOODS REALTY LLC · Data courtesy of: Stellar MLS
 Active
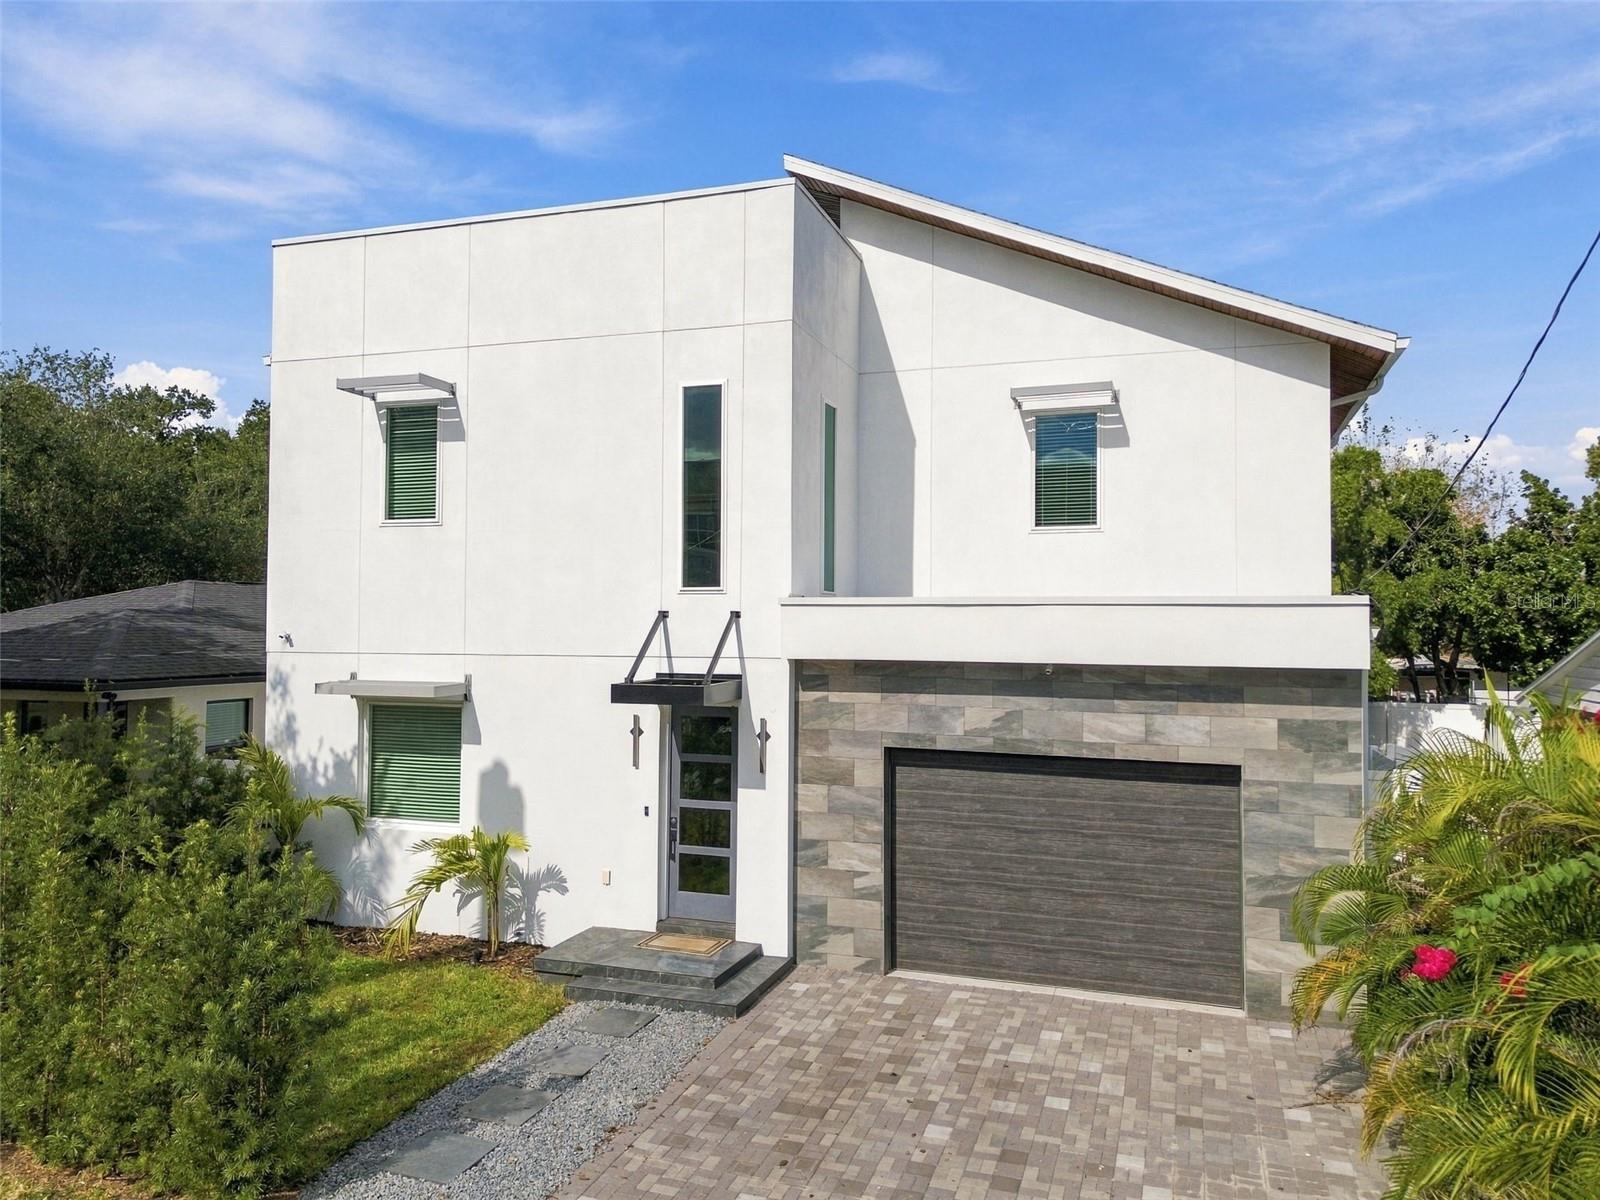
- $995,0001304 E 23rd Ave, Tampa, FL 336054 Beds4 Baths3,266 sqftListing courtesy of SMITH & ASSOCIATES REAL ESTATE · Data courtesy of: Stellar MLS
 Active
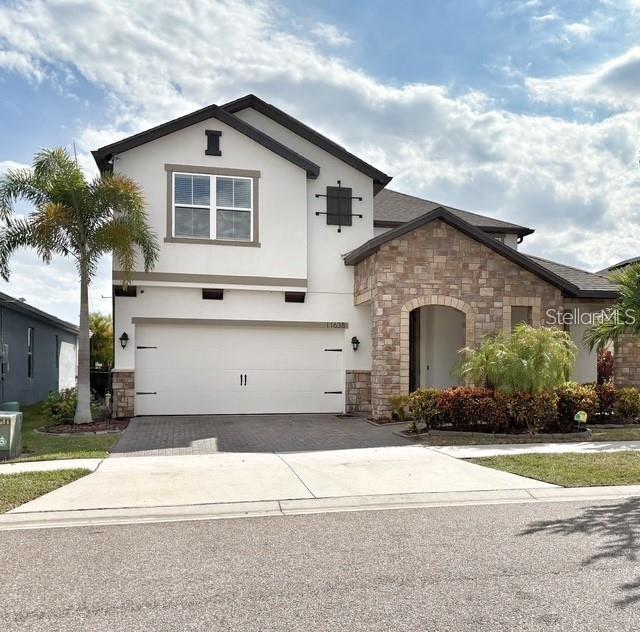
- $989,00011638 Sweet Tangerine Ln, Tampa, FL 336264 Beds3 Baths3,277 sqftListing courtesy of DALTON WADE INC · Data courtesy of: Stellar MLS
 Active
- $850,0005410 N Central Ave, Tampa, FL 336044 Beds3 Baths2,730 sqftListing courtesy of LPT REALTY, LLC · Data courtesy of: Stellar MLS
 Active
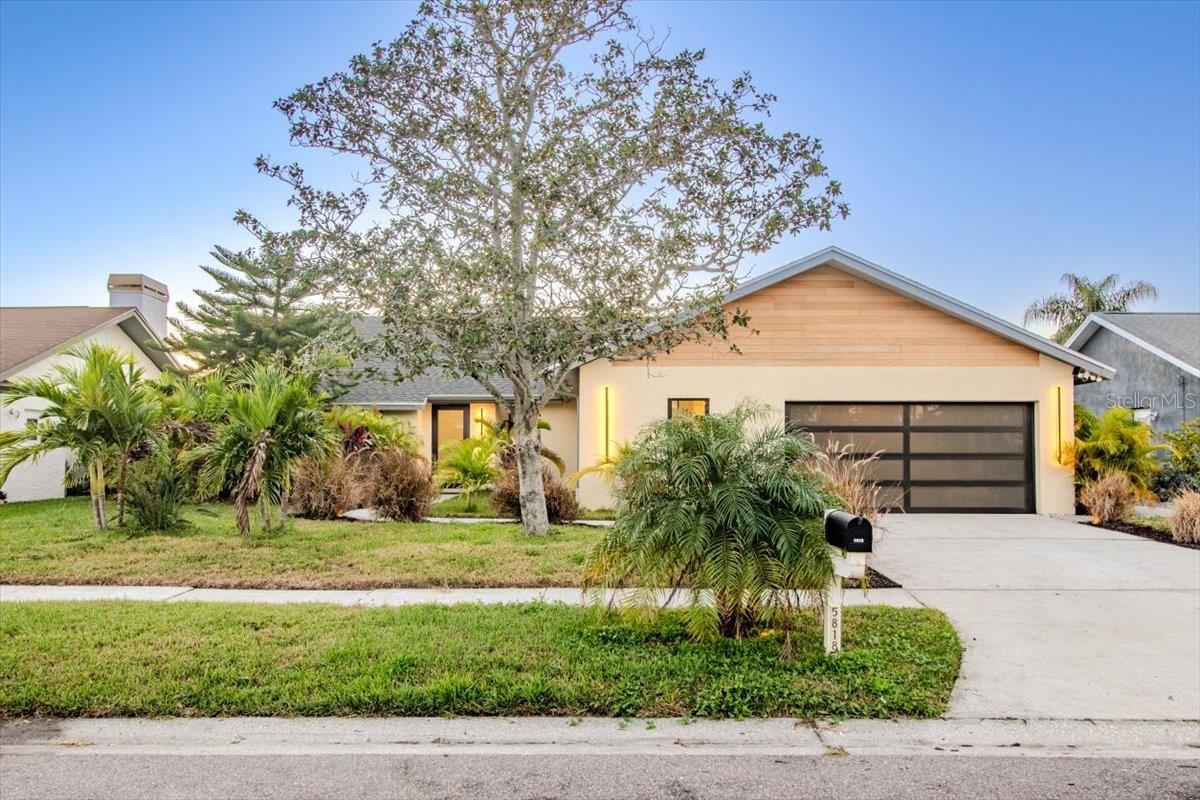
- $1,080,0005818 Dory Way, Tampa, FL 336154 Beds3 Baths2,693 sqftListing courtesy of HOMETRUST REALTY GROUP · Data courtesy of: Stellar MLS
 Active
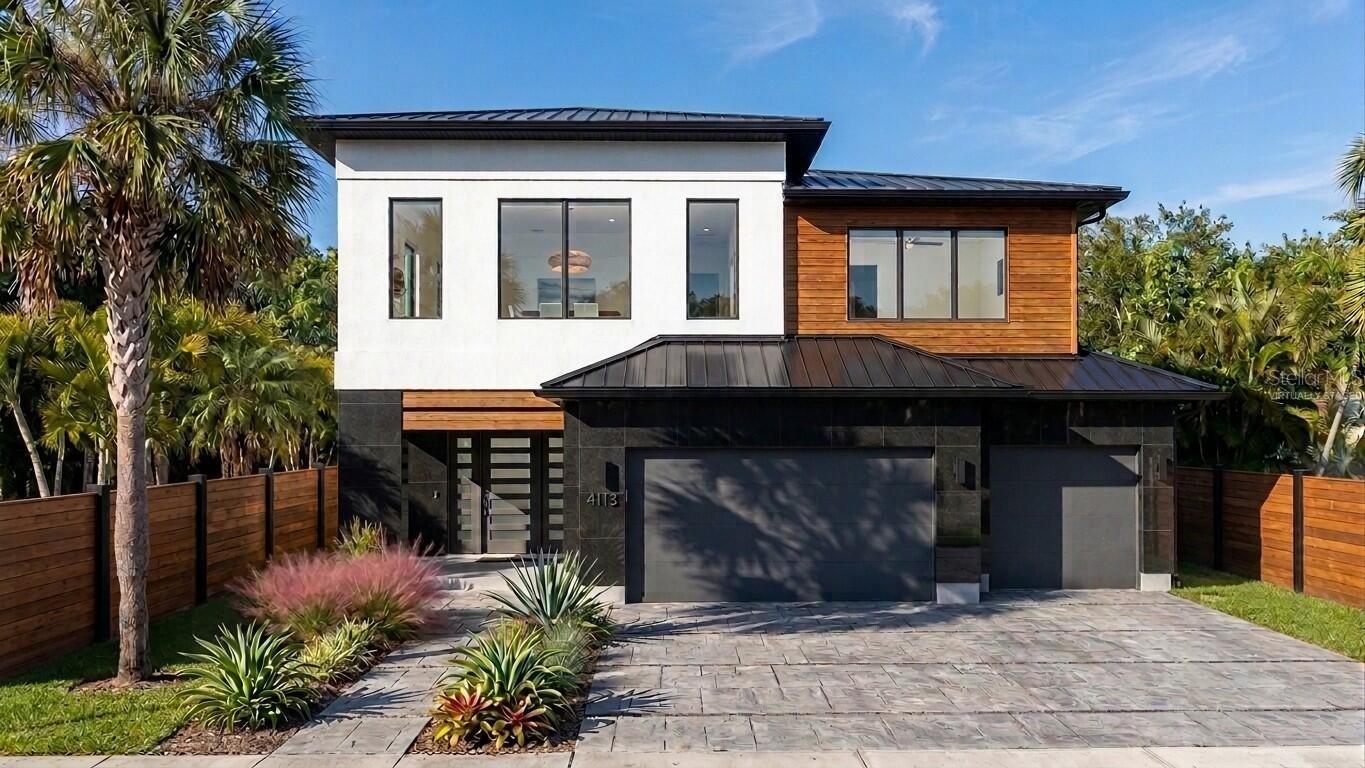
- $1,097,0003109 W Napoleon Ave, Tampa, FL 336115 Beds4 Baths3,746 sqftListing courtesy of BEYCOME OF FLORIDA LLC · Data courtesy of: Stellar MLS
 Active
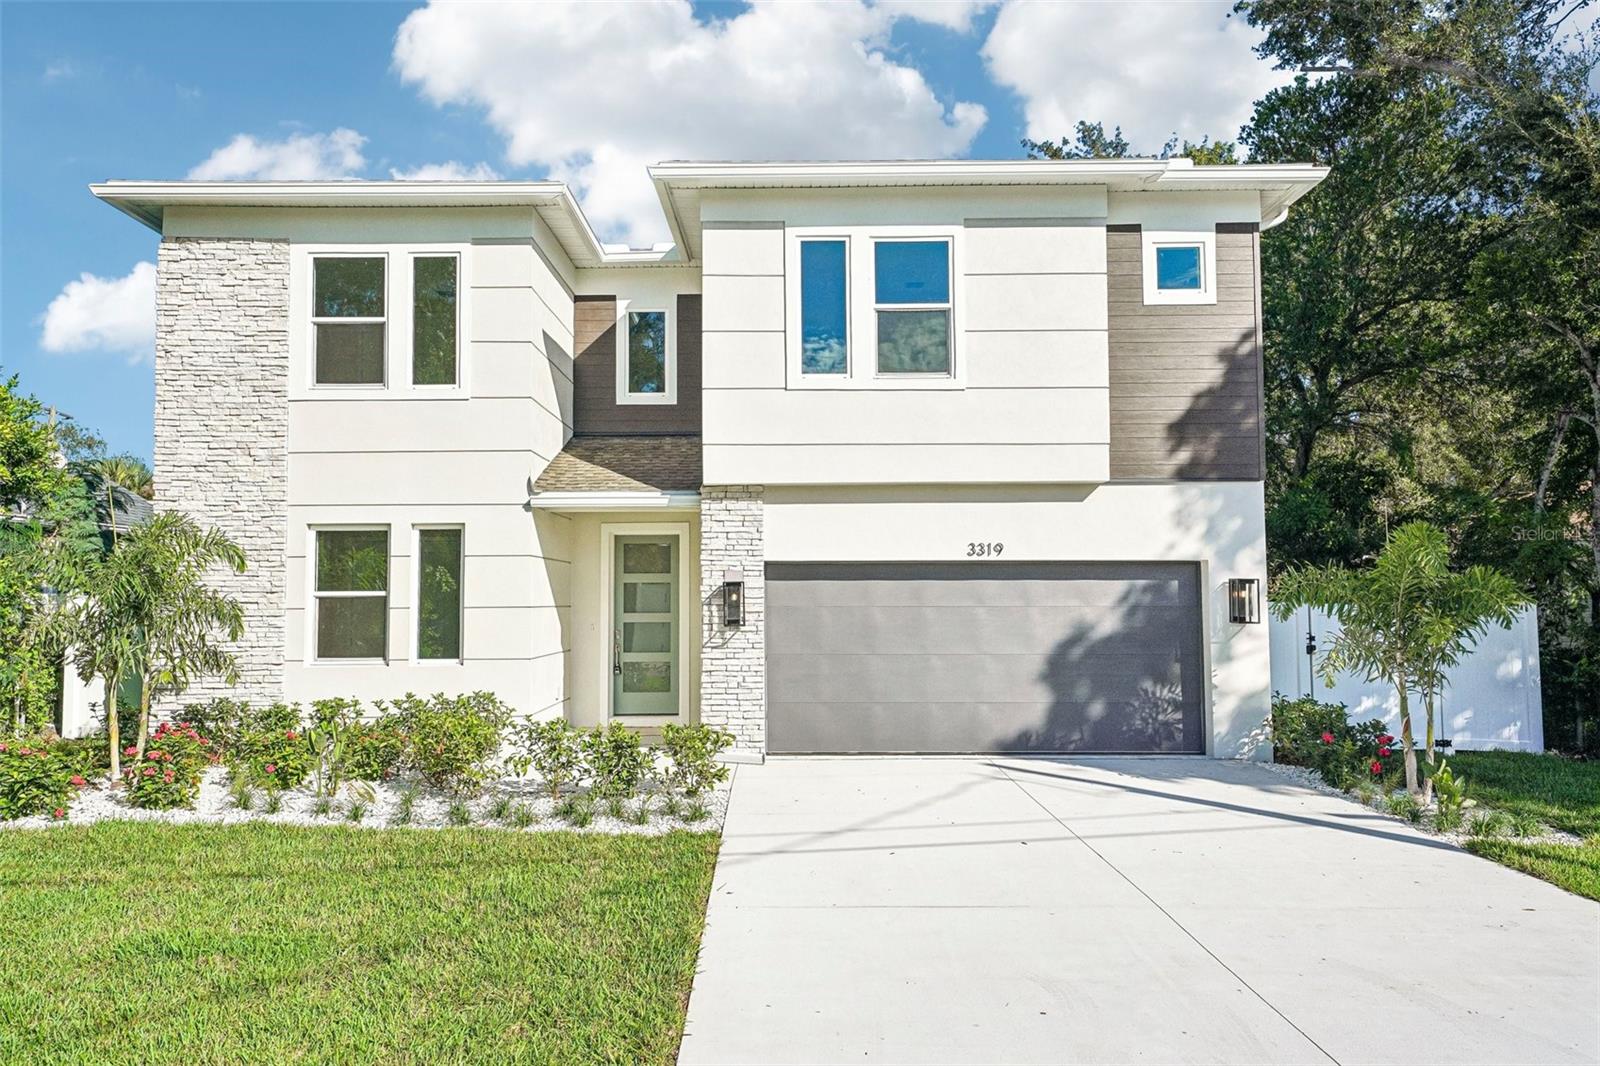
- $1,199,9903319 W Marlin Ave, Tampa, FL 336115 Beds4 Baths3,784 sqftListing courtesy of DOMAIN REALTY LLC · Data courtesy of: Stellar MLS
 Active
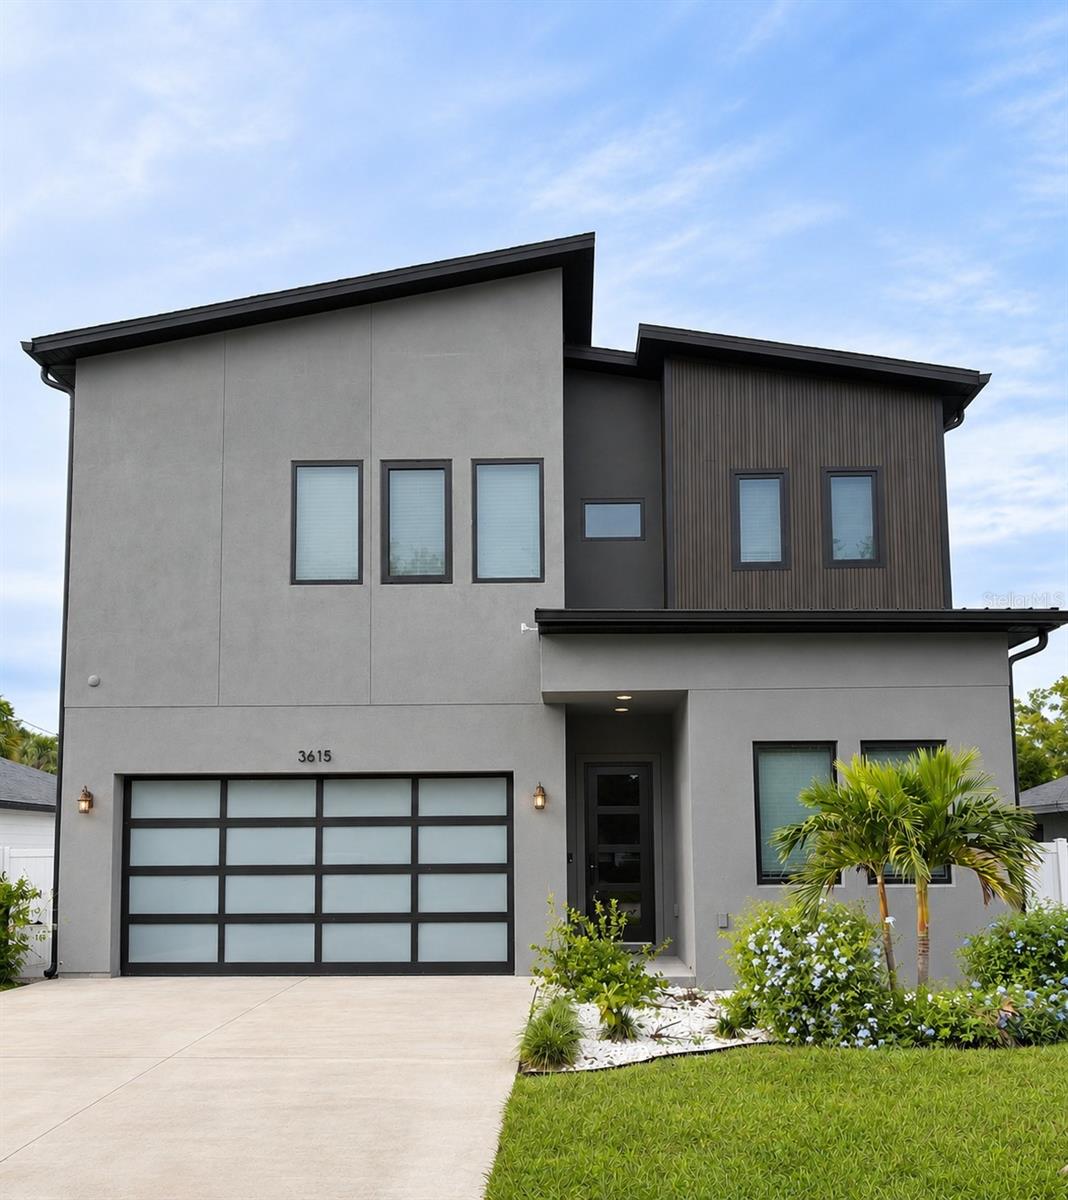
- $1,190,0003615 W Anderson Ave, Tampa, FL 336114 Beds4 Baths3,203 sqftListing courtesy of COASTAL POINTE REALTY GROUP LLC · Data courtesy of: Stellar MLS
 Active
What Sold Nearby
 $1,100,0004803 Tannery AveTampa, FL · Sold 2026-07-22
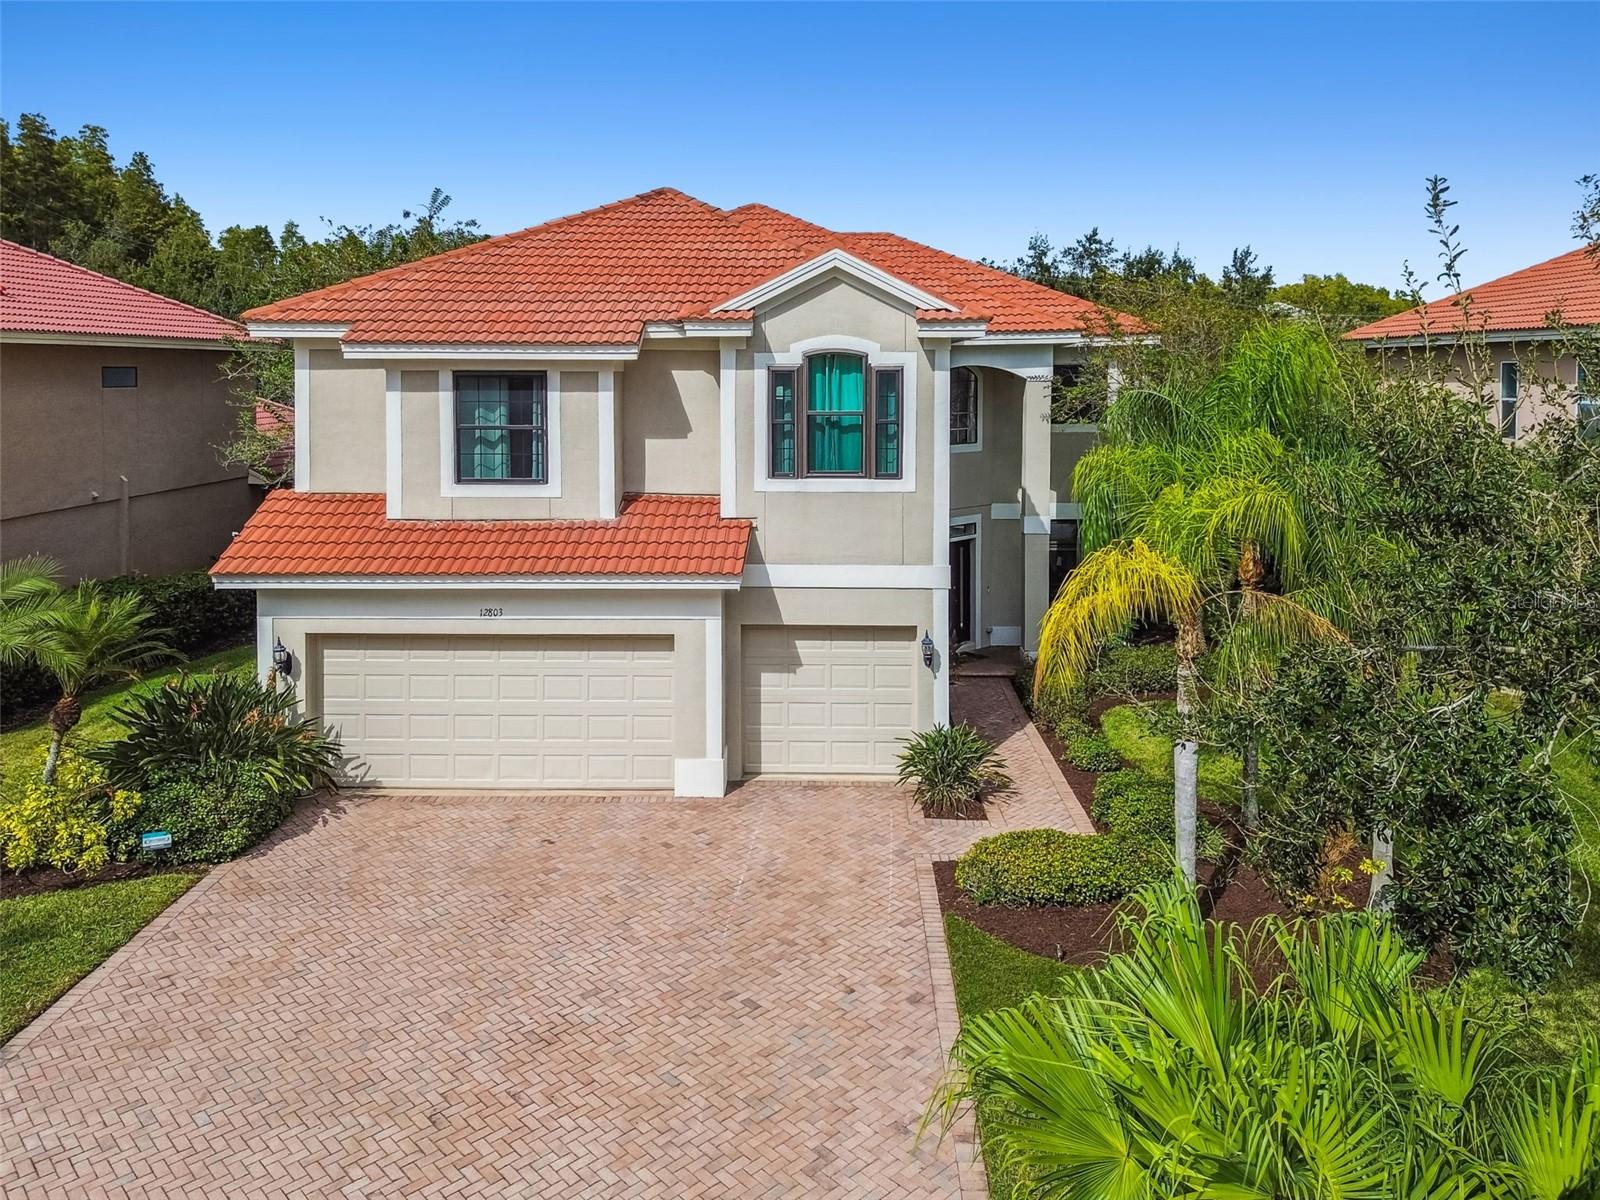 $775,00012803 Darby Ridge DrTampa, FL · Sold 2026-06-26
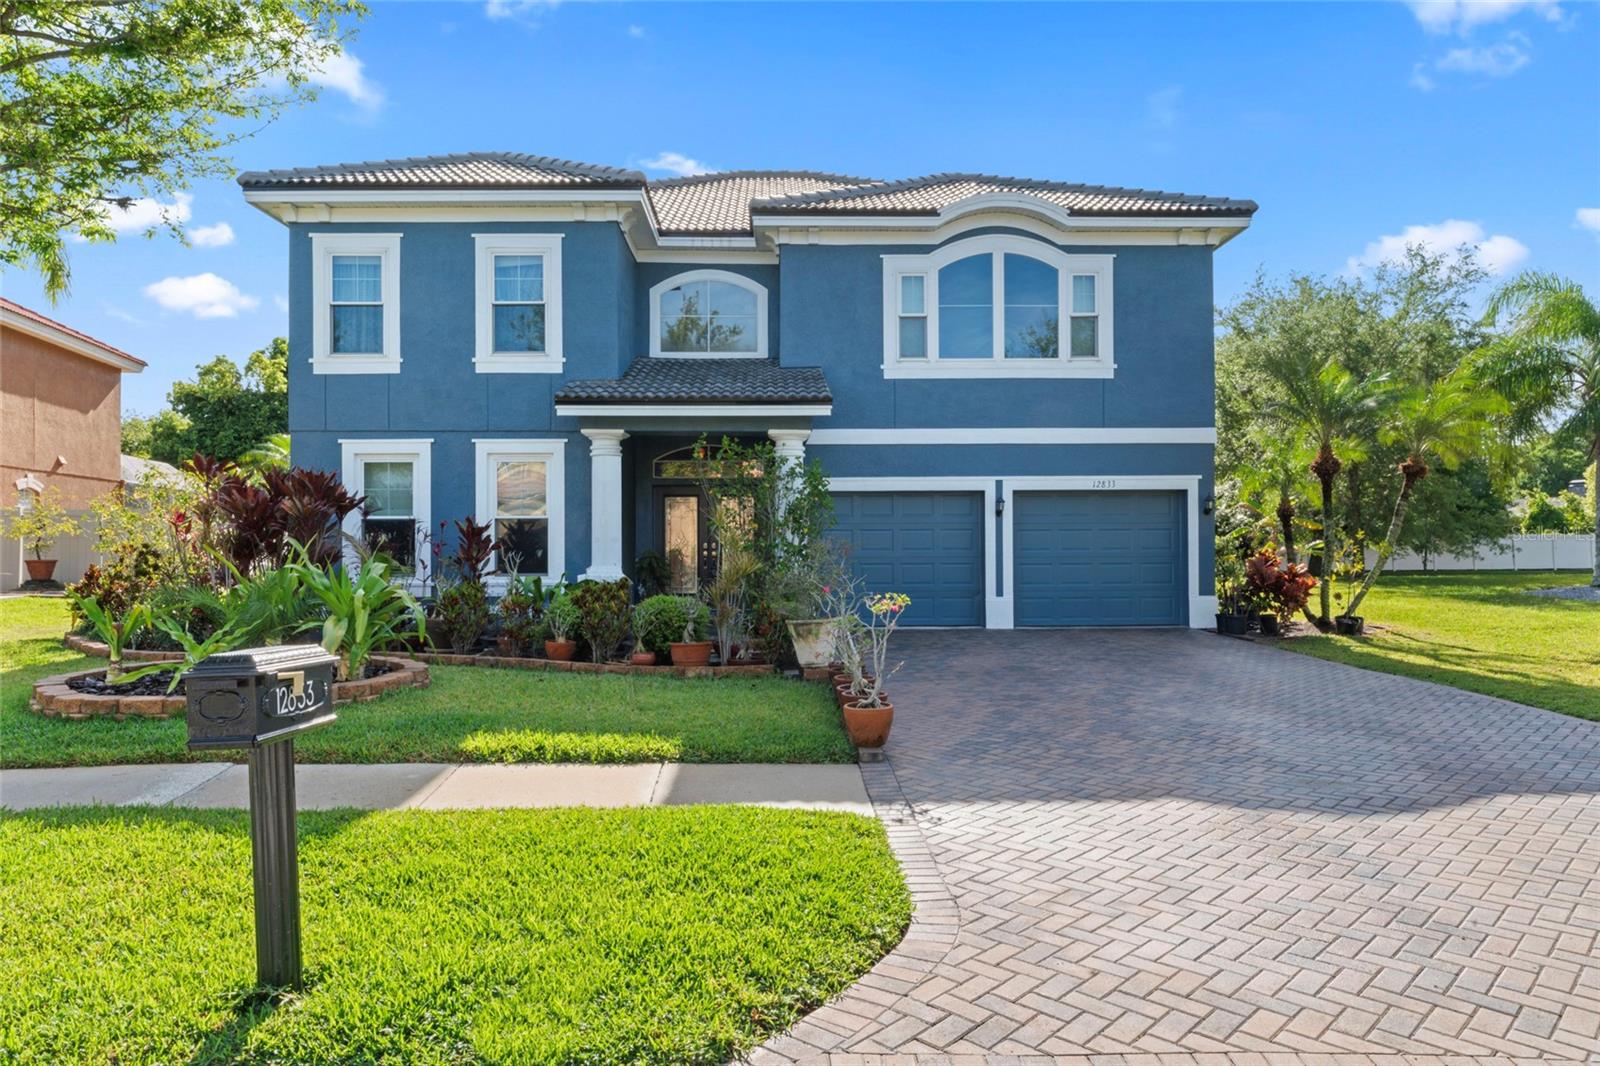 $830,00012833 Darby Ridge DrTampa, FL · Sold 2026-06-24
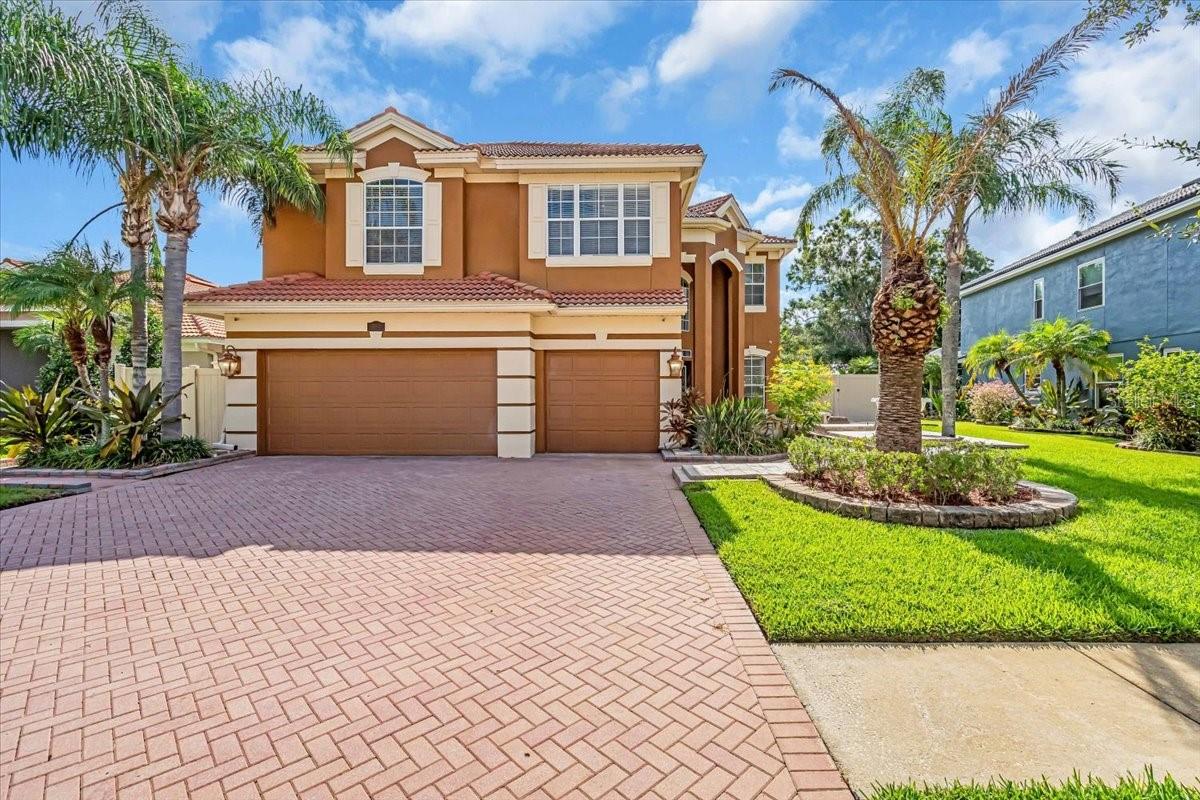 $780,00012835 Darby Ridge DrTampa, FL · Sold 2026-03-03
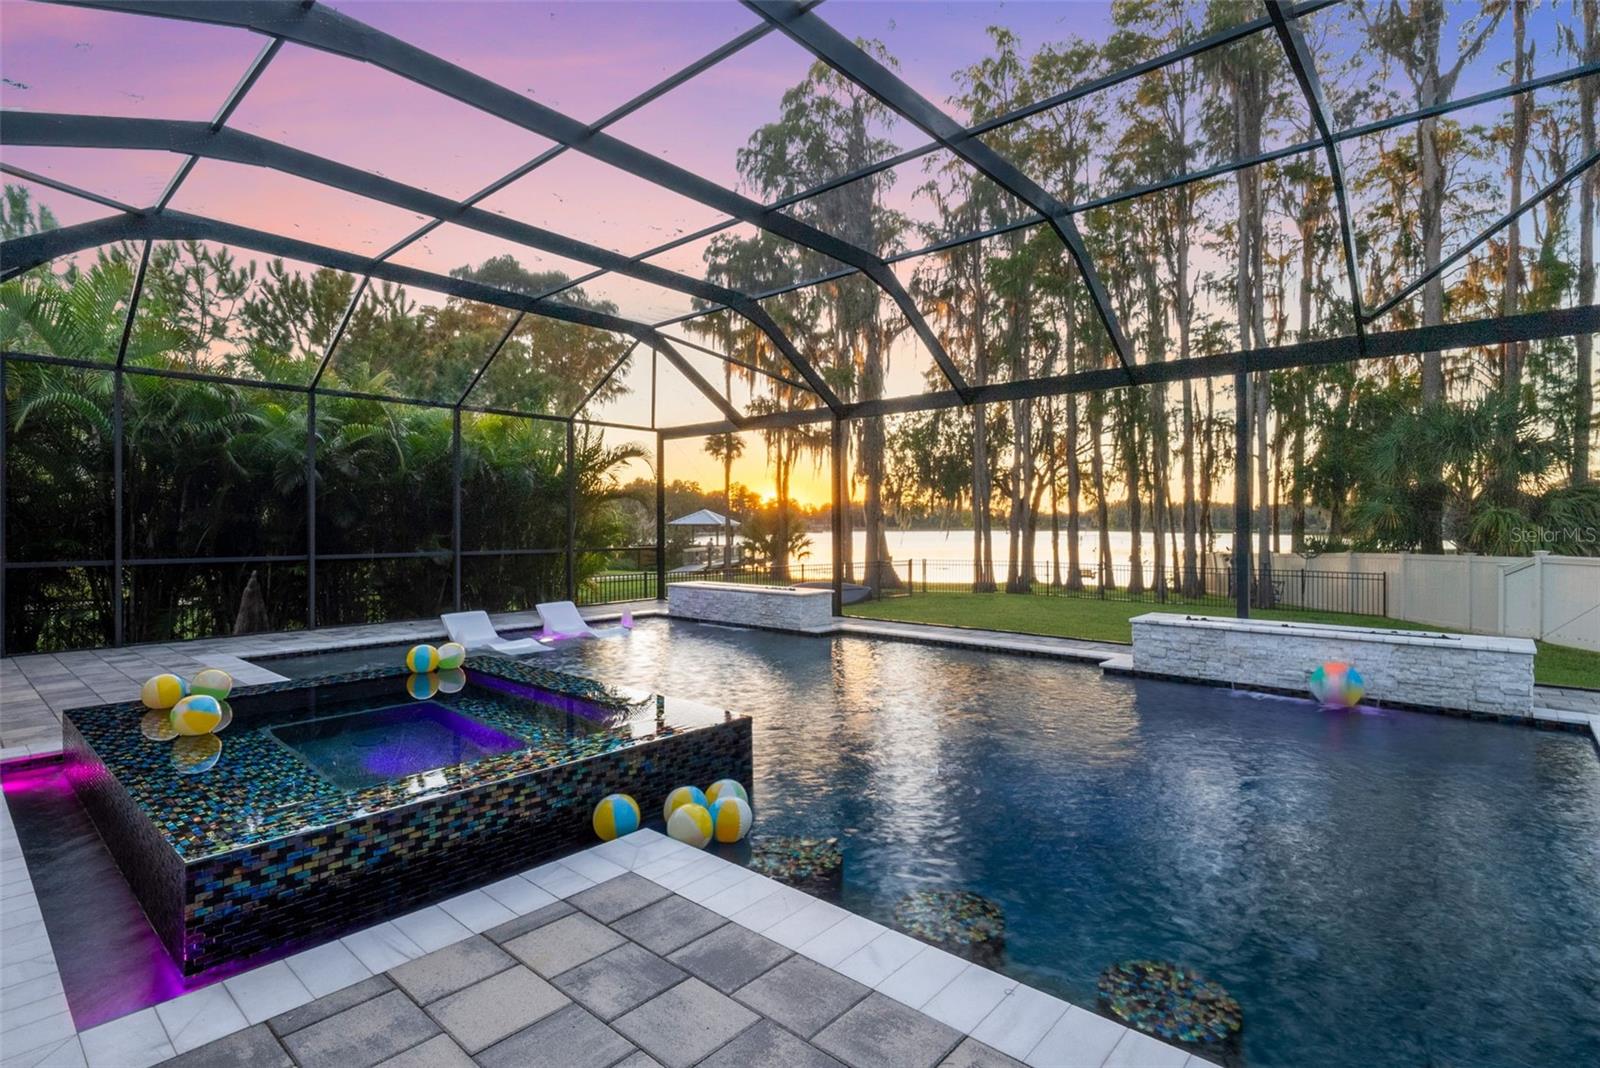 $1,500,00016526 Ballyshannon DrTampa, FL · Sold 2026-02-27
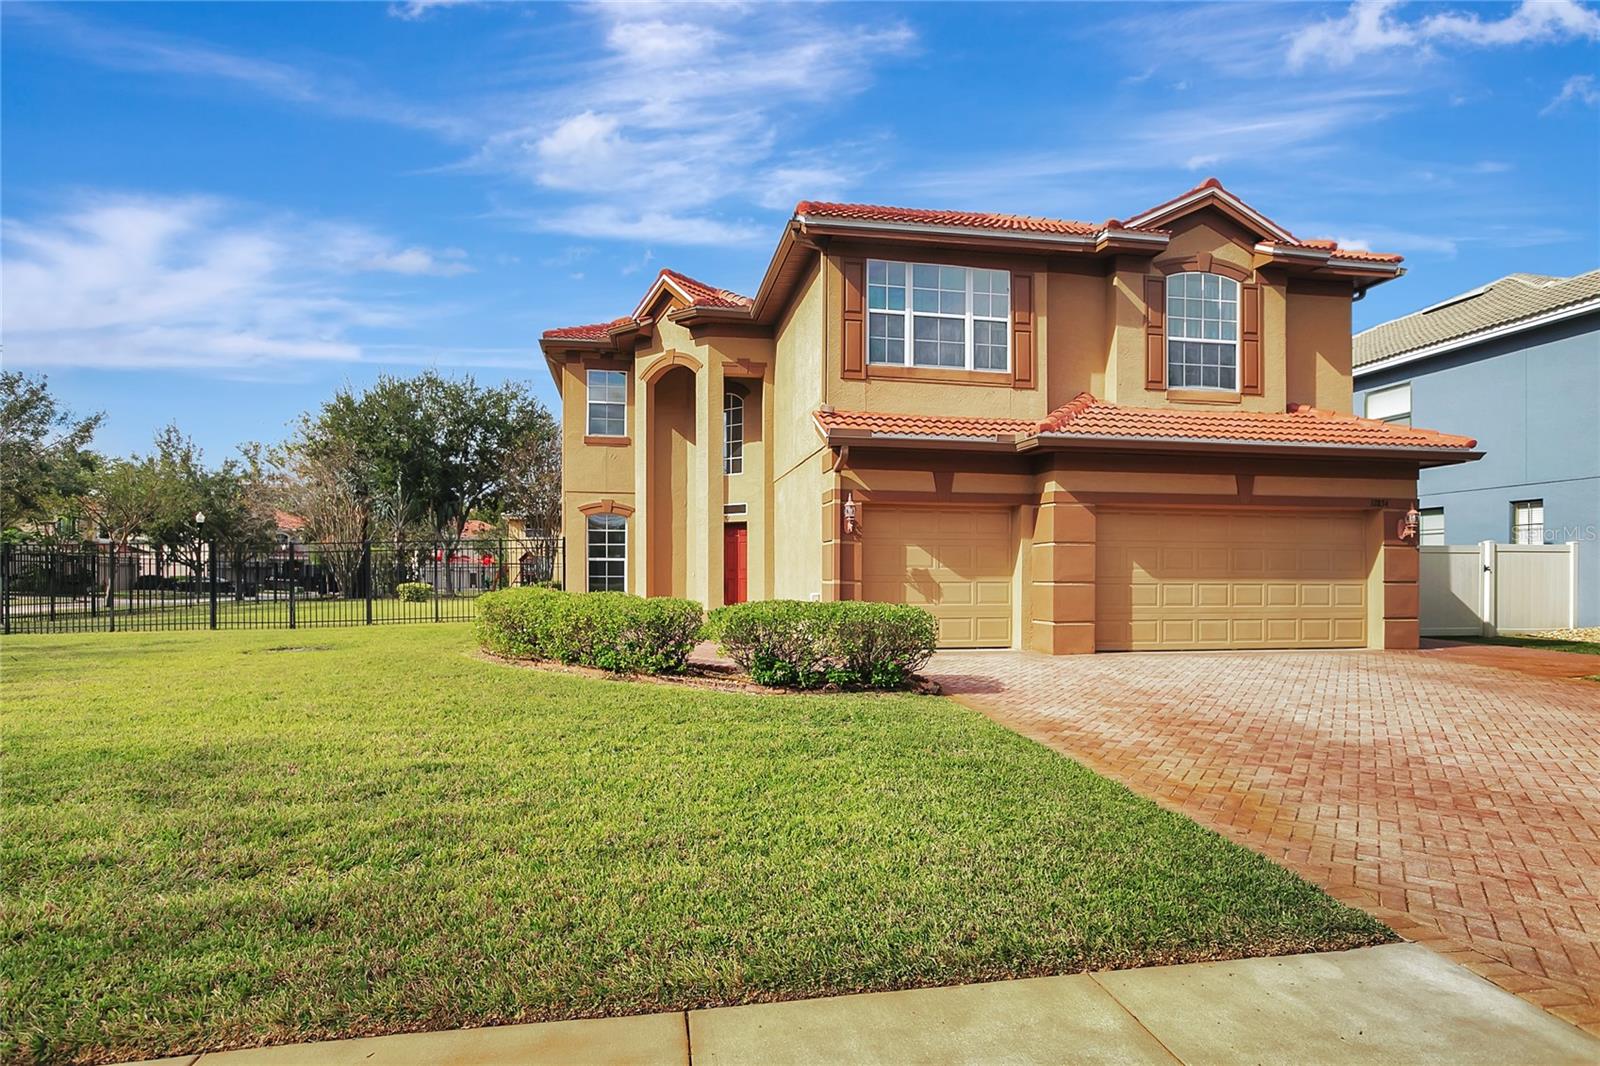 $735,00012834 Darby Ridge DrTampa, FL · Sold 2026-02-17
 $1,300,0005009 Chattam LnTampa, FL · Sold 2025-10-28
 $1,055,0005116 Lakecastle DrTampa, FL · Sold 2025-10-14
Flood
Flood zone X · Minimal flood risk
What's Nearby
Restaurants
- Ricky's Cuban CafeHutchison Road, Citrus Park, FL 33625, United States of America0.4 mi
- La Casa PastaHutchison Road, Citrus Park, FL 33625, United States of America0.4 mi
- Alex's Southern Style BBQWest Village Drive, Northdale, FL 33624, United States of America0.6 mi
- Tom's Tavern (Northdale)3895 Northdale Boulevard, Northdale, FL 33624, United States of America1.7 mi
- Thai Sweet Basil3875 Northdale Boulevard, Northdale, FL 33624, United States of America1.7 mi
- Ahi Asian Bistro14841 North Dale Mabry Highway, Northdale, FL 33618, United States of America1.8 mi
- GrillsmithMedical Drive, Northdale, FL 33618, United States of America1.8 mi
- Beef O'Brady's15784 North Dale Mabry Highway, Tampa, FL 33618, United States of America1.8 mi
Groceries
- Publix5371 Ehrlich Road, Tampa, FL 33625, United States of America0.7 mi
- Sprouts Farmers Market15110 North Dale Mabry Highway, Tampa, FL 33618, United States of America1.7 mi
- Whole Foods Market3802 Northdale Boulevard, Tampa, FL 33624, United States of America1.8 mi
- Aldi15692 Northdale Boulevard, Tampa, FL 33618, United States of America1.8 mi
- Publix15151 North Dale Mabry Highway, Tampa, FL 33618, United States of America1.9 mi
Schools
- Ben Hill Middle School Ehrlich Road, Northdale, FL 33624, United States of America0.3 mi
- Riverstone DriveNorthdale, FL 33624, United States of America0.4 mi
- Claywell Elementary SchoolWoodcock Place, Northdale, FL 33624, United States of America0.4 mi
- Claywell Elementary SchoolNorthdale Boulevard, Northdale, FL 33624, United States of America0.9 mi
- Essrig Elementary SchoolLaguna Woods Court, Citrus Park, FL 33624, United States of America1.5 mi
- Northwest Elementary SchoolHutchison Road, Keystone, FL 33625, United States of America1.5 mi
- Advanced Mindpower InstituteSouthampton Court, Carrollwood, FL 33618, United States of America1.8 mi
Parks
- Northdale, FloridaUnited States of America0.8 mi
- Avista ParkNorthdale, Florida, United States of America1.0 mi
- Citrus Park, FloridaUnited States of America1.1 mi
- John R. Miley ParkNorthdale, Florida, United States of America1.2 mi
- Carrollwood Villiage Park4680, Tampa, FL 33626, United States of America1.3 mi
- Carrollwod Meadows ParkCitrus Park, Florida, United States of America1.6 mi
- Carrollwood Cultural Center ParkCarrollwood, Florida, United States of America1.8 mi
- Carrollwood, FloridaUnited States of America1.8 mi
Coffee
- Elevation Coffee RoastersNewkirk Drive, Northdale, FL 33624, United States of America1.2 mi
More homes in Tampa
Homes for sale near Tampa
Data courtesy of: Stellar MLSDisclaimers and data details

Listings courtesy of Stellar MLS as distributed by MLS GRID. Based on information submitted to the MLS GRID. All data is obtained from various sources and may not have been verified by broker or MLS GRID. Supplied Open House Information is subject to change without notice. All information should be independently reviewed and verified for accuracy. Properties may or may not be listed by the office/agent presenting the information. Listing information is provided for consumers’ personal, non-commercial use, solely to identify prospective properties for potential purchase; all other use is strictly prohibited and may violate relevant federal and state law. Information deemed reliable but not guaranteed. Copyright © 2026 MLS GRID. All Rights Reserved.

Continental Real Estate Group, Inc
Broker: Derek Eisenberg
Listing last updated: Nov 17, 2026, 10:15 AM EST. SURF LOCAL last checked: Nov 22, 2026, 8:48 AM EST.