
 Active
11517 Perfect Pl
Tampa, FL 33626 · Single family
$1,200,000
Listing courtesy of Bill Gramatica, CHARLES RUTENBERG REALTY INC
- 4 Beds
- 4 Baths
- 2,985 sqft
Cynthia's Insights On This Property
- Built 2005
- Last recorded sale: $1,025,000 in May 2022
- Typical sale in 33626 over the last year: $561,000, $282 per sq ft
- Owners in 33626 stay about 9 years; 3% of homes changed hands last year
- County record lists a private pool


📊 Price Pulse
What would you pay for this place?
Sale prices come from county public records, not MLS data.Listing agent
Contact
Send a message and we'll pass it to the listing agent. Nothing is sent until you ask.
About this home
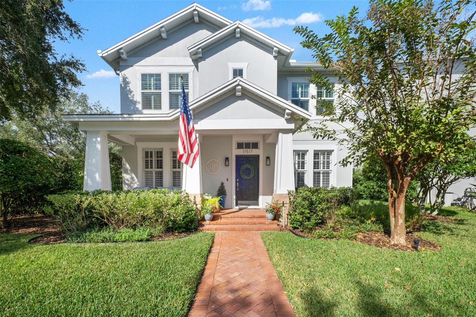
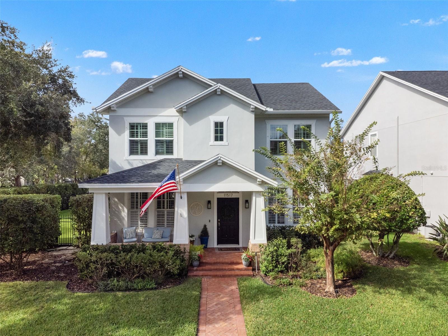
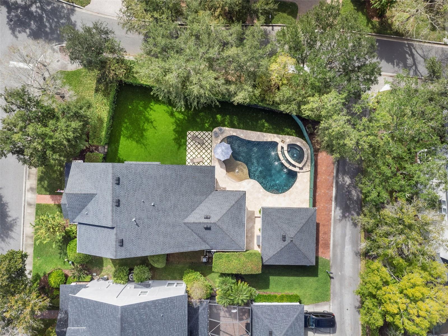
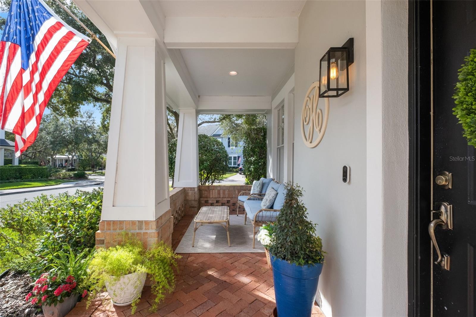
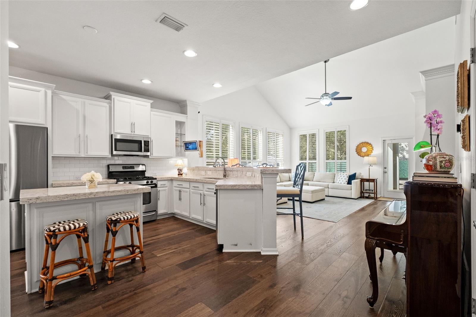
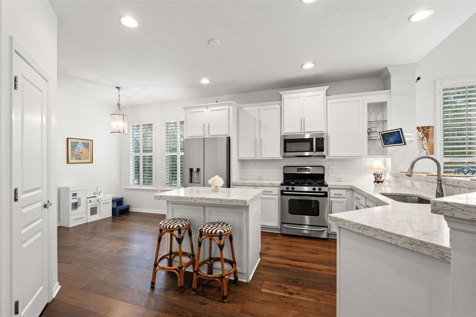
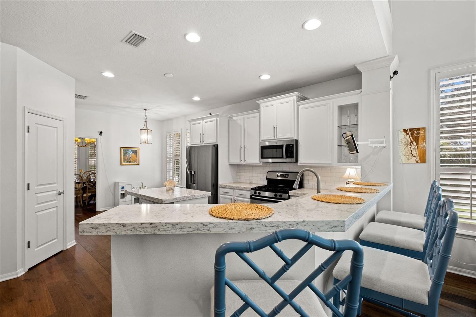
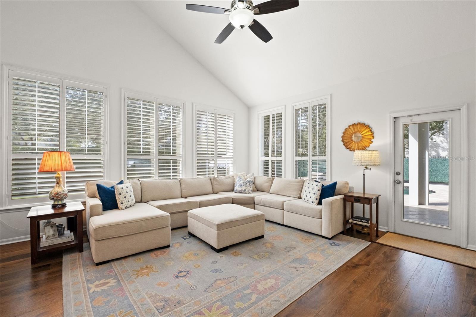
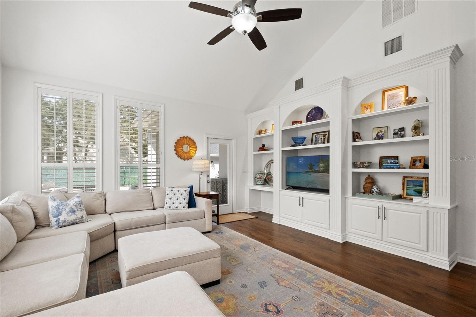
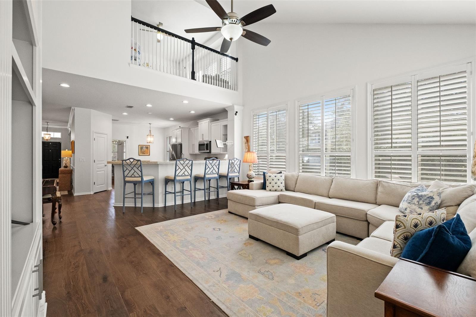
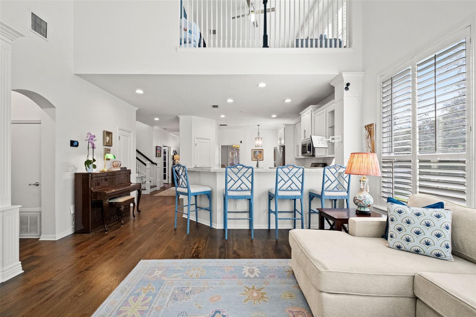
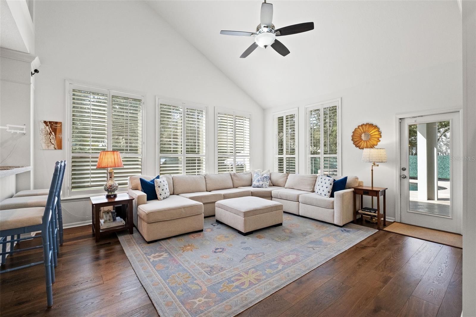
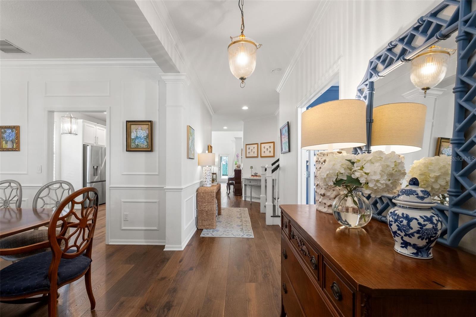
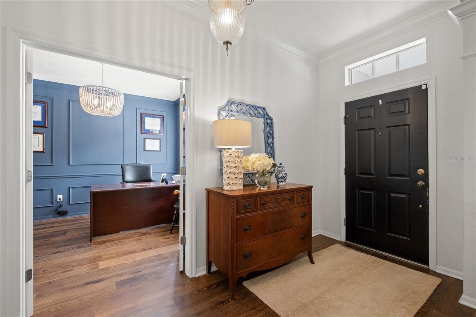
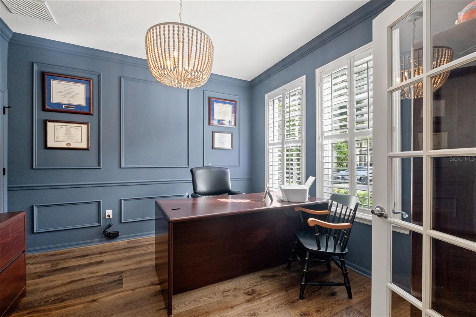
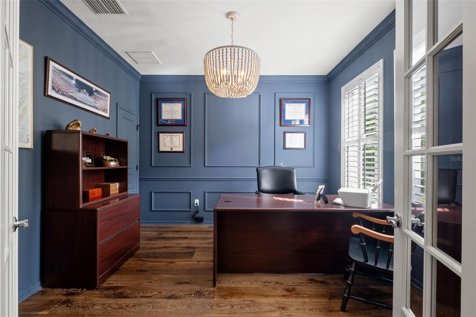
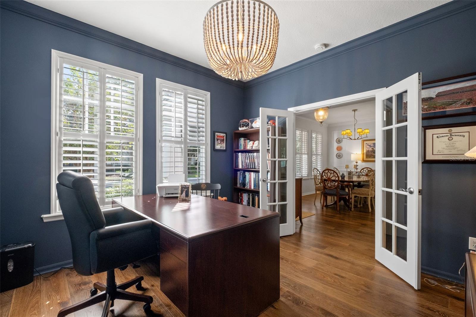
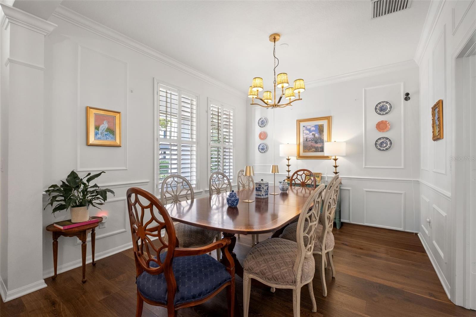
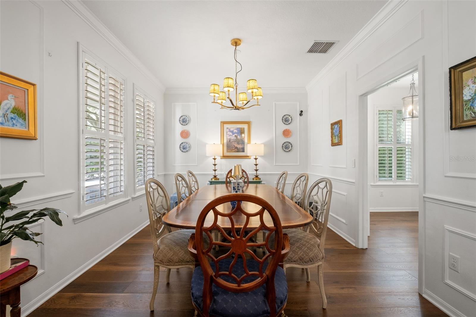
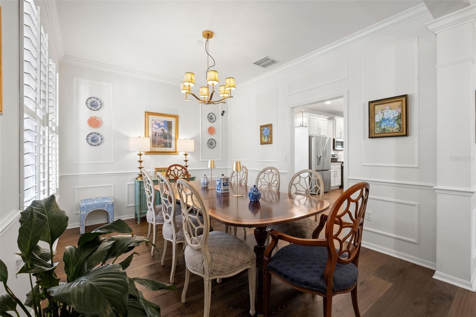
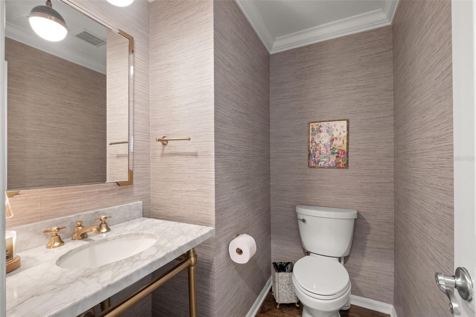
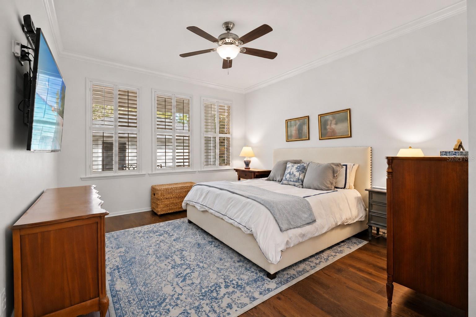
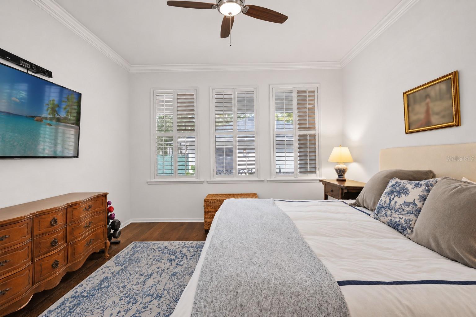
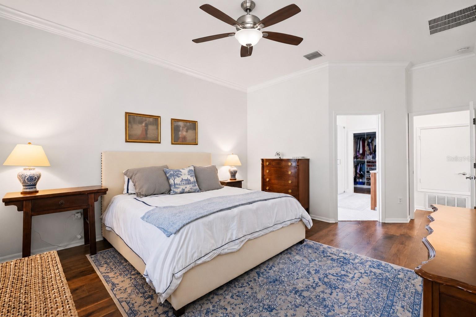
Stunning four-bedroom, 3½-bath pool home with a separate office, a large upstairs loft, and a huge, private fenced yard on a corner lot. The backyard features artificial turf, an oversized beach-entry pool, a heated 10-person spa, and approximately 1,200 square feet of travertine patio space. The main level features wood floors, a formal dining room, and an updated kitchen with quartz countertops, stainless steel appliances, an island, and a breakfast area. The first-floor primary suite overlooks the outside patio and has a fully remodeled primary bathroom and custom closet. The office has a large walk-in closet and could serve as a fifth bedroom. Upstairs, three bedrooms, two full baths, and a spacious loft. Custom built-ins, decorative molding, plantation shutters, a covered front porch, and a two-car garage round out the home. Recent upgrades include upstairs impact windows and landscaping in 2026, a water heater in 2025, a pool heater in 2024, and a roof in 2022. Highland Park offers incredible amenities, including a luxury clubhouse, resort-style pool, fitness center, fishing docks on Galt Lake, parks, playgrounds, Atlas Pizza, Fountainhead Wine & Beer Bar, and Volume Salon. Residents also enjoy fun community events throughout the year! Enjoy walking and golf cart paths to the popular Ed Radice Sports Complex. Conveniently located minutes from shopping, restaurants, Tampa International Airport, Downtown Tampa, beautiful beaches, and zoned for A-rated public schools!
moreless
- Property type
- Single family
- Year built
- 2005
- Lot size
- 8,532 sqft
- Garage
- 2 cars
- On market
- 5 days
- Price per sqft
- $402
- HOA fees
- $115/mo
- Listing ID
- TB8567170
Show Full Details
Property Info
- Property Type
- Residential
- Property Subtype
- SingleFamilyResidence
- Year Built
- 2005
- Levels
- Two
- Direction Faces
- Southeast
- District
- Citrus Park Community
- Lot Size (acres)
- 0.2
- Lot Size (sqft)
- 8532.0
- Contract Date
- 2026-11-12
- On Market Date
- 2026-11-16
- Cumulative Days on Market
- 5
Interior Features
- Interior Features
- Built-In Features, Eat-In Kitchen, Walk-In Closet(S)
- Flooring
- Carpet, Wood
- Laundry Features
- Inside
- Levels
- Two
Appliances
- Appliances
- Cooktop, Dishwasher, Disposal, Refrigerator
Heating & Cooling
- Heating
- Central
- Cooling
- Central Air
Exterior Features
- Exterior Features
- Private Yard
- Construction Materials
- Stucco
- Foundation
- Slab
- Roof
- Shingle
- Pool Features
- In Ground, Private
- Private Pool
- Yes
- Spa Features
- Heated, In Ground
- Spa
- Yes
Features & Amenities
- Garage Spaces
- 2.0
- Garage
- Yes
- Attached Garage
- Yes
- Parking Features
- Attached
Community/Association
- HOA
- Yes
- HOA Name
- Greenacre Properties/ Laura Coleman
- HOA Phone
- $8,136,001,100
- HOA Fee
- $115
- HOA Fee Frequency
- Monthly
Utilities
- Utilities
- Cable Available
- Sewer
- Public Sewer
- Water Source
- Public
Taxes
- Annual Tax Amount
- $16,129
- Tax Year
- $2,025
- Legal Description
- HIGHLAND PARK PHASE 1 LOT 5 BLOCK 9
Data freshness
- SURF LOCAL last checked
- Nov 22, 2026, 3:32 AM EST
Location
Approximate location, shown from the displayed address.
Similar homes nearby
- $995,0001304 E 23rd Ave, Tampa, FL 336054 Beds4 Baths3,266 sqftListing courtesy of SMITH & ASSOCIATES REAL ESTATE · Data courtesy of: Stellar MLS
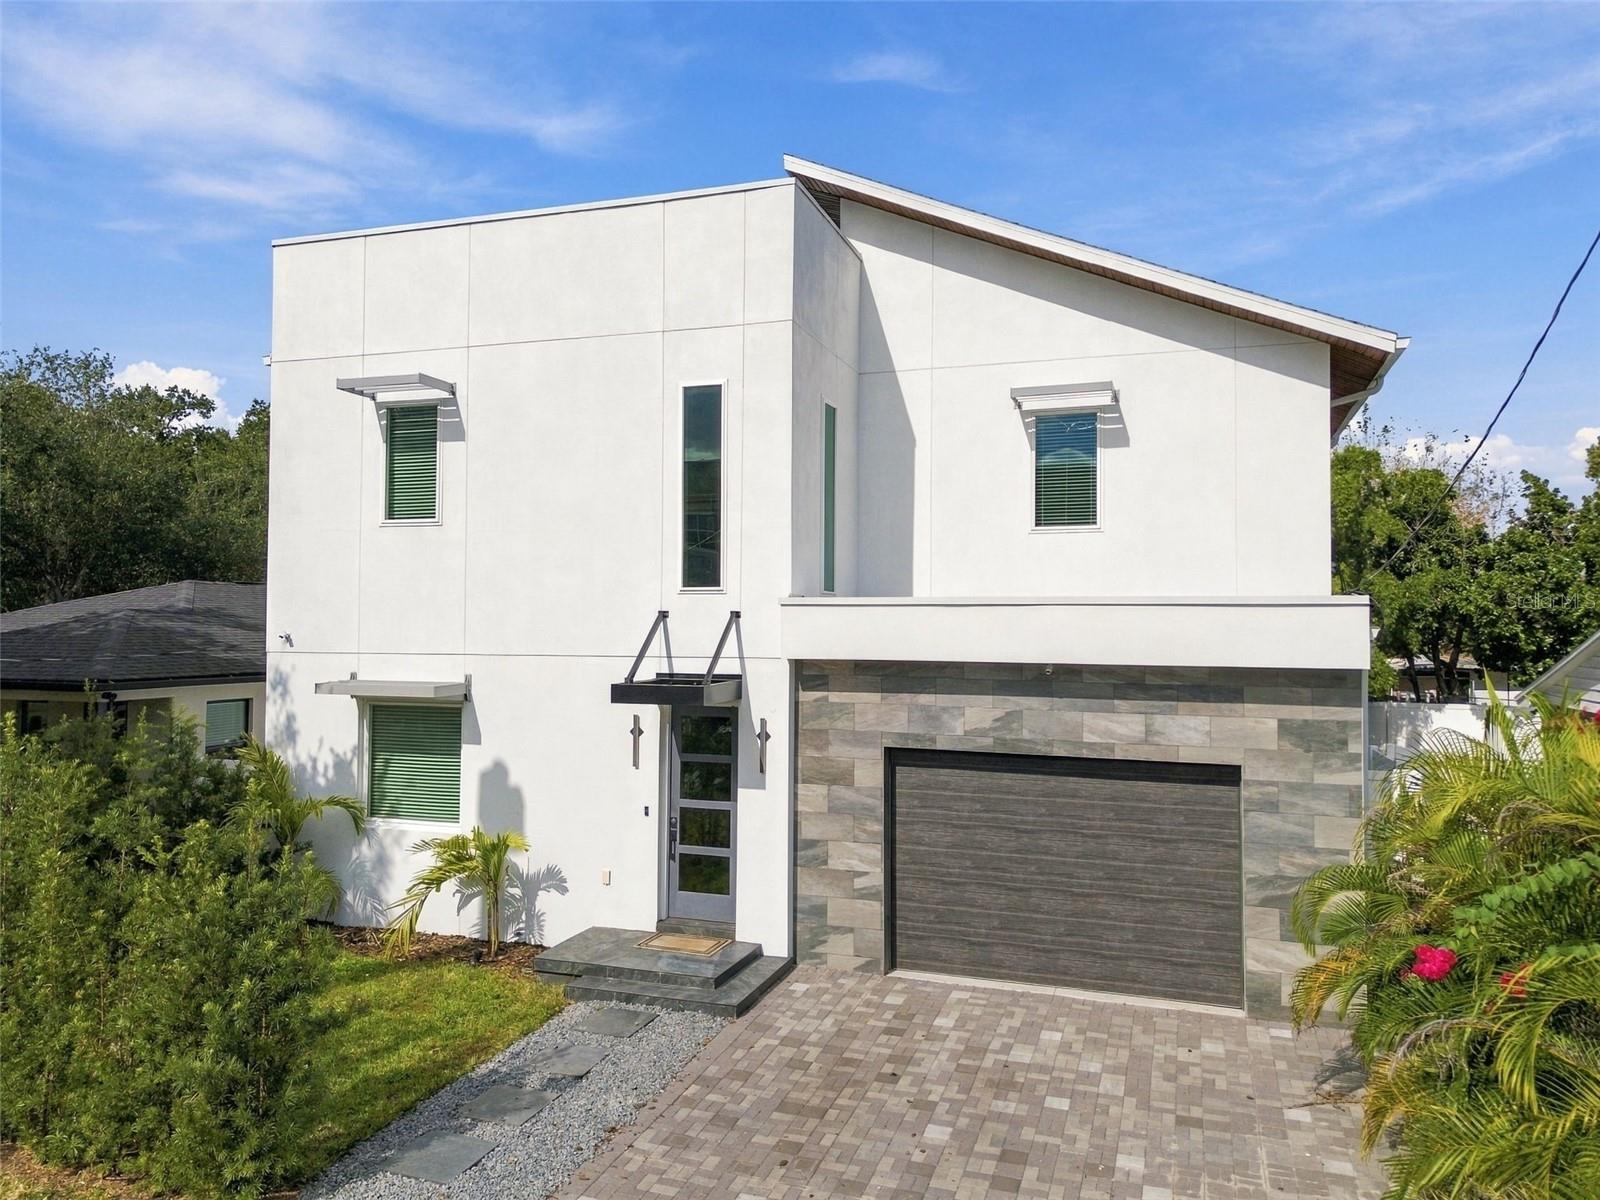 Active
- $989,00011638 Sweet Tangerine Ln, Tampa, FL 336264 Beds3 Baths3,277 sqftListing courtesy of DALTON WADE INC · Data courtesy of: Stellar MLS
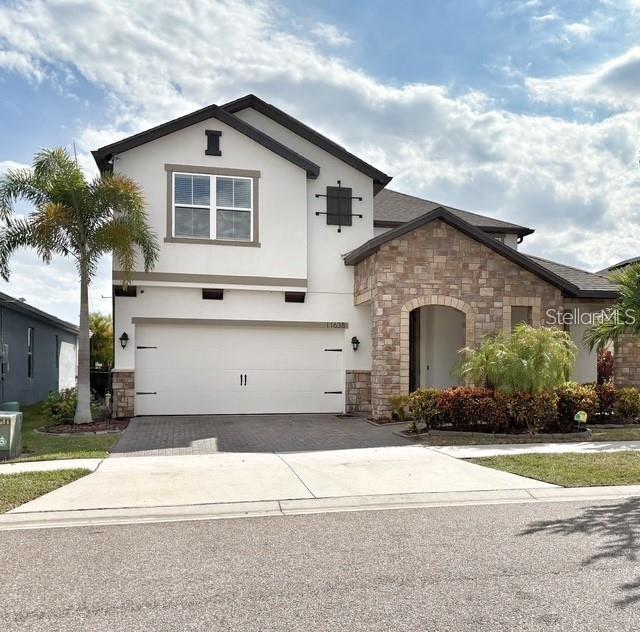 Active
- $1,080,0005818 Dory Way, Tampa, FL 336154 Beds3 Baths2,693 sqftListing courtesy of HOMETRUST REALTY GROUP · Data courtesy of: Stellar MLS
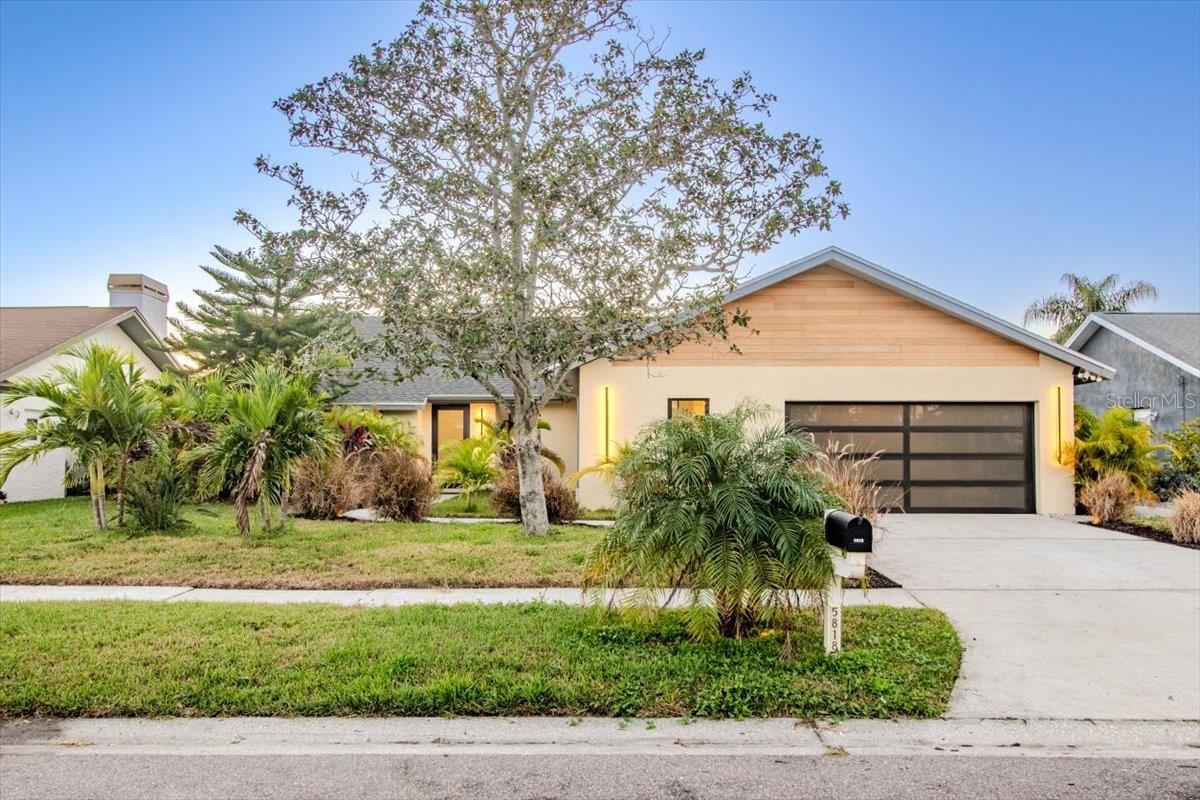 Active
- $1,097,0003109 W Napoleon Ave, Tampa, FL 336115 Beds4 Baths3,746 sqftListing courtesy of BEYCOME OF FLORIDA LLC · Data courtesy of: Stellar MLS
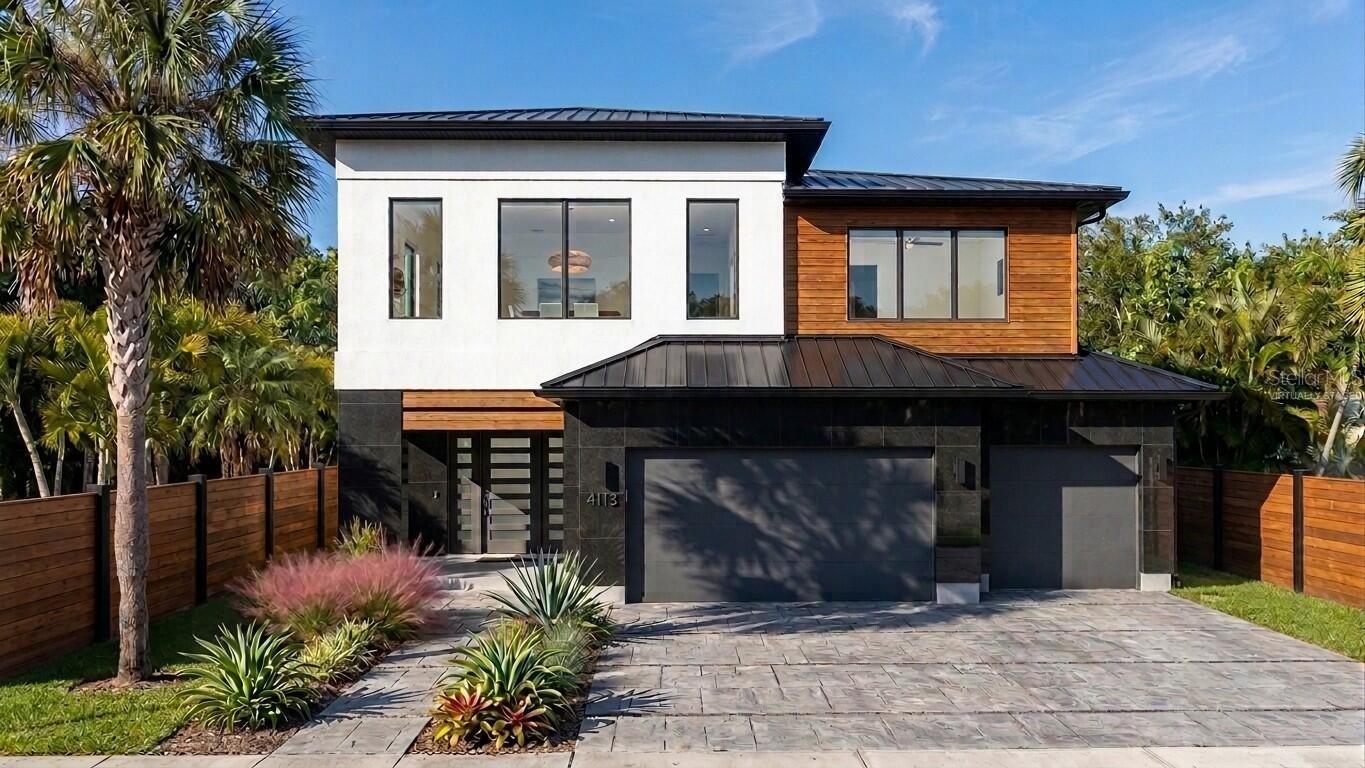 Active
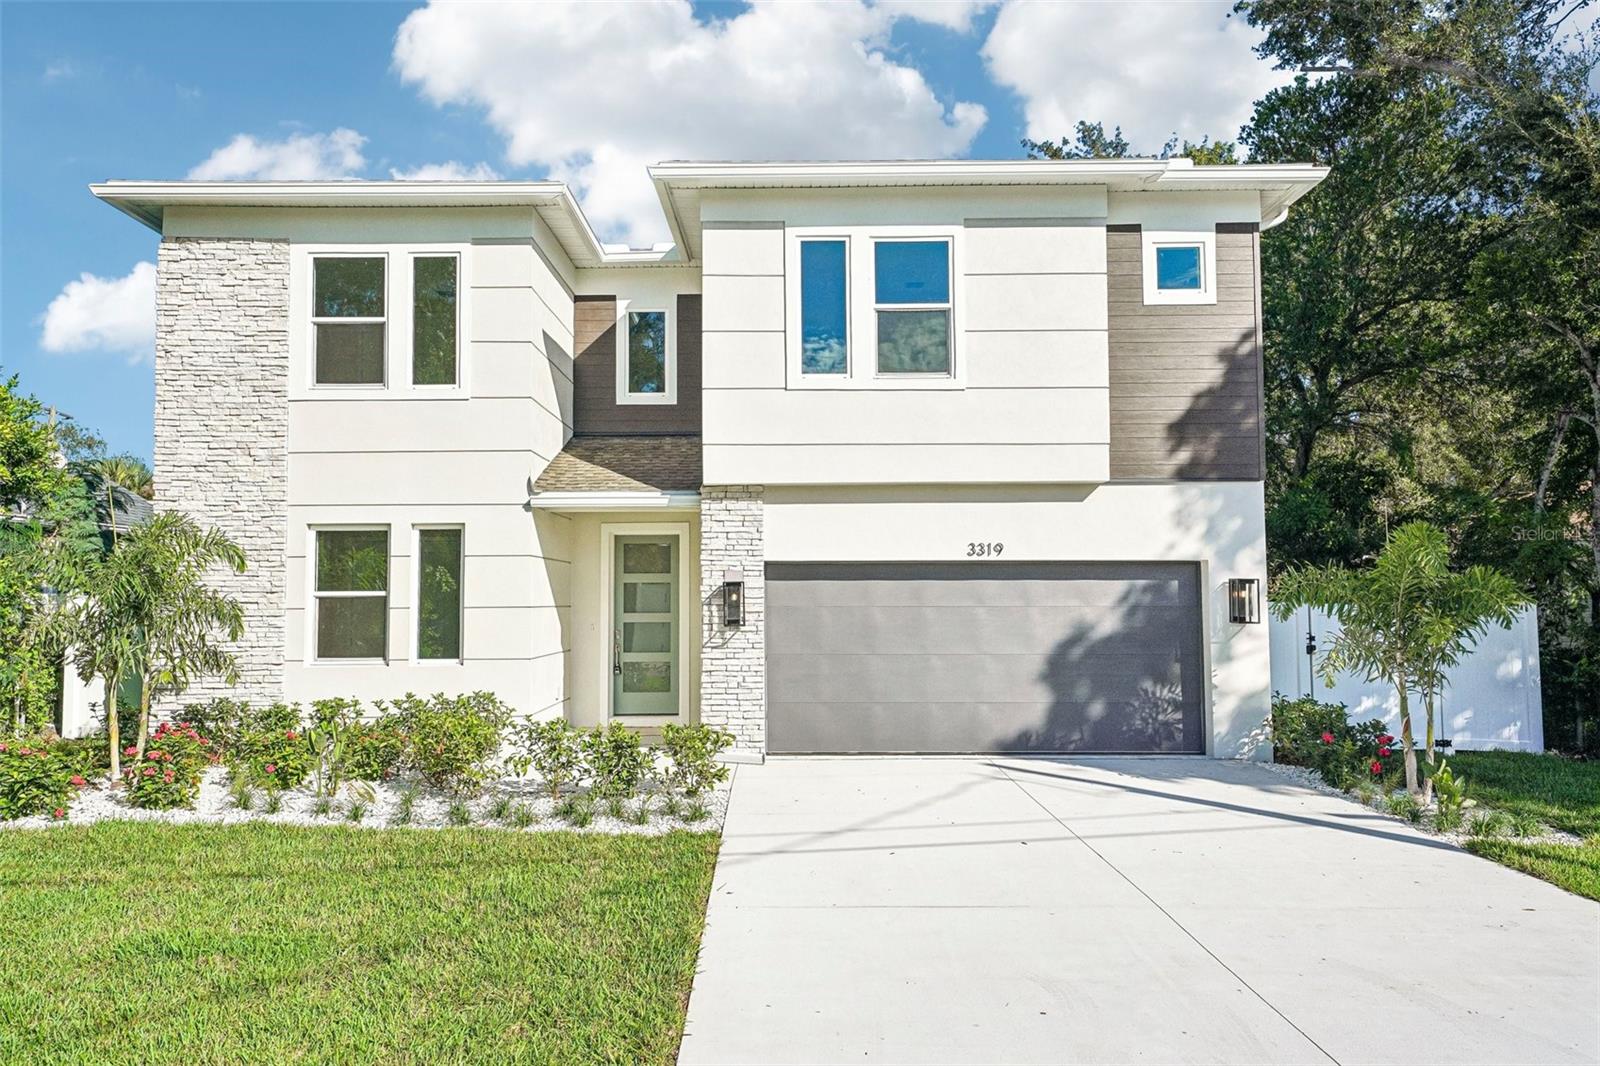
- $1,199,9903319 W Marlin Ave, Tampa, FL 336115 Beds4 Baths3,784 sqftListing courtesy of DOMAIN REALTY LLC · Data courtesy of: Stellar MLS
 Active
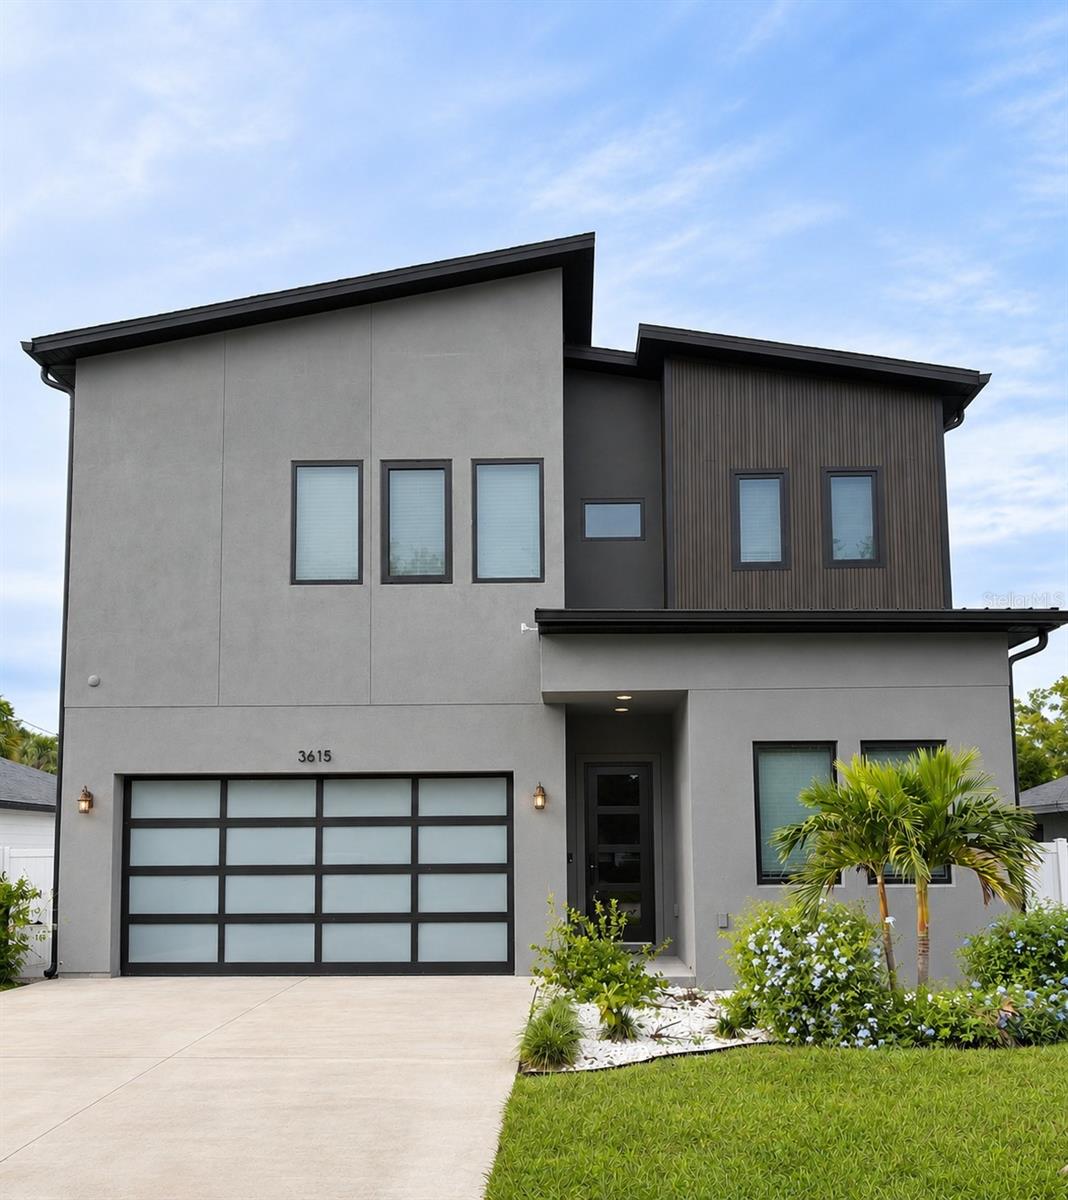
- $1,190,0003615 W Anderson Ave, Tampa, FL 336114 Beds4 Baths3,203 sqftListing courtesy of COASTAL POINTE REALTY GROUP LLC · Data courtesy of: Stellar MLS
 Active
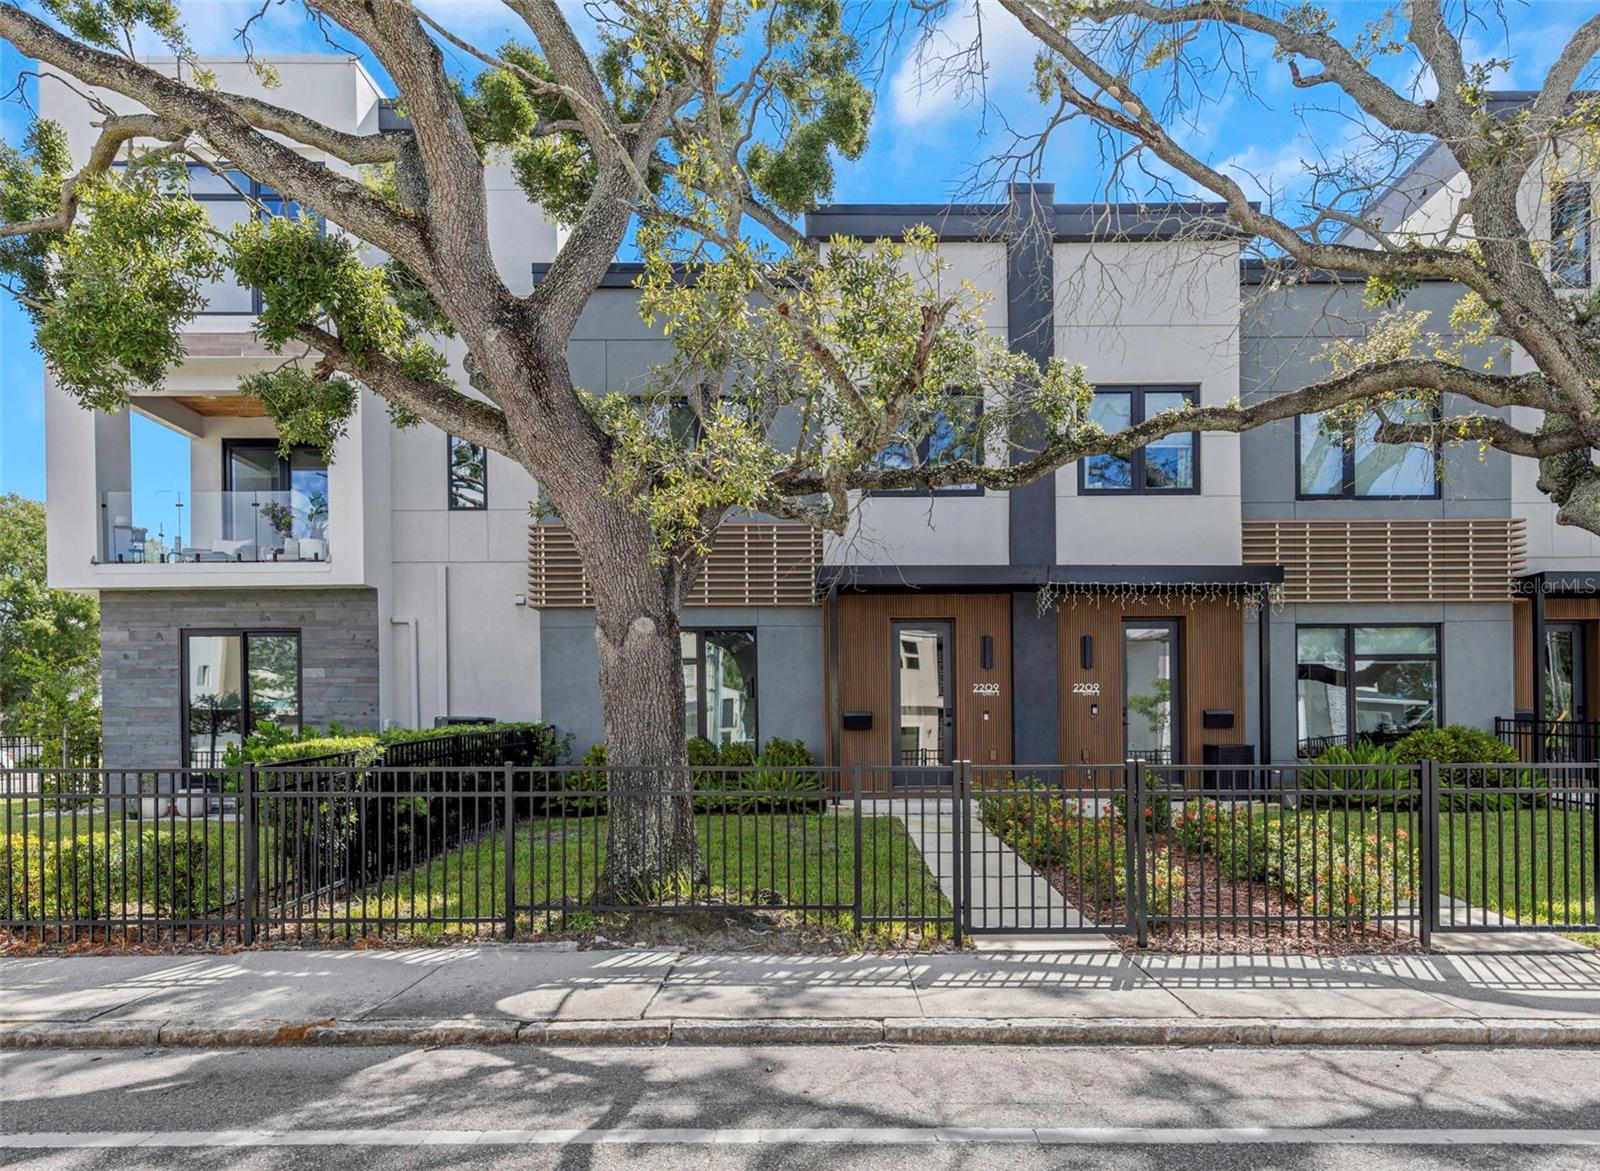
- $1,067,4002209 N Blvd #3, Tampa, FL 336024 Beds3 Baths2,354 sqftListing courtesy of JACK KELLER INC · Data courtesy of: Stellar MLS
 Active
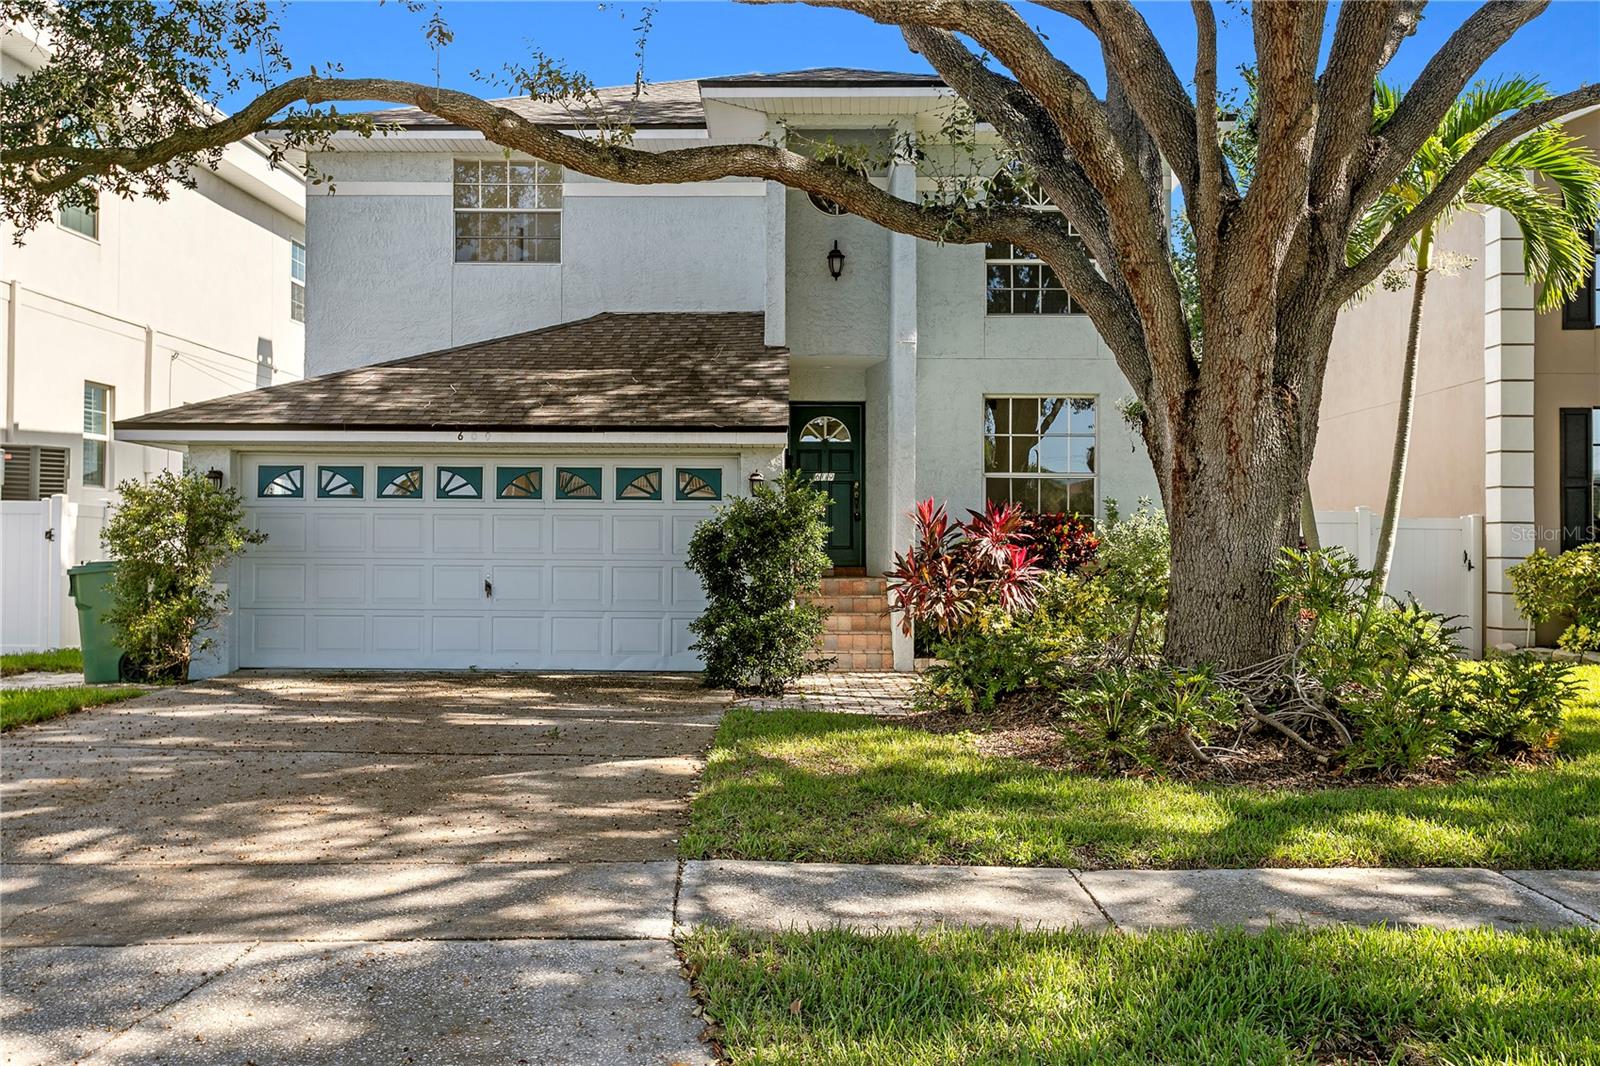
- $999,000609 Columbia Dr, Tampa, FL 336063 Beds3 Baths1,850 sqftListing courtesy of AGENTRY REAL ESTATE LLC · Data courtesy of: Stellar MLS
 Active
What Sold Nearby
 $815,00010522 Chambers DrTampa, FL · Sold 2026-10-23
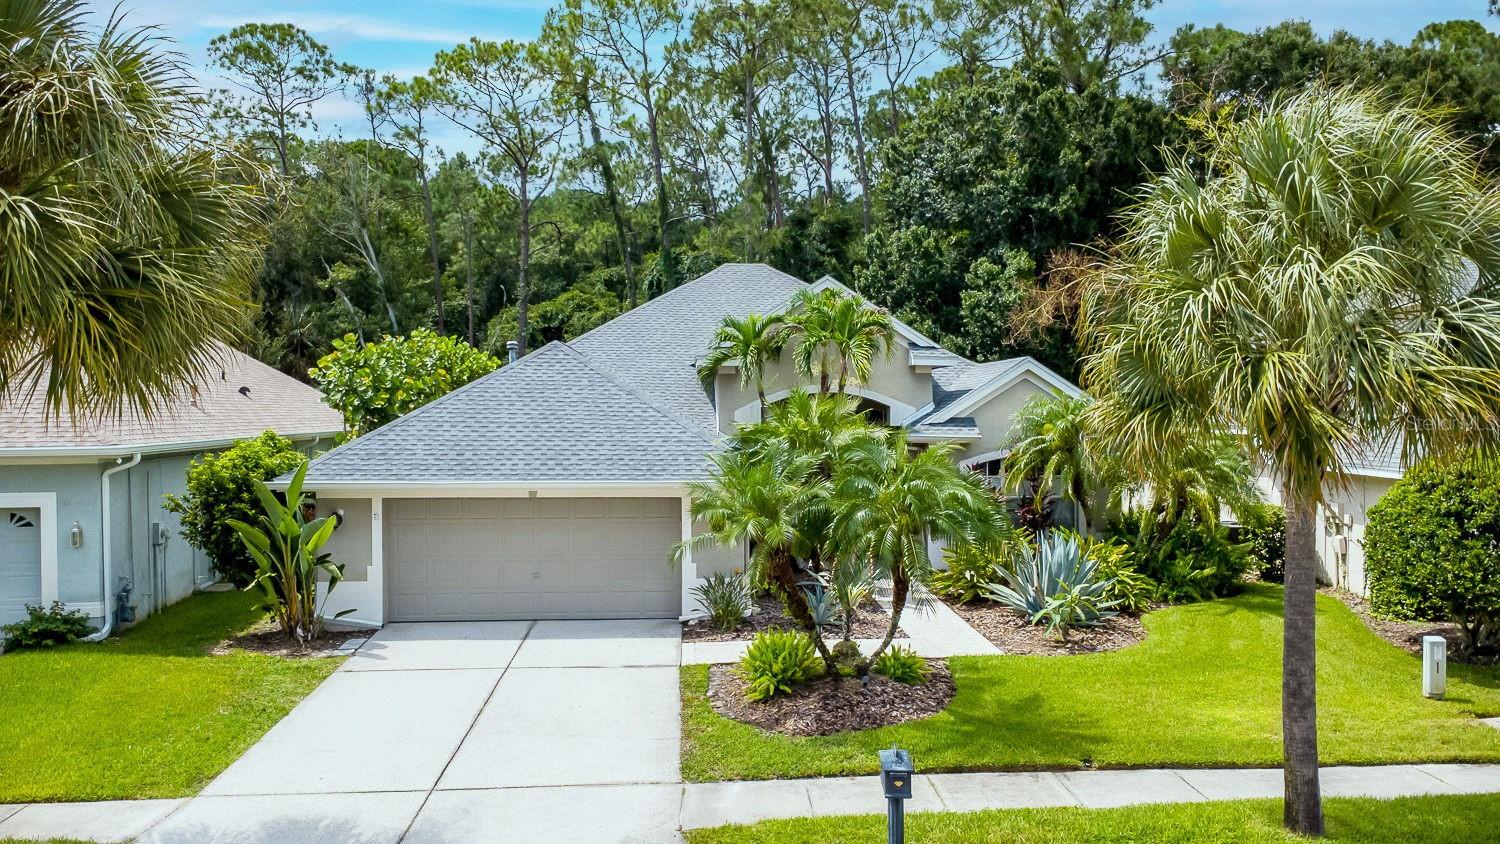 $775,0009814 Gretna Green DrTampa, FL · Sold 2026-10-22
 $505,00011724 Casa Lago LnTampa, FL · Sold 2026-10-21
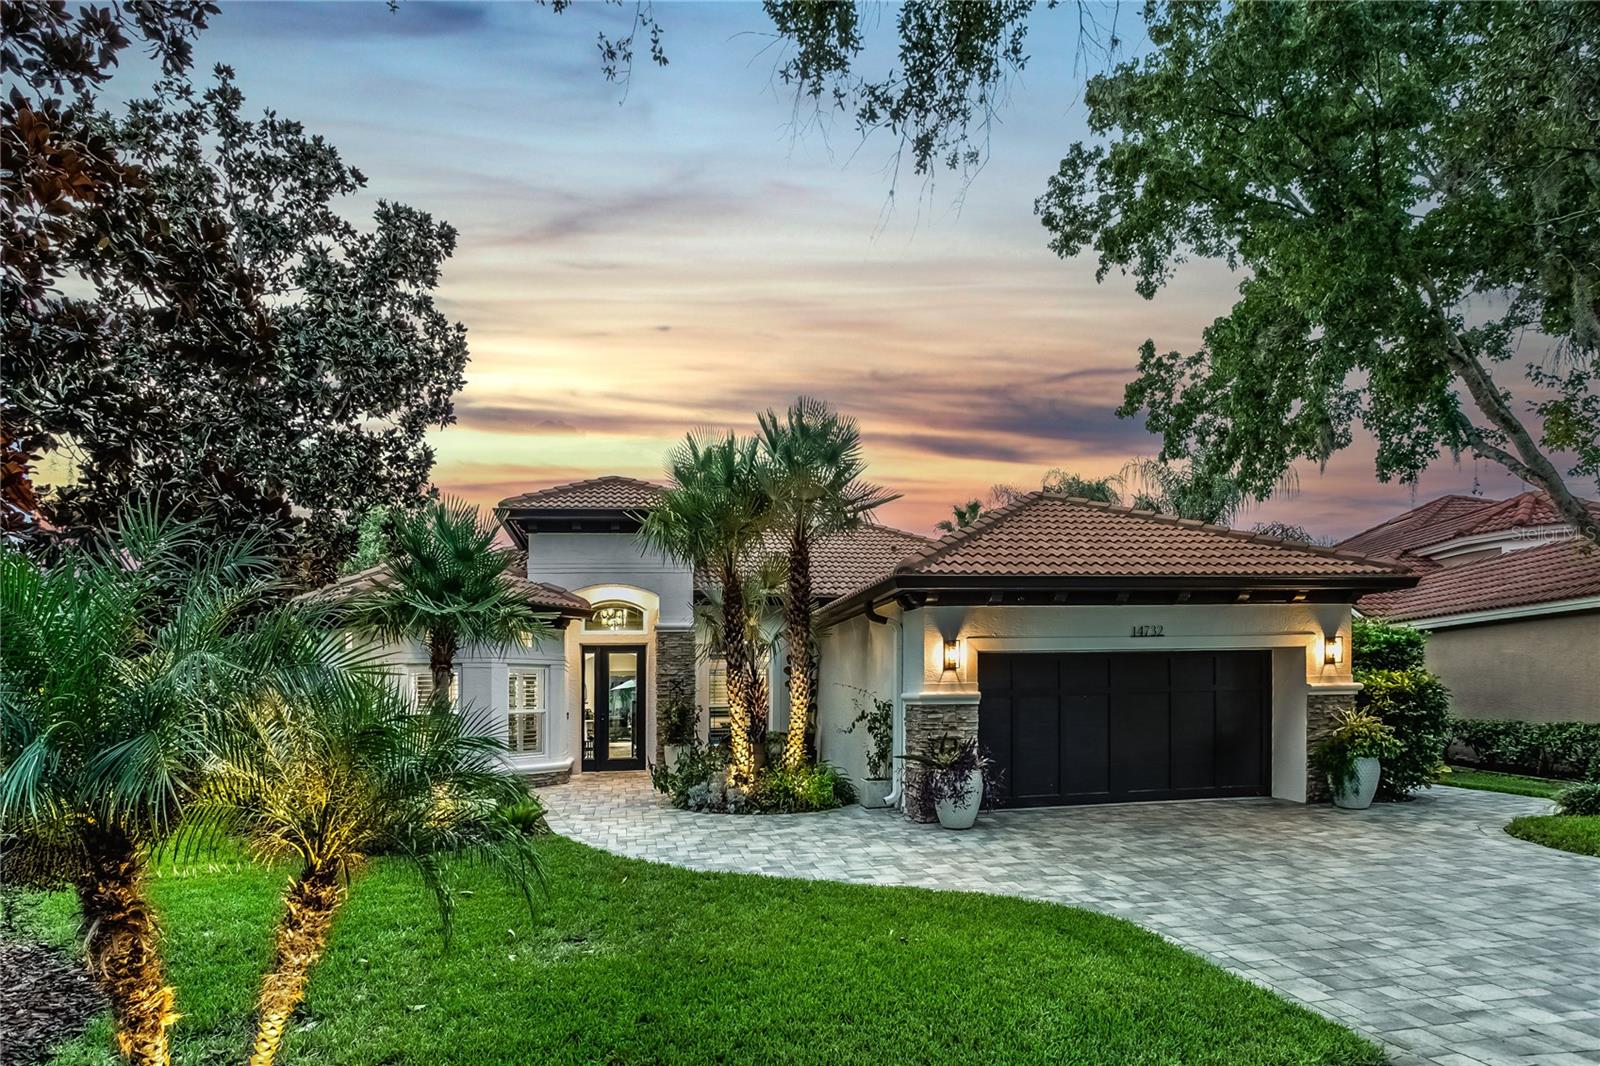 $1,050,00014732 San Marsala CtTampa, FL · Sold 2026-10-16
 $745,0009609 Royce DrTampa, FL · Sold 2026-10-13
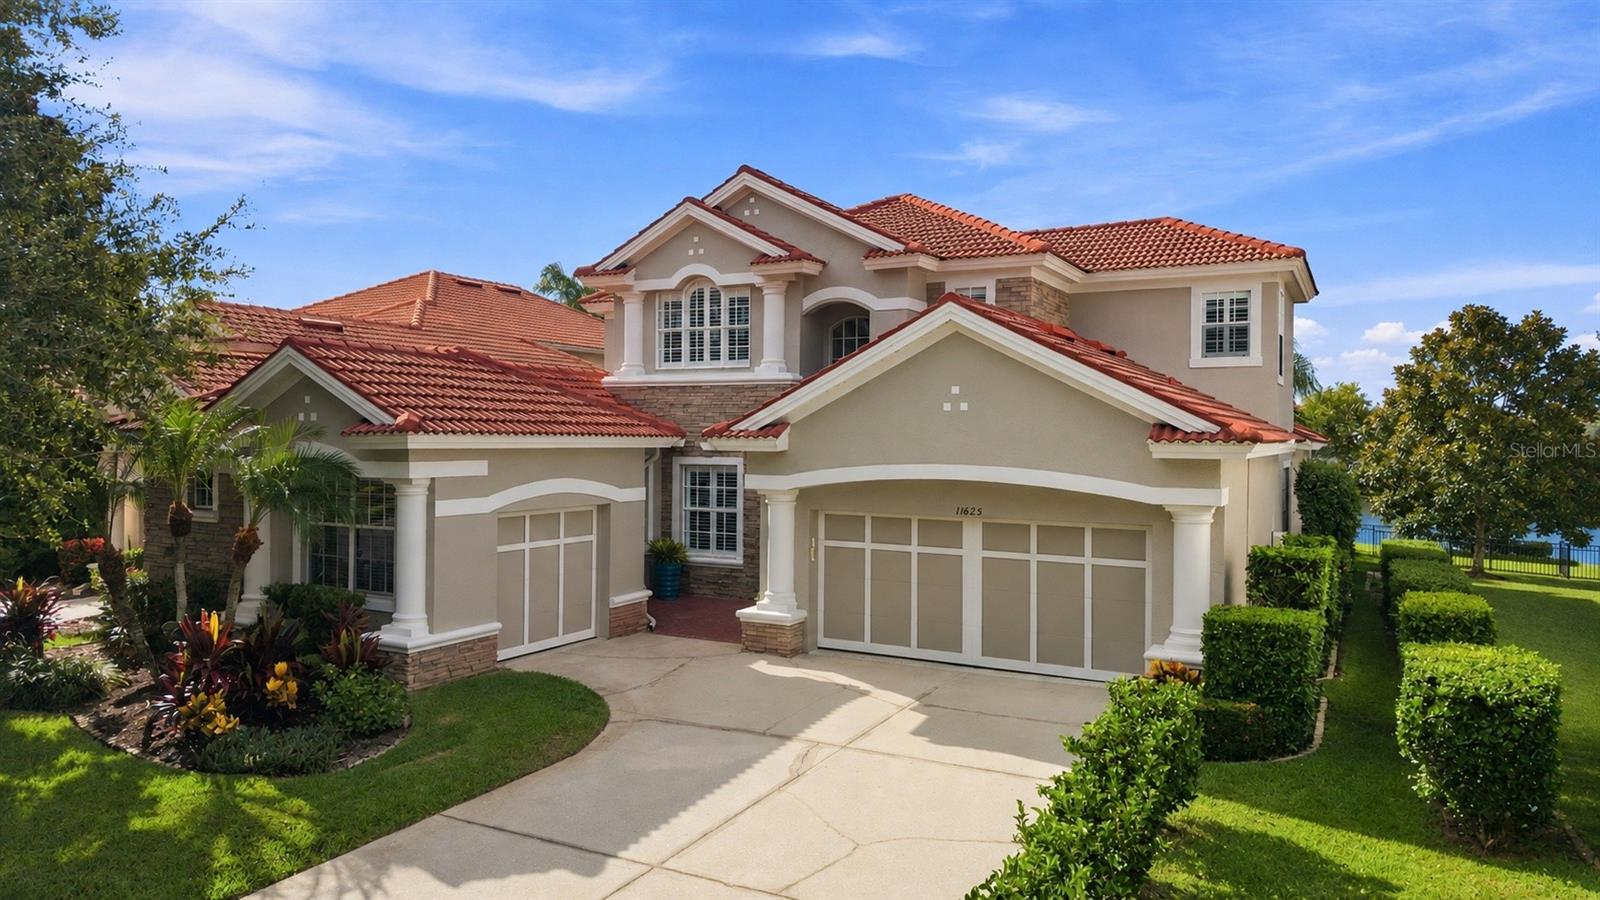 $1,115,00011625 Bristol Chase DrTampa, FL · Sold 2026-10-09
 $710,0009915 Hartwell Bridge CirTampa, FL · Sold 2026-10-02
 $825,00010212 Newington PlTampa, FL · Sold 2026-09-30
Flood
Flood zone X · Minimal flood risk
What's Nearby
Restaurants
- Sushi Alive13234 Race Track Road, Tampa, FL 33626, United States of America1.3 mi
- Westchase Pizza & Pasta Company13048 Race Track Road, Tampa, FL 33626, United States of America1.4 mi
- Señor Tequila Mexican Grill12950 Race Track Road, Tampa, FL 33626, United States of America1.6 mi
Groceries
- Aldi13016 Race Track Road, Tampa, FL 33626, United States of America1.4 mi
- Publix12139 West Linebaugh Avenue, Tampa, FL 33626, United States of America1.7 mi
Schools
- Canopy DriveWestchase, FL 33626, United States of America0.3 mi
- Deer Park Elementary School11605 Citrus Park Drive, Westchase, FL 33626, United States of America0.8 mi
- Mary E Bryant Elementary SchoolNine Eagles Drive, Keystone, FL 33626, United States of America1.4 mi
- Mirabelle Vista CourtKeystone, FL 33626, United States of America1.5 mi
- Farnell Middle SchoolMirabelle Vista Court, Keystone, FL 33626, United States of America1.6 mi
- Sickles High SchoolSheldon Road, Citrus Park, FL 33625, United States of America1.7 mi
Parks
- Ed Radice Sports ComplexWestchase, Florida, United States of America0.3 mi
- Northwest Equestrian Park EnteranceKeystone, FL 33626, United States of America0.9 mi
- Northwest Equestrian ParkKeystone, Florida, United States of America1.1 mi
- Fawn Ridge ParkWestchase, Florida, United States of America1.1 mi
- Arbor Lakes Community ParkKeystone, Florida, United States of America1.7 mi
Coffee
- Starbucks12998 Race Track Road, Tampa, FL 33626, United States of America1.5 mi
- Lynmar BoulevardWestchase, FL 33626, United States of America1.5 mi
More homes in Tampa
Homes for sale near Tampa
Data courtesy of: Stellar MLSDisclaimers and data details

Listings courtesy of Stellar MLS as distributed by MLS GRID. Based on information submitted to the MLS GRID. All data is obtained from various sources and may not have been verified by broker or MLS GRID. Supplied Open House Information is subject to change without notice. All information should be independently reviewed and verified for accuracy. Properties may or may not be listed by the office/agent presenting the information. Listing information is provided for consumers’ personal, non-commercial use, solely to identify prospective properties for potential purchase; all other use is strictly prohibited and may violate relevant federal and state law. Information deemed reliable but not guaranteed. Copyright © 2026 MLS GRID. All Rights Reserved.

Continental Real Estate Group, Inc
Broker: Derek Eisenberg
Listing last updated: Nov 21, 2026, 2:09 PM EST. SURF LOCAL last checked: Nov 22, 2026, 3:32 AM EST.