
 Active


10102 Deercliff Dr
Tampa, FL 33647 · Single family
$899,000
Listing courtesy of Fadia Bazzi, AGILE GROUP REALTY
- 5 Beds
- 5 Baths
- 3,997 sqft
Cynthia's Insights On This Property
- Built 2003
- Last recorded sale: $795,000 in April 2024
- Typical sale in 33647 over the last year: $477,500, $206 per sq ft
- Owners in 33647 stay about 9 years; 3% of homes changed hands last year
- County record lists a private pool


📊 Price Pulse
What would you pay for this place?
Sale prices come from county public records, not MLS data.Listing agent
Contact
Send a message and we'll pass it to the listing agent. Nothing is sent until you ask.
About this home
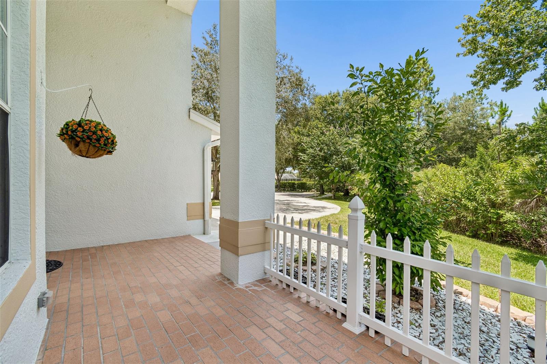
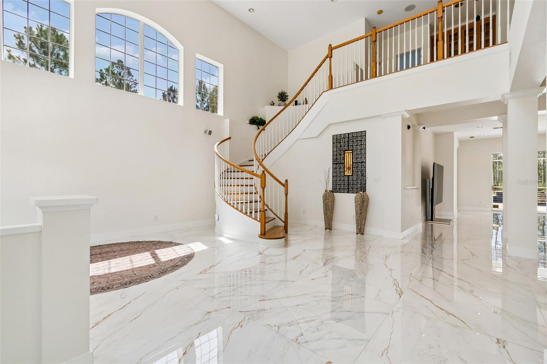
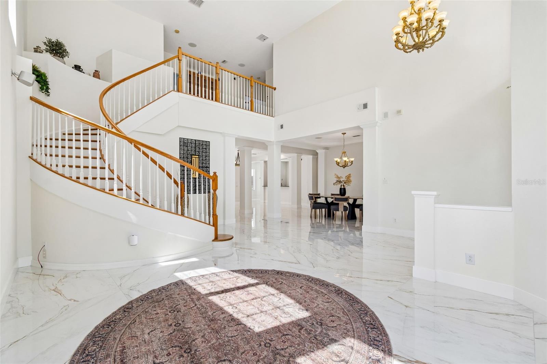
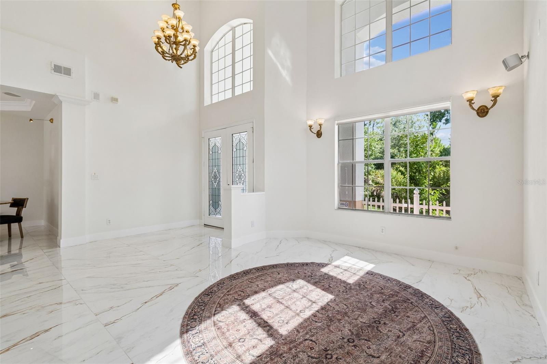
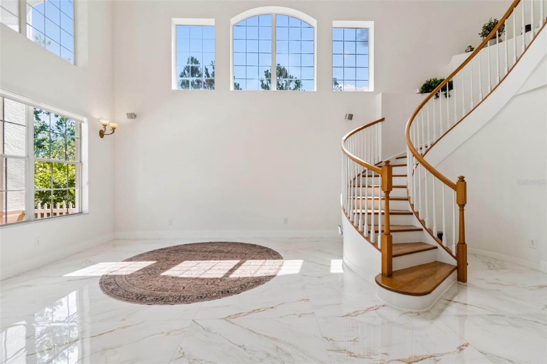
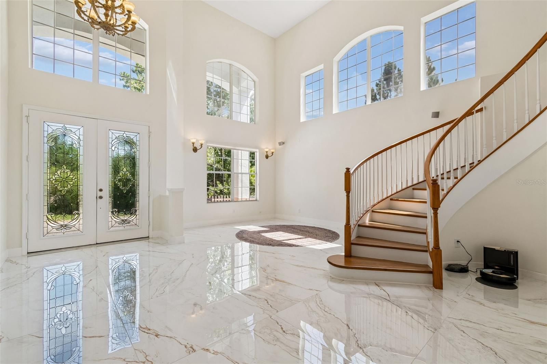
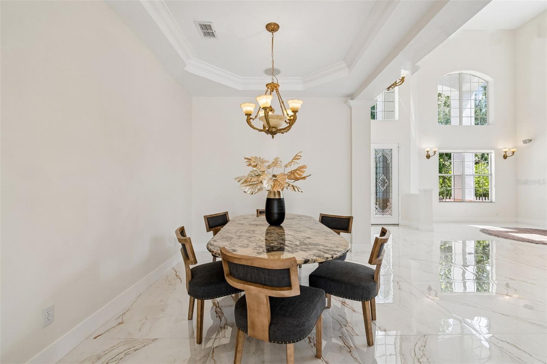
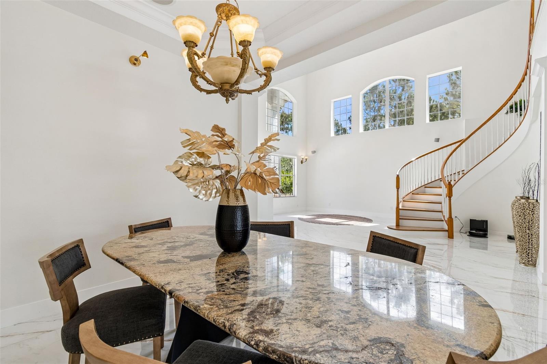
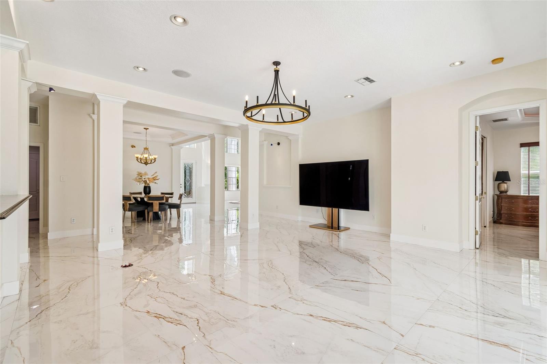
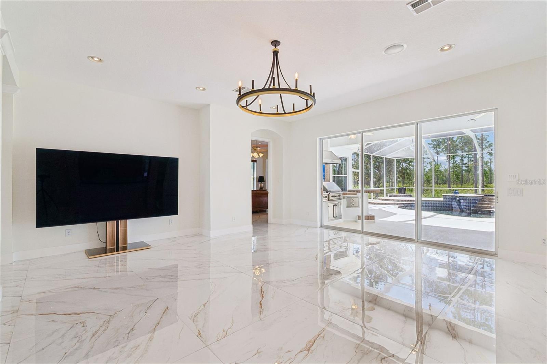
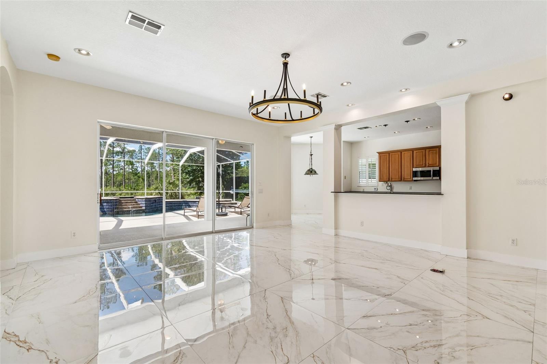
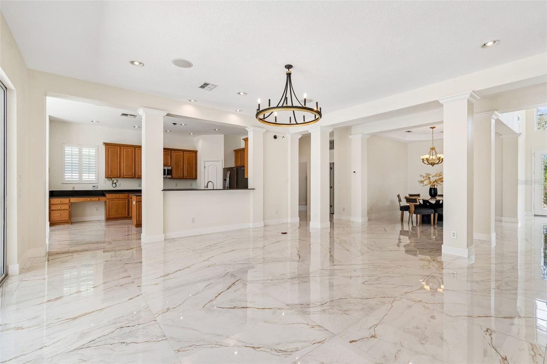
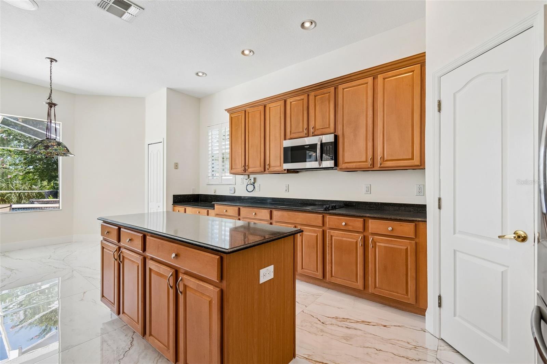
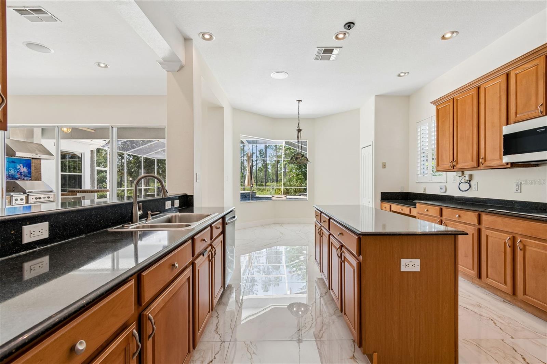
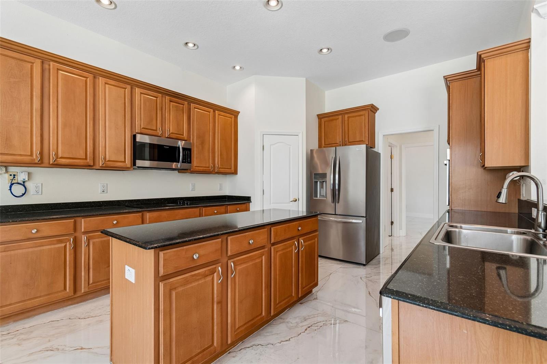
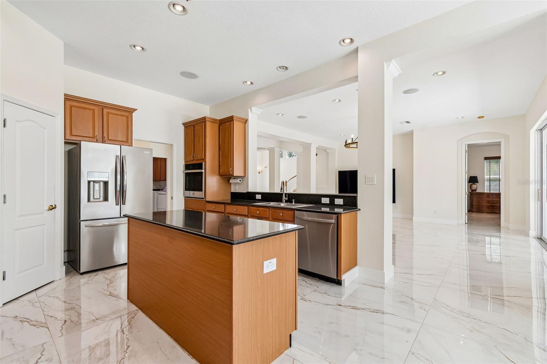
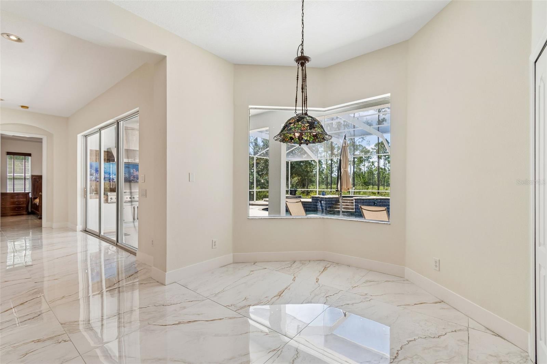
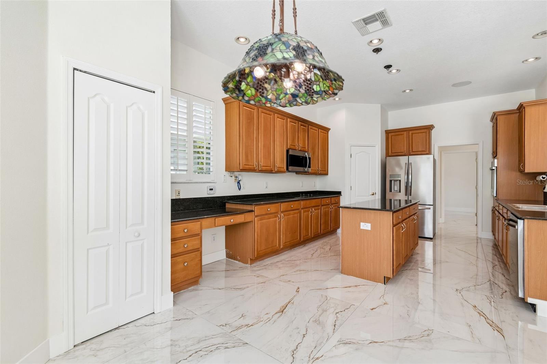
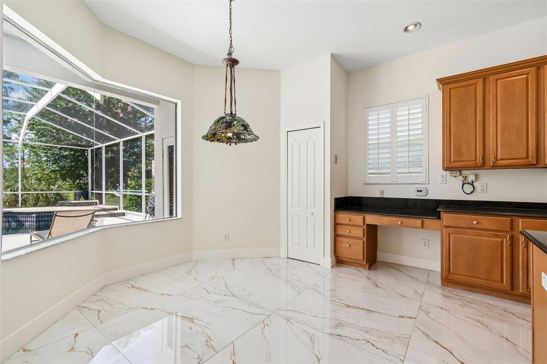
Seller is offering $15,000 credit toward the buyer's closing costs and / or interest rate buy-down with an acceptable offer! Executive style home on a cul-de-sac lot with serene conservation views and no rear neighbors, located in the gated Parkview at Arbor Greene community. 3997 SF of pristine living space, this home features 5 beds,4.5 baths, 3C.G and a stadium style theatre room. As you enter through the grand glass double doors, the foyer opens to newly installed luxurious 42*42 tile flooring anchored by a sweeping wood spiral staircase as its centerpiece. The two-story, 20 ft high ceiling living room is adorned with large windows that provide a lot of natural light. Formal dining room perfect for hosting, flows seamlessly into the adjacent family room with sliding doors leading to the covered/screened-in lanai to enjoy the ocean-themed custom-built pebble tech pool with decorative tile mosaics and spa with waterfall and fountain features. Paved walkway/patio seating are located beyond the pool cage, overlooking the natural surroundings. The lanai is complete with an outdoor kitchen with a propane powered built-in BBQ island, round bar & exhaust cooking hood and a ½ half bath. Downstairs owner’s retreat offers a platform seating area, motorized window shades, and a motorized retractable art frame w/Giclée painting to hide your TV. Ensuite master bath complete with sculpted marbled dual sinks, large walk-in shower, separate jacuzzi tub, walk-in closet, and a private powder room. Also downstairs is a full bedroom with a fully updated hallway bath with walk-in shower. Gourmet kitchen with Zodiac Stone countertops, 42” maple cabinetry with tons of storage space, kitchen island, walk-in & closet pantries,built-in oven, breakfast nook with a decorative Tiffany ceiling fixture, a mitered glass window overlooking the pool and nature views. Upstairs loft area with a real wood floor, coffee bar station, mini fridge, and an updated full bath with an extended walk-in shower and tiled-to-ceiling walls. Three other bedrooms each with its own unique charm and ample space. A Jack & Jill suite for rooms #3 & #4 with an updated bathroom and walk-in shower, separate vanity with double sinks. Room #3 has wood-like tile and a walk-in closet. Room #4 has wood floor, providing a versatile space for a private home office. Room #5 has wood-like tile and is very spacious. For those who appreciate cinematic experiences, the private theater room boasts a full 7.2 surround system & JBL Synthesis system, where you can enjoy your favorite films in style and comfort. A few of the highlights include: whole house fully wired for any AV needs (audio-video), family room wired for full surround system and stereo throughout, custom pre-wired electric for Vantage lighting control system, Vantage programmable lighting keypads with engraved buttons for specific lighting scenes thru home, external cameras wired to technology closet, high efficiency water heater, LED energy efficient bulbs & can lights throughout, niches for art w/ light, filtration system, in ground built pool cleaning system. Roof 2021; HVAC 1, 2025;HVAC 2, 2021;interior paint 2024;pool cage re-screened 2024; built-in-oven 2024;updated 3 baths with new toilets & fixtures 2024; 42*42 tile & 6” baseboards 2024;painted pool deck 2024. Arbor Greene offers resort-style amenities with a clubhouse, fitness center, two pools, tennis courts, playgrounds, 24-hour guard gate.
moreless
- Property type
- Single family
- Year built
- 2003
- Lot size
- 0.29 acres
- Garage
- 3 cars
- On market
- 197 days
- Price per sqft
- $225
- HOA fees
- $9/mo
- Listing ID
- TB8497684
Show Full Details
Property Info
- Property Type
- Residential
- Property Subtype
- SingleFamilyResidence
- Year Built
- 2003
- Levels
- Two
- Direction Faces
- North
- District
- New Tampa
- Neighborhood
- Arbor Greene
- Lot Size (acres)
- 0.29
- Lot Size (sqft)
- 12680.0
- Contract Date
- 2026-04-15
- On Market Date
- 2026-04-15
- Cumulative Days on Market
- 197
Interior Features
- Interior Features
- Built-In Features, Crown Molding, Eat-In Kitchen, High Ceilings, Open Floorplan, Stone Counters, Tray Ceiling(S)
- Flooring
- Tile, Wood
- Laundry Features
- Inside, Laundry Room
- Levels
- Two
- Window Features
- Blinds
- Door Features
- Sliding Doors
Appliances
- Appliances
- Cooktop, Dishwasher, Disposal, Dryer, Electric Water Heater, Microwave, Refrigerator, Washer
Heating & Cooling
- Heating
- Central, Electric
- Cooling
- Central Air
Exterior Features
- Exterior Features
- Lighting, Outdoor Grill, Outdoor Kitchen, Rain Gutters
- Patio & Porch Features
- Covered, Rear Porch, Screened
- Construction Materials
- Block, Concrete, Stucco
- Foundation
- Slab
- Roof
- Shingle
- Pool Features
- Gunite, In Ground, Screen Enclosure, Private
- Private Pool
- Yes
- Spa
- Yes
- View
- Trees/Woods
Features & Amenities
- Garage Spaces
- 3.0
- Garage
- Yes
- Attached Garage
- Yes
- Parking Features
- Driveway, Oversized, Attached
- Security Features
- Gated Community, Smoke Detector(S)
- Lot Features
- Cul-De-Sac, Irregular Lot, Landscaped, Paved, Private
Community/Association
- HOA
- Yes
- HOA Name
- Arbor Greene HOA
- HOA Phone
- $8,139,919,226
- HOA Fee
- $110
- HOA Fee Frequency
- Annually
- Community Features
- Gated, Clubhouse, Fitness Center, Park, Pool, Racquetball, Sidewalks, Tennis Court(S), Street Lights
Utilities
- Utilities
- Electricity Connected, Sewer Connected, Water Connected
- Sewer
- Public Sewer
- Water Source
- Public
Taxes
- Annual Tax Amount
- $16,611
- Tax Year
- $2,025
- Legal Description
- ARBOR GREENE PHASE 7 UNIT 3 LOT 24 BLOCK 25B
Other
- Derived Previous List Price
- $947,000
Data freshness
- SURF LOCAL last checked
- Nov 21, 2026, 3:42 PM EST
Location
Approximate location, shown from the displayed address.
Similar homes nearby
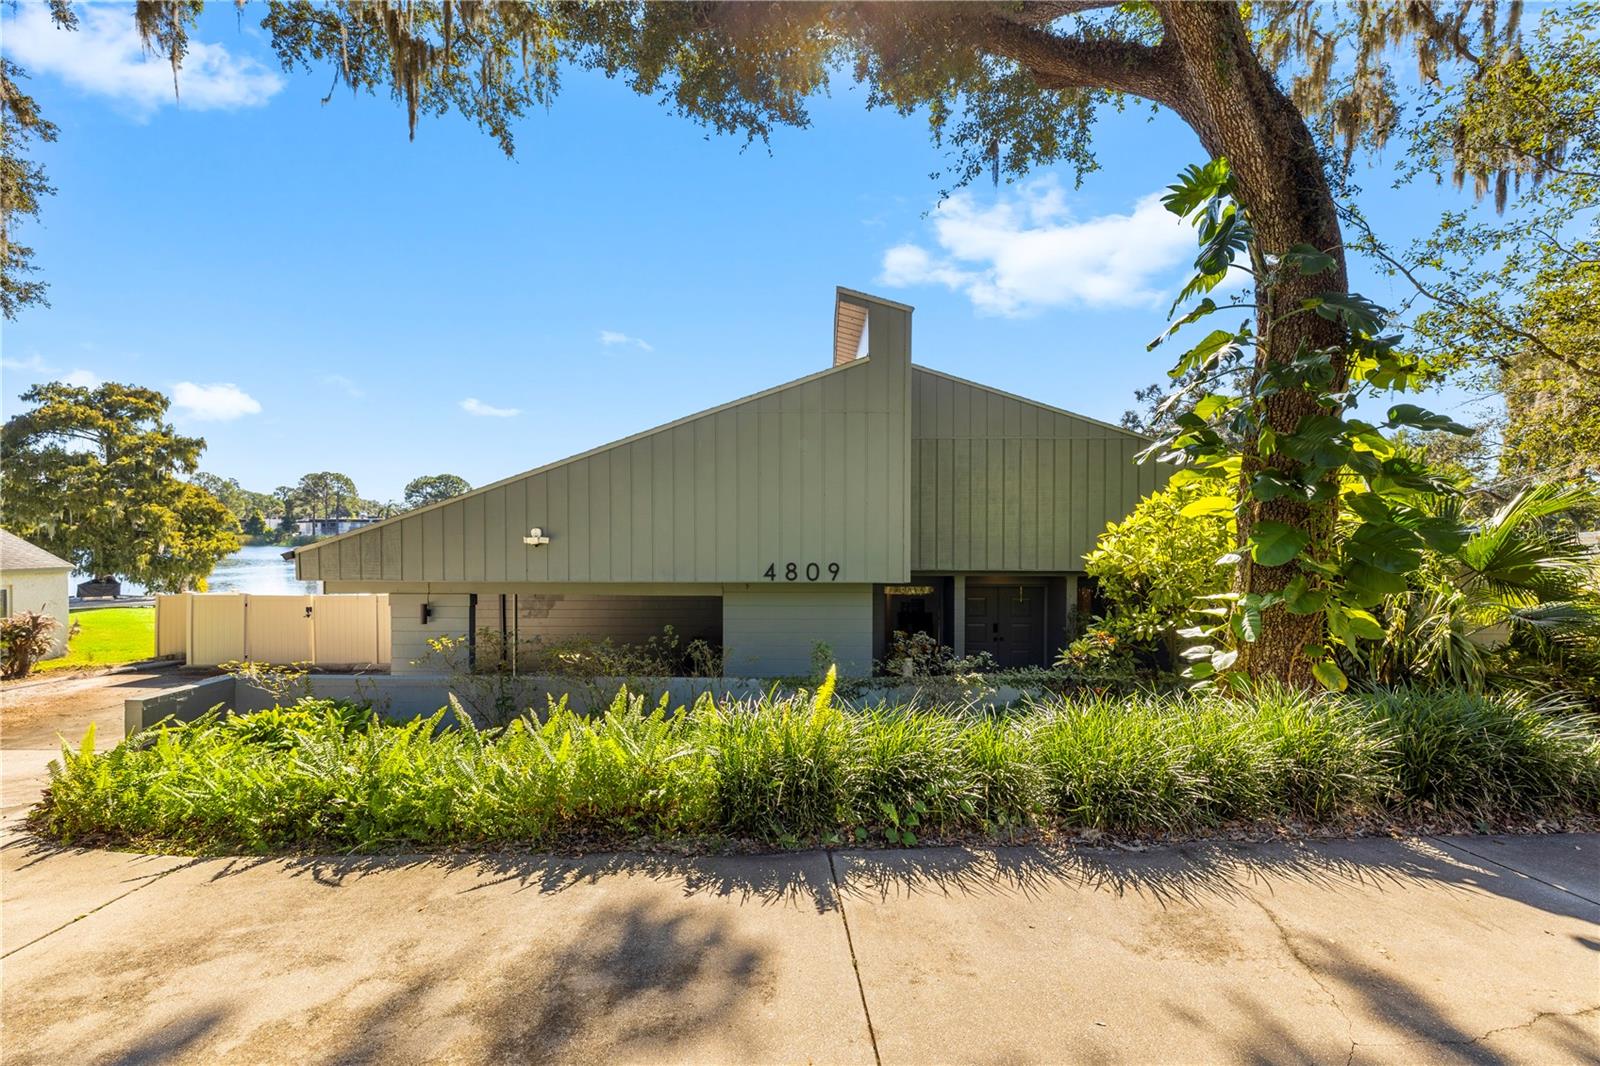
- $925,0004809 River Hills Dr, Tampa, FL 336174 Beds3 Baths3,830 sqftListing courtesy of PINEYWOODS REALTY LLC · Data courtesy of: Stellar MLS
 Active
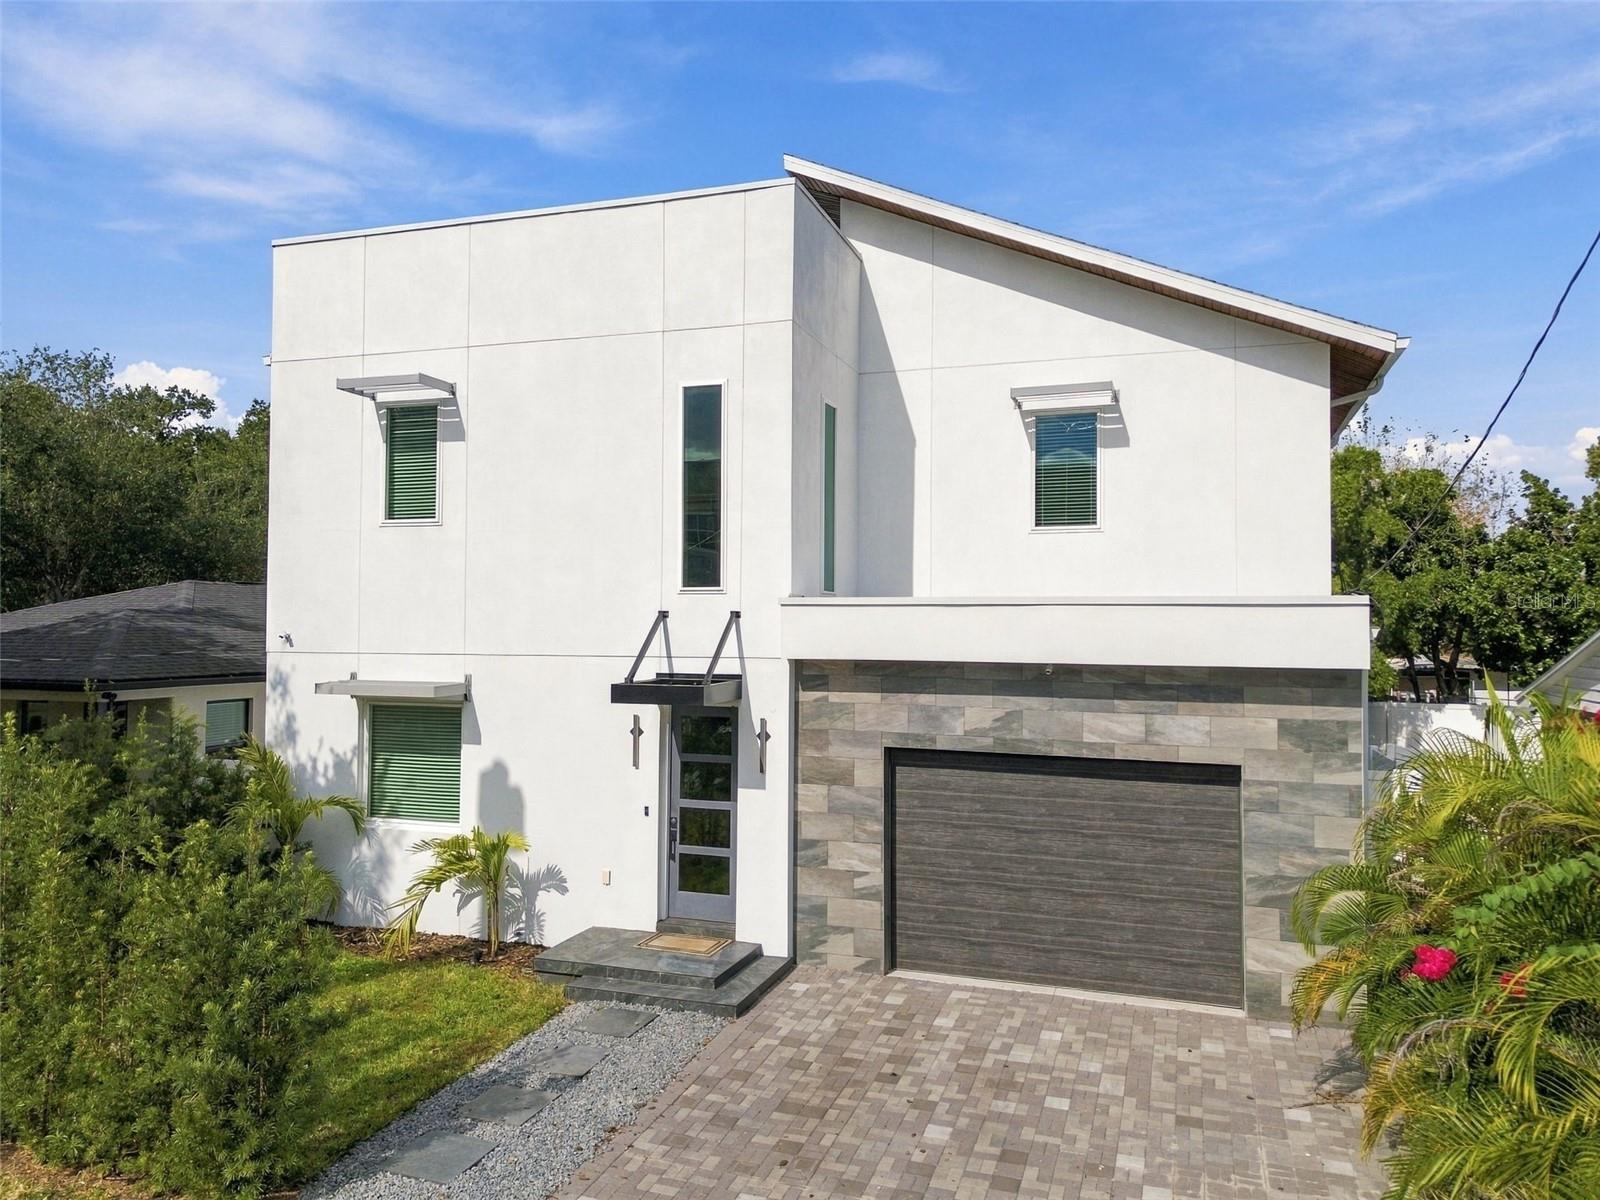
- $995,0001304 E 23rd Ave, Tampa, FL 336054 Beds4 Baths3,266 sqftListing courtesy of SMITH & ASSOCIATES REAL ESTATE · Data courtesy of: Stellar MLS
 Active
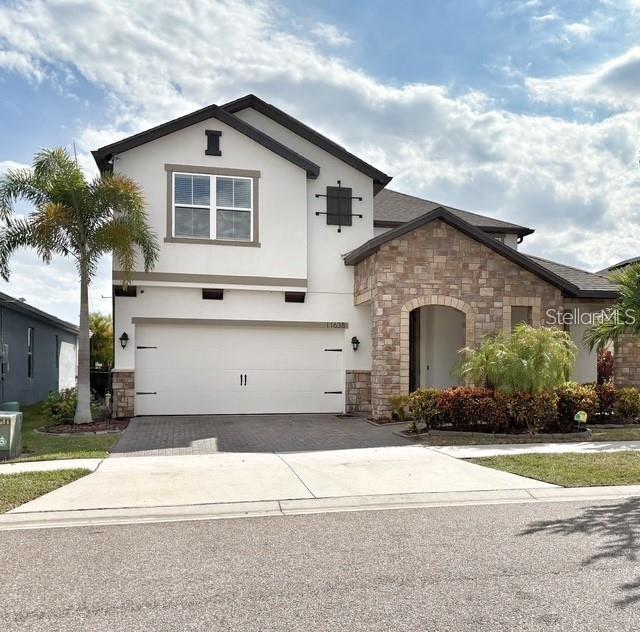
- $989,00011638 Sweet Tangerine Ln, Tampa, FL 336264 Beds3 Baths3,277 sqftListing courtesy of DALTON WADE INC · Data courtesy of: Stellar MLS
 Active
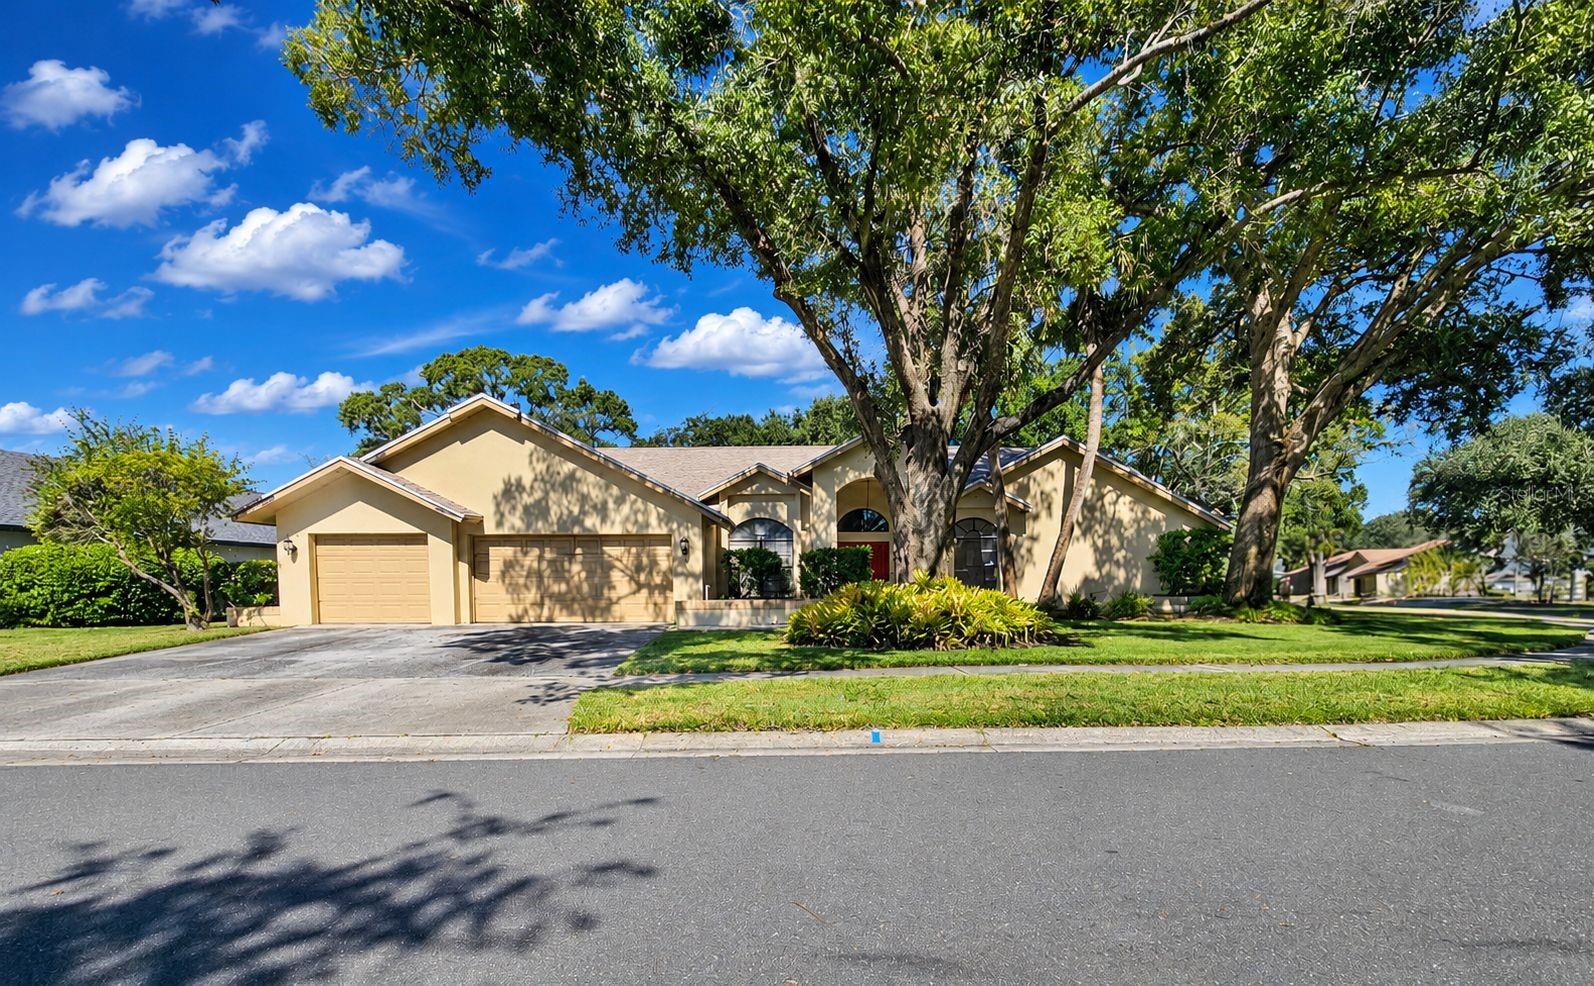
- $749,90013712 Halliford Dr, Tampa, FL 336245 Beds4 Baths3,295 sqftListing courtesy of FUTURE HOME REALTY INC · Data courtesy of: Stellar MLS
 Active
- $850,0005410 N Central Ave, Tampa, FL 336044 Beds3 Baths2,730 sqftListing courtesy of LPT REALTY, LLC · Data courtesy of: Stellar MLS
 Active
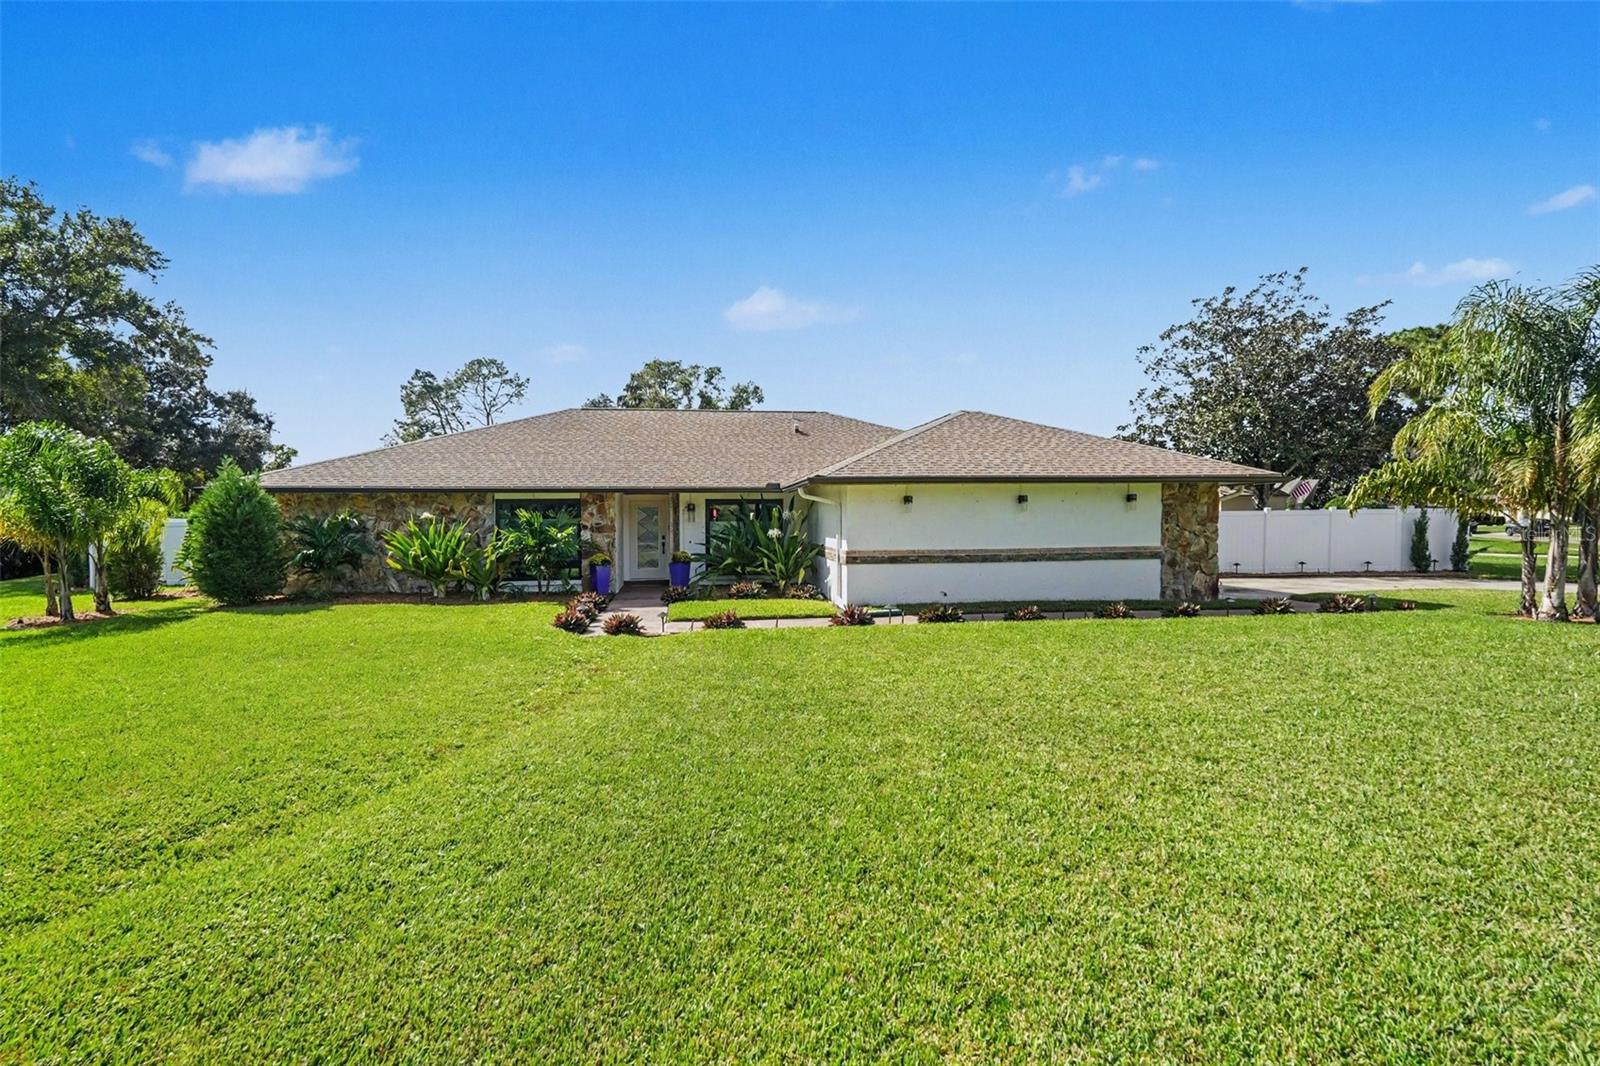
- $749,9004302 Middle Lake Dr, Tampa, FL 336244 Beds2 Baths2,283 sqftListing courtesy of MIHARA & ASSOCIATES INC. · Data courtesy of: Stellar MLS
 Active
- $765,000203 S Tampania Ave #6, Tampa, FL 336093 Beds4 Baths2,052 sqftListing courtesy of EXP REALTY LLC · Data courtesy of: Stellar MLS
 Active
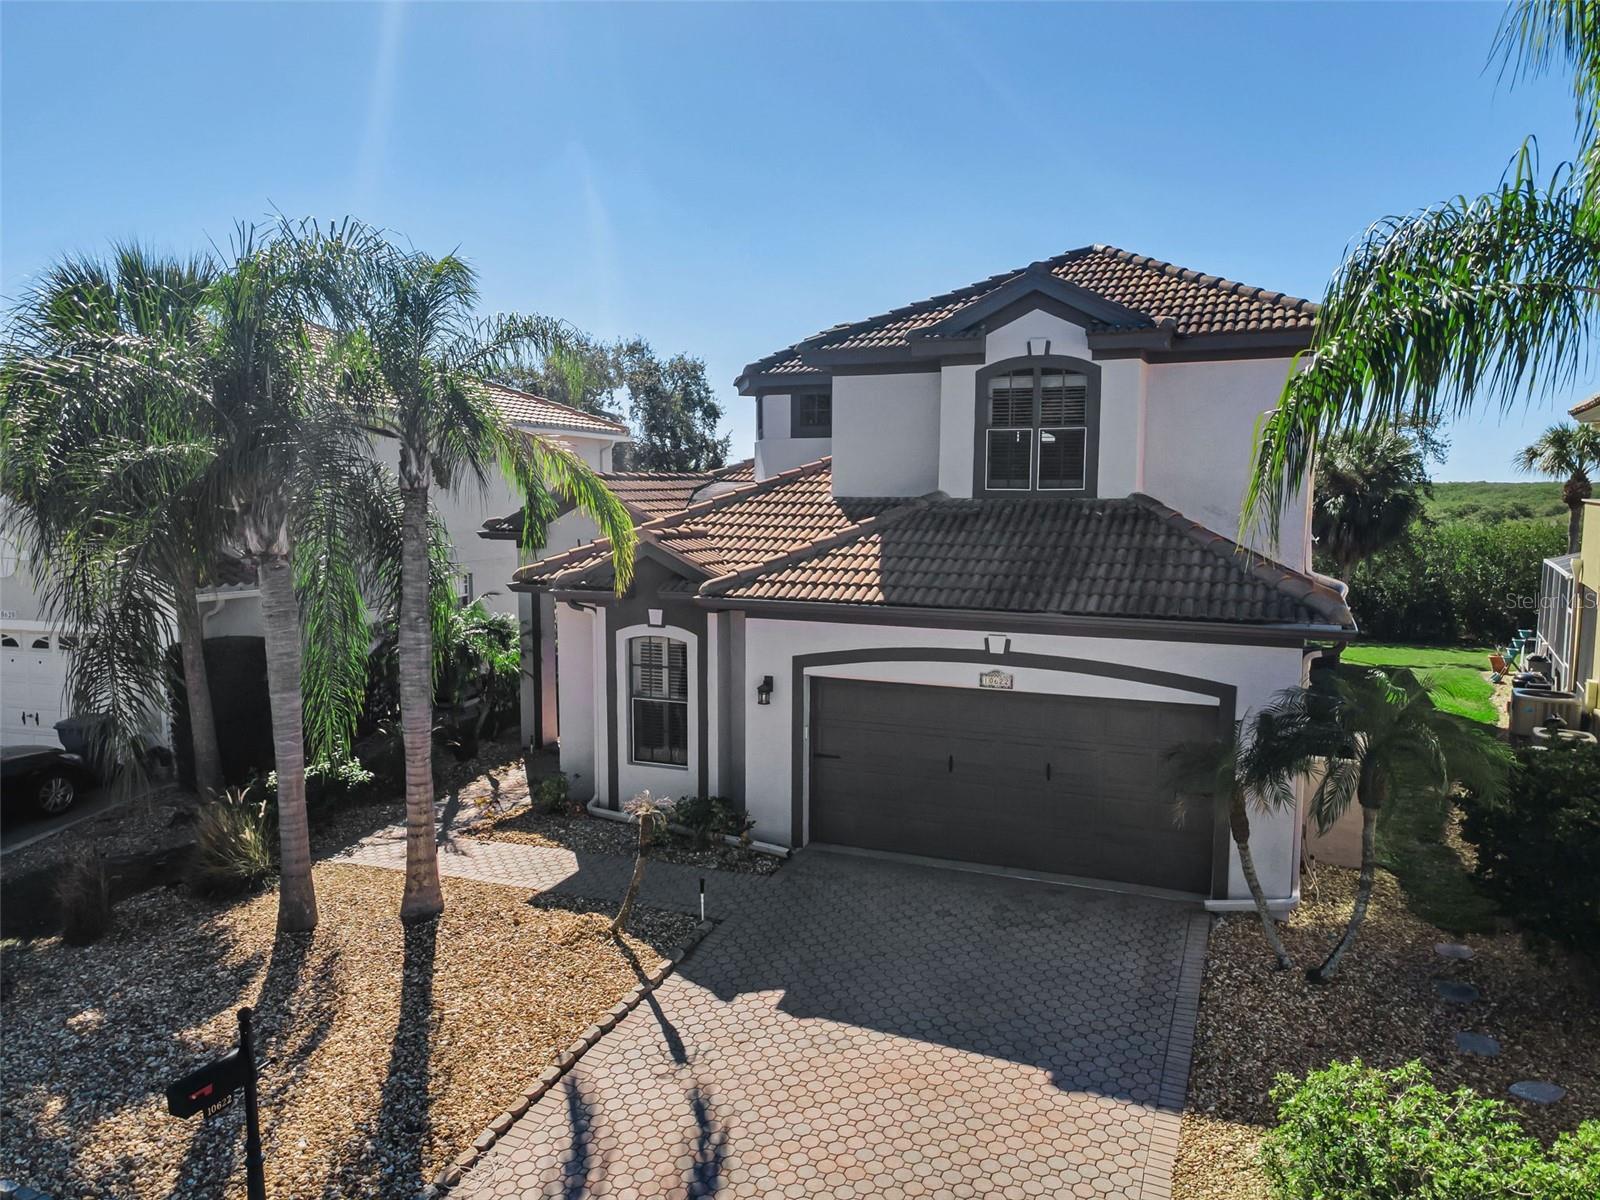
- $799,90010622 Cape Hatteras Dr, Tampa, FL 336155 Beds3 Baths2,911 sqftListing courtesy of COLDWELL BANKER REALTY · Data courtesy of: Stellar MLS
 Active
What Sold Nearby
 $855,00019304 Yellow Clover DrTampa, FL · Sold 2026-10-30
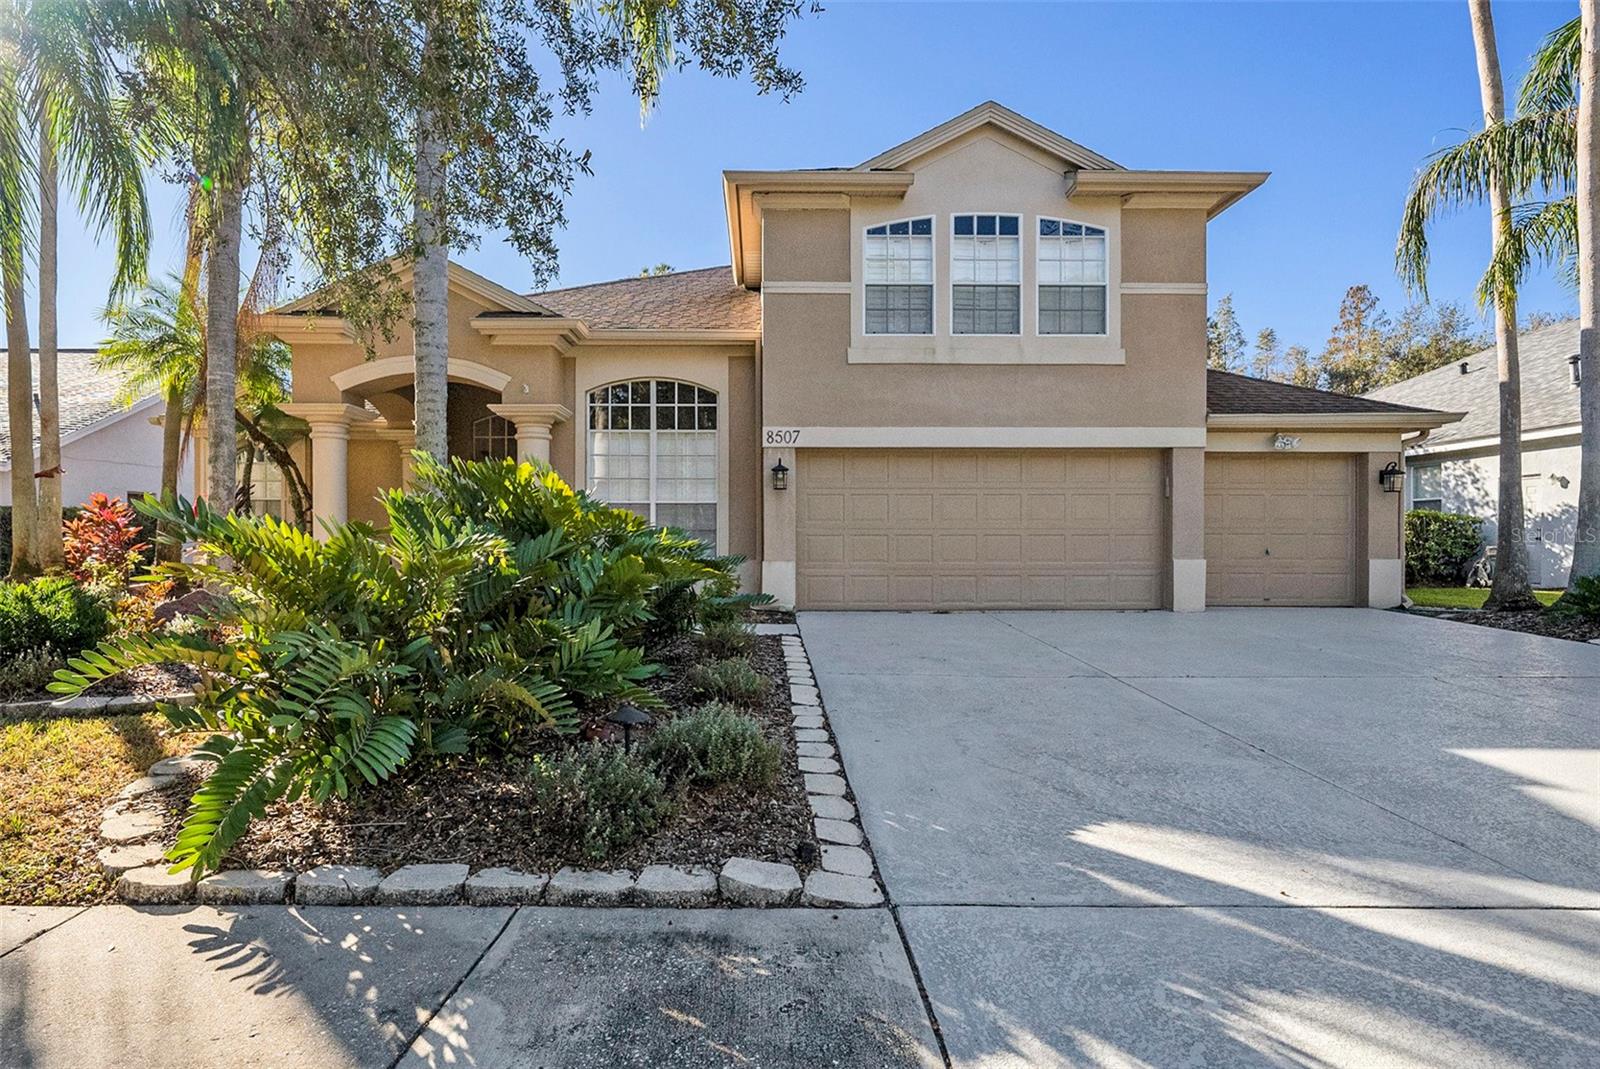 $670,0008507 Portage AveTampa, FL · Sold 2026-10-30
 $710,00019263 Briarbrook DrTampa, FL · Sold 2026-10-25
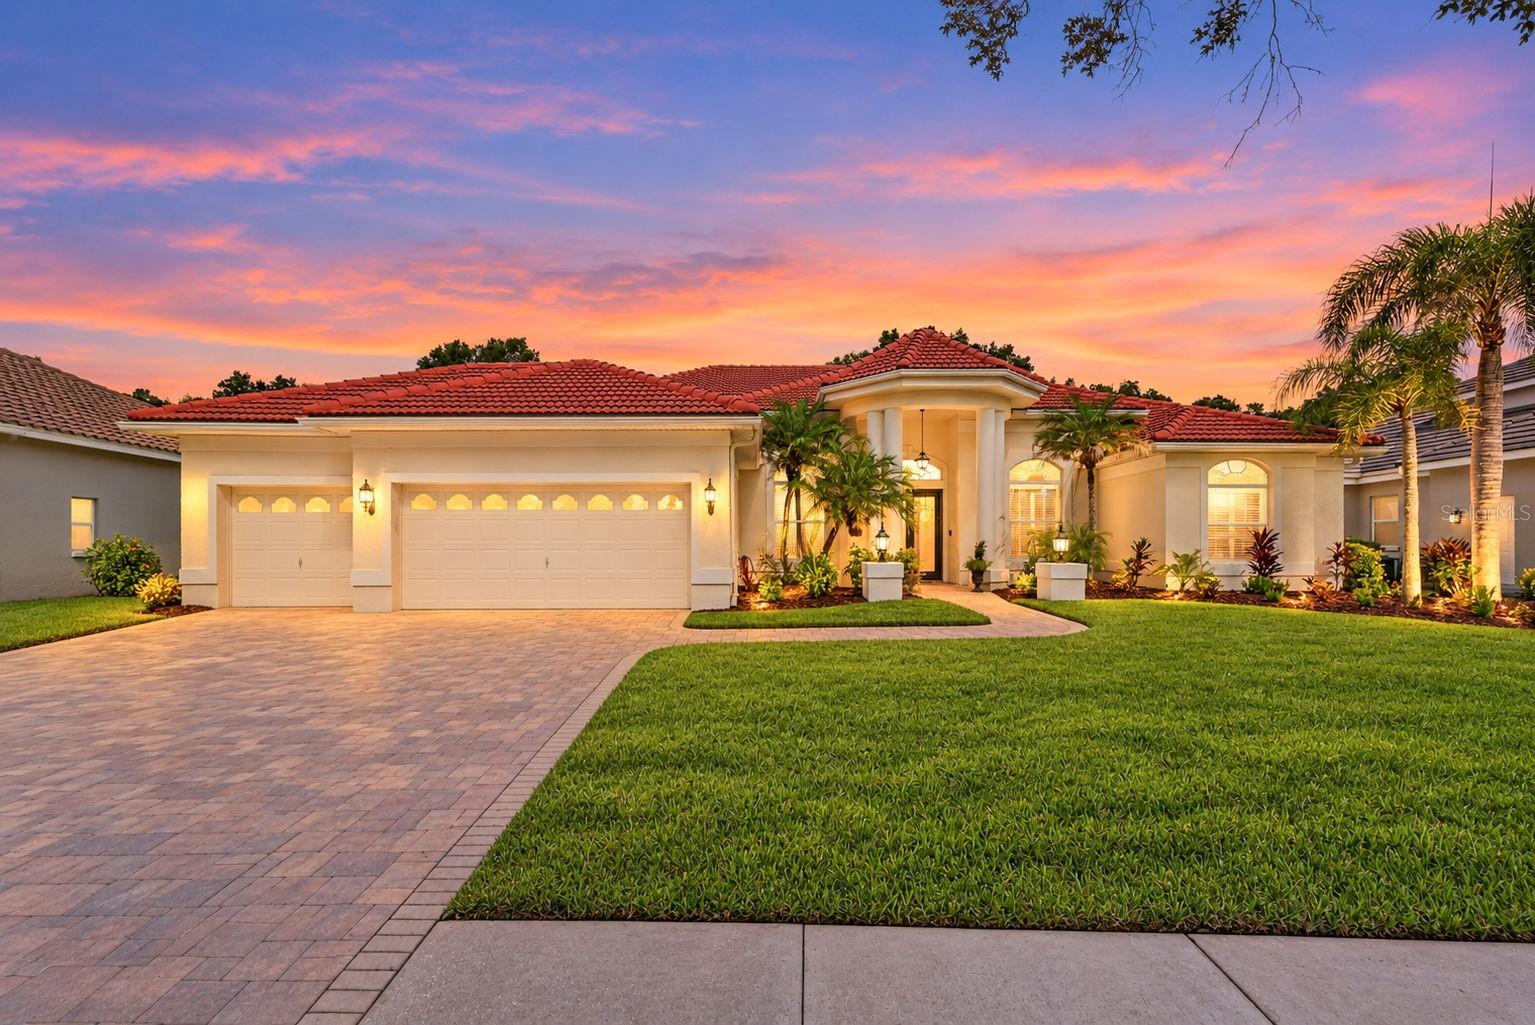 $850,0009136 Highland Ridge WayTampa, FL · Sold 2026-10-20
 $740,0008523 Portage AveTampa, FL · Sold 2026-10-20
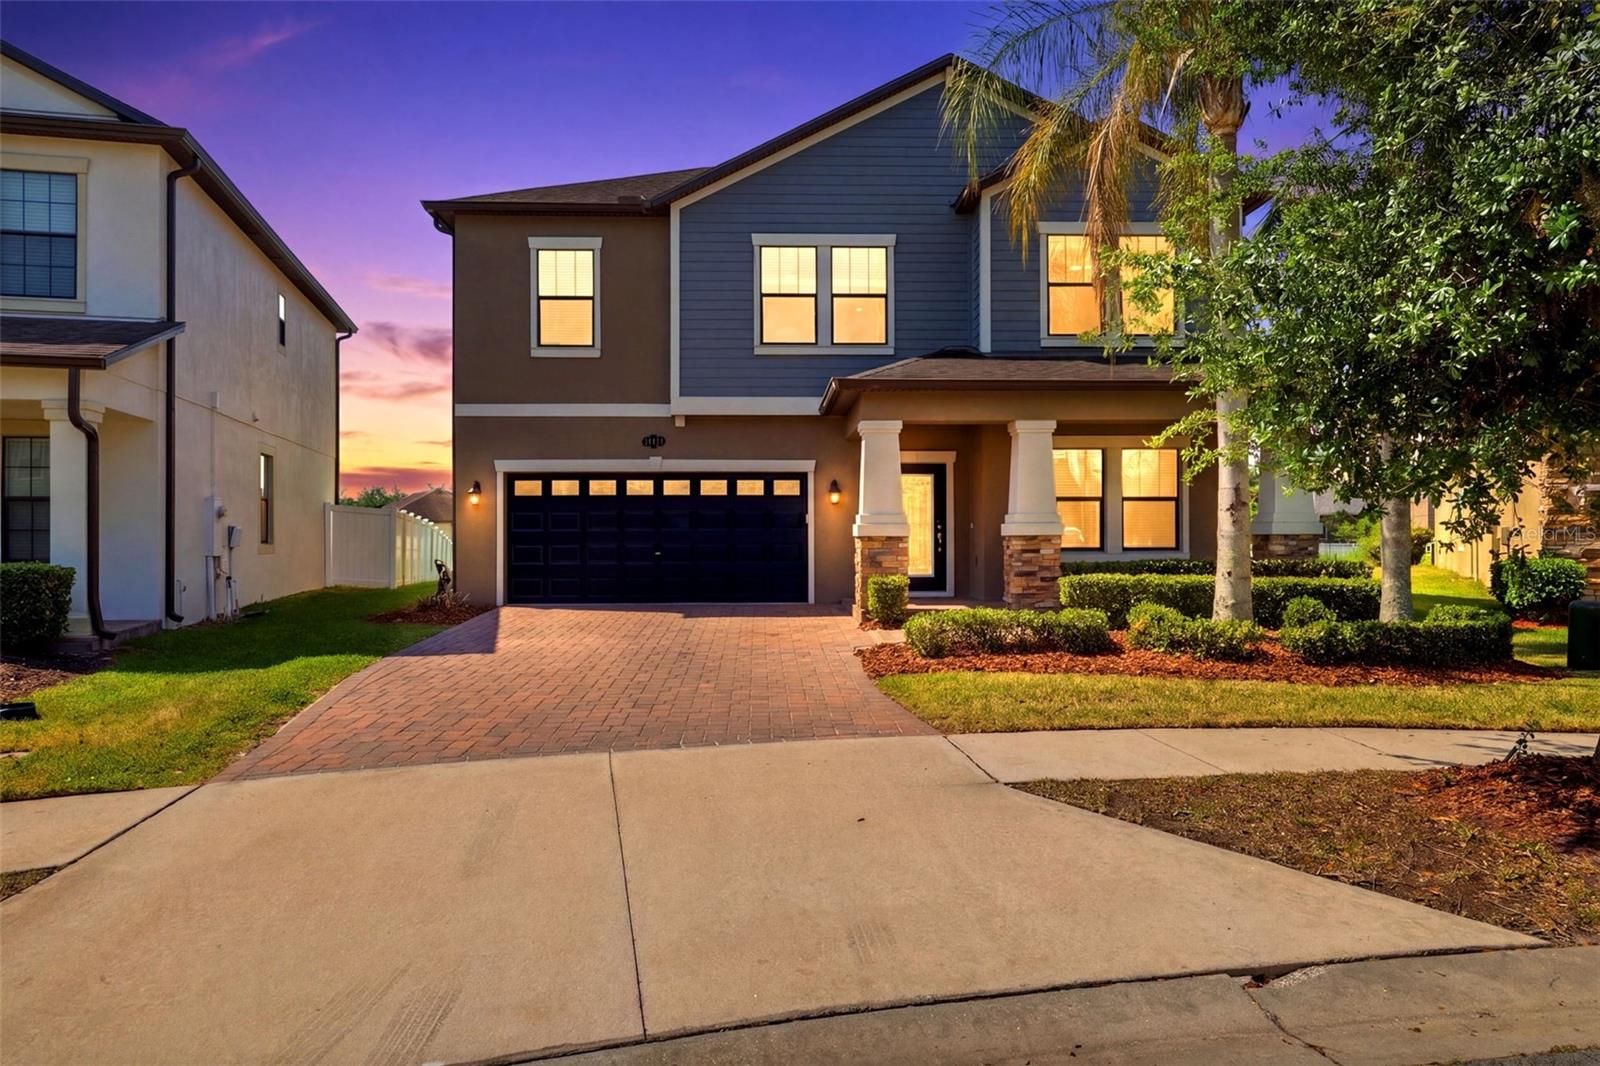 $510,00019419 Paddock View DrTampa, FL · Sold 2026-10-19
 $630,00020338 Chestnut Grove DrTampa, FL · Sold 2026-10-16
 $635,0005804 Ainsworth Ct ETampa, FL · Sold 2026-10-15
Flood
Flood zone X · Minimal flood risk
What's Nearby
Restaurants
- Cantina Mexican Grill10032 Cross Creek Boulevard, Tampa, FL 33647, United States of America1.1 mi
- Thai Lanna & Sushi Bar10022 Cross Creek Boulevard, Tampa, FL 33647, United States of America1.1 mi
- Biagio's Pizza-N-PastaCross Creek Boulevard, Pebble Creek, FL 33647, United States of America1.3 mi
Schools
- Wynthorne DriveTampa, FL 33647, United States of America0.9 mi
- Benito Middle SchoolCross Creek Boulevard, Pebble Creek, FL 33647, United States of America0.9 mi
- BenitoCross Creek Boulevard, Pebble Creek, FL 33647, United States of America0.9 mi
- Highland Oak DriveTampa, FL 33647, United States of America1.0 mi
- Hunter's Green Elementary SchoolCross Creek Boulevard, Pebble Creek, FL 33647, United States of America1.0 mi
- Cross Creek BoulevardTampa, FL, United States of America1.6 mi
Parks
- Hillsborough Wildlife Management AreaPebble Creek, FL 33647, United States of America0.6 mi
- New Tampa Little League ParkPebble Creek, Florida, United States of America1.2 mi
- Kingshire ParkPebble Creek, Florida, United States of America1.6 mi
- Meadowcreek ParkPebble Creek, Florida, United States of America1.6 mi
More homes in Tampa
Homes for sale near Tampa
Data courtesy of: Stellar MLSDisclaimers and data details

Listings courtesy of Stellar MLS as distributed by MLS GRID. Based on information submitted to the MLS GRID. All data is obtained from various sources and may not have been verified by broker or MLS GRID. Supplied Open House Information is subject to change without notice. All information should be independently reviewed and verified for accuracy. Properties may or may not be listed by the office/agent presenting the information. Listing information is provided for consumers’ personal, non-commercial use, solely to identify prospective properties for potential purchase; all other use is strictly prohibited and may violate relevant federal and state law. Information deemed reliable but not guaranteed. Copyright © 2026 MLS GRID. All Rights Reserved.

Continental Real Estate Group, Inc
Broker: Derek Eisenberg
Listing last updated: Oct 29, 2026, 4:11 PM EDT. SURF LOCAL last checked: Nov 21, 2026, 3:42 PM EST.