
 Active


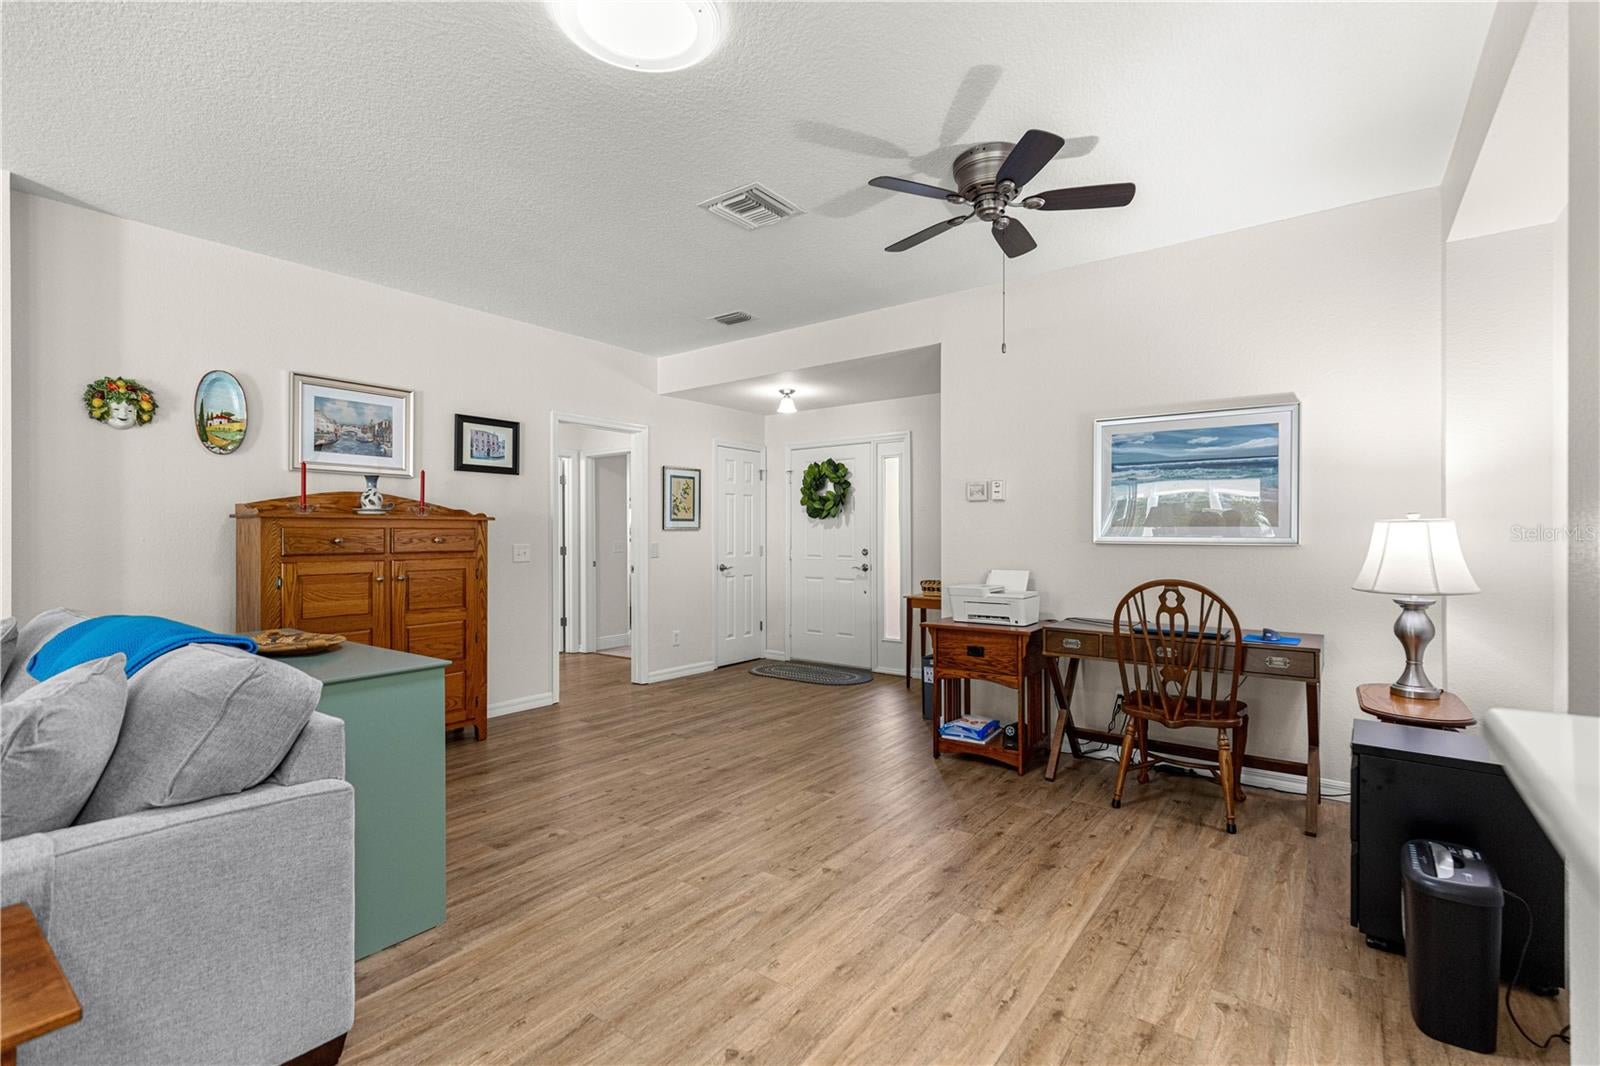


8642 SE 132nd St
Summerfield, FL 34491 · Single family
$369,999
Listing courtesy of Rich Denicola, BROKER ASSOCIATES REALTY
- 3 Beds
- 2 Baths
- 1,720 sqft
Cynthia's Insights On This Property
- Built 2005
- Typical sale in 34491 over the last year: $250,000, $171 per sq ft
- Owners in 34491 stay about 7 years; 4% of homes changed hands last year


📊 Price Pulse
What would you pay for this place?
Sale prices come from county public records, not MLS data.Listing agent
Contact
Send a message and we'll pass it to the listing agent. Nothing is sent until you ask.
About this home
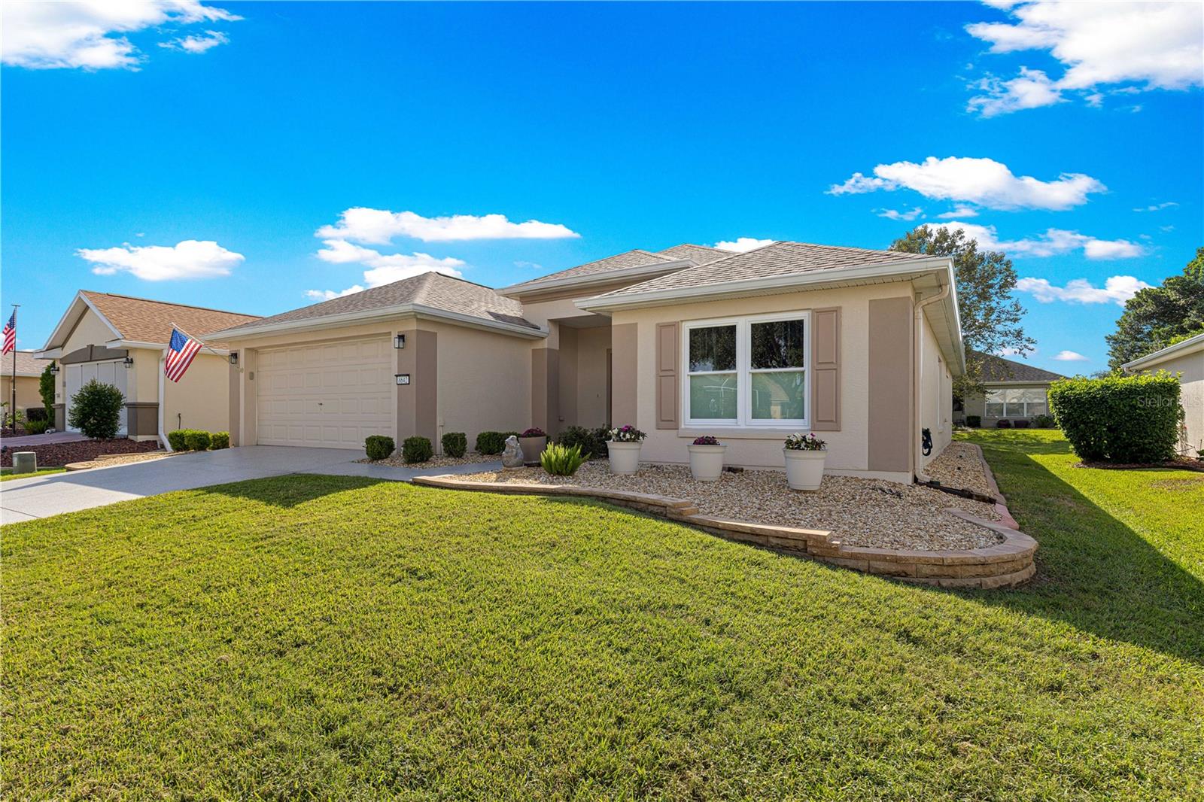
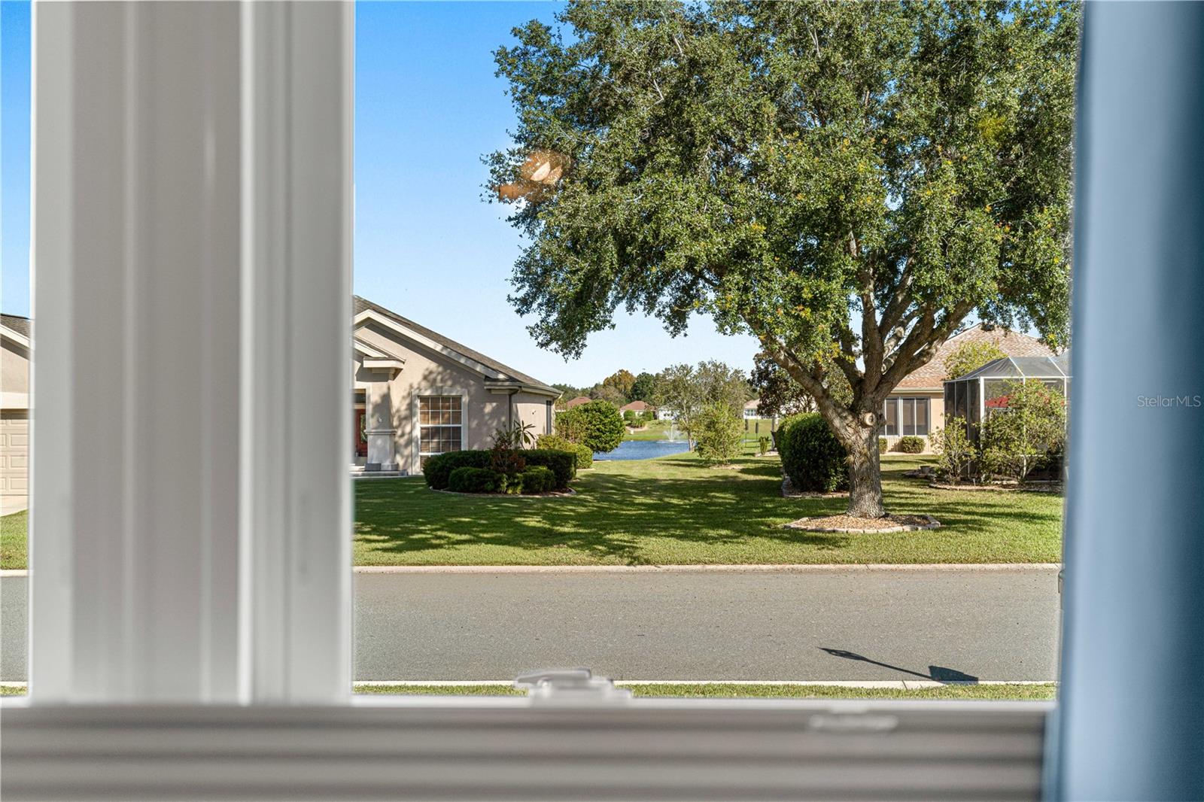
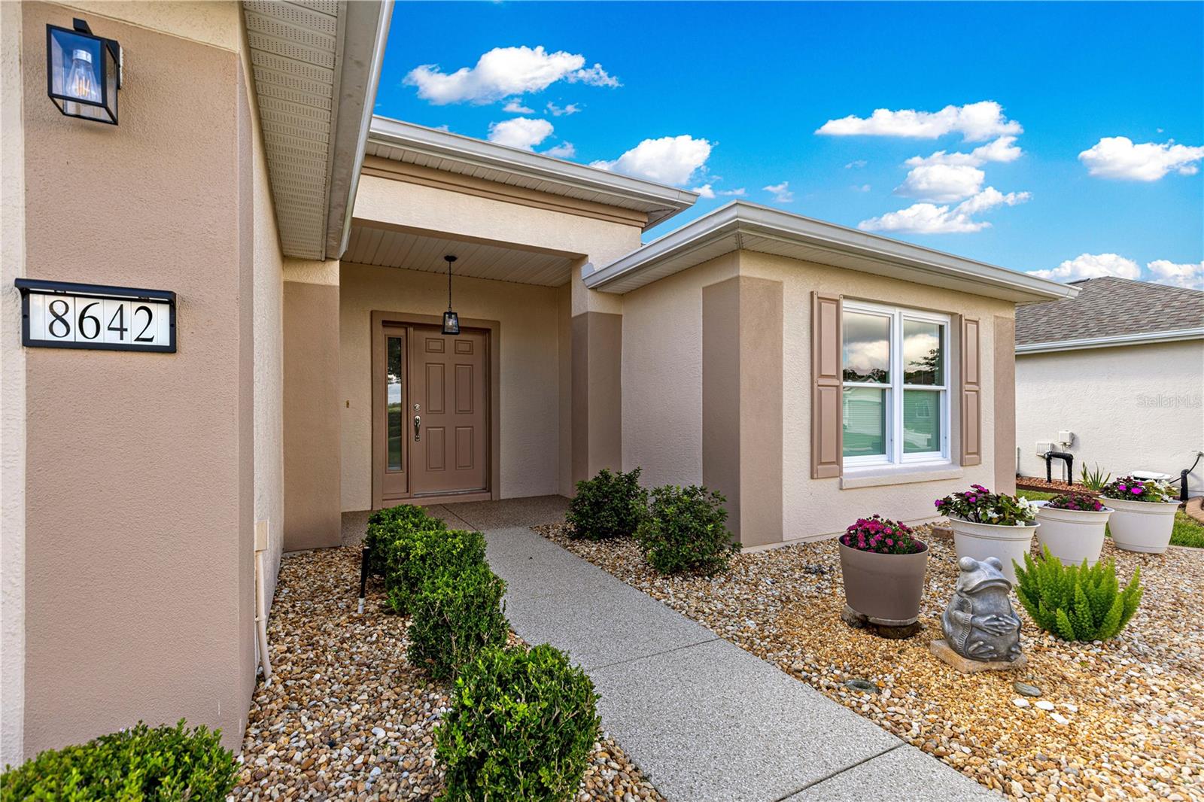
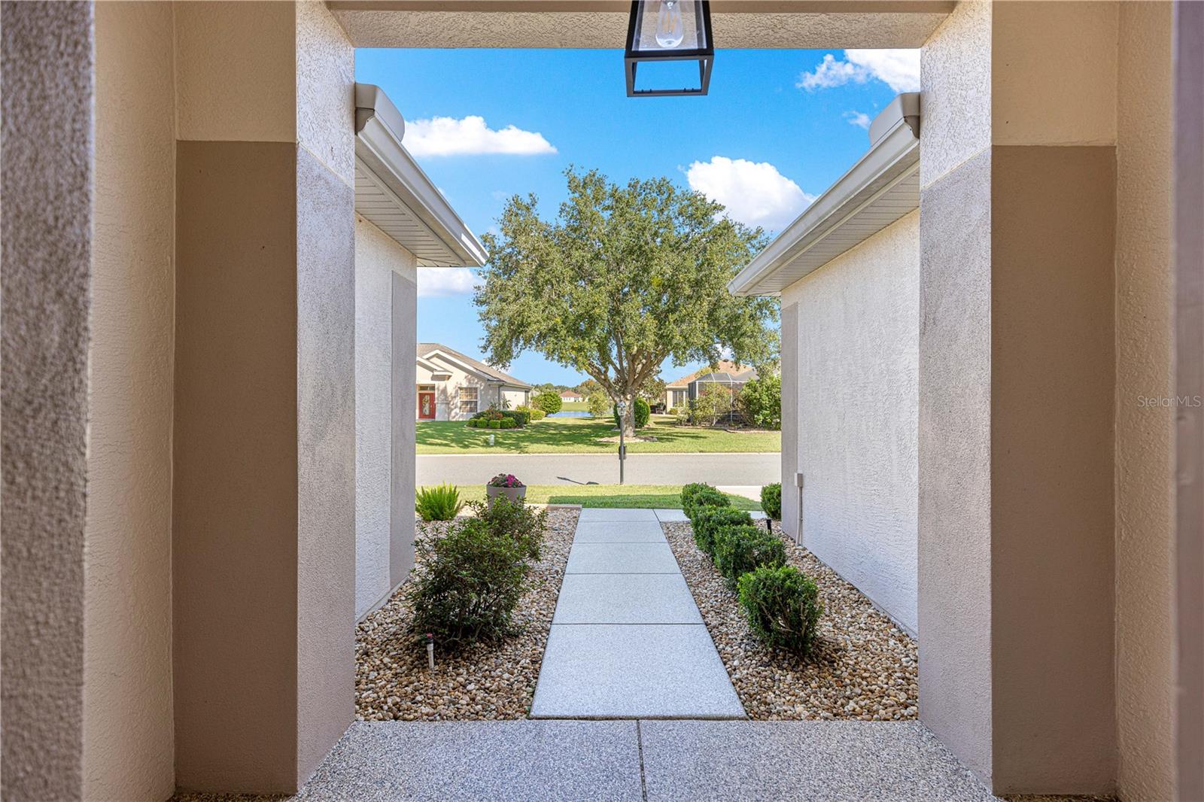
BEAUTIFULLY UPDATED ELKRIDGE MODEL – OWNED SOLAR & EXTENSIVE UPGRADES! 100% MOVE-IN READY! EXTENSIVELY UPDATED FROM TOP TO BOTTOM! OVER $100,000 in upgrades!!!This exceptional 1,720 sq. ft. Elkridge model offers 3 bedrooms, 2 bathrooms, and a 2-car garage in the highly desirable Del Webb Spruce Creek Golf & Country Club. With virtually every aspect of the home refreshed or upgraded, there's nothing left to do but move in and enjoy! MAJOR UPGRADES GALORE! Enjoy peace of mind with COMPLETE REPIPING THROUGHOUT THE ENTIRE HOME (2026), ALL NEW DOUBLE-PANE, LOW-E, HURRICANE-RATED WINDOWS THROUGHOUT THE ENTIRE HOME AND LANAI (2026), ROOF (2021), Lennox HVAC system (2016), and OWNED SOLAR PANELS with approximately 41 years of remaining expected service life per the seller's report. Additional improvements include a GE GeoSpring hybrid water heater (2016), new water treatment system (2026), COMPLETE INTERIOR PAINTING (2026), and EXTERIOR PAINTING (2023). The beautifully updated kitchen (2025) features updated soft-close wood cabinetry, quartz countertops, ALL NEW APPLIANCES INSTALLED IN 2025–2026, and a decorative island with columns and beadboard detailing. Both bathrooms were completely remodeled in 2026, featuring stunning JettaStone walk-in showers, glass doors, raised vanities, quartz countertops, and updated fixtures. Throughout the home, you'll find updated luxury vinyl plank, luxury vinyl tile, and ceramic tile flooring with NO CARPET, plus new interior and exterior lighting, ceiling fans, door hardware, and window treatments. The extensive improvements give this home a fresh, beautifully finished appearance throughout. There is also a bonus view of a pond from front of home. BONUS LIVING SPACE! The 10' × 28' conditioned lanai features new double-pane, Low-E, hurricane-rated windows, an insulated ceiling, and updated flooring, creating a comfortable year-round retreat. An additional 18' × 10' block patio with privacy hedge provides outdoor relaxation and entertaining space. More valuable improvements include new Maytag washer and dryer (2026), updated irrigation controller and backflow preventer, two new solar tubes with remote-controlled shades, new smoke detectors, and updated electrical switches and outlets. The garage floor, driveway, walkway, and lanai concrete surfaces were professionally refinished with polyurea in 2026, providing a durable, low-maintenance finish designed for long-lasting protection without routine recoating. Located in wonderful and active Del Webb Spruce Creek Golf & Country Club, residents enjoy 36 holes of championship golf, 3 pools, 2 hot tubs, fitness center, restaurant and bar, pickleball, tennis, softball, shuffleboard, billiards, and nearly 100 clubs and activities. 100% MOVE-IN READY WITH EXTENSIVE UPDATES THROUGHOUT! OWNED SOLAR, COMPLETE 2026 REPIPING, ALL NEW HURRICANE-RATED WINDOWS, BEAUTIFULLY REMODELED KITCHEN AND BATHS, NEW 2025–2026 APPLIANCES, AND CONDITIONED LANAI SPACE MAKE THIS ELKRIDGE A STANDOUT! JUST MOVE IN, UNPACK, AND ENJOY THE FLORIDA LIFESTYLE! Schedule your private showing today!
moreless
- Property type
- Single family
- Year built
- 2005
- Lot size
- 6,098 sqft
- Garage
- 2 cars
- On market
- 9 days
- Price per sqft
- $215
- HOA fees
- $214/mo
- Listing ID
- OM735270
Show Full Details
Property Info
- Property Type
- Residential
- Property Subtype
- SingleFamilyResidence
- Year Built
- 2005
- Levels
- One
- Direction Faces
- North
- Lot Size (acres)
- 0.14
- Lot Size (sqft)
- 6098.0
- Senior Community
- Yes
- Contract Date
- 2026-11-07
- On Market Date
- 2026-11-07
- Cumulative Days on Market
- 9
Interior Features
- Interior Features
- Eat-In Kitchen, High Ceilings, Open Floorplan, Stone Counters, Walk-In Closet(S)
- Flooring
- Ceramic Tile, Laminate
- Laundry Features
- Electric Dryer Hookup, Inside, Laundry Room, Washer Hookup
- Levels
- One
- Window Features
- Window Coverings, Double Pane Windows, Energy Star Qualified Windows, Insulated Windows, Window Treatments
- Door Features
- Sliding Doors
Appliances
- Appliances
- Dishwasher, Disposal, Dryer, Electric Water Heater, Microwave, Range, Refrigerator, Washer, Water Purifier, Water Softener
Heating & Cooling
- Heating
- Electric
- Cooling
- Central Air, Attic Fan
Exterior Features
- Exterior Features
- Lighting, Rain Gutters
- Construction Materials
- Block, Stucco
- Foundation
- Slab
- Roof
- Shingle
Features & Amenities
- Garage Spaces
- 2.0
- Garage
- Yes
- Attached Garage
- Yes
- Parking Features
- Attached
- Lot Features
- Landscaped, Level, Paved
Community/Association
- HOA
- Yes
- HOA Name
- LELAND MANAGEMENT
- HOA Phone
- $3,523,070,696
- HOA Fee
- $214
- HOA Fee Frequency
- Monthly
- HOA Fee Includes
- Maintenance Grounds, Security, Trash
- Association Amenities
- Basketball Court, Clubhouse, Fitness Center, Gated, Golf Course, Maintenance, Pool, Security, Shuffleboard Court, Spa/Hot Tub, Tennis Court(S), Trail(S)
- Community Features
- Gated, Clubhouse, Fitness Center, Golf, Pool, Restaurant, Sidewalks, Tennis Court(S), Street Lights
Utilities
- Utilities
- Cable Available, Cable Connected, Electricity Connected, Sewer Connected, Water Connected
- Sewer
- Public Sewer
- Water Source
- See Remarks
Taxes
- Annual Tax Amount
- $4,267
- Tax Year
- $2,026
- Legal Description
- SEC 09 TWP 17 RGE 23 PLAT BOOK 008 PAGE 017 SPRUCE CREEK COUNTRY CLUB FIRETHORNE LOT 219
Data freshness
- SURF LOCAL last checked
- Nov 22, 2026, 10:48 AM EST
Location
Approximate location, shown from the displayed address.
Similar homes nearby
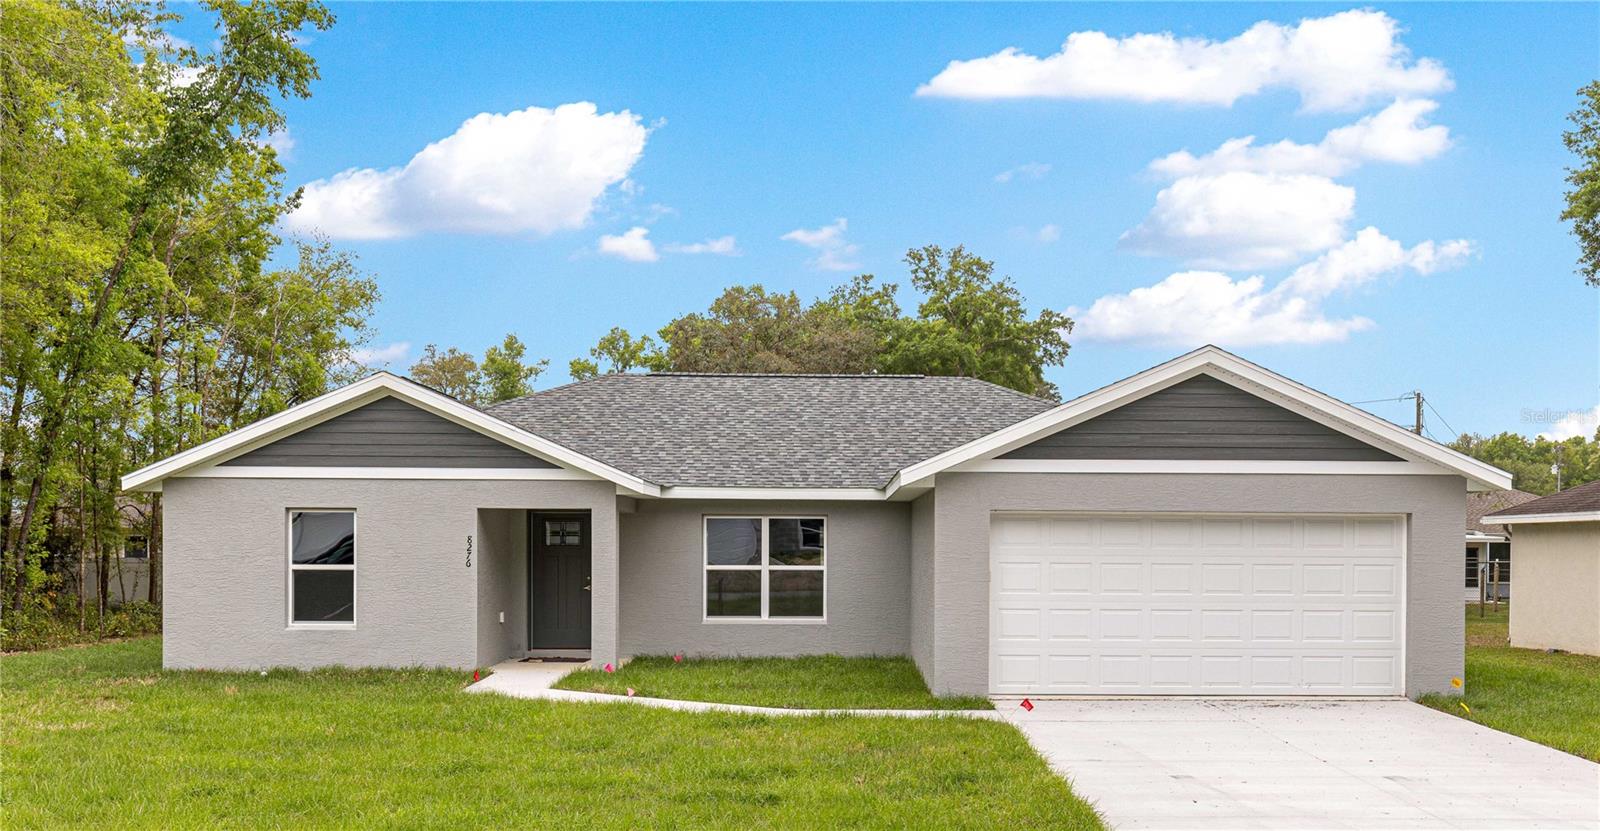
- $324,99915845 SE 83rd Ave, Summerfield, FL 344913 Beds2 Baths1,703 sqftListing courtesy of SYNERGY REALTY SERVICES LLC · Data courtesy of: Stellar MLS
 Active
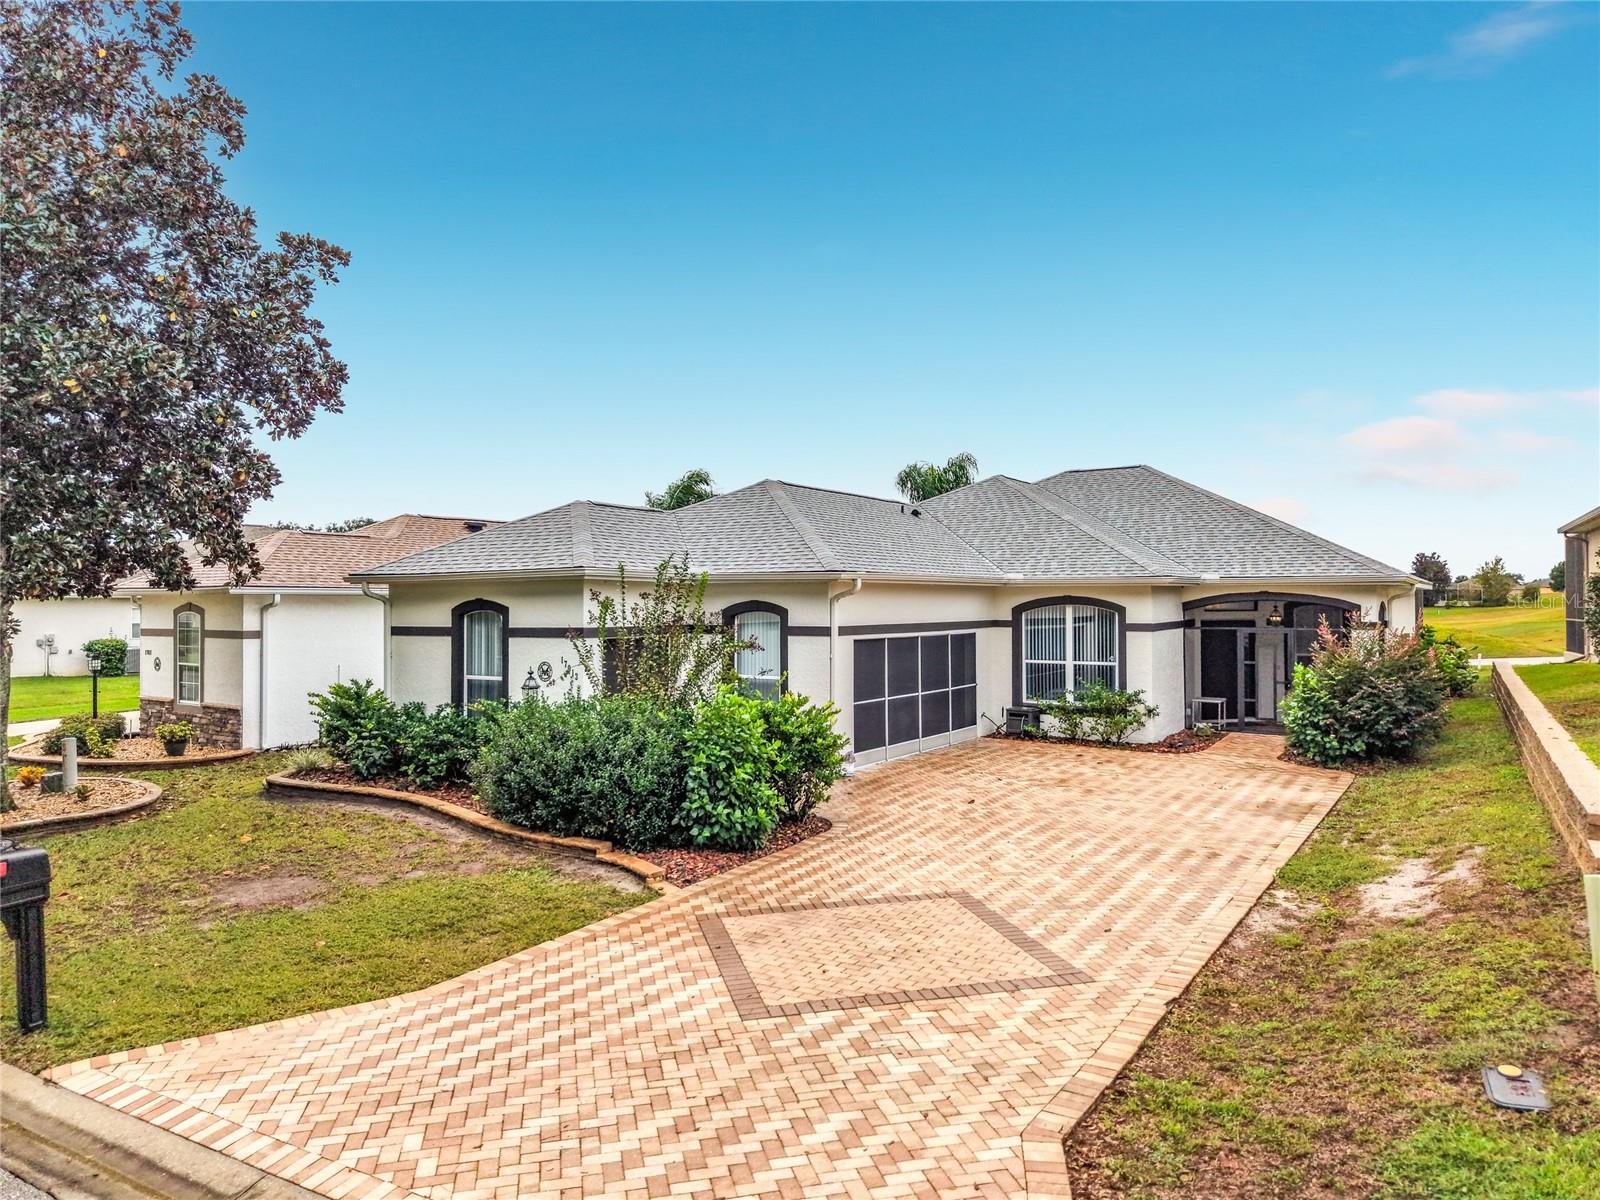
- $389,75017013 SE 115th Terrace Rd, Summerfield, FL 344913 Beds2 Baths1,675 sqftListing courtesy of KELLER WILLIAMS CORNERSTONE RE · Data courtesy of: Stellar MLS
 Active
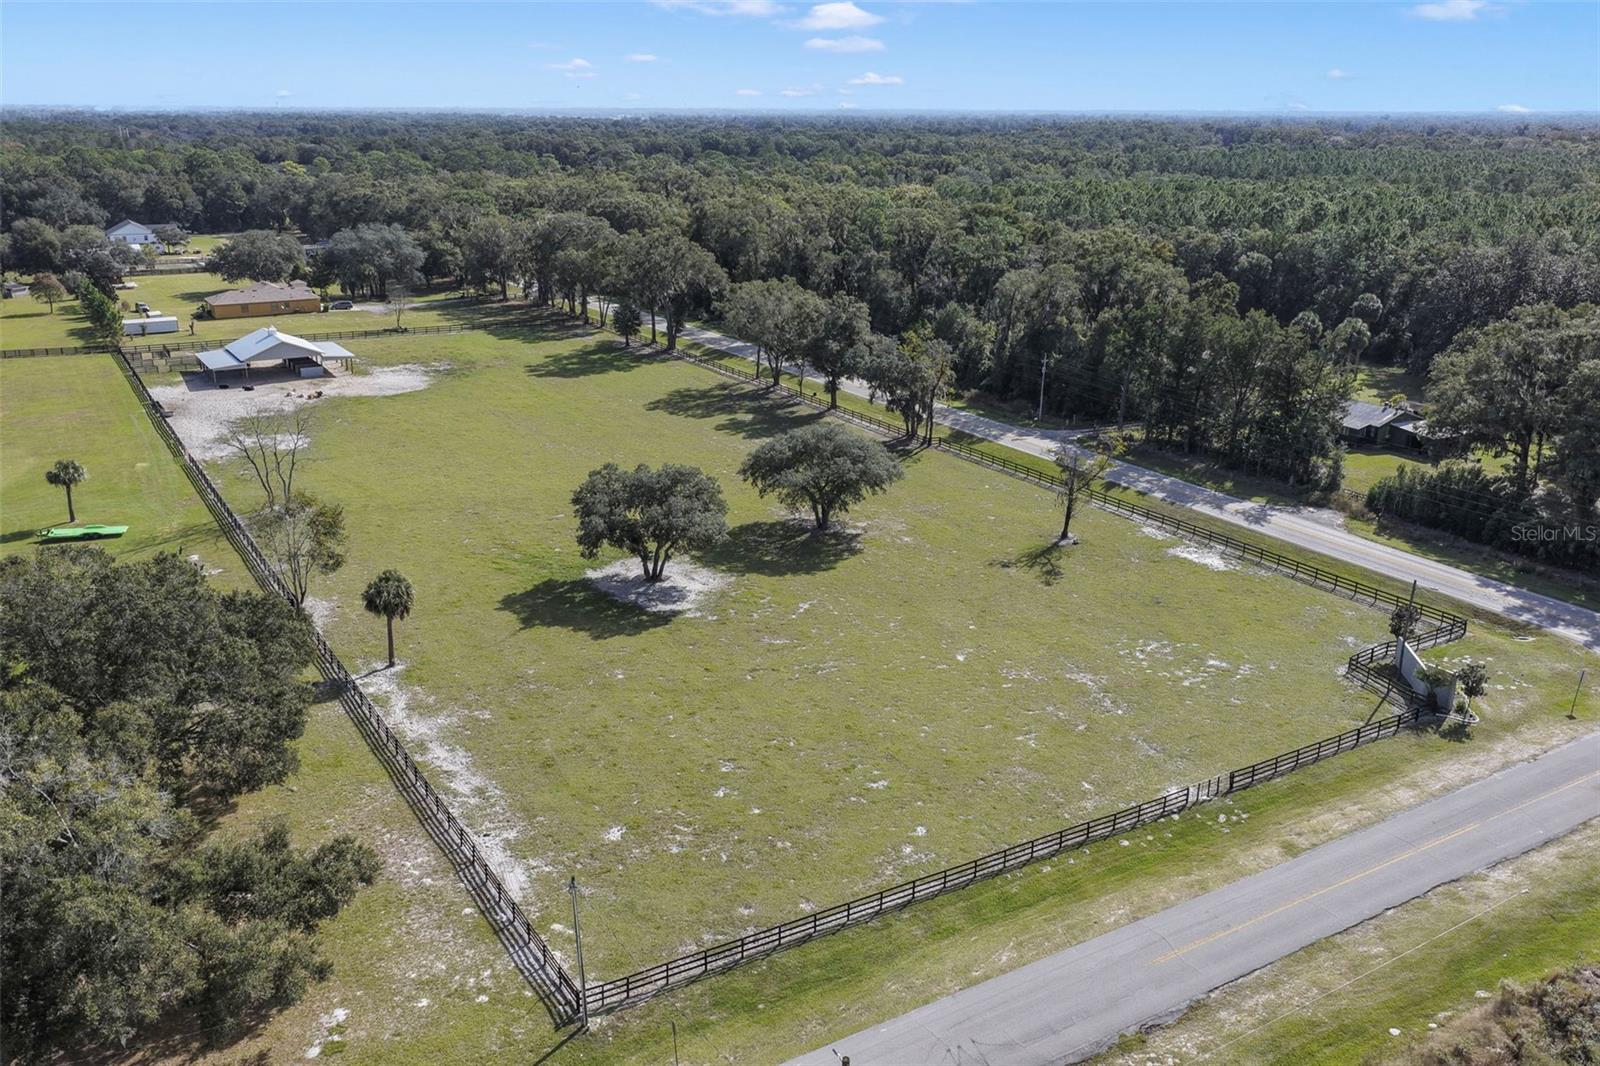
- $300,0000 SE 27th Ave, Summerfield, FL 34491Listing courtesy of MAINFRAME REAL ESTATE · Data courtesy of: Stellar MLS
 Active
- $339,00011246 SE 175th Ln, Summerfield, FL 344912 Beds2 Baths1,312 sqftListing courtesy of WRA BUSINESS & REAL ESTATE · Data courtesy of: Stellar MLS
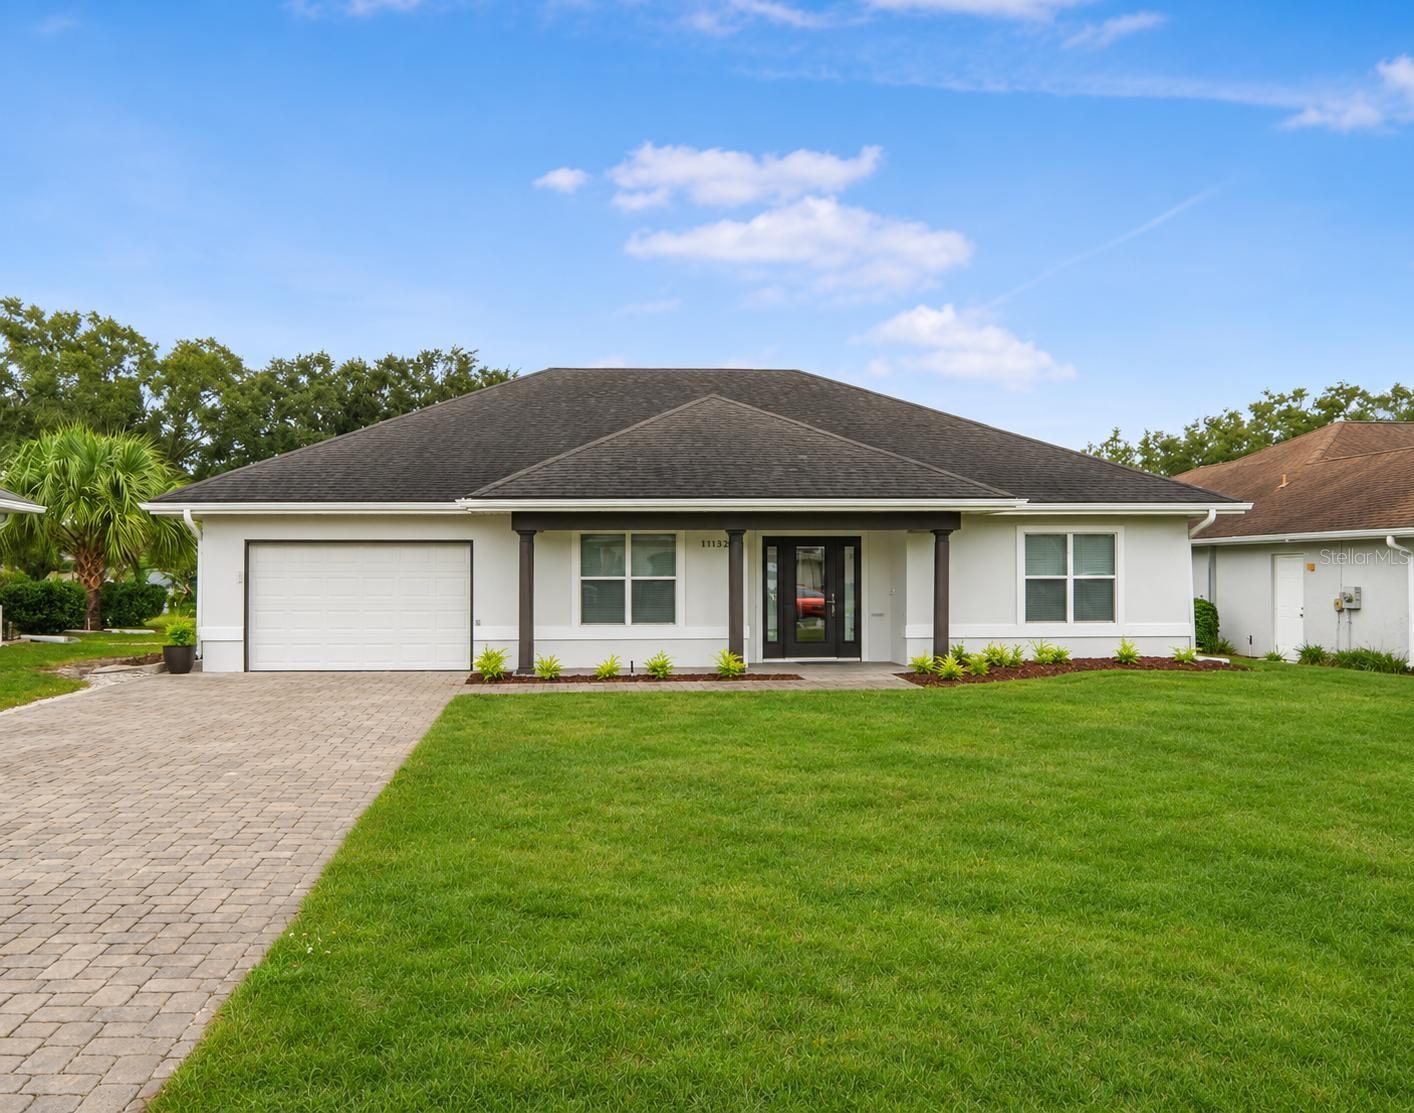 Active
- $359,9003823 SE 139th St, Summerfield, FL 344914 Beds3 Baths2,183 sqftListing courtesy of RE/MAX ALLSTARS REALTY · Data courtesy of: Stellar MLS
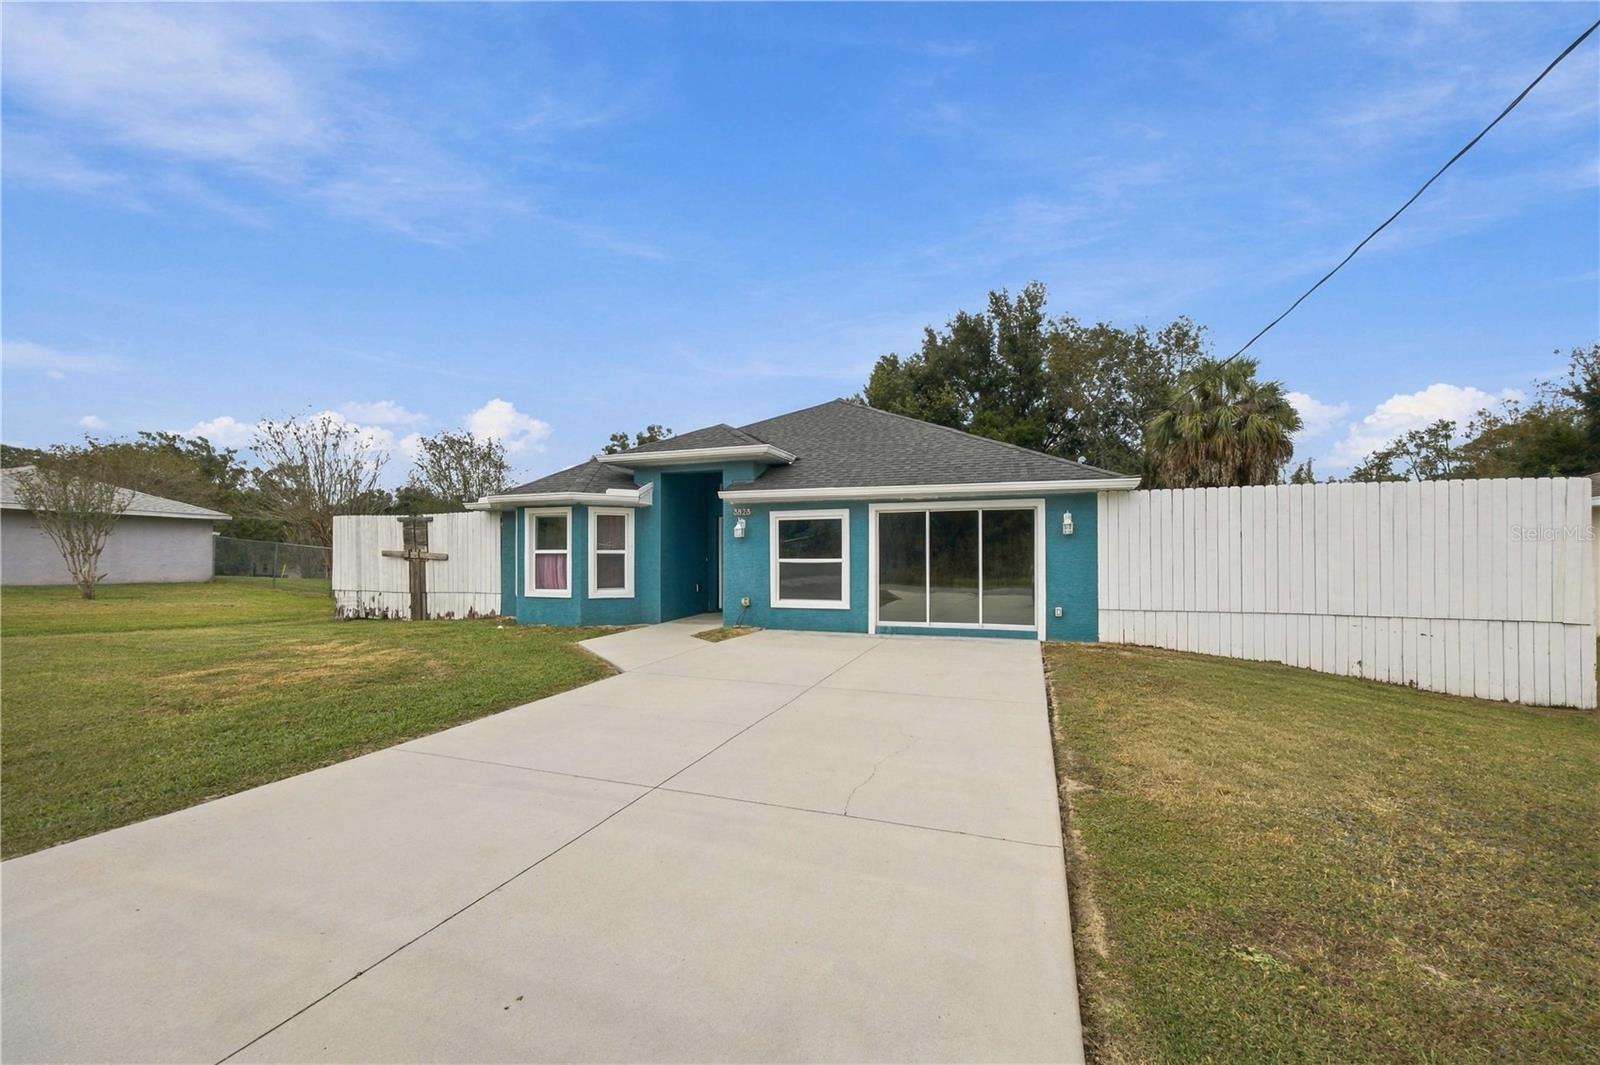 Active
- $350,00017653 SE 120th Ter, Summerfield, FL 344912 Beds2 Baths1,795 sqftListing courtesy of RE/MAX FOXFIRE - SUMMERFIELD · Data courtesy of: Stellar MLS
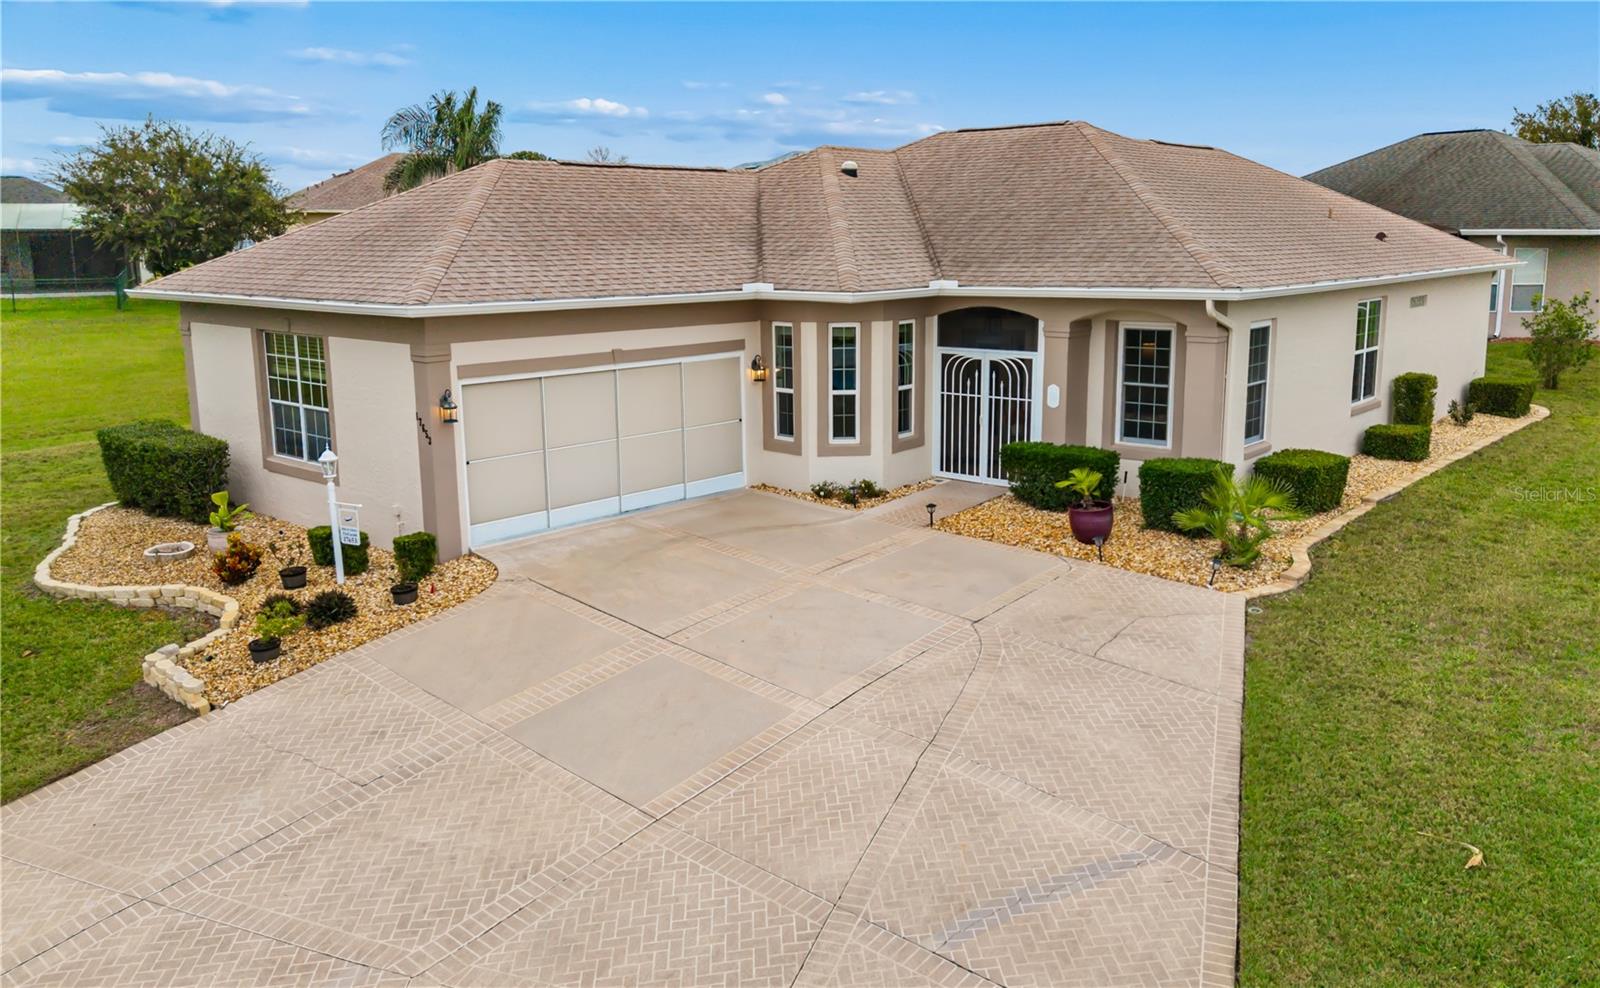 Active
- $335,0004658 SE 136th St, Summerfield, FL 344914 Beds3 Baths2,057 sqftListing courtesy of RE/MAX FOXFIRE - SUMMERFIELD · Data courtesy of: Stellar MLS
 Under Contract
- $325,00013154 SE 93rd Terrace Rd, Summerfield, FL 344912 Beds2 Baths1,839 sqftListing courtesy of REALTY EXECUTIVES IN THE VILLAGES · Data courtesy of: Stellar MLS
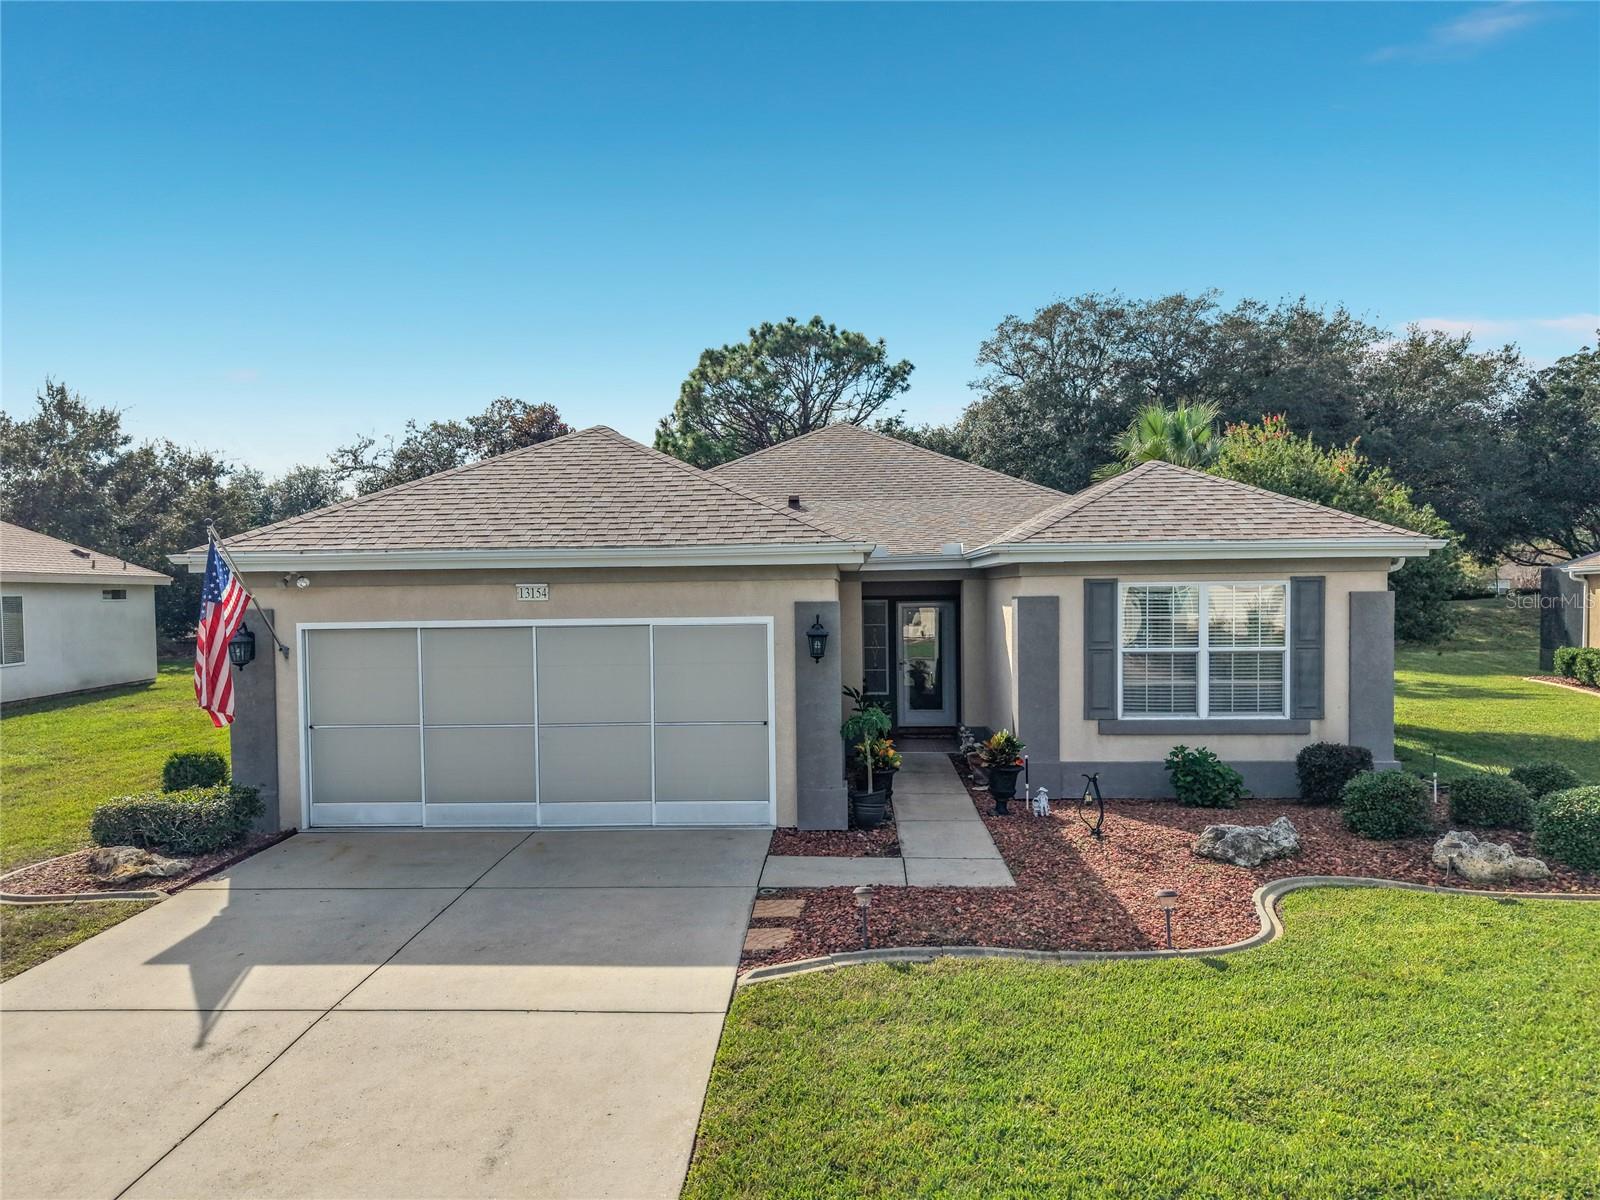 Active
What Sold Nearby
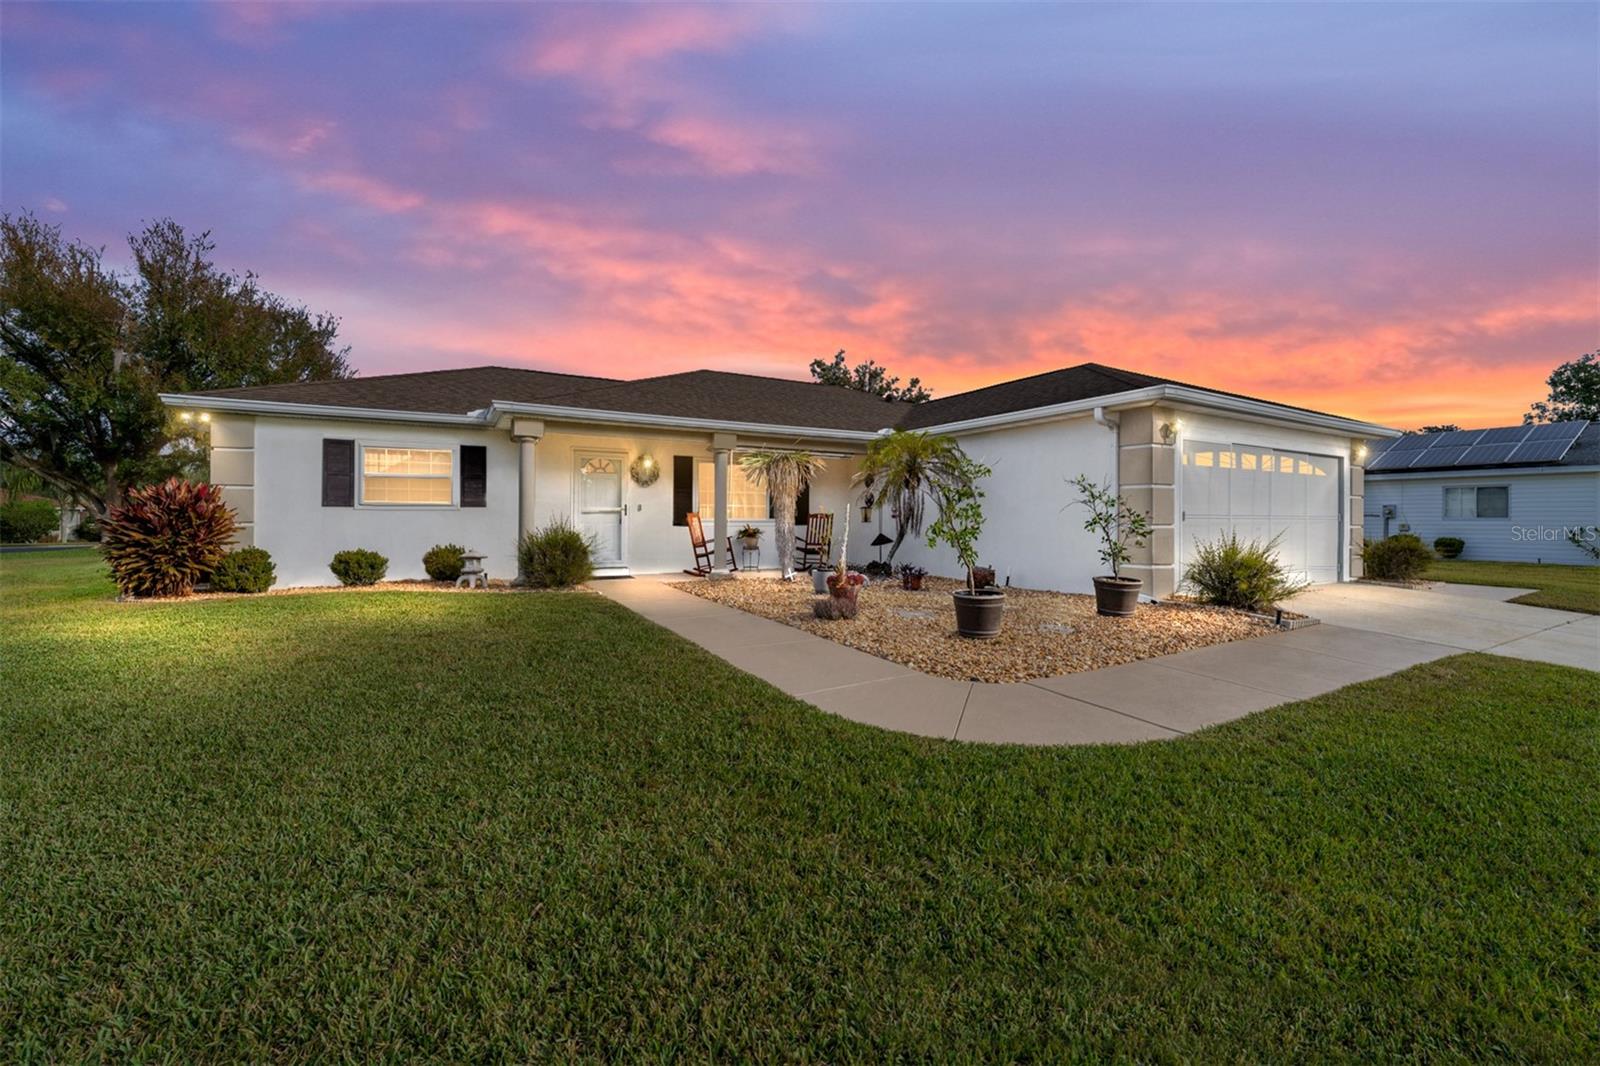 $227,0008516 SE 137th LoopSummerfield, FL · Sold 2026-10-30
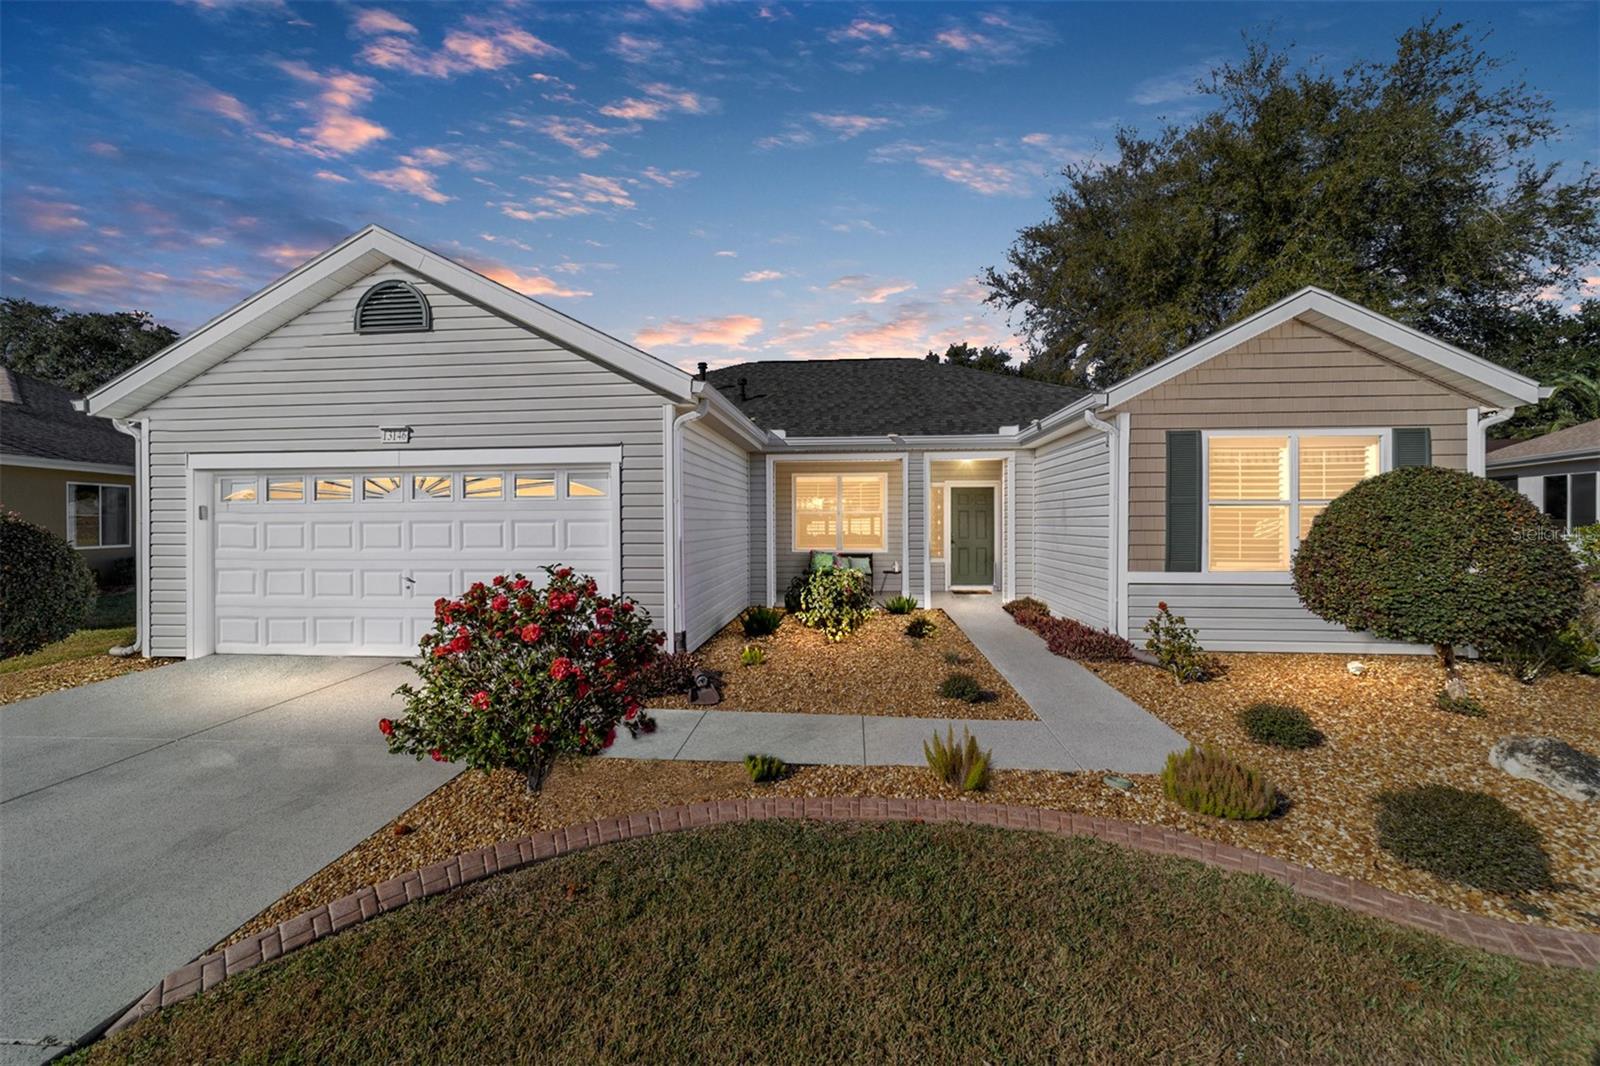 $265,00013146 SE 93rd Terrace RdSummerfield, FL · Sold 2026-10-30
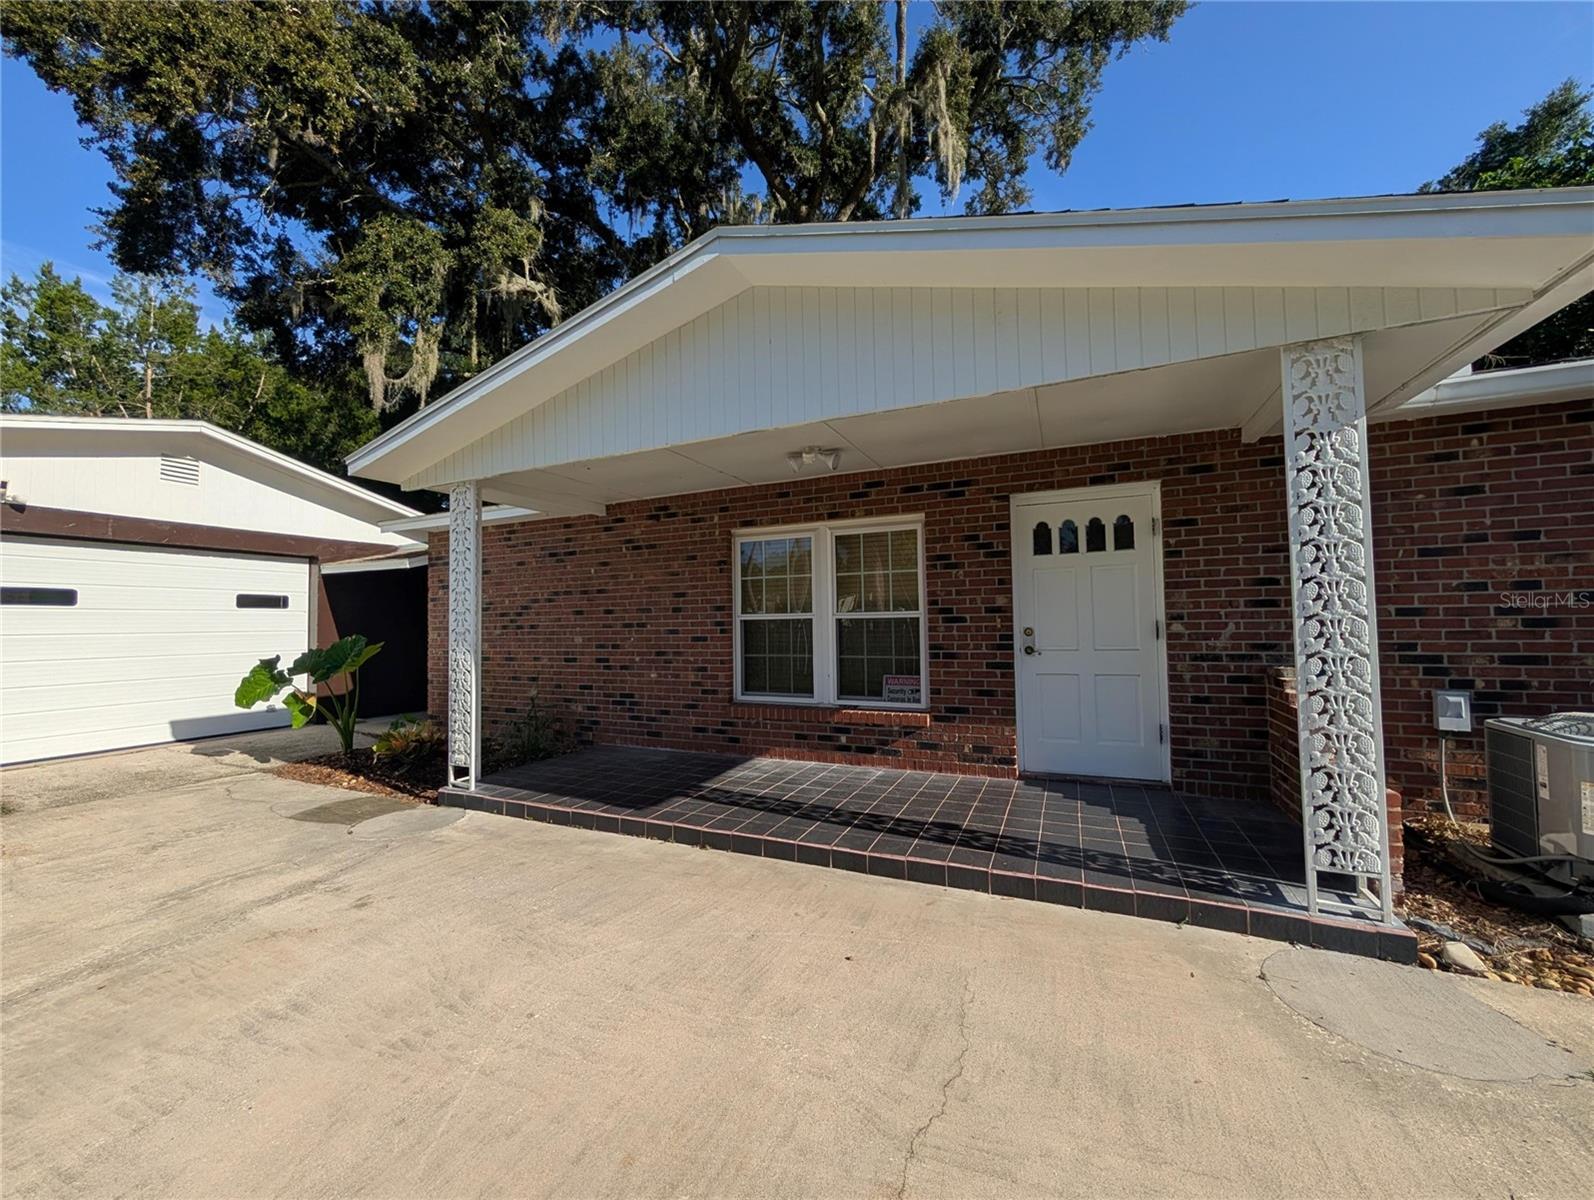 $195,00010544 SE 151st StSummerfield, FL · Sold 2026-10-30
 $194,90013895 SE 100th AveSummerfield, FL · Sold 2026-10-30
 $299,5008883 SE 159th PlSummerfield, FL · Sold 2026-10-30
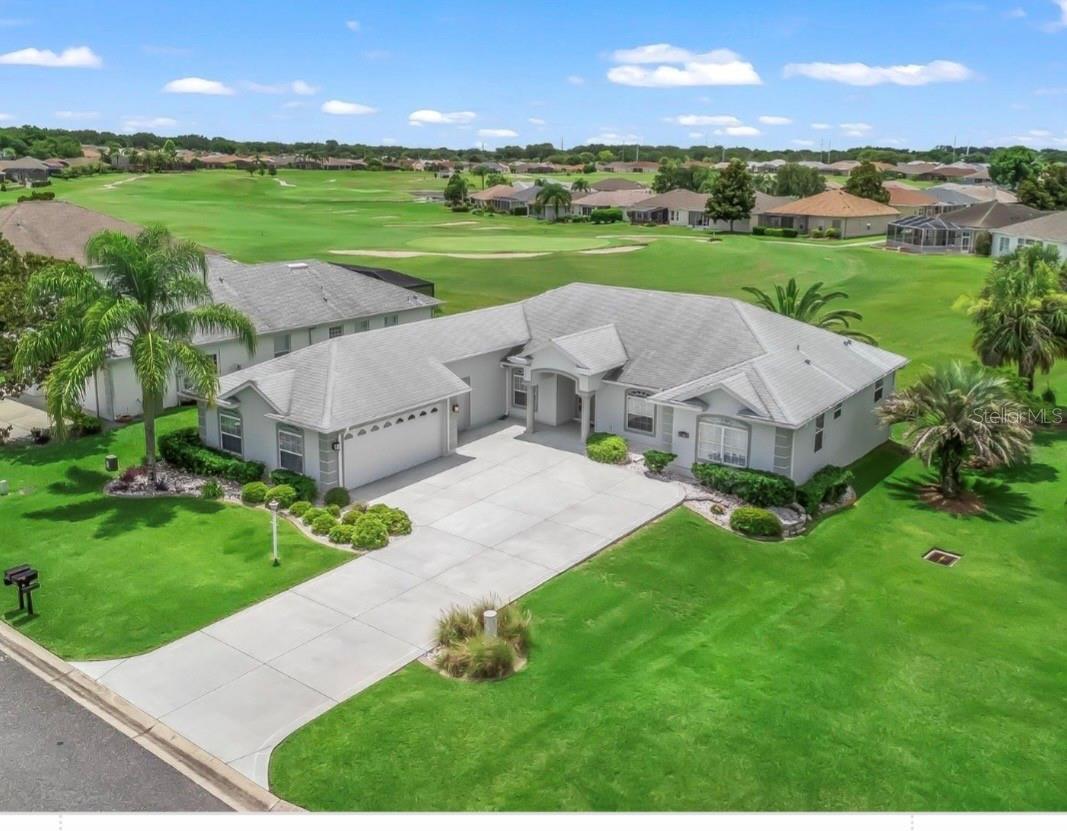 $270,00012108 SE 176th LoopSummerfield, FL · Sold 2026-10-30
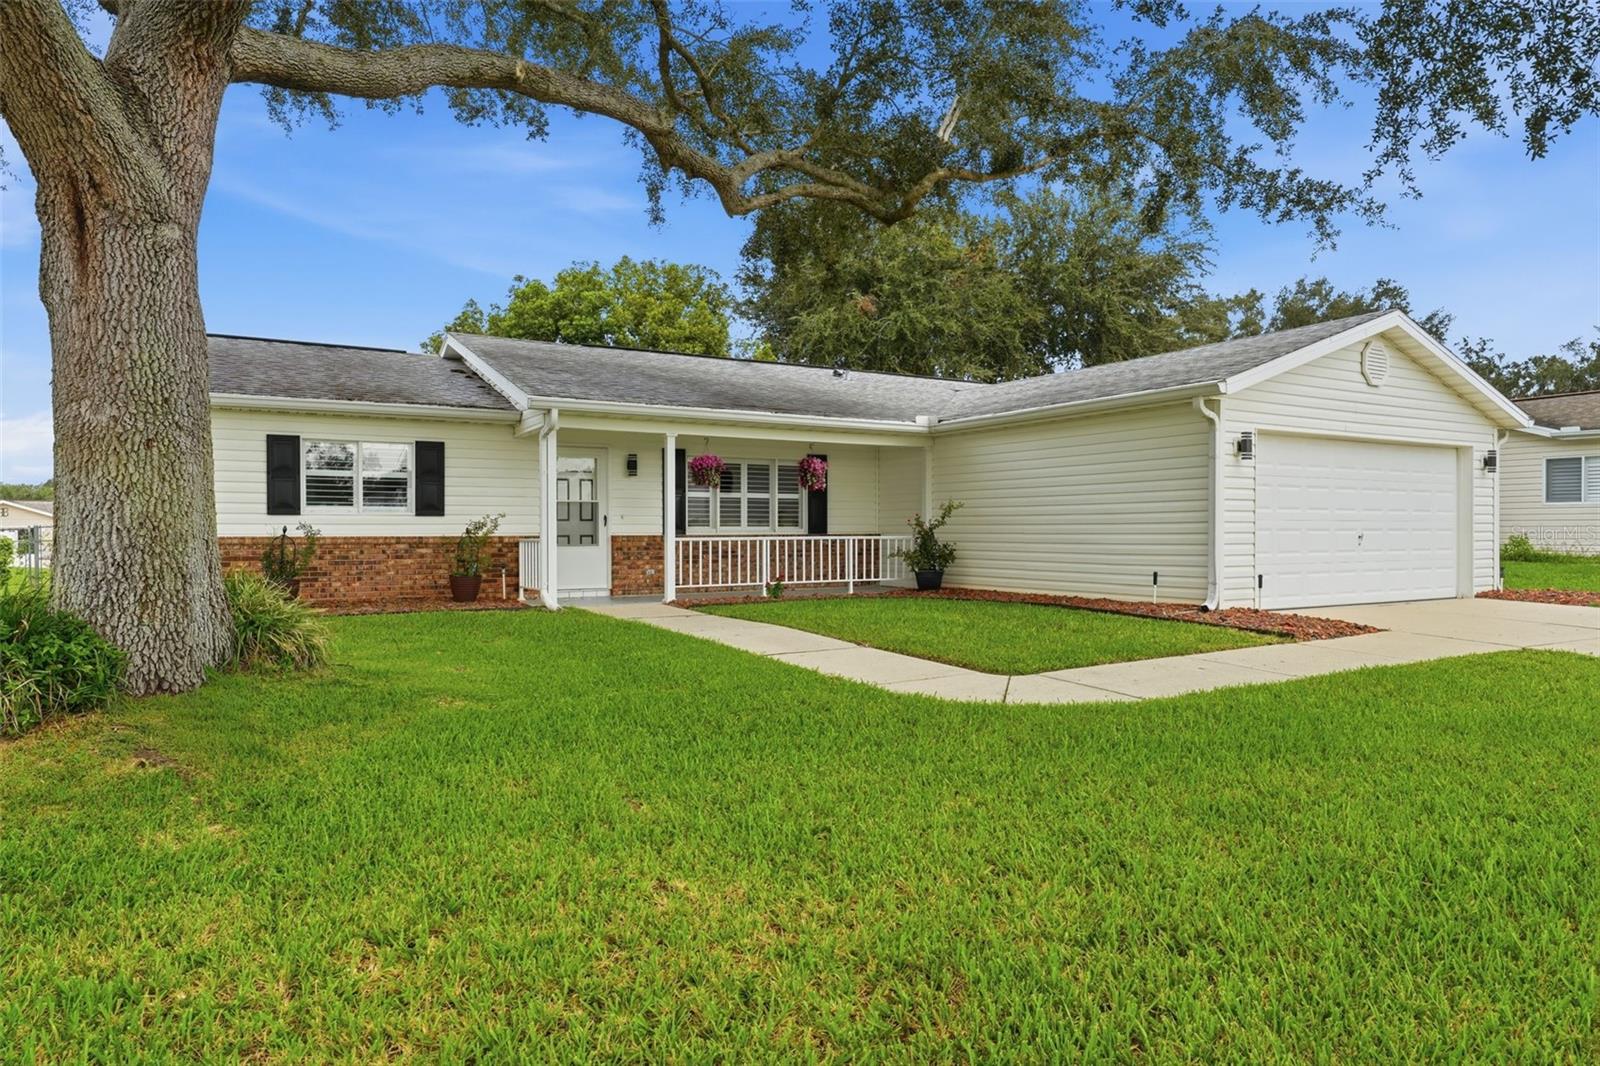 $240,00017926 SE 97th CtSummerfield, FL · Sold 2026-10-30
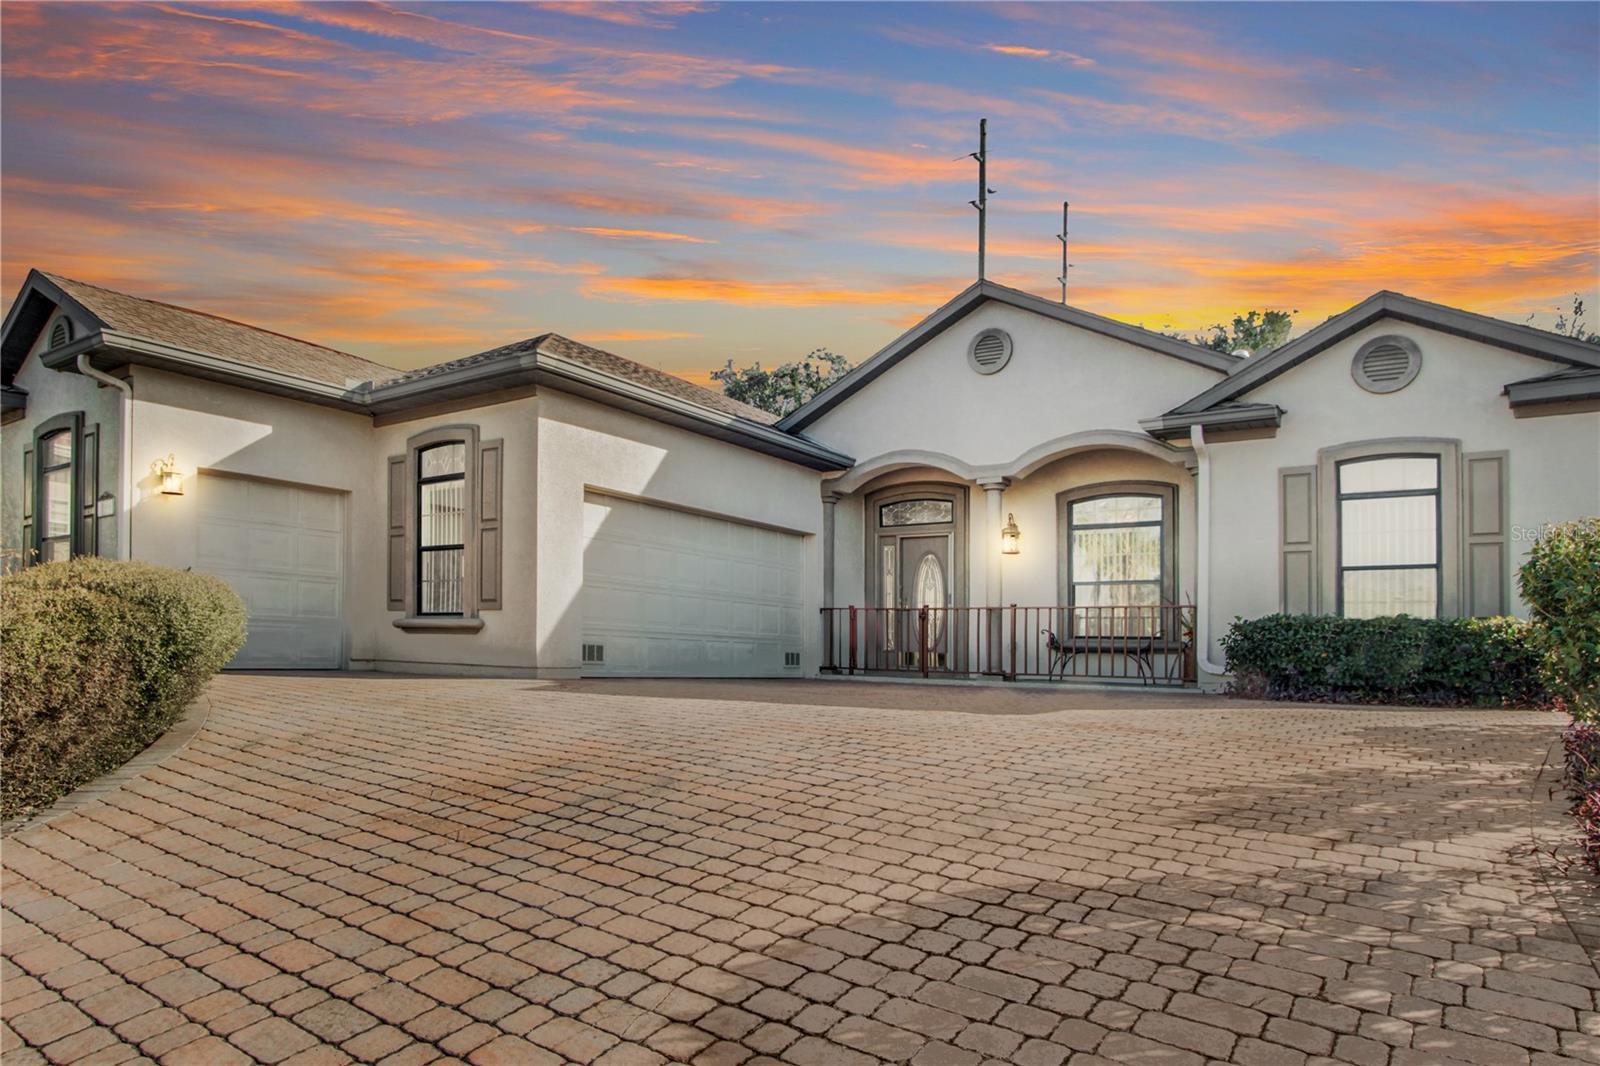 $331,50017996 SE 115th CirSummerfield, FL · Sold 2026-10-30
Flood
Flood zone X · Minimal flood risk
What's Nearby
Schools
- Harbour View Elementary SchoolSoutheast 147th Place, Summerfield, FL 34491, United States of America1.4 mi
Parks
- Marion County, FloridaUnited States of America1.0 mi
More homes in Summerfield
Homes for sale near Summerfield
Data courtesy of: Stellar MLSDisclaimers and data details

Listings courtesy of Stellar MLS as distributed by MLS GRID. Based on information submitted to the MLS GRID. All data is obtained from various sources and may not have been verified by broker or MLS GRID. Supplied Open House Information is subject to change without notice. All information should be independently reviewed and verified for accuracy. Properties may or may not be listed by the office/agent presenting the information. Listing information is provided for consumers’ personal, non-commercial use, solely to identify prospective properties for potential purchase; all other use is strictly prohibited and may violate relevant federal and state law. Information deemed reliable but not guaranteed. Copyright © 2026 MLS GRID. All Rights Reserved.

Continental Real Estate Group, Inc
Broker: Derek Eisenberg
Listing last updated: Nov 16, 2026, 7:38 AM EST. SURF LOCAL last checked: Nov 22, 2026, 10:48 AM EST.