
 Active
17435 SE 112th Ave
Summerfield, FL 34491 · Single family
$339,500
Listing courtesy of Donna Hines, RE/MAX PREMIER REALTY LADY LK
- 3 Beds
- 2 Baths
- 1,682 sqft
Cynthia's Insights On This Property
- Built 2001 — before Florida's 2002 building code
- Last recorded sale: $321,000 in April 2022
- Typical sale in 34491 over the last year: $250,000, $171 per sq ft
- Owners in 34491 stay about 7 years; 4% of homes changed hands last year


📊 Price Pulse
What would you pay for this place?
Sale prices come from county public records, not MLS data.Listing agent
Contact
Send a message and we'll pass it to the listing agent. Nothing is sent until you ask.
About this home
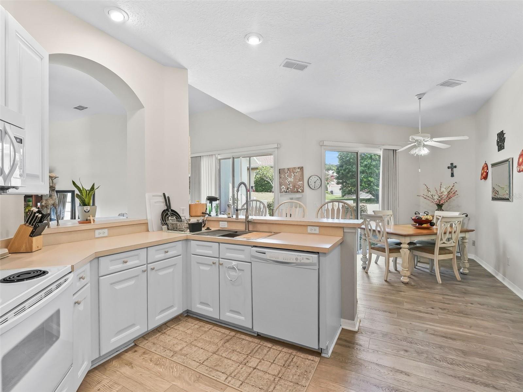
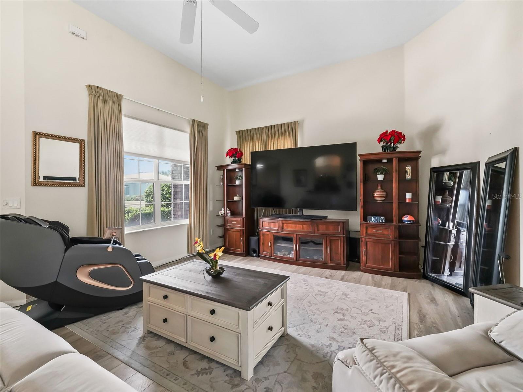
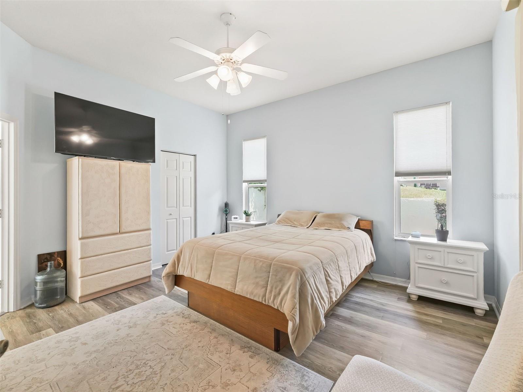
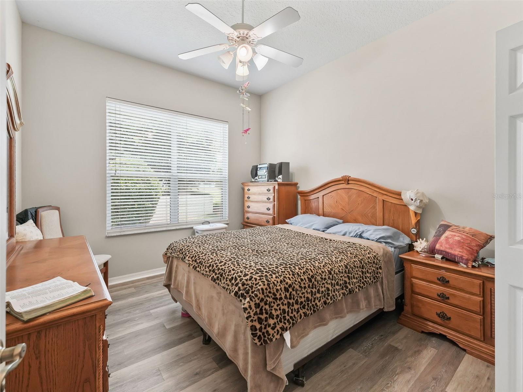
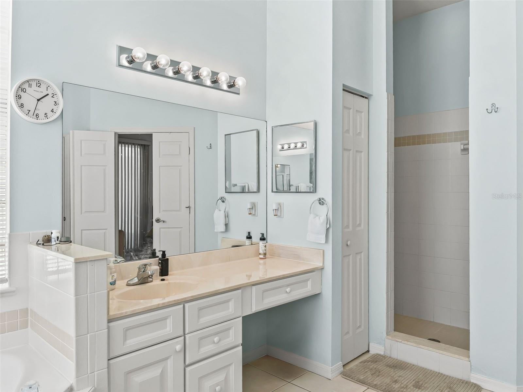
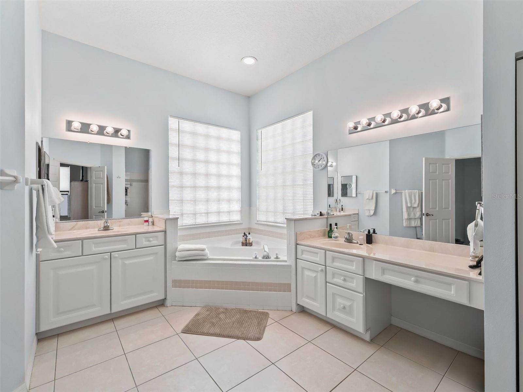
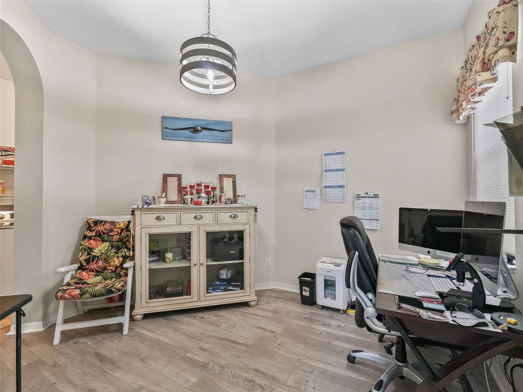
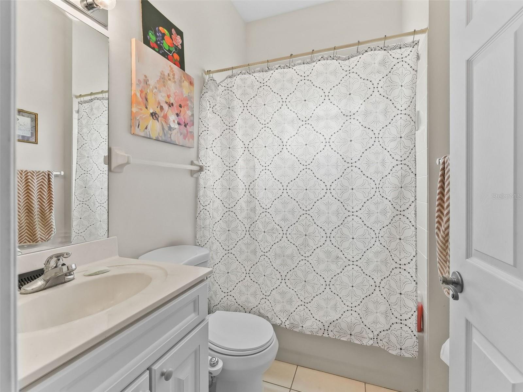
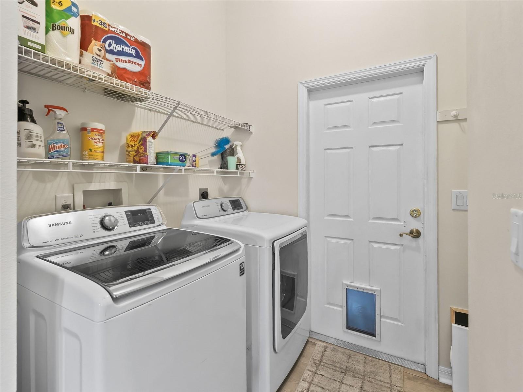
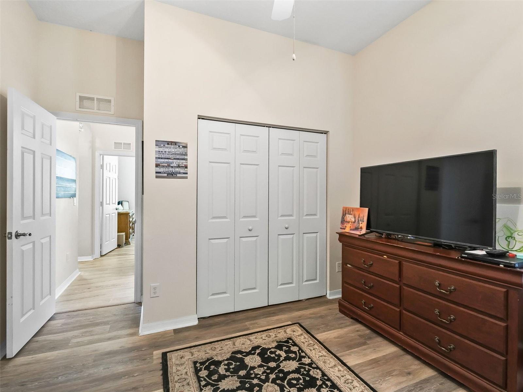
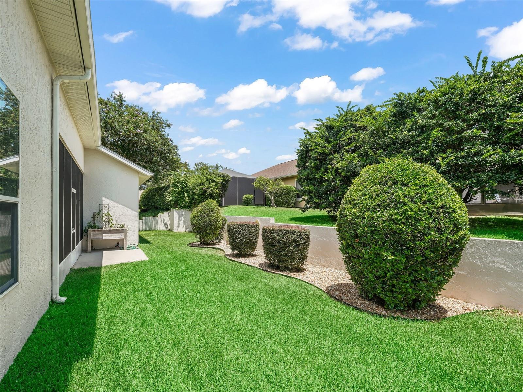
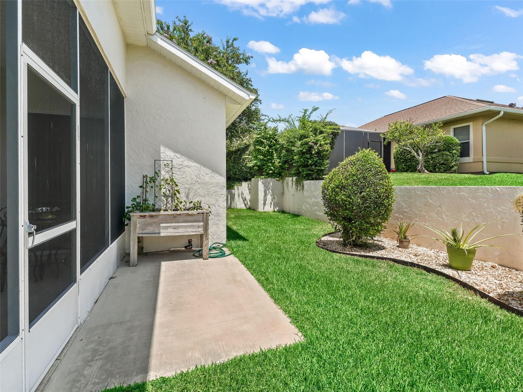
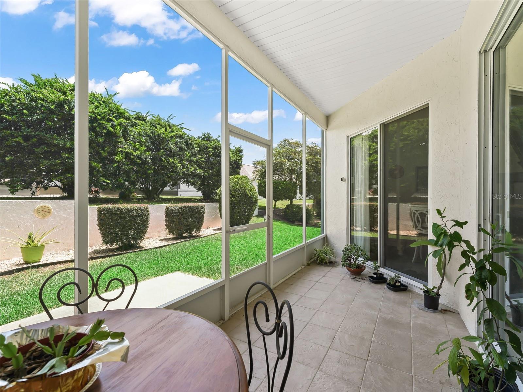
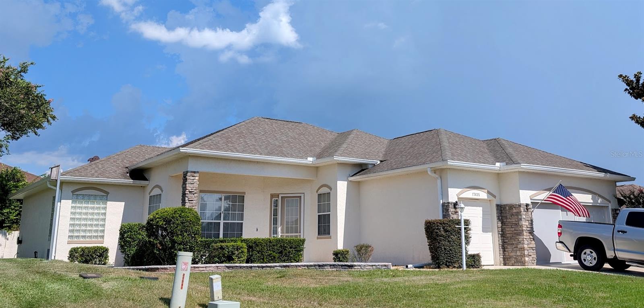
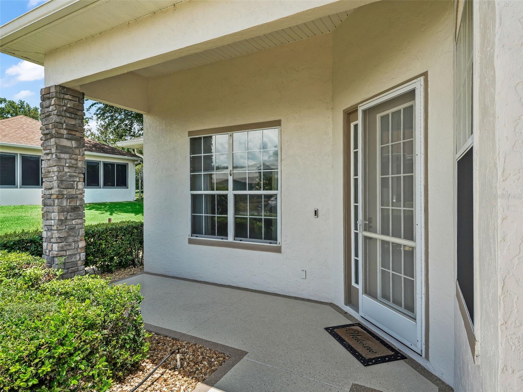
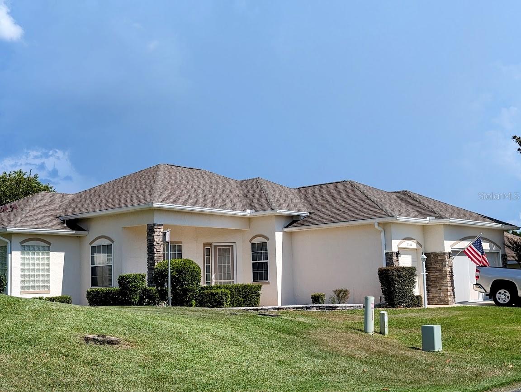
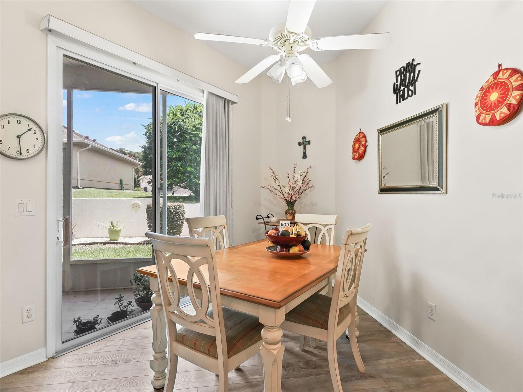
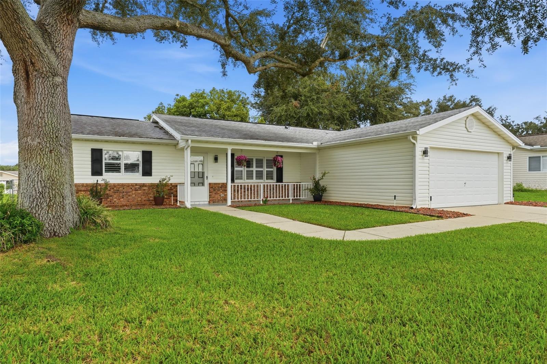
Golf Cart garage, No bond in Stonecrest development. It has multiple resident pools, ponds/lakes, tennis, pickleball, dog parks, golf carts OK, organized activities for the residents, an on site restaurant, a weight room and so so so much more! This Home has 14' ceilings, custom windows that allows lots of natural light and 3 way sliding glass doors to a private screen lanai. The backyard paradise is professionally landscaped and has a solid concrete half wall. The GOLF CART GARAGE (a golf cart is not included) is open to the oversized 2 car garage with over head door and screen slider doors. New Lenox Central A/C in 2025, a 5 year new roof. New hot water heater in 2025 and ample storage for off season items. 3 bedrooms and two baths. The primary bedroom and ensuite bath with water closet and walk in shower, is located privately at the back of the home and has sliding doors out to the screened lanai. The split 2nd and 3rd bedroom has a full bath with tub shower unit and window for more natural light. The formal dining room is located between the living room and the kitchen. The laundry room is off the kitchen and includes a wall pantry for added storage. The breakfast bar and open arched window to living area is a great way for conversations to flow easily with guests while preparing meals. There is also a breakfast nook that looks out to the back screened lanai and patio. A pet door from house to the garage gives wandering space for your pets. This is a very well maintained frame and Stucco home. This home has been meticulously cared for inside and out! Smooth ceilings and newer luxury vinyl plank flooring speaks nicely of the style. In the ensuite primary bathroom you will find separate double sinks, a makeup table and lastly an ensuite linen storage closet that makes this luxury ensuite bath complete. The Walk in closet in the primary bedroom also has high ceilings with added double shelving storage and attic entrance storage. The back yard has a concrete patio large enough for a hot tub. Custom window blinds sets the character of each room. Medical, grocery and shopping is a golf cart ride away. This gated community helps residents feel safer year round.
moreless
- Property type
- Single family
- Year built
- 2001
- Lot size
- 6,098 sqft
- Garage
- 2 cars
- On market
- 281 days
- Price per sqft
- $202
- HOA fees
- $145/mo
- Listing ID
- OM706907
Show Full Details
Property Info
- Property Type
- Residential
- Property Subtype
- SingleFamilyResidence
- Year Built
- 2001
- Levels
- One
- Direction Faces
- Northwest
- Neighborhood
- Stonecrest
- Lot Size (acres)
- 0.14
- Lot Size (sqft)
- 6098.0
- Senior Community
- Yes
- Contract Date
- 2025-07-29
- On Market Date
- 2025-08-04
- Cumulative Days on Market
- 281
Interior Features
- Interior Features
- Cathedral Ceiling(S), Eat-In Kitchen, High Ceilings, Walk-In Closet(S)
- Flooring
- Ceramic Tile, Laminate
- Laundry Features
- Electric Dryer Hookup, Laundry Room
- Levels
- One
Appliances
- Appliances
- Dishwasher, Disposal, Dryer, Electric Water Heater, Exhaust Fan, Microwave, Range, Refrigerator, Washer
Heating & Cooling
- Heating
- Central, Heat Pump
- Cooling
- Central Air, Attic Fan
Exterior Features
- Exterior Features
- Lighting, Rain Gutters
- Patio & Porch Features
- Front Porch, Patio, Rear Porch, Screened
- Construction Materials
- Stucco
- Foundation
- Slab
- Roof
- Shingle
Features & Amenities
- Garage Spaces
- 2.0
- Garage
- Yes
- Attached Garage
- Yes
- Parking Features
- Attached
- Lot Features
- Landscaped
Community/Association
- HOA
- Yes
- HOA Name
- Stonecrest
- HOA Fee
- $145
- HOA Fee Frequency
- Monthly
Utilities
- Utilities
- Electricity Connected, Sewer Connected, Water Connected
- Sewer
- Public Sewer
- Water Source
- Public
Taxes
- Annual Tax Amount
- $2,294
- Tax Year
- $2,024
- Legal Description
- SEC 36 TWP 17 RGE 23 PLAT BOOK 001 PAGE 106 FLORIDIAN CLUB ESTATES BLK I LOT 12 EXC E 4.5 FT OF N 5.0 FT THEREOF
Other
- Derived Previous List Price
- $350,000
Data freshness
- SURF LOCAL last checked
- Nov 21, 2026, 7:58 AM EST
Location
Approximate location, shown from the displayed address.
Similar homes nearby
- $293,00012459 SE 176th Loop, Summerfield, FL 344913 Beds2 Baths1,326 sqftListing courtesy of OPENDOOR BROKERAGE LLC · Data courtesy of: Stellar MLS
 Active
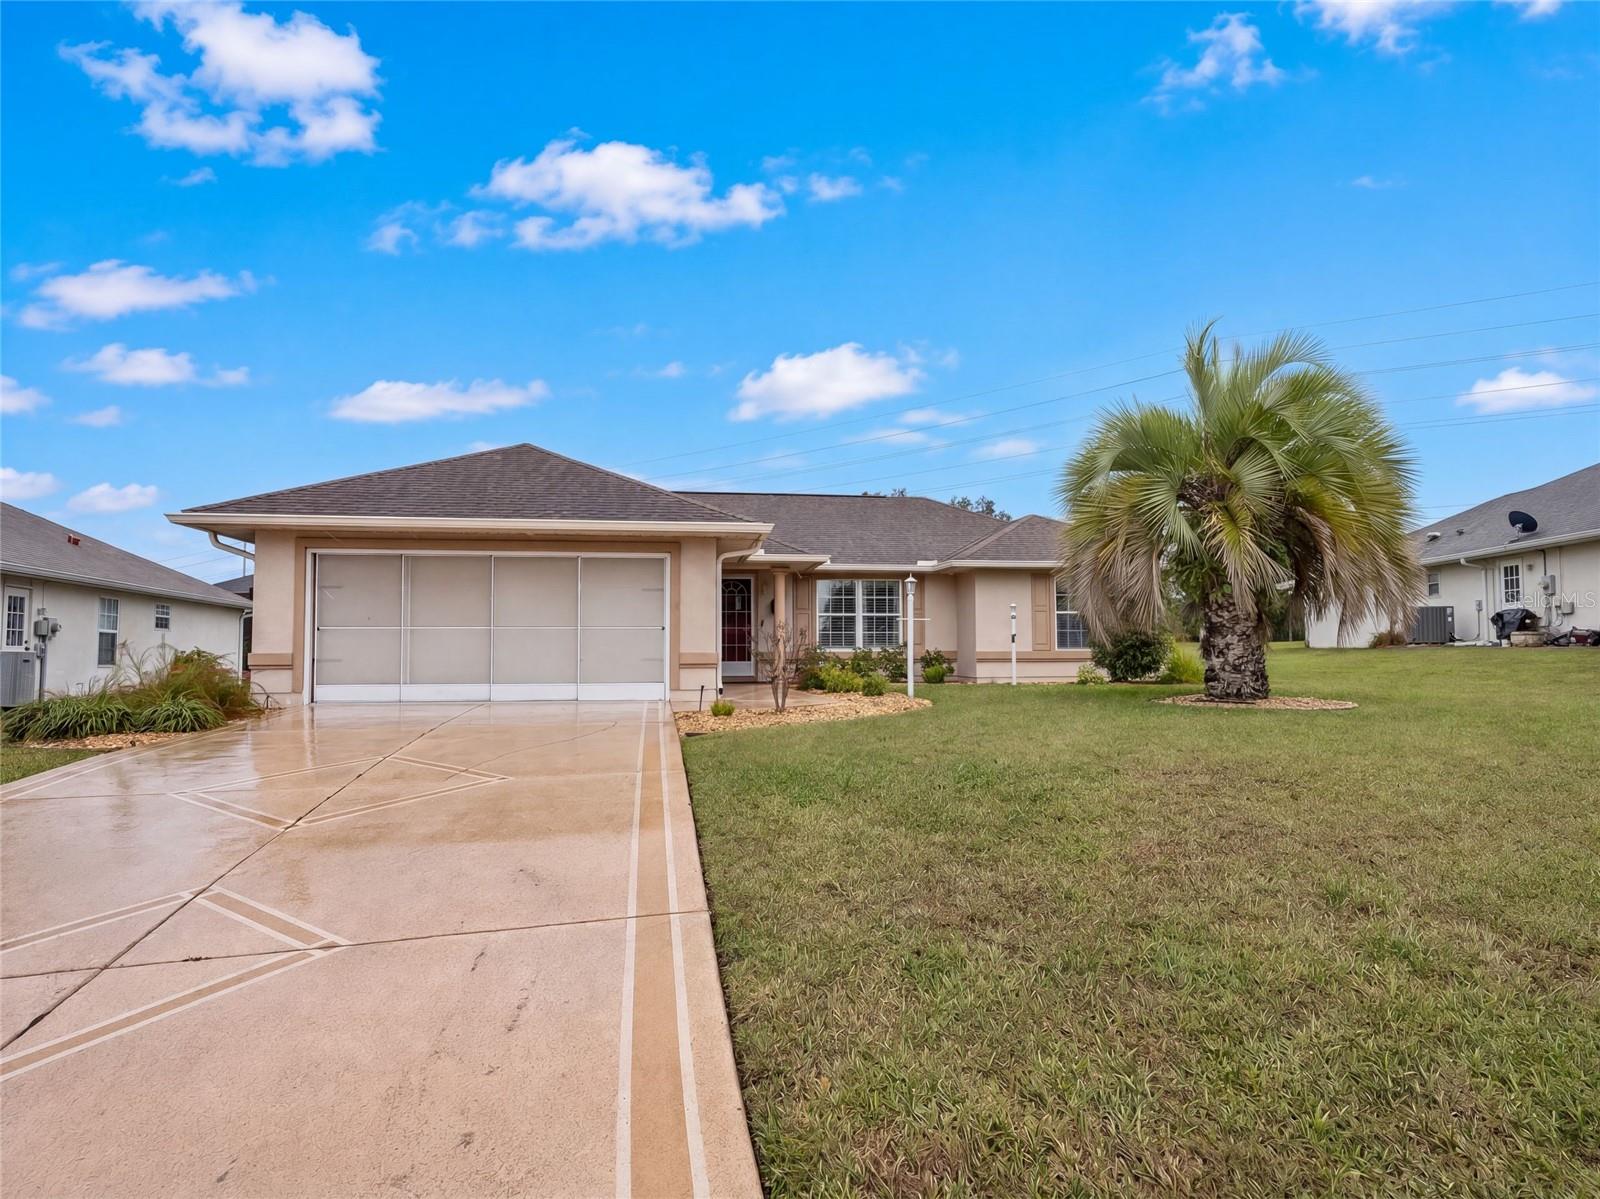
- $389,75017013 SE 115th Terrace Rd, Summerfield, FL 344913 Beds2 Baths1,675 sqftListing courtesy of KELLER WILLIAMS CORNERSTONE RE · Data courtesy of: Stellar MLS
 Active
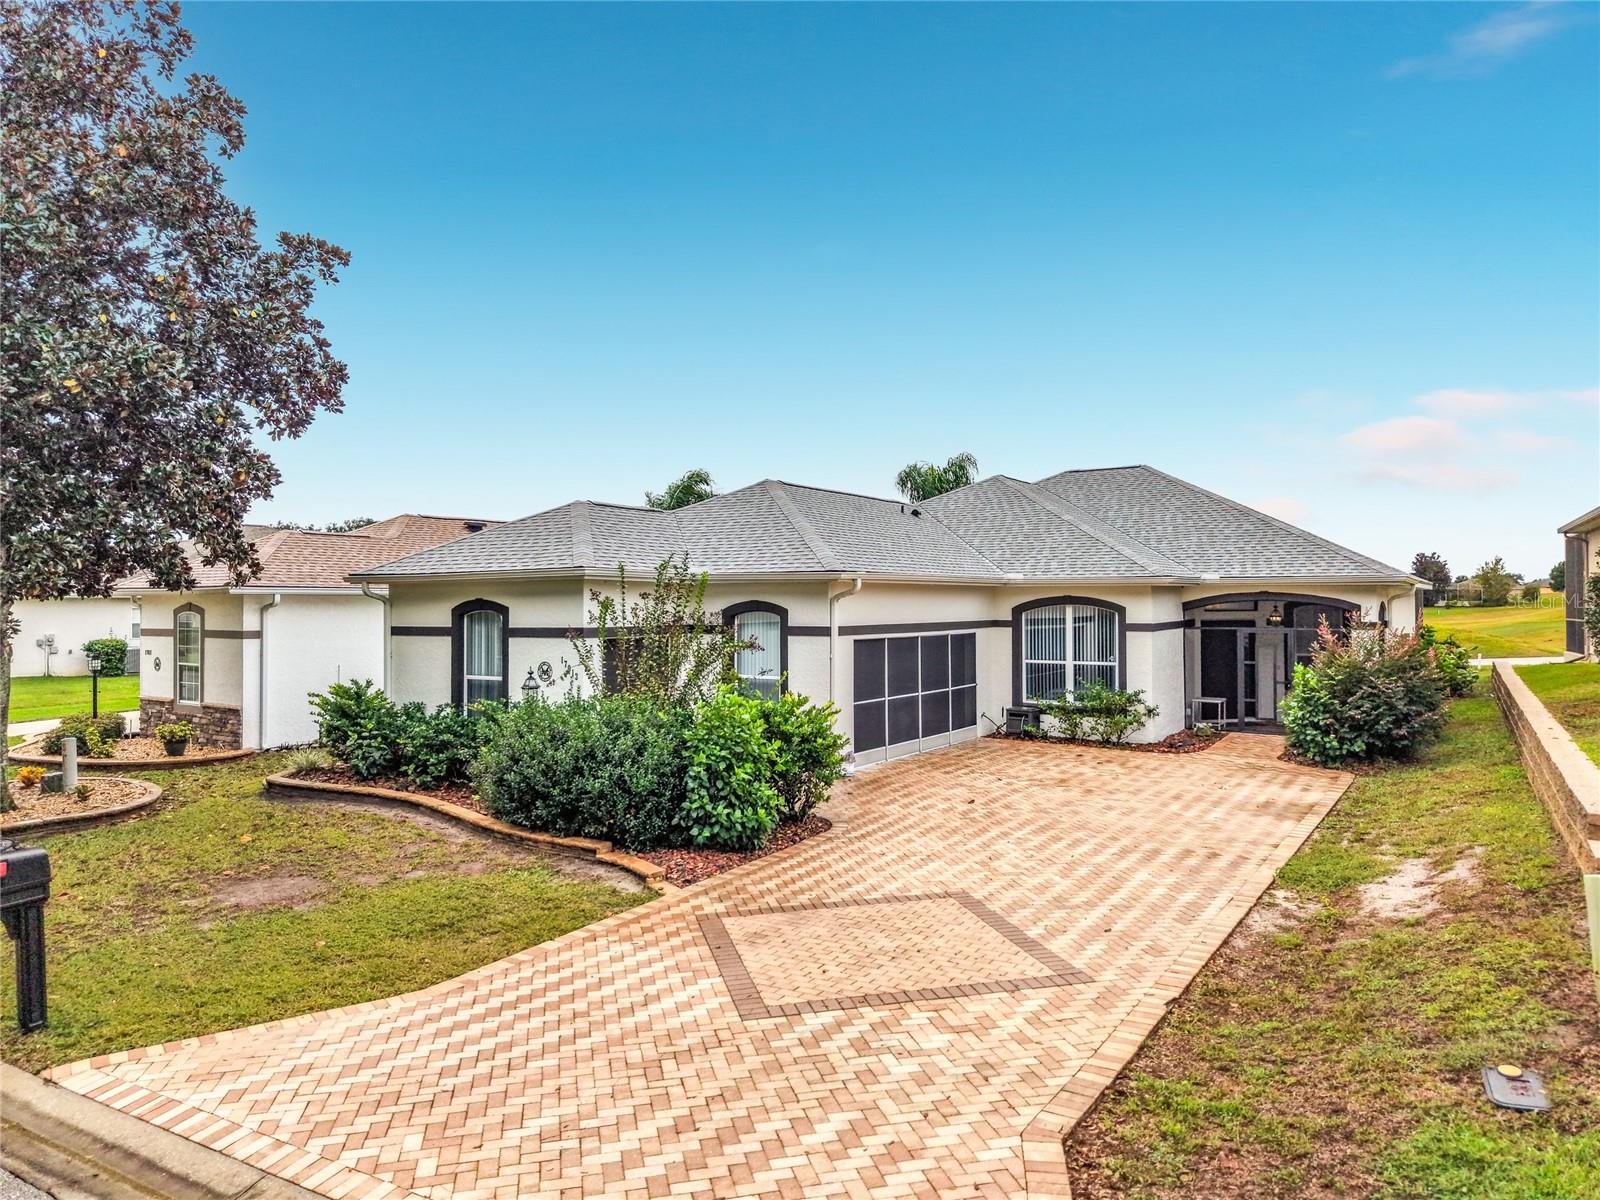
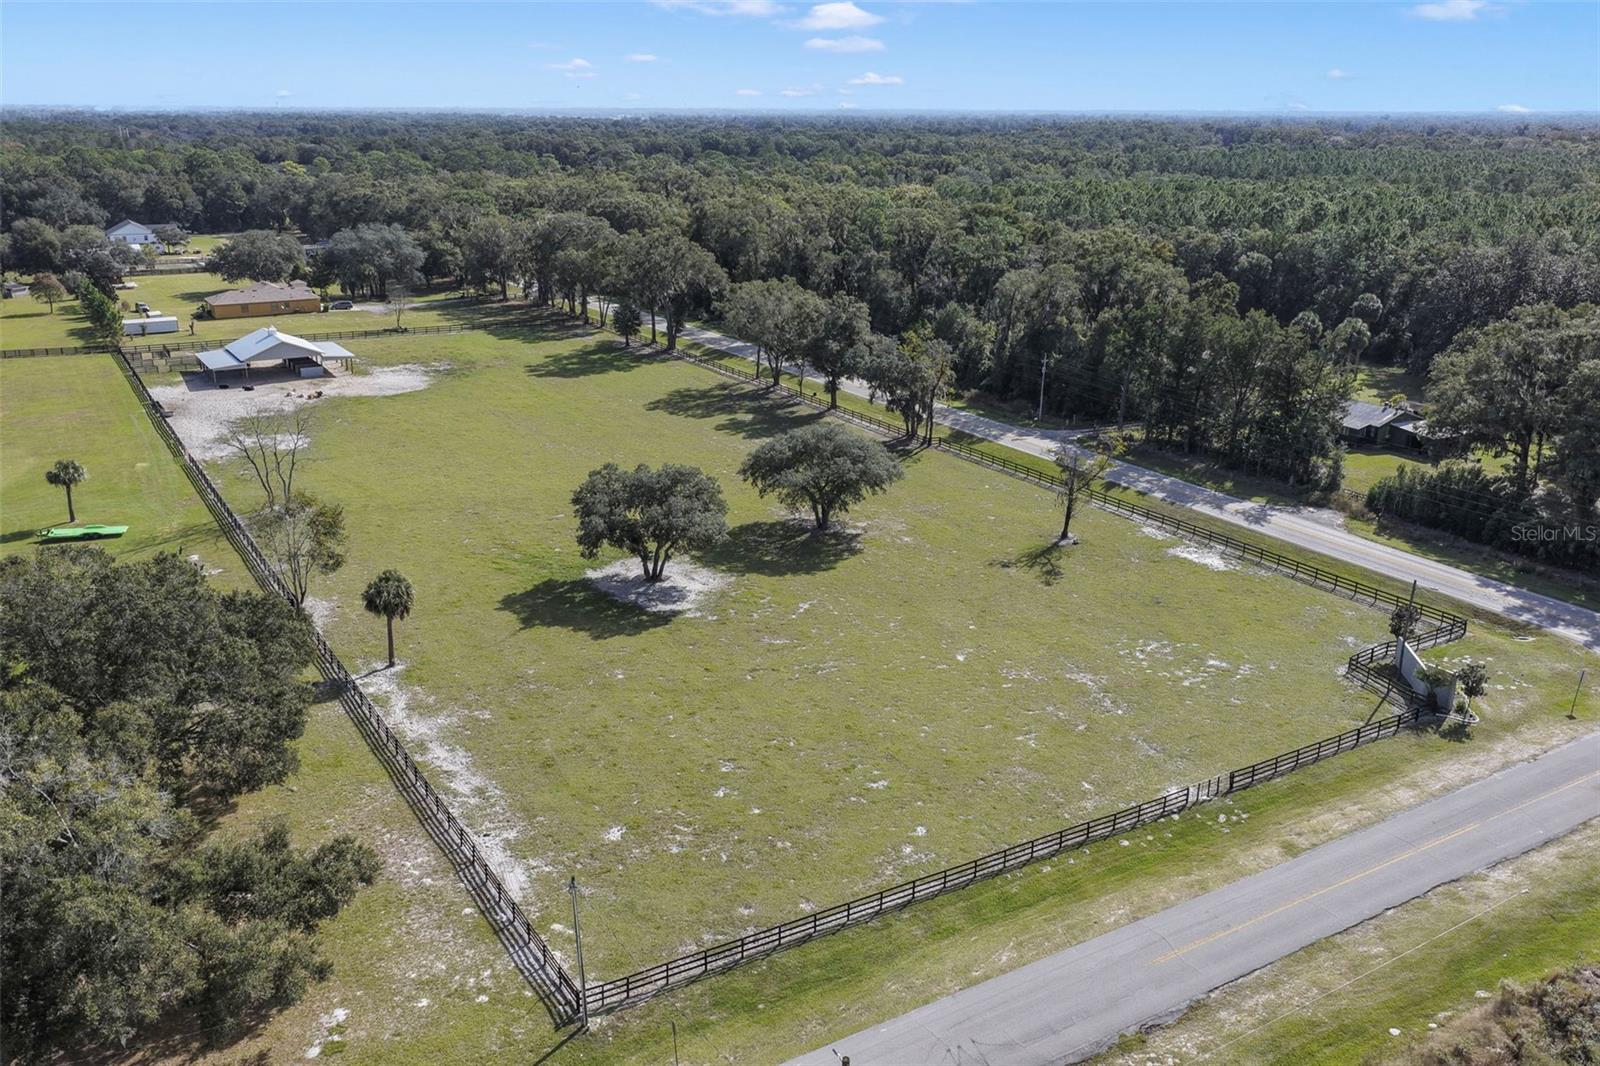
- $300,0000 SE 27th Ave, Summerfield, FL 34491Listing courtesy of MAINFRAME REAL ESTATE · Data courtesy of: Stellar MLS
 Active
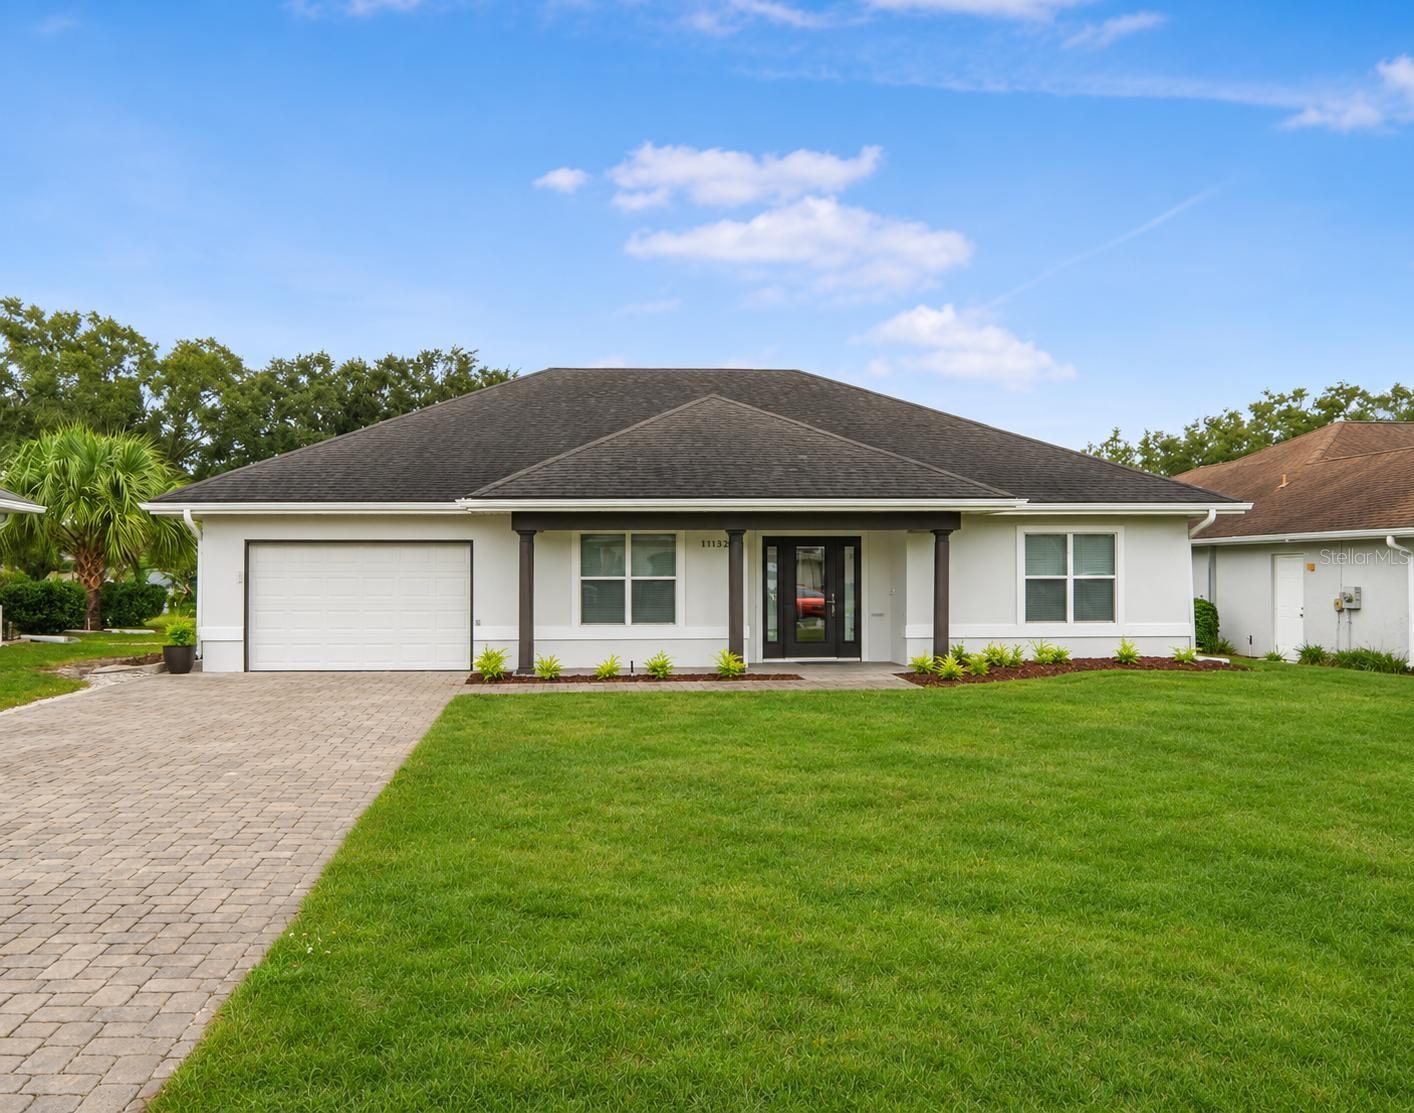
- $339,00011246 SE 175th Ln, Summerfield, FL 344912 Beds2 Baths1,312 sqftListing courtesy of WRA BUSINESS & REAL ESTATE · Data courtesy of: Stellar MLS
 Active
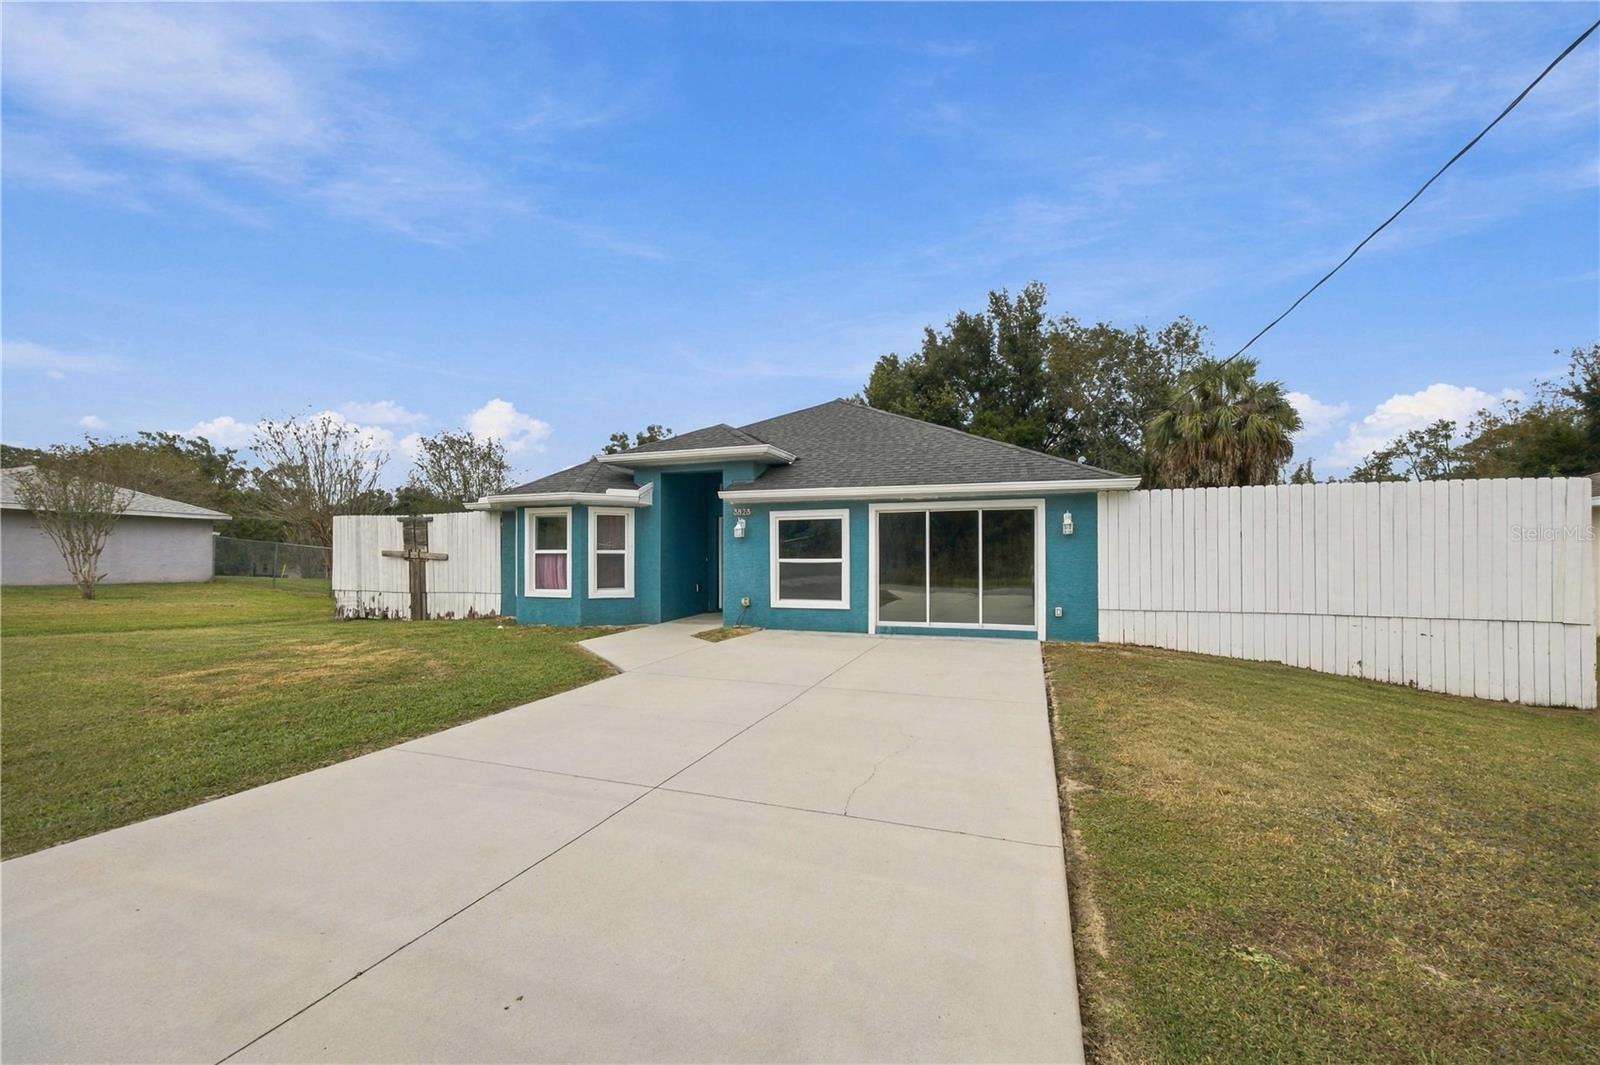
- $359,9003823 SE 139th St, Summerfield, FL 344914 Beds3 Baths2,183 sqftListing courtesy of RE/MAX ALLSTARS REALTY · Data courtesy of: Stellar MLS
 Active
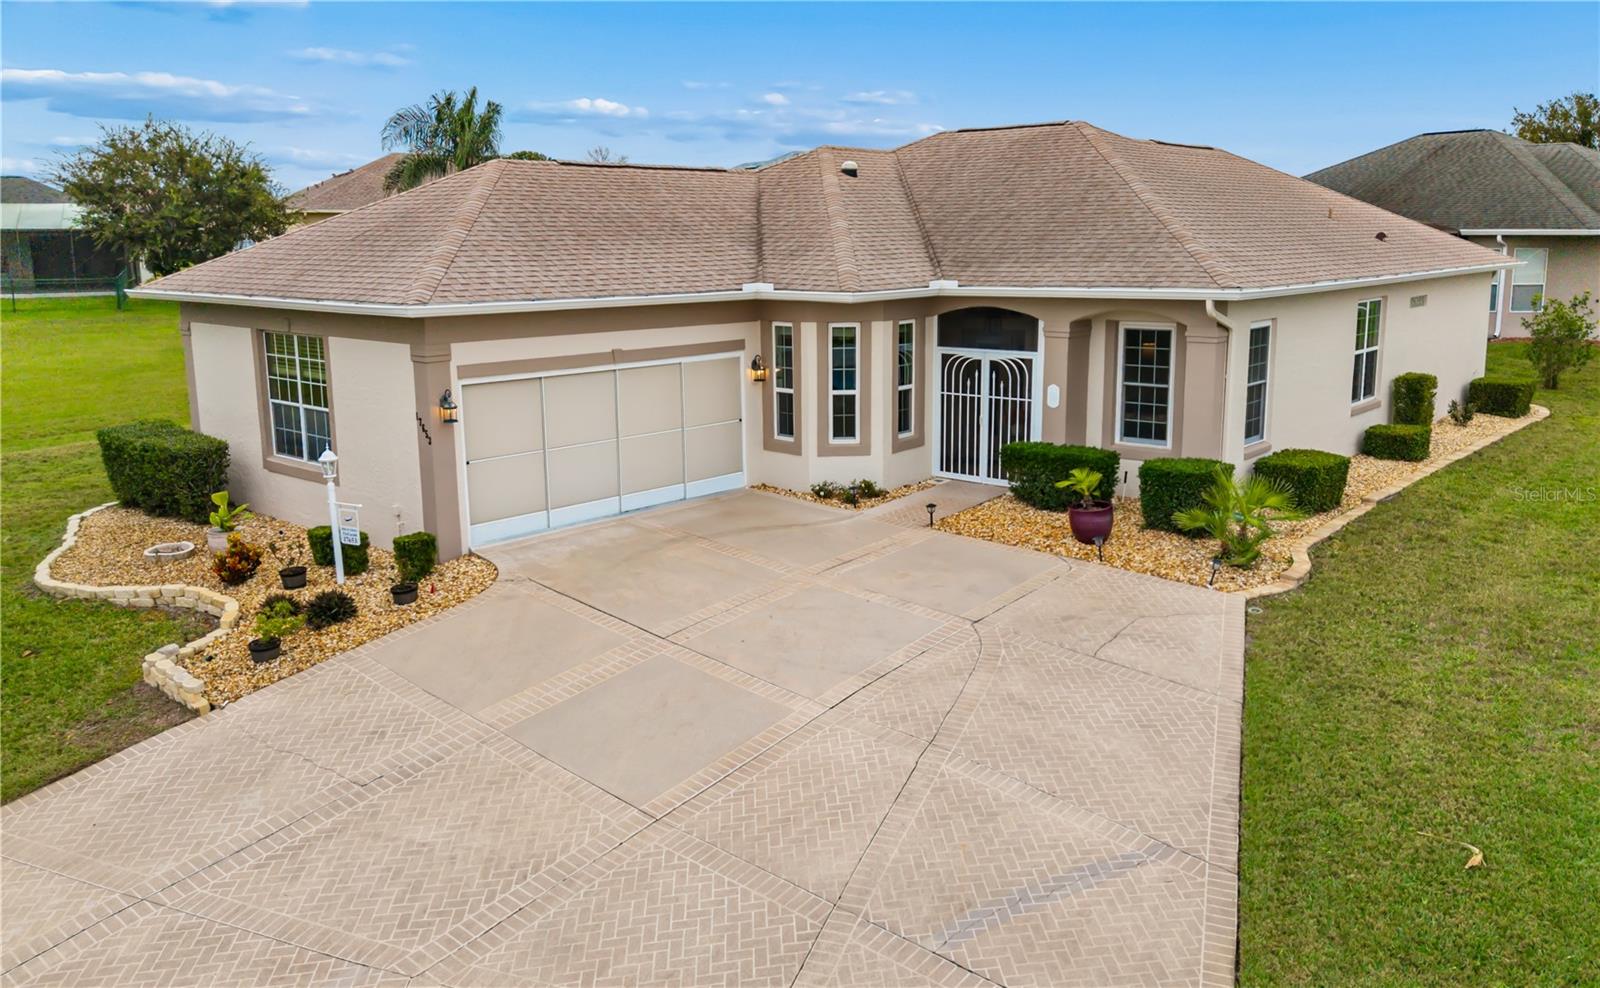
- $350,00017653 SE 120th Ter, Summerfield, FL 344912 Beds2 Baths1,795 sqftListing courtesy of RE/MAX FOXFIRE - SUMMERFIELD · Data courtesy of: Stellar MLS
 Active
- $335,0004658 SE 136th St, Summerfield, FL 344914 Beds3 Baths2,057 sqftListing courtesy of RE/MAX FOXFIRE - SUMMERFIELD · Data courtesy of: Stellar MLS
 Under Contract
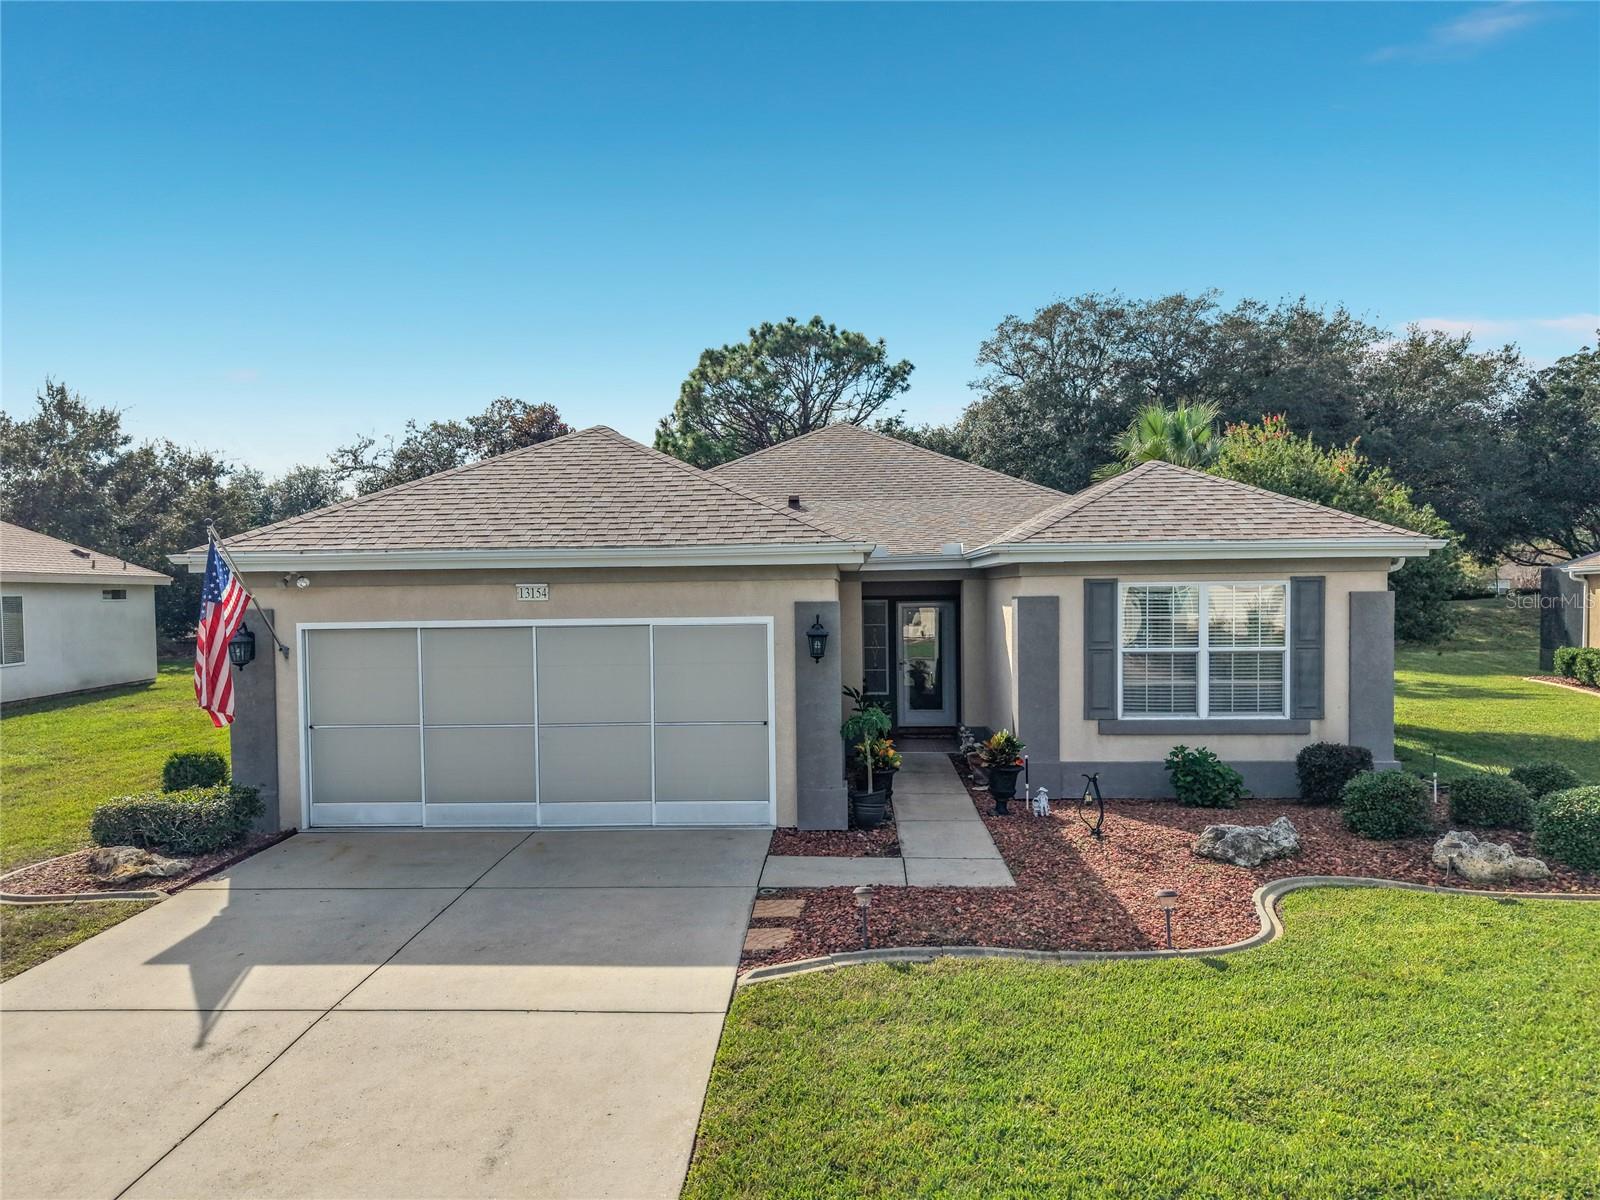
- $325,00013154 SE 93rd Terrace Rd, Summerfield, FL 344912 Beds2 Baths1,839 sqftListing courtesy of REALTY EXECUTIVES IN THE VILLAGES · Data courtesy of: Stellar MLS
 Active
What Sold Nearby
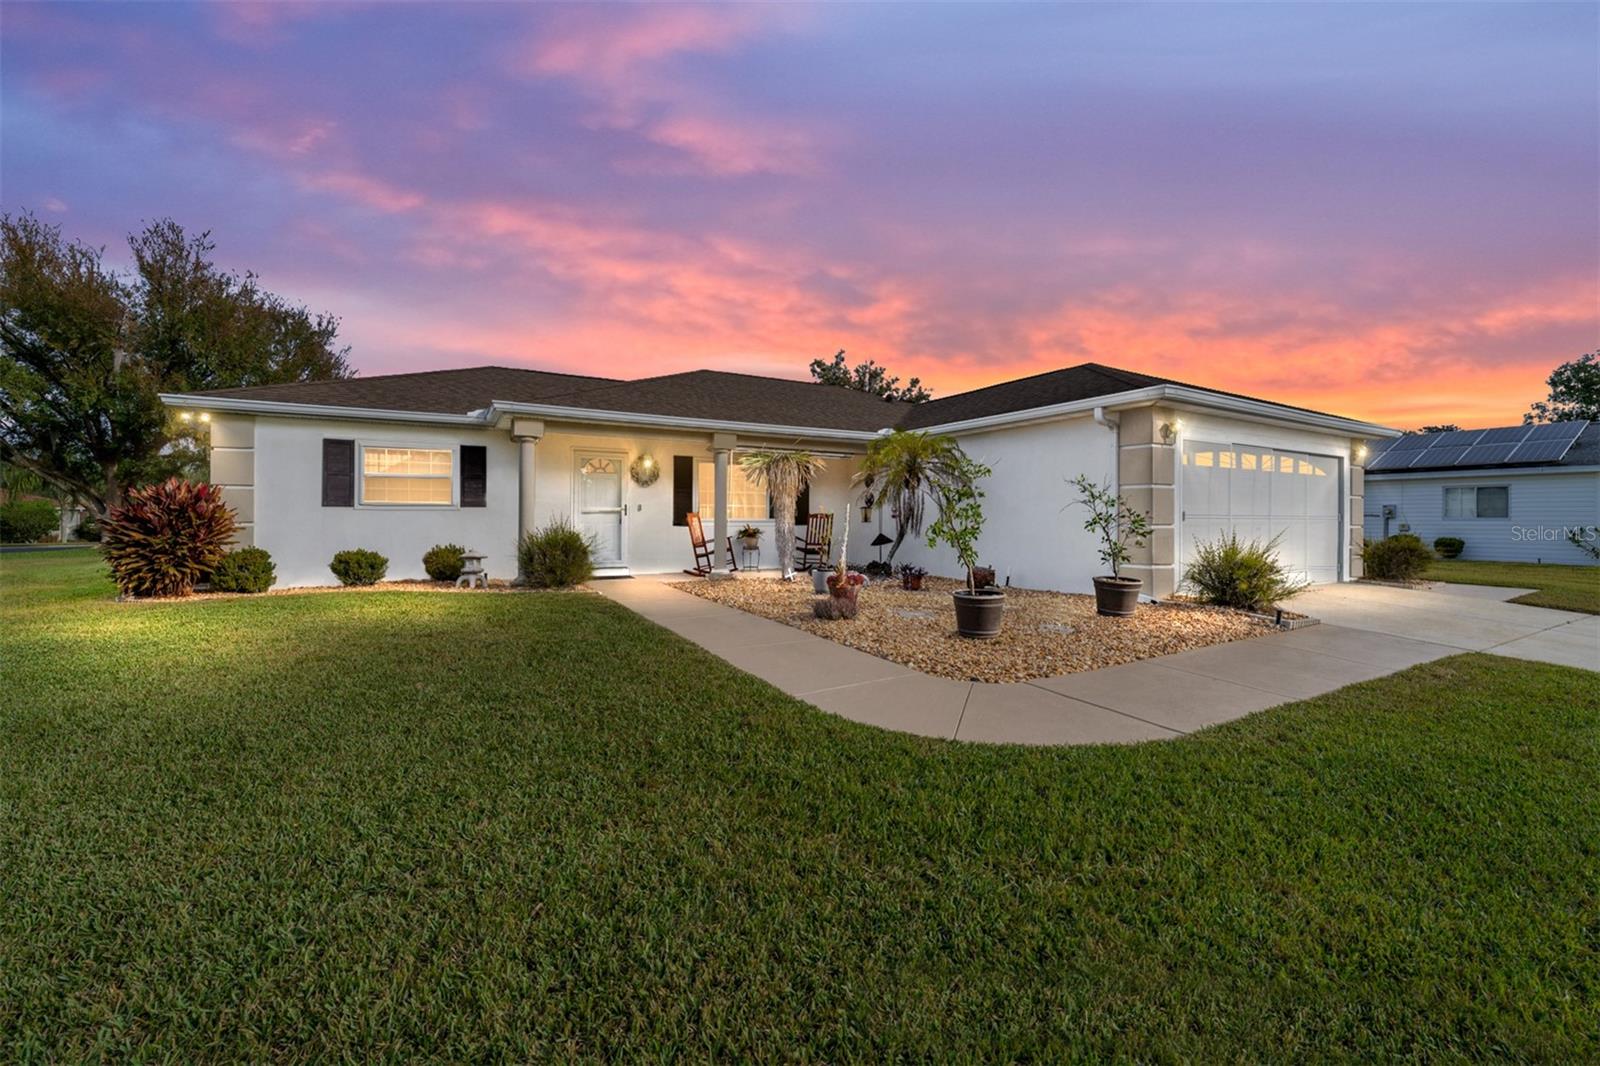 $227,0008516 SE 137th LoopSummerfield, FL · Sold 2026-10-30
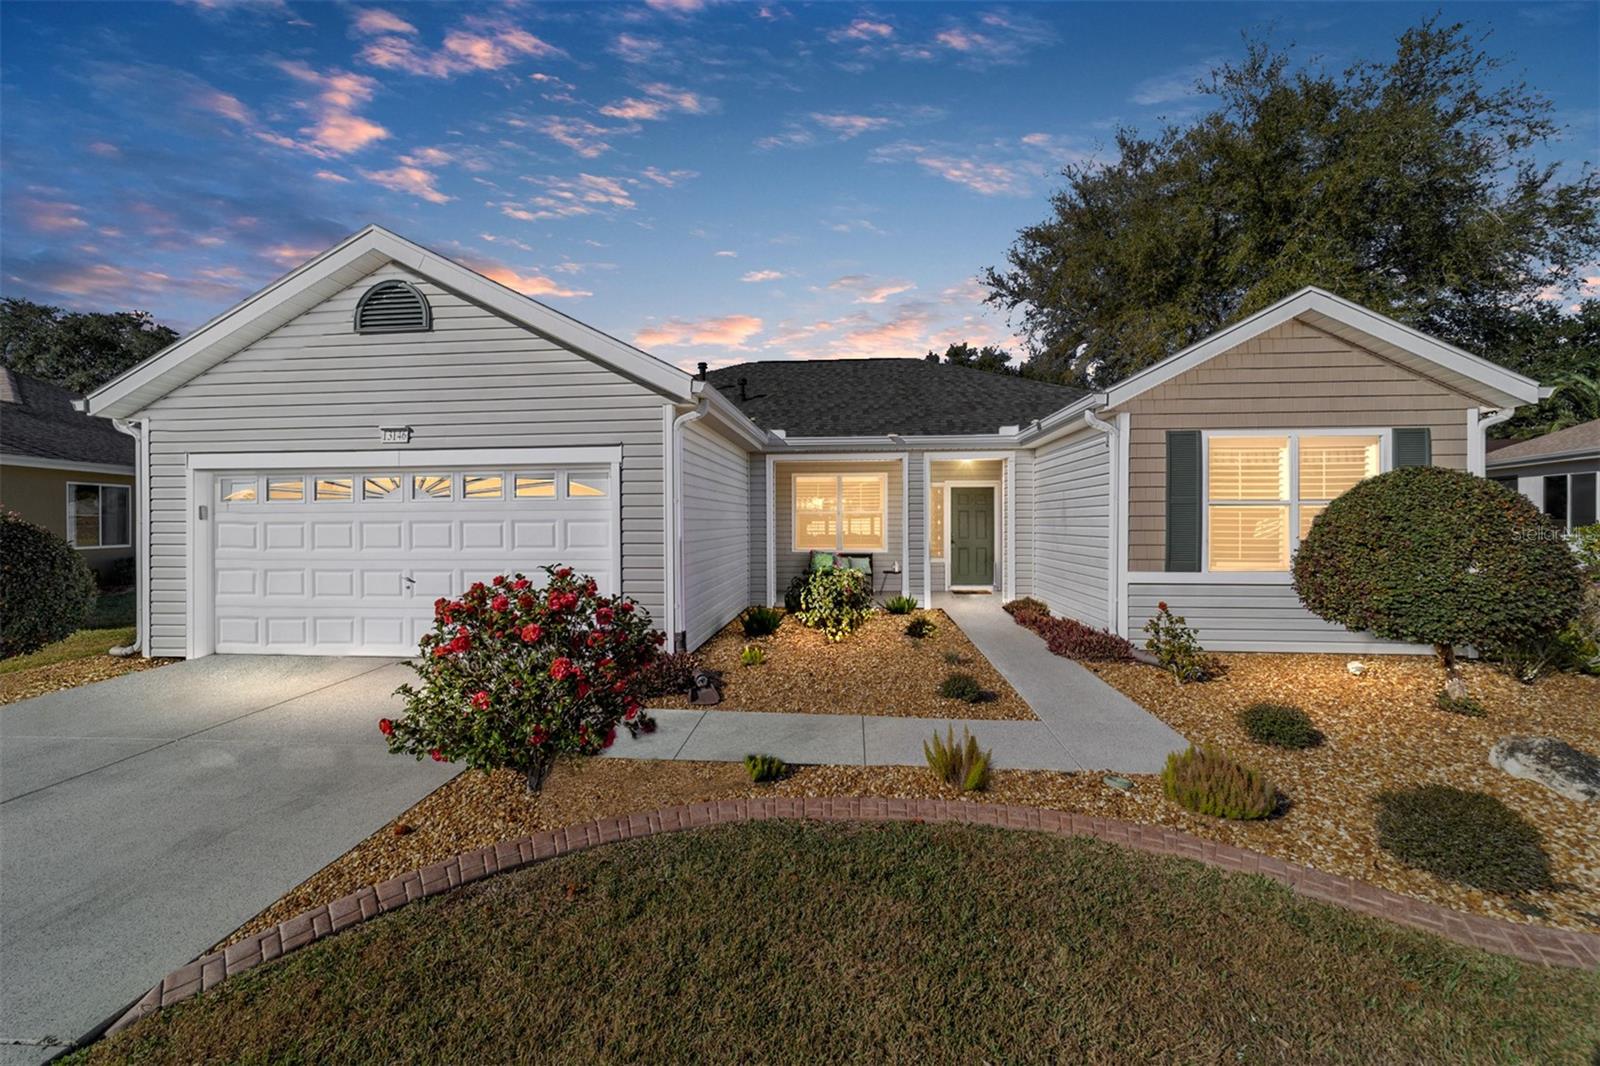 $265,00013146 SE 93rd Terrace RdSummerfield, FL · Sold 2026-10-30
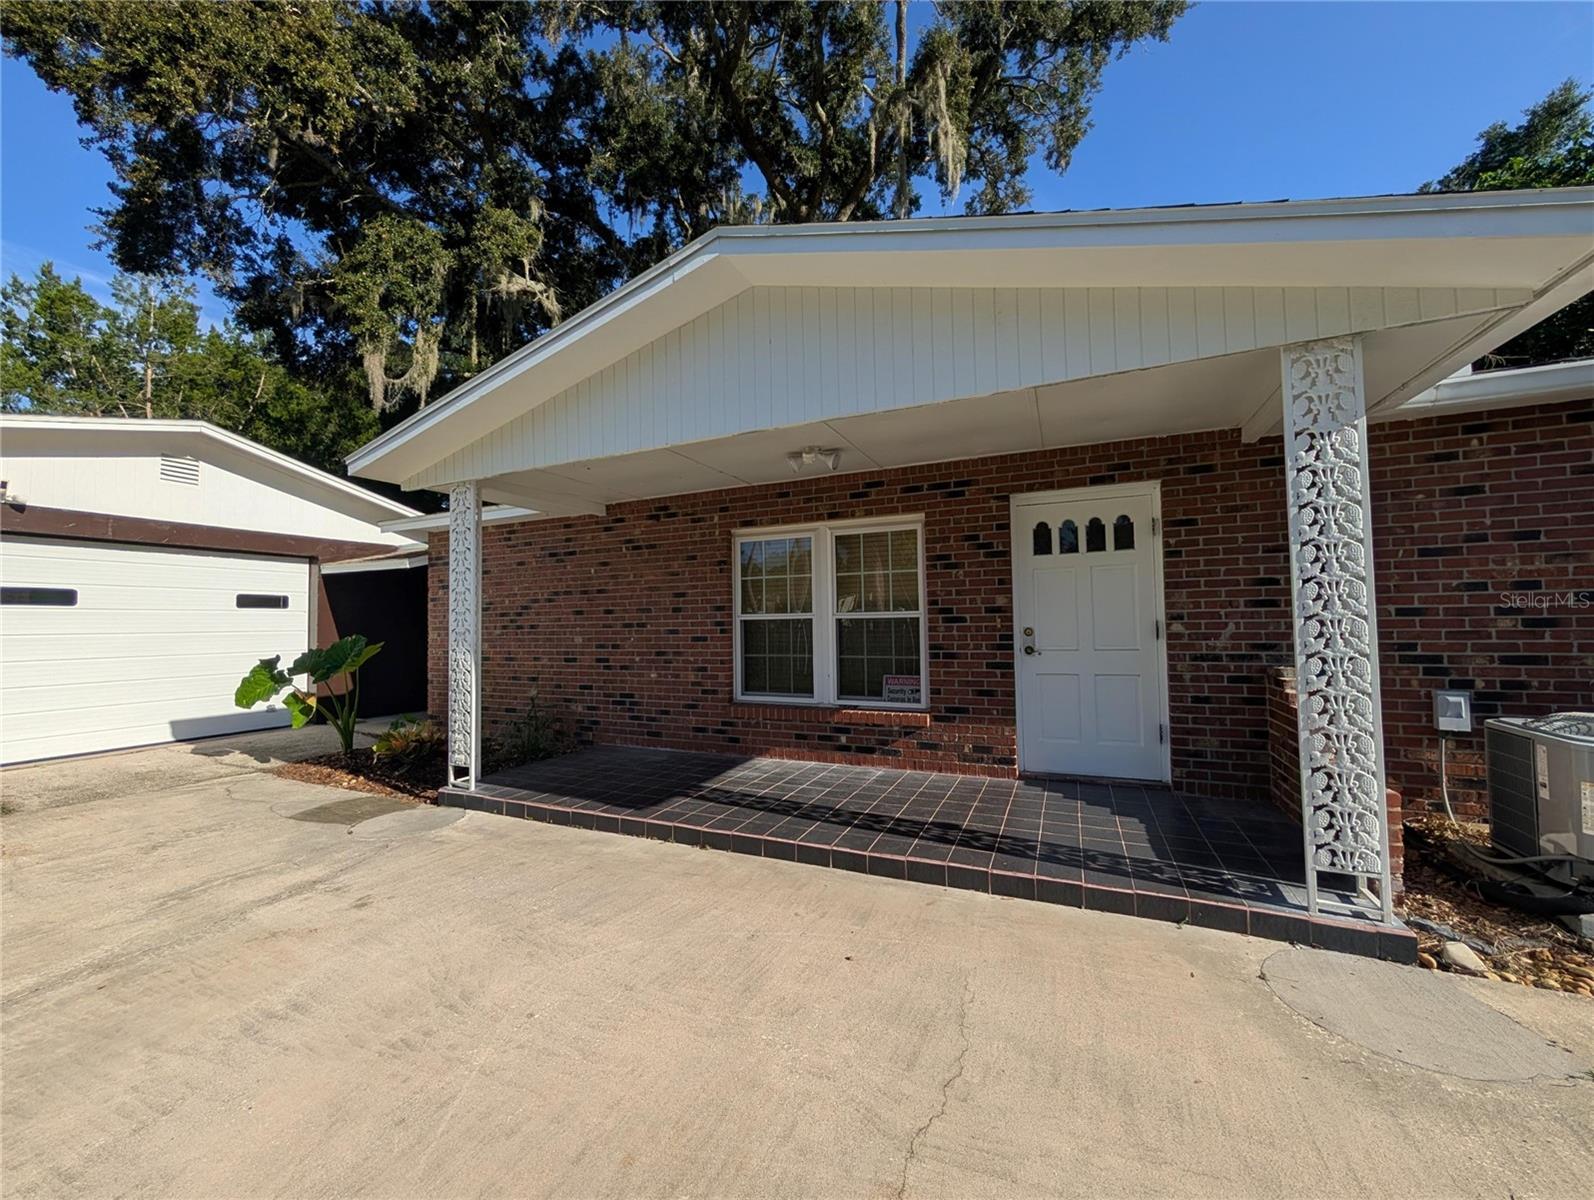 $195,00010544 SE 151st StSummerfield, FL · Sold 2026-10-30
 $194,90013895 SE 100th AveSummerfield, FL · Sold 2026-10-30
 $269,9009524 SE 124th LoopSummerfield, FL · Sold 2026-10-30
 $299,5008883 SE 159th PlSummerfield, FL · Sold 2026-10-30
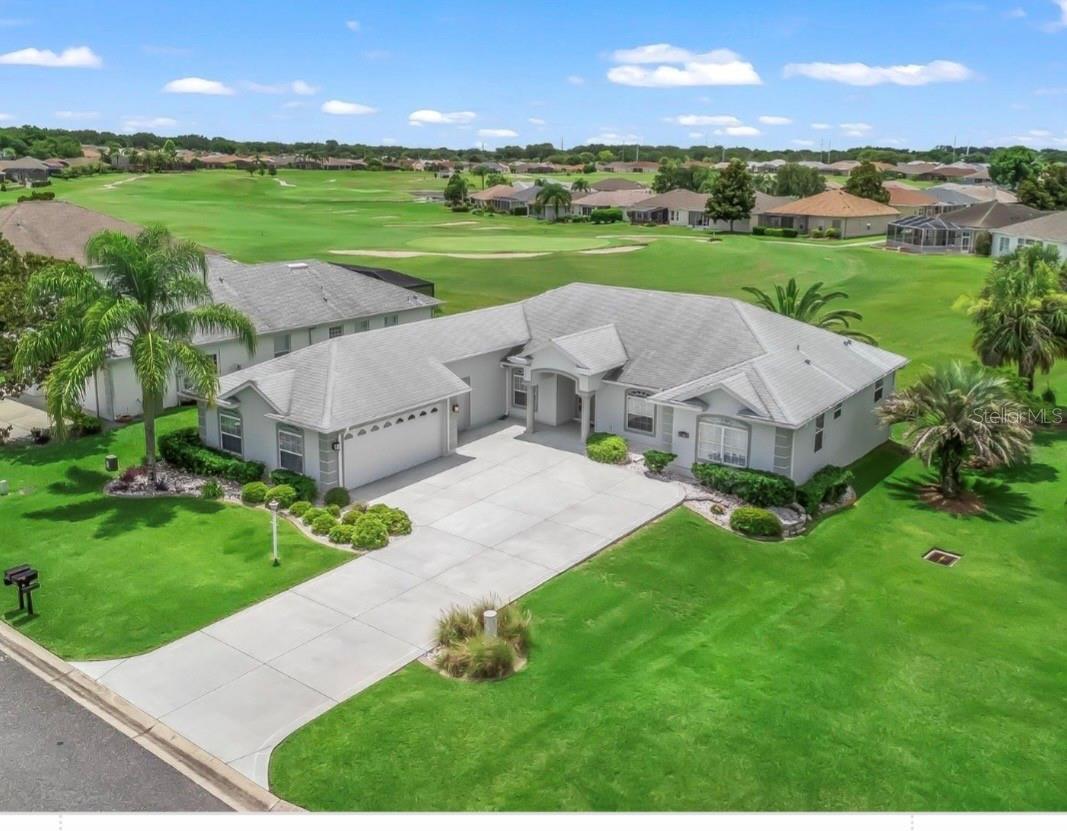 $270,00012108 SE 176th LoopSummerfield, FL · Sold 2026-10-30
 $240,00017926 SE 97th CtSummerfield, FL · Sold 2026-10-30
Flood
Flood zone X · Minimal flood risk
What's Nearby
Restaurants
- Sweet Alps Ice Cream17860 Southeast 109th Avenue, Marion County, FL 34491, United States of America0.5 mi
- Cracker Barrel13637 US 27;US 441, Lady Lake, FL 32195, United States of America0.9 mi
- 13637 US 27;US 441Lady Lake, FL 32195, United States of America0.9 mi
Groceries
- Walmart Supercenter17961 Southeast 113th Terrace, Marion County, FL 34491, United States of America0.4 mi
- ALDI13937 US 27;US 441, Lady Lake, FL 32159, United States of America0.6 mi
- Publix1566 Bella Cruz Drive, The Villages, FL 32159, United States of America1.1 mi
Parks
- Spanish SpringsThe Villages, Florida, United States of America1.6 mi
- Spanish SpringsThe Villages, Florida, United States of America1.8 mi
- Spanish SpringsThe Villages, Florida, United States of America1.8 mi
Coffee
- The Standard CLCLBanderos Avenue, The Villages, FL 32159, United States of America1.2 mi
More homes in Summerfield
Homes for sale near Summerfield
Data courtesy of: Stellar MLSDisclaimers and data details

Listings courtesy of Stellar MLS as distributed by MLS GRID. Based on information submitted to the MLS GRID. All data is obtained from various sources and may not have been verified by broker or MLS GRID. Supplied Open House Information is subject to change without notice. All information should be independently reviewed and verified for accuracy. Properties may or may not be listed by the office/agent presenting the information. Listing information is provided for consumers’ personal, non-commercial use, solely to identify prospective properties for potential purchase; all other use is strictly prohibited and may violate relevant federal and state law. Information deemed reliable but not guaranteed. Copyright © 2026 MLS GRID. All Rights Reserved.

Continental Real Estate Group, Inc
Broker: Derek Eisenberg
Listing last updated: Jun 26, 2026, 10:39 PM EDT. SURF LOCAL last checked: Nov 21, 2026, 7:58 AM EST.