
 Active


13600 SE 87th Cir
Summerfield, FL 34491 · Single family
$339,000
Listing courtesy of Virgil Kapp, SELLSTATE NGR- SUMMERFIELD
- 3 Beds
- 2 Baths
- 1,759 sqft
Cynthia's Insights On This Property
- Built 2003
- Last recorded sale: $142,400 in February 2003
- Typical sale in 34491 over the last year: $250,000, $171 per sq ft
- Owners in 34491 stay about 7 years; 4% of homes changed hands last year
- County record lists a private pool


📊 Price Pulse
What would you pay for this place?
Sale prices come from county public records, not MLS data.Listing agent
Contact
Send a message and we'll pass it to the listing agent. Nothing is sent until you ask.
About this home
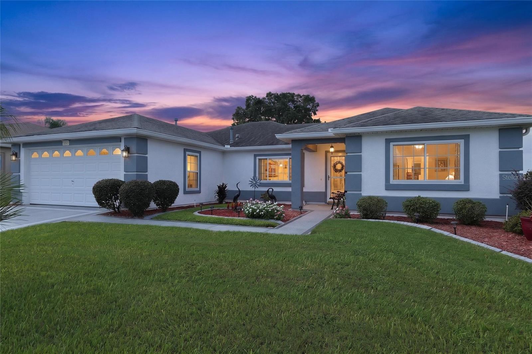
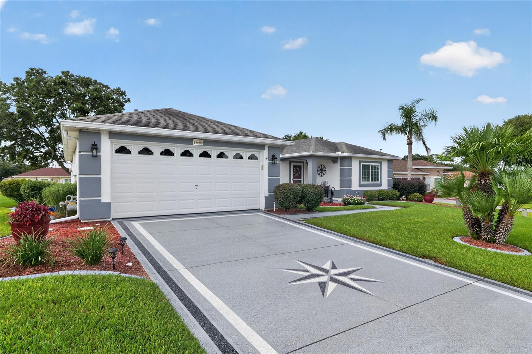
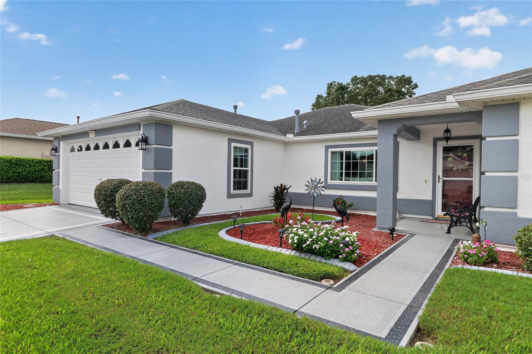
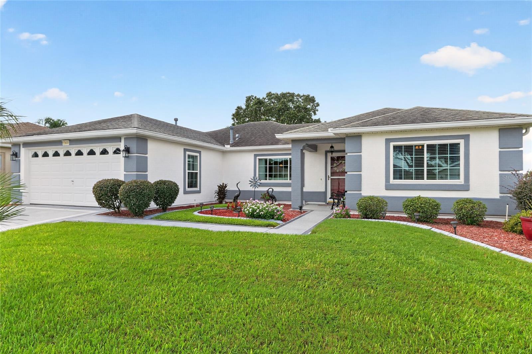
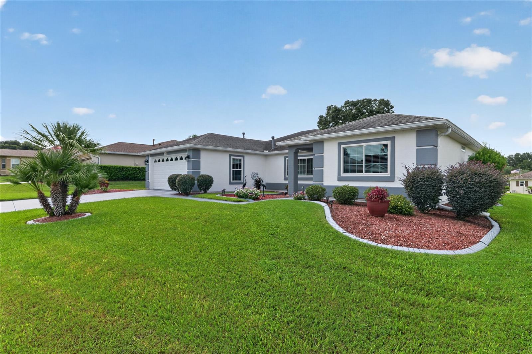
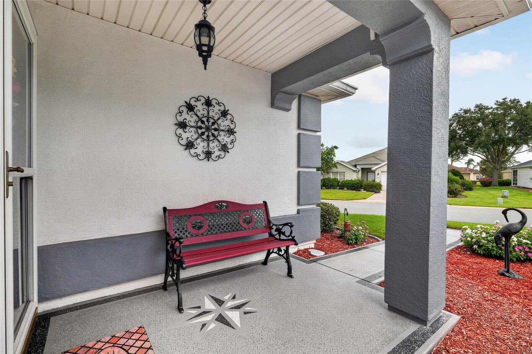
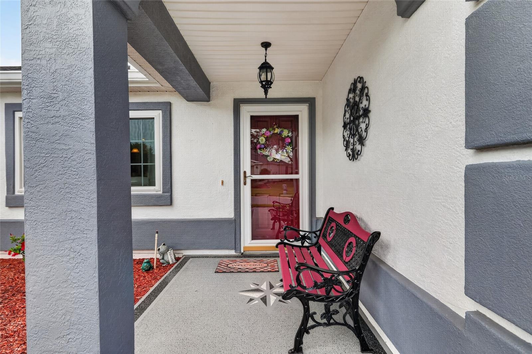
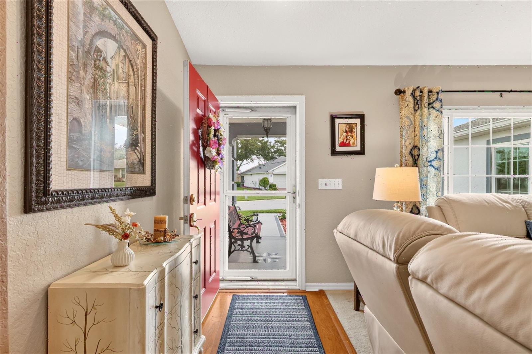
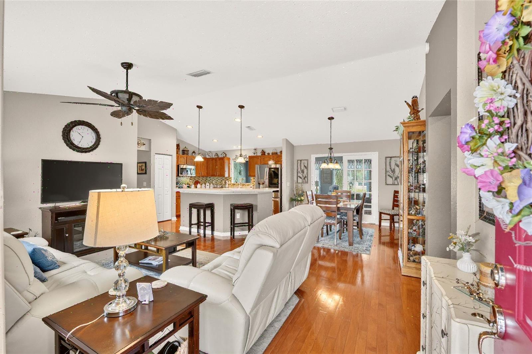
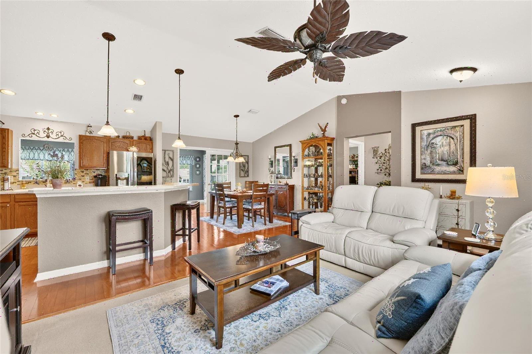
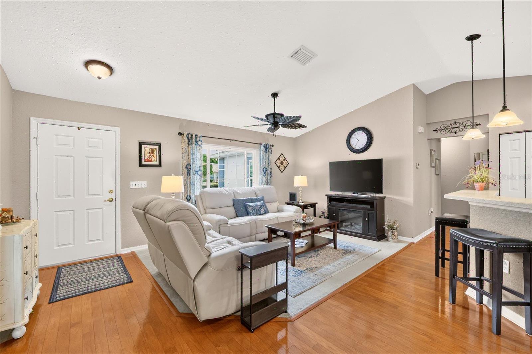
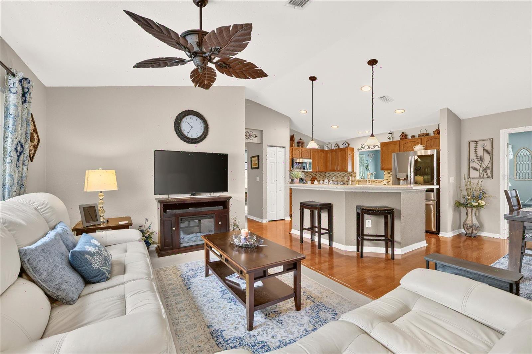
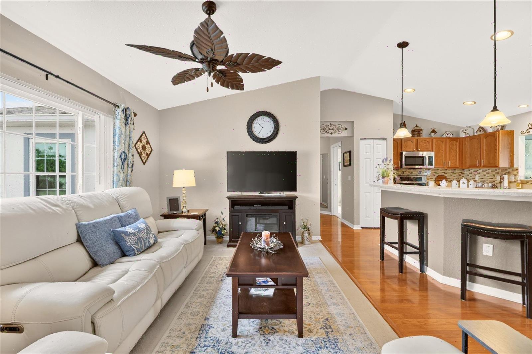
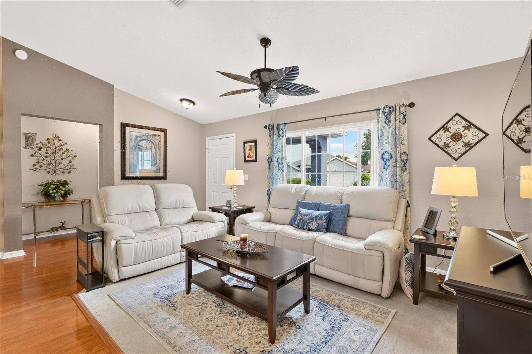
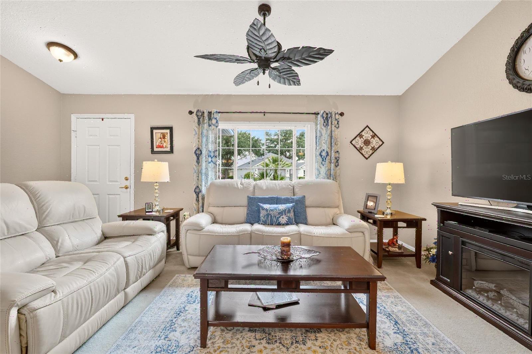
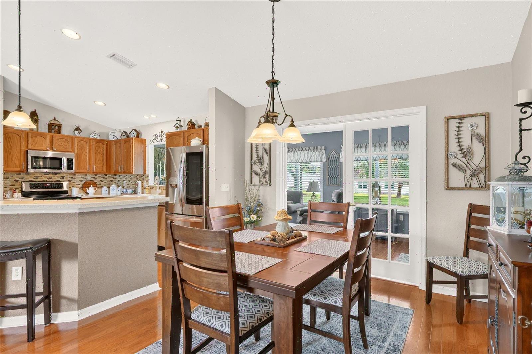
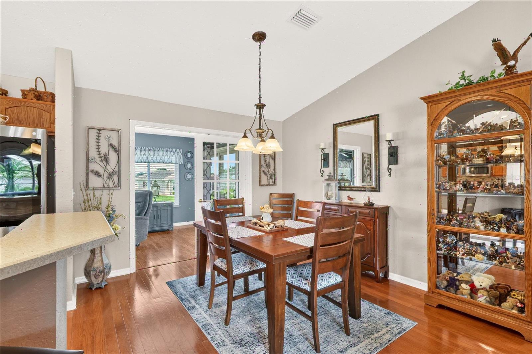
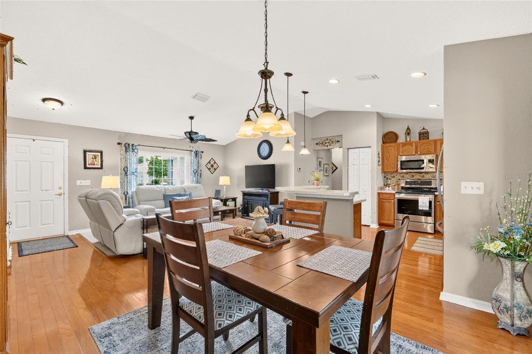
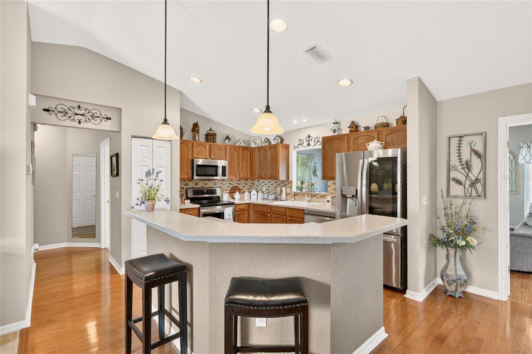
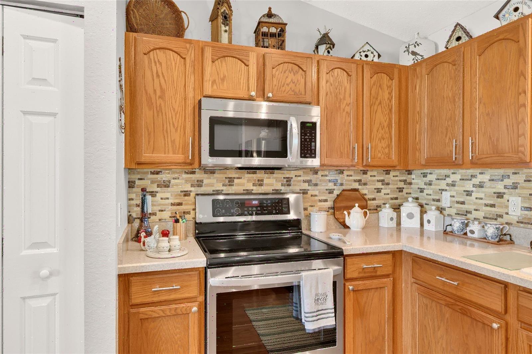
Beautiful Nantucket model in the desirable Echo Glen neighborhood! This meticulously maintained 3-bedroom, 2-bath home is truly move-in ready and offers numerous updates throughout. Major improvements include a new roof (2014), furnace and A/C (2017), rear windows (2012), front windows and sliding glass doors (2020), hot water heater, and exterior paint (2022). Inside, you'll find hardwood flooring in the main living areas, laminate flooring in two guest bedrooms, and carpet in the primary bedroom. The spacious floor plan includes an inviting Florida room, a 15'x10' covered birdcage, an inside laundry room, an irrigation well shared with one neighbor, and an attached 2-car garage. Situated in a park like setting with an oversized 82' x 175' lot, this home offers plenty of outdoor space while providing the comfort and peace of mind that come with extensive updates. AWARD-WINNING Del Webb Spruce Creek Golf & Country Club is a GATED, 3,250 home, +55 Community with over 70 clubs, 3 pools, 3 spas, a Clubhouse, a Fitness Center, Bocce Ball, Shuffleboard, 12 Pickle ball Courts, 7 Tennis Courts, Sand Volleyball, Water Volleyball, Lake Vista Gazebo, Pavilions, Walking Paths and so much more! Come see this beautiful community with a GORGEOUS Tree Canopy on the Boulevard and its Restaurant, Liberty Grille. Come, enjoy the four (4) 9-hole Golf Courses today and begin living your BEST LIFE! DON'T WAIT TO SEE THIS BEAUTIFUL HOME!
moreless
- Property type
- Single family
- Year built
- 2003
- Lot size
- 0.33 acres
- Garage
- 2 cars
- On market
- 58 days
- Price per sqft
- $193
- HOA fees
- $214/mo
- Listing ID
- OM729743
Show Full Details
Property Info
- Property Type
- Residential
- Property Subtype
- SingleFamilyResidence
- Year Built
- 2003
- Levels
- One
- Direction Faces
- North
- Lot Size (acres)
- 0.33
- Lot Size (sqft)
- 14375.0
- Senior Community
- Yes
- Contract Date
- 2026-08-06
- On Market Date
- 2026-08-06
- Cumulative Days on Market
- 58
Interior Features
- Interior Features
- Open Floorplan, Vaulted Ceiling(S), Walk-In Closet(S)
- Flooring
- Carpet, Laminate, Tile
- Laundry Features
- Inside, Laundry Room
- Levels
- One
Appliances
- Appliances
- Dishwasher, Dryer, Microwave, Range, Refrigerator, Washer
Heating & Cooling
- Heating
- Natural Gas
- Cooling
- Central Air
Exterior Features
- Exterior Features
- Rain Gutters
- Construction Materials
- Stucco, Frame
- Foundation
- Slab
- Roof
- Shingle
Features & Amenities
- Garage Spaces
- 2.0
- Garage
- Yes
- Attached Garage
- Yes
- Parking Features
- Attached
Community/Association
- HOA
- Yes
- HOA Name
- Nicole Arias Leland Management
- HOA Fee
- $214
- HOA Fee Frequency
- Monthly
- Association Amenities
- Basketball Court, Clubhouse, Fitness Center, Gated, Golf Course, Pool, Recreation Facilities, Shuffleboard Court, Spa/Hot Tub
- Community Features
- Gated, Fitness Center, Golf, Pool
Utilities
- Utilities
- Natural Gas Available, Electricity Connected, Natural Gas Connected, Sewer Connected, Underground Utilities, Water Connected
- Sewer
- Public Sewer
- Water Source
- Public
Taxes
- Annual Tax Amount
- $2,065
- Tax Year
- $2,025
- Legal Description
- SEC 09 TWP 17 RGE 23 PLAT BOOK 007 PAGE 019 SPRUCE CREEK COUNTRY CLUB ECHO GLEN PHASE 1 LOT 26
Data freshness
- SURF LOCAL last checked
- Nov 22, 2026, 8:46 AM EST
Location
Approximate location, shown from the displayed address.
Similar homes nearby
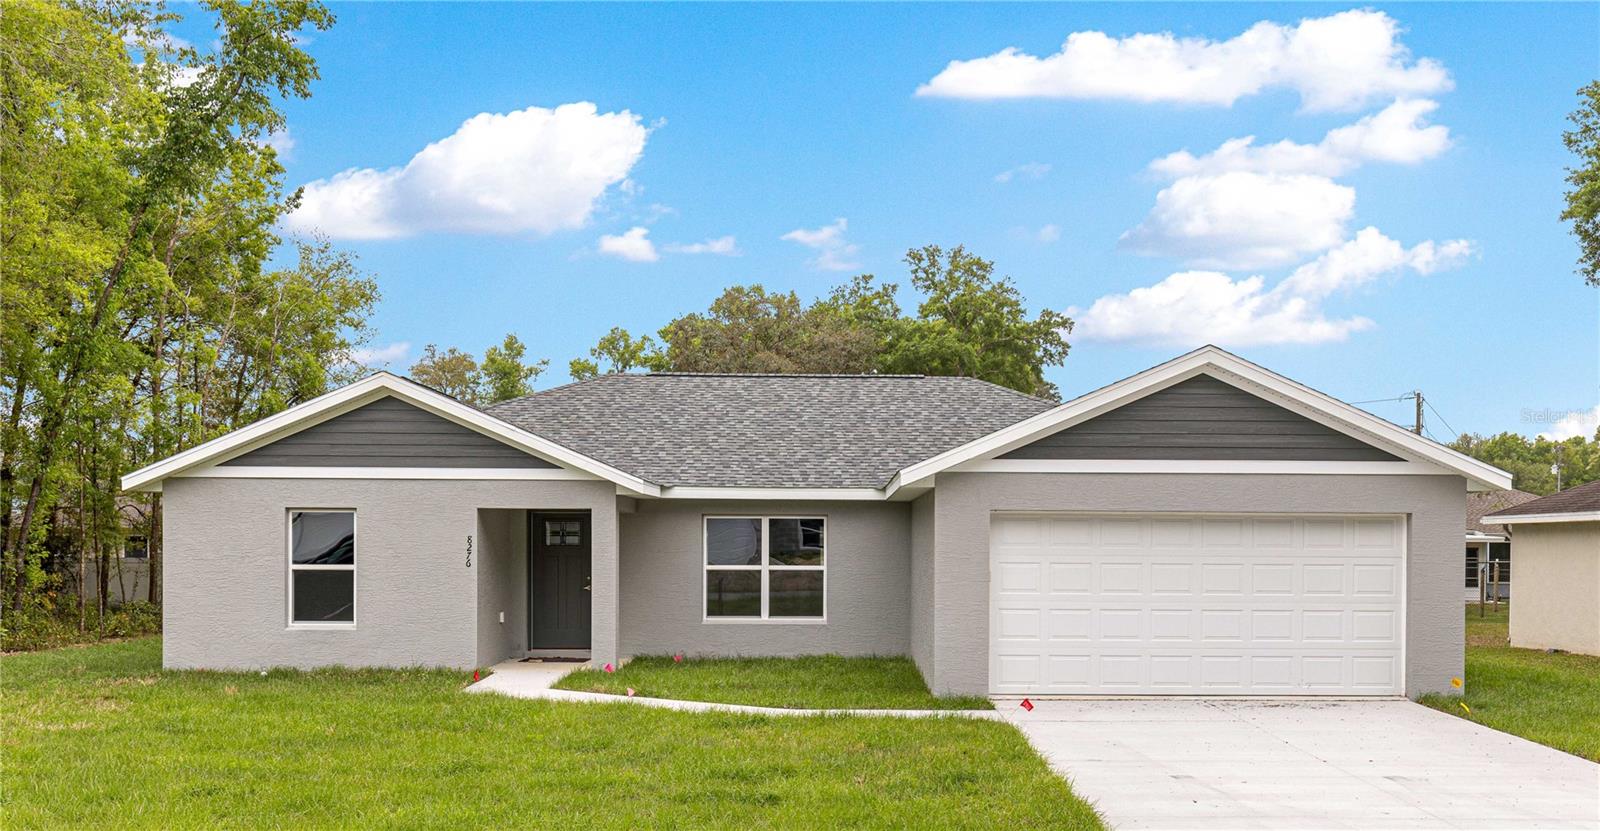
- $324,99915845 SE 83rd Ave, Summerfield, FL 344913 Beds2 Baths1,703 sqftListing courtesy of SYNERGY REALTY SERVICES LLC · Data courtesy of: Stellar MLS
 Active
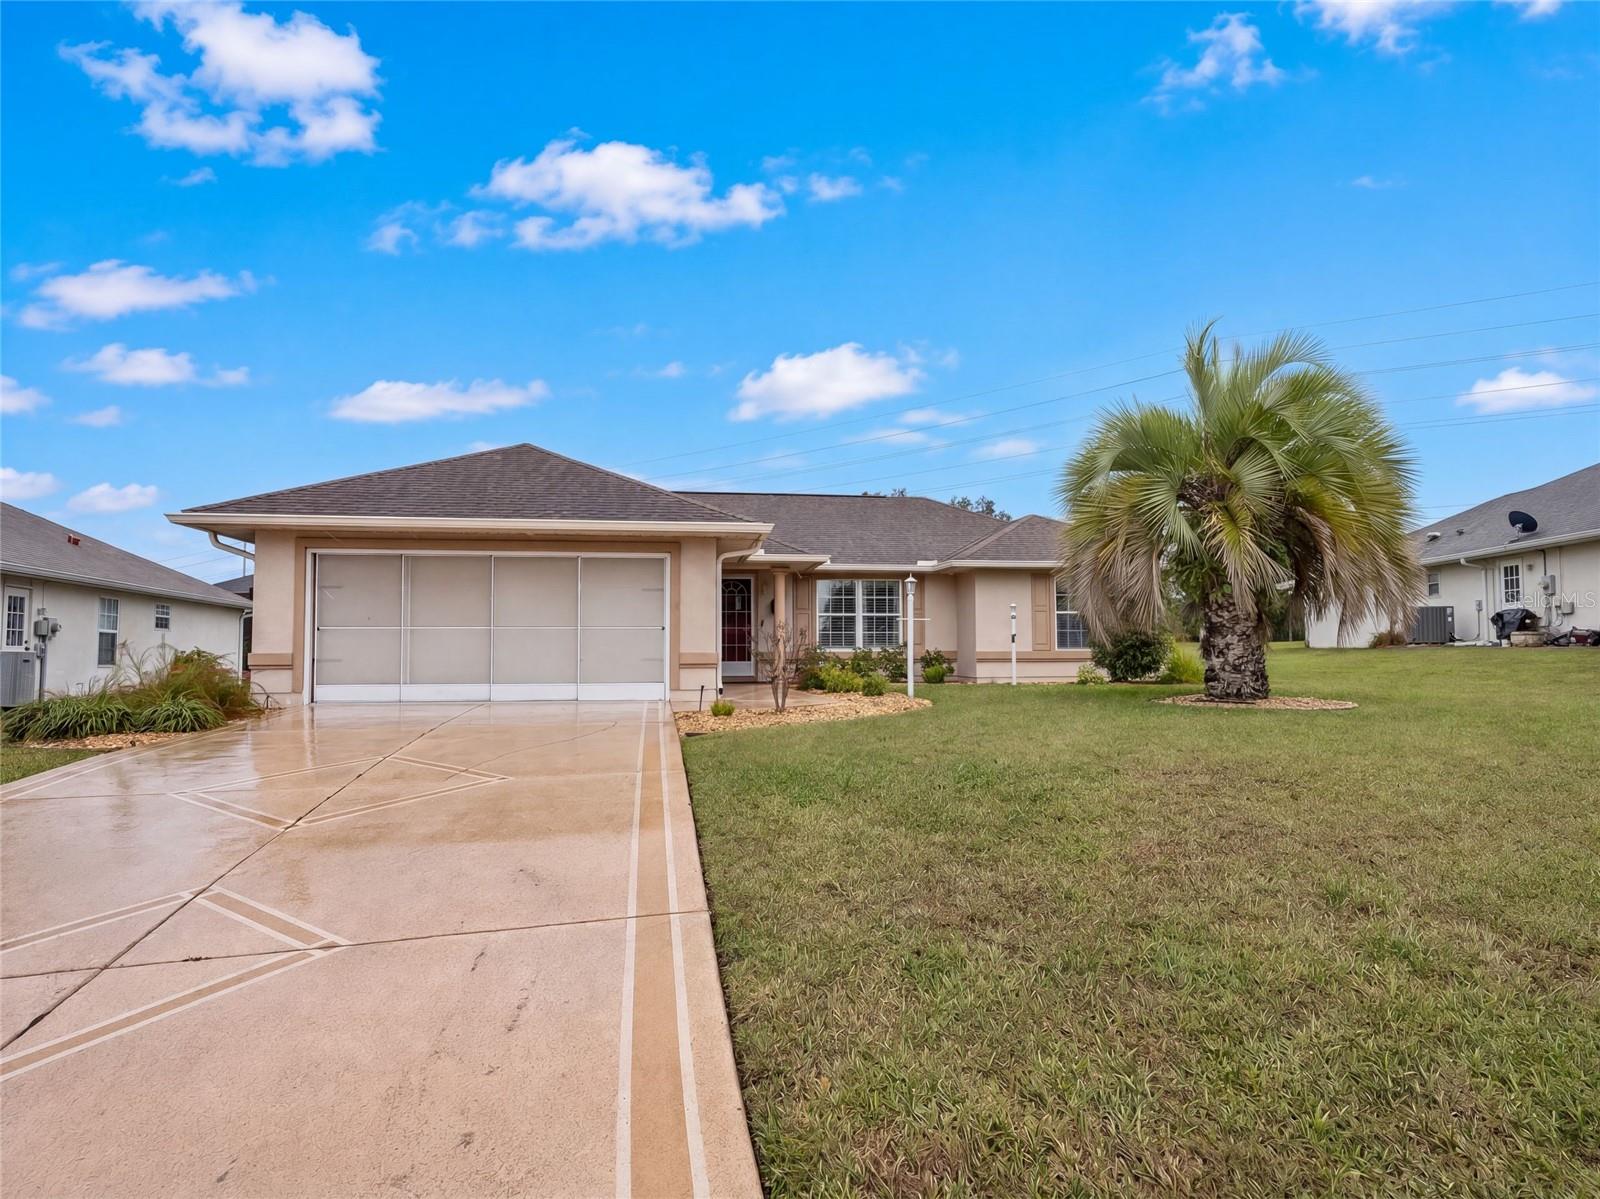
- $293,00012459 SE 176th Loop, Summerfield, FL 344913 Beds2 Baths1,326 sqftListing courtesy of OPENDOOR BROKERAGE LLC · Data courtesy of: Stellar MLS
 Active
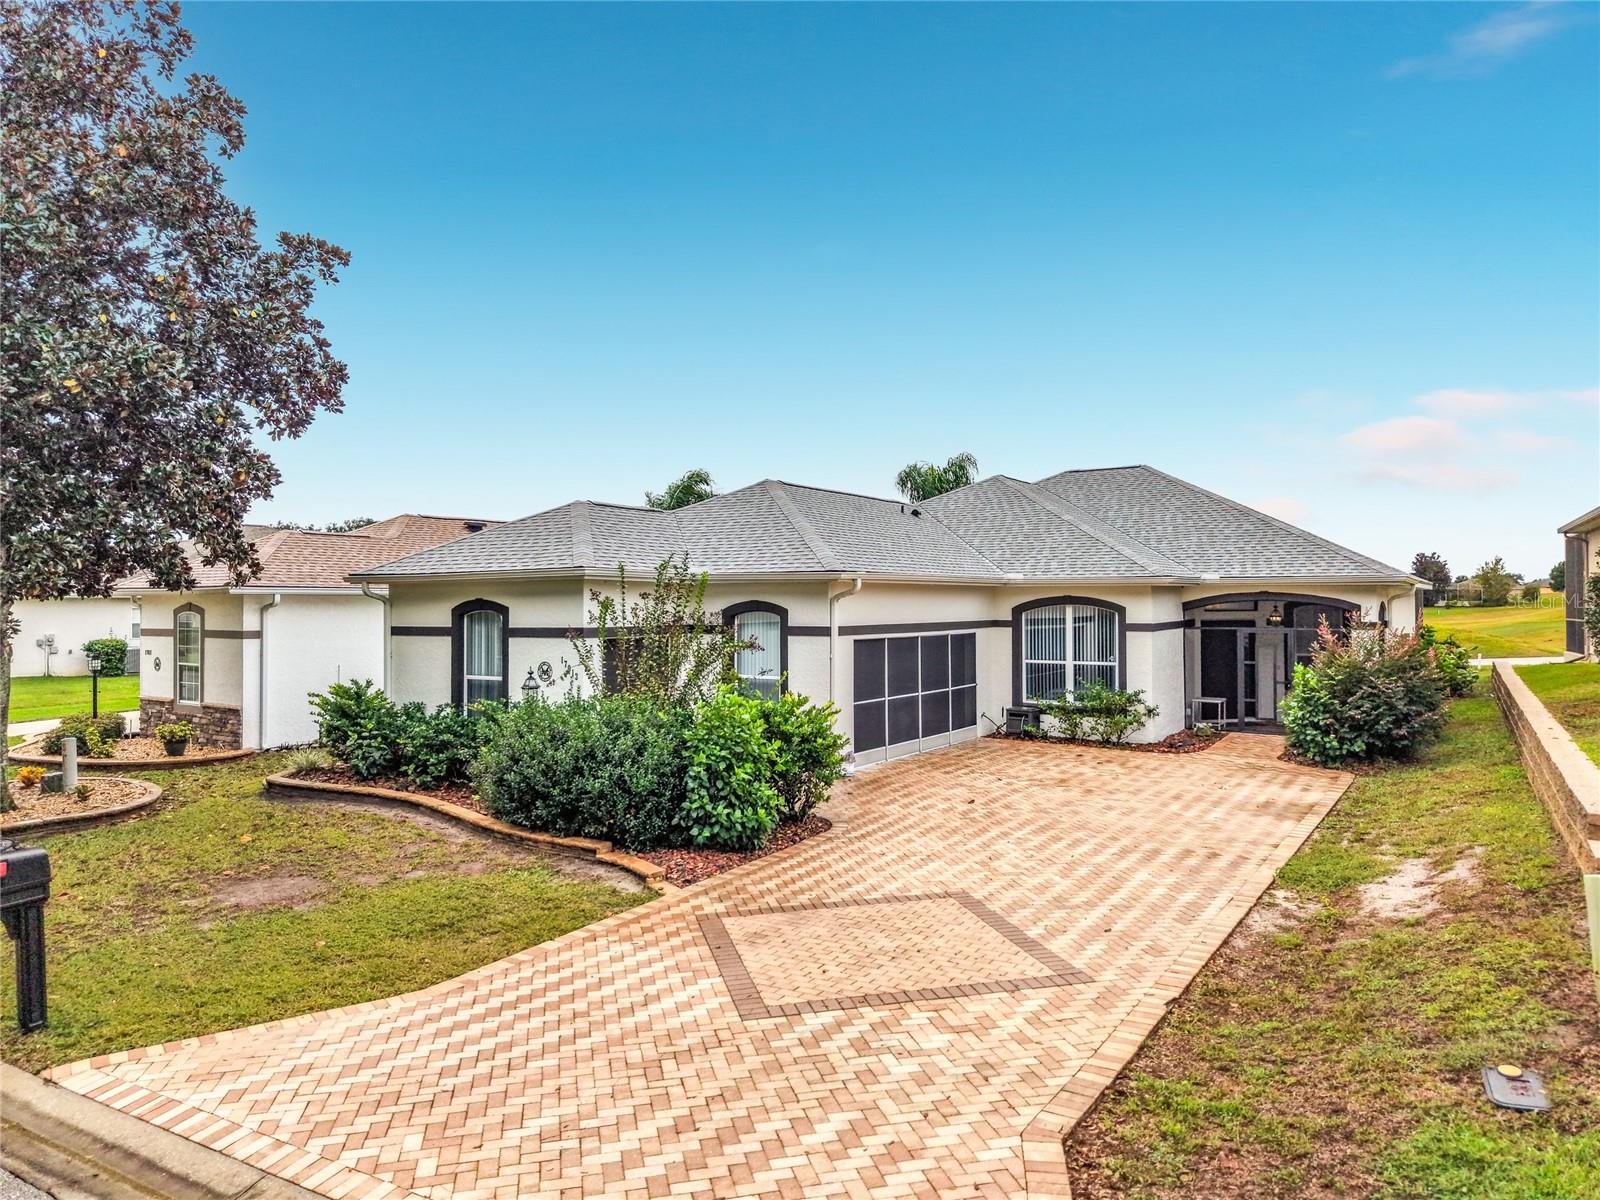
- $389,75017013 SE 115th Terrace Rd, Summerfield, FL 344913 Beds2 Baths1,675 sqftListing courtesy of KELLER WILLIAMS CORNERSTONE RE · Data courtesy of: Stellar MLS
 Active
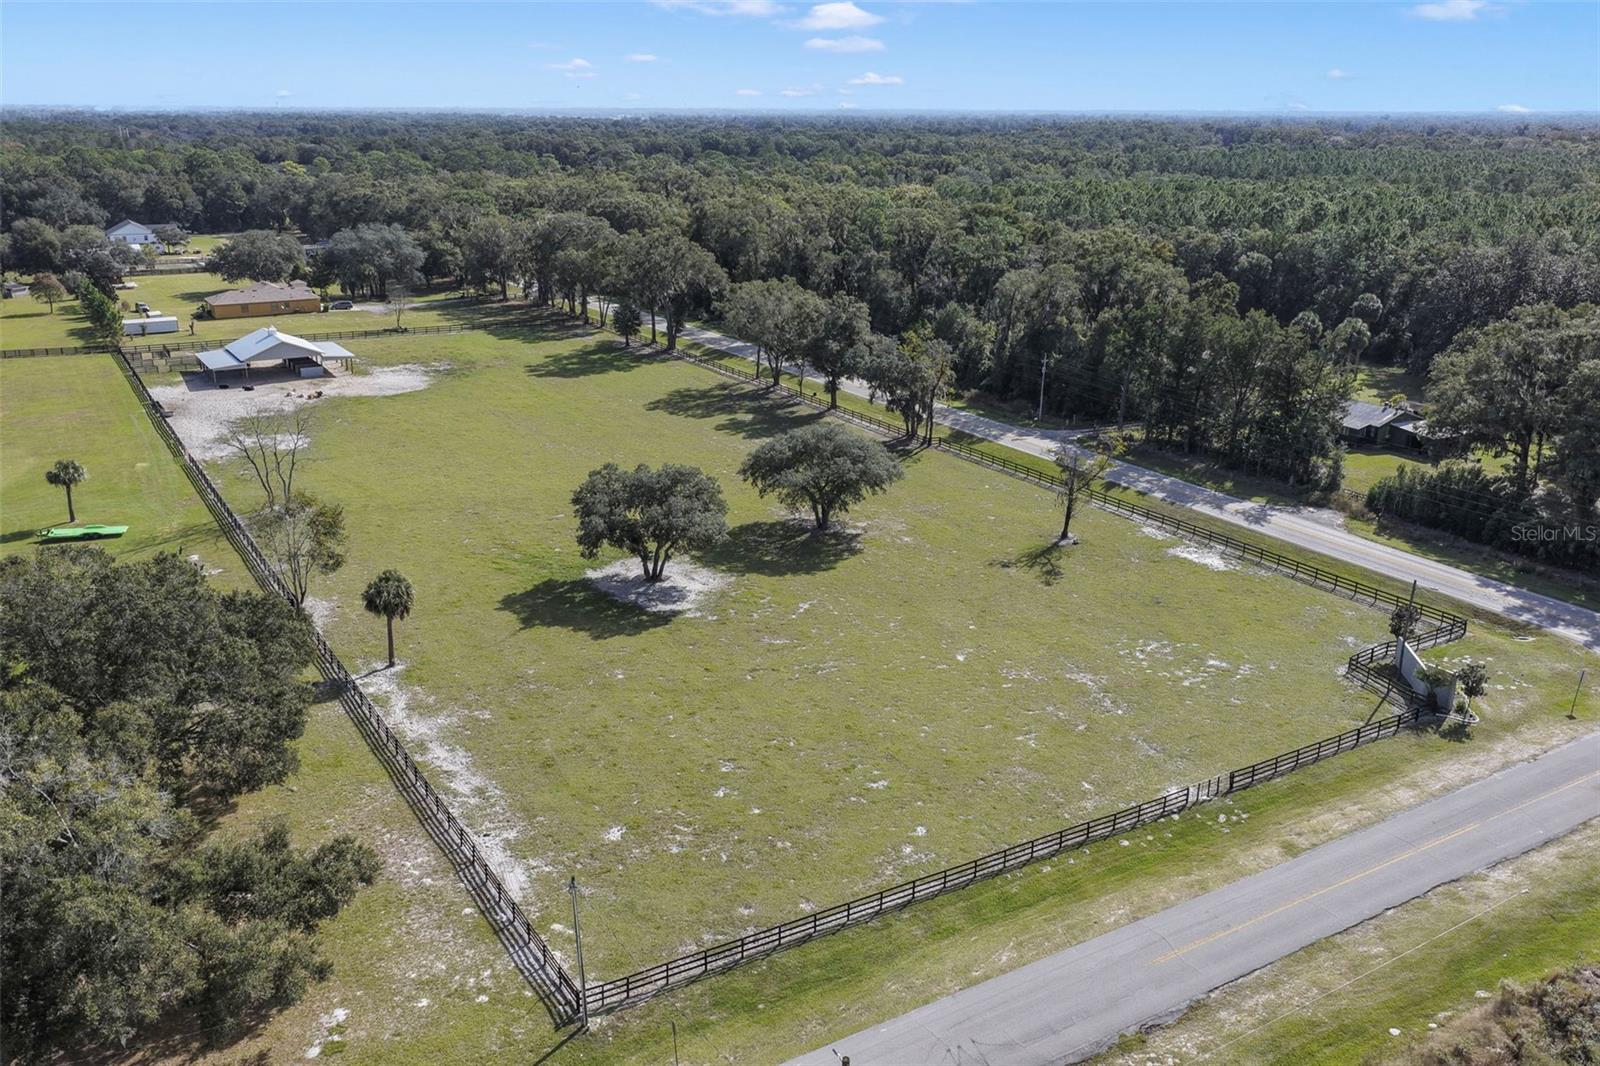
- $300,0000 SE 27th Ave, Summerfield, FL 34491Listing courtesy of MAINFRAME REAL ESTATE · Data courtesy of: Stellar MLS
 Active
- $339,00011246 SE 175th Ln, Summerfield, FL 344912 Beds2 Baths1,312 sqftListing courtesy of WRA BUSINESS & REAL ESTATE · Data courtesy of: Stellar MLS
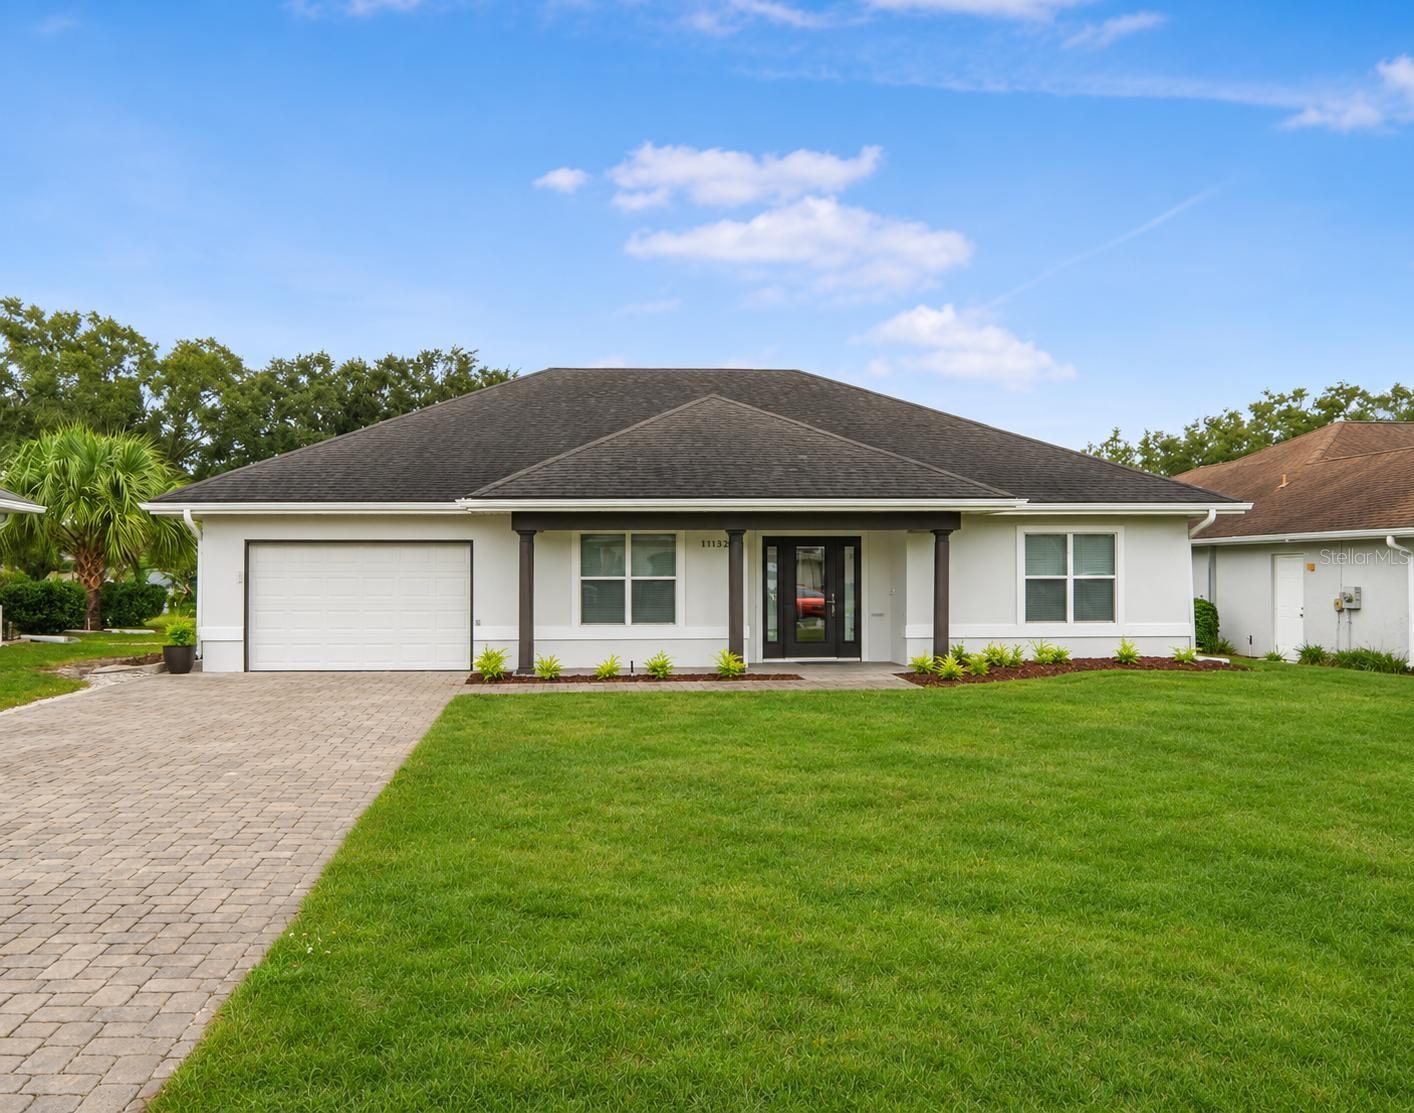 Active
- $359,9003823 SE 139th St, Summerfield, FL 344914 Beds3 Baths2,183 sqftListing courtesy of RE/MAX ALLSTARS REALTY · Data courtesy of: Stellar MLS
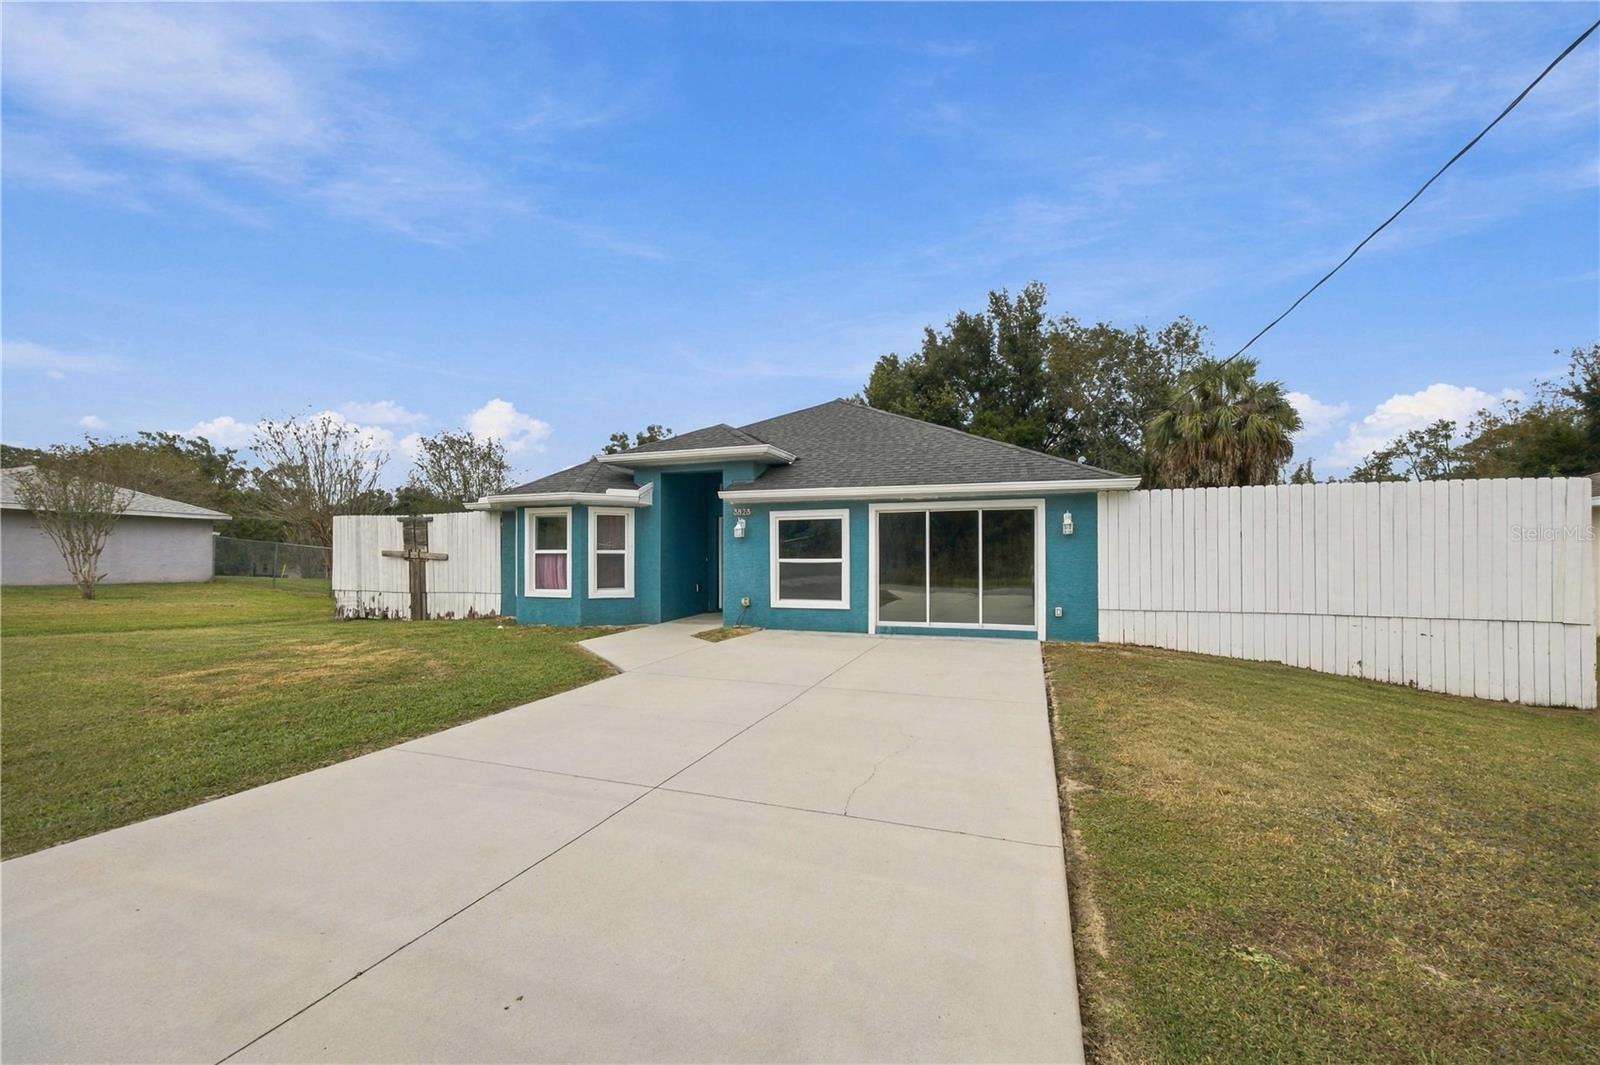 Active
- $350,00017653 SE 120th Ter, Summerfield, FL 344912 Beds2 Baths1,795 sqftListing courtesy of RE/MAX FOXFIRE - SUMMERFIELD · Data courtesy of: Stellar MLS
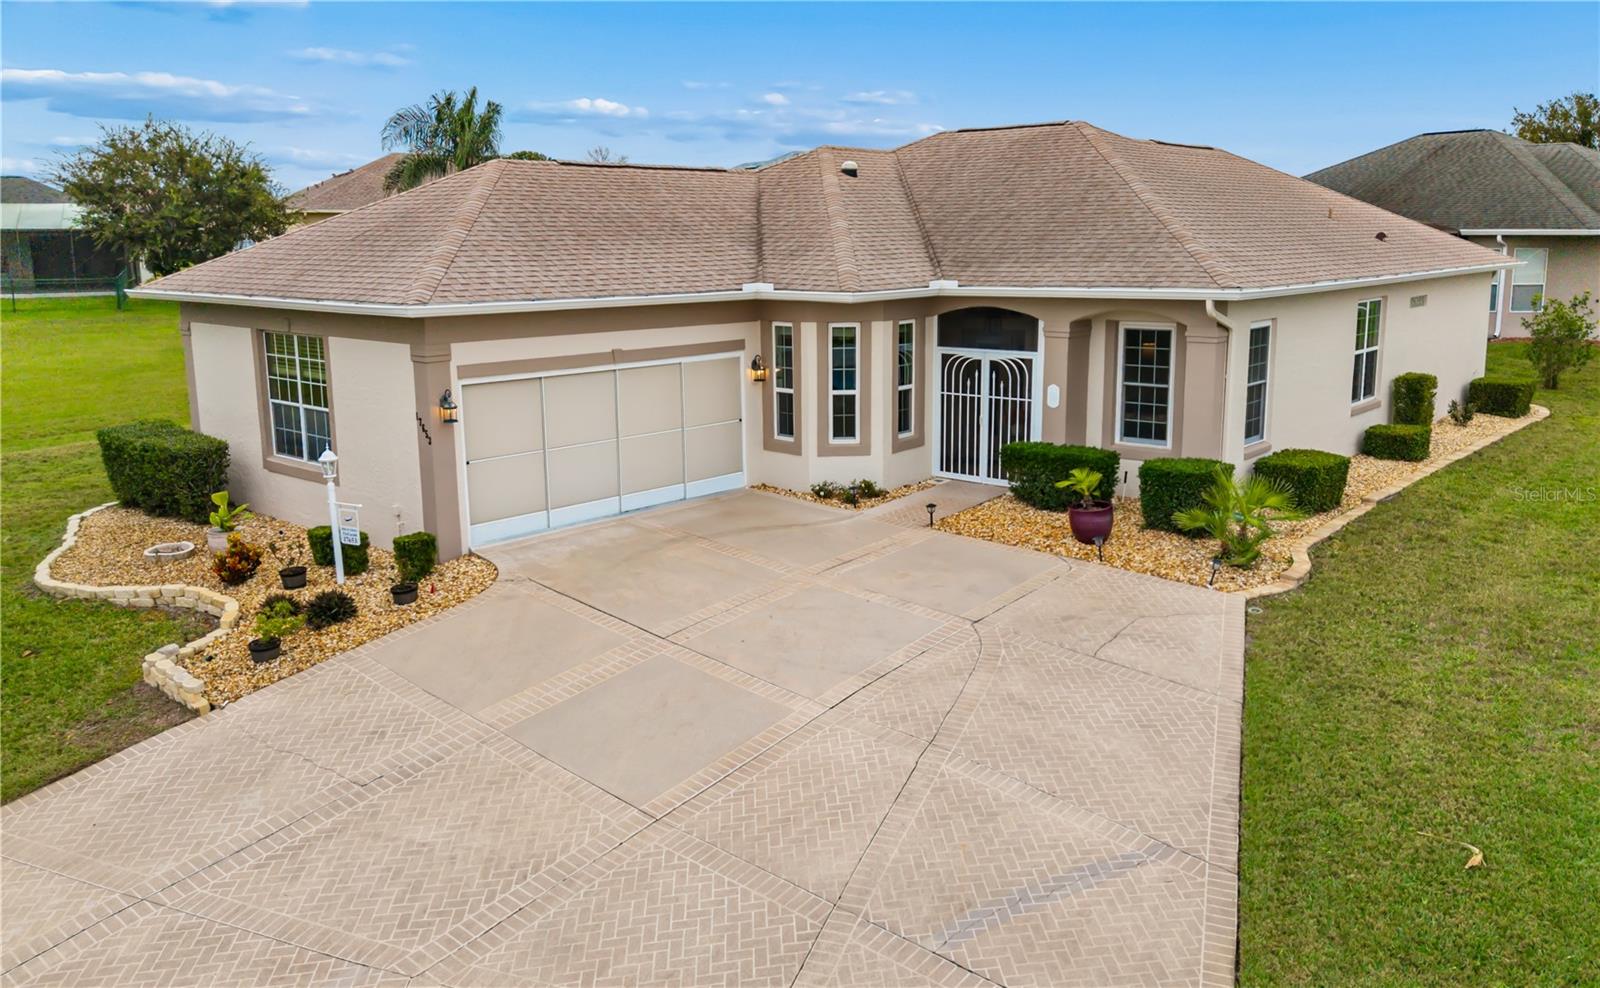 Active
- $335,0004658 SE 136th St, Summerfield, FL 344914 Beds3 Baths2,057 sqftListing courtesy of RE/MAX FOXFIRE - SUMMERFIELD · Data courtesy of: Stellar MLS
 Under Contract
What Sold Nearby
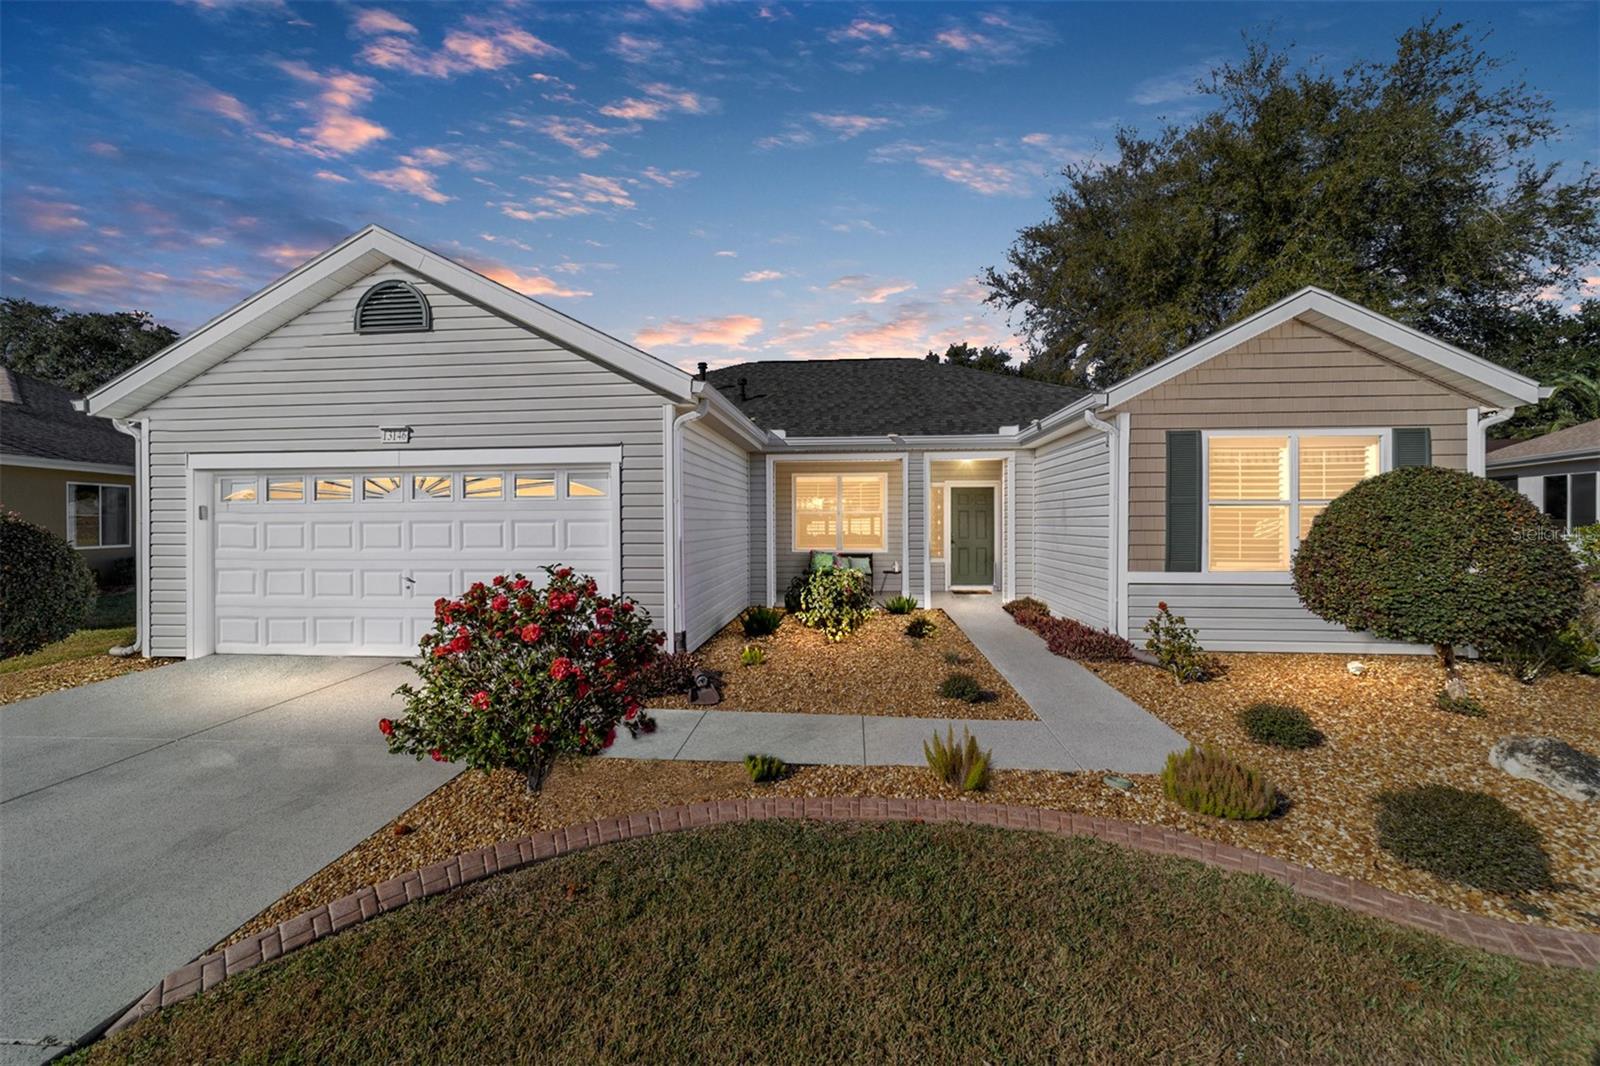 $265,00013146 SE 93rd Terrace RdSummerfield, FL · Sold 2026-10-30
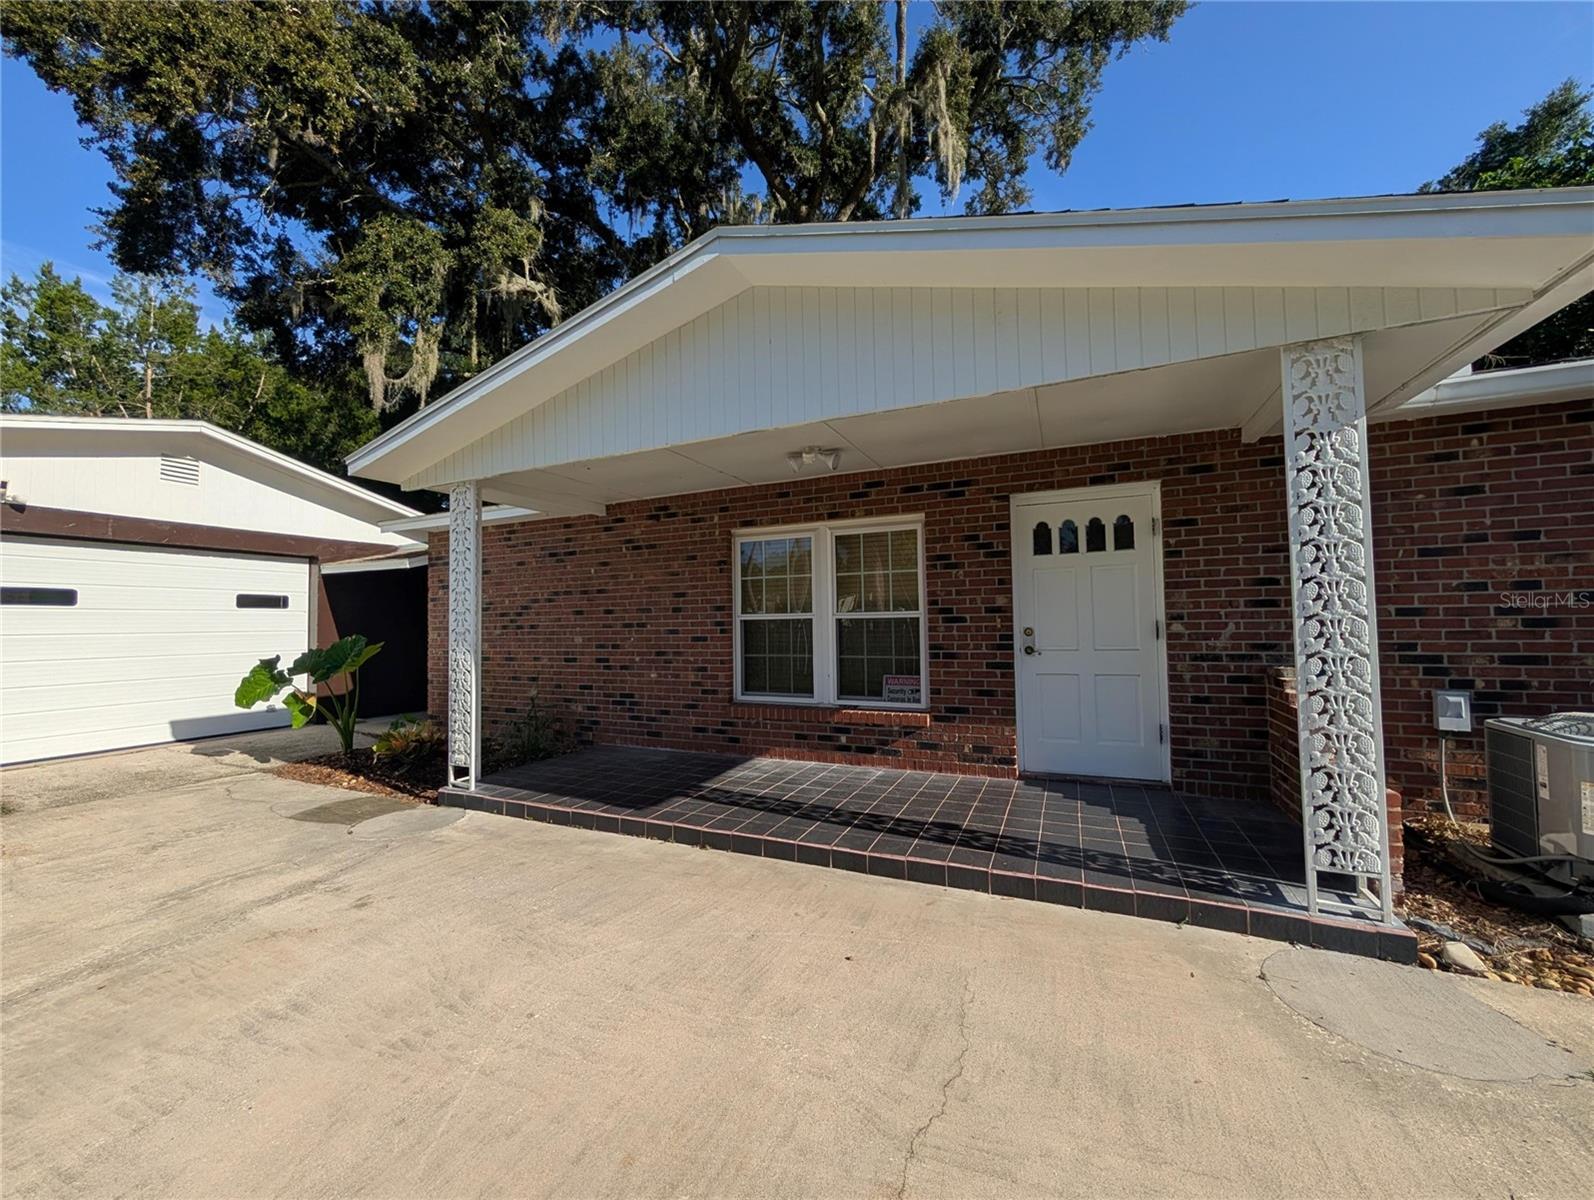 $195,00010544 SE 151st StSummerfield, FL · Sold 2026-10-30
 $194,90013895 SE 100th AveSummerfield, FL · Sold 2026-10-30
 $299,5008883 SE 159th PlSummerfield, FL · Sold 2026-10-30
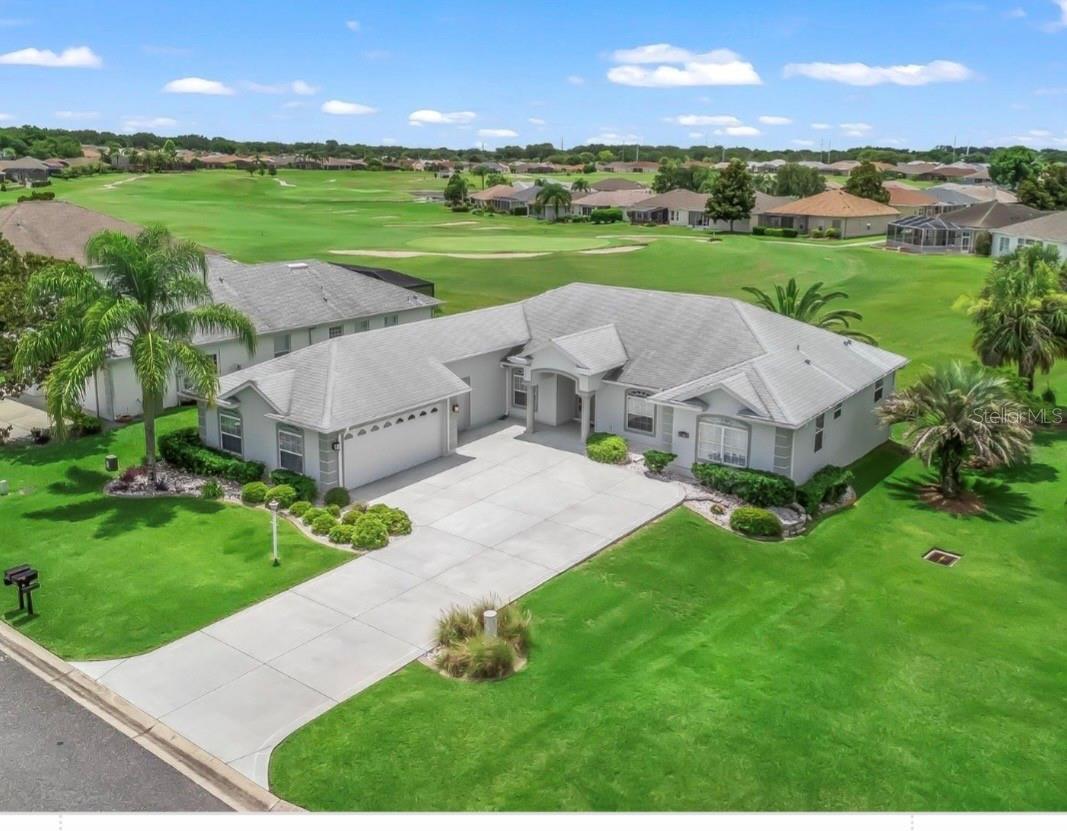 $270,00012108 SE 176th LoopSummerfield, FL · Sold 2026-10-30
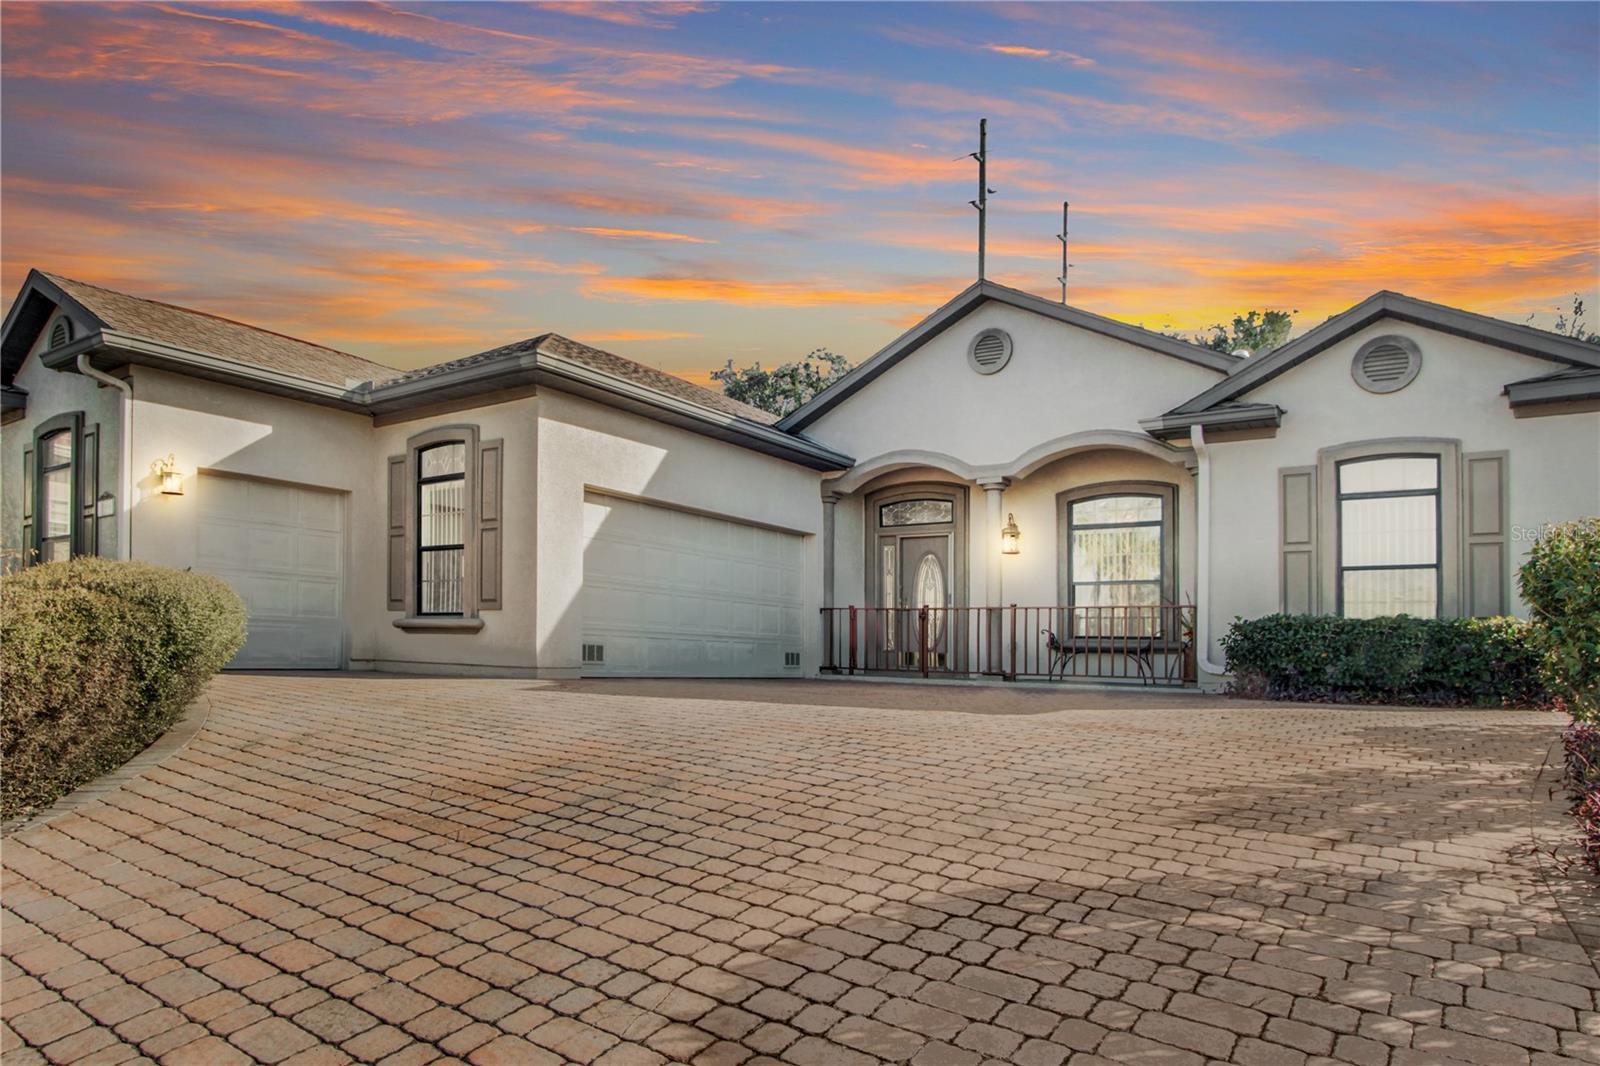 $331,50017996 SE 115th CirSummerfield, FL · Sold 2026-10-30
 $267,00012115 SE 176th LoopSummerfield, FL · Sold 2026-10-30
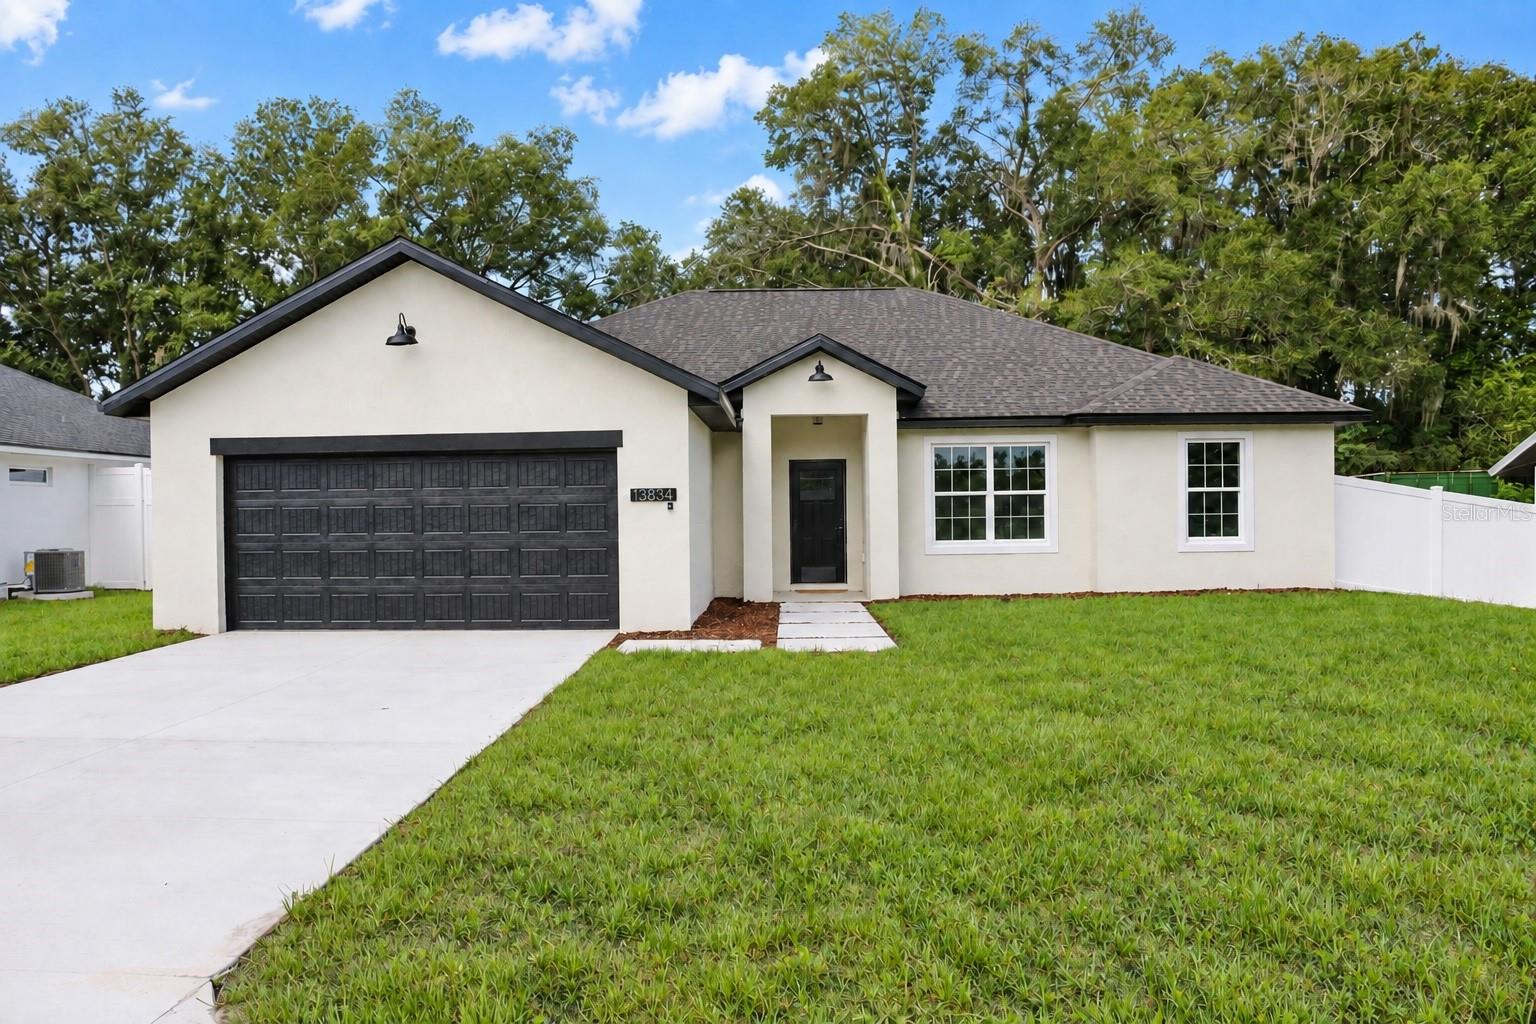 $325,00013834 SE 33rd CtSummerfield, FL · Sold 2026-10-29
Flood
Flood zone X · Minimal flood risk
What's Nearby
Schools
- Harbour View Elementary SchoolSoutheast 147th Place, Summerfield, FL 34491, United States of America1.1 mi
Parks
- Marion County, FloridaUnited States of America0.7 mi
More homes in Summerfield
Homes for sale near Summerfield
Data courtesy of: Stellar MLSDisclaimers and data details

Listings courtesy of Stellar MLS as distributed by MLS GRID. Based on information submitted to the MLS GRID. All data is obtained from various sources and may not have been verified by broker or MLS GRID. Supplied Open House Information is subject to change without notice. All information should be independently reviewed and verified for accuracy. Properties may or may not be listed by the office/agent presenting the information. Listing information is provided for consumers’ personal, non-commercial use, solely to identify prospective properties for potential purchase; all other use is strictly prohibited and may violate relevant federal and state law. Information deemed reliable but not guaranteed. Copyright © 2026 MLS GRID. All Rights Reserved.

Continental Real Estate Group, Inc
Broker: Derek Eisenberg
Listing last updated: Oct 3, 2026, 8:03 AM EDT. SURF LOCAL last checked: Nov 22, 2026, 8:46 AM EST.