
 Active



12992 SE 91st Ct
Summerfield, FL 34491 · Single family
$415,000
Listing courtesy of David Plasencia, LLC, COLDWELL BANKER REALTY
- 2 Beds
- 3 Baths
- 2,446 sqft
Cynthia's Insights On This Property
- Built 2003
- Last recorded sale: $270,700 in April 2003
- Typical sale in 34491 over the last year: $250,000, $171 per sq ft
- Owners in 34491 stay about 7 years; 4% of homes changed hands last year


📊 Price Pulse
What would you pay for this place?
Sale prices come from county public records, not MLS data.Listing agent
Contact
Send a message and we'll pass it to the listing agent. Nothing is sent until you ask.
About this home
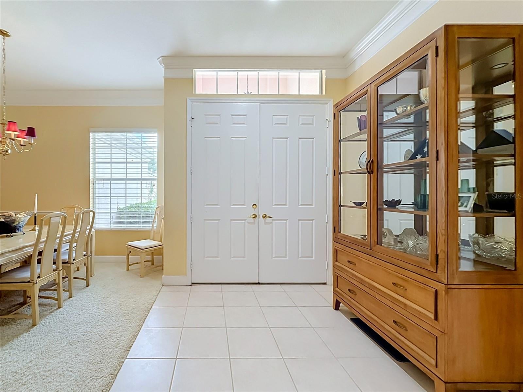
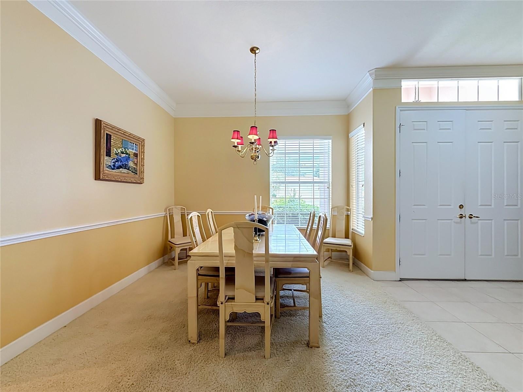
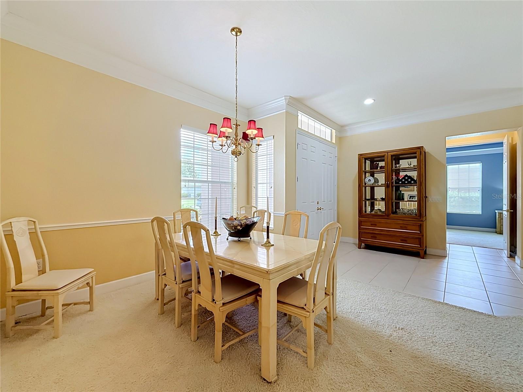
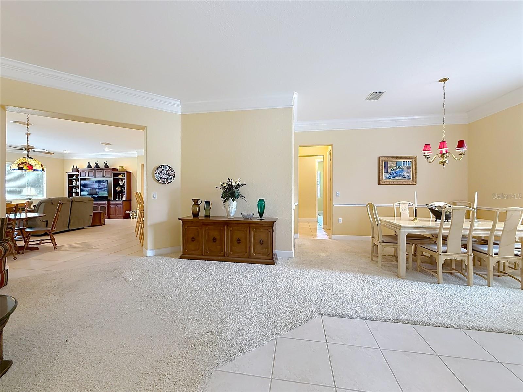
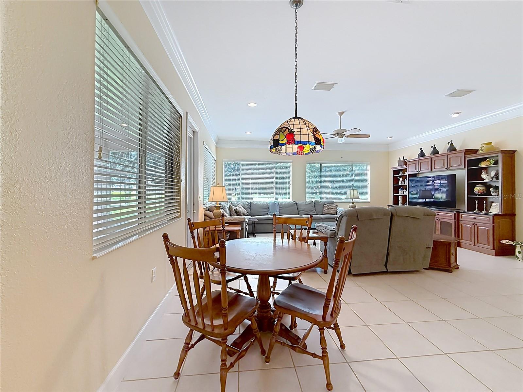
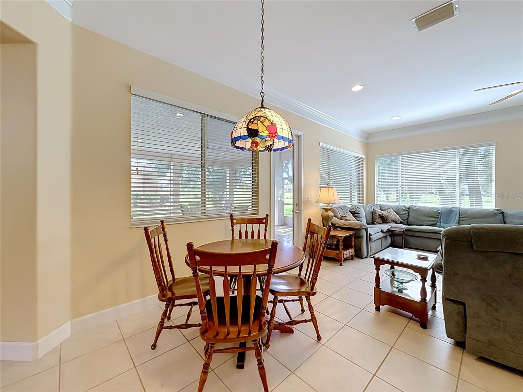
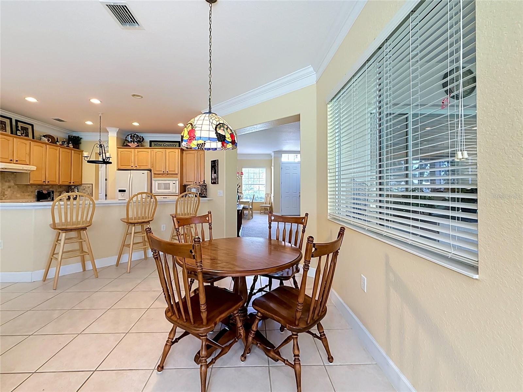
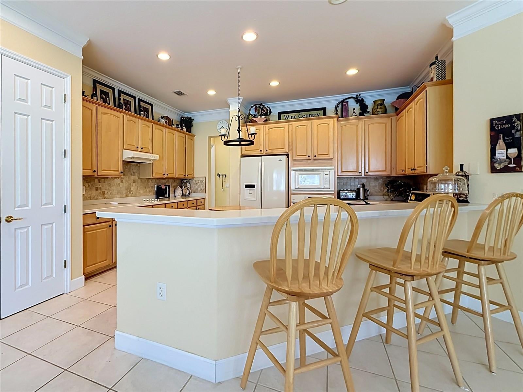
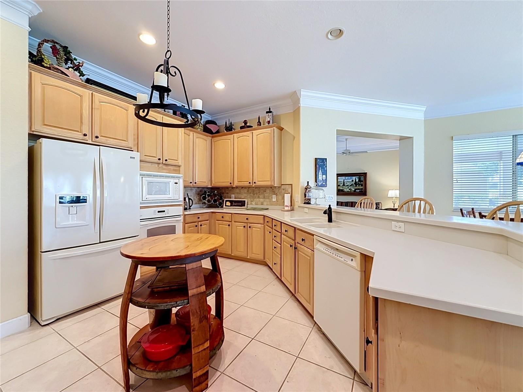
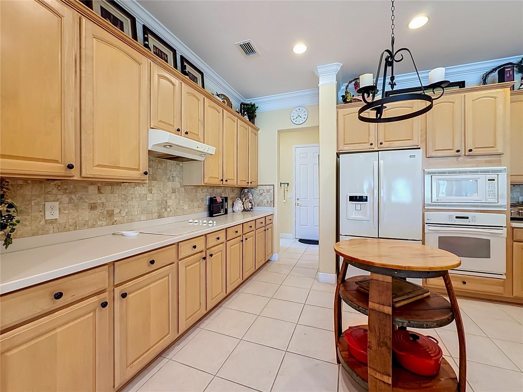
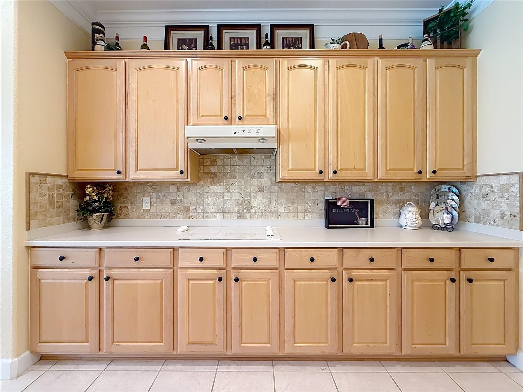
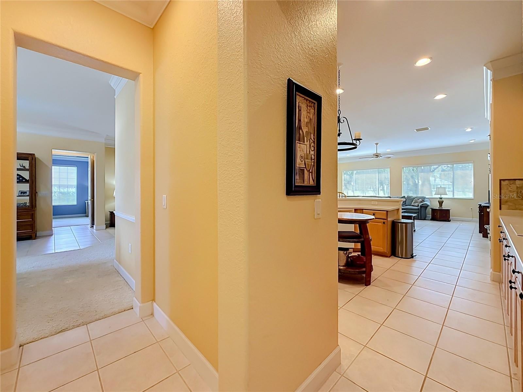
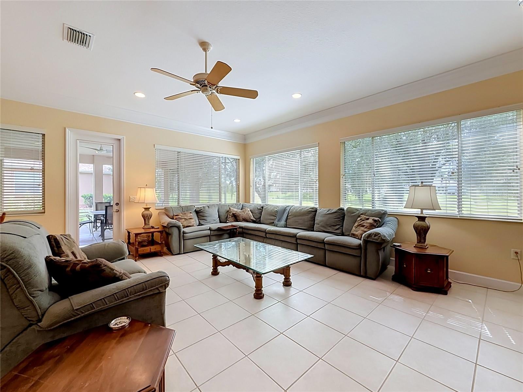
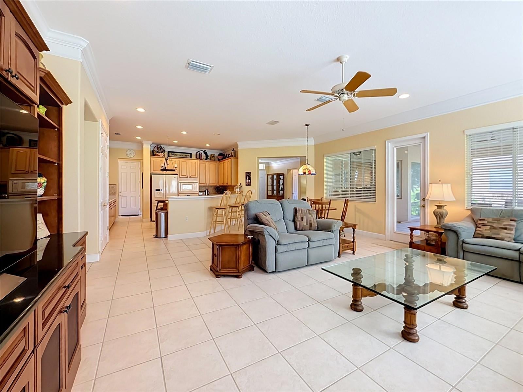
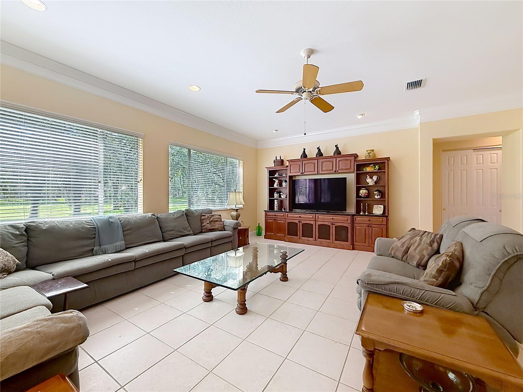
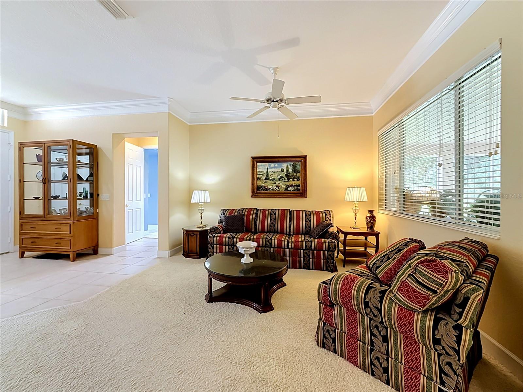
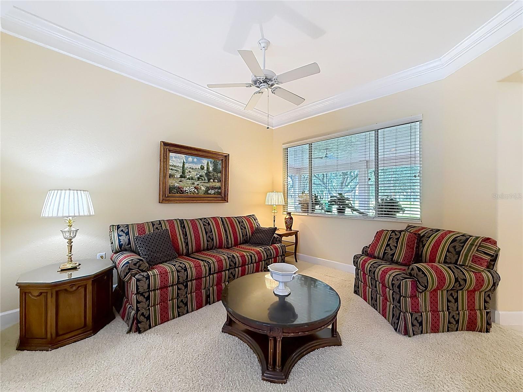
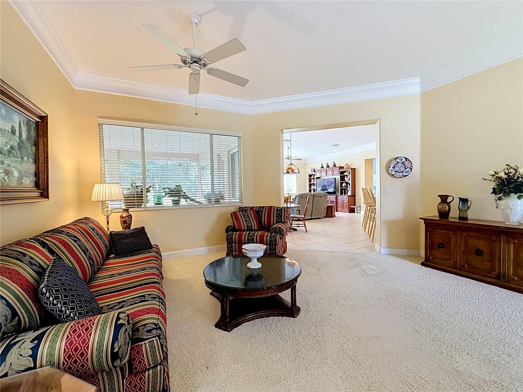
This 2-bedroom plus den, 2.5-bath home with an extended two-car garage and separate golf cart garage offers an impressive 2,446 square feet of living space plus an enclosed lanai.If waking up to sweeping golf course views is on your wish list, this home delivers. Perfectly positioned on a premium golf-front homesite, you'll enjoy panoramic fairway views from the comfort of your oversized enclosed lanai, creating the ideal setting for morning coffee, evening sunsets, or entertaining friends year-round. Designed with both comfort and flexibility in mind, the spacious floor plan offers a formal living room, dining room, and an expansive family room that flows effortlessly into the kitchen. A versatile den provides endless possibilities for a home office, fitness studio, craft room, game room, or additional guest space. The private primary suite is a true retreat, featuring a tray ceiling, crown molding, a large walk-in closet, and a spacious en-suite bath with dual vanities, a walk-in shower, a separate soaking tub, and a private water closet. The generous indoor laundry room is equipped with cabinets. Car enthusiasts and hobbyists will appreciate one of the largest garages in the community, offering space for two full-size vehicles, dedicated golf cart parking, and an additional storage area. Major updates provide added peace of mind, including a new roof in 2020. Combining stunning golf views, generous living spaces, thoughtful upgrades, and exceptional functionality, this home offers the Florida lifestyle you've been waiting for. Schedule your private showing today.
moreless
- Property type
- Single family
- Year built
- 2003
- Lot size
- 10,454 sqft
- Garage
- 3 cars
- On market
- 112 days
- Price per sqft
- $170
- HOA fees
- $214/mo
- Listing ID
- O6421980
Show Full Details
Property Info
- Property Type
- Residential
- Property Subtype
- SingleFamilyResidence
- Year Built
- 2003
- Levels
- One
- Direction Faces
- East
- Lot Size (acres)
- 0.24
- Lot Size (sqft)
- 10454.0
- Senior Community
- Yes
- Contract Date
- 2026-07-17
- On Market Date
- 2026-07-17
- Cumulative Days on Market
- 112
Interior Features
- Interior Features
- Crown Molding, Tray Ceiling(S)
- Flooring
- Carpet, Tile
- Laundry Features
- Laundry Room
- Levels
- One
- Door Features
- Sliding Doors
Appliances
- Appliances
- Cooktop, Dishwasher, Microwave, Range, Range Hood, Refrigerator
Heating & Cooling
- Heating
- Central, Electric
- Cooling
- Central Air
Exterior Features
- Construction Materials
- Block, Stucco
- Foundation
- Slab
- Roof
- Shingle
- View
- Golf Course
Features & Amenities
- Garage Spaces
- 3.0
- Garage
- Yes
- Attached Garage
- Yes
- Parking Features
- Driveway, Golf Cart Garage, Attached
- Lot Features
- Landscaped, Level, On Golf Course, Paved
Community/Association
- HOA
- Yes
- HOA Name
- Leland Management
- HOA Phone
- $3,523,070,696
- HOA Fee
- $214
- HOA Fee Frequency
- Monthly
- Community Features
- Gated, Clubhouse, Fitness Center, Golf, Street Lights
Utilities
- Utilities
- Cable Available, Electricity Connected, Sewer Connected, Underground Utilities
- Sewer
- Public Sewer
- Water Source
- Public
Taxes
- Annual Tax Amount
- $6,799
- Tax Year
- $2,025
- Legal Description
- SEC 03 TWP 17 RGE 23 PLAT BOOK 006 PAGE 020 SPRUCE CREEK COUNTRY CLUB TORREY PINES LOT 71
Other
- Derived Previous List Price
- $480,000
Data freshness
- SURF LOCAL last checked
- Nov 22, 2026, 1:14 PM EST
Location
Approximate location, shown from the displayed address.
Similar homes nearby
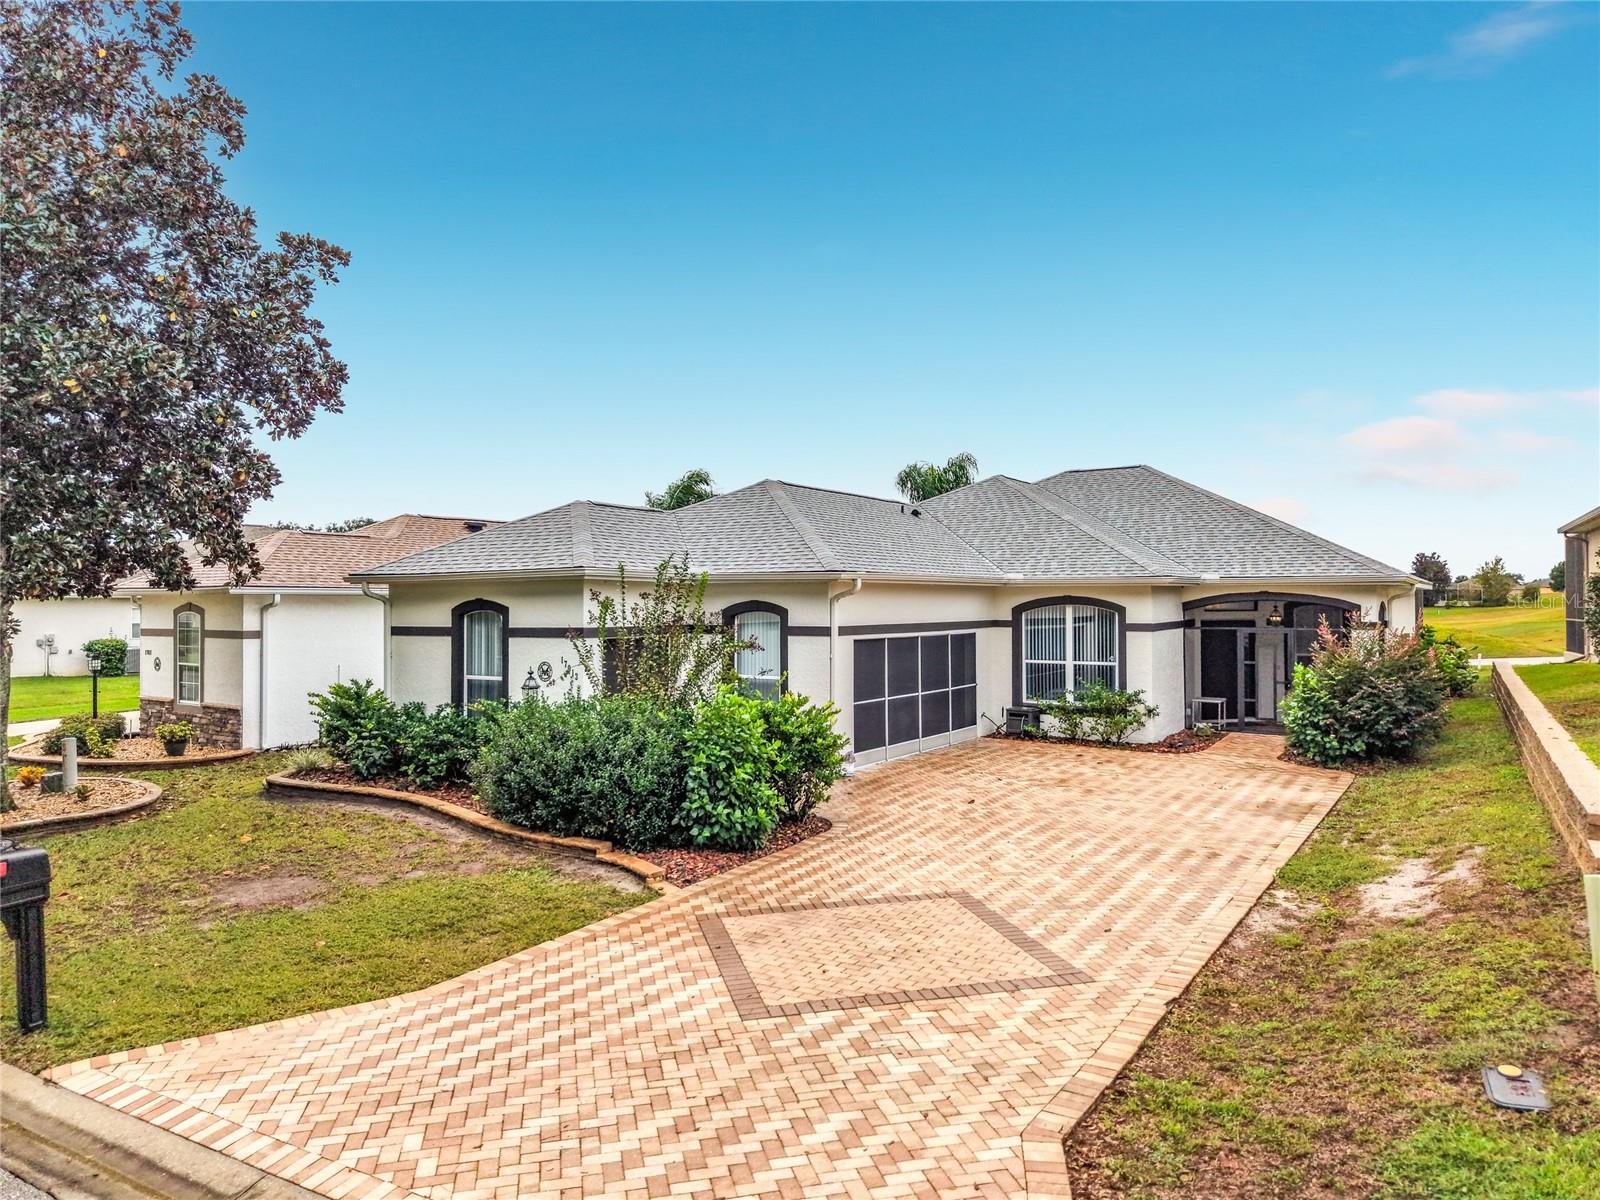
- $389,75017013 SE 115th Terrace Rd, Summerfield, FL 344913 Beds2 Baths1,675 sqftListing courtesy of KELLER WILLIAMS CORNERSTONE RE · Data courtesy of: Stellar MLS
 Active
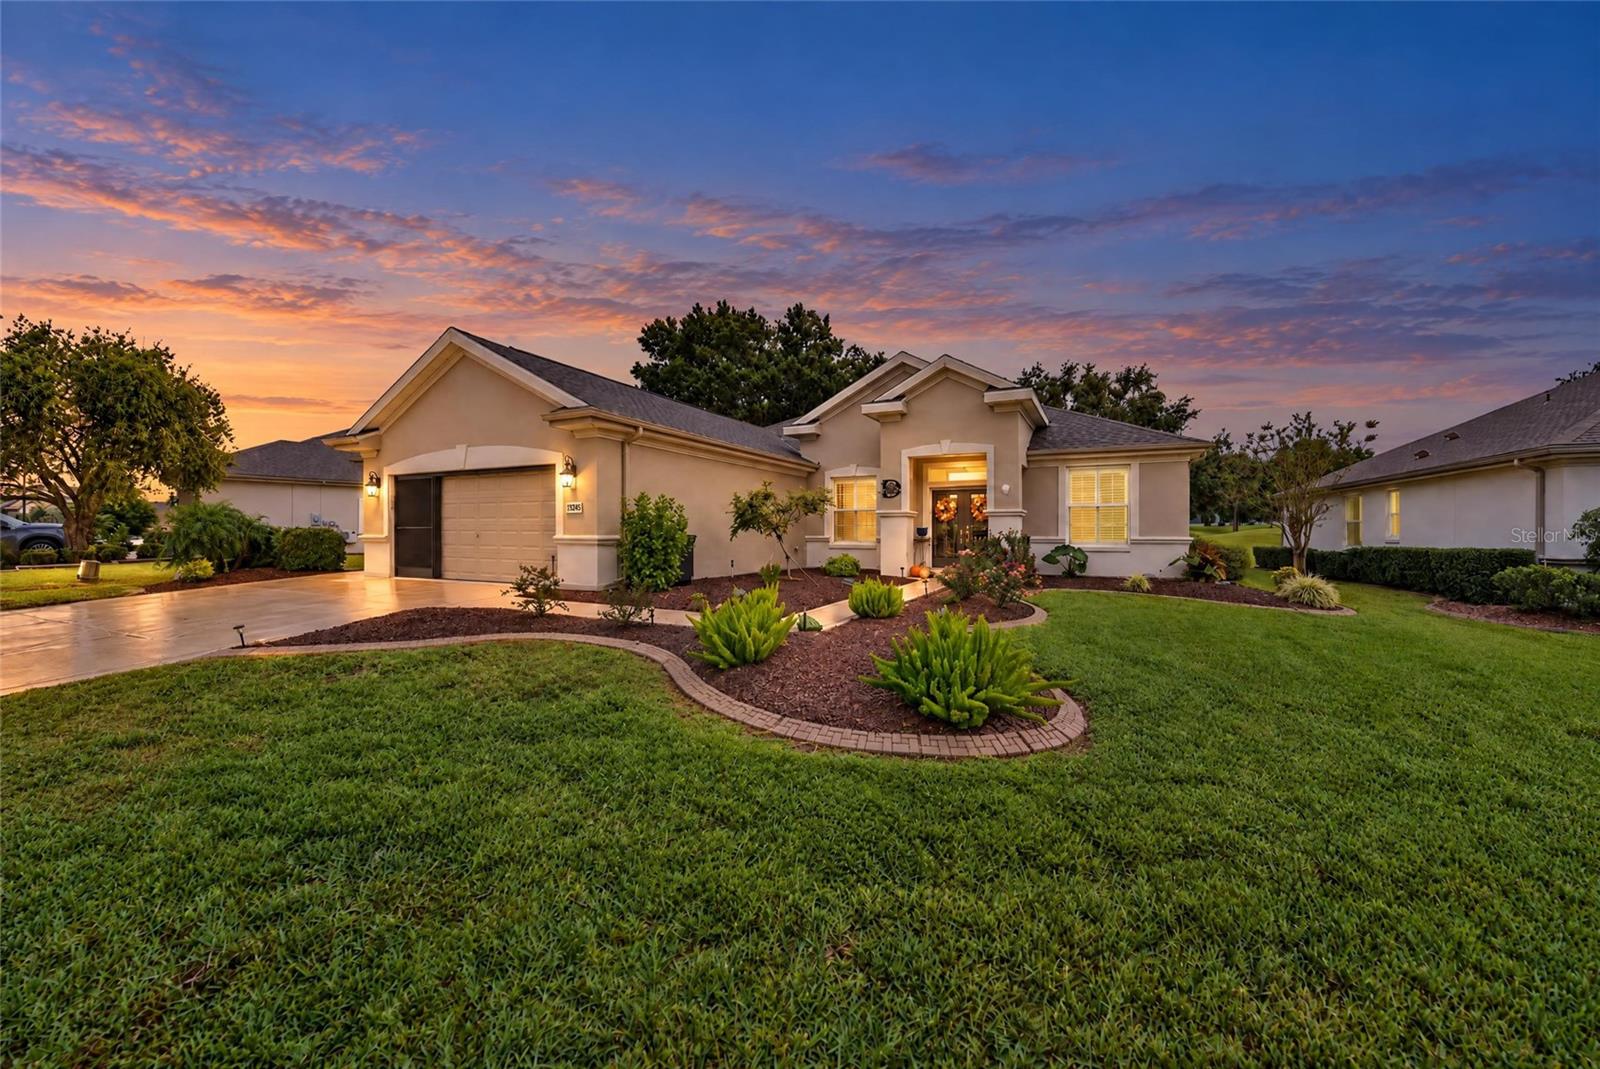
- $495,00013245 SE 91st Court Rd, Summerfield, FL 344913 Beds2 Baths2,120 sqftListing courtesy of RE/MAX PREMIER REALTY LADY LK · Data courtesy of: Stellar MLS
 Active
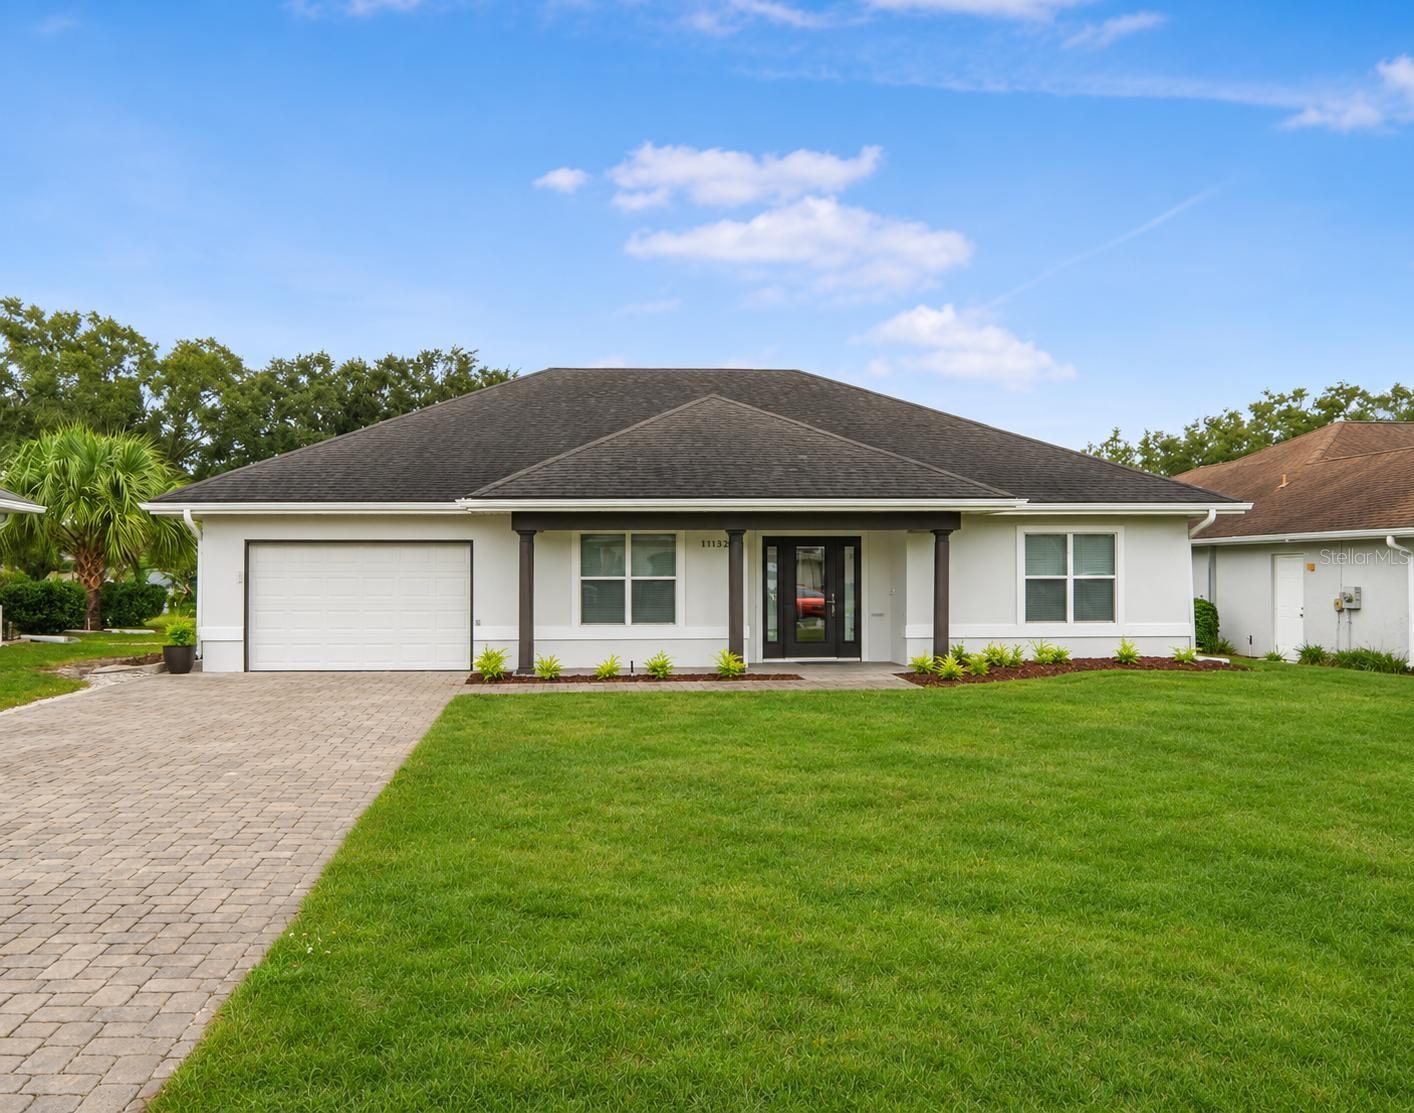
- $339,00011246 SE 175th Ln, Summerfield, FL 344912 Beds2 Baths1,312 sqftListing courtesy of WRA BUSINESS & REAL ESTATE · Data courtesy of: Stellar MLS
 Active
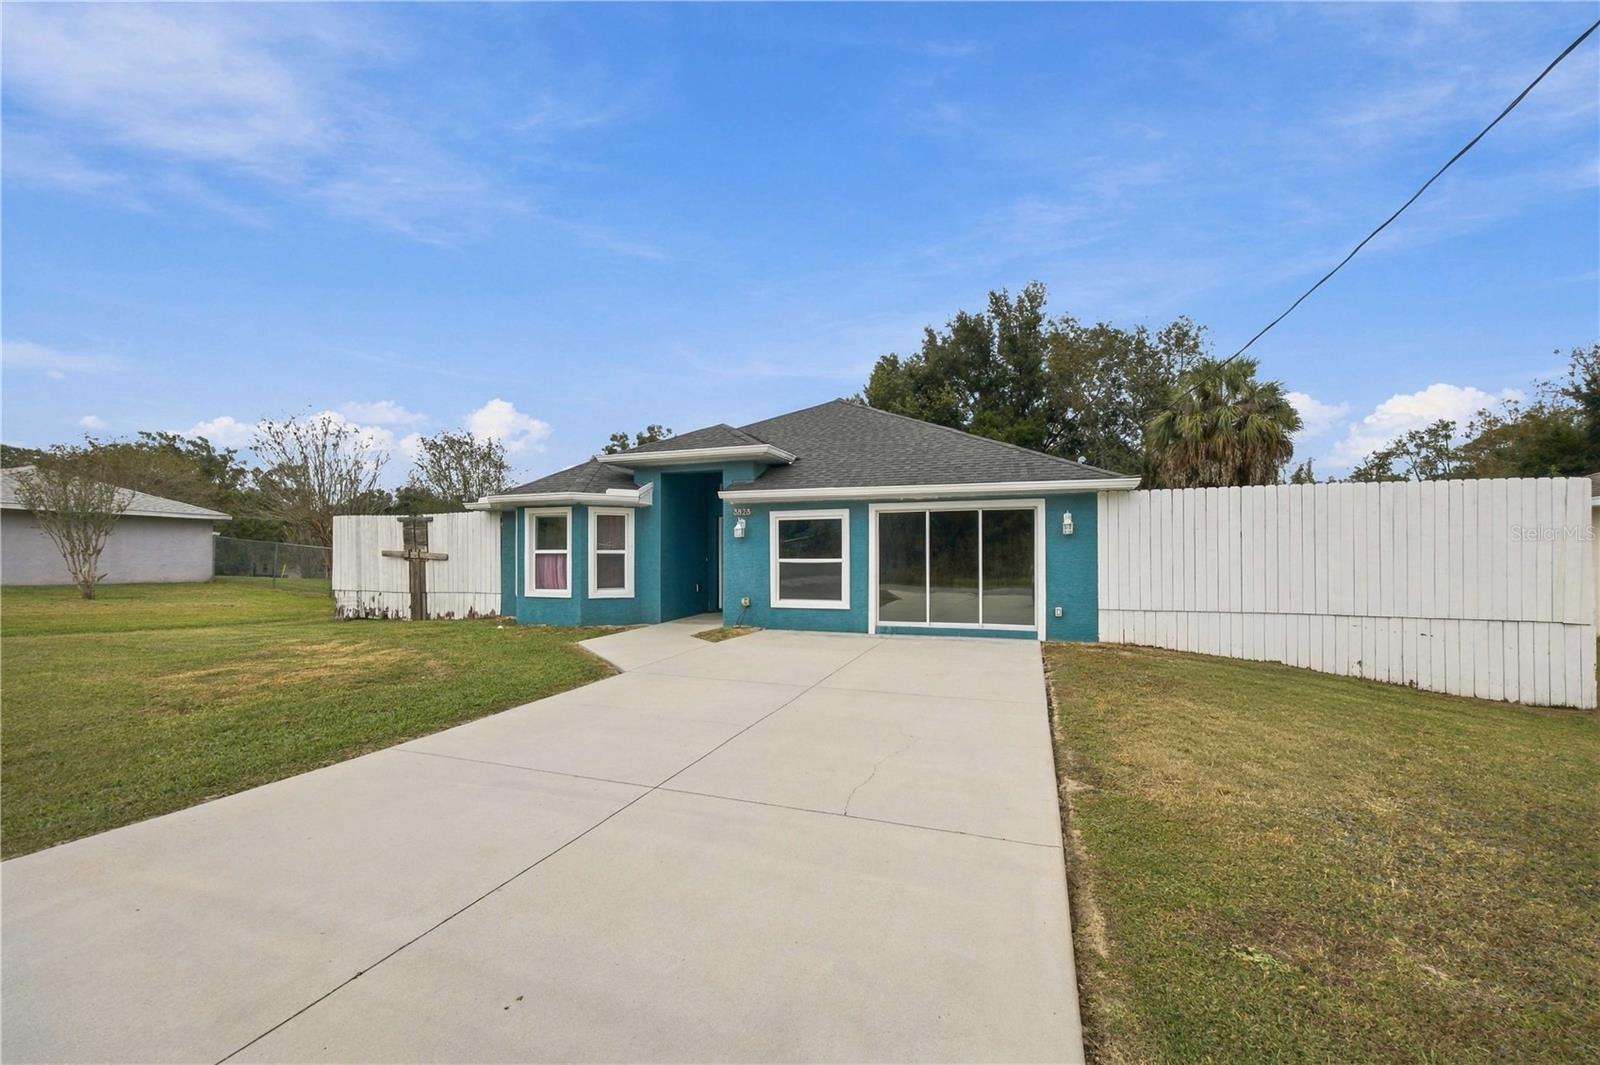
- $359,9003823 SE 139th St, Summerfield, FL 344914 Beds3 Baths2,183 sqftListing courtesy of RE/MAX ALLSTARS REALTY · Data courtesy of: Stellar MLS
 Active
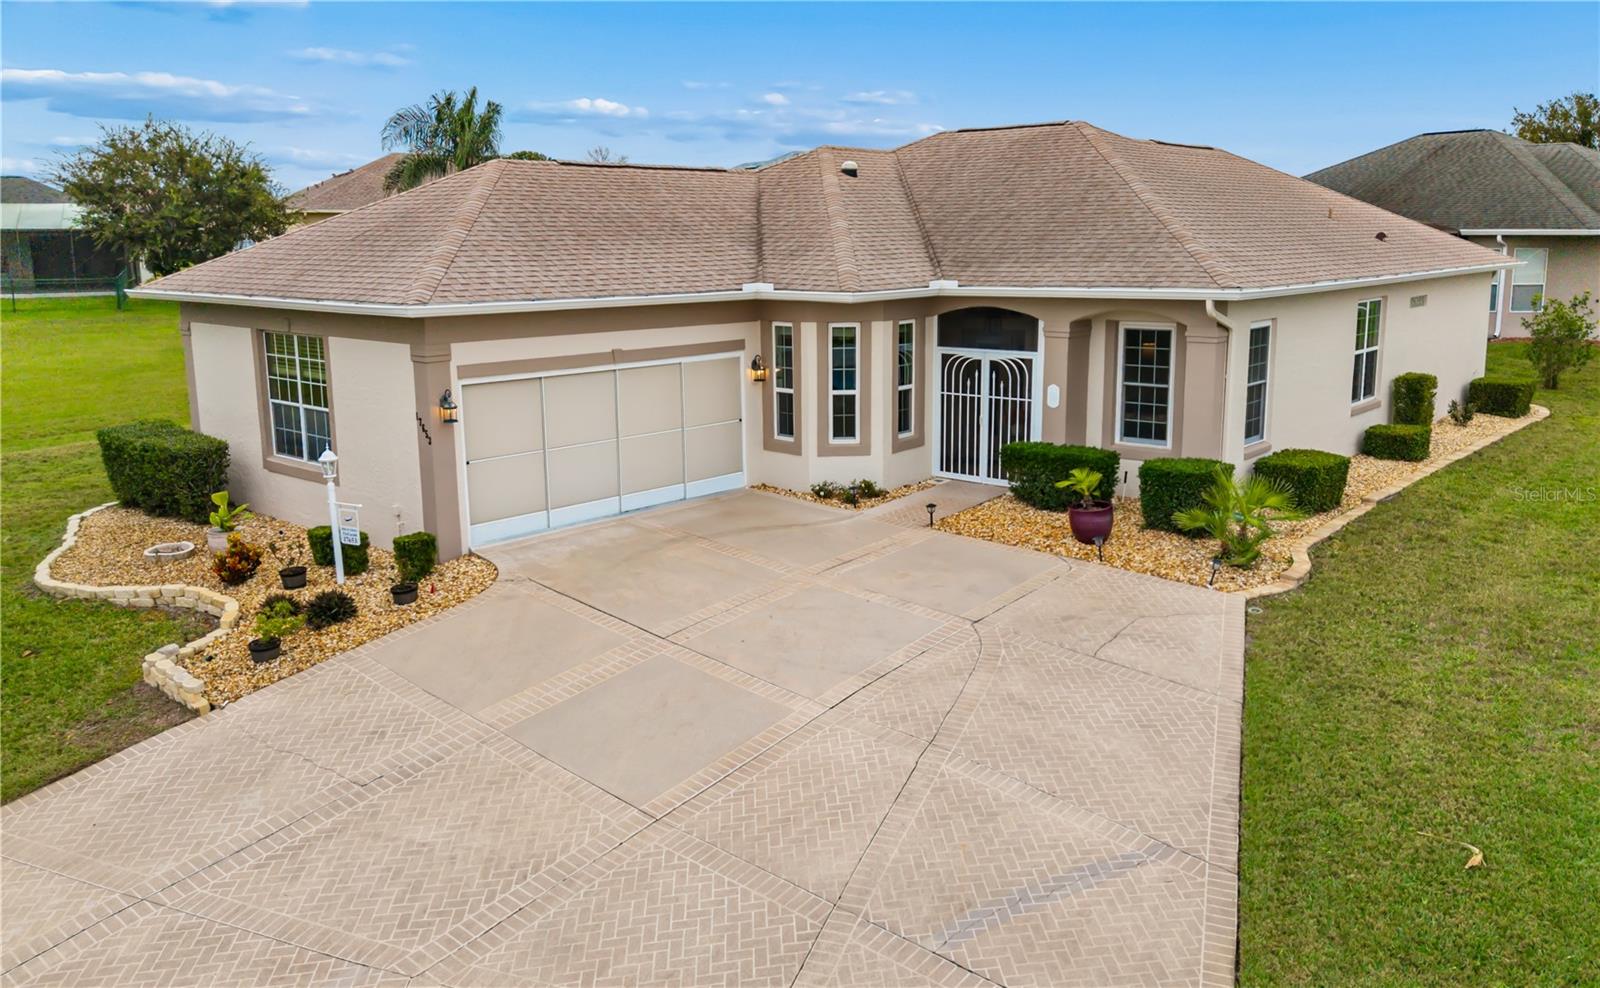
- $350,00017653 SE 120th Ter, Summerfield, FL 344912 Beds2 Baths1,795 sqftListing courtesy of RE/MAX FOXFIRE - SUMMERFIELD · Data courtesy of: Stellar MLS
 Active
- $335,0004658 SE 136th St, Summerfield, FL 344914 Beds3 Baths2,057 sqftListing courtesy of RE/MAX FOXFIRE - SUMMERFIELD · Data courtesy of: Stellar MLS
 Under Contract
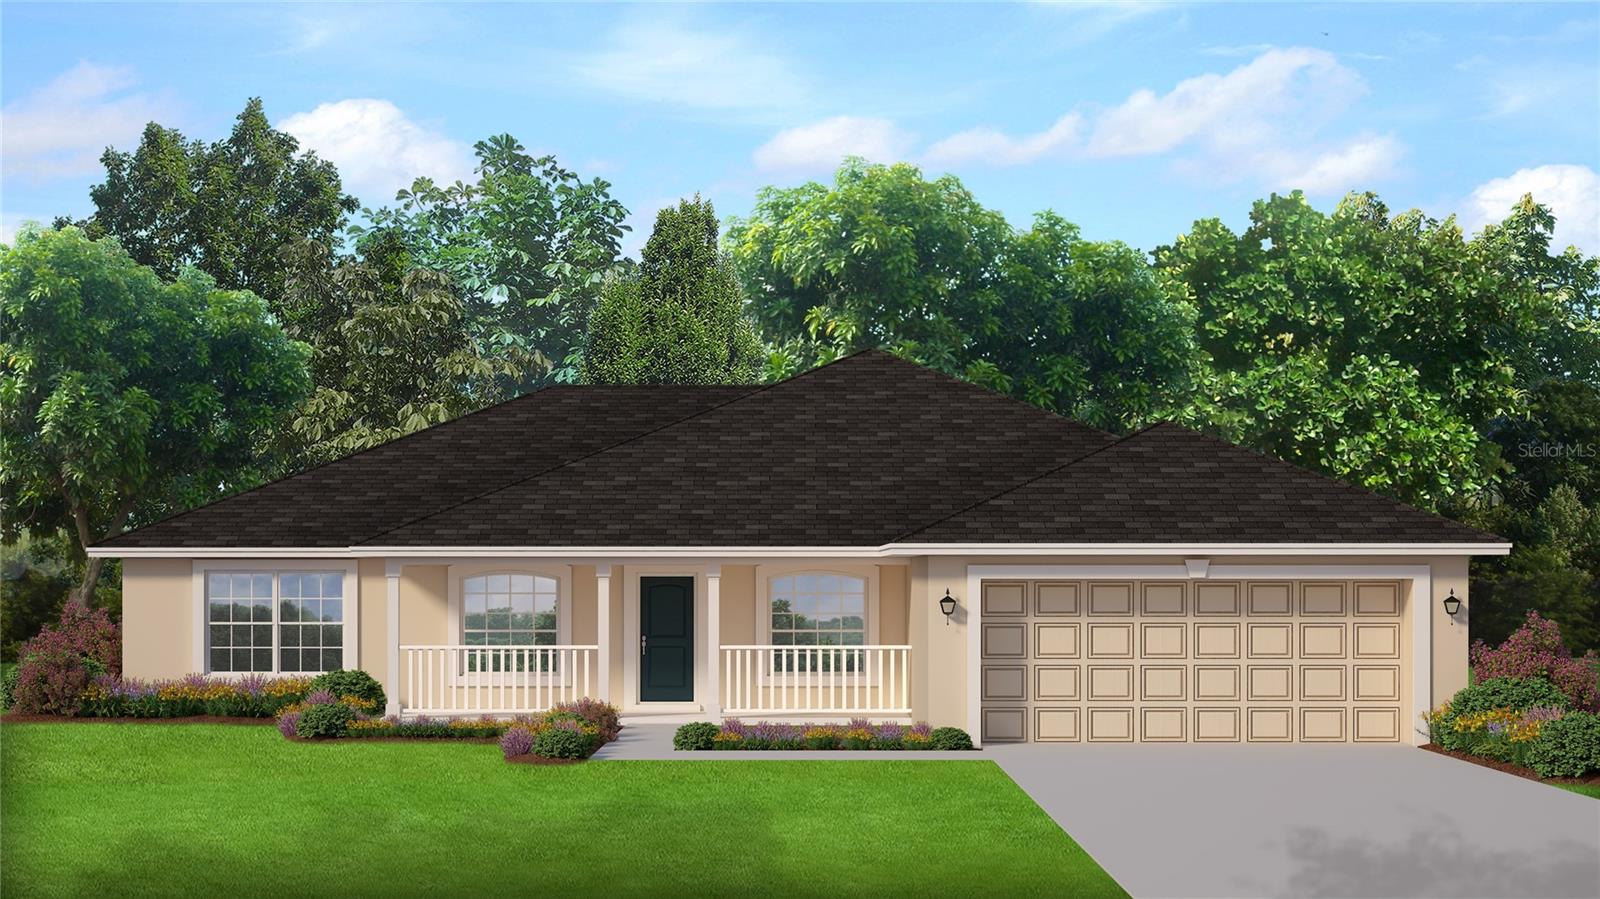
- $343,35015133 SE 92nd Ct, Summerfield, FL 344913 Beds2 Baths2,010 sqftListing courtesy of ADAMS HOMES REALTY INC · Data courtesy of: Stellar MLS
 Active
- $369,9998642 SE 132nd St, Summerfield, FL 344913 Beds2 Baths1,720 sqftListing courtesy of BROKER ASSOCIATES REALTY · Data courtesy of: Stellar MLS
 Active
What Sold Nearby
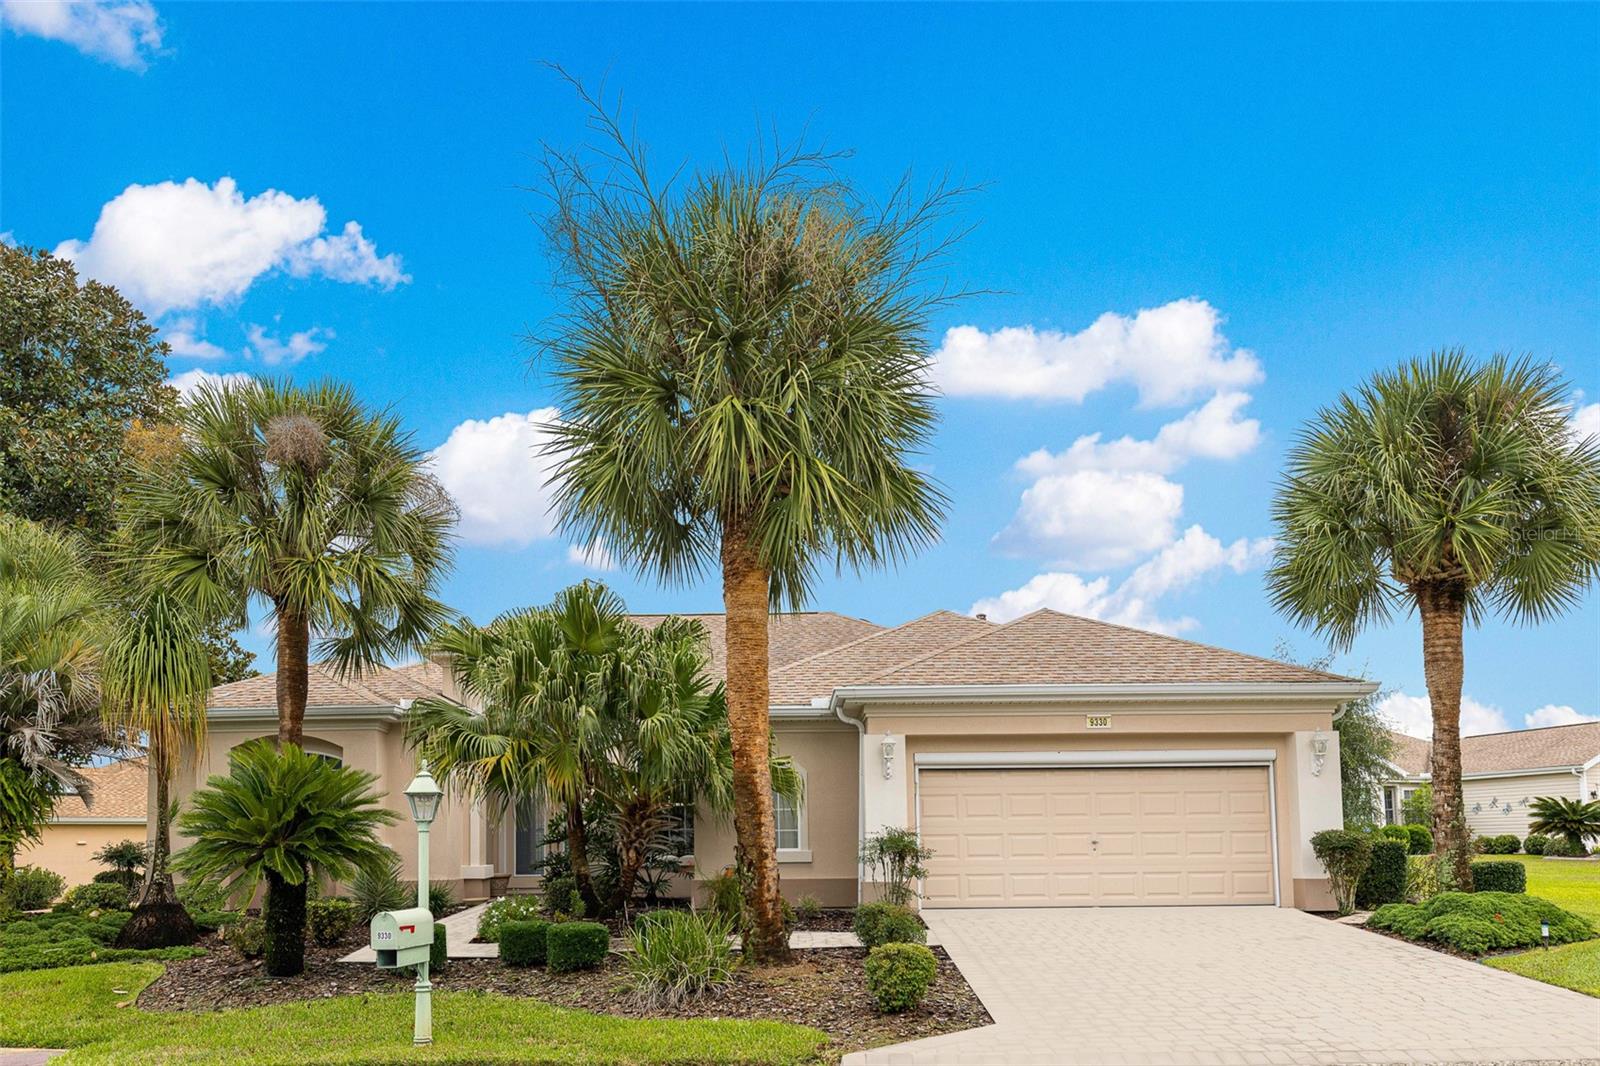 $370,0009330 SE 132nd PlSummerfield, FL · Sold 2026-10-30
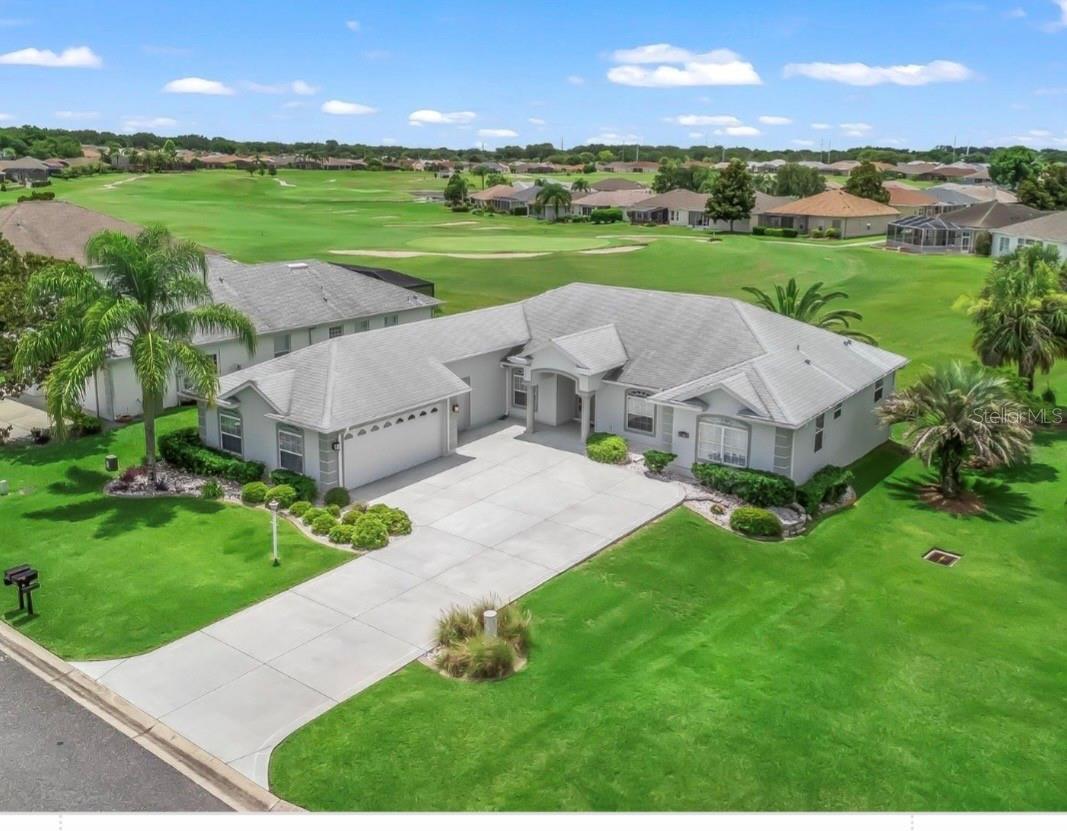 $270,00012108 SE 176th LoopSummerfield, FL · Sold 2026-10-30
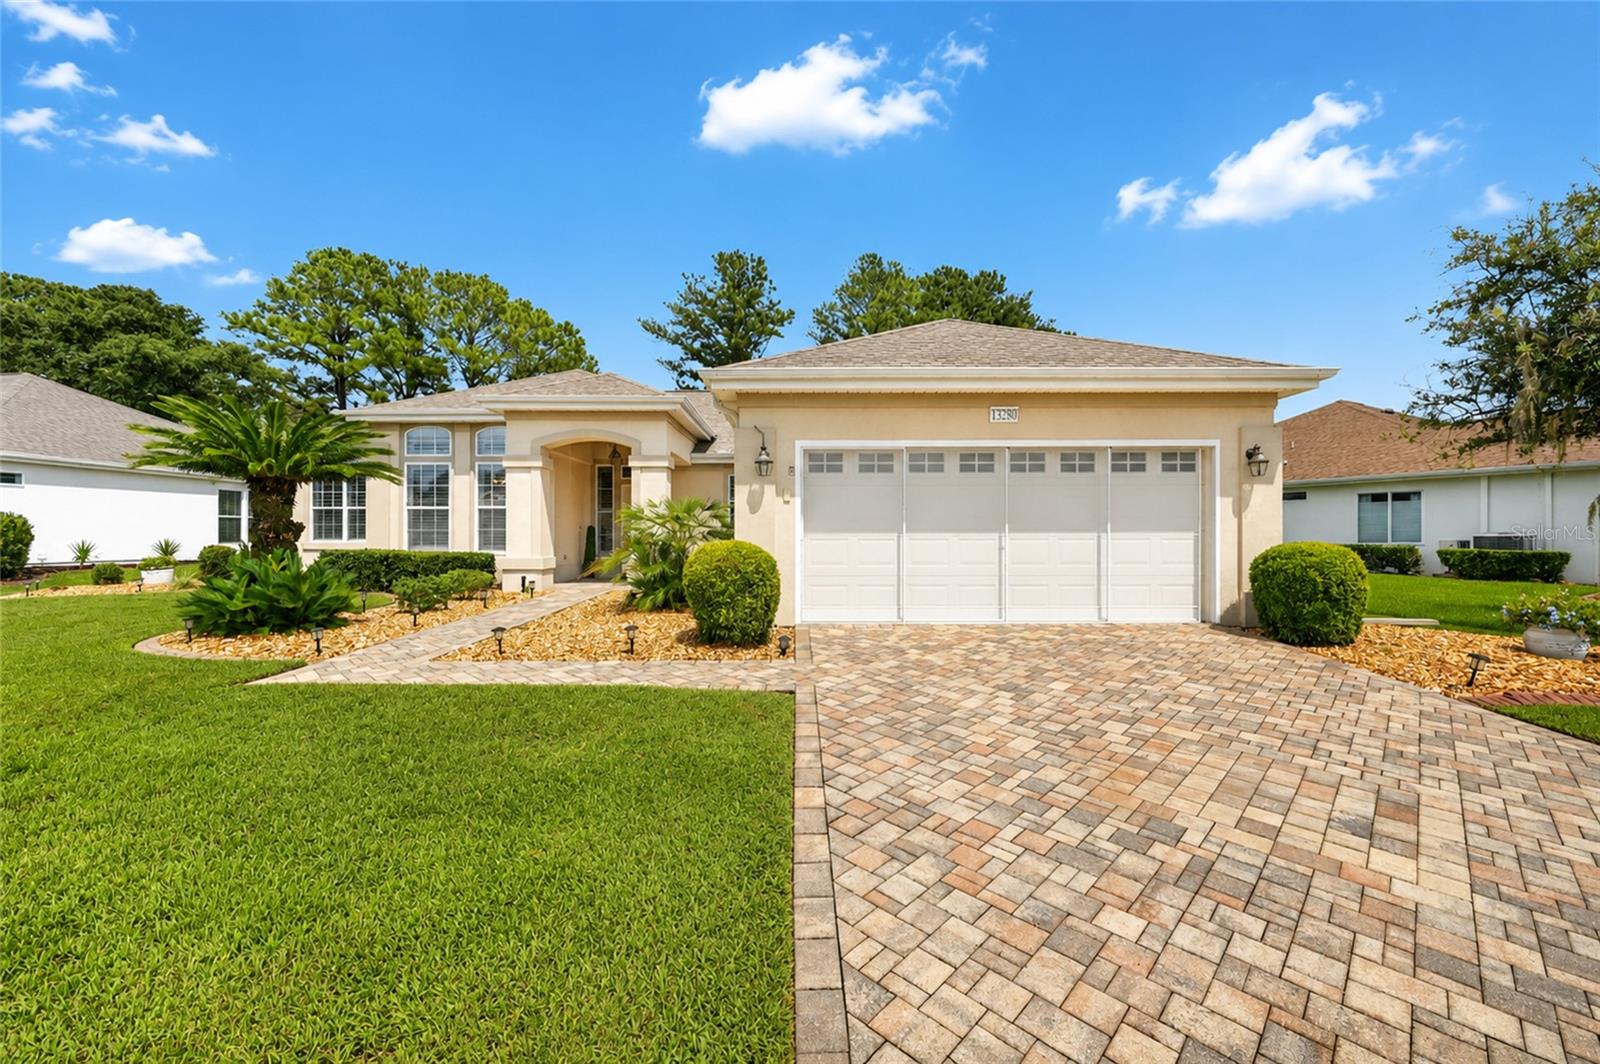 $365,00013280 SE 93rd CirSummerfield, FL · Sold 2026-10-28
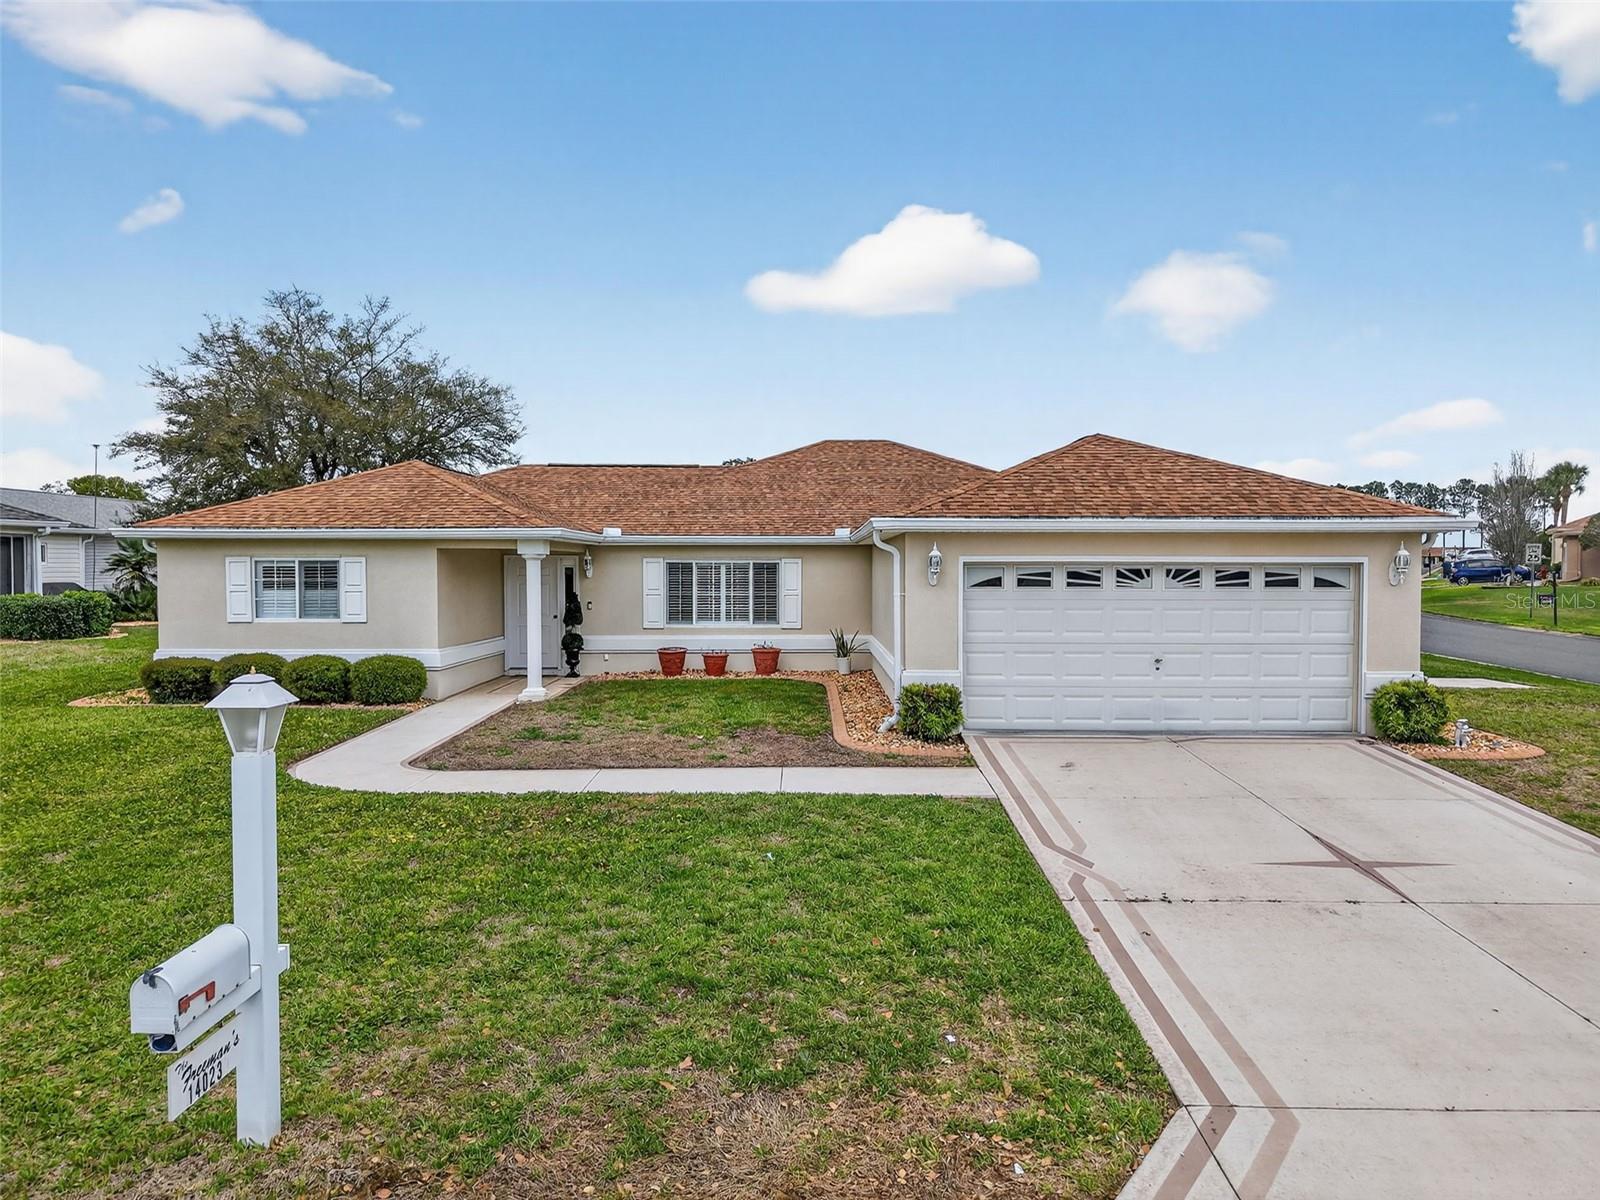 $290,00014023 SE 86th CirSummerfield, FL · Sold 2026-10-23
 $269,00011299 SE 175th LnSummerfield, FL · Sold 2026-10-21
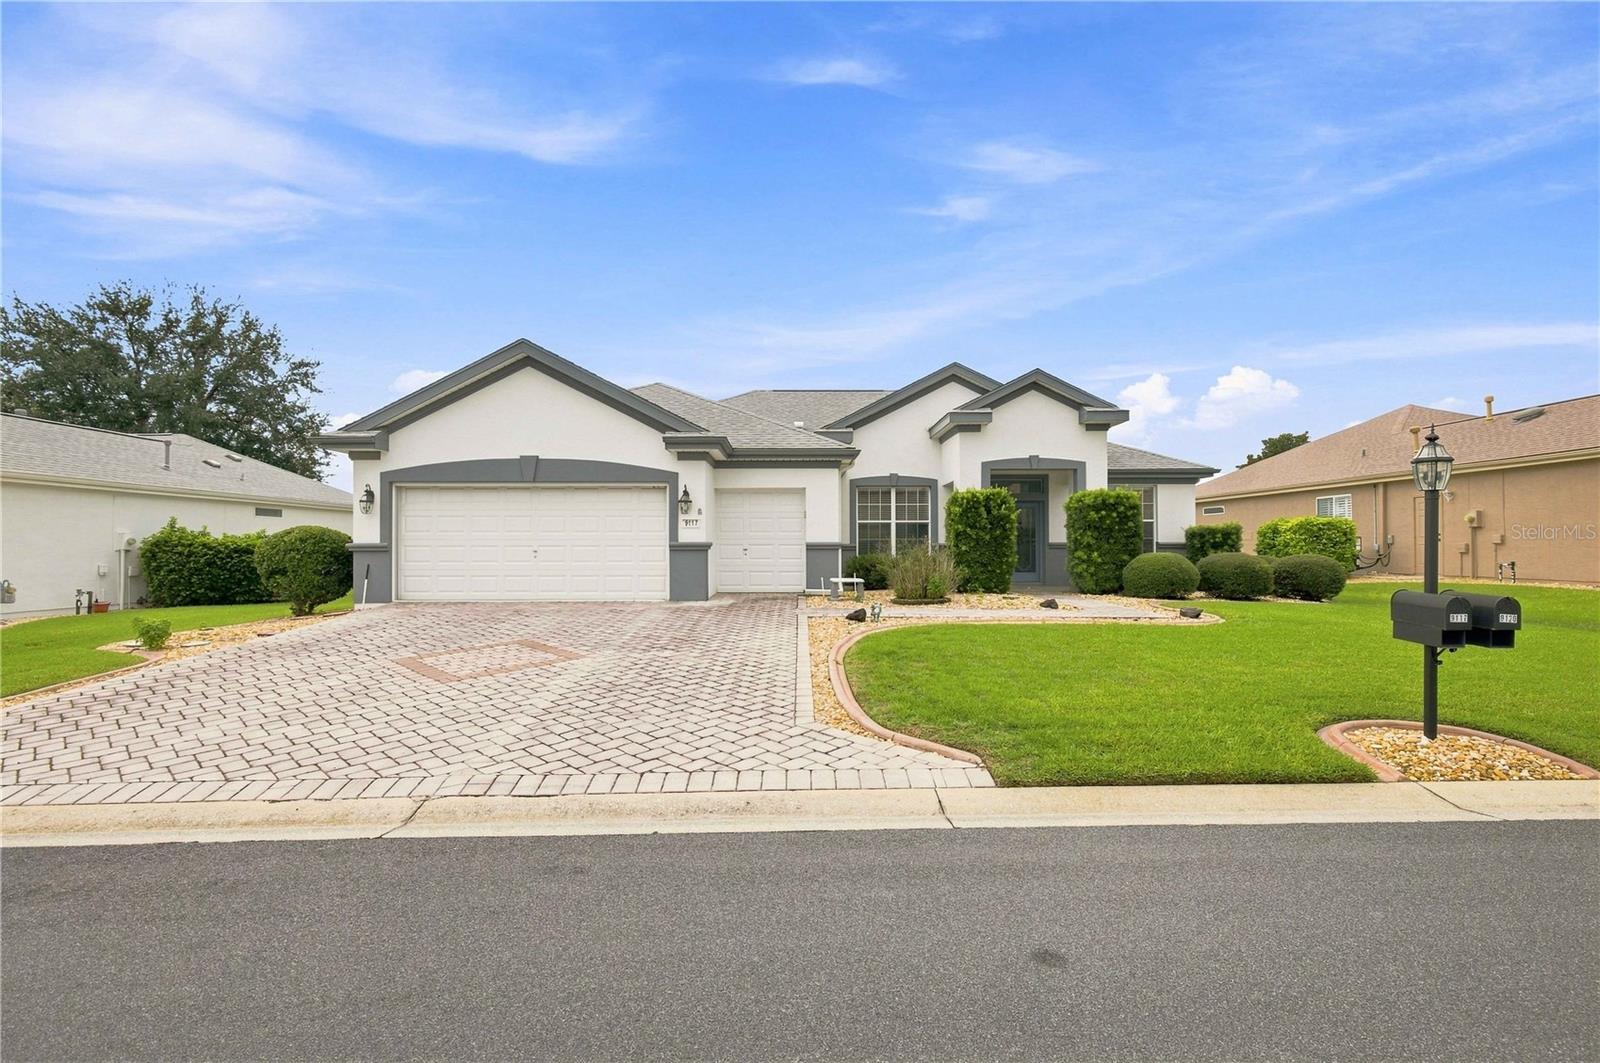 $299,9999117 SE 125th LoopSummerfield, FL · Sold 2026-10-08
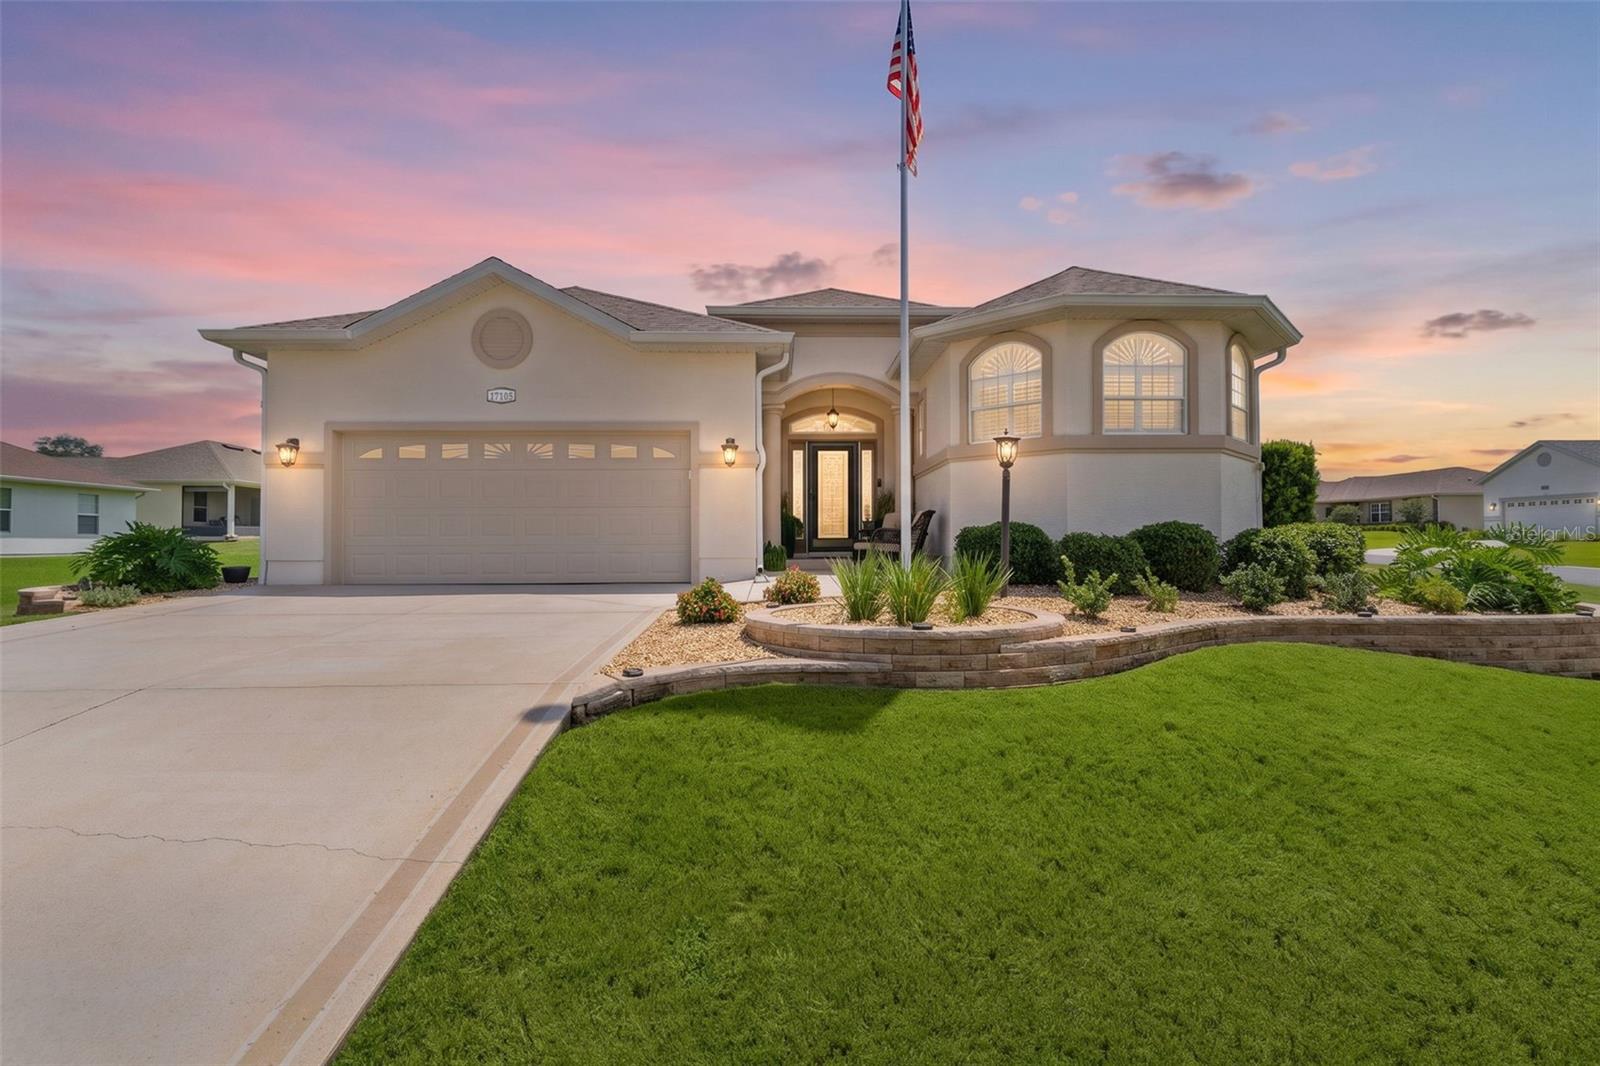 $585,00017105 SE 111th Terrace RdSummerfield, FL · Sold 2026-10-08
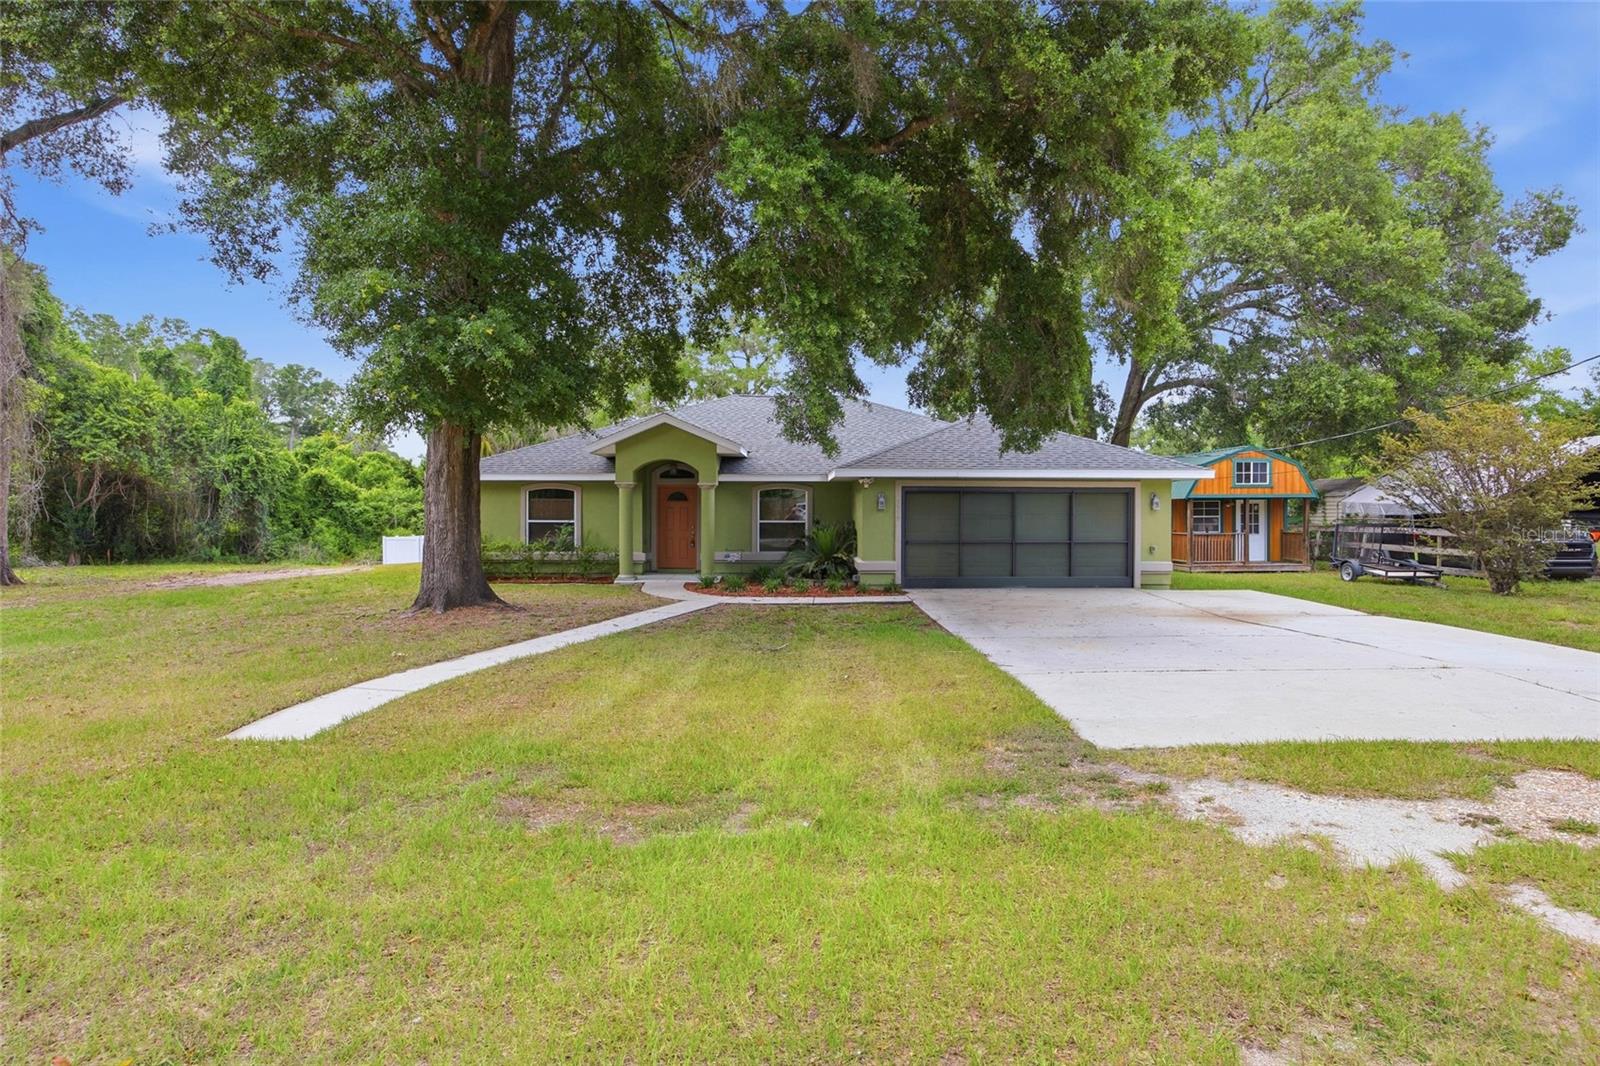 $275,0003539 SE 136th PlSummerfield, FL · Sold 2026-10-06
Flood
Flood zone X · Minimal flood risk
What's Nearby
Schools
- Harbour View Elementary SchoolSoutheast 147th Place, Summerfield, FL 34491, United States of America1.8 mi
Parks
- Marion County, FloridaUnited States of America1.4 mi
More homes in Summerfield
Homes for sale near Summerfield
Data courtesy of: Stellar MLSDisclaimers and data details

Listings courtesy of Stellar MLS as distributed by MLS GRID. Based on information submitted to the MLS GRID. All data is obtained from various sources and may not have been verified by broker or MLS GRID. Supplied Open House Information is subject to change without notice. All information should be independently reviewed and verified for accuracy. Properties may or may not be listed by the office/agent presenting the information. Listing information is provided for consumers’ personal, non-commercial use, solely to identify prospective properties for potential purchase; all other use is strictly prohibited and may violate relevant federal and state law. Information deemed reliable but not guaranteed. Copyright © 2026 MLS GRID. All Rights Reserved.

Continental Real Estate Group, Inc
Broker: Derek Eisenberg
Listing last updated: Nov 6, 2026, 11:44 AM EST. SURF LOCAL last checked: Nov 22, 2026, 1:14 PM EST.