
 Active
11271 SE 172nd Pl
Summerfield, FL 34491 · Single family
$425,000
Listing courtesy of Diane Siefkas, RE/MAX PREMIER REALTY LADY LK
- 3 Beds
- 2 Baths
- 1,999 sqft
Cynthia's Insights On This Property
- Built 2015
- Last recorded sale: $299,000 in September 2020
- Typical sale in 34491 over the last year: $250,000, $171 per sq ft
- Owners in 34491 stay about 7 years; 4% of homes changed hands last year
- County record lists a private pool


📊 Price Pulse
What would you pay for this place?
Sale prices come from county public records, not MLS data.Listing agent

Contact
Send a message and we'll pass it to the listing agent. Nothing is sent until you ask.
About this home
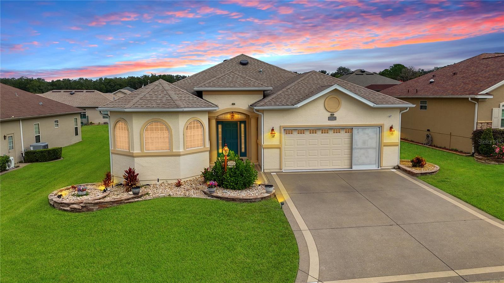
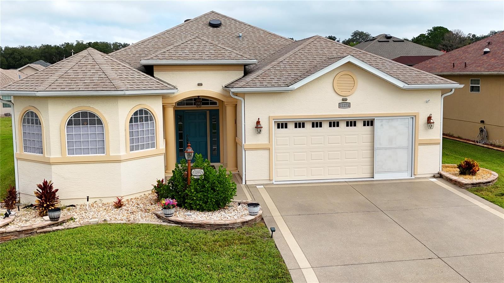
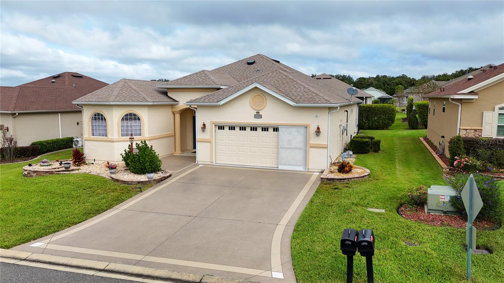
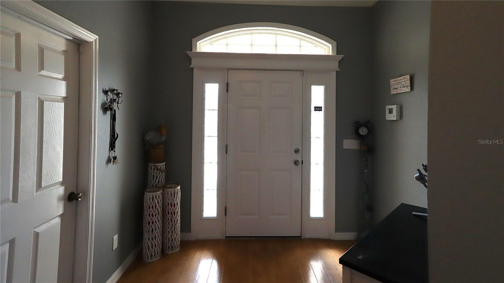
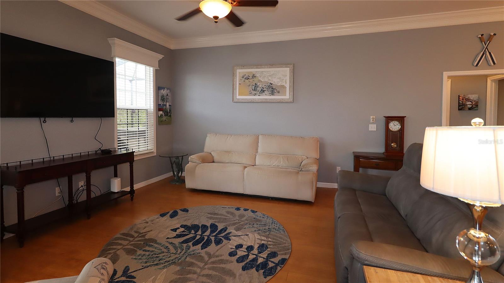
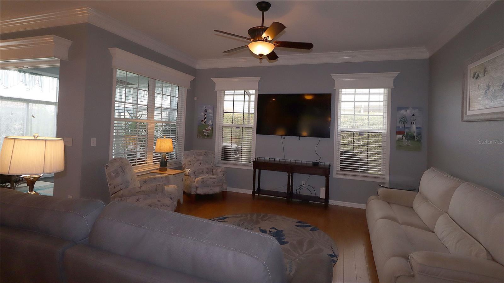
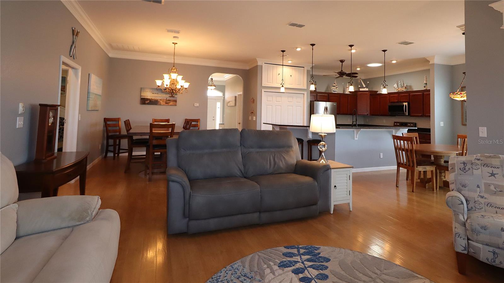
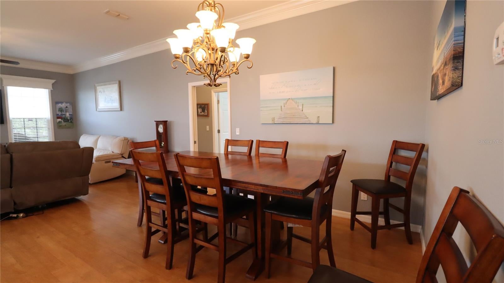
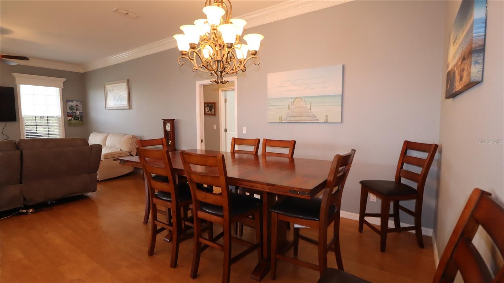
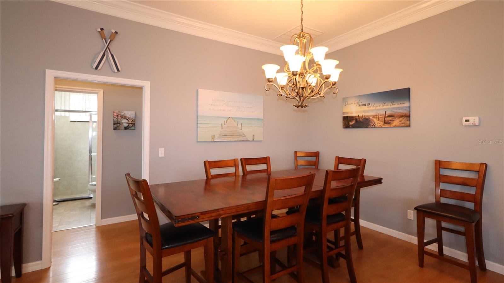
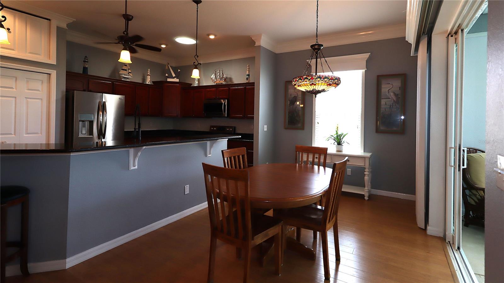
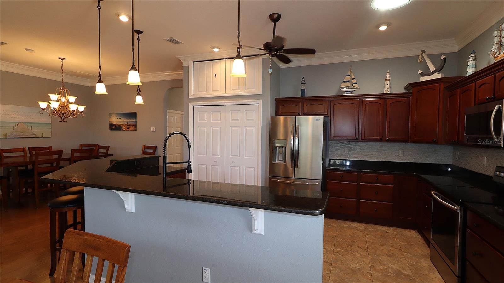
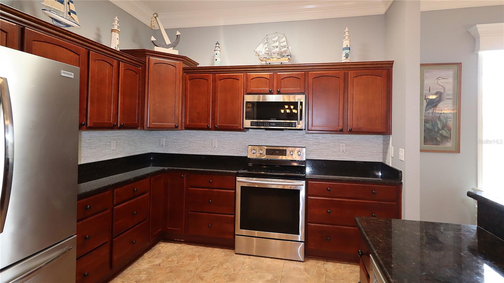
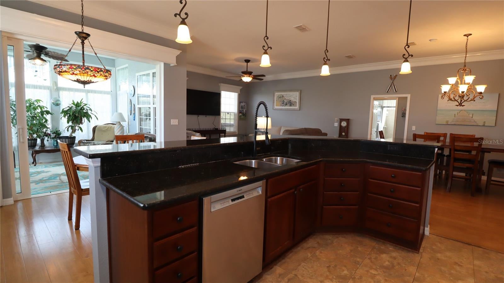
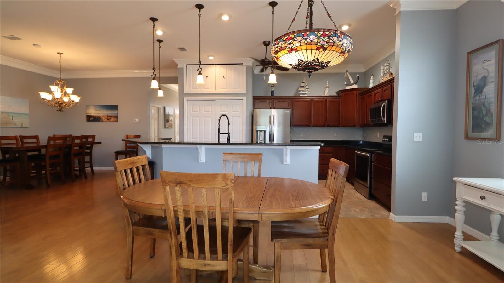
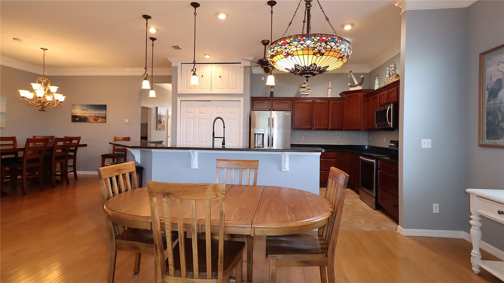
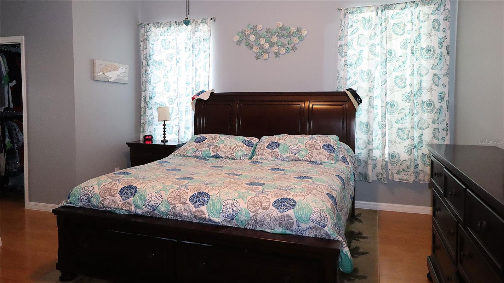
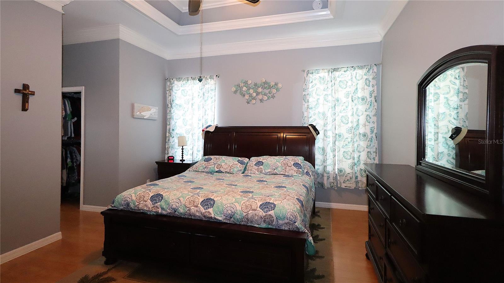
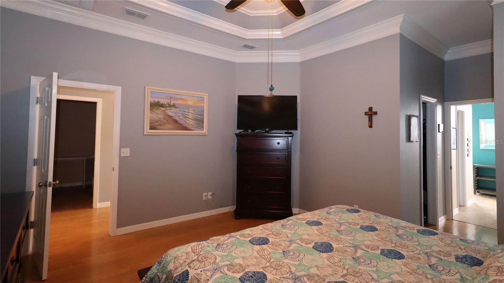
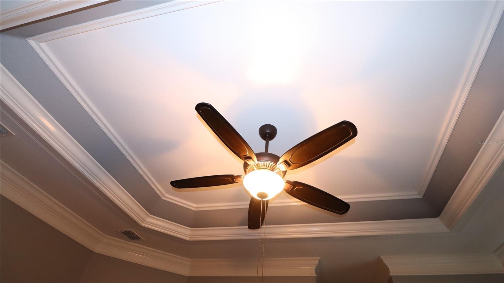
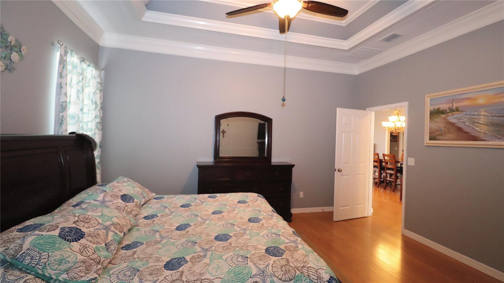
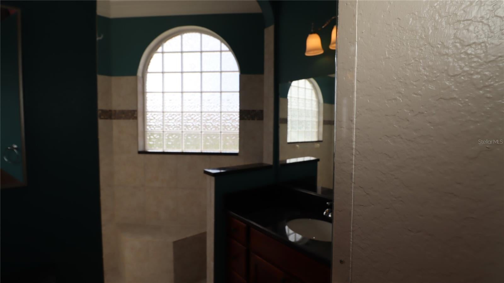
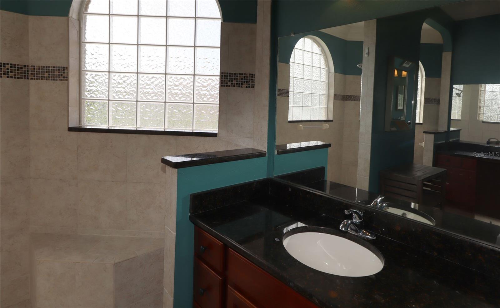
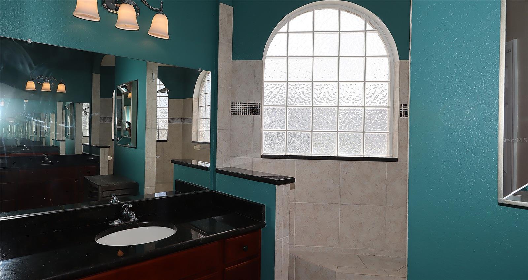
Discover this beautiful Maple model in Stonecrest, with inviting curb appeal, updated landscaping, hacienda walls, and a designer driveway and walkway leading to the entrance. Inside, the spacious three-bedroom, two-bath open floor plan is ideal for entertaining and everyday living, connecting the kitchen, breakfast nook, formal dining area, and living room. The kitchen features cherry cabinetry with lower drawers, crown molding on the upper cabinets, upper- and lower-level lighting, and quartz countertops with bullnose edges. A large double-door pantry and includes additional storage above. The generous breakfast bar adjoins the nook, where sliding doors lead to an enclosed lanai and a full-width birdcage enclosure measuring approximately 44.3’ x 16’, complete with designer flooring and a private spa. The split-bedroom layout offers a standout primary suite with a tray ceiling, decorative moldings, and three walk-in closets. Its bathroom features two separate vanities and a walk-through shower. The guest bedrooms share the same laminate flooring and include storage above each closet. The guest bathroom has a large shower with clear glass sliding doors. An indoor laundry room and a 22’ x 23’ two-car garage add convenience. Garage has epoxy floor, utility and screens. Notable upgrades include crown molding throughout, wood trim around windows and doors, designer ceiling fans, interior painted recently, and the birdcage addition in 2022.
moreless
- Property type
- Single family
- Year built
- 2015
- Lot size
- 7,841 sqft
- Garage
- 2 cars
- On market
- 22 days
- Price per sqft
- $213
- HOA fees
- $152/mo
- Listing ID
- G5119484
Show Full Details
Property Info
- Property Type
- Residential
- Property Subtype
- SingleFamilyResidence
- Year Built
- 2015
- Levels
- One
- Direction Faces
- Southwest
- Neighborhood
- Stonecrest
- Lot Size (acres)
- 0.18
- Lot Size (sqft)
- 7841.0
- Senior Community
- Yes
- Contract Date
- 2026-10-30
- On Market Date
- 2026-10-30
- Cumulative Days on Market
- 22
Interior Features
- Interior Features
- Crown Molding, High Ceilings, Open Floorplan, Tray Ceiling(S), Walk-In Closet(S)
- Flooring
- Ceramic Tile, Laminate
- Laundry Features
- Electric Dryer Hookup, Inside, Laundry Room
- Levels
- One
- Window Features
- Window Coverings, Blinds, Window Treatments
Appliances
- Appliances
- Convection Oven, Dishwasher, Disposal, Dryer, Electric Water Heater, Microwave, Range, Refrigerator, Washer
Heating & Cooling
- Heating
- Central, Electric, Heat Pump
- Cooling
- Central Air
Exterior Features
- Exterior Features
- Rain Gutters
- Patio & Porch Features
- Covered, Porch, Rear Porch, Screened
- Construction Materials
- Stucco, Frame
- Foundation
- Slab
- Roof
- Shingle
- Spa Features
- Above Ground, Heated
- Spa
- Yes
Features & Amenities
- Garage Spaces
- 2.0
- Garage
- Yes
- Attached Garage
- Yes
- Parking Features
- Driveway, Garage Door Opener, Attached
- Security Features
- Gated Community, Smoke Detector(S)
- Lot Features
- Landscaped, Level, Paved, Private
Community/Association
- HOA
- Yes
- HOA Name
- Carmel Knight
- HOA Phone
- $3,523,472,289
- HOA Fee
- $152
- HOA Fee Frequency
- Monthly
- HOA Fee Includes
- Trash
- Association Amenities
- Clubhouse, Fitness Center, Gated, Pool, Recreation Facilities, Rv/Boat Storage, Security, Shuffleboard Court, Spa/Hot Tub, Tennis Court(S)
- Community Features
- Gated, Clubhouse, Fitness Center, Golf, Pool, Tennis Court(S), Street Lights
Utilities
- Utilities
- Cable Available, Electricity Connected, Sewer Connected, Underground Utilities, Water Connected
- Sewer
- Public Sewer
- Water Source
- Public
Taxes
- Annual Tax Amount
- $4,338
- Tax Year
- $2,025
- Legal Description
- SEC 36 TWP 17 RGE 23 PLAT BOOK 012 PAGE 109 NORTH VALLEY OF STONECREST UNIT III BLK B LOT 19
Other
- Derived Previous List Price
- $430,000
Data freshness
- SURF LOCAL last checked
- Nov 22, 2026, 7:08 AM EST
Location
Approximate location, shown from the displayed address.
Similar homes nearby
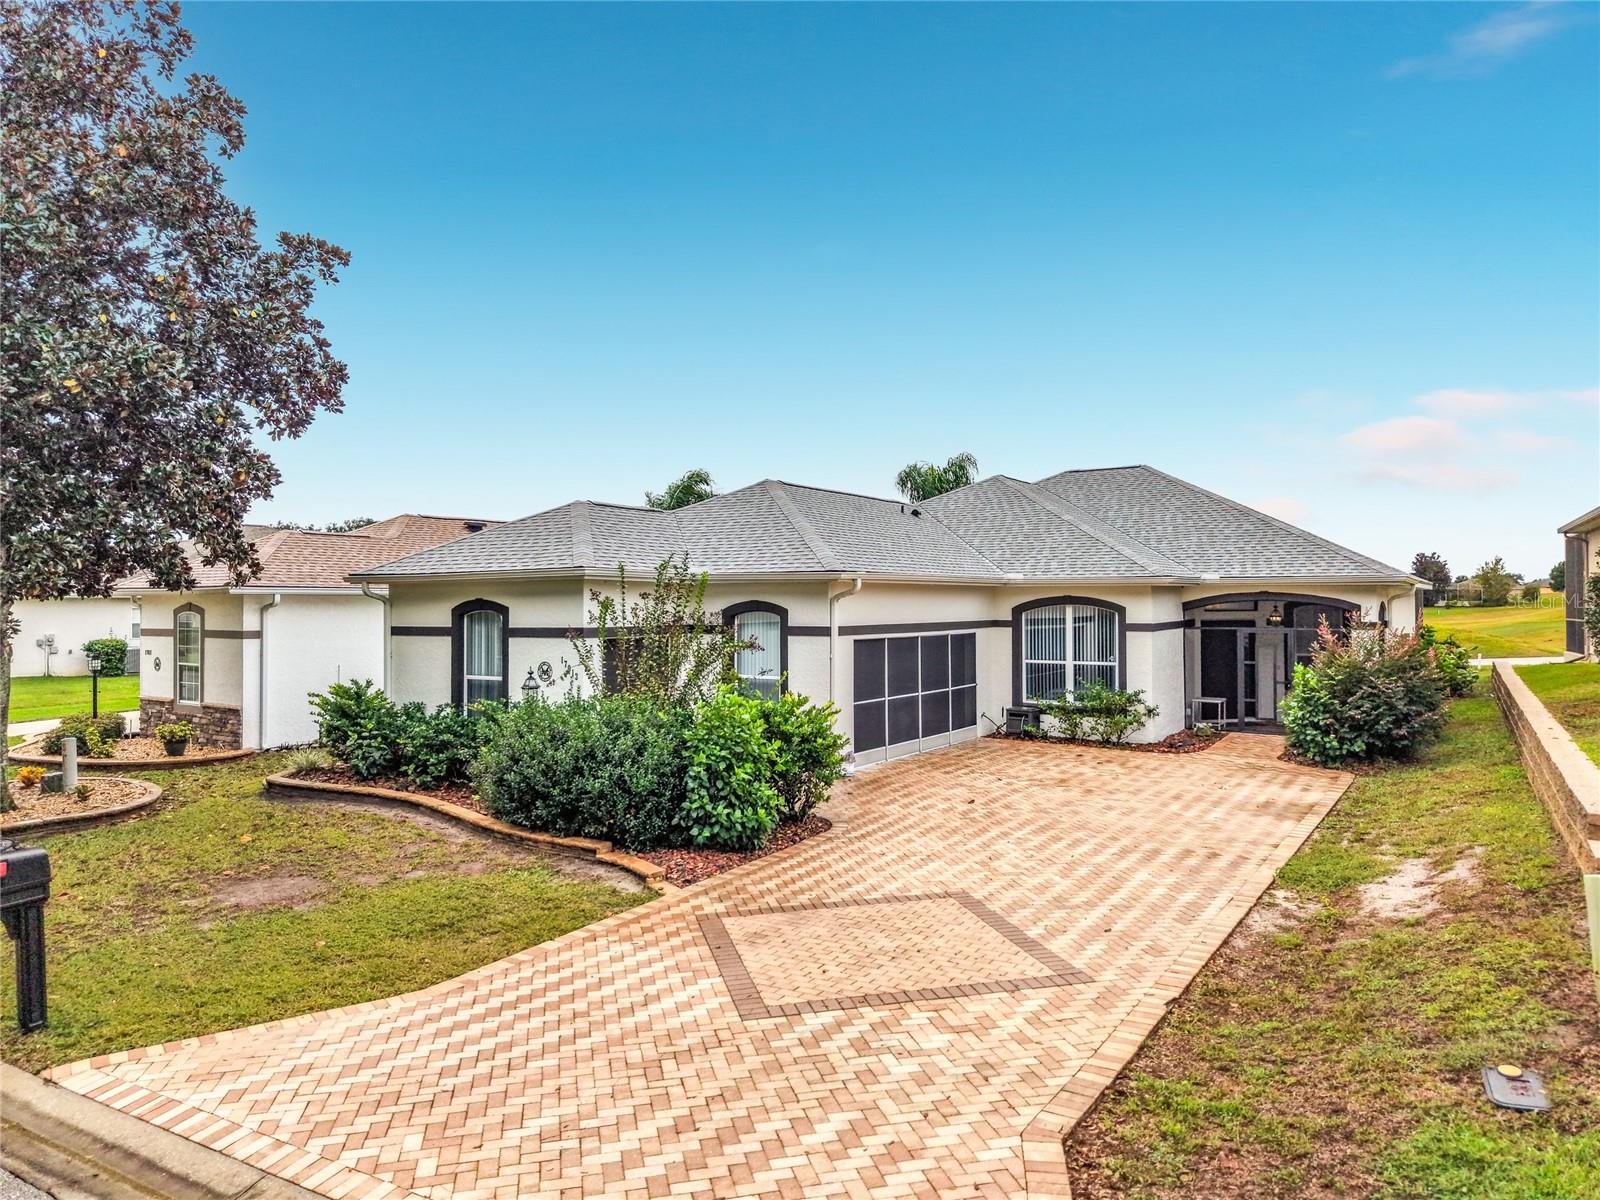
- $389,75017013 SE 115th Terrace Rd, Summerfield, FL 344913 Beds2 Baths1,675 sqftListing courtesy of KELLER WILLIAMS CORNERSTONE RE · Data courtesy of: Stellar MLS
 Active
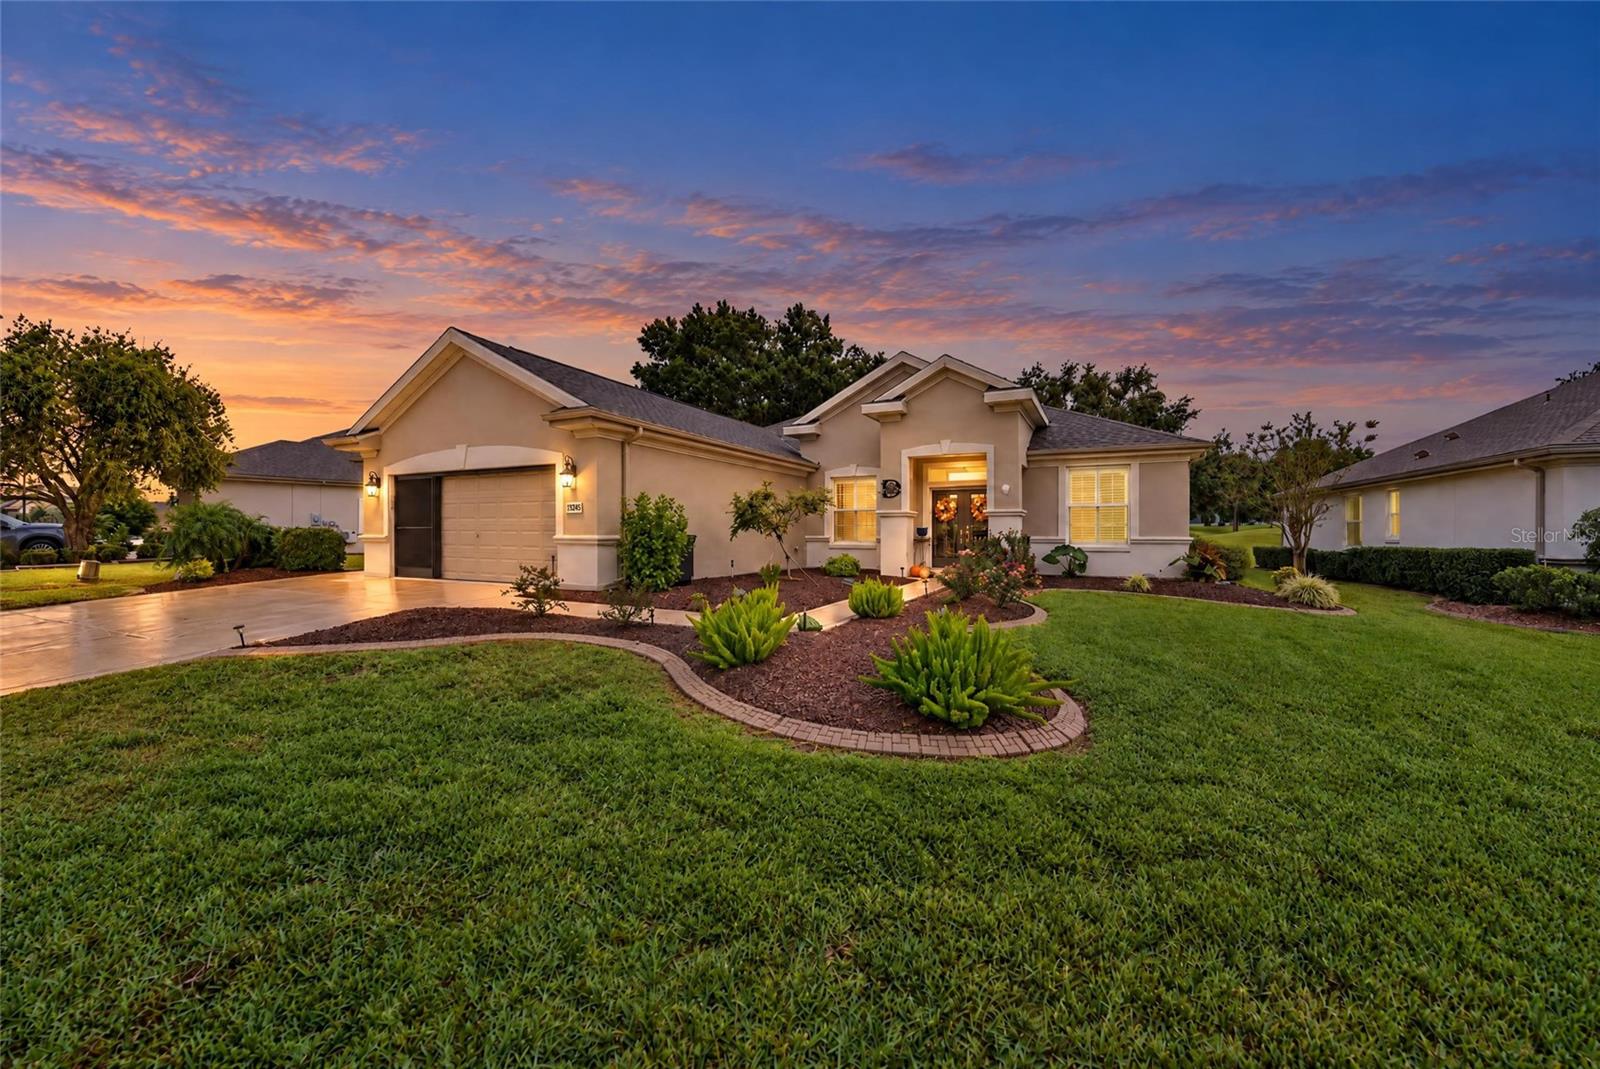
- $495,00013245 SE 91st Court Rd, Summerfield, FL 344913 Beds2 Baths2,120 sqftListing courtesy of RE/MAX PREMIER REALTY LADY LK · Data courtesy of: Stellar MLS
 Active
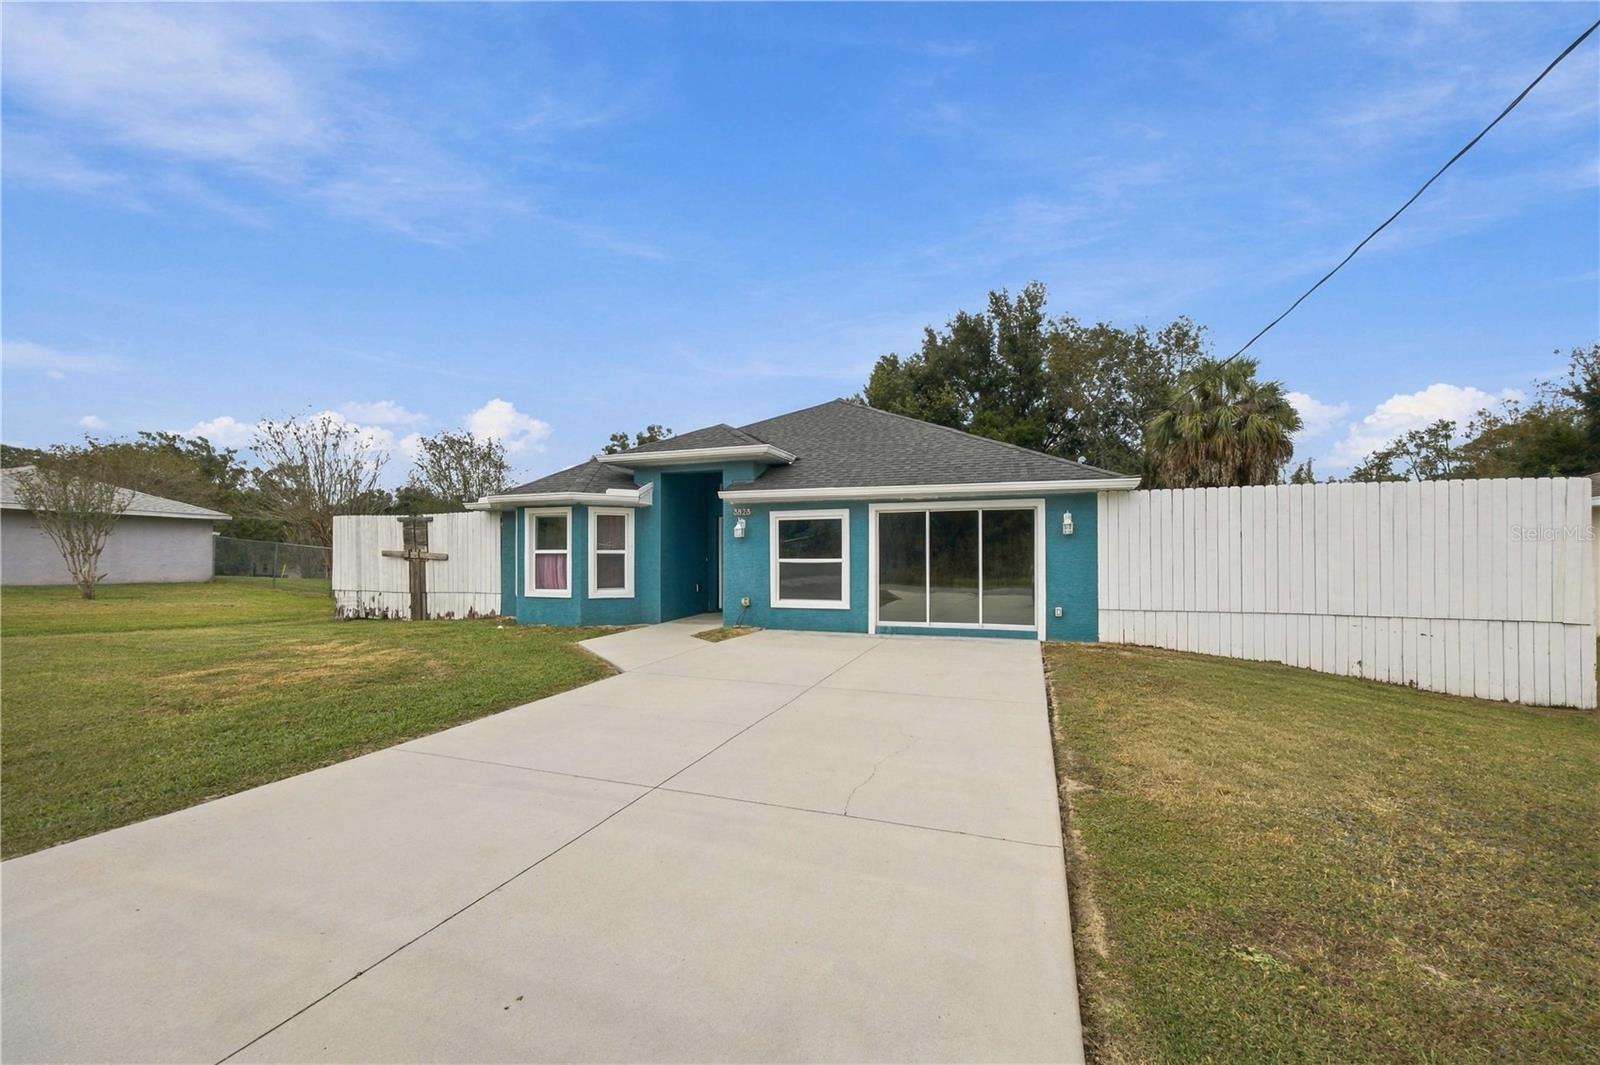
- $359,9003823 SE 139th St, Summerfield, FL 344914 Beds3 Baths2,183 sqftListing courtesy of RE/MAX ALLSTARS REALTY · Data courtesy of: Stellar MLS
 Active
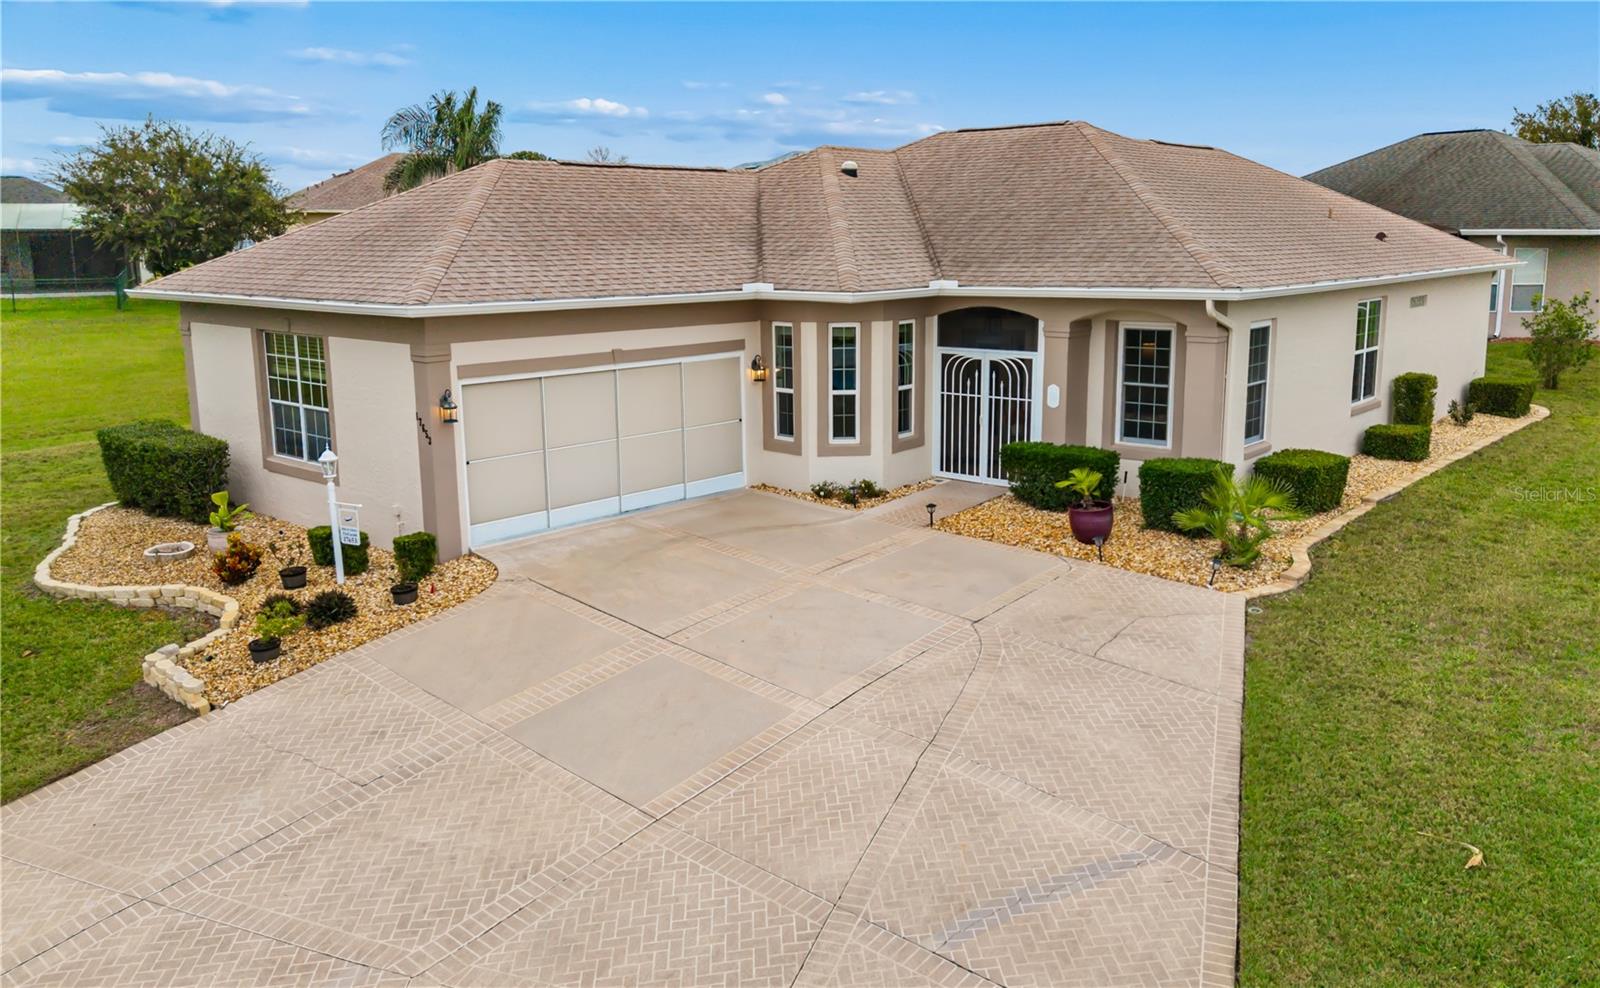
- $350,00017653 SE 120th Ter, Summerfield, FL 344912 Beds2 Baths1,795 sqftListing courtesy of RE/MAX FOXFIRE - SUMMERFIELD · Data courtesy of: Stellar MLS
 Active
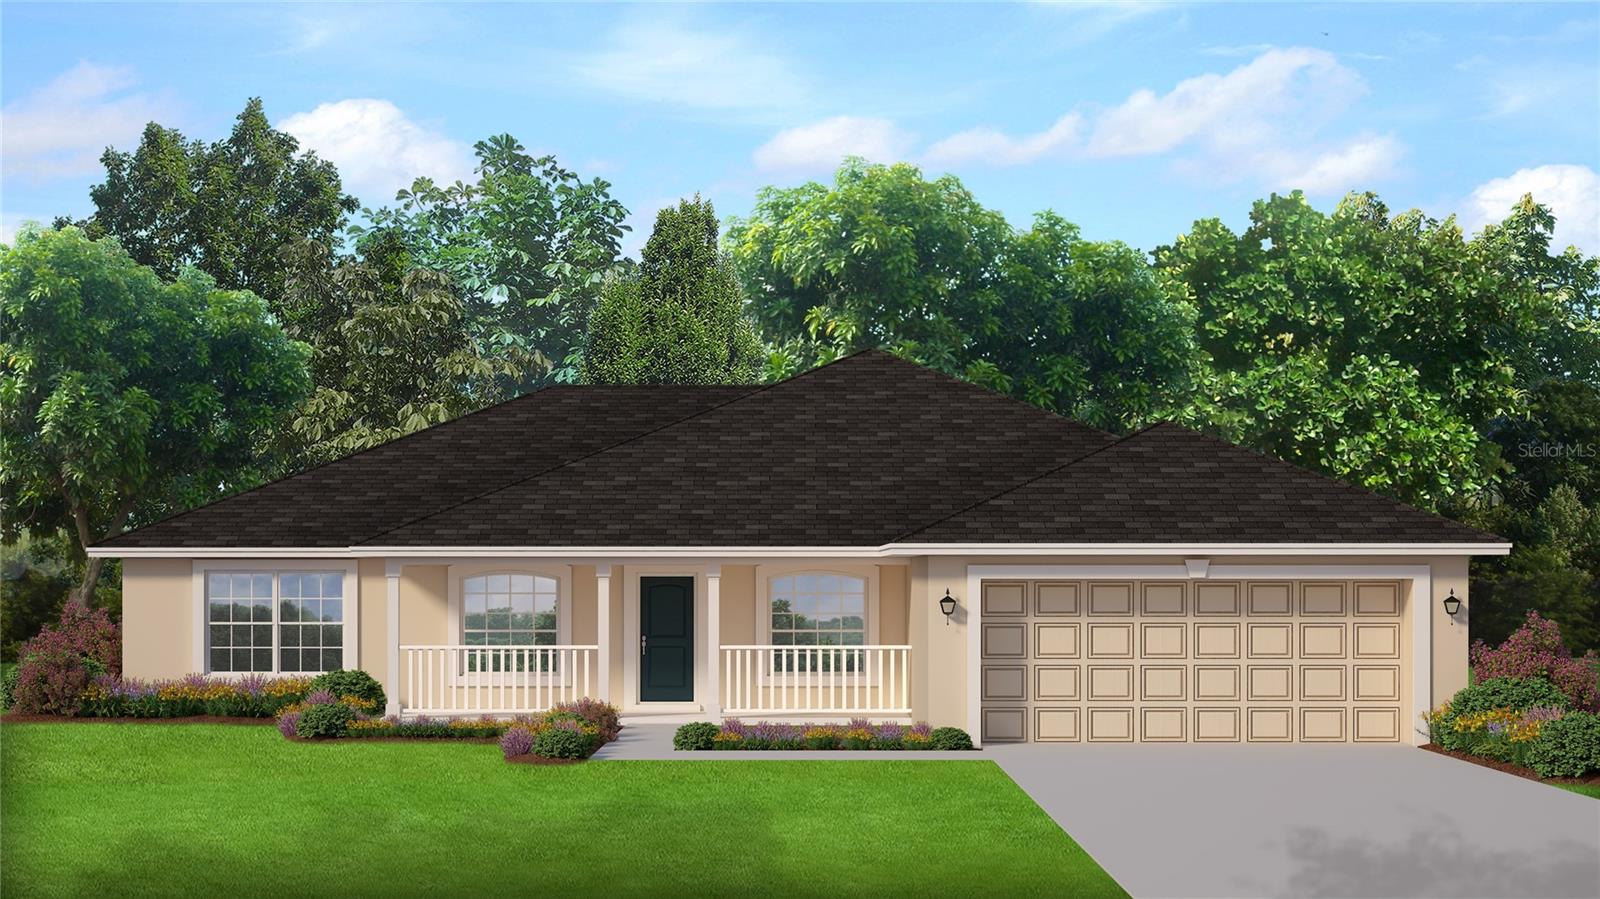
- $343,35015133 SE 92nd Ct, Summerfield, FL 344913 Beds2 Baths2,010 sqftListing courtesy of ADAMS HOMES REALTY INC · Data courtesy of: Stellar MLS
 Active
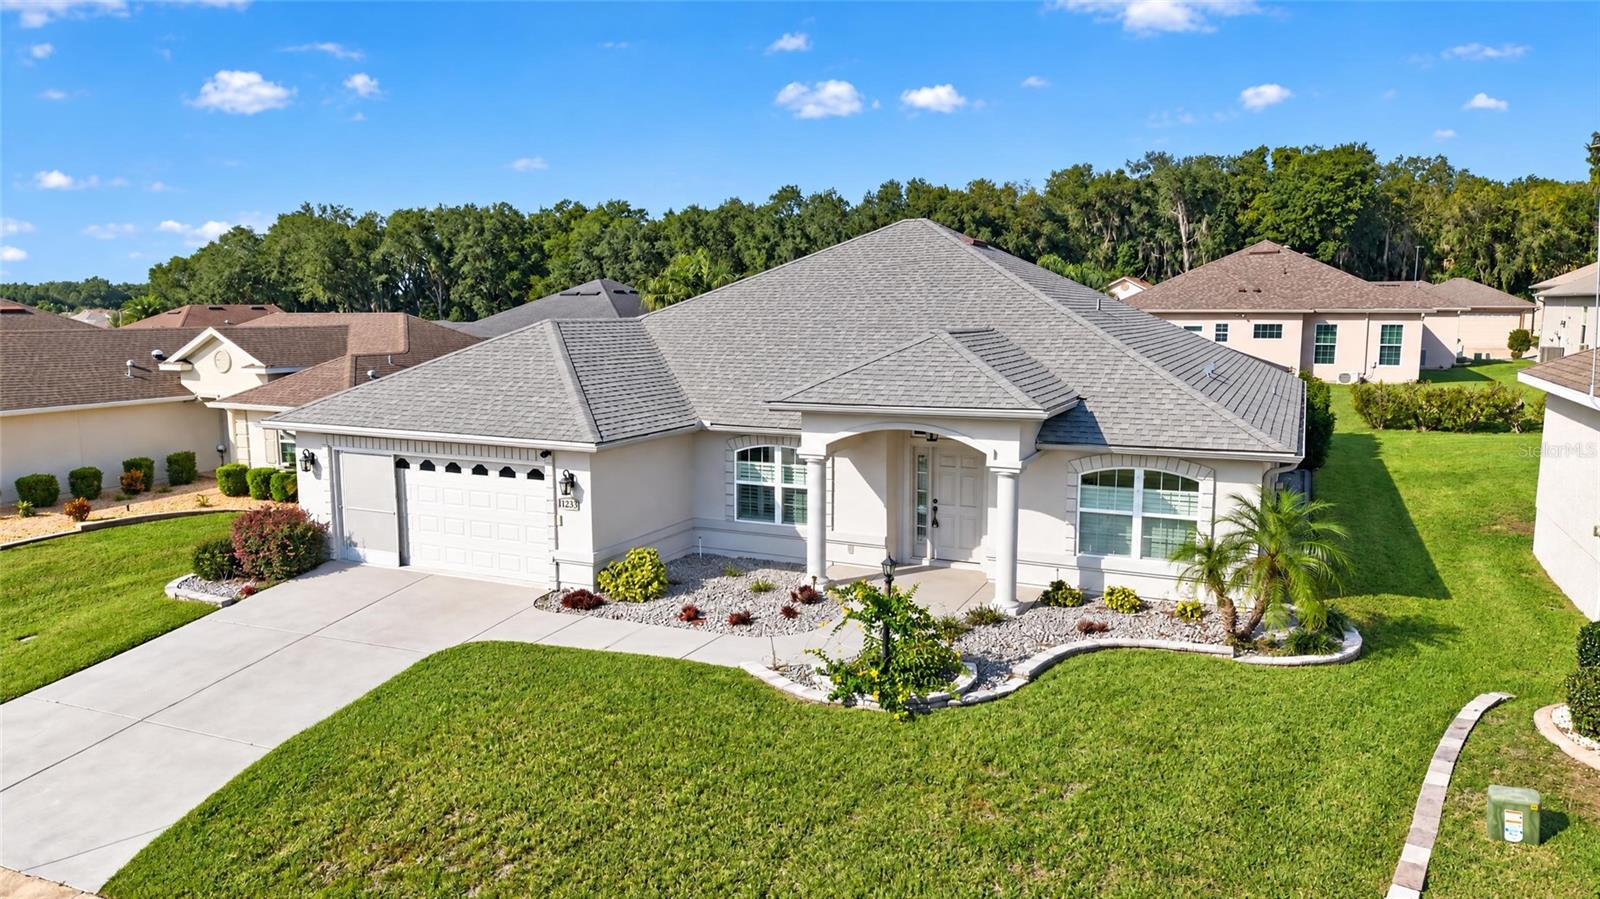
- $499,00011233 SE 170th Ln, Summerfield, FL 344913 Beds2 Baths2,374 sqftListing courtesy of BERKSHIRE HATHAWAY HS FLORIDA · Data courtesy of: Stellar MLS
 Active
- $369,9998642 SE 132nd St, Summerfield, FL 344913 Beds2 Baths1,720 sqftListing courtesy of BROKER ASSOCIATES REALTY · Data courtesy of: Stellar MLS
 Active
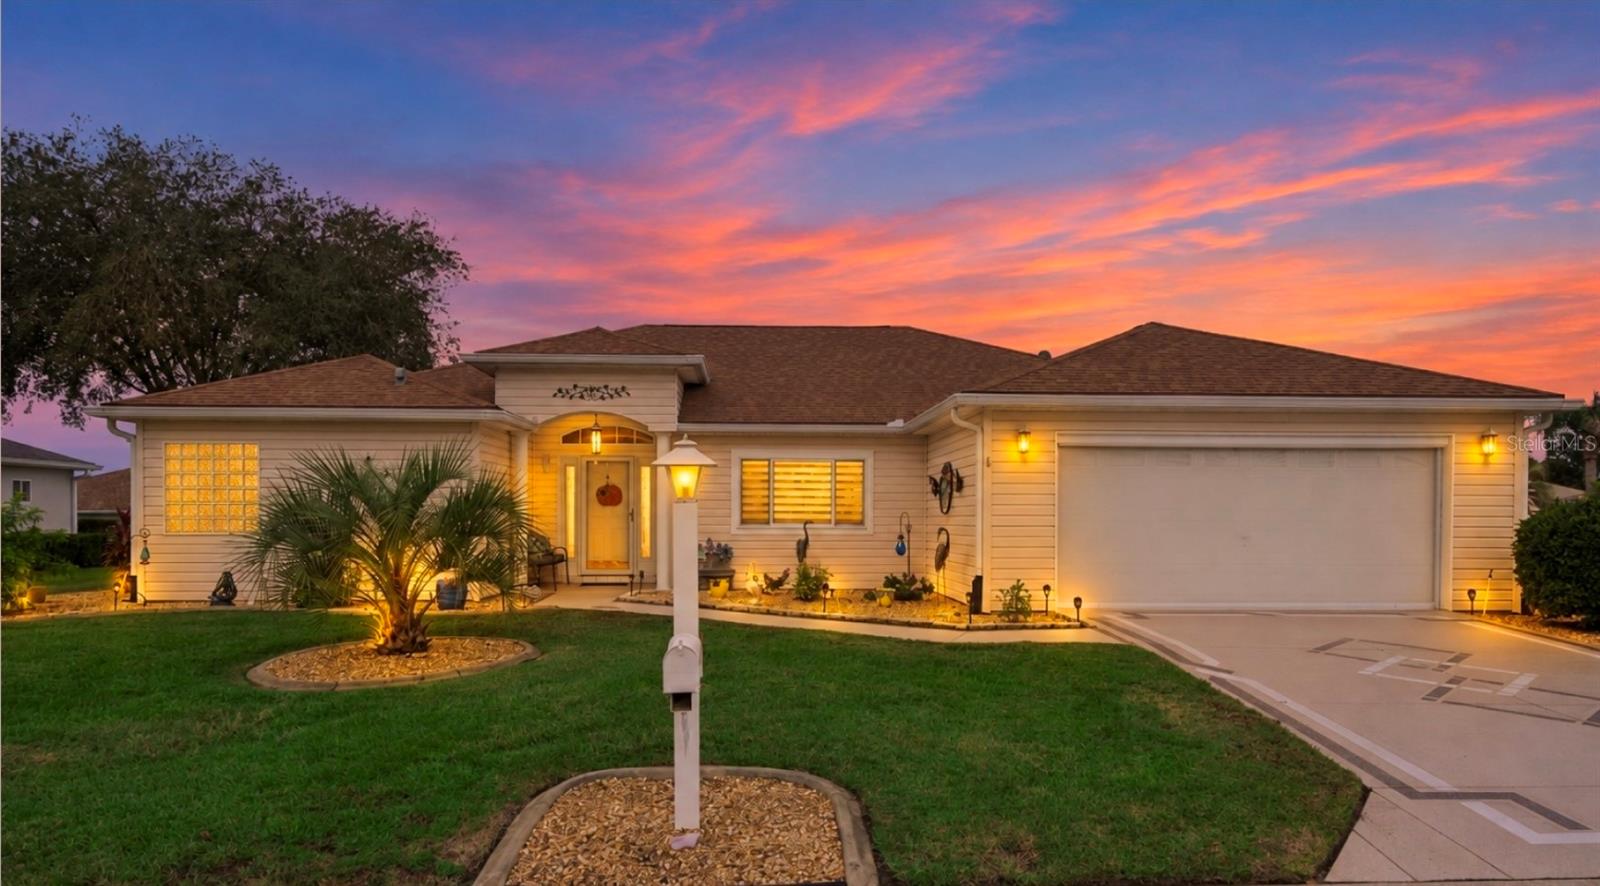
- $370,00013694 SE 89th Ave, Summerfield, FL 344913 Beds2 Baths2,025 sqftListing courtesy of LPT REALTY, LLC · Data courtesy of: Stellar MLS
 Active
What Sold Nearby
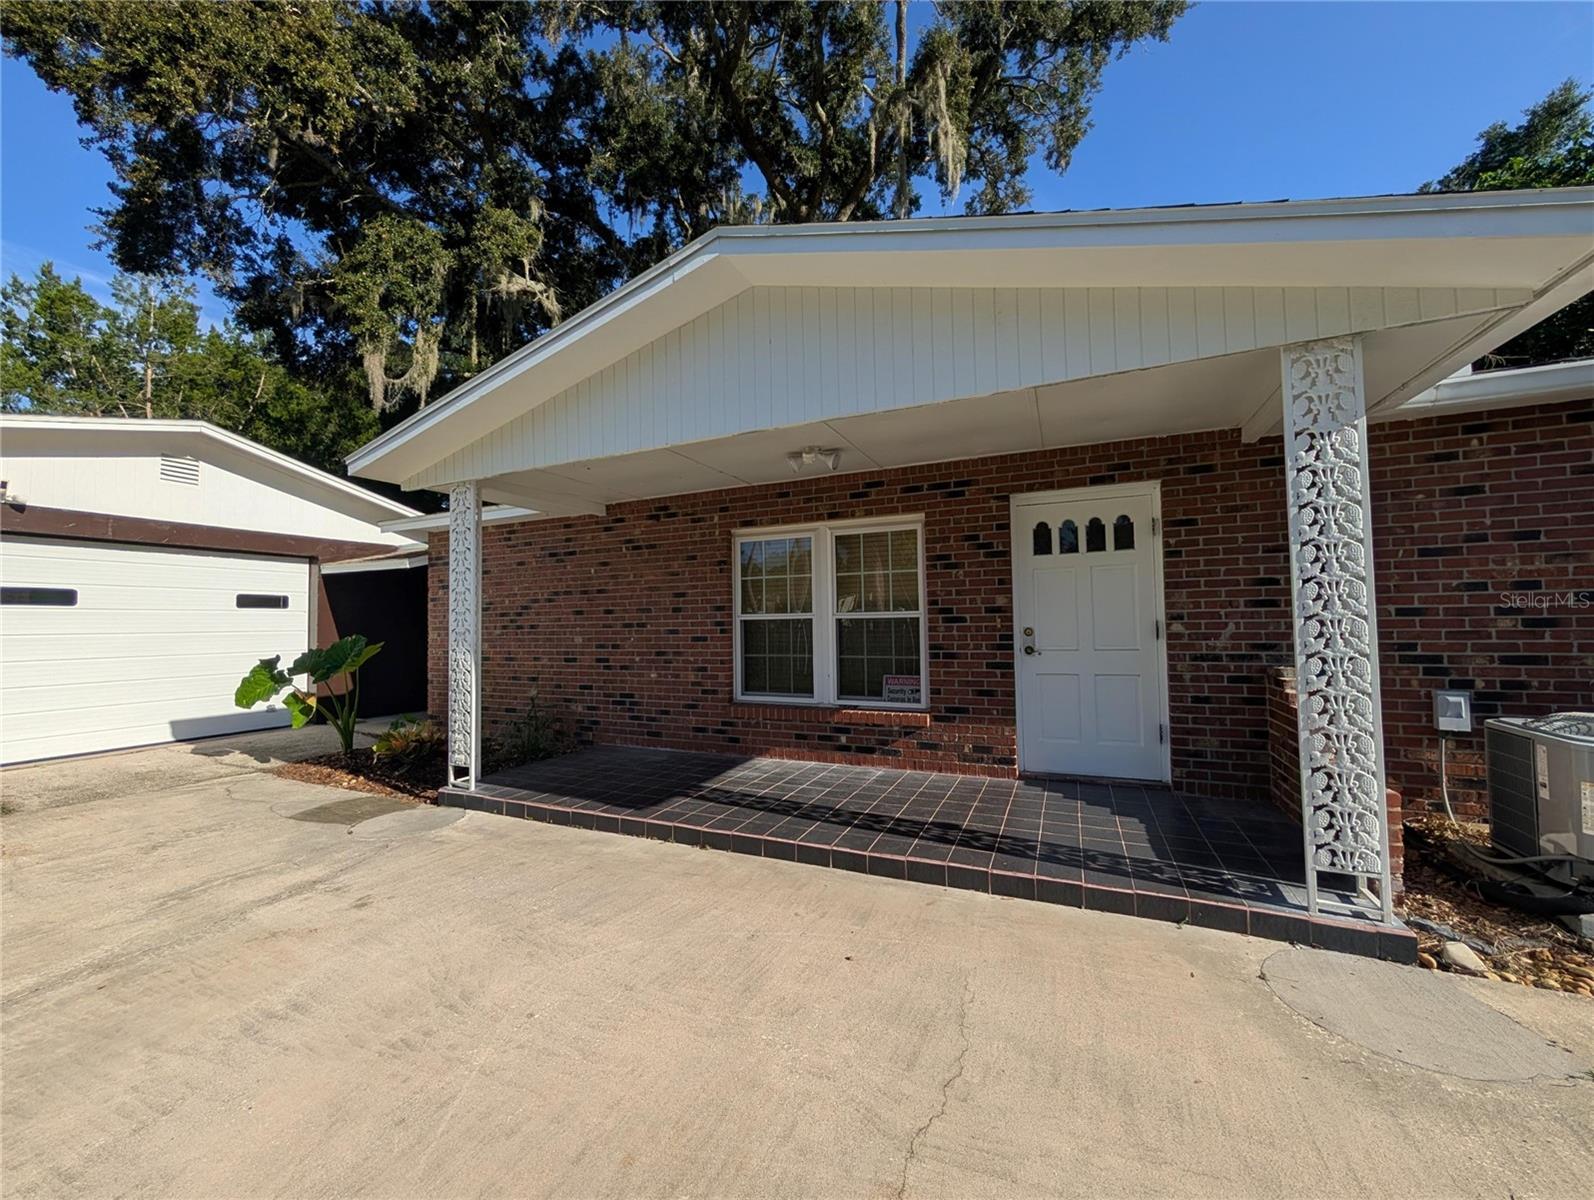 $195,00010544 SE 151st StSummerfield, FL · Sold 2026-10-30
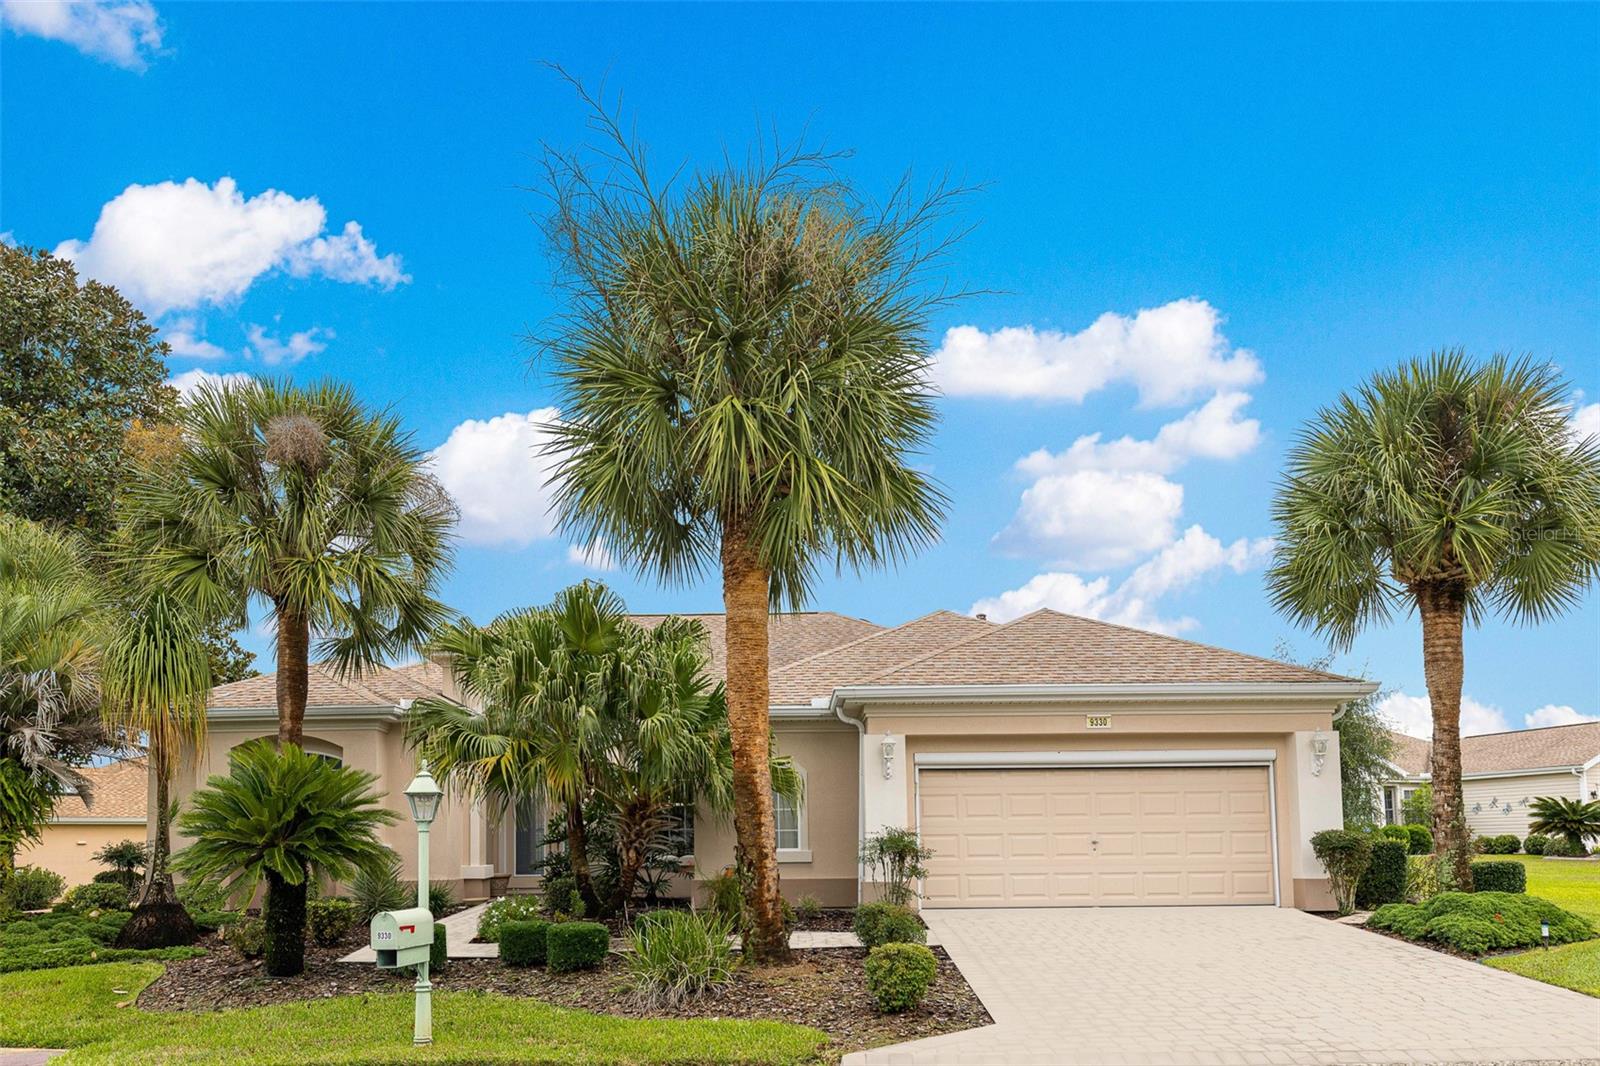 $370,0009330 SE 132nd PlSummerfield, FL · Sold 2026-10-30
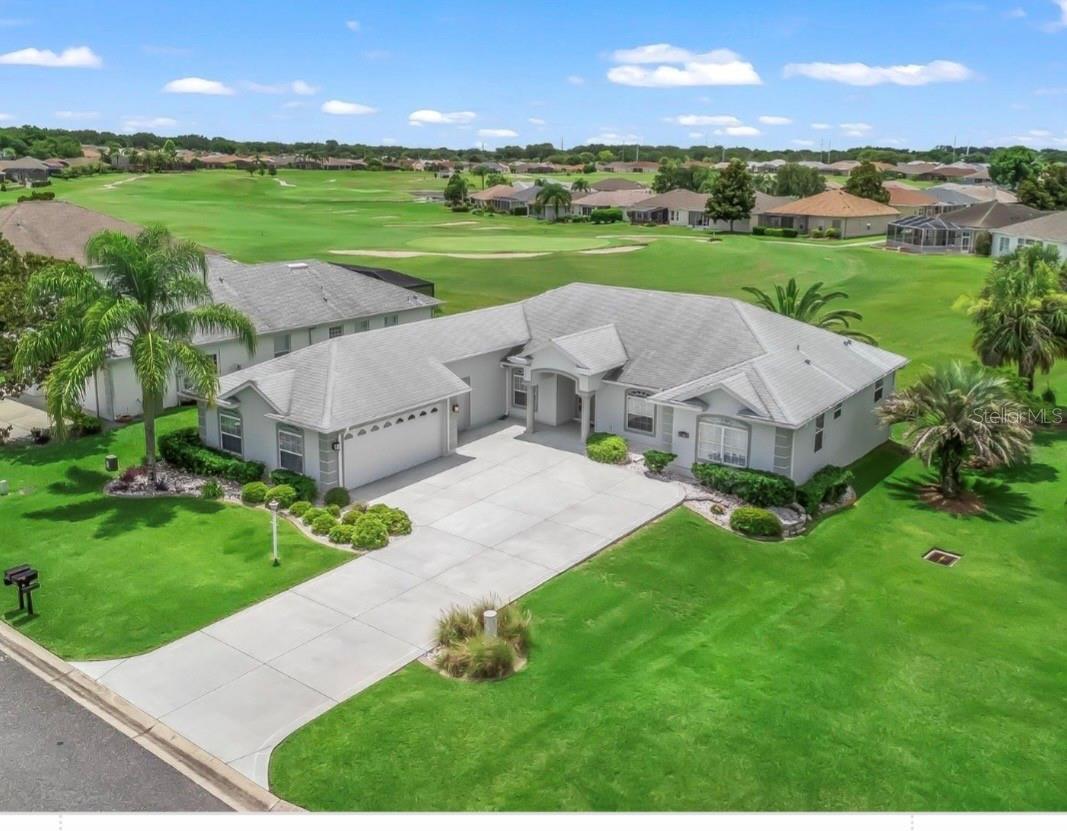 $270,00012108 SE 176th LoopSummerfield, FL · Sold 2026-10-30
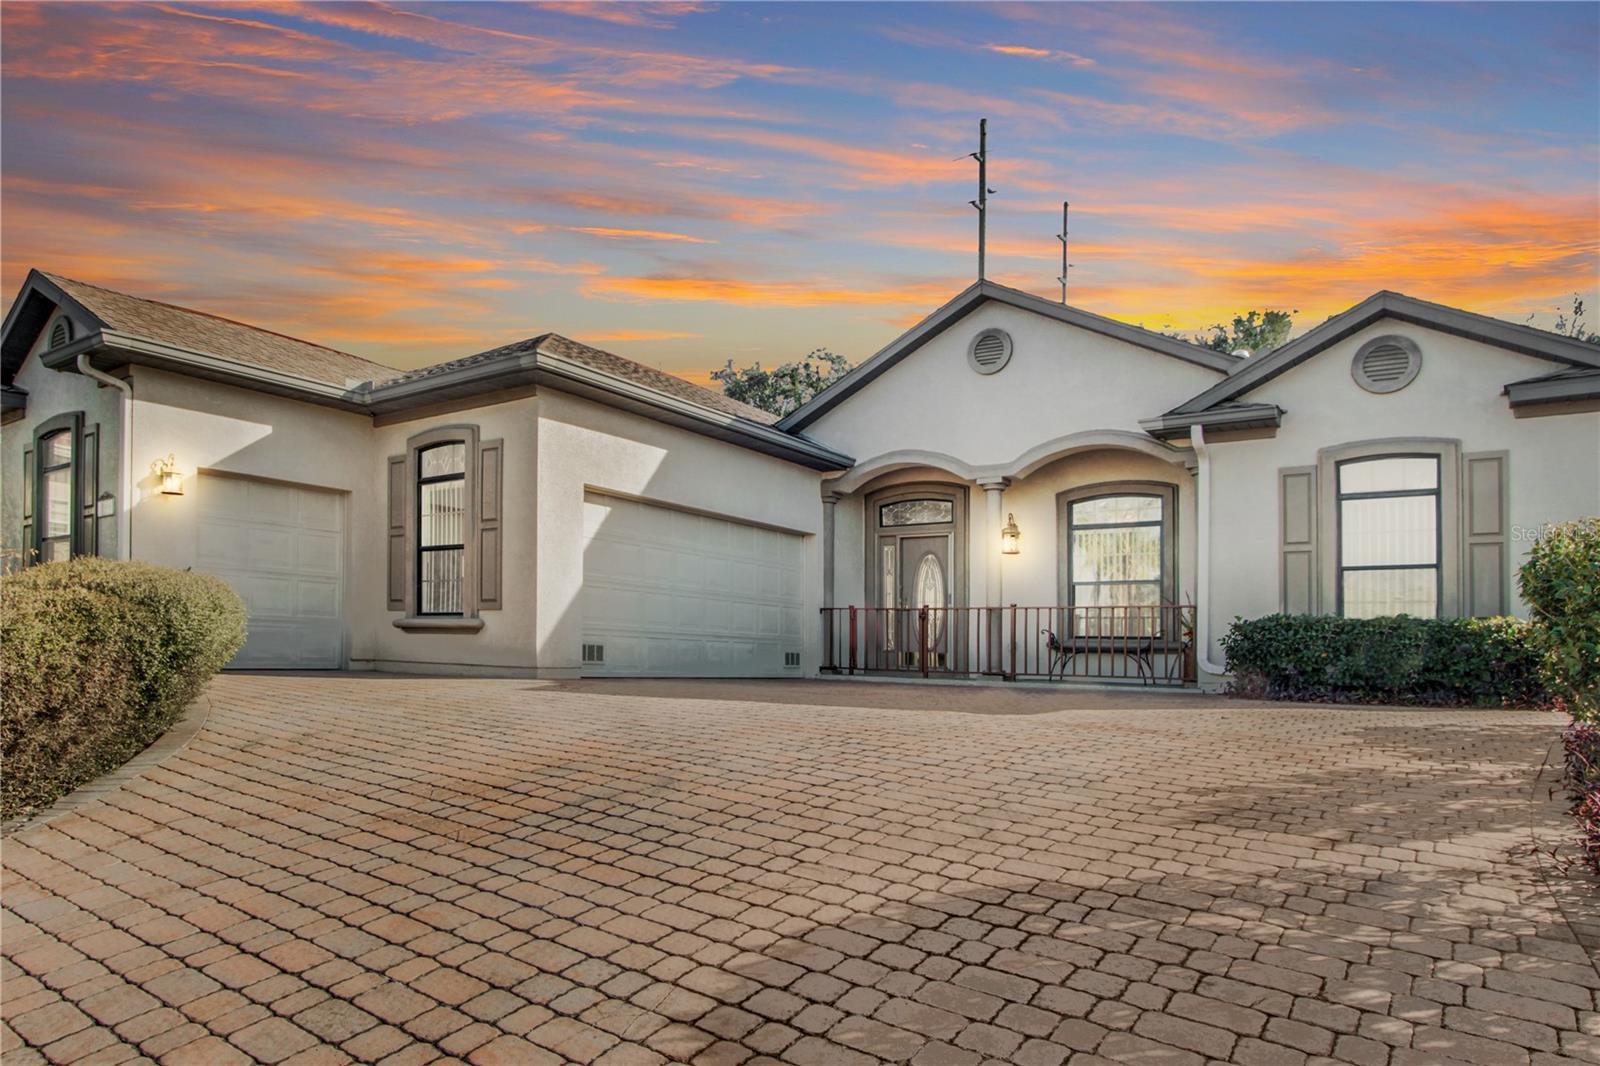 $331,50017996 SE 115th CirSummerfield, FL · Sold 2026-10-30
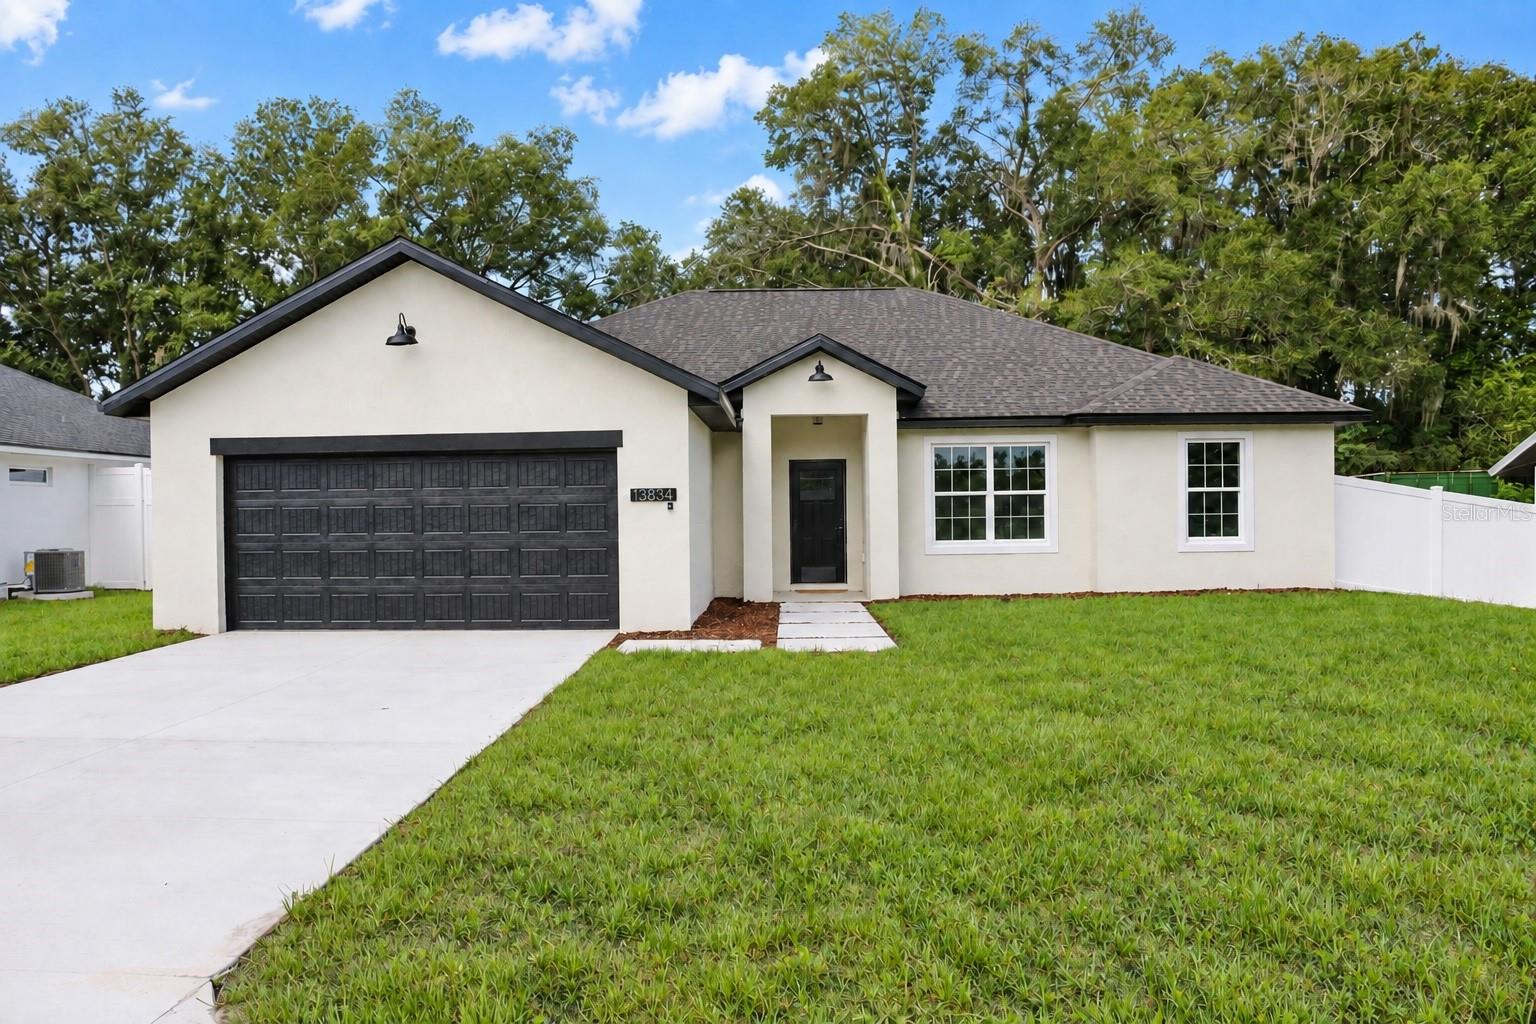 $325,00013834 SE 33rd CtSummerfield, FL · Sold 2026-10-29
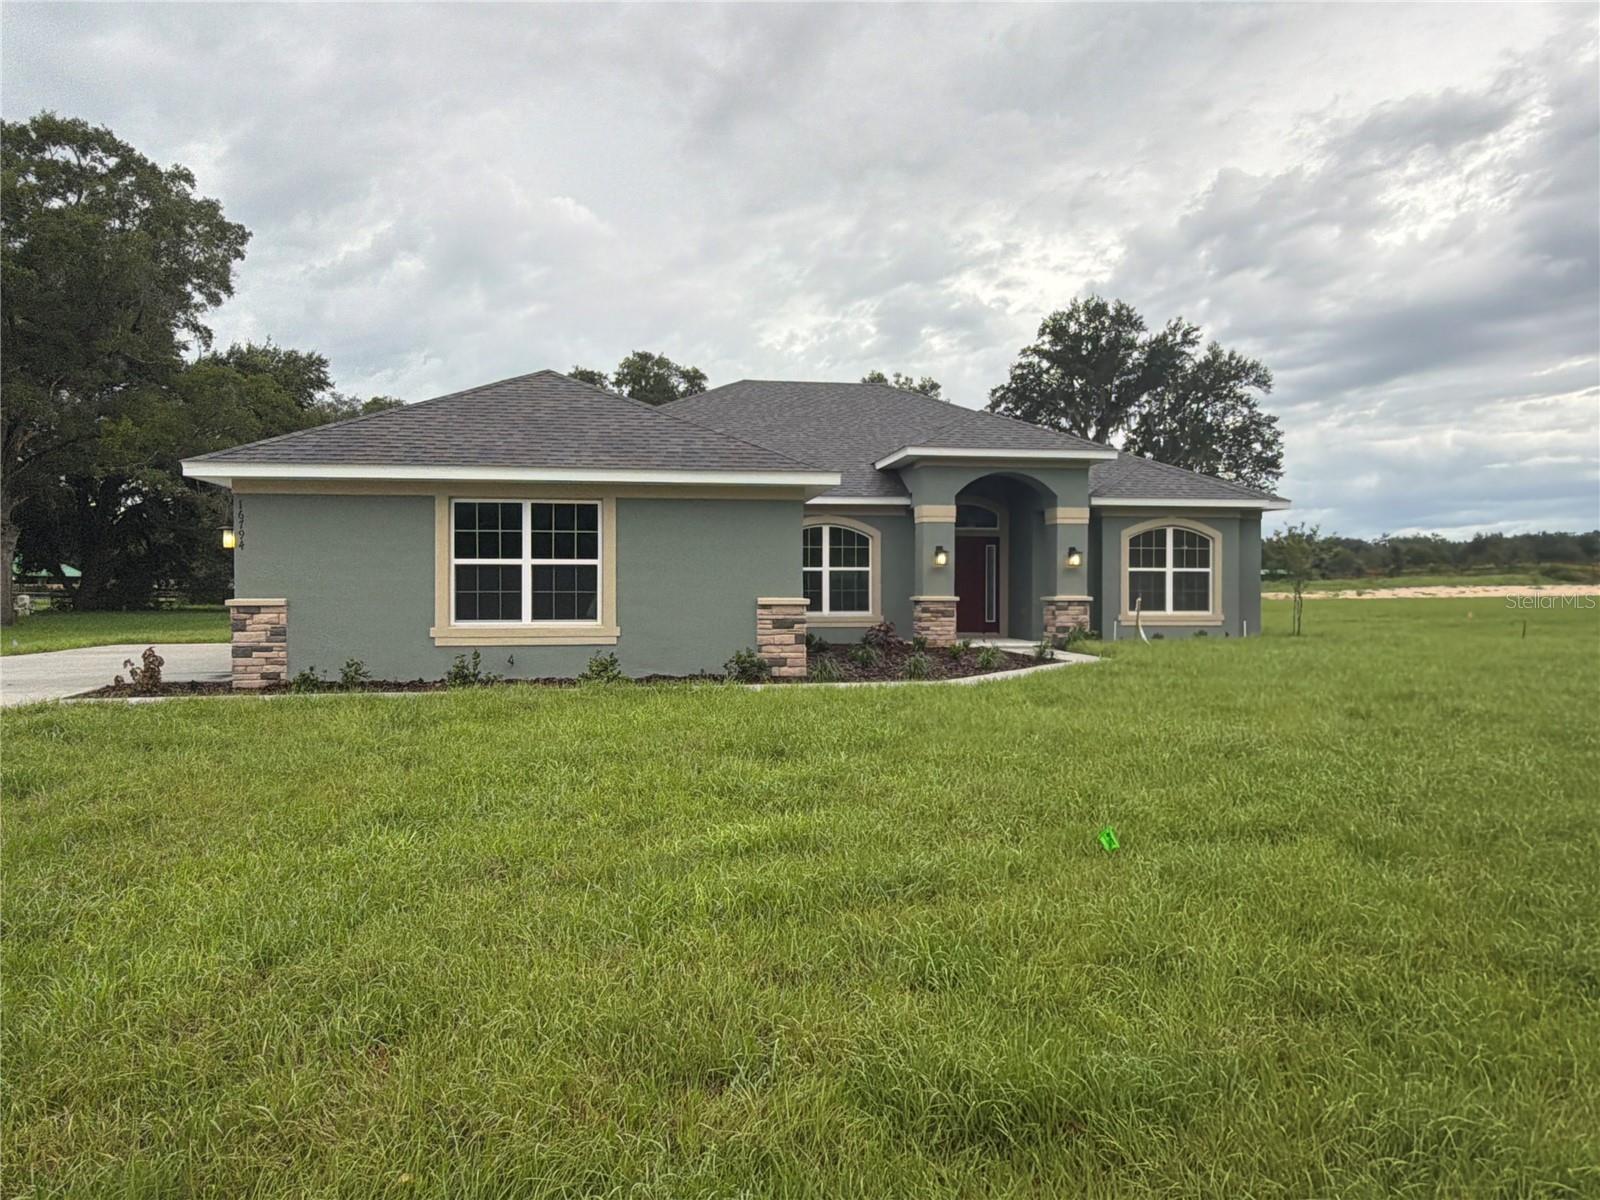 $417,55016794 SE 23rd AveSummerfield, FL · Sold 2026-10-29
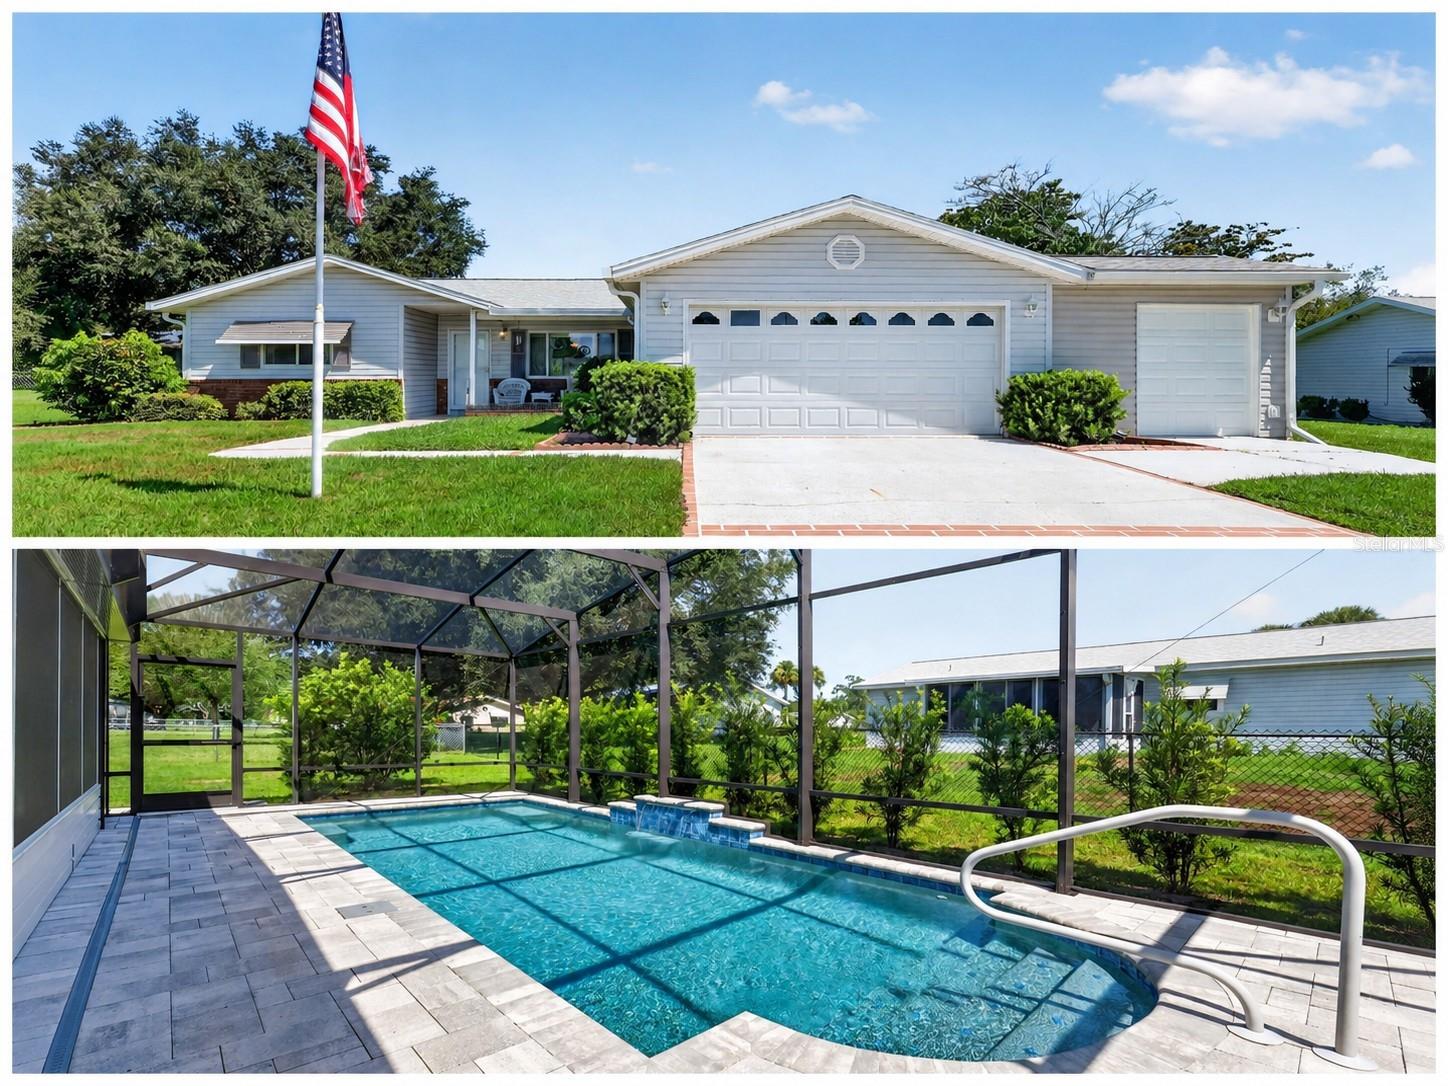 $324,90010403 SE 177th PlSummerfield, FL · Sold 2026-10-28
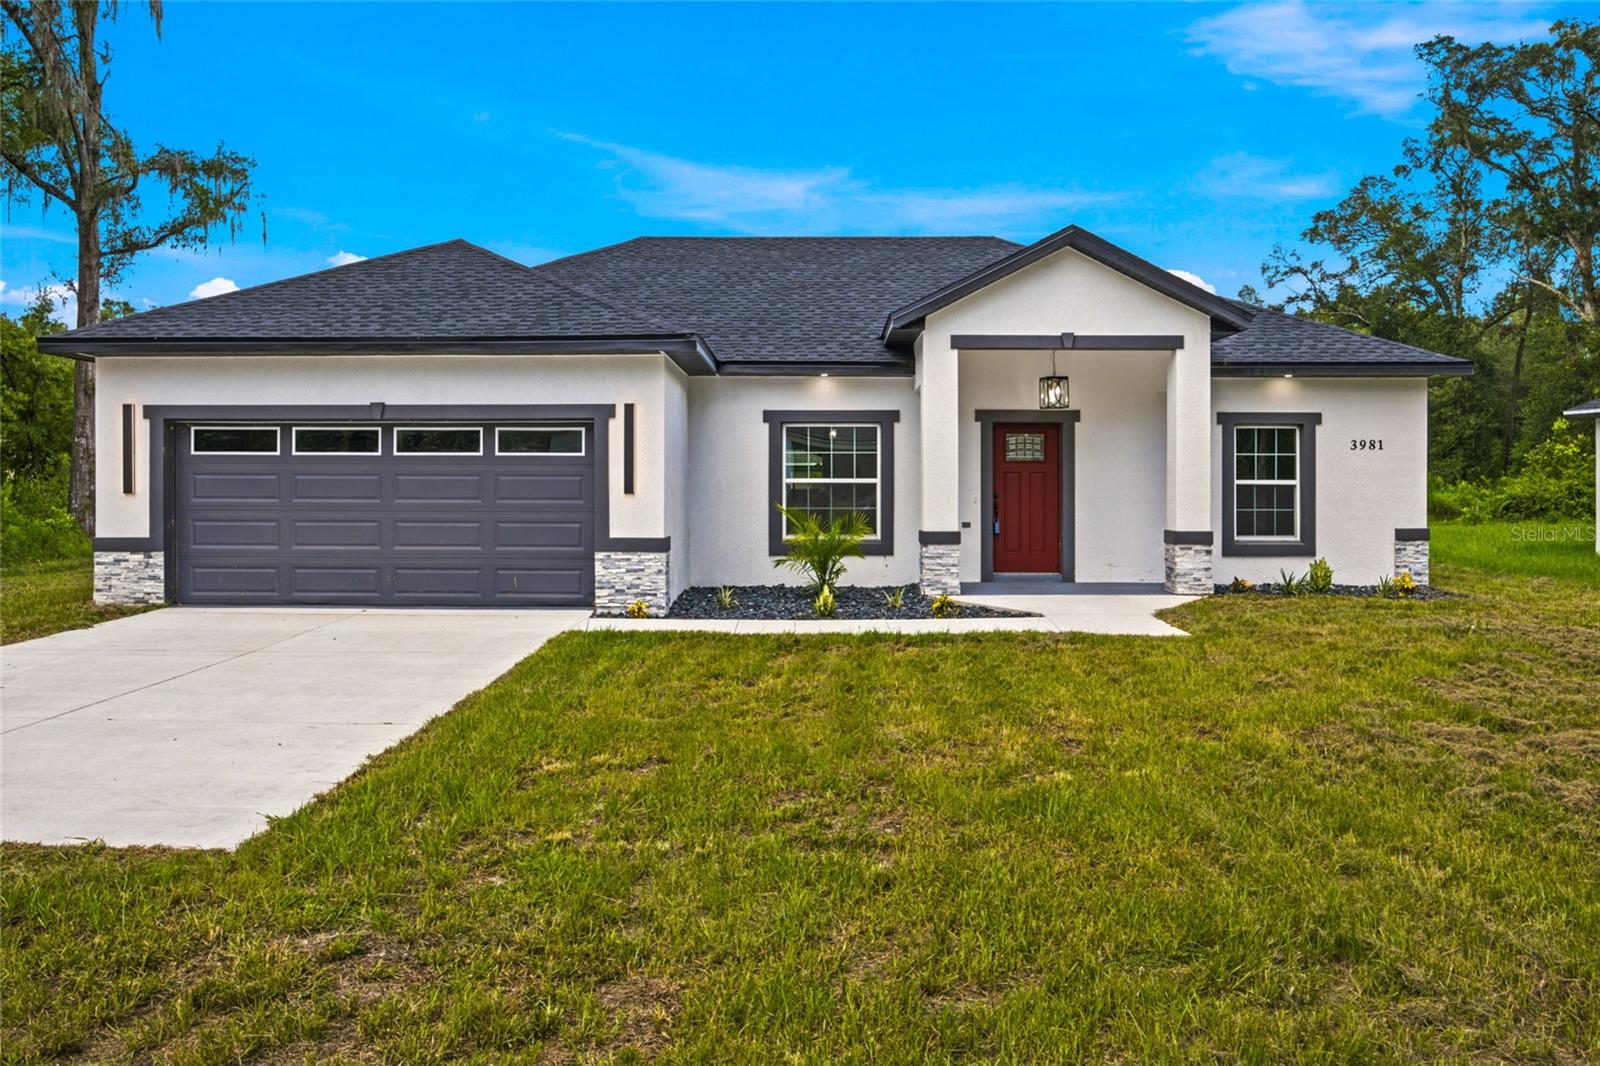 $297,5003981 SE 142nd LnSummerfield, FL · Sold 2026-10-28
Flood
Flood zone X · Minimal flood risk
What's Nearby
Restaurants
- Sweet Alps Ice Cream17860 Southeast 109th Avenue, Marion County, FL 34491, United States of America0.8 mi
- Cracker Barrel13637 US 27;US 441, Lady Lake, FL 32195, United States of America1.2 mi
- 13637 US 27;US 441Lady Lake, FL 32195, United States of America1.2 mi
Groceries
- Walmart Supercenter17961 Southeast 113th Terrace, Marion County, FL 34491, United States of America0.7 mi
- ALDI13937 US 27;US 441, Lady Lake, FL 32159, United States of America0.9 mi
- Publix1566 Bella Cruz Drive, The Villages, FL 32159, United States of America1.4 mi
Parks
- Spanish SpringsThe Villages, Florida, United States of America1.8 mi
Coffee
- The Standard CLCLBanderos Avenue, The Villages, FL 32159, United States of America1.5 mi
More homes in Summerfield
Homes for sale near Summerfield
Data courtesy of: Stellar MLSDisclaimers and data details

Listings courtesy of Stellar MLS as distributed by MLS GRID. Based on information submitted to the MLS GRID. All data is obtained from various sources and may not have been verified by broker or MLS GRID. Supplied Open House Information is subject to change without notice. All information should be independently reviewed and verified for accuracy. Properties may or may not be listed by the office/agent presenting the information. Listing information is provided for consumers’ personal, non-commercial use, solely to identify prospective properties for potential purchase; all other use is strictly prohibited and may violate relevant federal and state law. Information deemed reliable but not guaranteed. Copyright © 2026 MLS GRID. All Rights Reserved.

Continental Real Estate Group, Inc
Broker: Derek Eisenberg
Listing last updated: Nov 21, 2026, 3:09 PM EST. SURF LOCAL last checked: Nov 22, 2026, 7:08 AM EST.