
 Active
7133 Indiangrass Rd
St Cloud, FL 34773 · Single family
$511,000
Listing courtesy of Yvonne Vance and Gabriella Vance, CHARLES RUTENBERG REALTY ORLANDO
- 5 Beds
- 4 Baths
- 2,586 sqft
Cynthia's Insights On This Property
- Built 2016
- Last recorded sale: $399,675 in August 2016
- Typical sale in 34773 over the last year: $350,000, $186 per sq ft
- Owners in 34773 stay about 4 years; 3% of homes changed hands last year


📊 Price Pulse
What would you pay for this place?
Sale prices come from county public records, not MLS data.Listing agent
Contact
Send a message and we'll pass it to the listing agent. Nothing is sent until you ask.
About this home
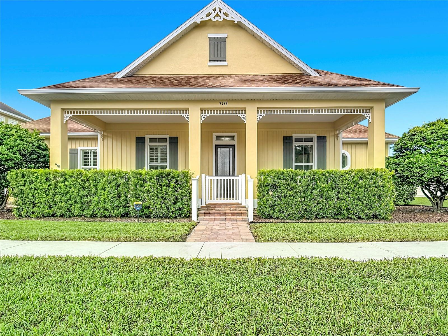
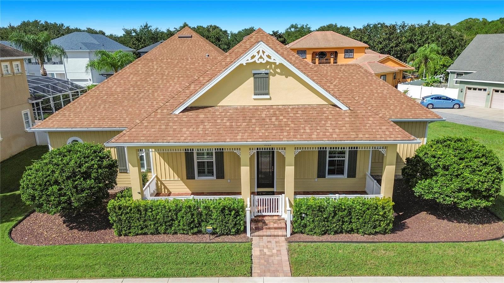
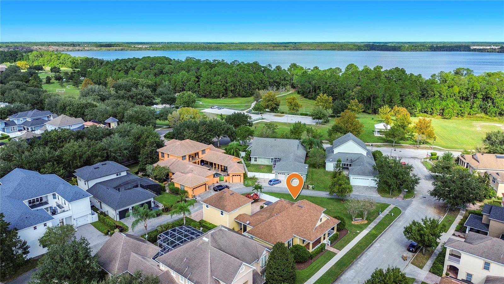
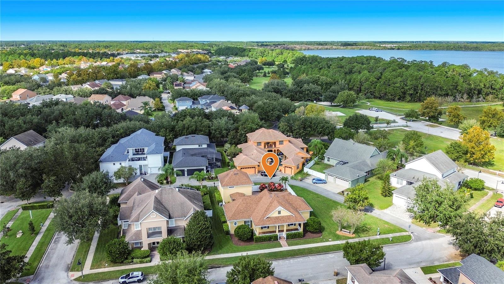
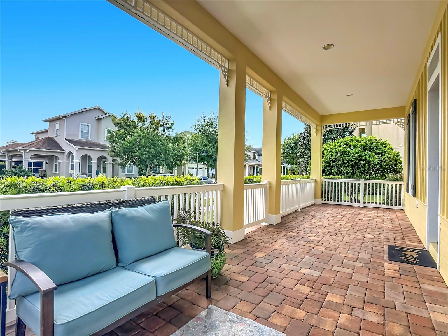
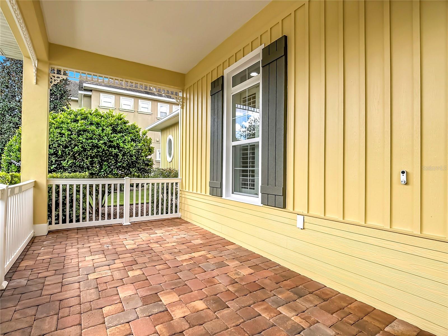
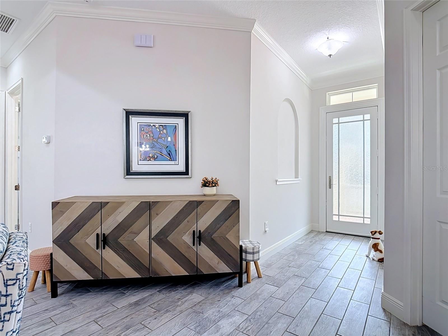
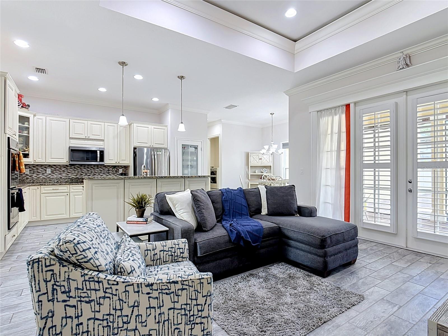
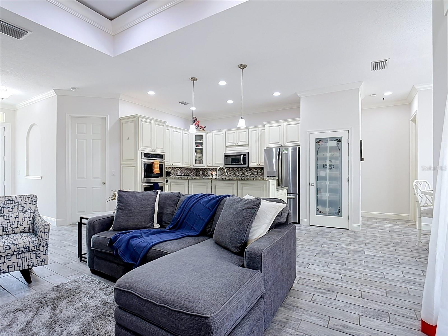
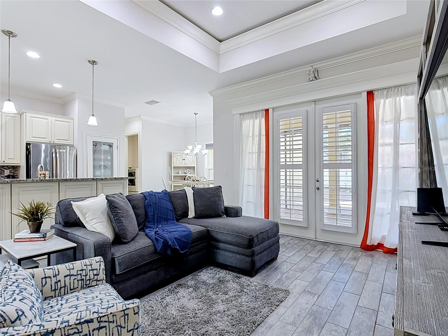
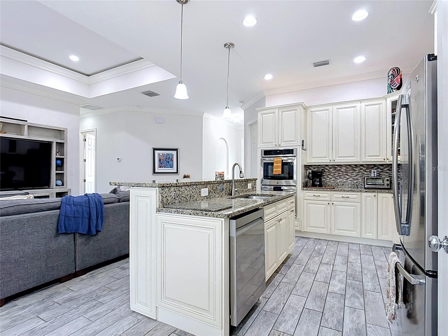
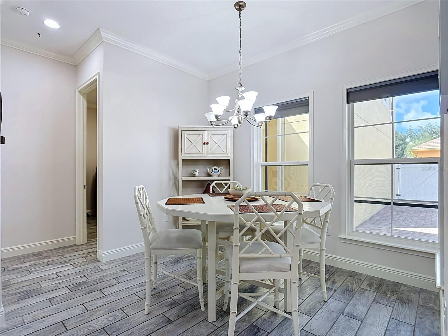
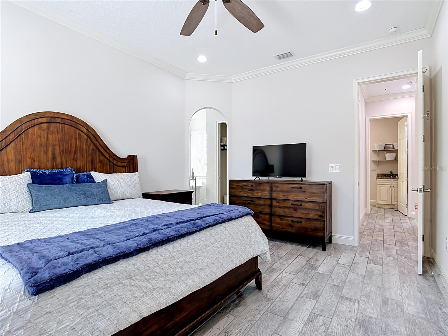
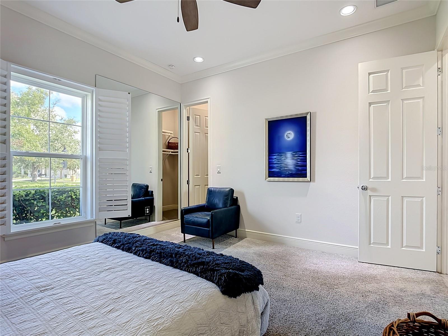
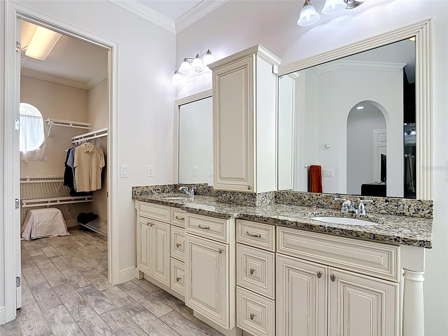
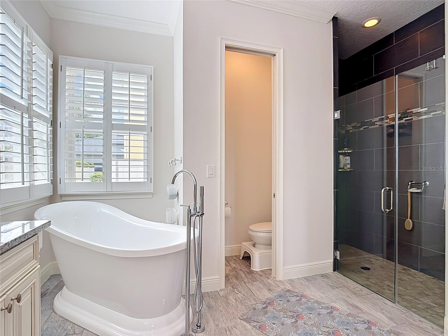
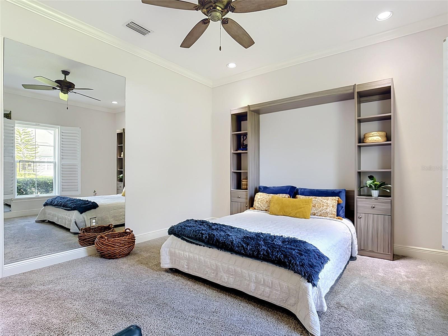
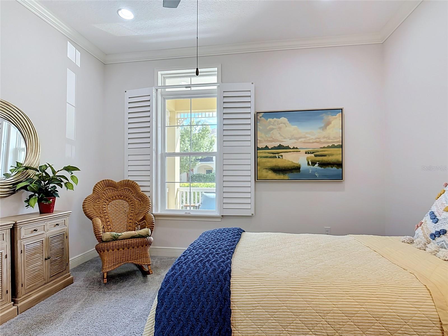
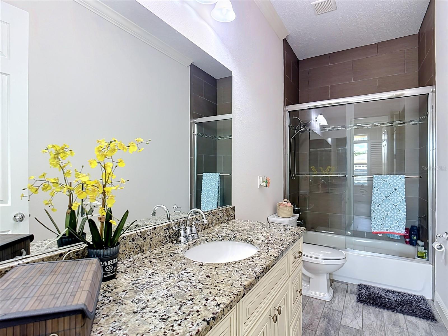
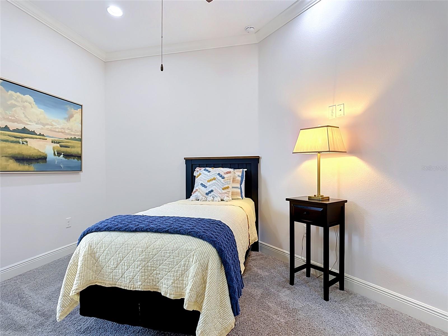
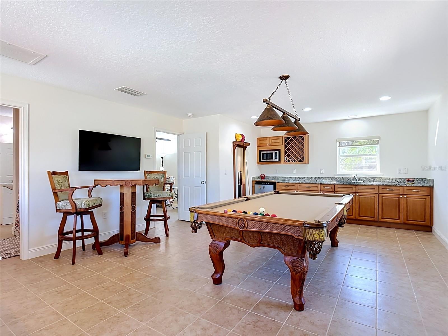
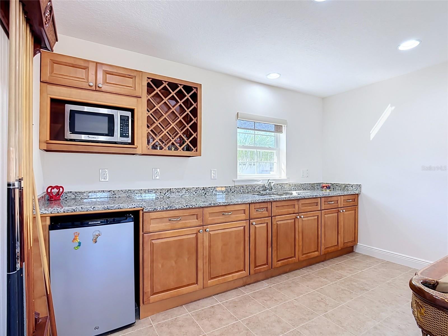
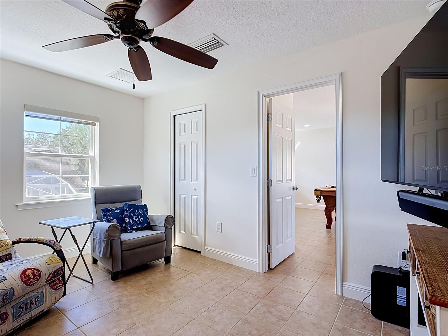
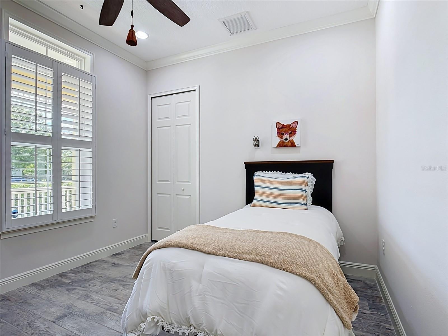
Looking for More Space, More Privacy, and the Perfect Setup for Multigenerational Living? This Harmony Home Has It All! Discover the Rare Combination of a Spacious 4-Bedroom Main Residence, a Detached 675 sq ft, 1-Bedroom Guest Apartment with separate entrance. This Home Boast an Expansive, Privately Fenced Backyard! Whether You’re Accommodating Extended Family, Welcoming Children Home, Hosting Overnight Guests, or Simply Looking for Room to Spread Out, This Property Offers the Flexibility, Comfort, and Lifestyle Today’s Buyers Are Searching for. The Main Residence Features 4 Bedrooms and 2.5 Bathrooms, Granite Countertops and Vanities, Solid Wood Cabinetry, and Plantation Blinds Throughout. Above the Oversized Garage, You’ll Find a Separate 1-Bedroom, 1-Bathroom Guest Apartment with Its Own Private Entrance, Kitchenette, Bedroom, and Full Bathroom. This Self-Contained Living Space Is Ideal for Adult Children, Extended Family, Visiting Guests, or Anyone Seeking Additional Privacy and Independence While Remaining Close to Loved Ones. Step Outside to Enjoy the Expansive, Privately Fenced Backyard and Screened Back Porch, Complete with an Outdoor Kitchen and Electric Awning for Comfortable Shade. The Generous Backyard Offers Plenty of Space for Outdoor Activities and Plenty of Room for a Custom Pool, Subject to Applicable Approvals. A Hot Tub That Conveys with the Property Adds Another Opportunity to Relax and Unwind. Located in the Sought-After Harmony Community, Residents Enjoy a Golf Cart-Friendly Lifestyle, with the Neighborhood’s Elementary, Middle, and High Schools All Accessible by Golf Cart. Community Amenities Include Golf, Swimming Pools, Pickleball, a Clubhouse, Dining Options, and Recreational Activities. Enjoy Meeting Friends for Dinner or Playing a Round of Golf Without Leaving the Neighborhood! Nearby Healthcare Services, Medical Facilities, and Places of Worship Add to the Convenience of Everyday Living. Harmony Also Offers Access to UCF, Orlando International Airport (MCO), Orlando’s World-Famous Theme Parks, Shopping, Dining, and Major Employment Centers. A Rare Combination of Private Outdoor Space and Flexible Living! With Four Bedrooms in the Main Residence, a Completely Separate Guest Apartment, an Oversized Garage, and an Expansive Fenced Backyard, This Property Offers Room to Accommodate Changing Needs While Enjoying the Amenities and Golf Cart Lifestyle That Make Harmony Such a Special Place to Call Home. Hurry Get This One on Your List, This Home Will Sell Fast! Call Today for Your Private Tour!!
moreless
- Property type
- Single family
- Year built
- 2016
- Lot size
- 9,888 sqft
- Garage
- 2 cars
- On market
- 29 days
- Price per sqft
- $198
- HOA fees
- $14/mo
- Listing ID
- G5119277
Show Full Details
Property Info
- Property Type
- Residential
- Property Subtype
- SingleFamilyResidence
- Year Built
- 2016
- Levels
- One
- Direction Faces
- East
- Neighborhood
- Harmony
- Lot Size (acres)
- 0.23
- Lot Size (sqft)
- 9888.0
- Contract Date
- 2026-10-20
- On Market Date
- 2026-10-20
- Cumulative Days on Market
- 29
Interior Features
- Interior Features
- Coffered Ceiling(S), High Ceilings, Open Floorplan, In-Law Floorplan
- Flooring
- Carpet, Tile
- Laundry Features
- Inside
- Levels
- One
- Door Features
- French Doors
Appliances
- Appliances
- Cooktop, Dishwasher, Microwave, Range, Refrigerator
Heating & Cooling
- Heating
- Central, Electric
- Cooling
- Central Air
Exterior Features
- Exterior Features
- Awning(S), Courtyard, Outdoor Kitchen, Private Yard, Rain Gutters, Storage
- Construction Materials
- Cement Siding
- Foundation
- Slab
- Roof
- Shingle
- Fencing
- Vinyl
- Spa Features
- Above Ground, Heated
- Spa
- Yes
Features & Amenities
- Garage Spaces
- 2.0
- Garage
- Yes
- Attached Garage
- Yes
- Parking Features
- Attached
Community/Association
- HOA
- Yes
- HOA Name
- Association Solutions
- HOA Phone
- $4,078,472,280
- HOA Fee
- $162
- HOA Fee Frequency
- Annually
- Association Amenities
- Clubhouse, Fitness Center, Golf Course, Park, Playground, Pool, Rv/Boat Storage, Spa/Hot Tub, Tennis Court(S), Trail(S)
- Community Features
- Clubhouse, Fitness Center, Park, Playground, Pool, Restaurant, Tennis Court(S)
Utilities
- Sewer
- Public Sewer
- Water Source
- Public
Taxes
- Annual Tax Amount
- $7,550
- Tax Year
- $2,025
- Legal Description
- BIRCHWOOD NEIGHBORHOOD D-1 PB 17 PGS 80-81 LOT 35
Other
- Co List Agent Mls Id
- 260505962
- Co List Agent Full Name
- Gabriella Vance
- Co List Office Name
- CHARLES RUTENBERG REALTY ORLANDO
- Co List Office Mls Id
- 50096
Data freshness
- SURF LOCAL last checked
- Nov 21, 2026, 2:00 AM EST
Location
Approximate location, shown from the displayed address.
Similar homes nearby
- $412,9905756 Springer St, St Cloud, FL 347713 Beds2 Baths1,828 sqftListing courtesy of DR HORTON REALTY OF CENTRAL FLORIDA LLC · Data courtesy of: Stellar MLS
 Active
- $414,9004343 Southern Vista Loop, St Cloud, FL 347724 Beds3 Baths2,075 sqftListing courtesy of REAL BROKER, LLC · Data courtesy of: Stellar MLS
 Active
- $490,0004278 Southern Vista Loop, St Cloud, FL 347695 Beds3 Baths2,669 sqftListing courtesy of SPRING REALTY ONE LLC · Data courtesy of: Stellar MLS
 Active
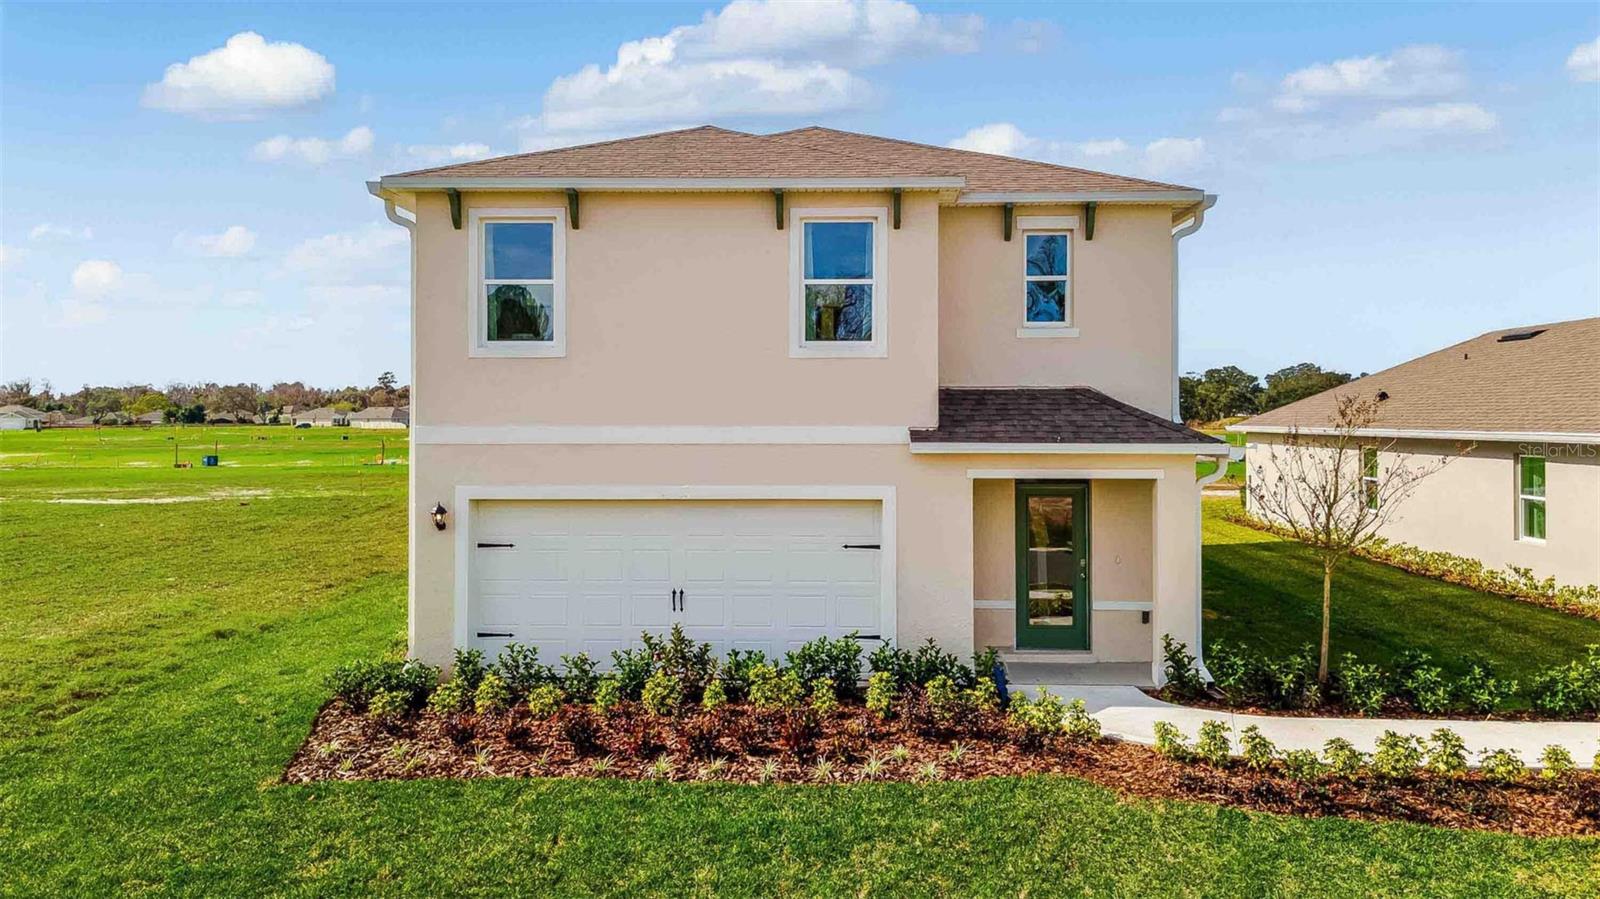
- $418,9143113 Grey Moss Dr, St Cloud, FL 347735 Beds3 Baths2,447 sqftListing courtesy of DR HORTON REALTY OF CENTRAL FLORIDA LLC · Data courtesy of: Stellar MLS
 Active
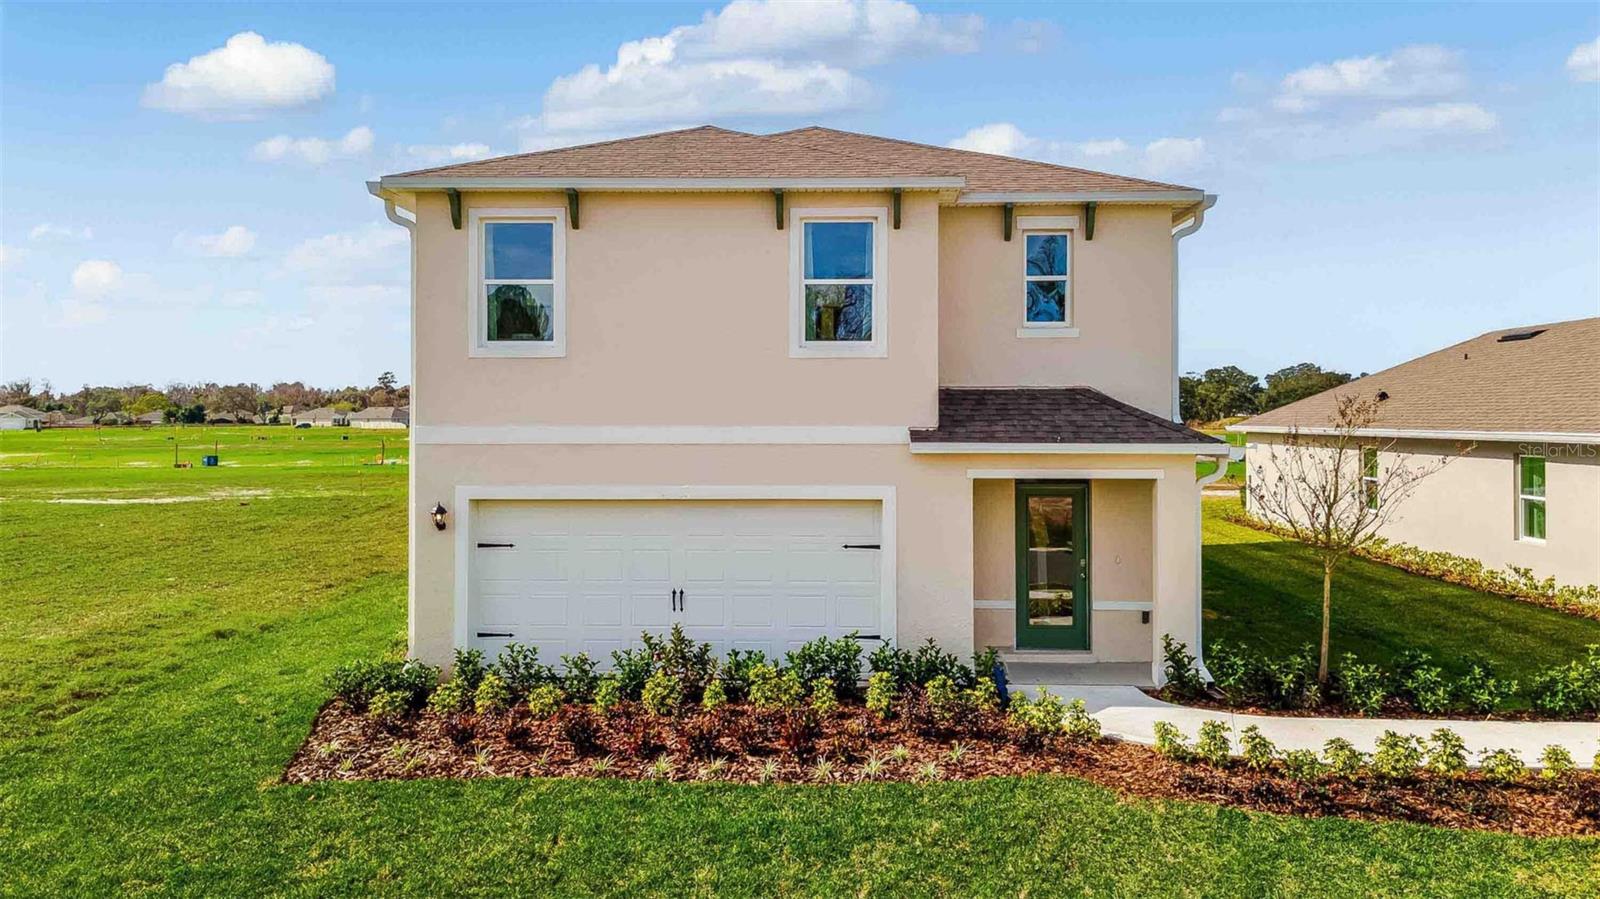
- $416,9903188 House Finch Rd, St Cloud, FL 347735 Beds3 Baths2,447 sqftListing courtesy of DR HORTON REALTY OF CENTRAL FLORIDA LLC · Data courtesy of: Stellar MLS
 Active
- $525,0001524 Pine Marsh Loop, St Cloud, FL 347714 Beds3 Baths2,569 sqftListing courtesy of EXP REALTY LLC · Data courtesy of: Stellar MLS
 Active
- $499,999473 Archway Pl, St Cloud, FL 347715 Beds3 Baths2,674 sqftListing courtesy of CHARLES RUTENBERG REALTY ORLANDO · Data courtesy of: Stellar MLS
 Active
- $549,9005012 Bessie Ct, St Cloud, FL 347725 Beds4 Baths2,652 sqftListing courtesy of EXP REALTY LLC · Data courtesy of: Stellar MLS
 Active
What Sold Nearby
 $390,0007575 Bent Tree LoopHarmony, FL · Sold 2026-10-29
 $406,9902928 Elio Hammock DrSt Cloud, FL · Sold 2026-10-29
 $405,9903068 House Finch RdSt Cloud, FL · Sold 2026-10-27
 $445,0003145 House Finch RdSt Cloud, FL · Sold 2026-10-22
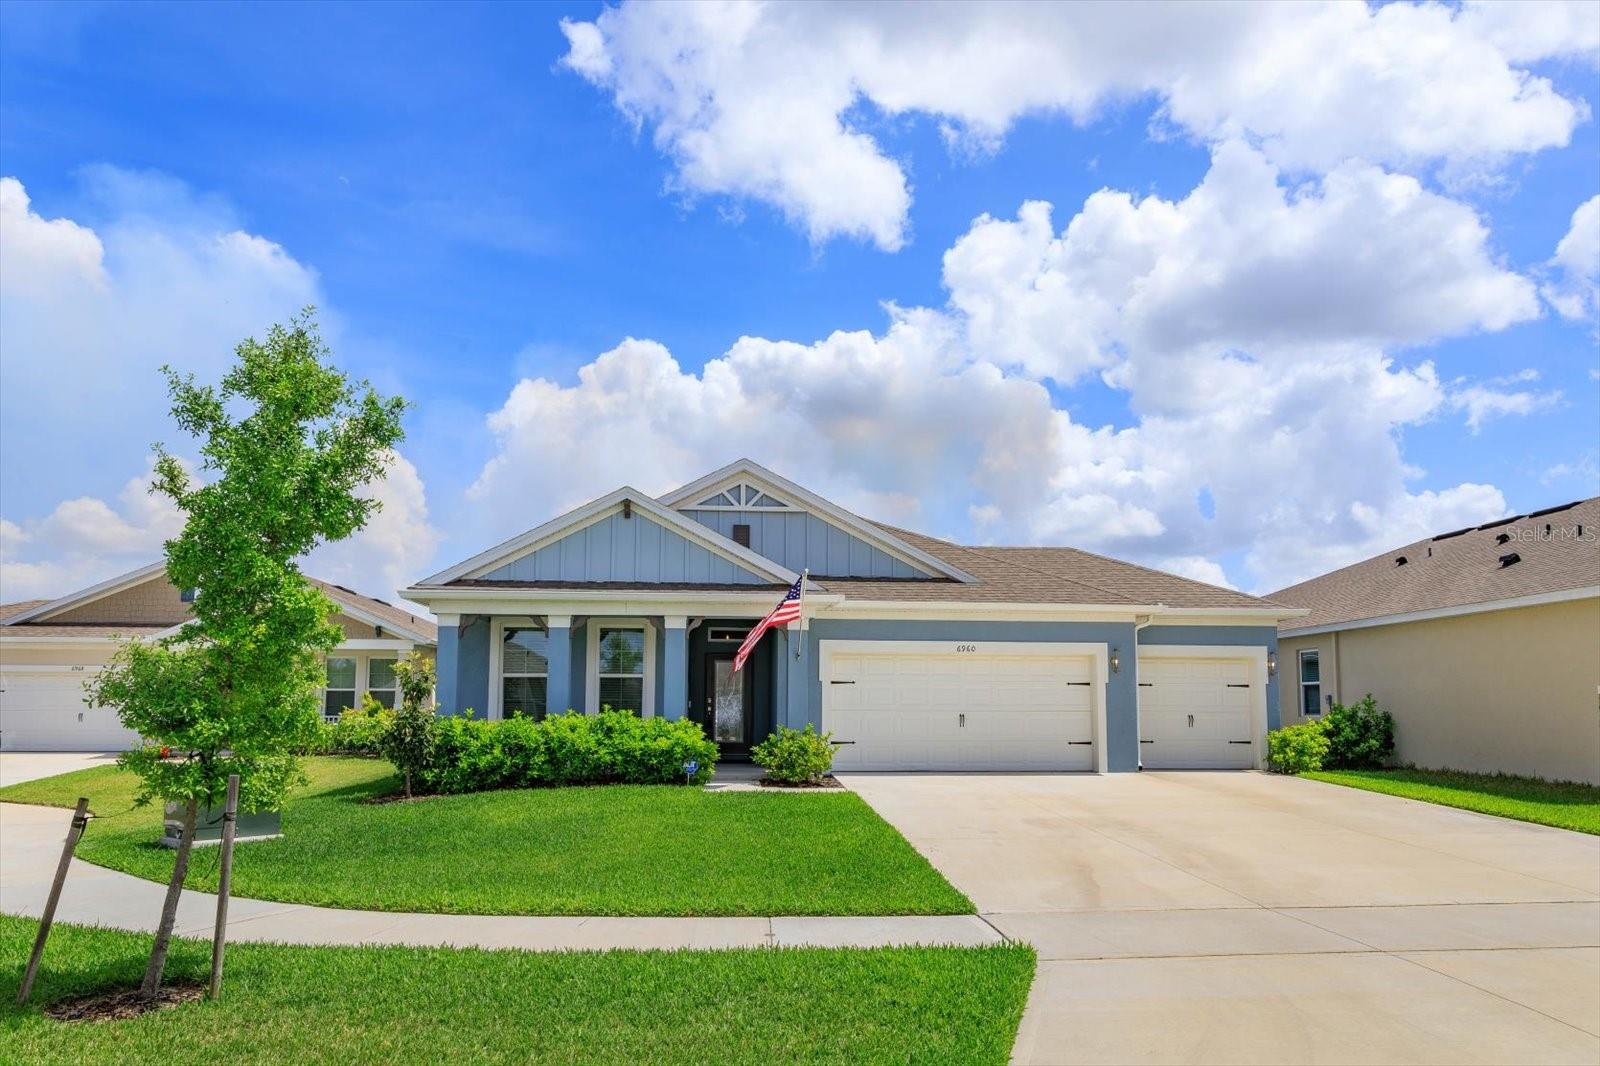 $405,0006960 Audobon Osprey CvSt Cloud, FL · Sold 2026-10-22
 $436,9002976 Grey Moss DrSt Cloud, FL · Sold 2026-10-21
 $436,9007576 Bent Tree LoopSt Cloud, FL · Sold 2026-10-16
 $413,9903025 House Finch RdSt Cloud, FL · Sold 2026-10-15
Flood
Flood zone X · Minimal flood risk
What's Nearby
Schools
- Harmony High School3601 Arthur J. Gallagher Boulevard, Saint Cloud, FL 34771, United States of America1.0 mi
- Harmony High School3601 Arthur J. Gallagher Boulevard, Saint Cloud, FL 34771, United States of America1.1 mi
Parks
- Harmony, FloridaUnited States of America0.1 mi
More homes in St Cloud
Homes for sale near St Cloud
Data courtesy of: Stellar MLSDisclaimers and data details

Listings courtesy of Stellar MLS as distributed by MLS GRID. Based on information submitted to the MLS GRID. All data is obtained from various sources and may not have been verified by broker or MLS GRID. Supplied Open House Information is subject to change without notice. All information should be independently reviewed and verified for accuracy. Properties may or may not be listed by the office/agent presenting the information. Listing information is provided for consumers’ personal, non-commercial use, solely to identify prospective properties for potential purchase; all other use is strictly prohibited and may violate relevant federal and state law. Information deemed reliable but not guaranteed. Copyright © 2026 MLS GRID. All Rights Reserved.

Continental Real Estate Group, Inc
Broker: Derek Eisenberg
Listing last updated: Nov 18, 2026, 7:27 PM EST. SURF LOCAL last checked: Nov 21, 2026, 2:00 AM EST.