
 Active
6658 Syreeta Ln
St Cloud, FL 34773 · Single family
$375,000
Listing courtesy of Kimberly Gamble, CORCORAN CONNECT LLC
- 4 Beds
- 2 Baths
- 1,901 sqft
Cynthia's Insights On This Property
- Built 2020
- Last recorded sale: $395,000 in February 2026
- Typical sale in 34773 over the last year: $350,000, $186 per sq ft
- Owners in 34773 stay about 4 years; 3% of homes changed hands last year


📊 Price Pulse
What would you pay for this place?
Sale prices come from county public records, not MLS data.Listing agent
Contact
Send a message and we'll pass it to the listing agent. Nothing is sent until you ask.
About this home
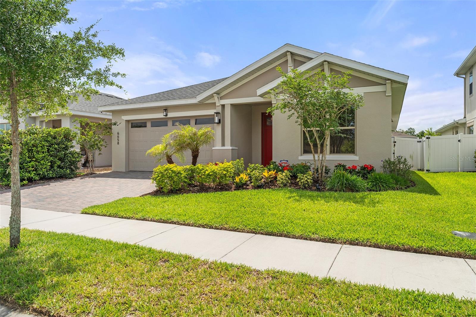
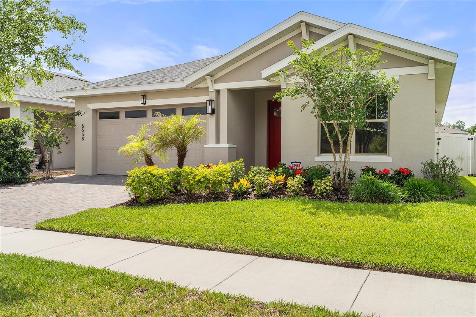
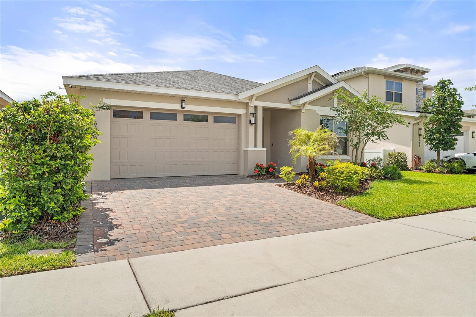
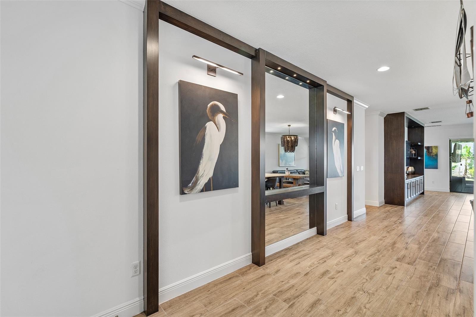
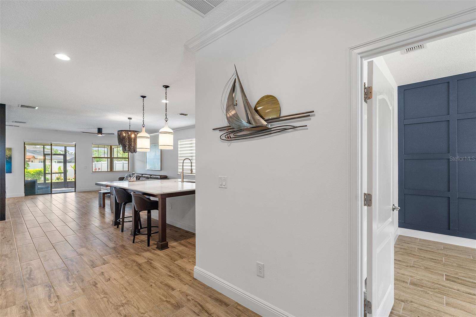
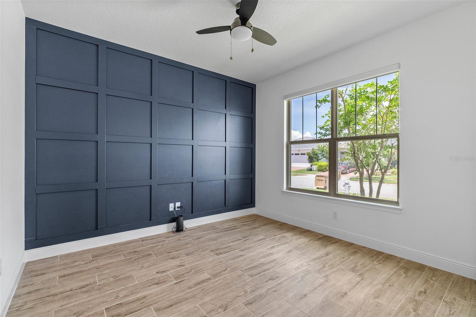
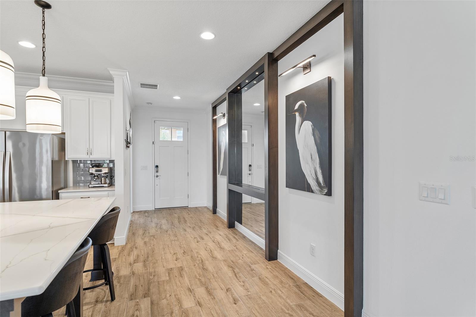
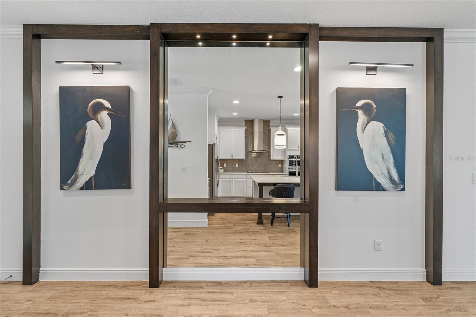
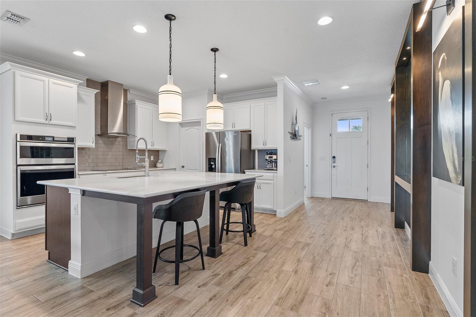
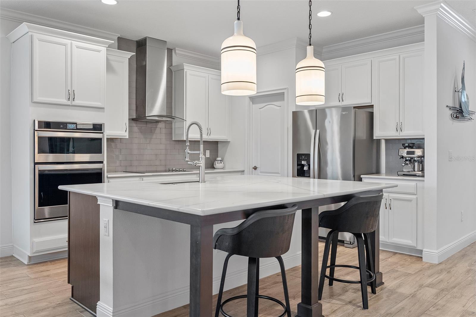
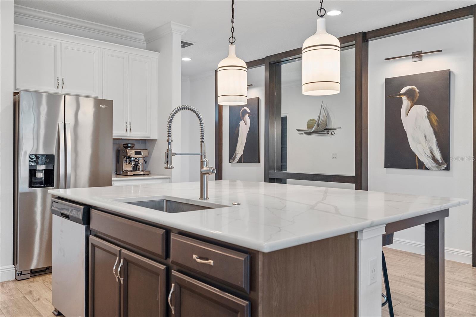
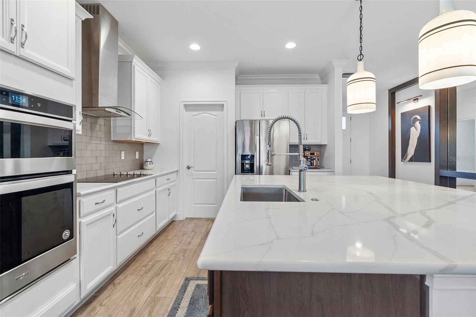
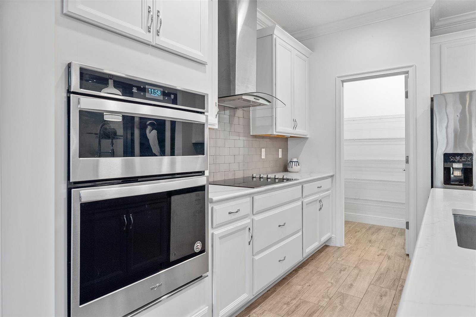
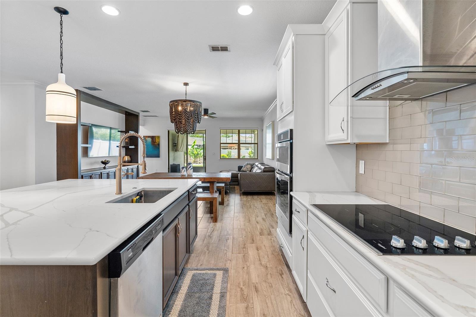
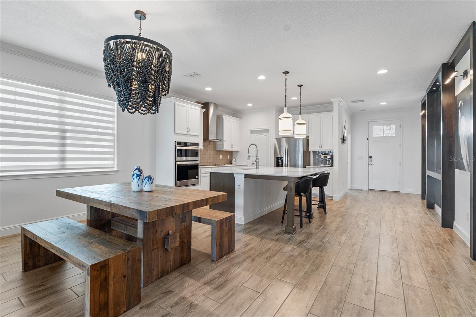
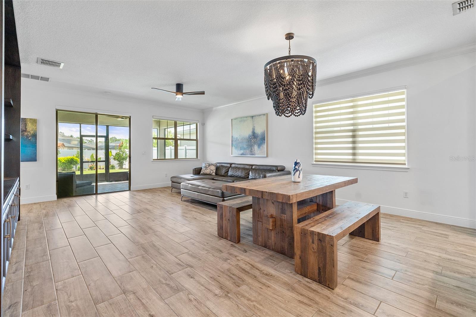
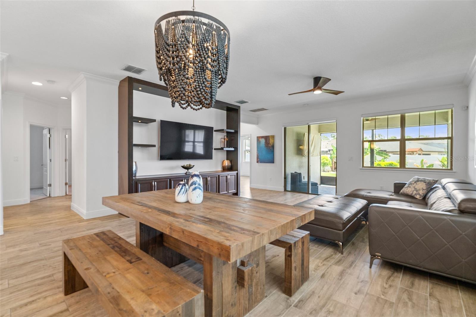
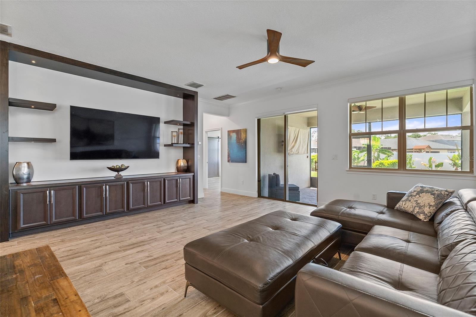
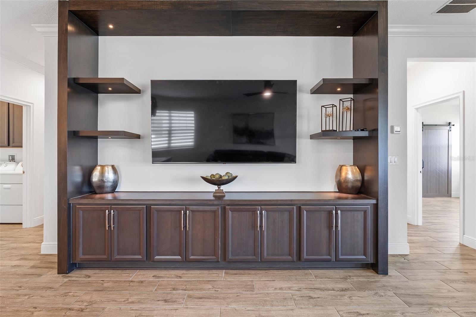
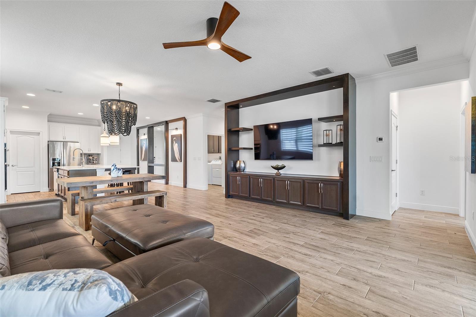
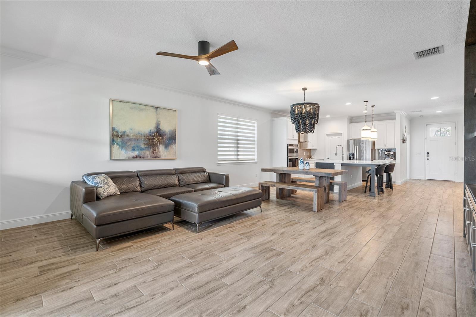
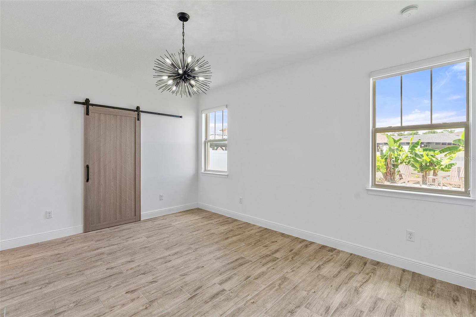
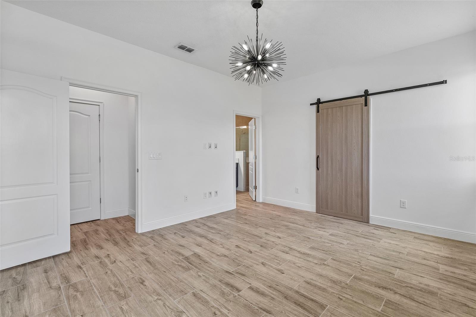
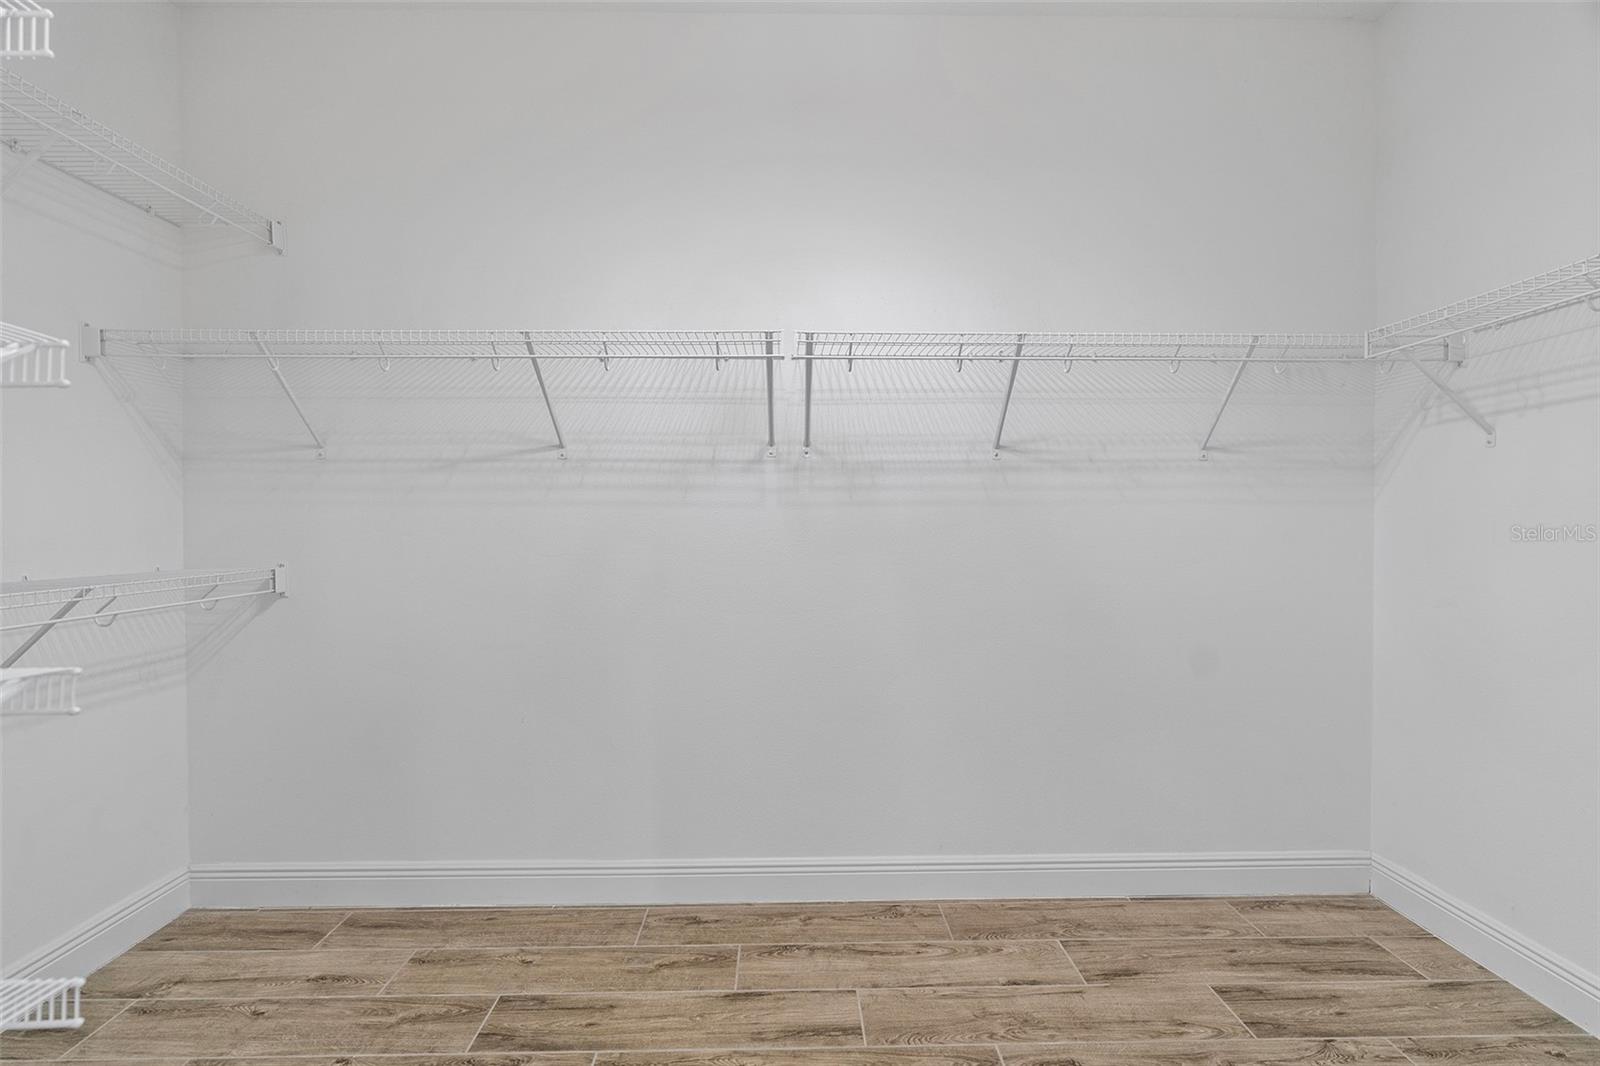
Price Improvement! Motivated Seller!!Upgrades throughout — with no expense spared. From the moment you arrive, you’ll notice the immaculate curb appeal and beautifully manicured landscaping. As you enter the home, you’re greeted by a stunning custom feature wall and gorgeous wood-look ceramic tile flooring that flows seamlessly throughout the entire home. At the heart of the home is the spacious gourmet kitchen, featuring 42-inch upper cabinets with crown molding, ample storage space, top-of-the-line stainless steel appliances, a walk-in pantry, and an oversized kitchen island perfect for hosting guests, casual dining, or additional bar seating. The living room showcases a fully built-in entertainment center complete with integrated lighting — perfectly designed for your large-screen TV and cozy nights at home. Every window in the home is outfitted with zebra blinds, offering the perfect balance of natural light and privacy. The oversized primary suite is privately located at the rear of the home, offering peaceful views of the backyard retreat. A custom barn door leads into the oversized walk-in closet, while the spa-inspired bathroom features dual sinks and a seamless glass-enclosed walk-in shower. Toward the front of the home, the fourth bedroom stands out with a beautifully designed accent wall, making it ideal for a guest room, home office, or creative space. The additional two bedrooms and secondary bathroom are conveniently located off the main living area. The guest bathroom features an oversized vanity with ample countertop space and a fully tiled shower extended to the ceiling for a sleek designer finish. Even the laundry room has been upgraded with upper cabinetry, crown molding, and a utility sink — plus the washer and dryer are included for the new owners. Step outside to the large screened-in lanai featuring a wall-mounted TV with a weatherproof cover, creating the ideal indoor-outdoor living experience year-round. Beyond the lanai, enjoy your own private backyard oasis complete with low-maintenance turf, full privacy fencing, and brick pavers surrounding a private seating area perfect for relaxing or entertaining in every season. Located in Harmony West! Offering single-family homes surrounded by nature in a convenient location. This central Florida master-planned community includes unique rear-entry homes and resort-style amenities. Parks and playscapes are plentiful. Plus, there’s room for everyone in the 5,000-square-foot pool area., a quiet, family-friendly community, residents enjoy resort-style pools, a splash pad, parks, picnic areas, tennis courts, a fitness center, and a vibrant town square that hosts events and casual gatherings. Location is awesome being close to the beaches, Lake Nona Medical City, shopping, restaurants, Orlando airport and Disney parks. Call me for a private showing today!
moreless
- Property type
- Single family
- Year built
- 2020
- Lot size
- 6,249 sqft
- Garage
- 2 cars
- On market
- 160 days
- Price per sqft
- $197
- HOA fees
- $37/mo
- Listing ID
- S5150845
Show Full Details
Property Info
- Property Type
- Residential
- Property Subtype
- SingleFamilyResidence
- Year Built
- 2020
- Levels
- One
- Direction Faces
- Northeast
- Lot Size (acres)
- 0.14
- Lot Size (sqft)
- 6249.0
- Contract Date
- 2026-05-30
- On Market Date
- 2026-06-01
- Cumulative Days on Market
- 160
Interior Features
- Interior Features
- Built-In Features, Crown Molding, Stone Counters, Walk-In Closet(S)
- Flooring
- Tile
- Laundry Features
- Laundry Room
- Levels
- One
- Door Features
- Sliding Doors
Appliances
- Appliances
- Disposal, Dryer, Electric Water Heater, Microwave, Range, Range Hood, Refrigerator
Heating & Cooling
- Heating
- Central, Electric
- Cooling
- Central Air
Exterior Features
- Patio & Porch Features
- Covered, Rear Porch, Screened
- Construction Materials
- Block, Stucco
- Foundation
- Slab
- Roof
- Shingle
- Fencing
- Vinyl
Features & Amenities
- Garage Spaces
- 2.0
- Garage
- Yes
- Attached Garage
- Yes
- Parking Features
- Garage Door Opener, Attached
- Lot Features
- Paved
Community/Association
- HOA
- Yes
- HOA Name
- Mark Hill
- HOA Phone
- $4,078,472,280
- HOA Fee
- $110
- HOA Fee Frequency
- Quarterly
- Association Amenities
- Clubhouse, Fitness Center, Playground, Pool
- Community Features
- Clubhouse, Fitness Center, Playground, Pool, Sidewalks
Utilities
- Utilities
- Cable Available, Electricity Connected, Sewer Connected, Water Connected
- Sewer
- Public Sewer
- Water Source
- Public
Taxes
- Annual Tax Amount
- $6,281
- Tax Year
- $2,025
- Legal Description
- HARMONY WEST PH 1A PB 27 PGS 116-120 LOT 116
Other
- Derived Previous List Price
- $390,000
Data freshness
- SURF LOCAL last checked
- Nov 21, 2026, 1:50 AM EST
Location
Approximate location, shown from the displayed address.
Similar homes nearby
- $412,9905756 Springer St, St Cloud, FL 347713 Beds2 Baths1,828 sqftListing courtesy of DR HORTON REALTY OF CENTRAL FLORIDA LLC · Data courtesy of: Stellar MLS
 Active
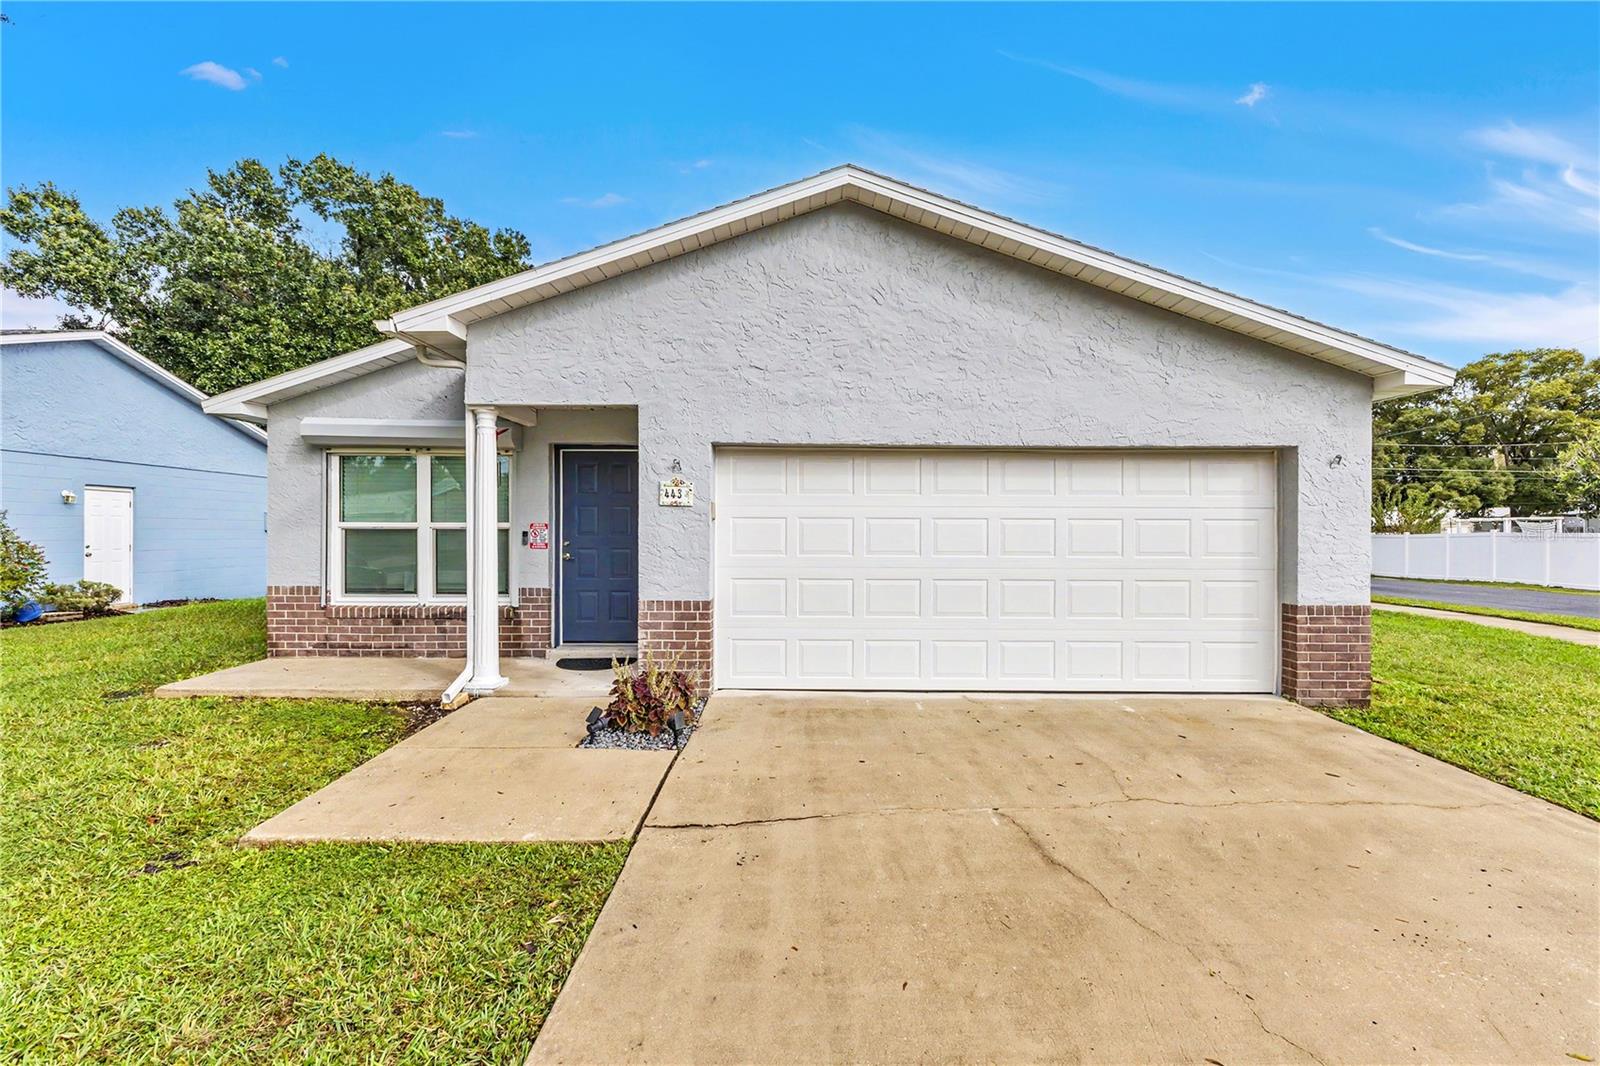
- $340,000443 Wyoming Ave, St Cloud, FL 347693 Beds2 Baths1,185 sqftListing courtesy of EXP REALTY LLC · Data courtesy of: Stellar MLS
 Active
- $414,9004343 Southern Vista Loop, St Cloud, FL 347724 Beds3 Baths2,075 sqftListing courtesy of REAL BROKER, LLC · Data courtesy of: Stellar MLS
 Active
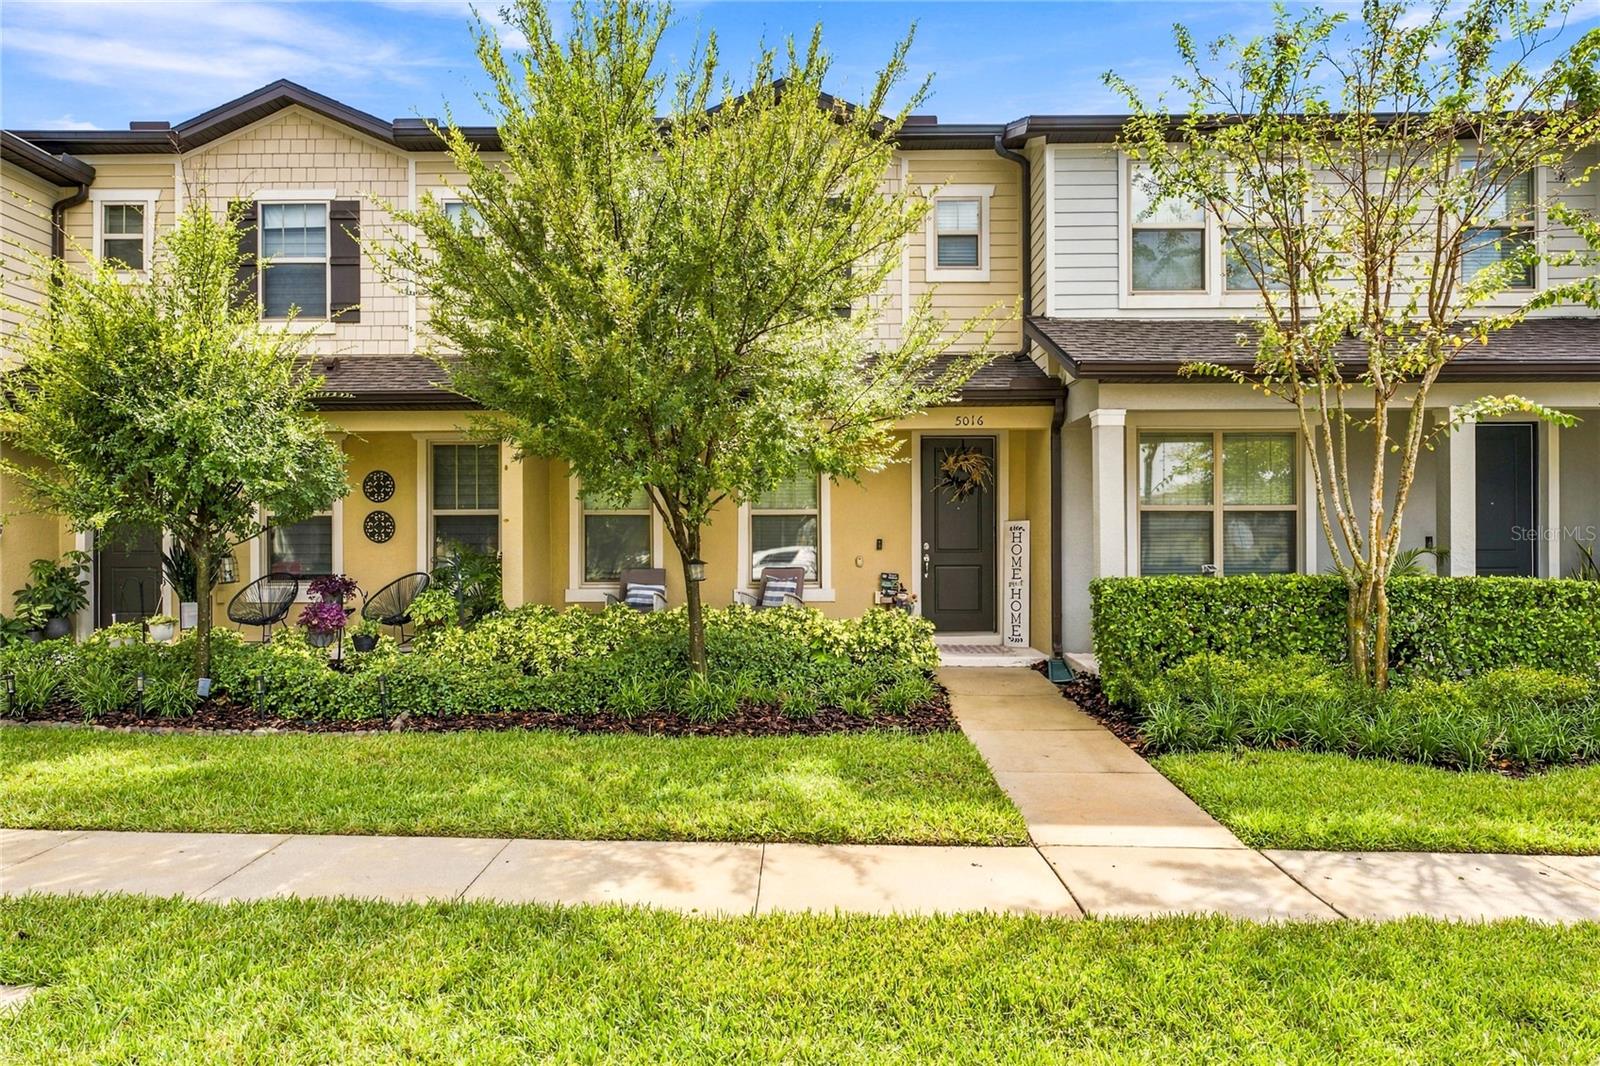
- $315,0005016 Caspian St, St Cloud, FL 347712 Beds3 Baths1,464 sqftListing courtesy of MAINSTREET REALTY · Data courtesy of: Stellar MLS
 Active
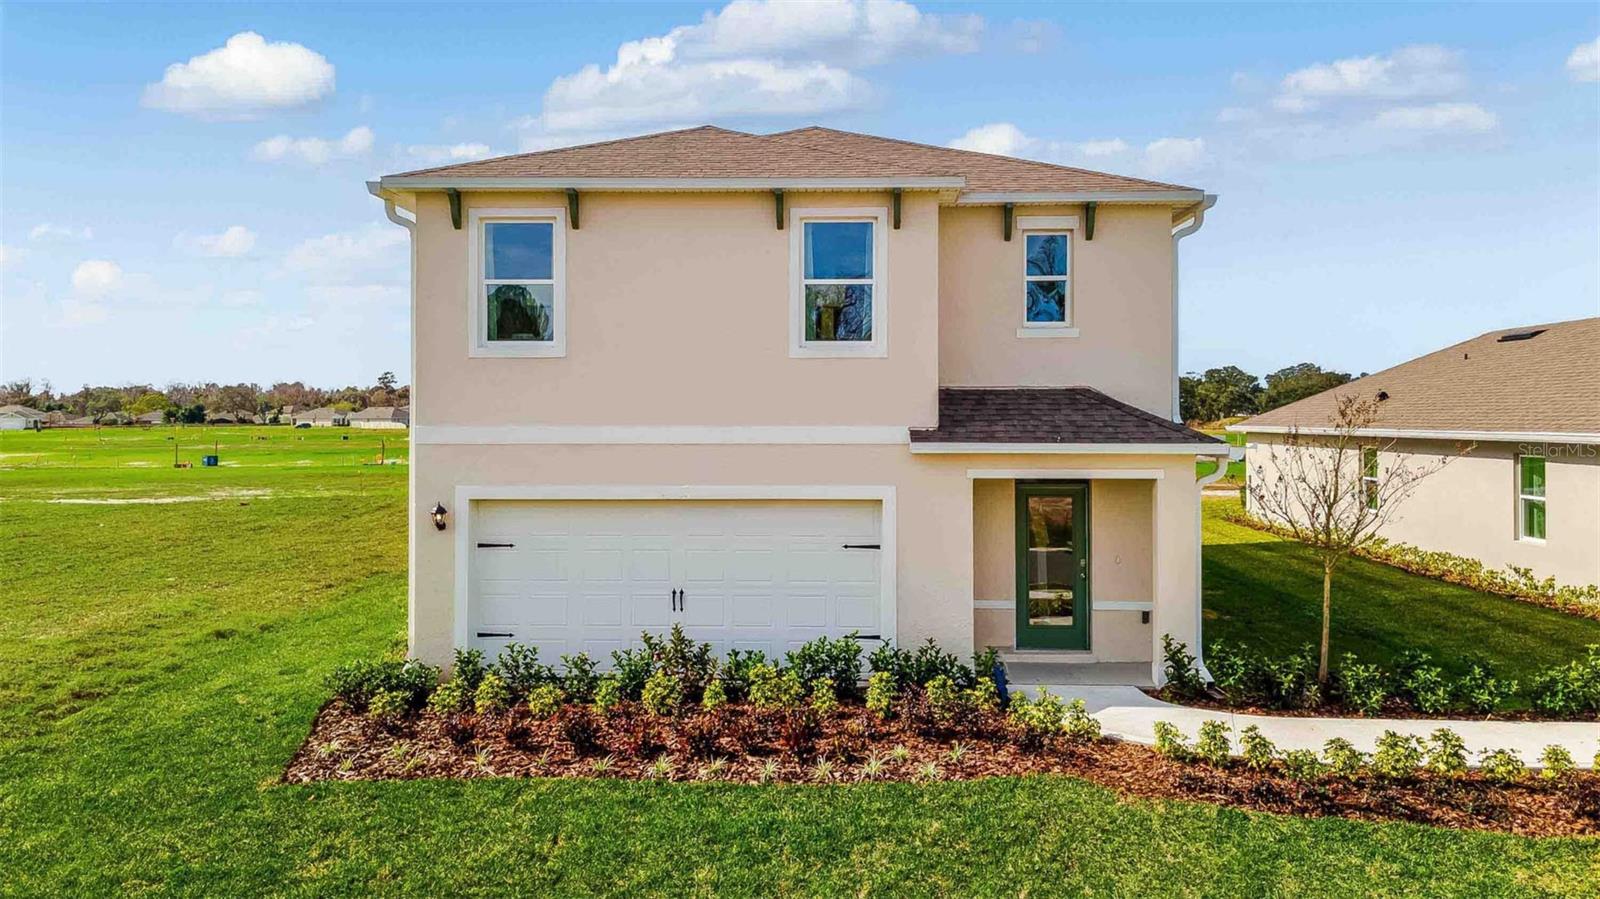
- $418,9143113 Grey Moss Dr, St Cloud, FL 347735 Beds3 Baths2,447 sqftListing courtesy of DR HORTON REALTY OF CENTRAL FLORIDA LLC · Data courtesy of: Stellar MLS
 Active
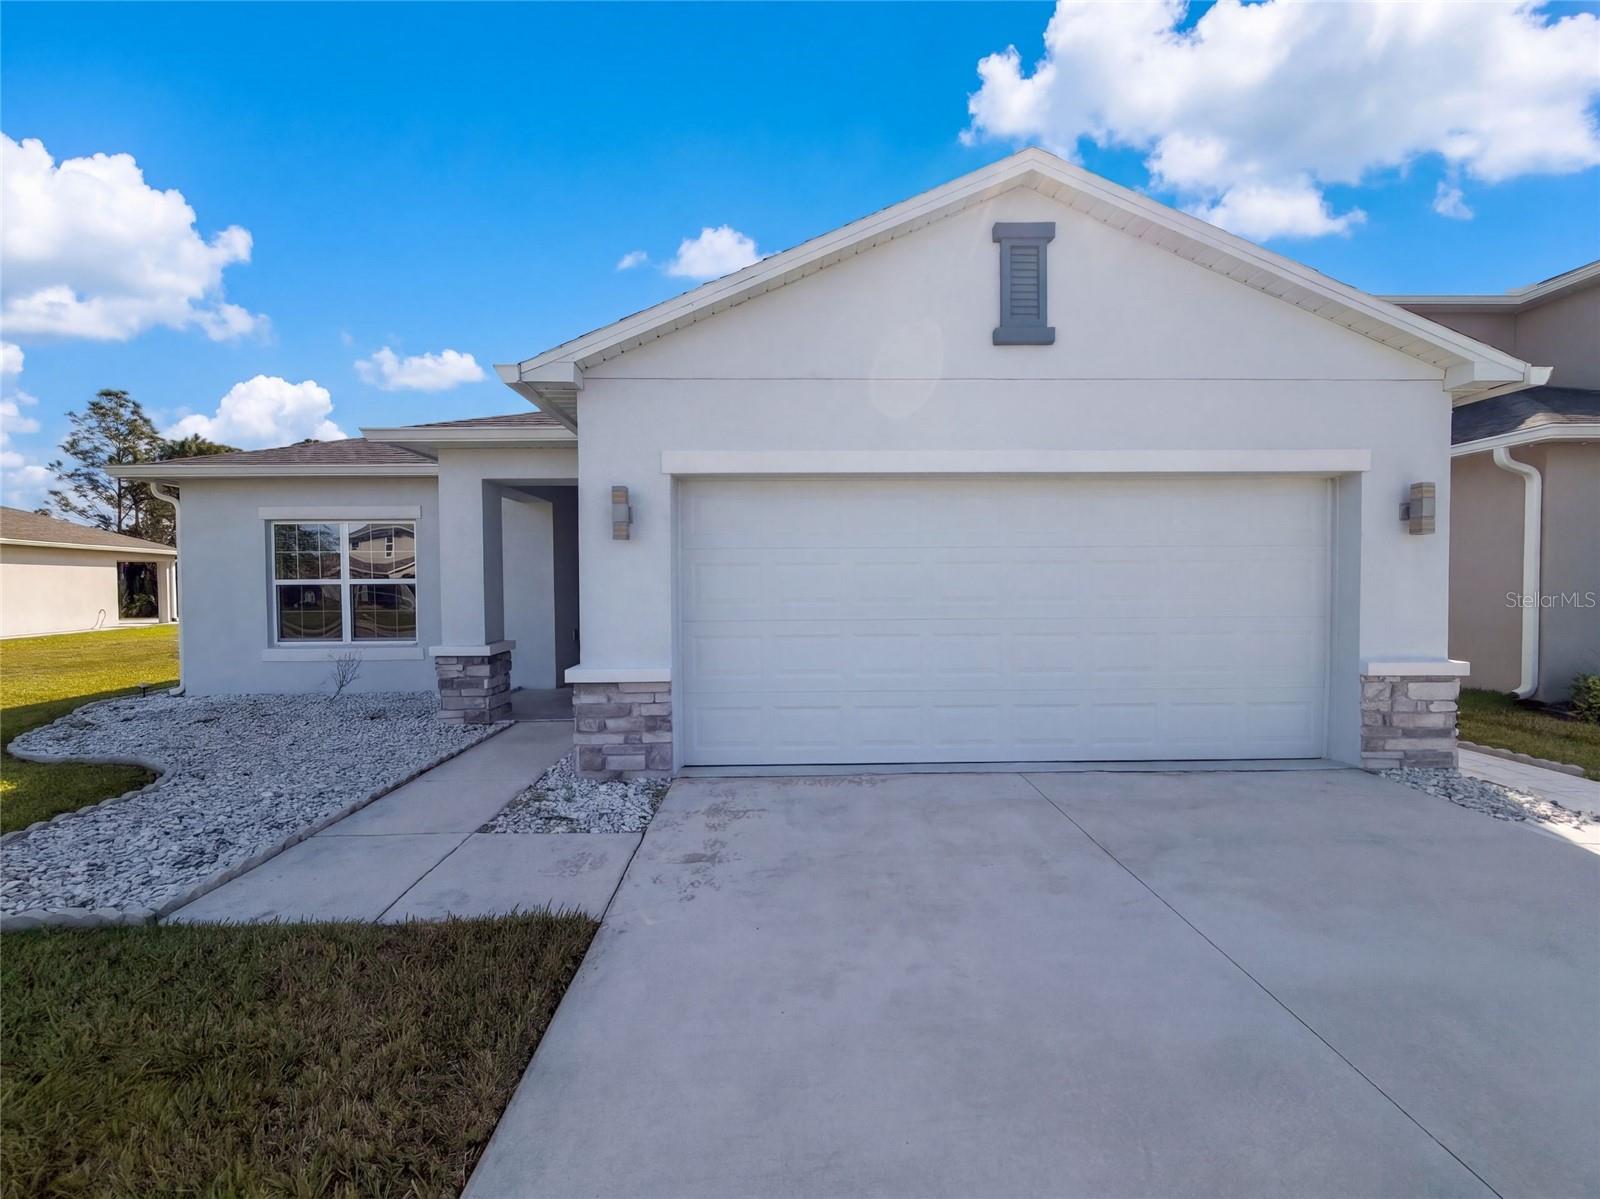
- $355,0004258 Southern Vista Loop, St Cloud, FL 347723 Beds2 Baths1,490 sqftListing courtesy of OPENDOOR BROKERAGE LLC · Data courtesy of: Stellar MLS
 Active
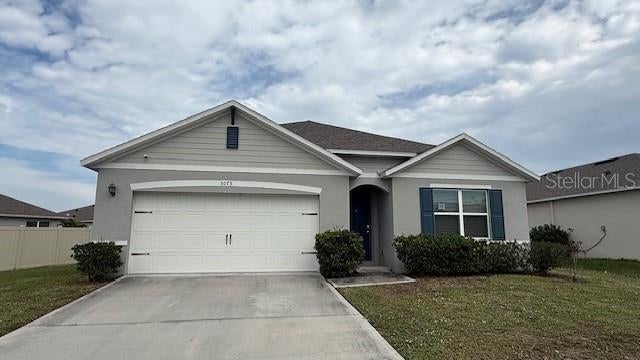
- $355,0005075 Fidler Way, St Cloud, FL 347724 Beds2 Baths1,828 sqftListing courtesy of PRIMROSE REALTY · Data courtesy of: Stellar MLS
 Active
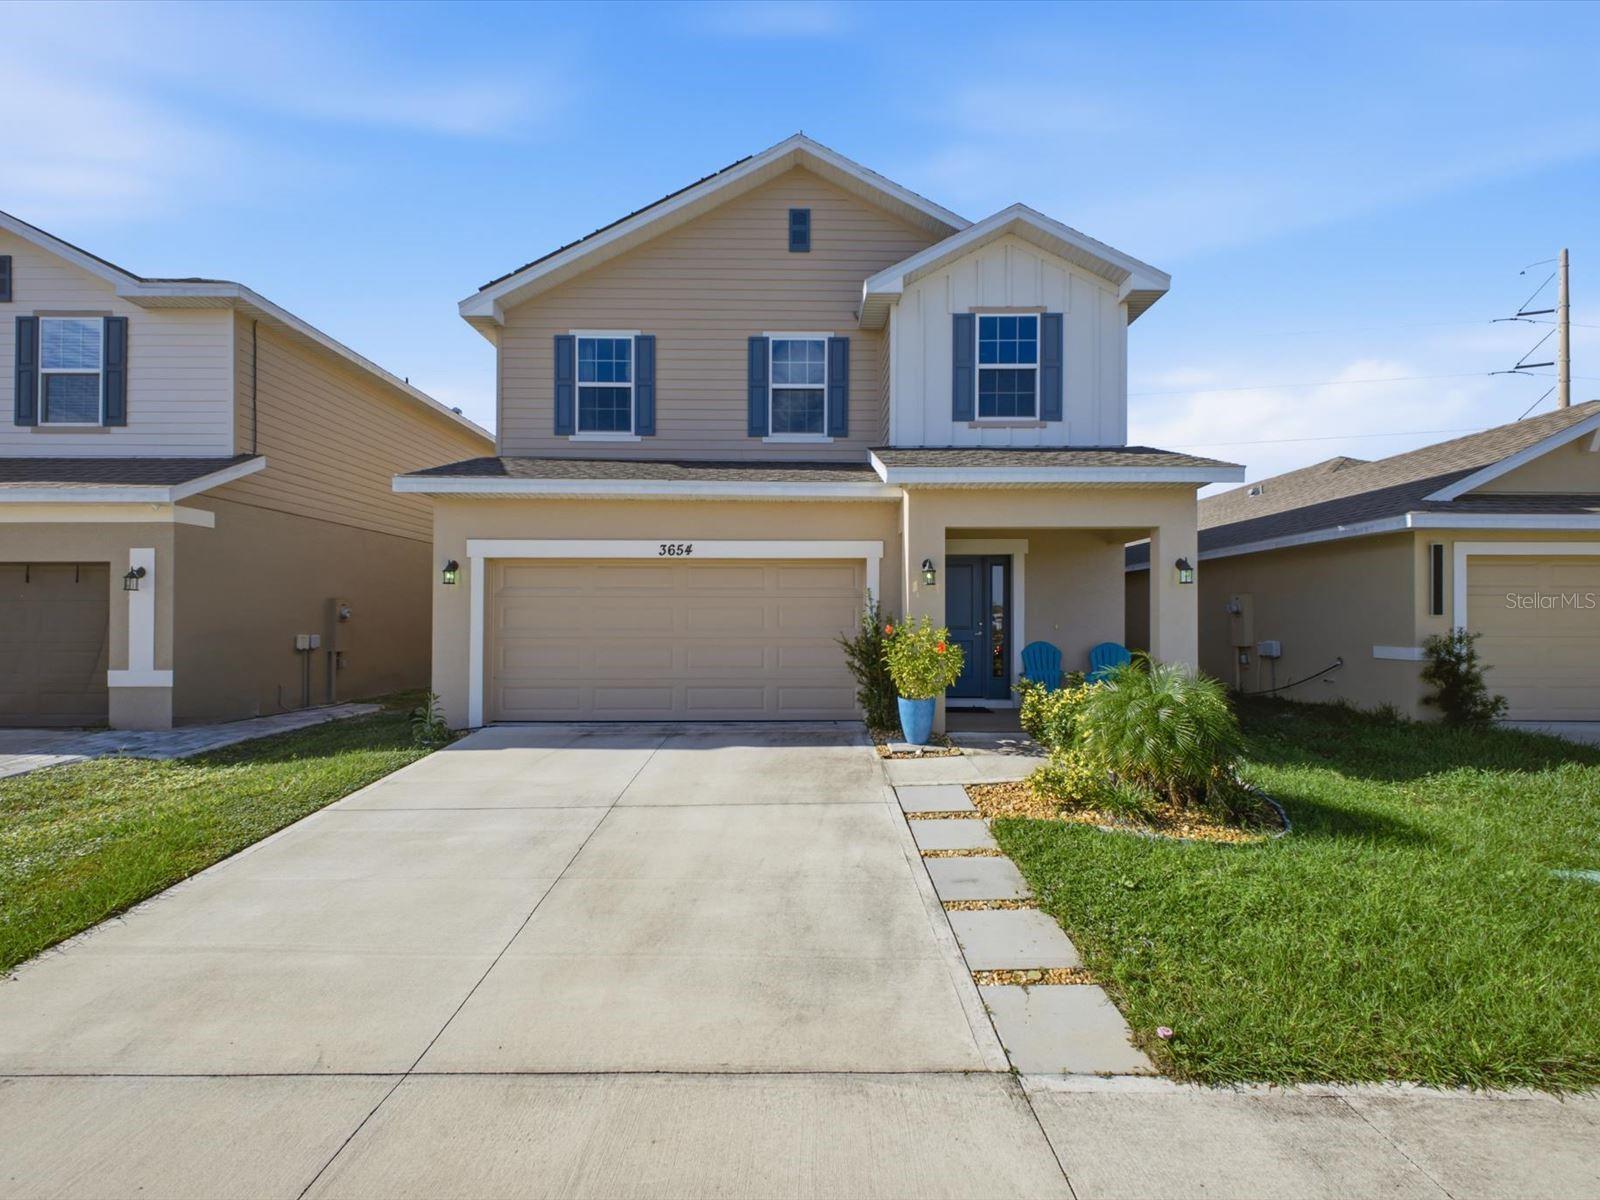
- $360,0003654 Sagefield Dr, St Cloud, FL 347734 Beds3 Baths2,335 sqftListing courtesy of EXP REALTY LLC · Data courtesy of: Stellar MLS
 Active
What Sold Nearby
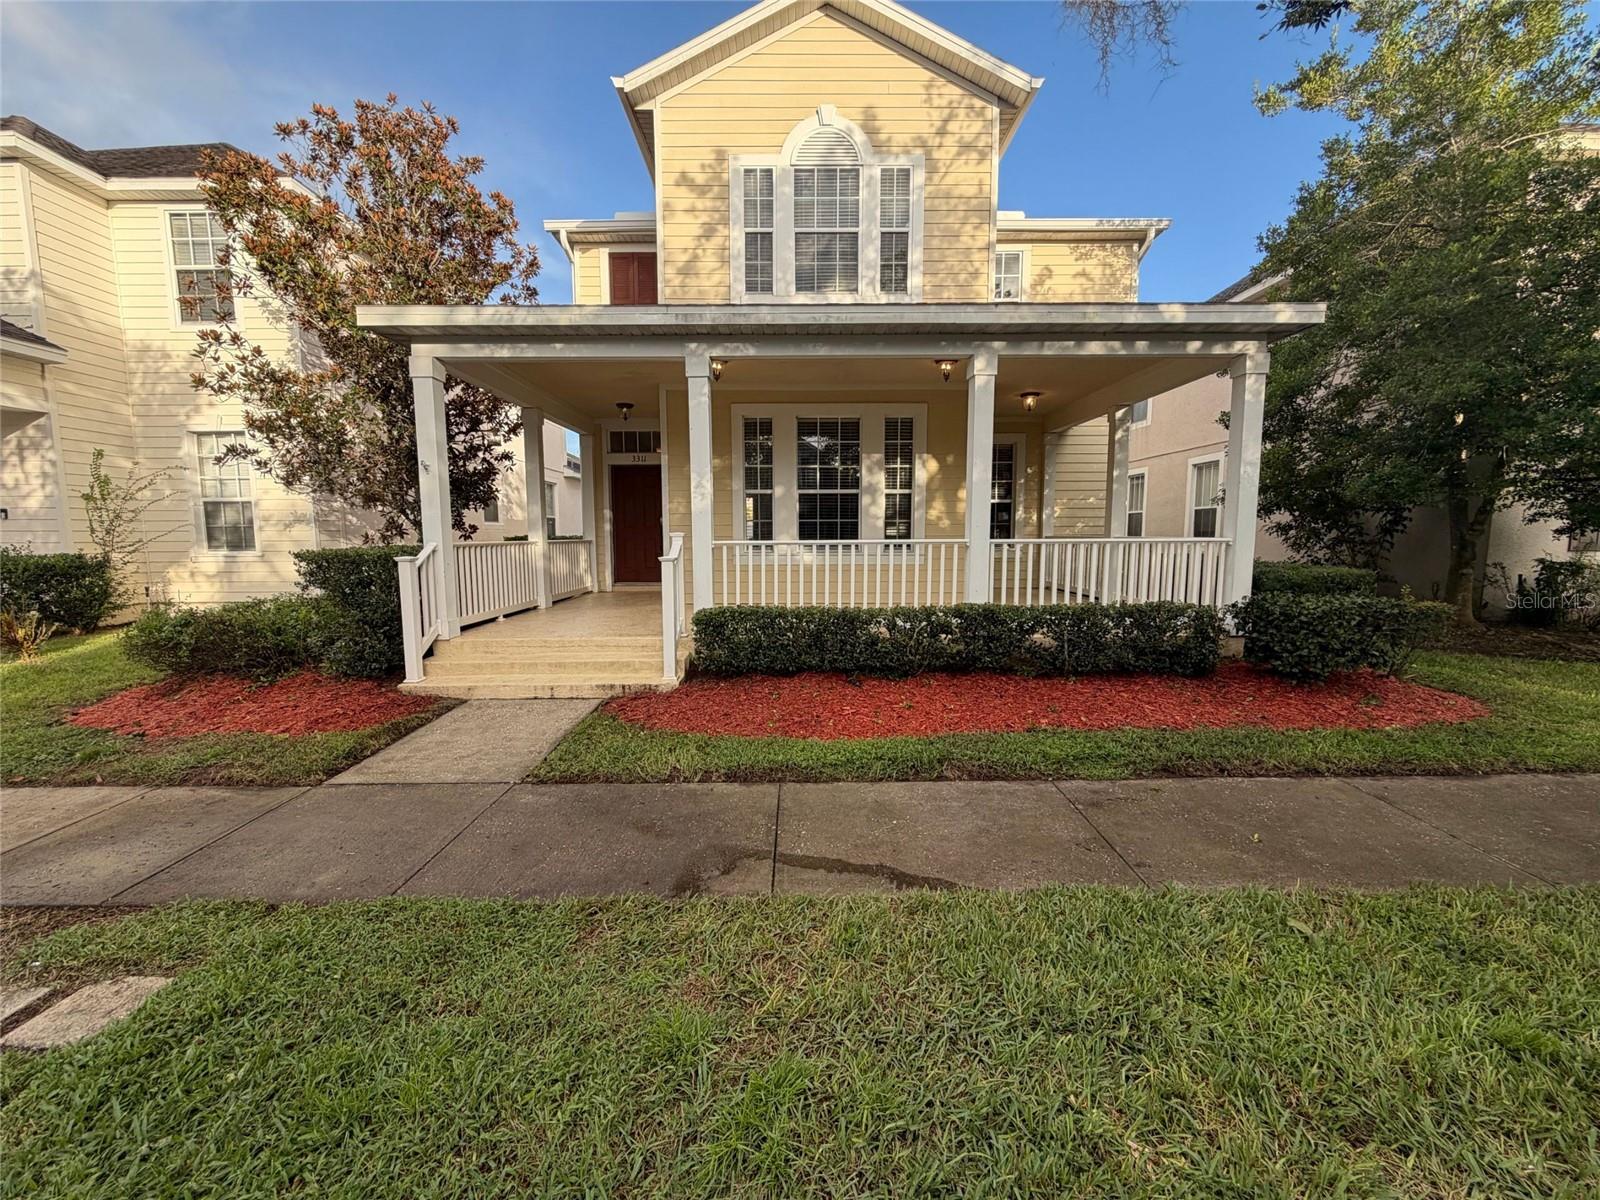 $341,0003311 Pond Pine RdHarmony, FL · Sold 2026-10-30
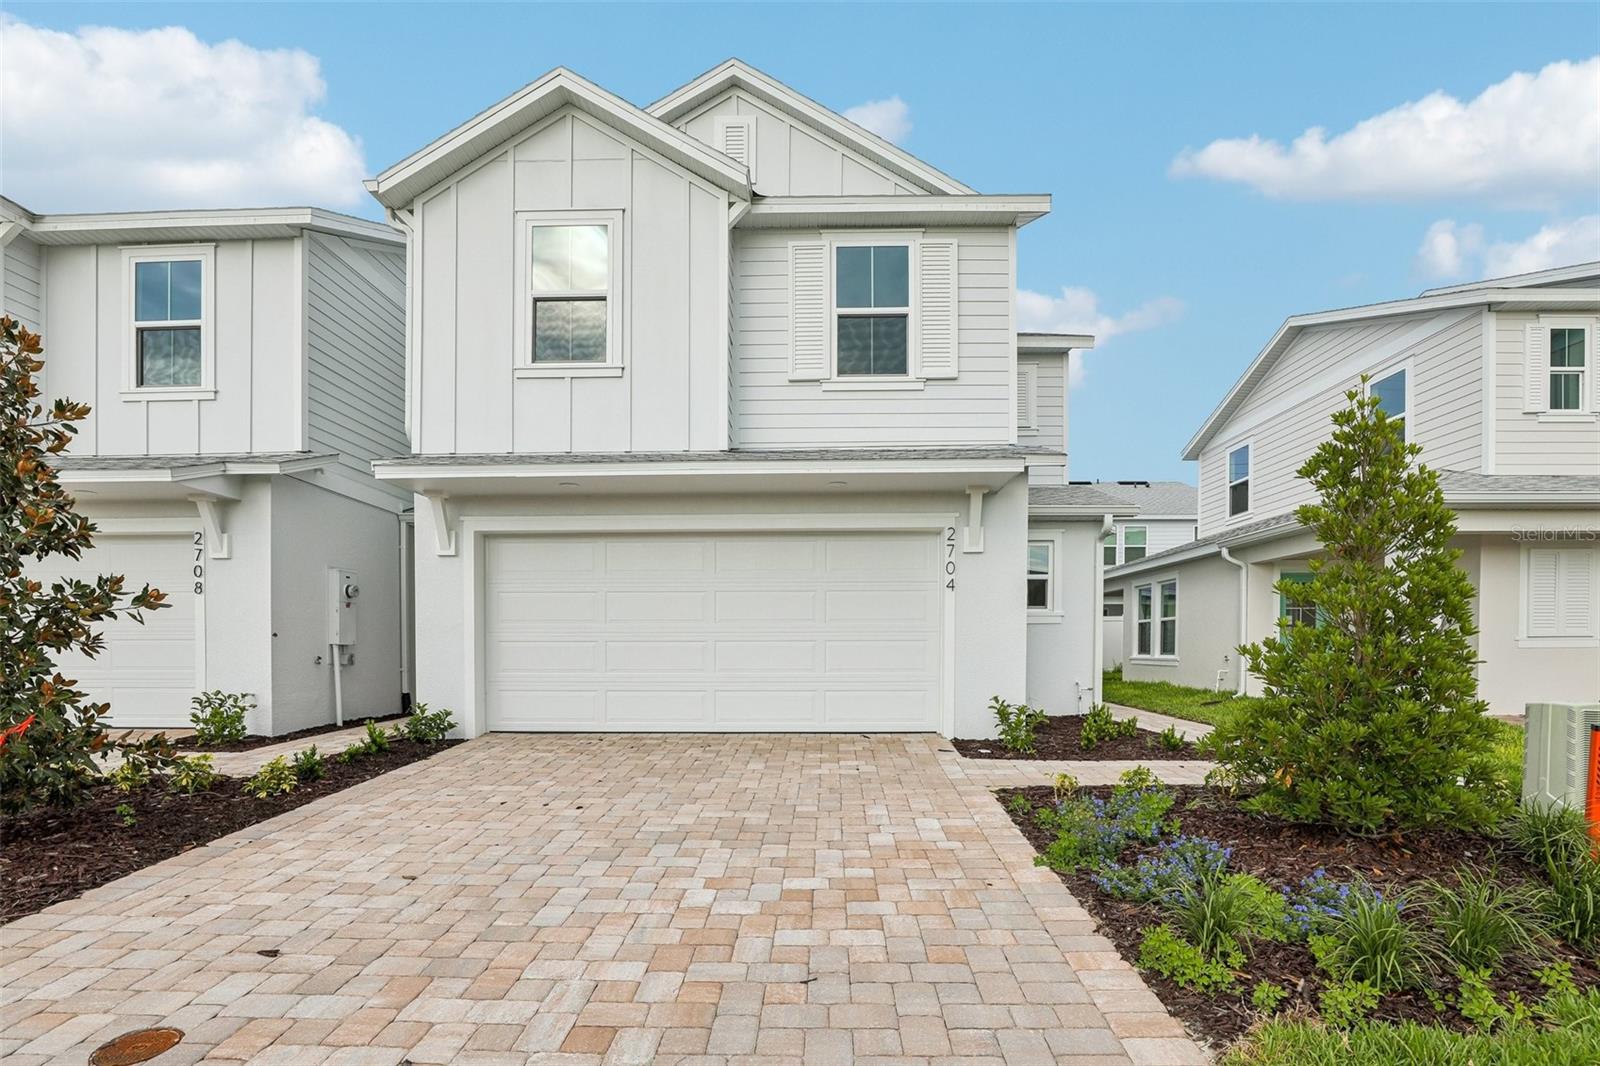 $319,9902704 Meadow Crest DrSt Cloud, FL · Sold 2026-10-30
 $359,9007592 Bent Tree LoopSt Cloud, FL · Sold 2026-10-30
 $324,9906522 Horseshoe Lane WaySt Cloud, FL · Sold 2026-10-29
 $350,0003044 House Finch RdSt Cloud, FL · Sold 2026-10-29
 $390,0007575 Bent Tree LoopHarmony, FL · Sold 2026-10-29
 $351,9903067 House Finch RdSt Cloud, FL · Sold 2026-10-29
 $406,9902928 Elio Hammock DrSt Cloud, FL · Sold 2026-10-29
Flood
Flood zone X · Minimal flood risk
What's Nearby
Schools
- Harmony High School3601 Arthur J. Gallagher Boulevard, Saint Cloud, FL 34771, United States of America1.8 mi
Parks
- Harmony, FloridaUnited States of America1.5 mi
More homes in St Cloud
Homes for sale near St Cloud
Data courtesy of: Stellar MLSDisclaimers and data details

Listings courtesy of Stellar MLS as distributed by MLS GRID. Based on information submitted to the MLS GRID. All data is obtained from various sources and may not have been verified by broker or MLS GRID. Supplied Open House Information is subject to change without notice. All information should be independently reviewed and verified for accuracy. Properties may or may not be listed by the office/agent presenting the information. Listing information is provided for consumers’ personal, non-commercial use, solely to identify prospective properties for potential purchase; all other use is strictly prohibited and may violate relevant federal and state law. Information deemed reliable but not guaranteed. Copyright © 2026 MLS GRID. All Rights Reserved.

Continental Real Estate Group, Inc
Broker: Derek Eisenberg
Listing last updated: Nov 8, 2026, 3:06 PM EST. SURF LOCAL last checked: Nov 21, 2026, 1:50 AM EST.