
 Active
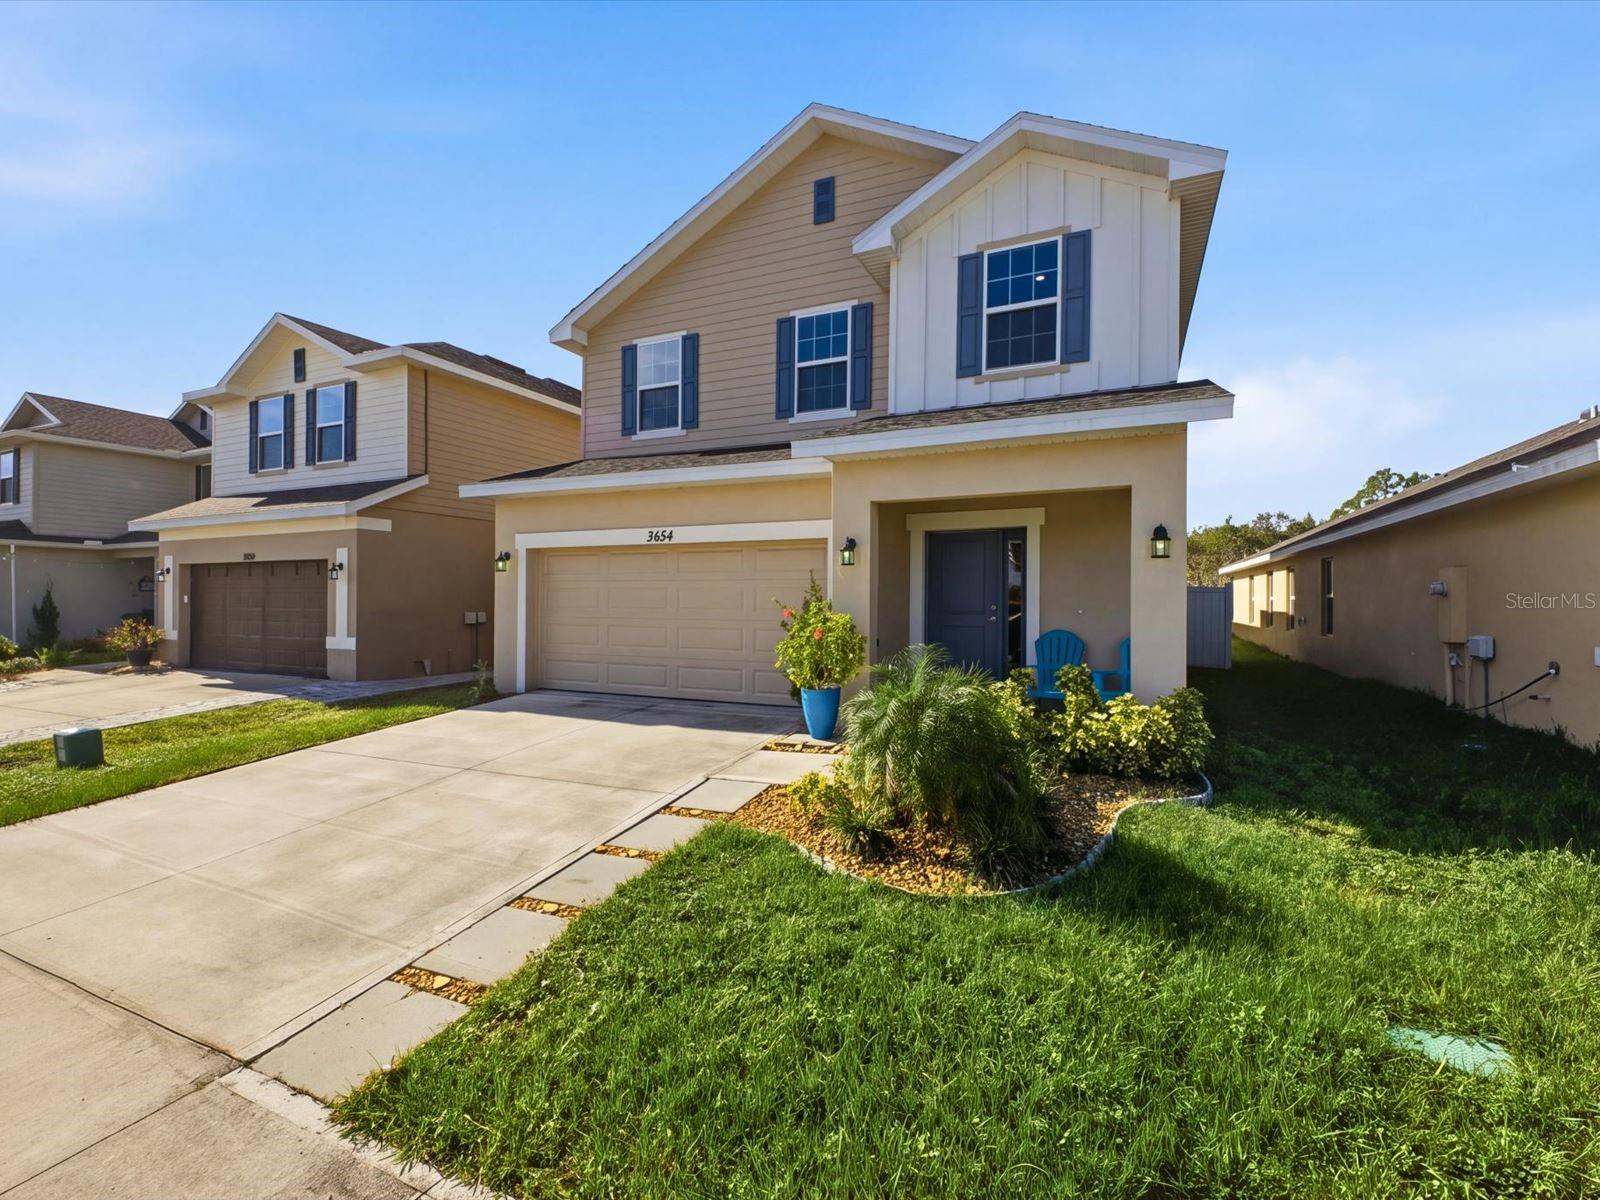
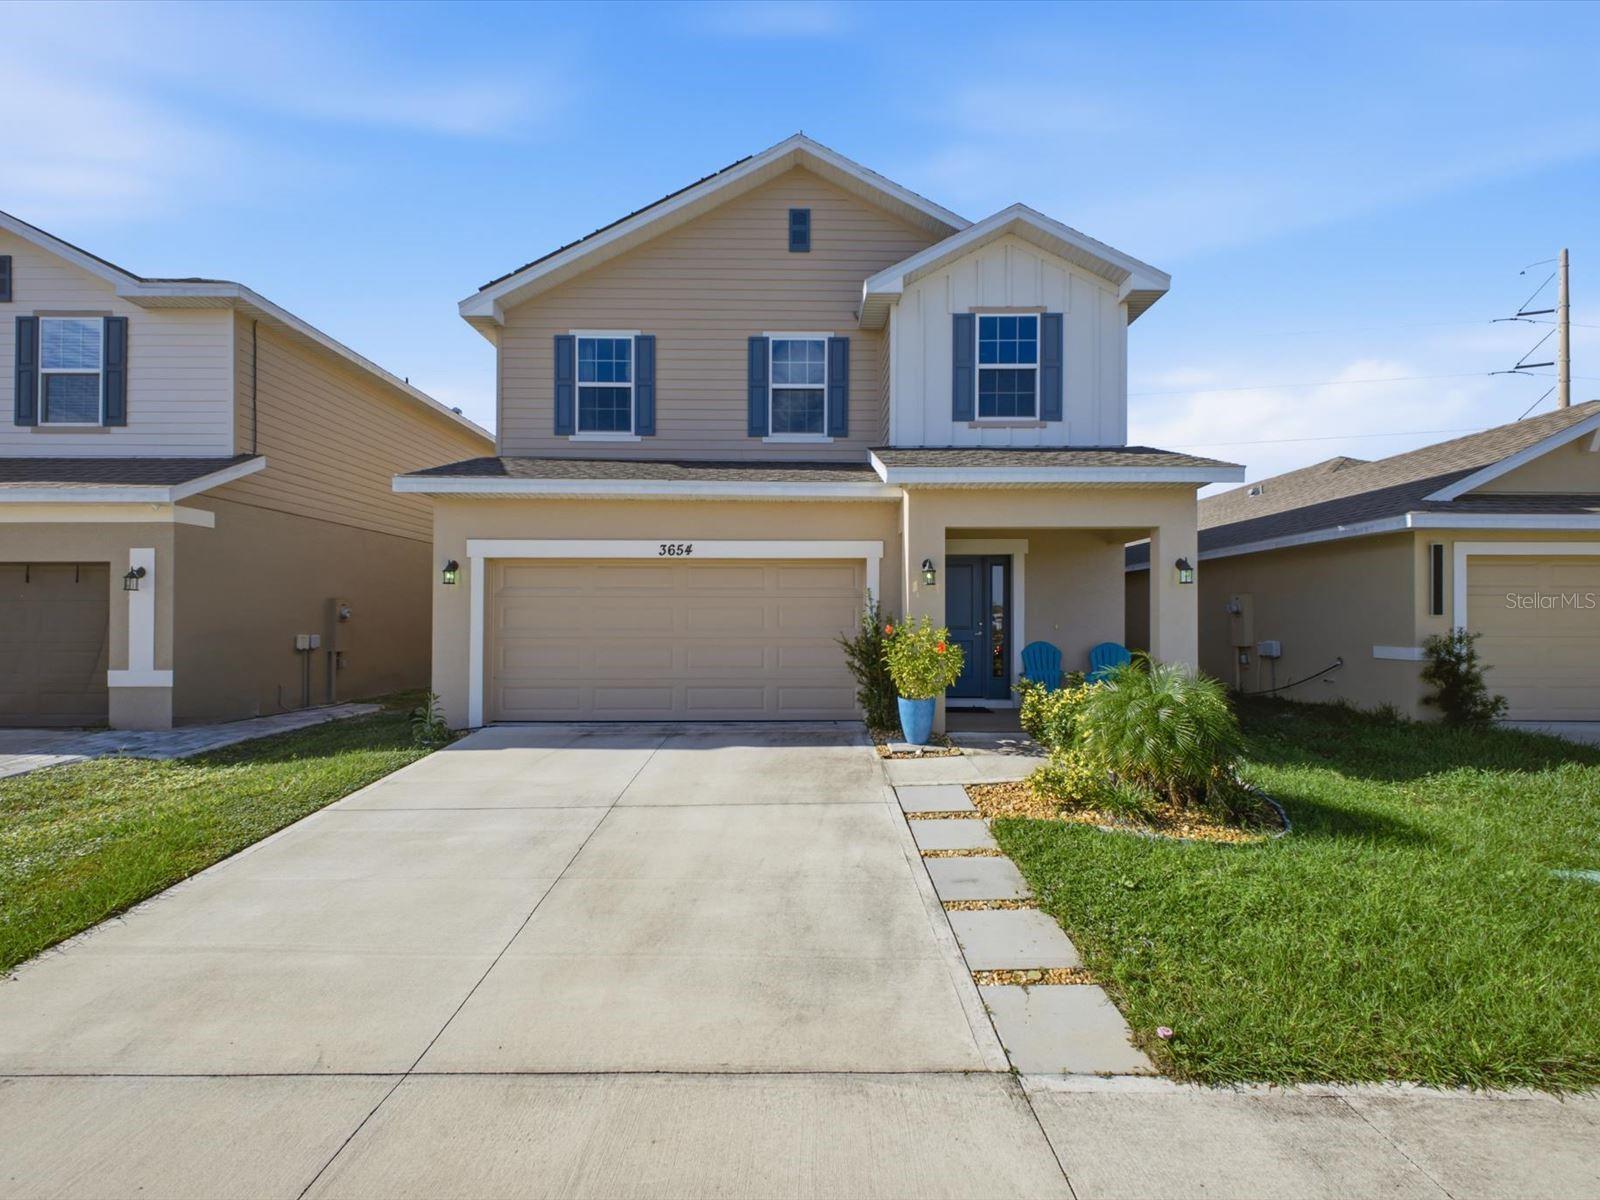
3654 Sagefield Dr
St Cloud, FL 34773 · Single family
$360,000
Listing courtesy of Brianna Perez Montalvo, EXP REALTY LLC
- 4 Beds
- 3 Baths
- 2,335 sqft


📊 Price Pulse
What would you pay for this place?
Sale prices come from county public records, not MLS data.Listing agent
Contact
Send a message and we'll pass it to the listing agent. Nothing is sent until you ask.
About this home
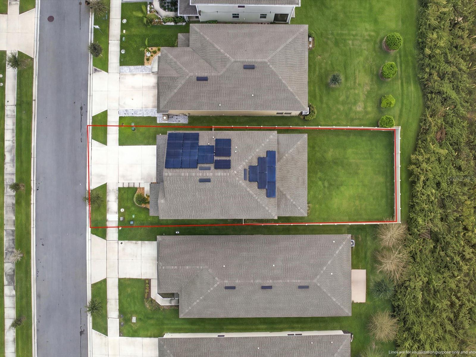
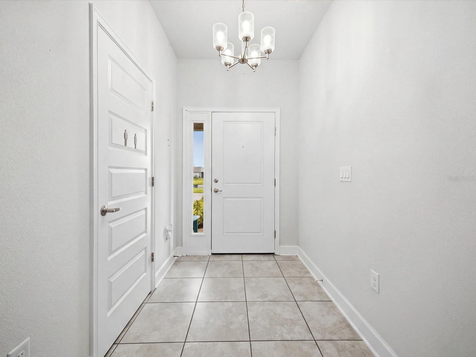
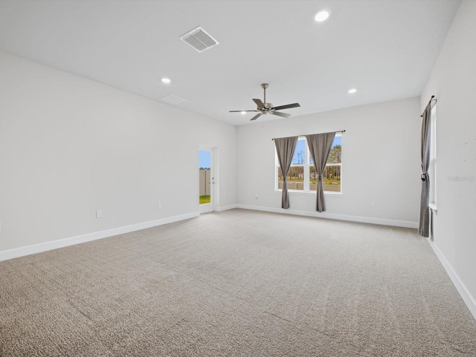
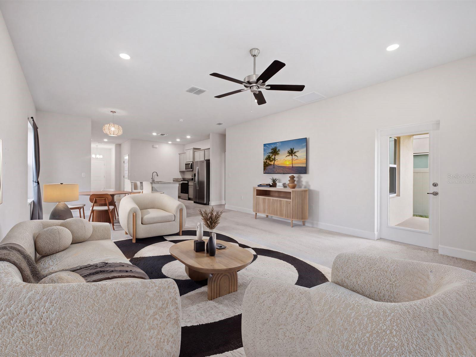
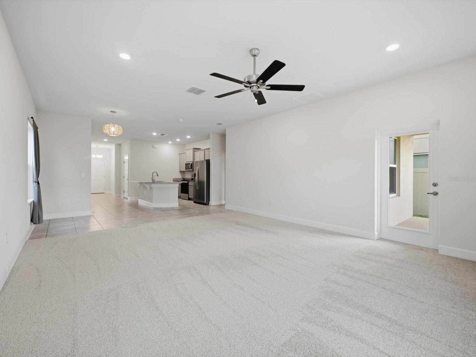
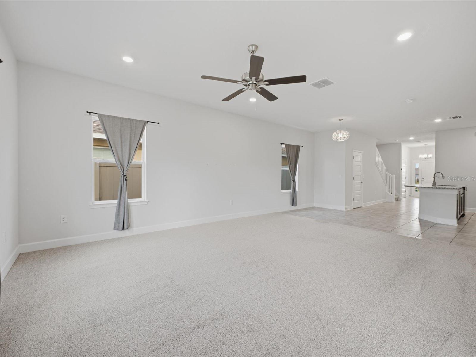
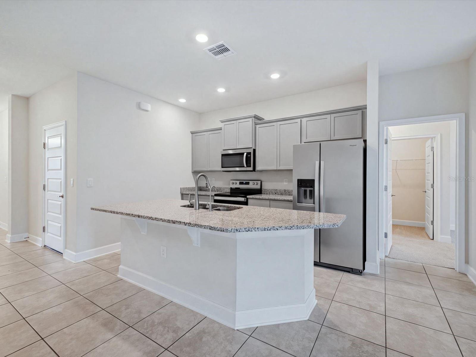
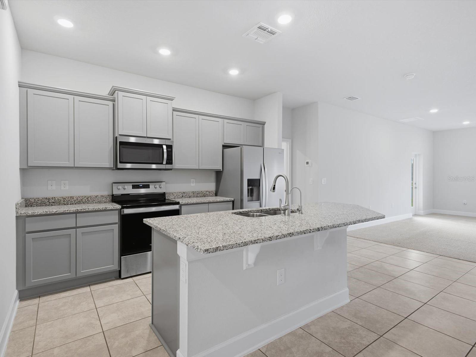
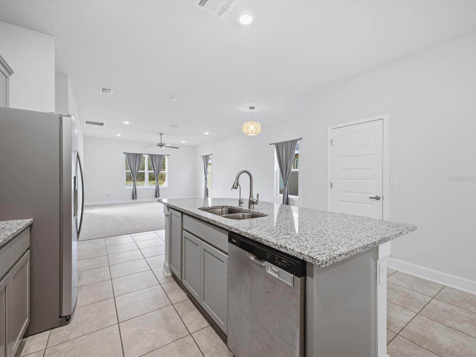
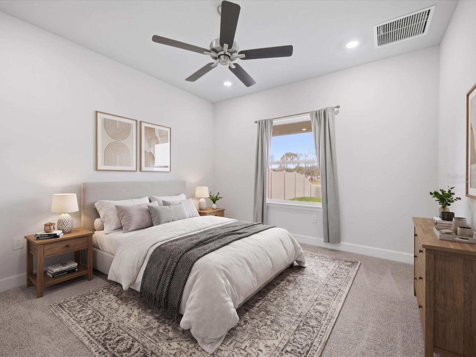
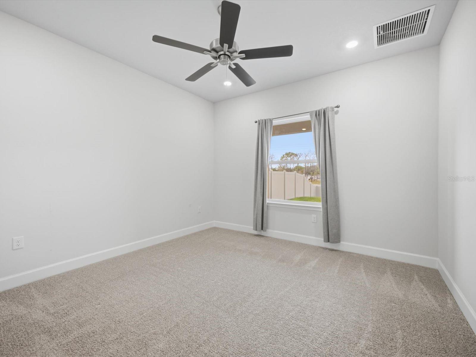
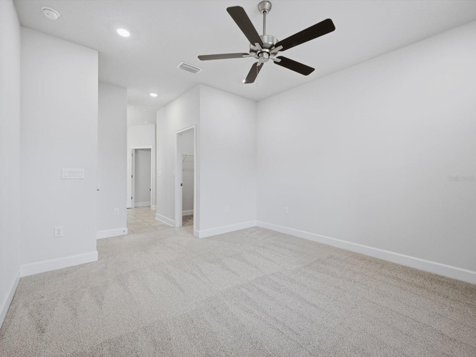
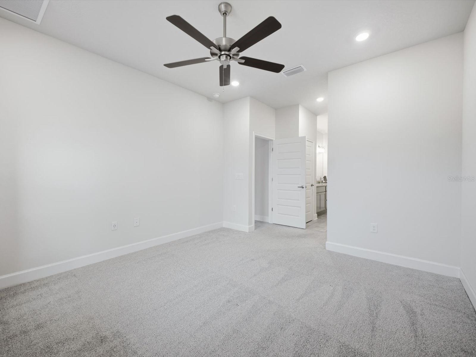
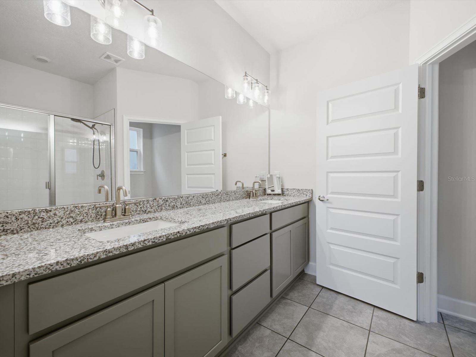
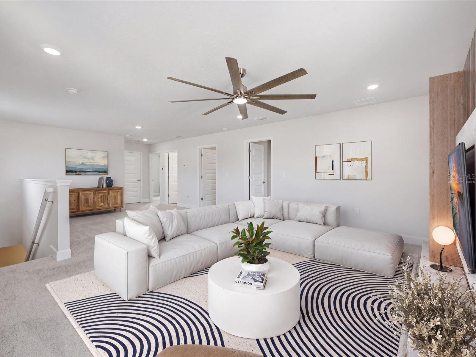
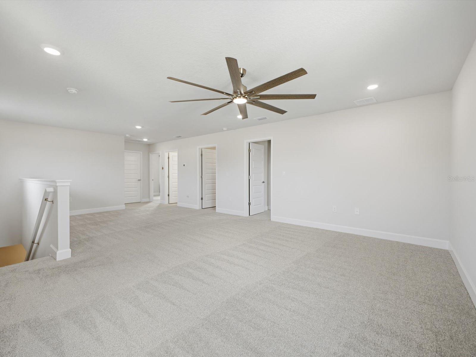
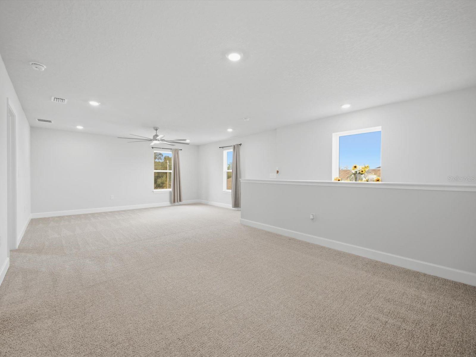
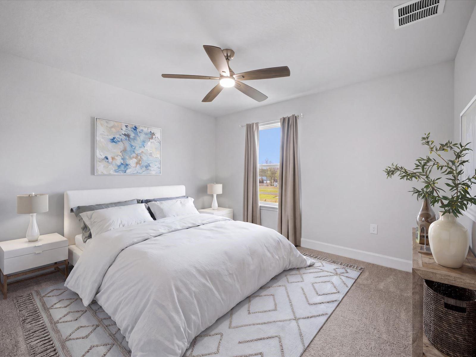
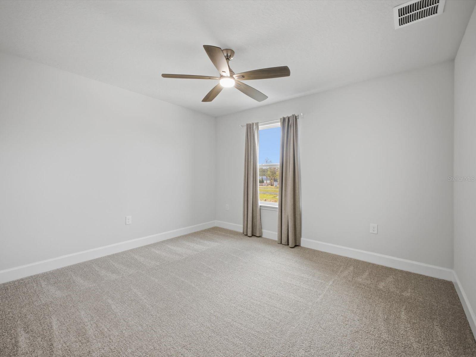
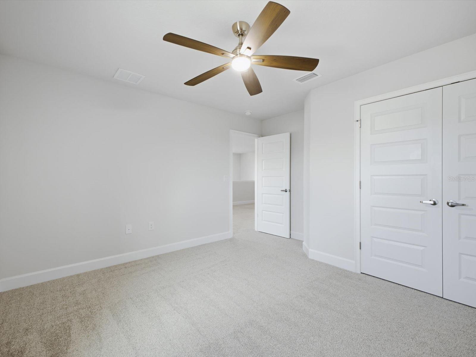
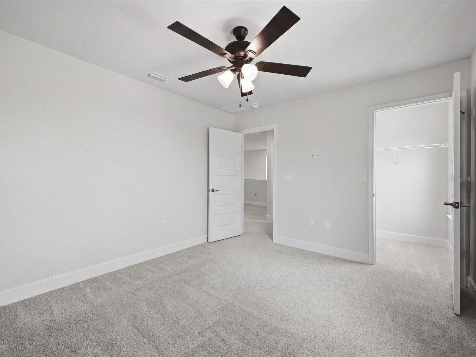
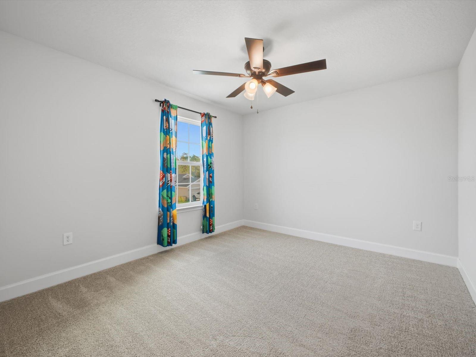
Virtually Staged. Short Sale. Welcome home to this beautifully maintained, 2024-built, two-story residence featuring 4 bedrooms, 2.5 bathrooms, and a 2-car garage in desirable St. Cloud! Enjoy the benefits of a LOW HOA, NO CDD, and a FULLY FENCED backyard offering added privacy. Inside, an inviting open-concept floor plan seamlessly connects the living room, dining area, and kitchen, creating the perfect space for everyday living and entertaining. The kitchen features GRANITE COUNTERTOPS throughout the home, stainless steel appliances, a WALK-IN PANTRY, and a whole-house WATER FILTRATION system. Natural light fills the living area, which opens directly to the COVERED LANAI and private backyard. The downstairs primary suite offers an ensuite bathroom with a DOUBLE VANITY and WALK-IN SHOWER. Upstairs, an OVERSIZED LOFT provides flexible space for a home office, media room, second living area, or whatever best suits your needs. Additional highlights include a solar system designed to provide ENERGY EFFICIENCY and POTENTIAL SAVINGS for the next owners. Enjoy being just 2 minutes of Harmony Main, featuring approximately 12.5 miles of walking and biking trails, parks, shopping, restaurants, Harmony Golf Preserve, dog parks, wellness spas, an amphitheater, AND MORE! With convenient access to 417 and Florida's Turnpike, you'll enjoy easy connections to Lake Nona, Orlando's theme parks, and the beautiful Melbourne beaches. Experience the perfect balance of convenience, recreation, and peaceful living. Don't miss the opportunity to make this home yours!
moreless
- Property type
- Single family
- Year built
- 2024
- Lot size
- 4,792 sqft
- Garage
- 2 cars
- On market
- 1 day
- Price per sqft
- $154
- HOA fees
- $76/mo
- Listing ID
- S5161548
Show Full Details
Property Info
- Property Type
- Residential
- Property Subtype
- SingleFamilyResidence
- Year Built
- 2024
- Levels
- Two
- Direction Faces
- Northeast
- Lot Size (acres)
- 0.11
- Lot Size (sqft)
- 4792.0
- Contract Date
- 2026-11-19
- On Market Date
- 2026-11-19
- Cumulative Days on Market
- 1
- Special Conditions
- Short Sale
Interior Features
- Interior Features
- High Ceilings, Open Floorplan, Stone Counters, Walk-In Closet(S)
- Flooring
- Carpet, Ceramic Tile
- Laundry Features
- Laundry Room
- Levels
- Two
- Window Features
- Drapes
Appliances
- Appliances
- Cooktop, Dishwasher, Disposal, Microwave, Range, Refrigerator, Water Purifier, Water Softener
Heating & Cooling
- Heating
- Central
- Cooling
- Central Air
Exterior Features
- Exterior Features
- Private Entrance, Private Yard
- Patio & Porch Features
- Covered, Front Porch, Patio, Porch, Rear Porch
- Construction Materials
- Block, Concrete, Stucco
- Foundation
- Slab
- Roof
- Shingle
- Fencing
- Fenced, Vinyl
- View
- Lake, Pond, Water
Features & Amenities
- Garage Spaces
- 2.0
- Garage
- Yes
- Attached Garage
- Yes
- Parking Features
- Driveway, Attached
- Lot Features
- Cleared, Landscaped, Paved
Community/Association
- HOA
- Yes
- HOA Name
- Artemis Lifestyles/Pedro Gutierrez
- HOA Phone
- $4,077,052,190
- HOA Fee
- $908
- HOA Fee Frequency
- Annually
- Association Amenities
- Pool
- Community Features
- Pool, Sidewalks, Street Lights
Utilities
- Utilities
- Cable Available, Cable Connected, Electricity Available, Electricity Connected, Sewer Available, Sewer Connected, Water Available, Water Connected
- Sewer
- Public Sewer
- Water Source
- Public
Taxes
- Annual Tax Amount
- $5,580
- Tax Year
- $2,025
- Legal Description
- HARMONY CENTRAL PH 1 PB 32 PGS 120-133 BLK K LOT 10
Data freshness
- SURF LOCAL last checked
- Nov 20, 2026, 11:38 PM EST
Location
Approximate location, shown from the displayed address.
Similar homes nearby
- $412,9905756 Springer St, St Cloud, FL 347713 Beds2 Baths1,828 sqftListing courtesy of DR HORTON REALTY OF CENTRAL FLORIDA LLC · Data courtesy of: Stellar MLS
 Active
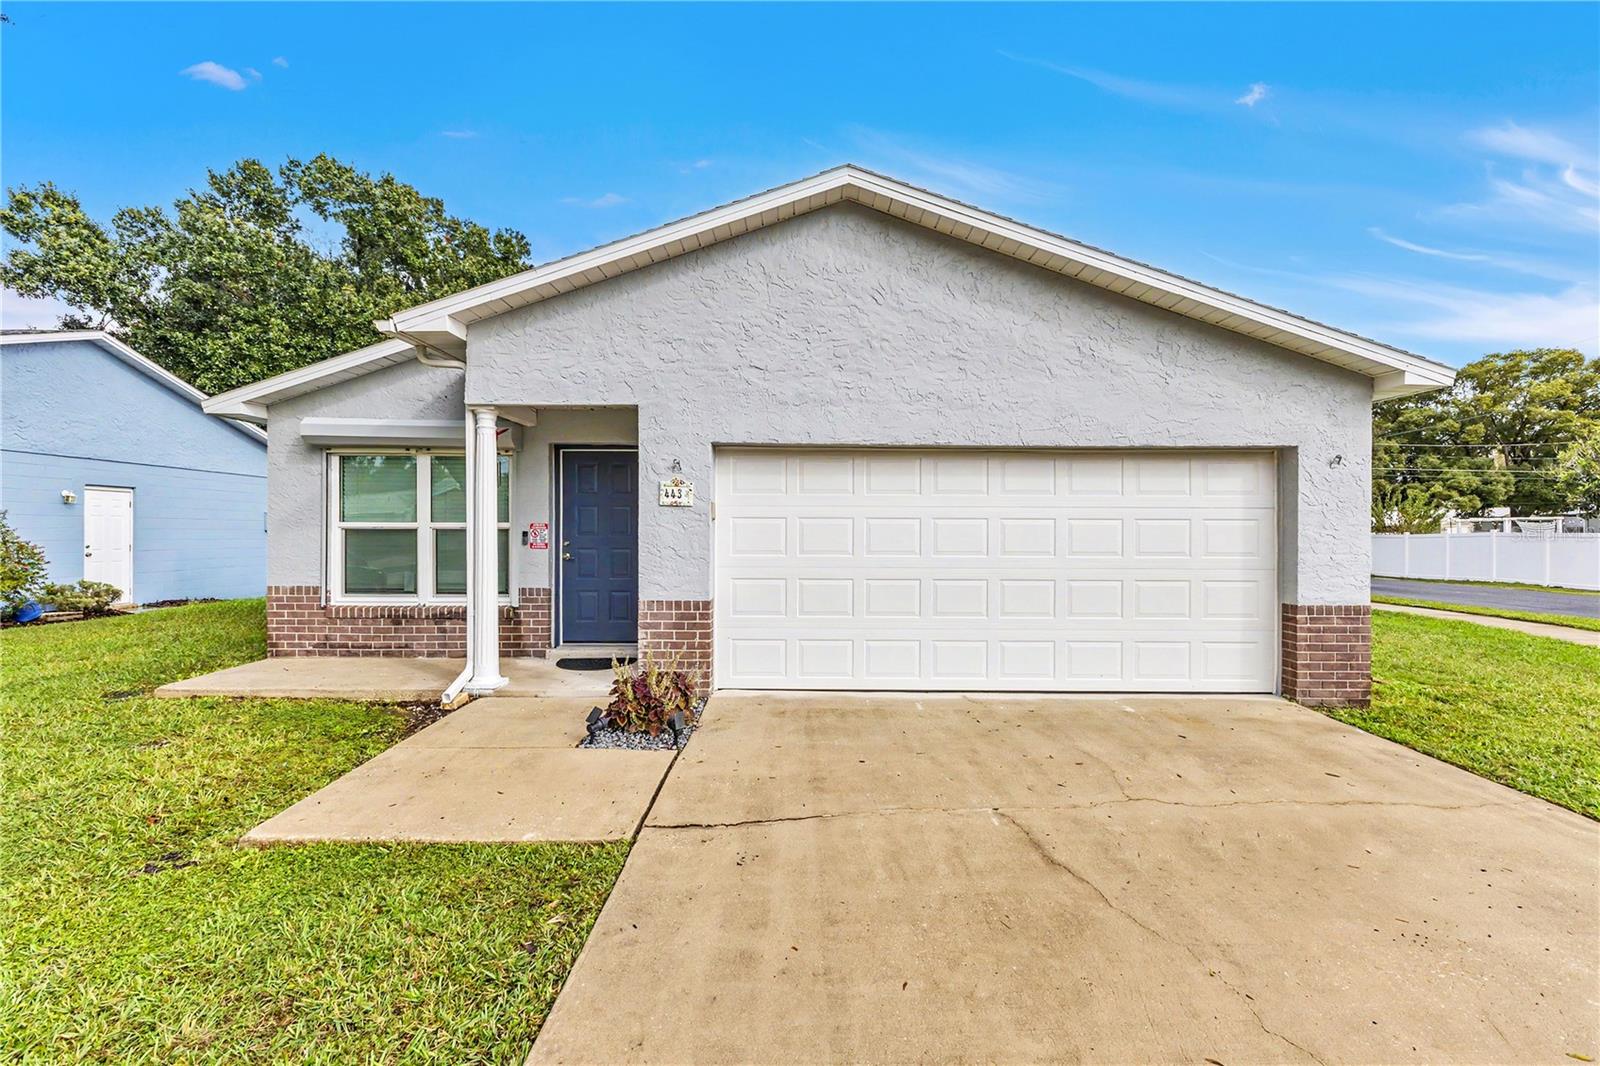
- $340,000443 Wyoming Ave, St Cloud, FL 347693 Beds2 Baths1,185 sqftListing courtesy of EXP REALTY LLC · Data courtesy of: Stellar MLS
 Active
- $414,9004343 Southern Vista Loop, St Cloud, FL 347724 Beds3 Baths2,075 sqftListing courtesy of REAL BROKER, LLC · Data courtesy of: Stellar MLS
 Active
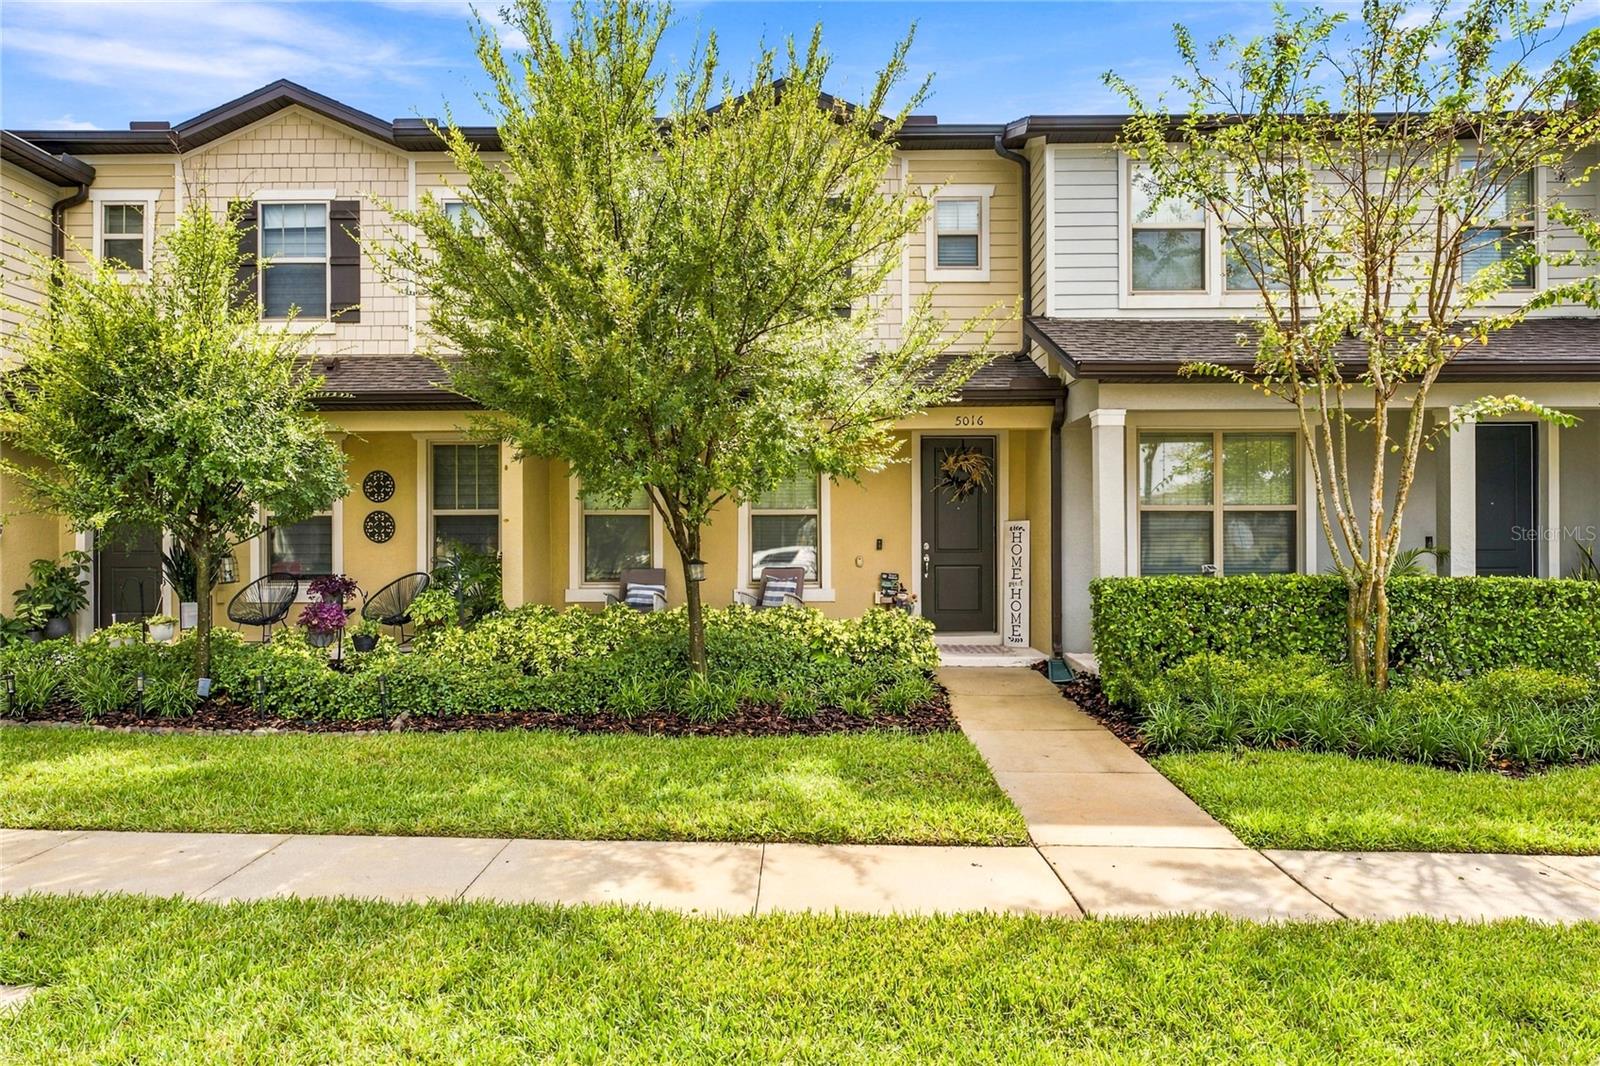
- $315,0005016 Caspian St, St Cloud, FL 347712 Beds3 Baths1,464 sqftListing courtesy of MAINSTREET REALTY · Data courtesy of: Stellar MLS
 Active
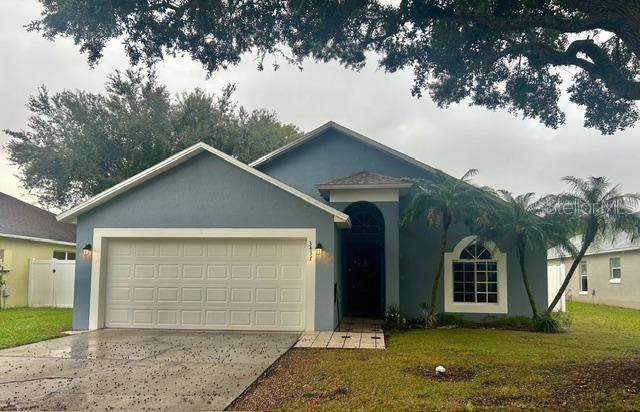
- $289,0003437 Cypress Point Cir, St Cloud, FL 347693 Beds2 Baths1,052 sqftListing courtesy of GOLDEN PALMS REALTY OF FLORIDA · Data courtesy of: Stellar MLS
 Active
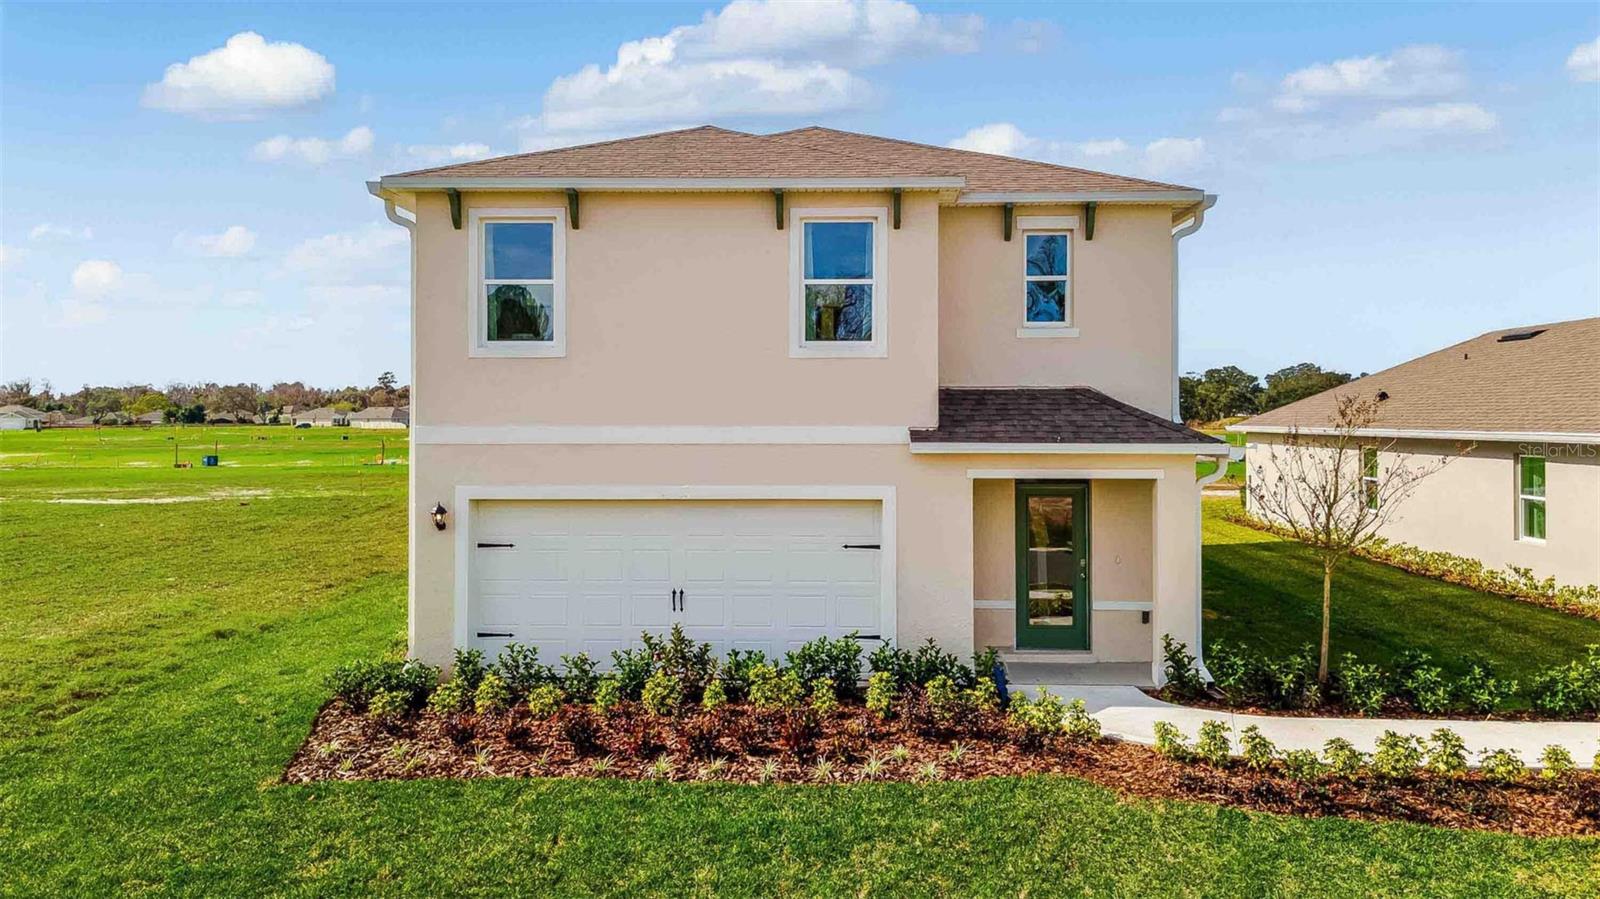
- $418,9143113 Grey Moss Dr, St Cloud, FL 347735 Beds3 Baths2,447 sqftListing courtesy of DR HORTON REALTY OF CENTRAL FLORIDA LLC · Data courtesy of: Stellar MLS
 Active
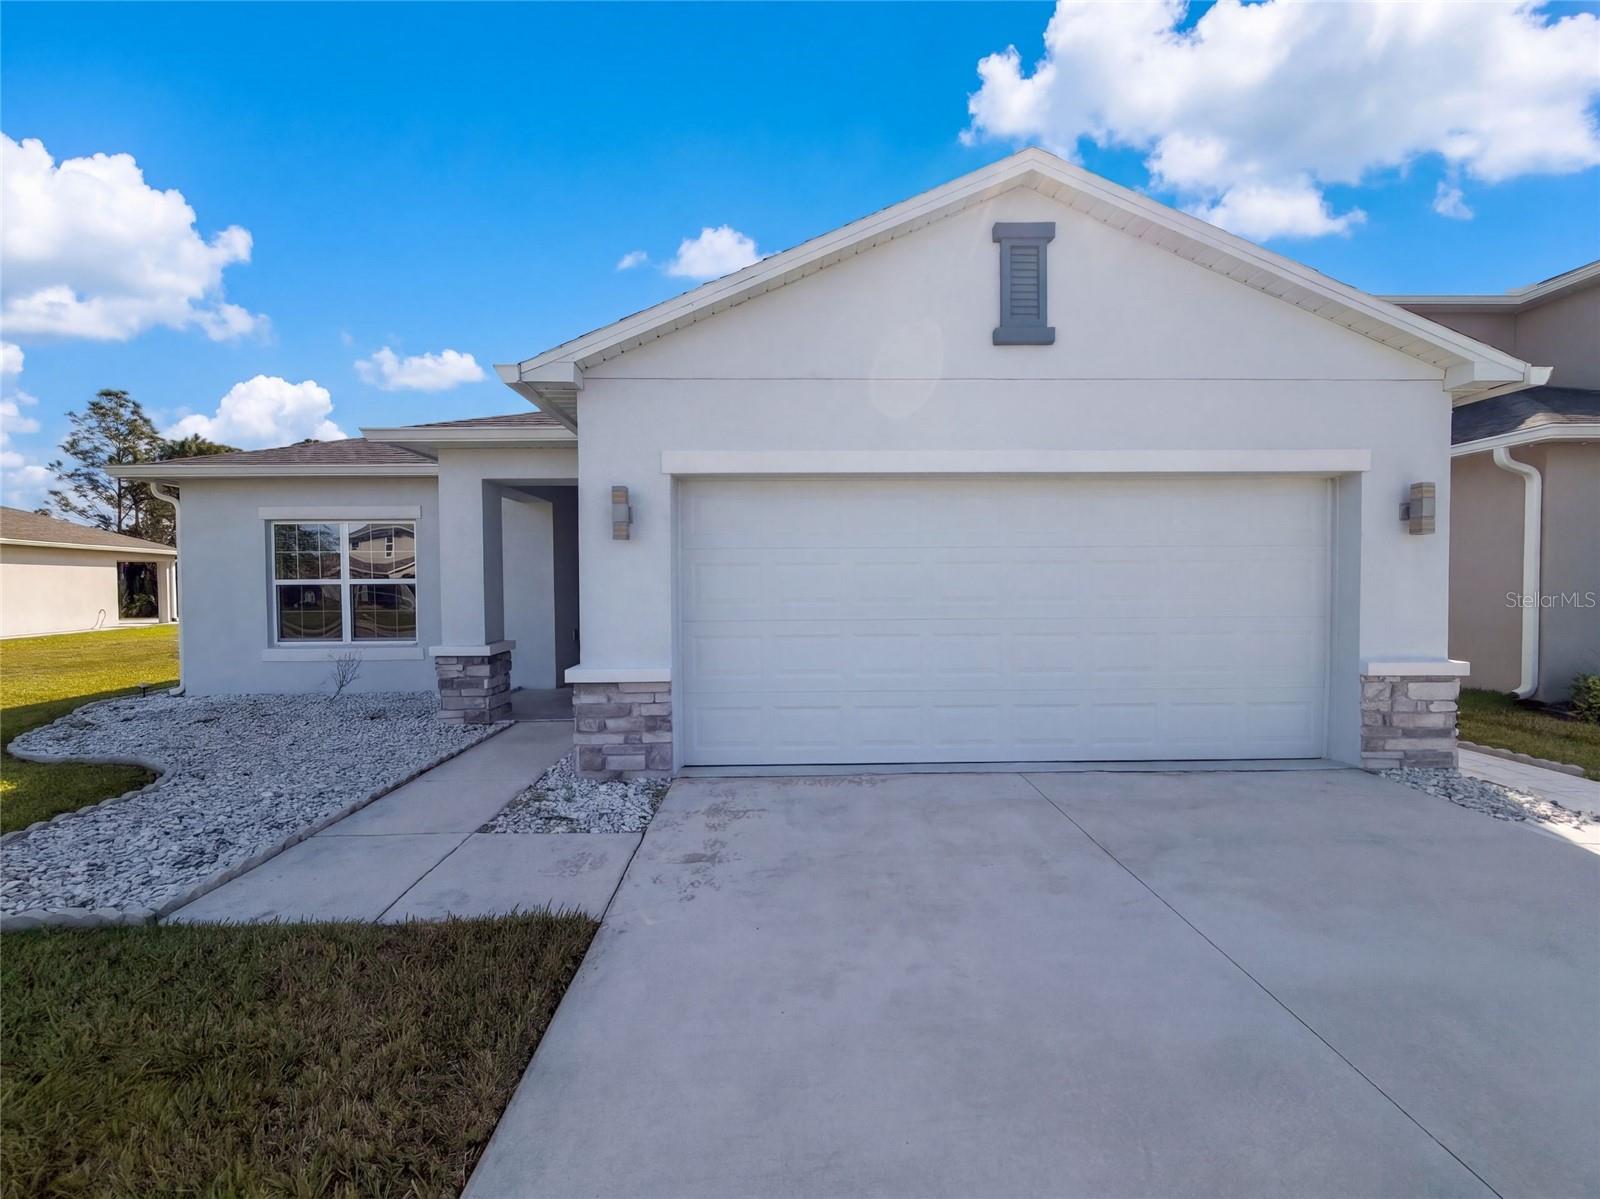
- $355,0004258 Southern Vista Loop, St Cloud, FL 347723 Beds2 Baths1,490 sqftListing courtesy of OPENDOOR BROKERAGE LLC · Data courtesy of: Stellar MLS
 Active
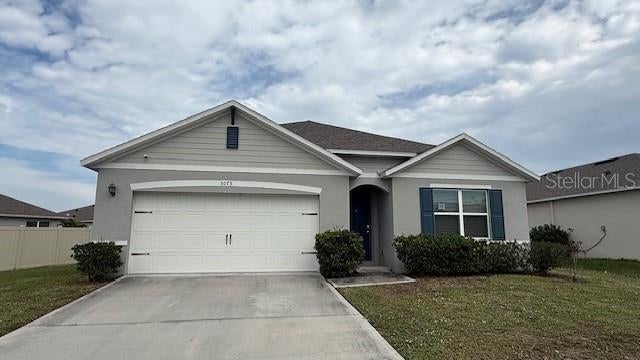
- $355,0005075 Fidler Way, St Cloud, FL 347724 Beds2 Baths1,828 sqftListing courtesy of PRIMROSE REALTY · Data courtesy of: Stellar MLS
 Active
What Sold Nearby
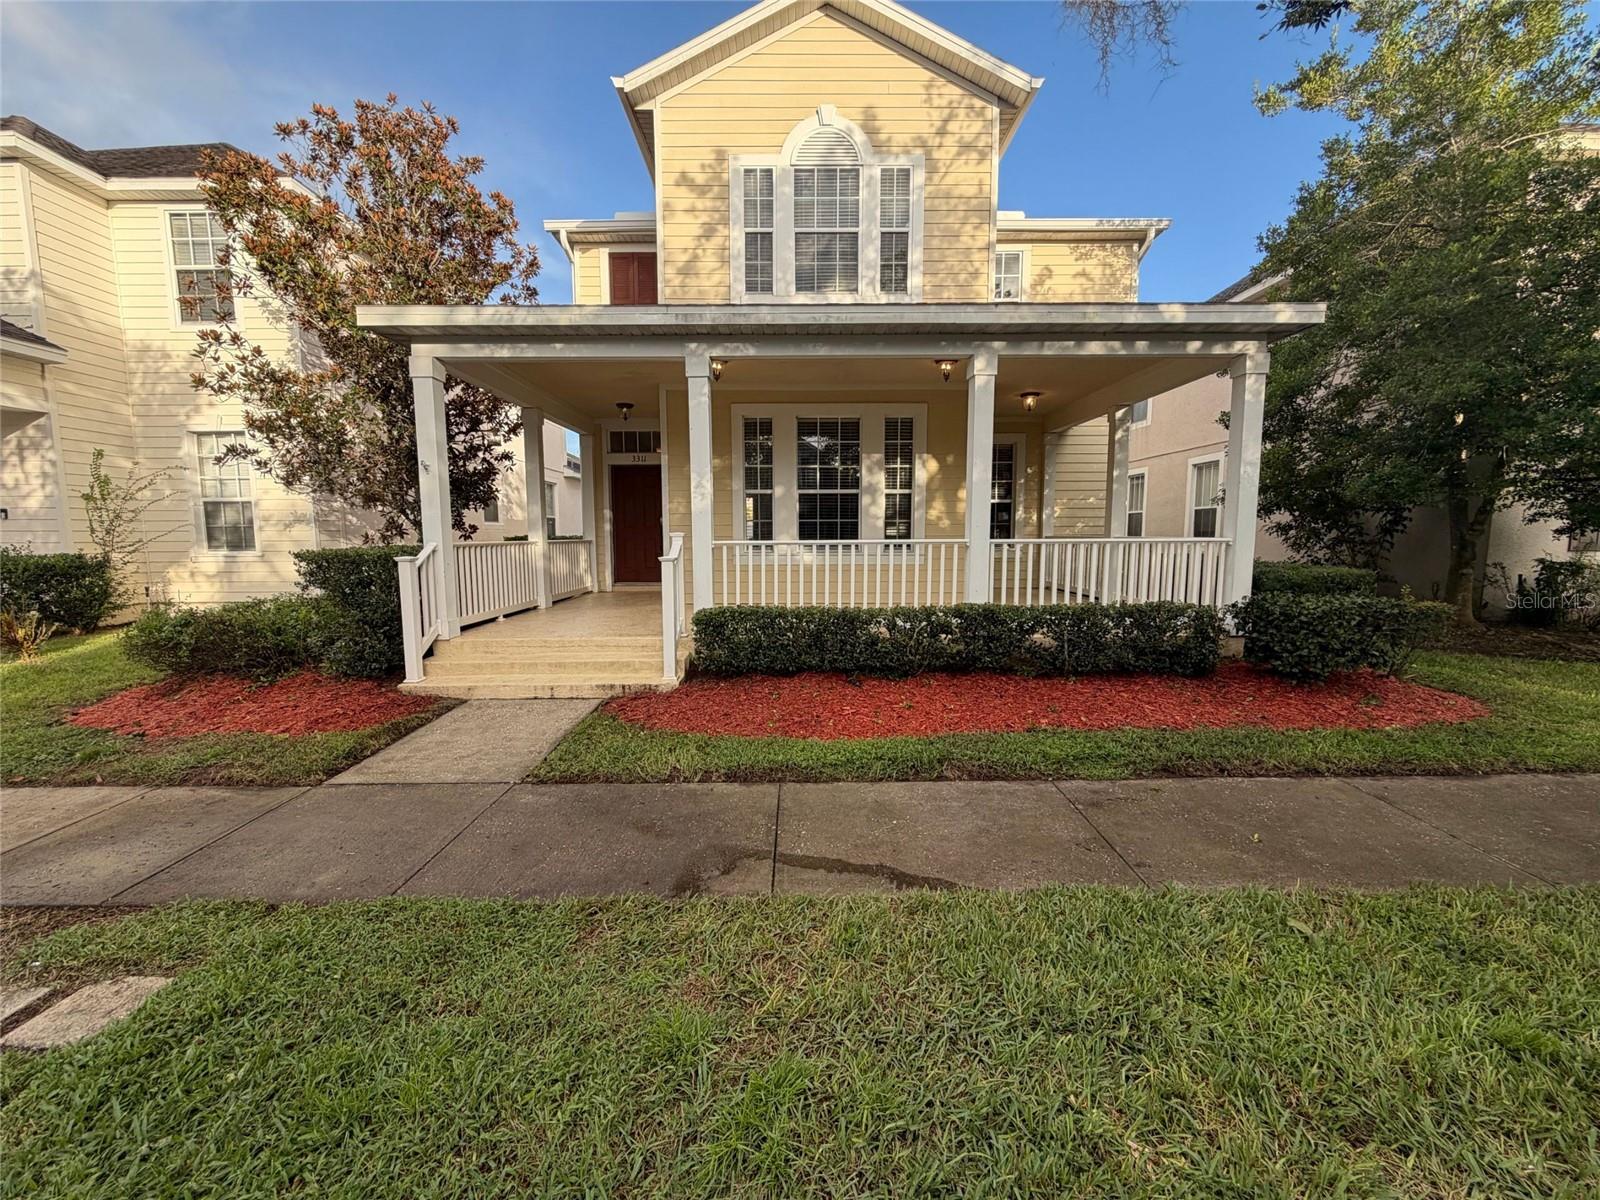 $341,0003311 Pond Pine RdHarmony, FL · Sold 2026-10-30
 $359,9007592 Bent Tree LoopSt Cloud, FL · Sold 2026-10-30
 $390,0007575 Bent Tree LoopHarmony, FL · Sold 2026-10-29
 $406,9902928 Elio Hammock DrSt Cloud, FL · Sold 2026-10-29
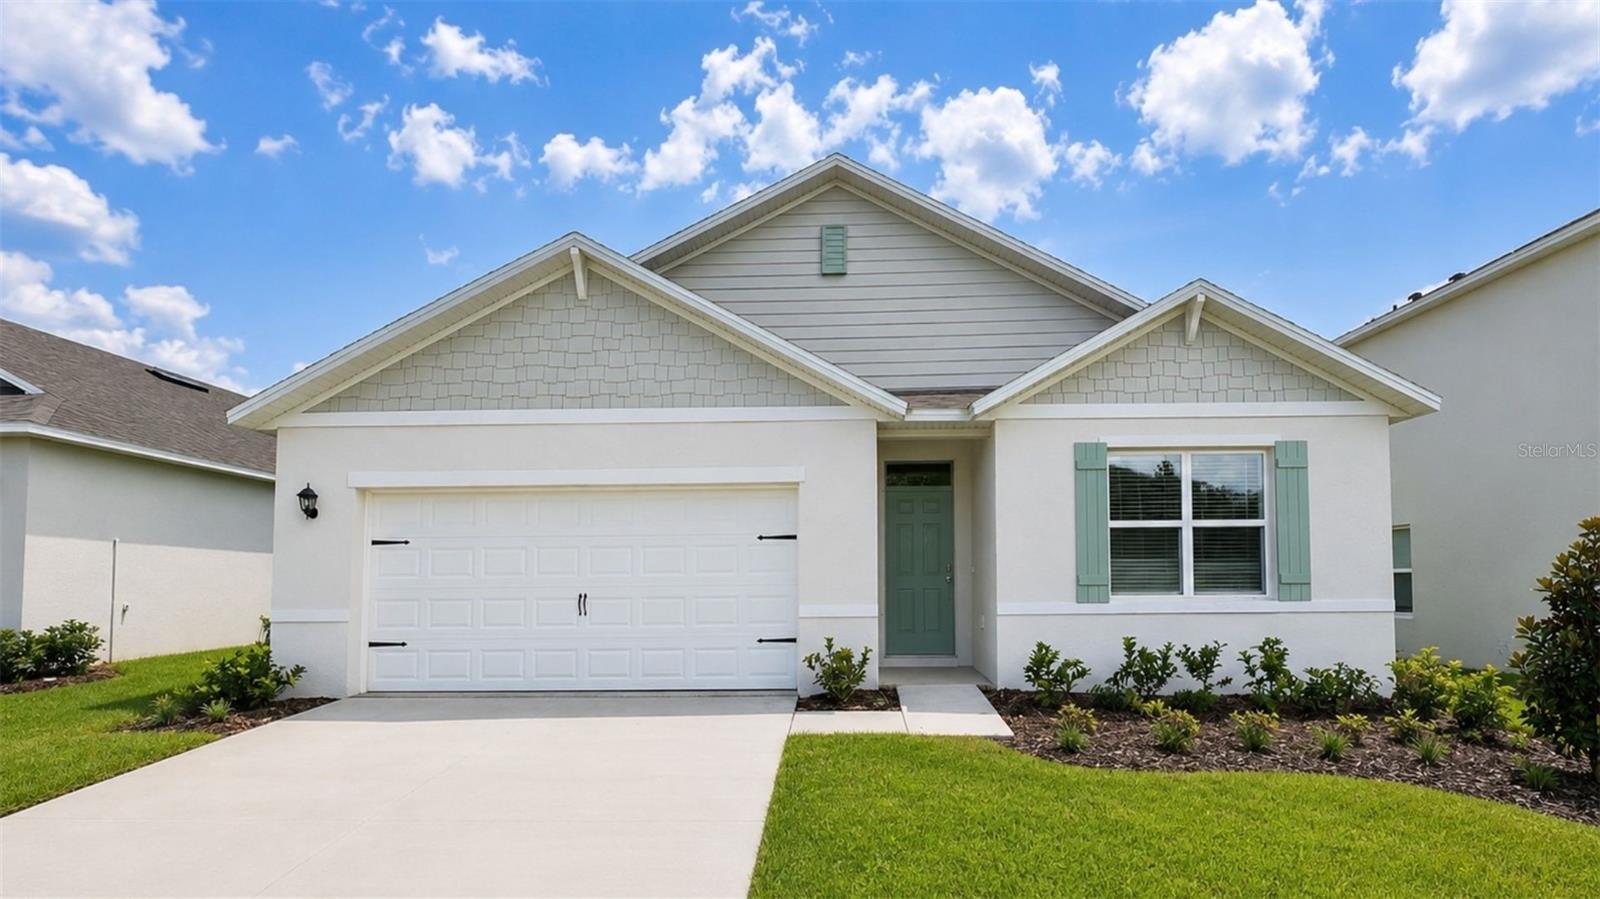 $404,9903144 Grey Moss DrSt Cloud, FL · Sold 2026-10-27
 $405,9903068 House Finch RdSt Cloud, FL · Sold 2026-10-27
 $305,0009145 Lincoln RdSt Cloud, FL · Sold 2026-10-23
 $445,0003145 House Finch RdSt Cloud, FL · Sold 2026-10-22
Flood
Flood zone X · Minimal flood risk
What's Nearby
Schools
- Harmony High School3601 Arthur J. Gallagher Boulevard, Saint Cloud, FL 34771, United States of America1.0 mi
- Harmony High School3601 Arthur J. Gallagher Boulevard, Saint Cloud, FL 34771, United States of America1.0 mi
Parks
- Harmony, FloridaUnited States of America1.5 mi
More homes in St Cloud
Homes for sale near St Cloud
Data courtesy of: Stellar MLSDisclaimers and data details

Listings courtesy of Stellar MLS as distributed by MLS GRID. Based on information submitted to the MLS GRID. All data is obtained from various sources and may not have been verified by broker or MLS GRID. Supplied Open House Information is subject to change without notice. All information should be independently reviewed and verified for accuracy. Properties may or may not be listed by the office/agent presenting the information. Listing information is provided for consumers’ personal, non-commercial use, solely to identify prospective properties for potential purchase; all other use is strictly prohibited and may violate relevant federal and state law. Information deemed reliable but not guaranteed. Copyright © 2026 MLS GRID. All Rights Reserved.

Continental Real Estate Group, Inc
Broker: Derek Eisenberg
Listing last updated: Nov 20, 2026, 8:14 PM EST. SURF LOCAL last checked: Nov 20, 2026, 11:38 PM EST.