
 Active


6001 Marthas Ln
St Cloud, FL 34771 · Single family
$3,000,000
Listing courtesy of Tommy Harris and Glenn Harris, DALTON WADE INC
- 3 Beds
- 2 Baths
- 1,392 sqft
Cynthia's Insights On This Property
- Built 1988 — before Florida's 2002 building code
- Last recorded sale: $125,000 in May 2000
- Typical sale in 34771 over the last year: $430,000, $210 per sq ft
- Owners in 34771 stay about 5 years; 3% of homes changed hands last year


📊 Price Pulse
What would you pay for this place?
Sale prices come from county public records, not MLS data.Listing agent
Contact
Send a message and we'll pass it to the listing agent. Nothing is sent until you ask.
About this home
MOVE-IN READY! SAME-DAY SHOWINGS AVAILABLE! Rare St. Cloud acreage opportunity with room to live, work, build, expand, renovate, or create the private estate setup you have been looking for. Welcome to 6001 Marthas Ln, a private 10+ acre property offering a unique blend of residential comfort, equestrian infrastructure, open pastureland, mature trees, pond views, and flexible long-term potential. This single-story 3-bedroom, 2-bath home features tile flooring, ceiling fans, built-in shelving, warm rustic finishes, an inviting living area with electric fireplace, a dedicated dining space, and a spacious kitchen with breakfast bar seating. The primary suite includes a large walk-in closet and private bath, while the screened rear porch provides a comfortable covered outdoor space overlooking the peaceful country setting. The land is the true highlight, offering multiple fenced and cross-fenced pasture/paddock areas, a large center-aisle horse barn, visible stall space, tack/storage areas, additional barns/outbuildings, a detached workshop/garage, garden areas, mature oaks, open usable acreage, and plenty of room for animals, equipment, trailers, RVs, boats, work vehicles, hobbies, or future vision. Whether you are seeking a functional horse property, hobby farm, private retreat, renovation project, investment hold, builder opportunity, or a multi-generational family compound concept, this property offers the space and setting to support a wide range of possibilities. Enjoy the privacy and flexibility of rural-style living with paved road frontage/access, while remaining conveniently located near Narcoossee Road, Lake Nona, shopping, dining, schools, medical facilities, Orlando International Airport, and major Central Florida routes. Properties with this much land, infrastructure, privacy, and location flexibility are increasingly hard to find. Buyer to verify zoning, land use, building potential, acreage, room measurements, utilities, and all intended uses.
moreless
- Property type
- Single family
- Year built
- 1988
- Lot size
- 10 acres
- Garage
- 2 cars
- On market
- 83 days
- Price per sqft
- $2,155
- Listing ID
- S5150615
Show Full Details
Property Info
- Property Type
- Residential
- Property Subtype
- SingleFamilyResidence
- Year Built
- 1988
- Levels
- One
- Direction Faces
- Southwest
- Lot Size (acres)
- 10.29
- Lot Size (sqft)
- 448232.0
- Contract Date
- 2026-05-26
- On Market Date
- 2026-05-26
- Cumulative Days on Market
- 83
Interior Features
- Interior Features
- Built-In Features, Crown Molding, Eat-In Kitchen, Open Floorplan, Walk-In Closet(S)
- Flooring
- Tile
- Fireplace
- Yes
- Fireplace Features
- Electric, Living Room
- Laundry Features
- Electric Dryer Hookup, Inside, Washer Hookup
- Levels
- One
- Window Features
- Window Coverings, Blinds, Shutters, Window Treatments
Appliances
- Appliances
- Microwave, Range, Refrigerator
Heating & Cooling
- Heating
- Central, Electric, Other
- Cooling
- Central Air, Other
Exterior Features
- Exterior Features
- Awning(S), Courtyard, Garden, Kennel, Lighting, Outdoor Grill, Playground, Private Entrance, Private Yard, Rain Gutters, Storage
- Patio & Porch Features
- Covered, Enclosed, Front Porch, Patio, Porch, Rear Porch, Screened
- Construction Materials
- Block, Brick
- Foundation
- Slab
- Roof
- Shingle
- Fencing
- Cross Fenced, Fenced, Wire, Wood
- Other Structures
- Barn(S), Corral(S), Shed(S), Storage, Workshop
- View
- Trees/Woods, Water
Features & Amenities
- Garage Spaces
- 2.0
- Garage
- Yes
- Attached Garage
- Yes
- Parking Features
- Boat, Driveway, Guest, Oversized, Rv Access/Parking, Attached
- Security Features
- Smoke Detector(S)
- Lot Features
- Wooded, Cleared, Farm, Level, Pasture, Private
Utilities
- Utilities
- Cable Available, Cable Connected, Electricity Connected, Water Connected
- Sewer
- Septic Tank
Taxes
- Annual Tax Amount
- $5,116
- Tax Year
- $2,025
- Legal Description
- NEW MAP OF NARCOOSSEE PB 1 PGS 73-74 LOT 47 LESS N 381.19 FT AND LESS S 20 FT AND W 1/2 OF LOT 48 & LESS COM AT NE COR OF LOT 48, S89-49-55W 319.84 FT, S00-00-59W 6.68 FT TO POB; CONT S00-00-59W 110.05 FT TO NON-TAN CURVE, CONC SLY, RAD 1440 FT, CENT ANG 02 DEG, (CH BEARING N89-07-11W 44.25 FT), WLY ALONG CURVE 44.25 FT, S90-00-00W 237.59 FT TO POC, CONC SLY, RAD 1240 FT CENT ANG 02 DEG, (CH BEARING S89-05-59W 38.97 FT), WLY ALONG CURVE 38.97 FT TO W/L OF LOT 48, N00-00-35W 110.05 FT TO NON-TAN CURVE, CONC SLY, RAD 1350 FT, CENT ANG 02 DEG, (CH BEARING N89-10-22E 38.99 FT), ELY ALONG CURVE 38.99 FT, N90-00-00E 237.59 FT TO POC, CONC SLY, RAD 1550 FT, CENT ANG 02 DEG, (CH BEARING S89-10-54E 44.28 FT), ELY ALONG CURVE 44.28 FT TO POB
Other
- Co List Agent Mls Id
- 272572094
- Co List Agent Full Name
- Glenn Harris
- Co List Office Name
- DALTON WADE INC
- Co List Office Mls Id
- 260031661
Data freshness
- SURF LOCAL last checked
- Nov 20, 2026, 11:30 PM EST
Location
Approximate location, shown from the displayed address.
Similar homes nearby
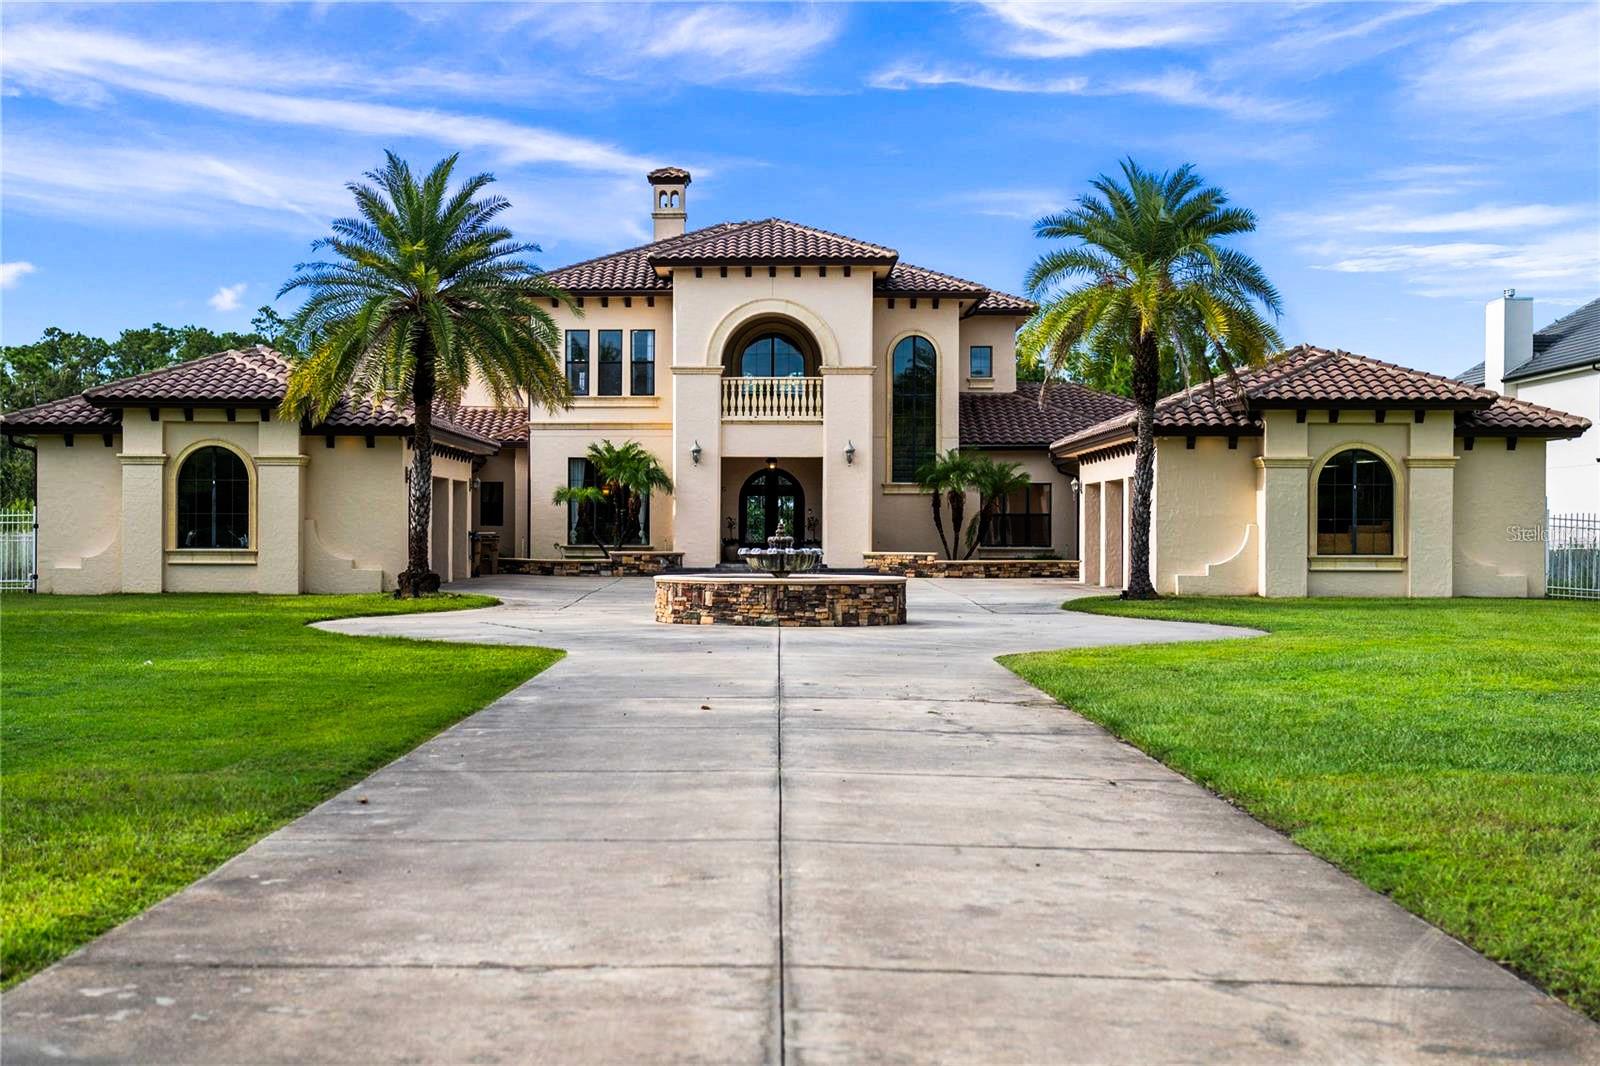
- $3,400,0005251 Carson St, St Cloud, FL 347718 Beds9 Baths10,179 sqftListing courtesy of MLSB THE BUREAU POWERED BY CAROM REALTY · Data courtesy of: Stellar MLS
 Active
- $2,850,000Old Hickory Tree Rd, St Cloud, FL 34772Listing courtesy of TRISTAR LAND GROUP LLC · Data courtesy of: Stellar MLS
 Active
- $2,990,000Hickory Tree Road, St Cloud, FL 34772Listing courtesy of LIFESTYLE INTERNATIONAL REALTY · Data courtesy of: Stellar MLS
 Active
- $2,500,0000000 Old Hickory Tree Rd, St Cloud, FL 34772Listing courtesy of STROMER GROUP INC · Data courtesy of: Stellar MLS
 Active
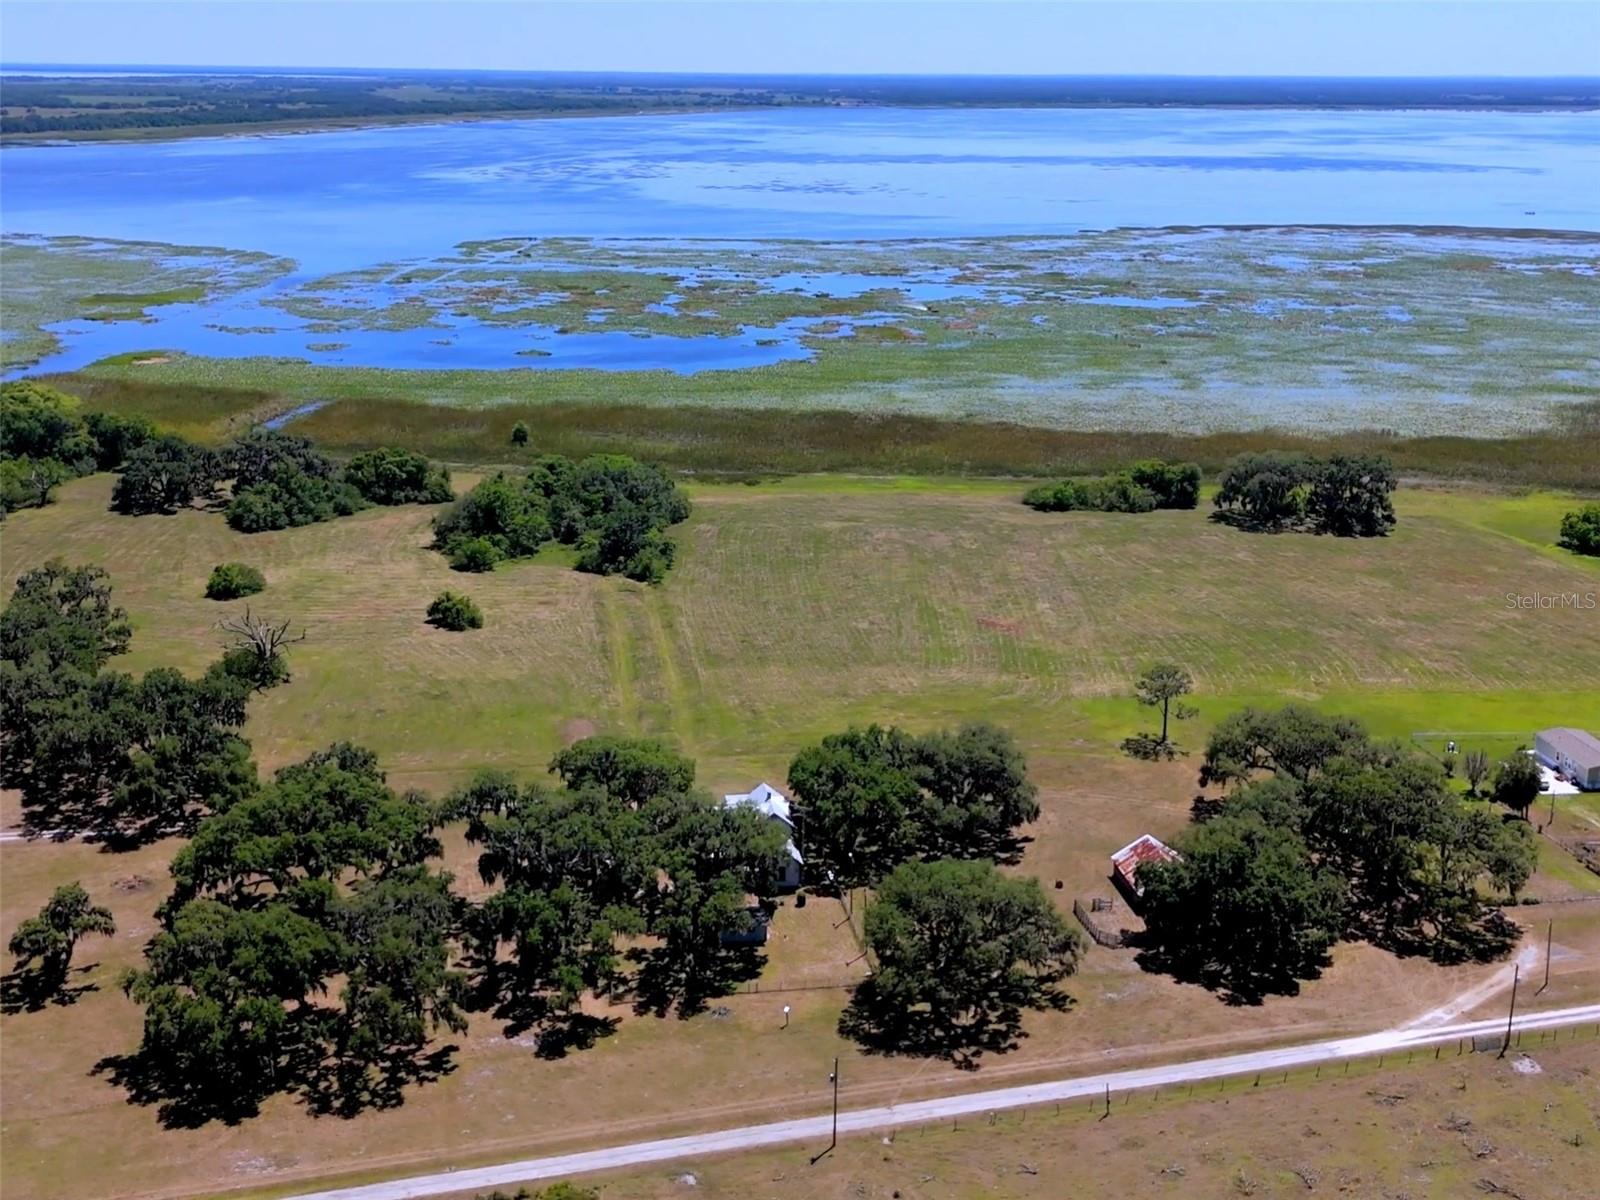
- $3,197,9003650 Lake Tohopekaliga Rd, St Cloud, FL 347724 Beds2 Baths2,437 sqftListing courtesy of WEICHERT REALTORS HALLMARK PRO · Data courtesy of: Stellar MLS
 Active
- $2,559,600950 S Narcoossee Rd, St Cloud, FL 347715 Beds2 Baths1,536 sqftListing courtesy of DREAM BUILDERS REALTY · Data courtesy of: Stellar MLS
 Active
What Sold Nearby
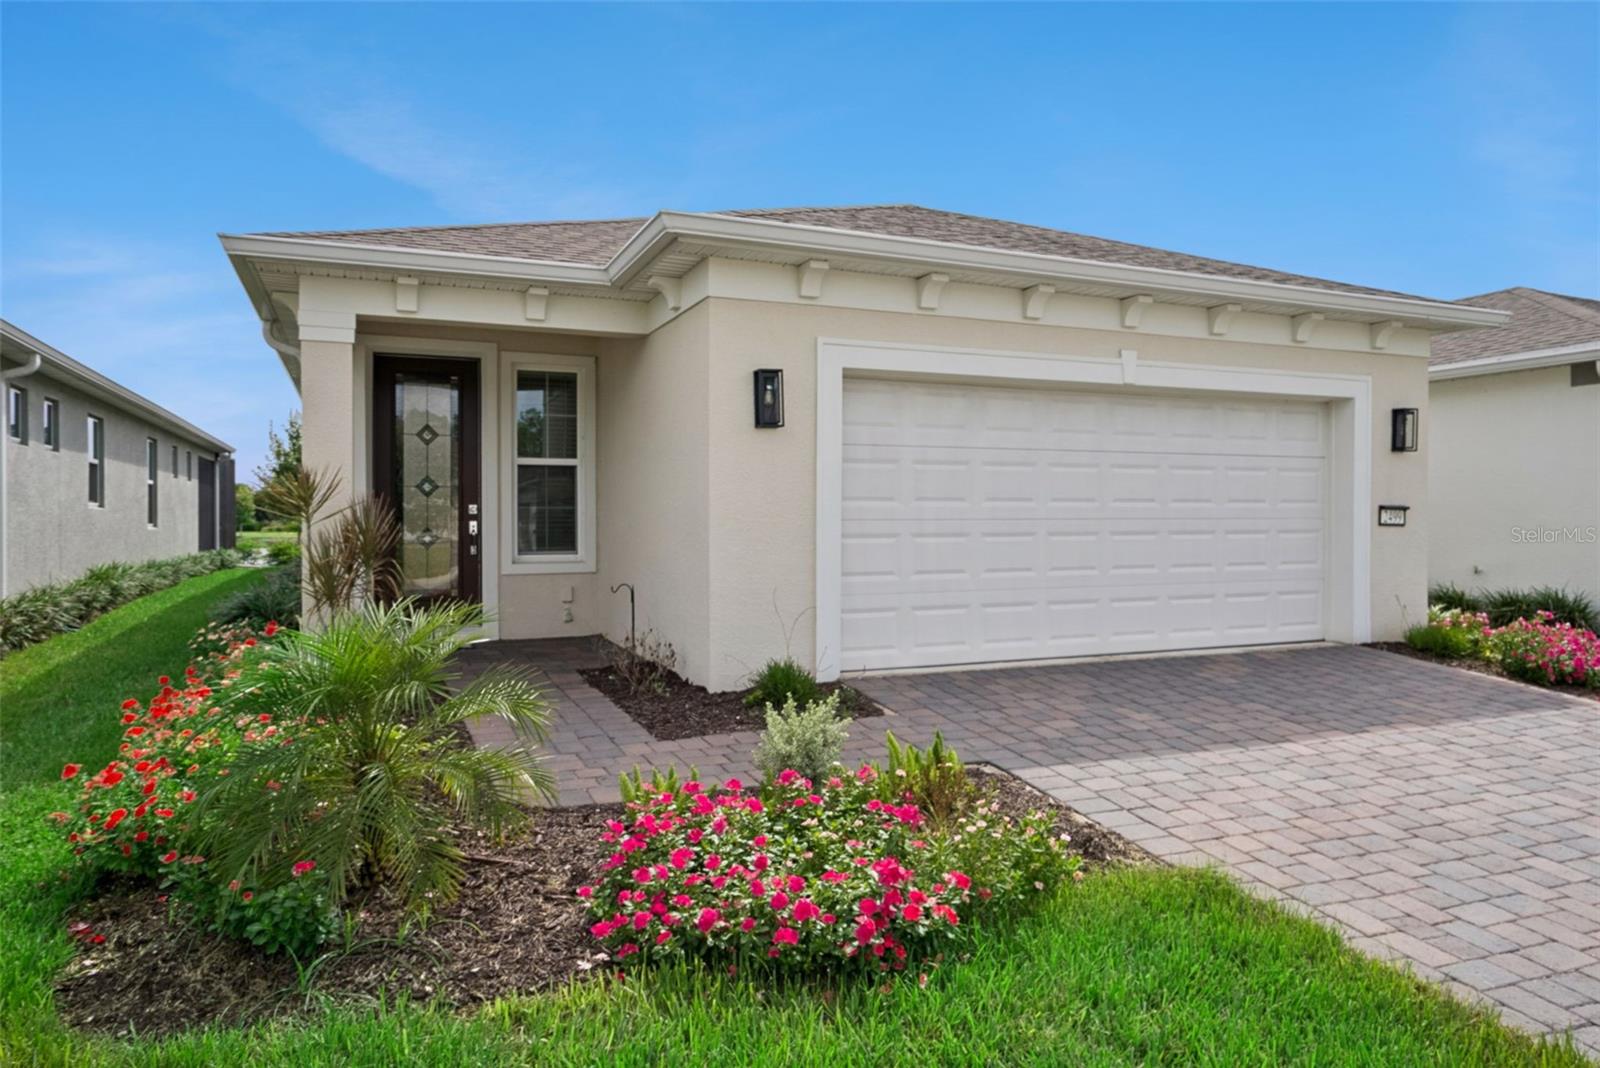 $455,0002499 Cliff WaySt Cloud, FL · Sold 2026-10-30
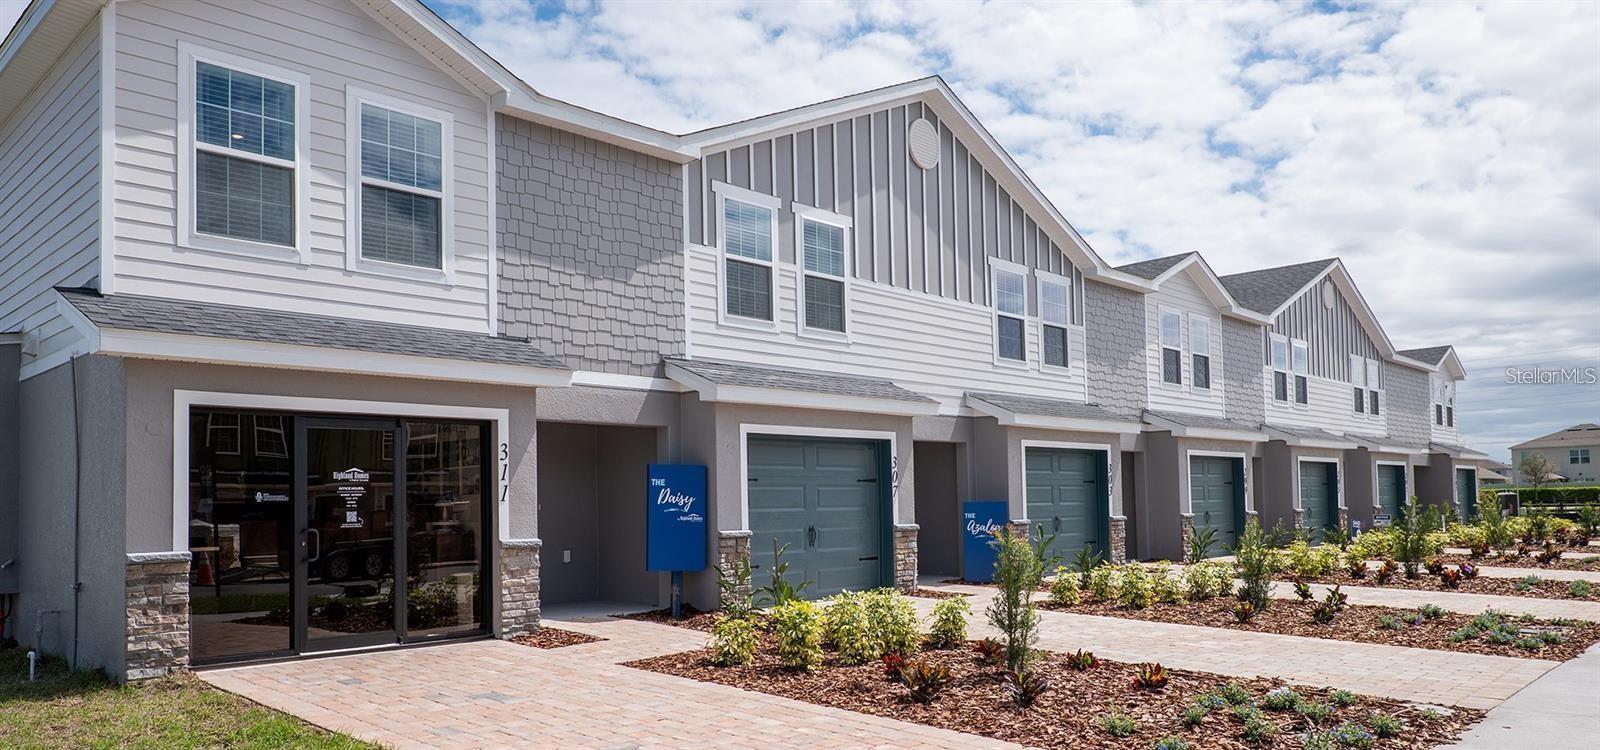 $339,360374 Chesapeake DrSt Cloud, FL · Sold 2026-10-28
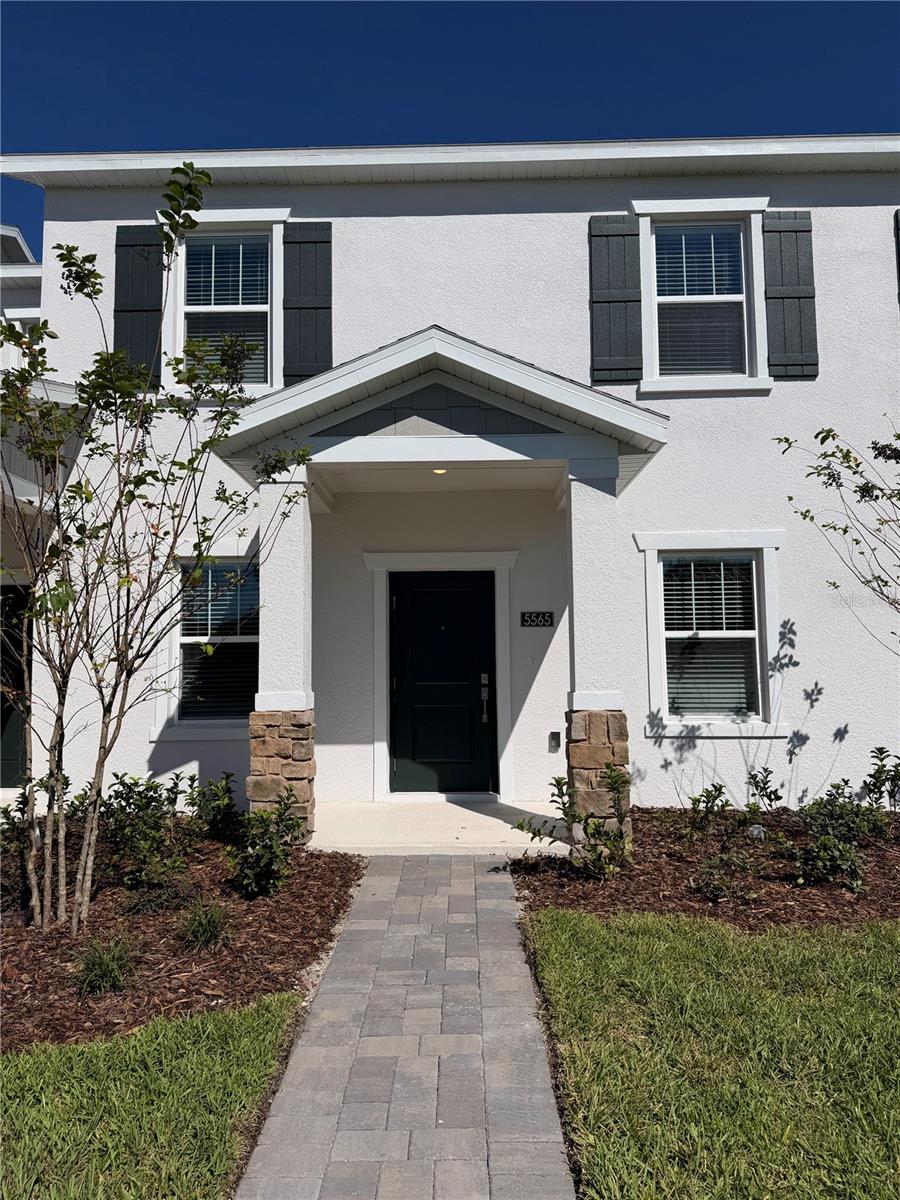 $355,4905565 Ronin DrSt Cloud, FL · Sold 2026-10-27
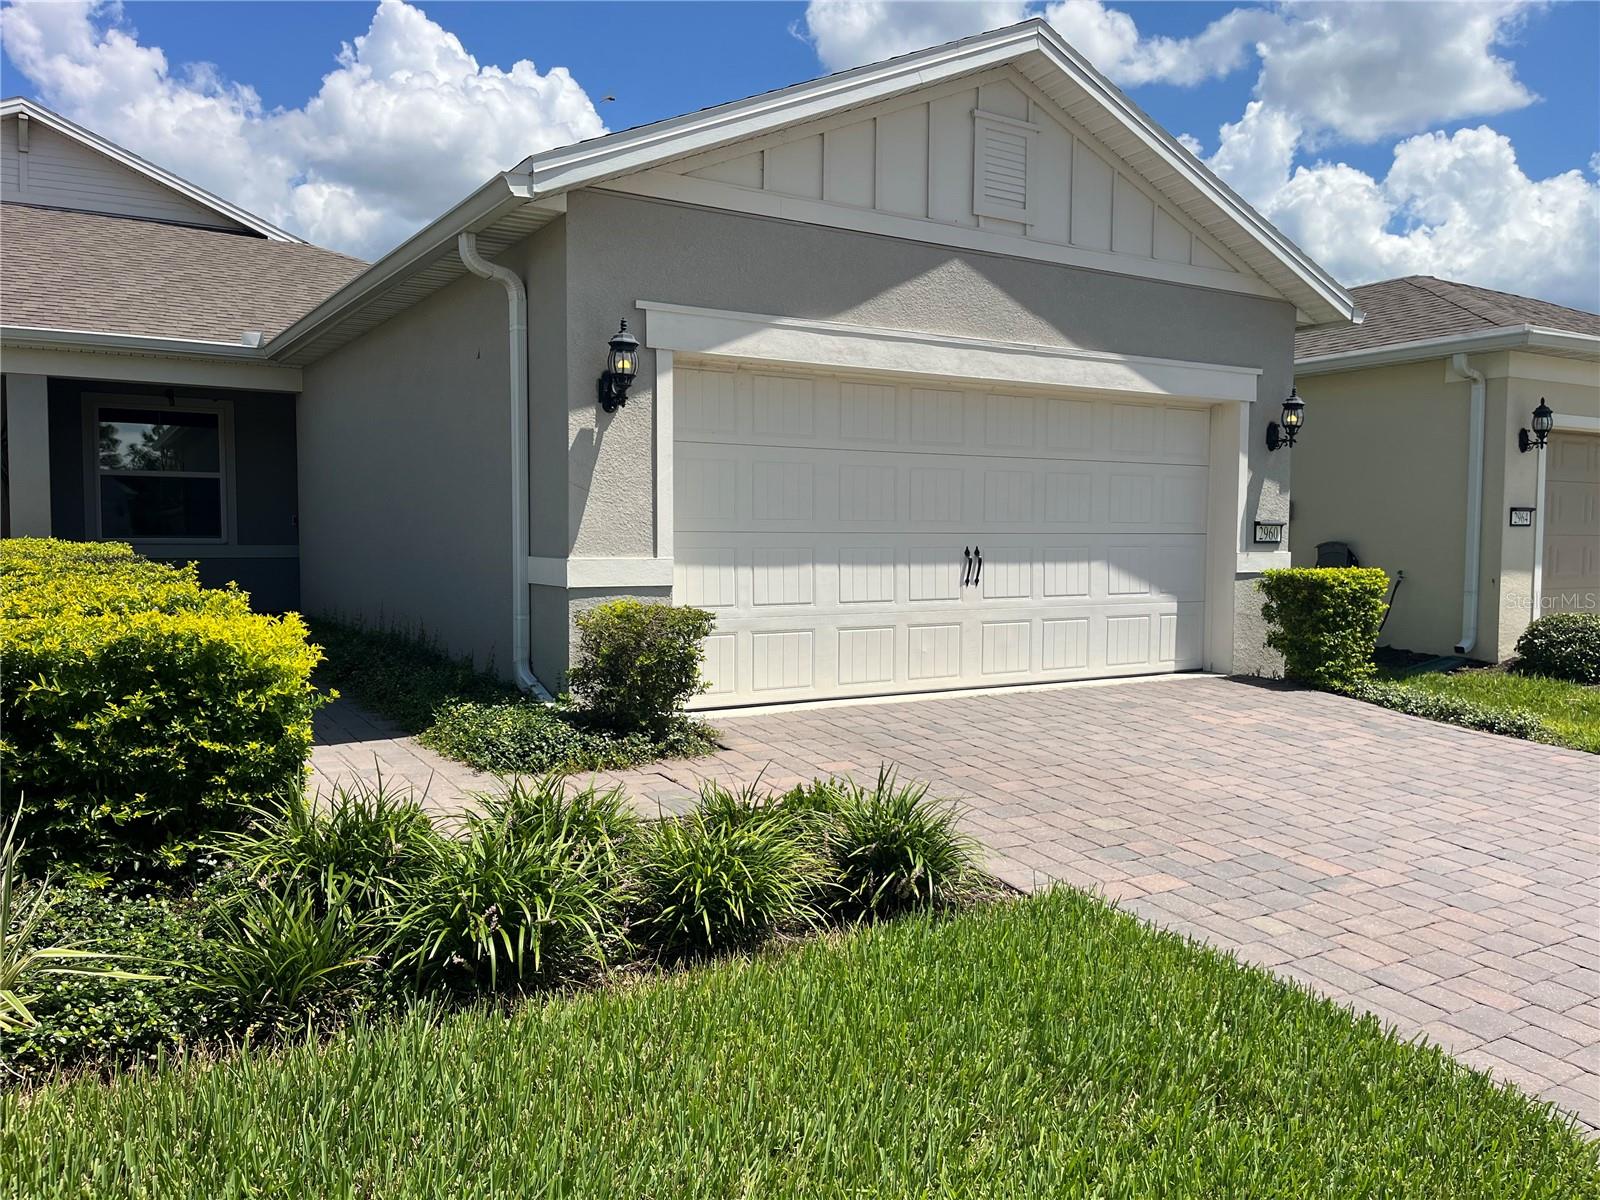 $344,6202960 Cherry Blossom LoopSt Cloud, FL · Sold 2026-10-26
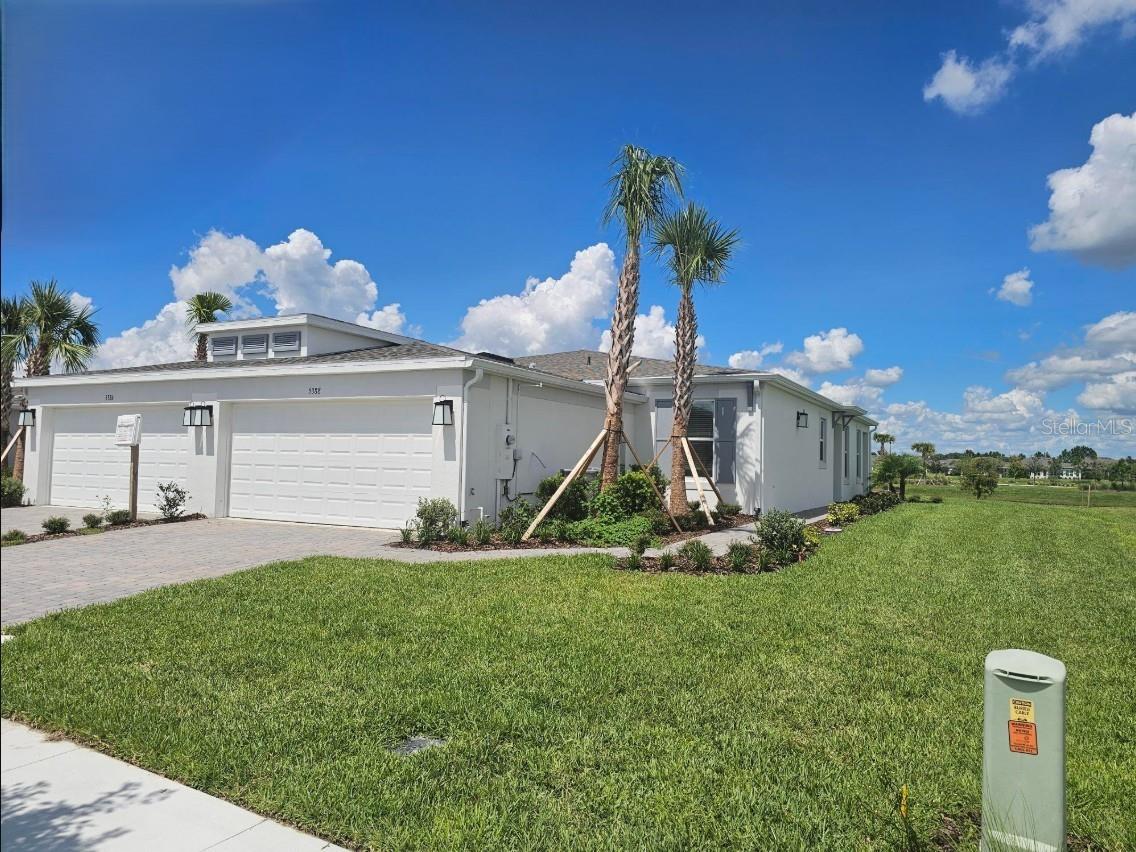 $299,9905388 Spoonflower CtSt Cloud, FL · Sold 2026-10-23
 $365,0006446 Fall StSt Cloud, FL · Sold 2026-10-22
 $320,000600 Preston Cove DrSt Cloud, FL · Sold 2026-10-22
 $375,0002505 Cliff WaySt Cloud, FL · Sold 2026-10-20
Flood
Flood zone X · Minimal flood risk
More homes in St Cloud
Homes for sale near St Cloud
Data courtesy of: Stellar MLSDisclaimers and data details

Listings courtesy of Stellar MLS as distributed by MLS GRID. Based on information submitted to the MLS GRID. All data is obtained from various sources and may not have been verified by broker or MLS GRID. Supplied Open House Information is subject to change without notice. All information should be independently reviewed and verified for accuracy. Properties may or may not be listed by the office/agent presenting the information. Listing information is provided for consumers’ personal, non-commercial use, solely to identify prospective properties for potential purchase; all other use is strictly prohibited and may violate relevant federal and state law. Information deemed reliable but not guaranteed. Copyright © 2026 MLS GRID. All Rights Reserved.

Continental Real Estate Group, Inc
Broker: Derek Eisenberg
Listing last updated: Aug 17, 2026, 10:11 AM EDT. SURF LOCAL last checked: Nov 20, 2026, 11:30 PM EST.