
 Active
5251 Carson St
St Cloud, FL 34771 · Single family
$3,400,000
Listing courtesy of Marlon Smith Buie, MLSB THE BUREAU POWERED BY CAROM REALTY
- 8 Beds
- 9 Baths
- 10,179 sqft
Cynthia's Insights On This Property
- Built 2008
- Last recorded sale: $195,000 in January 2026
- Typical sale in 34771 over the last year: $430,000, $210 per sq ft
- Owners in 34771 stay about 5 years; 3% of homes changed hands last year
- County record lists a private pool


📊 Price Pulse
What would you pay for this place?
Sale prices come from county public records, not MLS data.Listing agent
Contact
Send a message and we'll pass it to the listing agent. Nothing is sent until you ask.
About this home
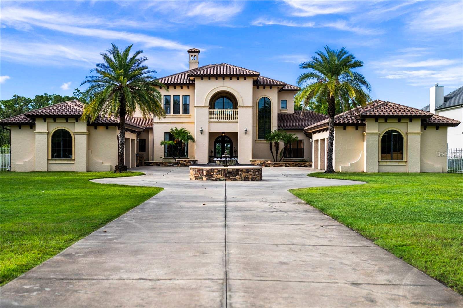
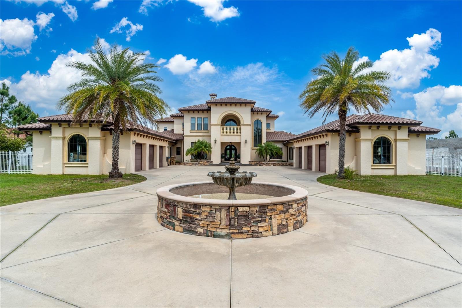
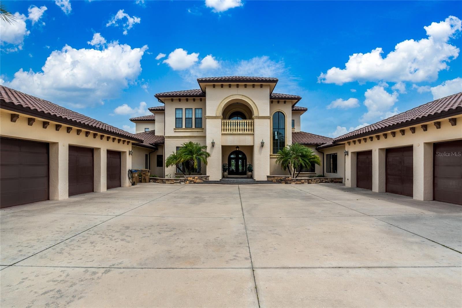
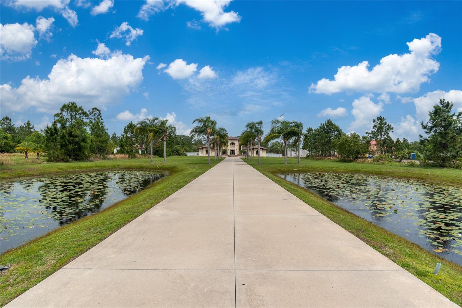
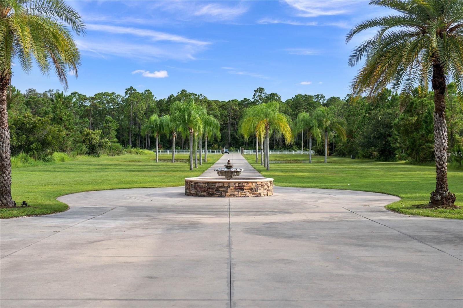
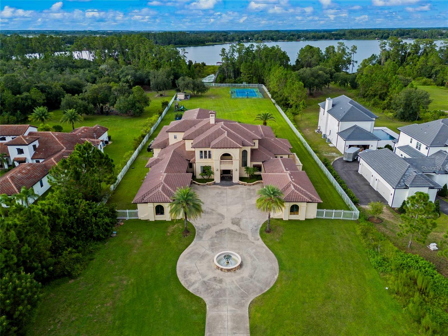
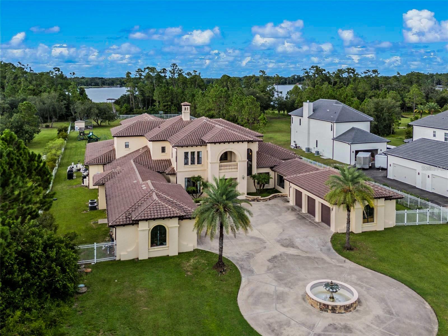
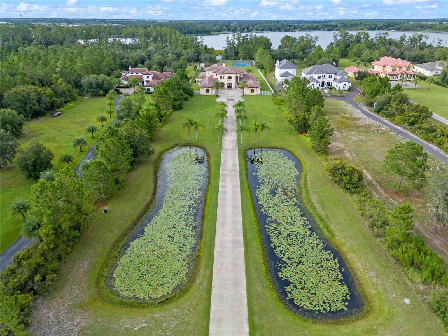
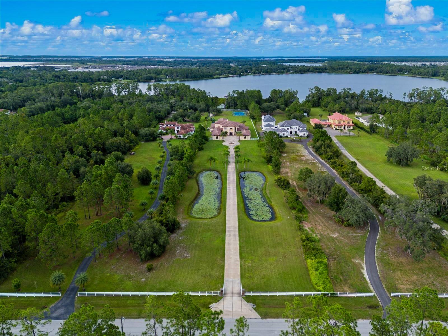
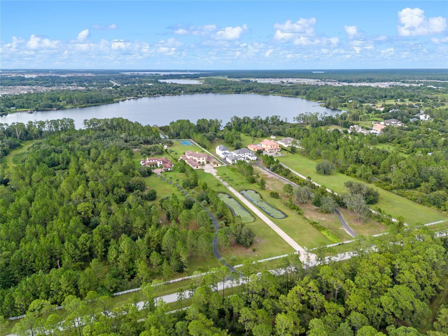
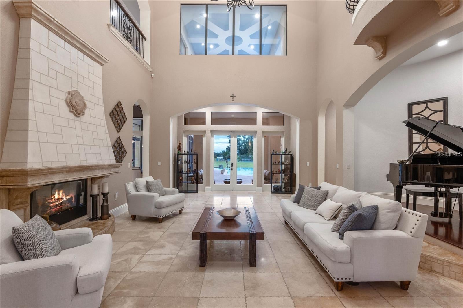
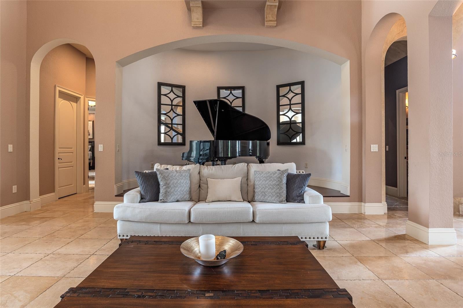
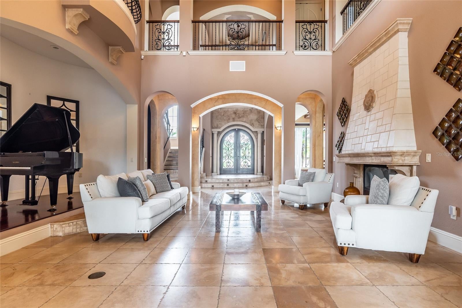
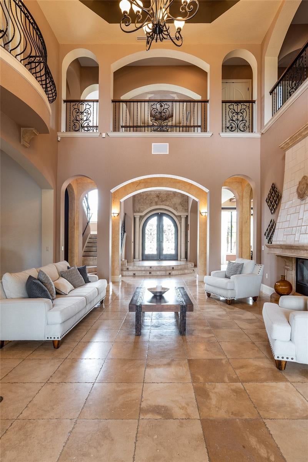
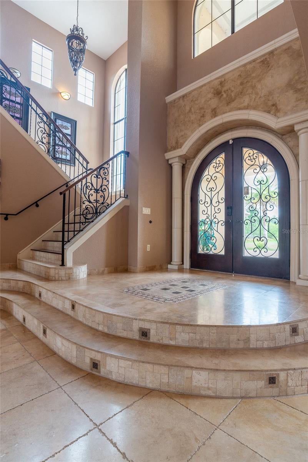
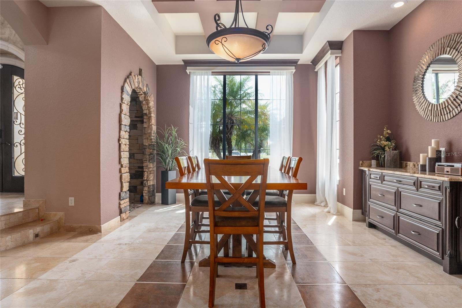
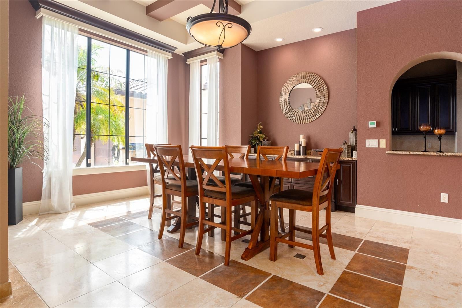
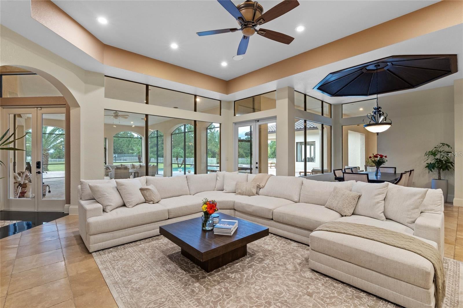
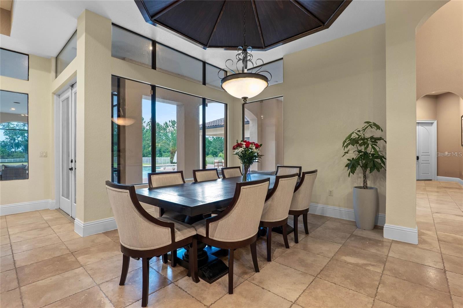
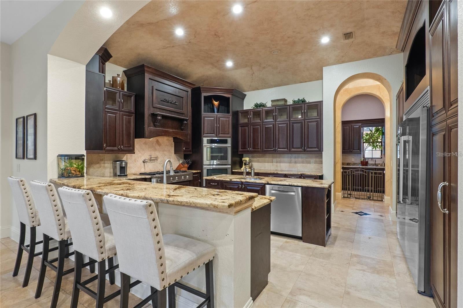
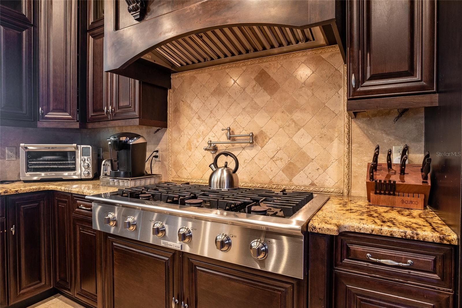
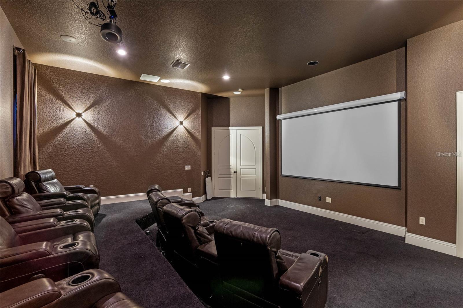
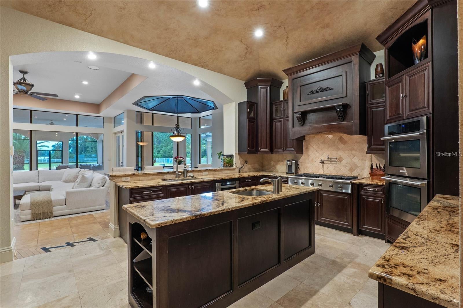
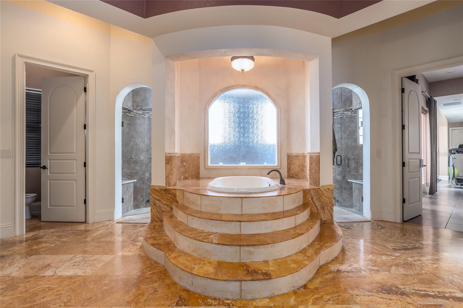
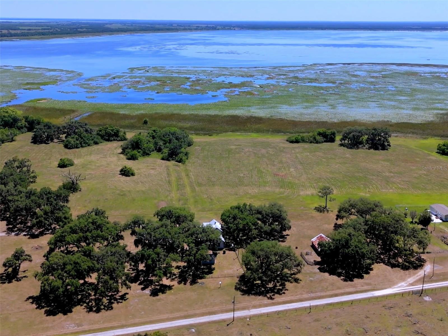
Priced to Sell! Experience the perfect blend of Mediterranean luxury, resort-style living, and serene lakefront privacy at 5251 Carson Street in Saint Cloud, Florida. Nestled on nearly 6 gated acres along the spring-fed shores of Lake Hendon, this 10,000+ square foot Tuscan-inspired estate offers 8 bedrooms, 7 full bathrooms, and 2 half baths, combining architectural elegance with unmatched comfort. The home features exquisite finishes, including Italian travertine, Spanish porcelain, custom hardwood flooring, hand-carved stone fireplaces, hand-plastered vaulted ceilings, iron-cast railings, wood-beamed coffered ceilings, and a charming piano alcove. At the heart of the home is a gourmet chef’s kitchen equipped with professional-grade Electrolux appliances, a 6-burner gas range, commercial-grade hood, solid wood cabinetry, and a butler’s pantry. Entertain in style with a formal dining room, breakfast nook, multiple open-concept living areas, a wet bar, a custom cobblestone wine cellar, a media/theater room, and a billiards/game room. Wellness and relaxation are elevated with a private gym, sauna, and two expansive lanais—one screened-in with a full summer kitchen featuring a grill, fridge, and TV. The grand primary suite features a sitting area, a morning bar, dual oversized California closets, and a luxurious spa-style bath with dual vanities, an air-jetted soaking tub, a massive dual-entry shower with multiple body jets, and two separate water closets, both equipped with high-end auto-flush toilets w/ bidet for added privacy and convenience. Upstairs, a loft connects five spacious bedrooms, many of which have private balconies and en-suite baths, offering privacy and stunning lake views throughout. Outdoors, the resort-caliber amenities continue with a 1,000+ square foot saltwater infinity-edge pool with beach entry, heated spa, fountains, and lounging deck, alongside a full-size tennis court, basketball court, lush landscaping, and a private boat dock for fishing, kayaking, and lakeside sunsets. Located in a quiet gated estate community just minutes from Lake Nona, top-rated schools, SunRail, and Orlando International Airport, and surrounded by premier restaurants and venues like Nona Blue, Chroma, Boxi Park, Canvas, and The Wave Hotel, this extraordinary property is also available with a +1–2 year lease in place—giving you the option to enjoy instant investment income or transition into a luxurious private residence—offering a rare opportunity to own one of Central Florida’s finest lakefront estates. Financing closing cost credit available with preferred lender.
moreless
- Property type
- Single family
- Year built
- 2008
- Lot size
- 5.01 acres
- Garage
- 6 cars
- On market
- 7 days
- Price per sqft
- $334
- HOA fees
- $71/mo
- Listing ID
- O6436295
Show Full Details
Property Info
- Property Type
- Residential
- Property Subtype
- SingleFamilyResidence
- Year Built
- 2008
- Levels
- Two
- Direction Faces
- South
- Lot Size (acres)
- 5.01
- Lot Size (sqft)
- 218323.0
- Home Warranty
- Yes
- Contract Date
- 2026-08-24
- On Market Date
- 2026-08-25
- Cumulative Days on Market
- 387
Interior Features
- Interior Features
- Built-In Features, High Ceilings, Open Floorplan, Sauna, Tray Ceiling(S), Walk-In Closet(S), Wet Bar
- Flooring
- Carpet, Wood
- Fireplace
- Yes
- Fireplace Features
- Decorative, Electric, Family Room
- Laundry Features
- Inside, Laundry Closet, Laundry Room, Upper Level
- Levels
- Two
- Accessibility Features
- Accessible Entrance, Accessible Full Bath
Appliances
- Appliances
- Bar Fridge, Cooktop, Dishwasher, Disposal, Dryer, Ice Maker, Microwave, Range, Range Hood, Refrigerator, Tankless Water Heater, Washer, Water Softener, Wine Refrigerator
Heating & Cooling
- Heating
- Central, Electric
- Cooling
- Central Air
Exterior Features
- Exterior Features
- Balcony, Basketball Court, Courtyard, Lighting, Outdoor Grill, Outdoor Kitchen, Rain Gutters, Tennis Court(S), Dock
- Patio & Porch Features
- Covered, Enclosed, Patio, Screened
- Construction Materials
- Block, Stucco
- Foundation
- Slab
- Roof
- Tile
- Fencing
- Fenced
- Other Structures
- Outdoor Kitchen, Tennis Court(S)
- Pool Features
- Heated, In Ground, Infinity, Salt Water, Private
- Private Pool
- Yes
- Spa Features
- Heated, In Ground
- Spa
- Yes
- View
- Lake, Water, Pool
- Waterfront Features
- Lake Privileges
Features & Amenities
- Garage Spaces
- 6.0
- Garage
- Yes
- Attached Garage
- Yes
- Parking Features
- Circular Driveway, Driveway, Electric Vehicle Charging Station(S), Garage Door Opener, Attached
- Security Features
- Security Gate
- Lot Features
- Landscaped, Paved, Private
Community/Association
- HOA
- Yes
- HOA Name
- Rawlyn Gopaul
- HOA Phone
- $4,075,091,600
- HOA Fee
- $850
- HOA Fee Frequency
- Annually
- Community Features
- Gated
Utilities
- Utilities
- Cable Available, Natural Gas Available, Cable Connected, Electricity Connected, Natural Gas Connected, Phone Available, Propane
- Sewer
- Septic Tank
- Water Source
- Private, Well
Taxes
- Annual Tax Amount
- $30,251
- Tax Year
- $2,025
- Legal Description
- HENDON PARK PB 1 PG 22 LOT 29 AND VAC R/W ABUTTING N SIDE AND BEG AT NW COR LOT 29, E 160.99 FT TO NE COR LOT 29, N TO WATERS EDGE OF LAKE HENDON, WLY ALONG WATERS EDGE TO PT LYING N OF POB, S TO POB
Data freshness
- SURF LOCAL last checked
- Nov 20, 2026, 11:48 PM EST
Location
Approximate location, shown from the displayed address.
Similar homes nearby
- $2,850,000Old Hickory Tree Rd, St Cloud, FL 34772Listing courtesy of TRISTAR LAND GROUP LLC · Data courtesy of: Stellar MLS
 Active
- $2,990,000Hickory Tree Road, St Cloud, FL 34772Listing courtesy of LIFESTYLE INTERNATIONAL REALTY · Data courtesy of: Stellar MLS
 Active
- $3,000,0006001 Marthas Ln, St Cloud, FL 347713 Beds2 Baths1,392 sqftListing courtesy of DALTON WADE INC · Data courtesy of: Stellar MLS
 Active
- $3,197,9003650 Lake Tohopekaliga Rd, St Cloud, FL 347724 Beds2 Baths2,437 sqftListing courtesy of WEICHERT REALTORS HALLMARK PRO · Data courtesy of: Stellar MLS
 Active
Flood
Flood zone X · Minimal flood risk
What's Nearby
Groceries
- Publix2895 Narcoossee Road, Saint Cloud, FL 34771, United States of America1.1 mi
Schools
- Narcoossee Elementary SchoolNarcoossee Road, Osceola County, FL, United States of America0.7 mi
- Narcoossee Middle School2700 Mead Avenue, Saint Cloud, FL 34771, United States of America0.8 mi
Parks
- Serenity Reserve Neighborhood ParkOsceola County, Florida, United States of America0.8 mi
- East Lake Cove Neighborhood ParkOsceola County, Florida, United States of America1.0 mi
- Nova Grove Neighborhood ParkNarcoossee, Florida, United States of America1.0 mi
- Blackstone Neighborhood ParkOsceola County, Florida, United States of America1.1 mi
- Lake Pointe at Toho Neighborhood Park4936, Saint Cloud, FL 34771, United States of America1.1 mi
- Stonewood at Jones Road Neighborhood ParkNarcoossee, Florida, United States of America1.2 mi
- Narcoossee Community Park5354, Saint Cloud, FL 34771, United States of America1.4 mi
- East Lake Reserve Neighborhood ParkNarcoossee, Florida, United States of America1.7 mi
More homes in St Cloud
Homes for sale near St Cloud
Data courtesy of: Stellar MLSDisclaimers and data details

Listings courtesy of Stellar MLS as distributed by MLS GRID. Based on information submitted to the MLS GRID. All data is obtained from various sources and may not have been verified by broker or MLS GRID. Supplied Open House Information is subject to change without notice. All information should be independently reviewed and verified for accuracy. Properties may or may not be listed by the office/agent presenting the information. Listing information is provided for consumers’ personal, non-commercial use, solely to identify prospective properties for potential purchase; all other use is strictly prohibited and may violate relevant federal and state law. Information deemed reliable but not guaranteed. Copyright © 2026 MLS GRID. All Rights Reserved.

Continental Real Estate Group, Inc
Broker: Derek Eisenberg
Listing last updated: Sep 1, 2026, 9:08 AM EDT. SURF LOCAL last checked: Nov 20, 2026, 11:48 PM EST.