
 Active



5620 Coopers Hawk Trl
St Cloud, FL 34772 · Townhouse
$318,724
Listing courtesy of Robert St. Pierre, WEEKLEY HOMES REALTY COMPANY
- 3 Beds
- 3 Baths
- 1,770 sqft


📊 Price Pulse
What would you pay for this place?
Sale prices come from county public records, not MLS data.Listing agent
Contact
Send a message and we'll pass it to the listing agent. Nothing is sent until you ask.
About this home
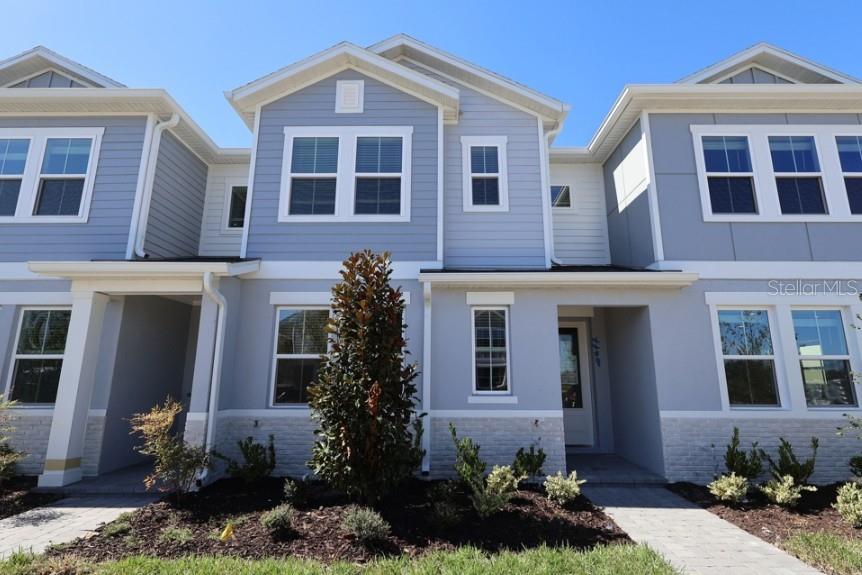
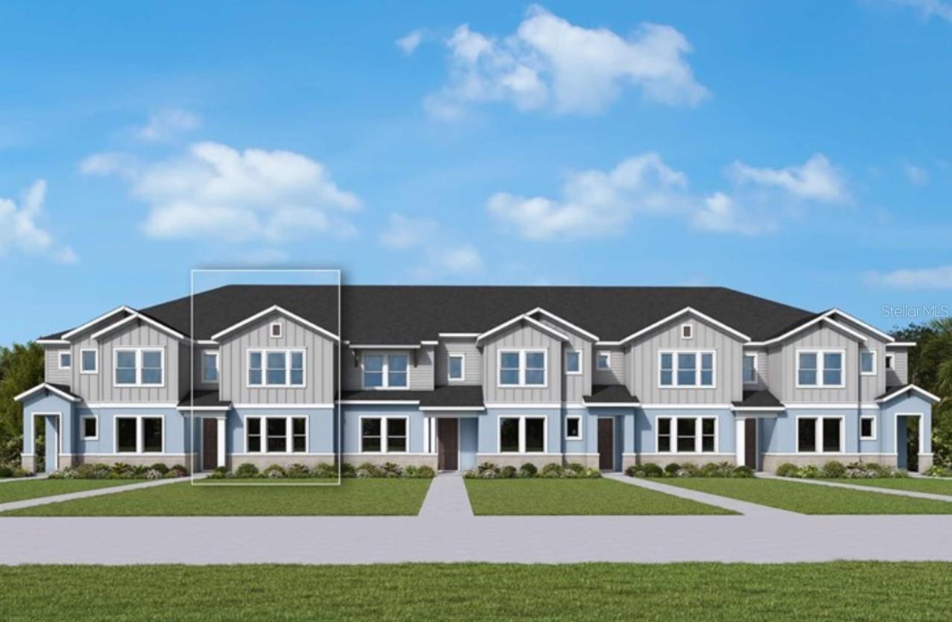
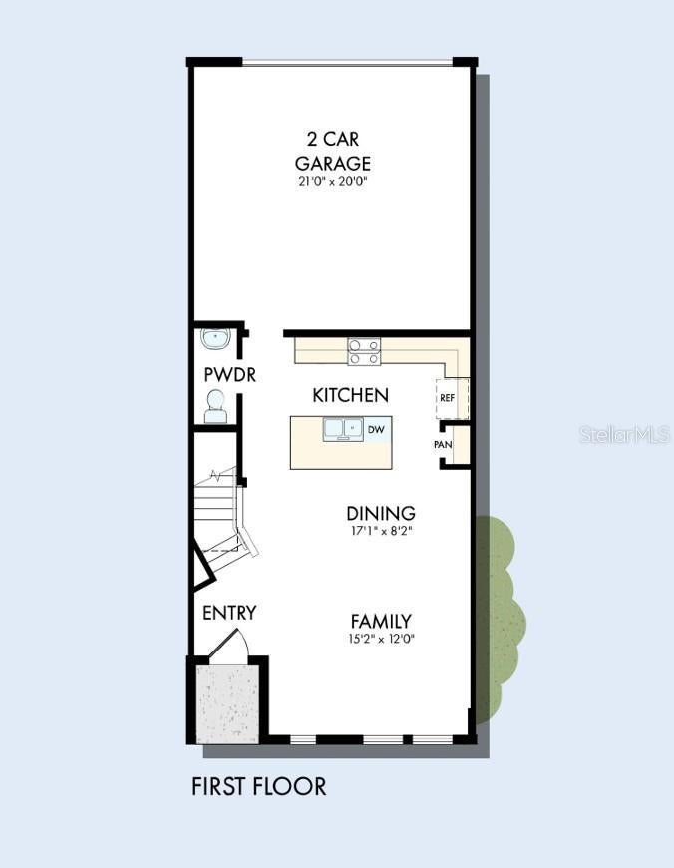
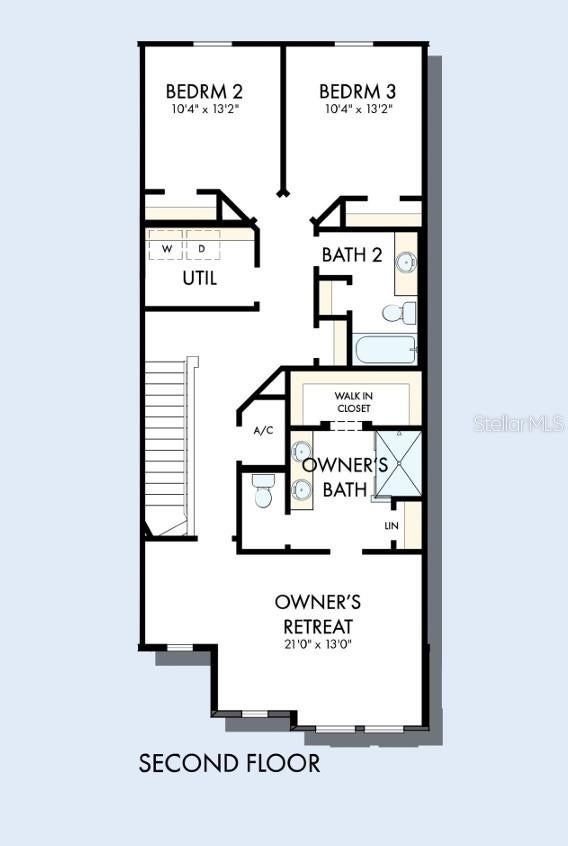
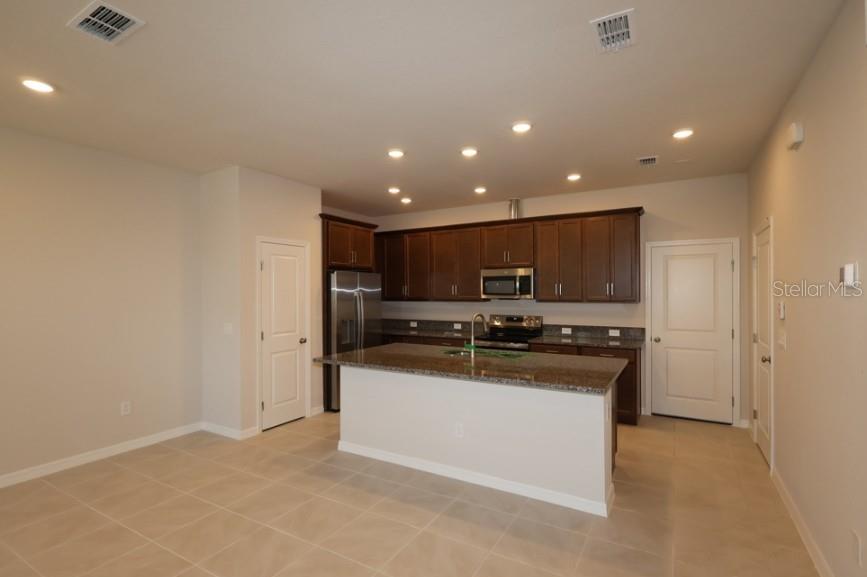
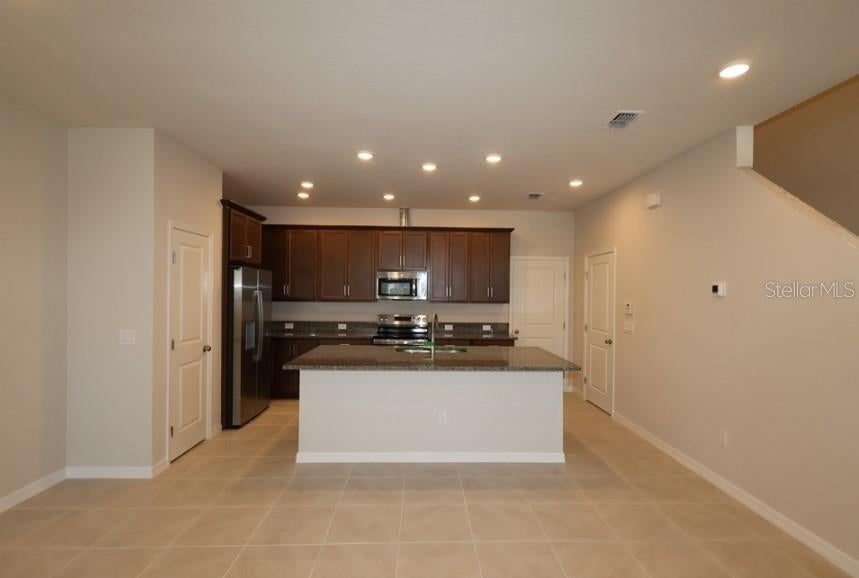
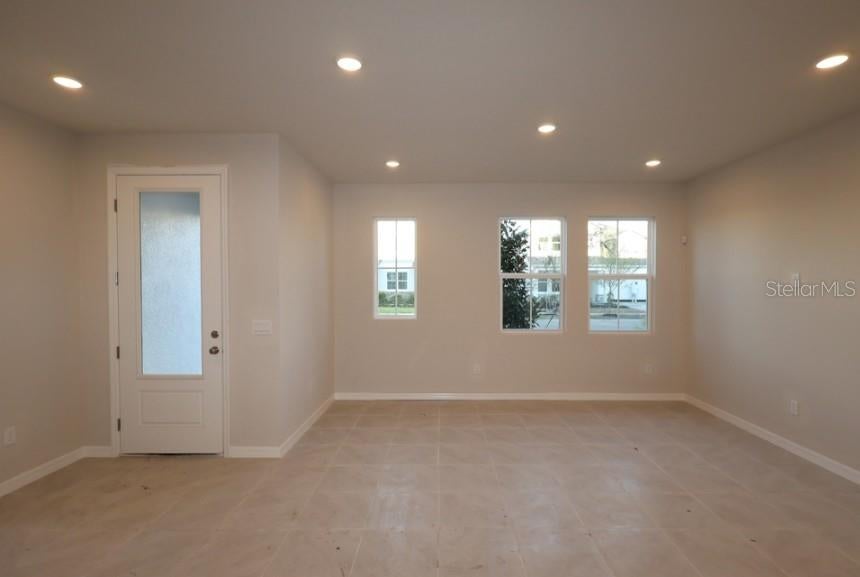
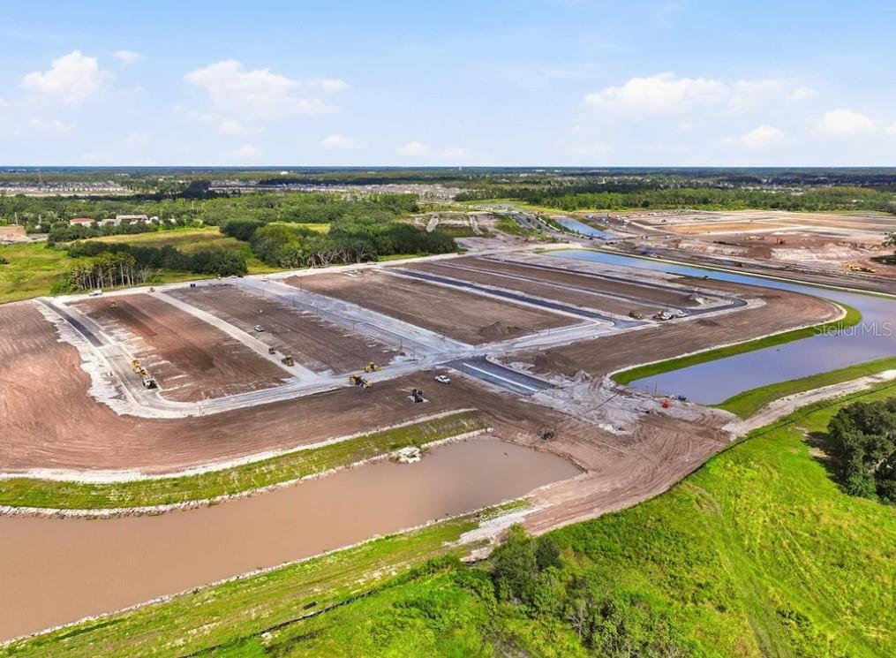
Experience the award-winning craftsmanship and thoughtful design that define every David Weekley Home with the all-new Climson floor plan at Crossprairie. Thoughtfully designed for today's lifestyle, this beautifully crafted 1,770-square-foot townhome combines style, comfort, and functionality in every detail. Featuring 3 spacious bedrooms, 2.5 bathrooms, and a 2-car garage, The Climson welcomes you with an open-concept layout that feels bright, inviting, and effortlessly connected. The expansive family room flows seamlessly into the dining area and open kitchen, creating the perfect space for entertaining guests, celebrating special occasions, or simply enjoying everyday life. Upstairs, you'll discover a private owner retreat designed for relaxation, along with secondary bedrooms that provide comfort and flexibility for family members, guests, or even a home office. Every square foot has been carefully planned to maximize livability, storage, and natural flow. Whether you're purchasing your first home, looking for more space, or seeking the low-maintenance lifestyle of a townhome without sacrificing style, The Climson offers the perfect balance of elegance and practicality. Come discover why The Climson is quickly becoming one of the most exciting new townhome designs at Crossprairie. Schedule your tour today and experience the David Weekley difference for yourself.
moreless
- Property type
- Townhouse
- Year built
- 2026
- Lot size
- 2,354 sqft
- Garage
- 2 cars
- On market
- 35 days
- Price per sqft
- $180
- HOA fees
- $245/mo
- Listing ID
- TB8556404
Show Full Details
Property Info
- Property Type
- Residential
- Property Subtype
- Townhouse
- Year Built
- 2026
- Levels
- Two
- Direction Faces
- East
- Lot Size (acres)
- 0.05
- Lot Size (sqft)
- 2354.0
- New Construction
- Yes
- Contract Date
- 2026-10-08
- On Market Date
- 2026-10-08
- Cumulative Days on Market
- 35
Interior Features
- Interior Features
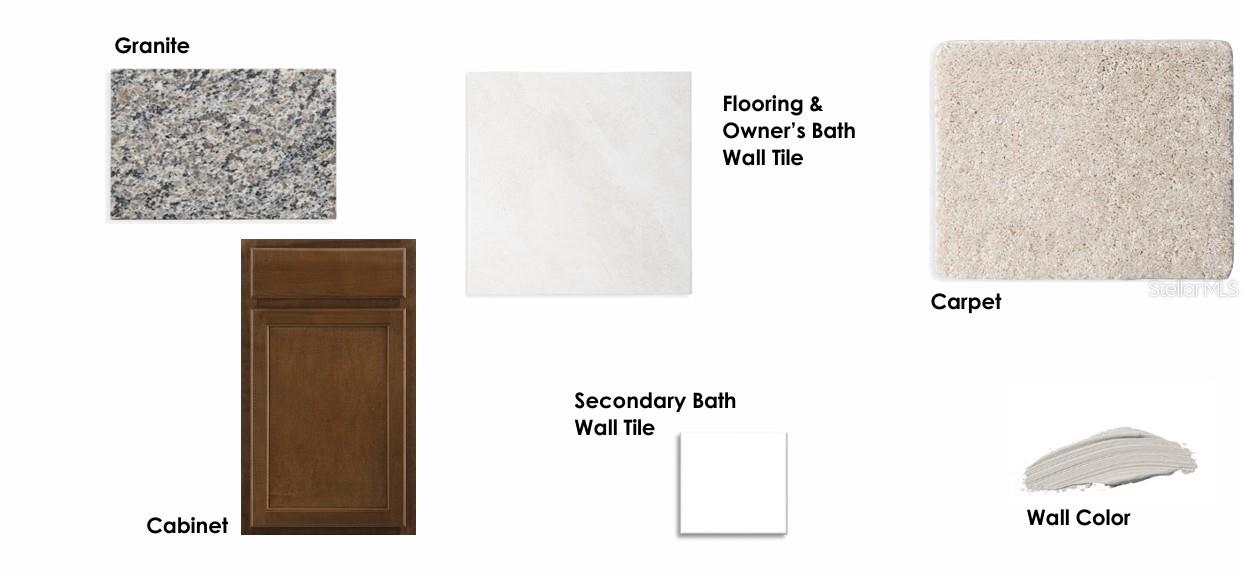
- Eat-In Kitchen, High Ceilings, Open Floorplan, Stone Counters, Walk-In Closet(S)
- Flooring
- Carpet, Tile
- Laundry Features
- Electric Dryer Hookup, Inside, Laundry Room, Washer Hookup
- Levels
- Two
- Window Features
- Blinds, Double Pane Windows
Appliances
- Appliances
- Dishwasher, Disposal, Dryer, Electric Water Heater, Microwave, Range, Refrigerator, Washer
Heating & Cooling
- Heating
- Central, Electric
- Cooling
- Central Air
Exterior Features
- Construction Materials
- Block, Cement Siding, Concrete, Frame
- Foundation
- Slab
- Roof
- Shingle
Features & Amenities
- Garage Spaces
- 2.0
- Garage
- Yes
- Attached Garage
- Yes
- Parking Features
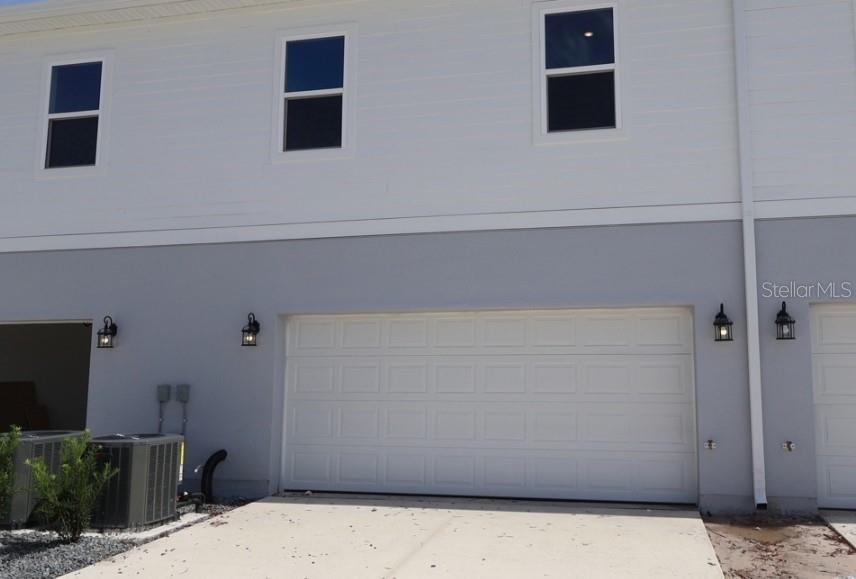
- Alley Access, Garage Door Opener, Garage Faces Rear, Attached
- Security Features
- Smoke Detector(S)
- Lot Features
- Landscaped, Paved
Community/Association
- HOA
- Yes
- HOA Name
- Access Management
- HOA Phone
- $8,888,133,435
- HOA Fee
- $245
- HOA Fee Frequency
- Monthly
- HOA Fee Includes
- Maintenance Grounds
- Association Amenities
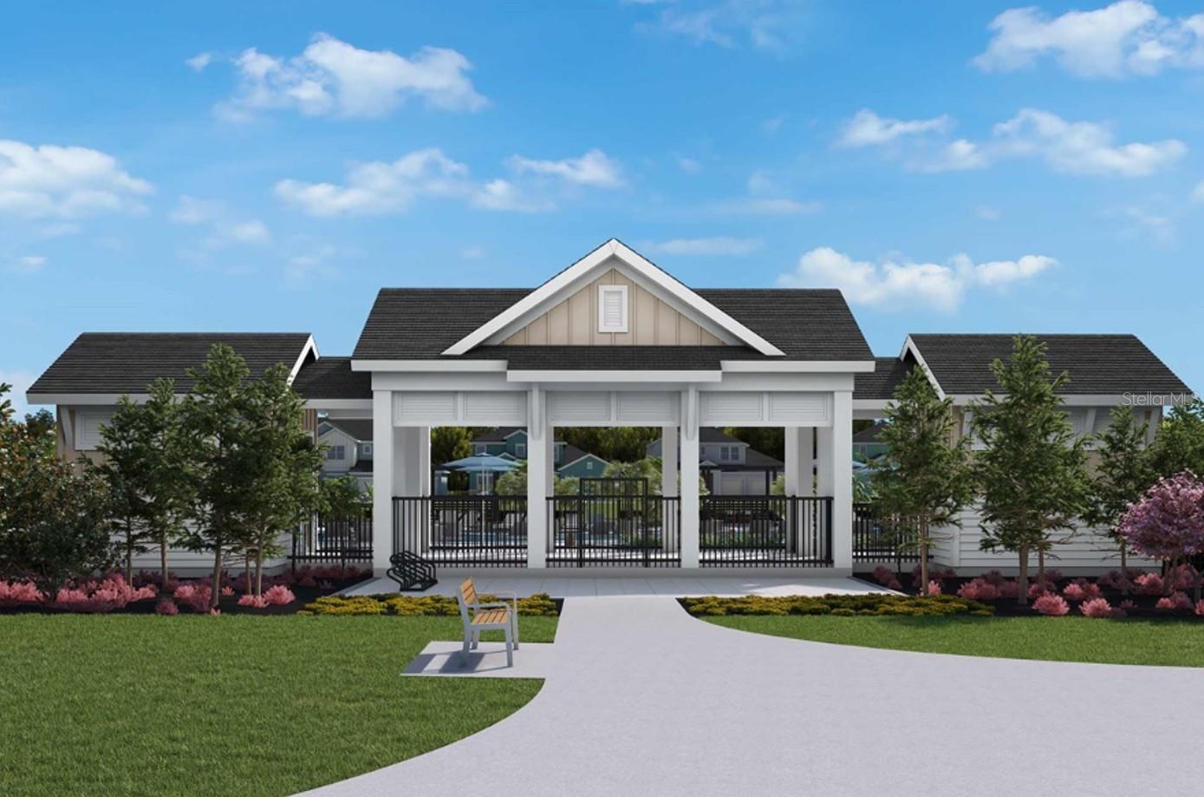
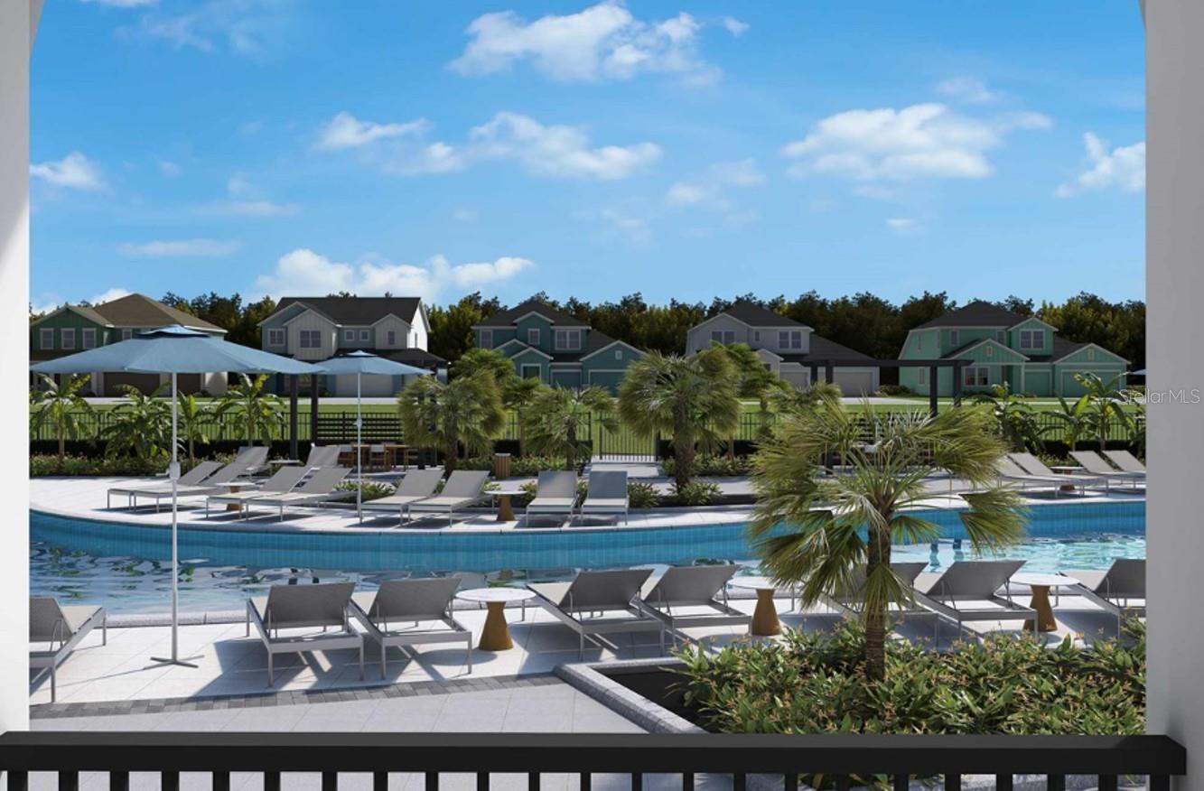
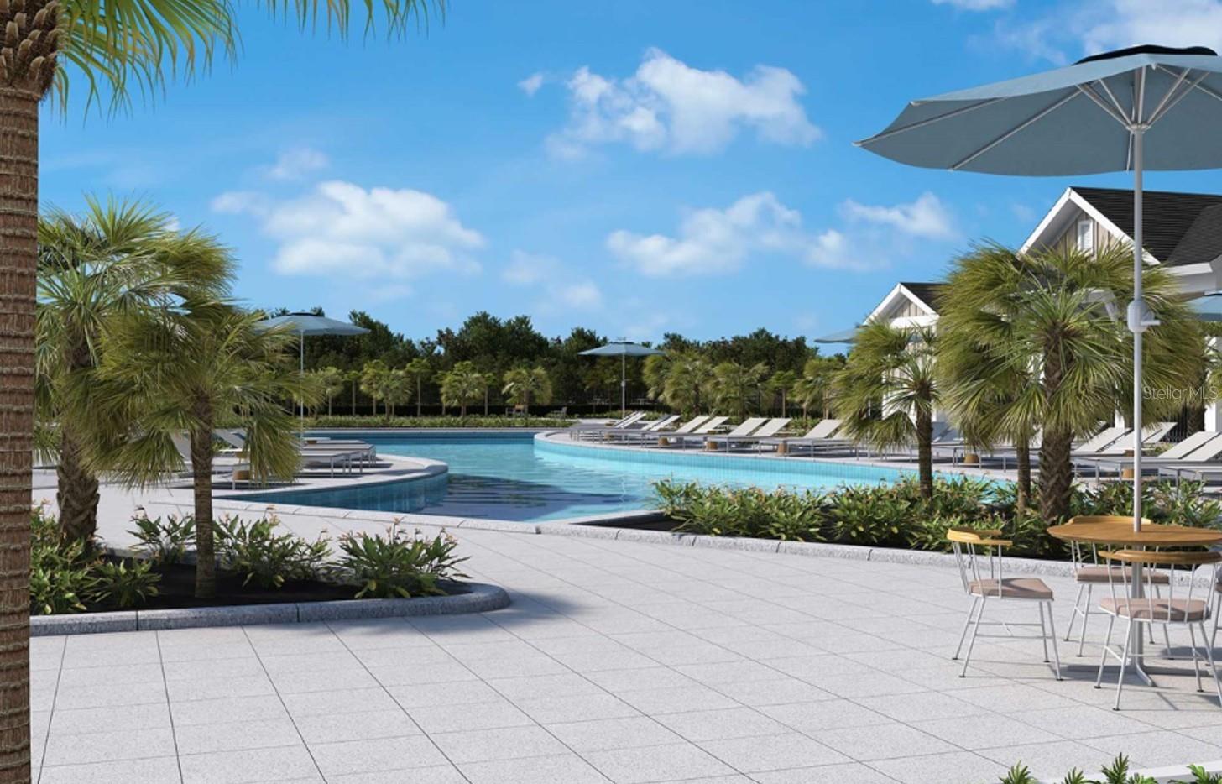
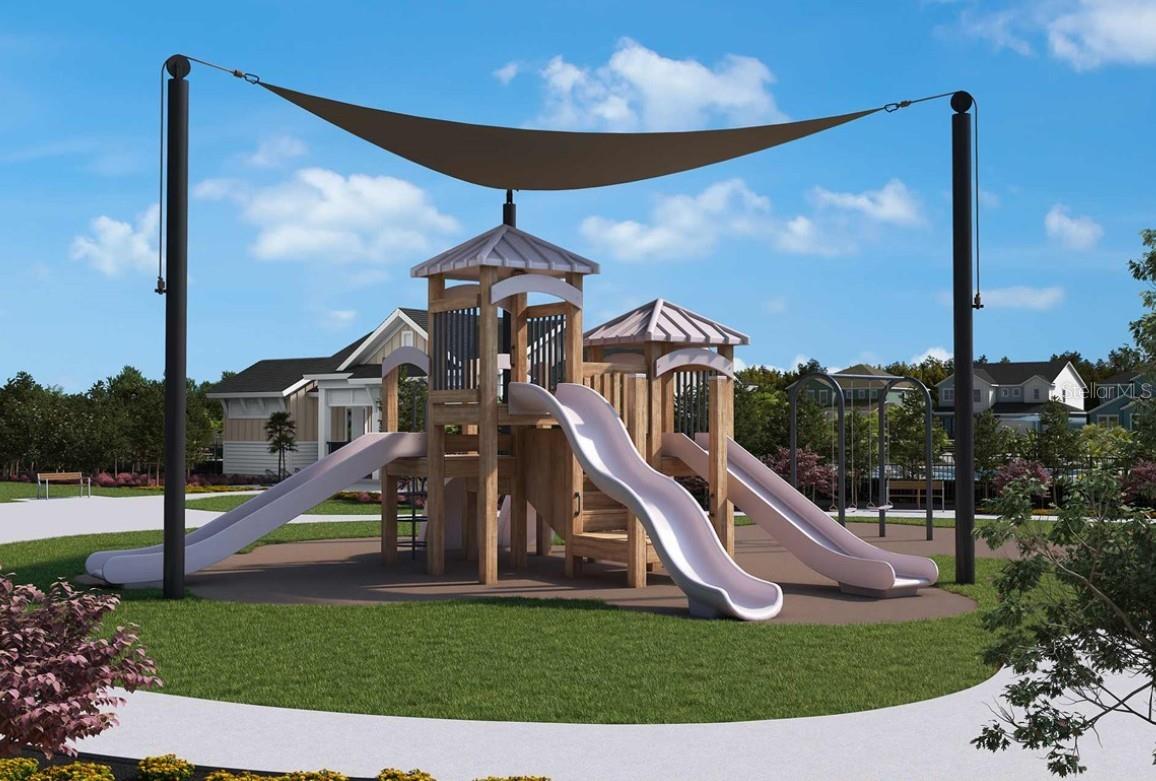
- Clubhouse, Park, Playground, Pool
- Community Features
- Park, Playground, Pool, Sidewalks, Street Lights
Utilities
- Utilities
- Cable Available, Electricity Available, Sewer Available, Underground Utilities, Water Available
- Sewer
- Public Sewer
- Water Source
- Public
Taxes
- Annual Tax Amount
- $4,934
- Tax Year
- $2,026
- Legal Description
- EDGEWATER ED-6 PH-1B PB 37 PGS 79-84 LOT 64
Data freshness
- SURF LOCAL last checked
- Nov 21, 2026, 5:42 PM EST
Location
Approximate location, shown from the displayed address.
Similar homes nearby
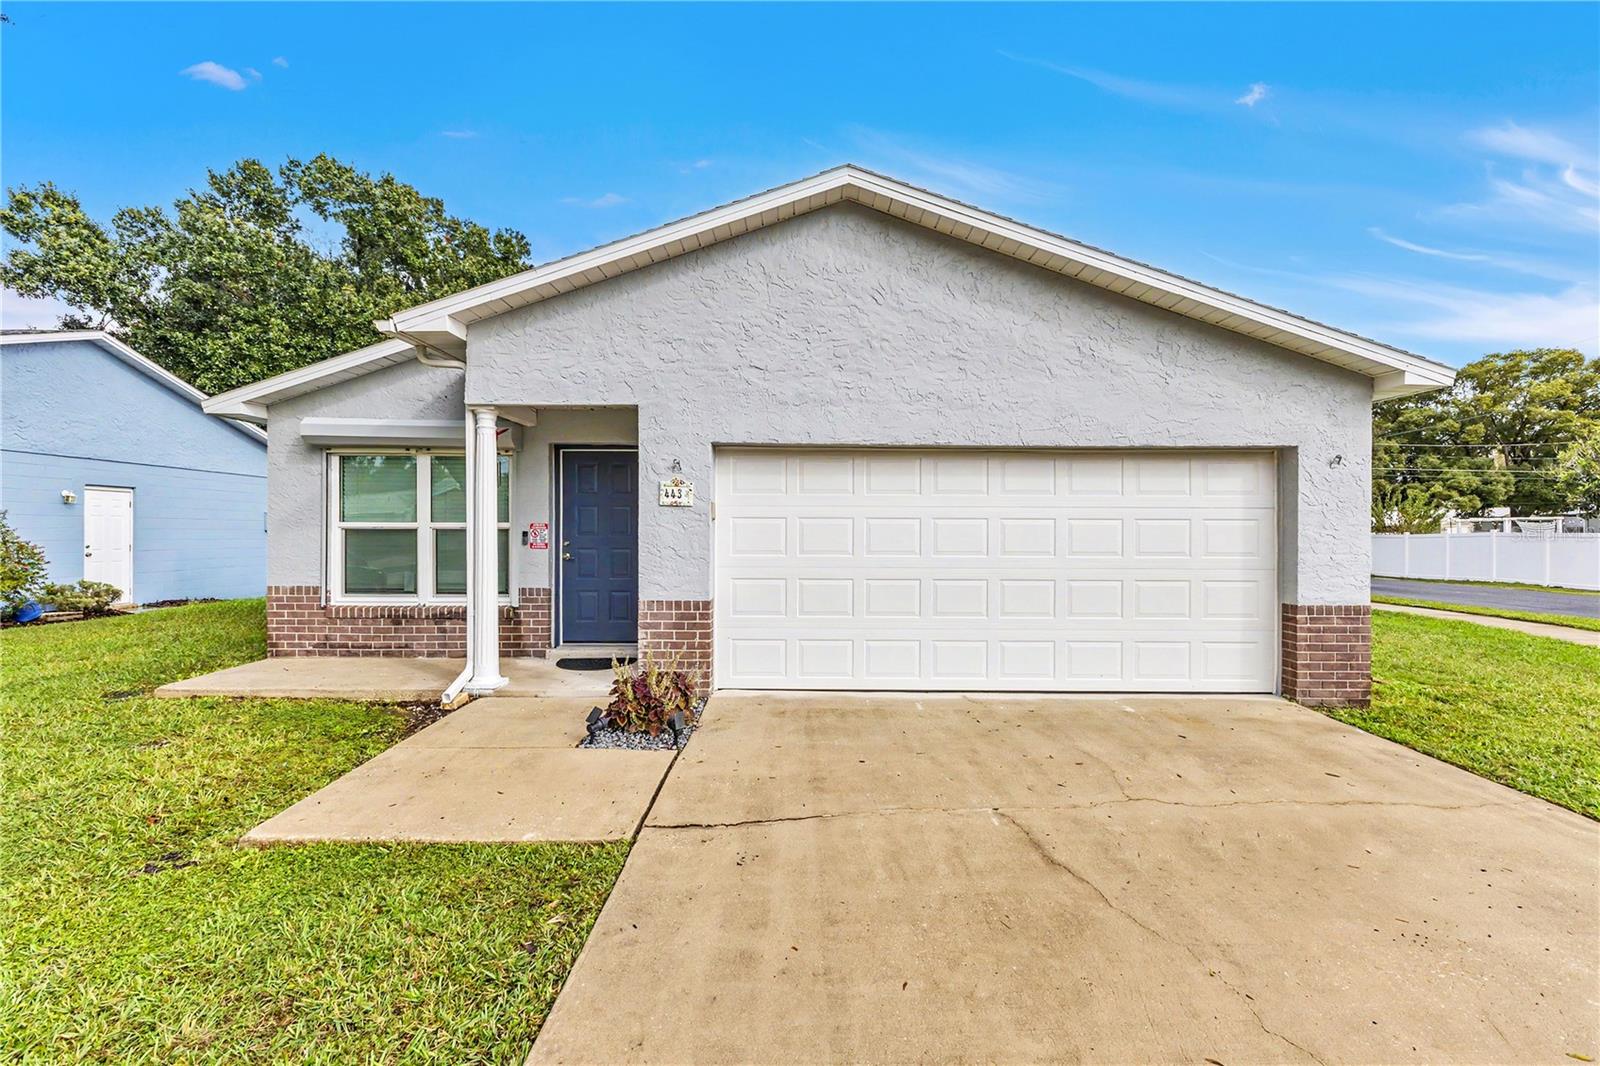
- $340,000443 Wyoming Ave, St Cloud, FL 347693 Beds2 Baths1,185 sqftListing courtesy of EXP REALTY LLC · Data courtesy of: Stellar MLS
 Active
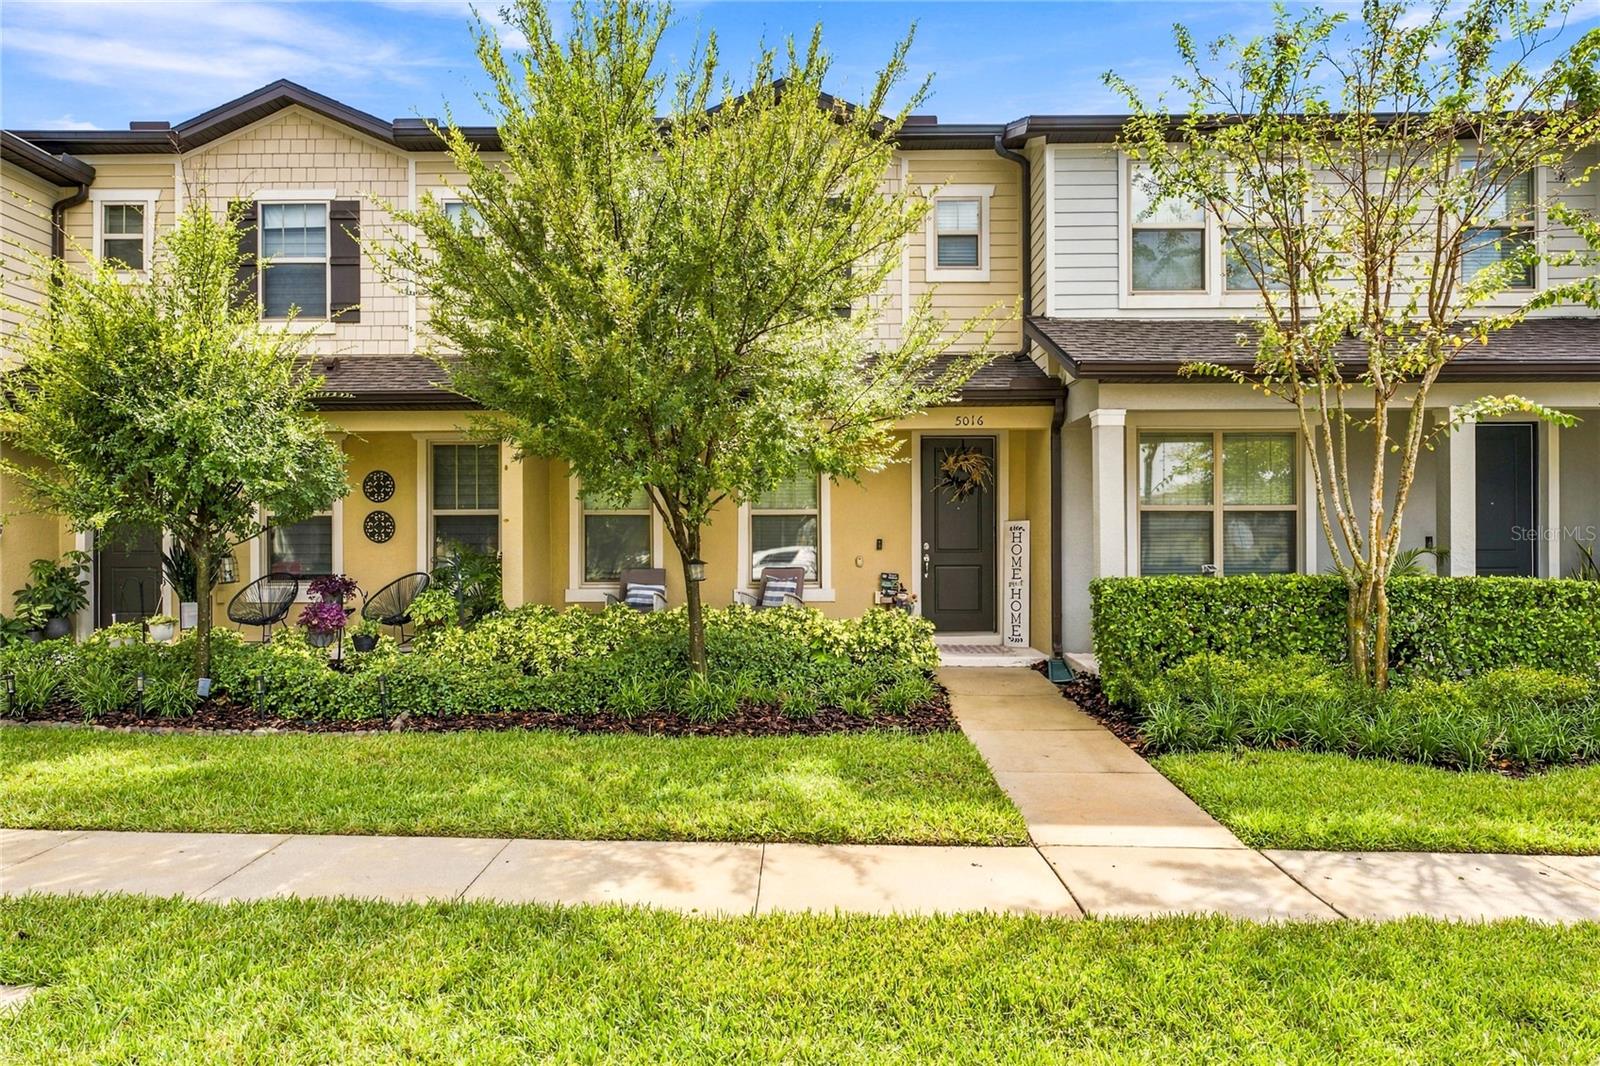
- $315,0005016 Caspian St, St Cloud, FL 347712 Beds3 Baths1,464 sqftListing courtesy of MAINSTREET REALTY · Data courtesy of: Stellar MLS
 Active
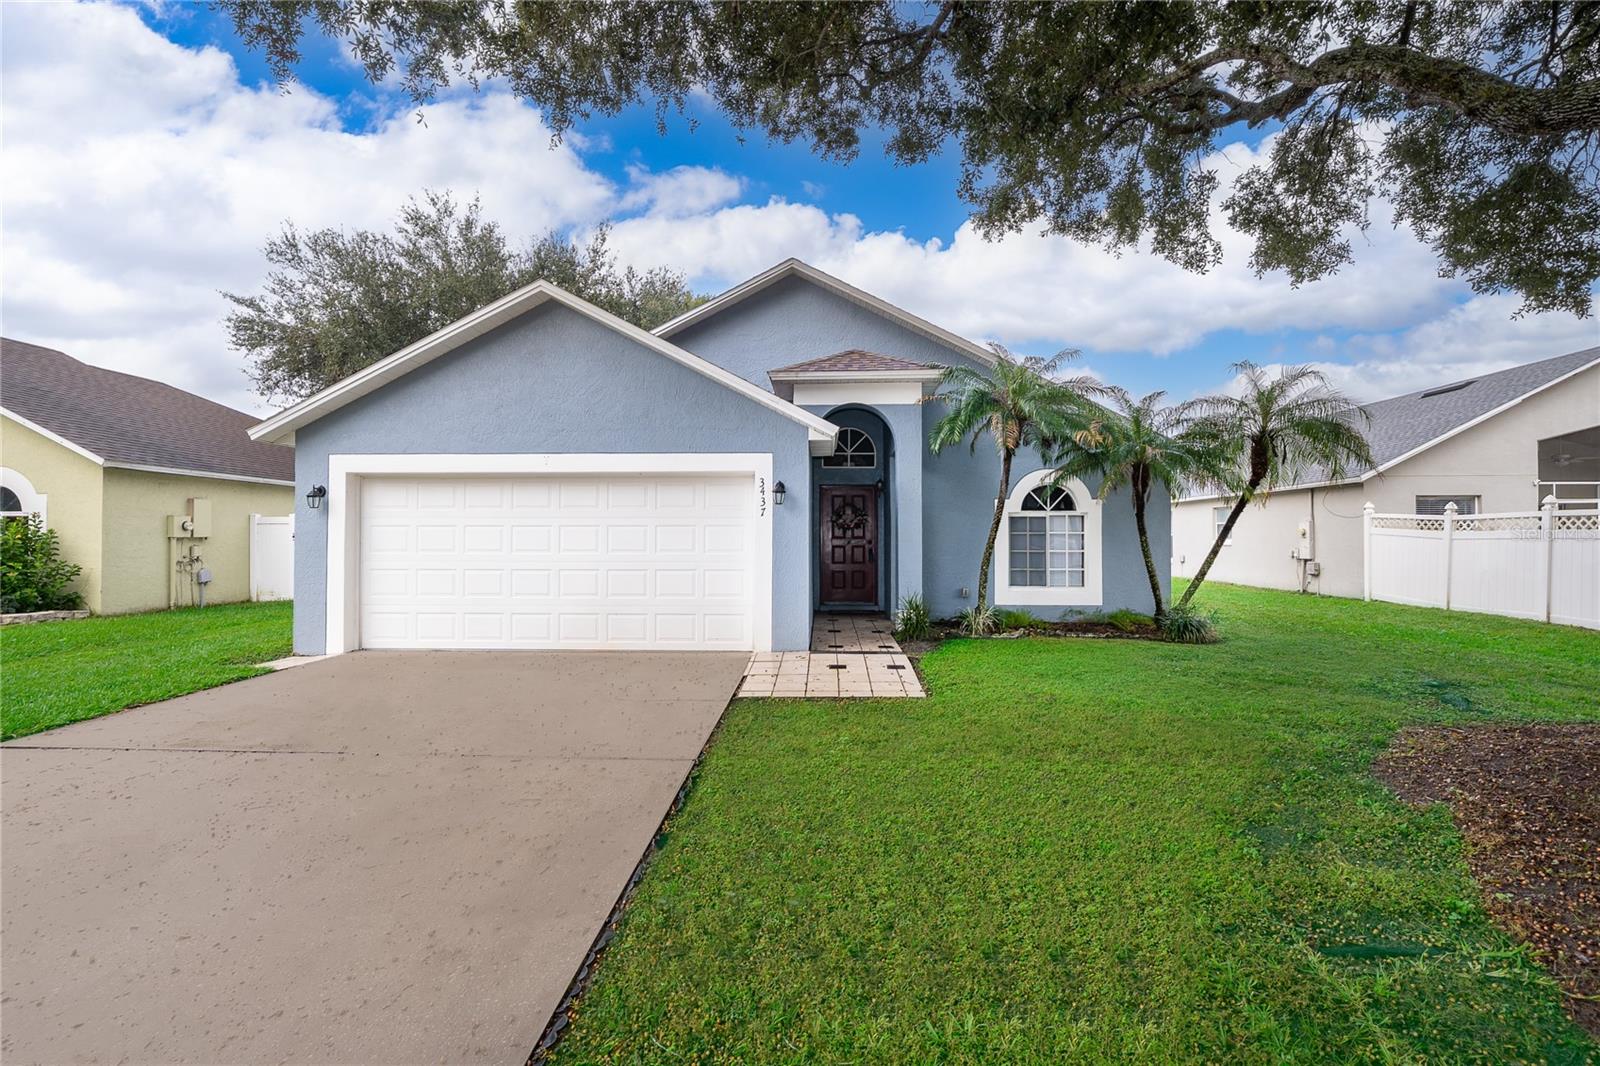
- $289,0003437 Cypress Point Cir, St Cloud, FL 347693 Beds2 Baths1,052 sqftListing courtesy of GOLDEN PALMS REALTY OF FLORIDA · Data courtesy of: Stellar MLS
 Active
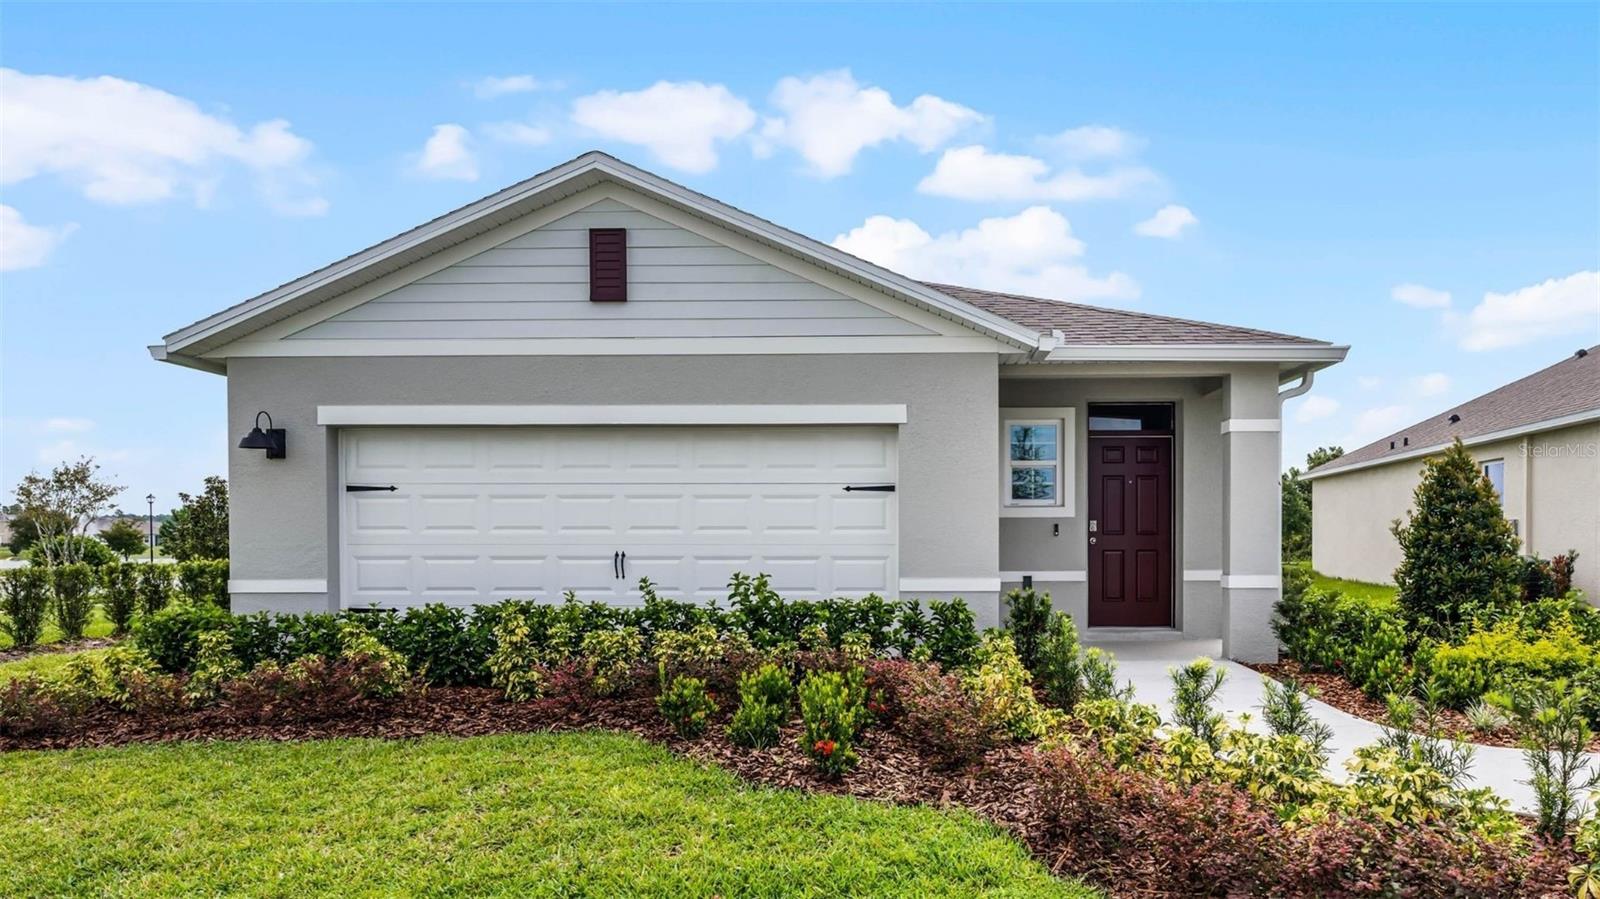
- $373,4323107 Grey Moss Dr, St Cloud, FL 347734 Beds2 Baths1,665 sqftListing courtesy of DR HORTON REALTY OF CENTRAL FLORIDA LLC · Data courtesy of: Stellar MLS
 Active
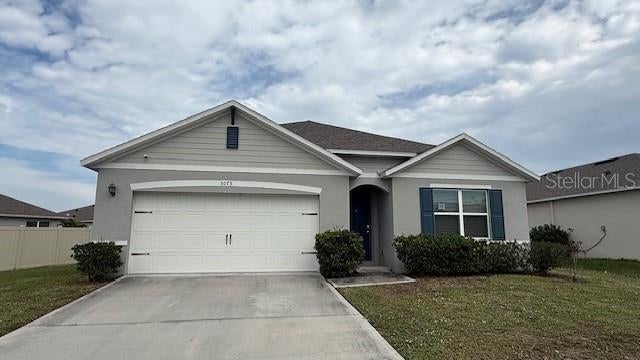
- $355,0005075 Fidler Way, St Cloud, FL 347724 Beds2 Baths1,828 sqftListing courtesy of PRIMROSE REALTY · Data courtesy of: Stellar MLS
 Active
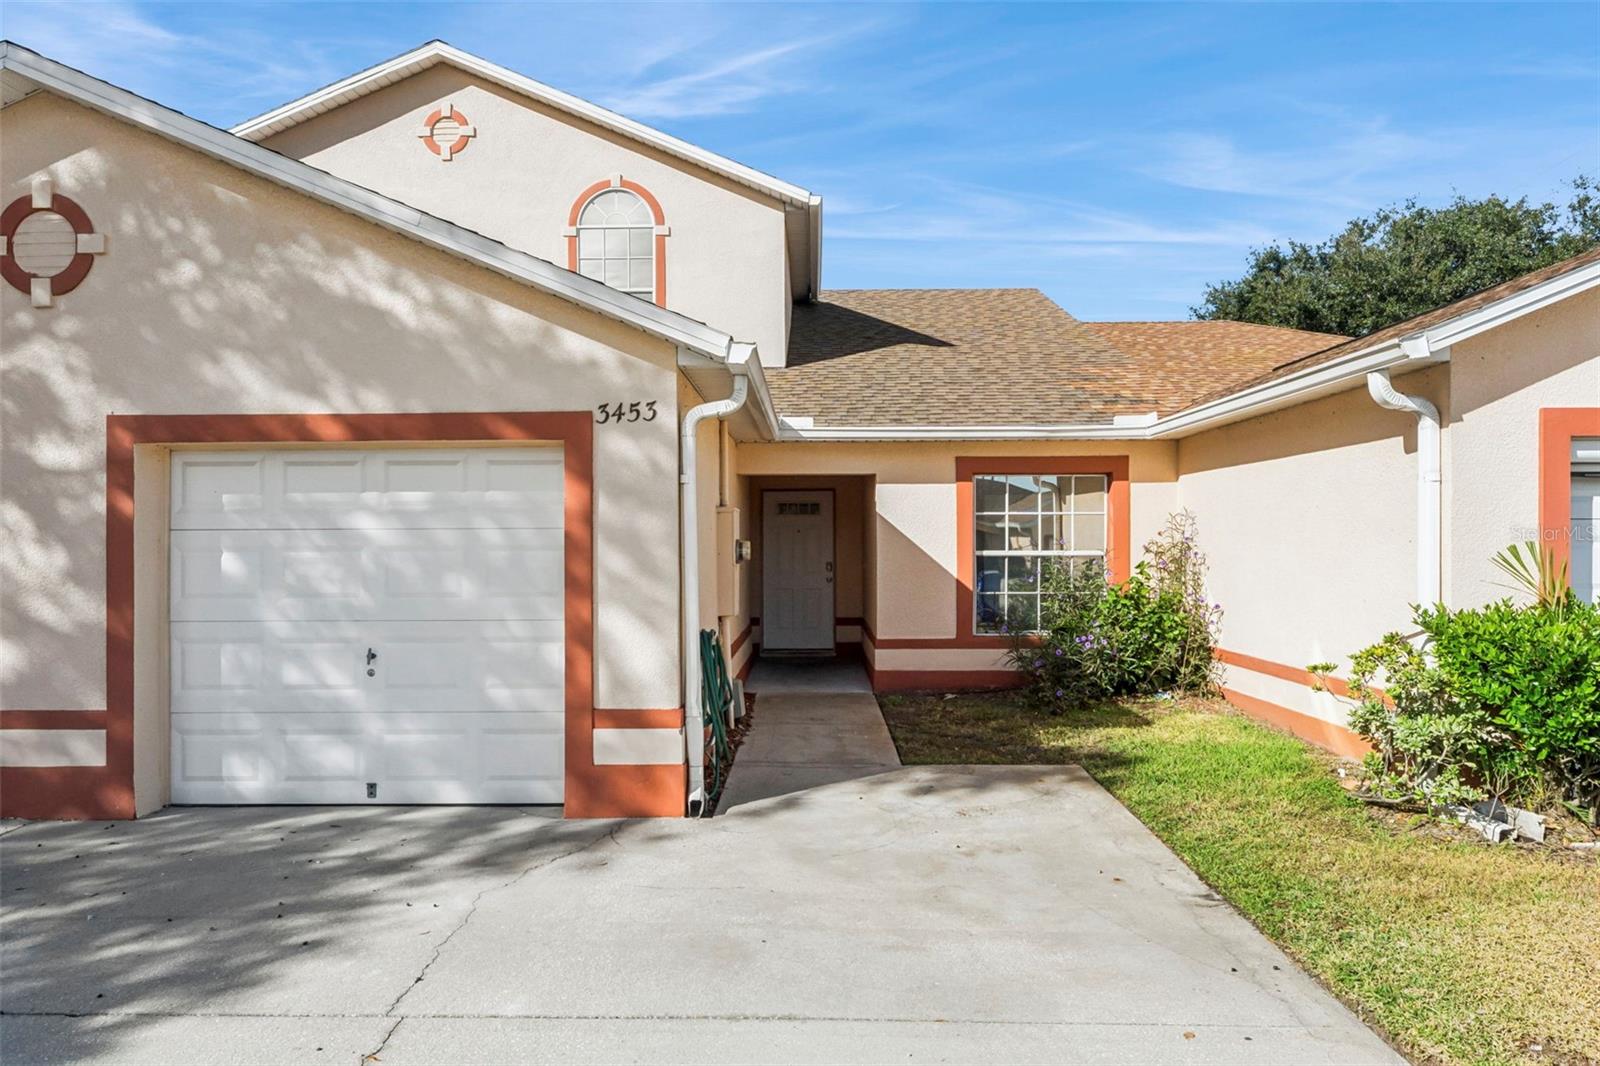
- $299,9003453 Village Green Ct, St Cloud, FL 347723 Beds3 Baths1,499 sqftListing courtesy of EXP REALTY LLC · Data courtesy of: Stellar MLS
 Active
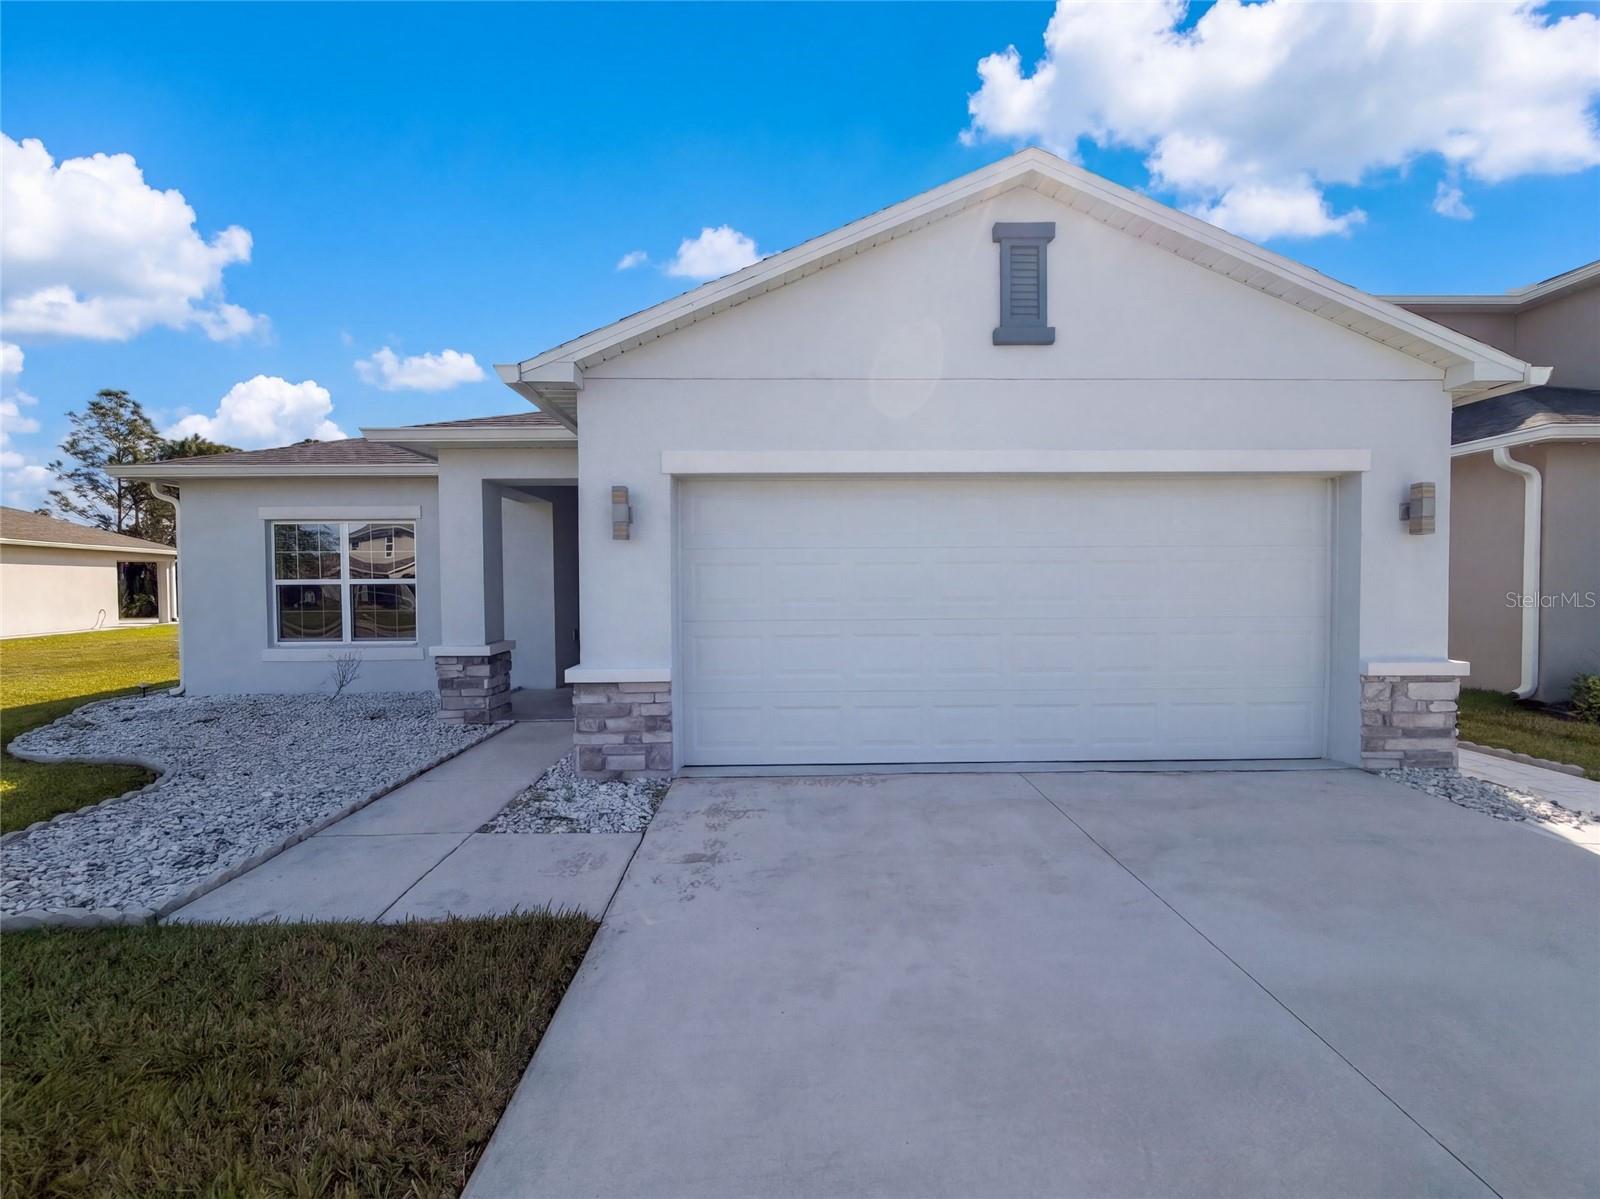
- $355,0004258 Southern Vista Loop, St Cloud, FL 347723 Beds2 Baths1,490 sqftListing courtesy of OPENDOOR BROKERAGE LLC · Data courtesy of: Stellar MLS
 Active
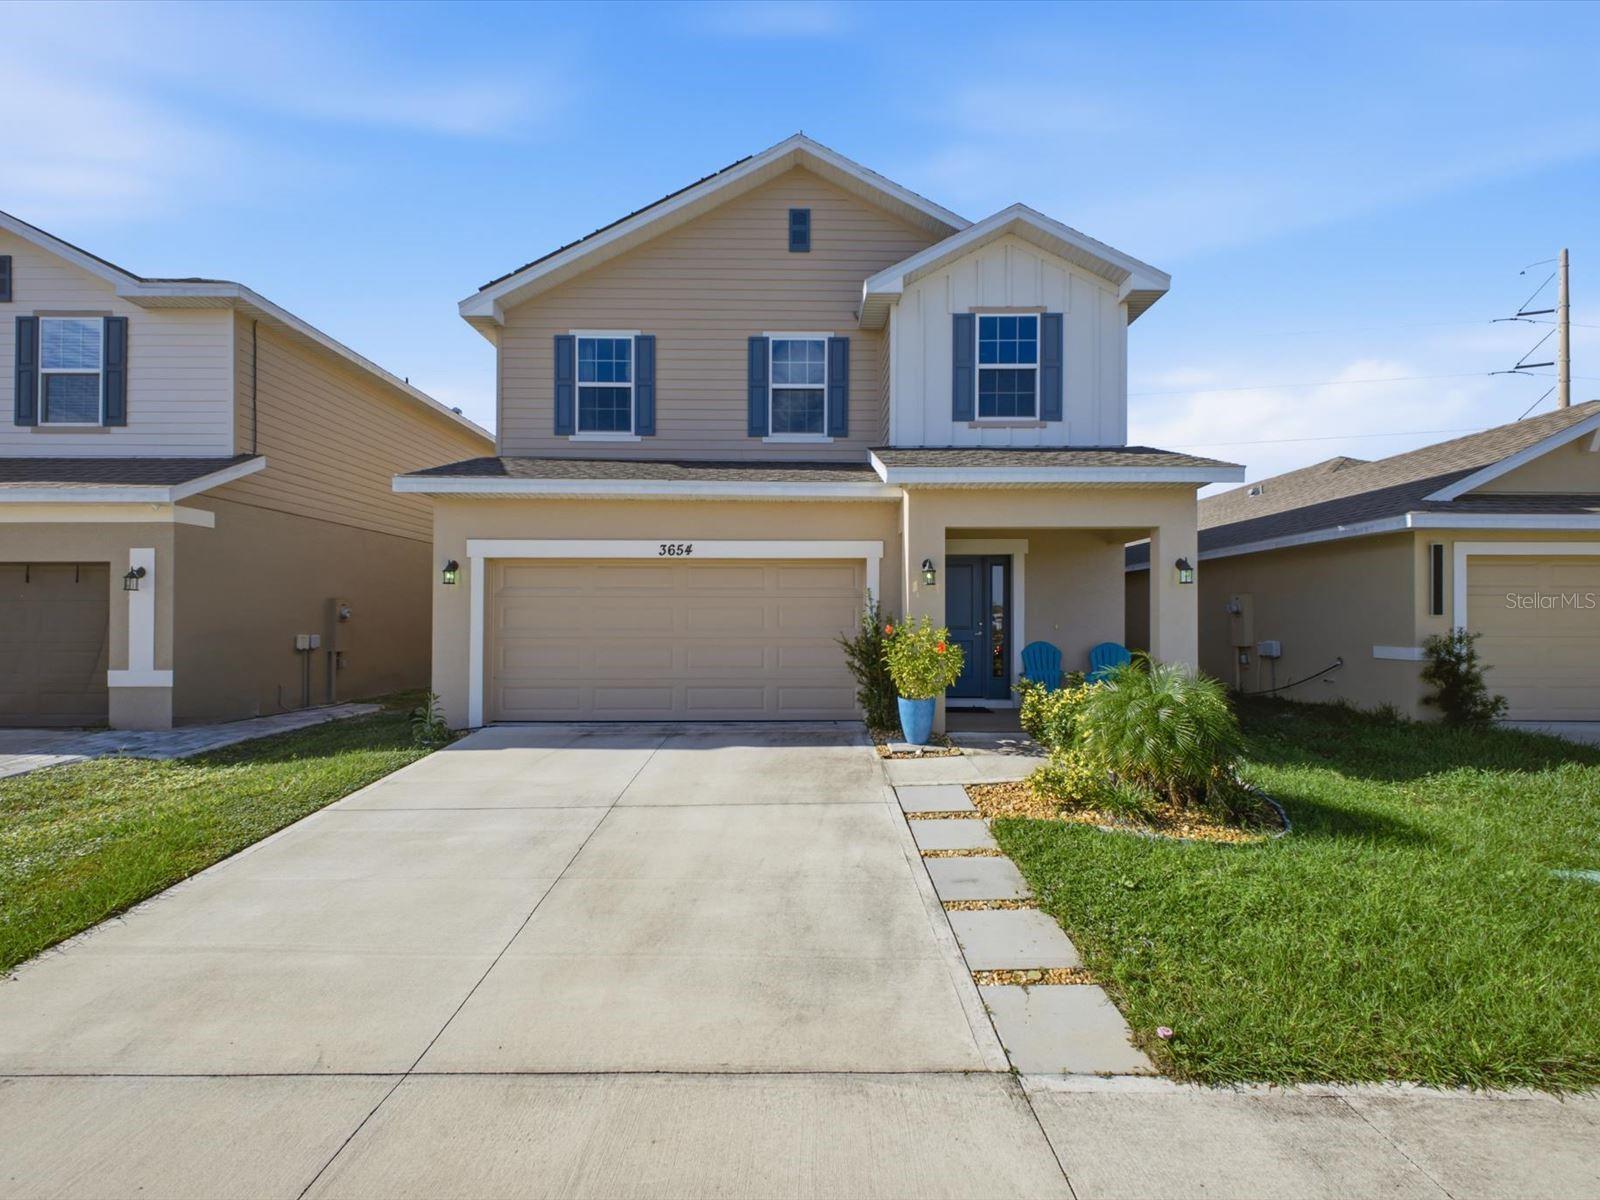
- $360,0003654 Sagefield Dr, St Cloud, FL 347734 Beds3 Baths2,335 sqftListing courtesy of EXP REALTY LLC · Data courtesy of: Stellar MLS
 Active
What Sold Nearby
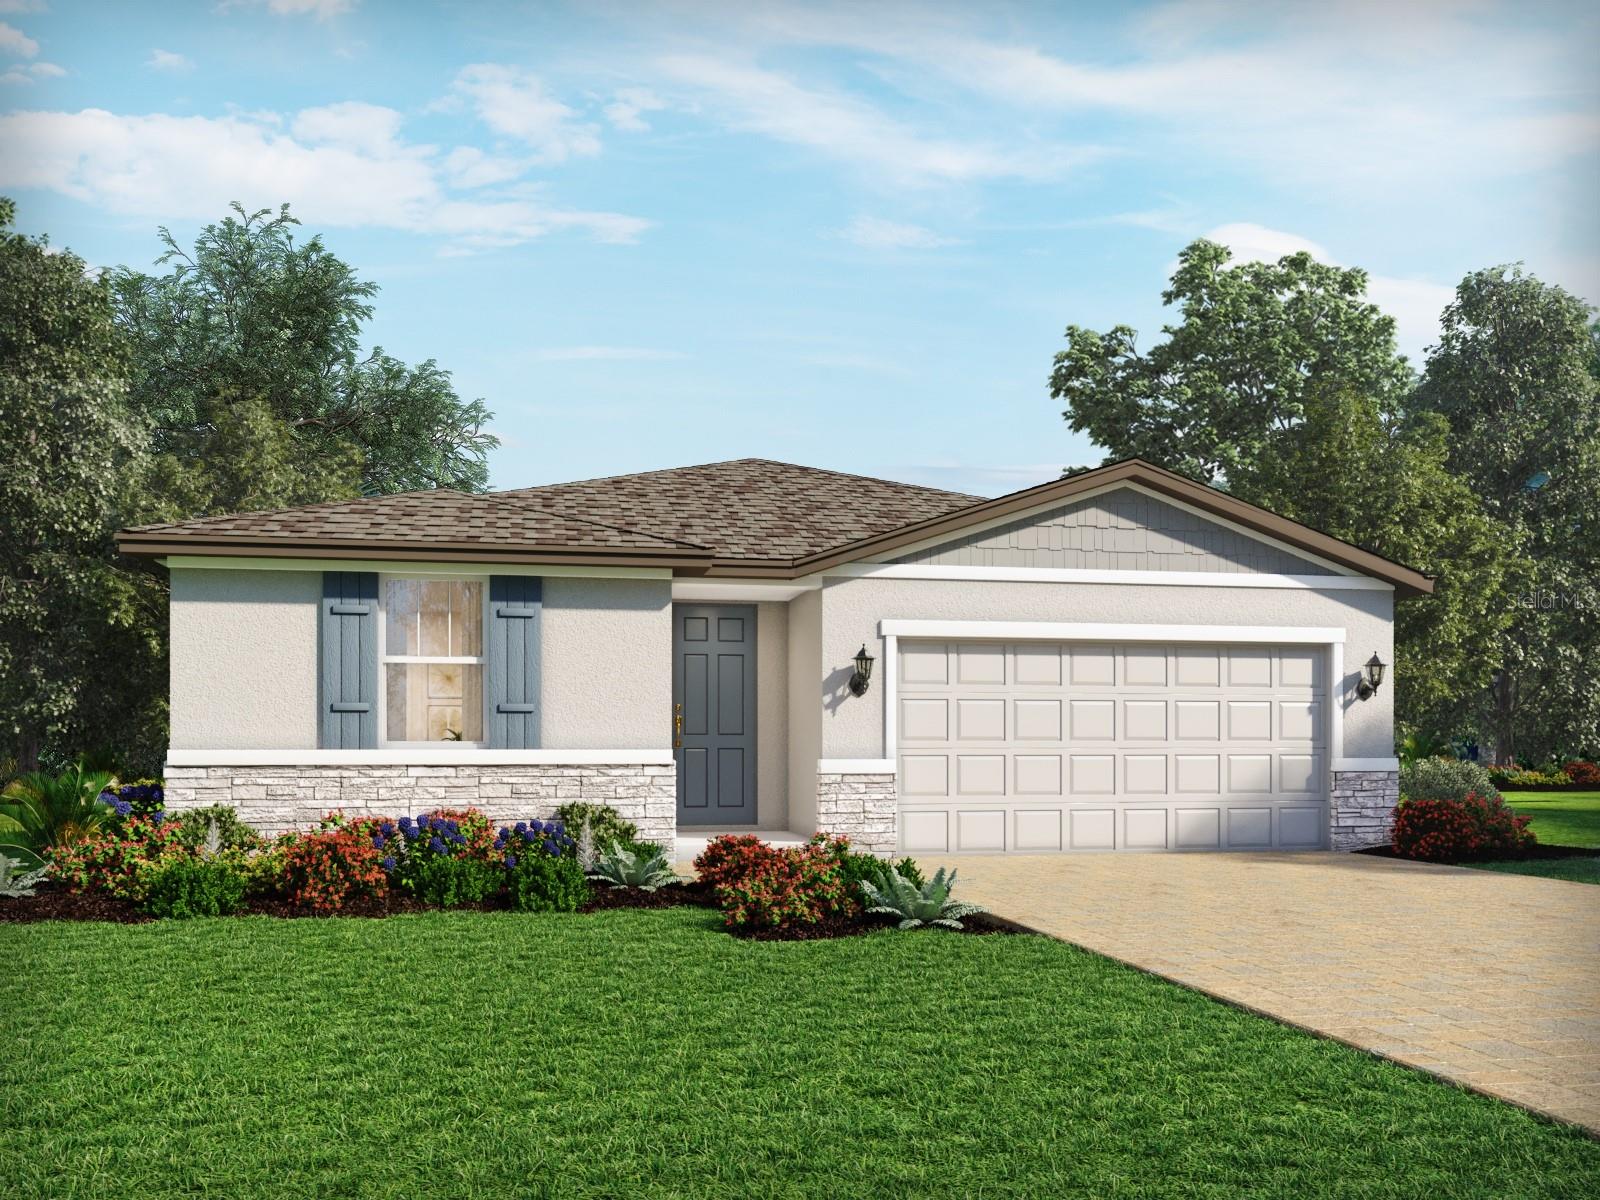
 $240,0004175 Malawi TrlSt Cloud, FL · Sold 2026-10-31
 $432,0004536 Eagle Perch CtSt Cloud, FL · Sold 2026-10-30
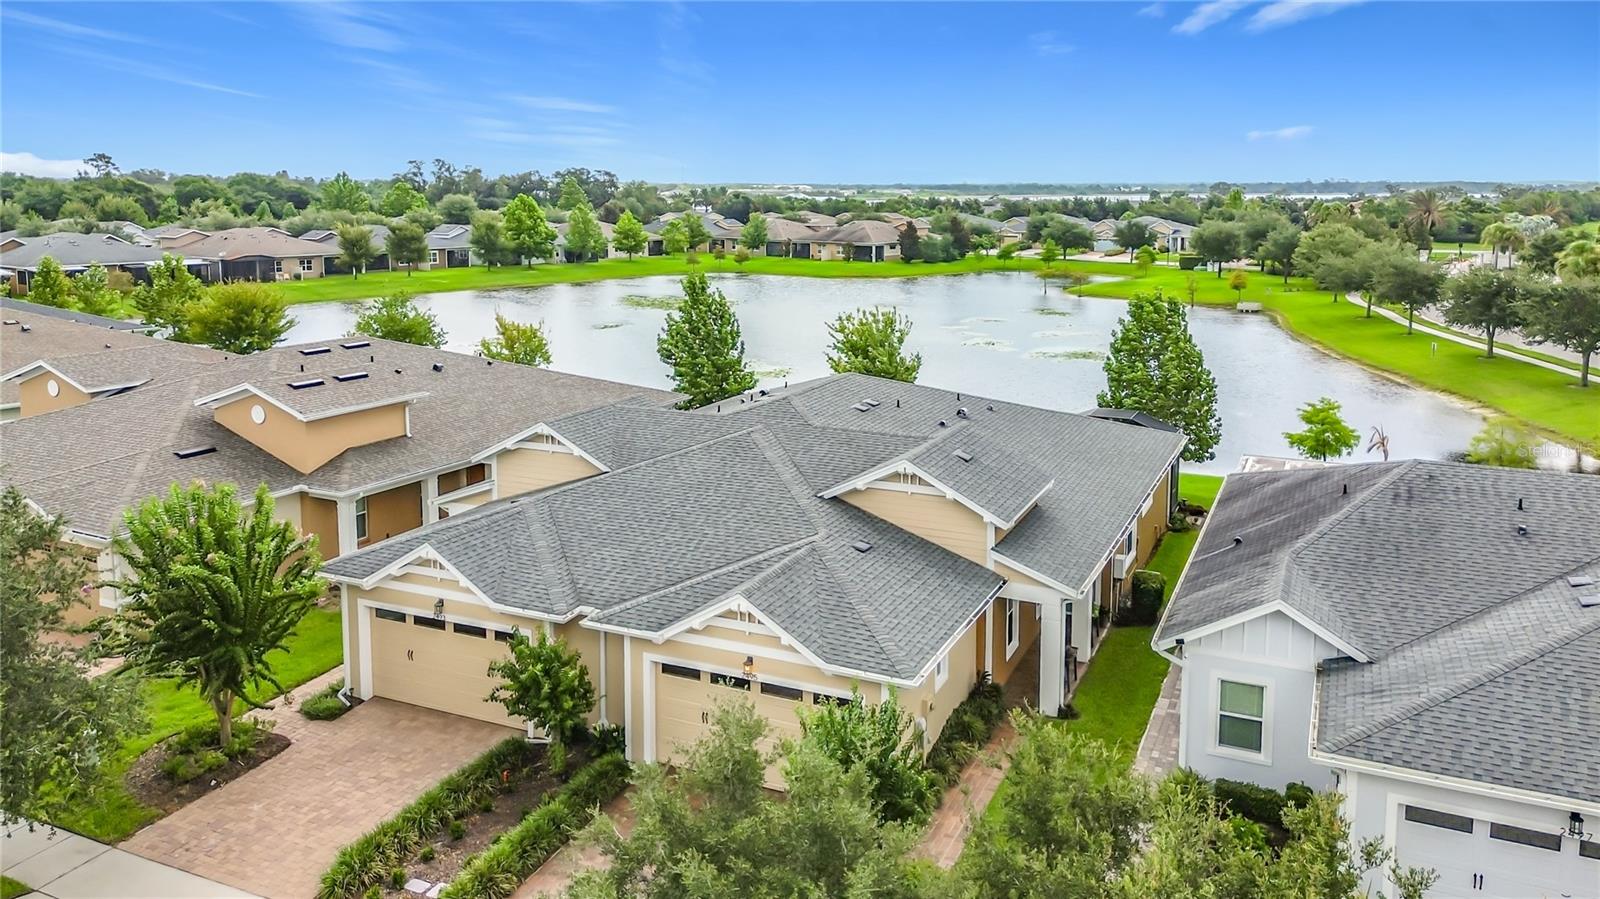
 $328,9994573 Rangeland WaySt Cloud, FL · Sold 2026-10-30
 $320,0002495 Datura LoopSt Cloud, FL · Sold 2026-10-30
 $312,5004439 Elliotts Astor BlvdSt Cloud, FL · Sold 2026-10-29
 $399,0314530 Forge RdSt Cloud, FL · Sold 2026-10-29
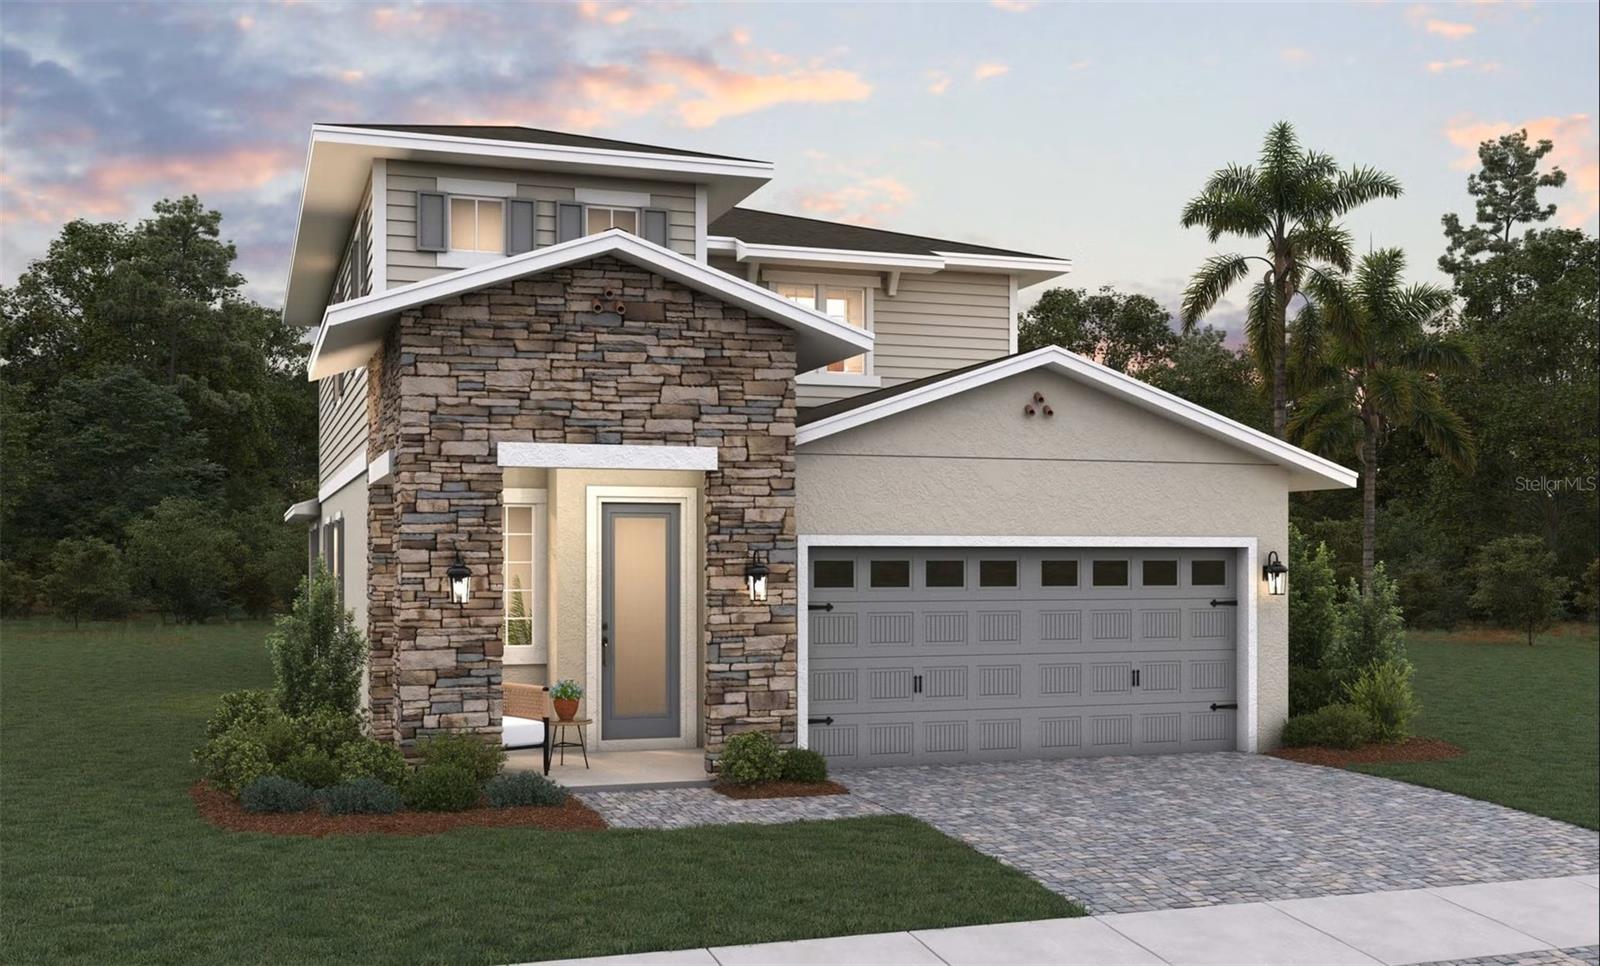 $493,3584405 Firefly LnSt Cloud, FL · Sold 2026-10-29
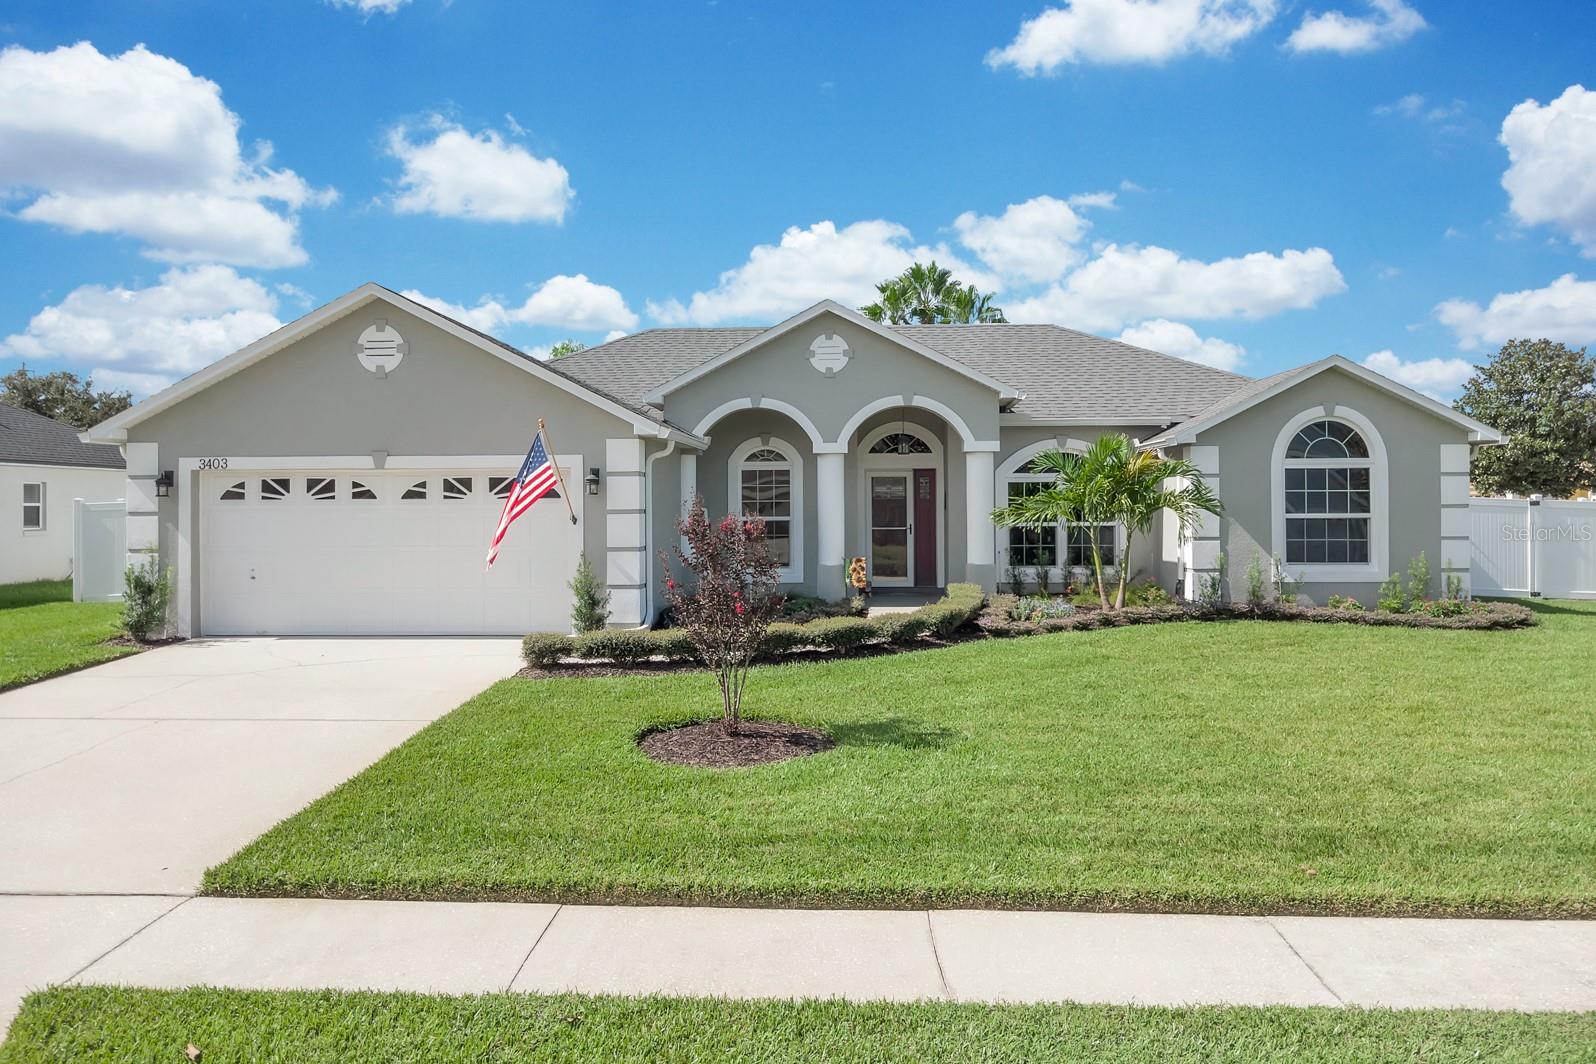 $450,0003403 Gator Bay Creek BlvdSt Cloud, FL · Sold 2026-10-28
Flood
Flood zone X · Minimal flood risk
What's Nearby
Groceries
- Publix3372 Canoe Creek Road, Saint Cloud, FL 34772, United States of America1.3 mi
- Winn-Dixie3318 Canoe Creek Road, Saint Cloud, FL 34772, United States of America1.3 mi
Parks
- Water Tower Park3800, Saint Cloud, FL 34772, United States of America1.6 mi
More homes in St Cloud
Homes for sale near St Cloud
Data courtesy of: Stellar MLSDisclaimers and data details

Listings courtesy of Stellar MLS as distributed by MLS GRID. Based on information submitted to the MLS GRID. All data is obtained from various sources and may not have been verified by broker or MLS GRID. Supplied Open House Information is subject to change without notice. All information should be independently reviewed and verified for accuracy. Properties may or may not be listed by the office/agent presenting the information. Listing information is provided for consumers’ personal, non-commercial use, solely to identify prospective properties for potential purchase; all other use is strictly prohibited and may violate relevant federal and state law. Information deemed reliable but not guaranteed. Copyright © 2026 MLS GRID. All Rights Reserved.

Continental Real Estate Group, Inc
Broker: Derek Eisenberg
Listing last updated: Nov 12, 2026, 5:22 PM EST. SURF LOCAL last checked: Nov 21, 2026, 5:42 PM EST.