
 Active
5214 Northern Flicker Dr
St Cloud, FL 34771 · Single family
$499,900
Listing courtesy of Sanjeev Malik, EXP REALTY LLC
- 5 Beds
- 3 Baths
- 2,904 sqft
Cynthia's Insights On This Property
- Built 2021
- Last recorded sale: $516,300 in February 2022
- Typical sale in 34771 over the last year: $430,000, $210 per sq ft
- Owners in 34771 stay about 5 years; 3% of homes changed hands last year


📊 Price Pulse
What would you pay for this place?
Sale prices come from county public records, not MLS data.Listing agent

Contact
Send a message and we'll pass it to the listing agent. Nothing is sent until you ask.
About this home
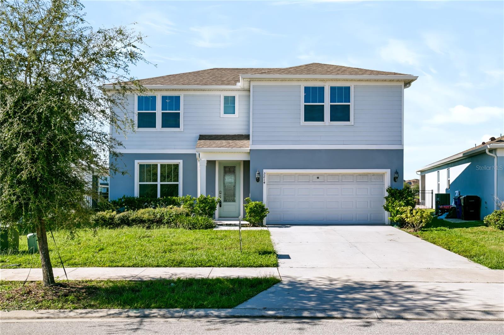
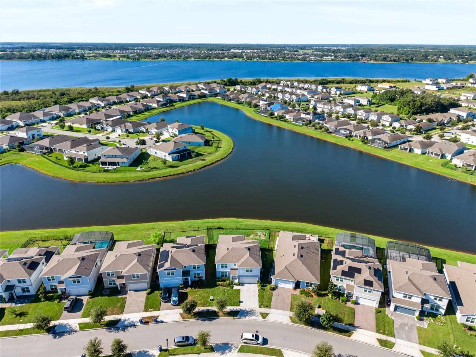
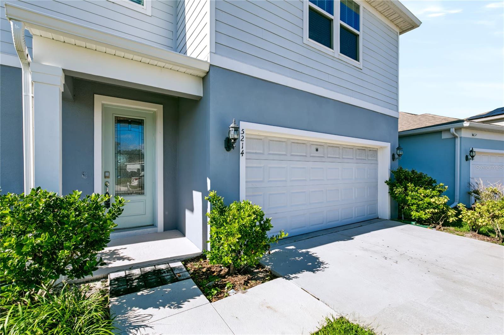
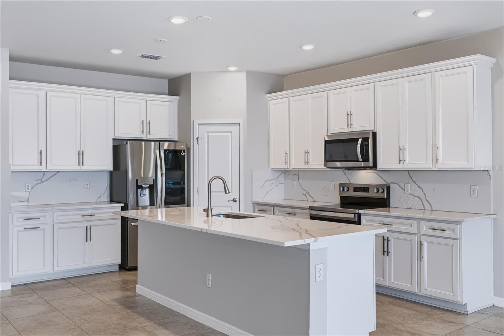
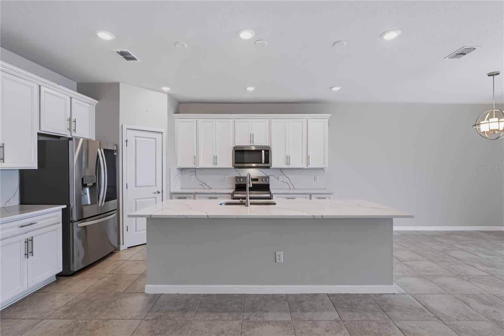
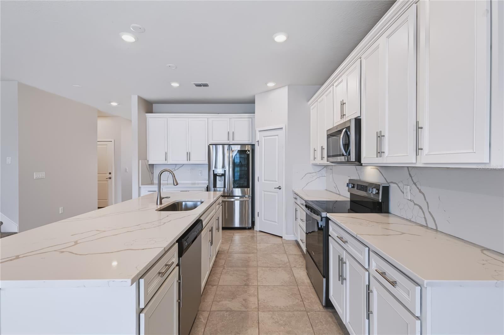
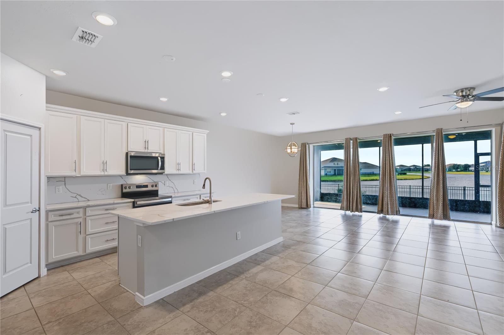
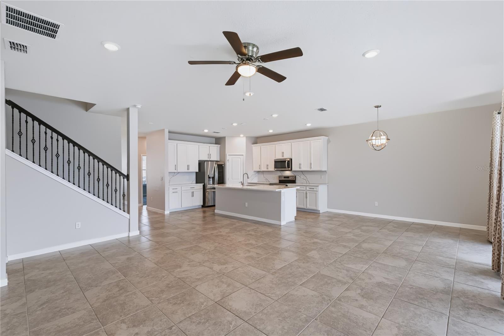
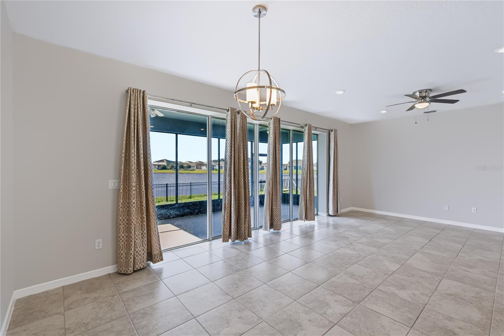
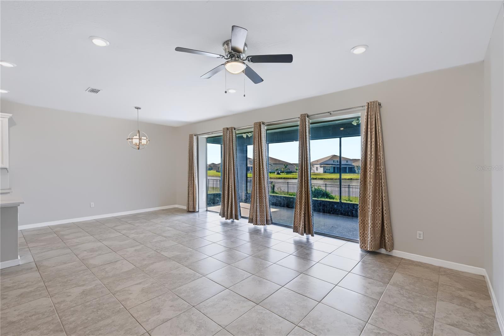
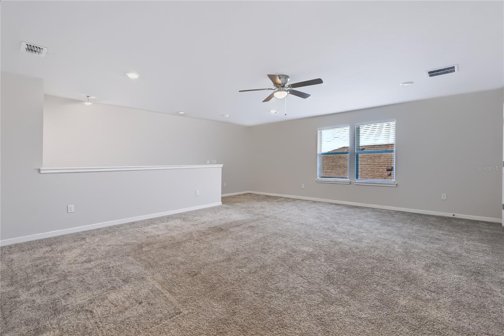
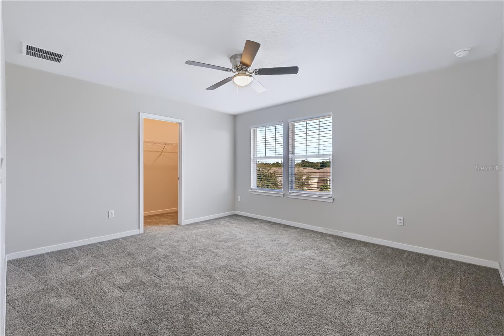
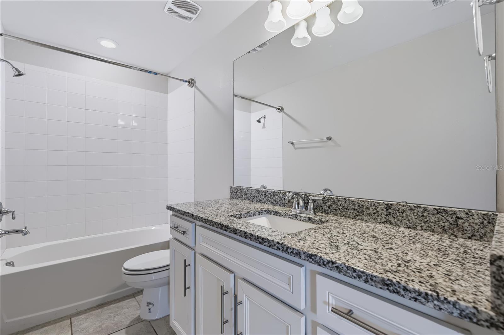
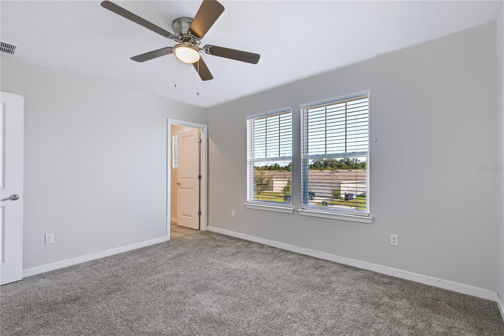
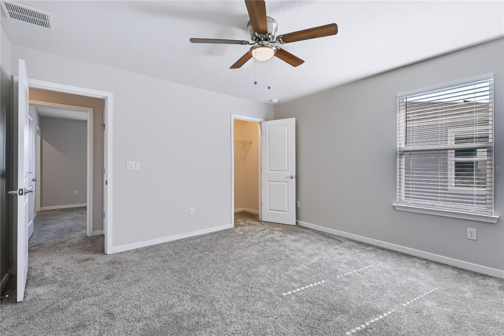
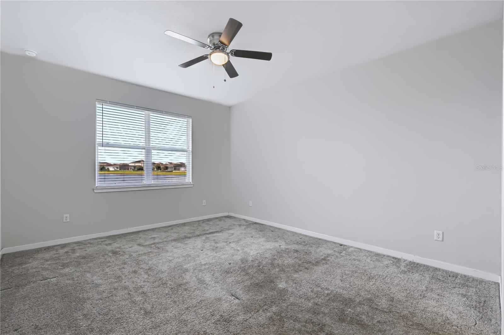
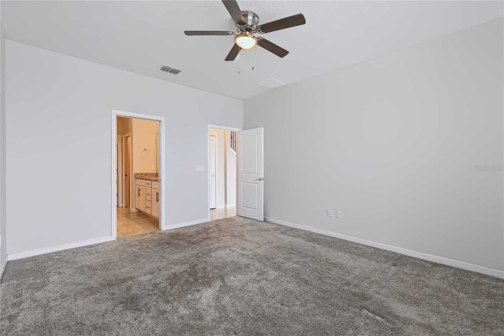
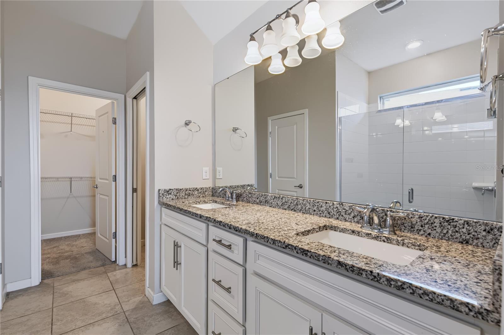
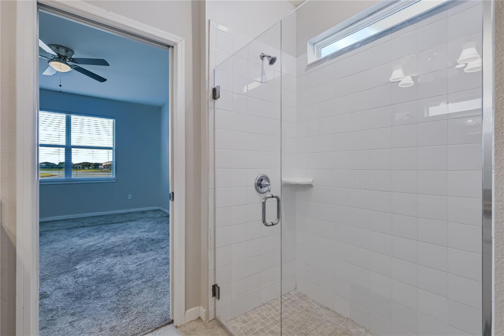
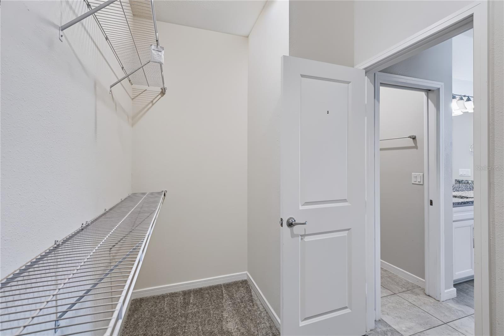
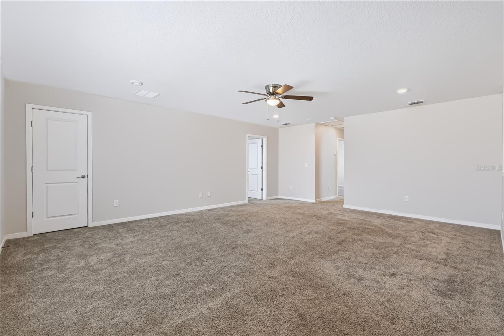
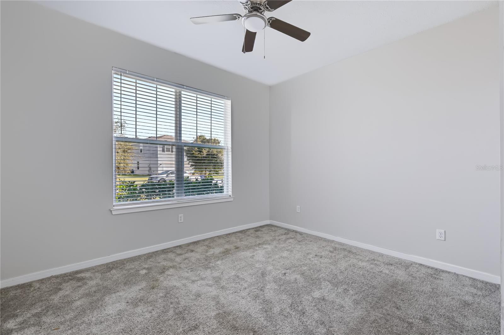
**STUNNING 5-BEDROOM HOME WITH SPECTACULAR WATER & FOUNTAIN VIEWS IN SAINT CLOUD!** Welcome to **5214 Northern Flicker Drive, Saint Cloud, FL**, a beautifully designed **2022-built, 5-bedroom, 3-bathroom home** offering modern elegance, spacious living, and breathtaking water views. From the moment you enter, you'll appreciate the bright, open floor plan, abundant natural light, and picturesque fountain views visible through the sliding glass doors. **Designed for Comfort, Style & Multigenerational Living!** The main floor features a conveniently located bedroom, ideal for guests, extended family, a home office, or family members who prefer to avoid stairs. The spacious living and dining areas flow seamlessly into a beautifully appointed kitchen featuring **quartz countertops, 42-inch cabinetry, stainless steel appliances, and ample storage**, creating the perfect setting for everyday living and entertaining. **Your Private Retreat Awaits!** The generously sized primary suite offers a peaceful escape with beautiful water views, a spacious walk-in closet, and an ensuite bathroom featuring a large shower. Imagine waking up each morning to the tranquility of the water and fountain just beyond your windows. Upstairs, discover an **expansive bonus room** offering endless possibilities as a media room, game room, home office, study area, or second family living space. Three additional bedrooms provide plenty of flexibility and privacy for family members and guests. Throughout the home, large double-pane windows invite abundant natural light, creating a warm and welcoming atmosphere. **Enjoy Florida Living at Its Finest!** Step outside to your **screened-in patio overlooking the serene water and fountain**, the perfect spot for morning coffee, outdoor dining, or unwinding after a long day while enjoying the peaceful surroundings. Located in a desirable **resort-style community**, residents enjoy access to fantastic amenities, including a **community swimming pool, fitness center, and playground**. Conveniently situated near major highways, shopping, dining, entertainment, and Central Florida's world-famous attractions, this home offers an exceptional combination of comfort, convenience, and lifestyle. **Built in 2022 • 5 Bedrooms • 3 Bathrooms • Water & Fountain Views • Screened Patio • Spacious Bonus Room • Resort-Style Amenities** **Don't miss this opportunity to own a beautiful, move-in-ready home with exceptional water views in Saint Cloud! Schedule your private showing today!**
moreless
- Property type
- Single family
- Year built
- 2021
- Lot size
- 7,405 sqft
- On market
- 32 days
- Price per sqft
- $172
- HOA fees
- $200/mo
- Listing ID
- O6450252
Show Full Details
Property Info
- Property Type
- Residential
- Property Subtype
- SingleFamilyResidence
- Year Built
- 2021
- Levels
- Two
- Direction Faces
- North
- Lot Size (acres)
- 0.17
- Lot Size (sqft)
- 7405.0
- Contract Date
- 2026-10-16
- On Market Date
- 2026-10-18
- Cumulative Days on Market
- 32
Interior Features
- Interior Features
- Eat-In Kitchen, Open Floorplan, Walk-In Closet(S)
- Flooring
- Carpet, Tile
- Laundry Features
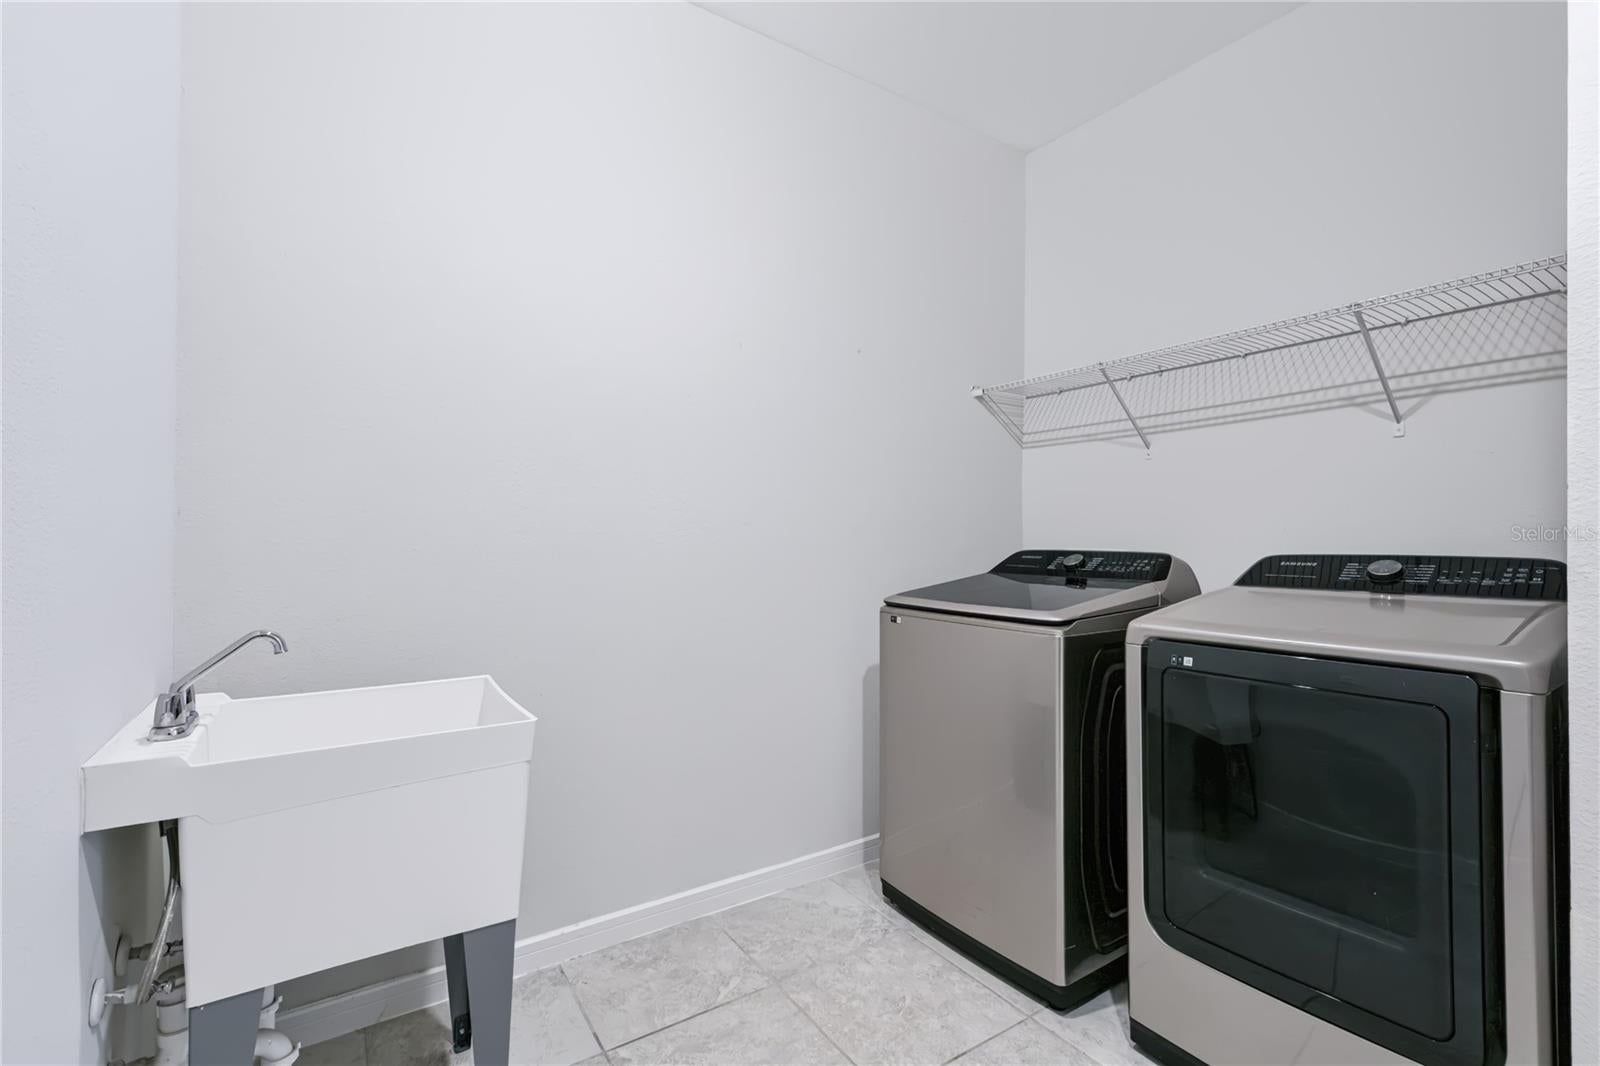
- Inside, Laundry Room
- Levels
- Two
- Window Features
- Blinds, Double Pane Windows, Tinted Windows
- Door Features
- Sliding Doors
Appliances
- Appliances
- Dishwasher, Disposal, Dryer, Electric Water Heater, Microwave, Range, Refrigerator, Washer
Heating & Cooling
- Heating
- Central, Electric
- Cooling
- Central Air
Exterior Features
- Construction Materials
- Stucco, Frame
- Foundation
- Slab
- Roof
- Shingle
Features & Amenities
- Garage
- Yes
- Attached Garage
- Yes
- Parking Features
- Driveway, Garage Door Opener, Guest, On Street, Attached
Community/Association
- HOA
- Yes
- HOA Name
- Evergreen Lifestyles Management / KRYSTAL SOTO
- HOA Phone
- $8,772,216,919
- HOA Fee
- $200
- HOA Fee Frequency
- Monthly
- Community Features
- Clubhouse, Fitness Center, Playground, Pool
Utilities
- Utilities
- Cable Available, Electricity Available, Phone Available, Water Available
- Sewer
- Public Sewer
- Water Source
- Public
Taxes
- Annual Tax Amount
- $8,137
- Tax Year
- $2,025
- Legal Description
- LIVE OAK LAKE PH 3 PB 30 PGS 1-5 LOT 140
Data freshness
- SURF LOCAL last checked
- Nov 21, 2026, 3:06 AM EST
Location
Approximate location, shown from the displayed address.
Similar homes nearby
- $414,9004343 Southern Vista Loop, St Cloud, FL 347724 Beds3 Baths2,075 sqftListing courtesy of REAL BROKER, LLC · Data courtesy of: Stellar MLS
 Active
- $412,9905756 Springer St, St Cloud, FL 347713 Beds2 Baths1,828 sqftListing courtesy of DR HORTON REALTY OF CENTRAL FLORIDA LLC · Data courtesy of: Stellar MLS
 Active
- $490,0004278 Southern Vista Loop, St Cloud, FL 347695 Beds3 Baths2,669 sqftListing courtesy of SPRING REALTY ONE LLC · Data courtesy of: Stellar MLS
 Active
- $499,999473 Archway Pl, St Cloud, FL 347715 Beds3 Baths2,674 sqftListing courtesy of CHARLES RUTENBERG REALTY ORLANDO · Data courtesy of: Stellar MLS
 Active
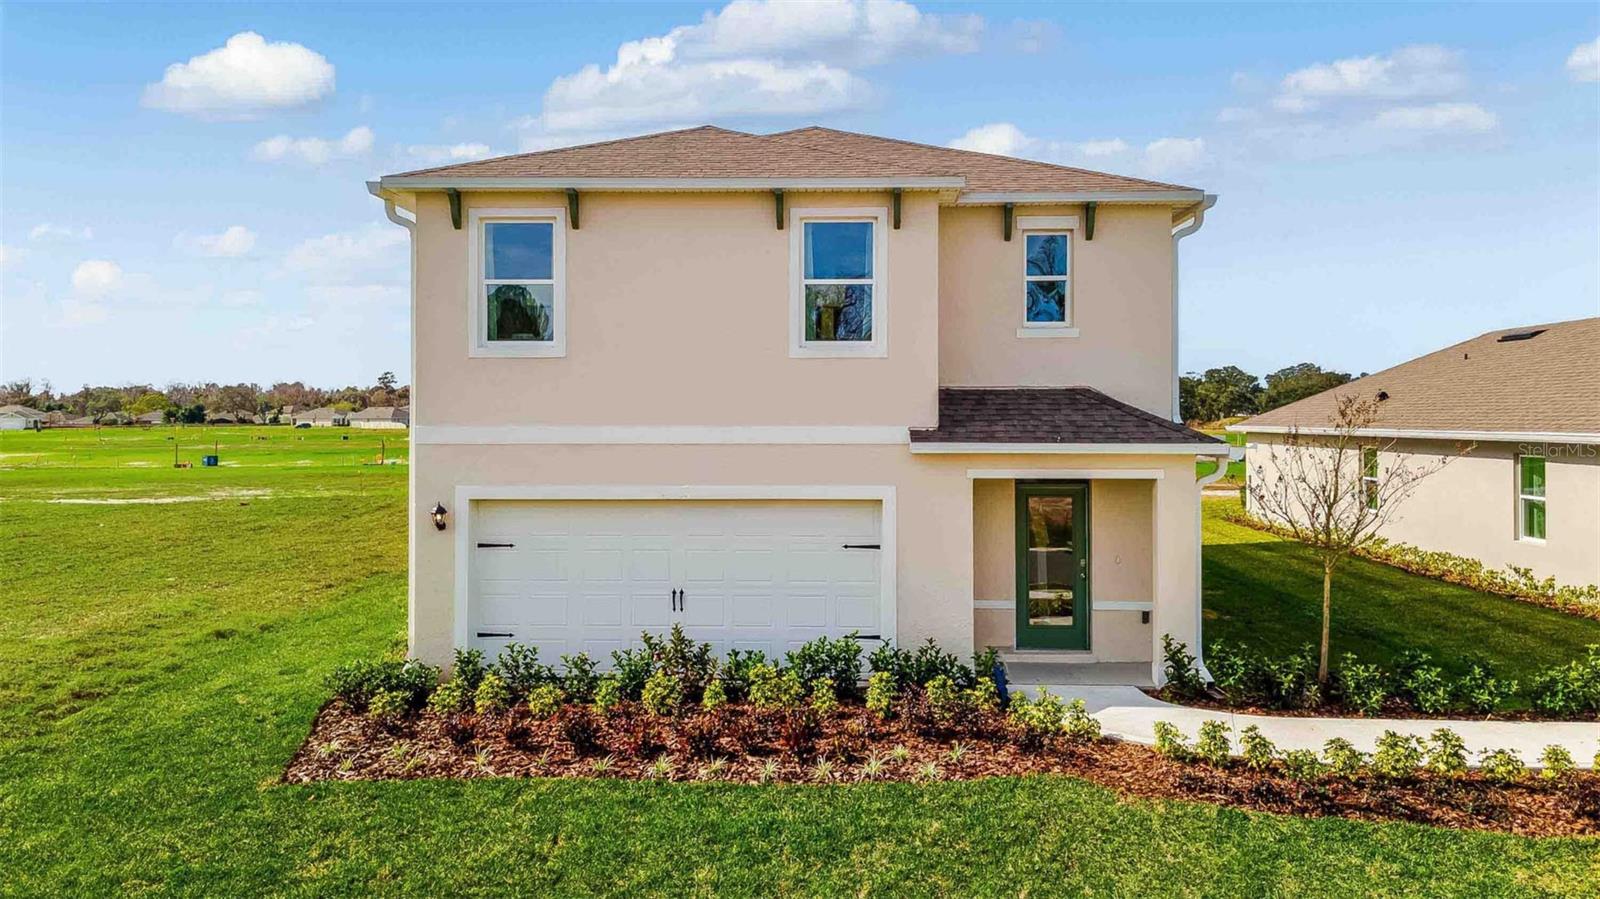
- $416,9903188 House Finch Rd, St Cloud, FL 347735 Beds3 Baths2,447 sqftListing courtesy of DR HORTON REALTY OF CENTRAL FLORIDA LLC · Data courtesy of: Stellar MLS
 Active
- $525,0001524 Pine Marsh Loop, St Cloud, FL 347714 Beds3 Baths2,569 sqftListing courtesy of EXP REALTY LLC · Data courtesy of: Stellar MLS
 Active
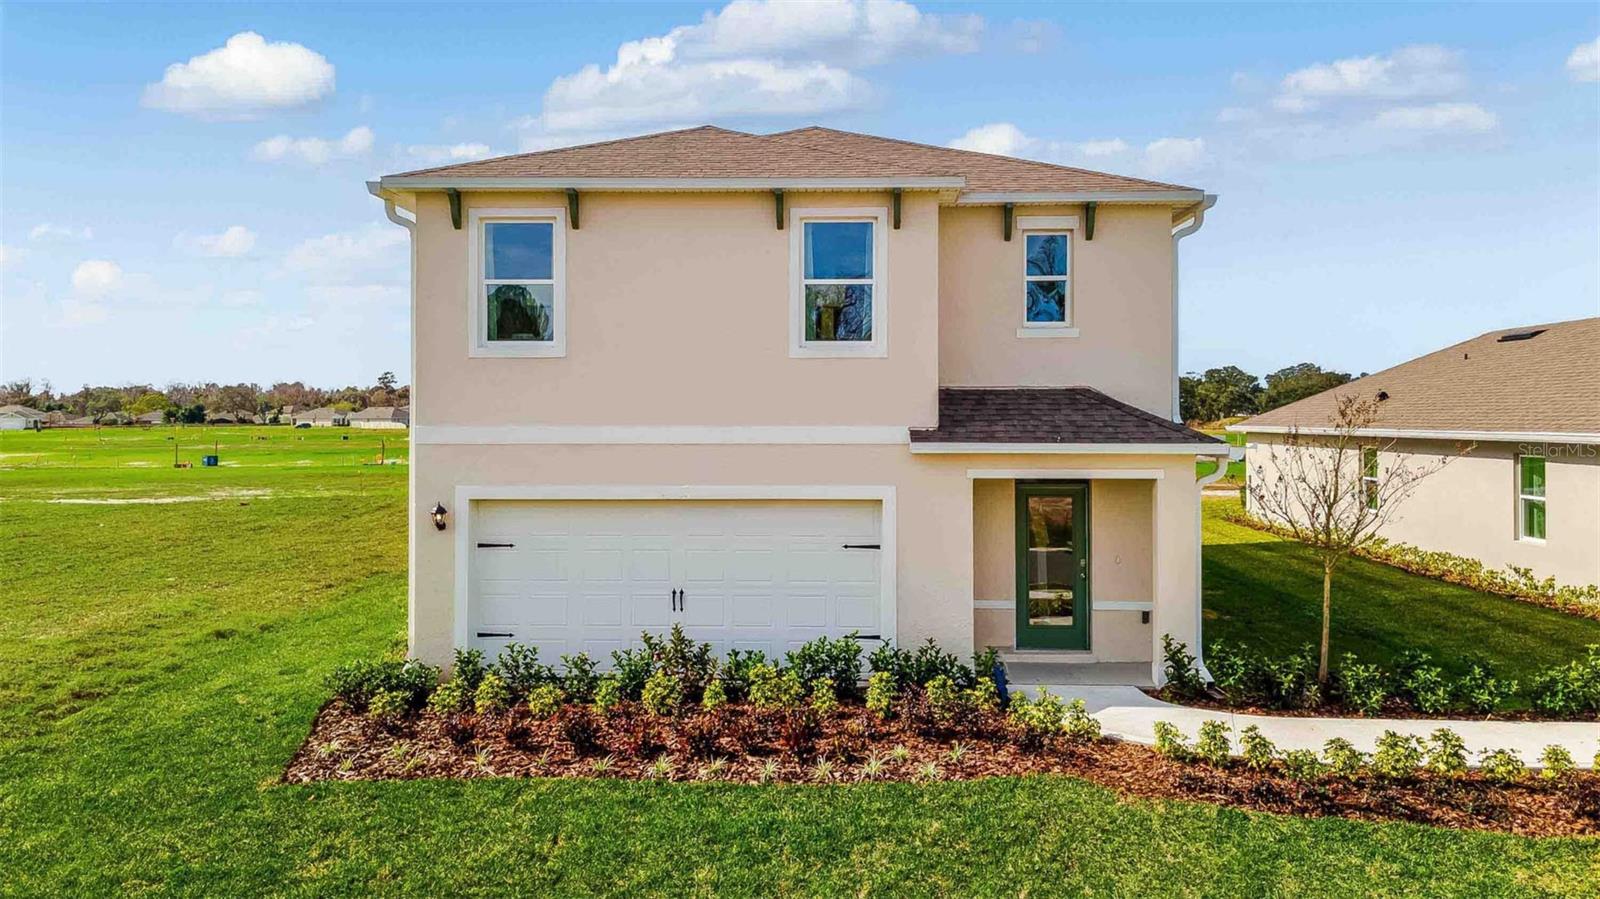
- $418,9143113 Grey Moss Dr, St Cloud, FL 347735 Beds3 Baths2,447 sqftListing courtesy of DR HORTON REALTY OF CENTRAL FLORIDA LLC · Data courtesy of: Stellar MLS
 Active
- $549,9005012 Bessie Ct, St Cloud, FL 347725 Beds4 Baths2,652 sqftListing courtesy of EXP REALTY LLC · Data courtesy of: Stellar MLS
 Active
What Sold Nearby
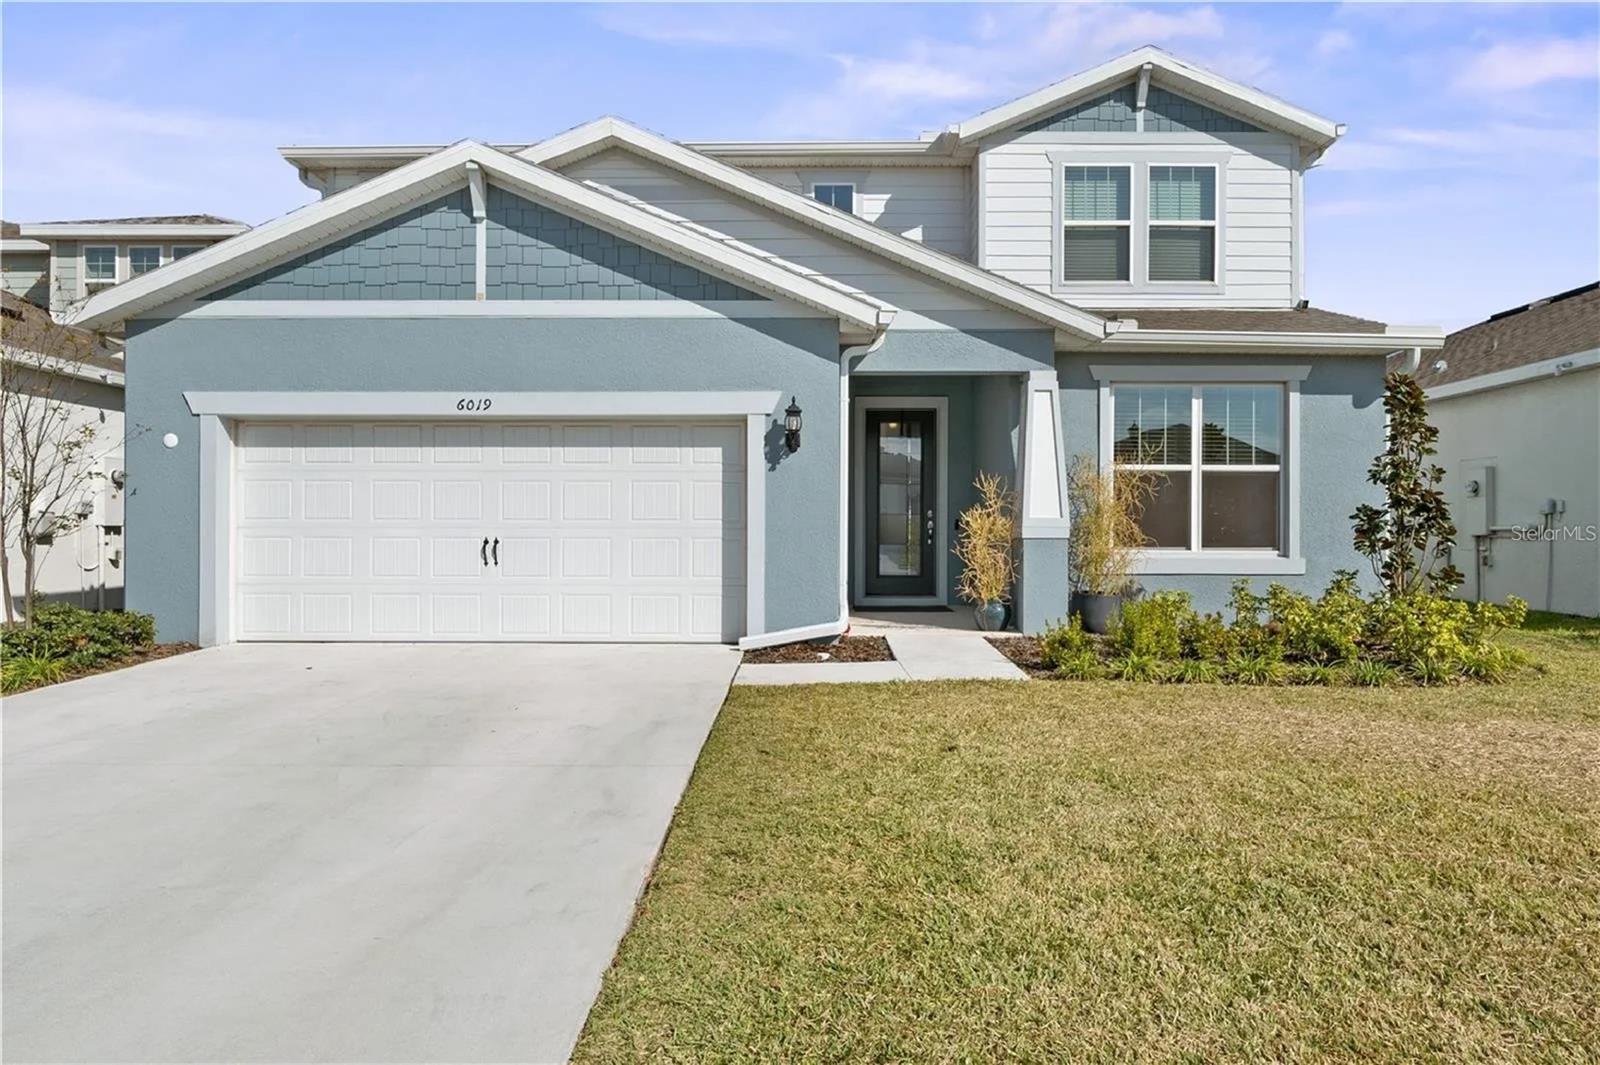 $505,0006019 Forest Perch DrSt Cloud, FL · Sold 2026-10-30
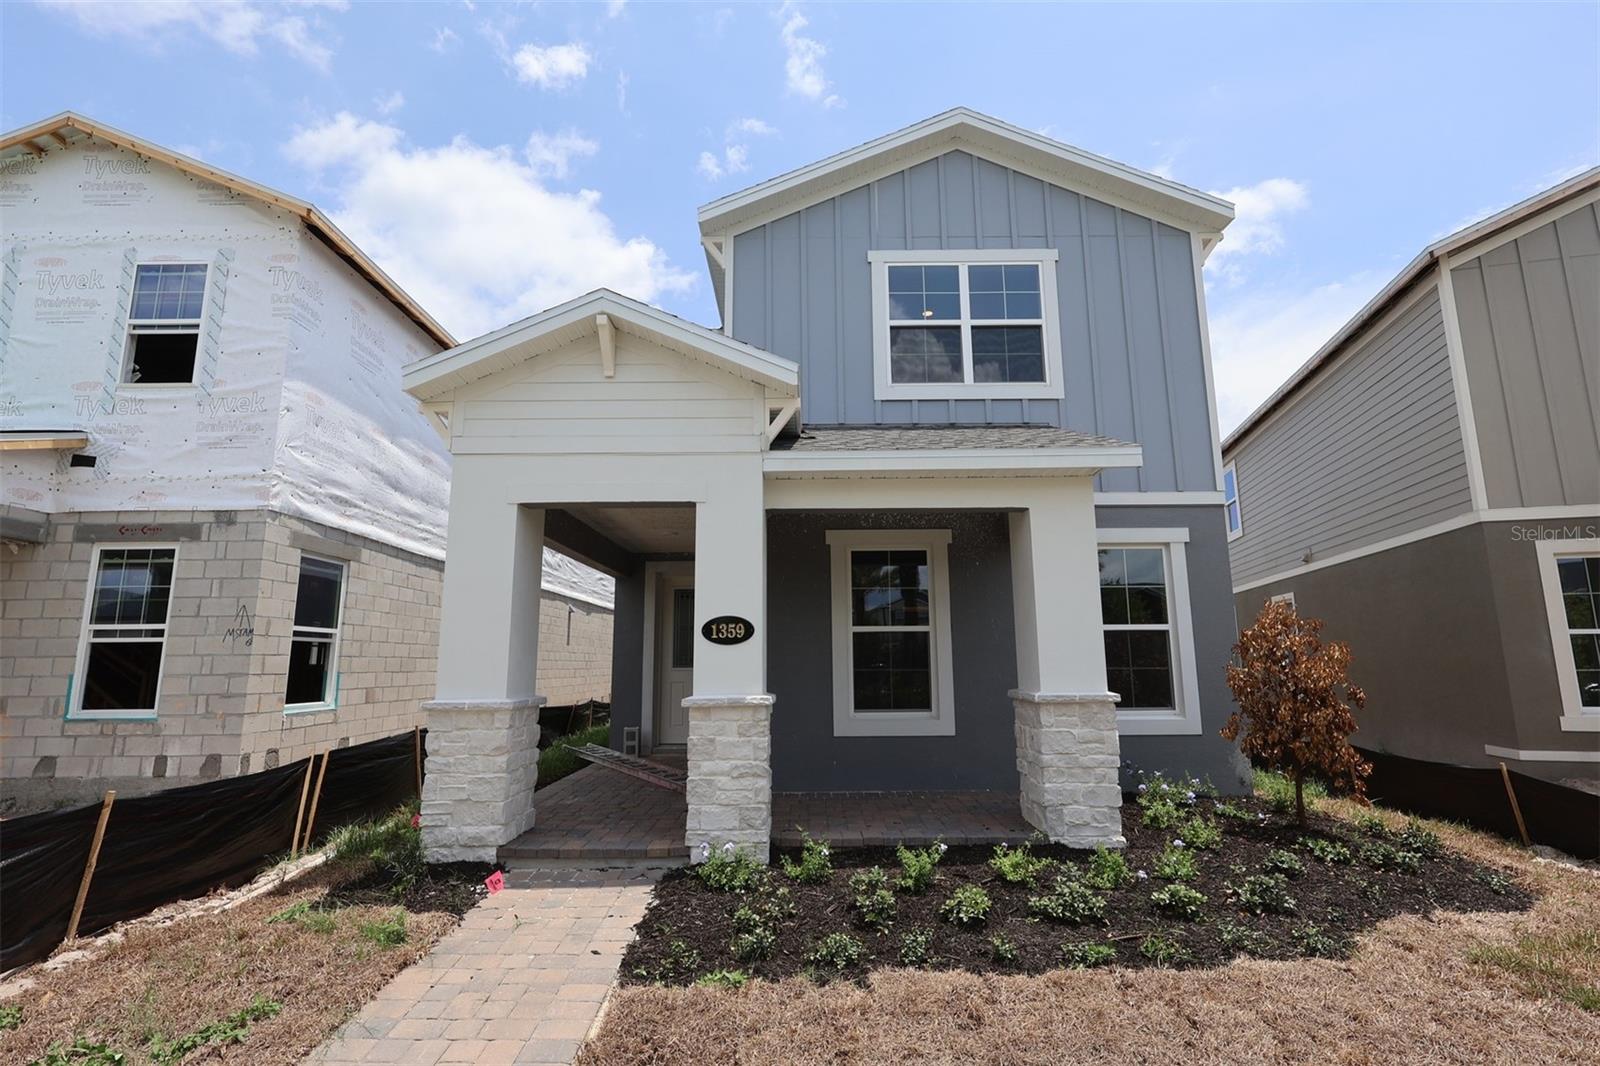 $489,9901359 Lumpini StSt Cloud, FL · Sold 2026-10-30
 $800,0001190 Sugar Belt DrSt Cloud, FL · Sold 2026-10-30
 $565,0005550 Sabal DrSt Cloud, FL · Sold 2026-10-30
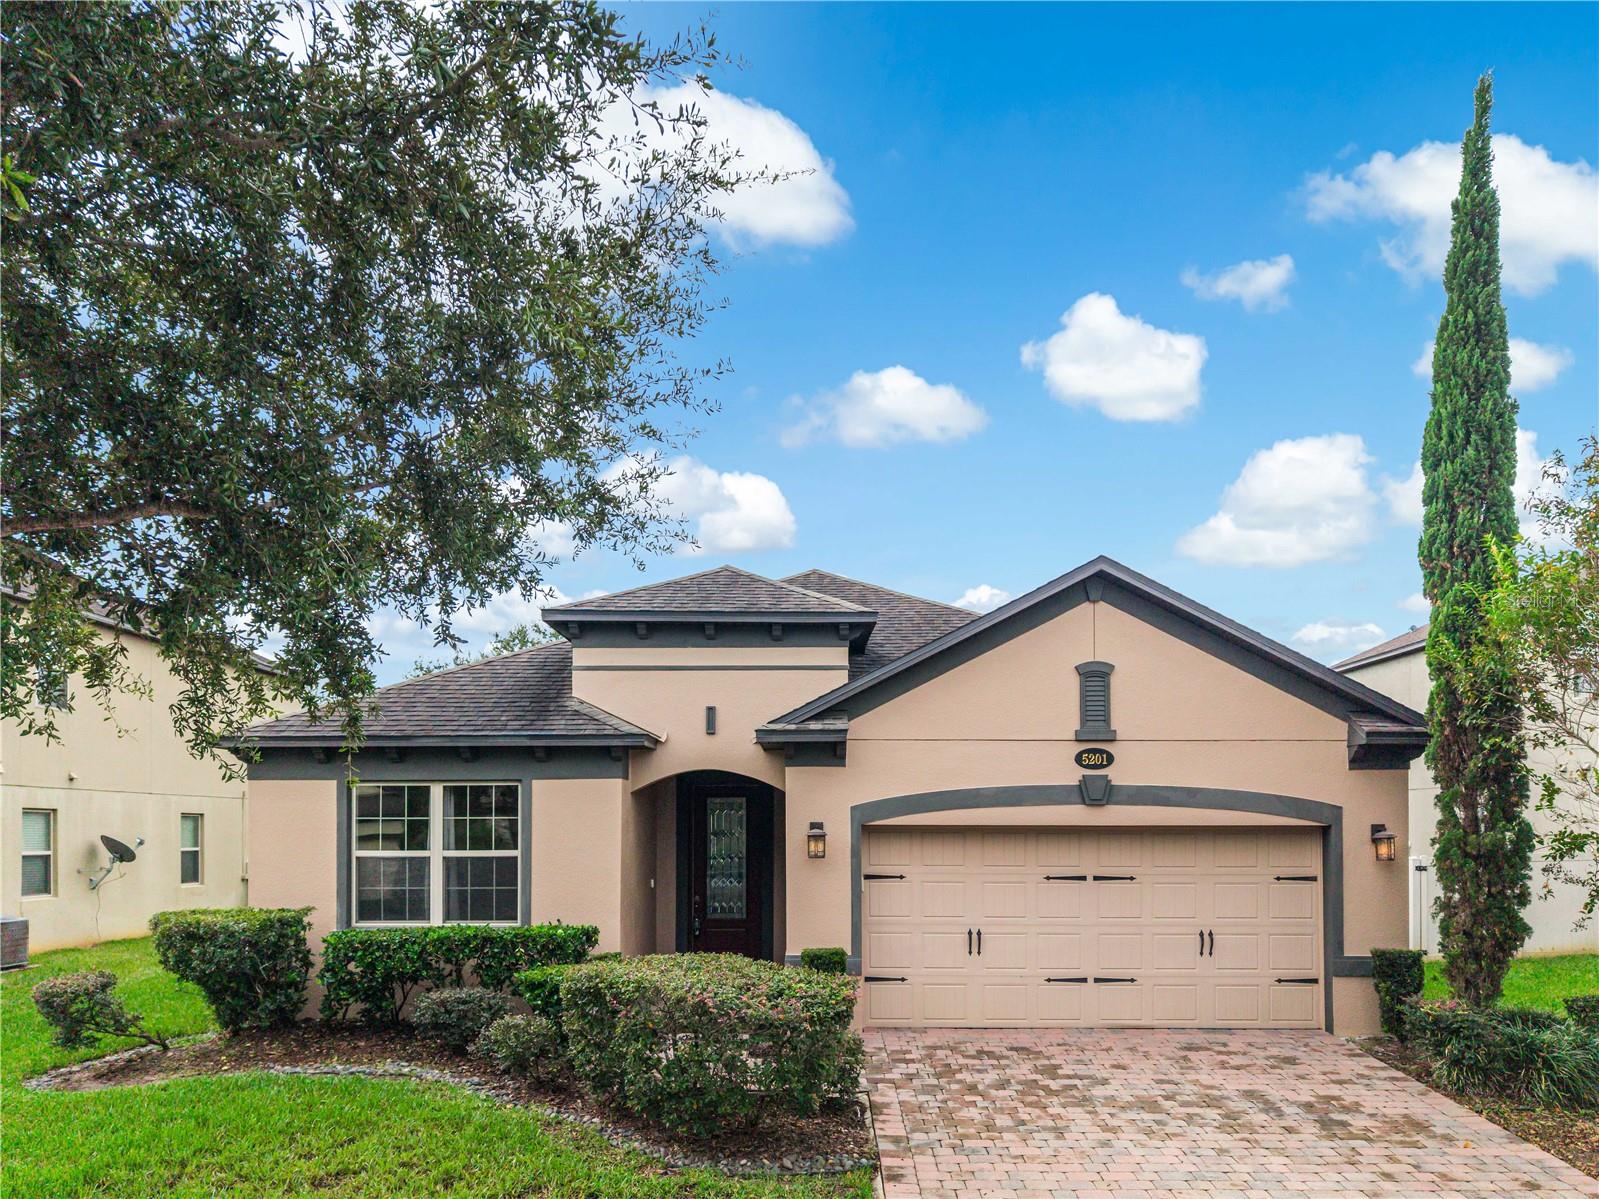 $385,0005201 Appenine Loop ESt Cloud, FL · Sold 2026-10-29
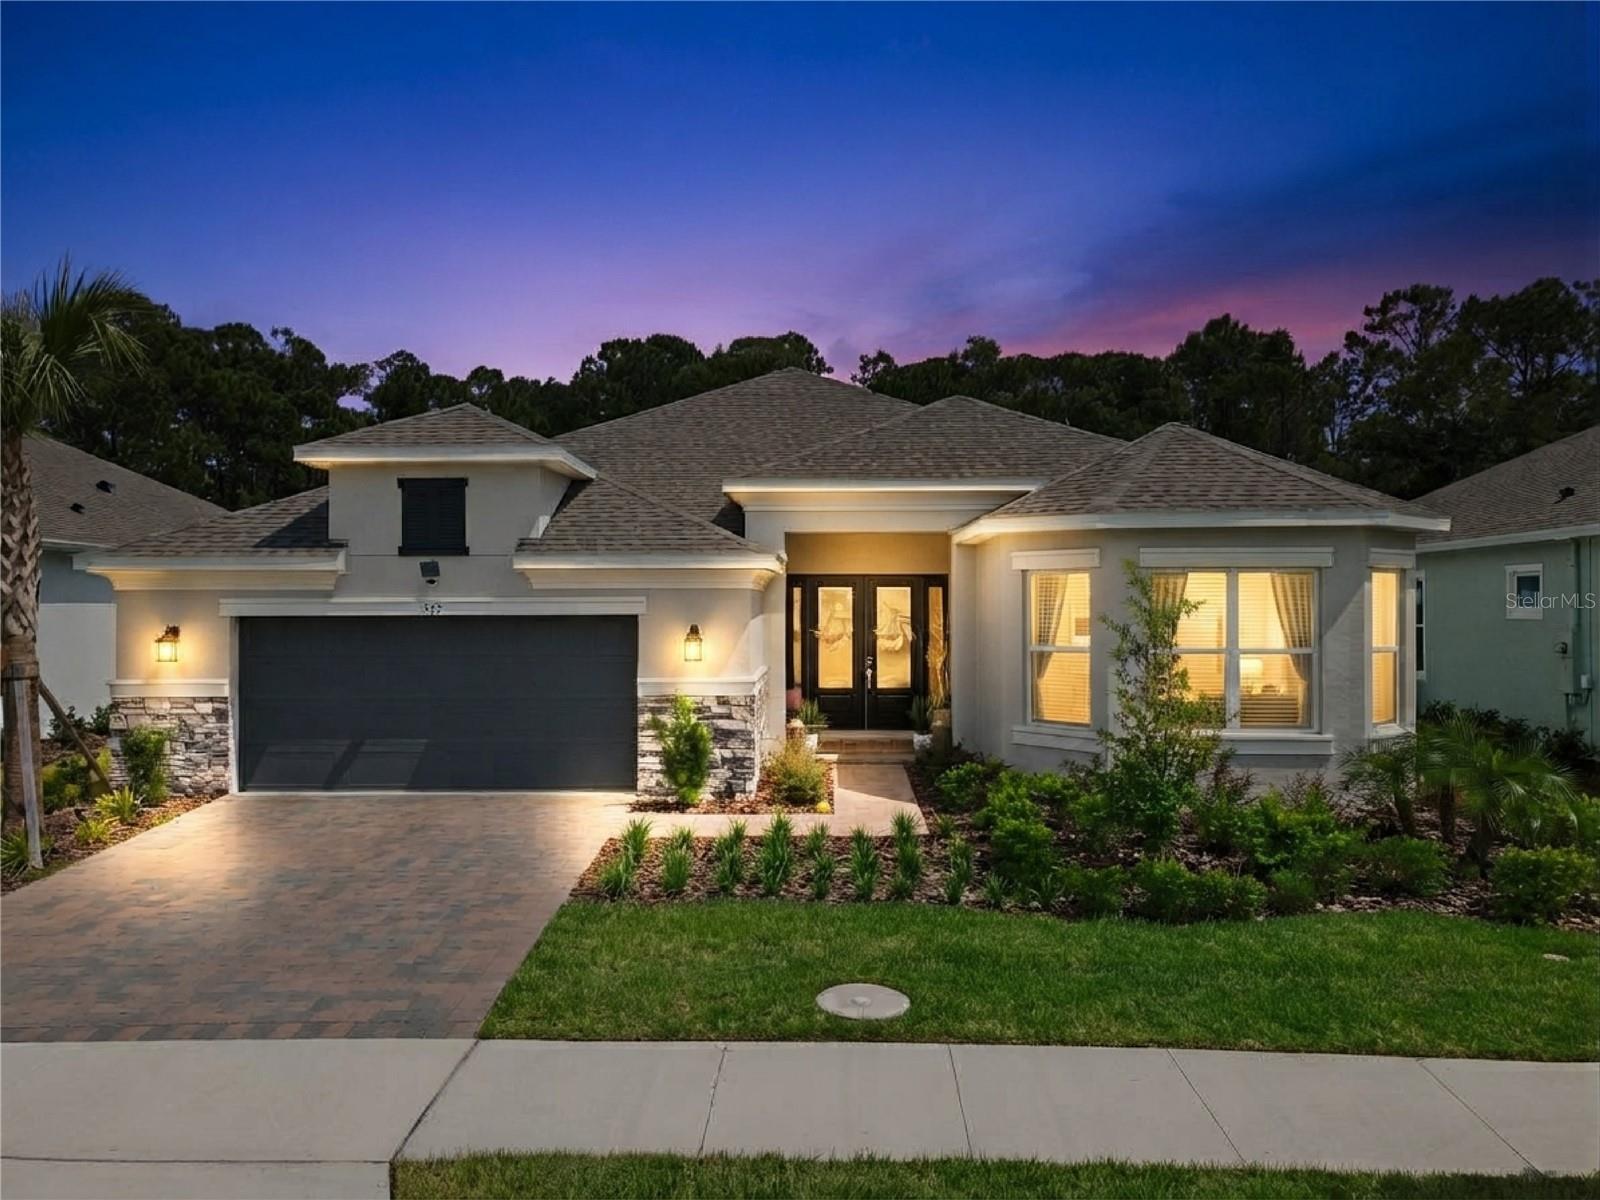 $860,000973 Tassleflower TrlSt Cloud, FL · Sold 2026-10-29
 $560,000966 Top Minnow RdSt Cloud, FL · Sold 2026-10-29
 $525,000122 Lena Ann DrSt Cloud, FL · Sold 2026-10-29
Flood
Flood zone X · Minimal flood risk
What's Nearby
Restaurants
- Bronson HighwayAshton, FL 34771, United States of America0.9 mi
- Pizza Hut1939 Narcoossee Road, Saint Cloud, FL 34771, United States of America1.0 mi
Groceries
- Publix1951 Narcoossee Road, Saint Cloud, FL 34771, United States of America0.9 mi
- Winn-Dixie4855 East Irlo Bronson Memorial Highway, Saint Cloud, FL 34771, United States of America1.1 mi
- East Irlo Bronson Memorial HighwaySaint Cloud, FL 34771, United States of America1.5 mi
- ALDI1400 East Irlo Bronson Memorial Highway, Saint Cloud, FL 34771, United States of America1.5 mi
Schools
- Hickory Tree Elementary SchoolOld Hickory Tree Road, Osceola County, FL 34772, United States of America1.5 mi
- Creative Inspiration Journey School2030 Old Hickory Tree Road, Saint Cloud, FL 34772, United States of America1.7 mi
More homes in St Cloud
Homes for sale near St Cloud
Data courtesy of: Stellar MLSDisclaimers and data details

Listings courtesy of Stellar MLS as distributed by MLS GRID. Based on information submitted to the MLS GRID. All data is obtained from various sources and may not have been verified by broker or MLS GRID. Supplied Open House Information is subject to change without notice. All information should be independently reviewed and verified for accuracy. Properties may or may not be listed by the office/agent presenting the information. Listing information is provided for consumers’ personal, non-commercial use, solely to identify prospective properties for potential purchase; all other use is strictly prohibited and may violate relevant federal and state law. Information deemed reliable but not guaranteed. Copyright © 2026 MLS GRID. All Rights Reserved.

Continental Real Estate Group, Inc
Broker: Derek Eisenberg
Listing last updated: Nov 19, 2026, 3:36 PM EST. SURF LOCAL last checked: Nov 21, 2026, 3:06 AM EST.