
 Active

5094 Sunfalls Ave
St Cloud, FL 34772 · Single family
$499,900
Listing courtesy of Adrienne Escott, PULTE REALTY OF NORTH FLORIDA LLC
- 2 Beds
- 3 Baths
- 2,107 sqft


📊 Price Pulse
What would you pay for this place?
Sale prices come from county public records, not MLS data.Listing agent
Contact
Send a message and we'll pass it to the listing agent. Nothing is sent until you ask.
About this home
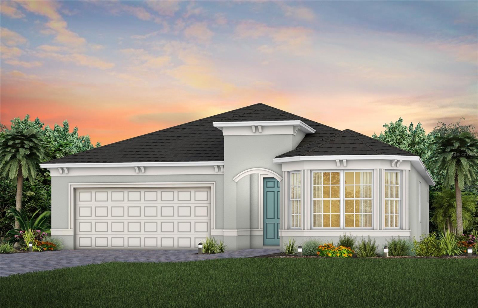
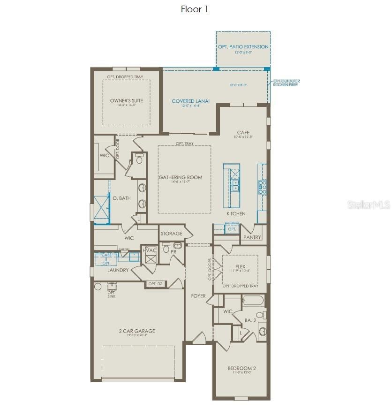
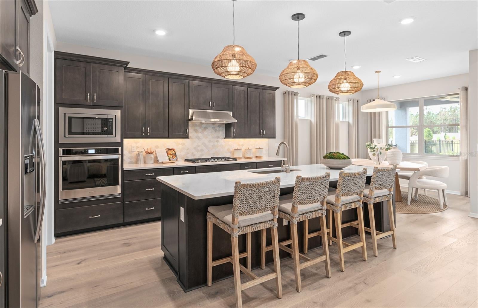
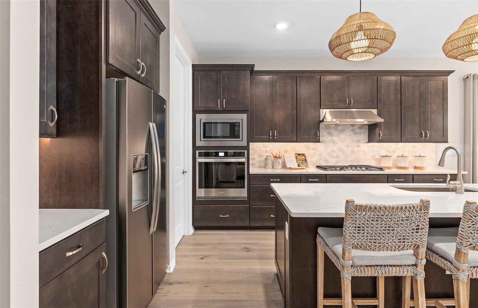
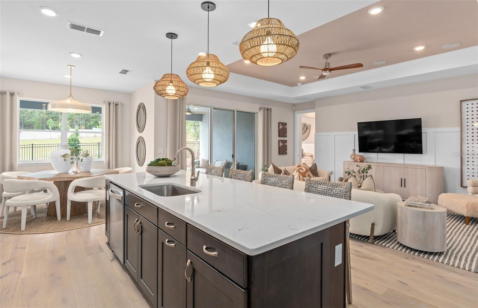
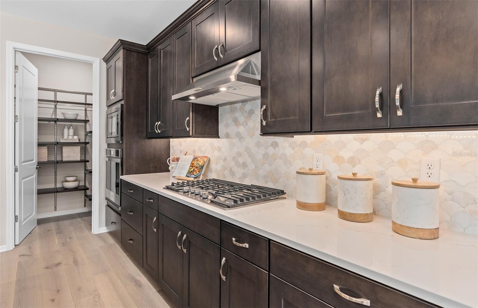
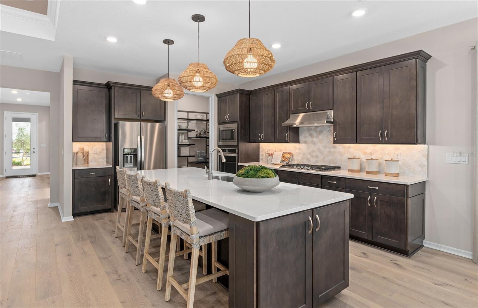
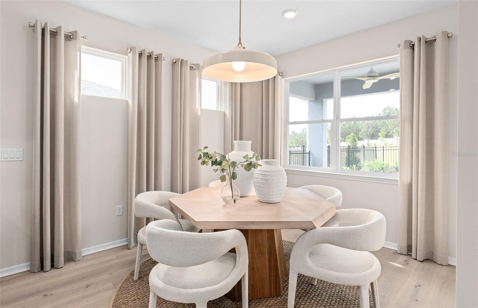
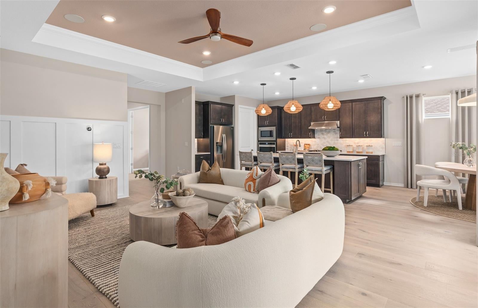
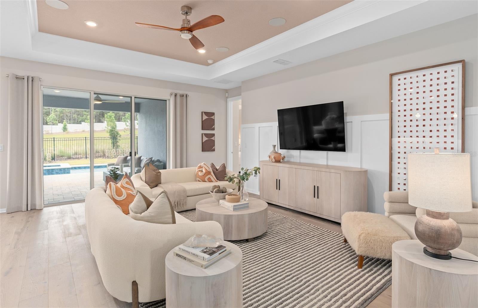
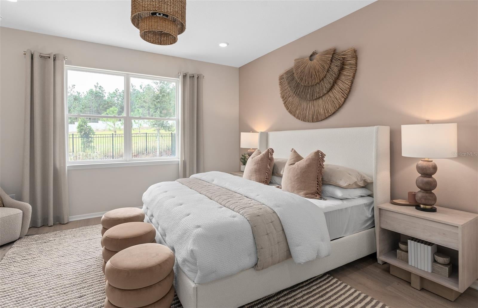
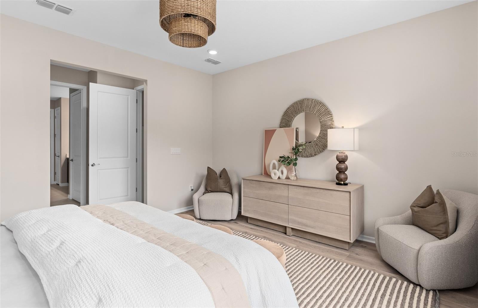
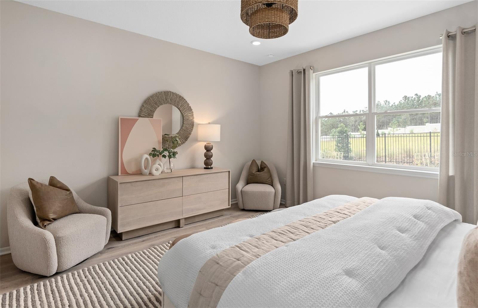
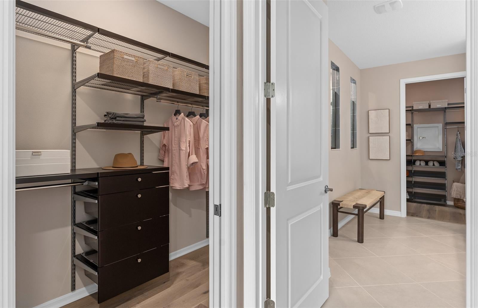
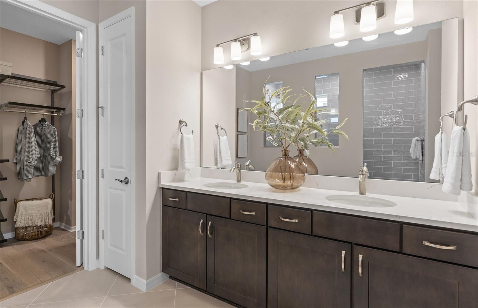
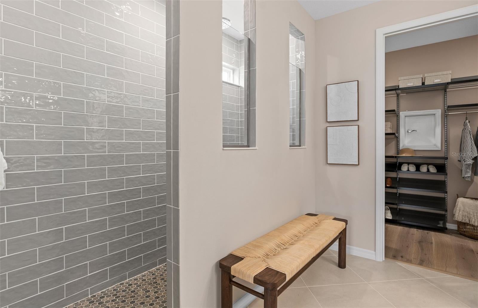
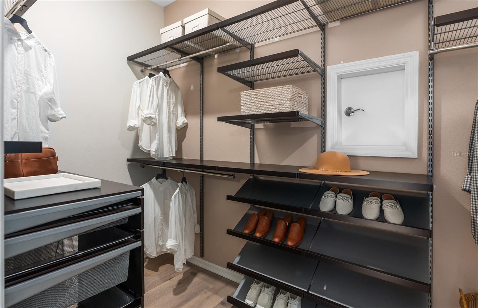
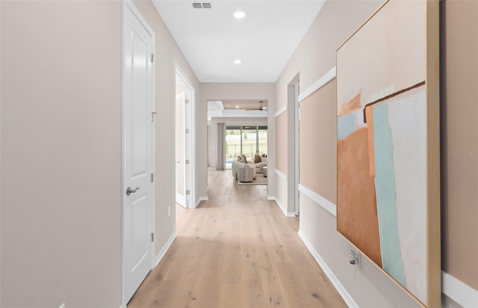
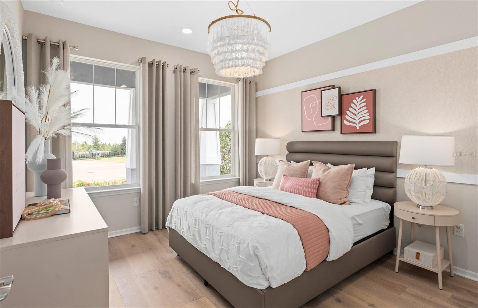
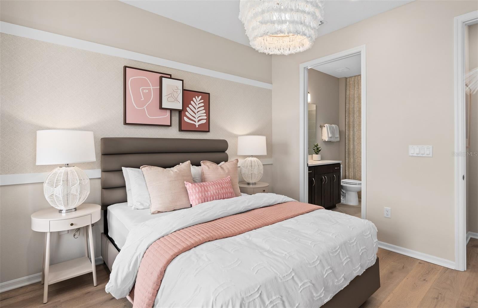
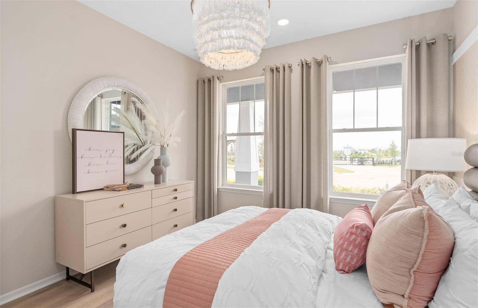
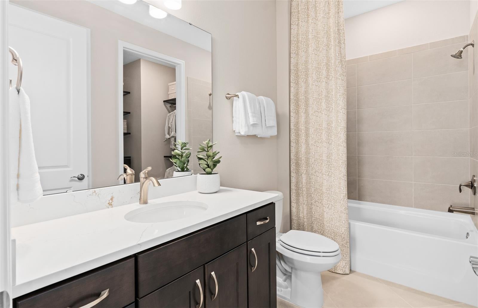
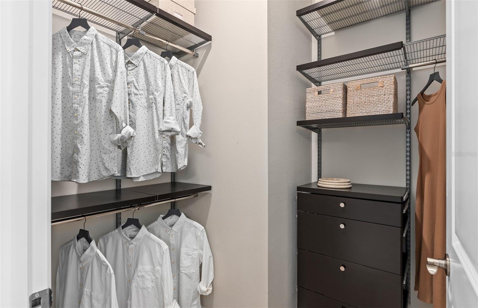
Under Construction. Welcome to the Prestige home! Designed with both style and functionality in mind, this one-story home features 2 spacious bedrooms, an enclosed flex room, 2 full baths, a powder room, and a 2-car garage. The gourmet kitchen is a true highlight, with 42" soft-close cabinetry, quartz countertops, an upgraded faucet, stainless-steel single bowl sink, and Whirlpool stainless steel appliances, including a natural gas built-in cooktop and a refrigerator. The open-concept living area, bathed in natural light from expansive windows and enhanced by tall ceilings, creates an airy, welcoming space perfect for relaxation or spending time with loved ones. The covered lanai offers an ideal extension of your living space, blending the indoors and outdoors for effortless entertaining. The private owner's suite provides a luxurious retreat, featuring a spa-like bathroom with a walk-in shower with rain shower head, dual vanities with quartz countertops, two walk-in closets, an enclosed toilet for privacy, and a linen closet. The guest suite, thoughtfully located at the front of the home, offers a spacious retreat with its own attached bath and walk-in closet. A centrally located powder room provides comfort for visitors. The enclosed flex room adds versatility, making it ideal for a home office or hobbies. The practical laundry room, complete with a Whirlpool washer and dryer, cabinets, and a sink trimmed in quartz, ensures everyday tasks are handled with ease. Designer-curated selections elevate this home with pendant pre-wire, comfort-height toilets, and wood-look luxury vinyl plank flooring throughout. Matte black hardware, 8' interior doors, 2" faux wood blinds, and Sherwin Williams City Loft interior paint create a seamless, elegant look. For convenience, this home features a smart thermostat, video doorbell, and LED down lights. With these luxurious details, this home blends comfort, style, and modern connectivity. Schedule an appointment to see it today!
moreless
- Property type
- Single family
- Year built
- 2027
- Lot size
- 7,857 sqft
- Garage
- 2 cars
- On market
- 35 days
- Price per sqft
- $237
- HOA fees
- $310/mo
- Listing ID
- O6444904
Show Full Details
Property Info
- Property Type
- Residential
- Property Subtype
- SingleFamilyResidence
- Year Built
- 2027
- Levels
- One
- Direction Faces
- South
- Lot Size (acres)
- 0.18
- Lot Size (sqft)
- 7857.0
- New Construction
- Yes
- Home Warranty
- Yes
- Senior Community
- Yes
- Contract Date
- 2026-09-25
- On Market Date
- 2026-10-10
- Cumulative Days on Market
- 35
Interior Features
- Interior Features
- Eat-In Kitchen, Open Floorplan, Stone Counters, Walk-In Closet(S)
- Flooring
- Tile
- Laundry Features
- Inside, Laundry Room
- Levels
- One
- Window Features
- Blinds, Double Pane Windows, Insulated Windows, Low Emissivity Windows
- Door Features
- Sliding Doors
Appliances
- Appliances
- Cooktop, Dishwasher, Disposal, Dryer, Gas Water Heater, Microwave, Range Hood, Refrigerator, Tankless Water Heater, Washer
Heating & Cooling
- Heating
- Central, Electric, Heat Pump
- Cooling
- Central Air
Exterior Features
- Exterior Features
- Lighting
- Patio & Porch Features
- Covered, Rear Porch
- Construction Materials
- Block, Stucco
- Foundation
- Slab
- Roof
- Shingle
- View
- Pond, Water
Features & Amenities
- Garage Spaces
- 2.0
- Garage
- Yes
- Attached Garage
- Yes
- Parking Features
- Driveway, Garage Door Opener, Attached
- Security Features
- Gated Community, Smoke Detector(S)
- Lot Features
- Cleared, Landscaped, Paved, Private
Community/Association
- HOA
- Yes
- HOA Name
- Del Webb Twin Lakes Homeowners Association, Inc.
- HOA Phone
- $4,075,563,903
- HOA Fee
- $310
- HOA Fee Frequency
- Monthly
- HOA Fee Includes
- Internet, Maintenance Grounds
- Association Amenities
- Basketball Court, Clubhouse, Fitness Center, Gated, Maintenance, Pool, Recreation Facilities, Sauna, Spa/Hot Tub, Tennis Court(S)
- Community Features
- Gated, Clubhouse, Fitness Center, Pool, Sidewalks, Tennis Court(S), Street Lights
Utilities
- Utilities
- Natural Gas Available, Cable Available, Electricity Connected, Natural Gas Connected, Sewer Connected, Underground Utilities, Water Connected
- Sewer
- Public Sewer
- Water Source
- Public
Taxes
- Tax Year
- $2,025
- Legal Description
- TWIN LAKES PH 3 PB 37 PGS 181-187 LOT 1513
Other
- Derived Previous List Price
- $512,900
Data freshness
- SURF LOCAL last checked
- Nov 20, 2026, 11:48 PM EST
Location
Approximate location, shown from the displayed address.
Similar homes nearby
- $412,9905756 Springer St, St Cloud, FL 347713 Beds2 Baths1,828 sqftListing courtesy of DR HORTON REALTY OF CENTRAL FLORIDA LLC · Data courtesy of: Stellar MLS
 Active
- $414,9004343 Southern Vista Loop, St Cloud, FL 347724 Beds3 Baths2,075 sqftListing courtesy of REAL BROKER, LLC · Data courtesy of: Stellar MLS
 Active
- $490,0004278 Southern Vista Loop, St Cloud, FL 347695 Beds3 Baths2,669 sqftListing courtesy of SPRING REALTY ONE LLC · Data courtesy of: Stellar MLS
 Active
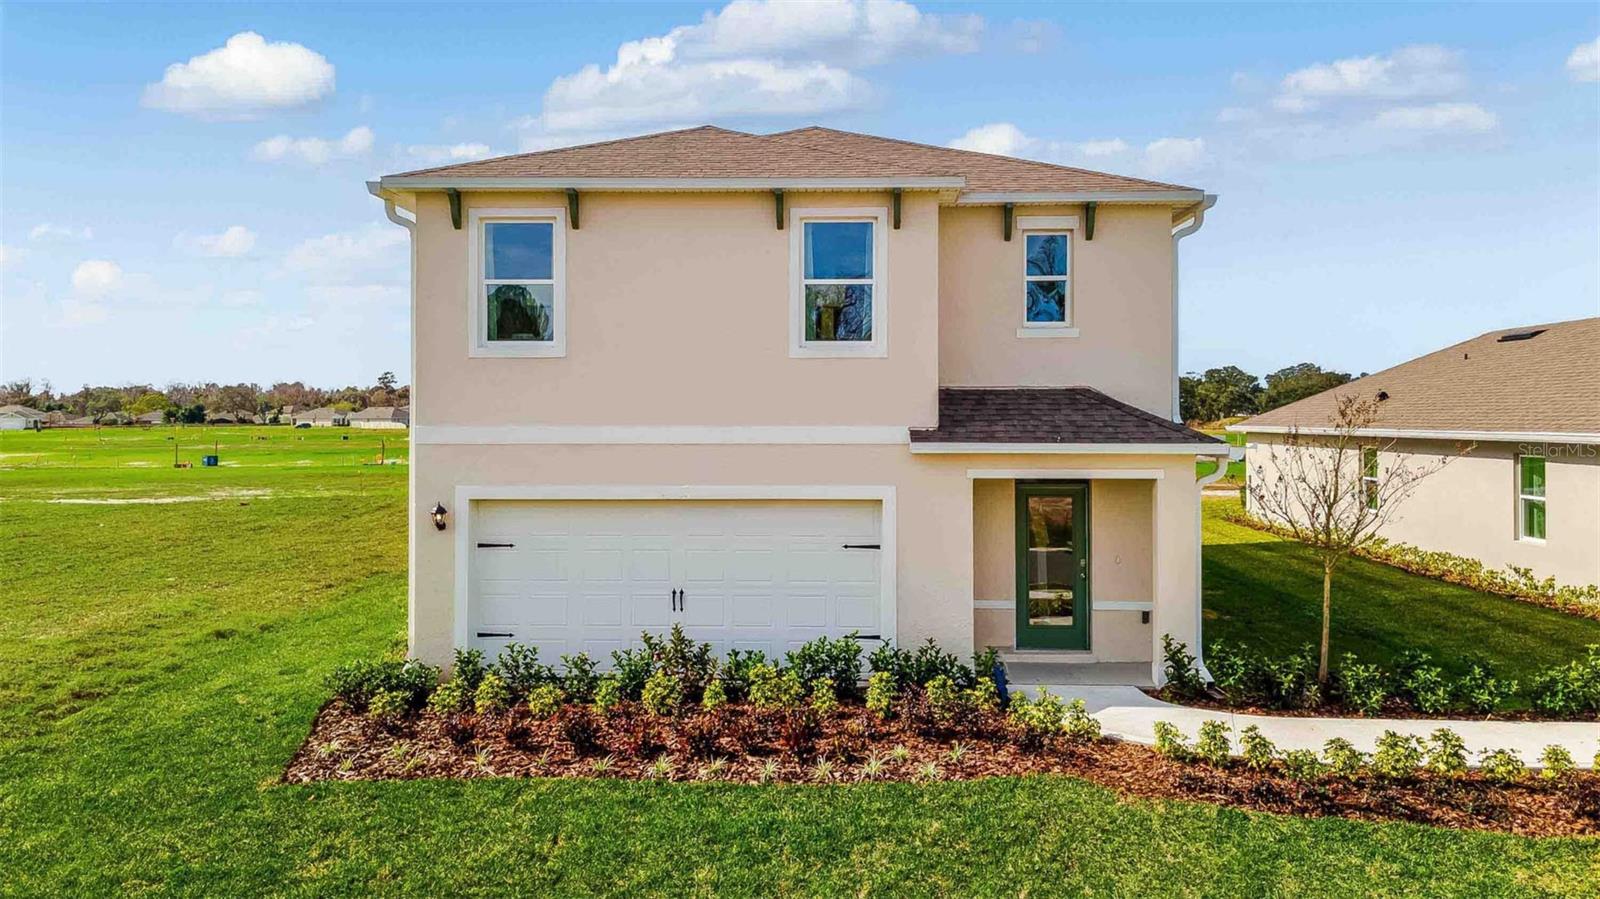
- $418,9143113 Grey Moss Dr, St Cloud, FL 347735 Beds3 Baths2,447 sqftListing courtesy of DR HORTON REALTY OF CENTRAL FLORIDA LLC · Data courtesy of: Stellar MLS
 Active
- $416,9903188 House Finch Rd, St Cloud, FL 347735 Beds3 Baths2,447 sqftListing courtesy of DR HORTON REALTY OF CENTRAL FLORIDA LLC · Data courtesy of: Stellar MLS
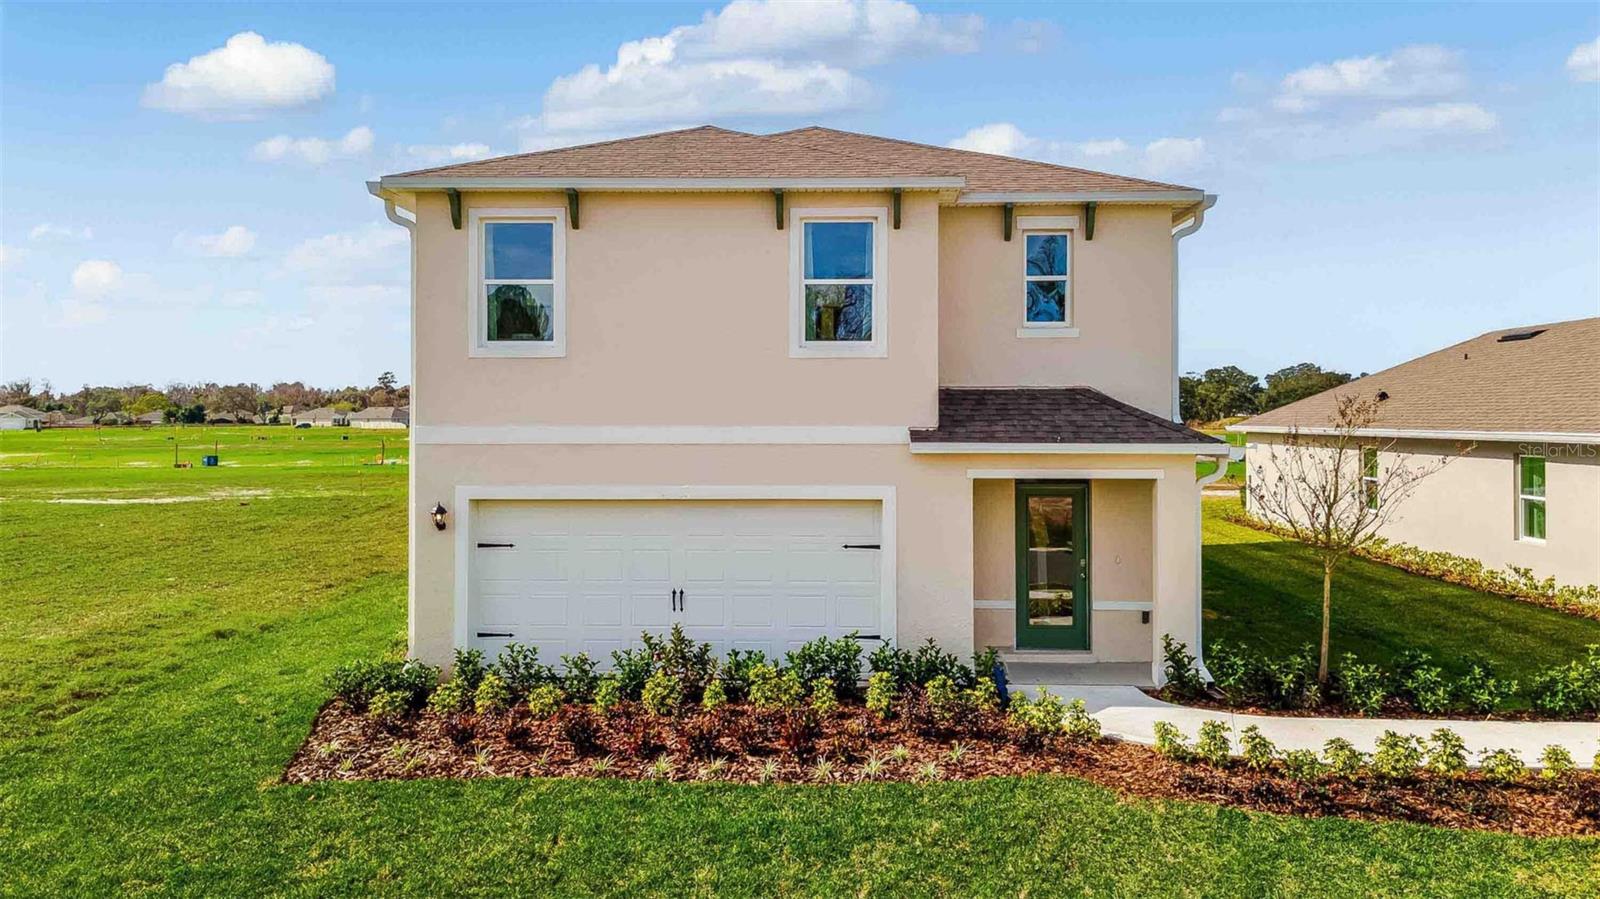 Active
- $525,0001524 Pine Marsh Loop, St Cloud, FL 347714 Beds3 Baths2,569 sqftListing courtesy of EXP REALTY LLC · Data courtesy of: Stellar MLS
 Active
- $499,999473 Archway Pl, St Cloud, FL 347715 Beds3 Baths2,674 sqftListing courtesy of CHARLES RUTENBERG REALTY ORLANDO · Data courtesy of: Stellar MLS
 Active
- $549,9005012 Bessie Ct, St Cloud, FL 347725 Beds4 Baths2,652 sqftListing courtesy of EXP REALTY LLC · Data courtesy of: Stellar MLS
 Active
What Sold Nearby
 $328,9994573 Rangeland WaySt Cloud, FL · Sold 2026-10-30
 $312,5004439 Elliotts Astor BlvdSt Cloud, FL · Sold 2026-10-29
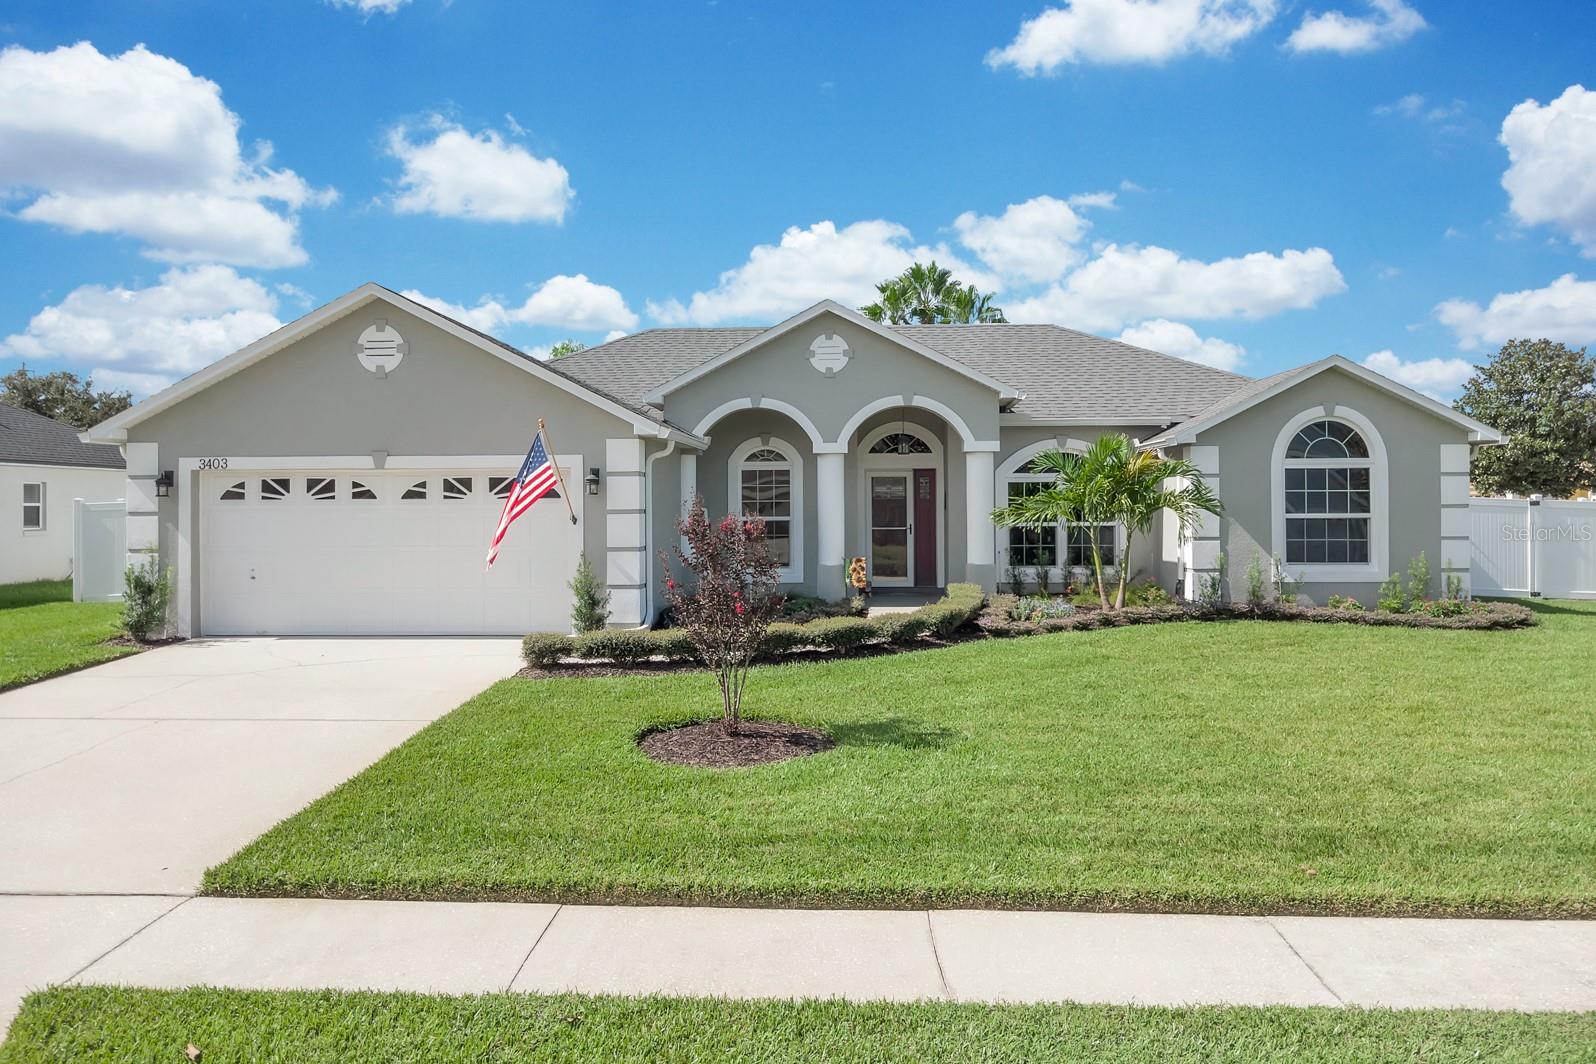 $450,0003403 Gator Bay Creek BlvdSt Cloud, FL · Sold 2026-10-28
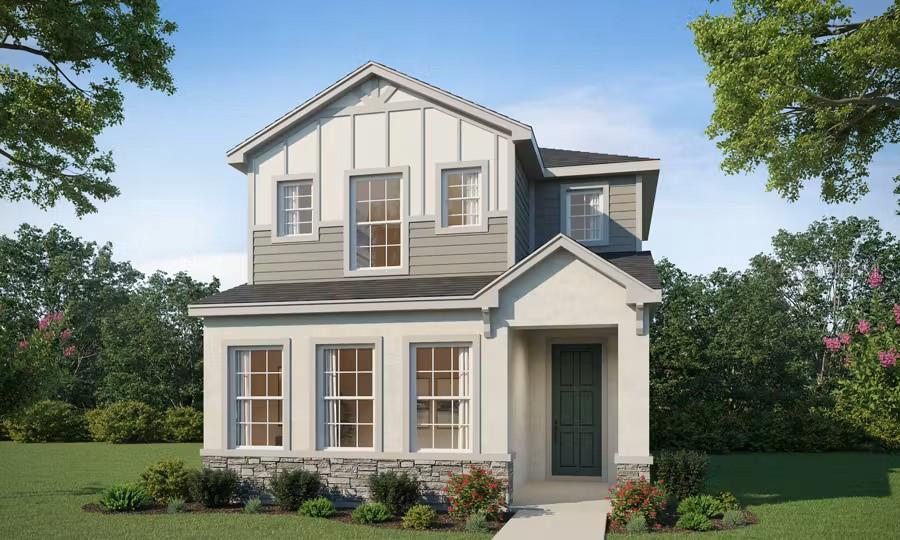 $362,8104013 Waving Hickory BlvdSt Cloud, FL · Sold 2026-10-27
 $330,9994551 Rangeland WaySt Cloud, FL · Sold 2026-10-23
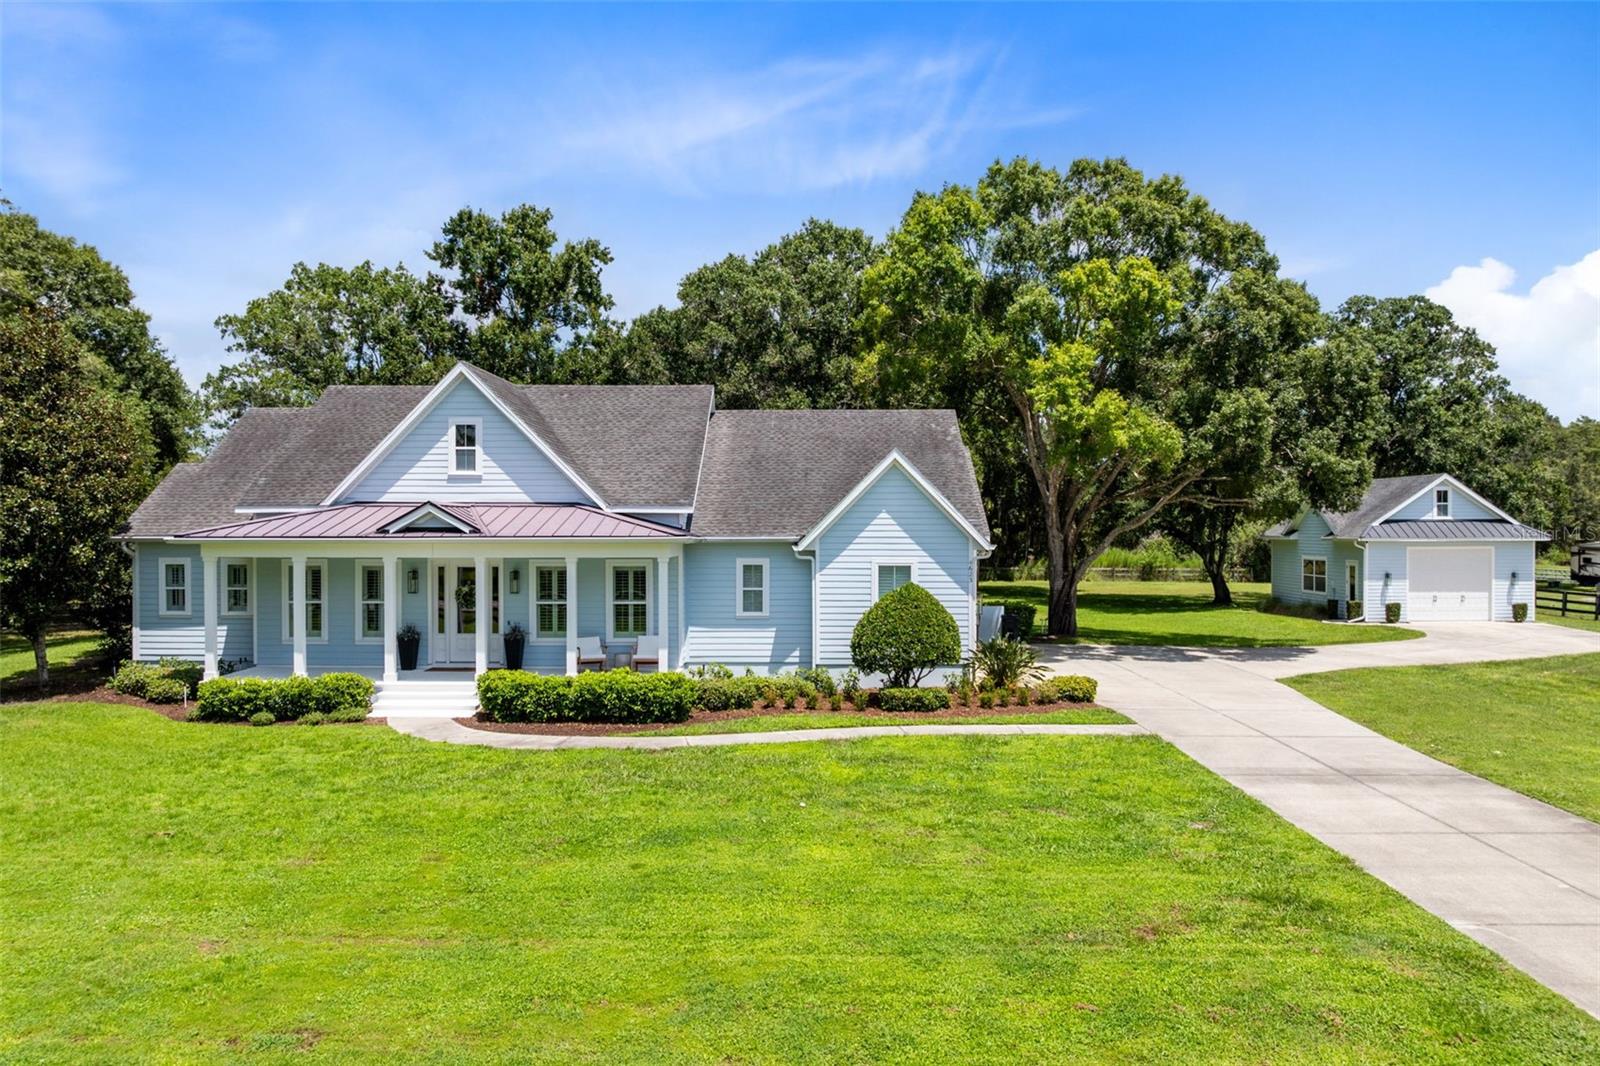 $815,0004623 Mildred Bass RdSt Cloud, FL · Sold 2026-10-23
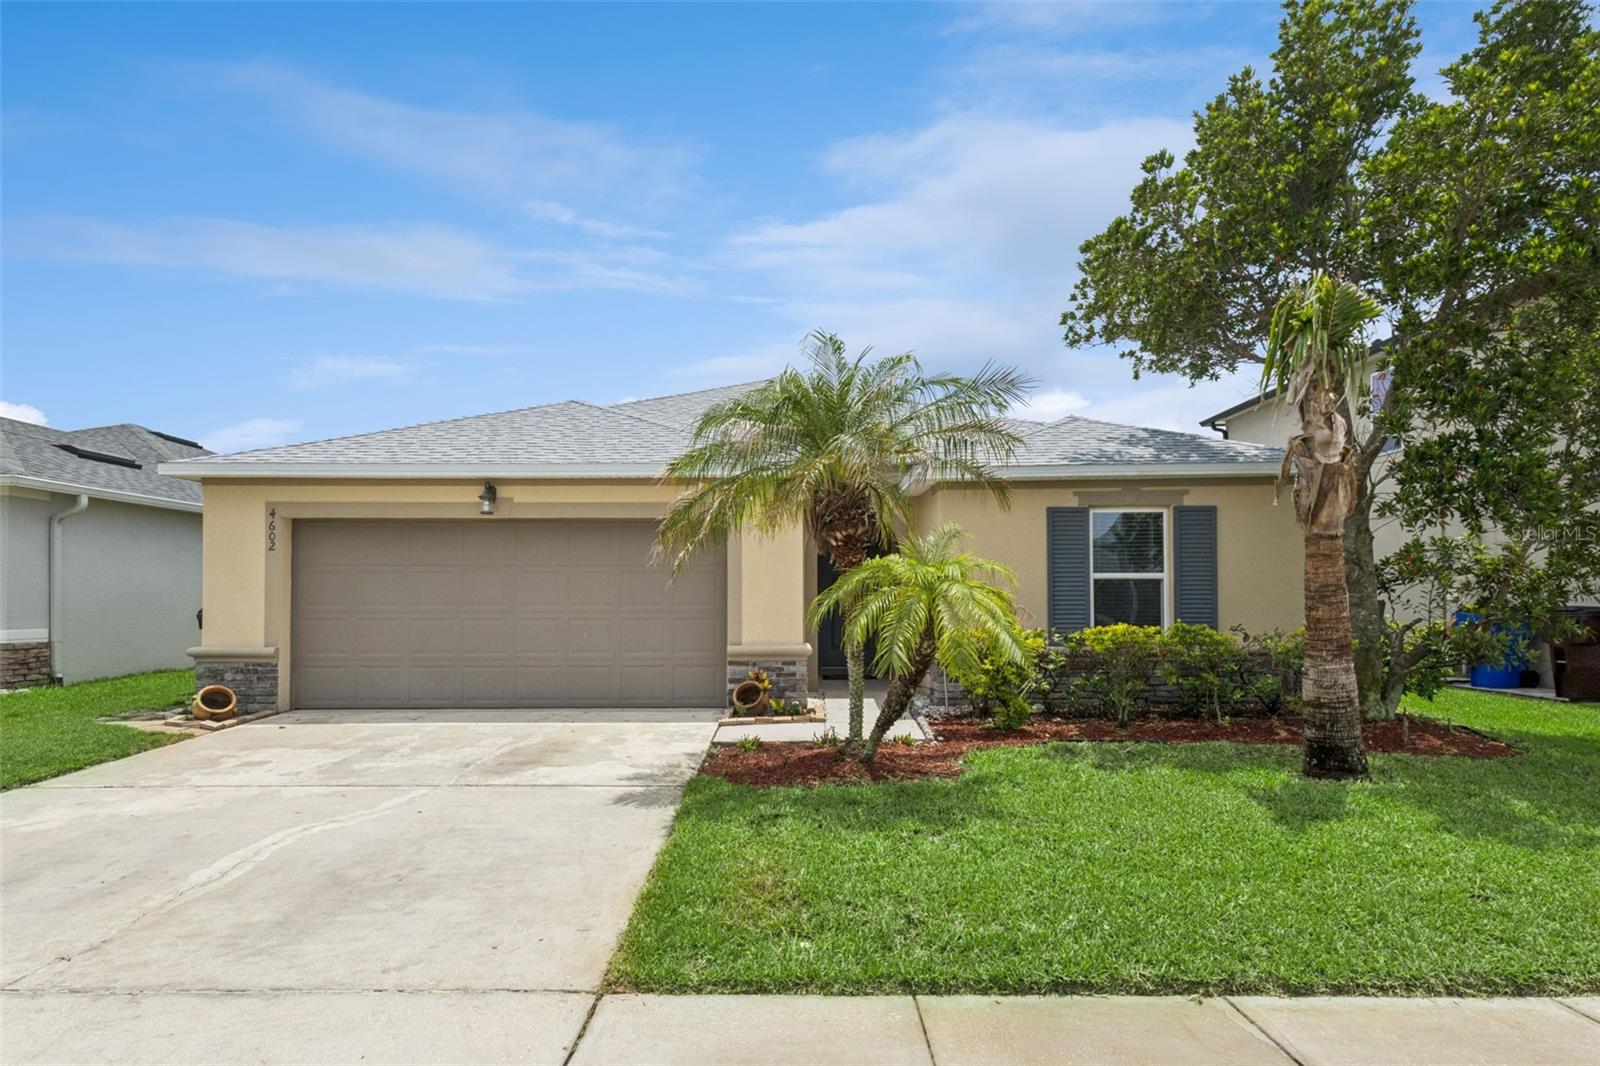 $360,0004602 Harvest Row LnSt Cloud, FL · Sold 2026-10-23
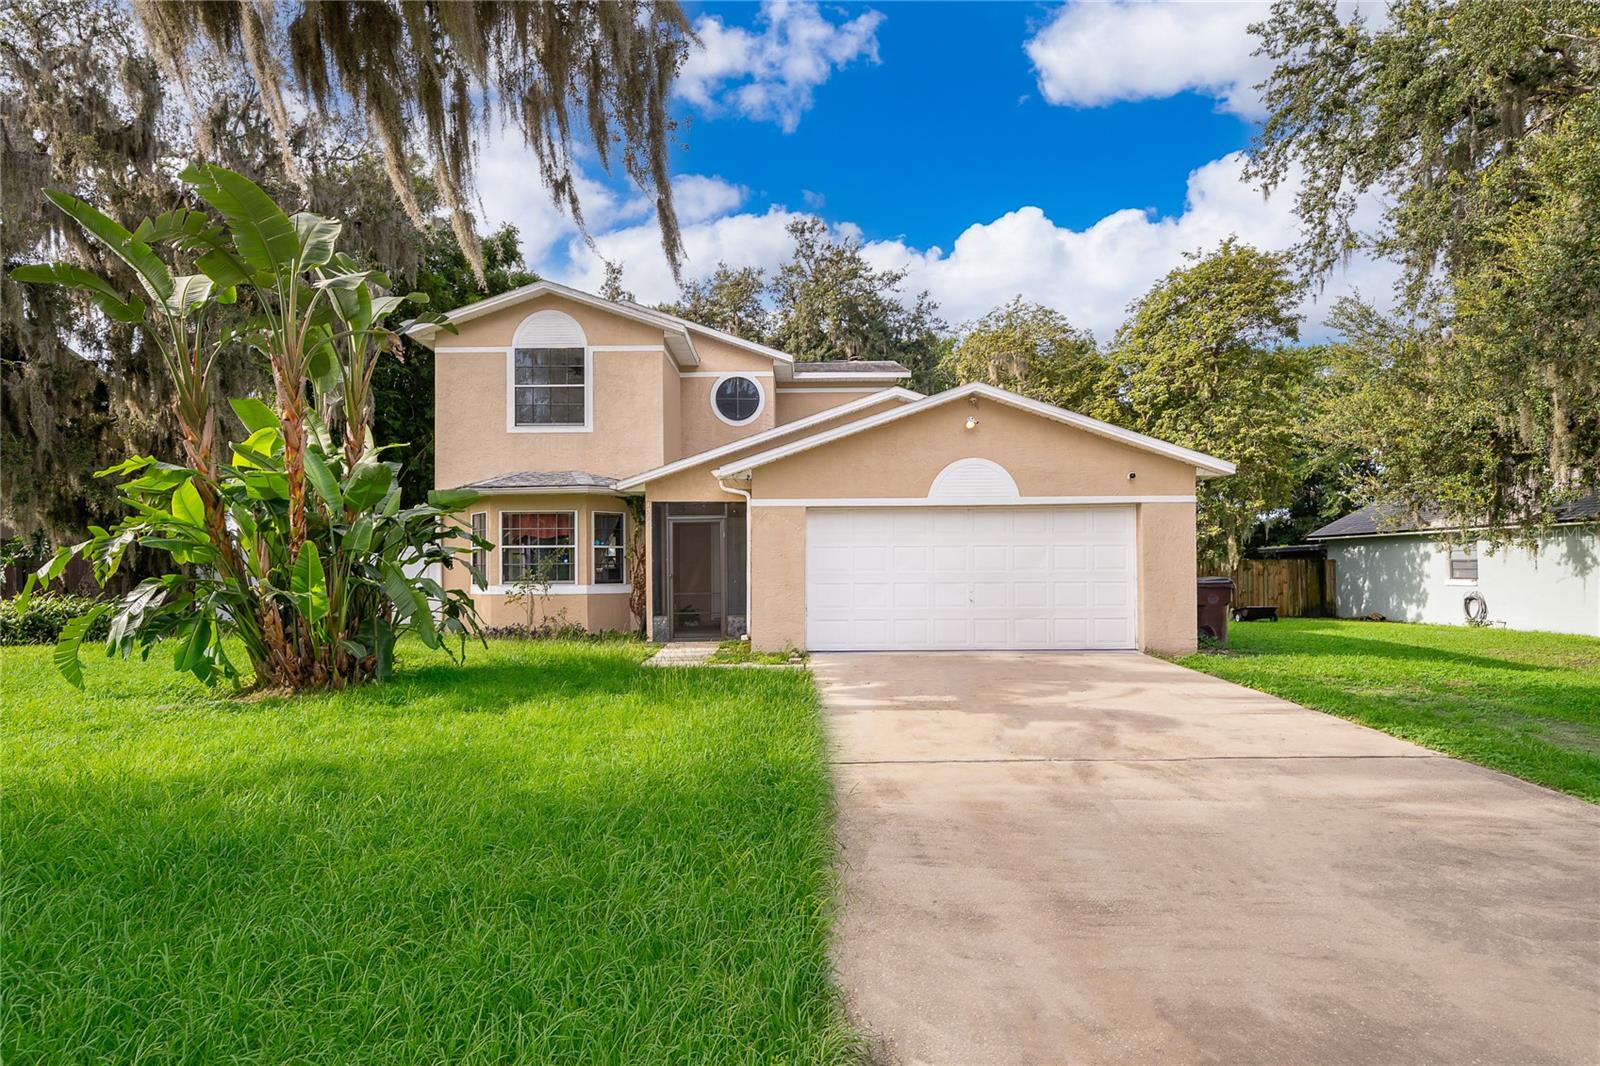 $349,0001588 Cypress Woods CirSt Cloud, FL · Sold 2026-10-23
Flood
Flood zone X · Minimal flood risk
What's Nearby
Restaurants
- Bronson HighwayAshton, FL 34771, United States of America1.7 mi
- Pizza Hut1939 Narcoossee Road, Saint Cloud, FL 34771, United States of America1.8 mi
Groceries
- Publix1951 Narcoossee Road, Saint Cloud, FL 34771, United States of America1.7 mi
- Winn-Dixie4855 East Irlo Bronson Memorial Highway, Saint Cloud, FL 34771, United States of America1.7 mi
- East Irlo Bronson Memorial HighwaySaint Cloud, FL 34771, United States of America1.8 mi
- ALDI1400 East Irlo Bronson Memorial Highway, Saint Cloud, FL 34771, United States of America1.8 mi
Schools
- Hickory Tree Elementary SchoolOld Hickory Tree Road, Osceola County, FL 34772, United States of America1.2 mi
Parks
- Gramercy Farms ParkSaint Cloud, Florida, United States of America1.0 mi
More homes in St Cloud
Homes for sale near St Cloud
Data courtesy of: Stellar MLSDisclaimers and data details

Listings courtesy of Stellar MLS as distributed by MLS GRID. Based on information submitted to the MLS GRID. All data is obtained from various sources and may not have been verified by broker or MLS GRID. Supplied Open House Information is subject to change without notice. All information should be independently reviewed and verified for accuracy. Properties may or may not be listed by the office/agent presenting the information. Listing information is provided for consumers’ personal, non-commercial use, solely to identify prospective properties for potential purchase; all other use is strictly prohibited and may violate relevant federal and state law. Information deemed reliable but not guaranteed. Copyright © 2026 MLS GRID. All Rights Reserved.

Continental Real Estate Group, Inc
Broker: Derek Eisenberg
Listing last updated: Nov 14, 2026, 2:18 PM EST. SURF LOCAL last checked: Nov 20, 2026, 11:48 PM EST.