
 Active


4664 Hickory Tree Ln Ln
St Cloud, FL 34772 · Single family
$1,599,000
Listing courtesy of Stephanie Peterson, PA, TIE TEAM REALTY LLC
- 4 Beds
- 5 Baths
- 3,350 sqft
Cynthia's Insights On This Property
- Built 2016
- Last recorded sale: $200,000 in October 2014
- Typical sale in 34772 over the last year: $385,000, $199 per sq ft
- Owners in 34772 stay about 7 years; 3% of homes changed hands last year


📊 Price Pulse
What would you pay for this place?
Sale prices come from county public records, not MLS data.Listing agent
Contact
Send a message and we'll pass it to the listing agent. Nothing is sent until you ask.
About this home
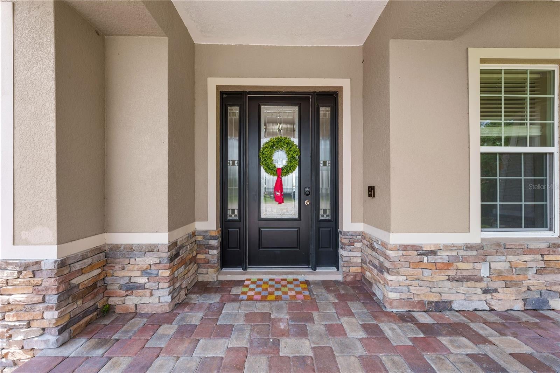
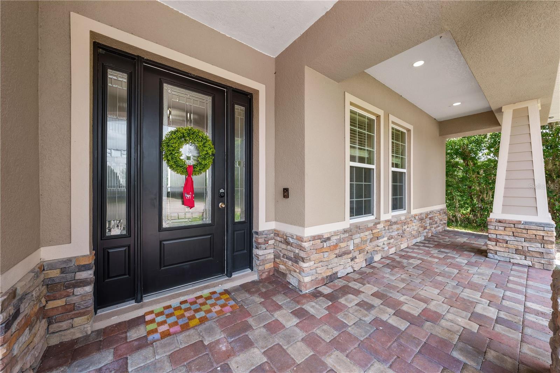
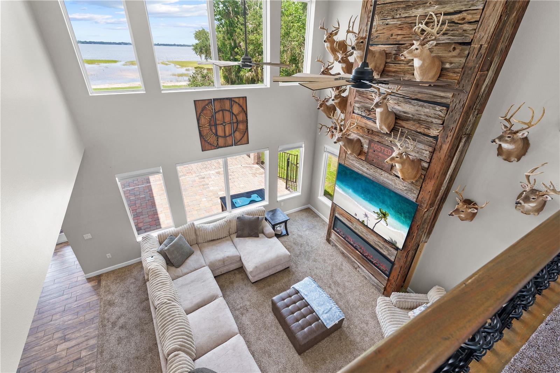
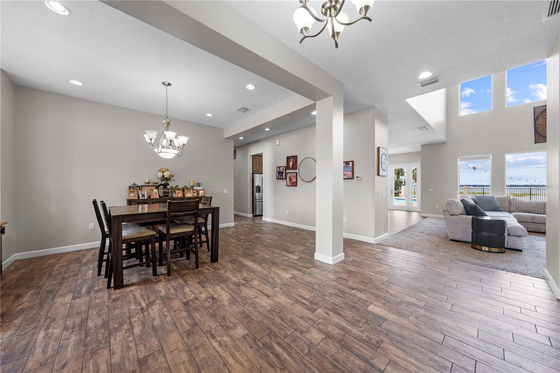
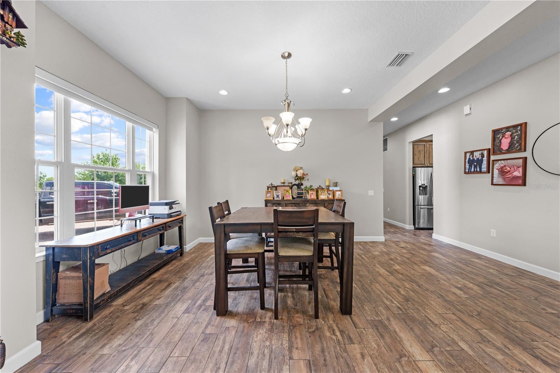
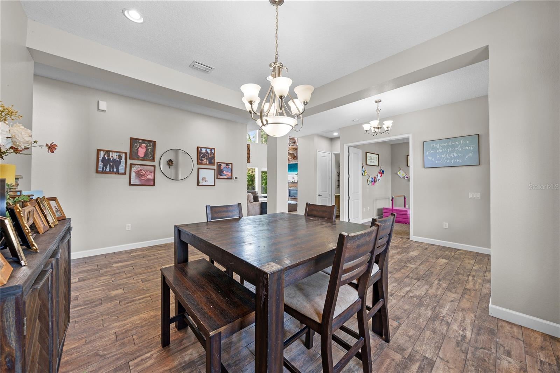
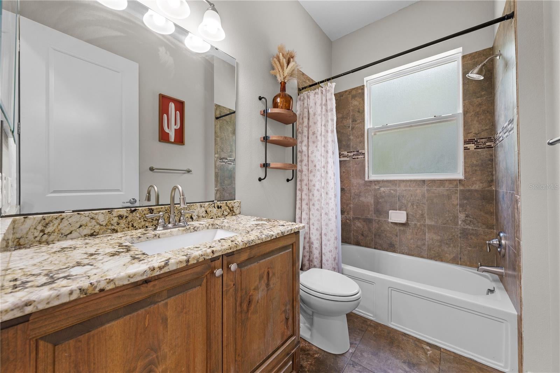
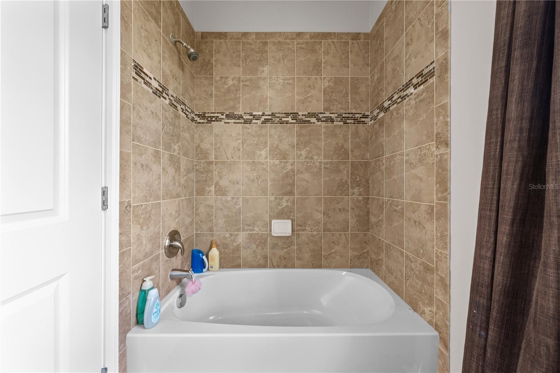
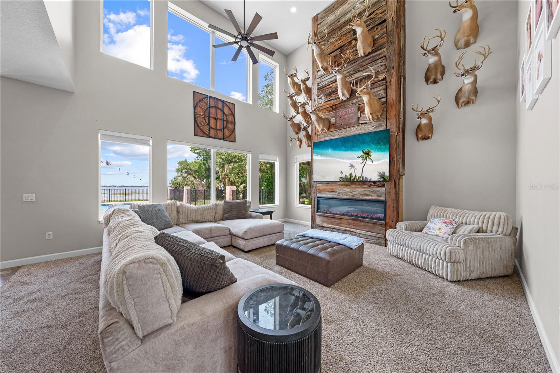
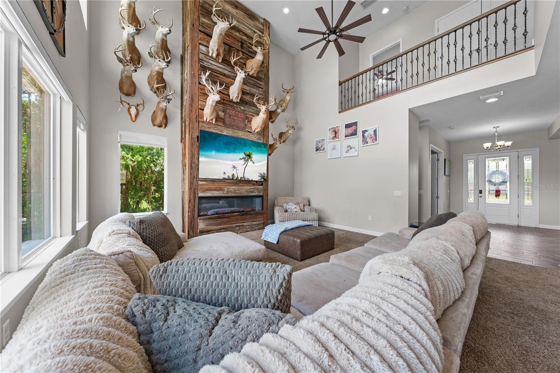
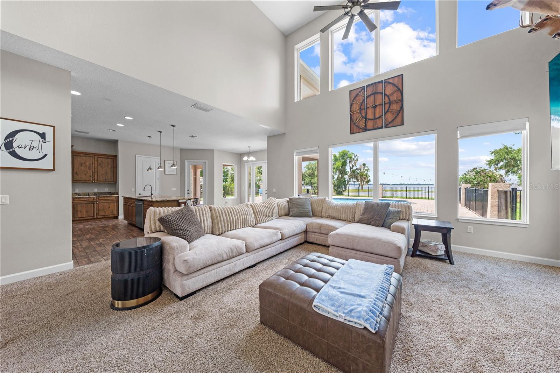
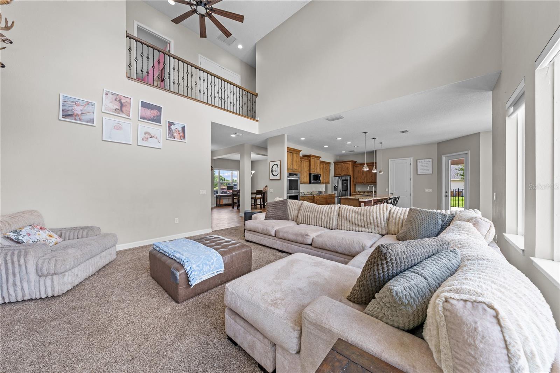
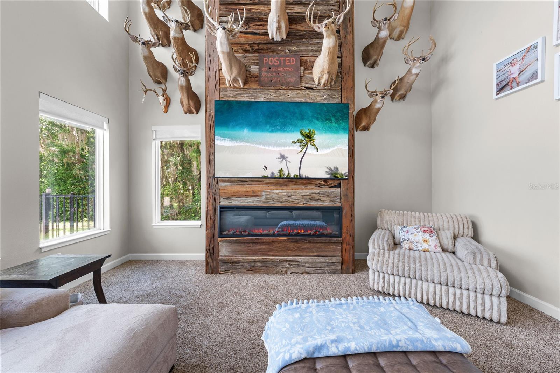
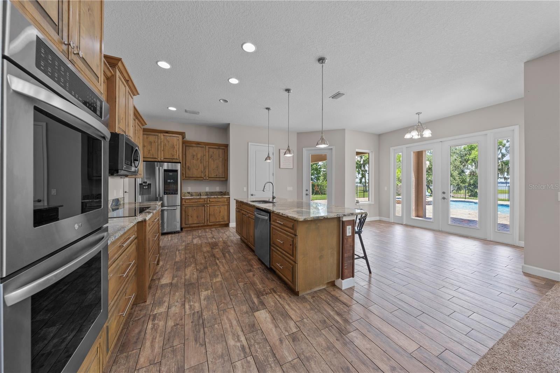
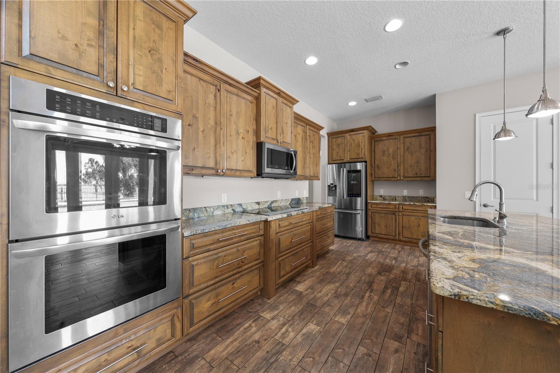
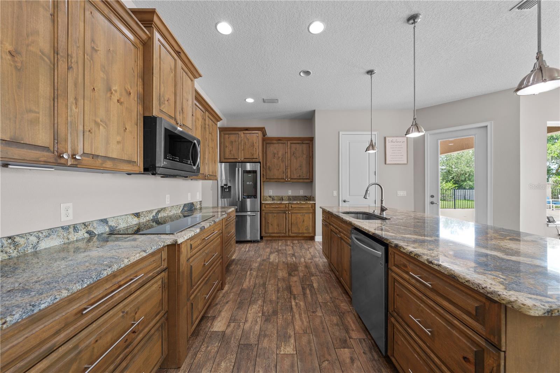
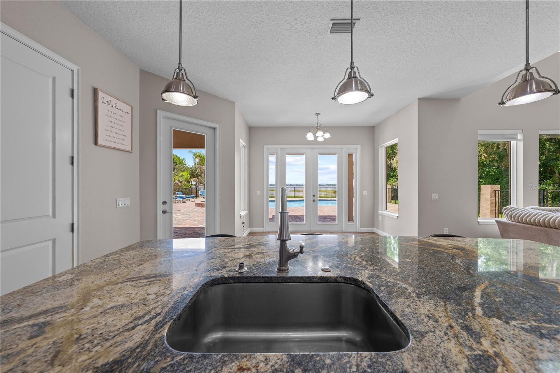
LAKE HOUSE on 4.22 private acres along the shores of Alligator Lake — with direct access to a coveted chain of lakes — this stunning 3,350 sq ft custom-built home delivers the lakefront lifestyle you've been waiting for. Thoughtfully designed across 4 bedrooms and 4.5 bathrooms, every detail speaks to quality craftsmanship, from the striking stone exterior and paver driveway to the soaring high ceilings, open floor plan, and elegant electric fireplace with custom wood surround. The chef's kitchen impresses with marble countertops, rich wood cabinetry, a walk-in pantry, and stainless steel appliances — flowing seamlessly into the walk-in dining room, ideal for hosting. The master suite is a true retreat, offering a private glass balcony with sweeping lake views, a spa-like garden tub, and a generous walk-in closet. Outside, the heated pool and spa sit within a beautifully fenced paver patio and deck — perfect for entertaining or unwinding as the sun sets over the water. Built to last with a durable metal roof, wood tile and carpet throughout, the property also features a three-car garage, a 40x60 block shop with upstairs office space, and a 40x60 pole barn with concrete — offering unmatched versatility for work, hobbies, or storage. This is rare lakefront living with room to breathe, built to impress. Inside laundry room and pool bath close by.
moreless
- Property type
- Single family
- Year built
- 2016
- Lot size
- 4.22 acres
- Garage
- 3 cars
- On market
- 98 days
- Price per sqft
- $477
- Listing ID
- S5153120
Show Full Details
Property Info
- Property Type
- Residential
- Property Subtype
- SingleFamilyResidence
- Year Built
- 2016
- Levels
- Two
- Direction Faces
- South
- Lot Size (acres)
- 4.22
- Lot Size (sqft)
- 183823.0
- Contract Date
- 2026-07-06
- On Market Date
- 2026-07-06
- Cumulative Days on Market
- 98
Interior Features
- Interior Features
- Built-In Features, Crown Molding, Eat-In Kitchen, High Ceilings, Stone Counters, Vaulted Ceiling(S), Walk-In Closet(S)
- Flooring
- Carpet, Tile, Wood
- Fireplace
- Yes
- Fireplace Features
- Electric, Living Room
- Laundry Features
- Inside, Laundry Room
- Levels
- Two
Appliances
- Appliances
- Cooktop, Dishwasher, Disposal, Electric Water Heater, Microwave, Refrigerator, Water Softener
Heating & Cooling
- Heating
- Central
- Cooling
- Central Air
Exterior Features
- Exterior Features
- Balcony, Lighting, Rain Gutters, Storage
- Patio & Porch Features
- Covered, Front Porch
- Construction Materials
- Block, Stone, Stucco
- Foundation
- Slab
- Roof
- Metal
- Fencing
- Fenced
- Other Structures
- Workshop
- Pool Features
- Gunite, Heated, In Ground, Salt Water, Private
- Private Pool
- Yes
- Spa Features
- In Ground
- Spa
- Yes
- View
- Lake, Water
- Waterfront Features
- Lake Privileges
Features & Amenities
- Garage Spaces
- 3.0
- Garage
- Yes
- Attached Garage
- Yes
- Parking Features
- Boat, Garage Door Opener, Guest, Oversized, Parking Pad, Attached
- Lot Features
- Cleared
Utilities
- Utilities
- Cable Available
- Sewer
- Septic Tank
- Water Source
- Private, Well
Taxes
- Annual Tax Amount
- $12,003
- Tax Year
- $2,025
- Legal Description
- S L & I C PB B PG 28 PART OF LOTS 32, 33, 48, 49 & 64: COM AT SE COR OF SEC, N 2667.95 FT TO POB; CO
Other
- Derived Previous List Price
- $1,699,000
Data freshness
- SURF LOCAL last checked
- Nov 20, 2026, 11:46 PM EST
Location
Approximate location, shown from the displayed address.
Similar homes nearby
- $1,549,5004609 Wild Turkey Ln, St Cloud, FL 347714 Beds4 Baths3,594 sqftListing courtesy of SUNQUEST REALTY & SERVICES LLC · Data courtesy of: Stellar MLS
 Active
- $1,750,0003301 Schoolhouse Rd, St Cloud, FL 347737 Beds5 Baths6,345 sqftListing courtesy of INTERMIX REAL ESTATE INC · Data courtesy of: Stellar MLS
 Active
- $1,280,0001860 Orangewood Ave, St Cloud, FL 347727 Beds8 Baths4,918 sqftListing courtesy of SUMMERHILL REALTY GROUP LLC · Data courtesy of: Stellar MLS
 Active
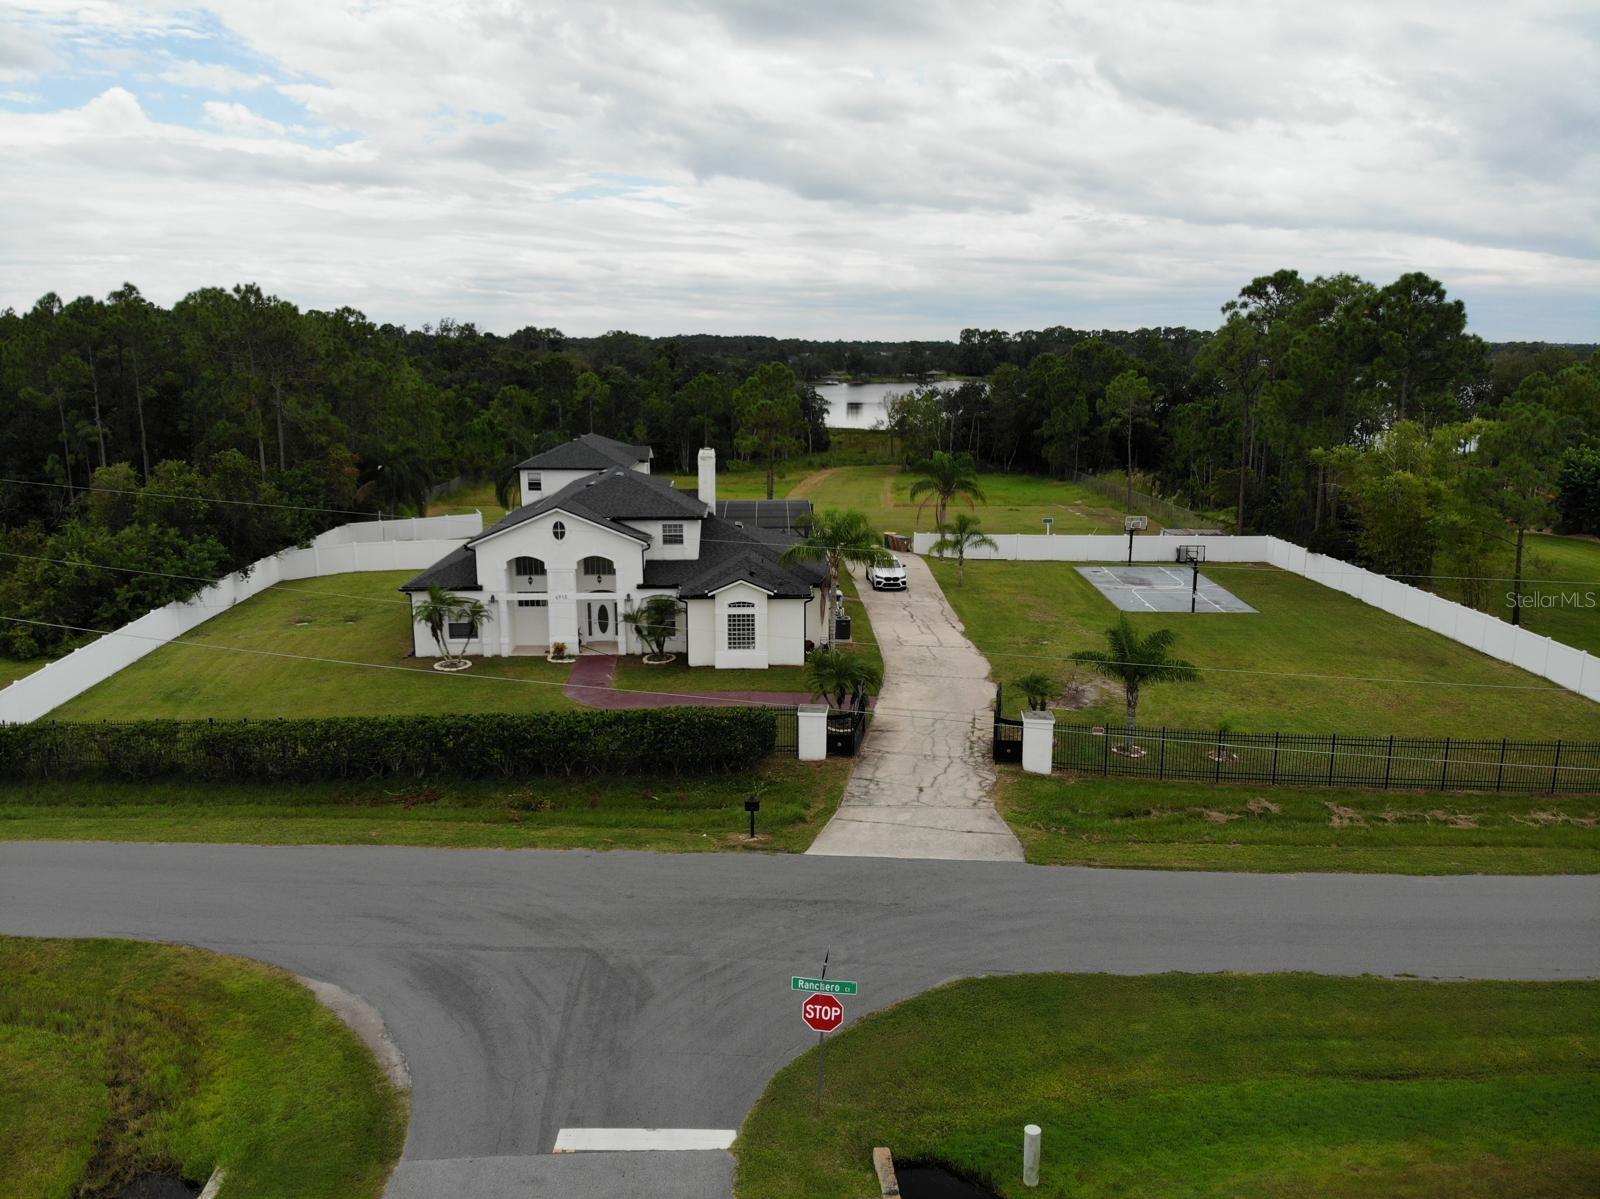
- $1,589,9006910 Ranchero Ct, St Cloud, FL 347718 Beds4 Baths4,488 sqftListing courtesy of HOME PARADE REALTY CORP · Data courtesy of: Stellar MLS
 Active
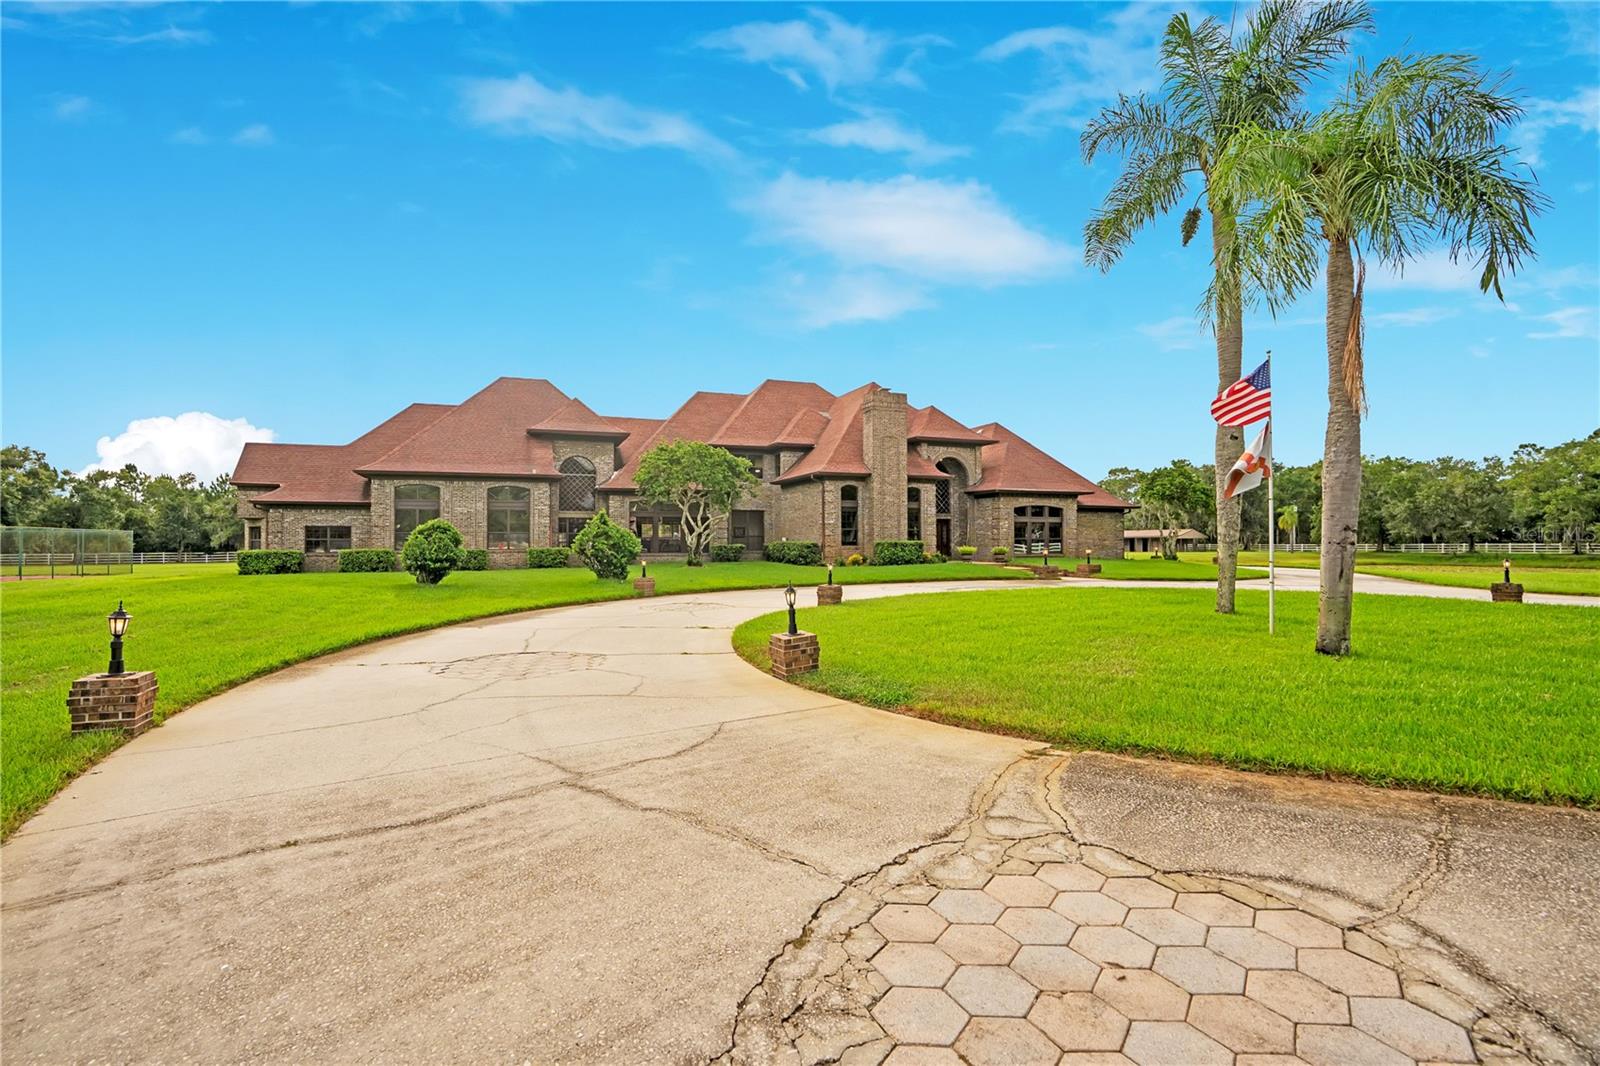
- $1,800,0004410 Albritton Rd, St Cloud, FL 347725 Beds7 Baths8,715 sqftListing courtesy of EXP REALTY LLC · Data courtesy of: Stellar MLS
 Active
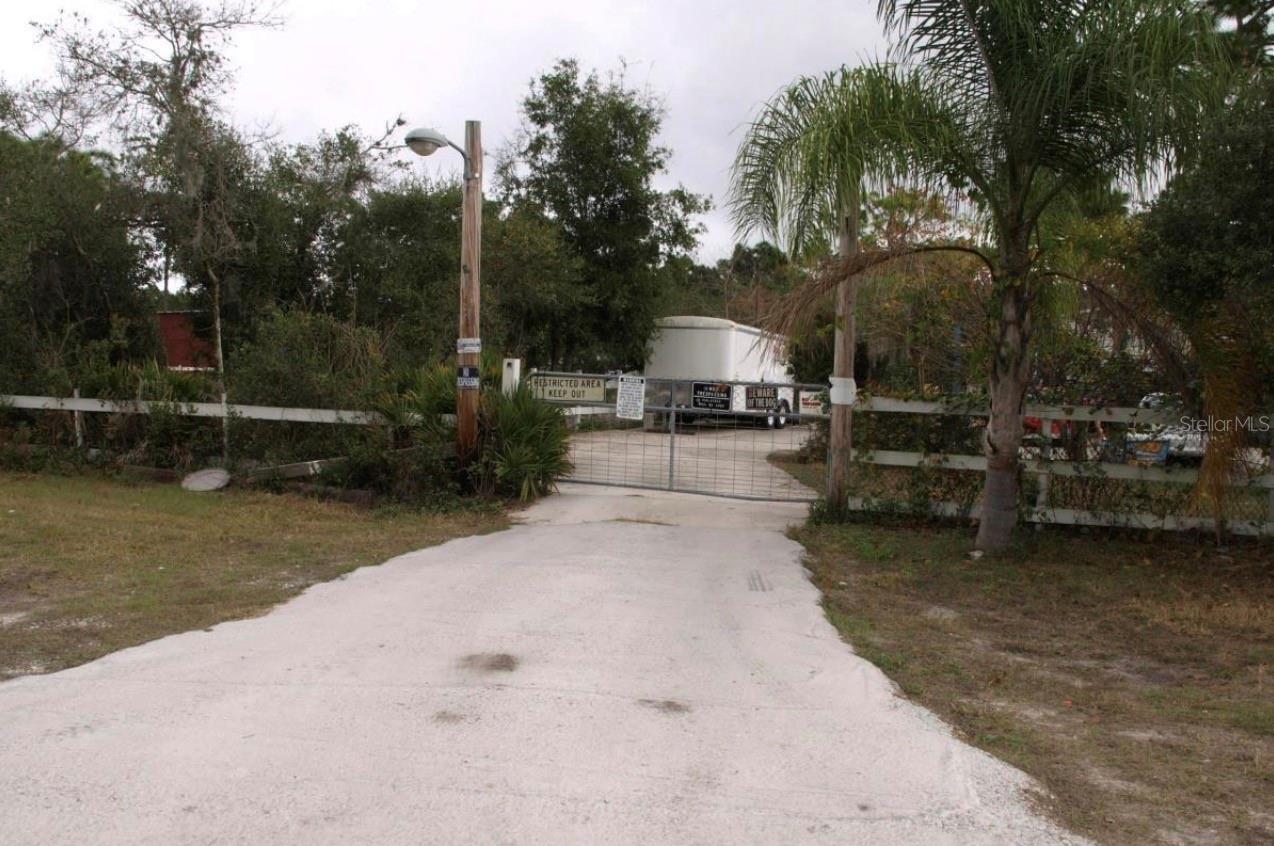
- $1,500,000601 Eden Dr, St Cloud, FL 34771Listing courtesy of LPT REALTY, LLC · Data courtesy of: Stellar MLS
 Active
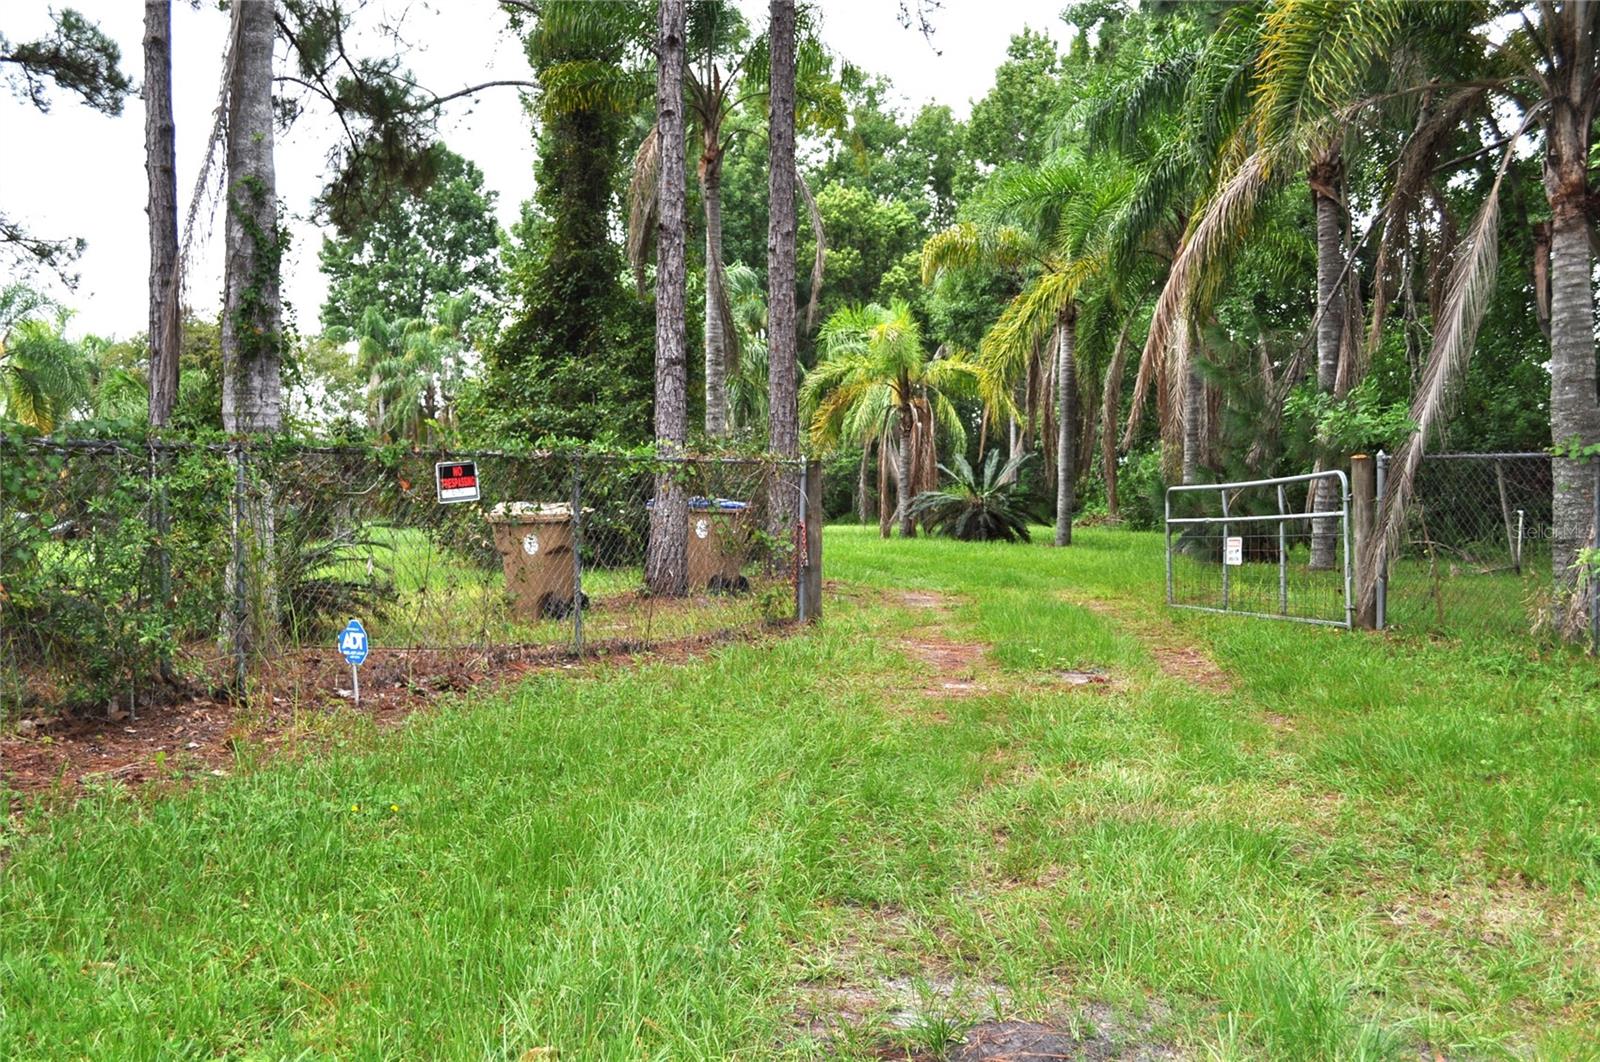
- $1,550,0005170 Star Line Dr, St Cloud, FL 34771Listing courtesy of CHARLES RUTENBERG REALTY ORLANDO · Data courtesy of: Stellar MLS
 Active
- $1,295,0004024 Sylvester Dr, St Cloud, FL 347723 Beds4 Baths2,964 sqftListing courtesy of CHARLES RUTENBERG REALTY ORLANDO · Data courtesy of: Stellar MLS
 Active
What Sold Nearby
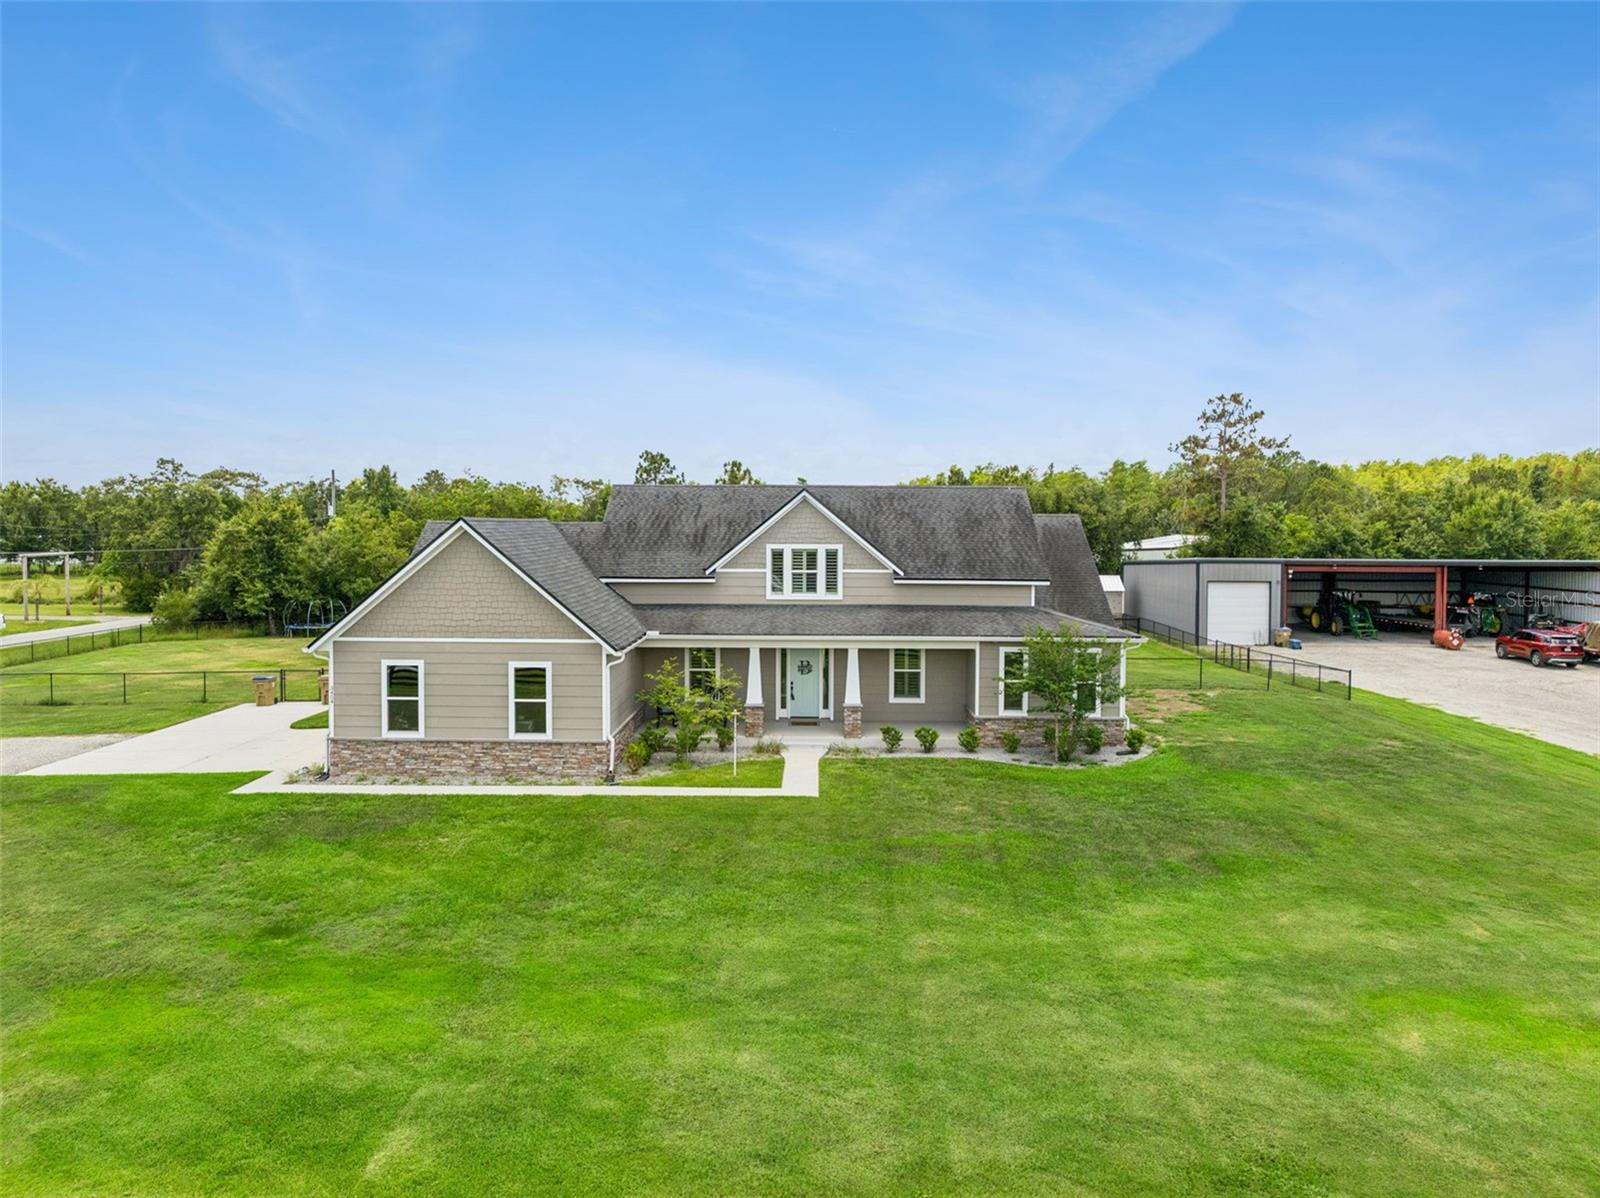 $880,0003454 Imperial AveSt Cloud, FL · Sold 2026-10-30
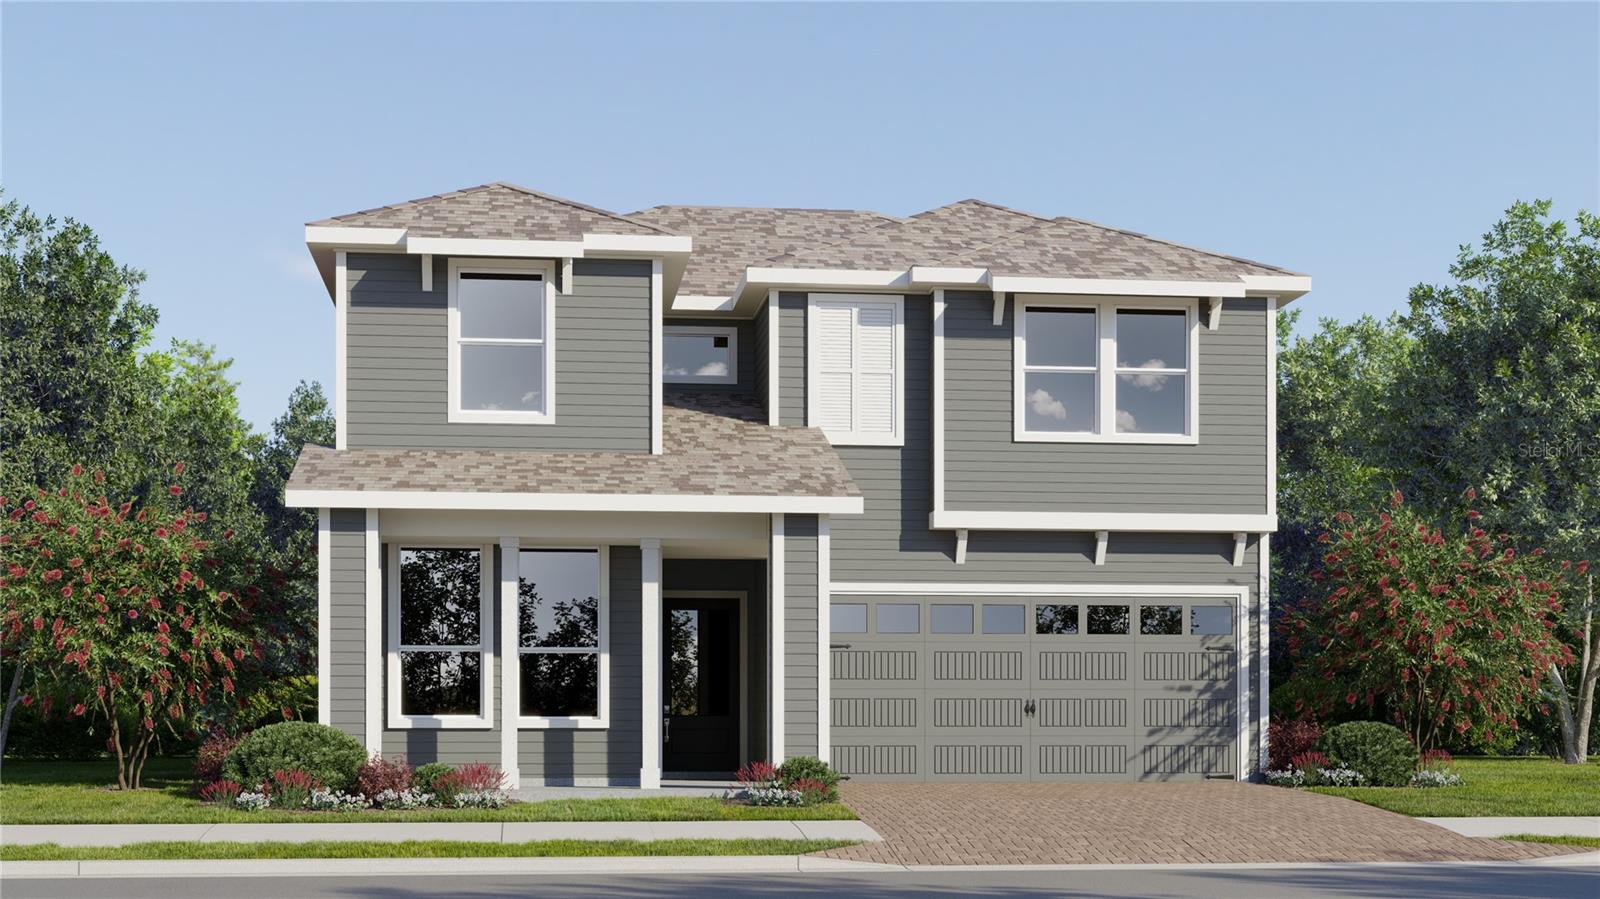 $442,9904529 Forge RdSt Cloud, FL · Sold 2026-10-30
 $440,0003476 Malawi TrlSt Cloud, FL · Sold 2026-10-29
 $409,0003995 Mekong CtSt Cloud, FL · Sold 2026-10-26
 $434,9903480 Malawi TrlSt Cloud, FL · Sold 2026-10-23
 $446,0002875 Hornbill DrSt Cloud, FL · Sold 2026-10-09
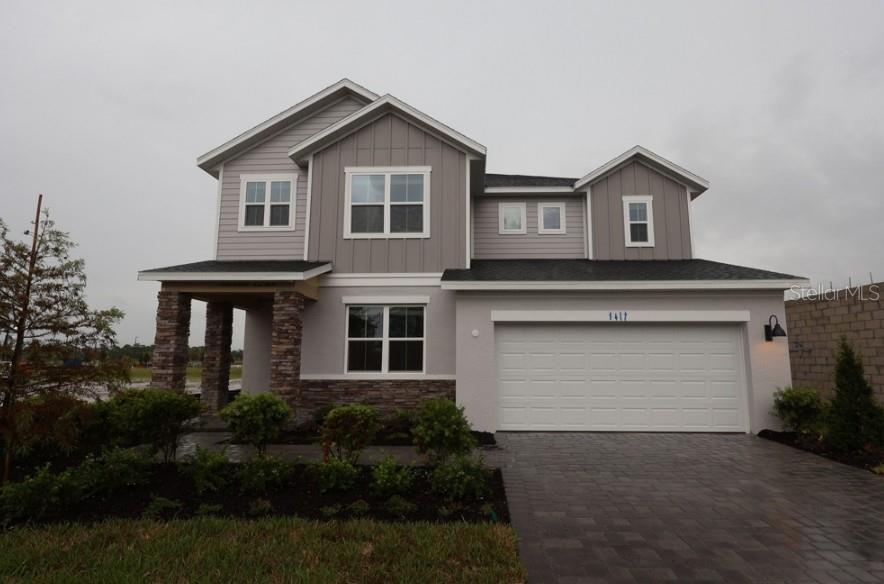 $560,0005617 Coopers Hawk Ct CtSt Cloud, FL · Sold 2026-10-02
 $770,1965142 Buttonsage DrSt Cloud, FL · Sold 2026-10-02
Flood
Flood zone AE · 100-year floodplain
More homes in St Cloud
Homes for sale near St Cloud
Data courtesy of: Stellar MLSDisclaimers and data details

Listings courtesy of Stellar MLS as distributed by MLS GRID. Based on information submitted to the MLS GRID. All data is obtained from various sources and may not have been verified by broker or MLS GRID. Supplied Open House Information is subject to change without notice. All information should be independently reviewed and verified for accuracy. Properties may or may not be listed by the office/agent presenting the information. Listing information is provided for consumers’ personal, non-commercial use, solely to identify prospective properties for potential purchase; all other use is strictly prohibited and may violate relevant federal and state law. Information deemed reliable but not guaranteed. Copyright © 2026 MLS GRID. All Rights Reserved.

Continental Real Estate Group, Inc
Broker: Derek Eisenberg
Listing last updated: Oct 12, 2026, 10:38 AM EDT. SURF LOCAL last checked: Nov 20, 2026, 11:46 PM EST.