
 Active

4410 Albritton Rd
St Cloud, FL 34772 · Single family
$1,800,000
Listing courtesy of Steve Pugh, EXP REALTY LLC
- 5 Beds
- 7 Baths
- 8,715 sqft
Cynthia's Insights On This Property
- Built 1989 — before Florida's 2002 building code
- Last recorded sale: $750,000 in July 2010
- Typical sale in 34772 over the last year: $385,000, $199 per sq ft
- Owners in 34772 stay about 7 years; 3% of homes changed hands last year


📊 Price Pulse
What would you pay for this place?
Sale prices come from county public records, not MLS data.Listing agent

Contact
Send a message and we'll pass it to the listing agent. Nothing is sent until you ask.
About this home
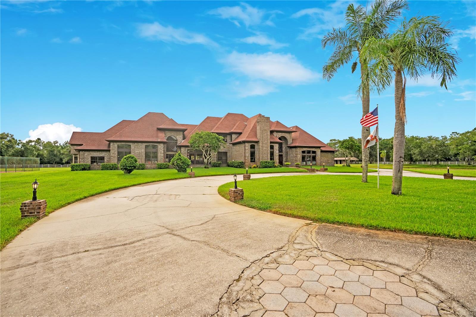
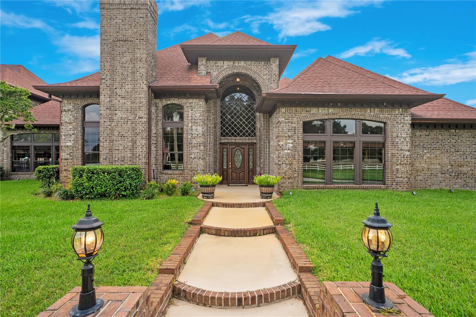
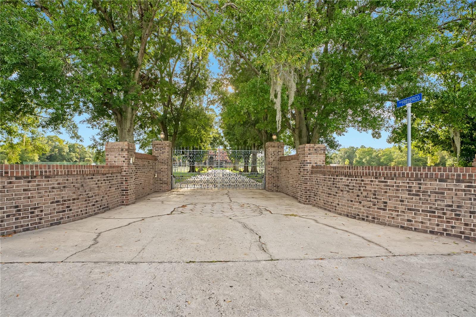
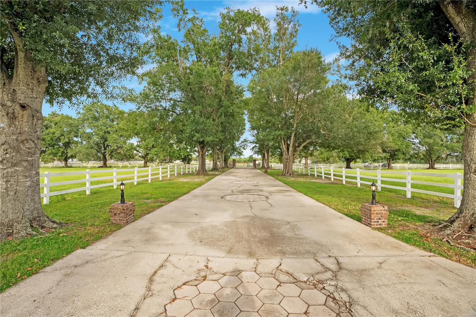
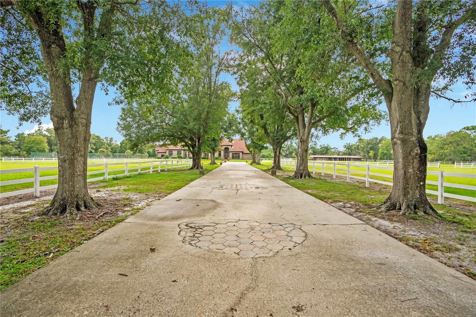
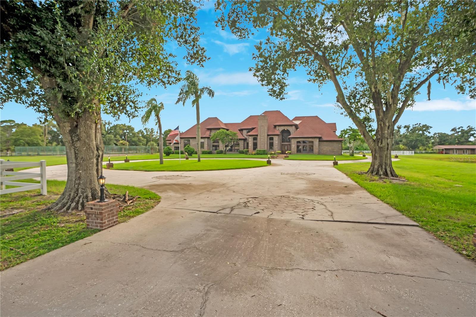
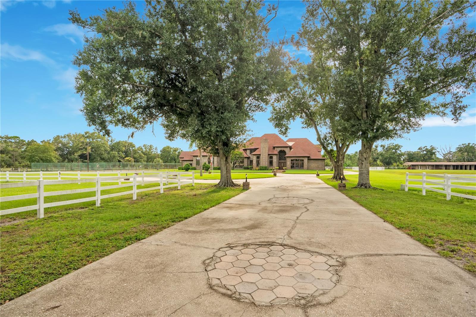
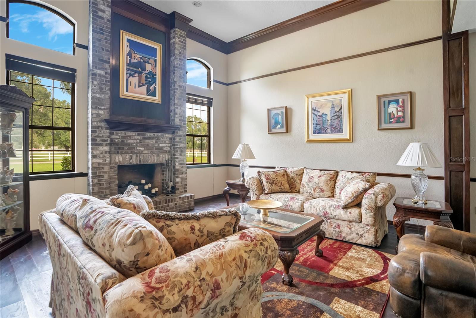
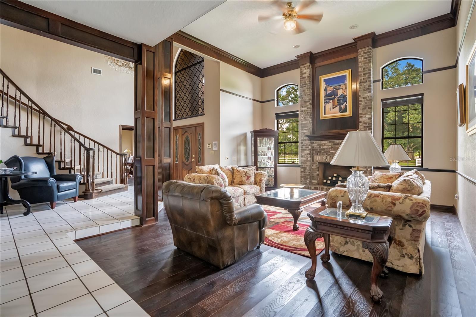
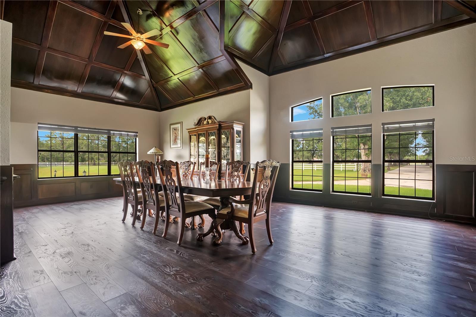
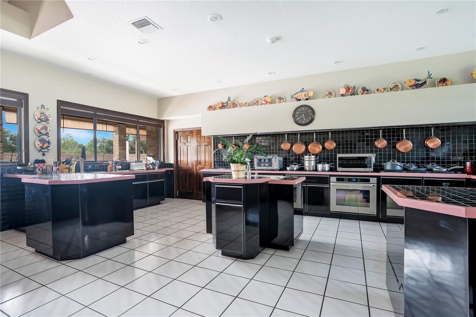
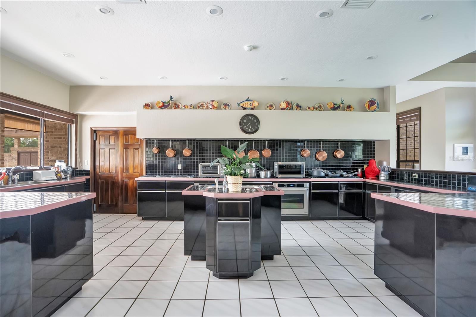
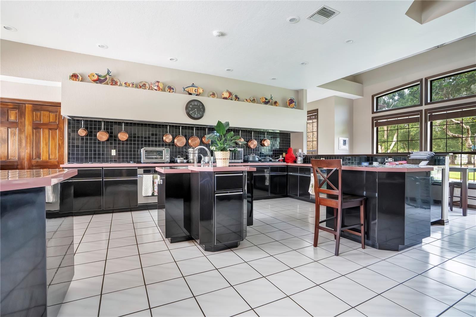
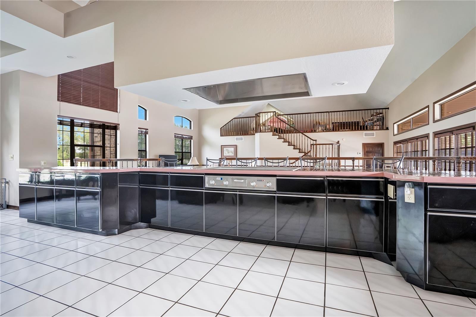
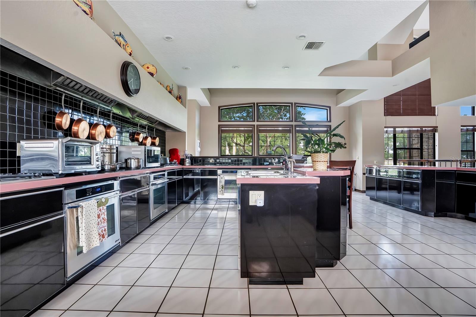
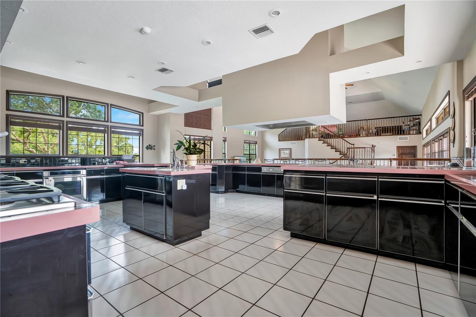
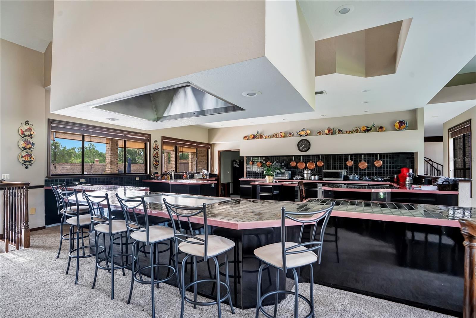
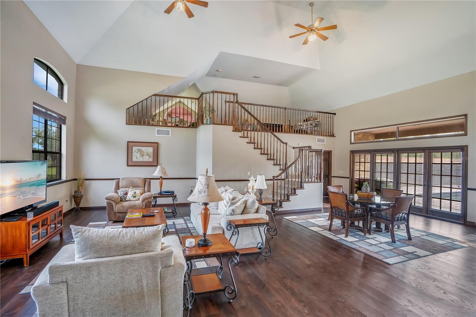
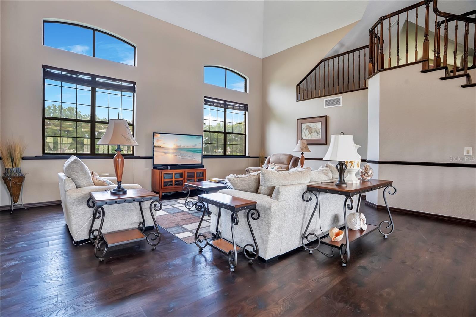
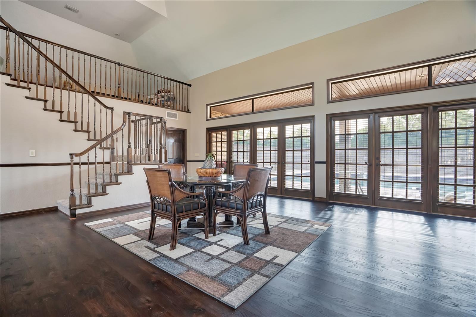
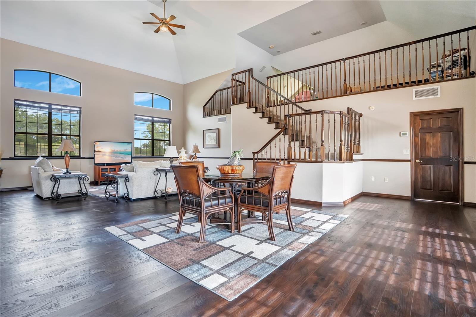
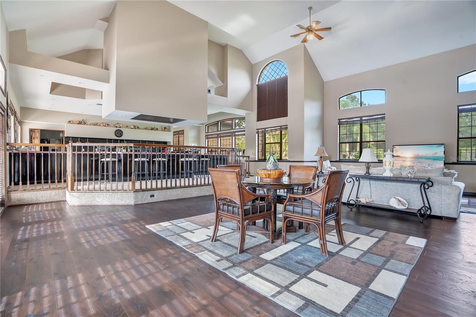
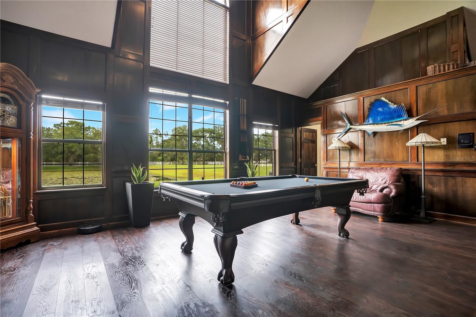
PRICE IMPROVEMENT! Set across 9.25 acres of beautifully maintained grounds, this remarkable 5-bedroom, 6.5-bathroom estate brings together impressive living spaces, equestrian amenities, and resort-style recreation in a setting that feels worlds away from the ordinary. Beyond the gated, tree-lined entrance, a long drive opens to a grand circular motor court framed by mature oaks, sweeping lawns, fencing, and expansive pastures. The stately brick residence makes an immediate impression, but it is the combination of home, land, and amenities that truly defines this property. Inside, soaring ceilings, abundant natural light, and architectural details create a sense of scale throughout the home. Multiple living and gathering spaces provide flexibility for everyday living and entertaining, while the spacious kitchen serves as a natural centerpiece with extensive cabinetry, generous counter space, a center island, breakfast bar, and adjoining dining area. Five bedrooms and six bathrooms provide exceptional accommodations, including a spacious primary suite with a large bath featuring dual vanities, a soaking tub, separate shower, walk-in closet, and private sauna—creating a true retreat within the home. The home's expansive recreation room creates another destination of its own, offering a wet bar and ample room for billiards, games, movie nights, or large-scale entertaining. A dedicated library/office adds space for working, reading, or relaxing, while the home's fireplace brings warmth and character to the living areas. Additional flex spaces throughout the residence offer possibilities for hobbies, fitness, or accommodating guests. Step outside and the estate transforms into a private recreational retreat. An oversized 60' x 30' swimming pool and spa anchor the outdoor living area, surrounded by an expansive deck, privacy wall, and covered and open-air spaces for gathering, dining, and relaxing. An outdoor kitchen extends the entertaining space even further. Beyond the pool, two private tennis courts provide an amenity rarely found at a residential property, while the private pond and acres of open green space create a peaceful backdrop in nearly every direction. For the equestrian enthusiast, the property is exceptionally well equipped. Extensive fencing and cross-fencing divide the acreage into multiple pasture and paddock areas, while the substantial stable and barn offer seven stalls, covered areas, and additional space for tack, equipment, and storage. A round pen further complements the established equestrian setup. Wide-open grassy areas provide abundant room for horses and other agricultural or recreational pursuits, while mature trees offer natural beauty throughout the grounds. An oversized four-car attached garage provides generous space for vehicles, equipment, and recreational toys, complementing the property's outdoor capabilities. From the circular drive and sprawling pastures to the stable, pond, tennis courts, pool and spa, every element contributes to a property designed for those who value space, privacy, recreation, and the freedom of acreage living. Rarely does one property offer this combination of a substantial residence, 9.25 acres, established equestrian facilities, private recreational amenities, and beautifully defined outdoor spaces. This is more than a home with acreage—it is a complete estate offering room to live, entertain, ride, play, and enjoy an exceptional Central Florida lifestyle.
moreless
- Property type
- Single family
- Year built
- 1989
- Lot size
- 9.25 acres
- Garage
- 4 cars
- On market
- 60 days
- Price per sqft
- $207
- Listing ID
- S5156367
Show Full Details
Property Info
- Property Type
- Residential
- Property Subtype
- SingleFamilyResidence
- Year Built
- 1989
- Levels
- Two
- Direction Faces
- East
- Lot Size (acres)
- 9.25
- Lot Size (sqft)
- 402930.0
- Contract Date
- 2026-08-28
- On Market Date
- 2026-08-28
- Cumulative Days on Market
- 60
Interior Features
- Interior Features
- Built-In Features
- Flooring
- Carpet, Tile, Wood
- Fireplace
- Yes
- Fireplace Features
- Masonry
- Laundry Features
- Inside
- Levels
- Two
Appliances
- Appliances
- Cooktop, Dishwasher, Microwave, Range Hood, Refrigerator, Washer
Heating & Cooling
- Heating
- Central
- Cooling
- Central Air
Exterior Features
- Exterior Features
- Balcony, Lighting, Other, Rain Gutters, Tennis Court(S)
- Construction Materials
- Brick
- Foundation
- Slab
- Roof
- Shingle
- Fencing
- Cross Fenced
- Other Structures
- Barn(S), Tennis Court(S)
- Pool Features
- In Ground, Private
- Private Pool
- Yes
- Spa Features
- In Ground
- Spa
- Yes
- View
- Pool, Trees/Woods
Features & Amenities
- Garage Spaces
- 4.0
- Garage
- Yes
- Attached Garage
- Yes
- Parking Features
- Attached
Utilities
- Sewer
- Septic Tank
- Water Source
- Private, Well
Taxes
- Annual Tax Amount
- $13,115
- Tax Year
- $2,025
- Legal Description
- S L & I C PB B PG 31 LOTS 117 & 124
Other
- Derived Previous List Price
- $2,000,000
Data freshness
- SURF LOCAL last checked
- Nov 20, 2026, 9:50 PM EST
Location
Approximate location, shown from the displayed address.
Similar homes nearby
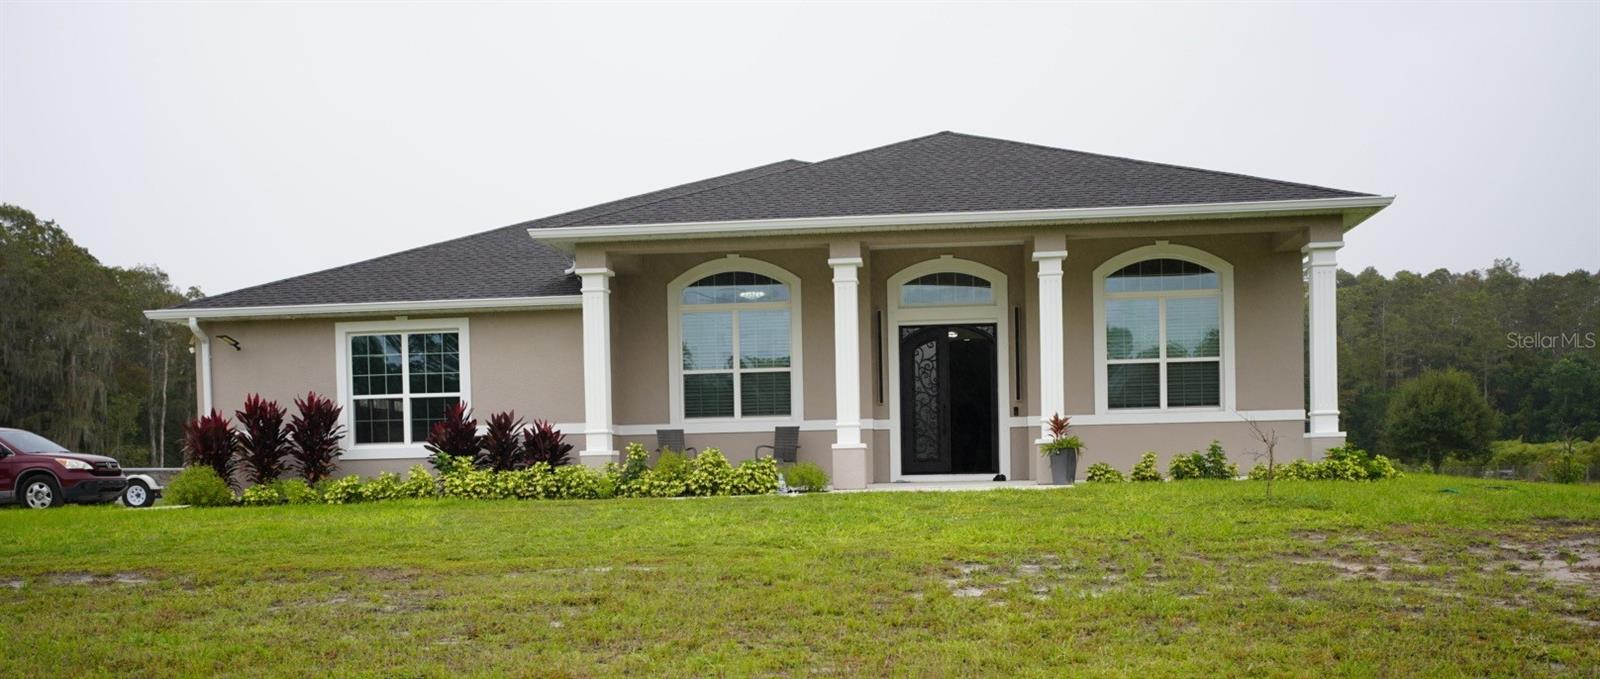
- $1,549,5004609 Wild Turkey Ln, St Cloud, FL 347714 Beds4 Baths3,594 sqftListing courtesy of SUNQUEST REALTY & SERVICES LLC · Data courtesy of: Stellar MLS
 Active
- $1,750,0003301 Schoolhouse Rd, St Cloud, FL 347737 Beds5 Baths6,345 sqftListing courtesy of INTERMIX REAL ESTATE INC · Data courtesy of: Stellar MLS
 Active
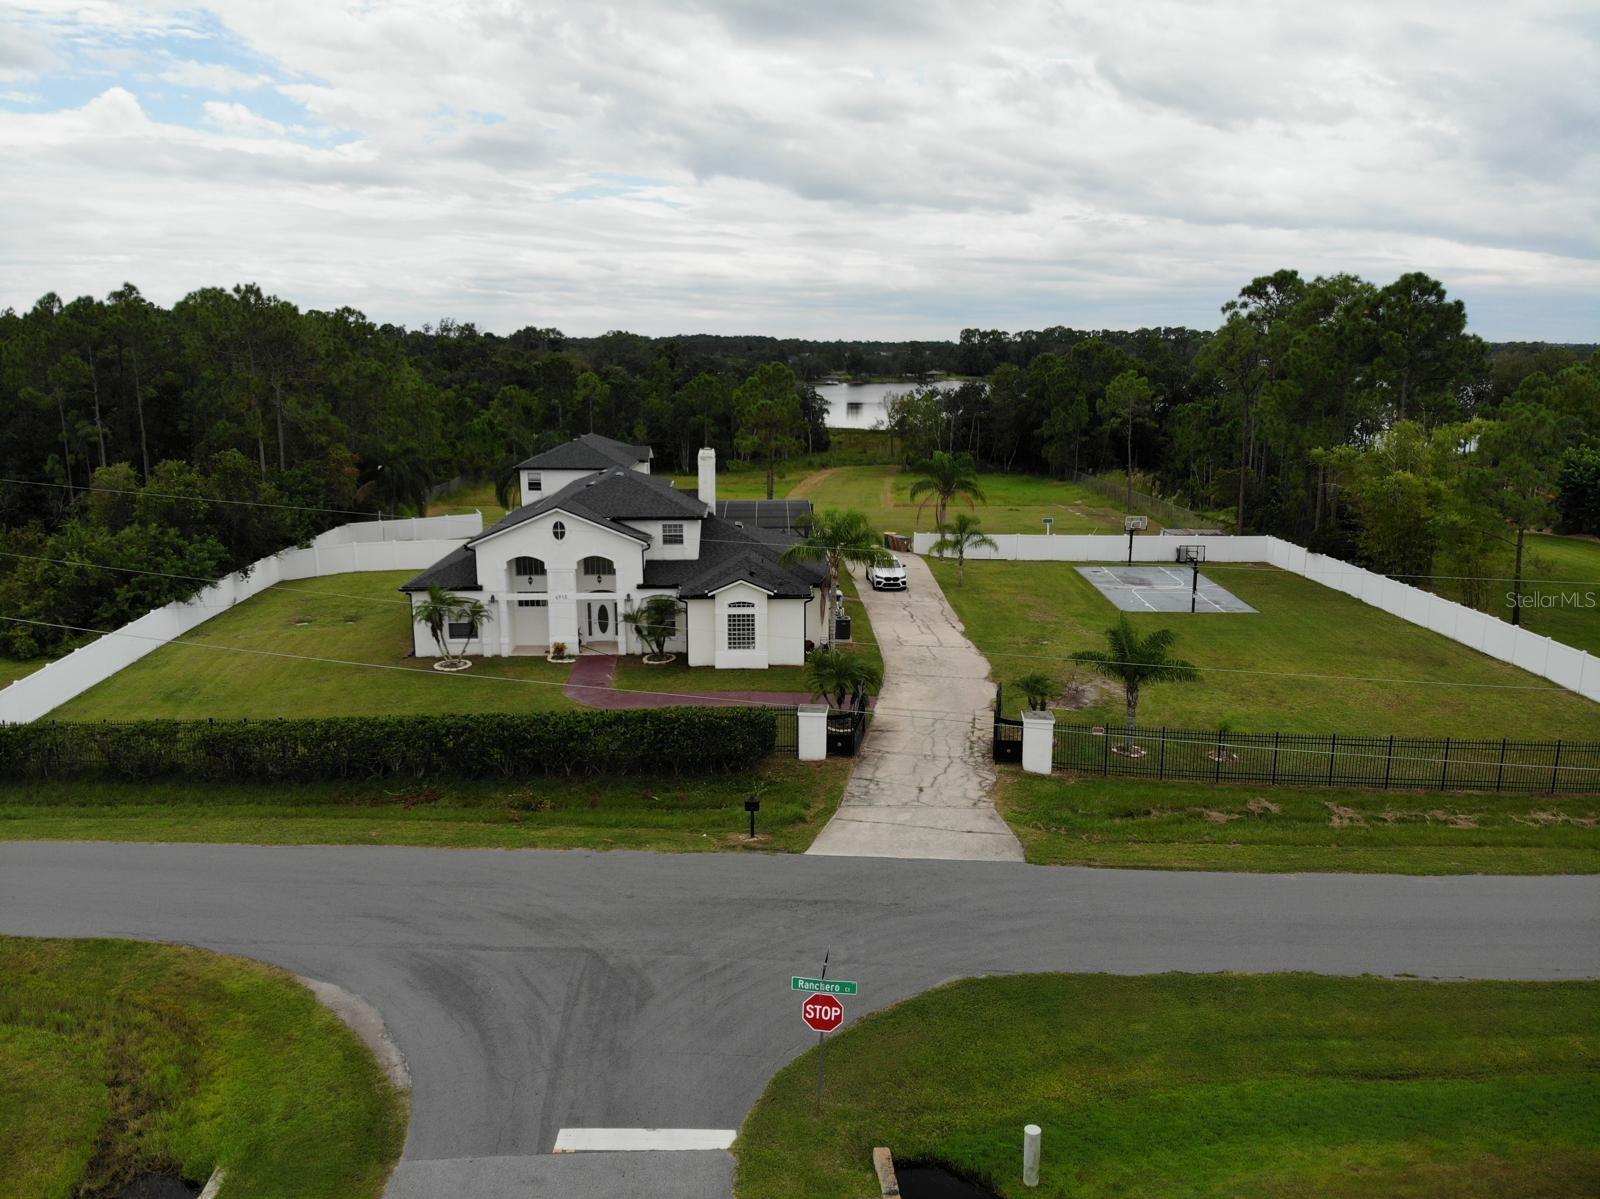
- $1,589,9006910 Ranchero Ct, St Cloud, FL 347718 Beds4 Baths4,488 sqftListing courtesy of HOME PARADE REALTY CORP · Data courtesy of: Stellar MLS
 Active
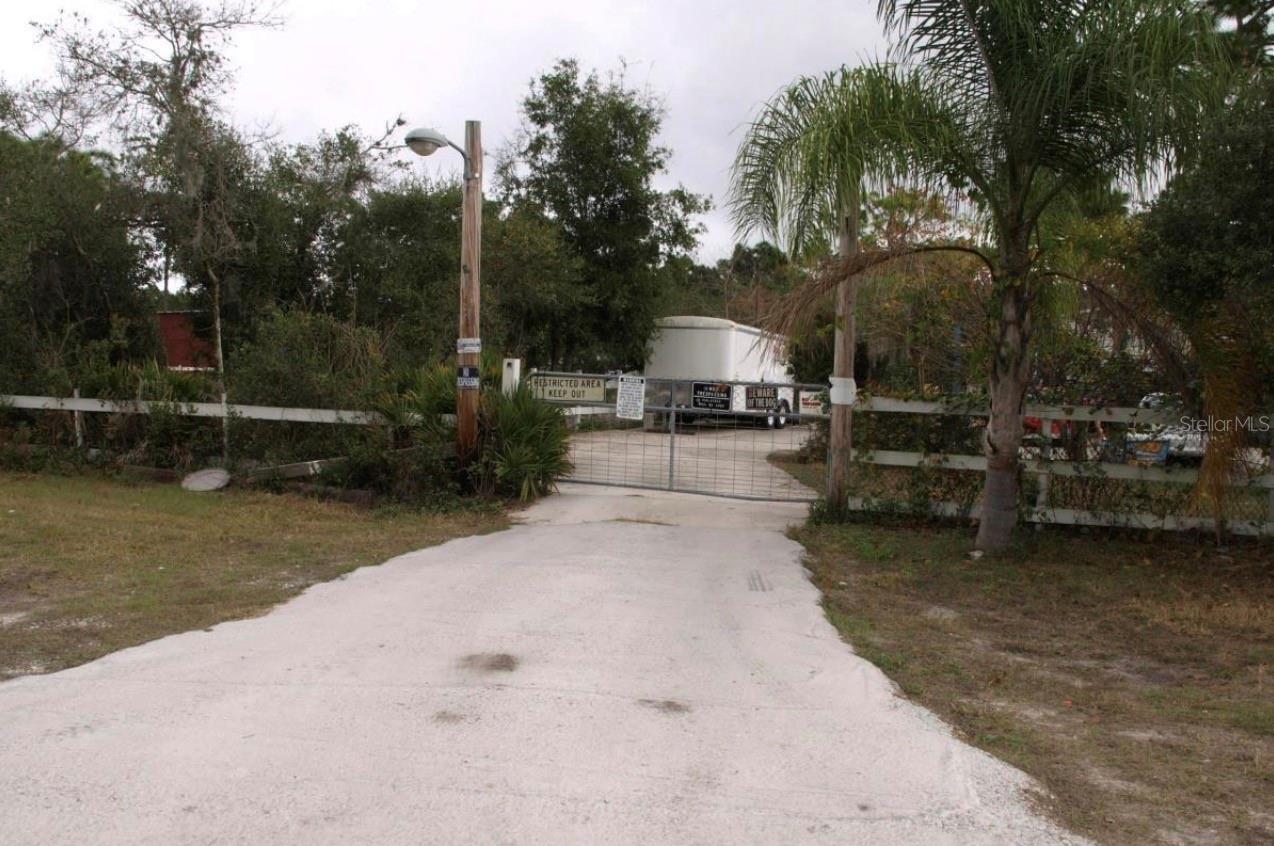
- $1,500,000601 Eden Dr, St Cloud, FL 34771Listing courtesy of LPT REALTY, LLC · Data courtesy of: Stellar MLS
 Active
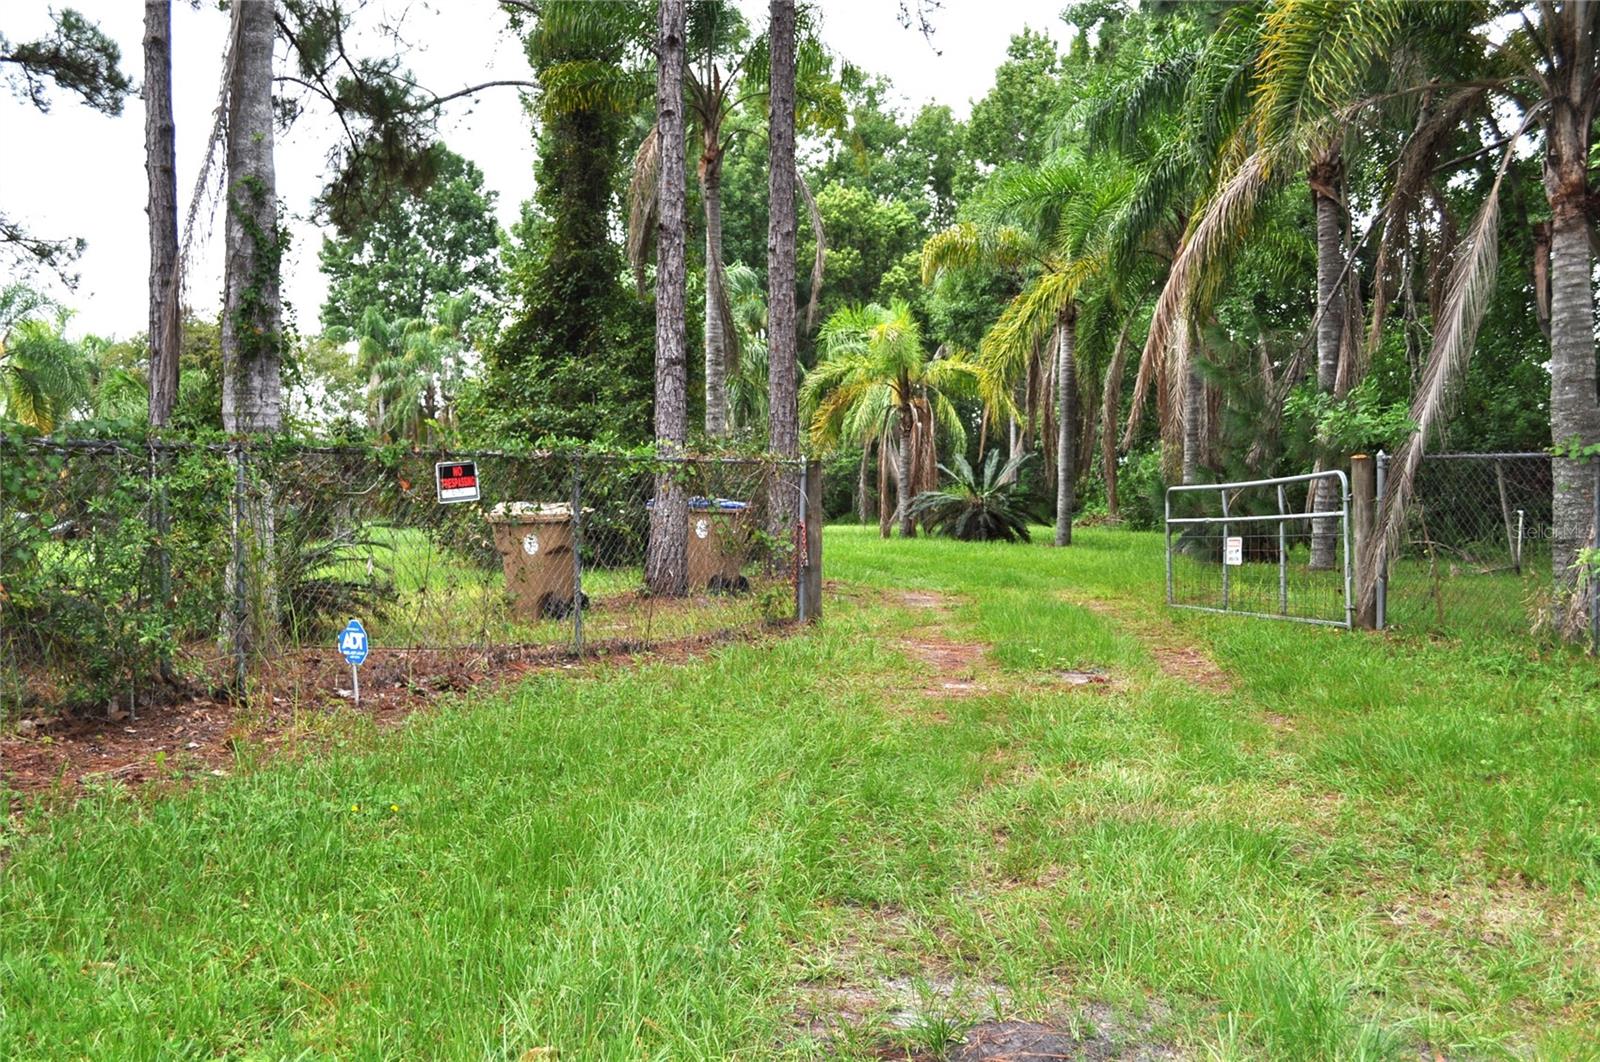
- $1,550,0005170 Star Line Dr, St Cloud, FL 34771Listing courtesy of CHARLES RUTENBERG REALTY ORLANDO · Data courtesy of: Stellar MLS
 Active
- $1,599,0004664 Hickory Tree Ln Ln, St Cloud, FL 347724 Beds5 Baths3,350 sqftListing courtesy of TIE TEAM REALTY LLC · Data courtesy of: Stellar MLS
 Active
- $1,790,0006900 Ranchero Ct, St Cloud, FL 347716 Beds8 Baths5,049 sqftListing courtesy of FLORIDA REALTY RESULTS LLC · Data courtesy of: Stellar MLS
 Active
- $1,500,0004980 Disston Dr, St Cloud, FL 347713 Beds2 Baths1,704 sqftListing courtesy of MCGRAW REAL ESTATE SERVICES, LLC · Data courtesy of: Stellar MLS
 Active
What Sold Nearby
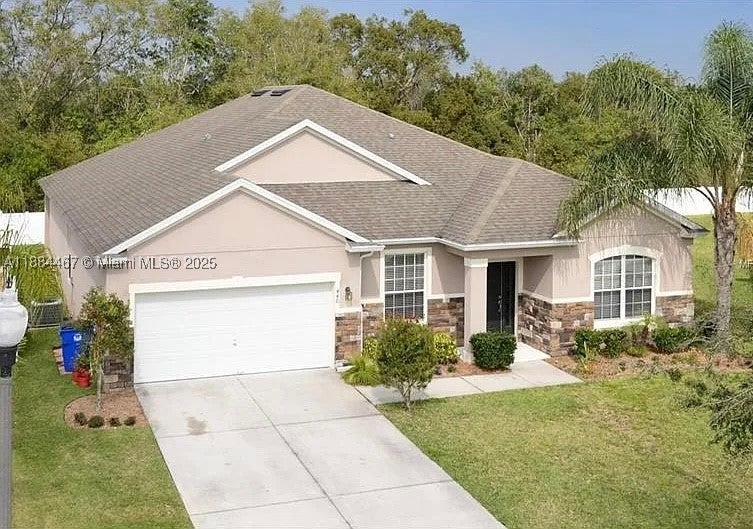 $320,000440 Michigan Estates CirOther, FL · Sold 2026-04-07
 $428,9007515 Bent Tree Loop, Realtor LoopSt Cloud, FL · Sold 2026-02-11
 $1,650,0004185 Kissimmee Park RdSt Cloud, FL · Sold 2025-09-04
 $1,200,0001730 Connecticut AveSt Cloud, FL · Sold 2025-06-20
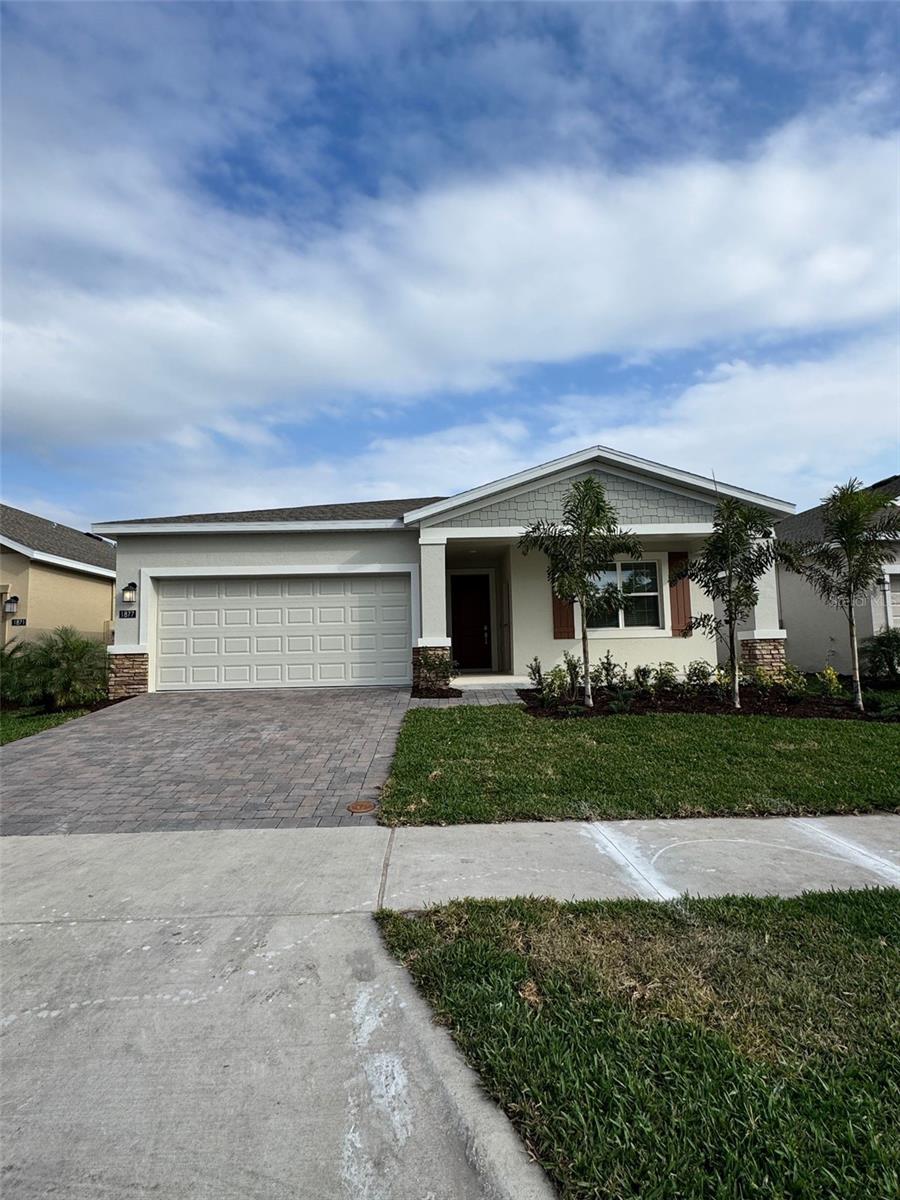 $531,9901877 Blissful DrKissimmee, FL · Sold 2025-02-18
 $480,0005378 Douglas Fir DrSt. Cloud, FL · Sold 2024-12-16
 $420,0003867 Axis Valley PlSaint Cloud, FL · Sold 2024-01-24
 $402,1004069 Sagefield DrHarmony, FL · Sold 2024-01-17
Flood
Flood zone X · Minimal flood risk
More homes in St Cloud
Homes for sale near St Cloud
Data courtesy of: Stellar MLSDisclaimers and data details

Listings courtesy of Stellar MLS as distributed by MLS GRID. Based on information submitted to the MLS GRID. All data is obtained from various sources and may not have been verified by broker or MLS GRID. Supplied Open House Information is subject to change without notice. All information should be independently reviewed and verified for accuracy. Properties may or may not be listed by the office/agent presenting the information. Listing information is provided for consumers’ personal, non-commercial use, solely to identify prospective properties for potential purchase; all other use is strictly prohibited and may violate relevant federal and state law. Information deemed reliable but not guaranteed. Copyright © 2026 MLS GRID. All Rights Reserved.

Continental Real Estate Group, Inc
Broker: Derek Eisenberg
Listing last updated: Oct 27, 2026, 8:20 AM EDT. SURF LOCAL last checked: Nov 20, 2026, 9:50 PM EST.