
 Active




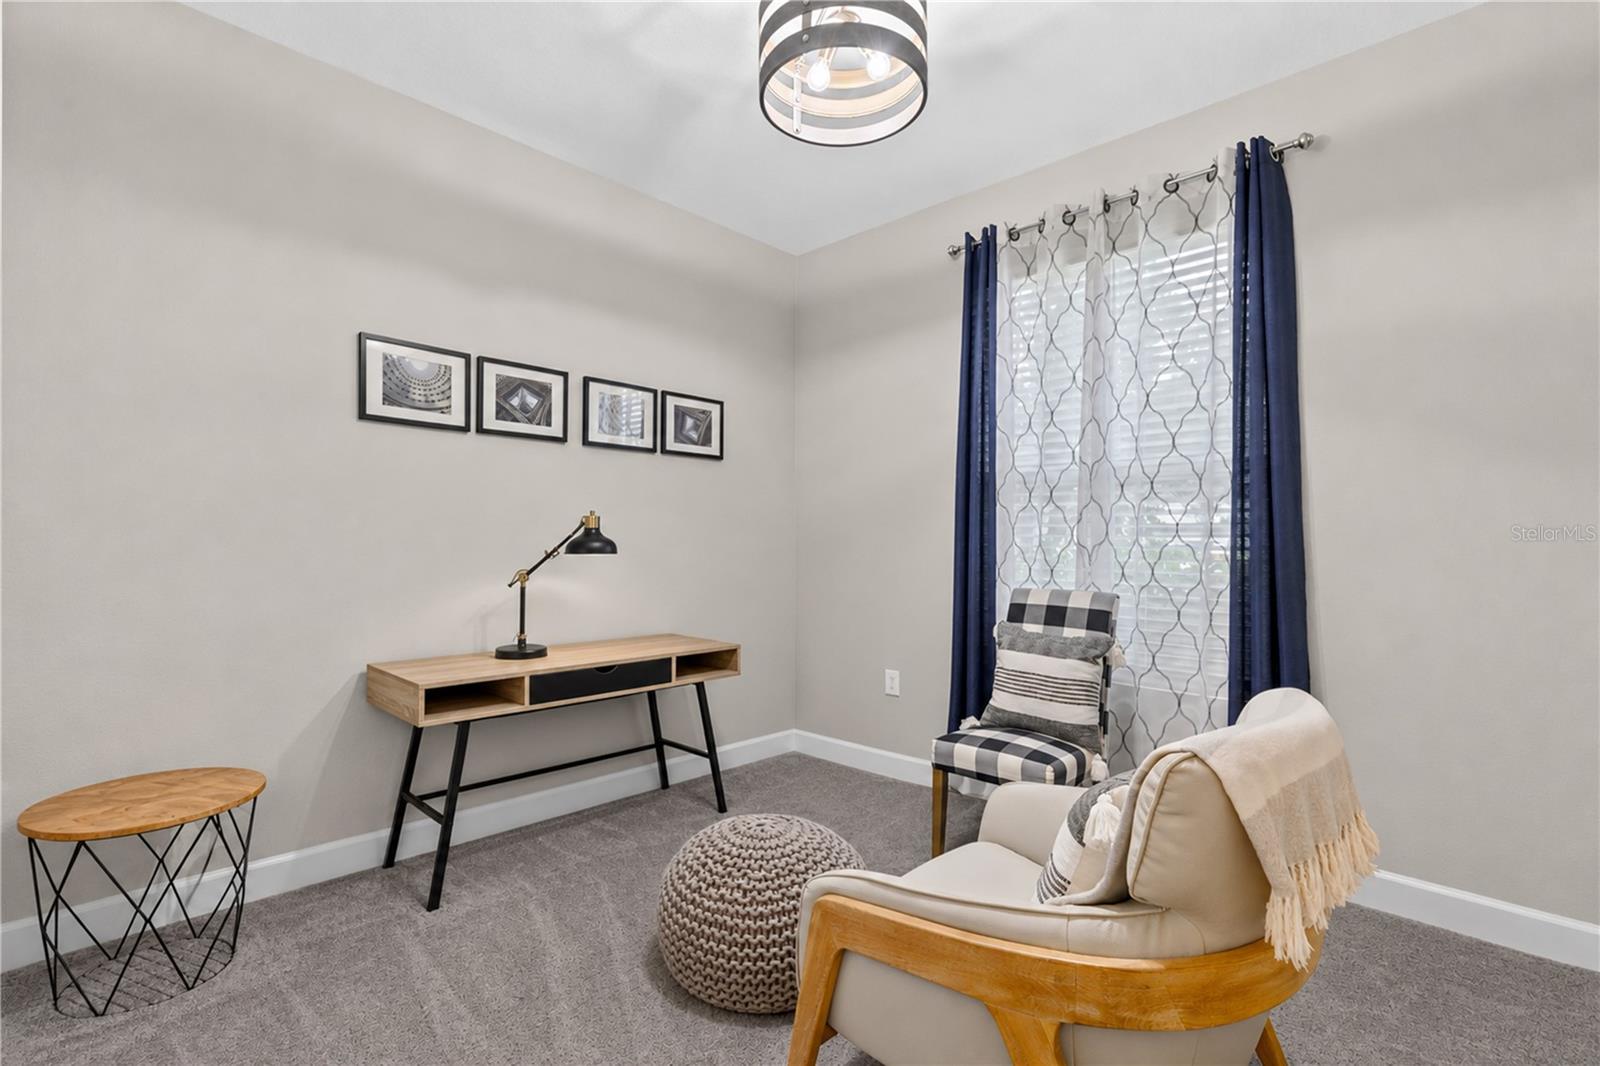
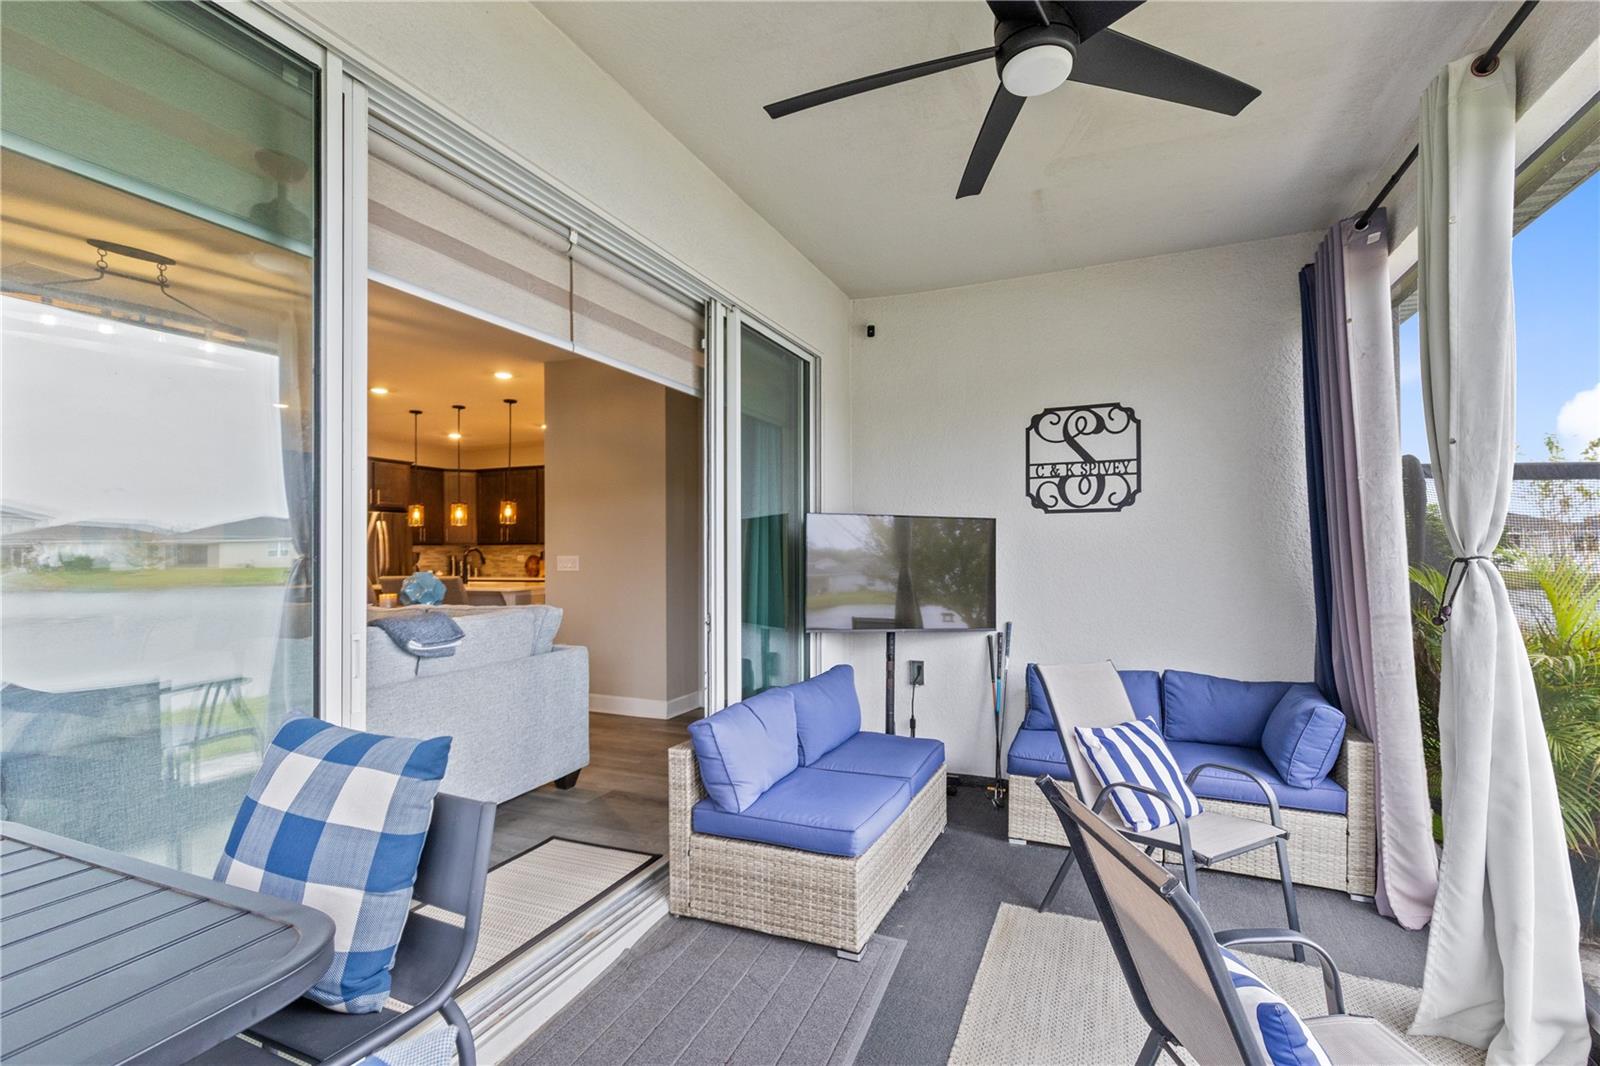

4343 Southern Vista Loop
St Cloud, FL 34772 · Single family
$414,900
Listing courtesy of Peter Luu and Julieta Pina, REAL BROKER, LLC
- 4 Beds
- 3 Baths
- 2,075 sqft
Cynthia's Insights On This Property
- Built 2022
- Typical sale in 34772 over the last year: $385,000, $199 per sq ft
- Owners in 34772 stay about 7 years; 3% of homes changed hands last year


📊 Price Pulse
What would you pay for this place?
Sale prices come from county public records, not MLS data.Listing agent

Contact
Send a message and we'll pass it to the listing agent. Nothing is sent until you ask.
About this home
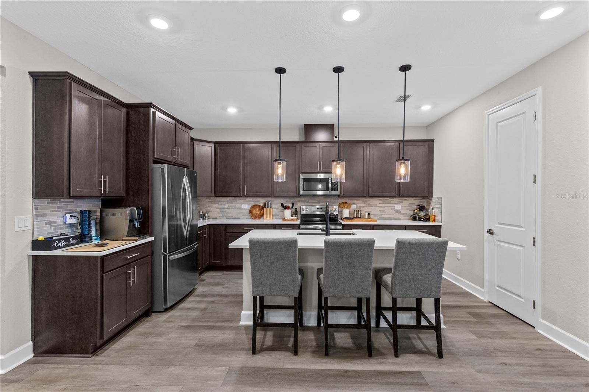
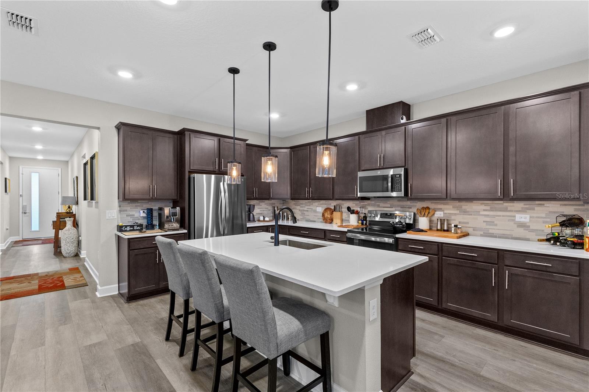
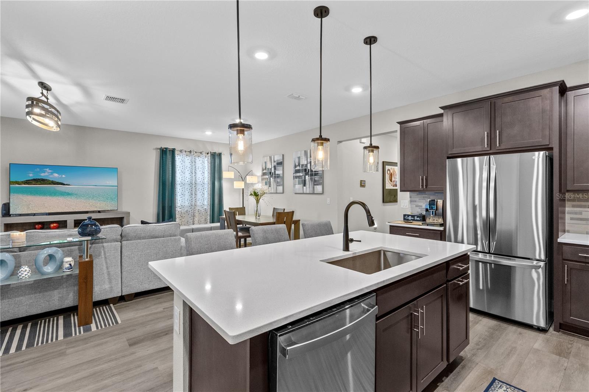
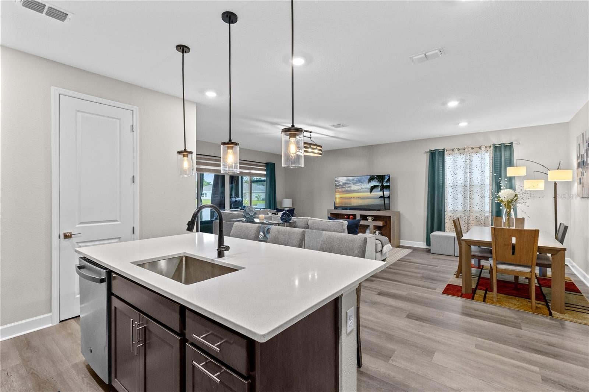
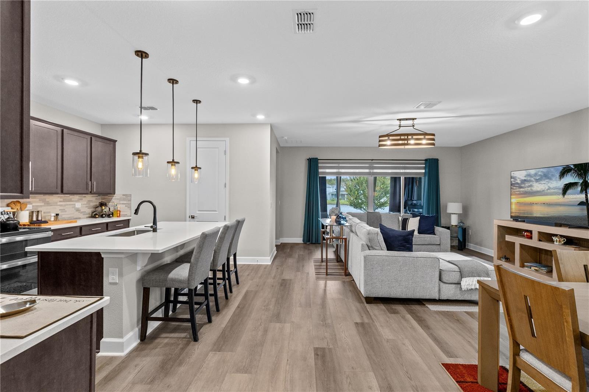
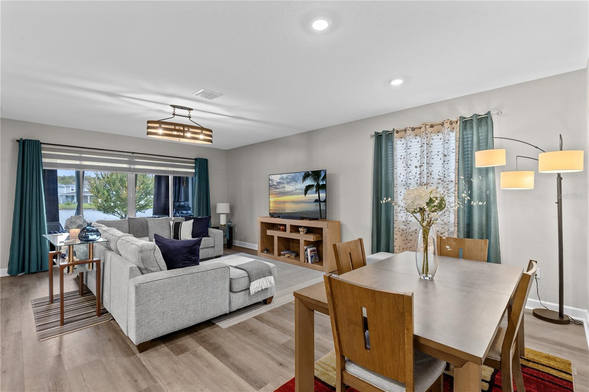
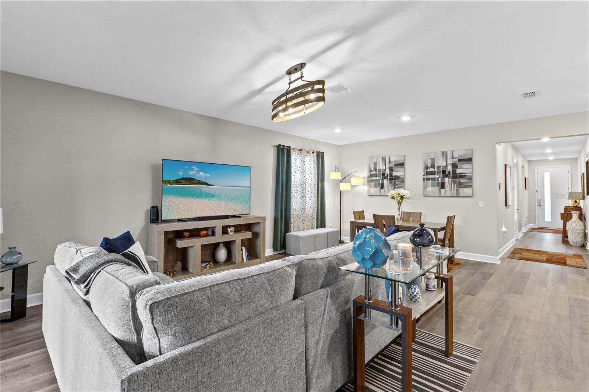
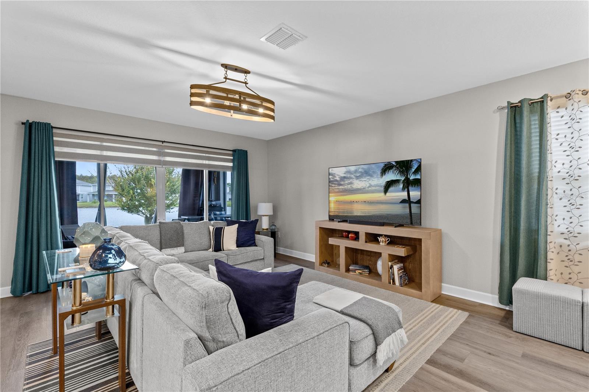
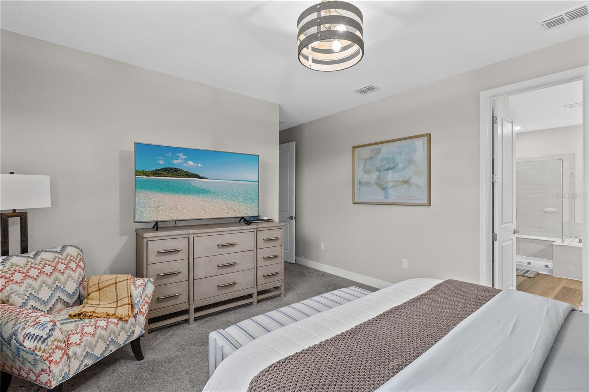
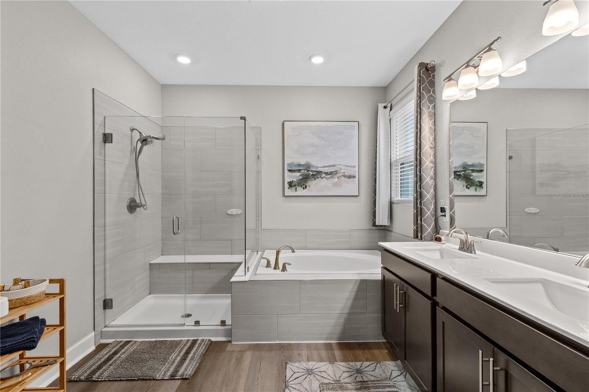
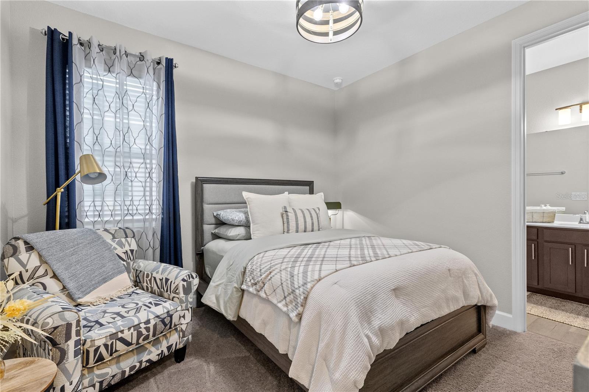
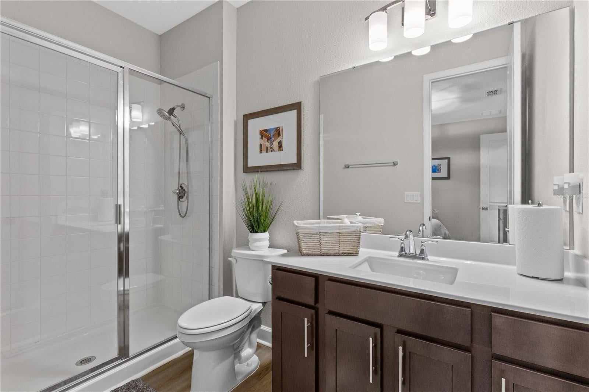
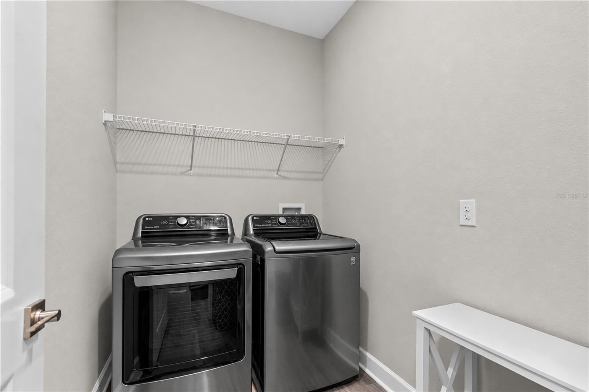
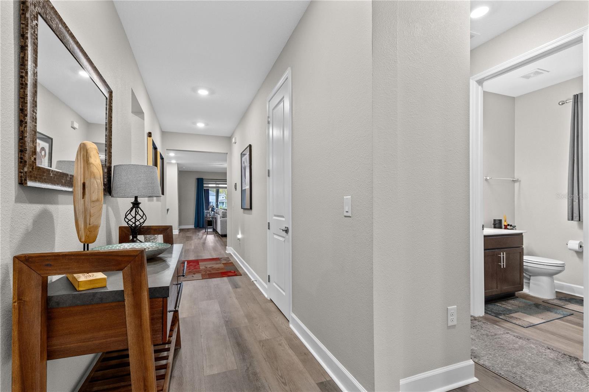
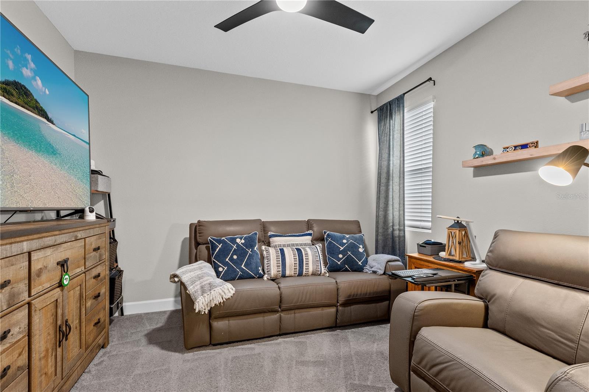
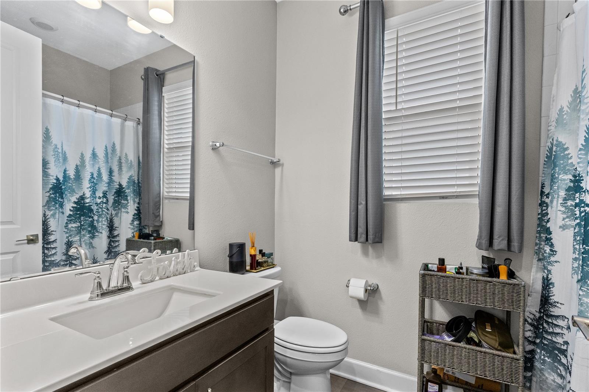
Wide sliding glass doors frame water views from the living room of this single-story Richmond American Homes Slate in Southern Pines. Built in 2022, the home has four bedrooms, three full baths and 2,075 square feet of heated living space. A landscaped front yard frames the recessed, covered entry, and a long foyer leads into the open kitchen, dining and living area at the back of the home. Dark solid wood cabinets with metal pulls contrast with pale quartz countertops and a variegated tile backsplash. Three glass pendants hang above the island, where an undermount sink and an overhang for seating leave room to prep dinner and pull up a stool. A walk-in pantry sits just off the kitchen, and a stainless steel French-door refrigerator is included. Wood-look vinyl flooring runs through the main living areas. The dining area has room for a full-size table, and there is space for a sectional in the living room without closing off the path to the lanai. The primary suite is tucked behind the living room, with a broad rear window, space for a reading chair and a walk-in closet. In the primary bath, a long double vanity sits opposite a glass-enclosed shower with a built-in bench and a separate soaking tub with a tiled surround. One secondary bedroom has its own full bath with a glass-enclosed shower, giving guests a private space. The other two bedrooms are grouped near the front hall bath. A dedicated indoor laundry room with washer and dryer is just off the hall from the attached two-car garage. At the back of the house, the west-facing lanai is covered and screened, with a ceiling fan and room for lounge seating. Beyond the screen, a paver patio borders the lawn, and there's a clear view across the water to the fountain. The covered seating area is a place to settle in and watch the sunset. Southern Pines has a community pool, playground and sidewalks, with groceries and neighborhood shopping near Nolte Road and Canoe Creek Road.
moreless
- Property type
- Single family
- Year built
- 2022
- Lot size
- 5,663 sqft
- Garage
- 2 cars
- On market
- 1 day
- Price per sqft
- $200
- HOA fees
- $110/mo
- Listing ID
- O6458498
Show Full Details
Property Info
- Property Type
- Residential
- Property Subtype
- SingleFamilyResidence
- Year Built
- 2022
- Levels
- One
- Direction Faces
- East
- Lot Size (acres)
- 0.13
- Lot Size (sqft)
- 5663.0
- Home Warranty
- Yes
- Contract Date
- 2026-11-18
- On Market Date
- 2026-11-20
- Cumulative Days on Market
- 1
Interior Features
- Interior Features
- High Ceilings, Open Floorplan, Stone Counters, Walk-In Closet(S)
- Flooring
- Carpet, Vinyl
- Laundry Features
- Inside, Laundry Room
- Levels
- One
- Window Features
- Blinds
- Door Features
- Sliding Doors
Appliances
- Appliances
- Dishwasher, Disposal, Dryer, Microwave, Range, Range Hood, Refrigerator, Washer
Heating & Cooling
- Heating
- Central, Electric
- Cooling
- Central Air
Exterior Features
- Exterior Features
- Lighting, Rain Gutters
- Patio & Porch Features
- Covered, Patio, Porch, Rear Porch, Screened
- Construction Materials
- Block, Stucco
- Foundation
- Slab
- Roof
- Shingle
- View
- Pond, Water
Features & Amenities
- Garage Spaces
- 2.0
- Garage
- Yes
- Attached Garage
- Yes
- Parking Features
- Driveway, Garage Door Opener, Attached
- Security Features
- Smoke Detector(S)
- Lot Features
- Landscaped, Paved
Community/Association
- HOA
- Yes
- HOA Name
- Sovereign & Jacobs
- HOA Phone
- $9,044,615,556
- HOA Fee
- $110
- HOA Fee Frequency
- Monthly
- Community Features
- Playground, Pool, Sidewalks
Utilities
- Sewer
- Public Sewer
- Water Source
- Public
Taxes
- Annual Tax Amount
- $4,517
- Tax Year
- $2,026
- Legal Description
- SOUTHERN PINES PH 3B PB 30 PGS 147-152 LOT 42
Other
- Co List Agent Mls Id
- 261233673
- Co List Agent Full Name
- Julieta Pina
- Co List Office Name
- REAL BROKER, LLC
- Co List Office Mls Id
- 805521714
Data freshness
- SURF LOCAL last checked
- Nov 21, 2026, 8:42 AM EST
Location
Approximate location, shown from the displayed address.
Similar homes nearby
- $412,9905756 Springer St, St Cloud, FL 347713 Beds2 Baths1,828 sqftListing courtesy of DR HORTON REALTY OF CENTRAL FLORIDA LLC · Data courtesy of: Stellar MLS
 Active
- $490,0004278 Southern Vista Loop, St Cloud, FL 347695 Beds3 Baths2,669 sqftListing courtesy of SPRING REALTY ONE LLC · Data courtesy of: Stellar MLS
 Active
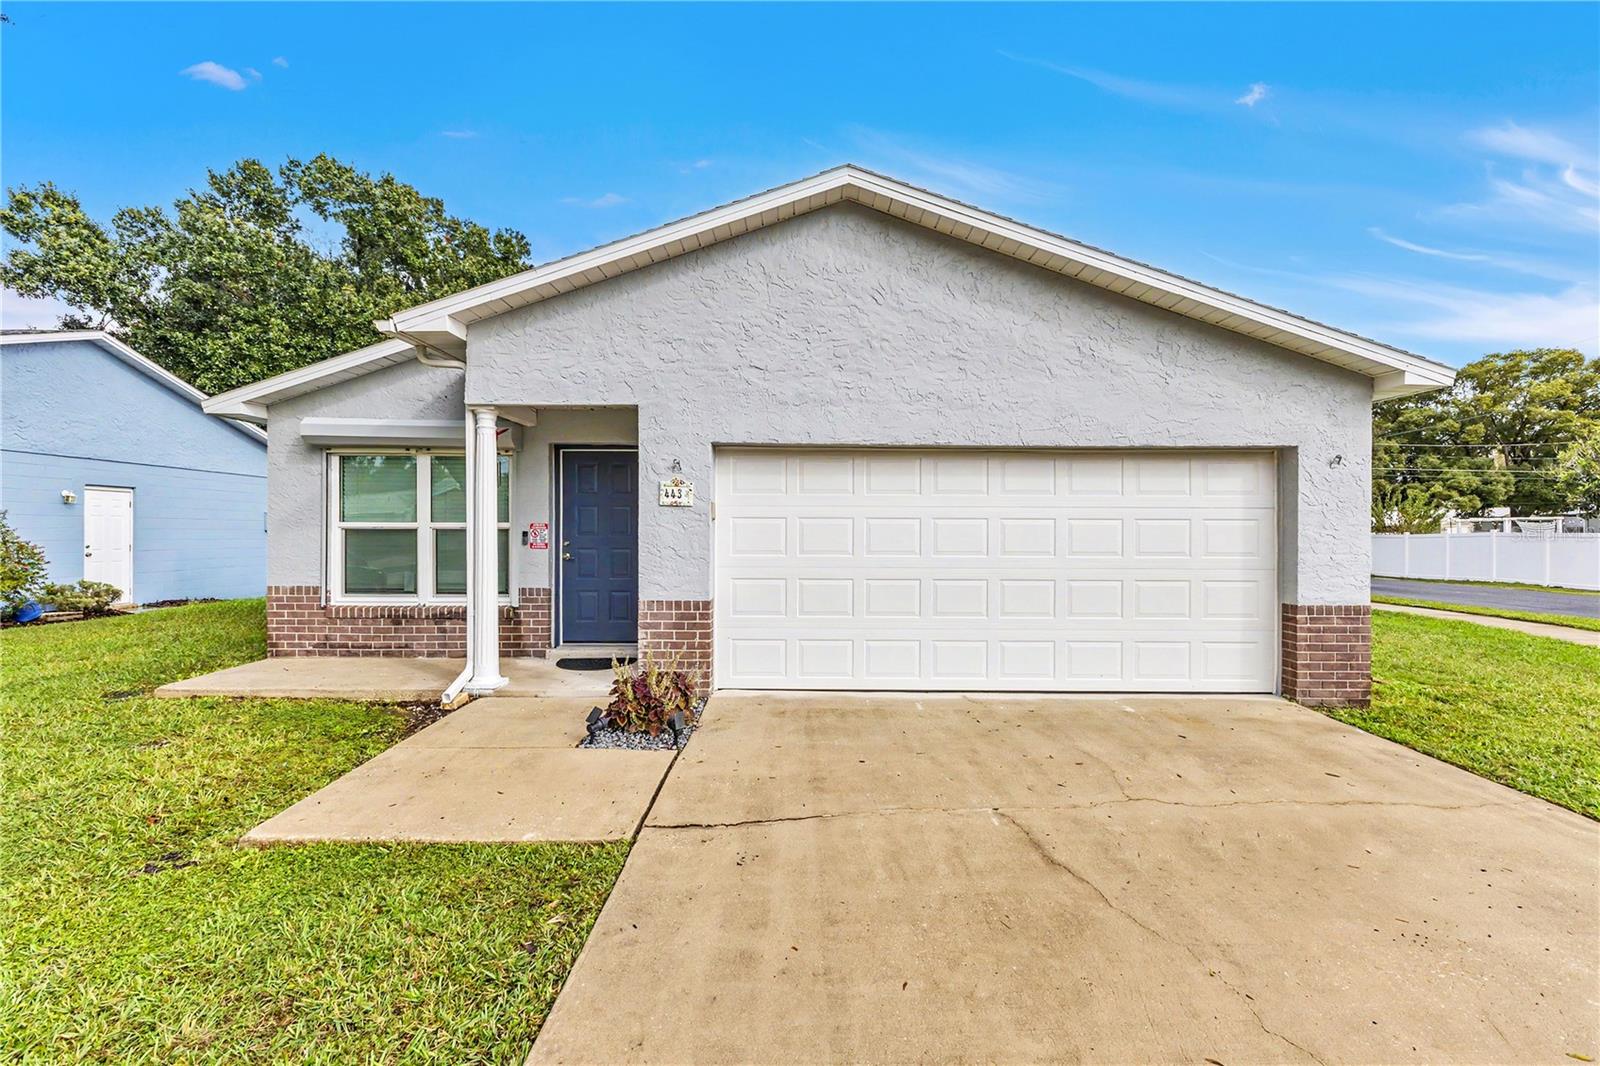
- $340,000443 Wyoming Ave, St Cloud, FL 347693 Beds2 Baths1,185 sqftListing courtesy of EXP REALTY LLC · Data courtesy of: Stellar MLS
 Active
- $355,0005075 Fidler Way, St Cloud, FL 347724 Beds2 Baths1,828 sqftListing courtesy of PRIMROSE REALTY · Data courtesy of: Stellar MLS
 Active
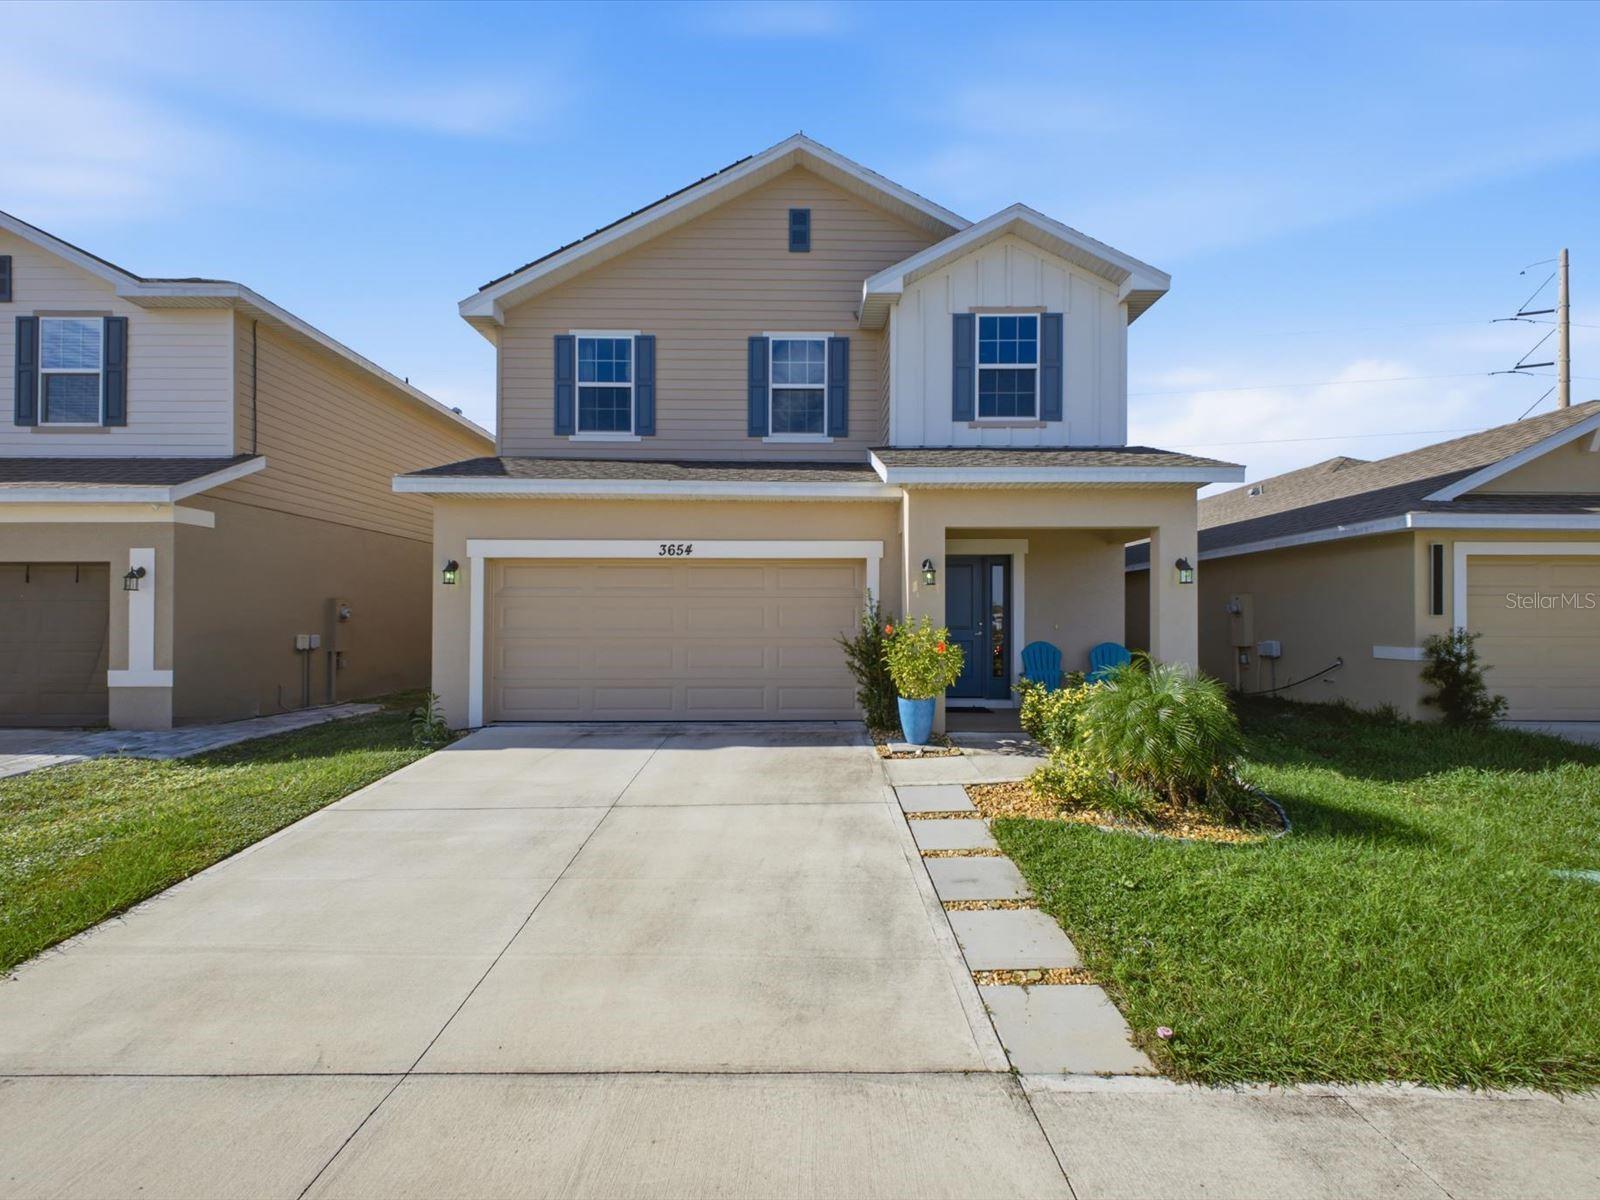
- $360,0003654 Sagefield Dr, St Cloud, FL 347734 Beds3 Baths2,335 sqftListing courtesy of EXP REALTY LLC · Data courtesy of: Stellar MLS
 Active
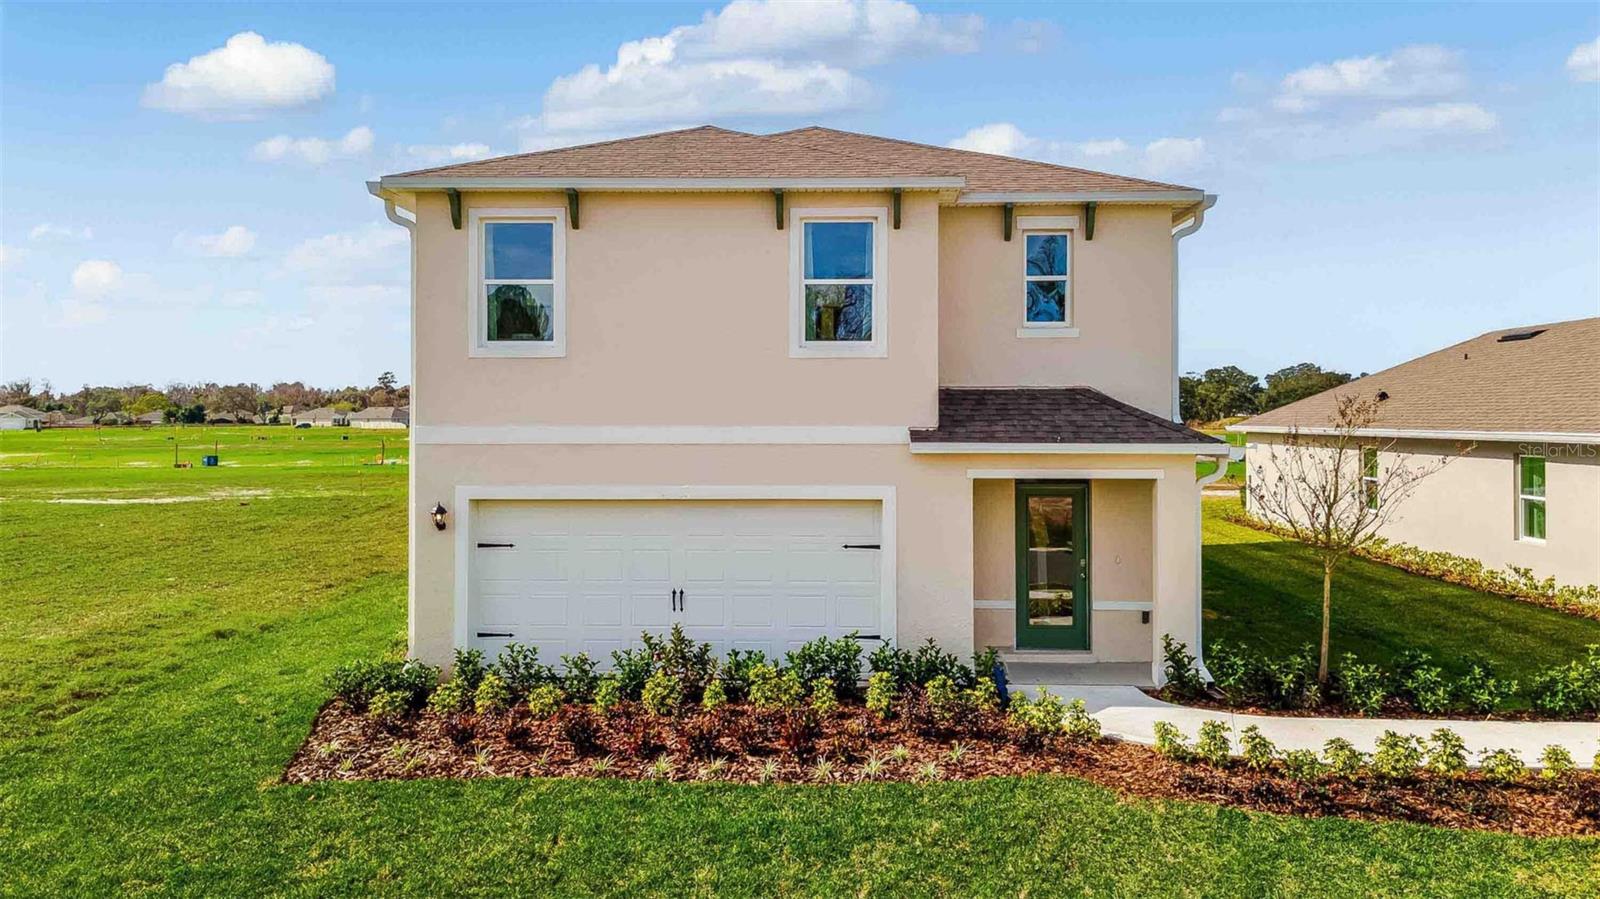
- $416,9903188 House Finch Rd, St Cloud, FL 347735 Beds3 Baths2,447 sqftListing courtesy of DR HORTON REALTY OF CENTRAL FLORIDA LLC · Data courtesy of: Stellar MLS
 Active
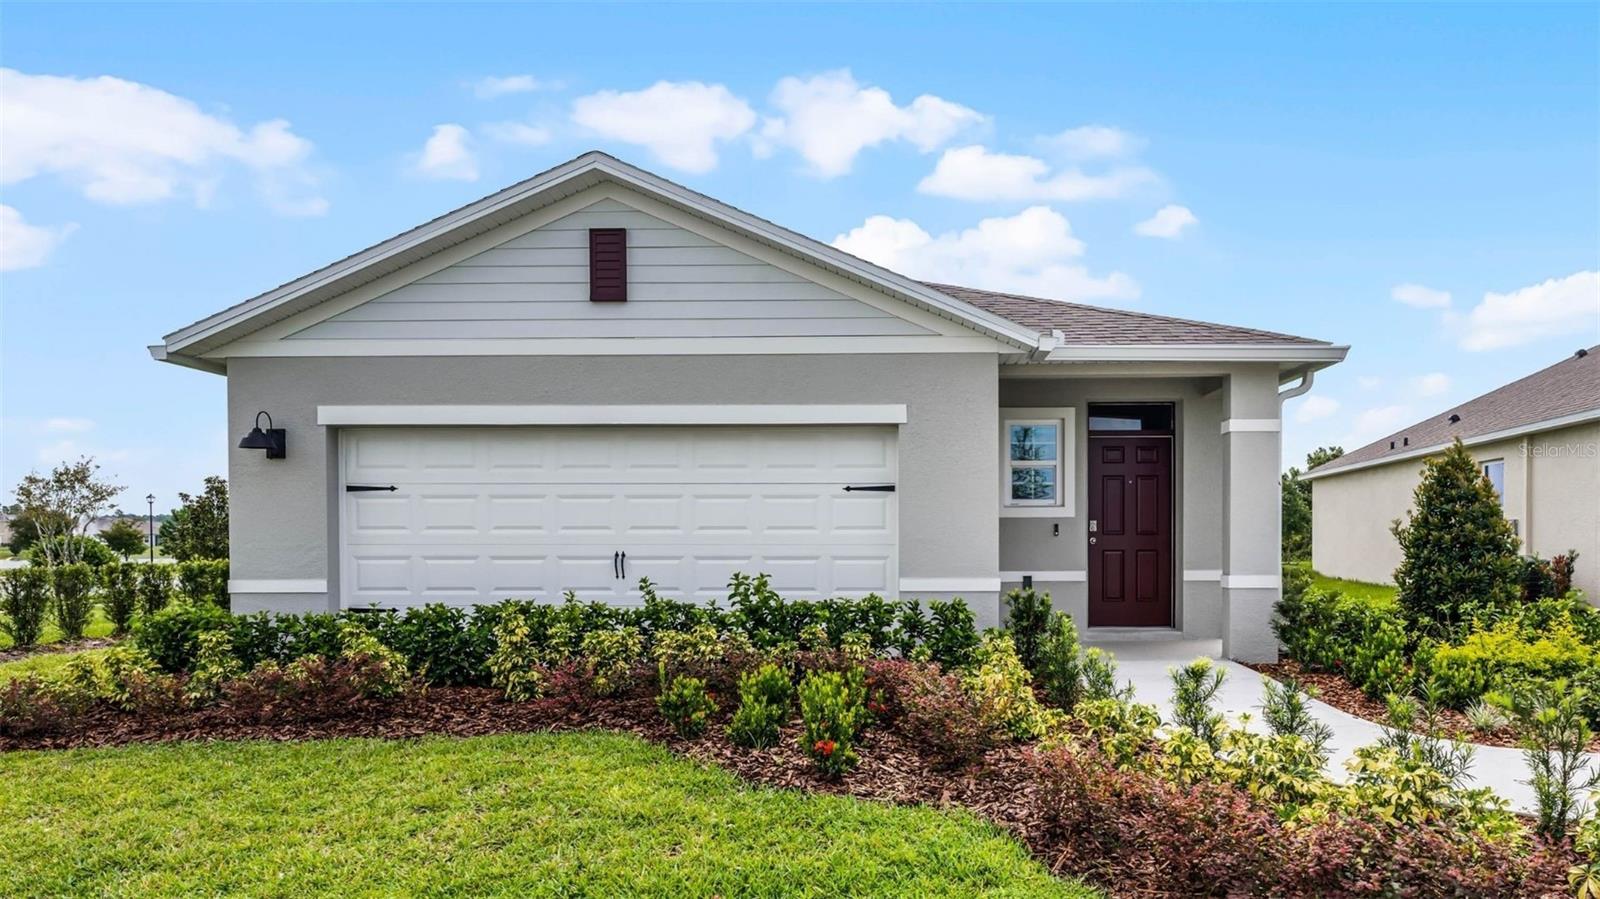
- $373,4323107 Grey Moss Dr, St Cloud, FL 347734 Beds2 Baths1,665 sqftListing courtesy of DR HORTON REALTY OF CENTRAL FLORIDA LLC · Data courtesy of: Stellar MLS
 Active
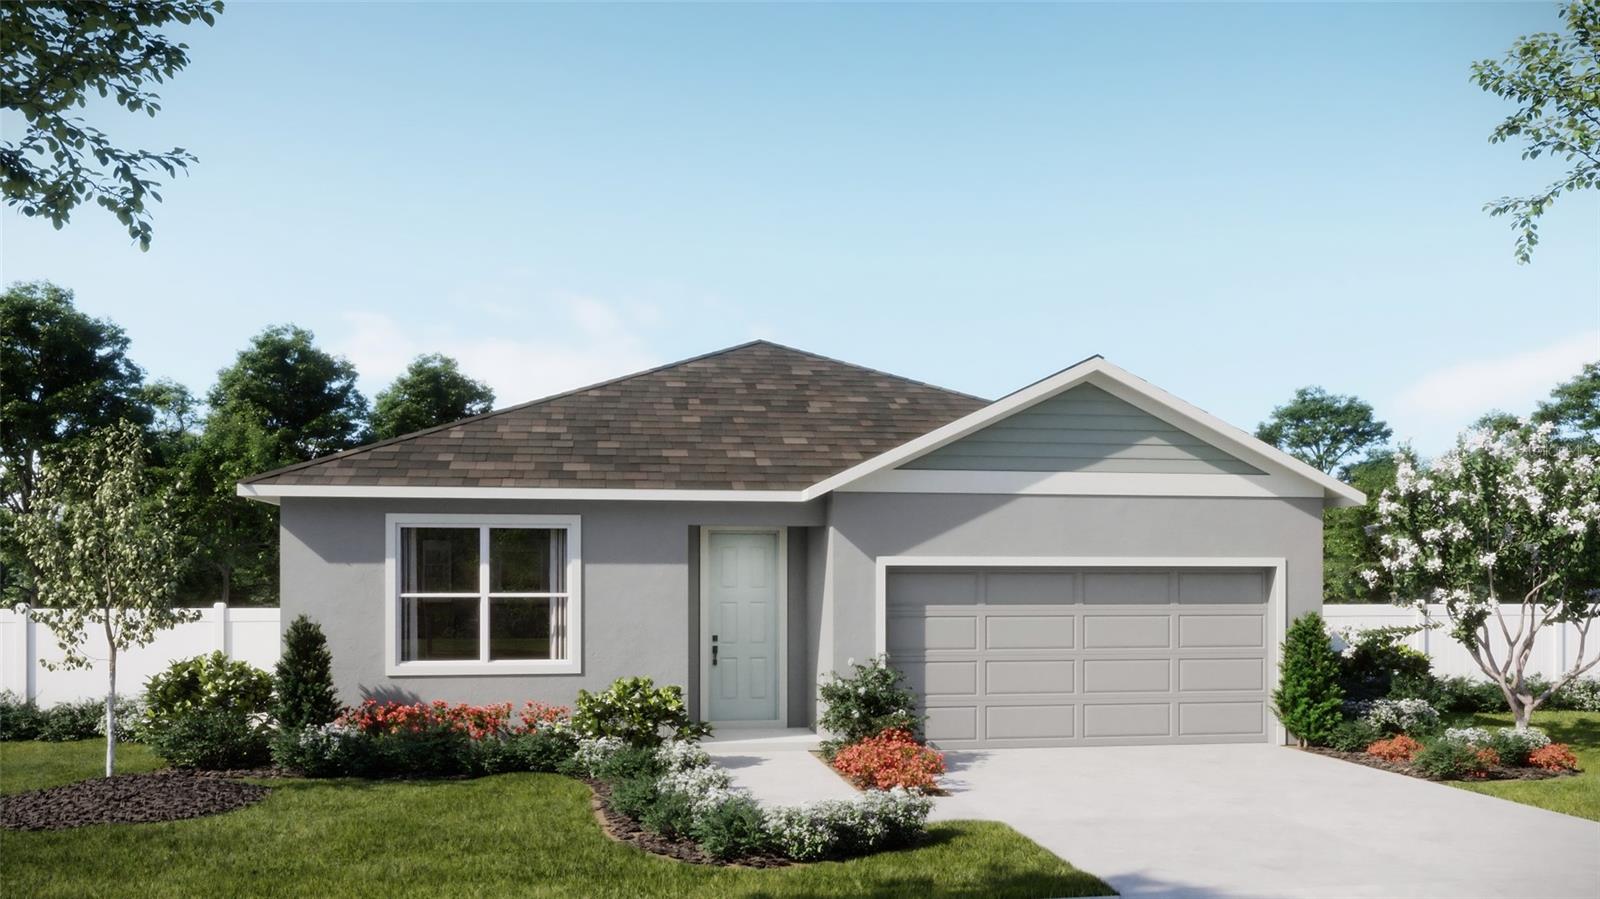
- $394,9901957 Education St, St Cloud, FL 347714 Beds2 Baths1,773 sqftListing courtesy of RISEWELL HOMES FLORIDA LLC · Data courtesy of: Stellar MLS
 Active
What Sold Nearby
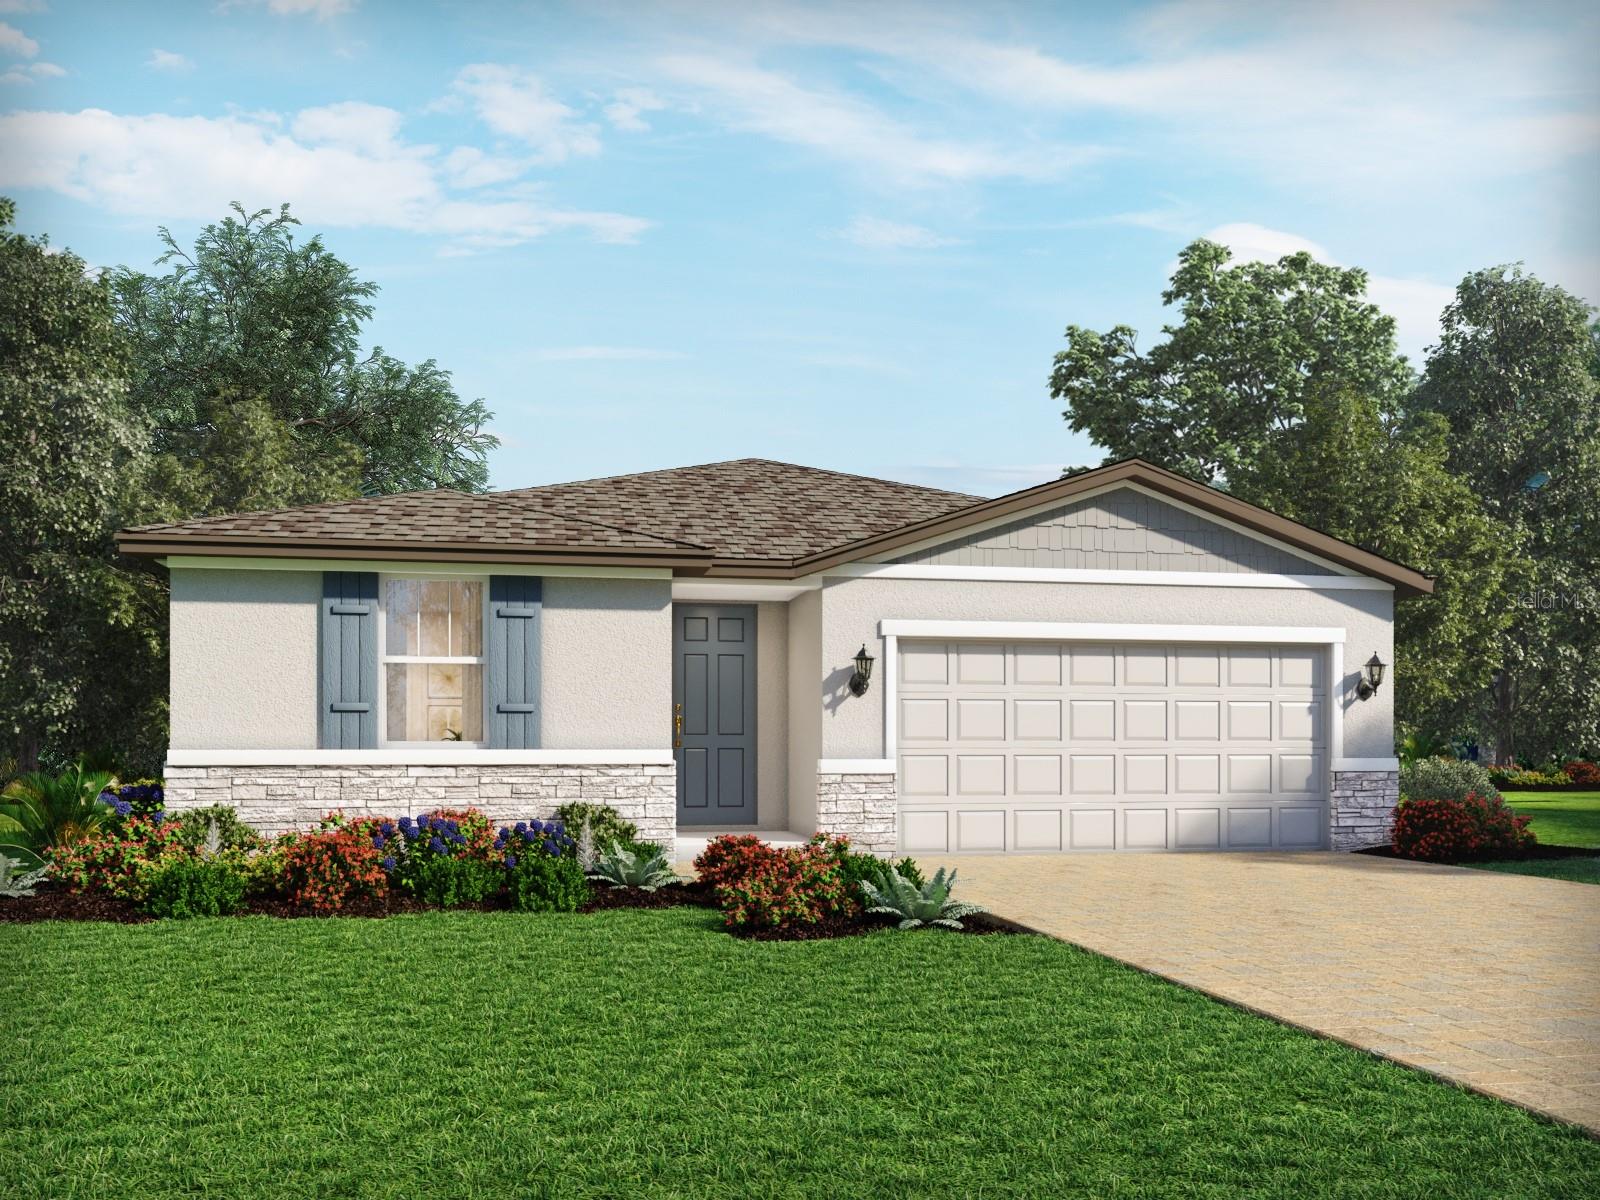 $432,0004536 Eagle Perch CtSt Cloud, FL · Sold 2026-10-30
 $328,9994573 Rangeland WaySt Cloud, FL · Sold 2026-10-30
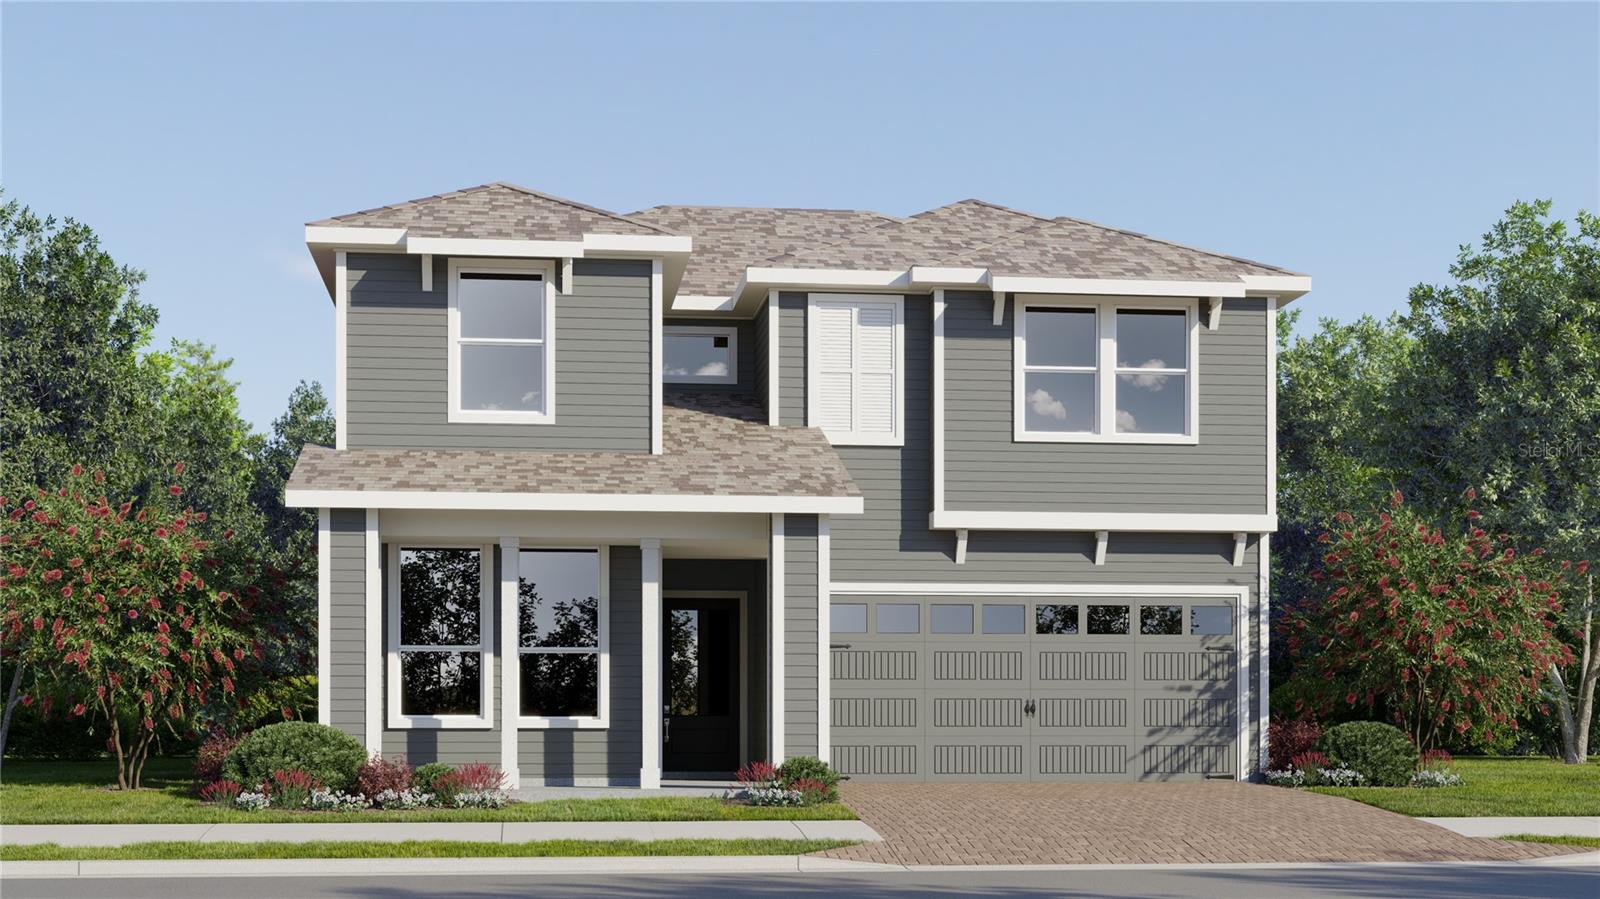 $442,9904529 Forge RdSt Cloud, FL · Sold 2026-10-30
 $252,2405161 Flaxleaf StSt Cloud, FL · Sold 2026-10-29
 $312,5004439 Elliotts Astor BlvdSt Cloud, FL · Sold 2026-10-29
 $399,0314530 Forge RdSt Cloud, FL · Sold 2026-10-29
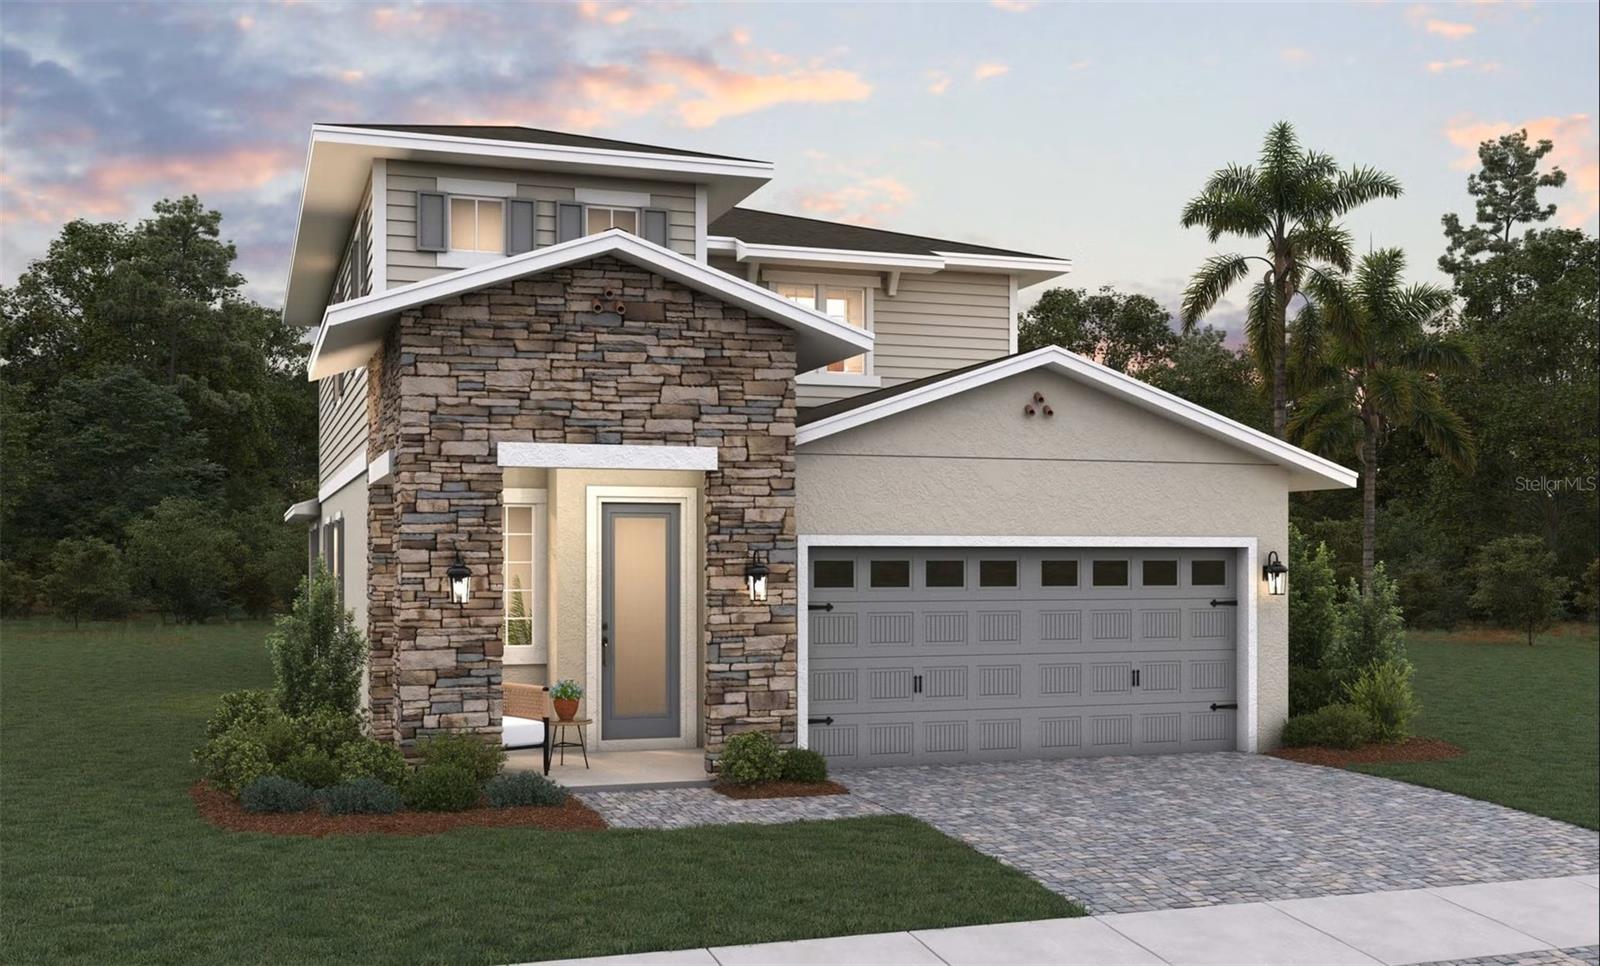 $493,3584405 Firefly LnSt Cloud, FL · Sold 2026-10-29
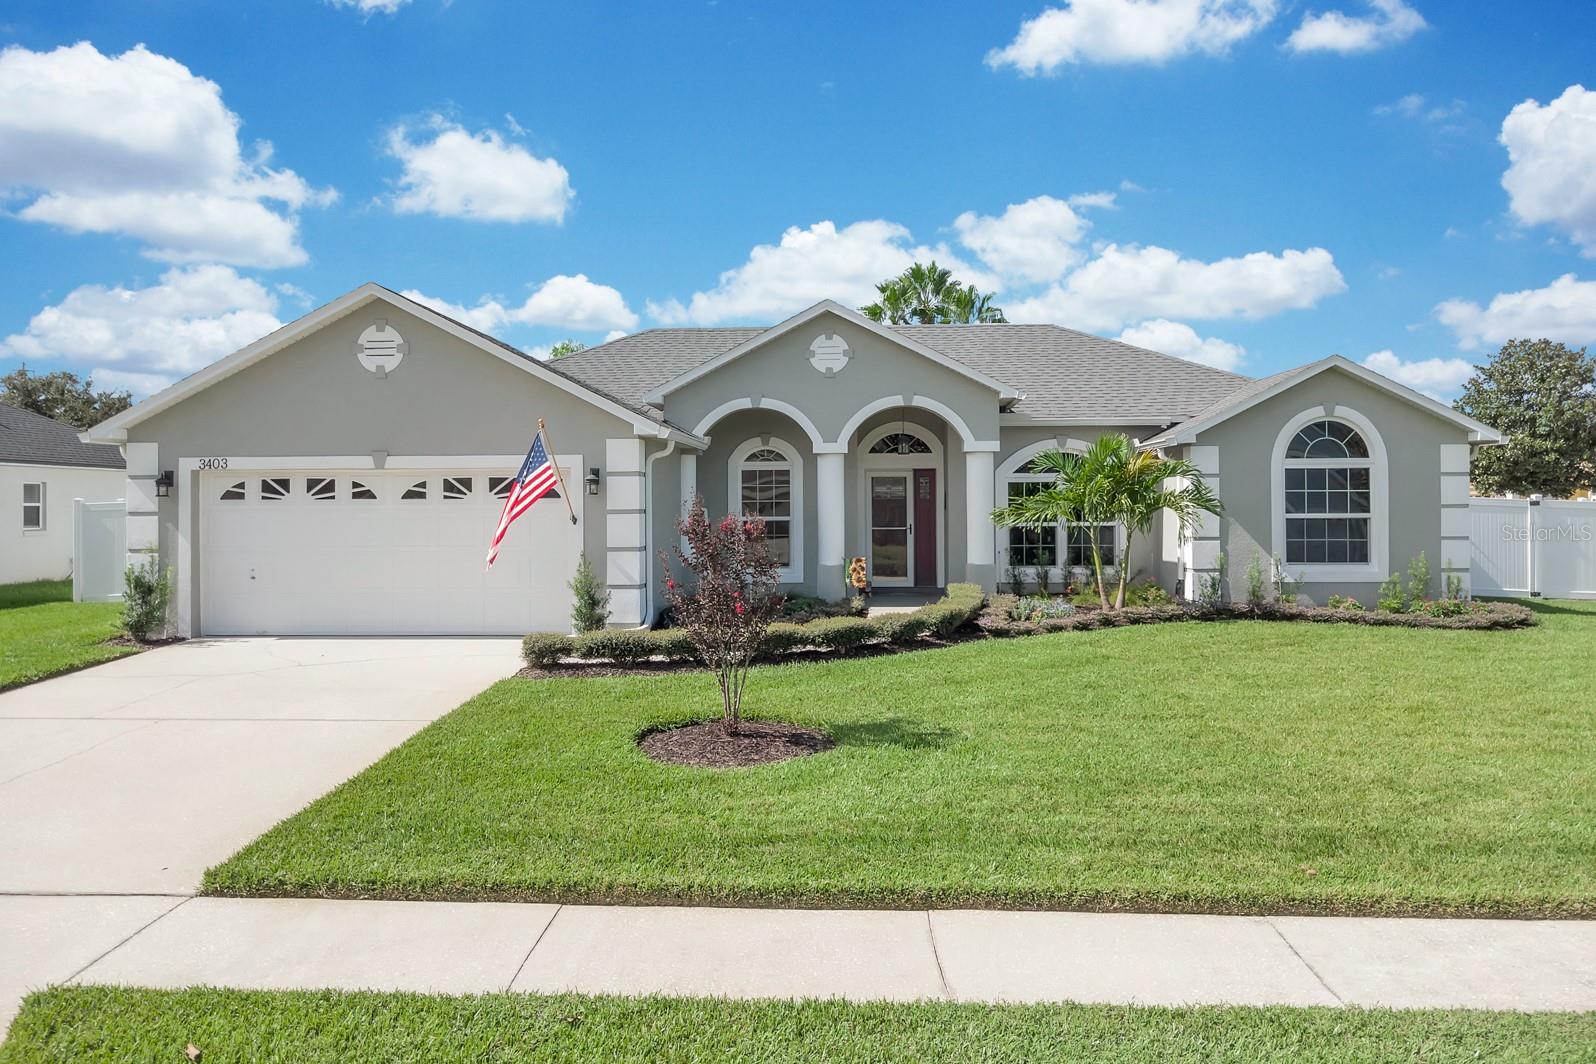 $450,0003403 Gator Bay Creek BlvdSt Cloud, FL · Sold 2026-10-28
Flood
Flood zone X · Minimal flood risk
What's Nearby
Restaurants
- Stone Bridge TavernMichigan Avenue, Saint Cloud, FL 34772, United States of America1.1 mi
- Bonnie Lee's Fried Chicken900 13th Street, Saint Cloud, FL 34769, United States of America1.8 mi
- Bonnie Lee's Fried Chicken900 13th Street, Saint Cloud, FL 34769, United States of America1.8 mi
- A Touch of Basil906 13th Street, Saint Cloud, FL 34769, United States of America1.8 mi
- China House906 13th Street, Saint Cloud, FL 34769, United States of America1.9 mi
Groceries
- Walmart Neighborhood Market2125 Nolte Road, Saint Cloud, FL 34772, United States of America1.5 mi
Schools
- Hickory Tree Elementary SchoolOld Hickory Tree Road, Osceola County, FL 34772, United States of America1.2 mi
- Saint Cloud Middle SchoolDelaware Avenue, Saint Cloud, FL 34769, United States of America1.2 mi
- Saint Cloud High SchoolInterior Street, Saint Cloud, FL 34769, United States of America1.4 mi
- Creative Inspiration Journey School2030 Old Hickory Tree Road, Saint Cloud, FL 34772, United States of America1.7 mi
Parks
- Ted Broda Memorial ParkSaint Cloud, Florida, United States of America0.7 mi
- Stephanie Leigh Rothstein Memorial Park2701, Saint Cloud, FL 34769, United States of America1.3 mi
- Gramercy Farms ParkSaint Cloud, Florida, United States of America1.4 mi
- Hopkins ParkSaint Cloud, Florida, United States of America1.6 mi
More homes in St Cloud
Homes for sale near St Cloud
Data courtesy of: Stellar MLSDisclaimers and data details

Listings courtesy of Stellar MLS as distributed by MLS GRID. Based on information submitted to the MLS GRID. All data is obtained from various sources and may not have been verified by broker or MLS GRID. Supplied Open House Information is subject to change without notice. All information should be independently reviewed and verified for accuracy. Properties may or may not be listed by the office/agent presenting the information. Listing information is provided for consumers’ personal, non-commercial use, solely to identify prospective properties for potential purchase; all other use is strictly prohibited and may violate relevant federal and state law. Information deemed reliable but not guaranteed. Copyright © 2026 MLS GRID. All Rights Reserved.

Continental Real Estate Group, Inc
Broker: Derek Eisenberg
Listing last updated: Nov 21, 2026, 6:53 AM EST. SURF LOCAL last checked: Nov 21, 2026, 8:42 AM EST.