
 Active
3676 Scarlet Oak Dr
St Cloud, FL 34772 · Single family
$340,000
Listing courtesy of Ray Al Malt and Justin Poritzky, LLC, EXP REALTY LLC
- 3 Beds
- 2 Baths
- 1,412 sqft
Cynthia's Insights On This Property
- Built 2020
- Last recorded sale: $248,990 in October 2020
- Typical sale in 34772 over the last year: $385,000, $199 per sq ft
- Owners in 34772 stay about 7 years; 3% of homes changed hands last year


📊 Price Pulse
What would you pay for this place?
Sale prices come from county public records, not MLS data.Listing agent
Contact
Send a message and we'll pass it to the listing agent. Nothing is sent until you ask.
About this home
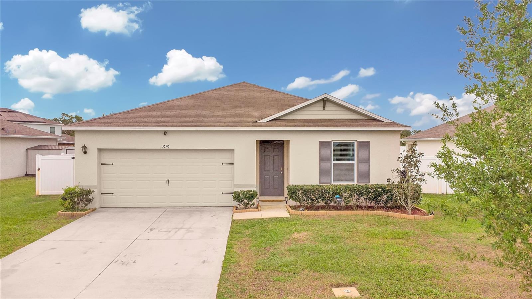
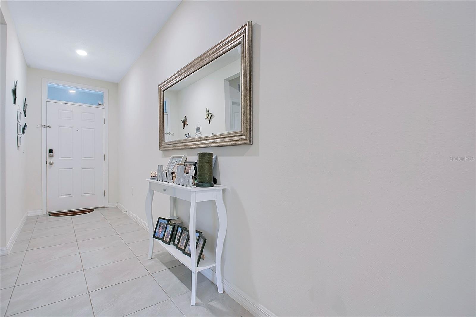
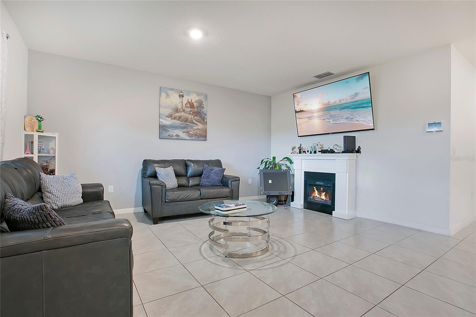
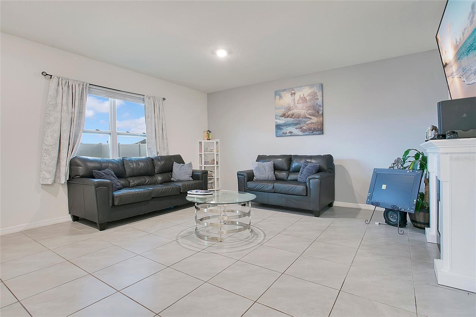
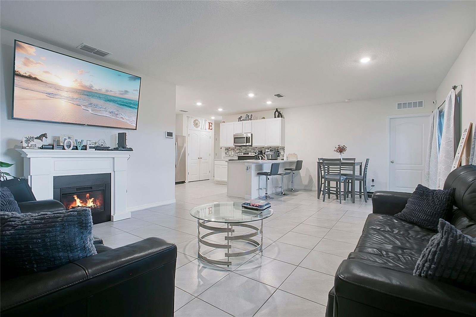
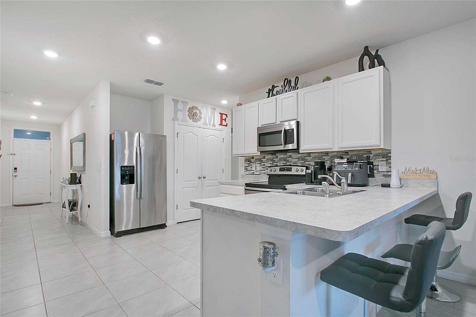
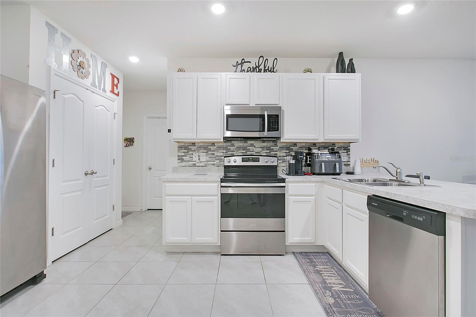
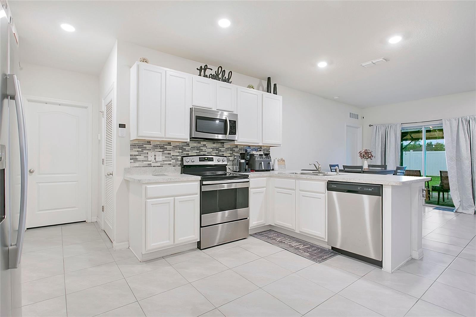
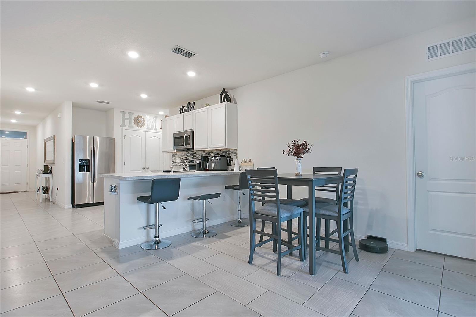
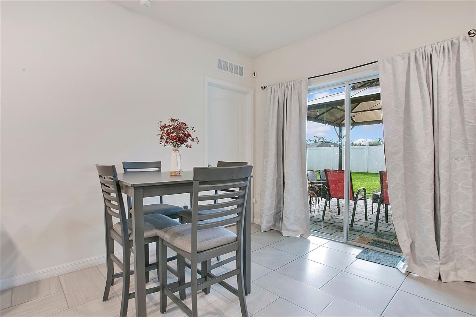
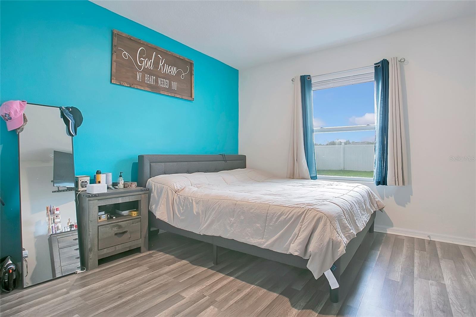
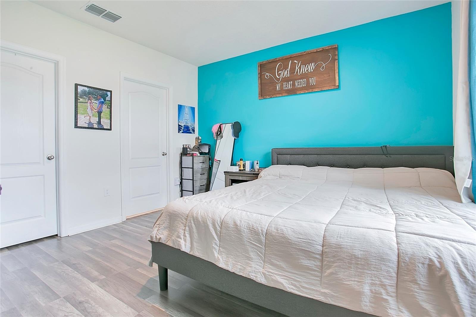
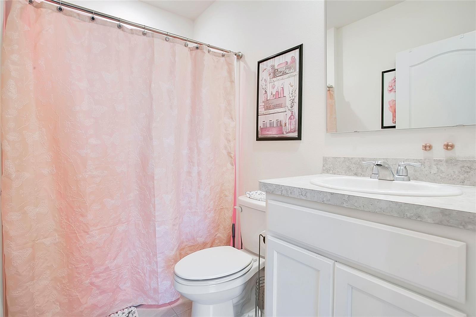
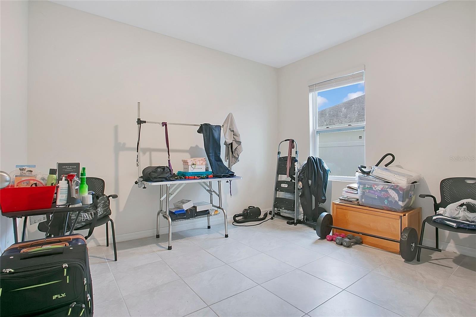
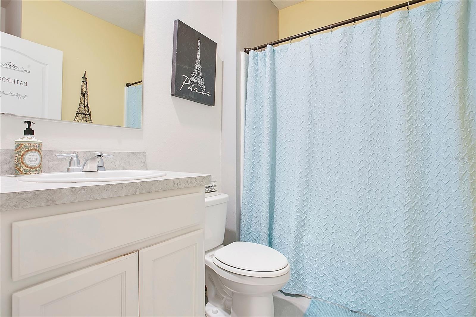
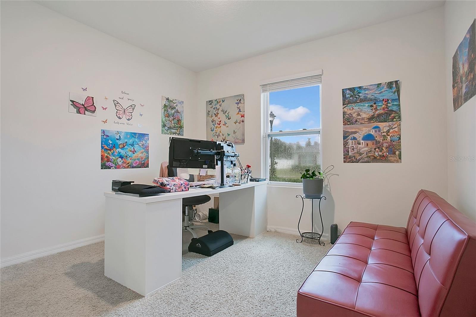
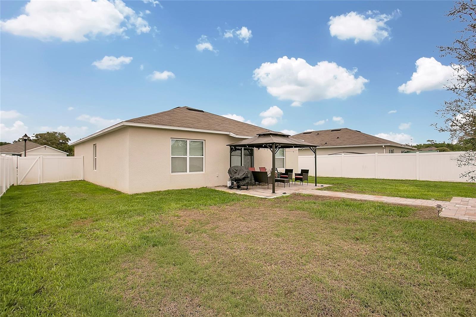
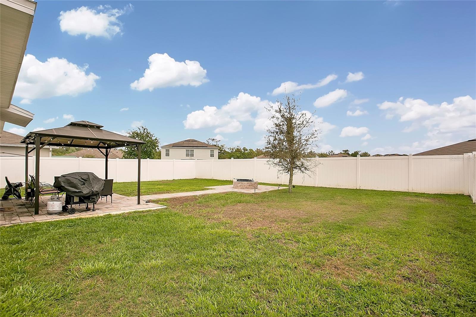
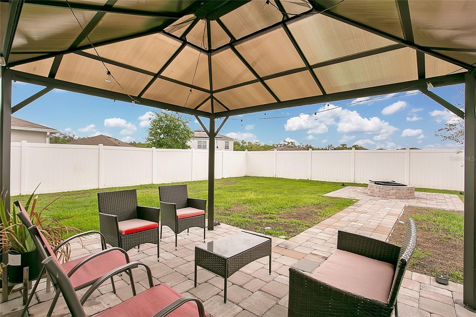
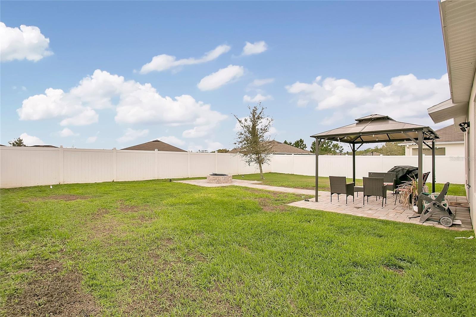
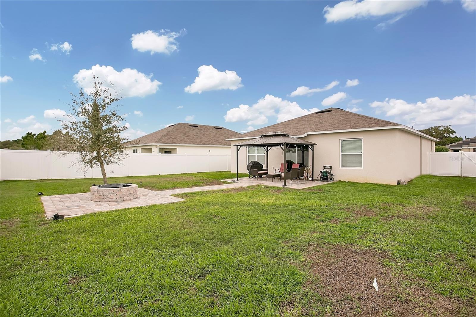
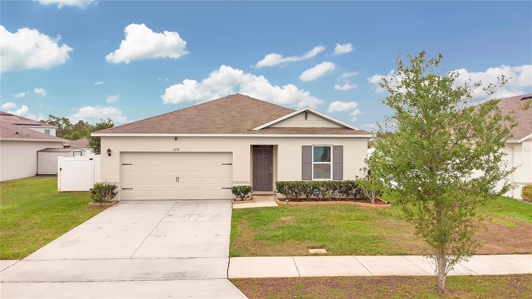
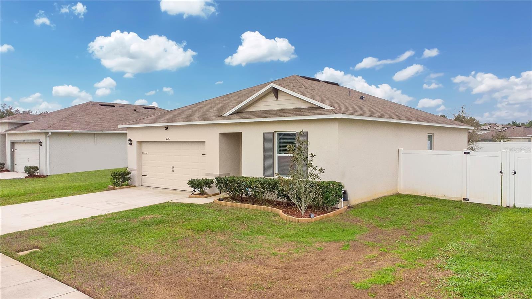
Welcome to 3676 Scarlett Oak, a beautifully upgraded 3-bedroom, 2-bathroom home that blends modern elegance with everyday comfort. This thoughtfully designed residence features an open-concept floor plan filled with natural light, creating a warm yet sophisticated atmosphere. At the heart of the home is a luxury kitchen, showcasing high-end finishes, stylish cabinetry, and a seamless flow into the living and dining areas—perfect for both entertaining and daily living. The spacious primary suite offers a private retreat with a well-appointed bathroom and generous closet space. Additional bedrooms are comfortably sized, ideal for family, guests, or a home office. Step outside to your own backyard oasis, complete with a paver patio and fire pit, creating the perfect setting for relaxing evenings or entertaining under the stars. The large yard offers plenty of space to enjoy the outdoors, while included landscaping ensures low-maintenance living. Additional features include a 2-car garage and a prime location with convenient access to shopping, dining, and major roadways. This move-in ready home delivers style, comfort, and outdoor living at its finest—schedule your private showing today!
moreless
- Property type
- Single family
- Year built
- 2020
- Lot size
- 7,405 sqft
- Garage
- 2 cars
- On market
- 199 days
- Price per sqft
- $241
- HOA fees
- $77/mo
- Listing ID
- O6404707
Show Full Details
Property Info
- Property Type
- Residential
- Property Subtype
- SingleFamilyResidence
- Year Built
- 2020
- Levels
- One
- Direction Faces
- South
- Lot Size (acres)
- 0.17
- Lot Size (sqft)
- 7405.0
- Contract Date
- 2026-05-04
- On Market Date
- 2026-05-04
- Cumulative Days on Market
- 199
Interior Features
- Interior Features
- Open Floorplan
- Flooring
- Tile
- Laundry Features
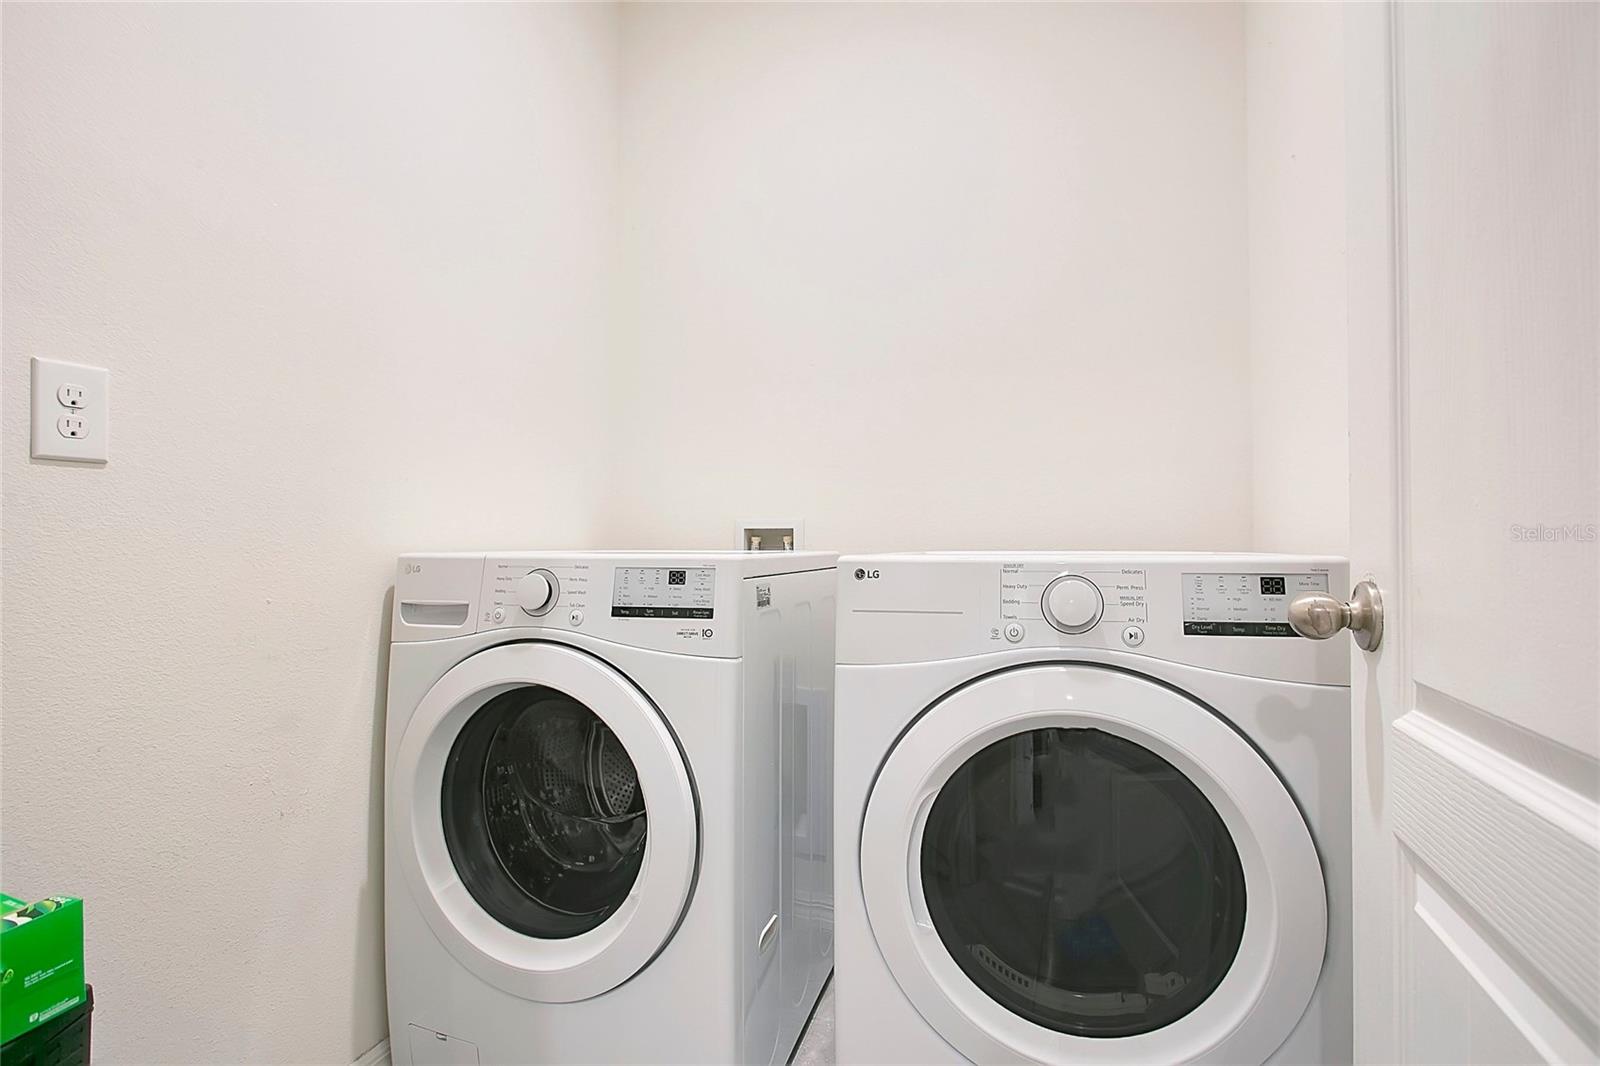
- Laundry Room
- Levels
- One
Appliances
- Appliances
- Dishwasher, Microwave, Range
Heating & Cooling
- Heating
- Central
- Cooling
- Central Air
Exterior Features
- Exterior Features
- Fire Pit
- Construction Materials
- Block
- Foundation
- Slab
- Roof
- Shingle
Features & Amenities
- Garage Spaces
- 2.0
- Garage
- Yes
- Attached Garage
- Yes
- Parking Features
- Attached
Community/Association
- HOA
- Yes
- HOA Name
- Savana of Saint Cloud Homeowners
- HOA Phone
- $4,074,555,950
- HOA Fee
- $230
- HOA Fee Frequency
- Quarterly
Utilities
- Utilities
- Electricity Connected
- Sewer
- Public Sewer
- Water Source
- Public
Taxes
- Annual Tax Amount
- $3,324
- Tax Year
- $2,025
- Legal Description
- SAVANNA PB 28 PGS 84-85 LOT 76
Other
- Derived Previous List Price
- $350,000
- Co List Agent Mls Id
- 261216824
- Co List Agent Full Name
- Justin Poritzky, LLC
- Co List Office Name
- EXP REALTY LLC
- Co List Office Mls Id
- 261010944
Data freshness
- SURF LOCAL last checked
- Nov 21, 2026, 11:24 AM EST
Location
Approximate location, shown from the displayed address.
Similar homes nearby
- $340,000443 Wyoming Ave, St Cloud, FL 347693 Beds2 Baths1,185 sqftListing courtesy of EXP REALTY LLC · Data courtesy of: Stellar MLS
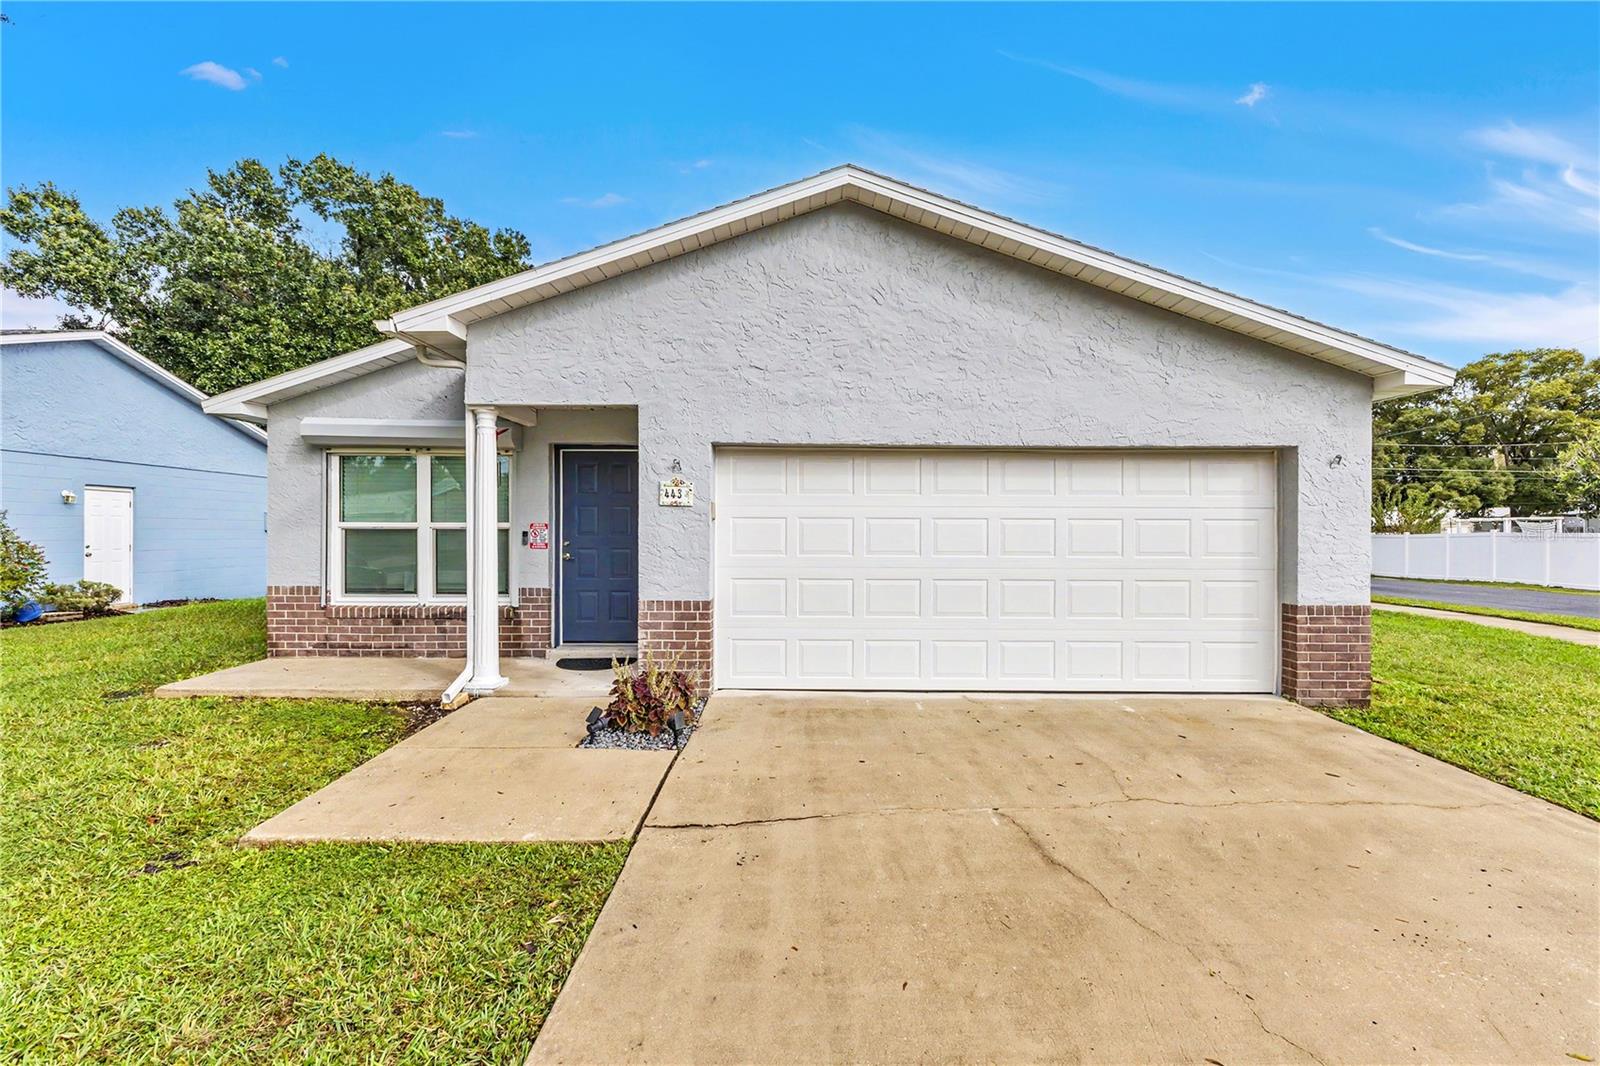 Active
- $315,0005016 Caspian St, St Cloud, FL 347712 Beds3 Baths1,464 sqftListing courtesy of MAINSTREET REALTY · Data courtesy of: Stellar MLS
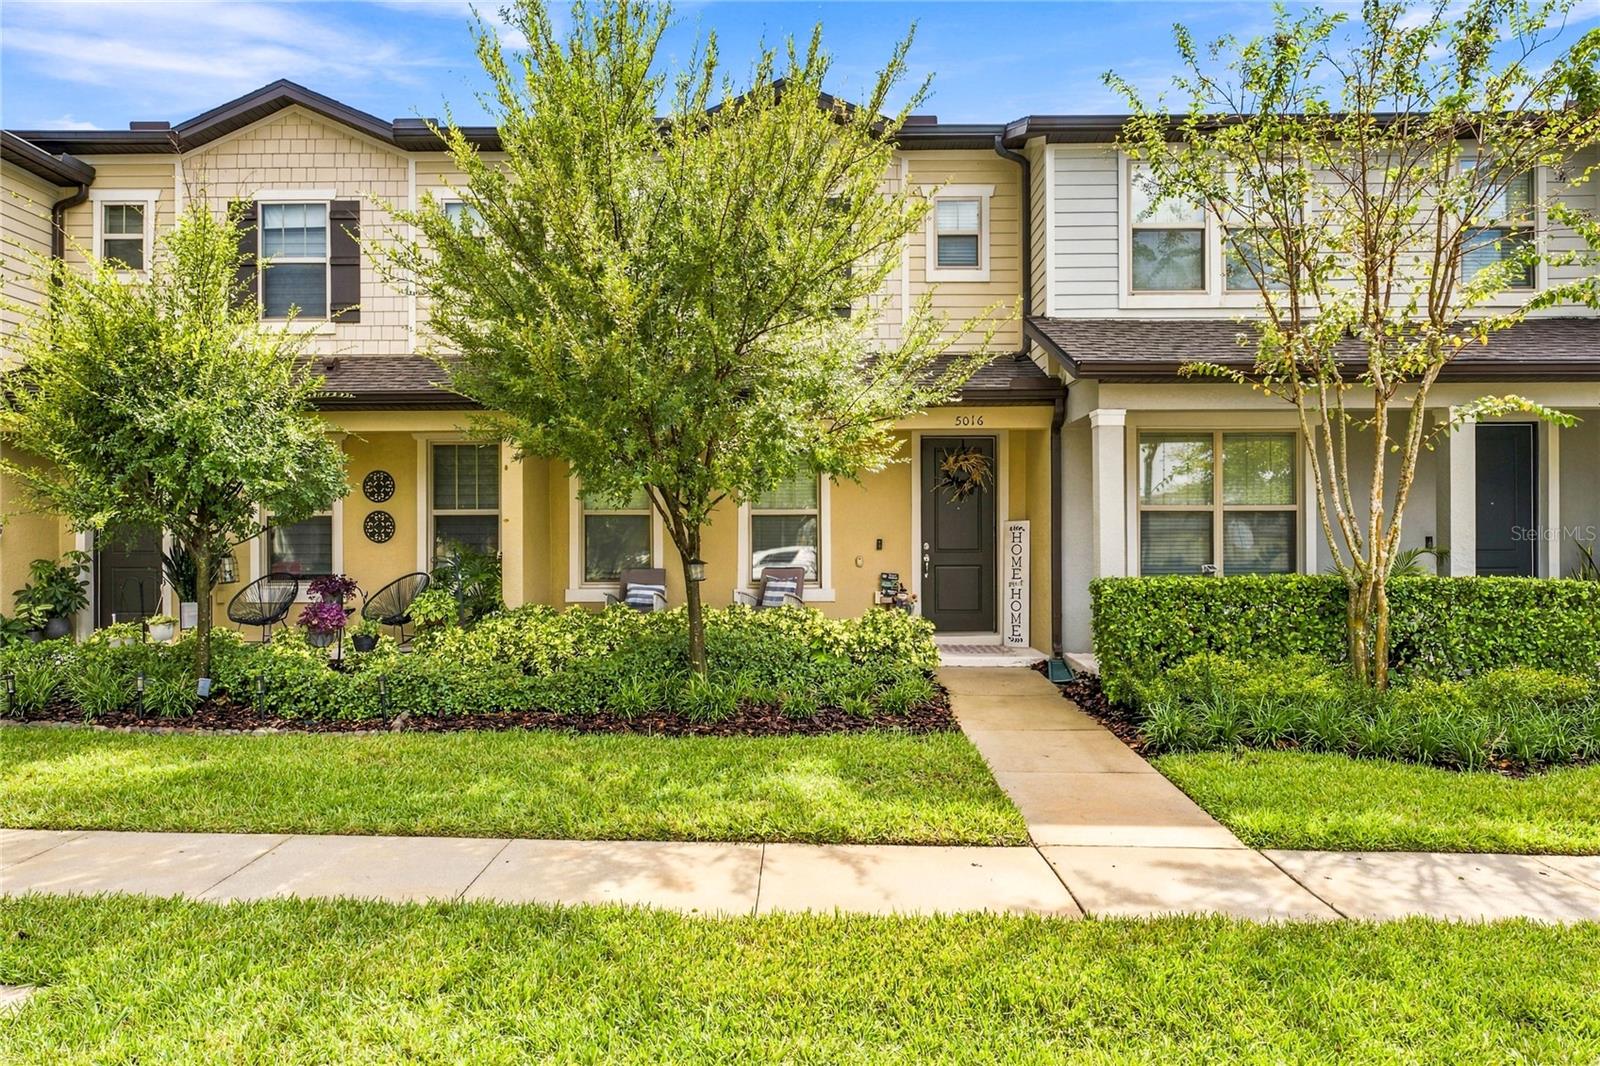 Active
- $289,0003437 Cypress Point Cir, St Cloud, FL 347693 Beds2 Baths1,052 sqftListing courtesy of GOLDEN PALMS REALTY OF FLORIDA · Data courtesy of: Stellar MLS
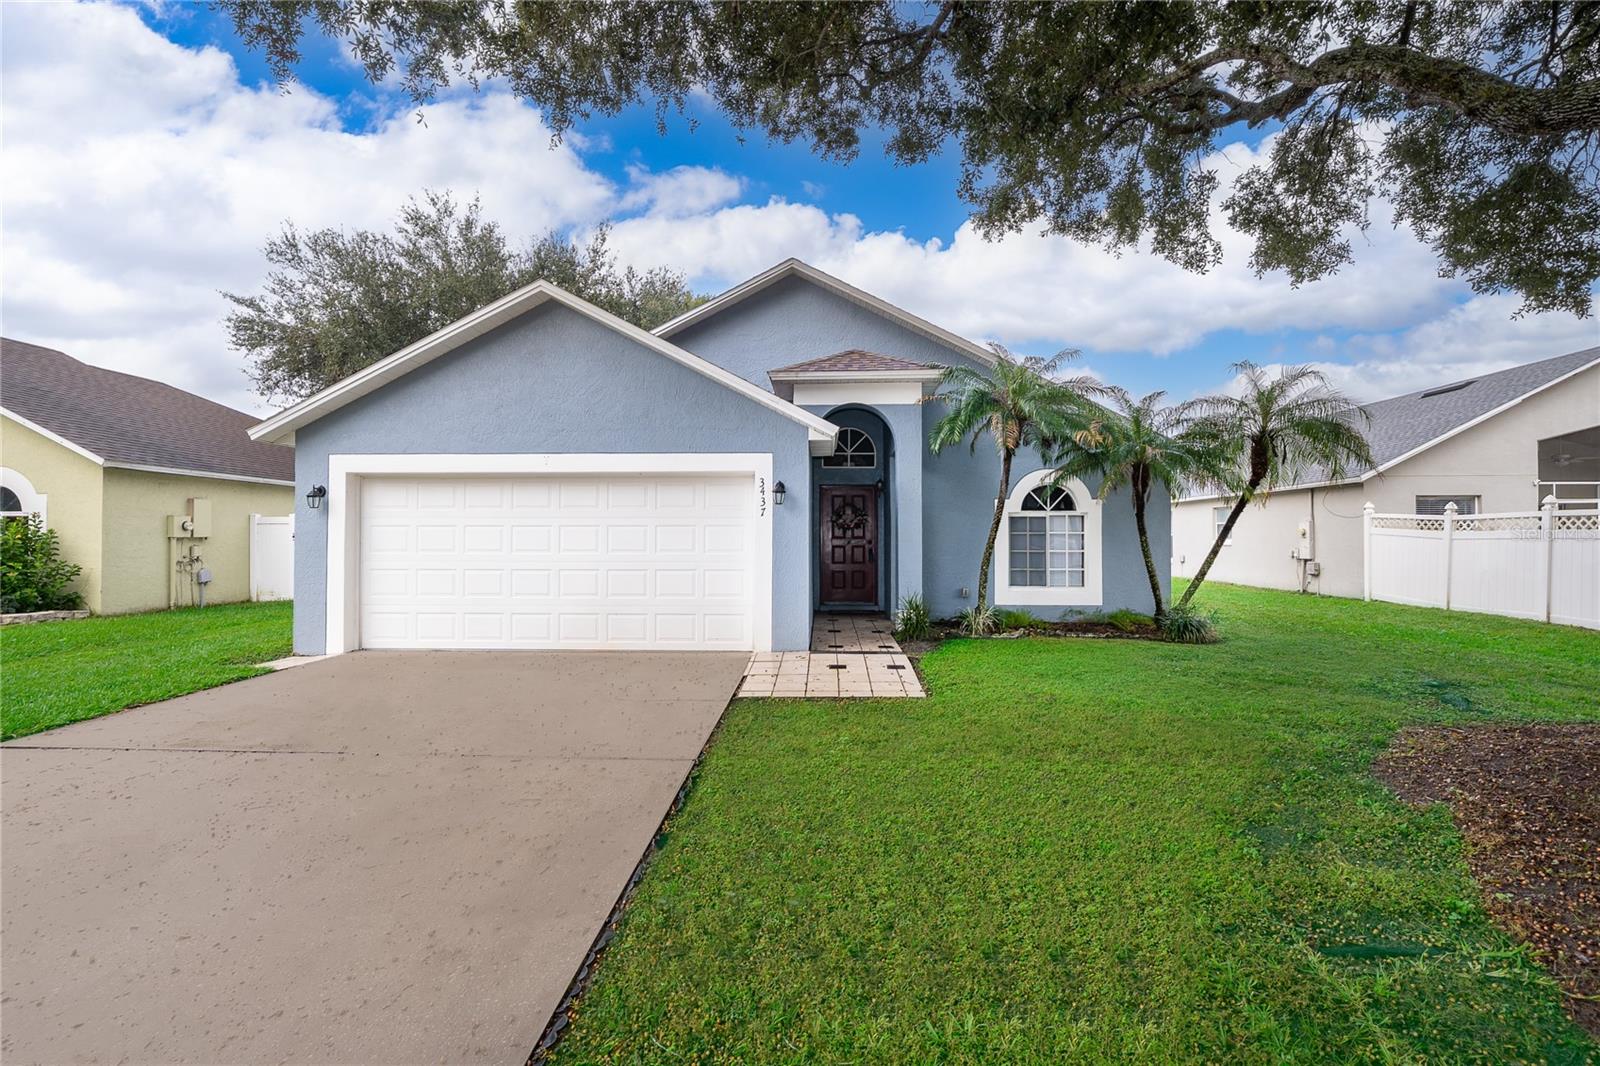 Active
- $355,0005075 Fidler Way, St Cloud, FL 347724 Beds2 Baths1,828 sqftListing courtesy of PRIMROSE REALTY · Data courtesy of: Stellar MLS
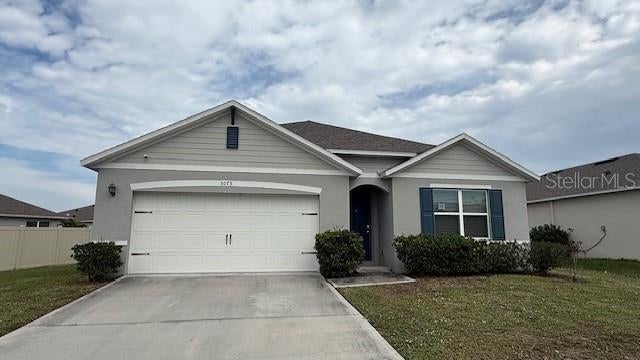 Active
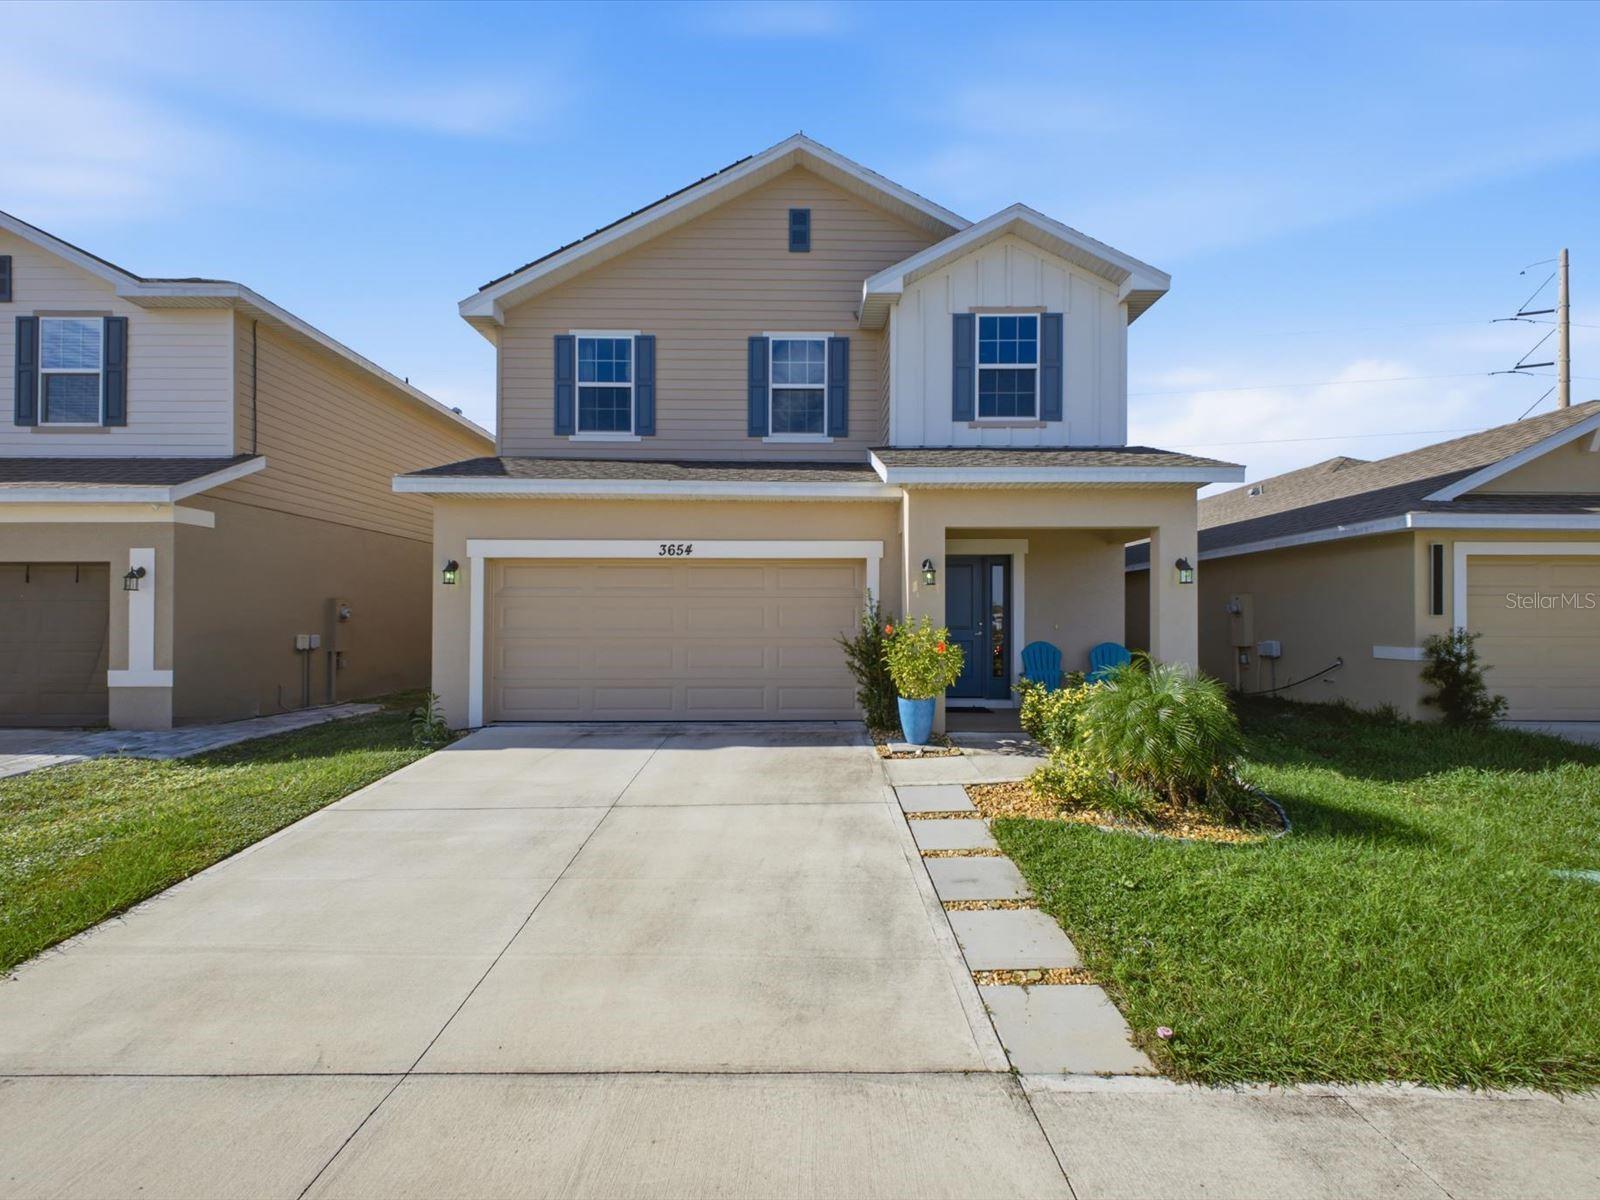
- $360,0003654 Sagefield Dr, St Cloud, FL 347734 Beds3 Baths2,335 sqftListing courtesy of EXP REALTY LLC · Data courtesy of: Stellar MLS
 Active
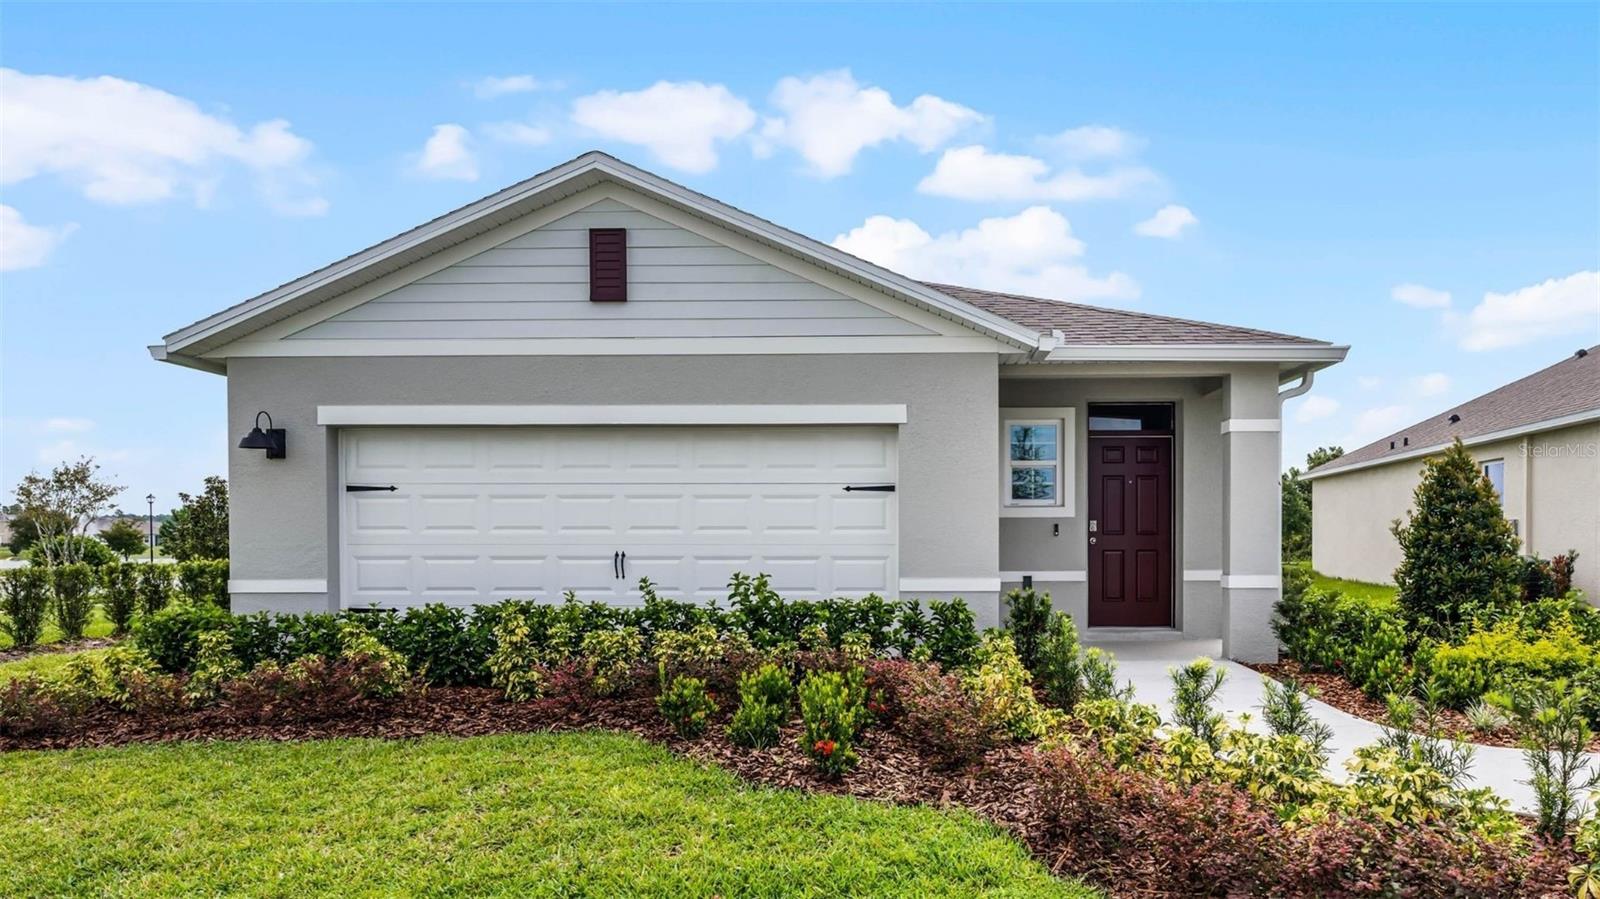
- $373,4323107 Grey Moss Dr, St Cloud, FL 347734 Beds2 Baths1,665 sqftListing courtesy of DR HORTON REALTY OF CENTRAL FLORIDA LLC · Data courtesy of: Stellar MLS
 Active
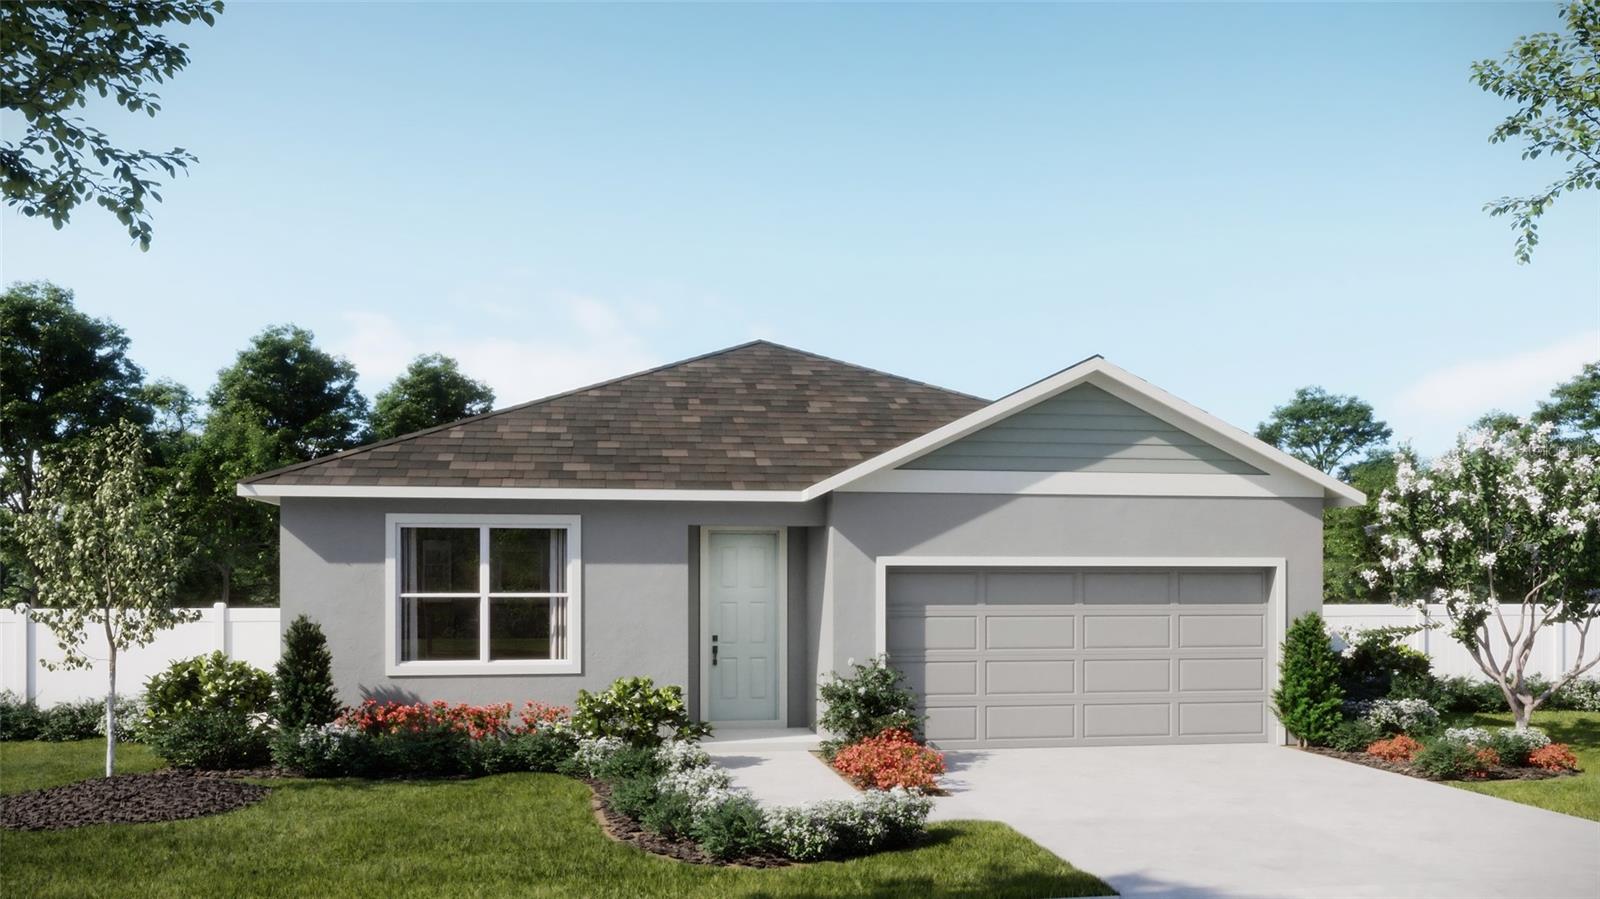
- $394,9901957 Education St, St Cloud, FL 347714 Beds2 Baths1,773 sqftListing courtesy of RISEWELL HOMES FLORIDA LLC · Data courtesy of: Stellar MLS
 Active
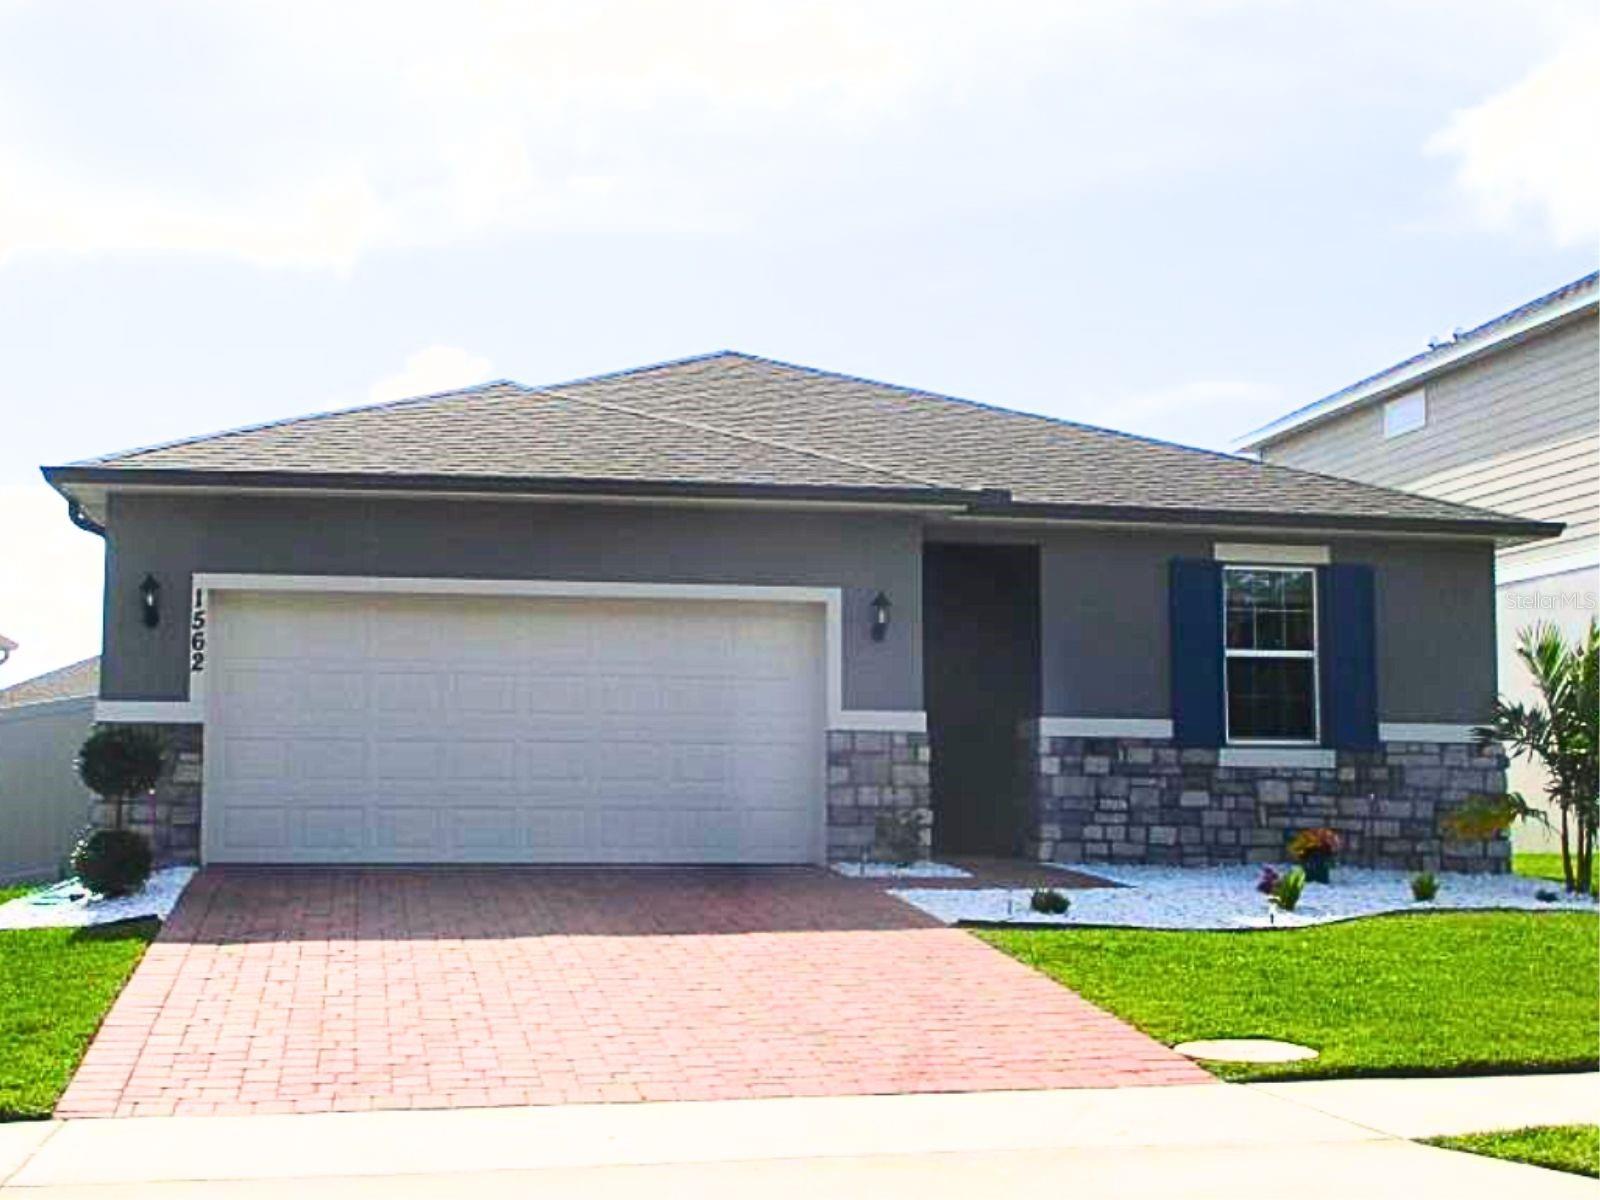
- $389,0001562 Outback Rd W, St Cloud, FL 347714 Beds2 Baths1,600 sqftListing courtesy of AGENT TRUST REALTY CORPORATION · Data courtesy of: Stellar MLS
 Active
What Sold Nearby
 $240,0004175 Malawi TrlSt Cloud, FL · Sold 2026-10-31
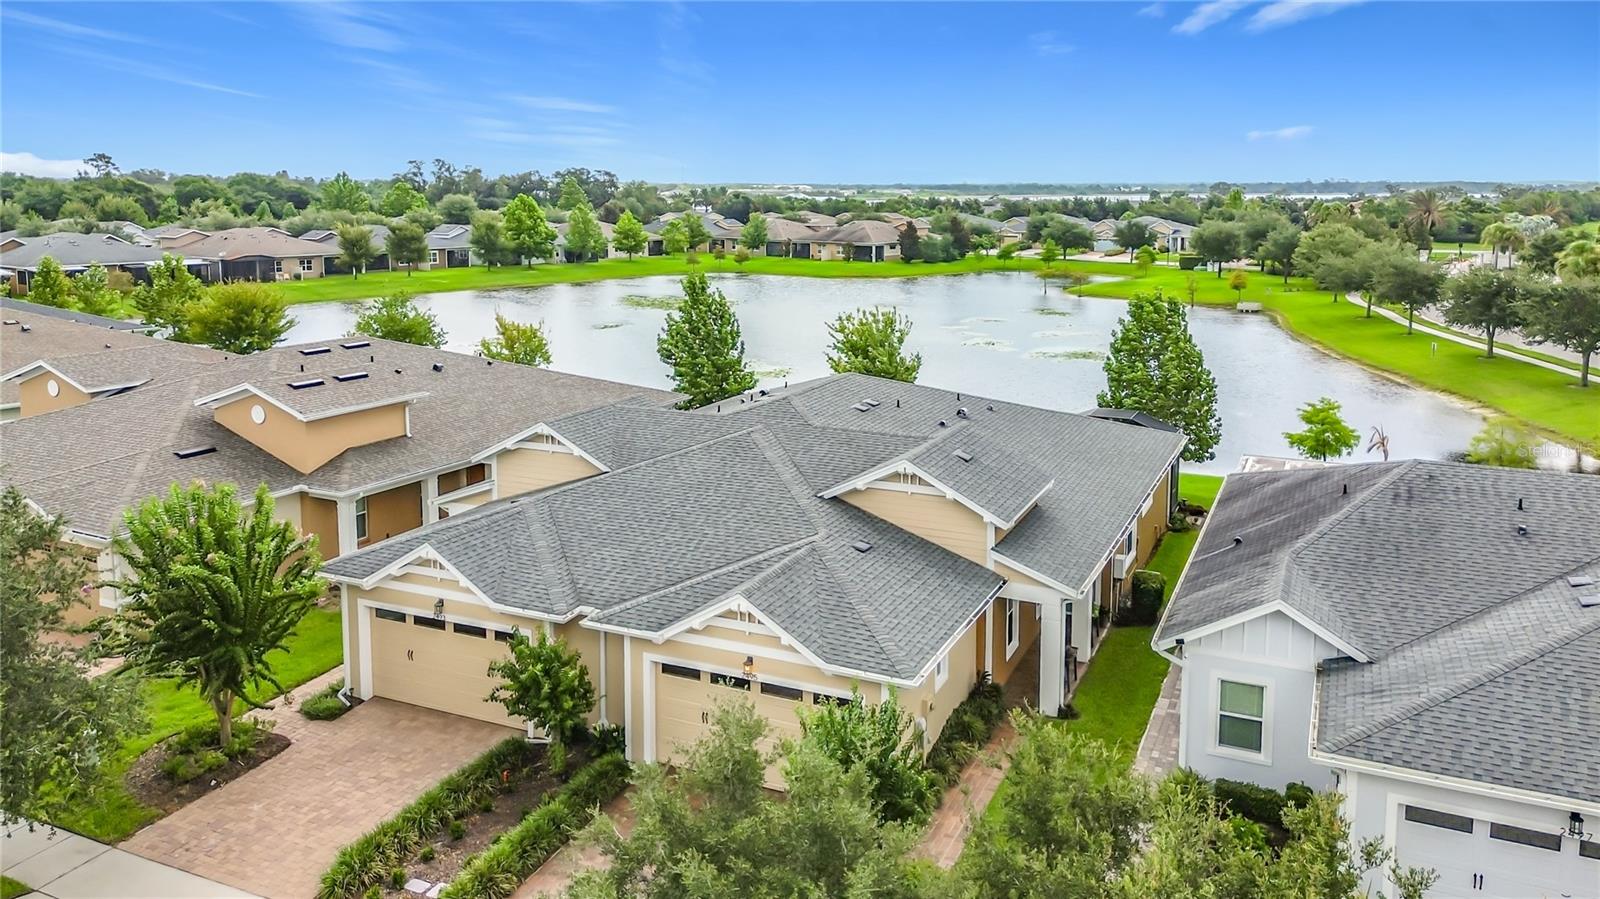 $320,0002495 Datura LoopSt Cloud, FL · Sold 2026-10-30
 $312,5004439 Elliotts Astor BlvdSt Cloud, FL · Sold 2026-10-29
 $310,0004559 Rangeland WaySt Cloud, FL · Sold 2026-10-27
 $339,4202867 Midsweet Avenue AveSt Cloud, FL · Sold 2026-10-26
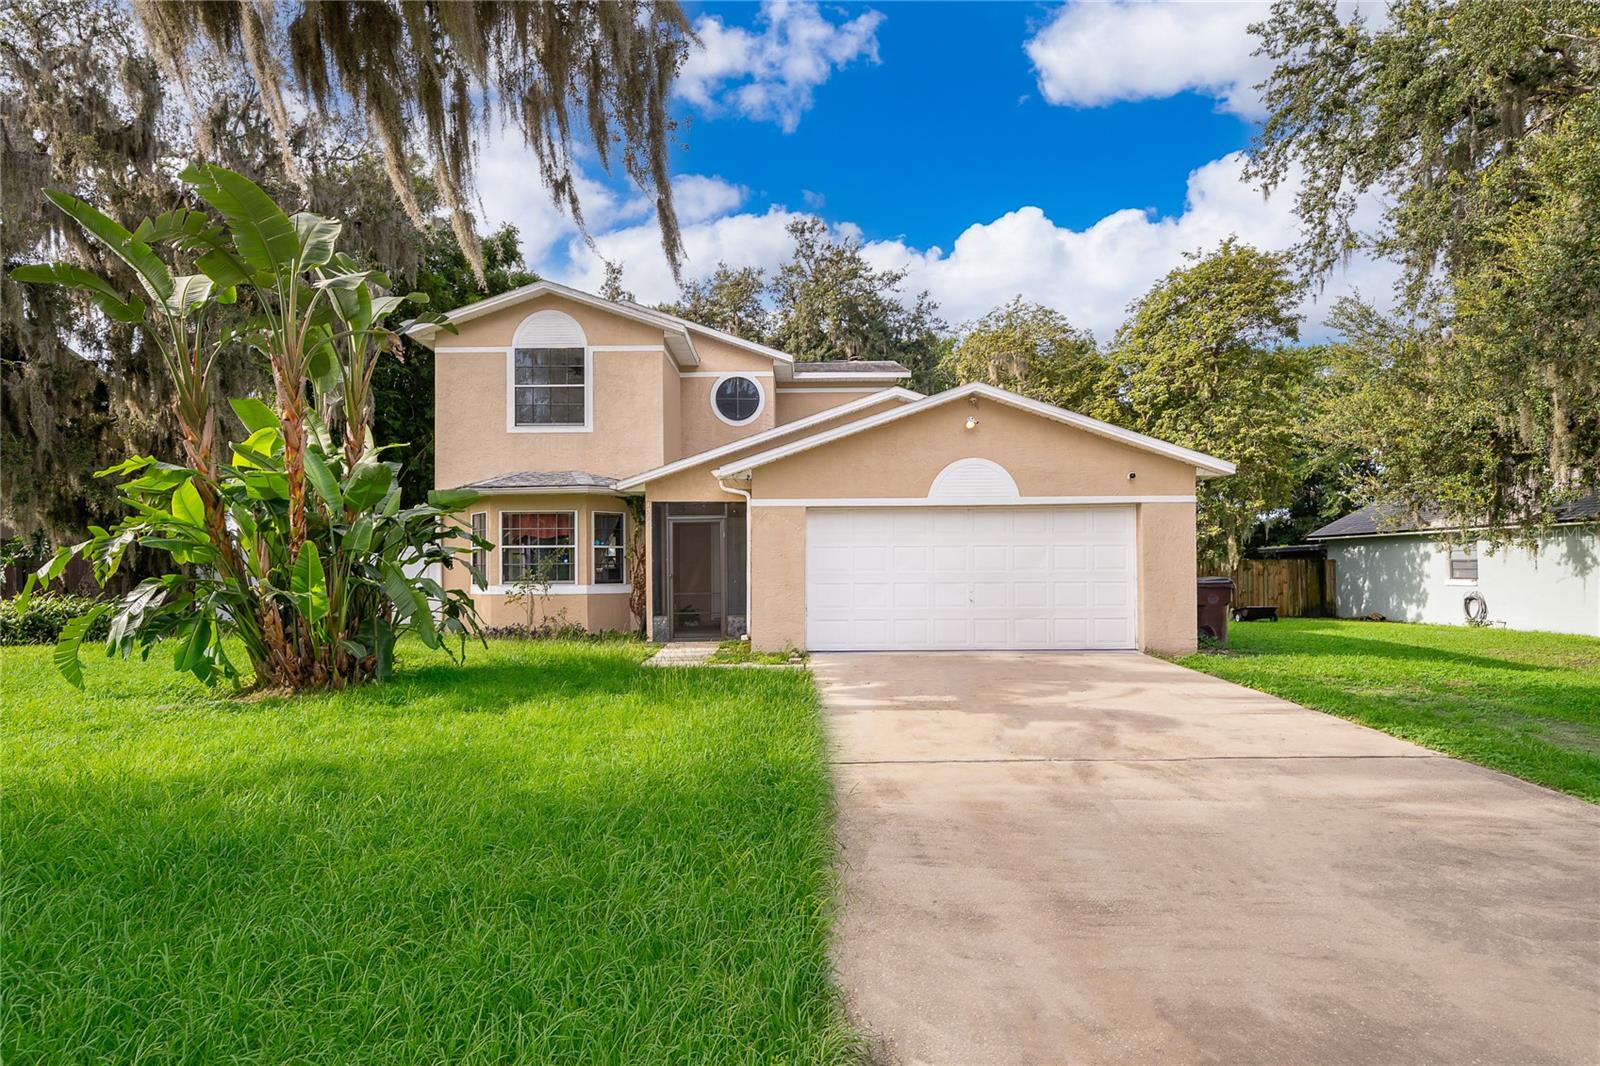 $349,0001588 Cypress Woods CirSt Cloud, FL · Sold 2026-10-23
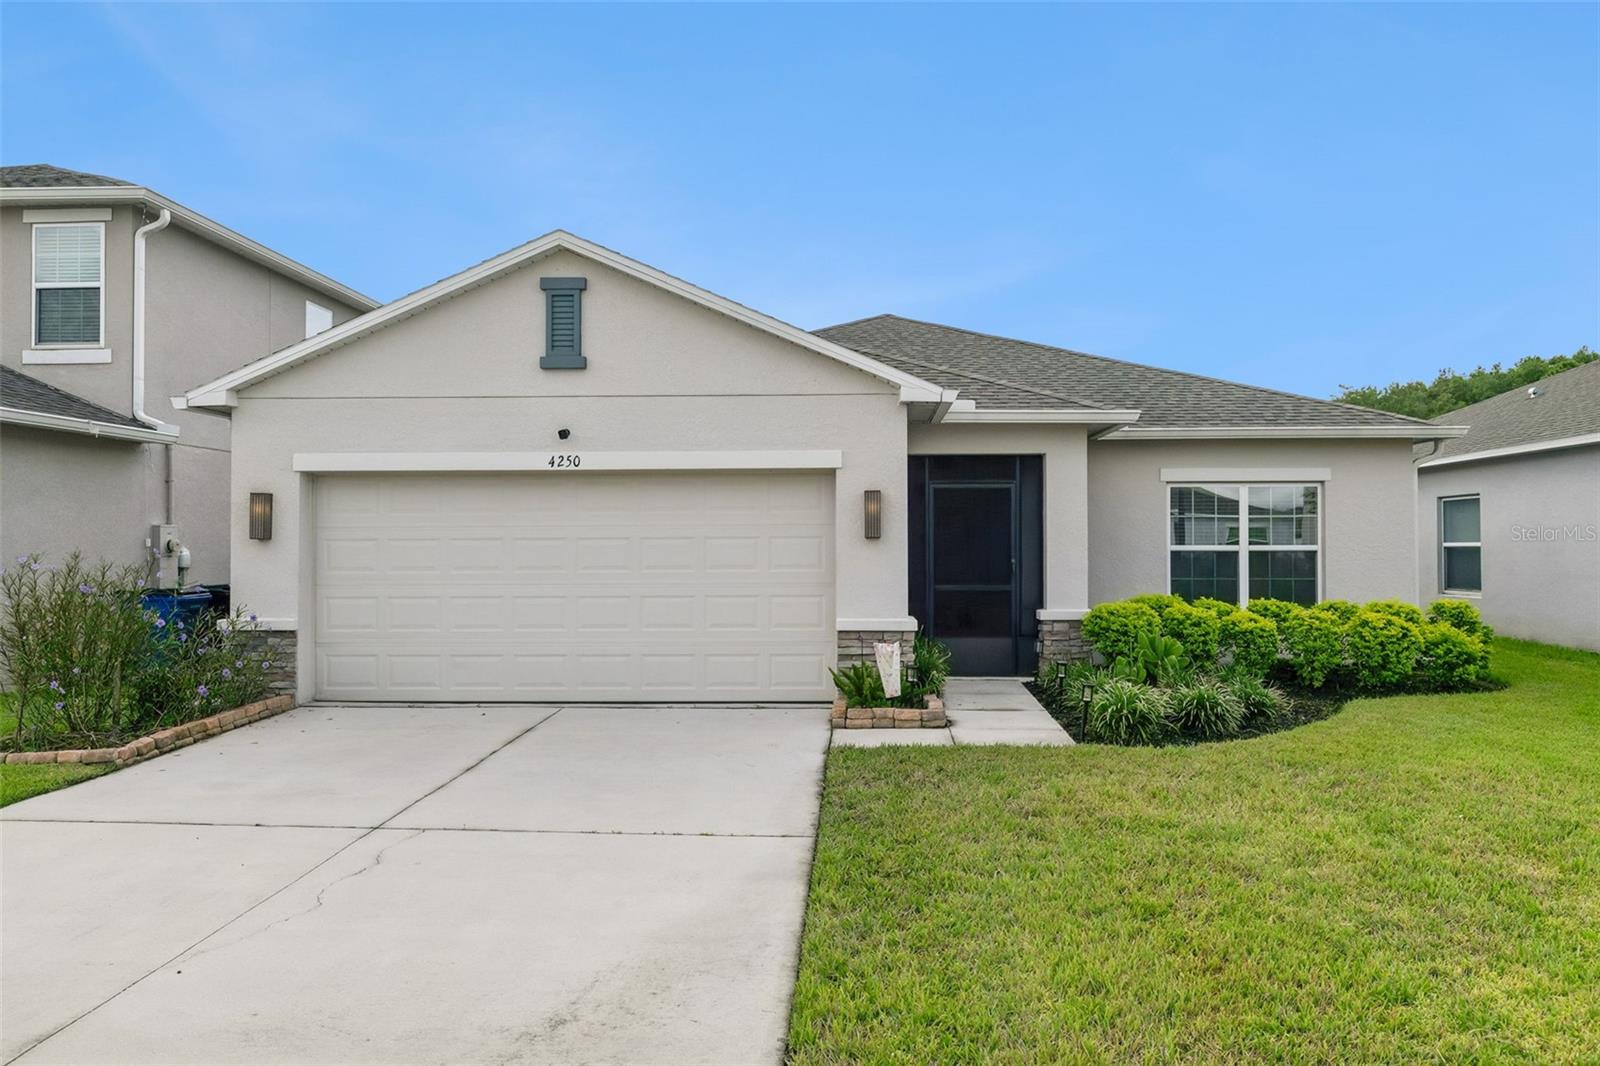 $349,9004250 Southern Vista LoopSt Cloud, FL · Sold 2026-10-23
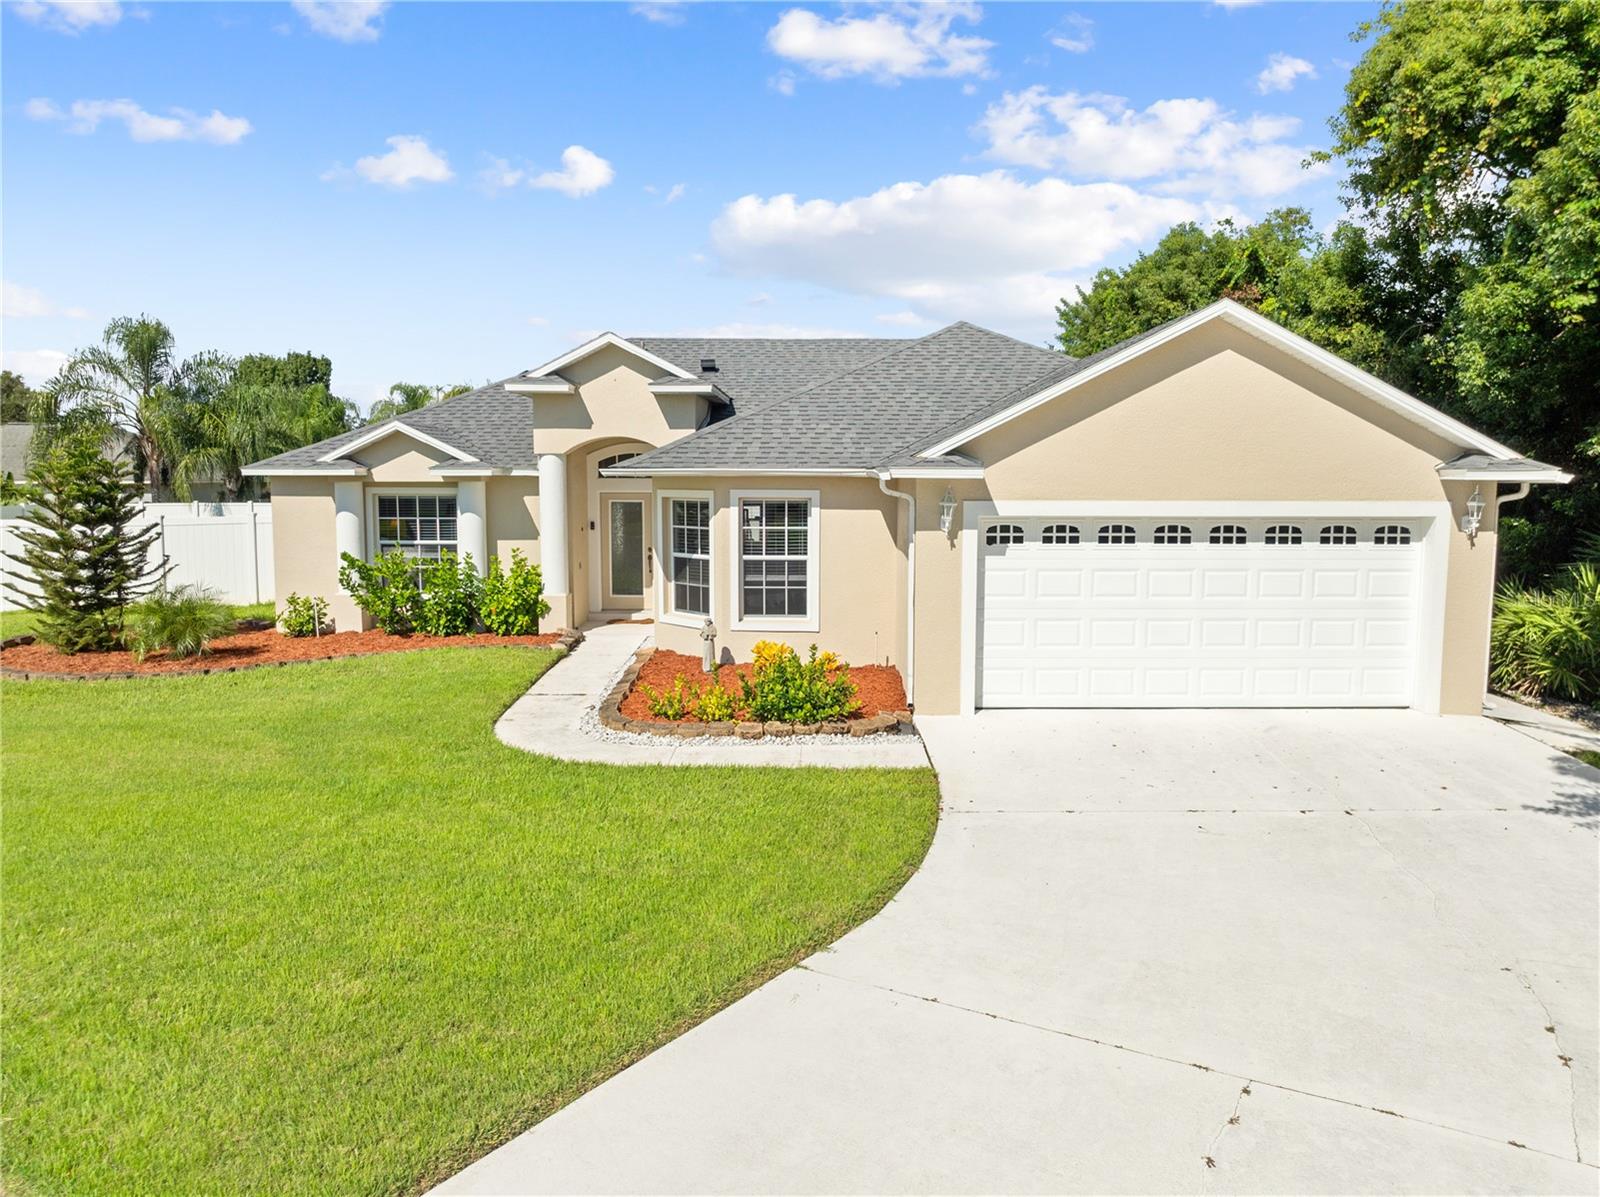 $375,0004200 Cracker CtSt Cloud, FL · Sold 2026-10-22
Flood
Flood zone X · Minimal flood risk
What's Nearby
Groceries
- Publix3372 Canoe Creek Road, Saint Cloud, FL 34772, United States of America1.6 mi
- Winn-Dixie3318 Canoe Creek Road, Saint Cloud, FL 34772, United States of America1.8 mi
Parks
- Water Tower Park3800, Saint Cloud, FL 34772, United States of America1.7 mi
More homes in St Cloud
Homes for sale near St Cloud
Data courtesy of: Stellar MLSDisclaimers and data details

Listings courtesy of Stellar MLS as distributed by MLS GRID. Based on information submitted to the MLS GRID. All data is obtained from various sources and may not have been verified by broker or MLS GRID. Supplied Open House Information is subject to change without notice. All information should be independently reviewed and verified for accuracy. Properties may or may not be listed by the office/agent presenting the information. Listing information is provided for consumers’ personal, non-commercial use, solely to identify prospective properties for potential purchase; all other use is strictly prohibited and may violate relevant federal and state law. Information deemed reliable but not guaranteed. Copyright © 2026 MLS GRID. All Rights Reserved.

Continental Real Estate Group, Inc
Broker: Derek Eisenberg
Listing last updated: Nov 19, 2026, 7:30 PM EST. SURF LOCAL last checked: Nov 21, 2026, 11:24 AM EST.