
 Under Contract
3660 Daydream Pl
St Cloud, FL 34772 · Single family
$415,000
Listing courtesy of Irena Aistrop and Suzanne Aistrop, LA ROSA REALTY LLC
- 4 Beds
- 3 Baths
- 2,478 sqft
Cynthia's Insights On This Property
- Built 2006
- Typical sale in 34772 over the last year: $385,000, $199 per sq ft
- Owners in 34772 stay about 7 years; 3% of homes changed hands last year


📊 Price Pulse
What would you pay for this place?
Sale prices come from county public records, not MLS data.Listing agent
Contact
Send a message and we'll pass it to the listing agent. Nothing is sent until you ask.
About this home
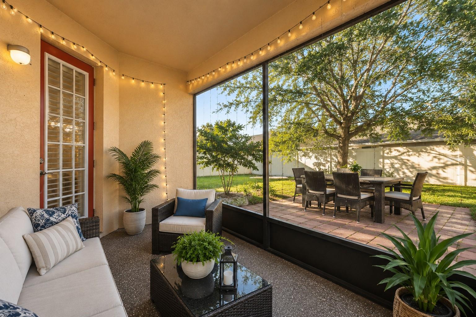
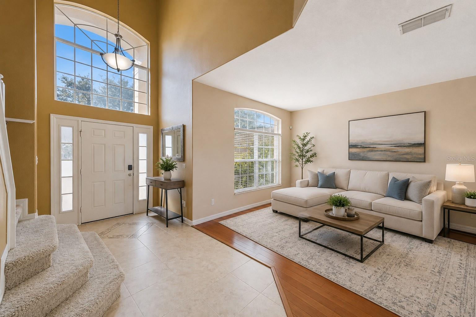
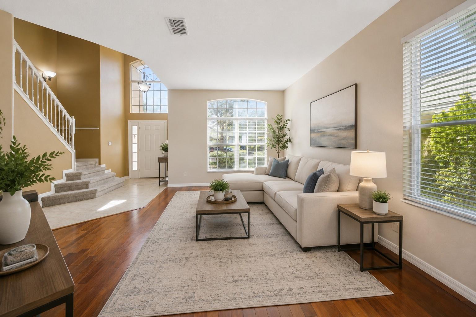
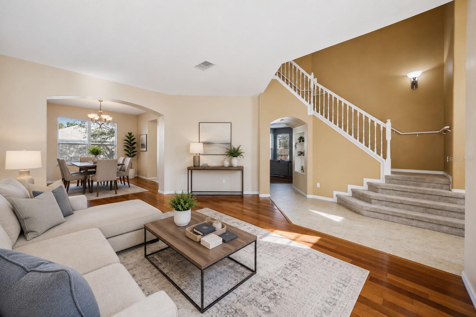
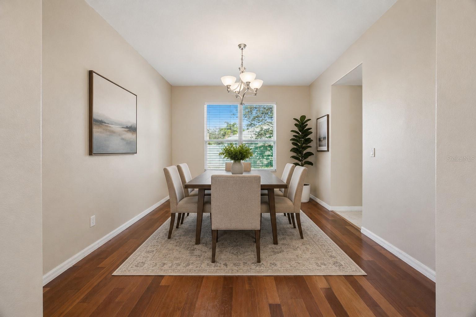
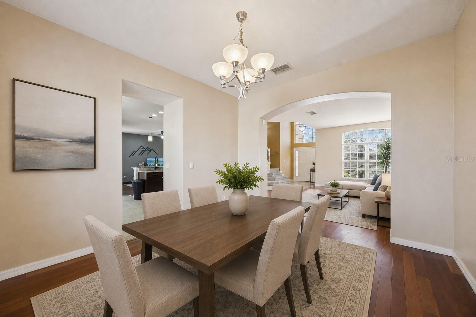
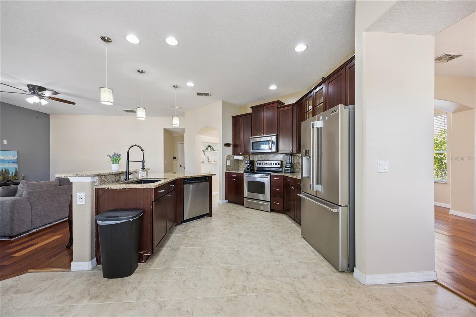
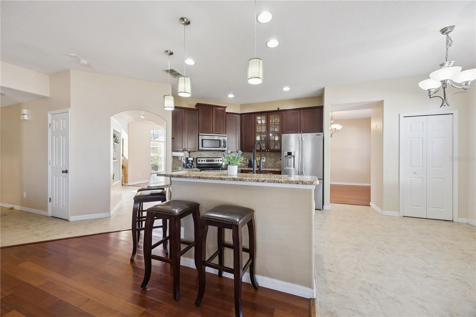
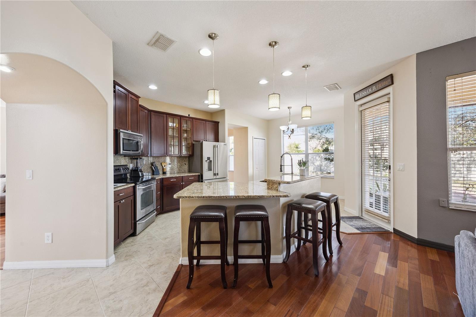
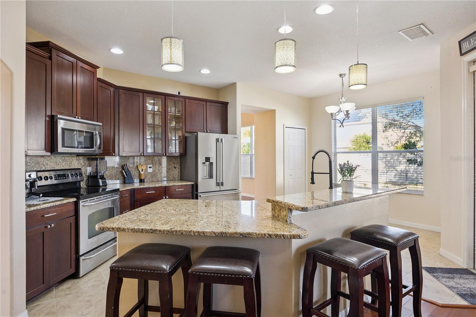
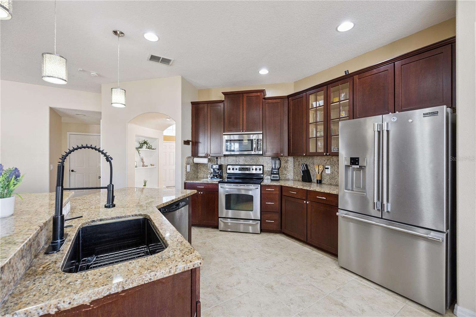
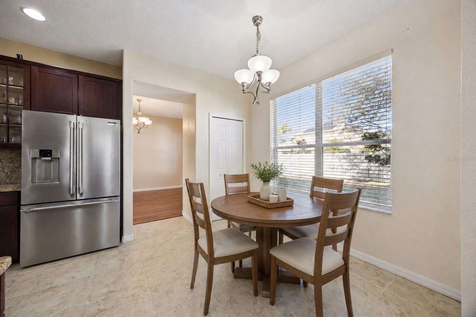
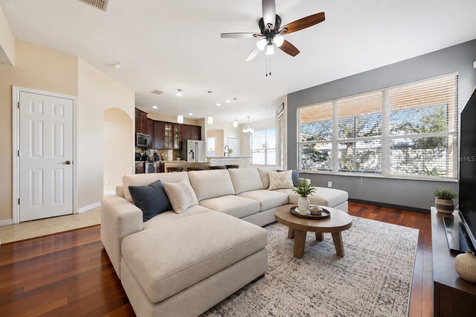
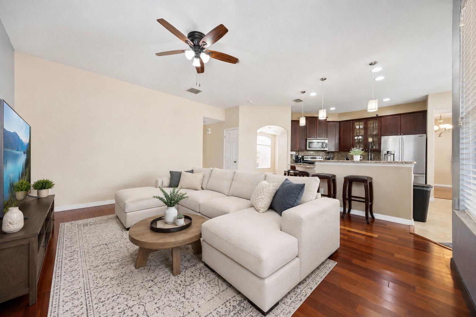
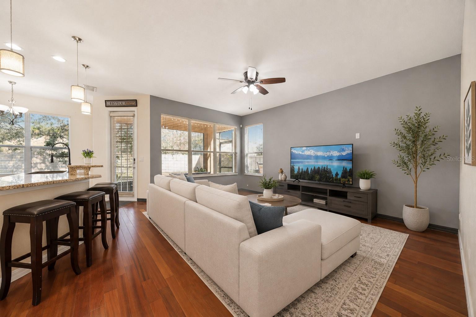
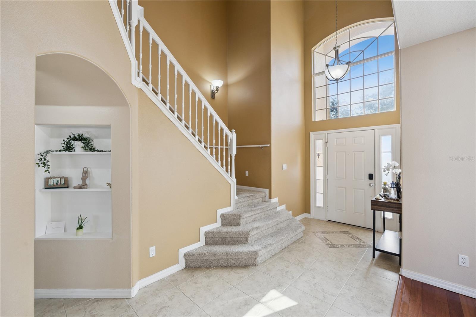
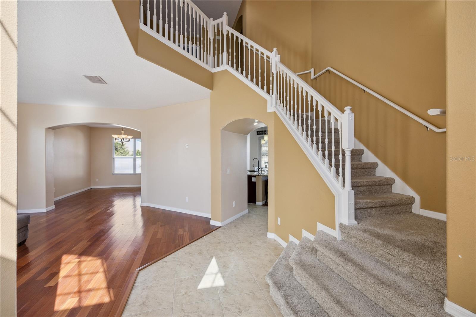
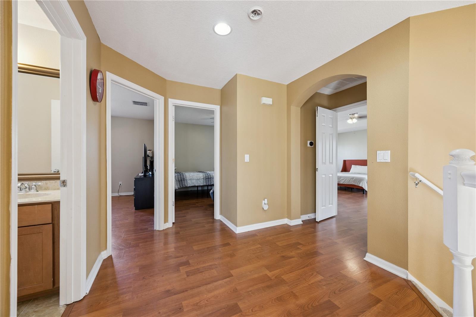
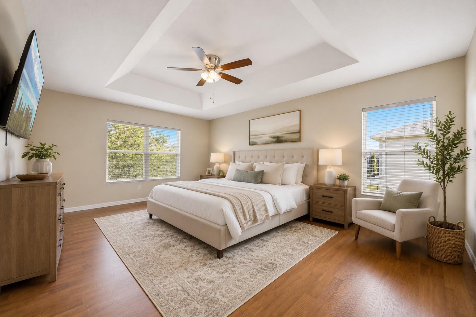
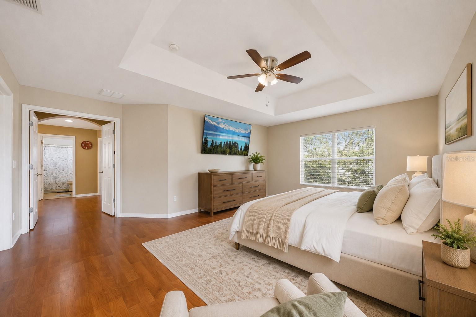
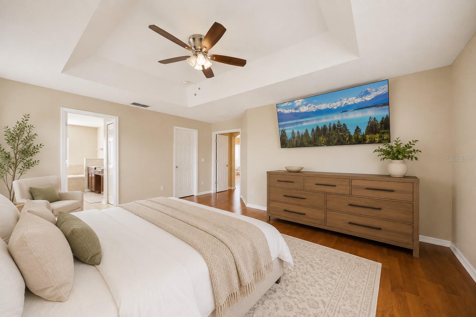
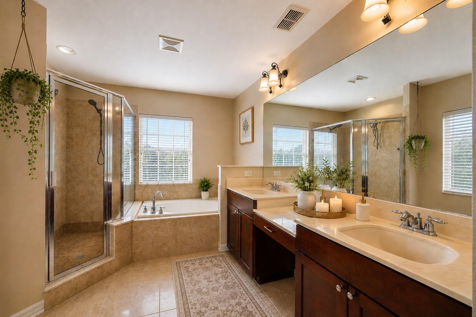
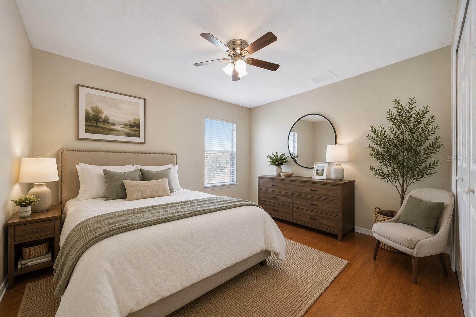
Under contract-accepting backup offers. Virtually Staged. Grand from the first step — a soaring two-story entryway and sweeping staircase open to a home where a stunning cherry-and-granite kitchen and a generous primary suite take center stage, all backed by the peace of mind of a new 2023 roof and 2025 AC. Warm laminate wood flooring flows across the main living areas, while ceramic tile anchors the kitchen and baths — a polished, cohesive canvas ready for the life you'll build here. A convenient guest bath and a dedicated laundry room with utility sink handle the everyday, so nothing slows you down. The kitchen is where this home truly shows off. Rich cherry cabinetry with decorative glass doors frames sparkling stainless steel appliances and expansive granite countertops. Gather at the breakfast bar, sip your morning coffee in the sun-filled eating nook overlooking the backyard, or open the space up for entertaining — it connects effortlessly to the main living areas, ready for everything from quiet evenings to weekend crowds. Upstairs is a private retreat for everyone. All four bedrooms live above the main floor, tucked away from the day-to-day bustle below — and the three secondary bedrooms are each generously oversized, offering rare flexibility for guest space, a home office, or a gym. The primary suite is the crown jewel: double doors open to a spacious retreat beneath an elegant tray ceiling, complete with a walk-in closet and a spa-worthy ensuite featuring dual sinks, a vanity desk, a deep soaking tub, an oversized walk-in shower, and a private water closet. Then there's the outdoors — an extension of the living space, not an afterthought. Relax on the screened porch or the extended patio beneath mature shade trees, all wrapped in the privacy of a fully fenced yard with crisp white vinyl fencing. The three-car garage brings serious storage and parking flexibility, complete with a Tesla charger, and a new 2023 roof and new AC in 2025 delivers lasting peace of mind. Just beyond, community amenities including a large pool and children's playground complete the picture. Space, style, and substance in all the right places — ready to be enjoyed from day one. Schedule your private showing today.
moreless
- Property type
- Single family
- Year built
- 2006
- Lot size
- 7,536 sqft
- Garage
- 3 cars
- On market
- 269 days
- Price per sqft
- $167
- HOA fees
- $84/mo
- Listing ID
- S5140575
Show Full Details
Property Info
- Property Type
- Residential
- Property Subtype
- SingleFamilyResidence
- Year Built
- 2006
- Levels
- Two
- Direction Faces
- South
- Lot Size (acres)
- 0.17
- Lot Size (sqft)
- 7536.0
- Contract Date
- 2025-12-26
- On Market Date
- 2025-12-26
- Cumulative Days on Market
- 269
Interior Features
- Interior Features
- Eat-In Kitchen, High Ceilings, Open Floorplan, Walk-In Closet(S)
- Flooring
- Carpet, Ceramic Tile, Laminate
- Laundry Features
- Inside, Laundry Room
- Levels
- Two
- Window Features
- Blinds
- Door Features
- Sliding Doors
Appliances
- Appliances
- Dishwasher, Dryer, Microwave, Range, Refrigerator, Washer
Heating & Cooling
- Heating
- Central, Electric
- Cooling
- Central Air
Exterior Features
- Exterior Features
- Lighting, Rain Gutters
- Patio & Porch Features
- Patio, Rear Porch, Screened
- Construction Materials
- Block, Stucco
- Foundation
- Slab
- Roof
- Shingle
- Fencing
- Vinyl
Features & Amenities
- Garage Spaces
- 3.0
- Garage
- Yes
- Attached Garage
- Yes
- Parking Features
- Attached
- Security Features
- Smoke Detector(S)
Community/Association
- HOA
- Yes
- HOA Name
- Access Management
- HOA Phone
- $4,074,804,200
- HOA Fee
- $84
- HOA Fee Frequency
- Monthly
- Association Amenities
- Playground, Pool
- Community Features
- Clubhouse, Playground, Pool
Utilities
- Utilities
- Cable Available, Cable Connected, Electricity Connected, Sewer Connected, Water Connected
- Sewer
- Public Sewer
- Water Source
- Public
Taxes
- Annual Tax Amount
- $6,649
- Tax Year
- $2,024
- Legal Description
- ESPRIT PHASE 1 PB 18 PG 92-100 LOT 190
Other
- Derived Previous List Price
- $418,000
- Co List Agent Mls Id
- 272502431
- Co List Agent Full Name
- Suzanne Aistrop
- Co List Office Name
- LA ROSA REALTY LLC
- Co List Office Mls Id
- 56563
Data freshness
- SURF LOCAL last checked
- Nov 22, 2026, 3:14 AM EST
Location
Approximate location, shown from the displayed address.
Similar homes nearby
- $415,0005159 Twin Lakes Blvd, St Cloud, FL 347722 Beds2 Baths1,624 sqftListing courtesy of CHEVON EATON · Data courtesy of: Stellar MLS
 Active
- $414,9004343 Southern Vista Loop, St Cloud, FL 347724 Beds3 Baths2,075 sqftListing courtesy of REAL BROKER, LLC · Data courtesy of: Stellar MLS
 Active
- $412,9905756 Springer St, St Cloud, FL 347713 Beds2 Baths1,828 sqftListing courtesy of DR HORTON REALTY OF CENTRAL FLORIDA LLC · Data courtesy of: Stellar MLS
 Active
- $490,0004278 Southern Vista Loop, St Cloud, FL 347695 Beds3 Baths2,669 sqftListing courtesy of SPRING REALTY ONE LLC · Data courtesy of: Stellar MLS
 Active
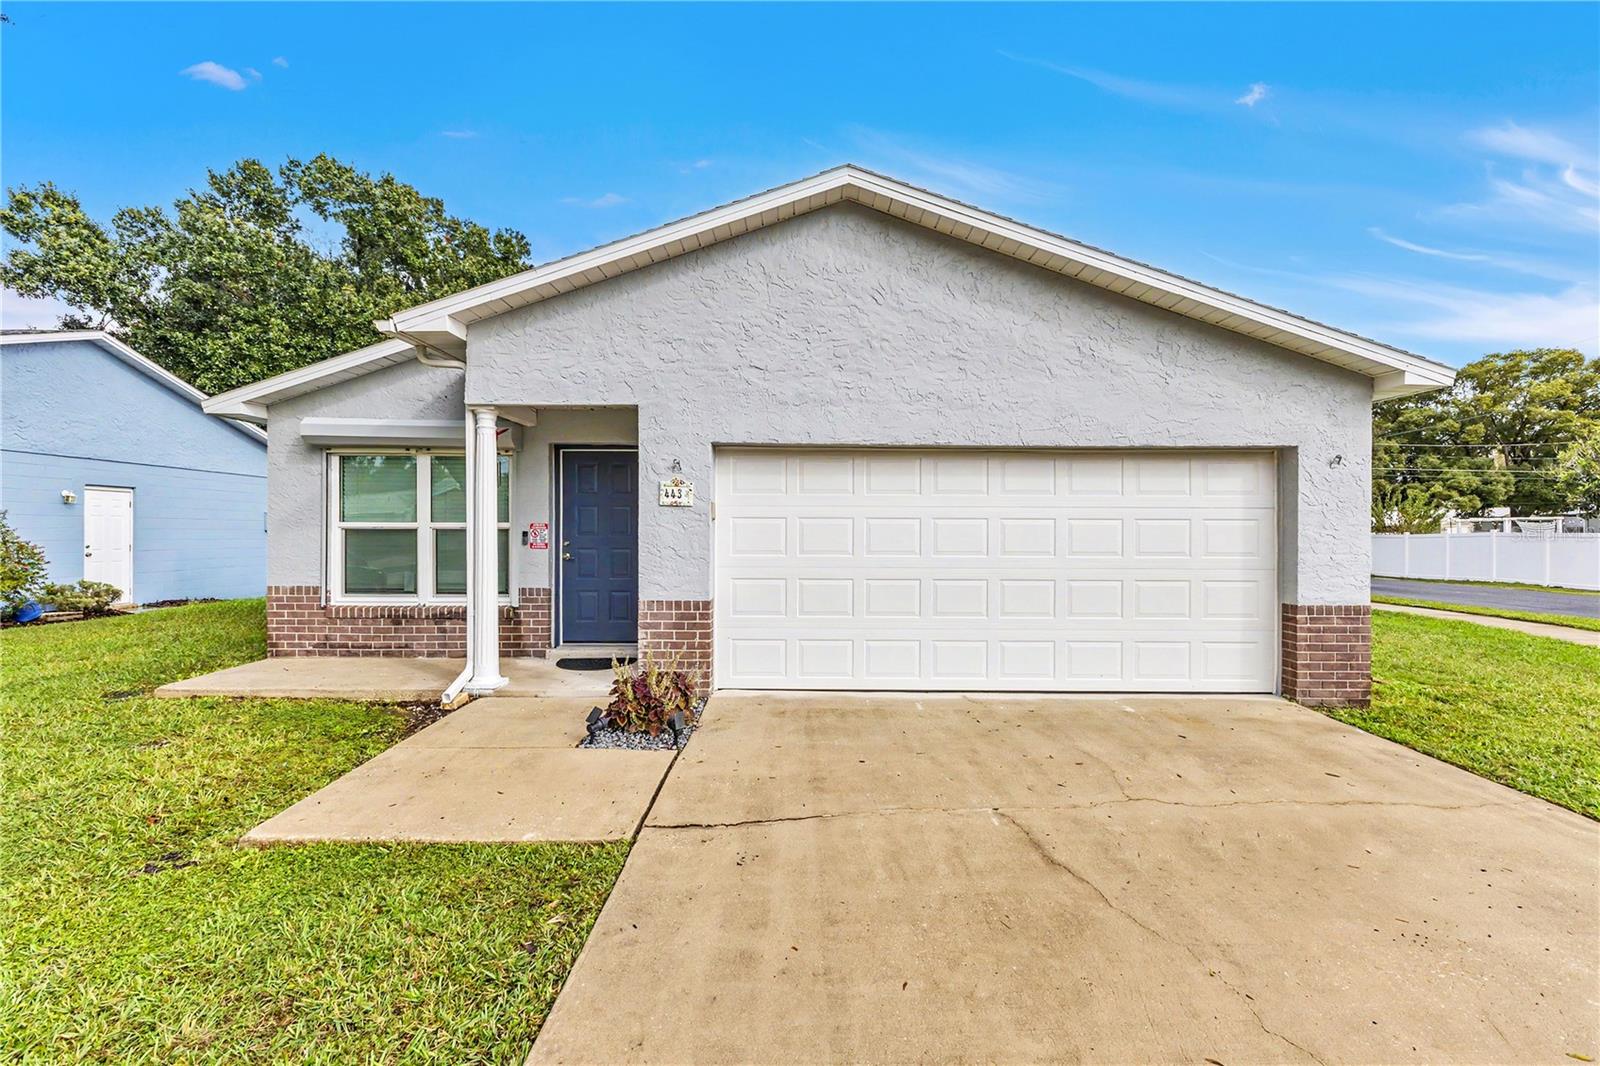
- $340,000443 Wyoming Ave, St Cloud, FL 347693 Beds2 Baths1,185 sqftListing courtesy of EXP REALTY LLC · Data courtesy of: Stellar MLS
 Active
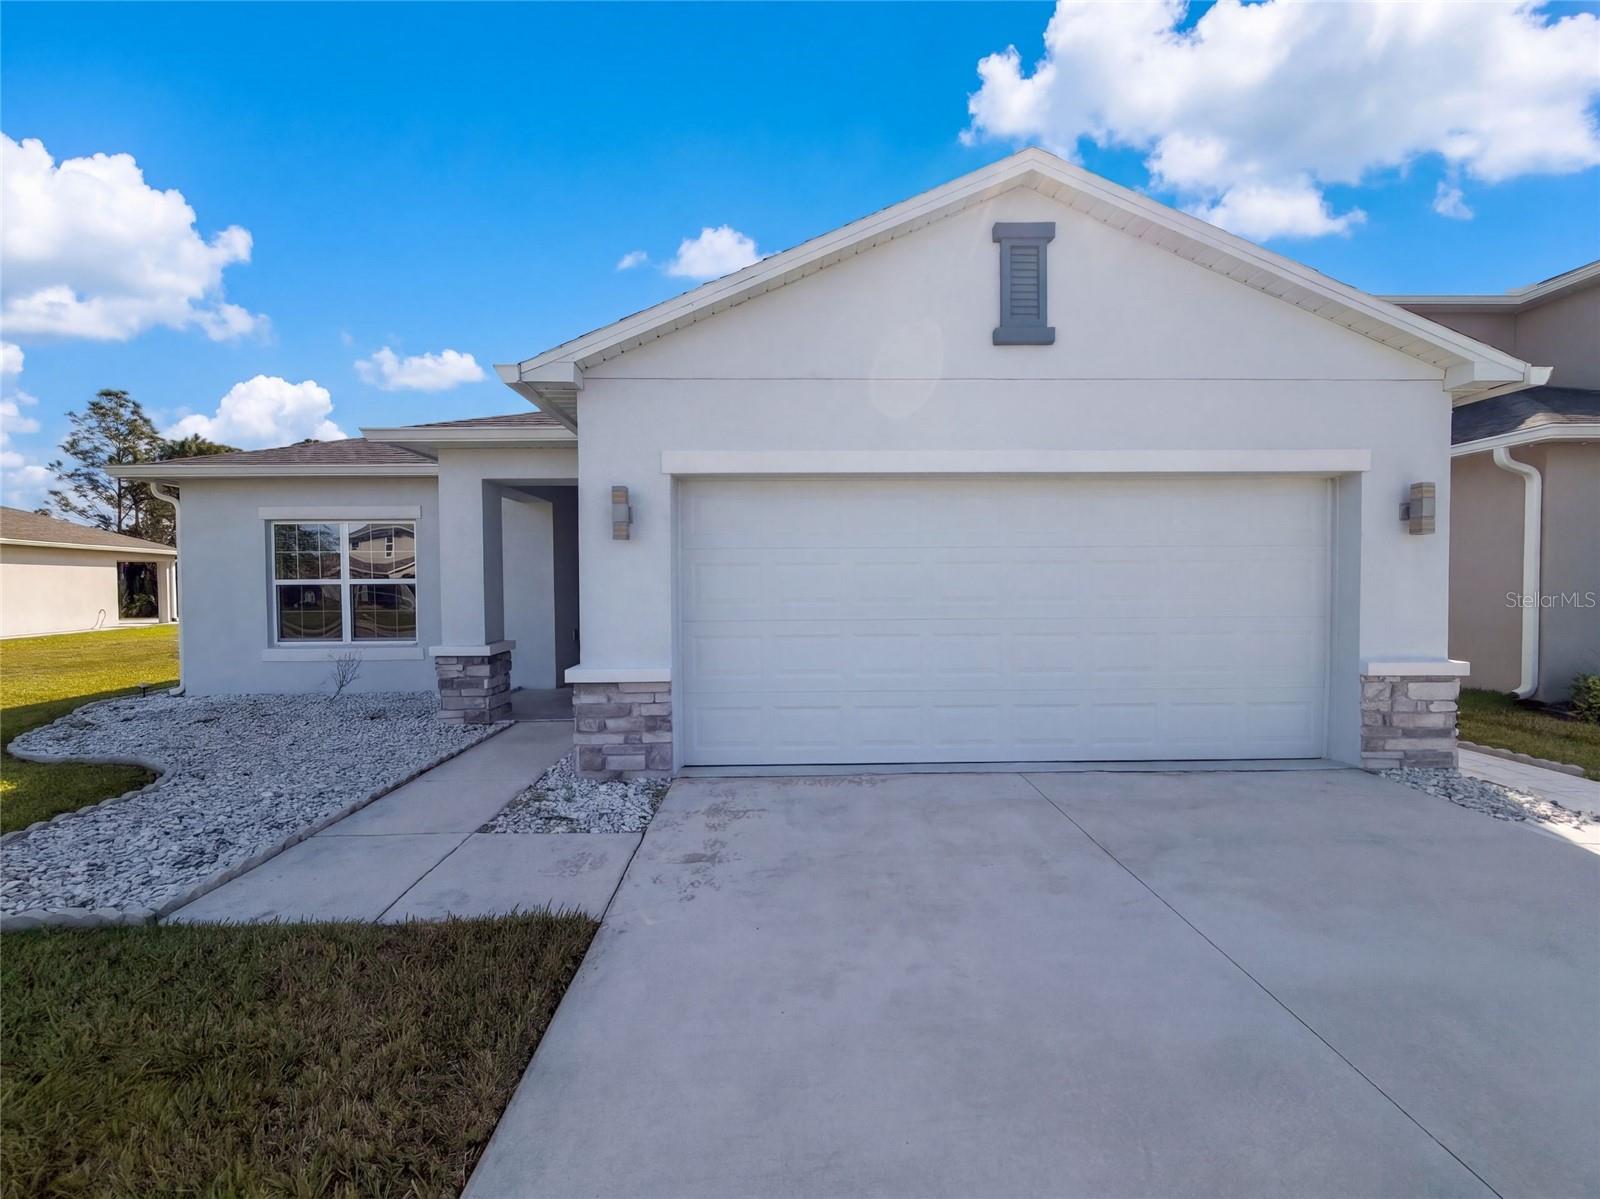
- $355,0004258 Southern Vista Loop, St Cloud, FL 347723 Beds2 Baths1,490 sqftListing courtesy of OPENDOOR BROKERAGE LLC · Data courtesy of: Stellar MLS
 Active
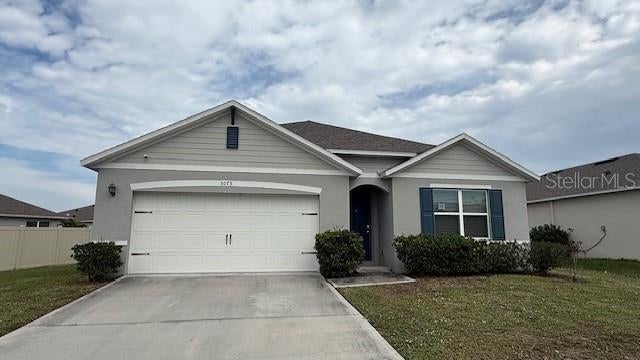
- $355,0005075 Fidler Way, St Cloud, FL 347724 Beds2 Baths1,828 sqftListing courtesy of PRIMROSE REALTY · Data courtesy of: Stellar MLS
 Active
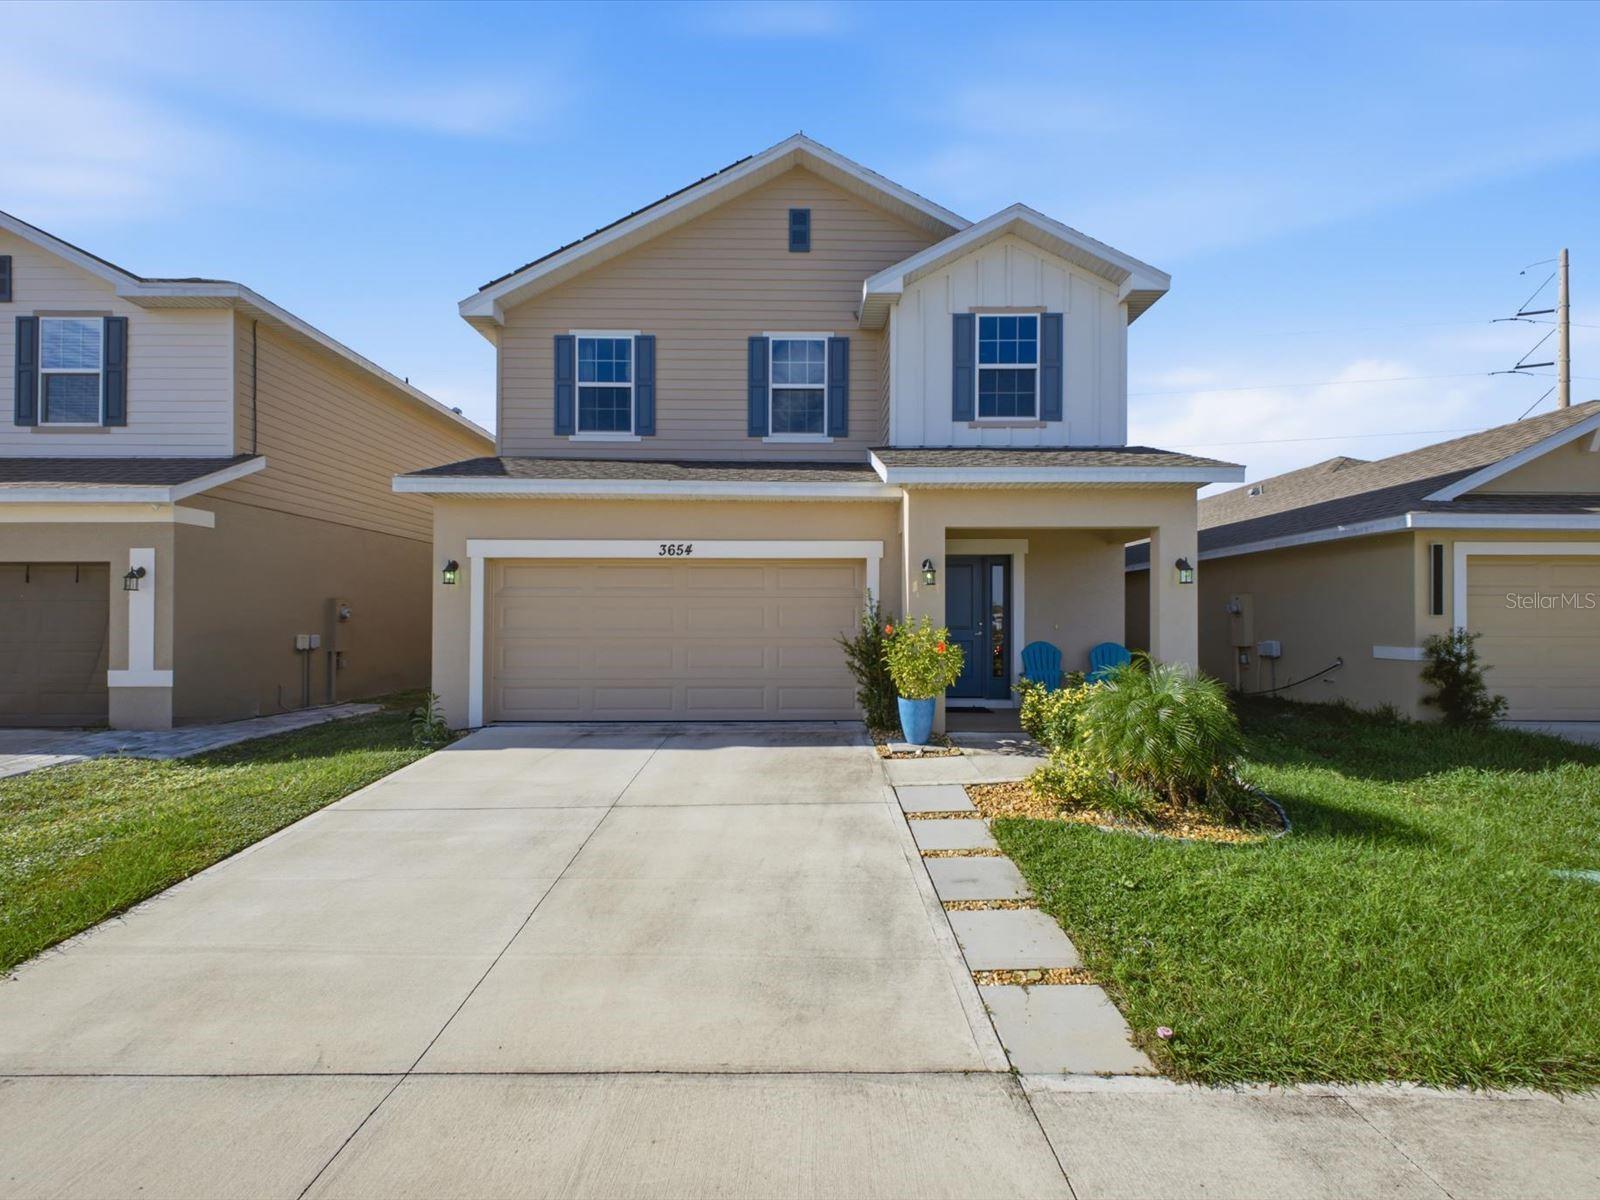
- $360,0003654 Sagefield Dr, St Cloud, FL 347734 Beds3 Baths2,335 sqftListing courtesy of EXP REALTY LLC · Data courtesy of: Stellar MLS
 Active
What Sold Nearby
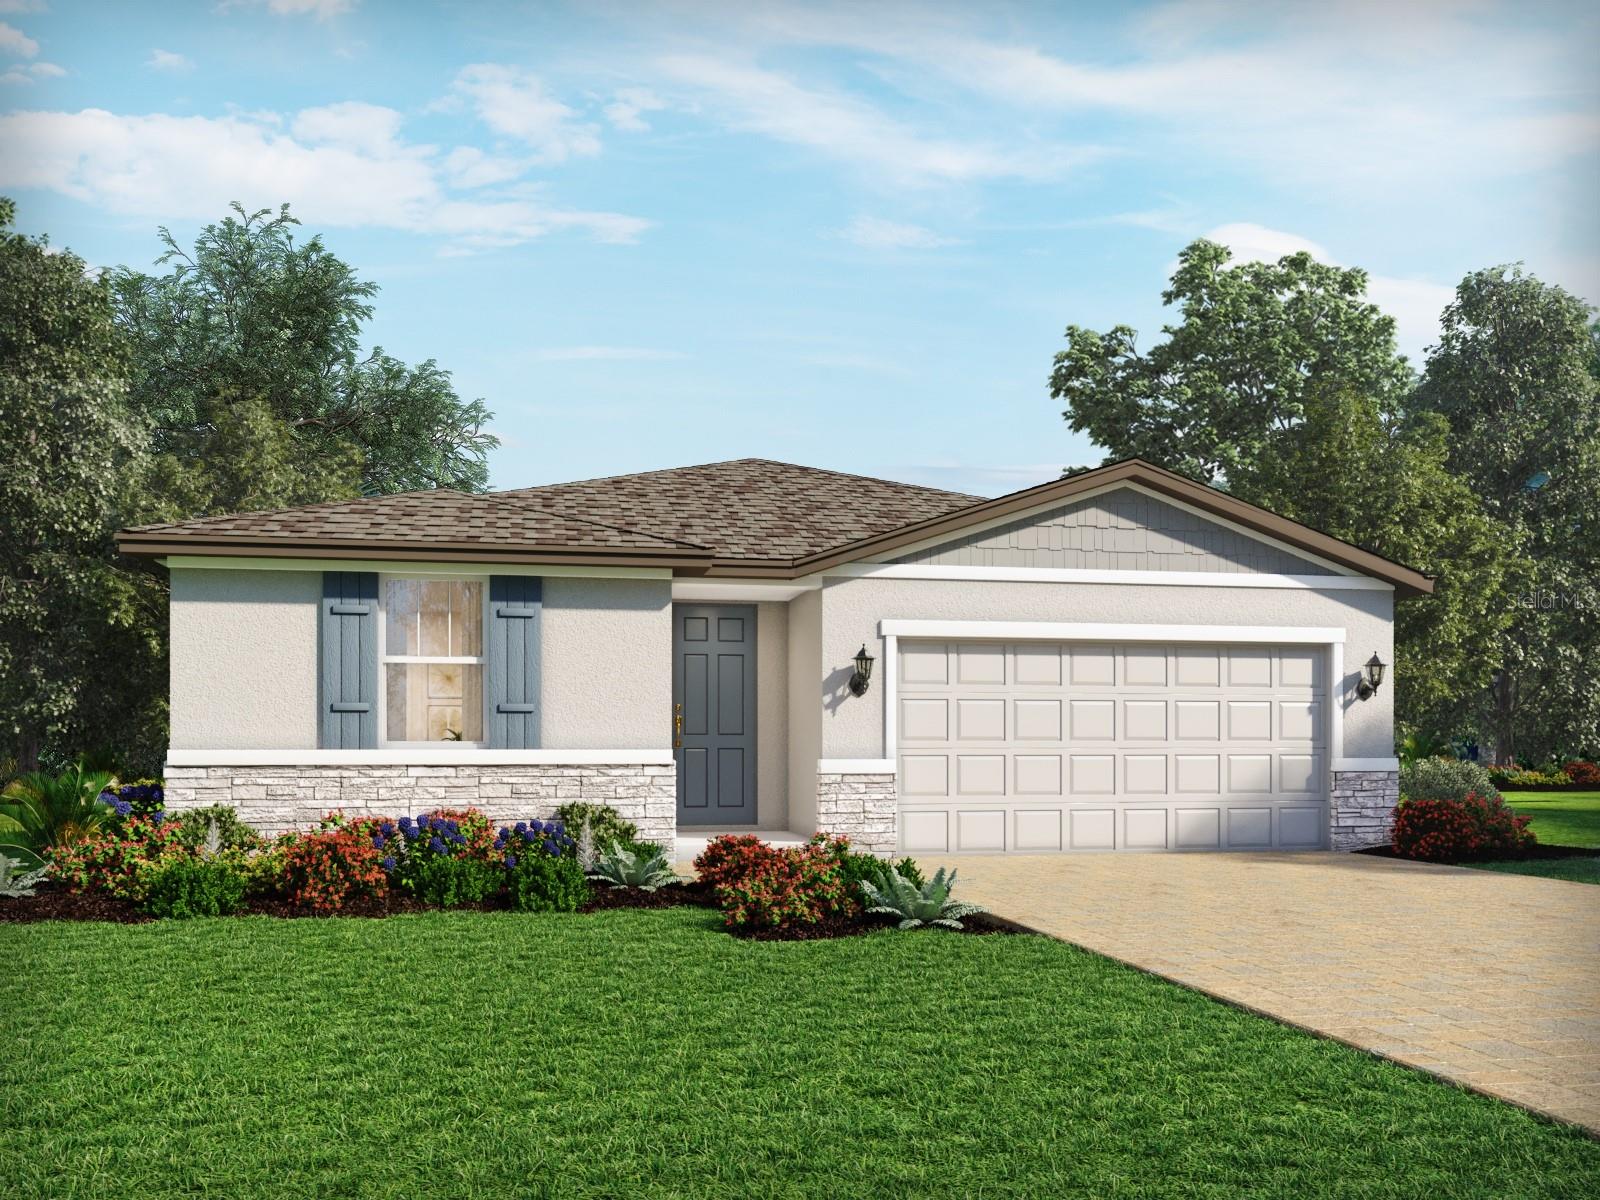 $432,0004536 Eagle Perch CtSt Cloud, FL · Sold 2026-10-30
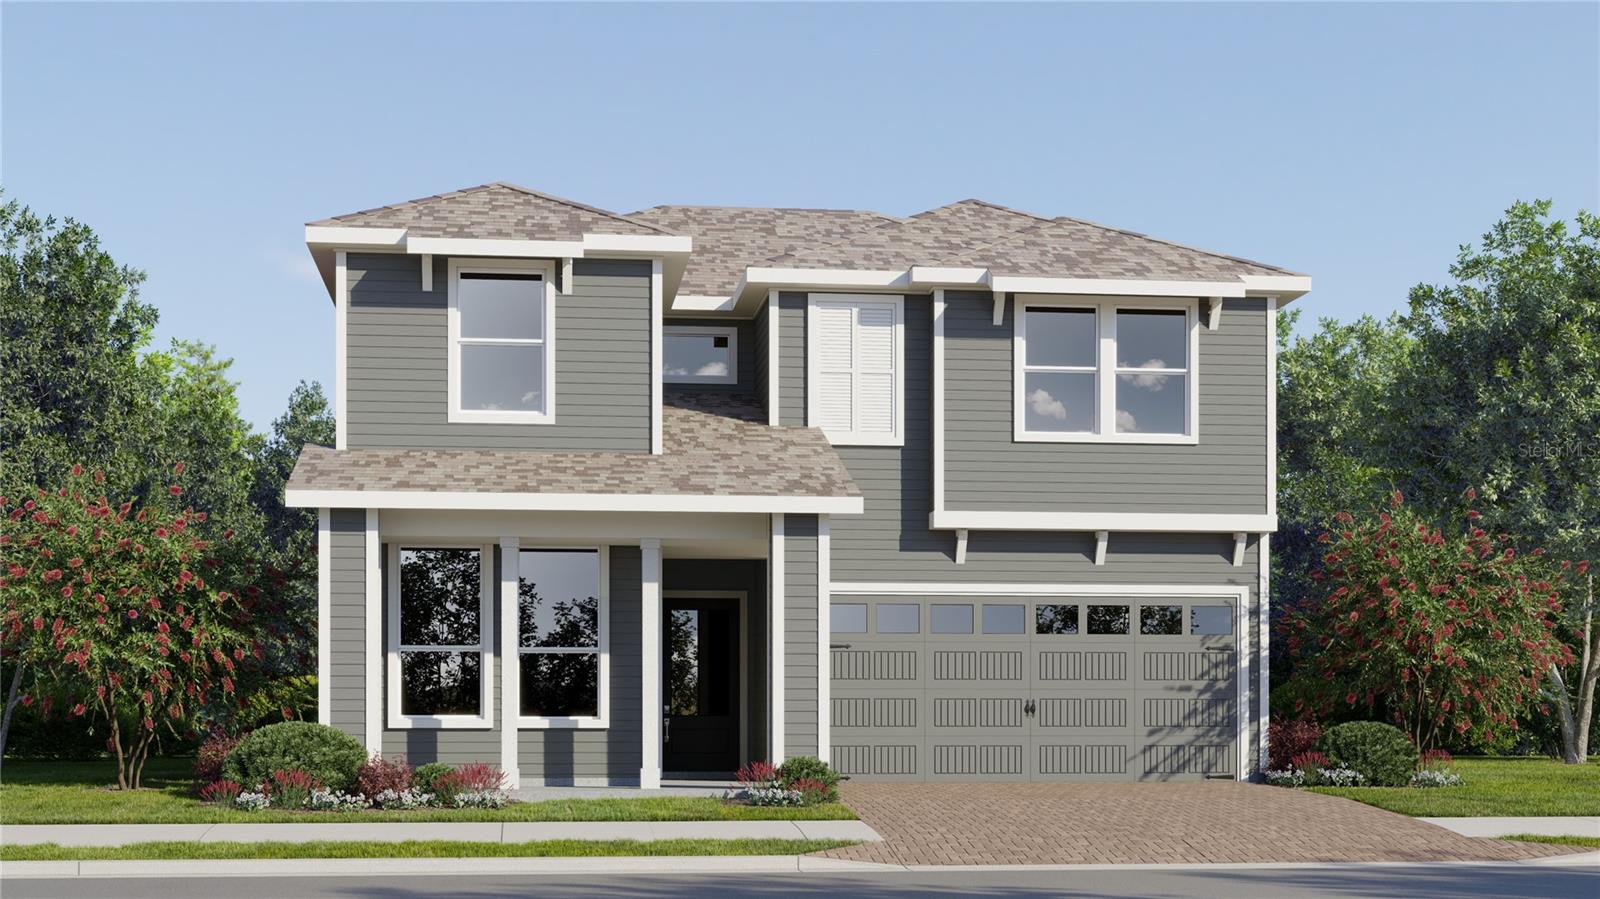 $442,9904529 Forge RdSt Cloud, FL · Sold 2026-10-30
 $440,0003476 Malawi TrlSt Cloud, FL · Sold 2026-10-29
 $252,2405161 Flaxleaf StSt Cloud, FL · Sold 2026-10-29
 $399,0314530 Forge RdSt Cloud, FL · Sold 2026-10-29
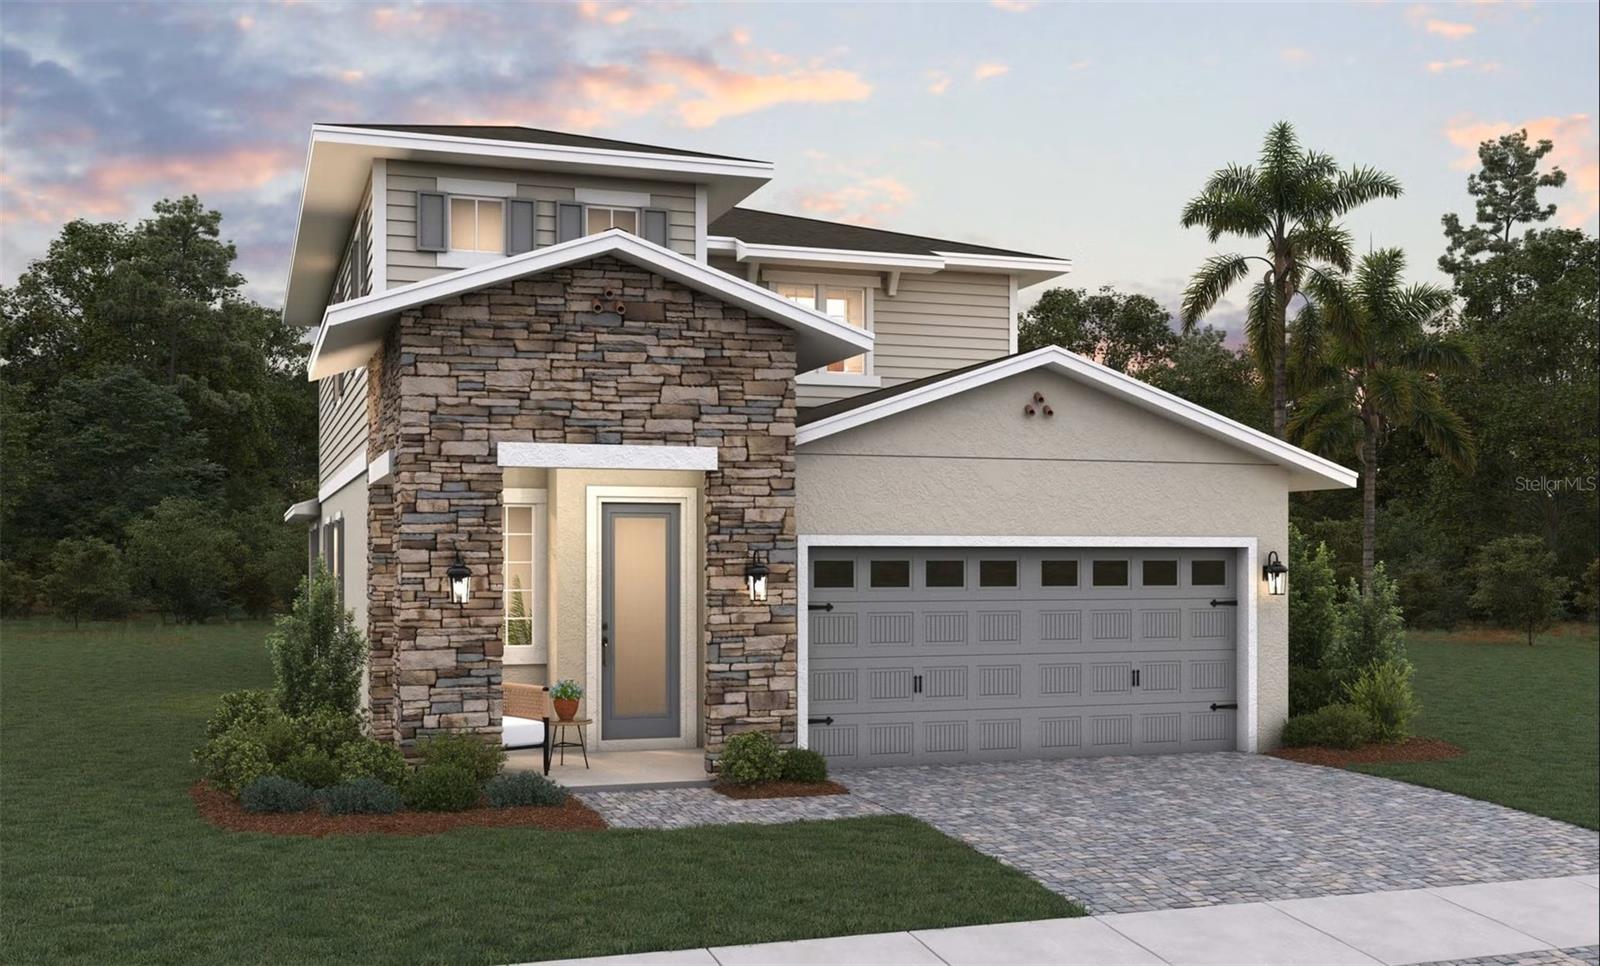 $493,3584405 Firefly LnSt Cloud, FL · Sold 2026-10-29
 $388,4902811 Parkfield RdSt Cloud, FL · Sold 2026-10-28
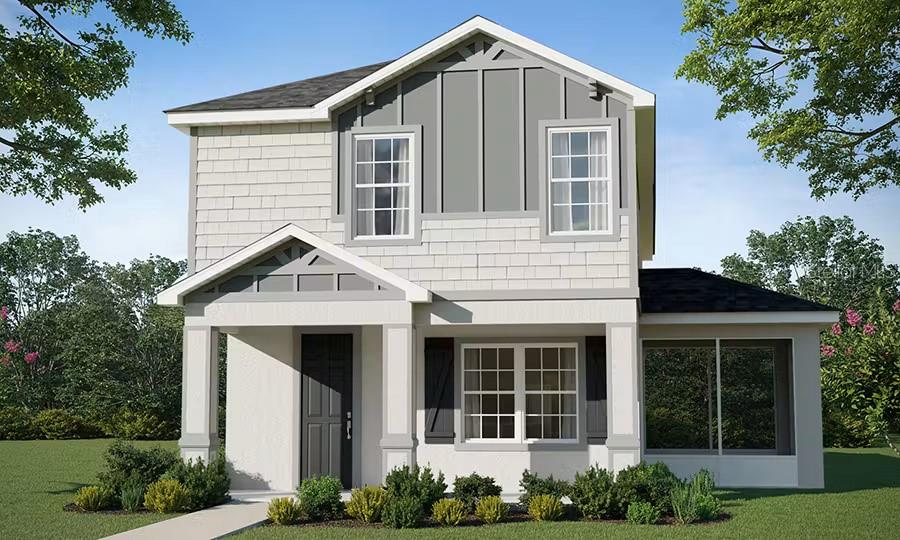 $401,9704019 Waving Hickory BlvdSt Cloud, FL · Sold 2026-10-28
Flood
Flood zone X · Minimal flood risk
What's Nearby
Groceries
- Publix3372 Canoe Creek Road, Saint Cloud, FL 34772, United States of America1.1 mi
- Winn-Dixie3318 Canoe Creek Road, Saint Cloud, FL 34772, United States of America1.3 mi
Parks
- Water Tower Park3800, Saint Cloud, FL 34772, United States of America1.1 mi
More homes in St Cloud
Homes for sale near St Cloud
Data courtesy of: Stellar MLSDisclaimers and data details

Listings courtesy of Stellar MLS as distributed by MLS GRID. Based on information submitted to the MLS GRID. All data is obtained from various sources and may not have been verified by broker or MLS GRID. Supplied Open House Information is subject to change without notice. All information should be independently reviewed and verified for accuracy. Properties may or may not be listed by the office/agent presenting the information. Listing information is provided for consumers’ personal, non-commercial use, solely to identify prospective properties for potential purchase; all other use is strictly prohibited and may violate relevant federal and state law. Information deemed reliable but not guaranteed. Copyright © 2026 MLS GRID. All Rights Reserved.

Continental Real Estate Group, Inc
Broker: Derek Eisenberg
Listing last updated: Nov 4, 2026, 2:08 PM EST. SURF LOCAL last checked: Nov 22, 2026, 3:14 AM EST.