
 Under Contract




3609 Briarlynne Way
St Cloud, FL 34773 · Single family
$341,900
Listing courtesy of Jannette Rodriguez and Liza Carrasquillo, ADAMS HOMES REALTY, INC
- 3 Beds
- 2 Baths
- 1,515 sqft
Cynthia's Insights On This Property
- Typical sale in 34773 over the last year: $350,000, $185 per sq ft
- Owners in 34773 stay about 4 years; 3% of homes changed hands last year


📊 Price Pulse
What would you pay for this place?
Sale prices come from county public records, not MLS data.Listing agent
Contact
Send a message and we'll pass it to the listing agent. Nothing is sent until you ask.
About this home
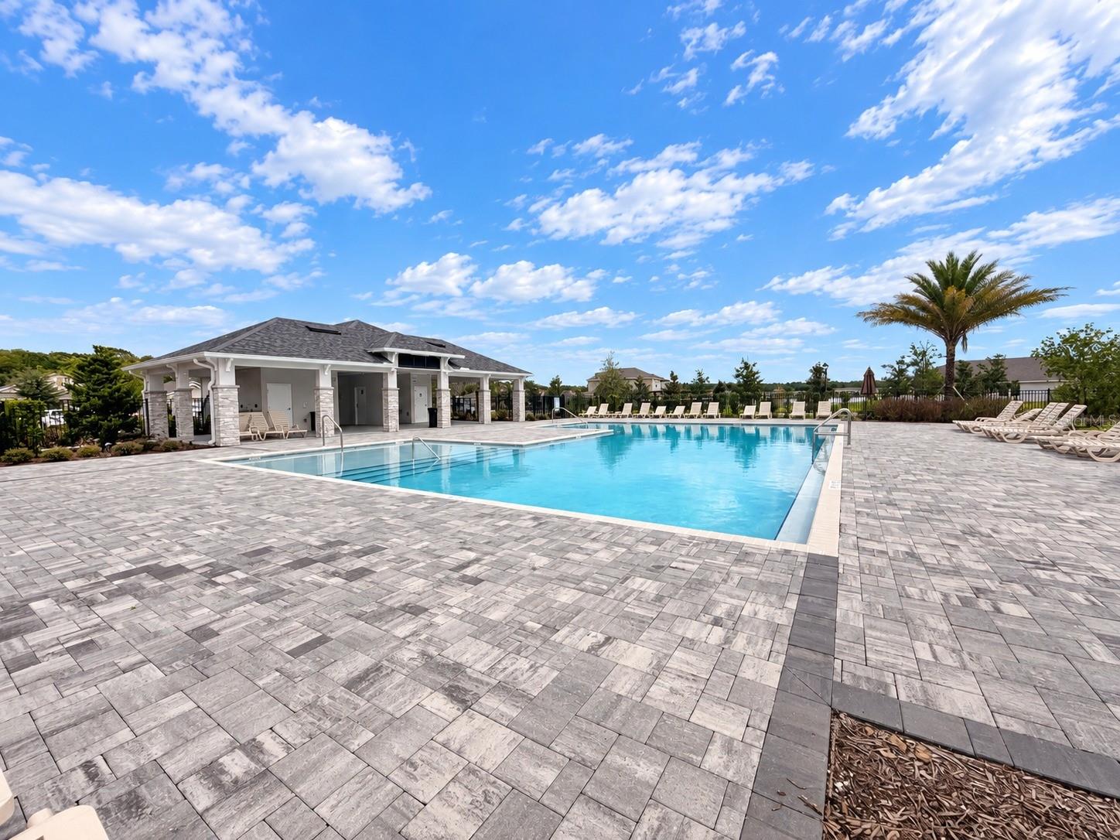
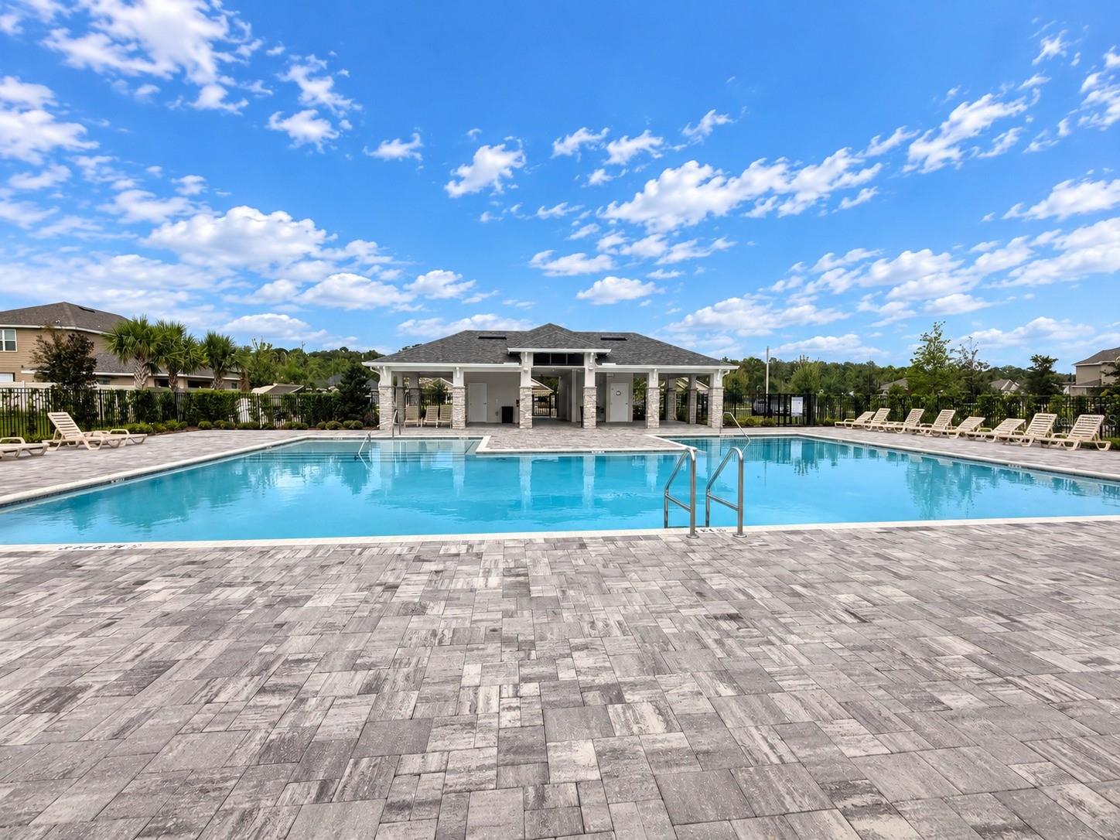
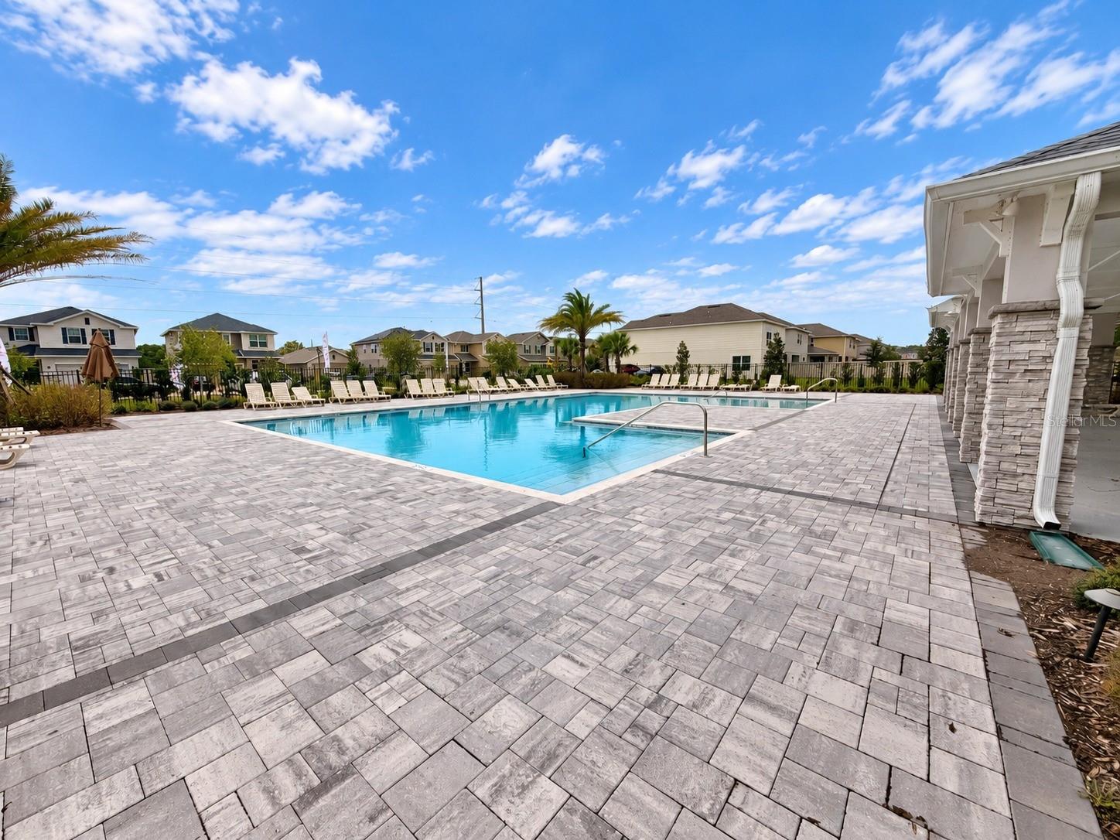
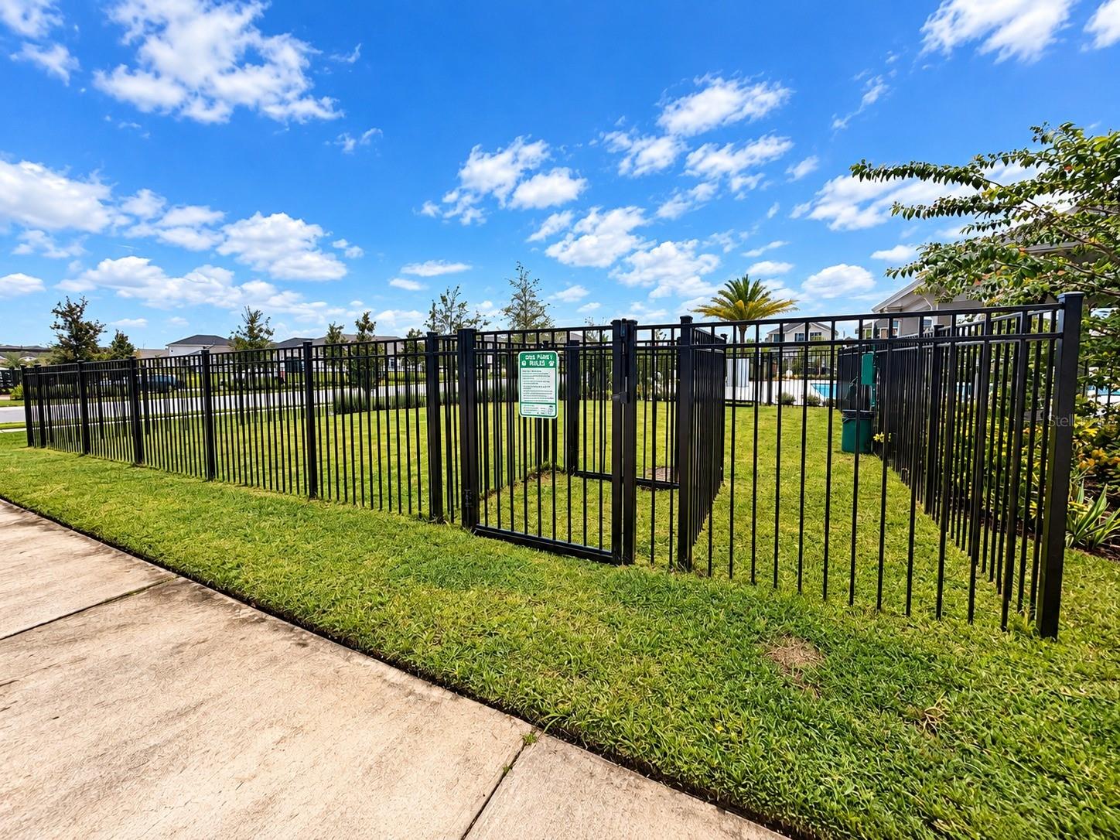
Under contract-accepting backup offers. Under Construction. SAVE UP TO APPROXIMATELY $2,401.90 PER YEAR IN CDD ASSESSMENTS + $15,000 FLEX CASH + THOUSANDS IN CLOSING-COST SAVINGS! Imagine coming home to extra outdoor space and added privacy after a busy day. 3609 Briarlynne Way offers a setting that feels more open while keeping everyday conveniences close by. Now offered at $341,900, this move-in-ready Adams Home features oversized end homesite with added privacy. This 3-bedroom, 2-bath 1515B plan offers efficient single-story living, a private primary suite and two additional bedrooms that can support guests, remote work or hobbies. The open-concept living area connects naturally to the kitchen, where granite countertops, Whirlpool stainless-steel appliances, generous cabinetry and a large center island create an inviting place for meals and entertaining. The private primary suite provides a comfortable retreat, while the covered lanai extends the living space outdoors. Harmony Central has NO CDD. Compared with the highest published FY2026 annual CDD assessment of approximately $2,401.90 in certain nearby competing new-home communities, that represents savings of approximately $200 per month—or nearly $24,019 over 10 years if the assessment remained unchanged. This home also receives $15,000 IN FLEX CASH that can be used to lower the interest rate and create even more savings on the monthly mortgage payment. When using the builder’s preferred lender, the BUILDER PAYS CLOSING COSTS EXCLUDING PREPAIDS—saving buyers thousands more at closing. Secure this home with only a $1,000 deposit. Harmony Central also offers a low HOA, a community pool with cabanas, a dog park and walking trails—all without the additional CDD assessment. NEW PRICE: $341,900 OVERSIZED END HOMESITE WITH ADDED PRIVACY NO CDD $15,000 FLEX CASH BUILDER-PAID CLOSING COSTS ONLY $1,000 DEPOSIT This is an opportunity to enjoy a brand-new home, lower the interest rate and keep more money in your budget every month. Schedule your private showing today before the current incentives change. CDD comparison is based on the highest published FY2026 assessment for certain nearby properties and varies by lot size, bond area and property. The 10-year figure is a simple projection assuming no assessment changes. Builder-paid closing costs exclude prepaids and require the use of a preferred lender. The use of Flex Cash, financing programs and incentives is subject to current lender and program guidelines and availability.
moreless
- Property type
- Single family
- Year built
- 2026
- Lot size
- 6,534 sqft
- Garage
- 2 cars
- On market
- 182 days
- Price per sqft
- $226
- HOA fees
- $69/mo
- Listing ID
- O6388803
Show Full Details
Property Info
- Property Type
- Residential
- Property Subtype
- SingleFamilyResidence
- Year Built
- 2026
- Levels
- One
- Direction Faces
- South
- Lot Size (acres)
- 0.15
- Lot Size (sqft)
- 6534.0
- New Construction
- Yes
- Contract Date
- 2026-03-08
- On Market Date
- 2026-03-08
- Cumulative Days on Market
- 182
Interior Features
- Interior Features
- High Ceilings
- Flooring
- Carpet, Ceramic Tile
- Laundry Features
- Laundry Room
- Levels
- One
Appliances
- Appliances
- Dishwasher, Disposal, Microwave, Range
Heating & Cooling
- Heating
- Central
- Cooling
- Central Air
Exterior Features
- Construction Materials
- Block, Stucco
- Foundation
- Slab
- Roof
- Shingle
- View
- Water
Features & Amenities
- Garage Spaces
- 2.0
- Garage
- Yes
- Attached Garage
- Yes
- Parking Features
- Attached
Community/Association
- HOA
- Yes
- HOA Name
- Beth Connor
- HOA Phone
- $3,217,577,902
- HOA Fee
- $825
- HOA Fee Frequency
- Annually
- Community Features
- Clubhouse, Pool
Utilities
- Utilities
- Cable Available, Electricity Connected, Sewer Connected, Water Connected
- Sewer
- Public Sewer
- Water Source
- Public
Taxes
- Annual Tax Amount
- $698
- Tax Year
- $2,025
- Legal Description
- HARMONY CENTRAL PH 2 PB 35 PGS 139-144 BLK S LOT 1
Other
- Derived Previous List Price
- $357,900
- Co List Agent Mls Id
- 272509141
- Co List Agent Full Name
- Liza Carrasquillo
- Co List Office Name
- ADAMS HOMES REALTY, INC.
- Co List Office Mls Id
- 55223
Data freshness
- SURF LOCAL last checked
- Nov 22, 2026, 3:30 AM EST
Location
Approximate location, shown from the displayed address.
Similar homes nearby
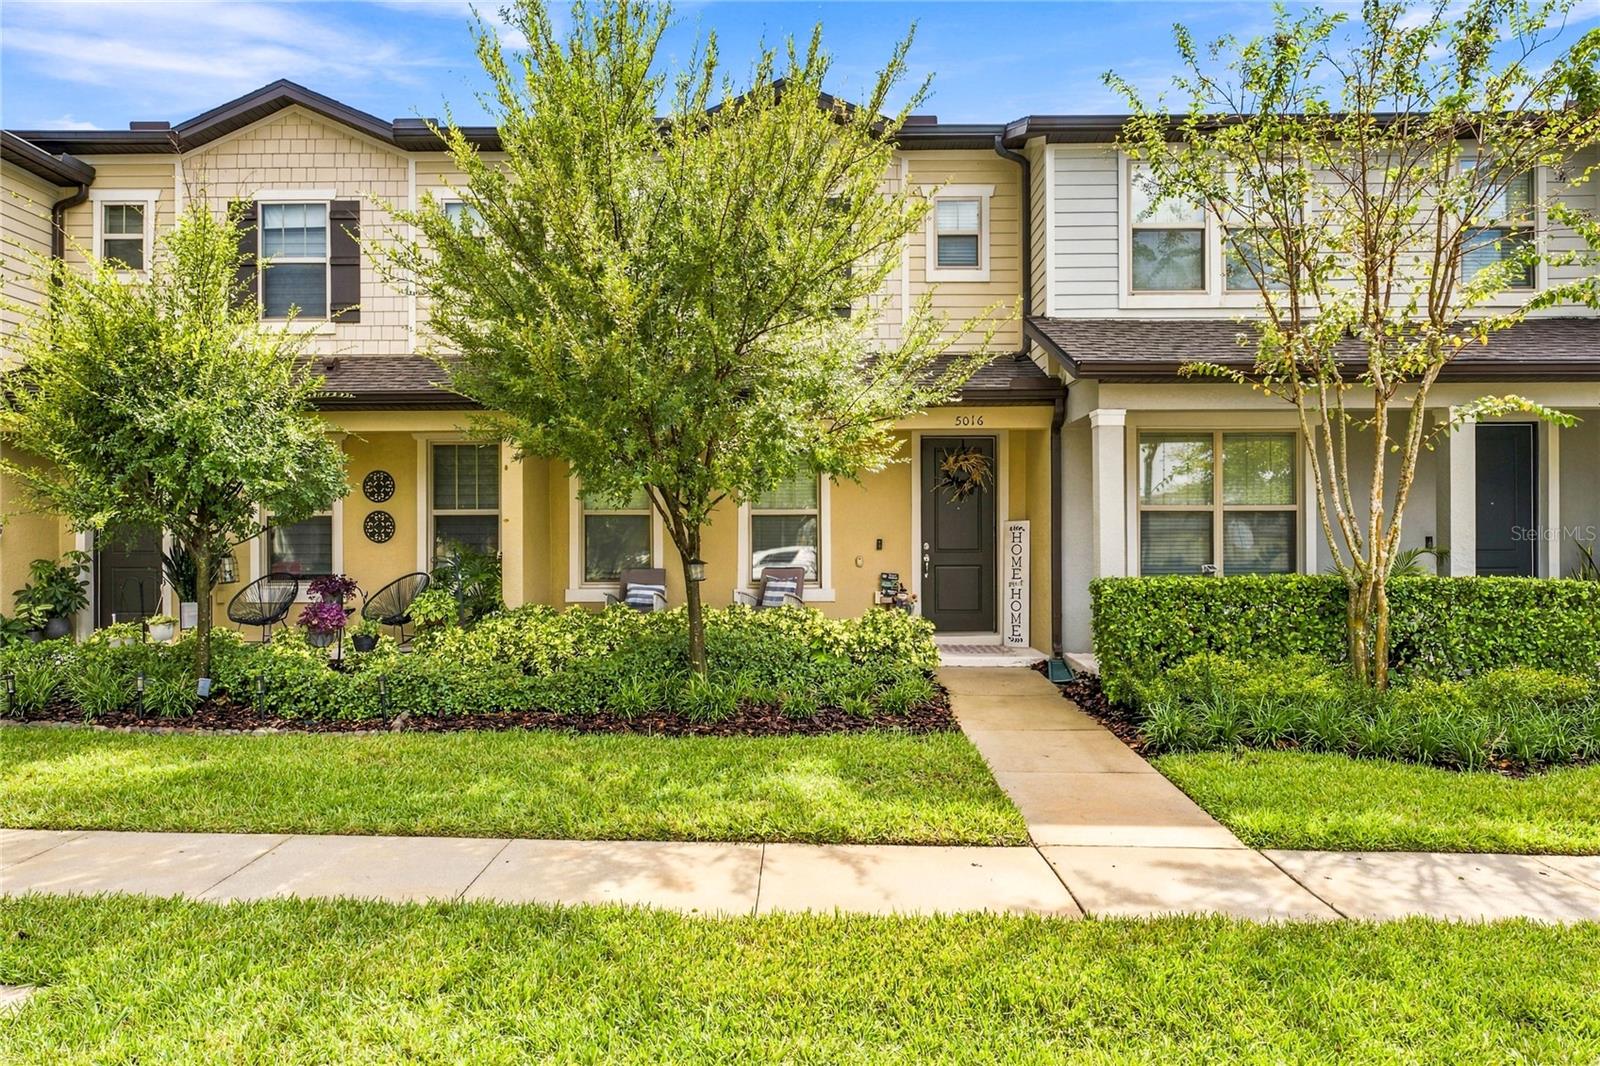
- $315,0005016 Caspian St, St Cloud, FL 347712 Beds3 Baths1,464 sqftListing courtesy of MAINSTREET REALTY · Data courtesy of: Stellar MLS
 Active
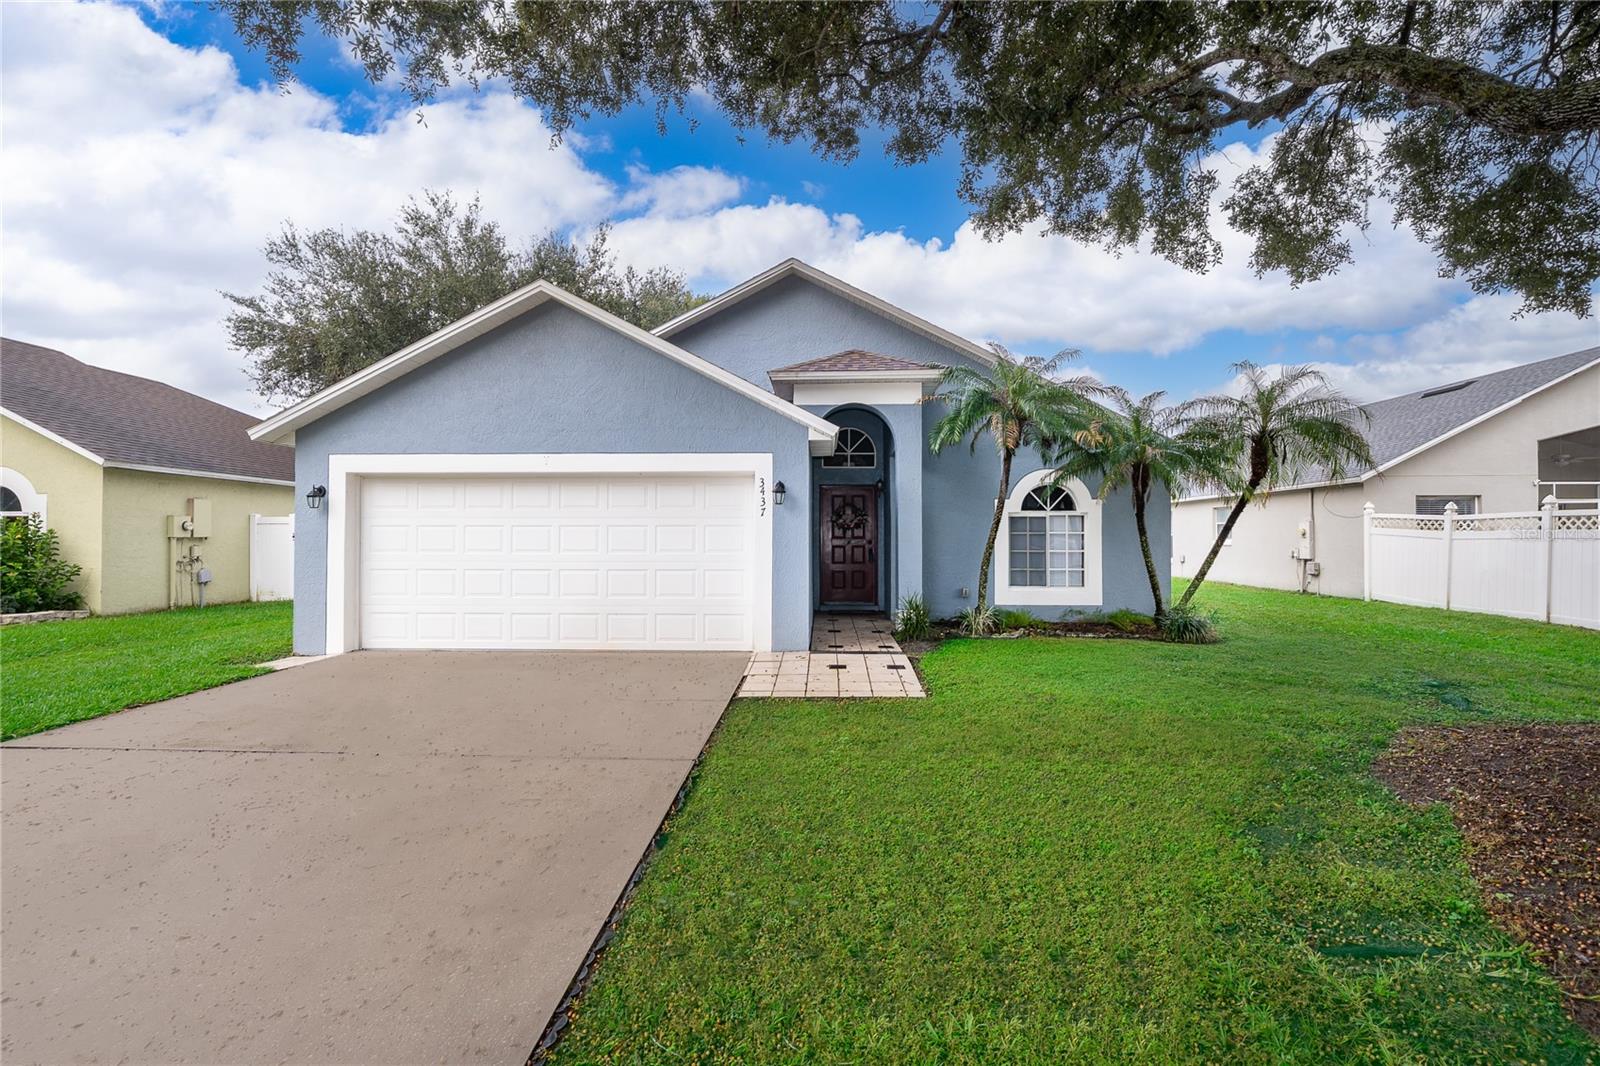
- $289,0003437 Cypress Point Cir, St Cloud, FL 347693 Beds2 Baths1,052 sqftListing courtesy of GOLDEN PALMS REALTY OF FLORIDA · Data courtesy of: Stellar MLS
 Active
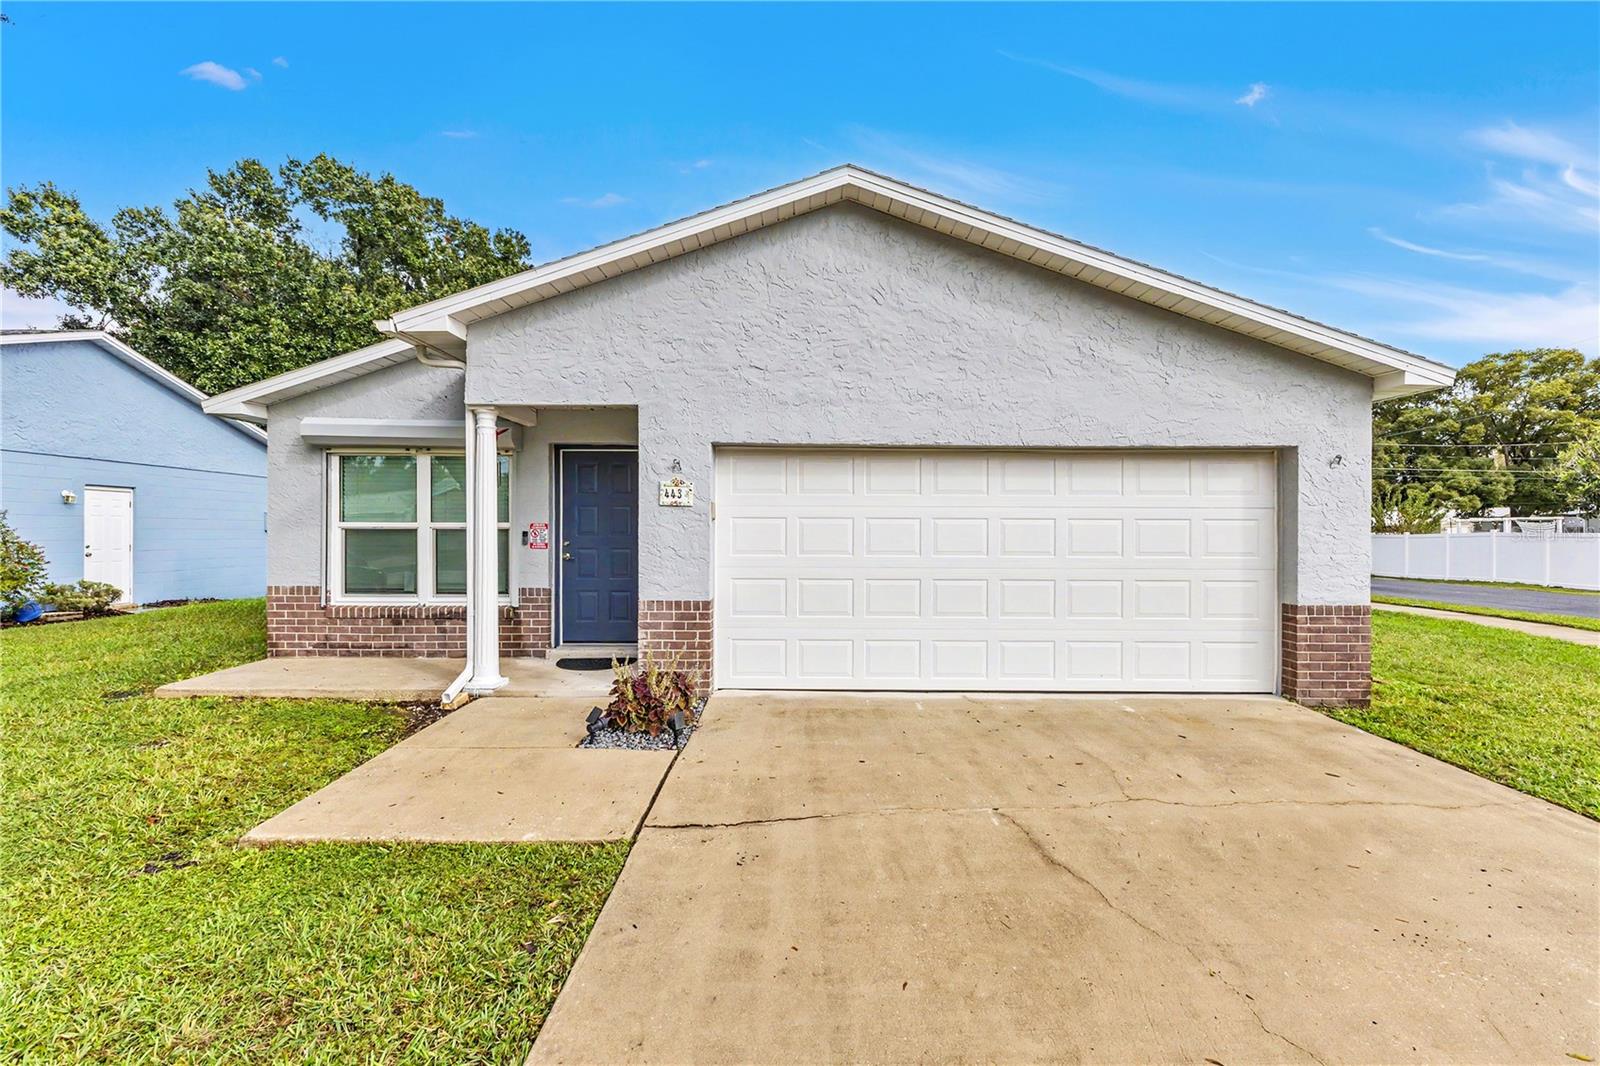
- $340,000443 Wyoming Ave, St Cloud, FL 347693 Beds2 Baths1,185 sqftListing courtesy of EXP REALTY LLC · Data courtesy of: Stellar MLS
 Active
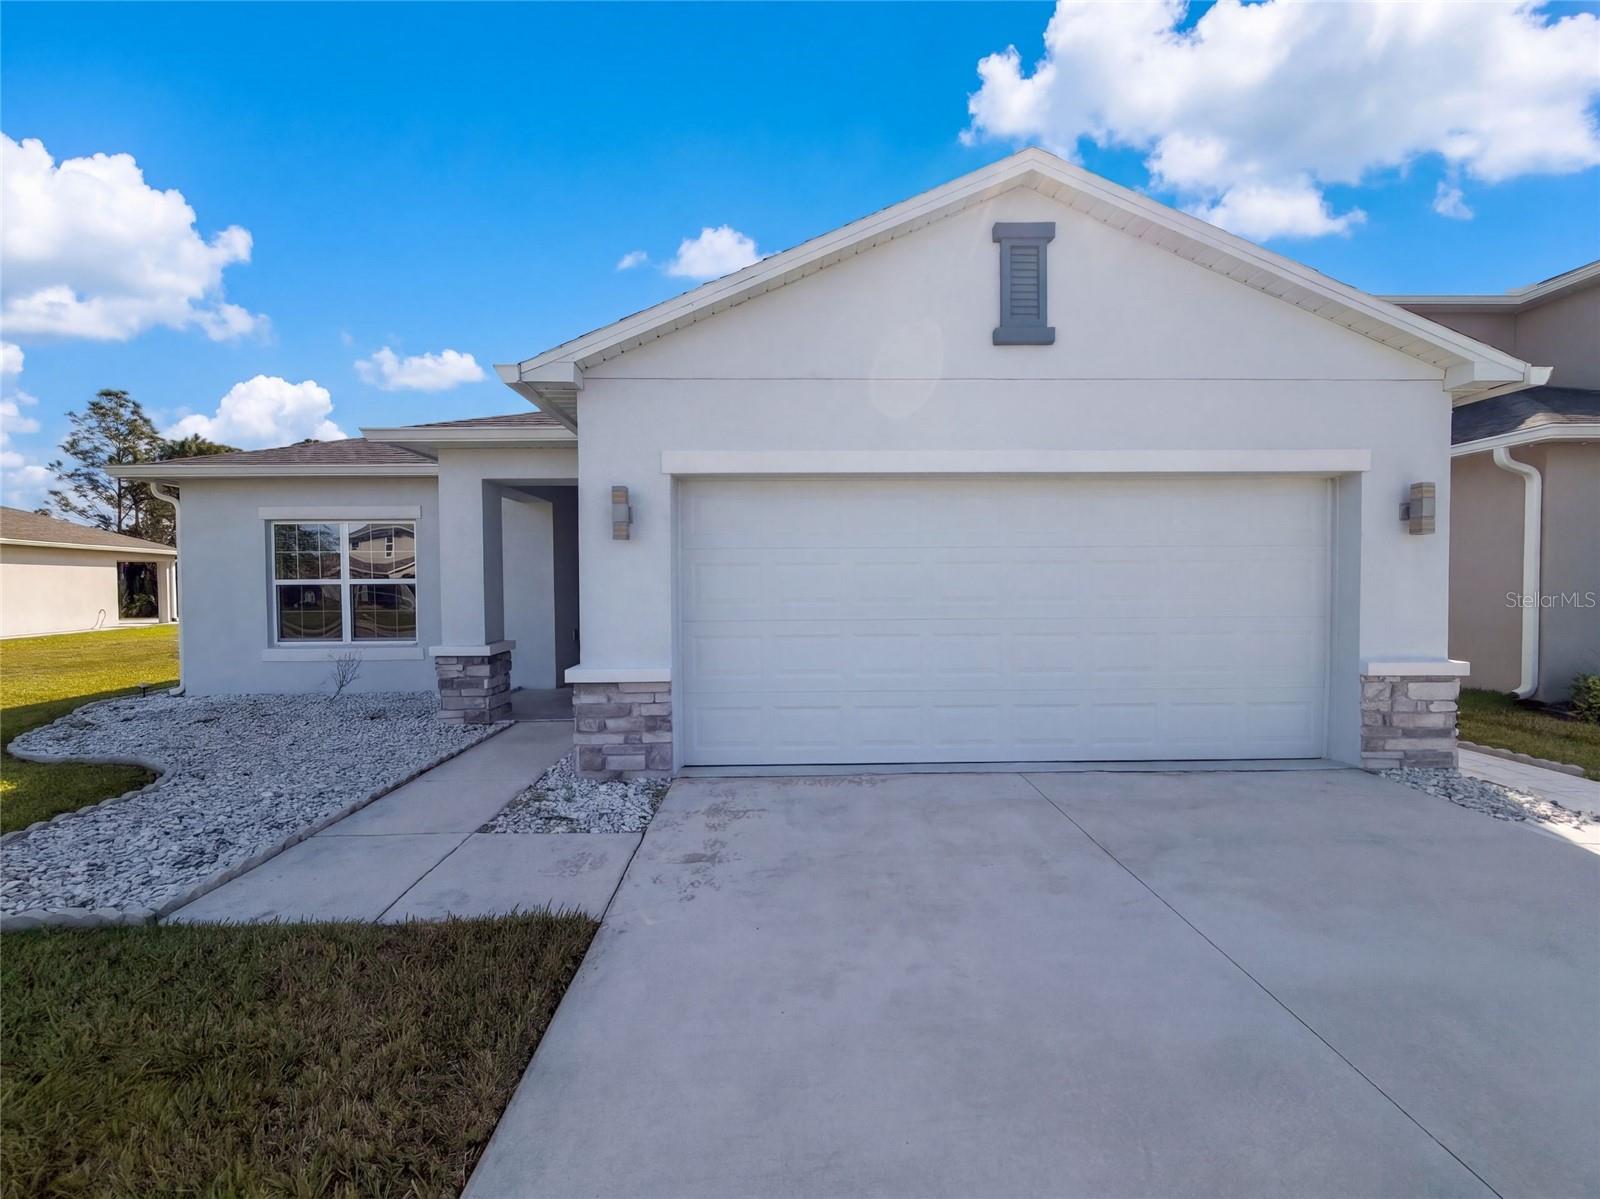
- $355,0004258 Southern Vista Loop, St Cloud, FL 347723 Beds2 Baths1,490 sqftListing courtesy of OPENDOOR BROKERAGE LLC · Data courtesy of: Stellar MLS
 Active
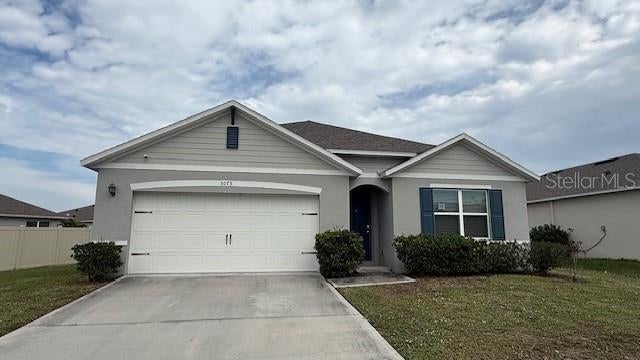
- $355,0005075 Fidler Way, St Cloud, FL 347724 Beds2 Baths1,828 sqftListing courtesy of PRIMROSE REALTY · Data courtesy of: Stellar MLS
 Active
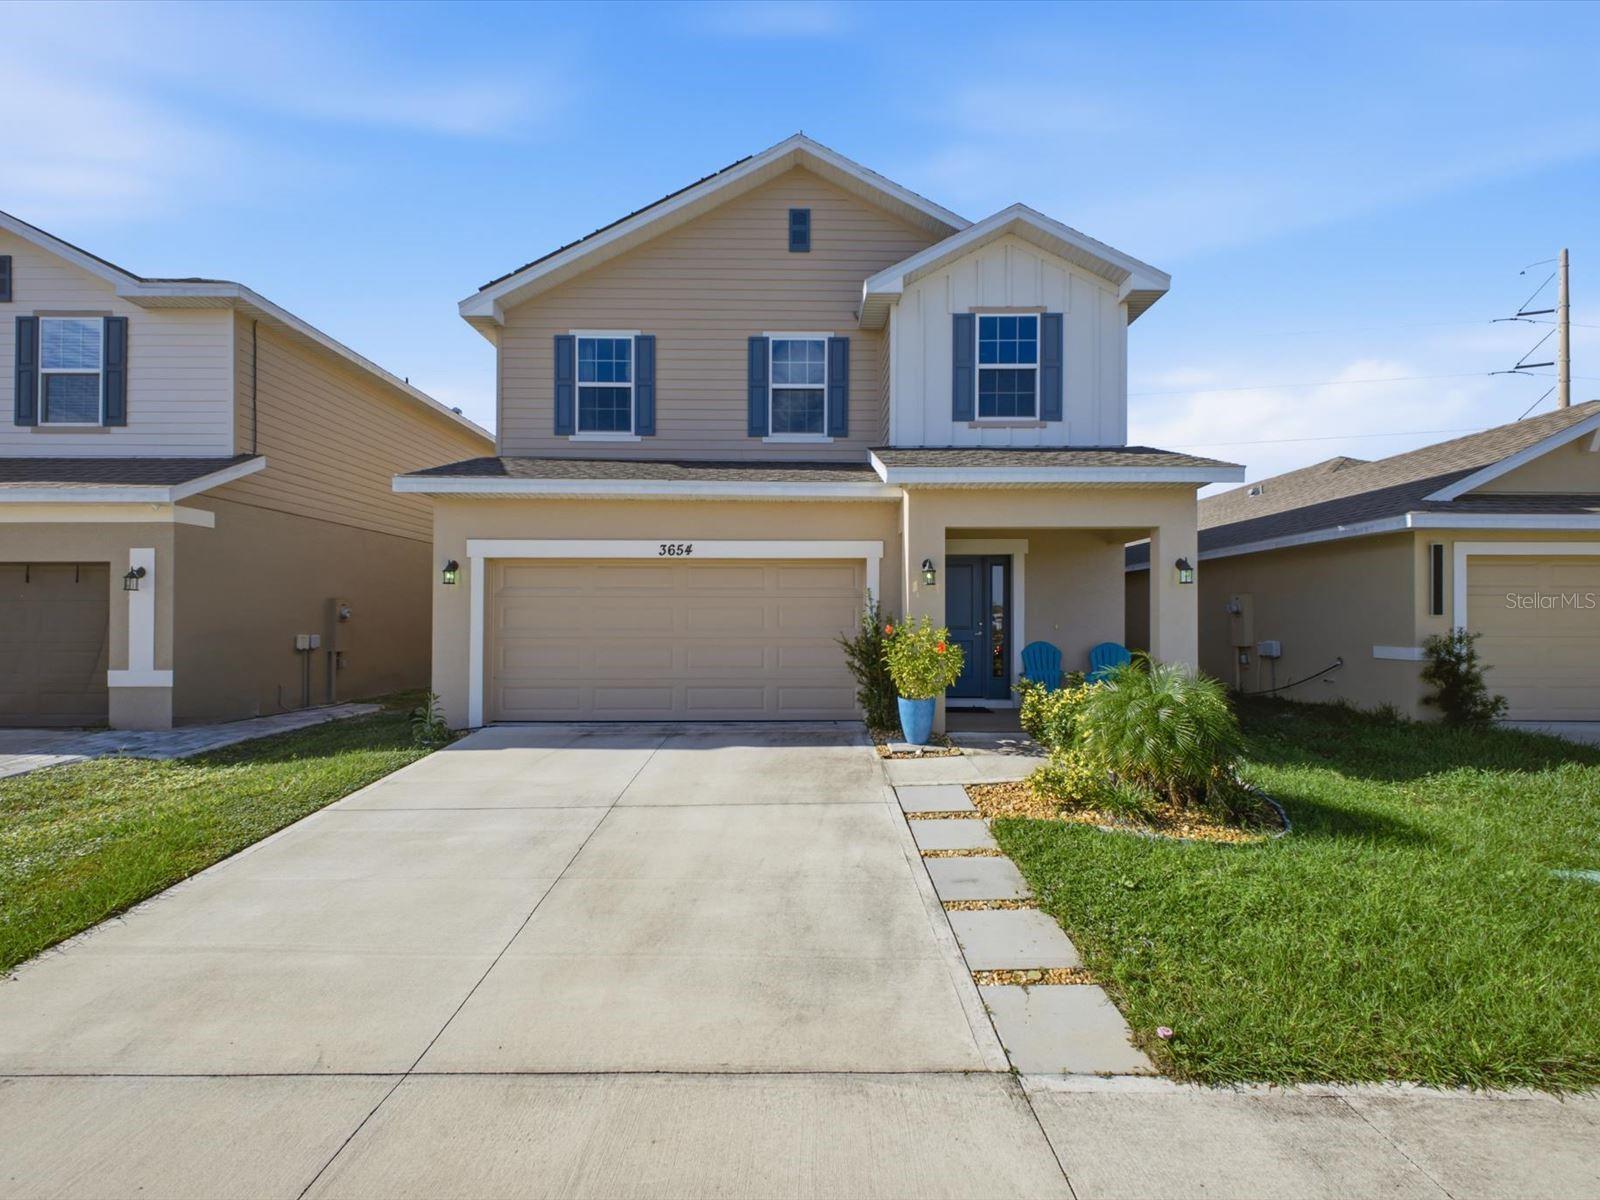
- $360,0003654 Sagefield Dr, St Cloud, FL 347734 Beds3 Baths2,335 sqftListing courtesy of EXP REALTY LLC · Data courtesy of: Stellar MLS
 Active
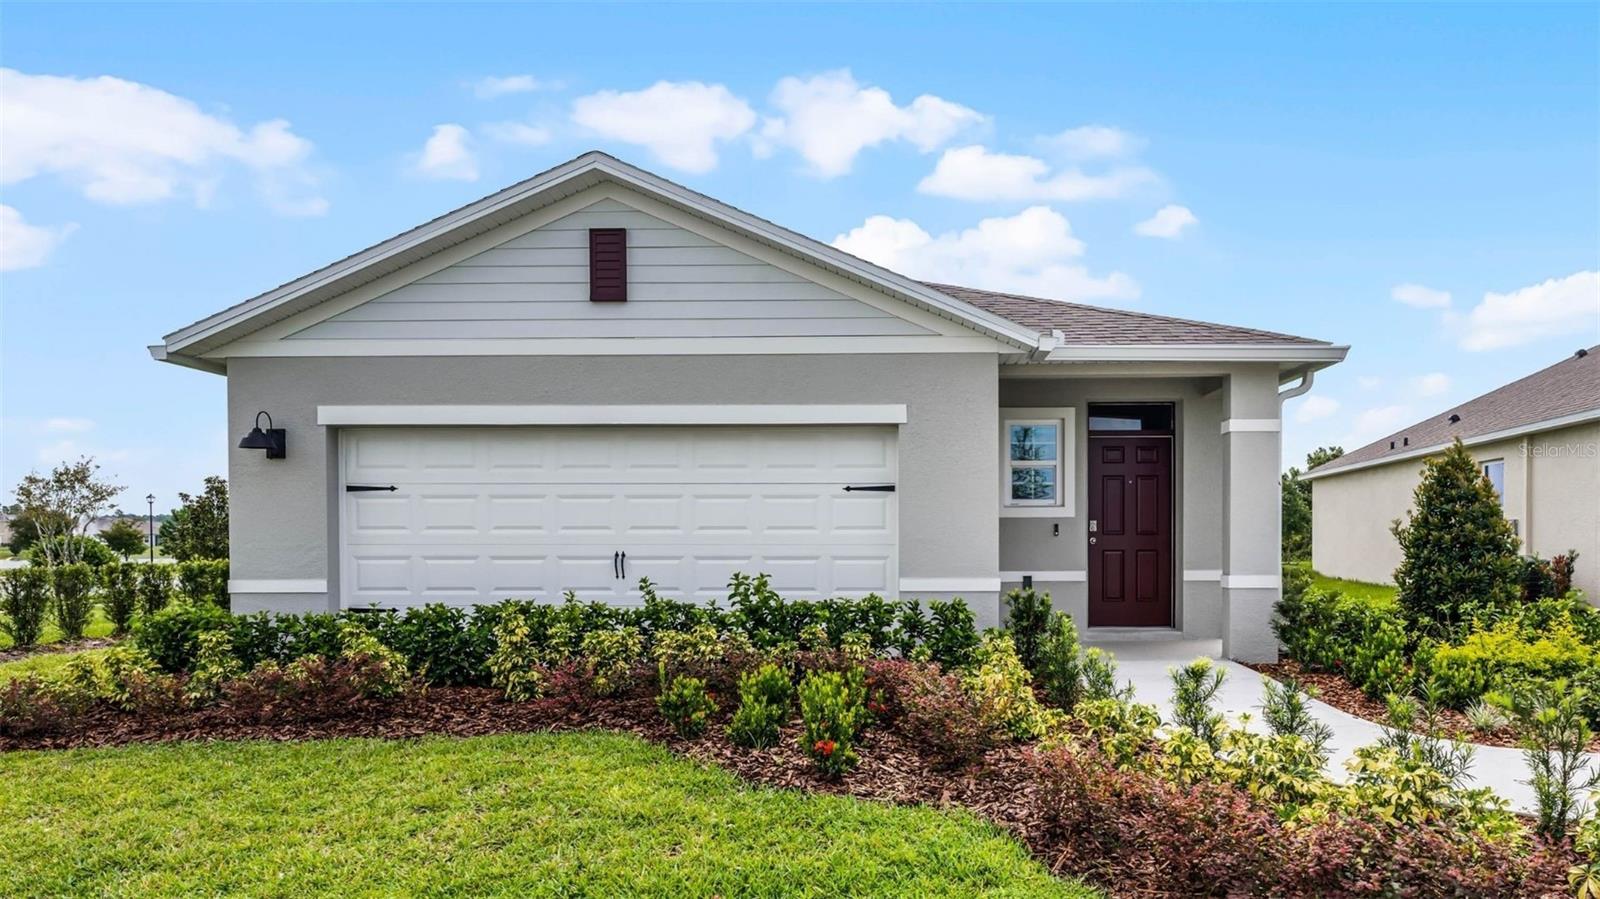
- $373,4323107 Grey Moss Dr, St Cloud, FL 347734 Beds2 Baths1,665 sqftListing courtesy of DR HORTON REALTY OF CENTRAL FLORIDA LLC · Data courtesy of: Stellar MLS
 Active
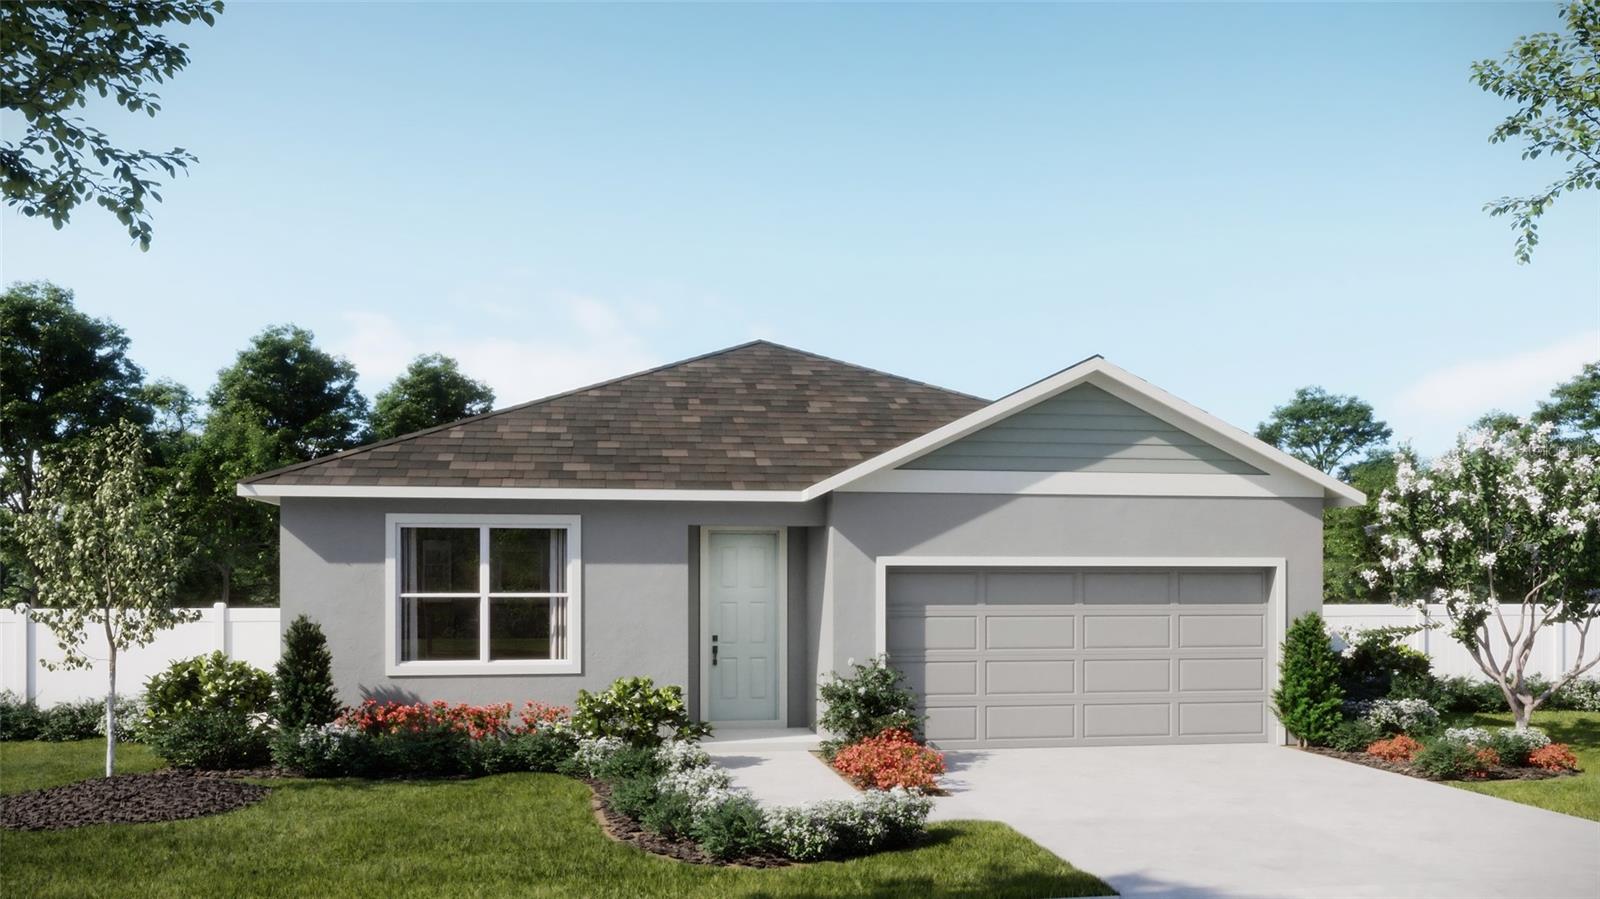
- $394,9901957 Education St, St Cloud, FL 347714 Beds2 Baths1,773 sqftListing courtesy of RISEWELL HOMES FLORIDA LLC · Data courtesy of: Stellar MLS
 Active
What Sold Nearby
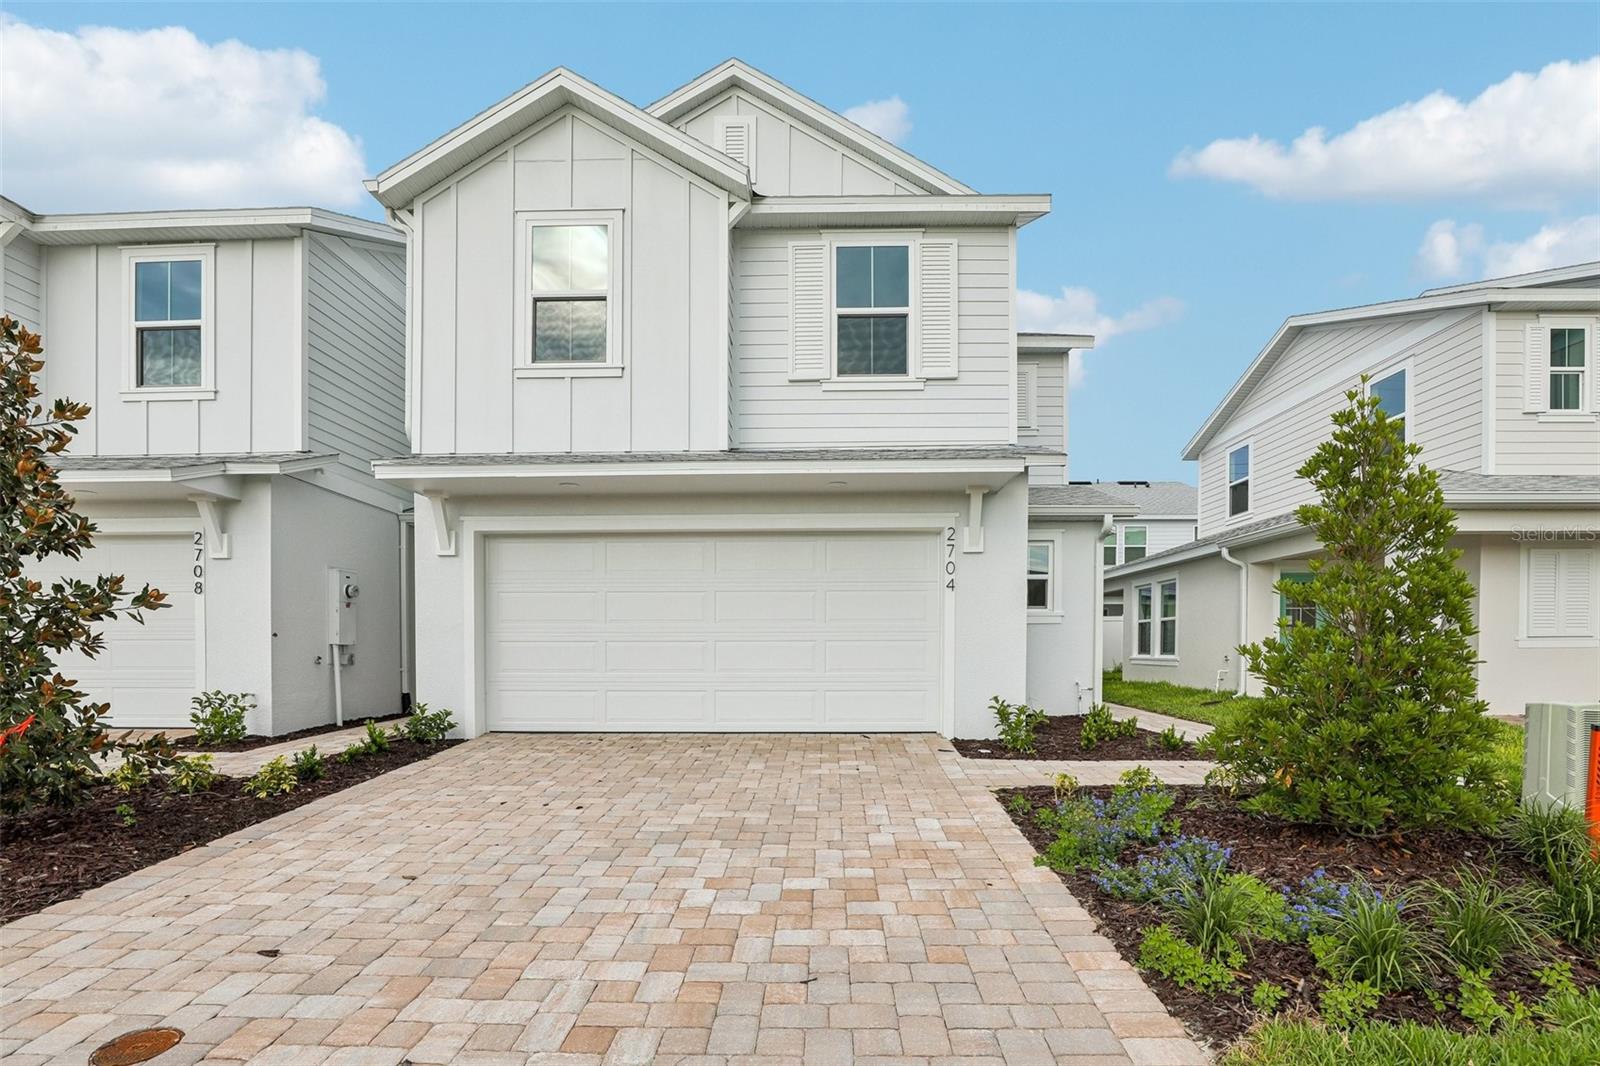 $319,9902704 Meadow Crest DrSt Cloud, FL · Sold 2026-10-30
 $359,9007592 Bent Tree LoopSt Cloud, FL · Sold 2026-10-30
 $324,9906522 Horseshoe Lane WaySt Cloud, FL · Sold 2026-10-29
 $350,0003044 House Finch RdSt Cloud, FL · Sold 2026-10-29
 $351,9903067 House Finch RdSt Cloud, FL · Sold 2026-10-29
 $344,9902700 Meadow Crest DrSt Cloud, FL · Sold 2026-10-28
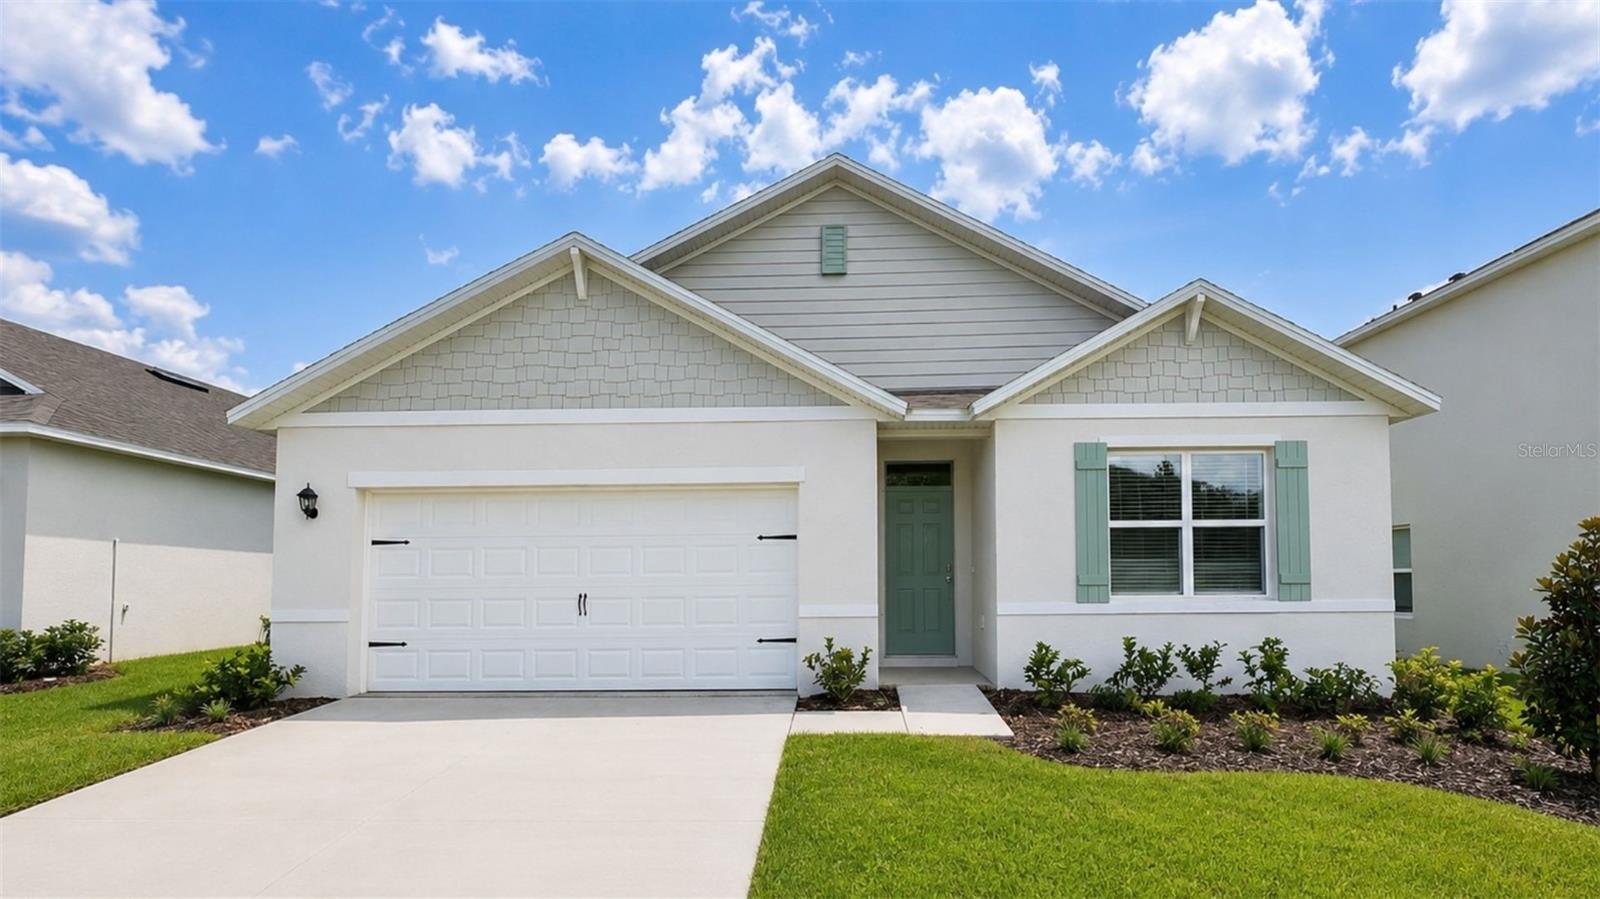 $404,9903144 Grey Moss DrSt Cloud, FL · Sold 2026-10-27
 $346,9973026 House Finch RdSt Cloud, FL · Sold 2026-10-26
Flood
Flood zone X · Minimal flood risk
What's Nearby
Schools
- Harmony High School3601 Arthur J. Gallagher Boulevard, Saint Cloud, FL 34771, United States of America1.0 mi
- Harmony High School3601 Arthur J. Gallagher Boulevard, Saint Cloud, FL 34771, United States of America1.1 mi
Parks
- Harmony, FloridaUnited States of America1.3 mi
More homes in St Cloud
Homes for sale near St Cloud
Data courtesy of: Stellar MLSDisclaimers and data details

Listings courtesy of Stellar MLS as distributed by MLS GRID. Based on information submitted to the MLS GRID. All data is obtained from various sources and may not have been verified by broker or MLS GRID. Supplied Open House Information is subject to change without notice. All information should be independently reviewed and verified for accuracy. Properties may or may not be listed by the office/agent presenting the information. Listing information is provided for consumers’ personal, non-commercial use, solely to identify prospective properties for potential purchase; all other use is strictly prohibited and may violate relevant federal and state law. Information deemed reliable but not guaranteed. Copyright © 2026 MLS GRID. All Rights Reserved.

Continental Real Estate Group, Inc
Broker: Derek Eisenberg
Listing last updated: Oct 30, 2026, 5:06 PM EDT. SURF LOCAL last checked: Nov 22, 2026, 3:30 AM EST.