
 Active


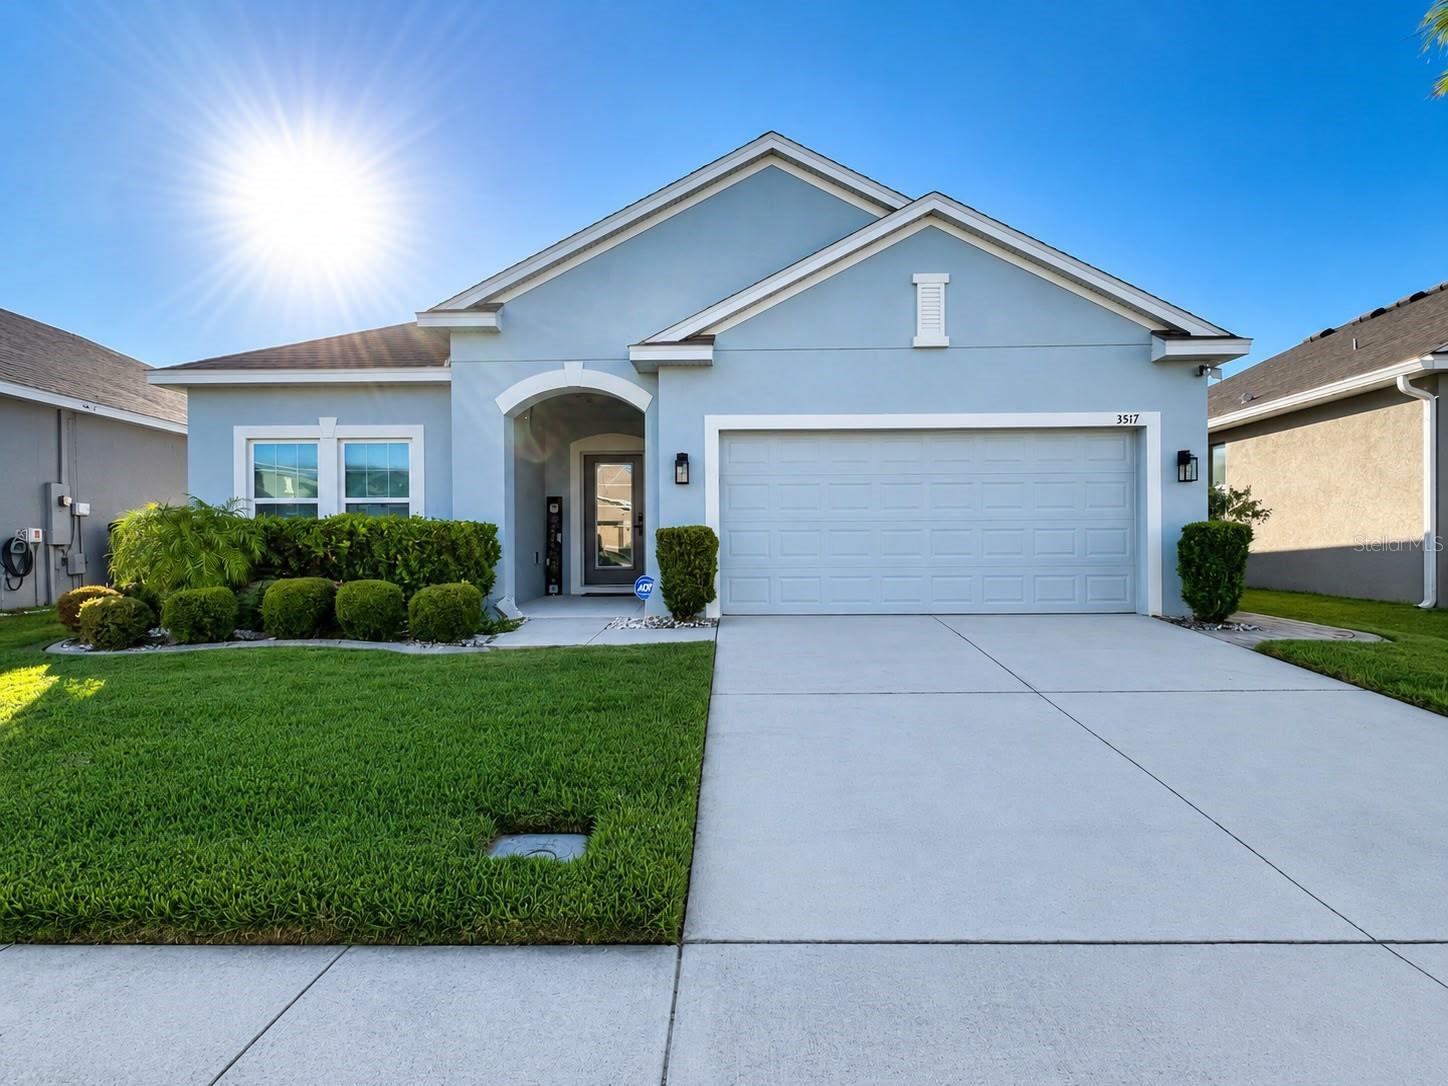
3517 Vega Creek Dr
St Cloud, FL 34772 · Single family
$405,000
Listing courtesy of Jeimaries Akim, HOMETRUST REALTY GROUP
- 4 Beds
- 2 Baths
- 1,859 sqft
Cynthia's Insights On This Property
- Built 2018
- Last recorded sale: $430,000 in September 2023
- Typical sale in 34772 over the last year: $385,000, $199 per sq ft
- Owners in 34772 stay about 7 years; 3% of homes changed hands last year


📊 Price Pulse
What would you pay for this place?
Sale prices come from county public records, not MLS data.Listing agent
Contact
Send a message and we'll pass it to the listing agent. Nothing is sent until you ask.
About this home
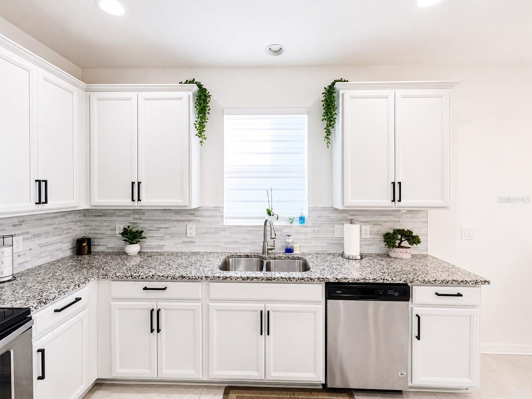
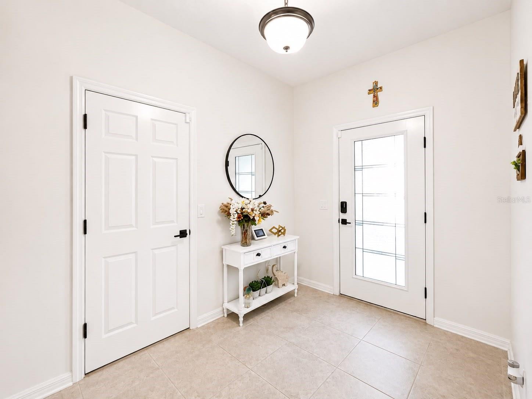
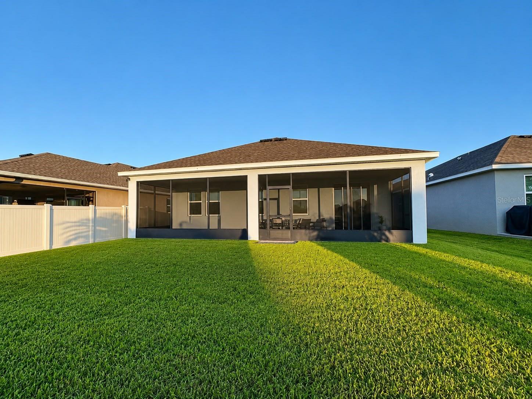
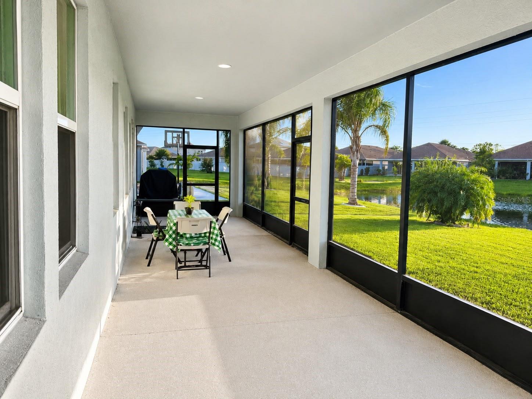
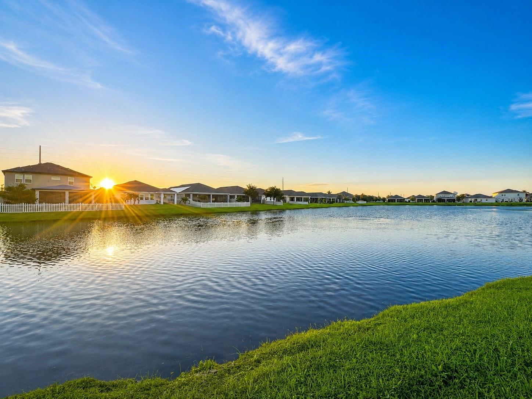
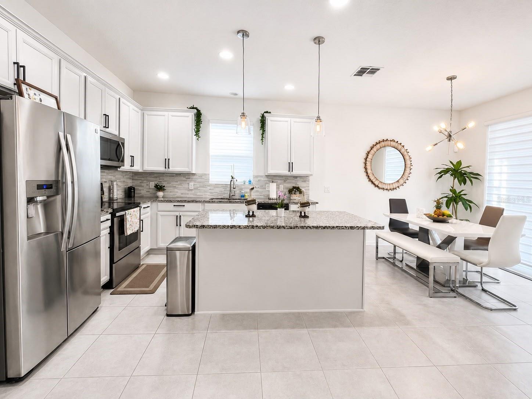
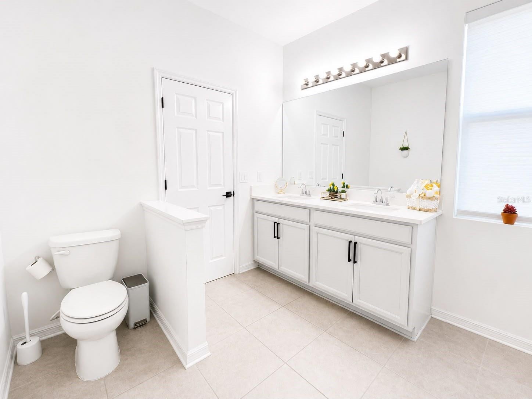
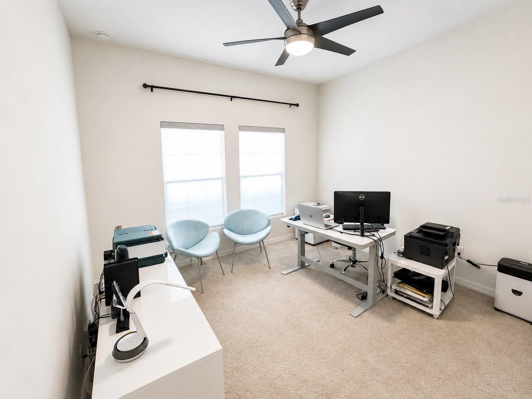
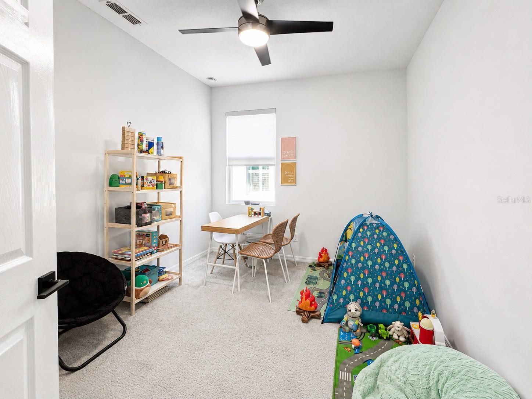
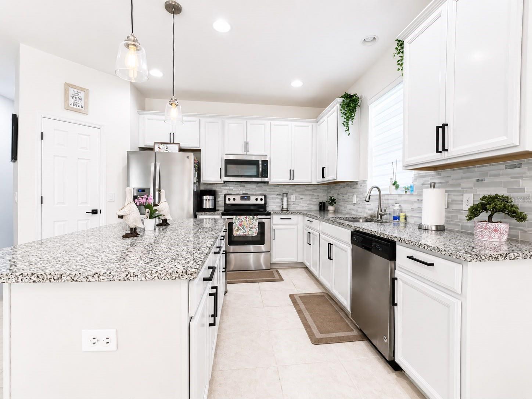
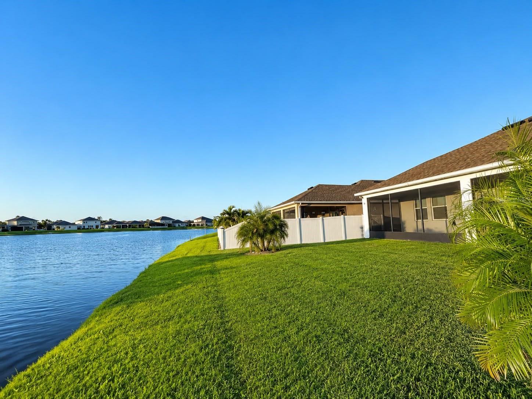
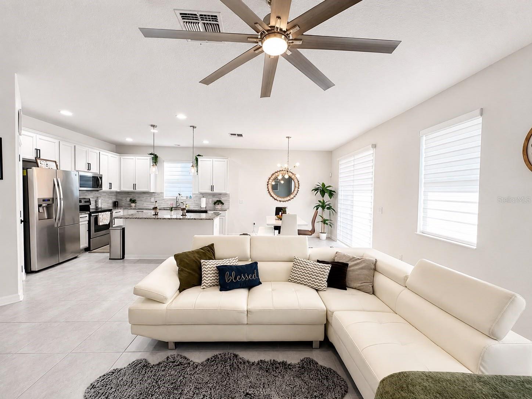
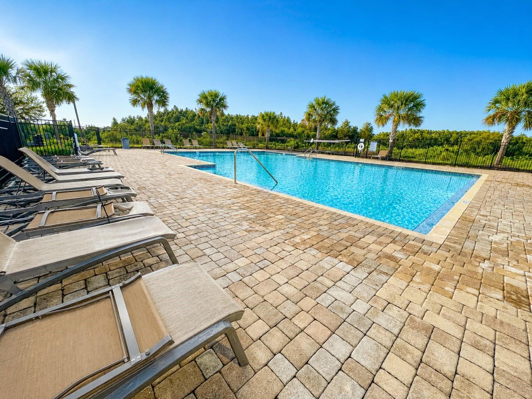
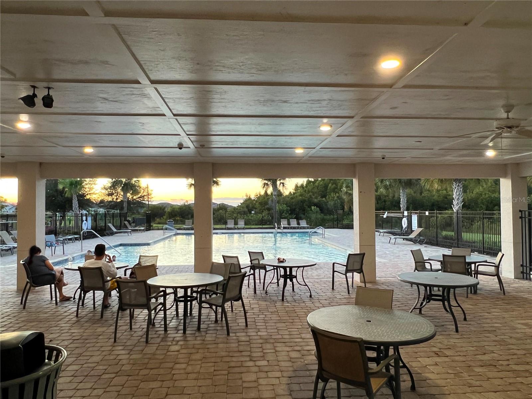
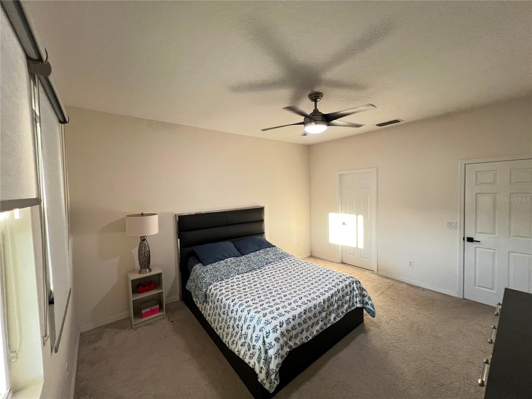
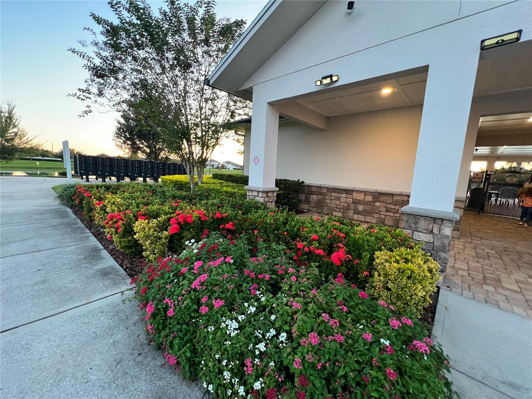
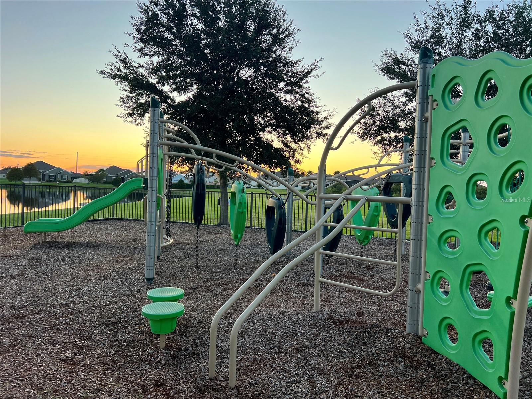
This elegant residence seamlessly combines luxury, comfort, and impeccable design. Upon entering, you'll be welcomed by soaring ceilings, upscale finishes, and exceptional attention to detail throughout. The contemporary kitchen features quartz countertops, stylish cabinetry, and designer light fixtures that enhance its modern appeal. The living room showcases a custom-designed feature wall, creating a stunning focal point for the entertainment area. The home offers four spacious bedrooms and two beautifully appointed bathrooms, each featuring quartz countertops and upgraded vanities. Step outside to the screened lanai, the perfect setting for relaxing evenings or entertaining family and friends while enjoying breathtaking lake views and spectacular sunsets. Additional highlights include premium window blinds throughout the home and a prime location within a desirable community offering a swimming pool and park. This exceptional property presents a rare opportunity to enjoy elegant living, modern comfort, and picturesque waterfront views.
moreless
- Property type
- Single family
- Year built
- 2018
- Lot size
- 6,534 sqft
- Garage
- 2 cars
- On market
- 2 days
- Price per sqft
- $218
- HOA fees
- $99/mo
- Listing ID
- S5154255
Show Full Details
Property Info
- Property Type
- Residential
- Property Subtype
- SingleFamilyResidence
- Year Built
- 2018
- Levels
- One
- Direction Faces
- West
- Lot Size (acres)
- 0.15
- Lot Size (sqft)
- 6534.0
- Contract Date
- 2026-07-29
- On Market Date
- 2026-07-30
- Cumulative Days on Market
- 256
Interior Features
- Interior Features
- Open Floorplan, Smart Home, Stone Counters, Walk-In Closet(S)
- Flooring
- Carpet, Ceramic Tile
- Laundry Features
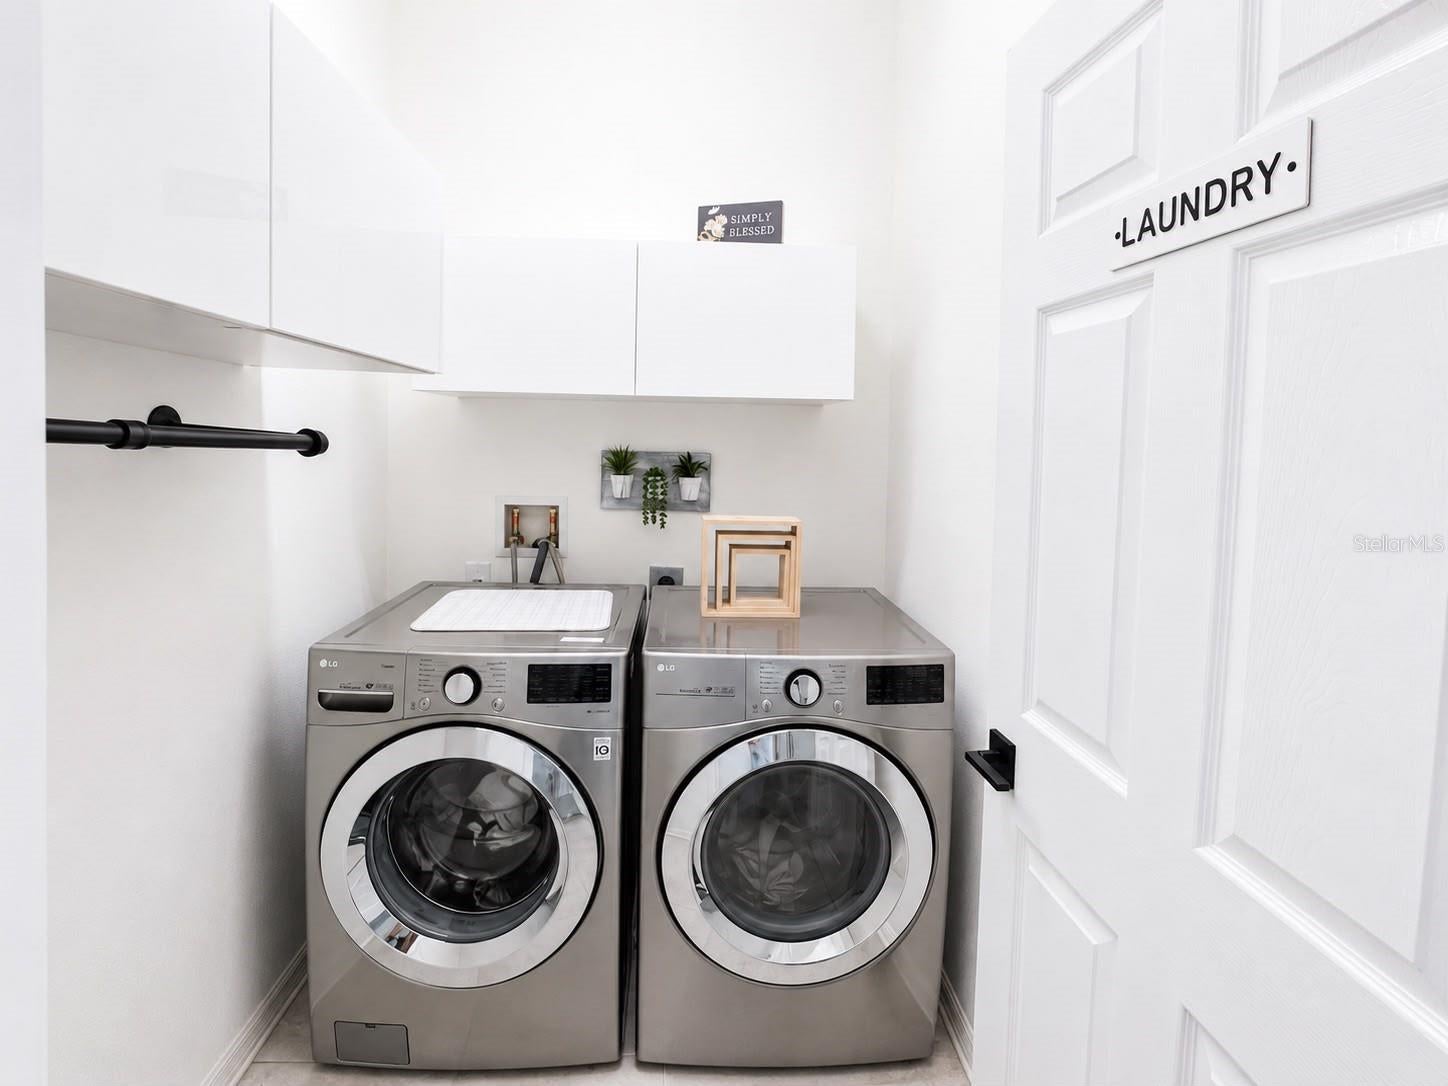
- Electric Dryer Hookup, Inside, Laundry Closet, Laundry Room, Washer Hookup
- Levels
- One
- Window Features
- Blinds, Double Pane Windows
Appliances
- Appliances
- Dishwasher, Dryer, Electric Water Heater, Microwave, Range, Refrigerator, Washer
Heating & Cooling
- Heating
- Central, Electric
- Cooling
- Central Air
Exterior Features
- Exterior Features
- Balcony, Garden
- Construction Materials
- Block, Stucco
- Foundation
- Block, Slab
- Roof
- Shingle
- View
- Lake, Water
Features & Amenities
- Garage Spaces
- 2.0
- Garage
- Yes
- Attached Garage
- Yes
- Parking Features
- Garage Door Opener, Guest, Attached
Community/Association
- HOA
- Yes
- HOA Name
- ARTEMIS LIFESTYLES
- HOA Phone
- $4,077,052,190
- HOA Fee
- $99
- HOA Fee Frequency
- Monthly
- Association Amenities
- Clubhouse, Playground, Recreation Facilities
- Community Features
- Clubhouse, Playground, Pool, Sidewalks
Utilities
- Utilities
- Cable Available, Electricity Available, Electricity Connected, Sewer Available, Water Available, Water Connected
- Sewer
- Public Sewer
- Water Source
- Public
Taxes
- Annual Tax Amount
- $5,167
- Tax Year
- $2,024
- Legal Description
- WHALEYS CREEK PH 2 PB 25 PGS 95-101 LOT 166
Data freshness
- SURF LOCAL last checked
- Nov 22, 2026, 5:08 AM EST
Location
Approximate location, shown from the displayed address.
Similar homes nearby
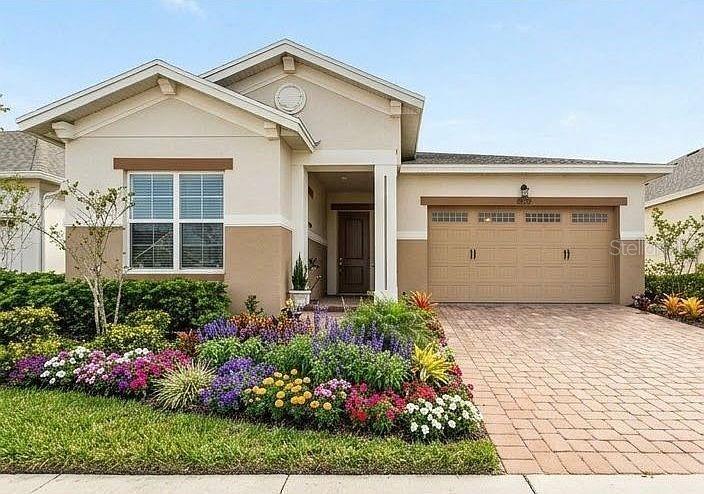
- $415,0005159 Twin Lakes Blvd, St Cloud, FL 347722 Beds2 Baths1,624 sqftListing courtesy of CHEVON EATON · Data courtesy of: Stellar MLS
 Active
- $414,9004343 Southern Vista Loop, St Cloud, FL 347724 Beds3 Baths2,075 sqftListing courtesy of REAL BROKER, LLC · Data courtesy of: Stellar MLS
 Active
- $412,9905756 Springer St, St Cloud, FL 347713 Beds2 Baths1,828 sqftListing courtesy of DR HORTON REALTY OF CENTRAL FLORIDA LLC · Data courtesy of: Stellar MLS
 Active
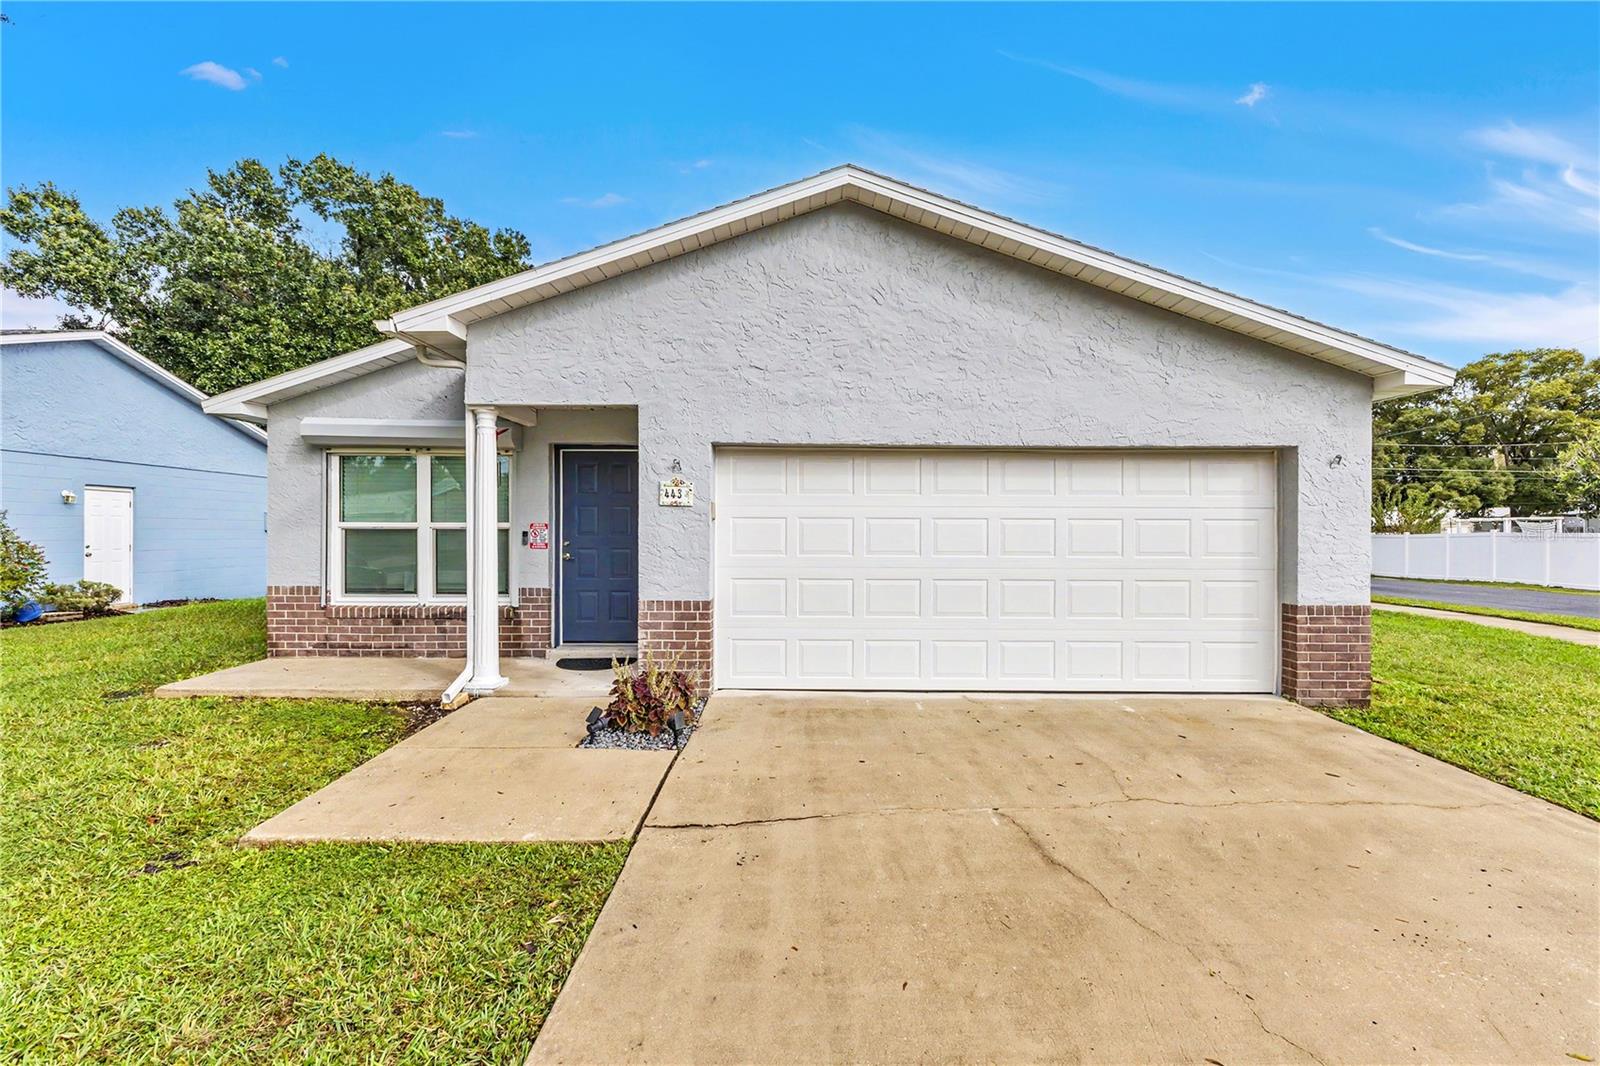
- $340,000443 Wyoming Ave, St Cloud, FL 347693 Beds2 Baths1,185 sqftListing courtesy of EXP REALTY LLC · Data courtesy of: Stellar MLS
 Active
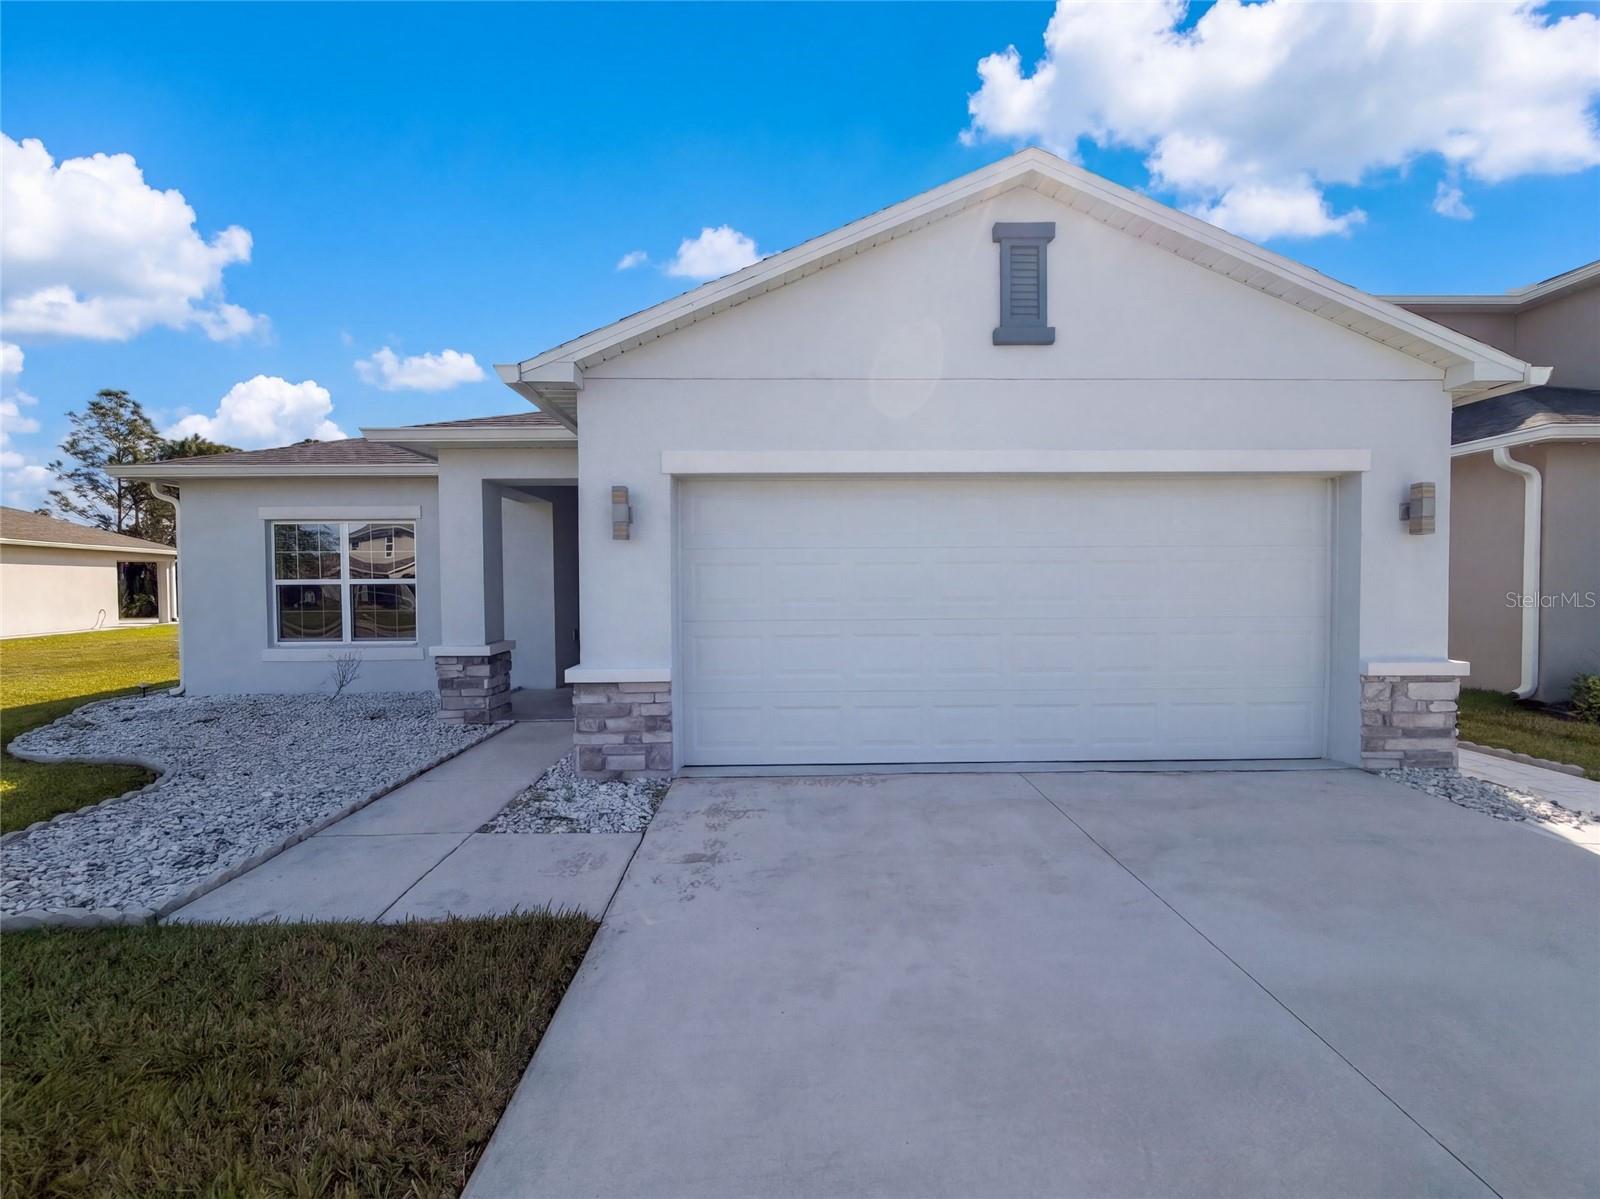
- $355,0004258 Southern Vista Loop, St Cloud, FL 347723 Beds2 Baths1,490 sqftListing courtesy of OPENDOOR BROKERAGE LLC · Data courtesy of: Stellar MLS
 Active
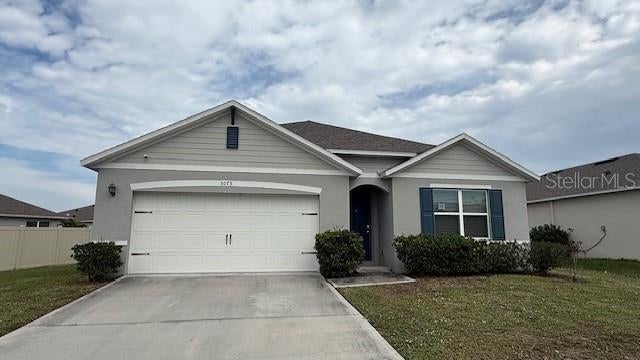
- $355,0005075 Fidler Way, St Cloud, FL 347724 Beds2 Baths1,828 sqftListing courtesy of PRIMROSE REALTY · Data courtesy of: Stellar MLS
 Active
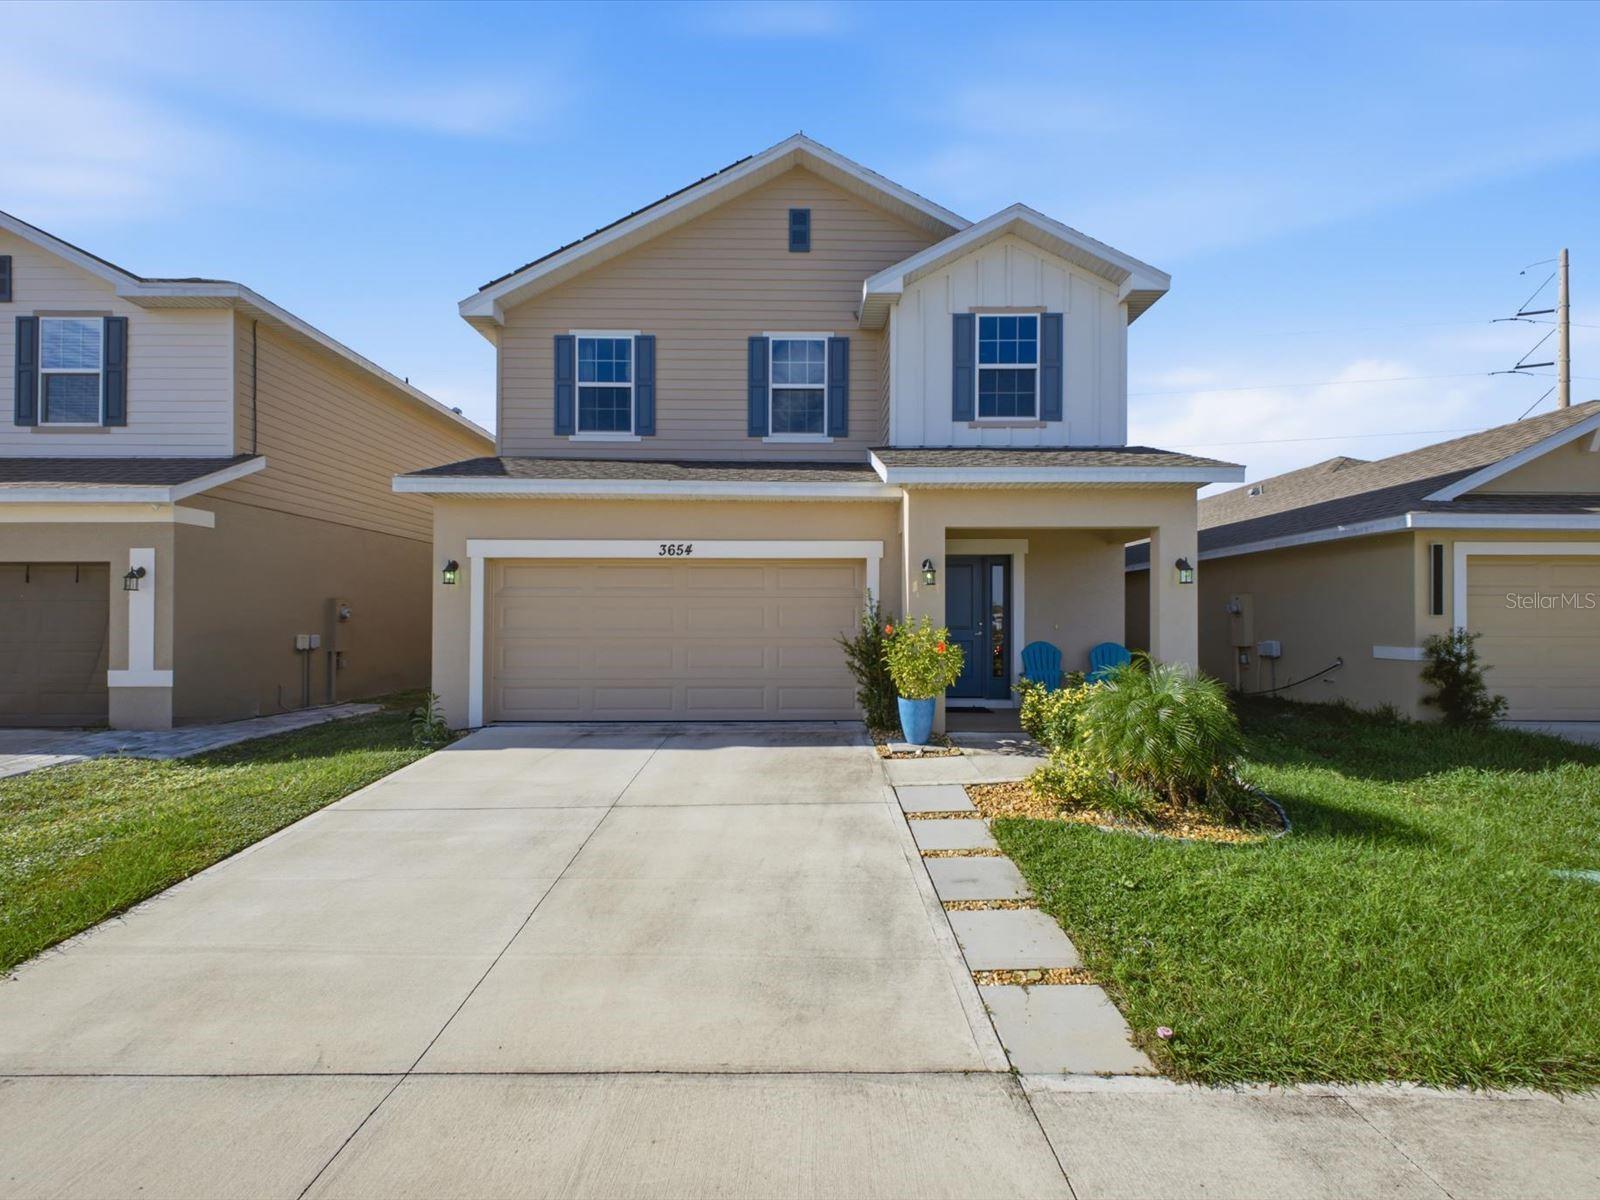
- $360,0003654 Sagefield Dr, St Cloud, FL 347734 Beds3 Baths2,335 sqftListing courtesy of EXP REALTY LLC · Data courtesy of: Stellar MLS
 Active
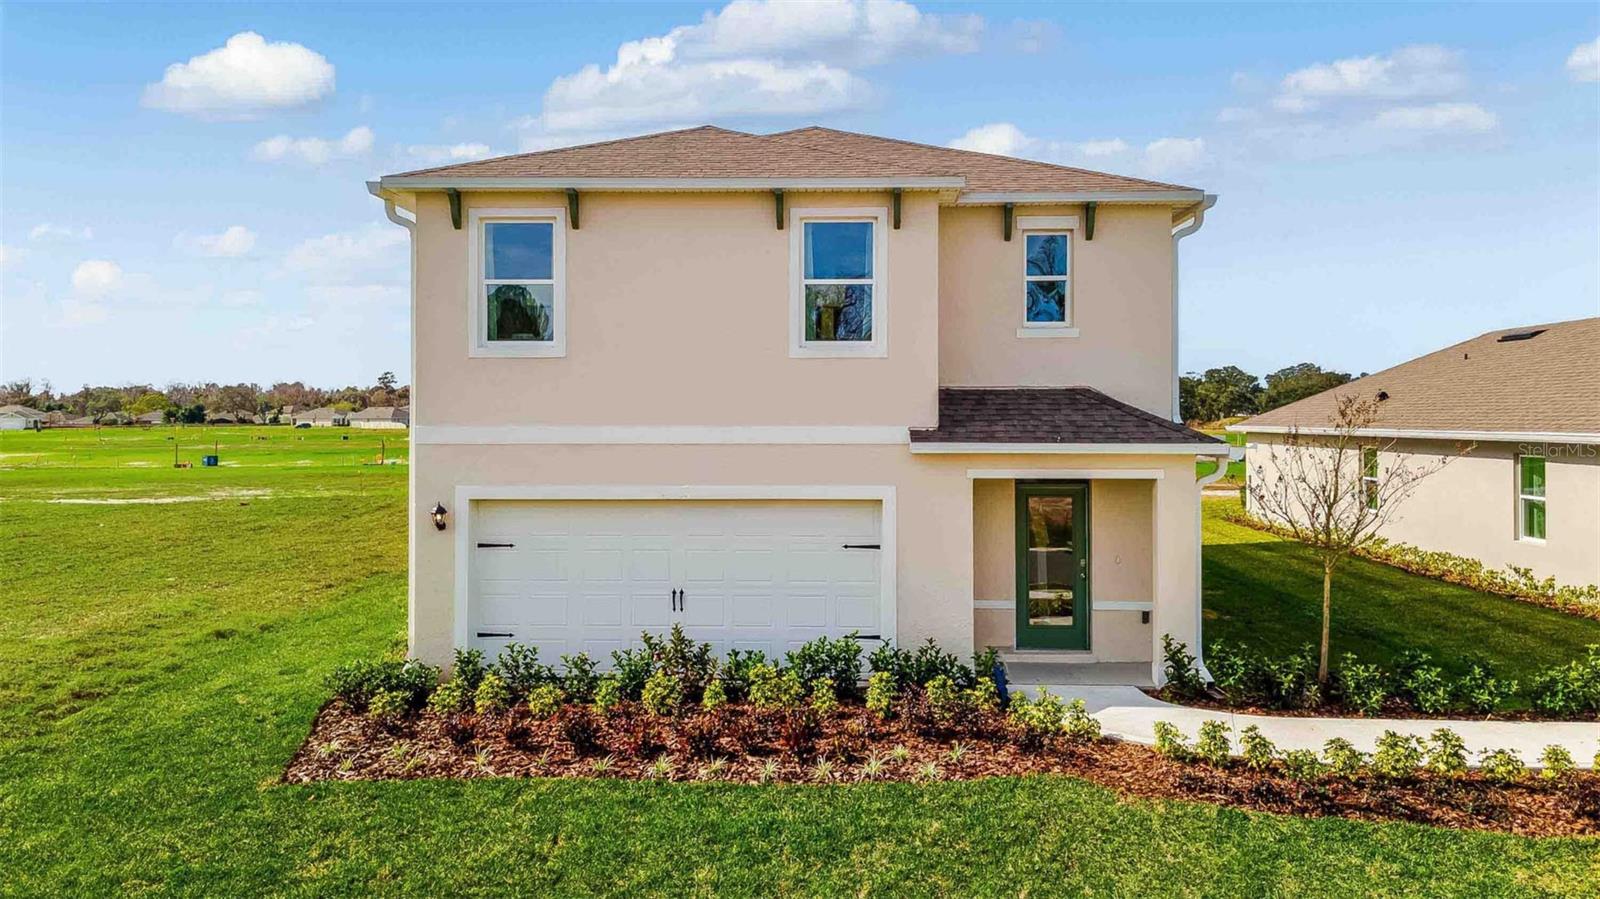
- $416,9903188 House Finch Rd, St Cloud, FL 347735 Beds3 Baths2,447 sqftListing courtesy of DR HORTON REALTY OF CENTRAL FLORIDA LLC · Data courtesy of: Stellar MLS
 Active
What Sold Nearby
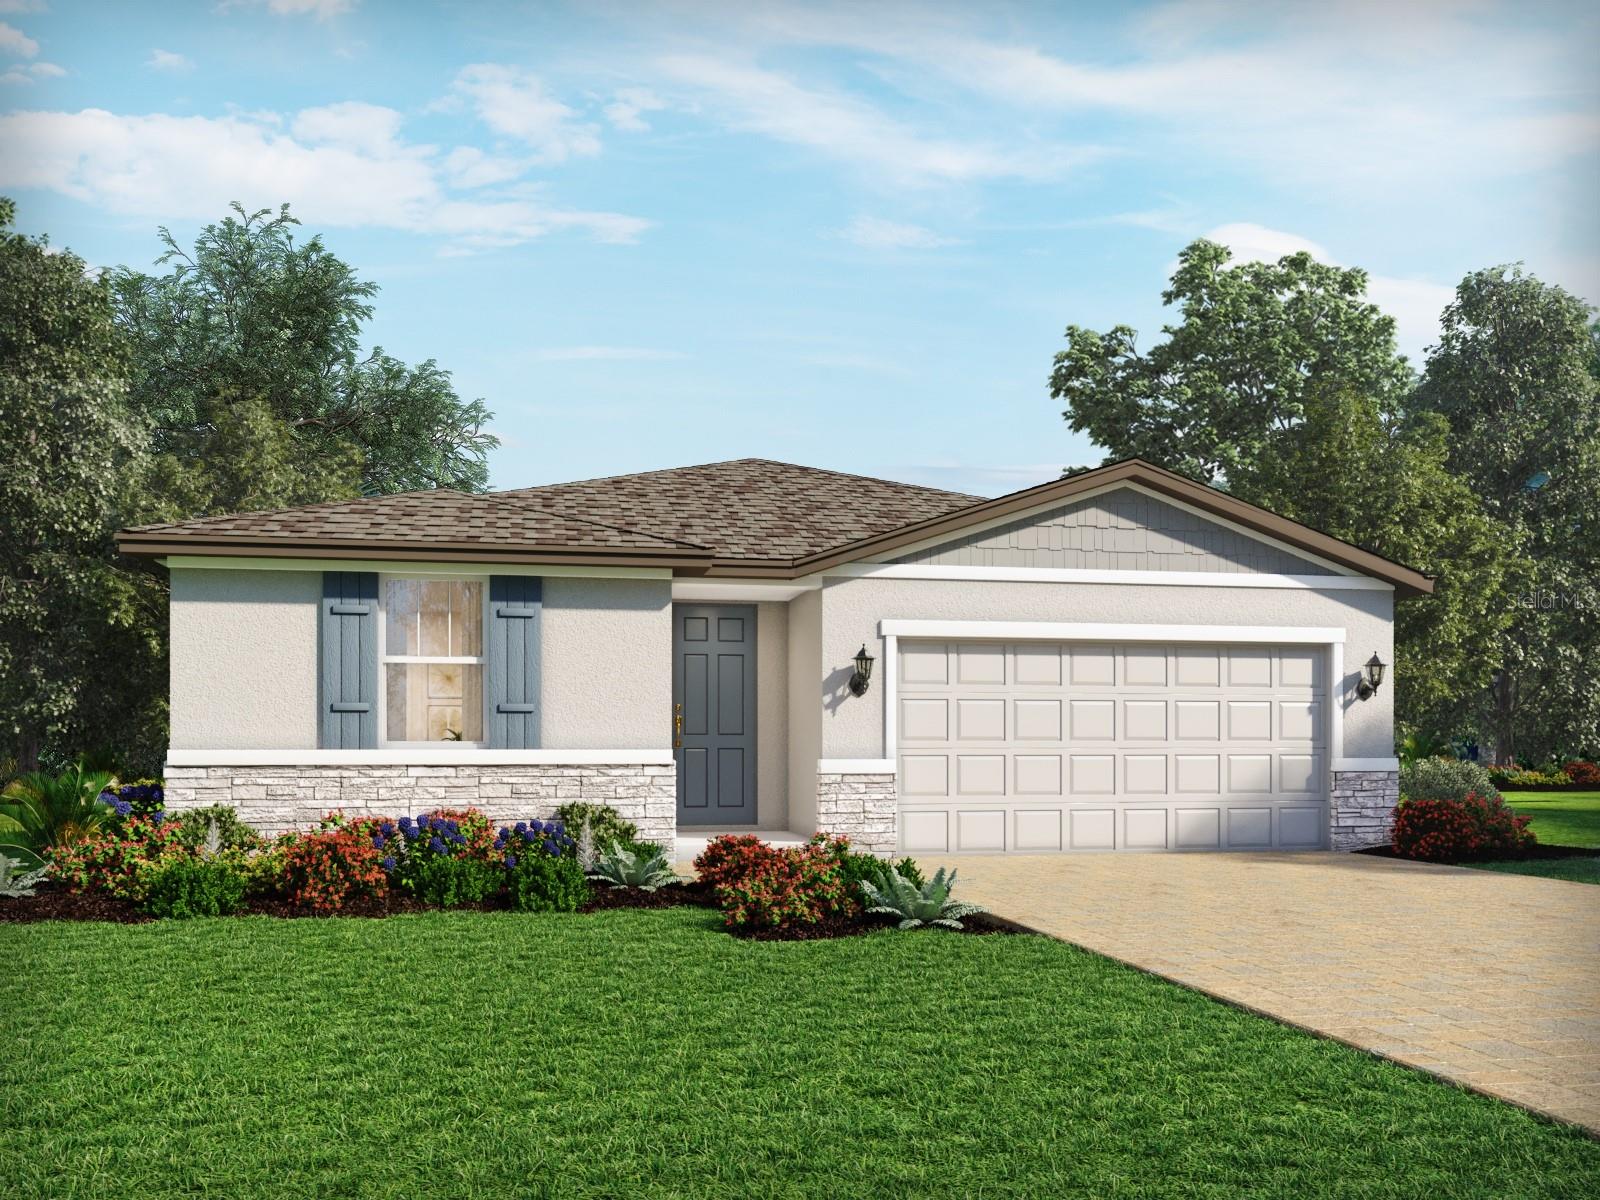
 $240,0004175 Malawi TrlSt Cloud, FL · Sold 2026-10-31
 $432,0004536 Eagle Perch CtSt Cloud, FL · Sold 2026-10-30
 $328,9994573 Rangeland WaySt Cloud, FL · Sold 2026-10-30
 $312,5004439 Elliotts Astor BlvdSt Cloud, FL · Sold 2026-10-29
 $399,0314530 Forge RdSt Cloud, FL · Sold 2026-10-29
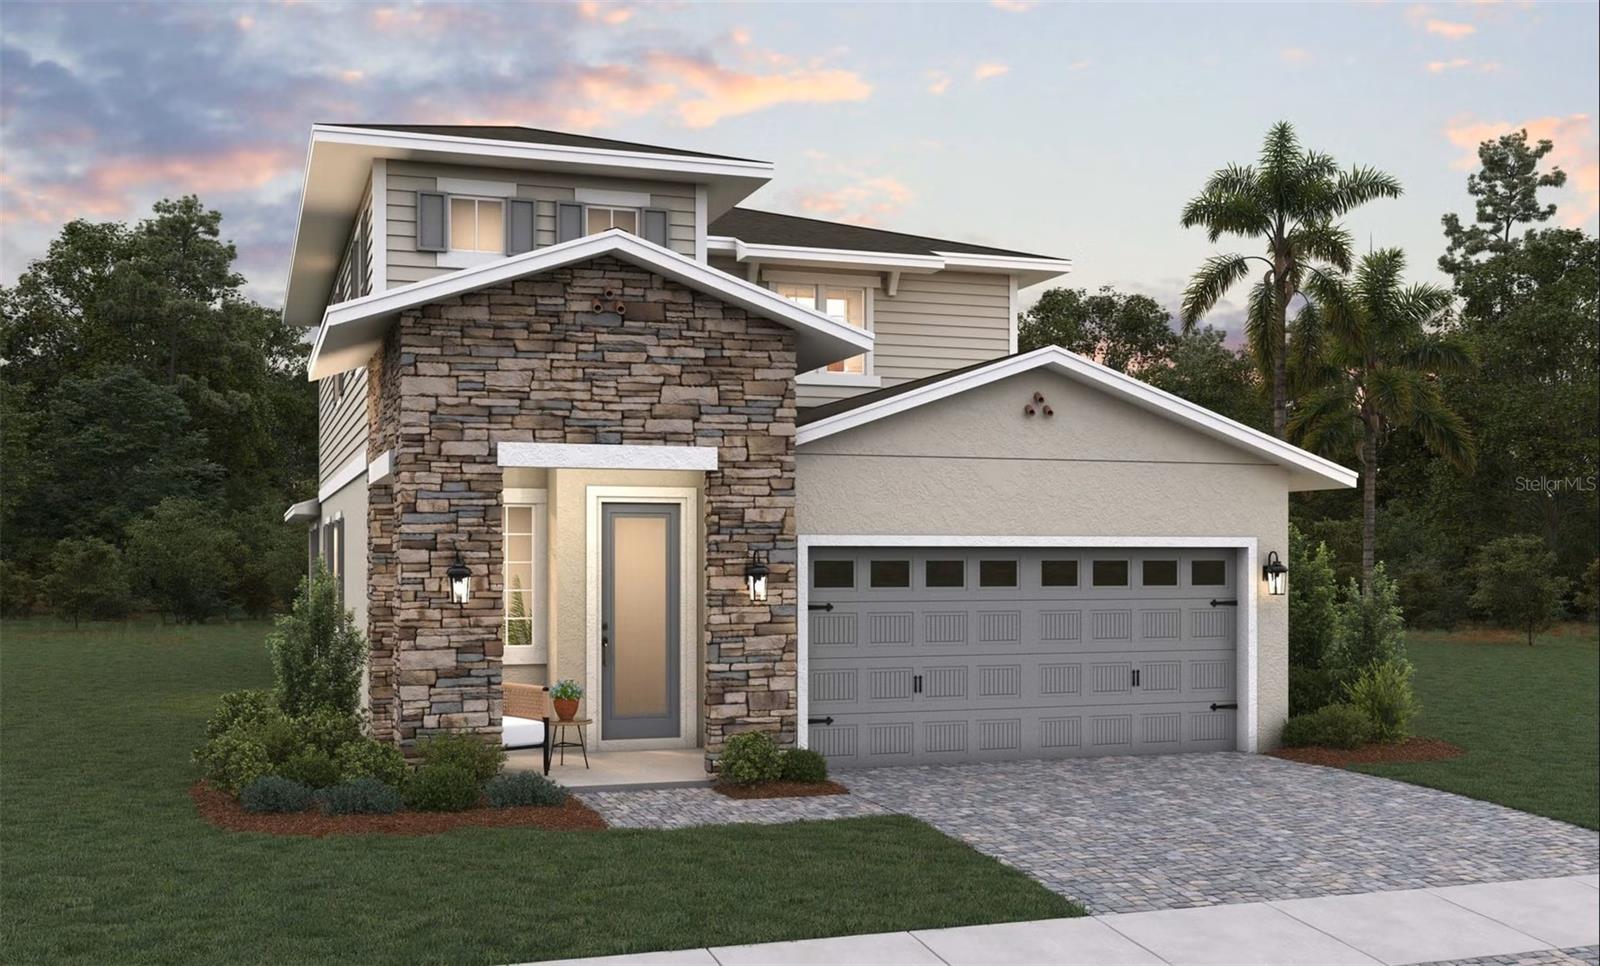 $493,3584405 Firefly LnSt Cloud, FL · Sold 2026-10-29
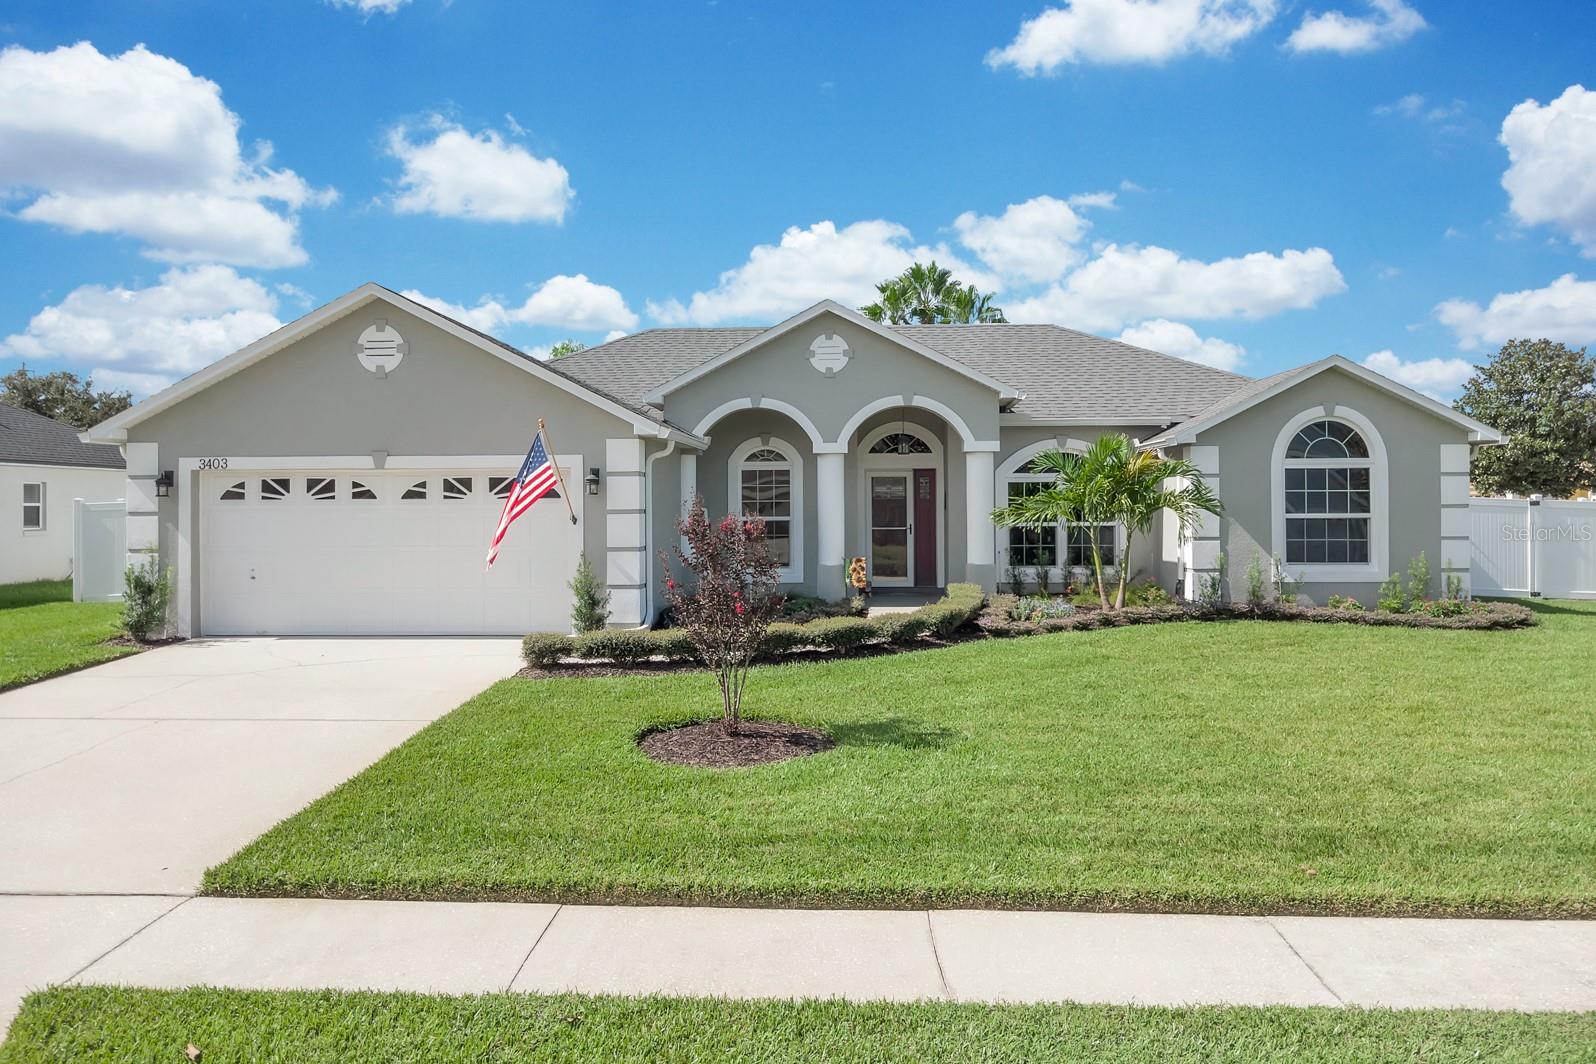 $450,0003403 Gator Bay Creek BlvdSt Cloud, FL · Sold 2026-10-28
 $388,4902811 Parkfield RdSt Cloud, FL · Sold 2026-10-28
Flood
Flood zone X · Minimal flood risk
What's Nearby
Restaurants
- Stone Bridge TavernMichigan Avenue, Saint Cloud, FL 34772, United States of America1.5 mi
Groceries
- Publix3372 Canoe Creek Road, Saint Cloud, FL 34772, United States of America0.8 mi
- Winn-Dixie3318 Canoe Creek Road, Saint Cloud, FL 34772, United States of America1.0 mi
Parks
- Water Tower Park3800, Saint Cloud, FL 34772, United States of America0.7 mi
More homes in St Cloud
Homes for sale near St Cloud
Data courtesy of: Stellar MLSDisclaimers and data details

Listings courtesy of Stellar MLS as distributed by MLS GRID. Based on information submitted to the MLS GRID. All data is obtained from various sources and may not have been verified by broker or MLS GRID. Supplied Open House Information is subject to change without notice. All information should be independently reviewed and verified for accuracy. Properties may or may not be listed by the office/agent presenting the information. Listing information is provided for consumers’ personal, non-commercial use, solely to identify prospective properties for potential purchase; all other use is strictly prohibited and may violate relevant federal and state law. Information deemed reliable but not guaranteed. Copyright © 2026 MLS GRID. All Rights Reserved.

Continental Real Estate Group, Inc
Broker: Derek Eisenberg
Listing last updated: Aug 1, 2026, 5:10 PM EDT. SURF LOCAL last checked: Nov 22, 2026, 5:08 AM EST.