
 Active
2934 Fieldwood Cir
St Cloud, FL 34772 · Townhouse
$310,990
Listing courtesy of Sonia Rivera and Glenn Vaillant, CENTURY 21 NEXT LEVEL REALTY
- 3 Beds
- 3 Baths
- 1,884 sqft
Cynthia's Insights On This Property
- Built 2019
- Last recorded sale: $235,300 in January 2020
- Typical sale in 34772 over the last year: $385,000, $199 per sq ft
- Owners in 34772 stay about 7 years; 3% of homes changed hands last year


📊 Price Pulse
What would you pay for this place?
Sale prices come from county public records, not MLS data.Listing agent
Contact
Send a message and we'll pass it to the listing agent. Nothing is sent until you ask.
About this home
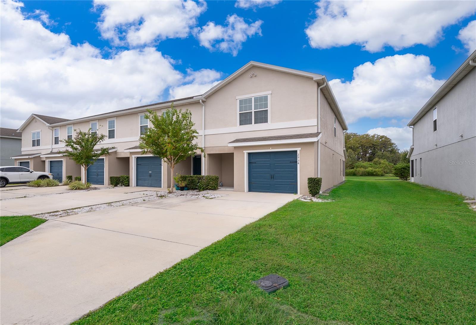
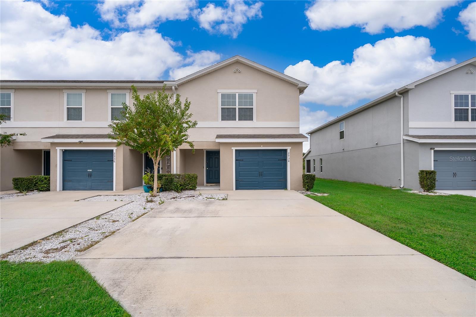
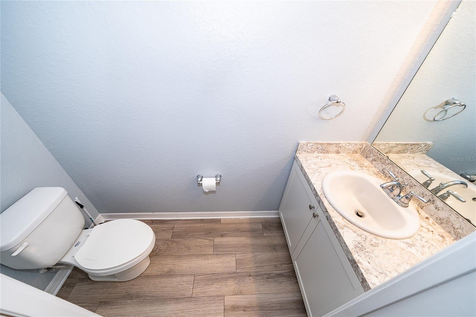
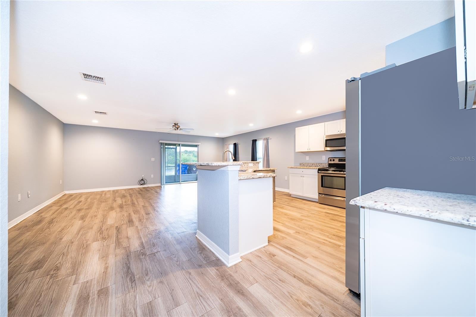
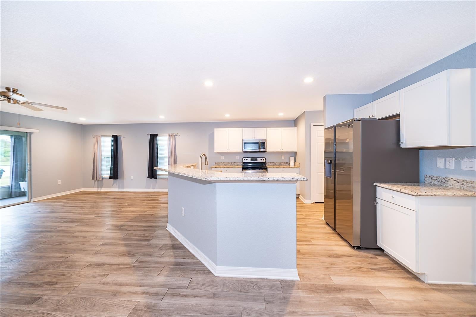
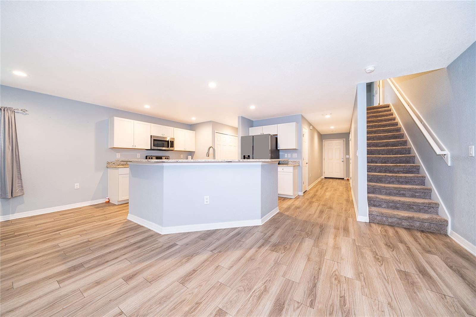
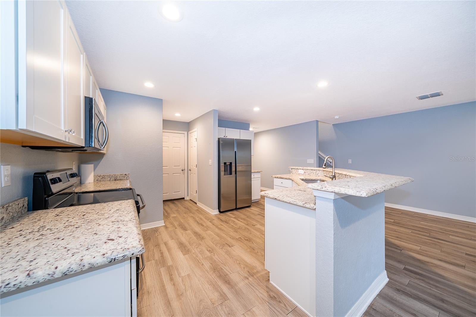
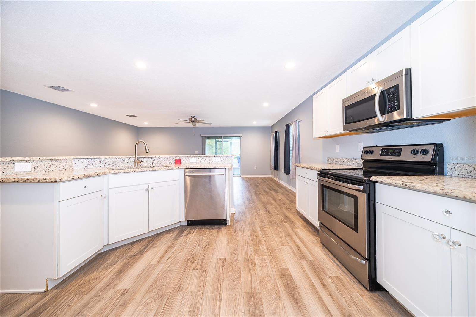
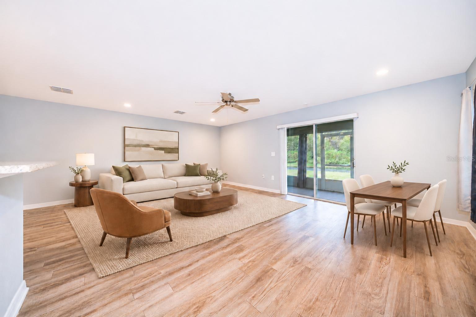
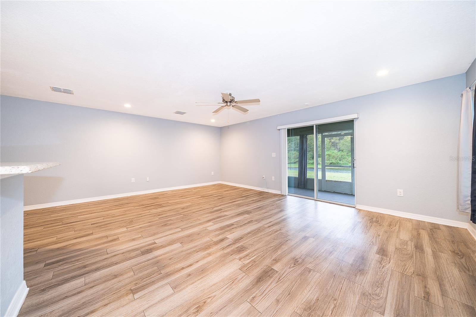
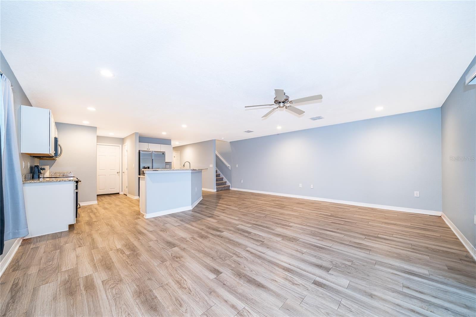
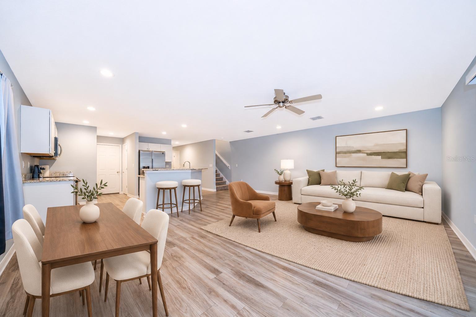
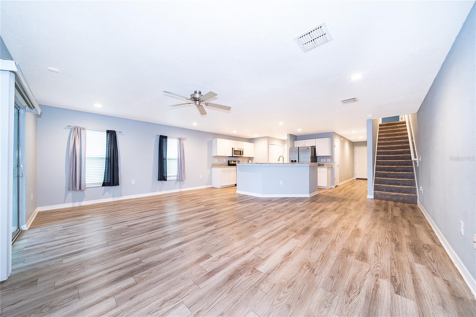
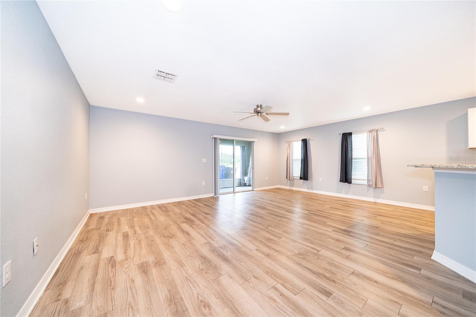
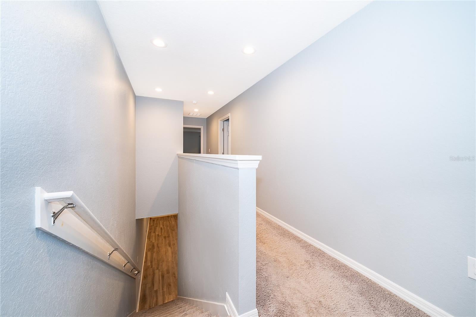
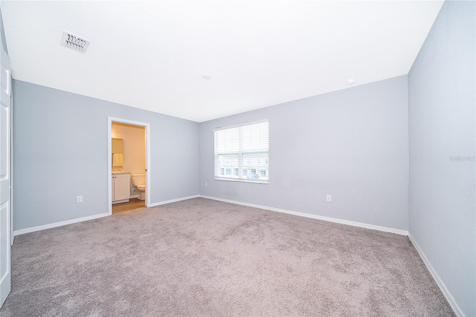
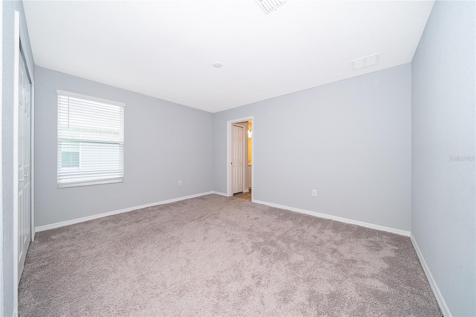
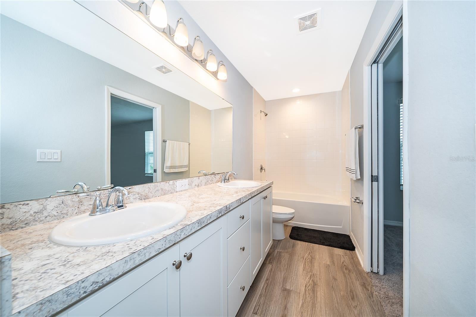
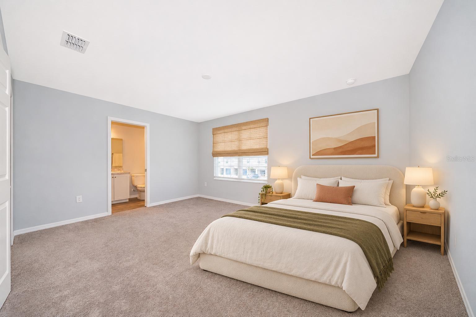
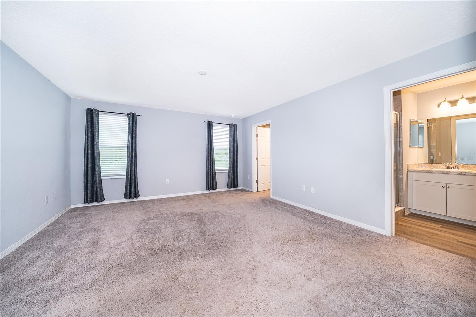
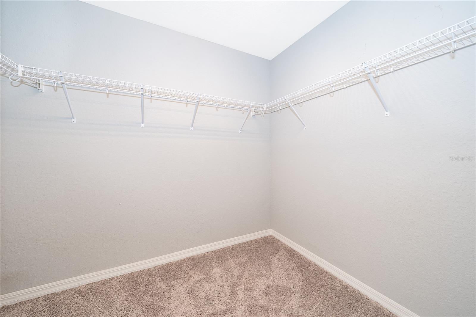
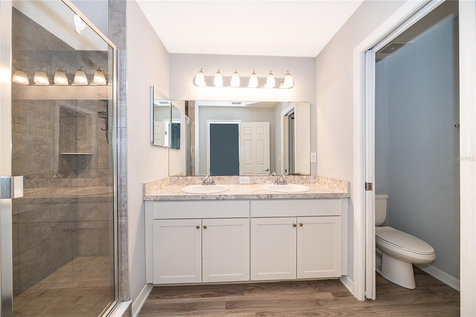
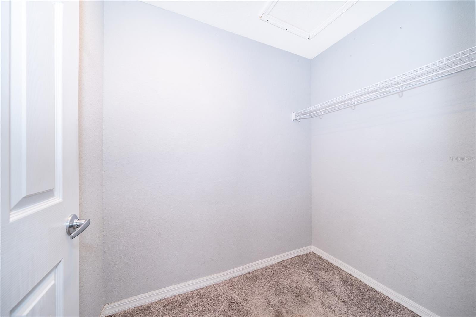
Welcome to this spacious corner-unit townhome in Gramercy Farms, offering 3 bedrooms, 2.5 bathrooms, 1,884 square feet, and an attached one-car garage. The open-concept kitchen and living area is perfect for everyday living and entertaining, featuring granite countertops, stainless-steel appliances, recessed lighting, and durable plank flooring. Additional conveniences include a water-softener system and reverse-osmosis system at the kitchen sink. Upstairs, the generous primary suite offers two closets and a private bathroom with dual sinks and a walk-in shower. Two additional bedrooms are connected by a convenient Jack-and-Jill bathroom. Enjoy a growing St. Cloud location with access to shopping, dining, schools, parks, U.S. 192, and Florida’s Turnpike. Future area improvements include the proposed widening of Hickory Tree Road, while St. Cloud’s continued commercial expansion includes a planned Walmart Supercenter and additional retail development at U.S. 192 and Puffin Road. Seller offers up to 10k for closing costs. Schedule your private showing today!
moreless
- Property type
- Townhouse
- Year built
- 2019
- Lot size
- 4,356 sqft
- Garage
- 1 car
- On market
- 73 days
- Price per sqft
- $165
- HOA fees
- $108/mo
- Listing ID
- S5157142
Show Full Details
Property Info
- Property Type
- Residential
- Property Subtype
- Townhouse
- Year Built
- 2019
- Levels
- Two
- Direction Faces
- East
- Lot Size (acres)
- 0.1
- Lot Size (sqft)
- 4356.0
- Contract Date
- 2026-09-04
- On Market Date
- 2026-09-08
- Cumulative Days on Market
- 354
Interior Features
- Interior Features
- Open Floorplan, Walk-In Closet(S)
- Flooring
- Carpet, Ceramic Tile
- Laundry Features
- Inside
- Levels
- Two
- Window Features
- Double Pane Windows
- Door Features
- Sliding Doors
Appliances
- Appliances
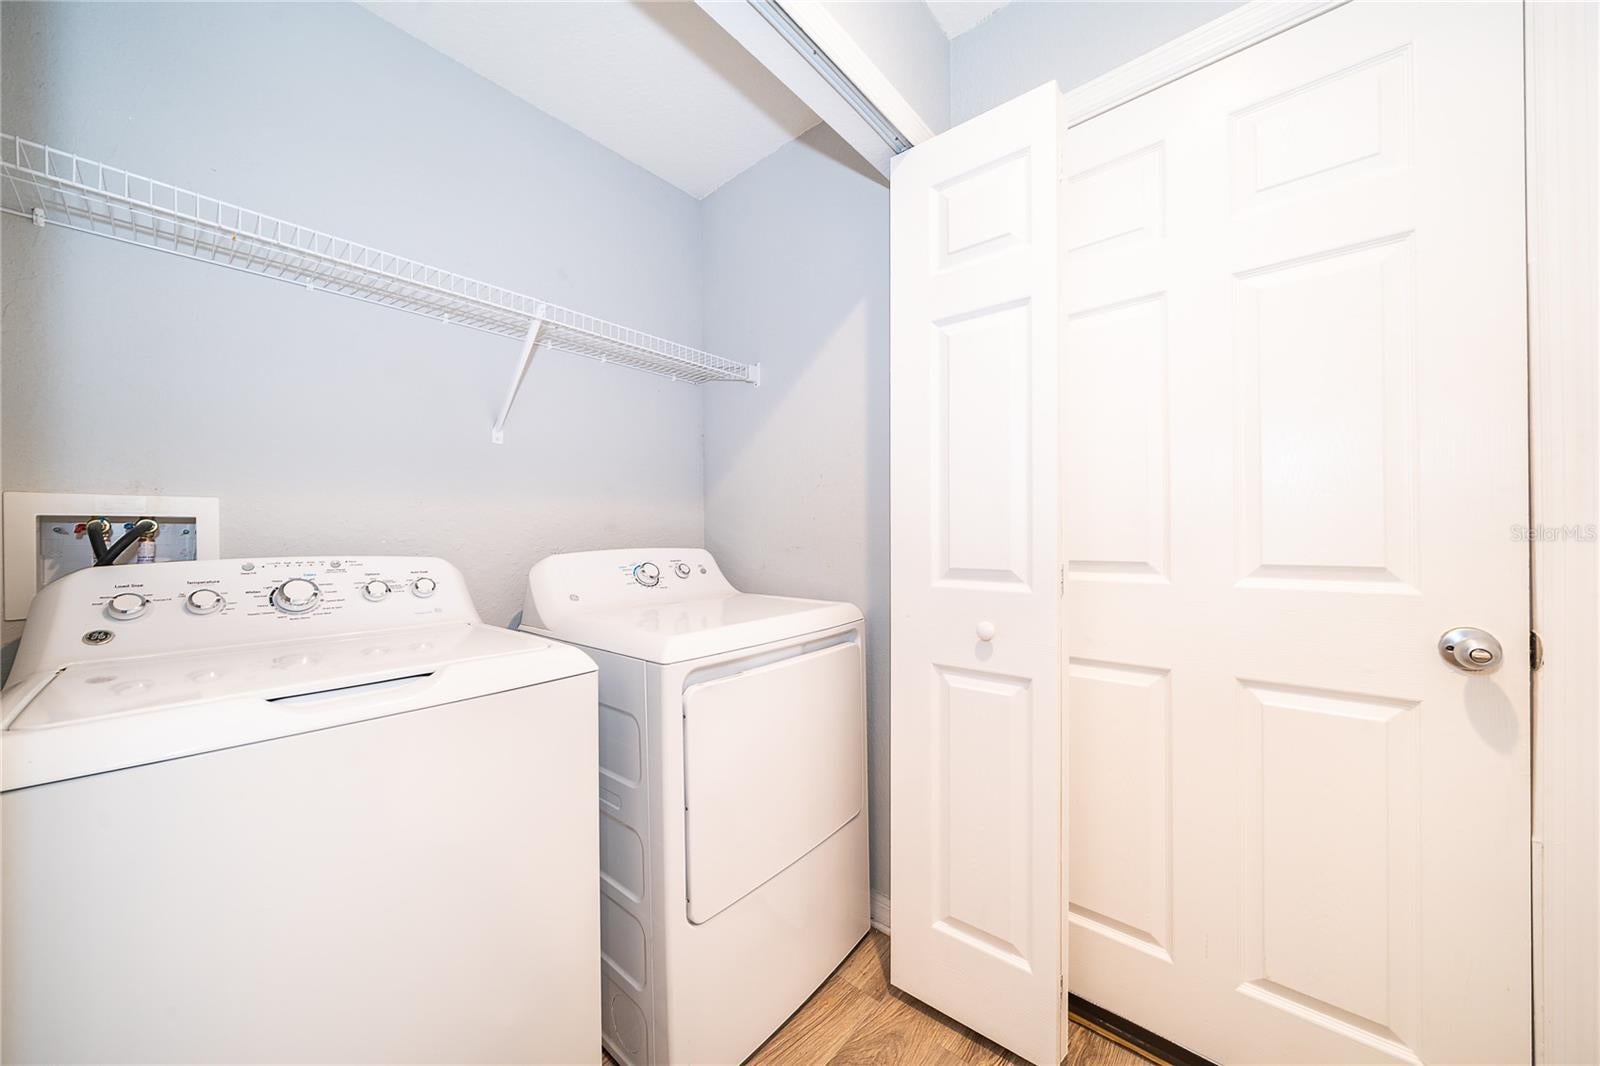
- Dishwasher, Dryer, Microwave, Range, Refrigerator, Washer, Water Softener
Heating & Cooling
- Heating
- Central
- Cooling
- Central Air
Exterior Features
- Exterior Features
- Rain Gutters
- Patio & Porch Features
- Covered, Rear Porch
- Construction Materials
- Block, Stucco
- Foundation
- Slab
- Roof
- Shingle
- View
- Water
Features & Amenities
- Garage Spaces
- 1.0
- Garage
- Yes
- Attached Garage
- Yes
- Parking Features
- Attached
Community/Association
- HOA
- Yes
- HOA Name
- Rizzetta and Company
- HOA Phone
- $4,077,701,748
- HOA Fee
- $100
- HOA Fee Frequency
- Monthly
- HOA Fee 2
- $100
- HOA Fee 2 Frequency
- Annually
- HOA Fee Includes
- Maintenance Grounds
- Community Features
- Playground
Utilities
- Utilities
- Electricity Available, Water Available
- Sewer
- Public Sewer
- Water Source
- Public
Taxes
- Annual Tax Amount
- $4,526
- Tax Year
- $2,025
- Legal Description
- GRAMERCY FARMS PH 6 PB 28 PGS 20-21 LOT 17
Other
- Derived Previous List Price
- $315,000
- Co List Agent Mls Id
- 272572348
- Co List Agent Full Name
- Glenn Vaillant
- Co List Office Name
- CENTURY 21 NEXT LEVEL REALTY
- Co List Office Mls Id
- 272508849
Data freshness
- SURF LOCAL last checked
- Nov 21, 2026, 4:28 PM EST
Location
Approximate location, shown from the displayed address.
Similar homes nearby
- $340,000443 Wyoming Ave, St Cloud, FL 347693 Beds2 Baths1,185 sqftListing courtesy of EXP REALTY LLC · Data courtesy of: Stellar MLS
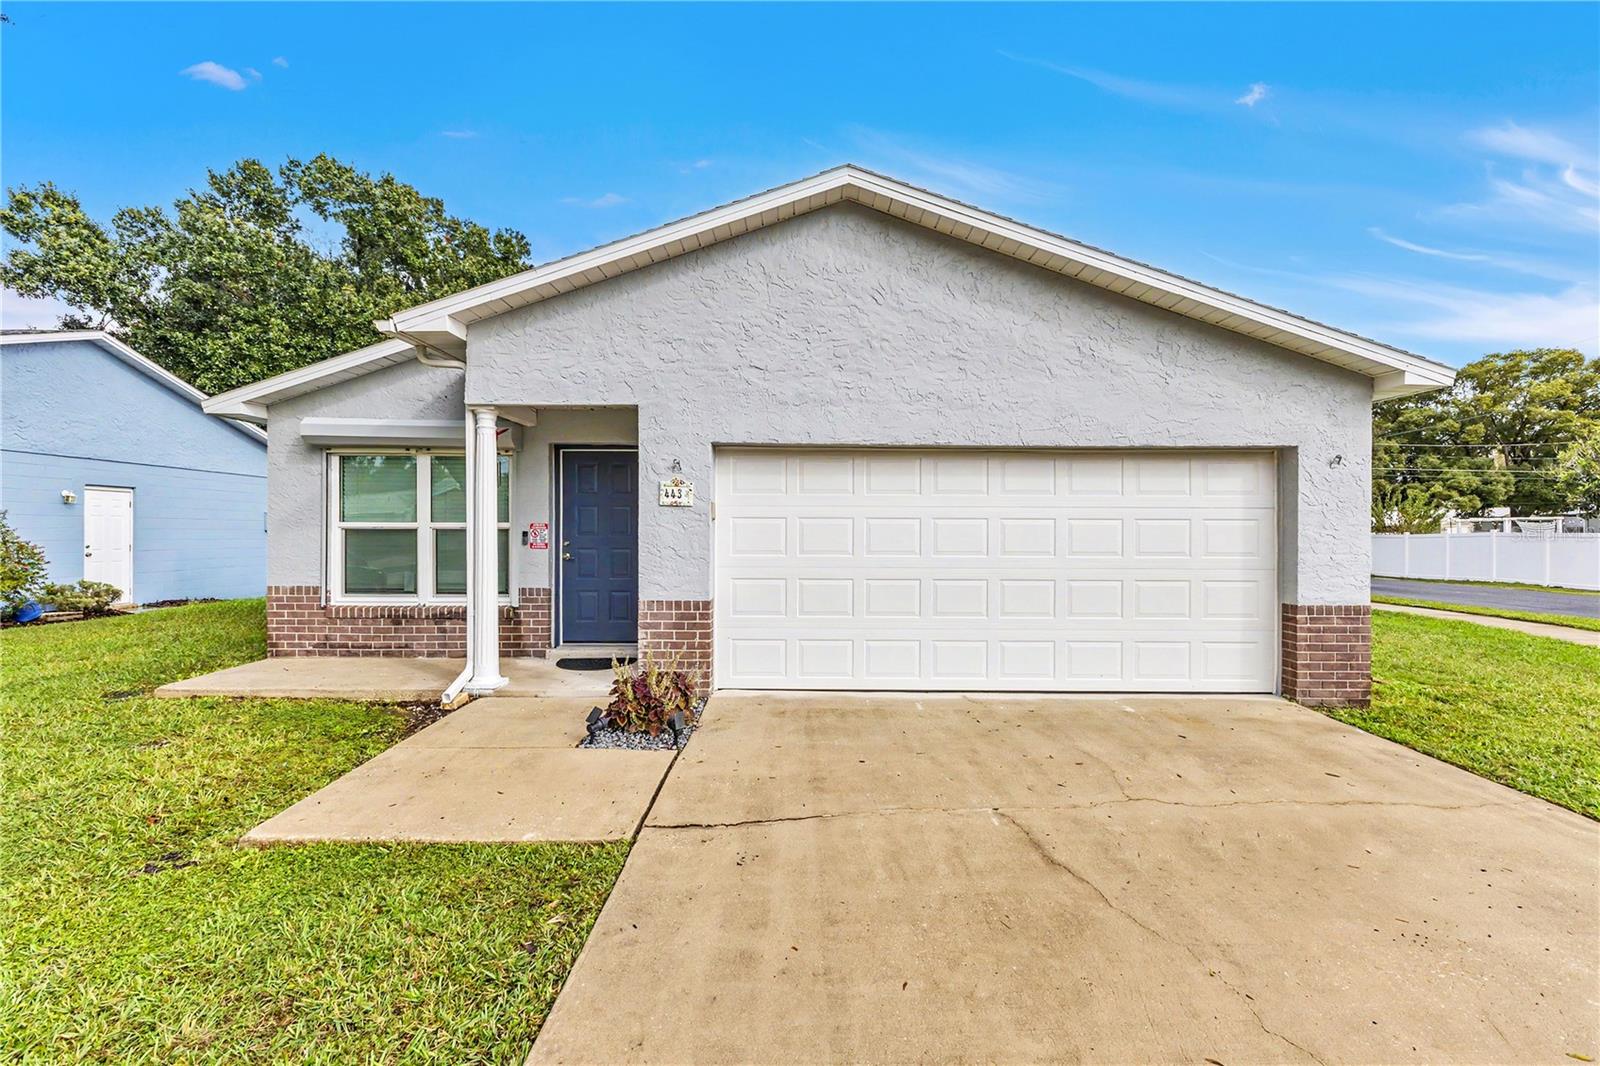 Active
- $315,0005016 Caspian St, St Cloud, FL 347712 Beds3 Baths1,464 sqftListing courtesy of MAINSTREET REALTY · Data courtesy of: Stellar MLS
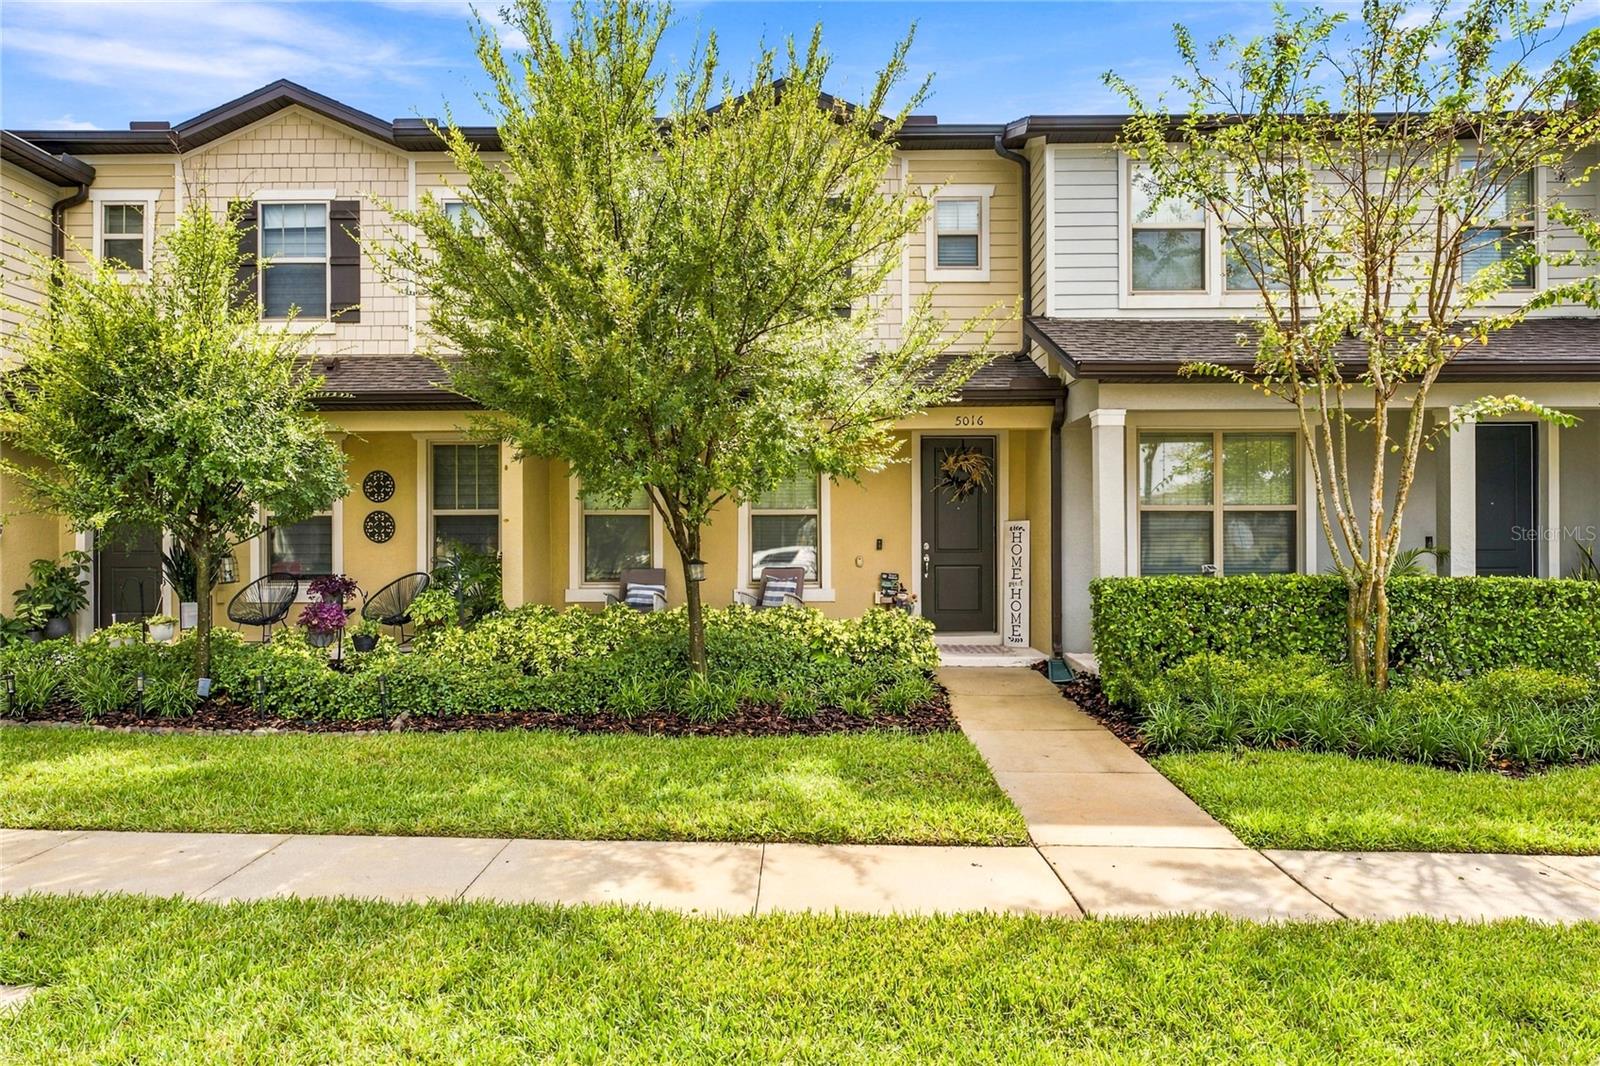 Active
- $289,0003437 Cypress Point Cir, St Cloud, FL 347693 Beds2 Baths1,052 sqftListing courtesy of GOLDEN PALMS REALTY OF FLORIDA · Data courtesy of: Stellar MLS
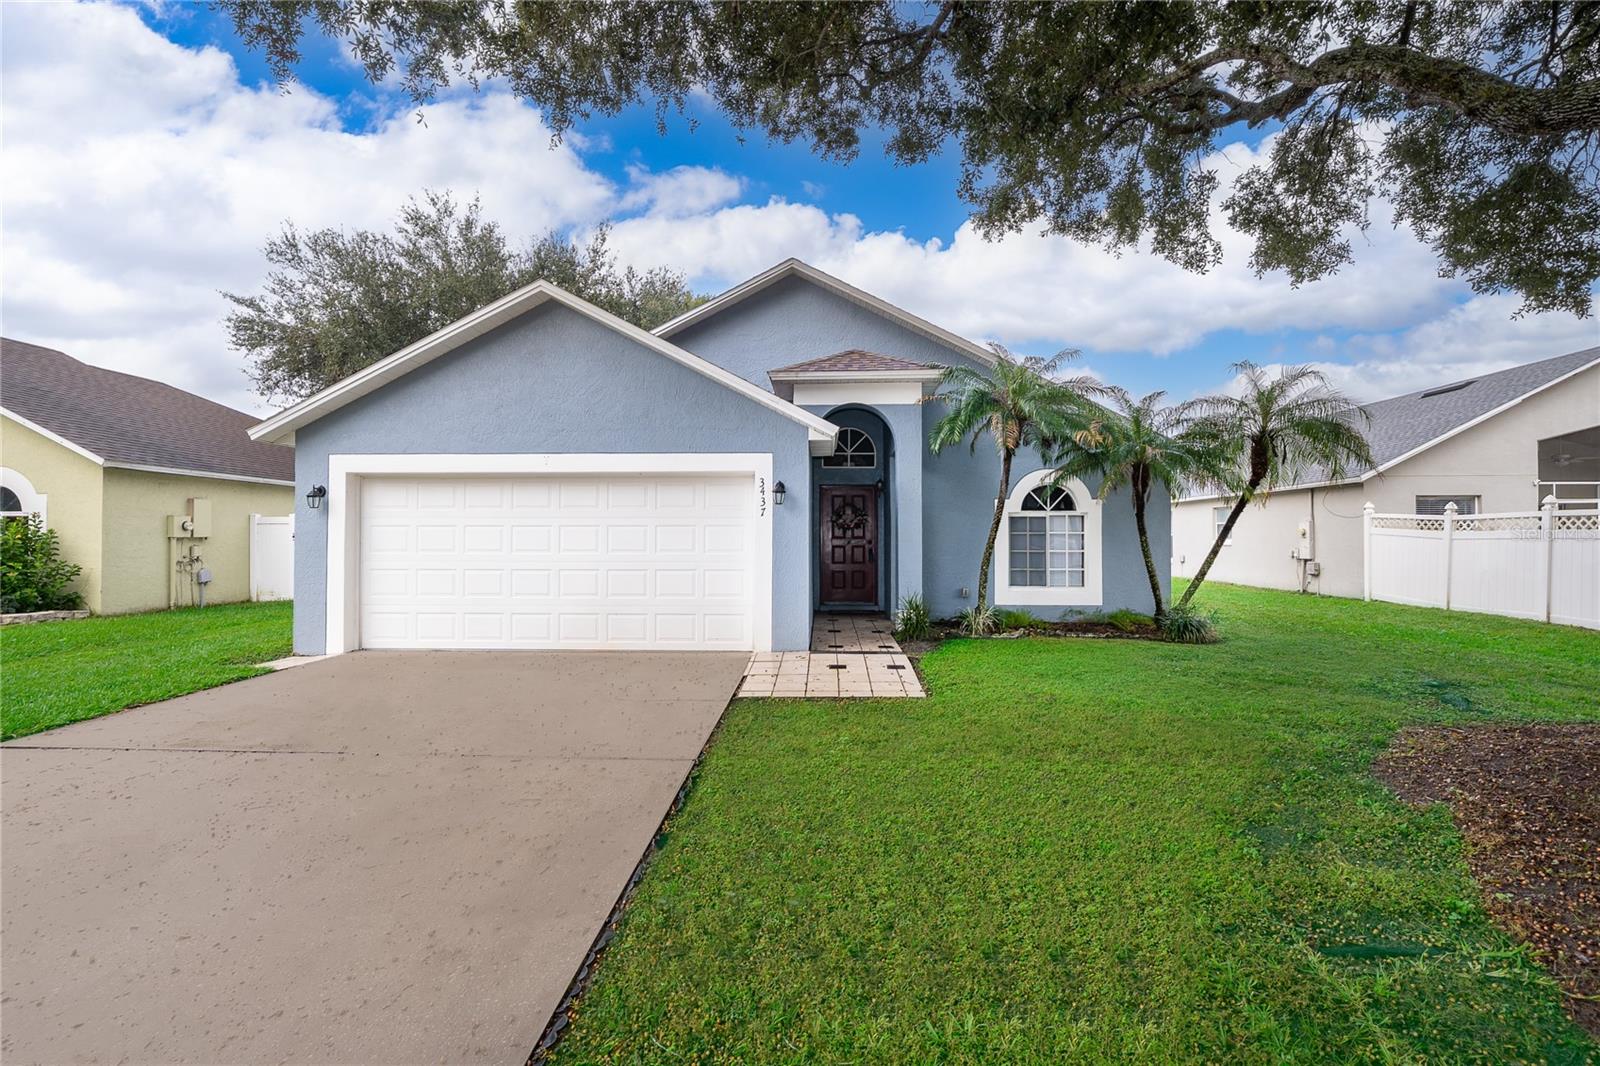 Active
- $355,0005075 Fidler Way, St Cloud, FL 347724 Beds2 Baths1,828 sqftListing courtesy of PRIMROSE REALTY · Data courtesy of: Stellar MLS
 Active
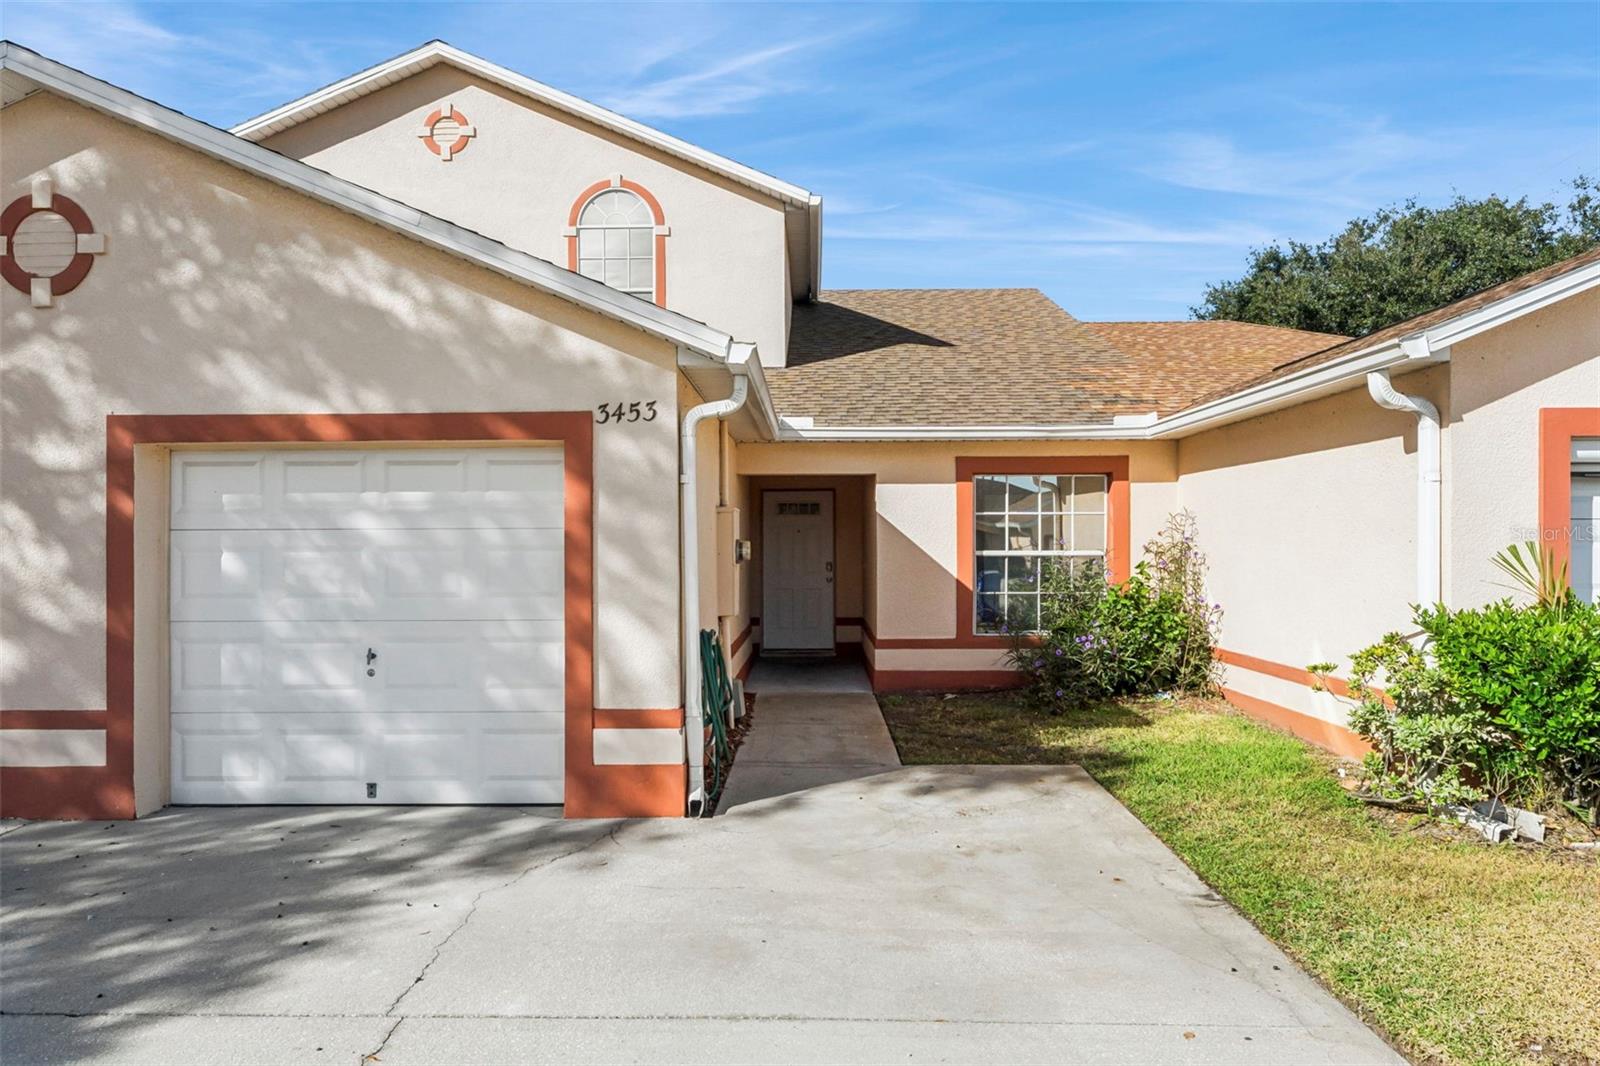
- $299,9003453 Village Green Ct, St Cloud, FL 347723 Beds3 Baths1,499 sqftListing courtesy of EXP REALTY LLC · Data courtesy of: Stellar MLS
 Active
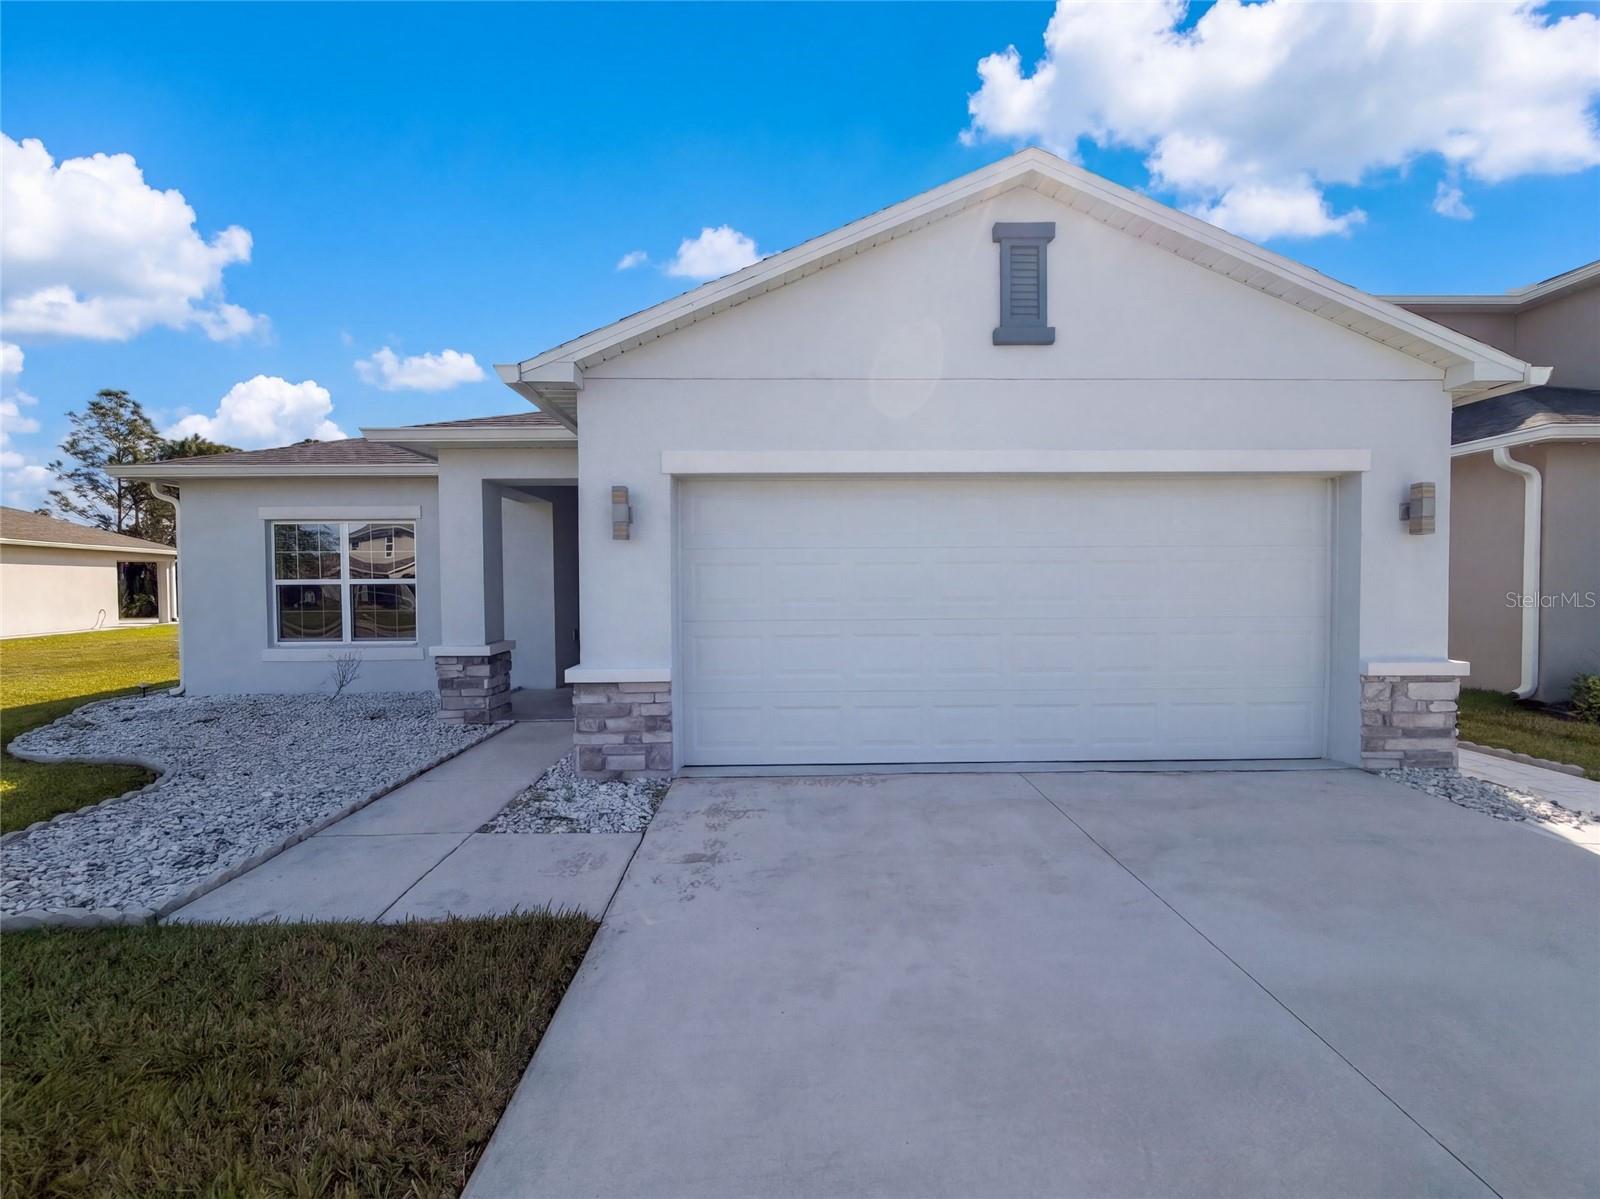
- $355,0004258 Southern Vista Loop, St Cloud, FL 347723 Beds2 Baths1,490 sqftListing courtesy of OPENDOOR BROKERAGE LLC · Data courtesy of: Stellar MLS
 Active
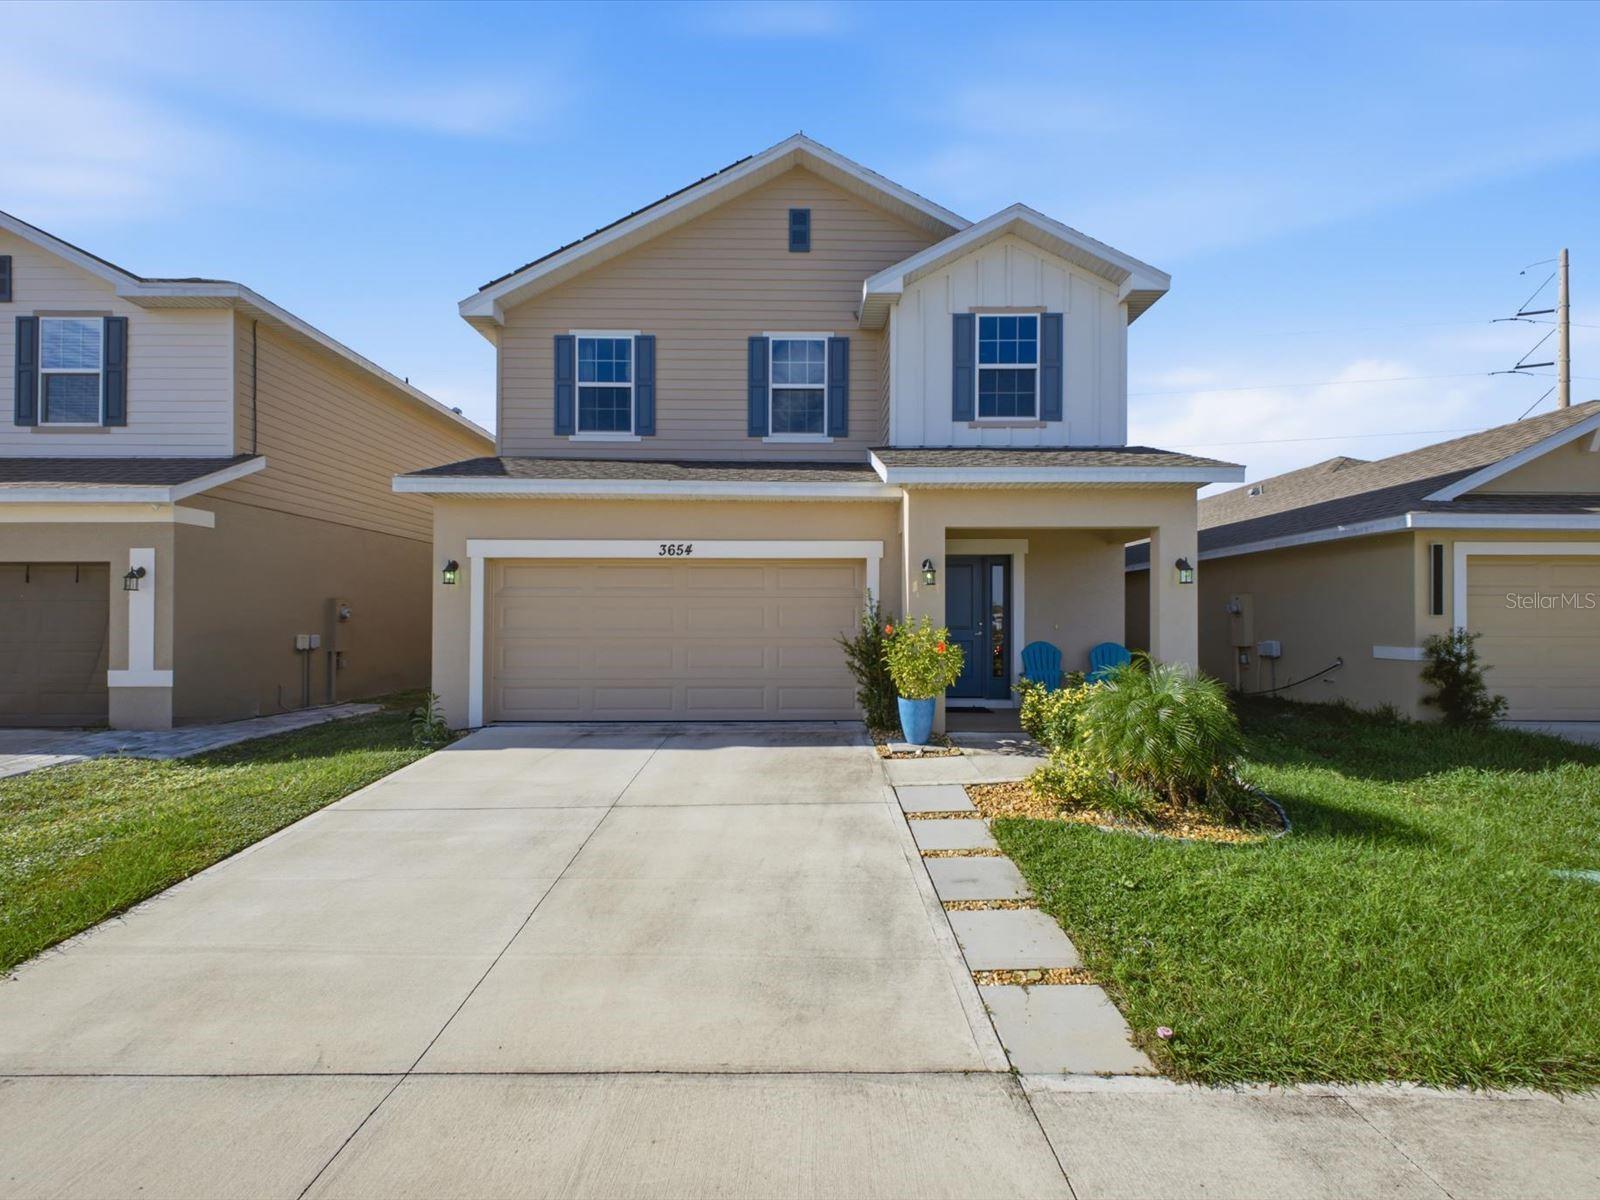
- $360,0003654 Sagefield Dr, St Cloud, FL 347734 Beds3 Baths2,335 sqftListing courtesy of EXP REALTY LLC · Data courtesy of: Stellar MLS
 Active
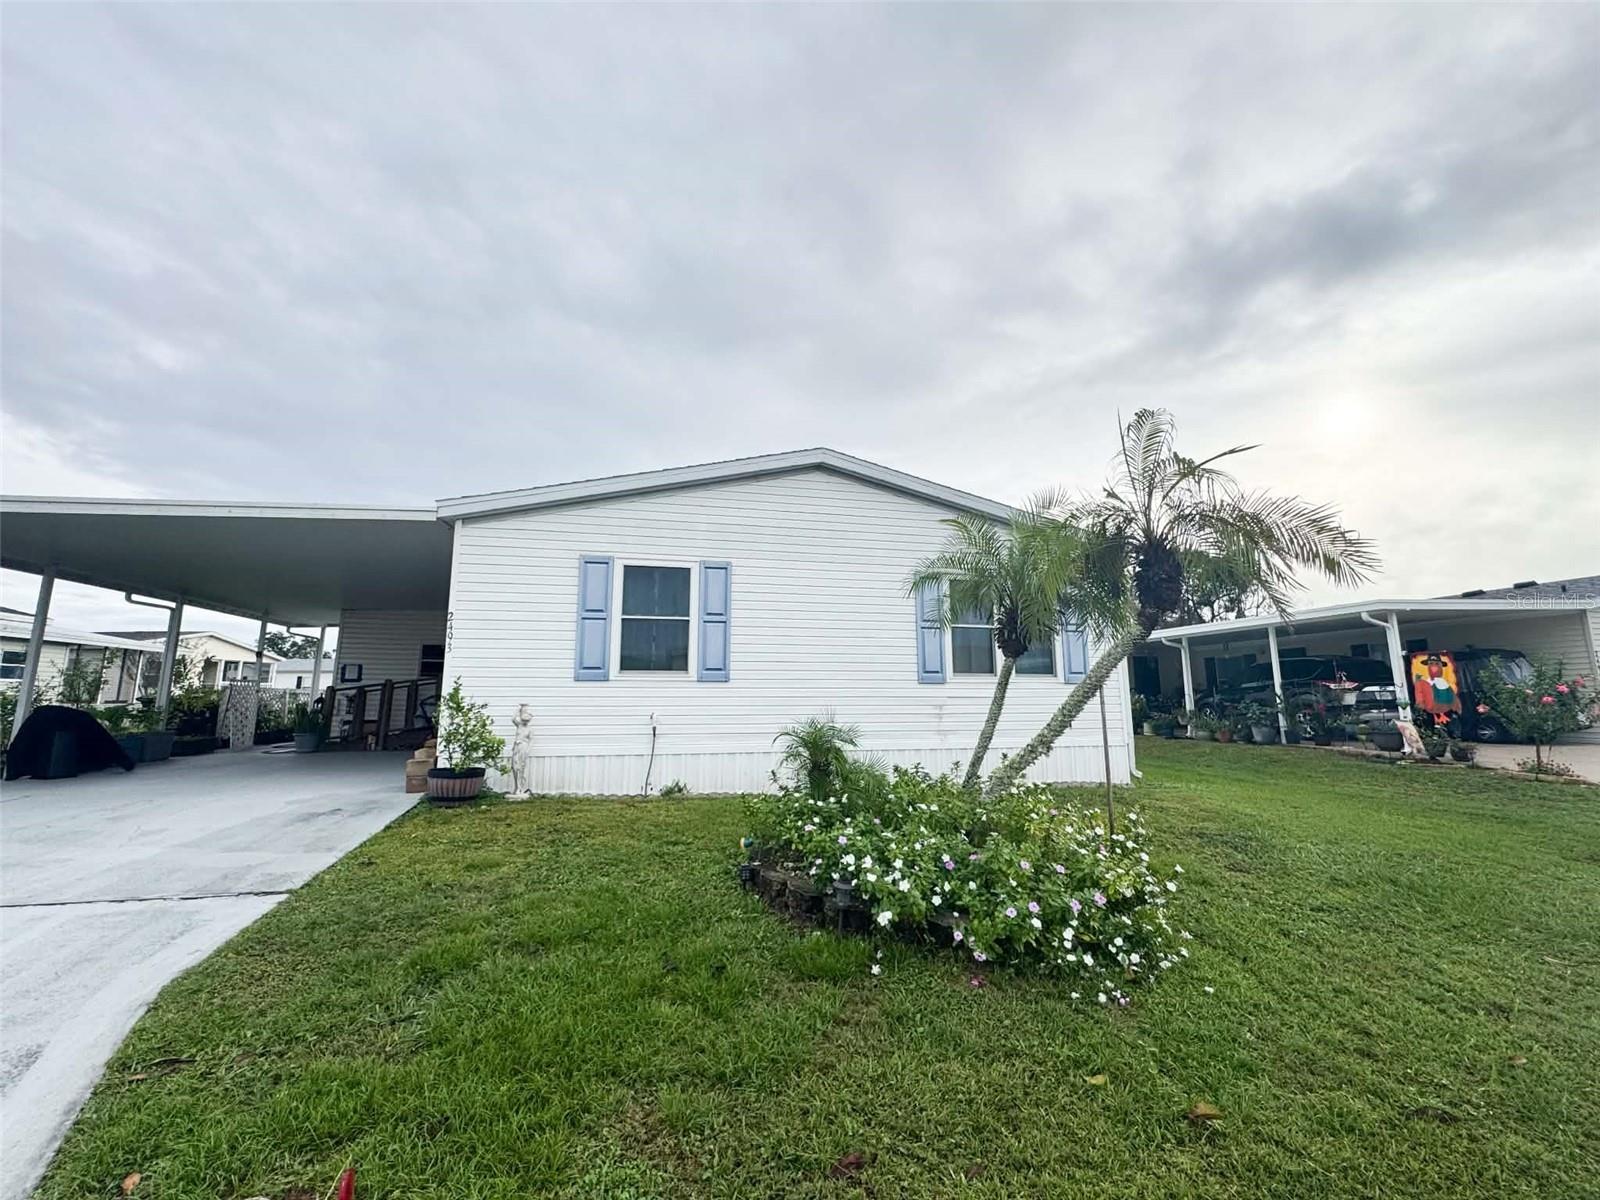
- $270,0002493 Longpine Lane Ln, St Cloud, FL 347723 Beds2 Baths2,009 sqftListing courtesy of MARVIEW INTERNATIONAL REALTY LLC · Data courtesy of: Stellar MLS
 Active
What Sold Nearby
 $240,0004175 Malawi TrlSt Cloud, FL · Sold 2026-10-31
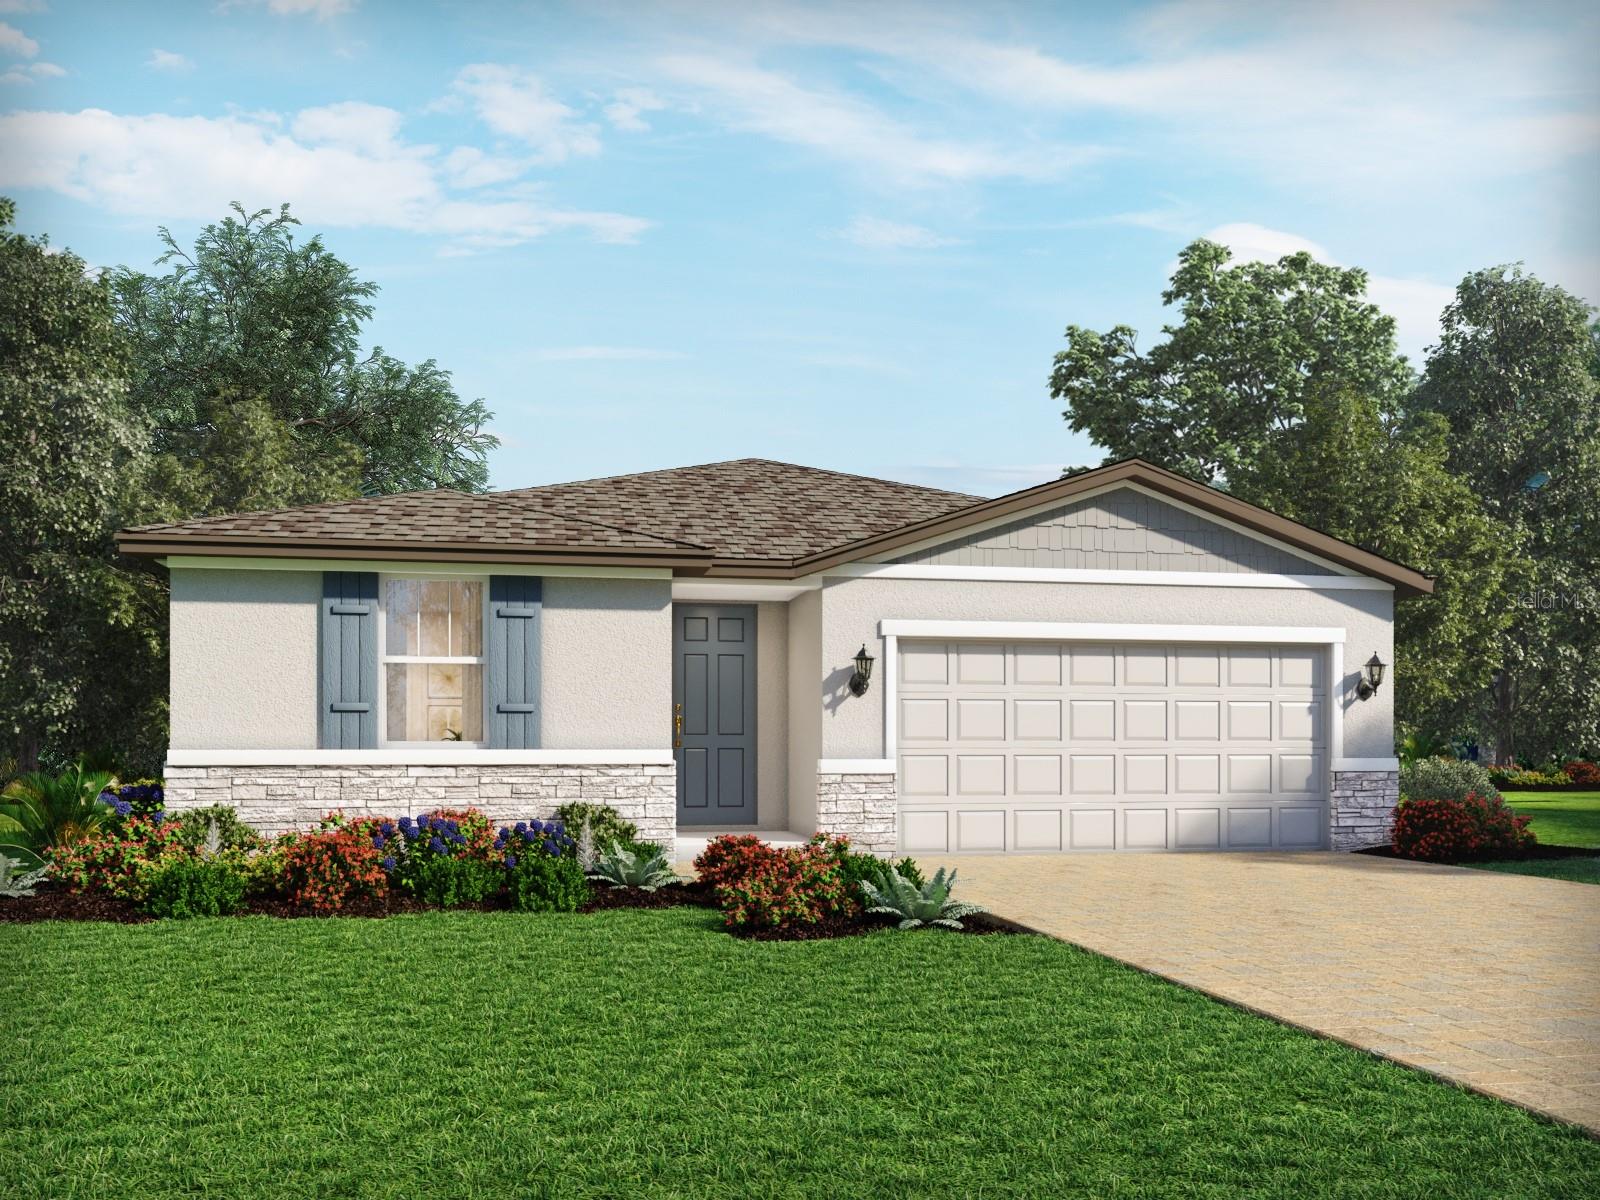 $432,0004536 Eagle Perch CtSt Cloud, FL · Sold 2026-10-30
 $328,9994573 Rangeland WaySt Cloud, FL · Sold 2026-10-30
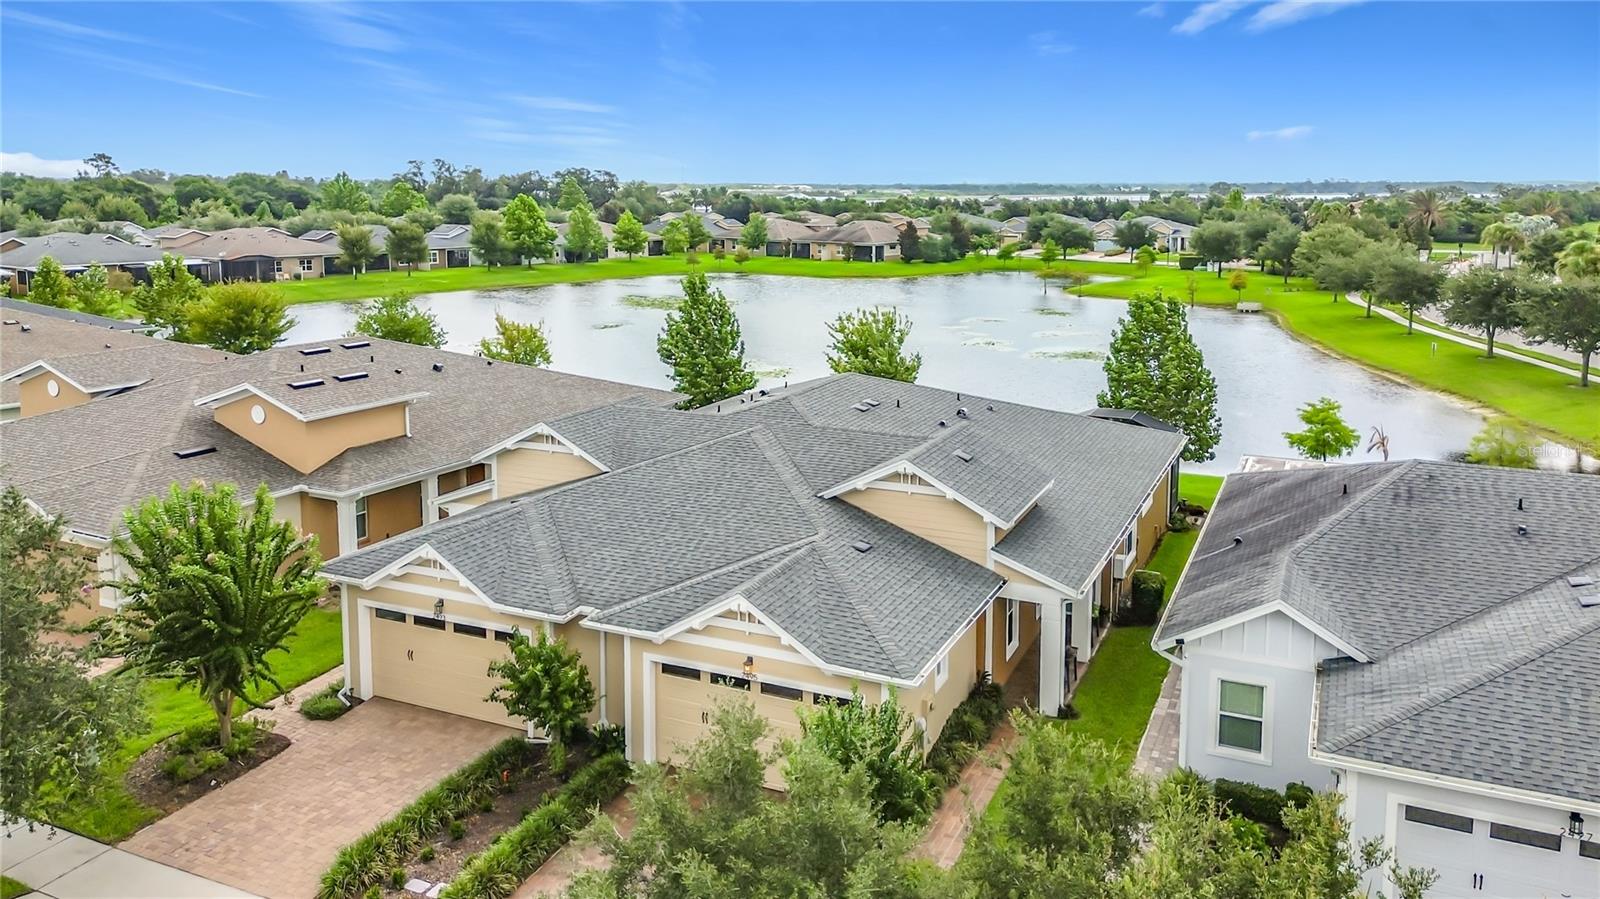 $320,0002495 Datura LoopSt Cloud, FL · Sold 2026-10-30
 $312,5004439 Elliotts Astor BlvdSt Cloud, FL · Sold 2026-10-29
 $399,0314530 Forge RdSt Cloud, FL · Sold 2026-10-29
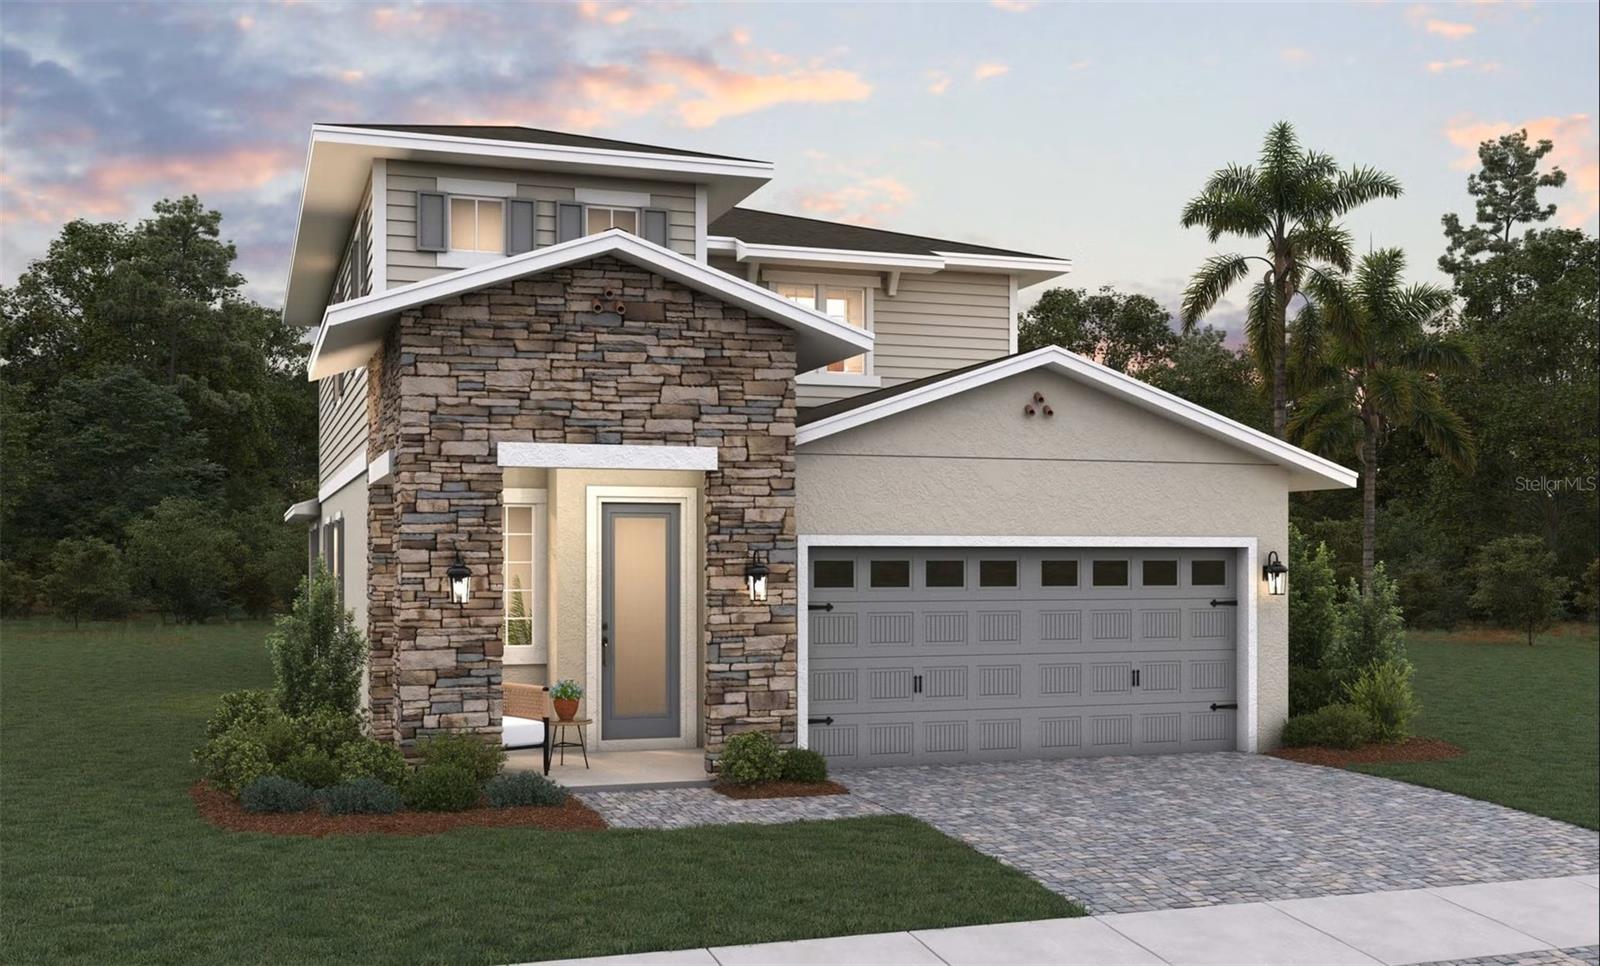 $493,3584405 Firefly LnSt Cloud, FL · Sold 2026-10-29
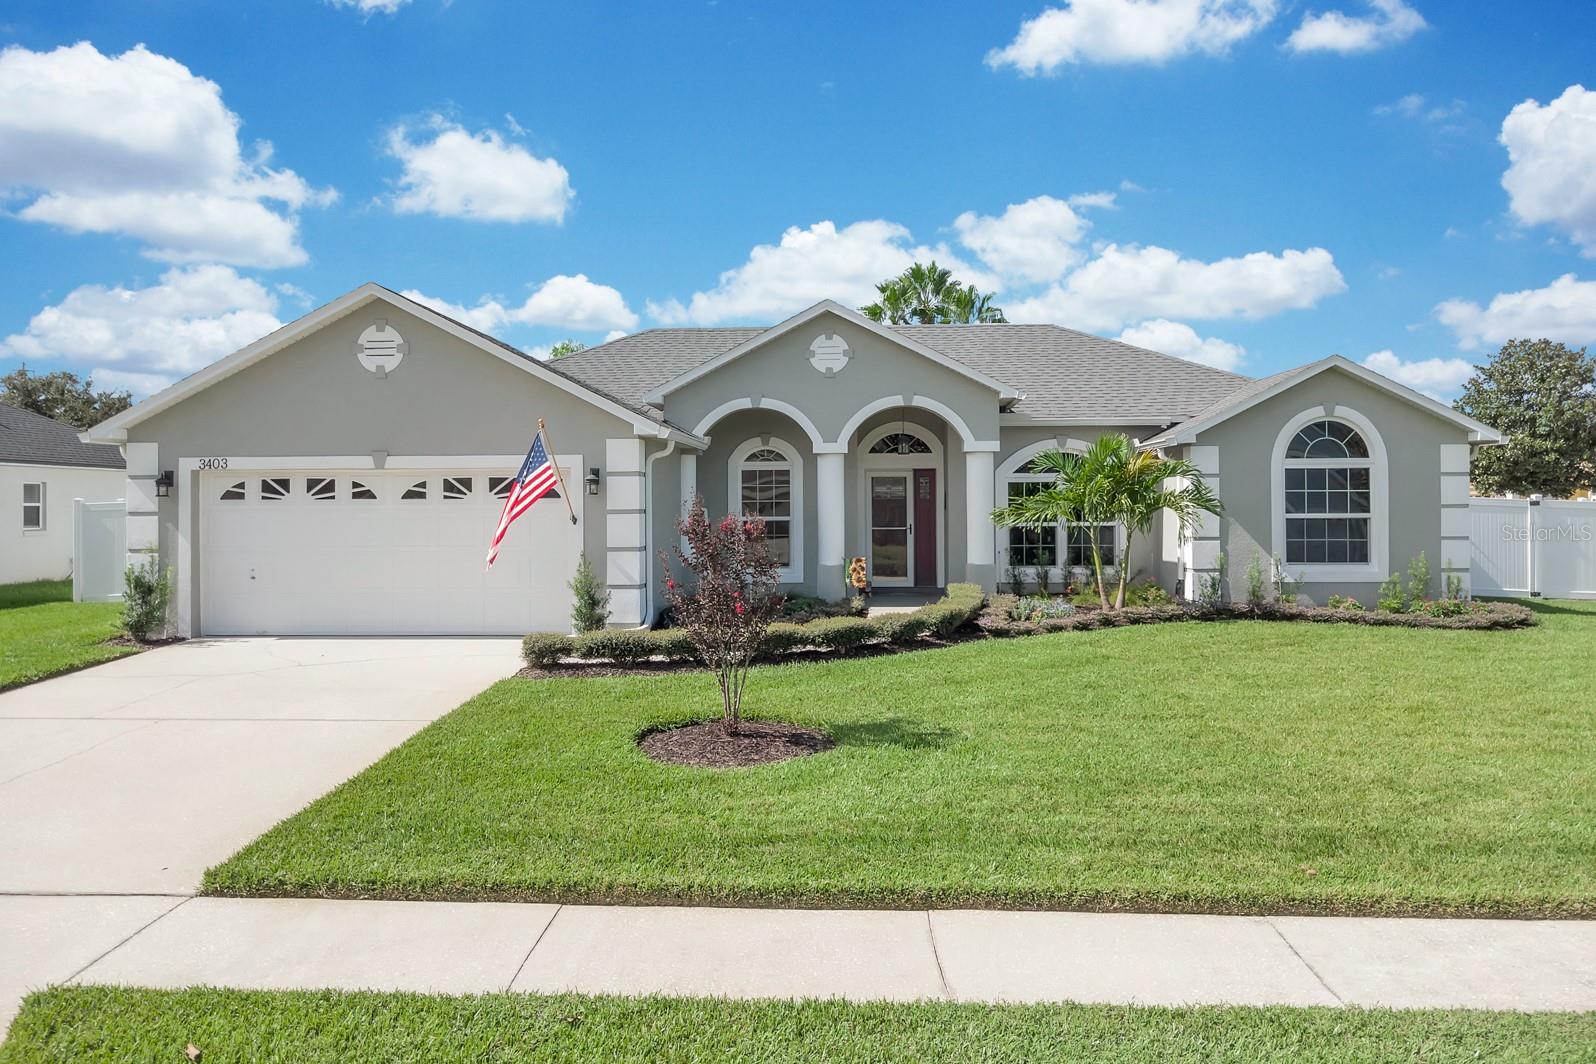 $450,0003403 Gator Bay Creek BlvdSt Cloud, FL · Sold 2026-10-28
Flood
Flood zone A · 100-year floodplain
What's Nearby
Restaurants
- Stone Bridge TavernMichigan Avenue, Saint Cloud, FL 34772, United States of America1.7 mi
Schools
- Hickory Tree Elementary SchoolOld Hickory Tree Road, Osceola County, FL 34772, United States of America1.5 mi
Parks
- Gramercy Farms ParkSaint Cloud, Florida, United States of America0.1 mi
More homes in St Cloud
Homes for sale near St Cloud
Data courtesy of: Stellar MLSDisclaimers and data details

Listings courtesy of Stellar MLS as distributed by MLS GRID. Based on information submitted to the MLS GRID. All data is obtained from various sources and may not have been verified by broker or MLS GRID. Supplied Open House Information is subject to change without notice. All information should be independently reviewed and verified for accuracy. Properties may or may not be listed by the office/agent presenting the information. Listing information is provided for consumers’ personal, non-commercial use, solely to identify prospective properties for potential purchase; all other use is strictly prohibited and may violate relevant federal and state law. Information deemed reliable but not guaranteed. Copyright © 2026 MLS GRID. All Rights Reserved.

Continental Real Estate Group, Inc
Broker: Derek Eisenberg
Listing last updated: Nov 20, 2026, 1:04 PM EST. SURF LOCAL last checked: Nov 21, 2026, 4:28 PM EST.