
 Active
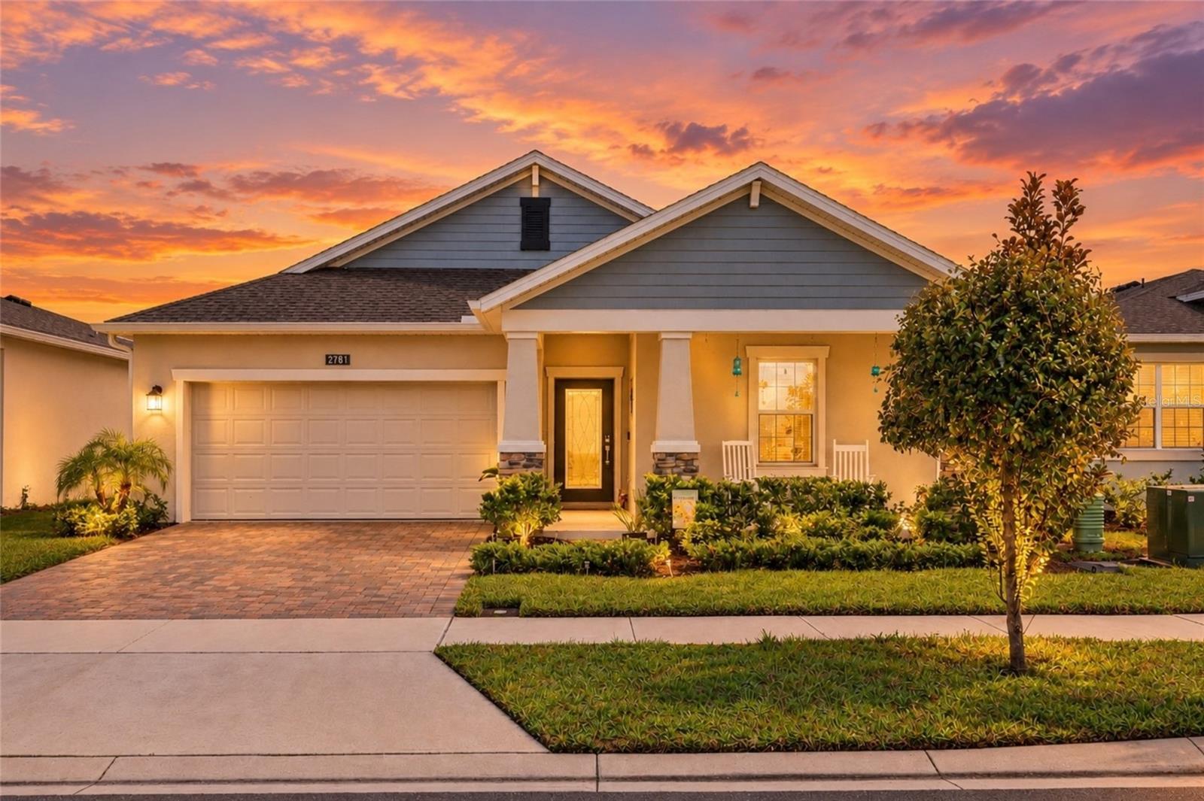
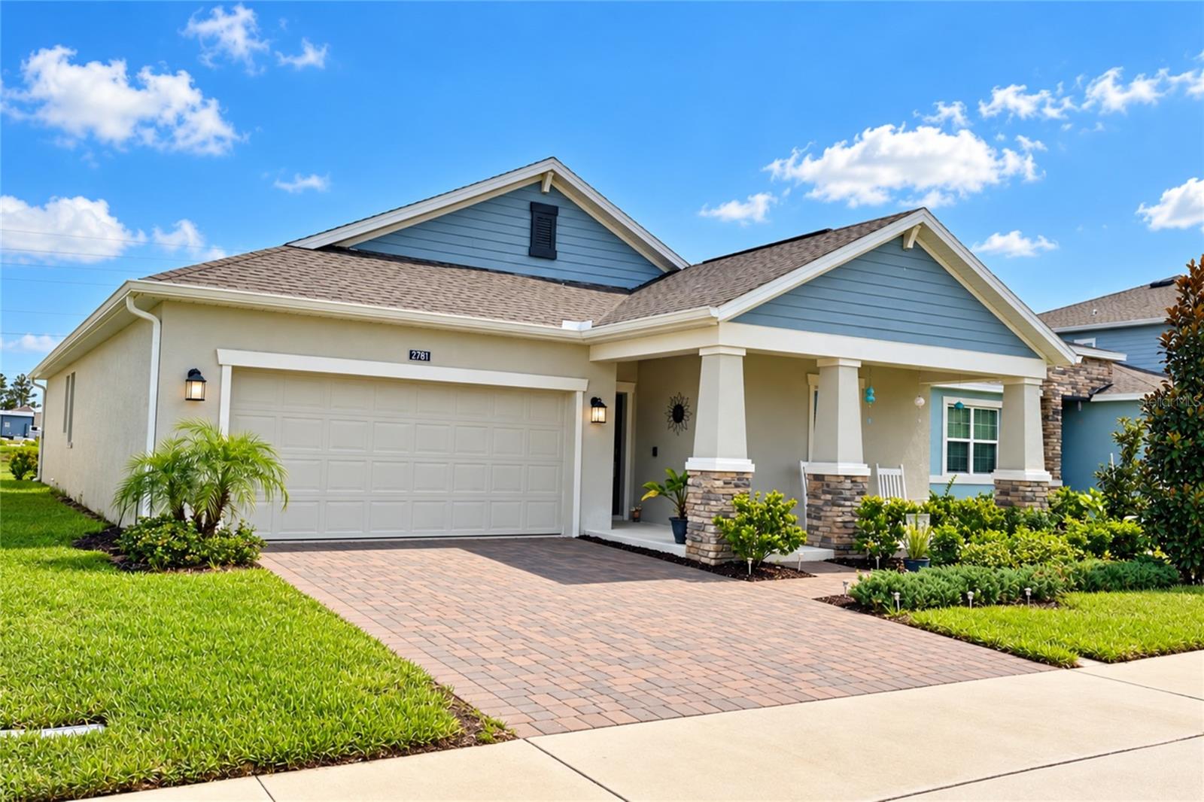
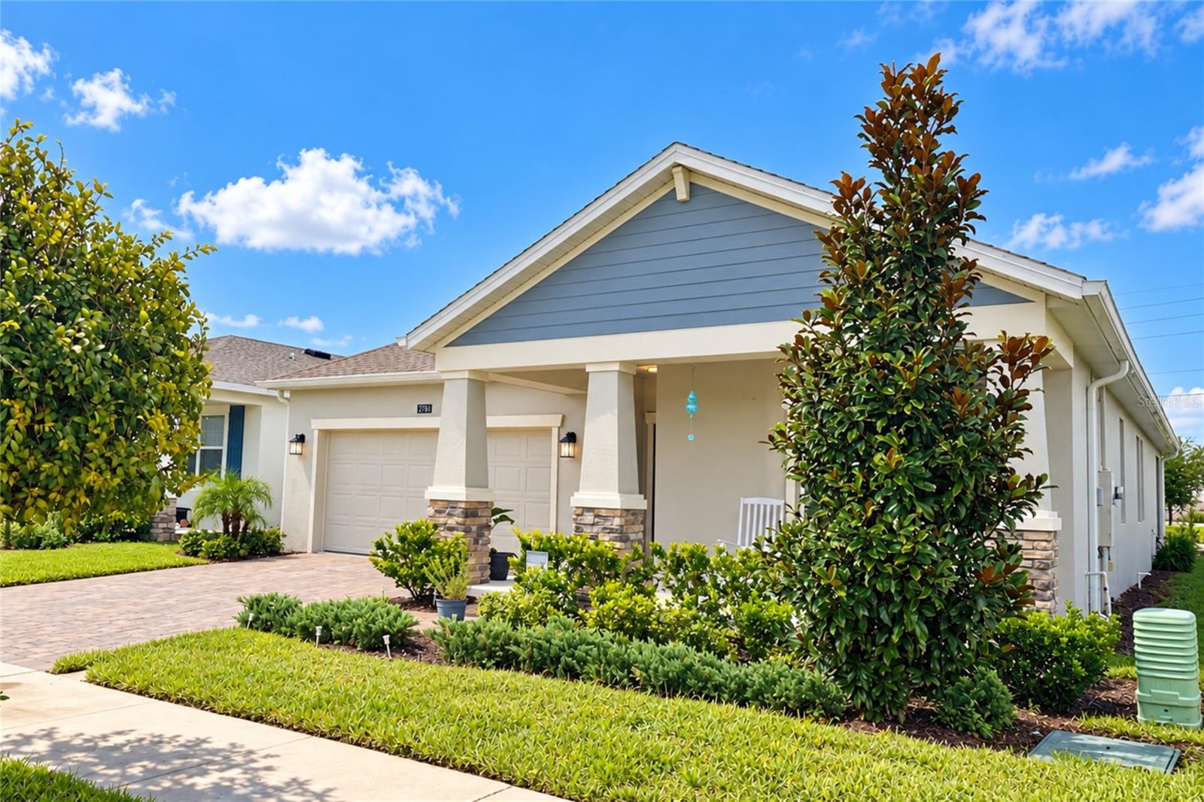
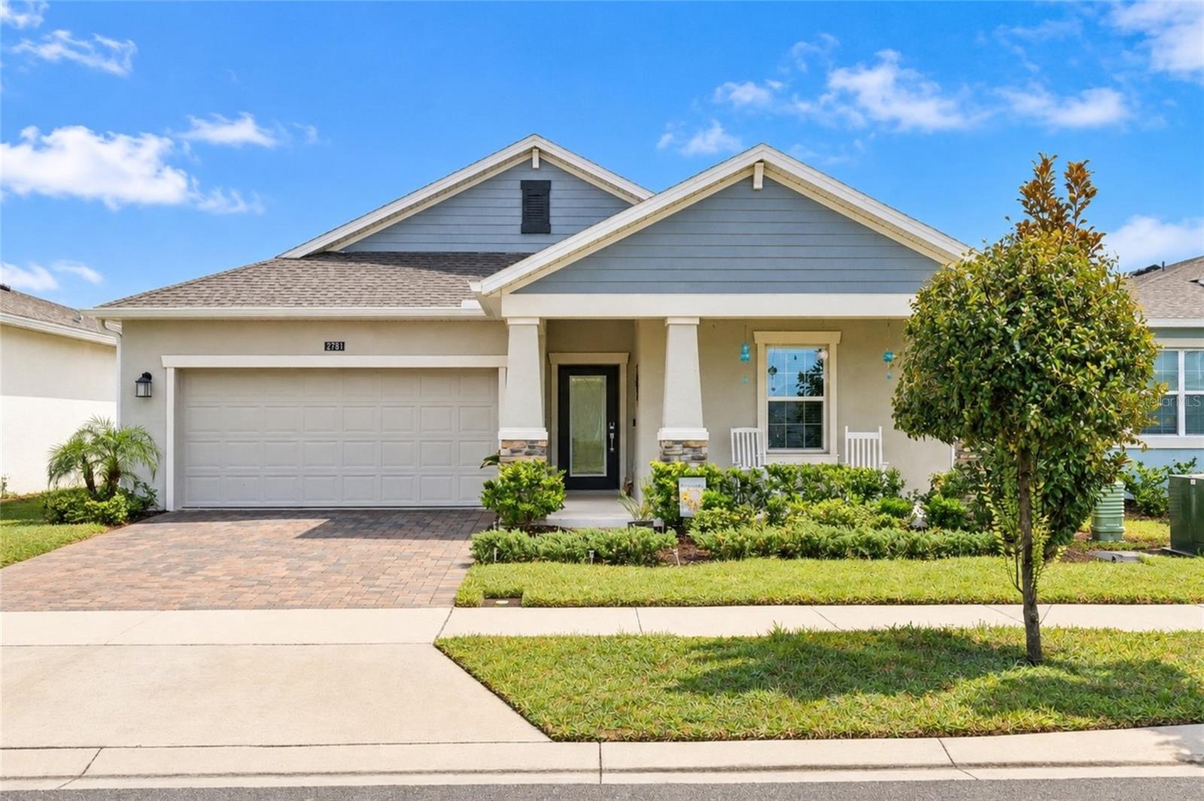
2781 Coulter Pine Pl
St Cloud, FL 34771 · Single family
$419,990
Listing courtesy of Jared Dunn, LIVE MVRK LLC
- 4 Beds
- 3 Baths
- 2,061 sqft
Cynthia's Insights On This Property
- Built 2023
- Last recorded sale: $465,000 in January 2024
- Typical sale in 34771 over the last year: $430,000, $210 per sq ft
- Owners in 34771 stay about 5 years; 3% of homes changed hands last year


📊 Price Pulse
What would you pay for this place?
Sale prices come from county public records, not MLS data.Listing agent
Contact
Send a message and we'll pass it to the listing agent. Nothing is sent until you ask.
About this home
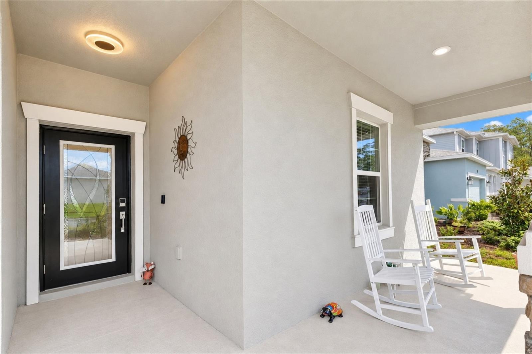
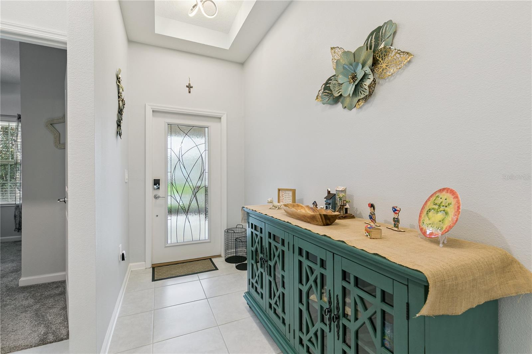
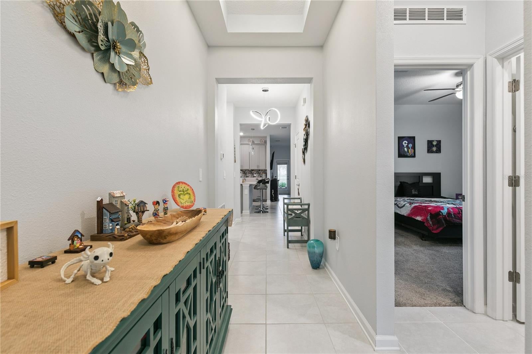
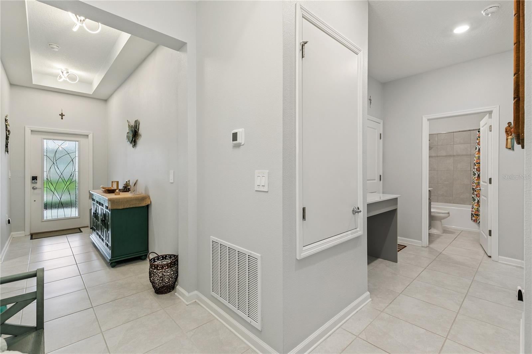
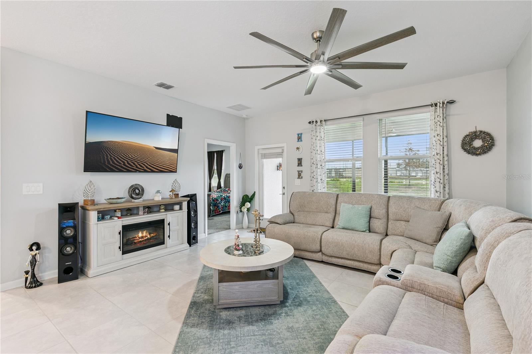
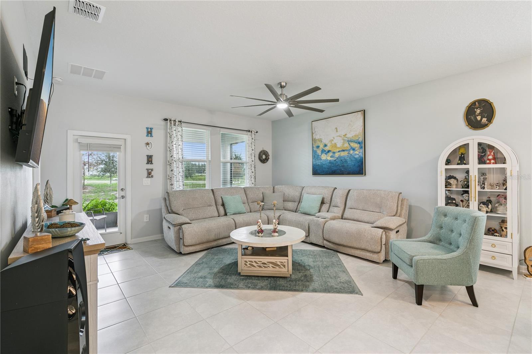
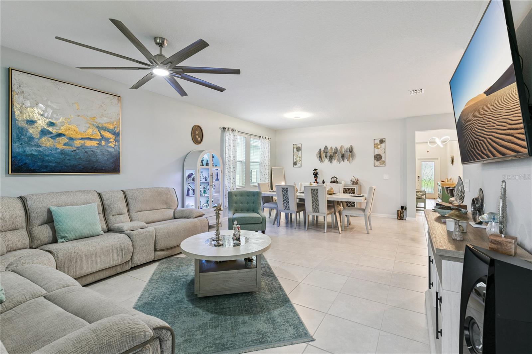
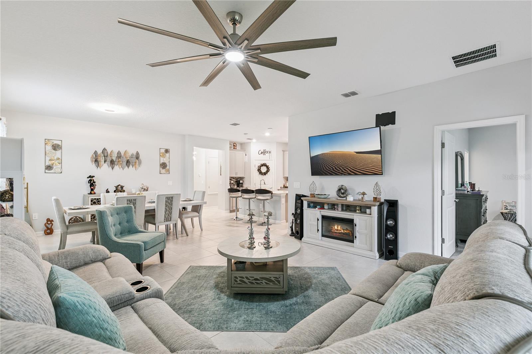
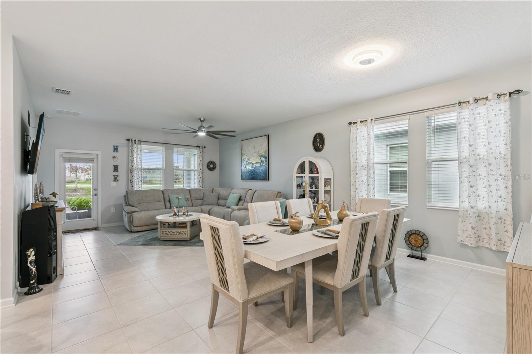
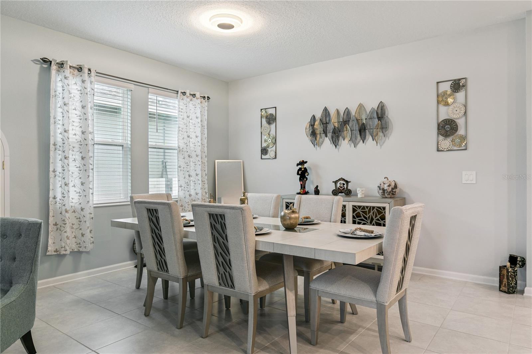
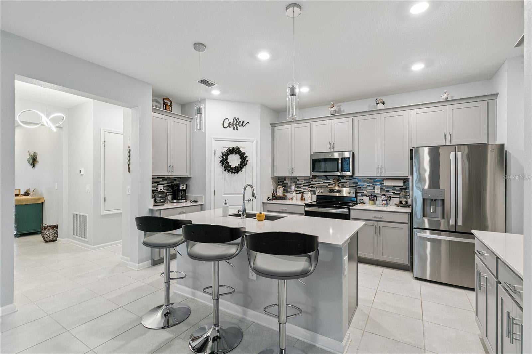
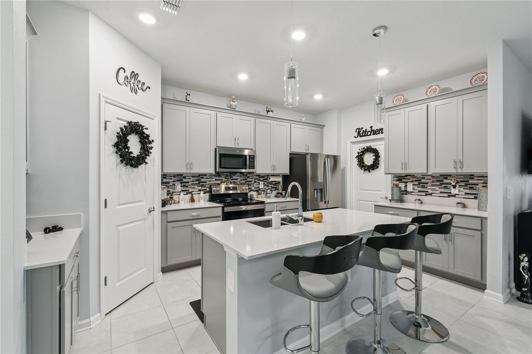
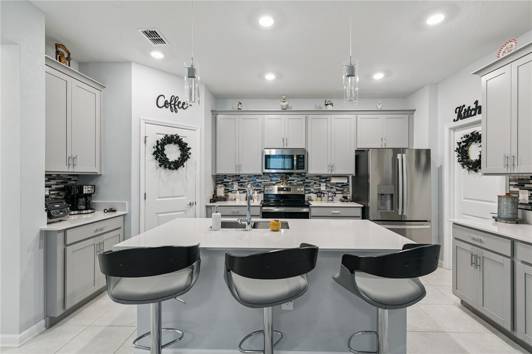
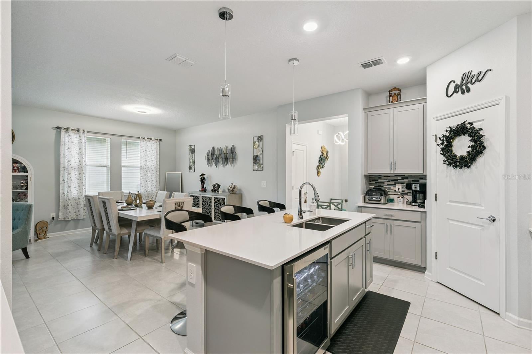
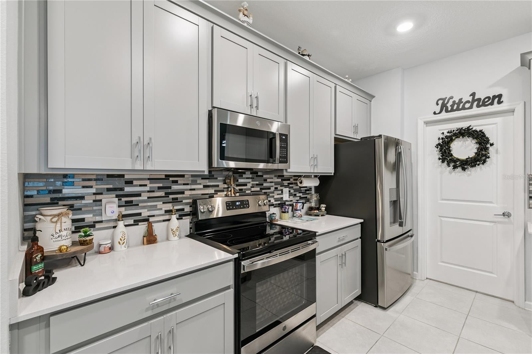
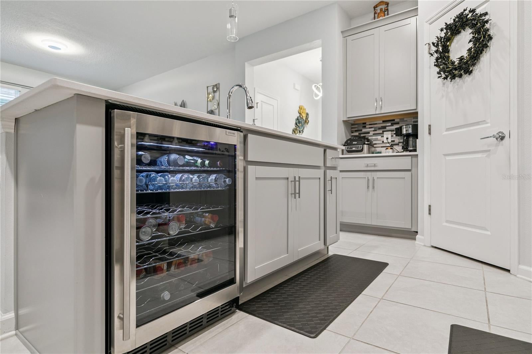
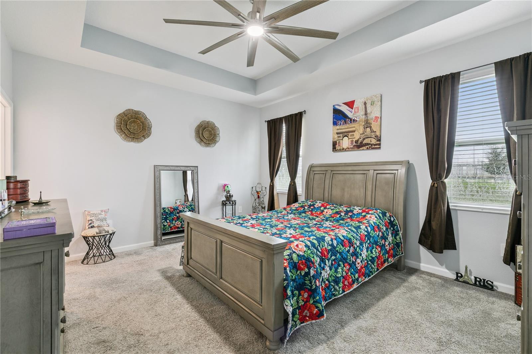
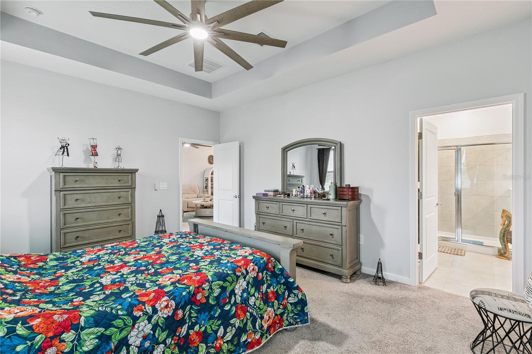
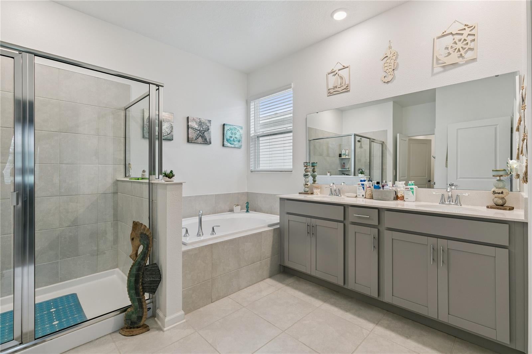
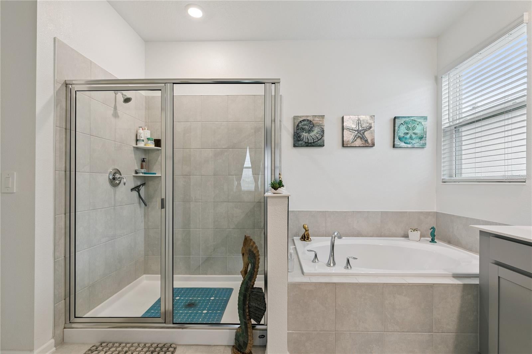
From the moment you arrive, 2781 Coulter Pine Place feels like a home designed for real life, beautiful enough to impress, flexible enough to grow with you, and comfortable enough to make every day feel easy. Built in 2023 and located in Pine Glen, this single-story St. Cloud residence offers approximately 2,061 square feet with 4 bedrooms, 3 full bathrooms, a screened patio, and a thoughtful layout balancing open gathering spaces with private retreats. A covered front porch creates a warm welcome before you step inside to an open interior where the kitchen, dining area, and living room flow together naturally. Whether preparing dinner, hosting friends, or gathering for the holidays, this connected space keeps everyone part of the moment. The kitchen is everything you are looking for in both design and functionality, featuring quartz countertops, a generous island with double sink, pantry storage, and a layout made for cooking, entertaining, and everyday living. The current owners have a beverage refrigerator in the dishwasher space; prior to closing, a new stainless steel dishwasher will be installed. Tile flooring throughout the main living areas adds style and practicality. Privately positioned toward the rear of the home, the primary suite offers a relaxing retreat with a spacious walk-in closet and ensuite bath featuring dual sinks, a walk-in shower, and a separate soaking tub. Three additional bedrooms provide options for family, guests, a home office, fitness room, hobby space, or whatever fits your lifestyle. Three full bathrooms make busy mornings and overnight guests easier, while the interior laundry room adds everyday convenience. Step outside to the screened rear patio and discover a space that can quickly become one of your favorite parts of the home. Start the morning with coffee, unwind after a long day, or enjoy evening conversation in a sheltered outdoor setting. Between the covered front porch and screened patio, this home gives you inviting spaces to slow down and enjoy the Florida lifestyle. Life in Pine Glen is about more than the home itself. The community offers outstanding amenities for recreation and outdoor living, including pickleball courts, basketball courts, soccer field, playground, dog park, sidewalks, and expansive green spaces. Whether your ideal afternoon means a swim, a friendly game, time at the playground, walking the dog, or simply enjoying the open surroundings, there is something here for nearly every lifestyle. Beyond the neighborhood, St. Cloud and Lake Nona put shopping, dining, recreation, and healthcare within convenient reach. Enjoy St. Cloud Lakefront Park, downtown St. Cloud, Lake Nona dining, Harmony Golf Preserve, and Nona Adventure Park, with Orlando Health St. Cloud Hospital and UCF Lake Nona Hospital nearby. The location offers convenient access to US-192, Florida’s Turnpike, Lake Nona, Orlando International Airport, world-famous attractions, beaches, and Port Canaveral. Whether the day calls for work, dining out, a theme-park adventure, a beach escape, or relaxing at home, you are well positioned for it all. If you have been searching for a newer home that delivers style, flexibility, a beautifully functional kitchen, exceptional community amenities, and spaces to gather and recharge, 2781 Coulter Pine Place deserves your attention. Schedule your private showing and experience how easily this home can fit the life you are ready to live.
moreless
- Property type
- Single family
- Year built
- 2023
- Lot size
- 6,534 sqft
- On market
- 1 day
- Price per sqft
- $204
- HOA fees
- $87/mo
- Listing ID
- O6448622
Show Full Details
Property Info
- Property Type
- Residential
- Property Subtype
- SingleFamilyResidence
- Year Built
- 2023
- Levels
- Two
- Direction Faces
- Southwest
- Lot Size (acres)
- 0.15
- Lot Size (sqft)
- 6534.0
- Contract Date
- 2026-10-07
- On Market Date
- 2026-10-09
- Cumulative Days on Market
- 1
Interior Features
- Interior Features
- Tray Ceiling(S), Walk-In Closet(S)
- Flooring
- Carpet, Ceramic Tile
- Laundry Features
- Inside
- Levels
- Two
- Window Features
- Blinds
Appliances
- Appliances
- Dishwasher, Microwave, Range, Refrigerator
Heating & Cooling
- Heating
- Active Solar, Central, Electric, Solar, Zoned
- Cooling
- Central Air
Exterior Features
- Patio & Porch Features
- Covered, Patio, Porch
- Construction Materials
- Block, Stucco
- Foundation
- Slab
- Roof
- Shingle
- View
- Pond, Water
Features & Amenities
- Garage
- Yes
- Attached Garage
- Yes
- Parking Features
- Driveway, Garage Door Opener, Attached
- Security Features
- Smoke Detector(S)
- Lot Features
- Paved, Private
Community/Association
- HOA
- Yes
- HOA Name
- Empire Management Group
- HOA Phone
- $4,077,701,748
- HOA Fee
- $87
- HOA Fee Frequency
- Monthly
- Association Amenities
- Playground, Pool
- Community Features
- Playground, Pool
Utilities
- Utilities
- Cable Available, Cable Connected, Electricity Available, Electricity Connected, Sewer Available, Sewer Connected
- Sewer
- Public Sewer
- Water Source
- Public
Taxes
- Annual Tax Amount
- $3,456
- Tax Year
- $2,025
- Legal Description
- PINE GLEN PH 4 PB 33 PGS 61-62 LOT 7
Data freshness
- SURF LOCAL last checked
- Nov 21, 2026, 4:28 AM EST
Location
Approximate location, shown from the displayed address.
Similar homes nearby
- $414,9004343 Southern Vista Loop, St Cloud, FL 347724 Beds3 Baths2,075 sqftListing courtesy of REAL BROKER, LLC · Data courtesy of: Stellar MLS
 Active
- $412,9905756 Springer St, St Cloud, FL 347713 Beds2 Baths1,828 sqftListing courtesy of DR HORTON REALTY OF CENTRAL FLORIDA LLC · Data courtesy of: Stellar MLS
 Active
- $490,0004278 Southern Vista Loop, St Cloud, FL 347695 Beds3 Baths2,669 sqftListing courtesy of SPRING REALTY ONE LLC · Data courtesy of: Stellar MLS
 Active
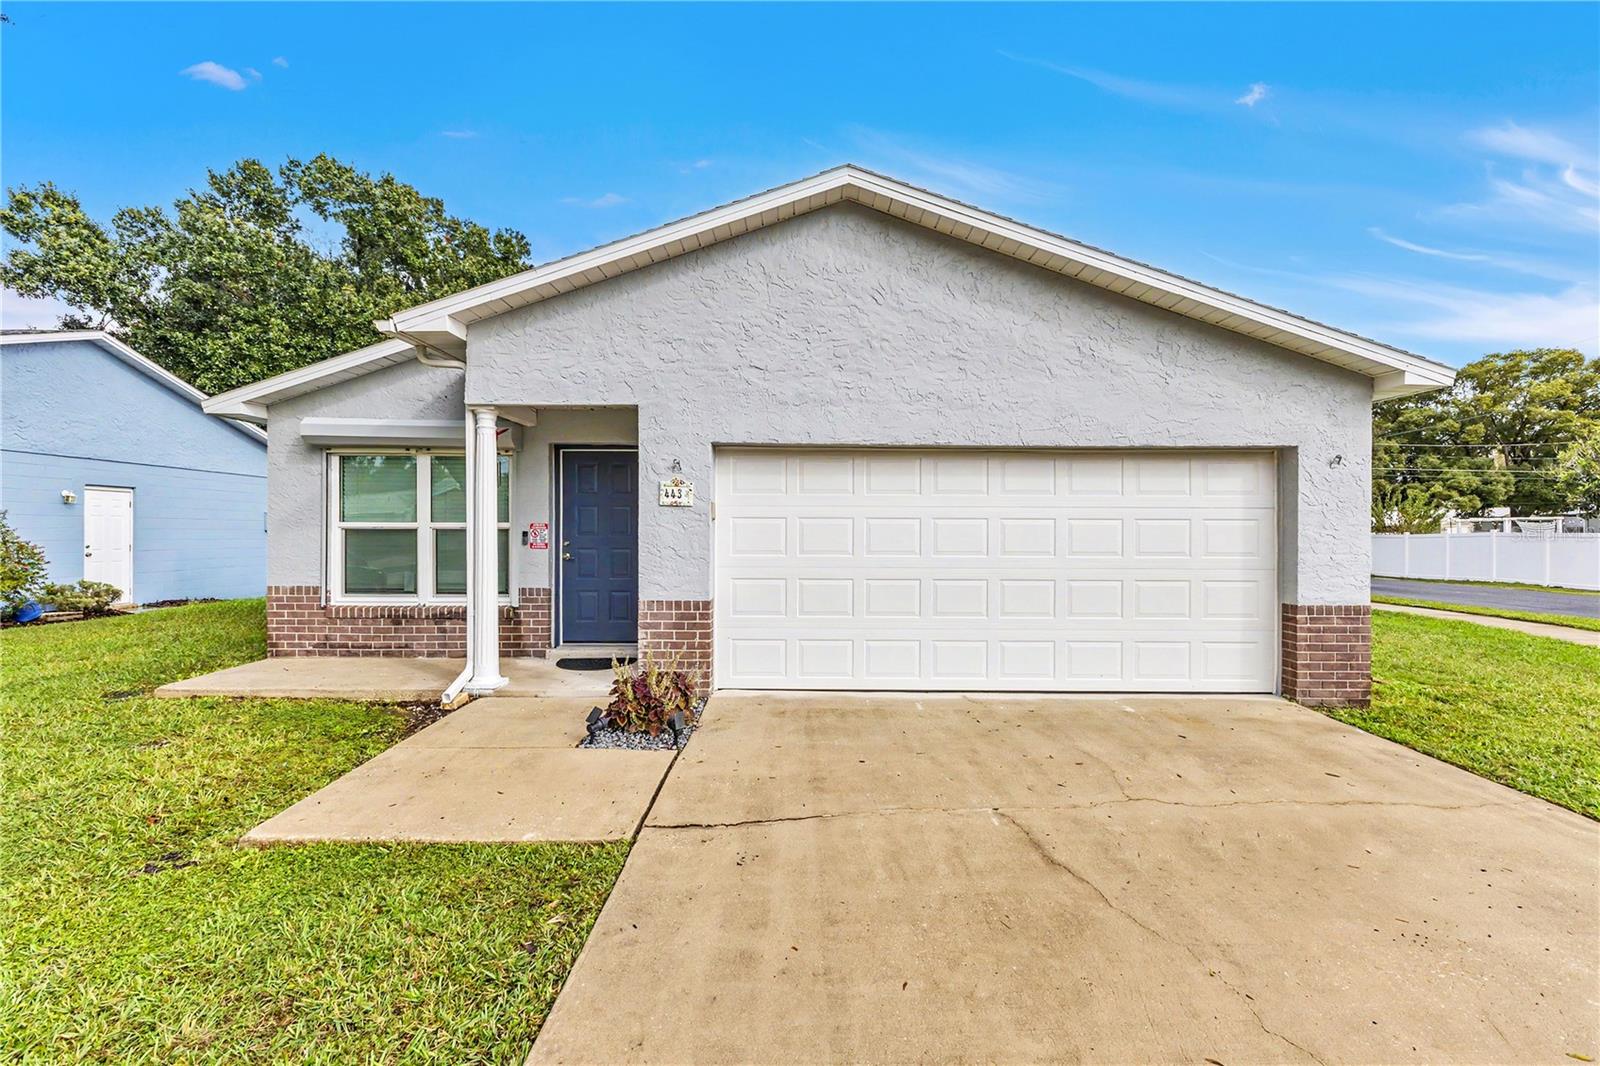
- $340,000443 Wyoming Ave, St Cloud, FL 347693 Beds2 Baths1,185 sqftListing courtesy of EXP REALTY LLC · Data courtesy of: Stellar MLS
 Active
- $499,999473 Archway Pl, St Cloud, FL 347715 Beds3 Baths2,674 sqftListing courtesy of CHARLES RUTENBERG REALTY ORLANDO · Data courtesy of: Stellar MLS
 Active
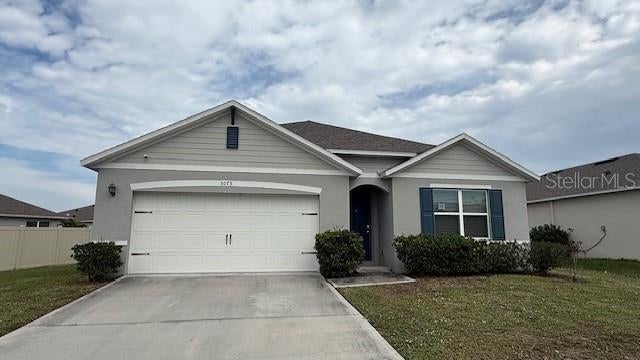
- $355,0005075 Fidler Way, St Cloud, FL 347724 Beds2 Baths1,828 sqftListing courtesy of PRIMROSE REALTY · Data courtesy of: Stellar MLS
 Active
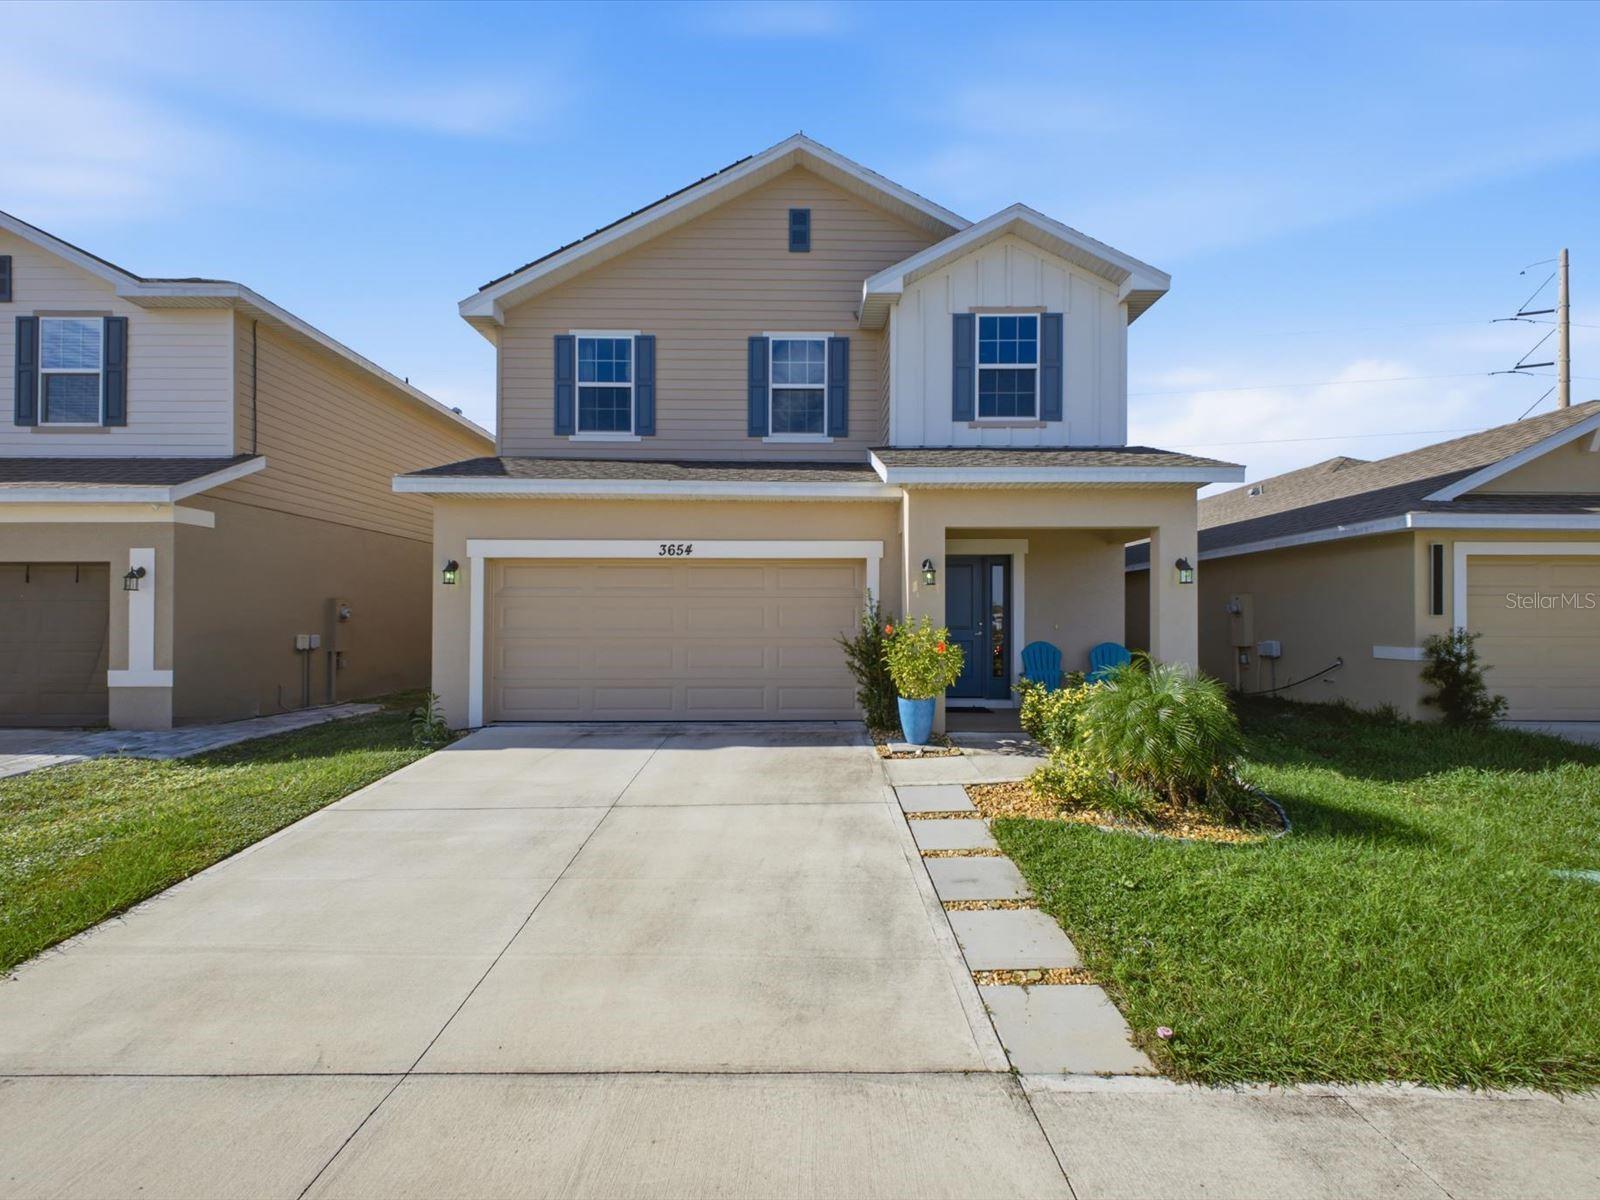
- $360,0003654 Sagefield Dr, St Cloud, FL 347734 Beds3 Baths2,335 sqftListing courtesy of EXP REALTY LLC · Data courtesy of: Stellar MLS
 Active
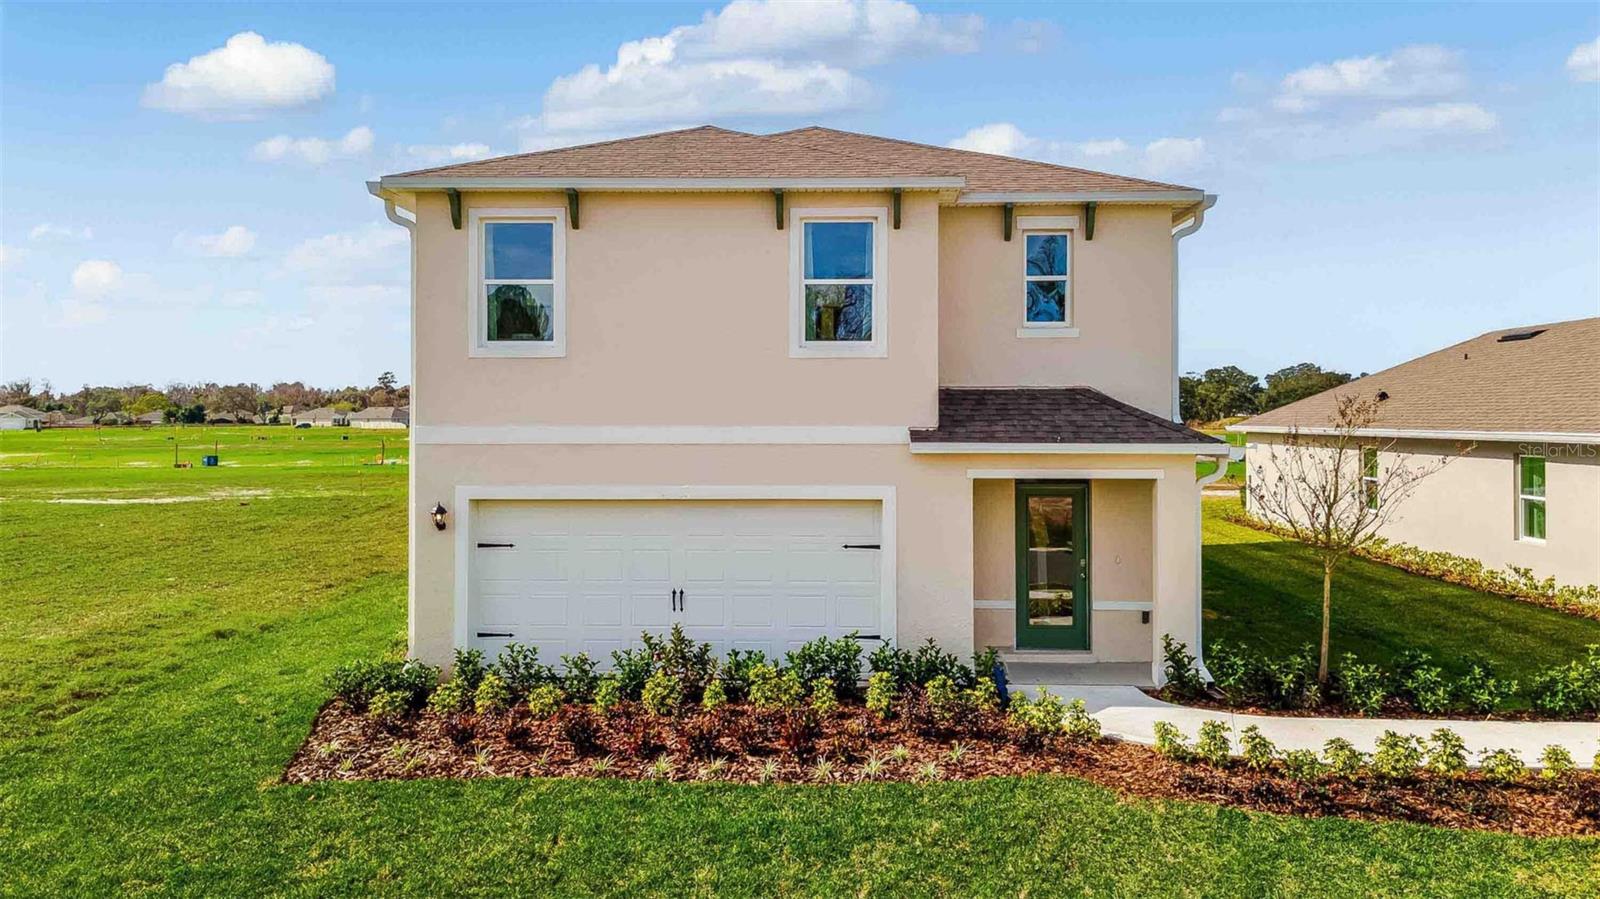
- $416,9903188 House Finch Rd, St Cloud, FL 347735 Beds3 Baths2,447 sqftListing courtesy of DR HORTON REALTY OF CENTRAL FLORIDA LLC · Data courtesy of: Stellar MLS
 Active
What Sold Nearby
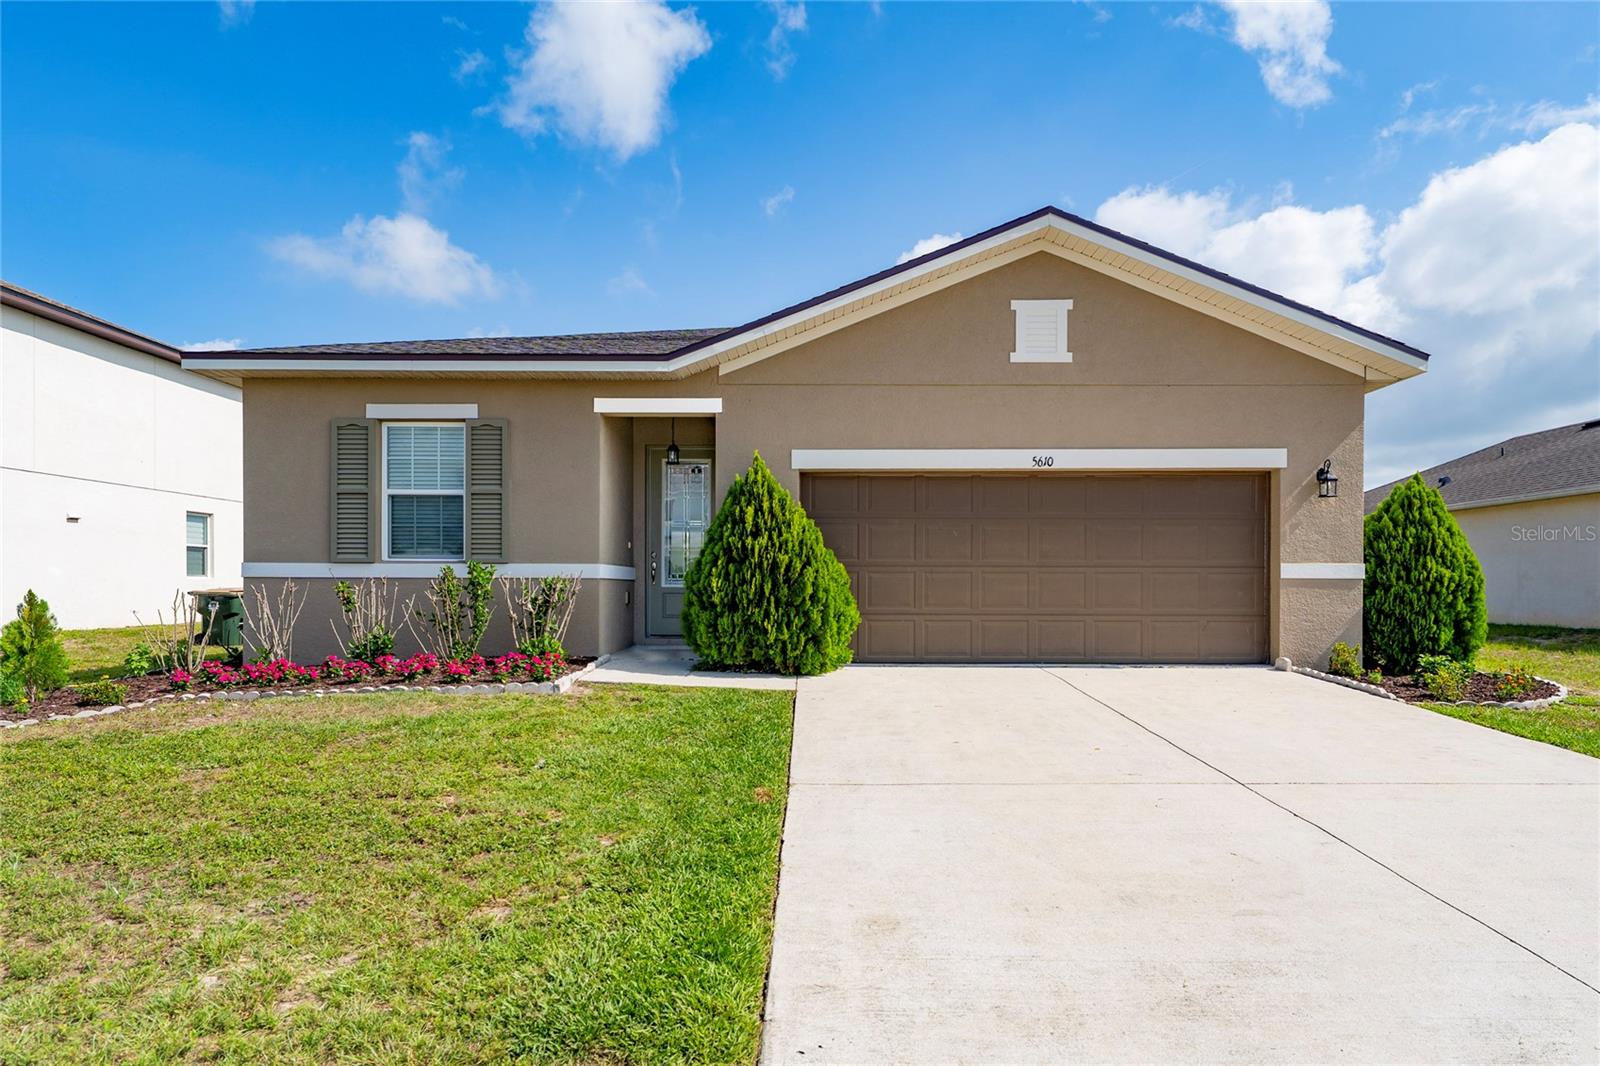 $359,0005610 Western Sun DrSt Cloud, FL · Sold 2026-10-31
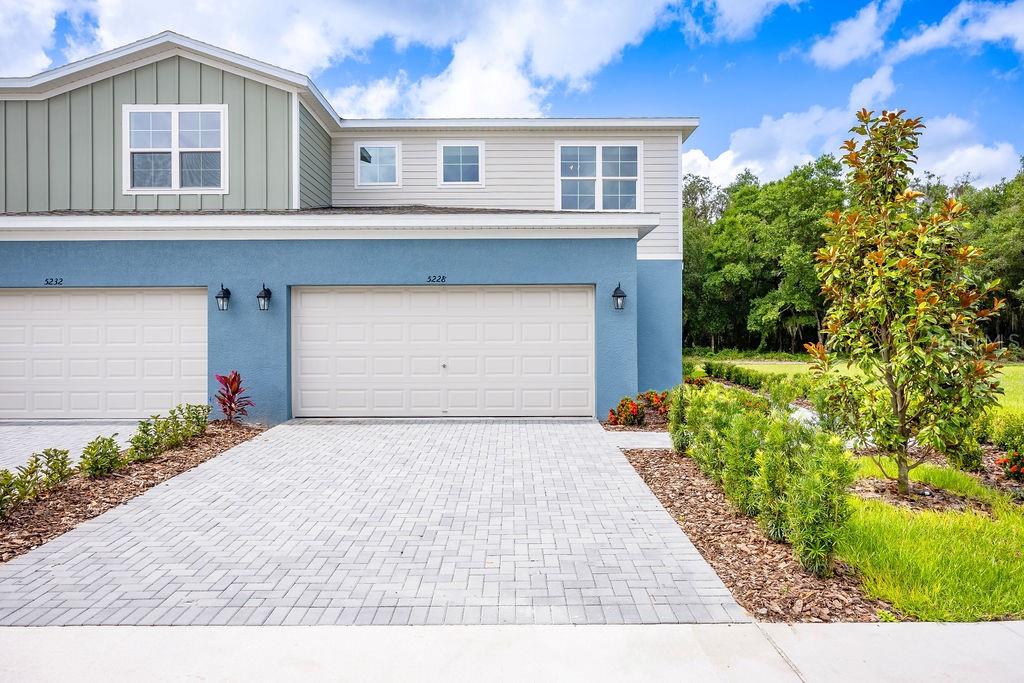 $369,9995224 Luisa CtSt Cloud, FL · Sold 2026-10-30
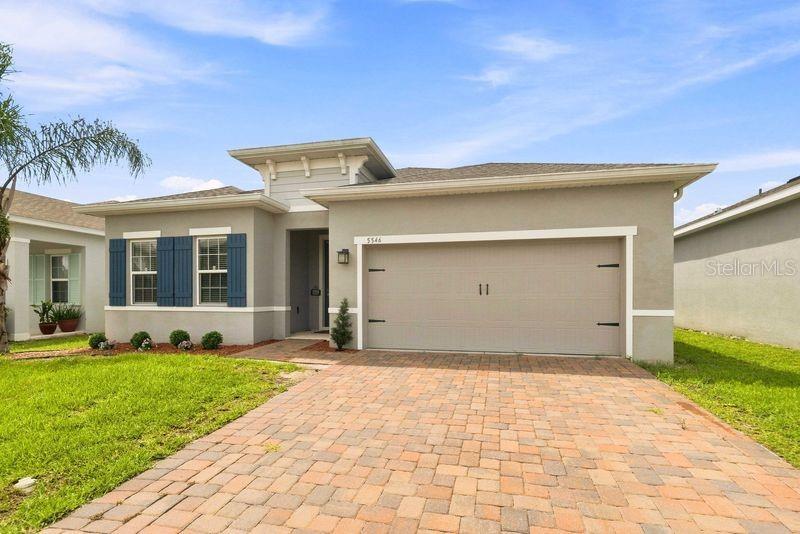 $399,9005546 Toulouse LnSt Cloud, FL · Sold 2026-10-30
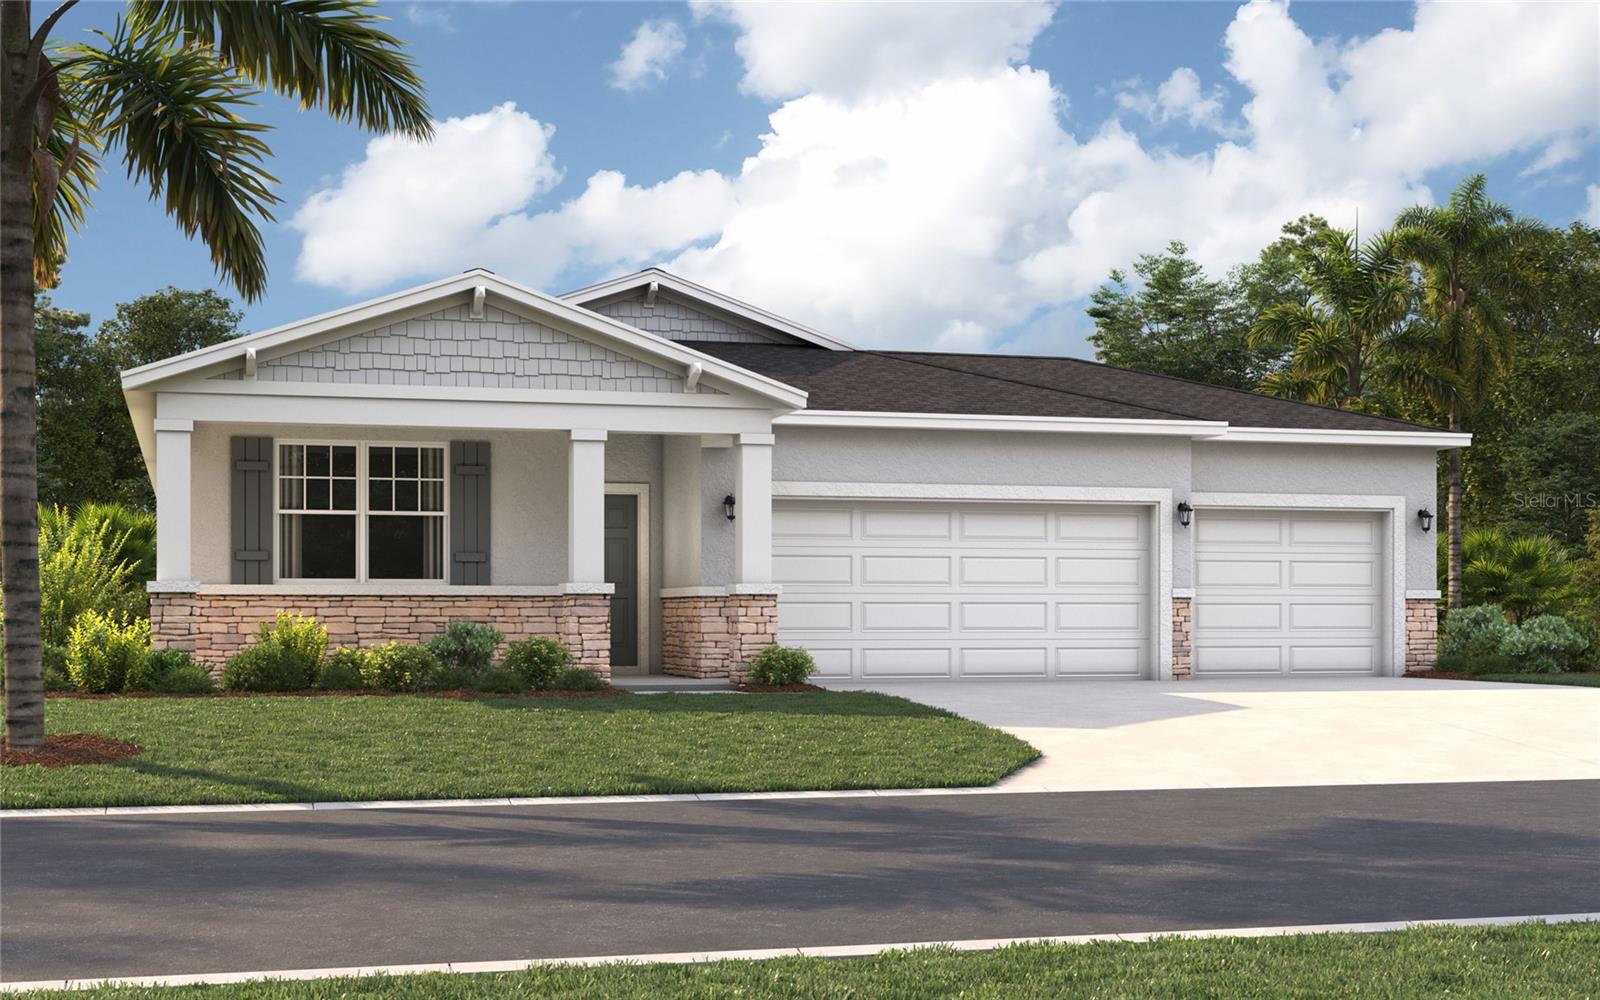 $435,7106062 River Farm AveSt Cloud, FL · Sold 2026-10-30
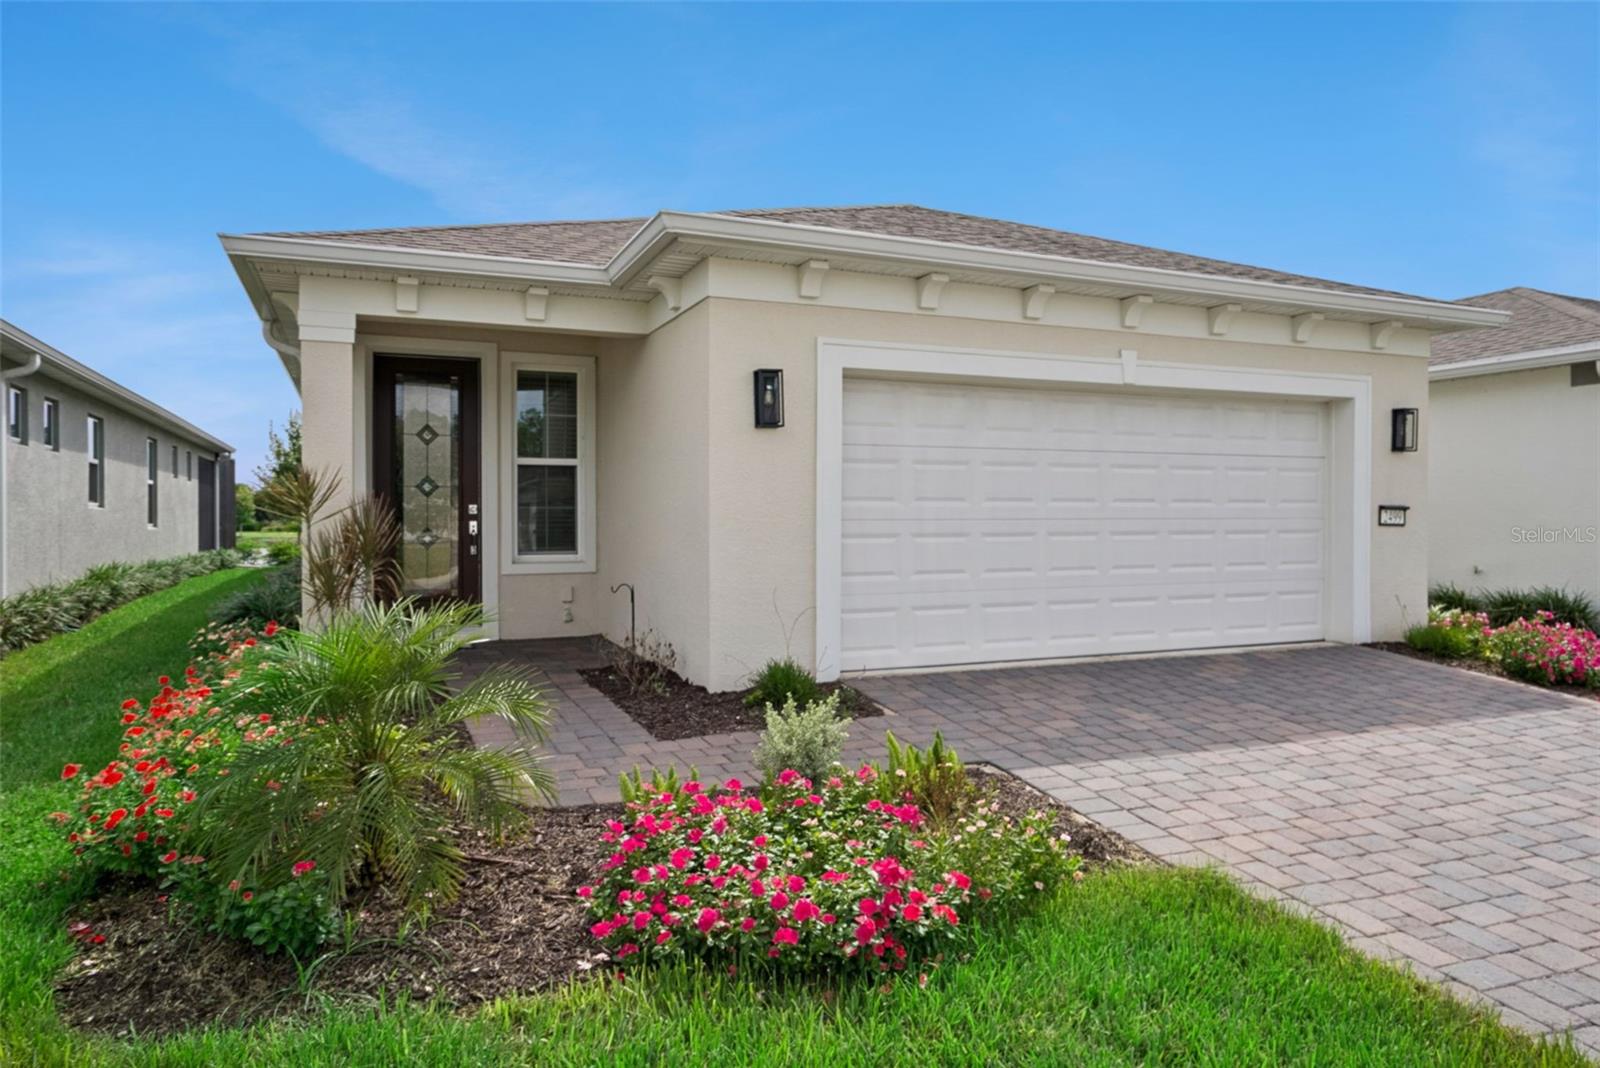 $455,0002499 Cliff WaySt Cloud, FL · Sold 2026-10-30
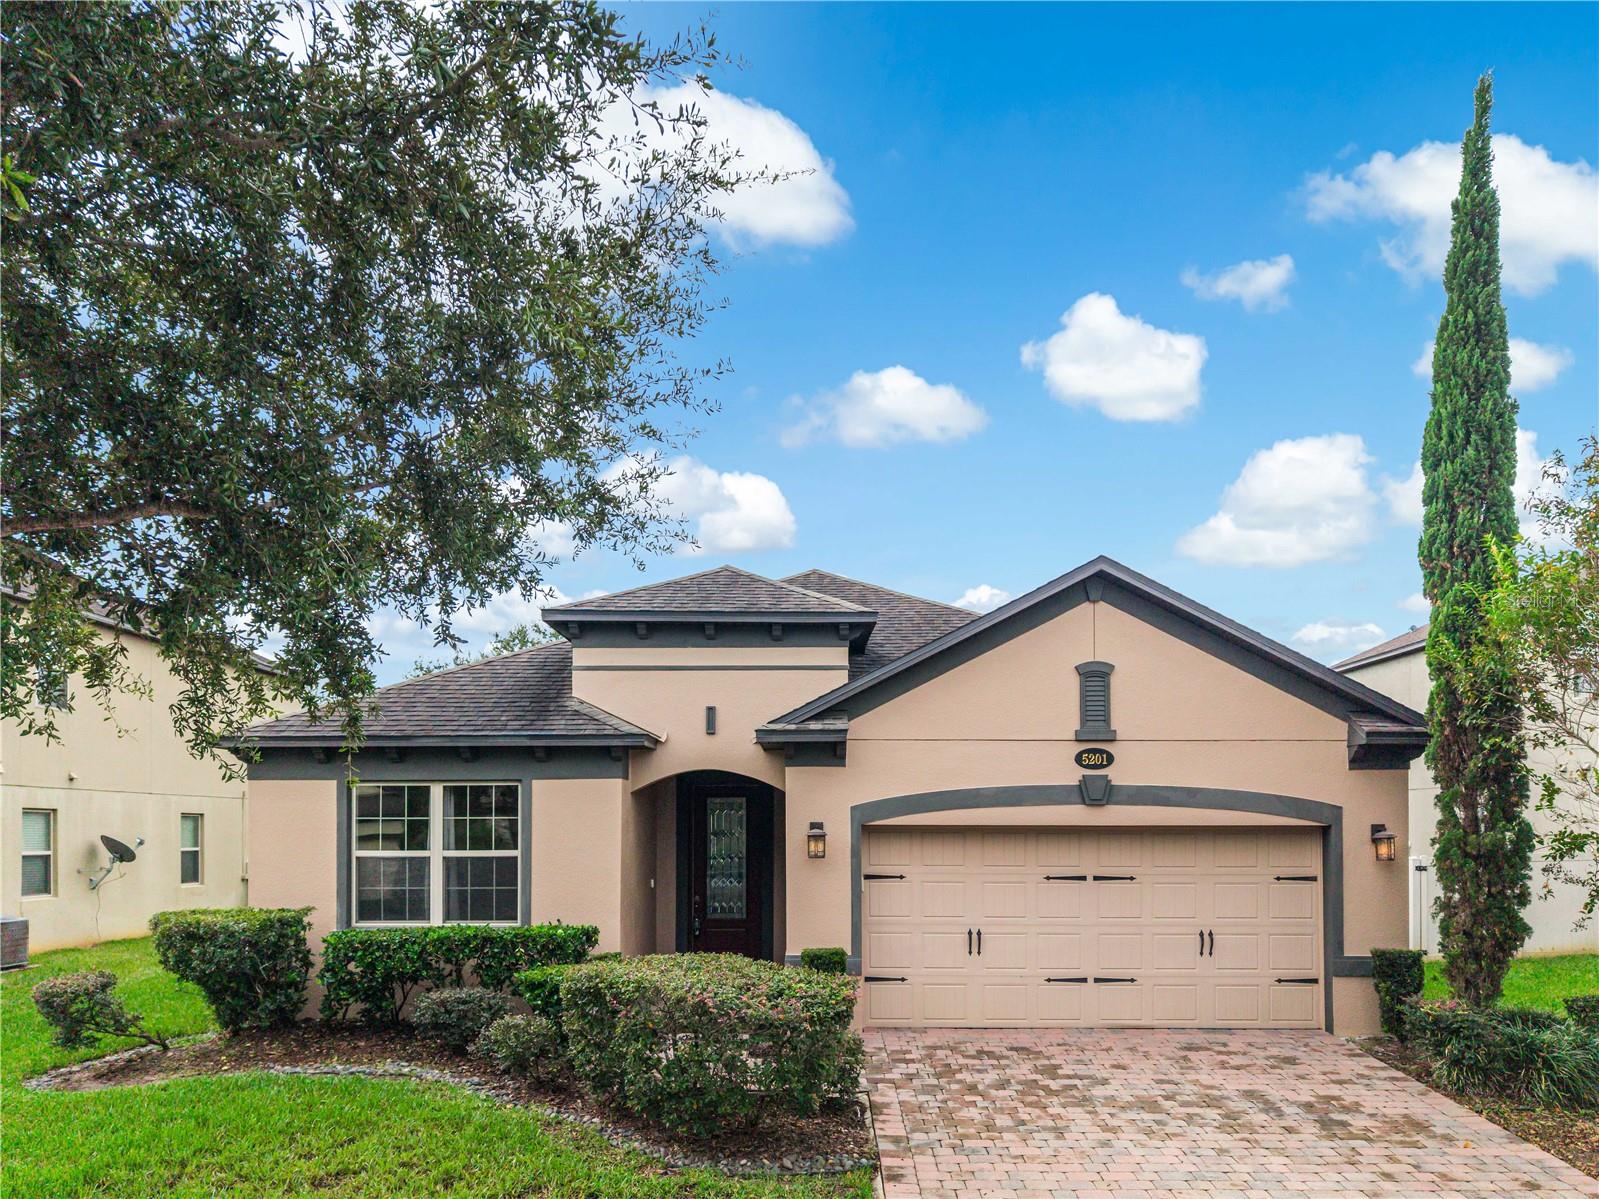 $385,0005201 Appenine Loop ESt Cloud, FL · Sold 2026-10-29
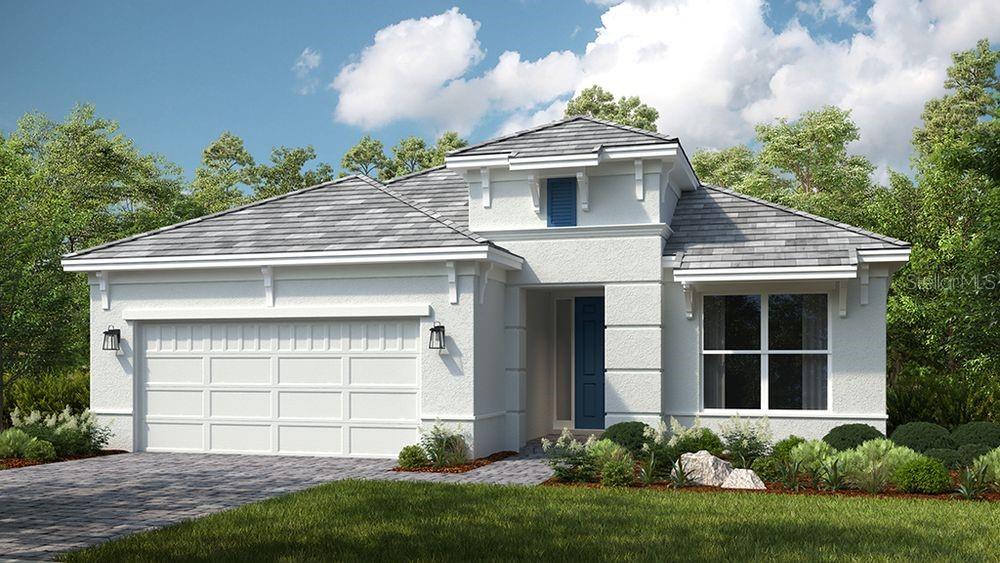 $554,2745409 Spring Moss CtSt Cloud, FL · Sold 2026-10-29
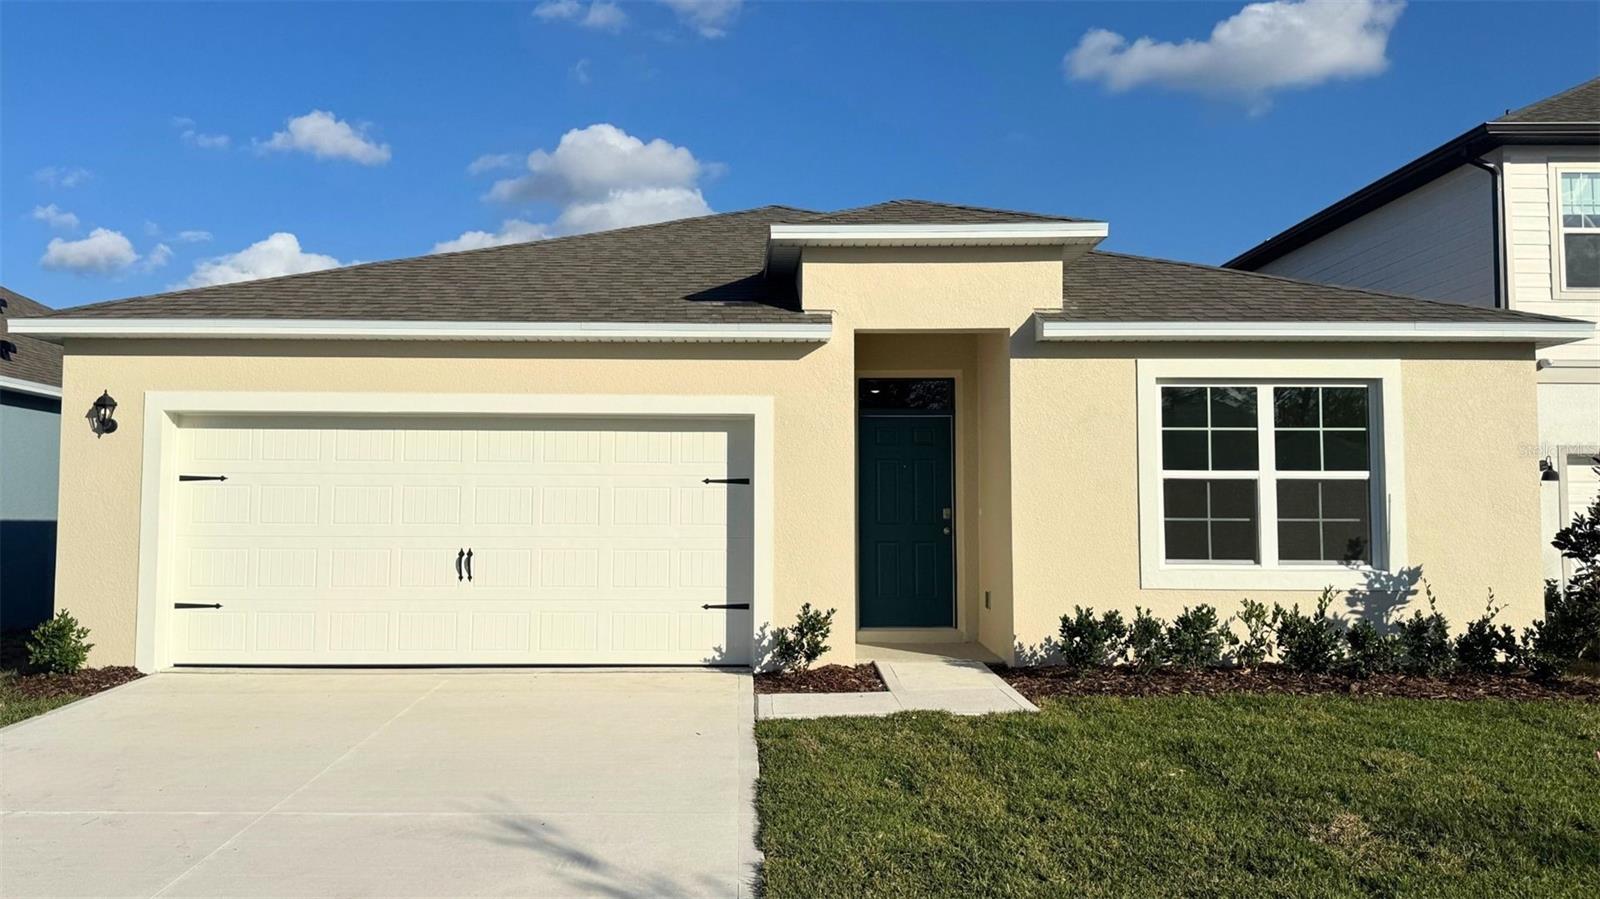 $425,000858 Britton LoopSt Cloud, FL · Sold 2026-10-29
Flood
Flood zone X · Minimal flood risk
More homes in St Cloud
Homes for sale near St Cloud
Data courtesy of: Stellar MLSDisclaimers and data details

Listings courtesy of Stellar MLS as distributed by MLS GRID. Based on information submitted to the MLS GRID. All data is obtained from various sources and may not have been verified by broker or MLS GRID. Supplied Open House Information is subject to change without notice. All information should be independently reviewed and verified for accuracy. Properties may or may not be listed by the office/agent presenting the information. Listing information is provided for consumers’ personal, non-commercial use, solely to identify prospective properties for potential purchase; all other use is strictly prohibited and may violate relevant federal and state law. Information deemed reliable but not guaranteed. Copyright © 2026 MLS GRID. All Rights Reserved.

Continental Real Estate Group, Inc
Broker: Derek Eisenberg
Listing last updated: Oct 10, 2026, 7:32 AM EDT. SURF LOCAL last checked: Nov 21, 2026, 4:28 AM EST.