
 Active
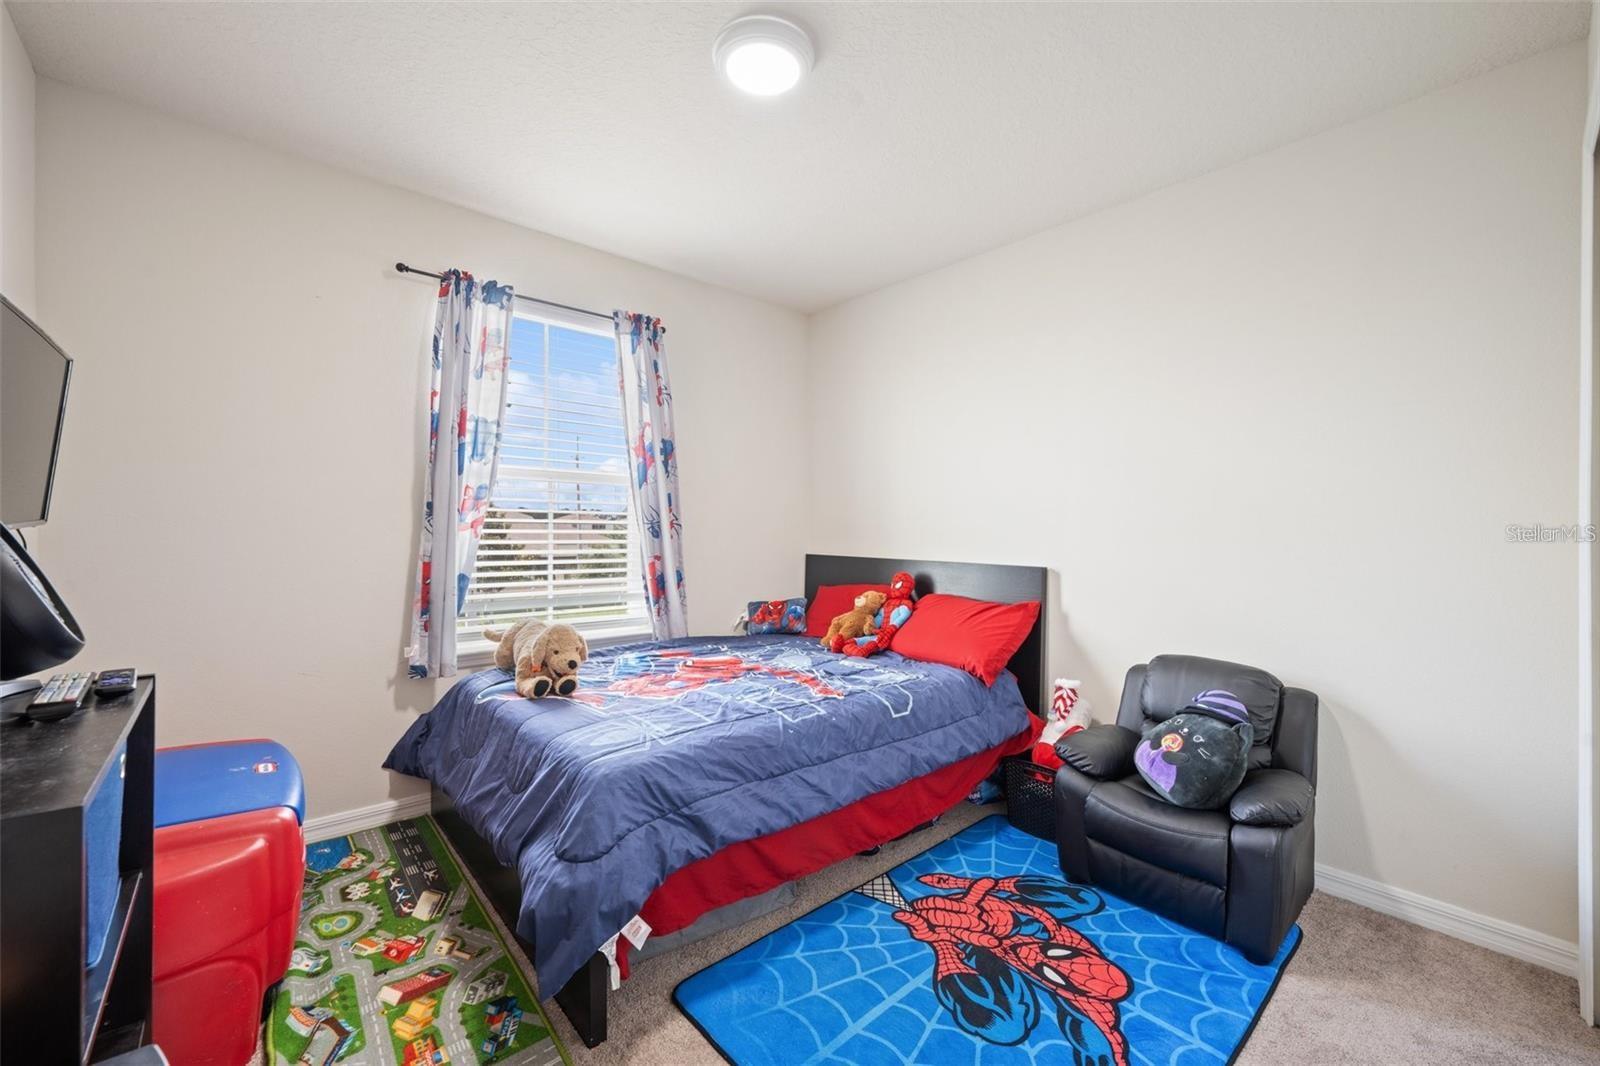
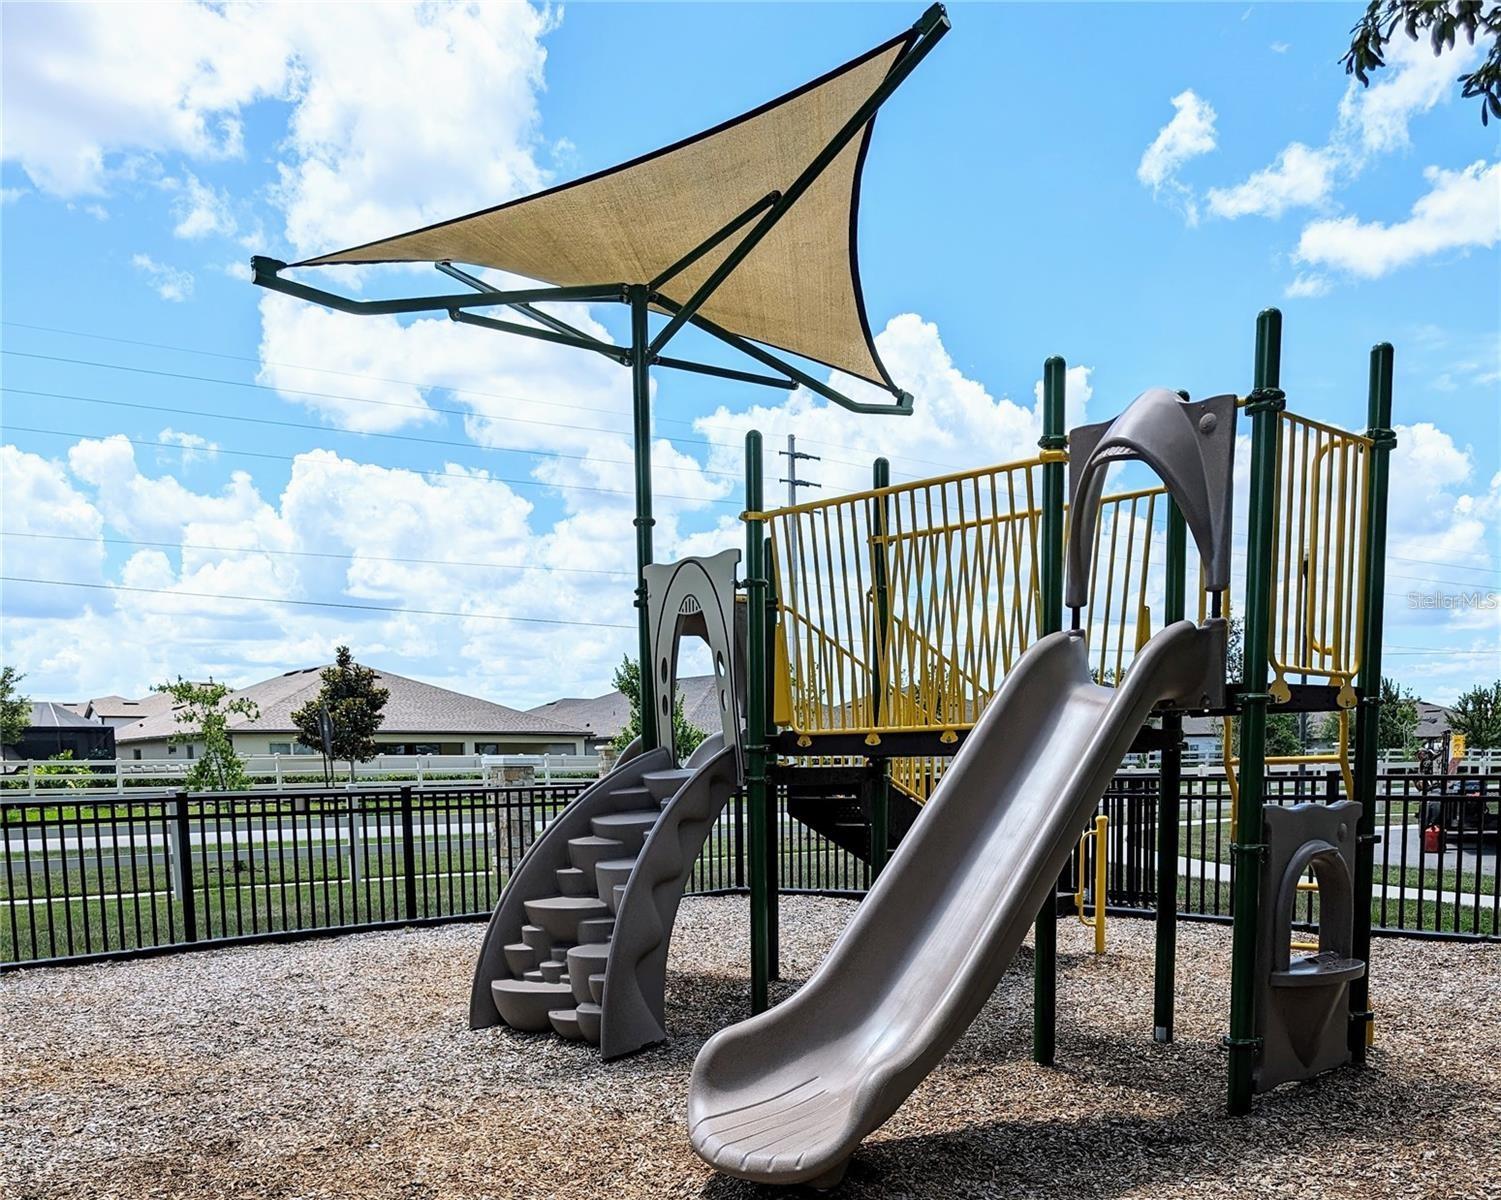
2769 Franklin Rd
St Cloud, FL 34771 · Single family
$409,000
Listing courtesy of Uwem Akpan, CHARLES RUTENBERG REALTY ORLANDO
- 3 Beds
- 3 Baths
- 1,748 sqft
Cynthia's Insights On This Property
- Built 2021
- Last recorded sale: $440,000 in May 2022
- Typical sale in 34771 over the last year: $430,000, $210 per sq ft
- Owners in 34771 stay about 5 years; 3% of homes changed hands last year


📊 Price Pulse
What would you pay for this place?
Sale prices come from county public records, not MLS data.Listing agent
Contact
Send a message and we'll pass it to the listing agent. Nothing is sent until you ask.
About this home
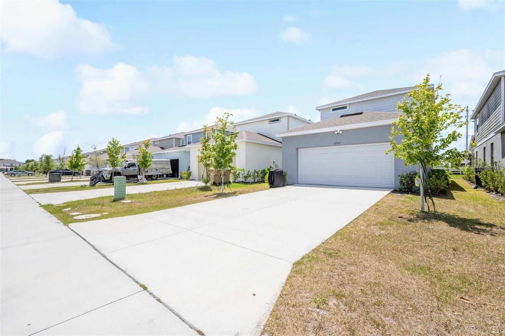
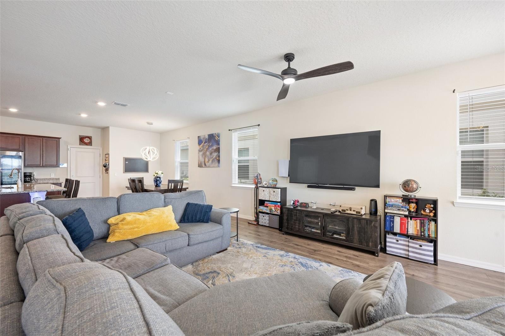
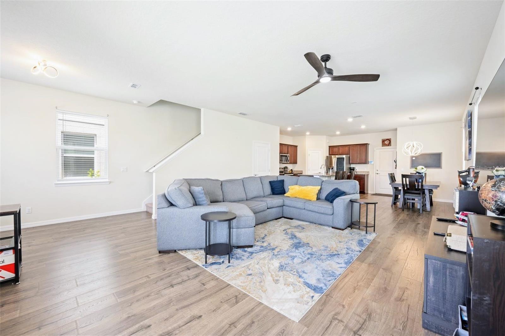
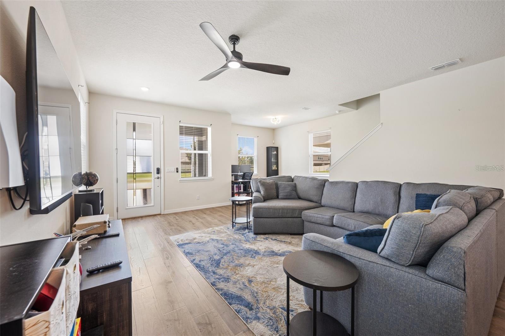
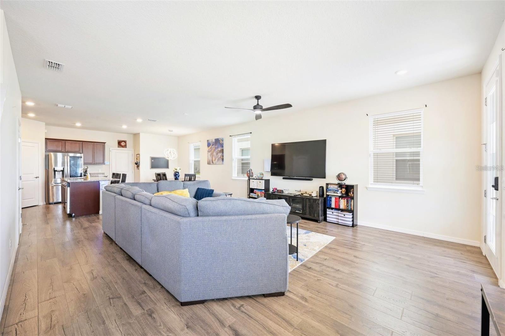
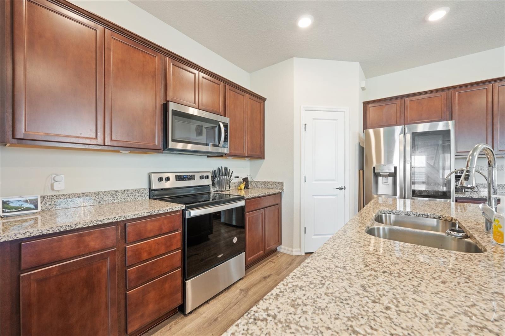
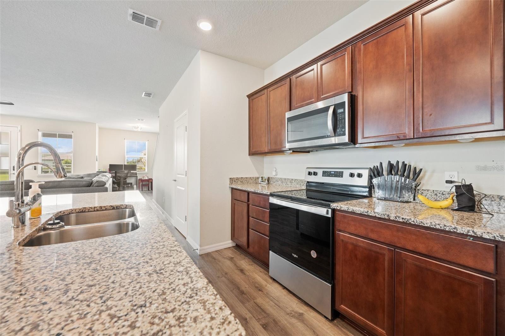
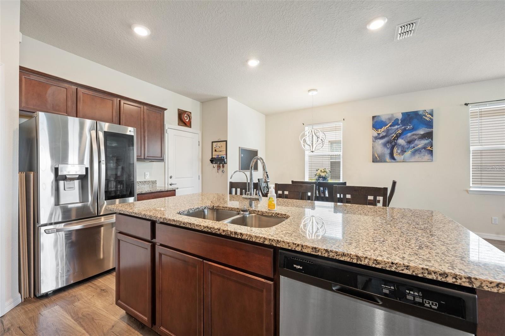
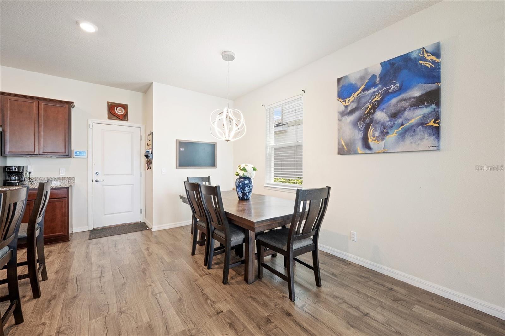
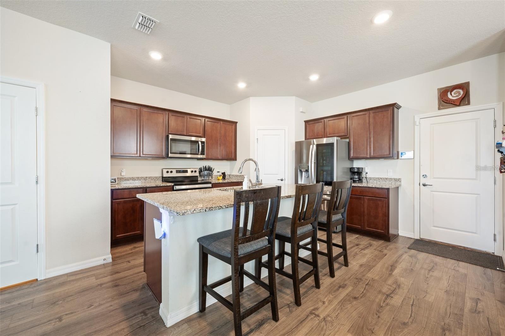
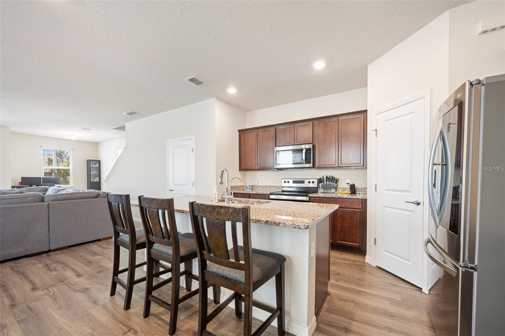
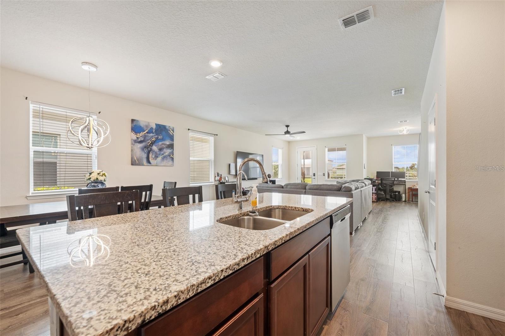
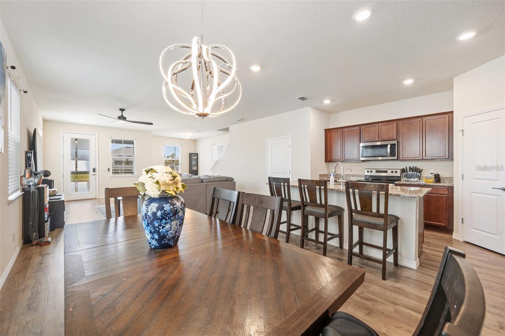
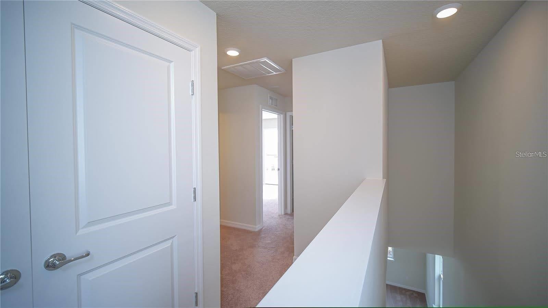
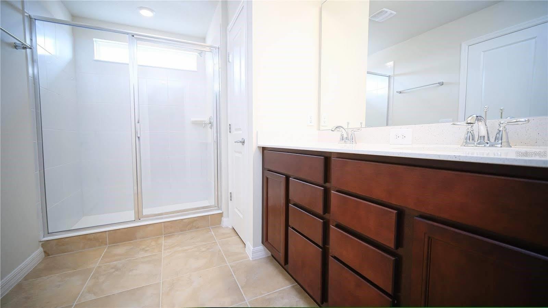
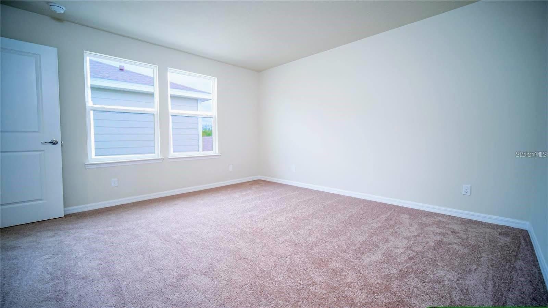
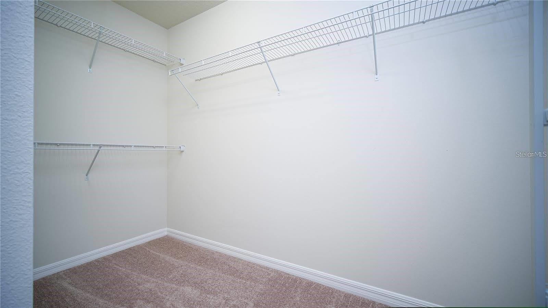
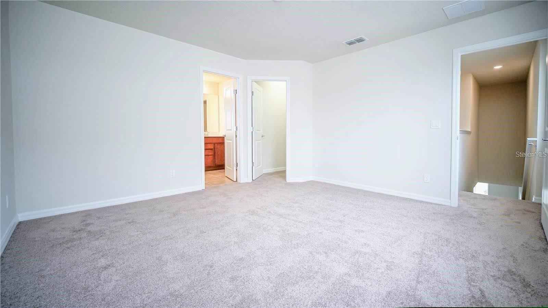
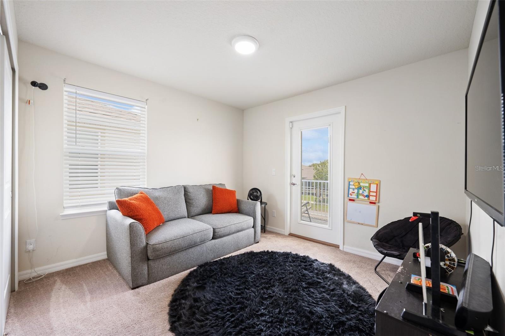
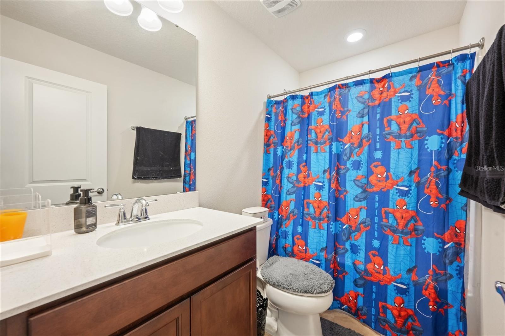
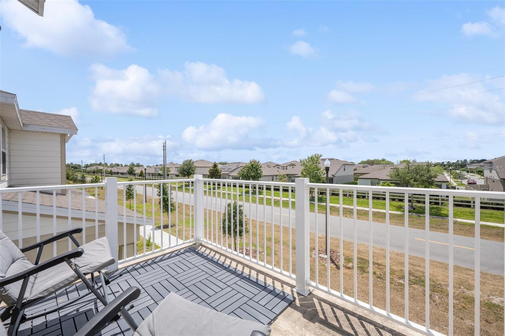
***************PRICE REDUCED****************************** TAKE ADVANTAGE 4.75 INTEREST RATE WITH SELLERS PREFERED LENDER! Welcome to this beautifully built 2021 two-story home offering 3 bedrooms, 2.5 bathrooms, and a thoughtfully designed layout perfect for modern living. Located in a highly desirable school district and just minutes from Downtown Lake Nona, this home combines convenience with a peaceful setting tucked away from the hustle and bustle. Step inside to soaring high ceilings and an abundance of natural light that fills the open-concept living spaces. The spacious floor plan seamlessly connects the living, dining, and kitchen areas—ideal for both everyday living and entertaining. Upstairs, you’ll find a versatile layout featuring a convenient second-floor laundry room and a private balcony, perfect for enjoying your morning coffee or unwinding in the evening. The oversized primary suite is a true retreat, complete with a huge spa-like bathroom offering generous space and comfort. With ample storage, modern finishes, and room to grow, this home provides everything a new homeowner could want. Enjoy the perfect balance of being close to vibrant dining, shopping, and entertainment while living in a quiet, off-the-beaten-path community. Don’t miss this opportunity to own a nearly new home in one of the area’s most sought-after locations.
moreless
- Property type
- Single family
- Year built
- 2021
- Lot size
- 3,485 sqft
- Garage
- 2 cars
- On market
- 250 days
- Price per sqft
- $234
- HOA fees
- $125/mo
- Listing ID
- O6385532
Show Full Details
Property Info
- Property Type
- Residential
- Property Subtype
- SingleFamilyResidence
- Year Built
- 2021
- Levels
- Two
- Direction Faces
- East
- Lot Size (acres)
- 0.08
- Lot Size (sqft)
- 3485.0
- Contract Date
- 2026-02-26
- On Market Date
- 2026-02-26
- Cumulative Days on Market
- 250
Interior Features
- Interior Features
- High Ceilings, Open Floorplan, Smart Home
- Flooring
- Laminate
- Laundry Features
- Laundry Room, Upper Level
- Levels
- Two
Appliances
- Appliances
- Dishwasher, Disposal, Electric Water Heater, Microwave, Refrigerator, Washer, Water Softener
Heating & Cooling
- Heating
- Central
- Cooling
- Central Air
Exterior Features
- Exterior Features
- Balcony
- Construction Materials
- Stucco
- Foundation
- Slab
- Roof
- Shingle
Features & Amenities
- Garage Spaces
- 2.0
- Garage
- Yes
- Attached Garage
- Yes
- Parking Features
- Attached
Community/Association
- HOA
- Yes
- HOA Name
- CASTLE MANAGEMENT - CASTLE GROUP
- HOA Fee
- $125
- HOA Fee Frequency
- Monthly
Utilities
- Utilities
- Cable Available, Cable Connected, Electricity Connected, Sewer Connected, Water Connected
- Sewer
- Public Sewer
- Water Source
- Public
Taxes
- Annual Tax Amount
- $5,613
- Tax Year
- $2,025
- Legal Description
- SPLIT OAK RESERVE PB 29 PGS 121-124 LOT 18
Other
- Derived Previous List Price
- $409,900
Data freshness
- SURF LOCAL last checked
- Nov 21, 2026, 2:00 AM EST
Location
Approximate location, shown from the displayed address.
Similar homes nearby
- $412,9905756 Springer St, St Cloud, FL 347713 Beds2 Baths1,828 sqftListing courtesy of DR HORTON REALTY OF CENTRAL FLORIDA LLC · Data courtesy of: Stellar MLS
 Active
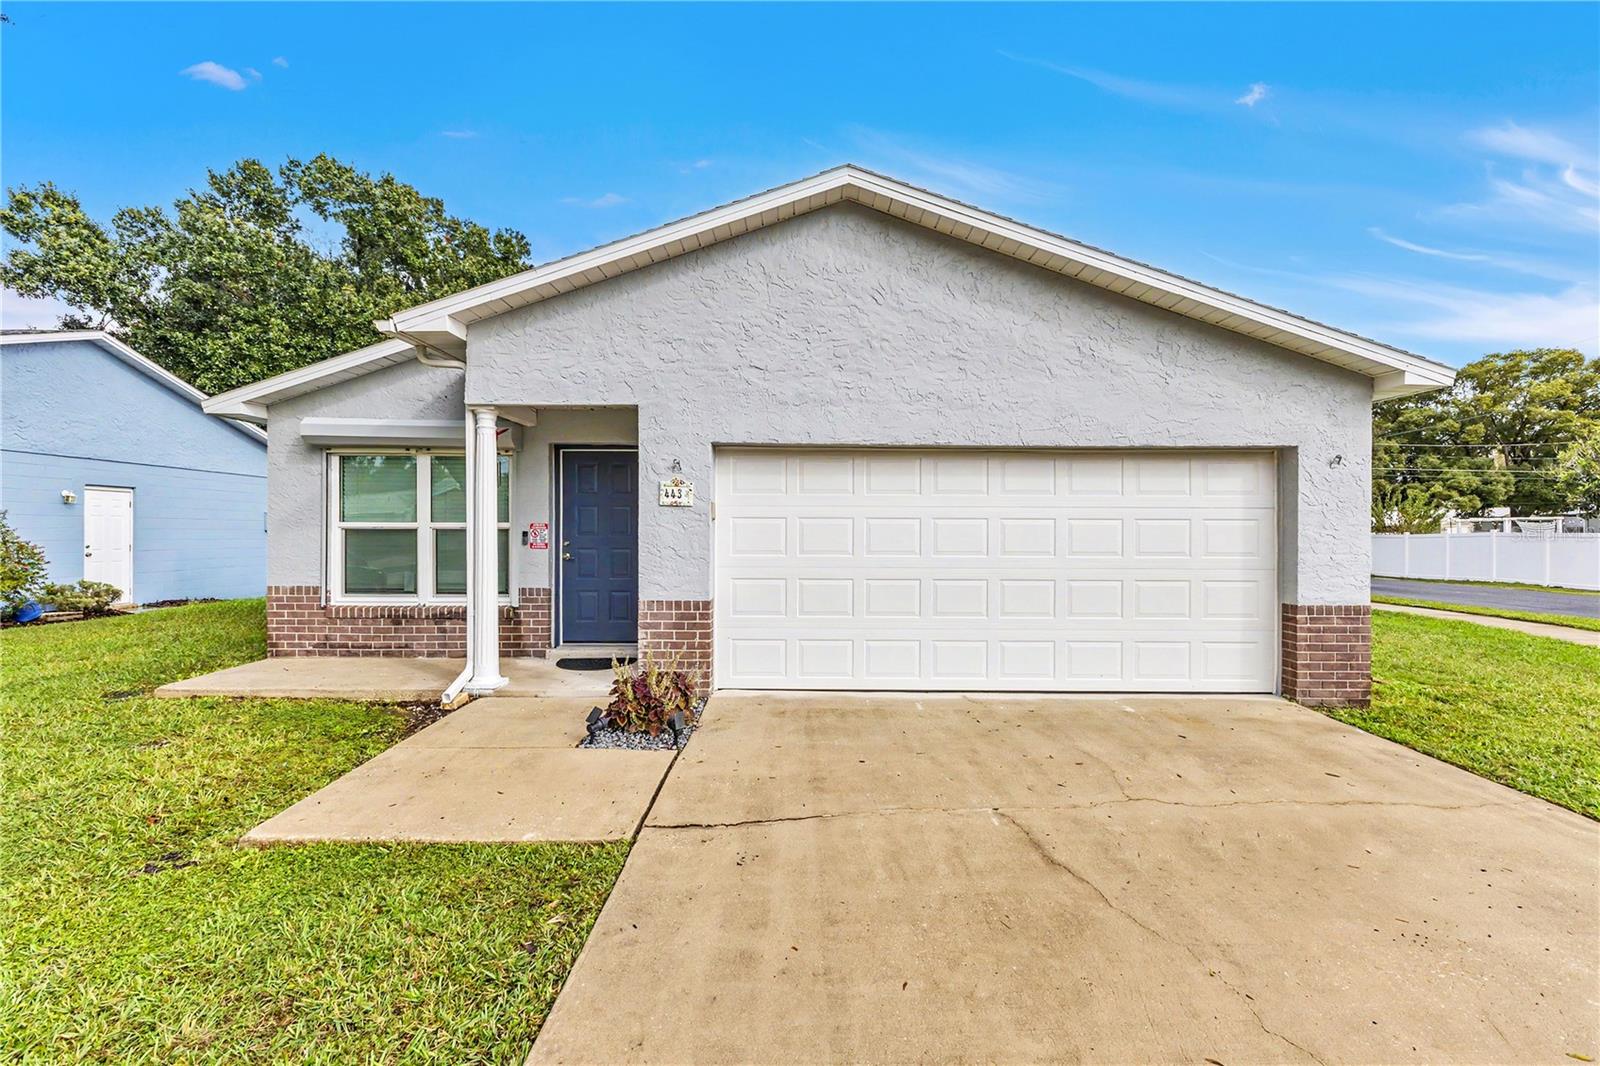
- $340,000443 Wyoming Ave, St Cloud, FL 347693 Beds2 Baths1,185 sqftListing courtesy of EXP REALTY LLC · Data courtesy of: Stellar MLS
 Active
- $414,9004343 Southern Vista Loop, St Cloud, FL 347724 Beds3 Baths2,075 sqftListing courtesy of REAL BROKER, LLC · Data courtesy of: Stellar MLS
 Active
- $490,0004278 Southern Vista Loop, St Cloud, FL 347695 Beds3 Baths2,669 sqftListing courtesy of SPRING REALTY ONE LLC · Data courtesy of: Stellar MLS
 Active
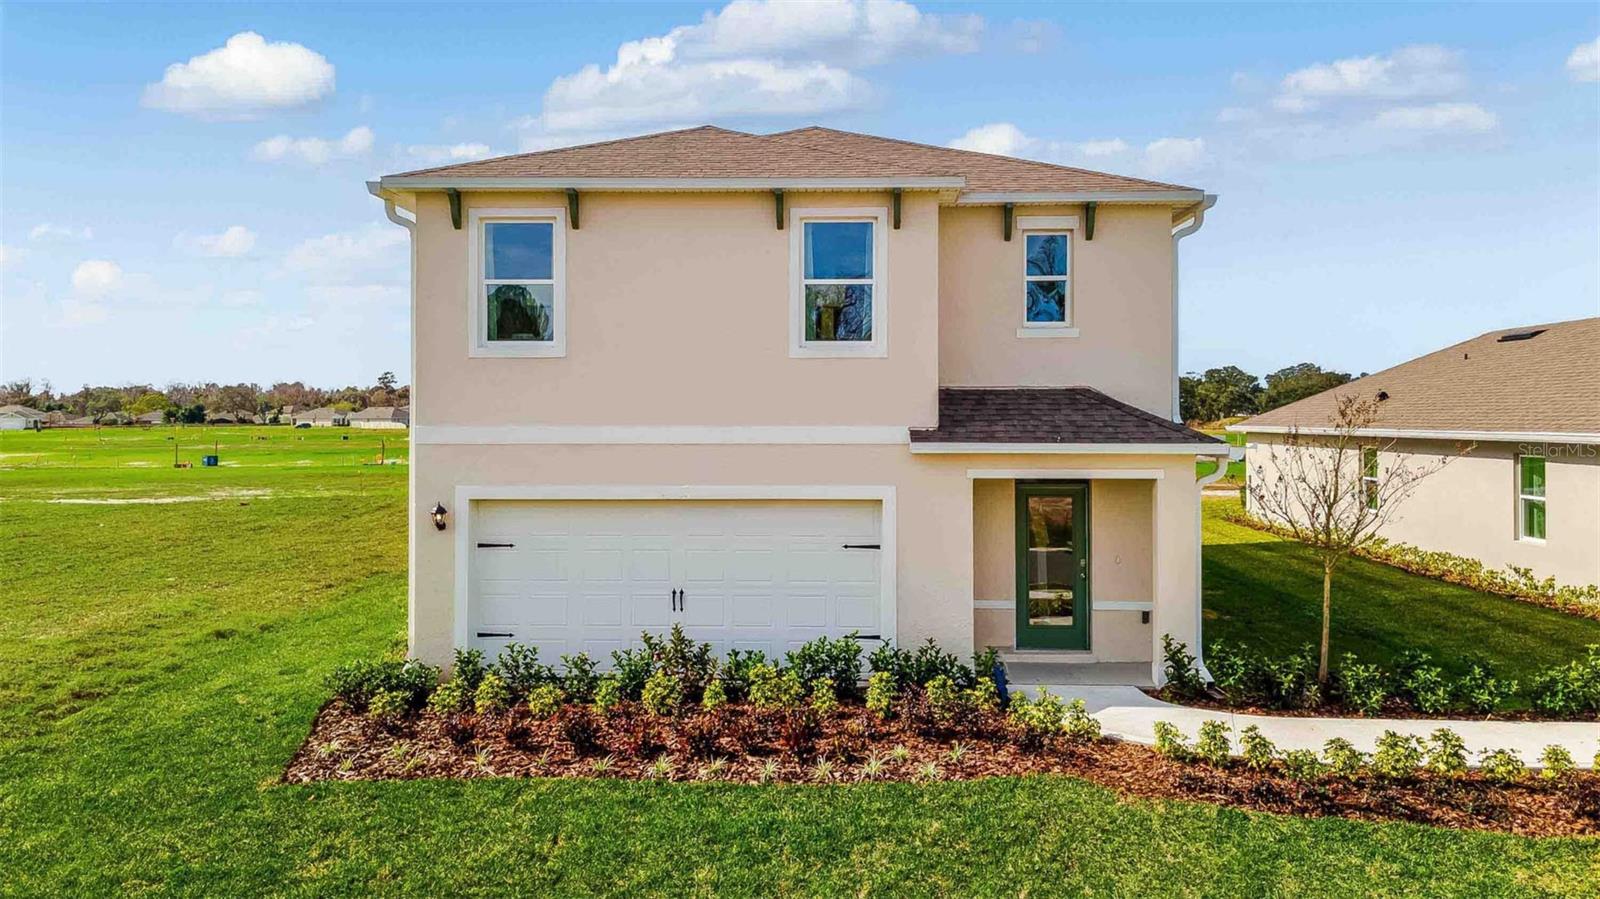
- $418,9143113 Grey Moss Dr, St Cloud, FL 347735 Beds3 Baths2,447 sqftListing courtesy of DR HORTON REALTY OF CENTRAL FLORIDA LLC · Data courtesy of: Stellar MLS
 Active
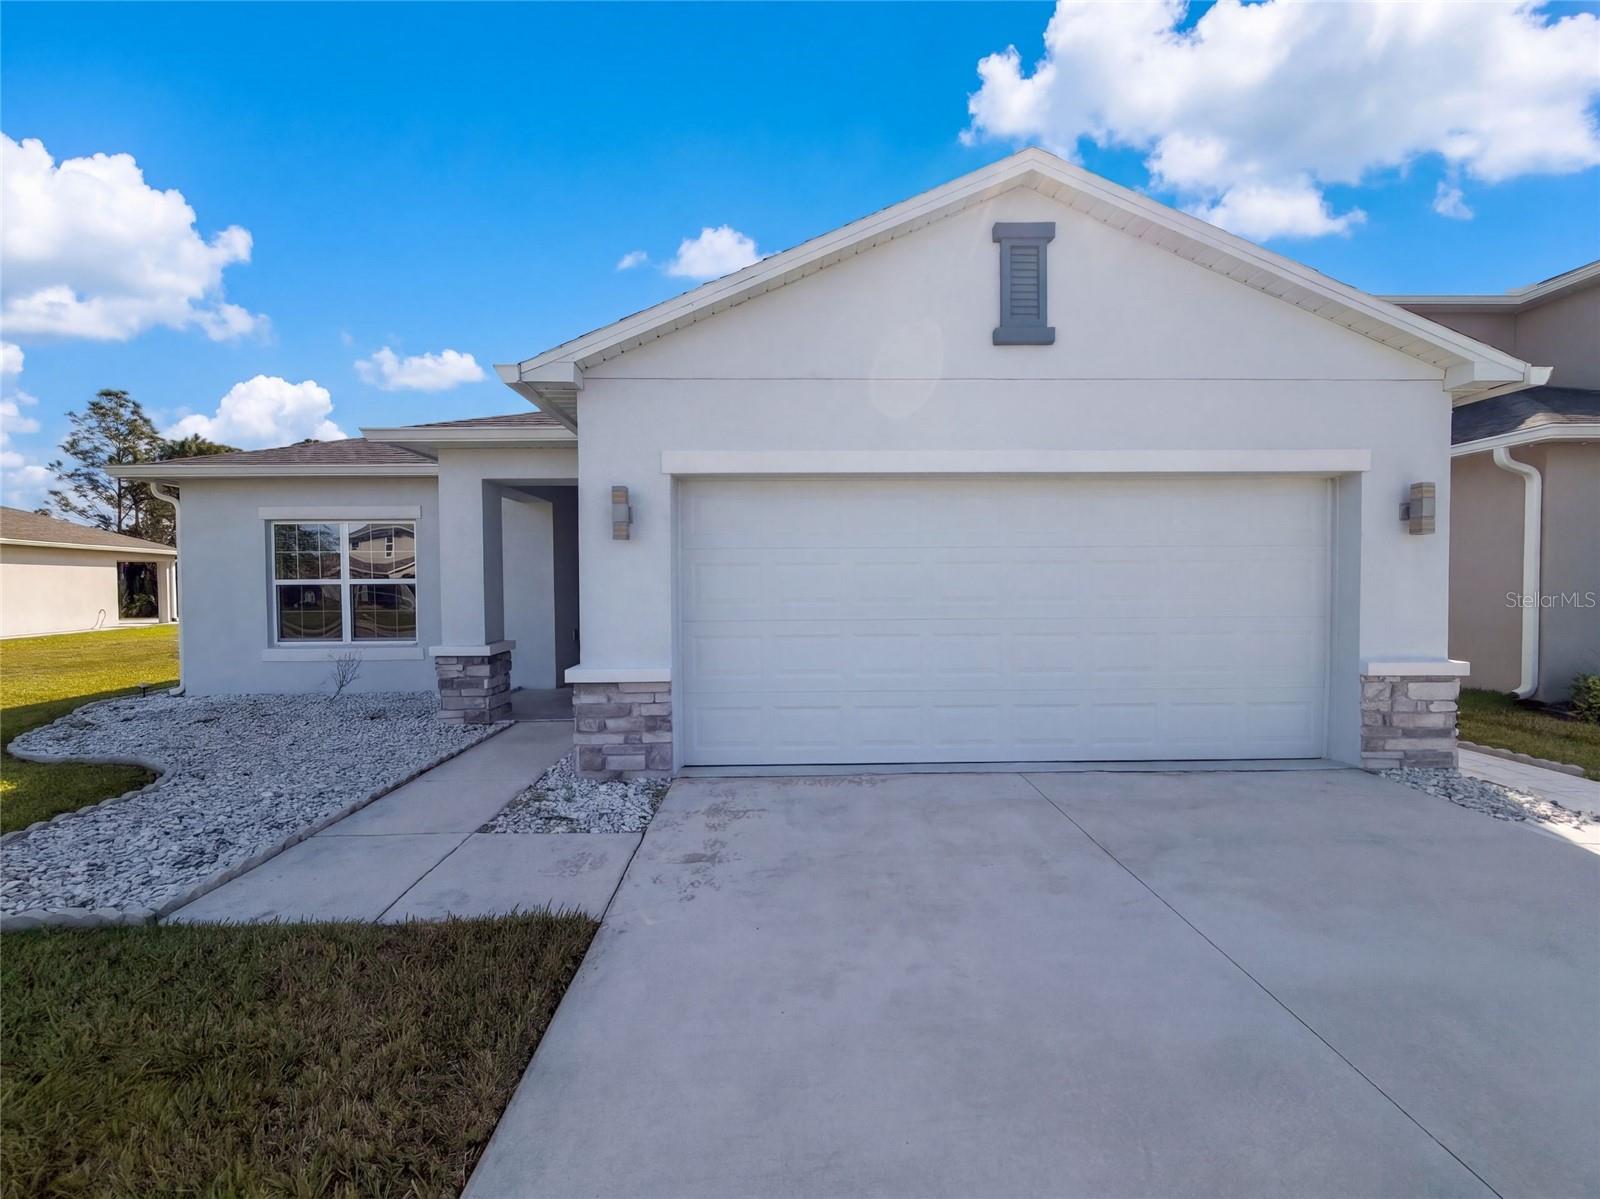
- $355,0004258 Southern Vista Loop, St Cloud, FL 347723 Beds2 Baths1,490 sqftListing courtesy of OPENDOOR BROKERAGE LLC · Data courtesy of: Stellar MLS
 Active
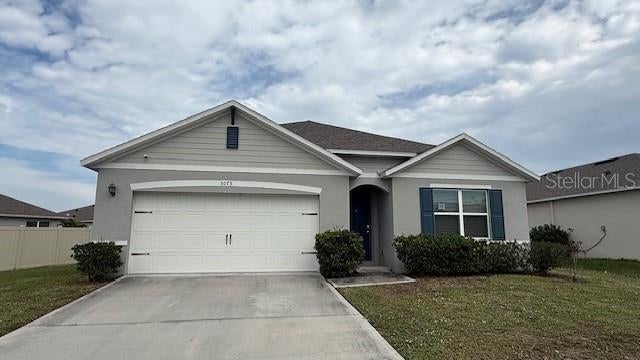
- $355,0005075 Fidler Way, St Cloud, FL 347724 Beds2 Baths1,828 sqftListing courtesy of PRIMROSE REALTY · Data courtesy of: Stellar MLS
 Active
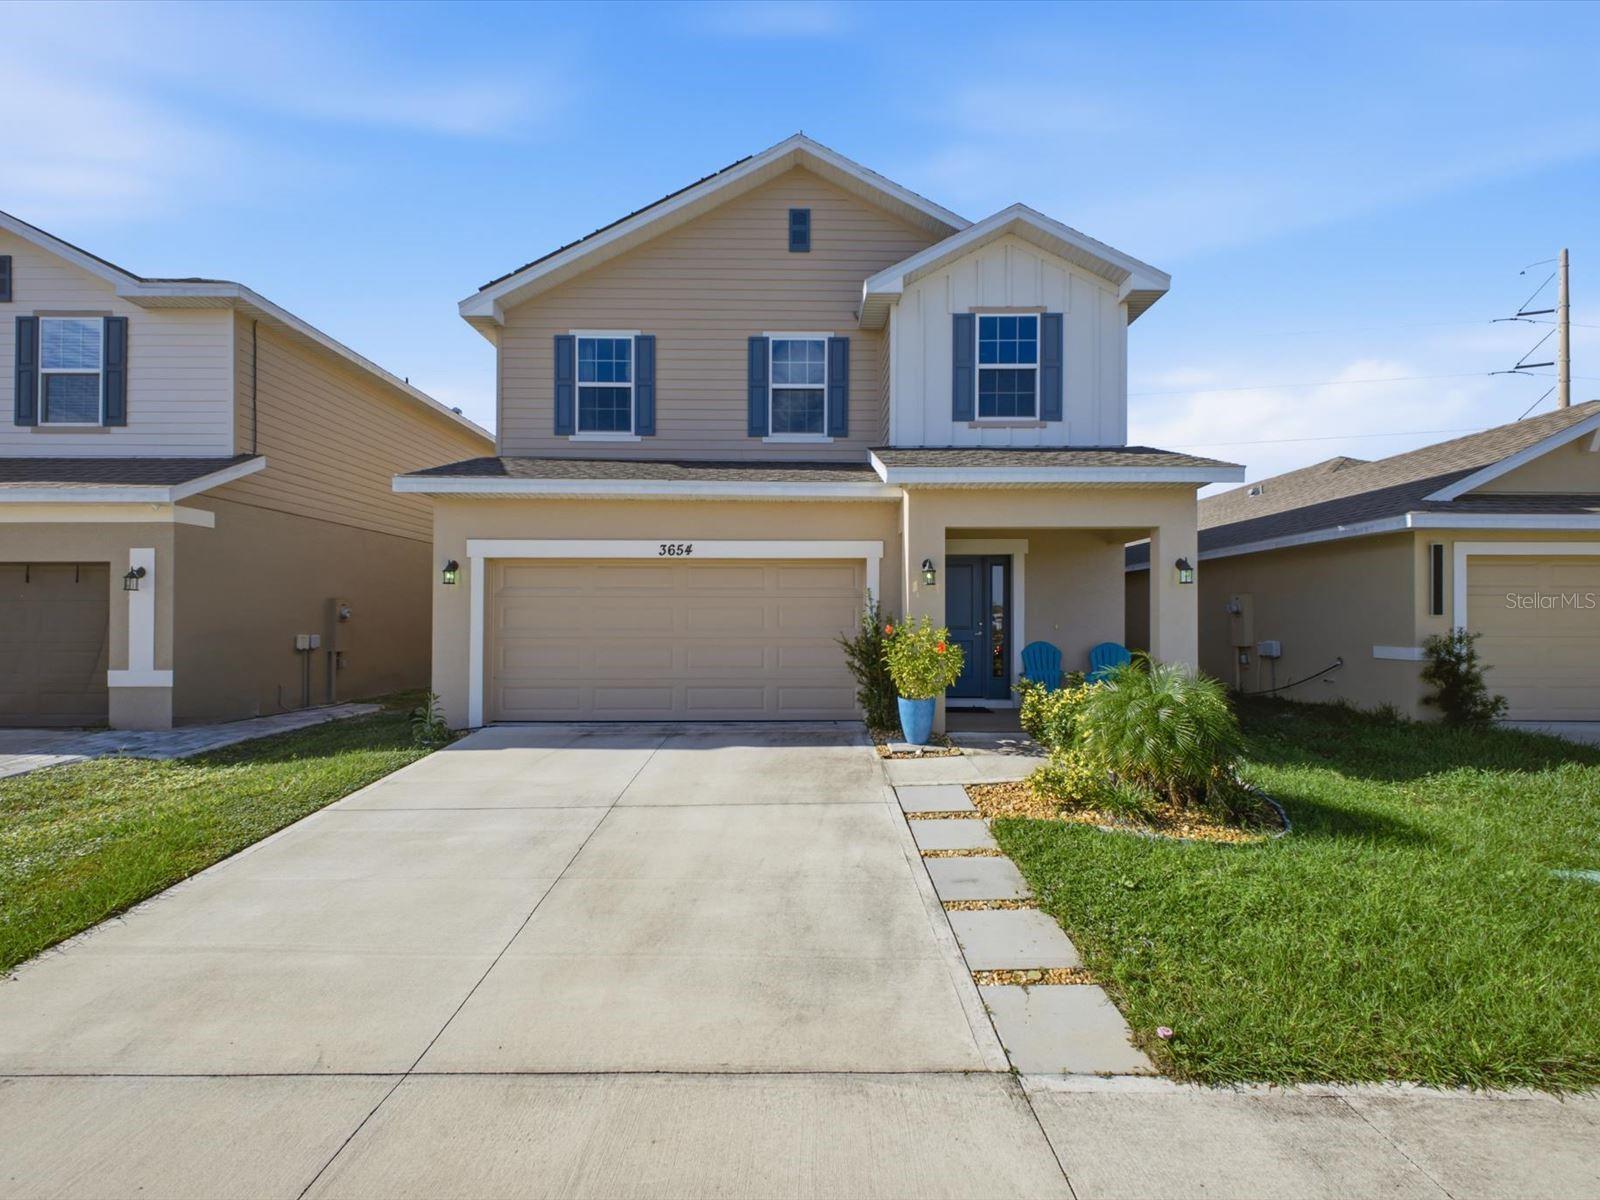
- $360,0003654 Sagefield Dr, St Cloud, FL 347734 Beds3 Baths2,335 sqftListing courtesy of EXP REALTY LLC · Data courtesy of: Stellar MLS
 Active
What Sold Nearby
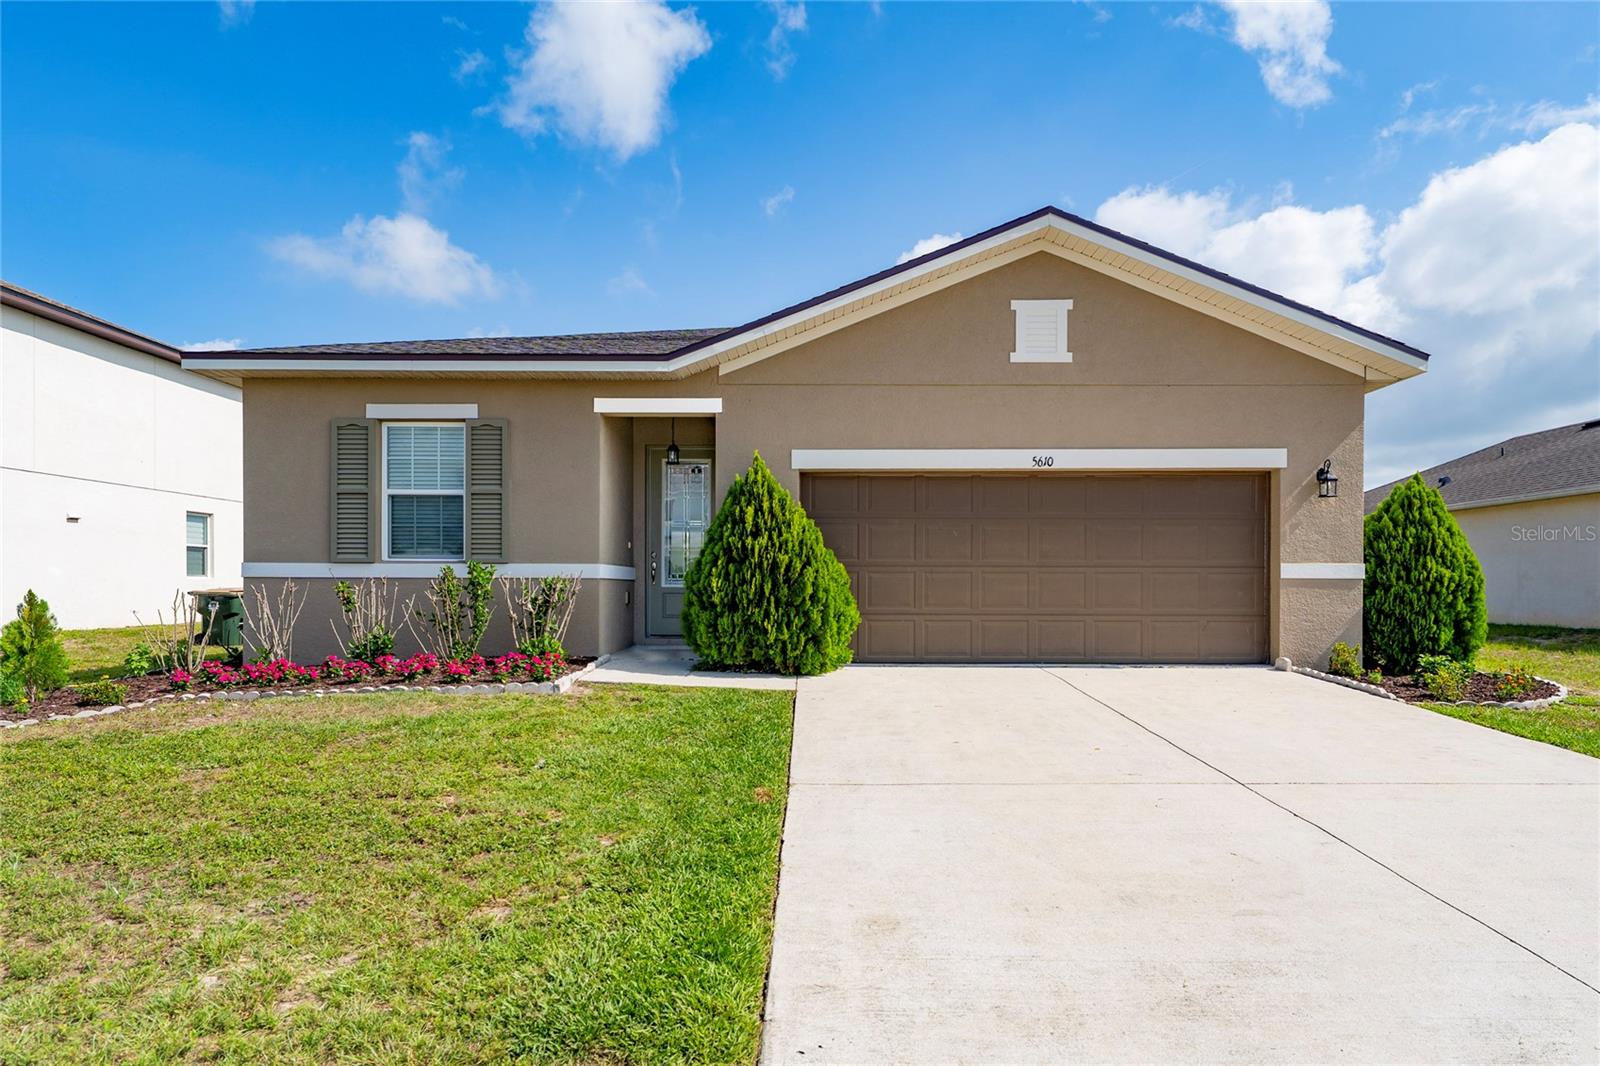 $359,0005610 Western Sun DrSt Cloud, FL · Sold 2026-10-31
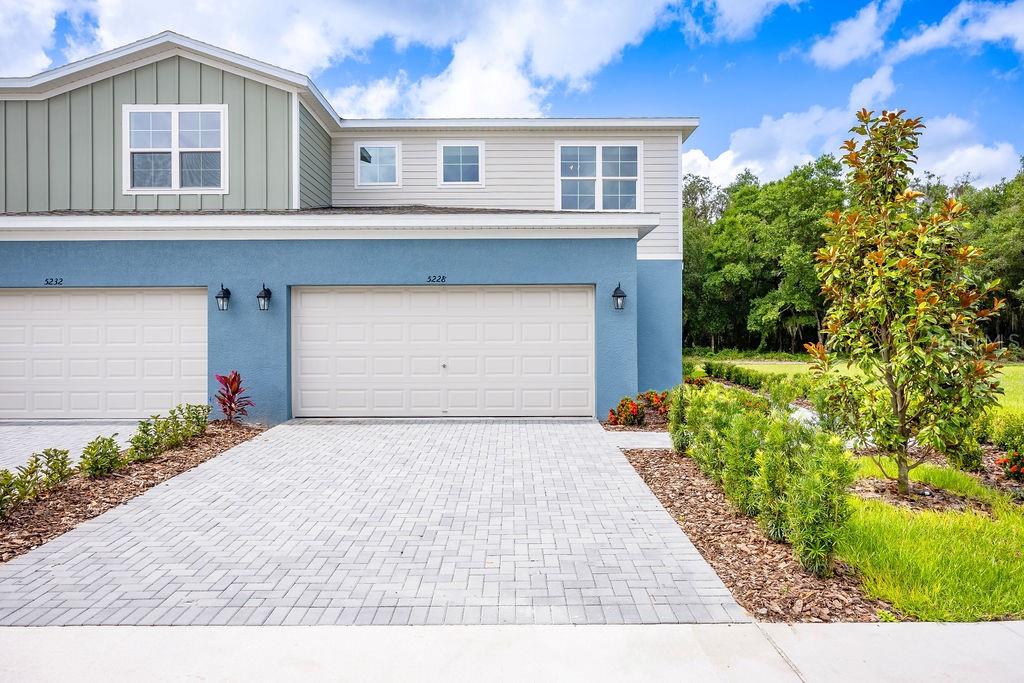 $369,9995224 Luisa CtSt Cloud, FL · Sold 2026-10-30
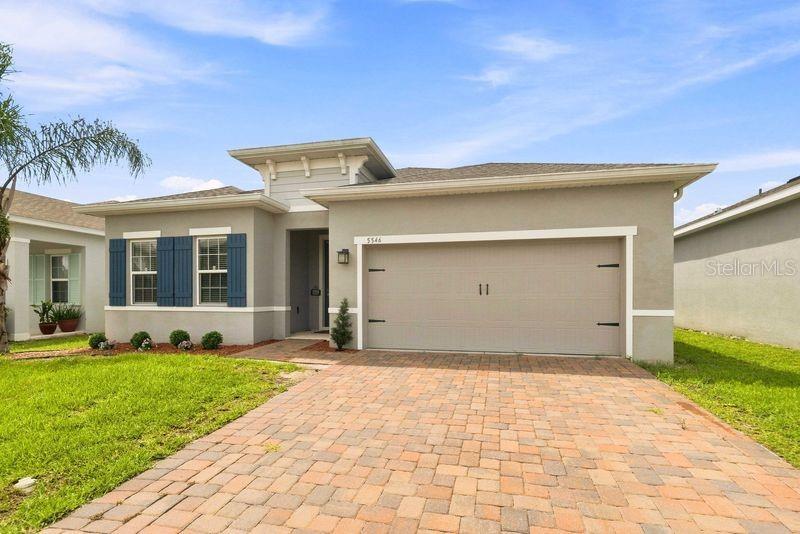 $399,9005546 Toulouse LnSt Cloud, FL · Sold 2026-10-30
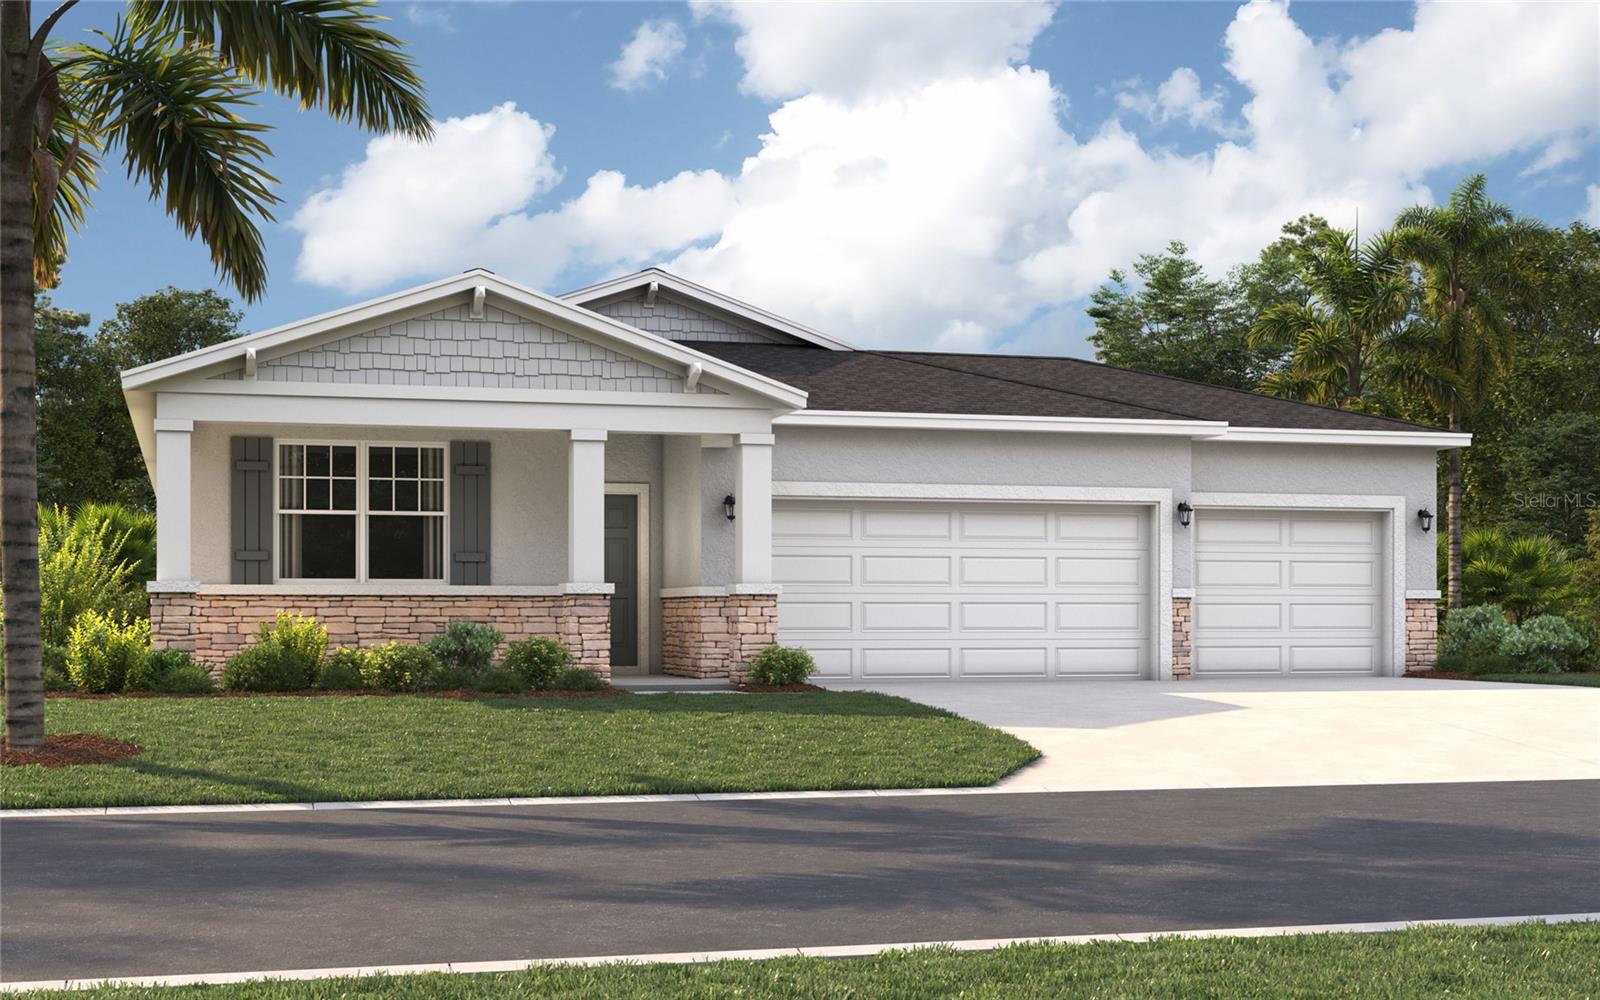 $435,7106062 River Farm AveSt Cloud, FL · Sold 2026-10-30
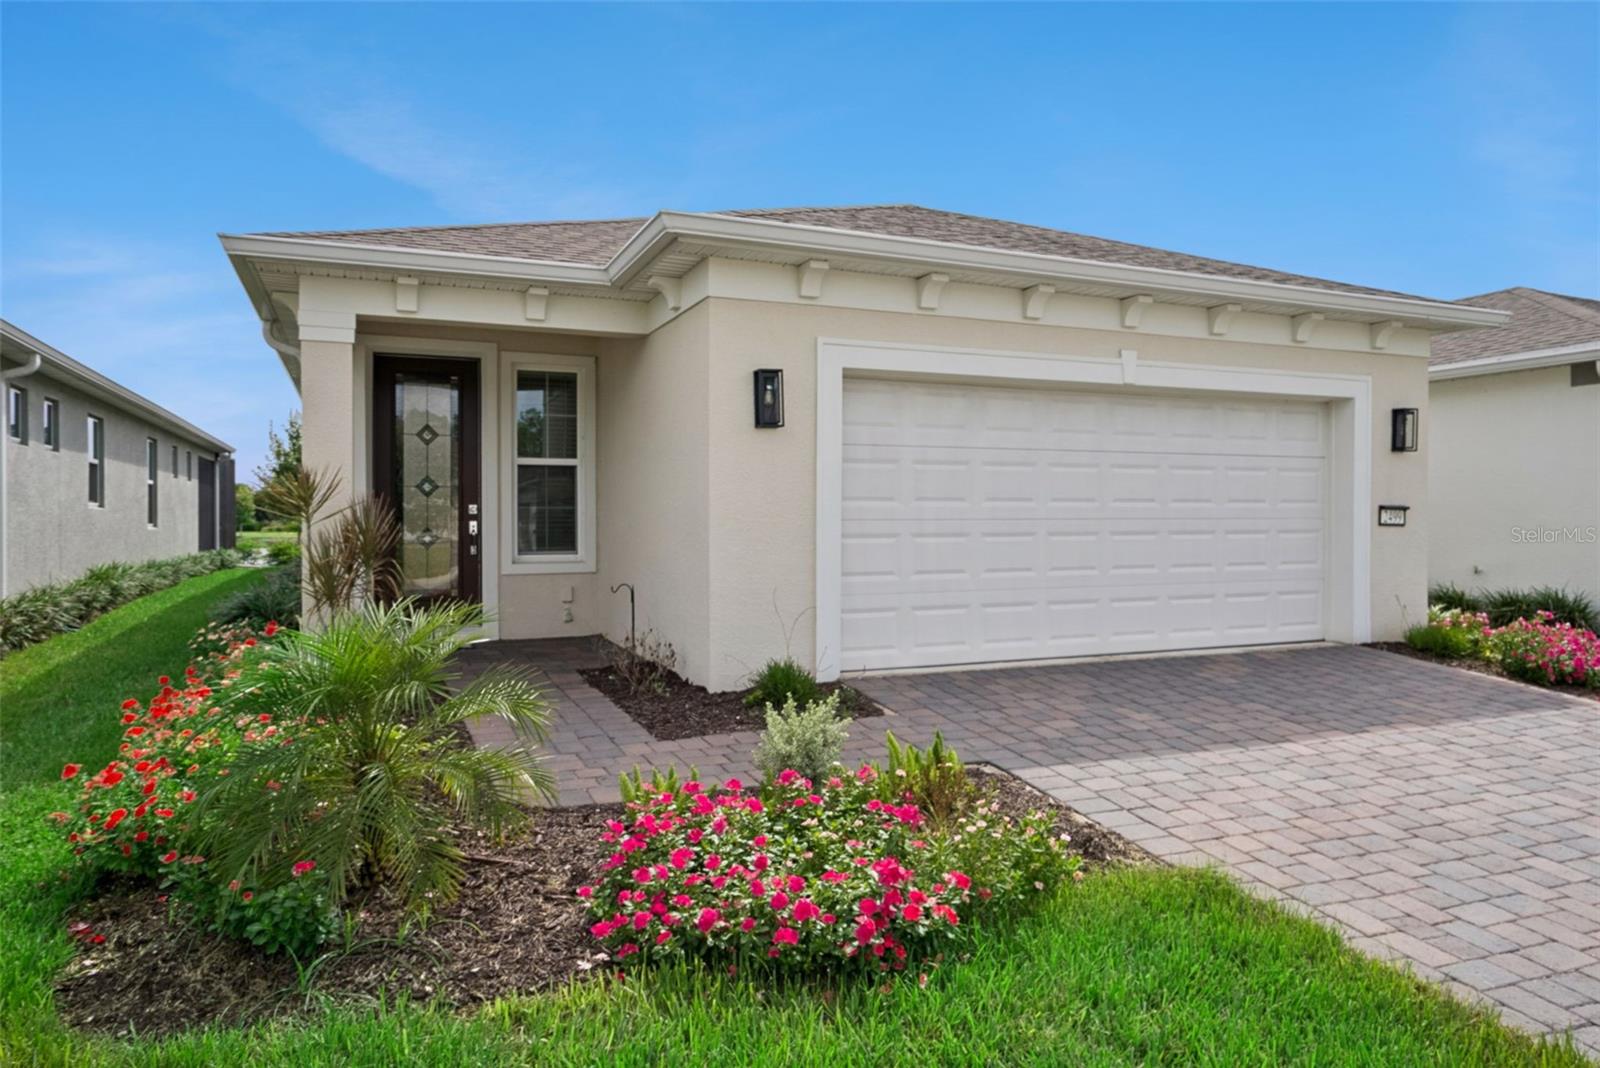 $455,0002499 Cliff WaySt Cloud, FL · Sold 2026-10-30
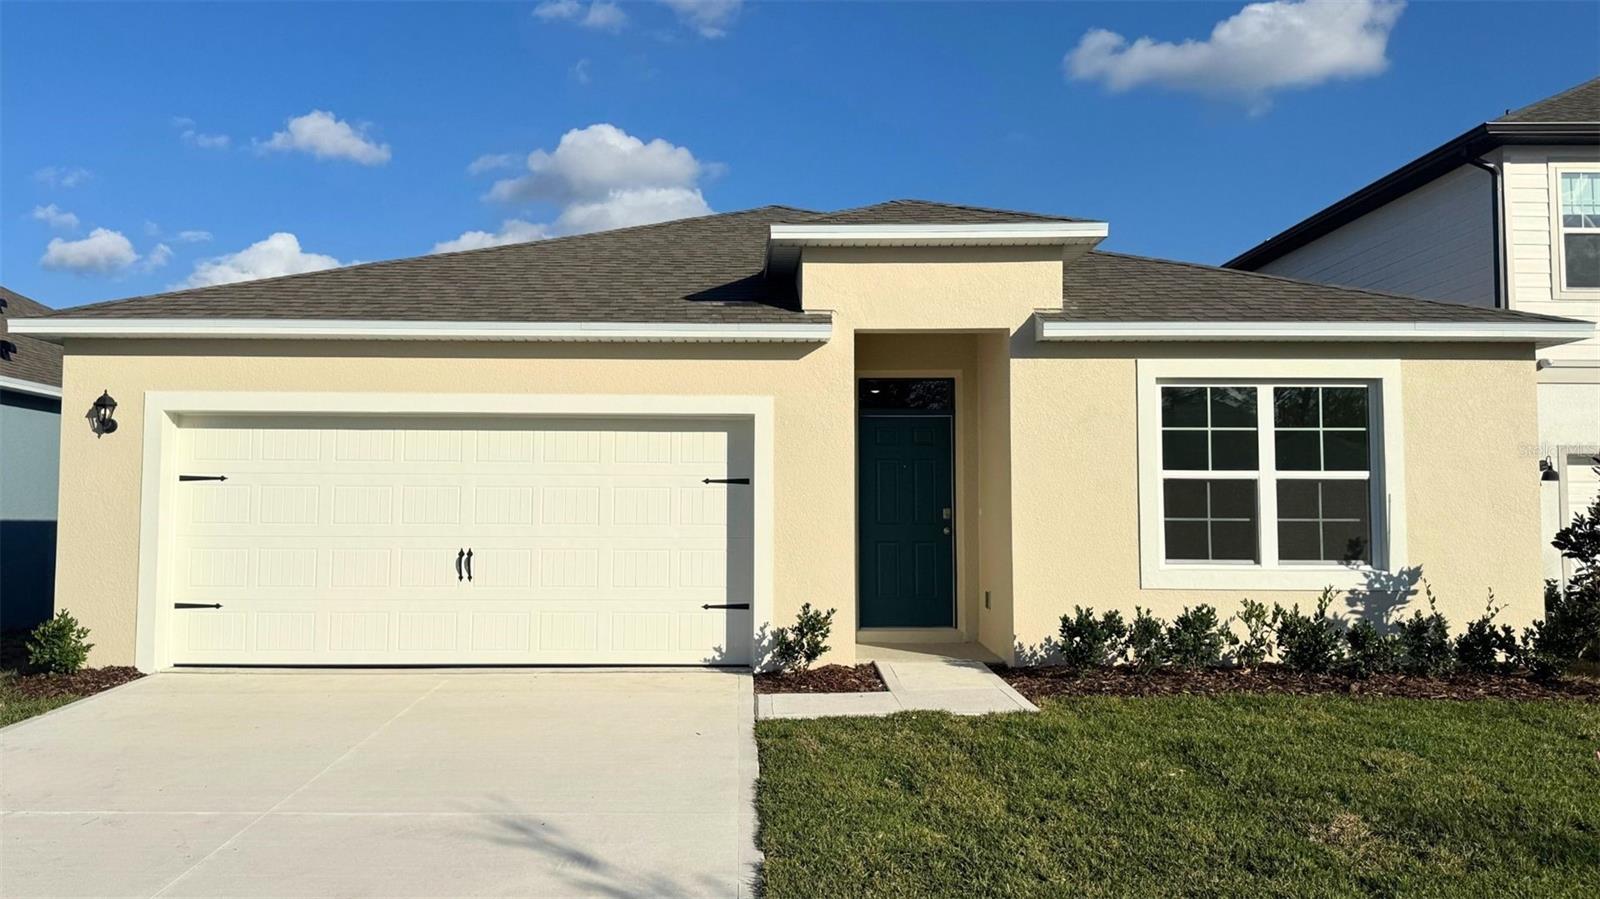 $425,000858 Britton LoopSt Cloud, FL · Sold 2026-10-29
 $535,9903335 Addison BlvdSt Cloud, FL · Sold 2026-10-29
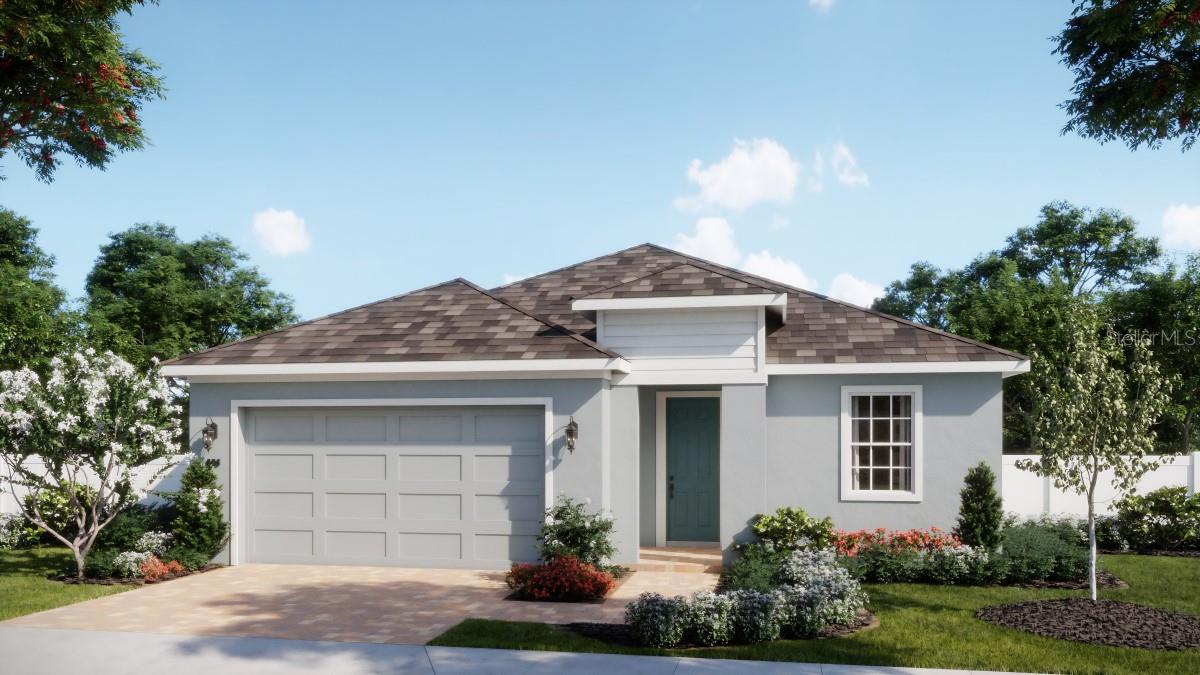 $500,0001959 Columbus PathSt Cloud, FL · Sold 2026-10-29
Flood
Flood zone X · Minimal flood risk
What's Nearby
Groceries
- Publix2895 Narcoossee Road, Saint Cloud, FL 34771, United States of America0.7 mi
Schools
- Narcoossee Elementary SchoolNarcoossee Road, Osceola County, FL, United States of America1.2 mi
- Narcoossee Middle School2700 Mead Avenue, Saint Cloud, FL 34771, United States of America1.3 mi
Parks
- Serenity Reserve Neighborhood ParkOsceola County, Florida, United States of America1.9 mi
More homes in St Cloud
Homes for sale near St Cloud
Data courtesy of: Stellar MLSDisclaimers and data details

Listings courtesy of Stellar MLS as distributed by MLS GRID. Based on information submitted to the MLS GRID. All data is obtained from various sources and may not have been verified by broker or MLS GRID. Supplied Open House Information is subject to change without notice. All information should be independently reviewed and verified for accuracy. Properties may or may not be listed by the office/agent presenting the information. Listing information is provided for consumers’ personal, non-commercial use, solely to identify prospective properties for potential purchase; all other use is strictly prohibited and may violate relevant federal and state law. Information deemed reliable but not guaranteed. Copyright © 2026 MLS GRID. All Rights Reserved.

Continental Real Estate Group, Inc
Broker: Derek Eisenberg
Listing last updated: Nov 3, 2026, 12:06 PM EST. SURF LOCAL last checked: Nov 21, 2026, 2:00 AM EST.