
 Active






2557 Yellow Brick Rd
St Cloud, FL 34772 · Townhouse
$289,900
Listing courtesy of Nellie Peralta, KELLER WILLIAMS ADVANTAGE 2 REALTY
- 2 Beds
- 2 Baths
- 1,464 sqft
Cynthia's Insights On This Property
- Built 2021
- Last recorded sale: $285,000 in December 2021
- Typical sale in 34772 over the last year: $385,000, $199 per sq ft
- Owners in 34772 stay about 7 years; 3% of homes changed hands last year


📊 Price Pulse
What would you pay for this place?
Sale prices come from county public records, not MLS data.Listing agent
Contact
Send a message and we'll pass it to the listing agent. Nothing is sent until you ask.
About this home
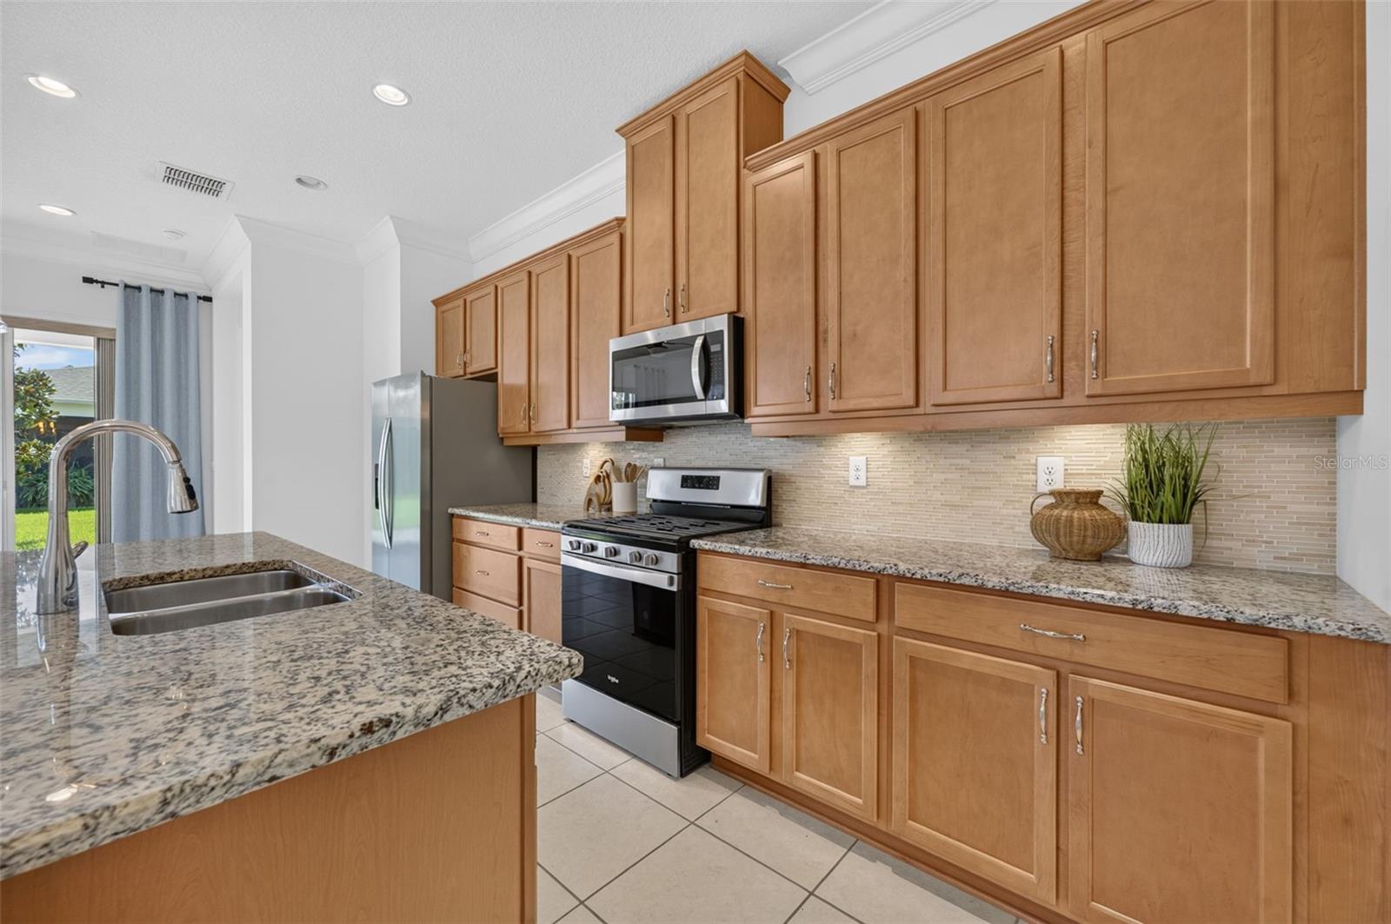
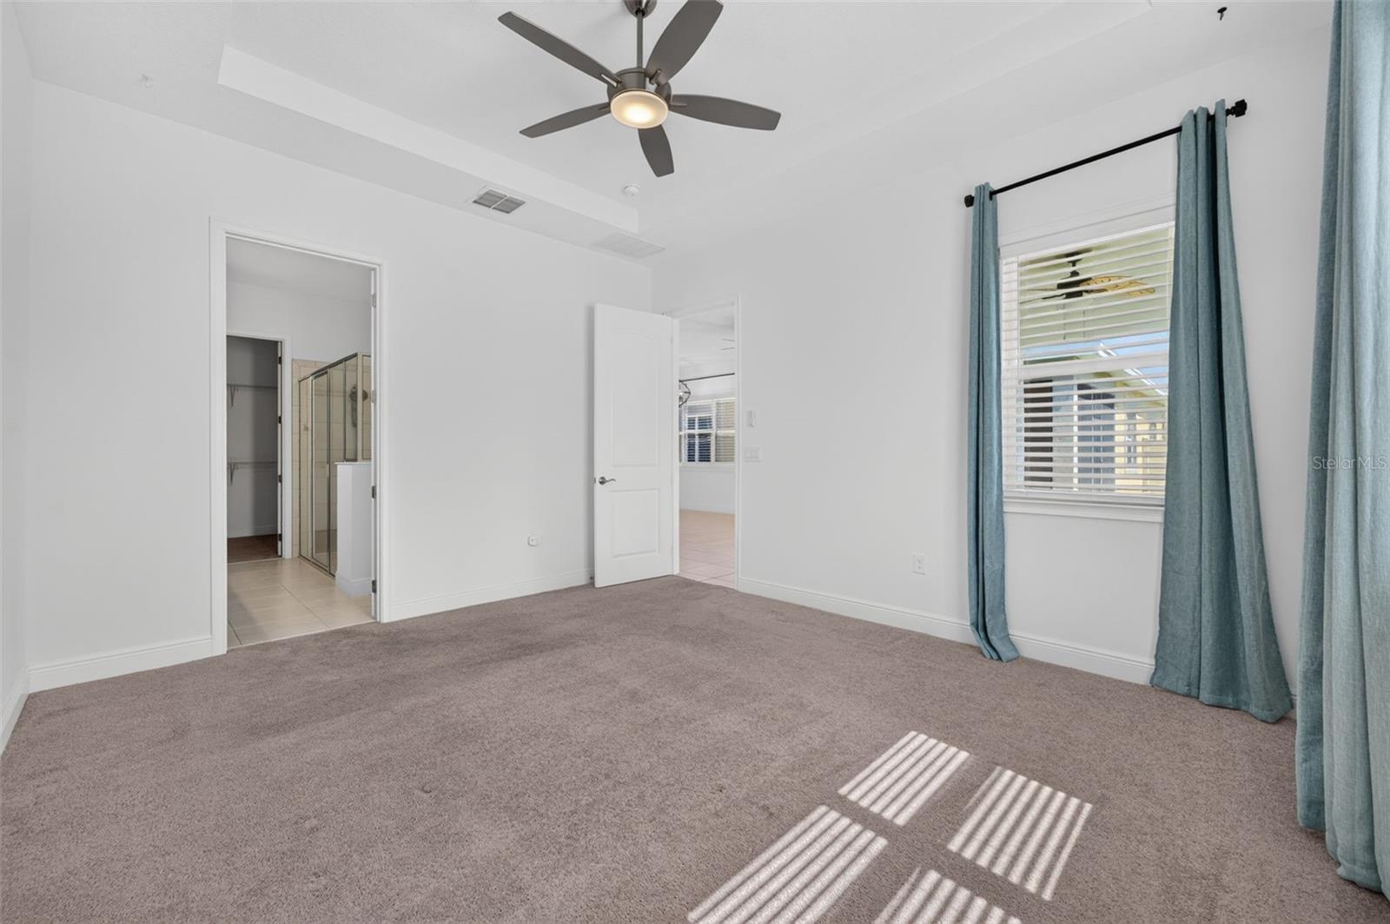
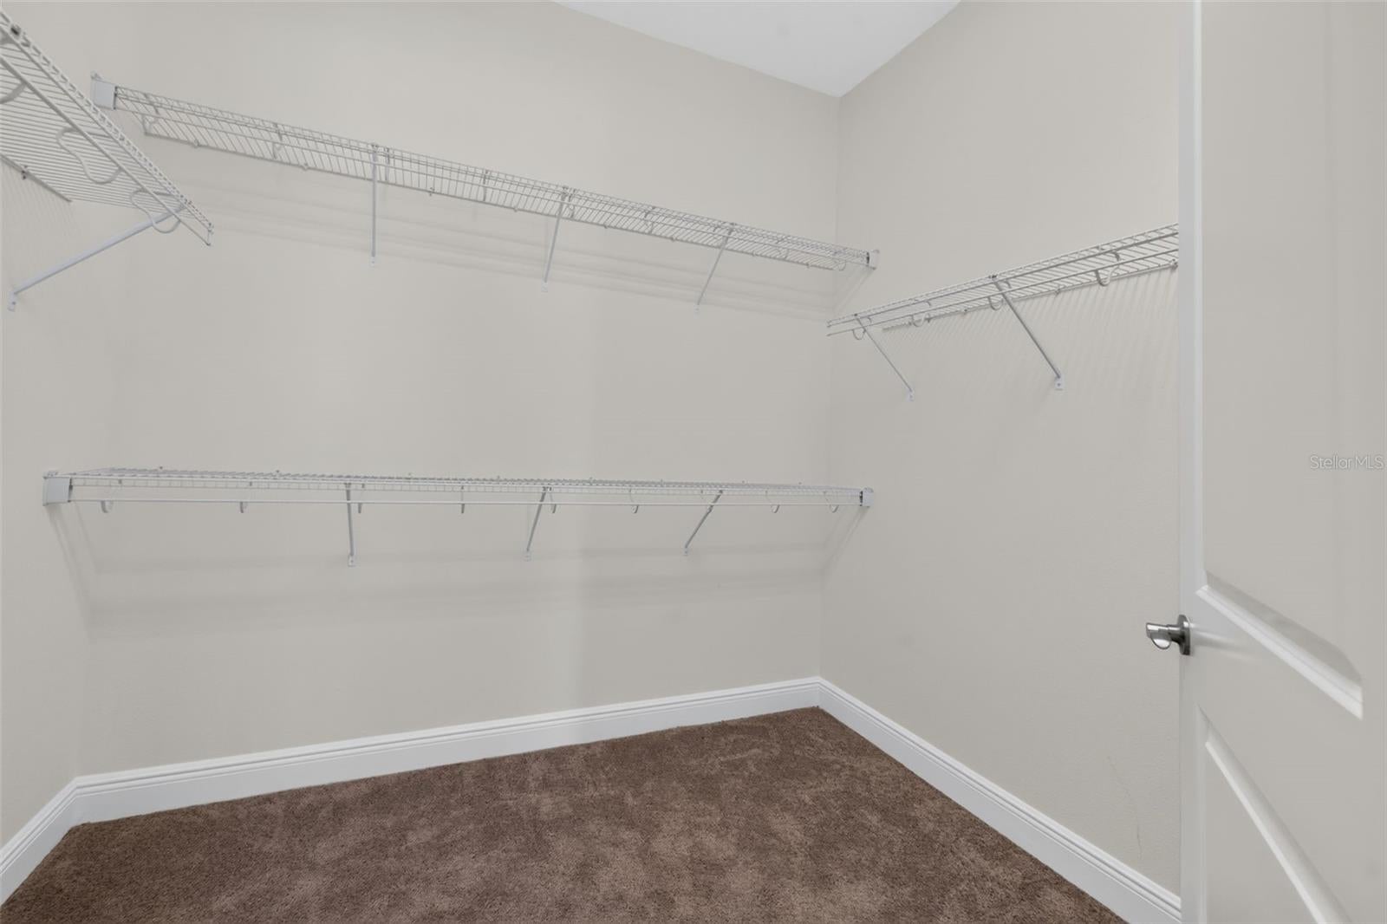
Downsize your space, not your possibilities. This 2-bedroom, 2-bath villa offers 1,464 square feet of living space with thoughtful features throughout. The kitchen includes 42-inch cabinets and an oversized counter with ample room for meal preparation and serving, while the gas stove offers responsive heat control and a familiar cooking experience for those accustomed to gas. Sliding glass doors connect the living room to the lanai, extending your space for relaxing or entertaining. The primary suite features a tray ceiling and crown molding, with a spacious private bathroom offering an oversized frameless glass shower, dual granite vanities and a generous walk-in closet. A dedicated laundry room with cabinets provides extra storage, while a whole-home water system and tankless water heater add everyday convenience. A paver driveway adds an elegant touch to the exterior. An additional flex room gives you the freedom to create a home office, media room, reading retreat or separate dining area. Located in the gated 55+ community of Twin Lakes, this villa also offers fewer exterior maintenance responsibilities, with HOA fees covering exterior pressure washing, repainting and reroofing according to the association’s maintenance schedule. That leaves more time to enjoy the lakefront clubhouse, resort-style and lap pools, fitness center, tennis, pickleball, or enjoying the green space and walking trails. Community access to Live Oak Lake, a dock and resident boating opportunities offer more ways to enjoy the outdoors, while organized activities and social events provide opportunities to connect. With versatile living spaces and less exterior upkeep, this villa offers room to enjoy your next chapter.
moreless
- Property type
- Townhouse
- Year built
- 2021
- Lot size
- 4,356 sqft
- Garage
- 2 cars
- On market
- 3 days
- Price per sqft
- $198
- HOA fees
- $452/mo
- Listing ID
- O6450036
Show Full Details
Property Info
- Property Type
- Residential
- Property Subtype
- Townhouse
- Year Built
- 2021
- Levels
- One
- Direction Faces
- Southeast
- Lot Size (acres)
- 0.1
- Lot Size (sqft)
- 4356.0
- Senior Community
- Yes
- Contract Date
- 2026-10-12
- On Market Date
- 2026-10-14
- Cumulative Days on Market
- 311
Interior Features
- Interior Features
- Stone Counters, Walk-In Closet(S)
- Flooring
- Carpet, Ceramic Tile
- Laundry Features
- Laundry Room
- Levels
- One
Appliances
- Appliances
- Dishwasher, Disposal, Dryer, Gas Cooktop, Microwave, Range, Refrigerator, Tankless Water Heater, Washer
Heating & Cooling
- Heating
- Central
- Cooling
- Central Air
Exterior Features
- Exterior Features
- Balcony, Lighting, Private Entrance
- Construction Materials
- Block, Concrete, Stucco
- Foundation
- Slab
- Roof
- Shingle
Features & Amenities
- Garage Spaces
- 2.0
- Garage
- Yes
- Attached Garage
- Yes
- Parking Features
- Attached
Community/Association
- HOA
- Yes
- HOA Name
- Amanda Martineau
- HOA Phone
- $9,547,926,000
- HOA Fee
- $452
- HOA Fee Frequency
- Monthly
- HOA Fee Includes
- Maintenance Structure, Maintenance Grounds
- Association Amenities
- Clubhouse, Fitness Center, Gated, Maintenance, Pool, Tennis Court(S)
- Community Features
- Gated, Clubhouse, Fitness Center, Pool, Sidewalks, Tennis Court(S), Street Lights
Utilities
- Utilities
- Natural Gas Available, Cable Available, Electricity Available, Electricity Connected, Natural Gas Connected, Sewer Available, Sewer Connected, Underground Utilities, Water Available, Water Connected
- Sewer
- Public Sewer
- Water Source
- Public
Taxes
- Annual Tax Amount
- $6,282
- Tax Year
- $2,025
- Legal Description
- NORTHWEST LAKESIDE GROVES PH 2 PB 28 PGS 58-64 LOT 444
Data freshness
- SURF LOCAL last checked
- Nov 21, 2026, 1:26 AM EST
Location
Approximate location, shown from the displayed address.
Similar homes nearby
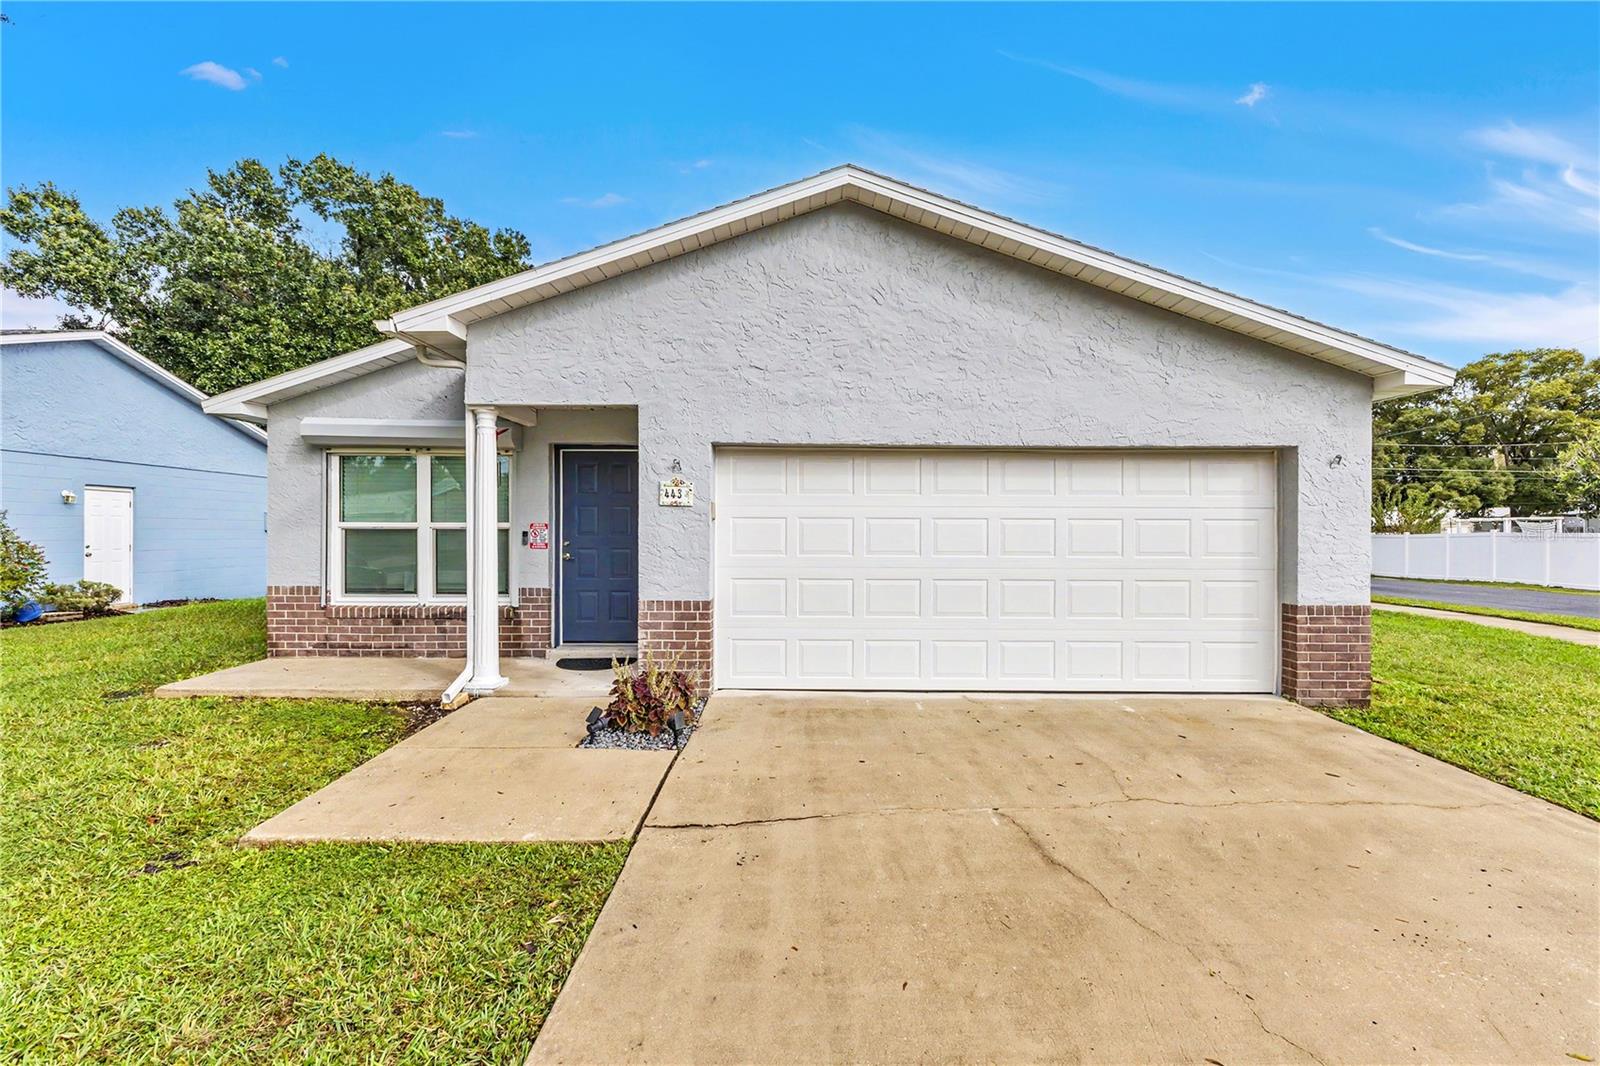
- $340,000443 Wyoming Ave, St Cloud, FL 347693 Beds2 Baths1,185 sqftListing courtesy of EXP REALTY LLC · Data courtesy of: Stellar MLS
 Active
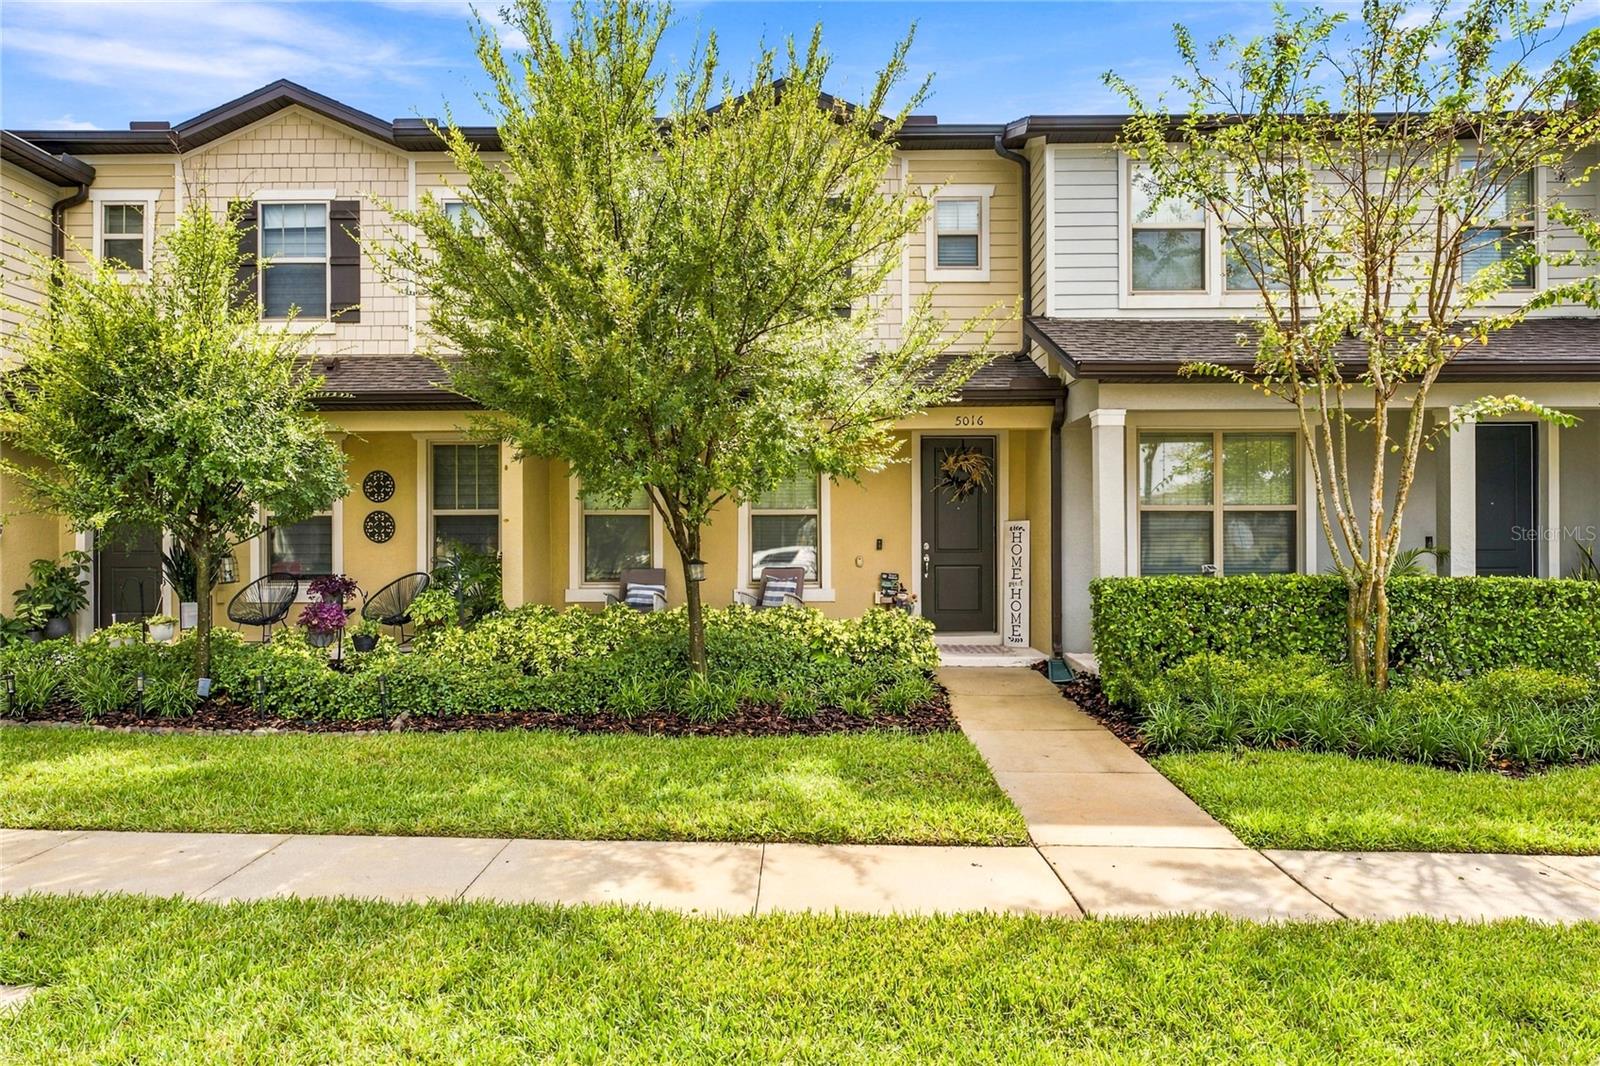
- $315,0005016 Caspian St, St Cloud, FL 347712 Beds3 Baths1,464 sqftListing courtesy of MAINSTREET REALTY · Data courtesy of: Stellar MLS
 Active
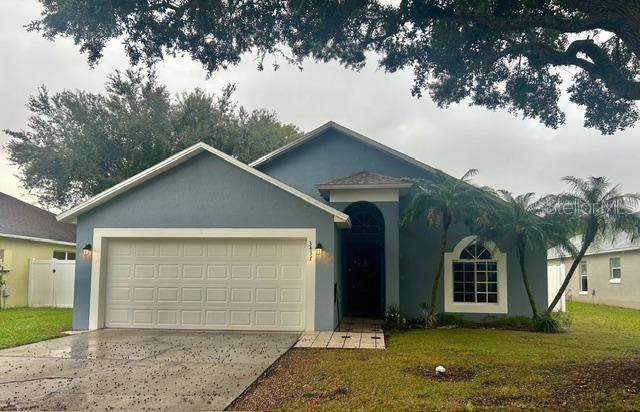
- $289,0003437 Cypress Point Cir, St Cloud, FL 347693 Beds2 Baths1,052 sqftListing courtesy of GOLDEN PALMS REALTY OF FLORIDA · Data courtesy of: Stellar MLS
 Active
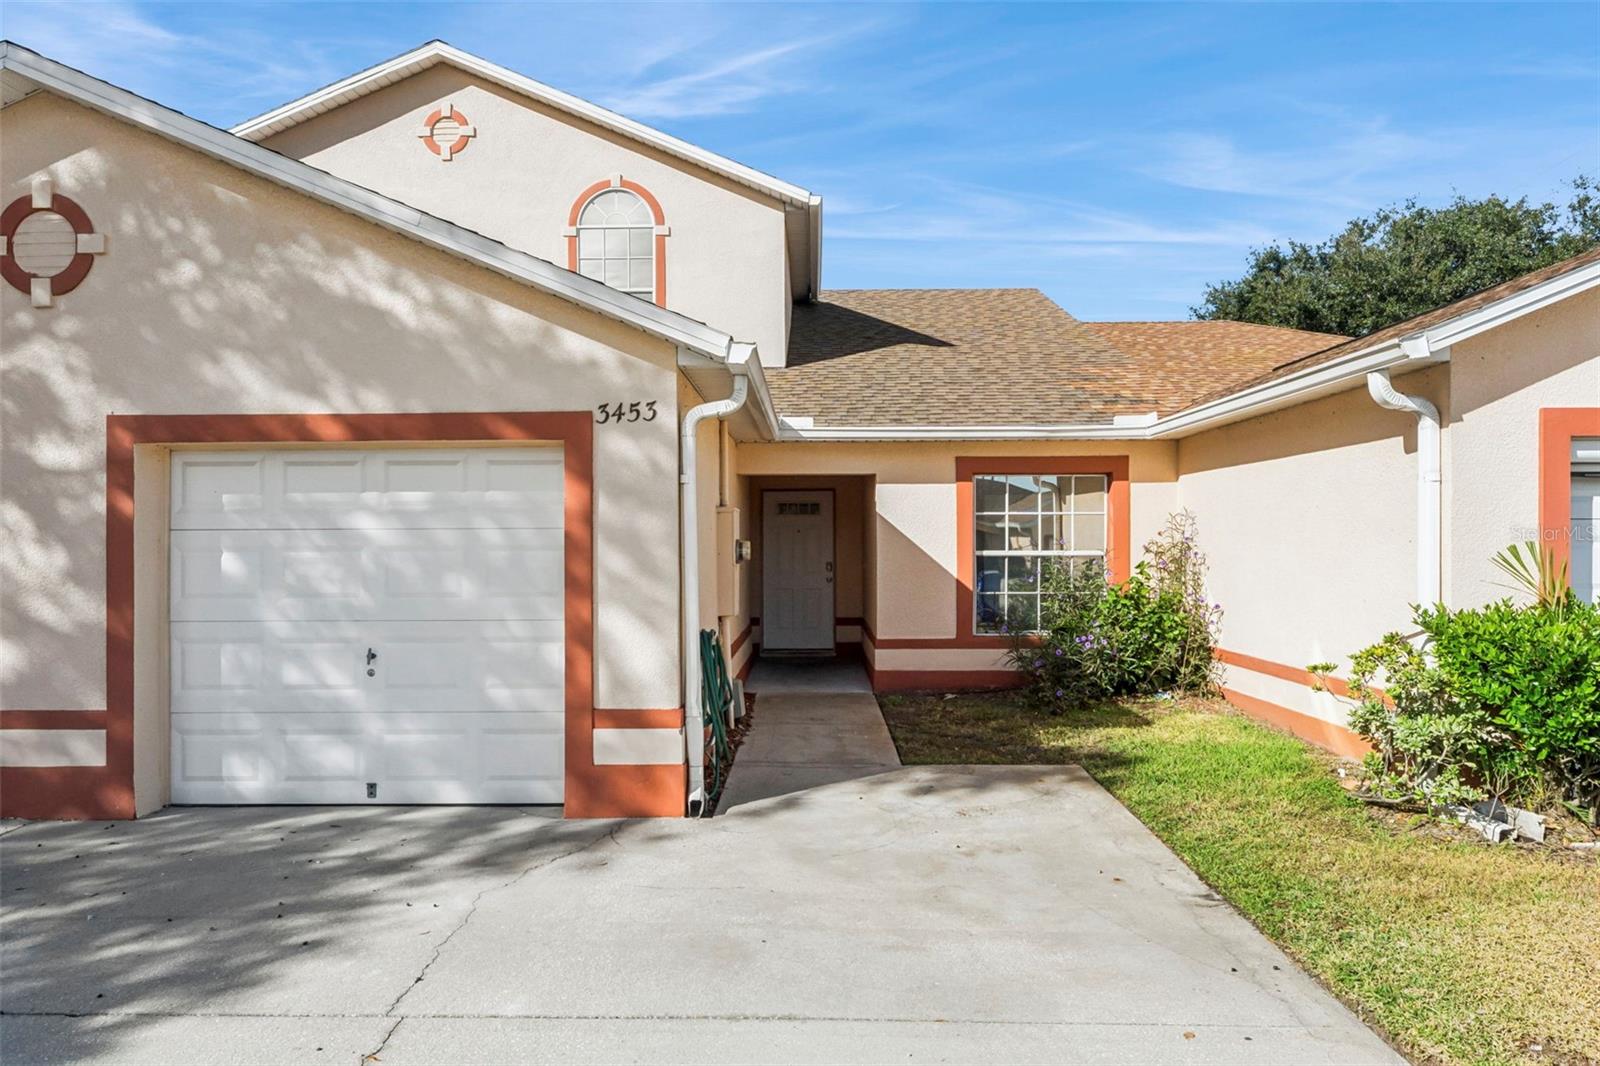
- $299,9003453 Village Green Ct, St Cloud, FL 347723 Beds3 Baths1,499 sqftListing courtesy of EXP REALTY LLC · Data courtesy of: Stellar MLS
 Active
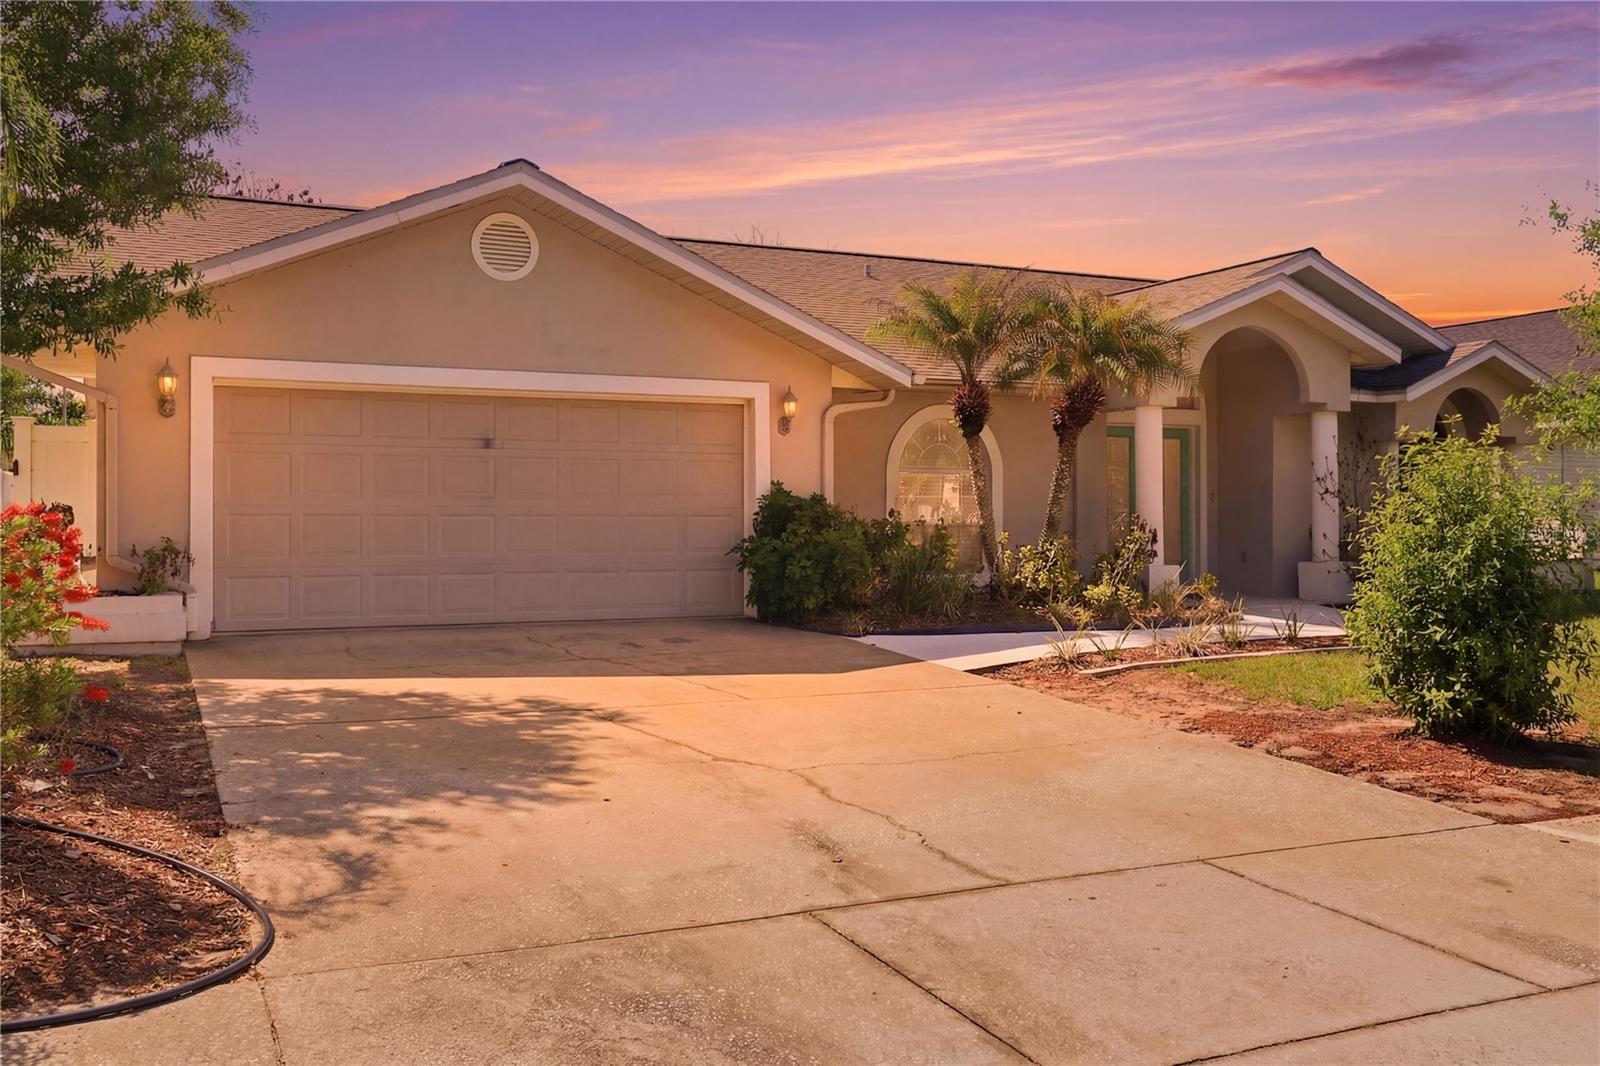
- $319,997112 Augusta Cir, St Cloud, FL 347693 Beds2 Baths1,699 sqftListing courtesy of BLUE KEY PROPERTY MANAGEMENT · Data courtesy of: Stellar MLS
 Active
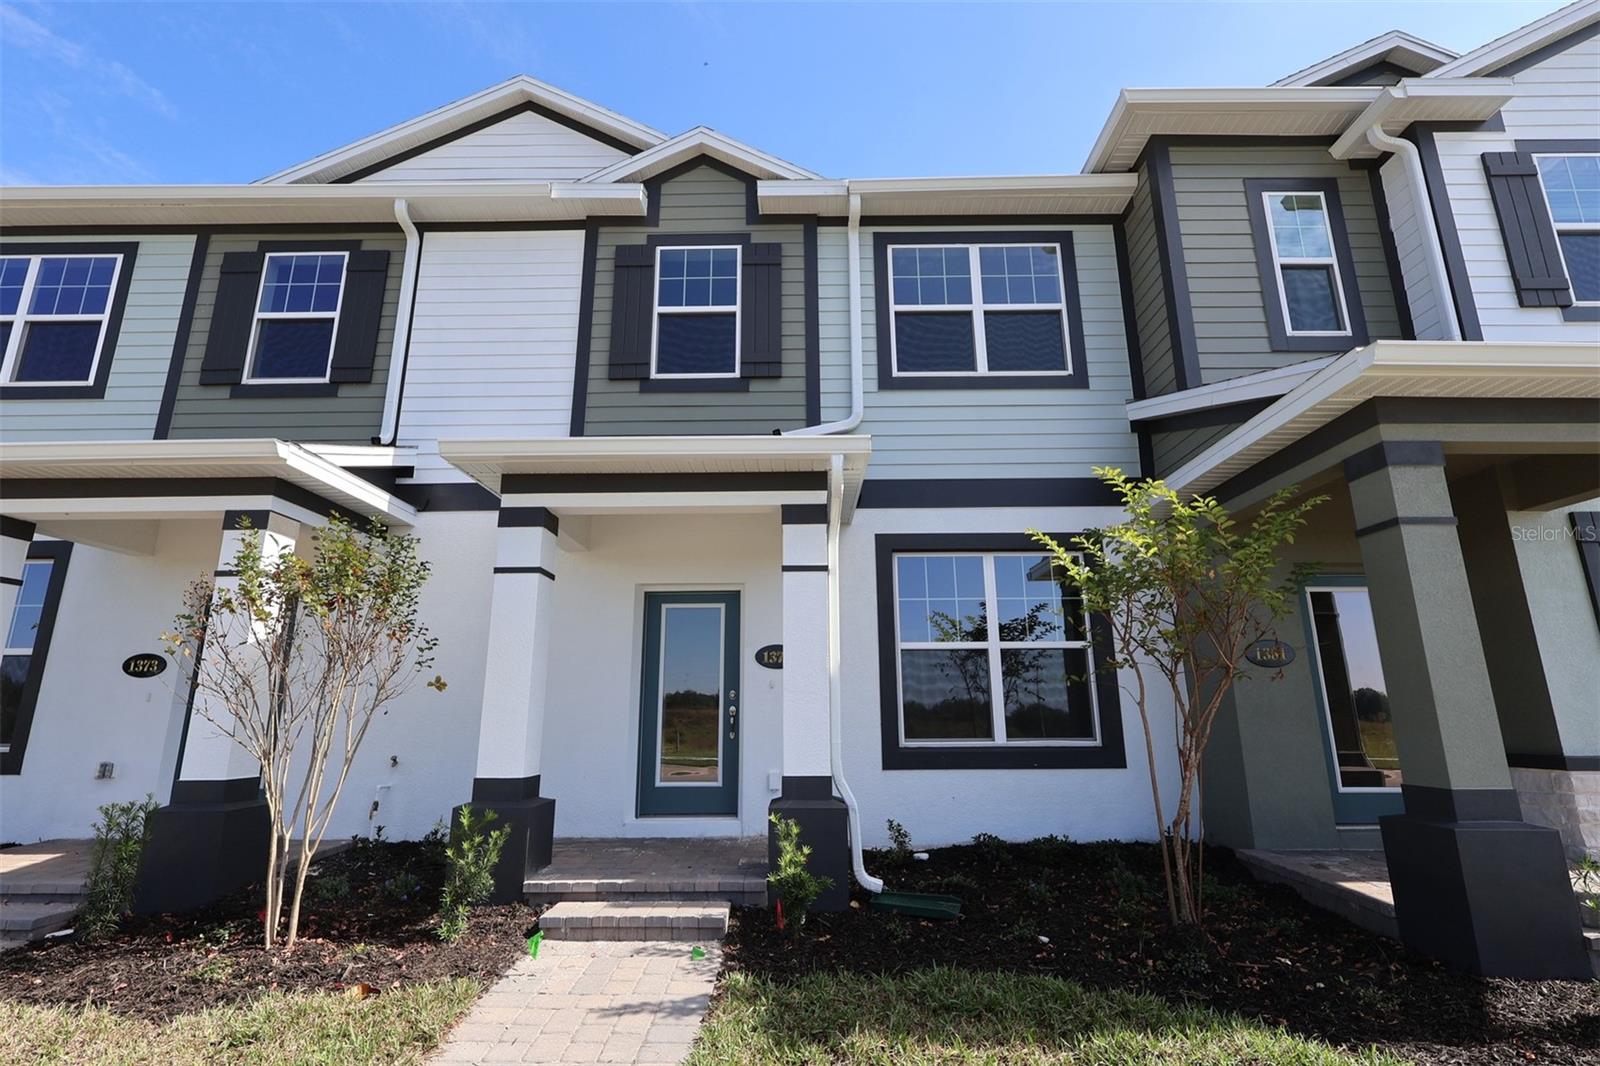
- $331,9901377 Hyde St, St Cloud, FL 347713 Beds3 Baths1,691 sqftListing courtesy of KELLER WILLIAMS ADVANTAGE REALTY · Data courtesy of: Stellar MLS
 Active
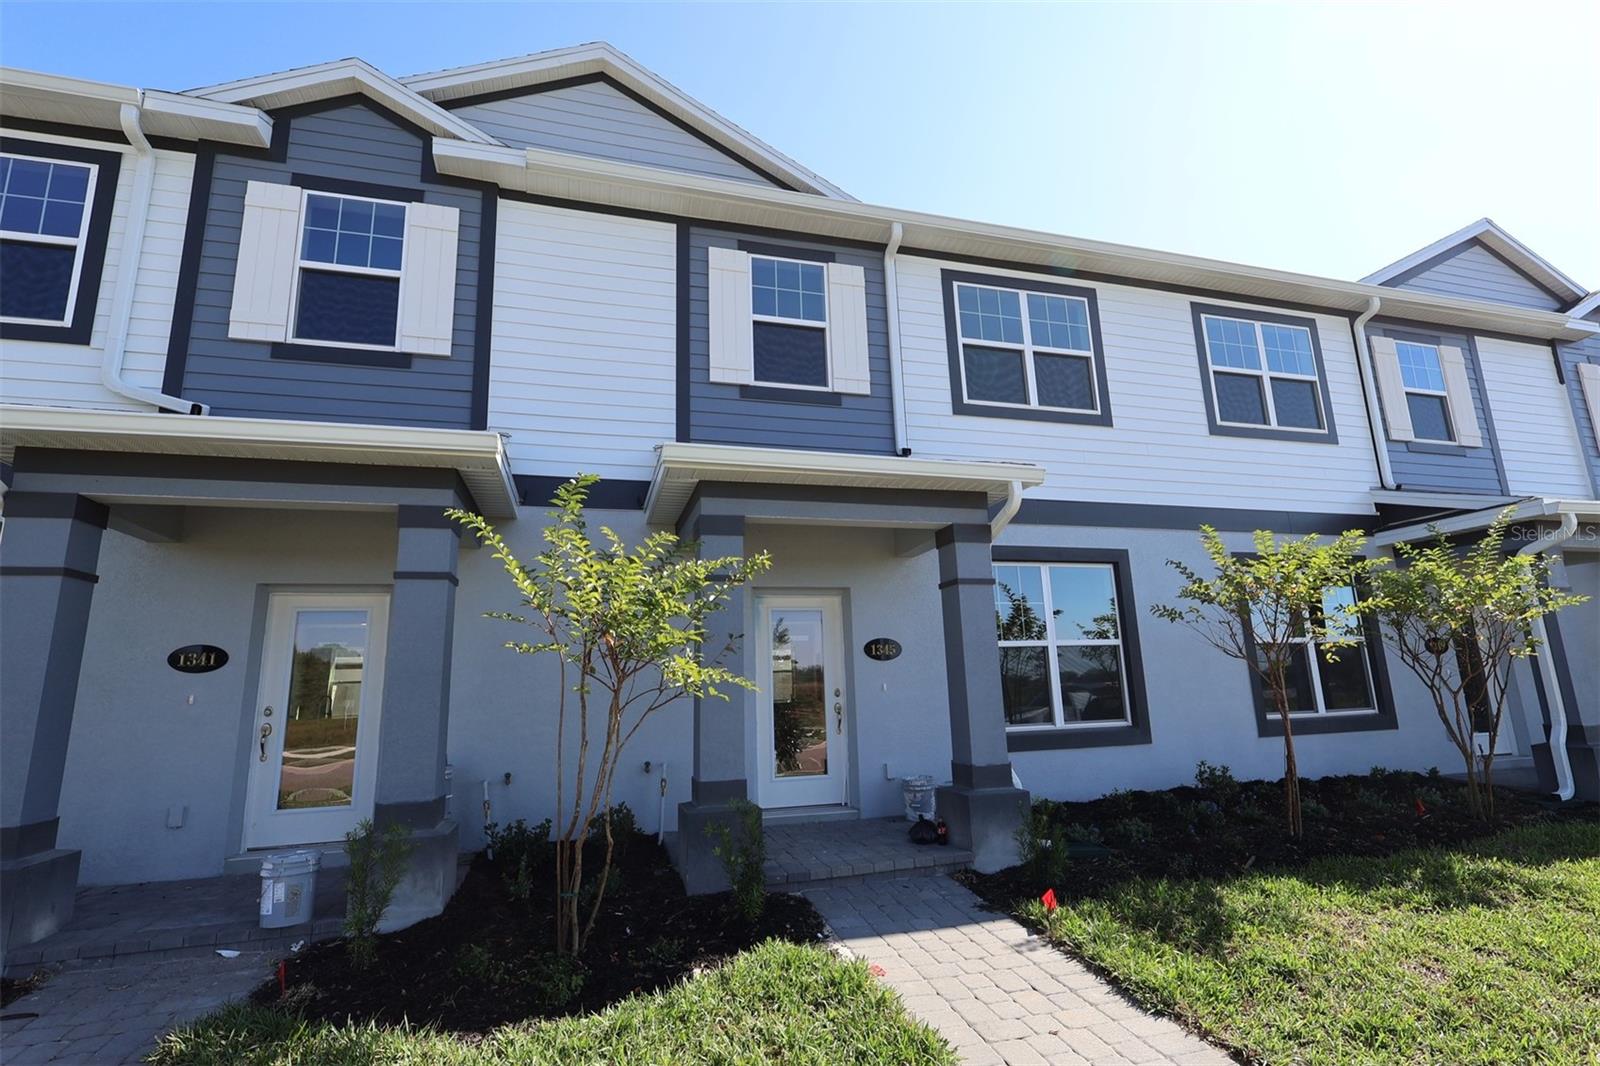
- $324,9901345 Hyde St, St Cloud, FL 347713 Beds3 Baths1,691 sqftListing courtesy of KELLER WILLIAMS ADVANTAGE REALTY · Data courtesy of: Stellar MLS
 Active
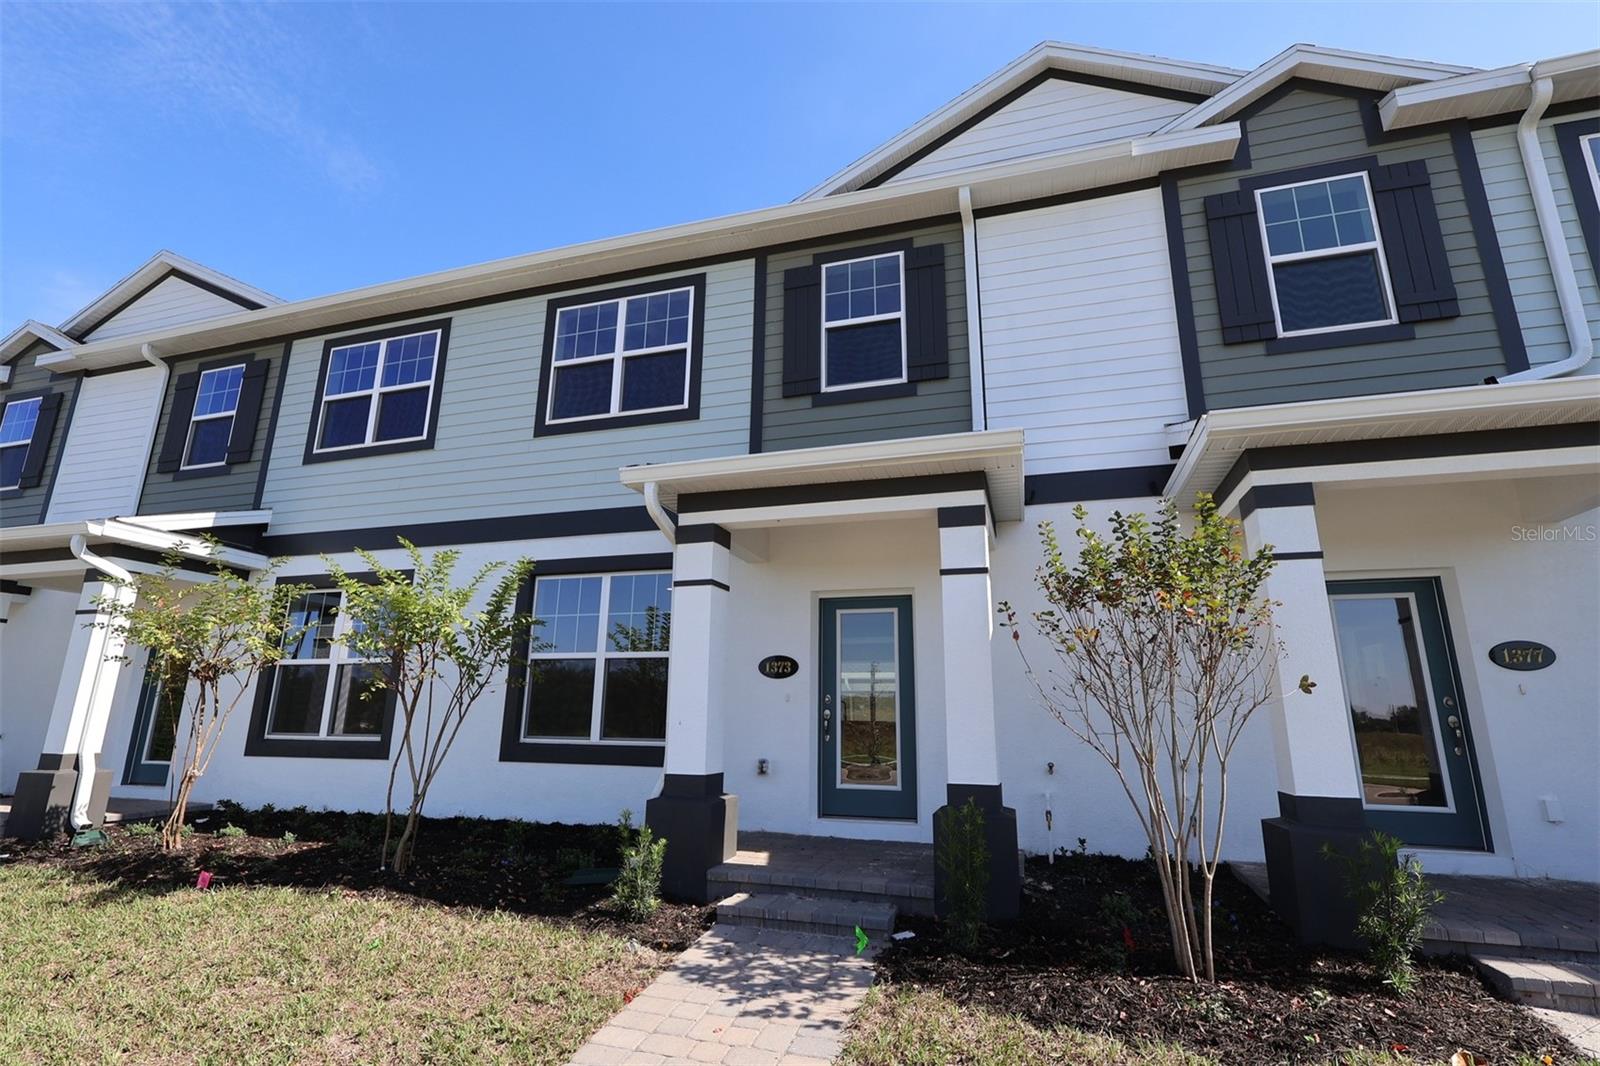
- $331,9901373 Hyde St, St Cloud, FL 347713 Beds3 Baths1,691 sqftListing courtesy of KELLER WILLIAMS ADVANTAGE REALTY · Data courtesy of: Stellar MLS
 Active
What Sold Nearby
 $240,0004175 Malawi TrlSt Cloud, FL · Sold 2026-10-31
 $328,9994573 Rangeland WaySt Cloud, FL · Sold 2026-10-30
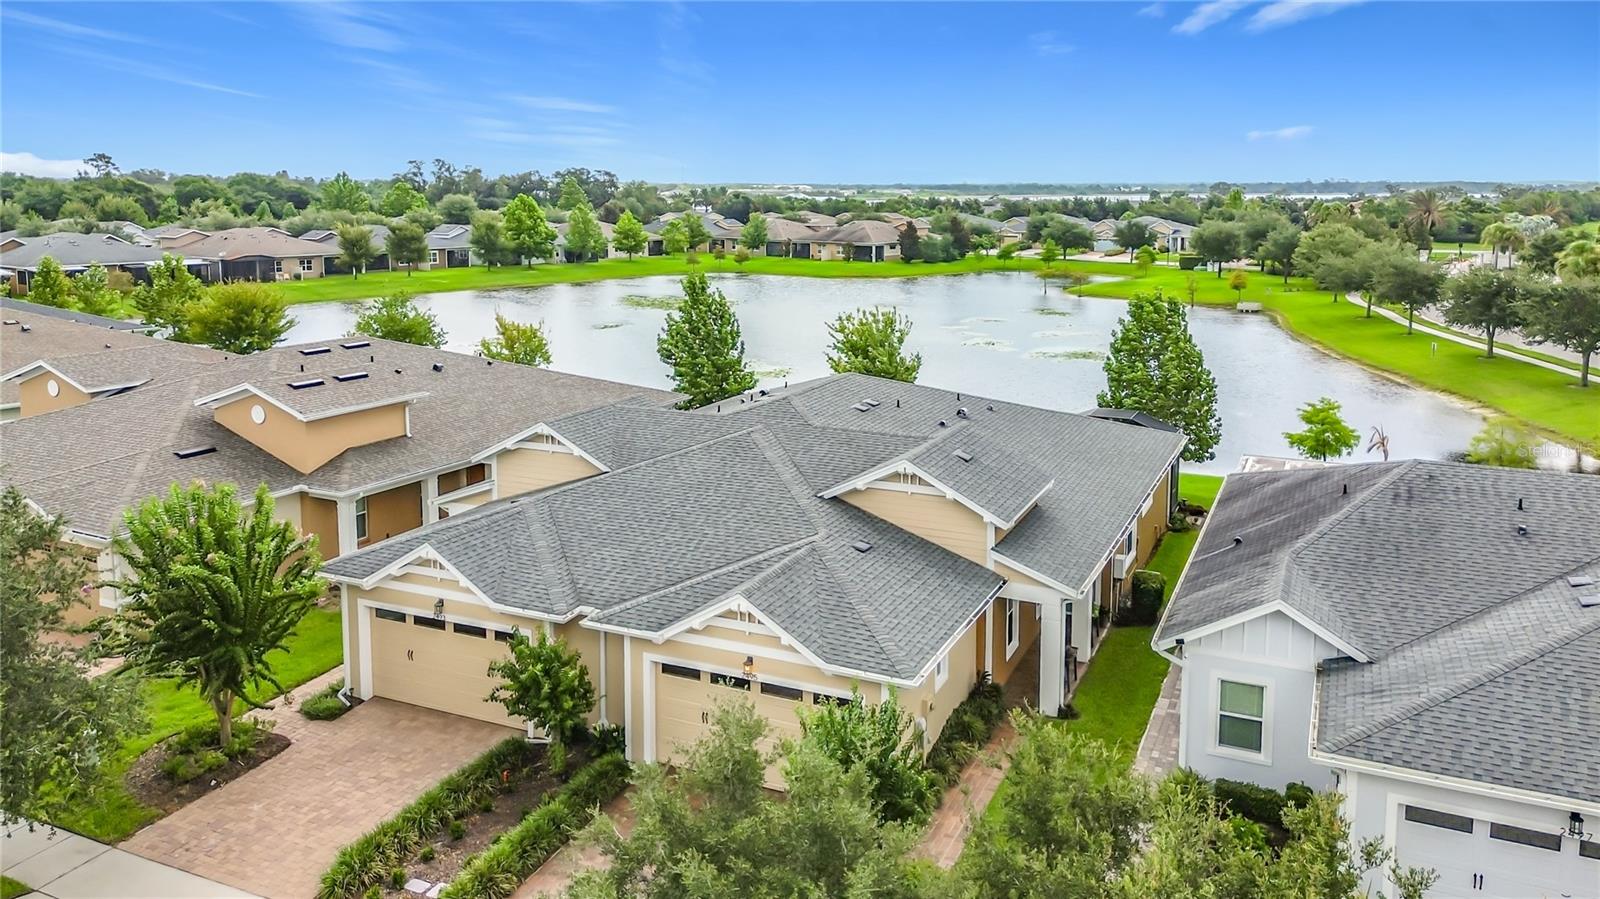 $320,0002495 Datura LoopSt Cloud, FL · Sold 2026-10-30
 $312,5004439 Elliotts Astor BlvdSt Cloud, FL · Sold 2026-10-29
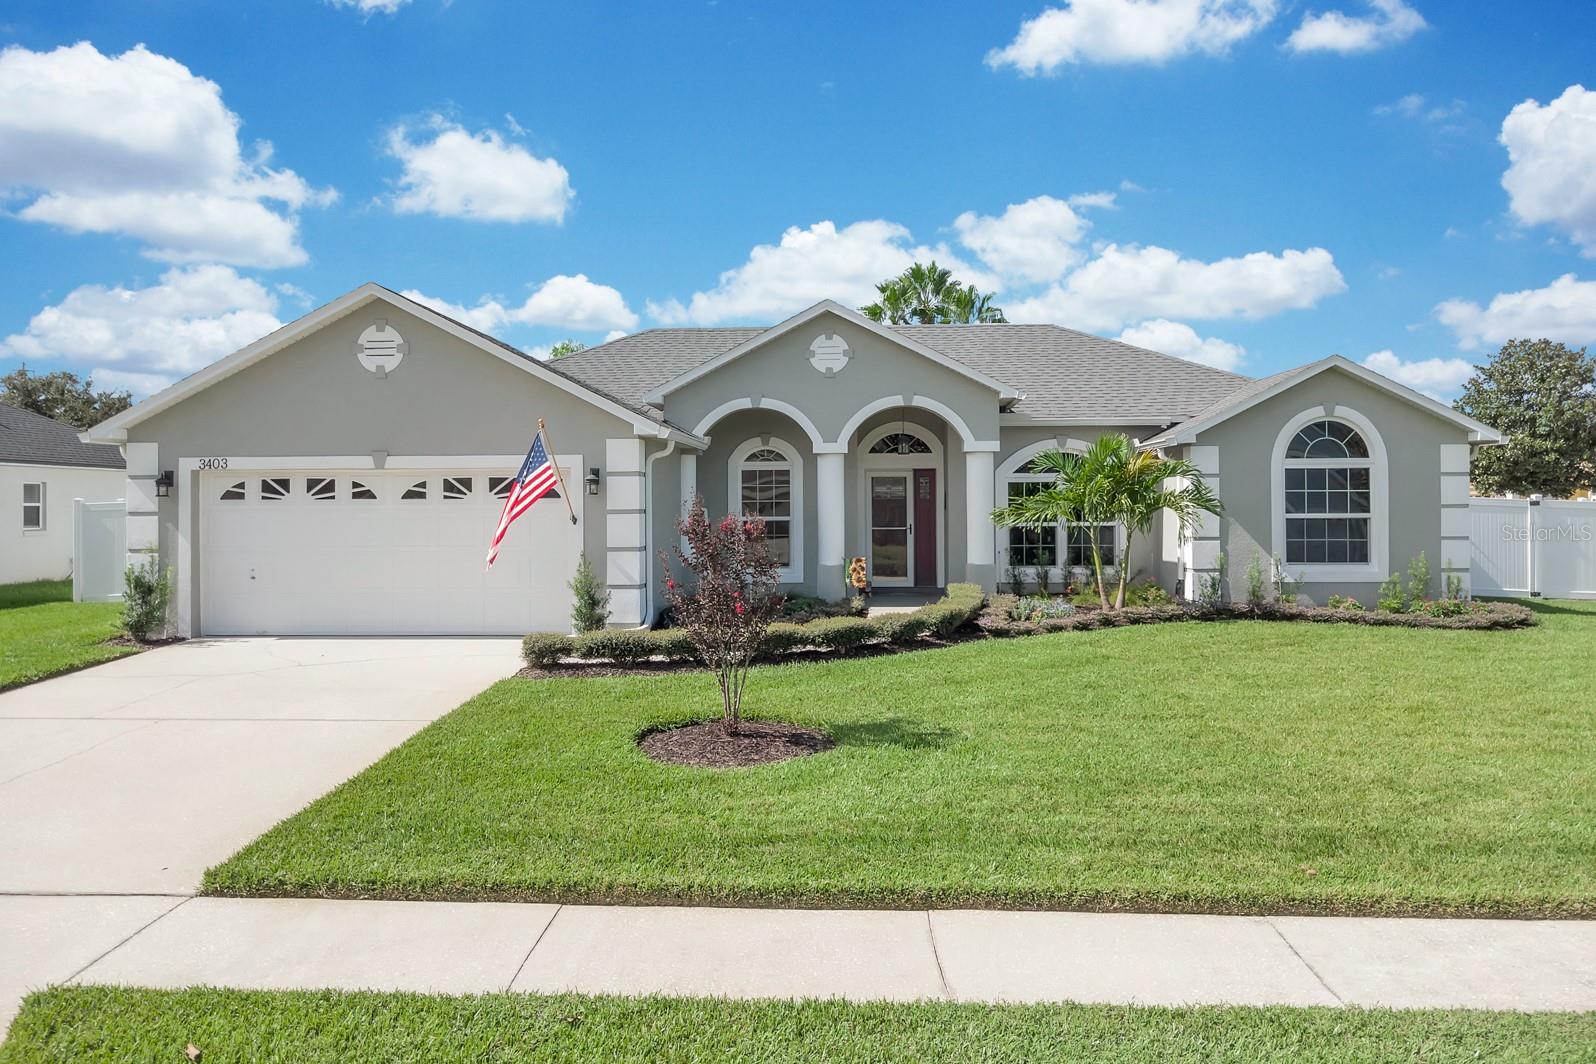 $450,0003403 Gator Bay Creek BlvdSt Cloud, FL · Sold 2026-10-28
 $310,0004559 Rangeland WaySt Cloud, FL · Sold 2026-10-27
 $339,4202867 Midsweet Avenue AveSt Cloud, FL · Sold 2026-10-26
 $330,9994551 Rangeland WaySt Cloud, FL · Sold 2026-10-23
Flood
Flood zone X · Minimal flood risk
What's Nearby
Restaurants
- Bronson HighwayAshton, FL 34771, United States of America1.5 mi
- Pizza Hut1939 Narcoossee Road, Saint Cloud, FL 34771, United States of America1.6 mi
Groceries
- East Irlo Bronson Memorial HighwaySaint Cloud, FL 34771, United States of America1.5 mi
- ALDI1400 East Irlo Bronson Memorial Highway, Saint Cloud, FL 34771, United States of America1.5 mi
- Winn-Dixie4855 East Irlo Bronson Memorial Highway, Saint Cloud, FL 34771, United States of America1.5 mi
- Publix1951 Narcoossee Road, Saint Cloud, FL 34771, United States of America1.6 mi
Schools
- Hickory Tree Elementary SchoolOld Hickory Tree Road, Osceola County, FL 34772, United States of America0.8 mi
- Creative Inspiration Journey School2030 Old Hickory Tree Road, Saint Cloud, FL 34772, United States of America1.5 mi
Parks
- Gramercy Farms ParkSaint Cloud, Florida, United States of America0.9 mi
- Hopkins ParkSaint Cloud, Florida, United States of America1.6 mi
More homes in St Cloud
Homes for sale near St Cloud
Data courtesy of: Stellar MLSDisclaimers and data details

Listings courtesy of Stellar MLS as distributed by MLS GRID. Based on information submitted to the MLS GRID. All data is obtained from various sources and may not have been verified by broker or MLS GRID. Supplied Open House Information is subject to change without notice. All information should be independently reviewed and verified for accuracy. Properties may or may not be listed by the office/agent presenting the information. Listing information is provided for consumers’ personal, non-commercial use, solely to identify prospective properties for potential purchase; all other use is strictly prohibited and may violate relevant federal and state law. Information deemed reliable but not guaranteed. Copyright © 2026 MLS GRID. All Rights Reserved.

Continental Real Estate Group, Inc
Broker: Derek Eisenberg
Listing last updated: Oct 17, 2026, 2:10 PM EDT. SURF LOCAL last checked: Nov 21, 2026, 1:26 AM EST.