
 Active
1377 Hyde St
St Cloud, FL 34771 · Townhouse
$331,990
Listing courtesy of Stacie Brown Kelly, KELLER WILLIAMS ADVANTAGE REALTY
- 3 Beds
- 3 Baths
- 1,691 sqft
Cynthia's Insights On This Property
- Typical sale in 34771 over the last year: $430,000, $210 per sq ft
- Owners in 34771 stay about 5 years; 3% of homes changed hands last year


📊 Price Pulse
What would you pay for this place?
Sale prices come from county public records, not MLS data.Listing agent
Contact
Send a message and we'll pass it to the listing agent. Nothing is sent until you ask.
About this home
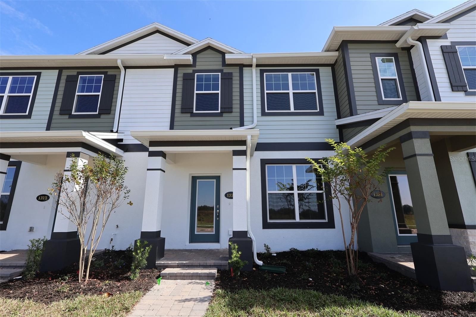
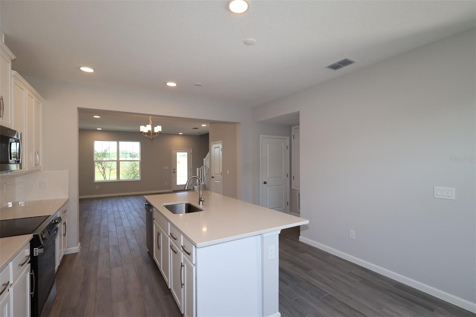
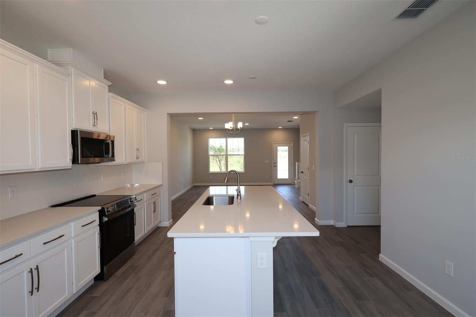
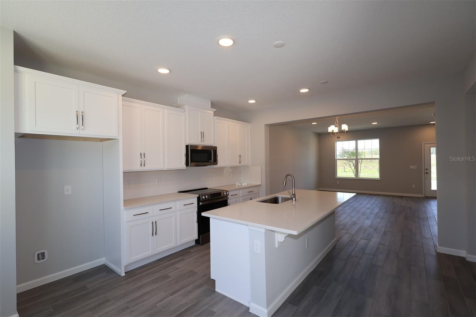
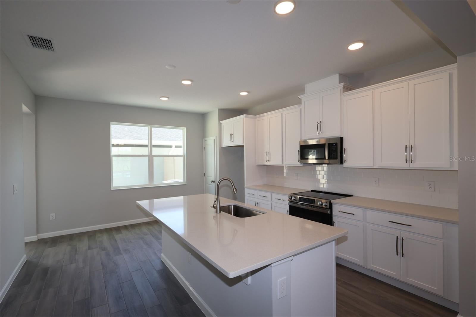
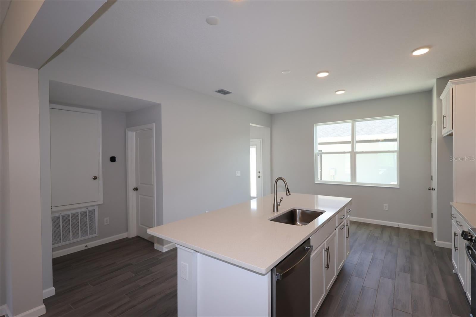
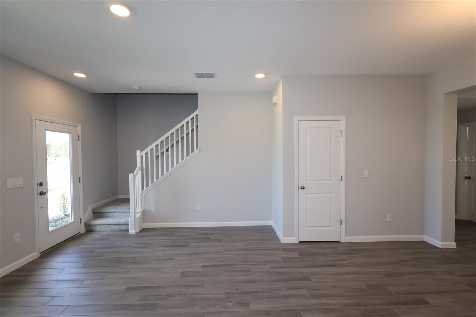
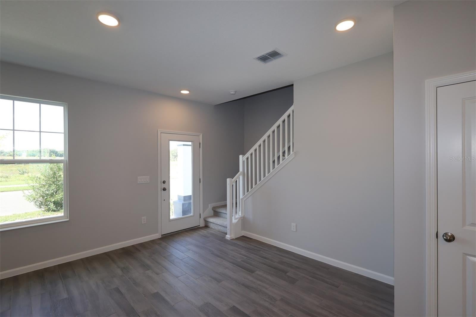
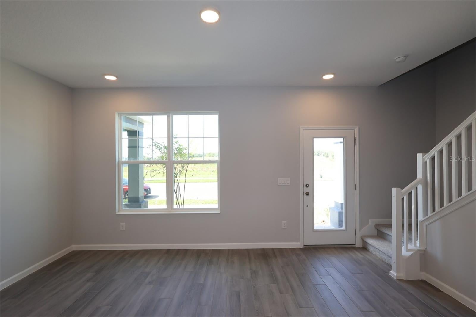
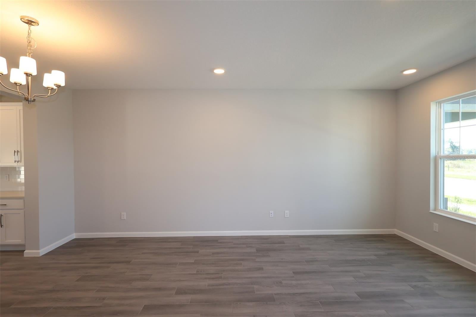
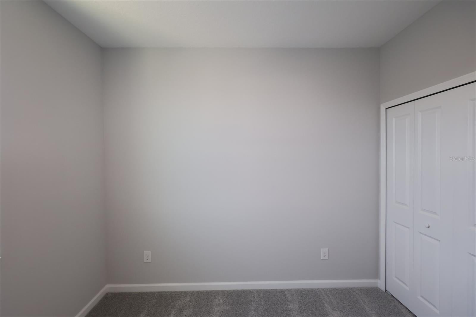
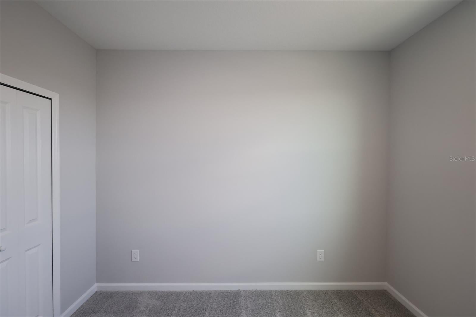
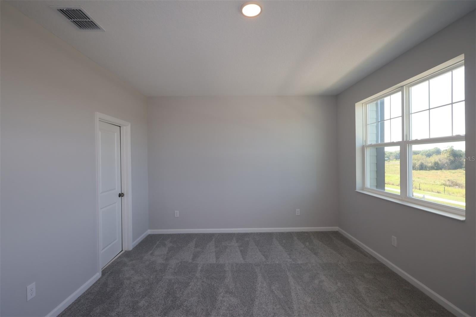
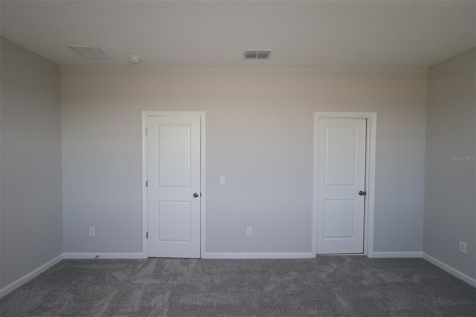
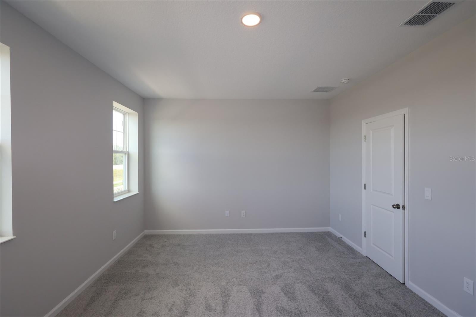
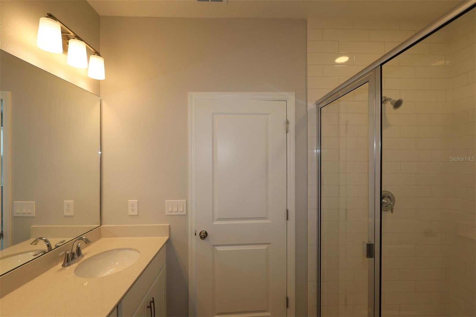
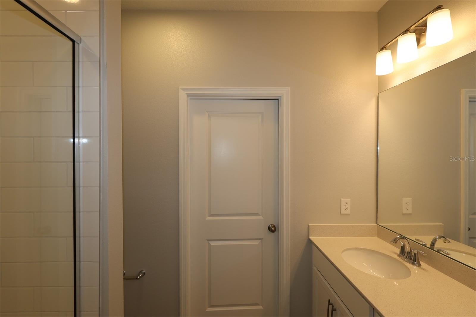
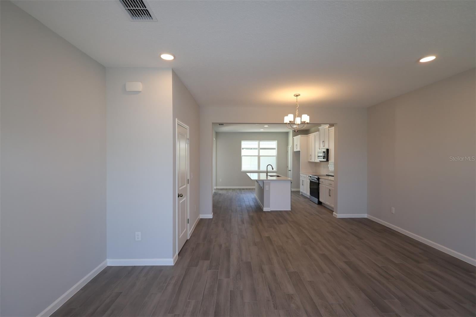
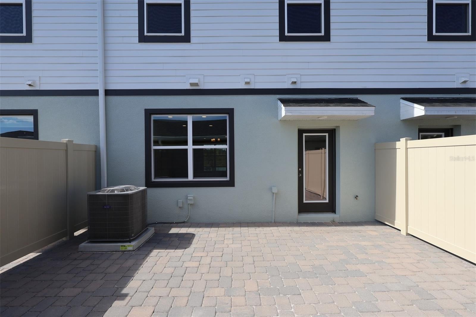
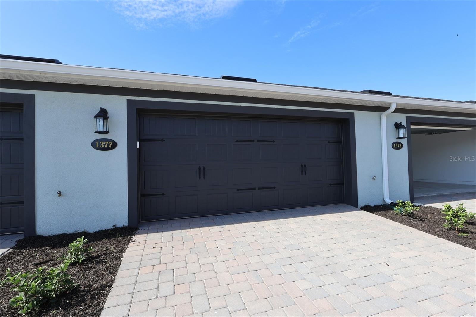
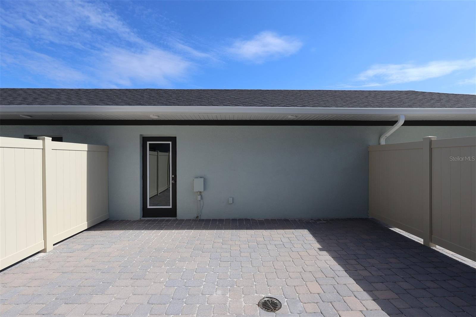
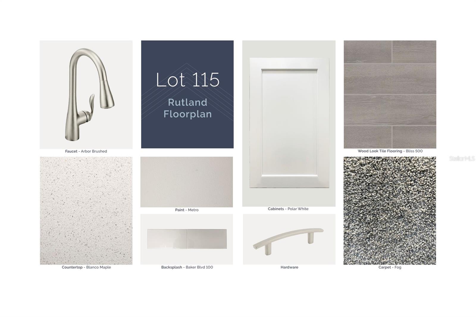
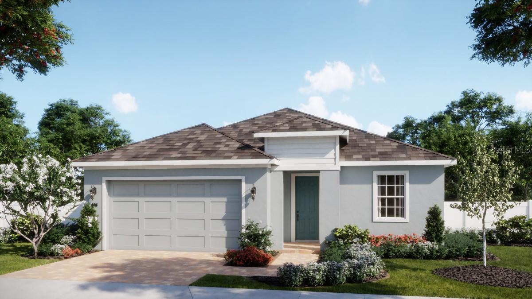
Pre-Construction. To be built. Welcome to 1377 Hyde Street, Saint Cloud, FL — a stunning new construction townhome built by M/I Homes. This 2-story home offers 1,691 square feet of thoughtfully designed living space, featuring 3 bedrooms, 2 full bathrooms, and 1 half bathroom. This home features: 3 bedrooms and 2 full bathrooms, plus 1 half bathroom 1,691 square feet of well-planned living space across 2 levels Open-concept living space ideal for everyday living and entertaining Private lanai for comfortable outdoor enjoyment Quality construction with carefully selected finishes throughout 2-car detached garage This home showcases quality design with an open-concept living space on the main level, creating a seamless flow between the kitchen, dining, and living areas. The spacious owner's bedroom includes a private en-suite bathroom, offering a comfortable retreat. 2 additional bedrooms provide ample room for family, guests, or a home office. The conveniently placed half bathroom serves the main living area. Step outside to a private lanai — perfect for relaxing or hosting gatherings in the fresh Florida air. The home is situated in a well-established neighborhood with easy access to nearby parks, making it an excellent choice for those who enjoy outdoor recreation and green spaces. This move-in ready home delivers quality craftsmanship, functional design, and a floorplan built for comfortable daily living.
moreless
- Property type
- Townhouse
- Year built
- 2026
- Lot size
- 2,614 sqft
- Garage
- 2 cars
- On market
- 1 day
- Price per sqft
- $196
- HOA fees
- $292/mo
- Listing ID
- O6457718
Show Full Details
Property Info
- Property Type
- Residential
- Property Subtype
- Townhouse
- Year Built
- 2026
- Levels
- Multi/Split
- Direction Faces
- East
- Lot Size (acres)
- 0.06
- Lot Size (sqft)
- 2614.0
- New Construction
- Yes
- Contract Date
- 2026-11-18
- On Market Date
- 2026-11-18
- Cumulative Days on Market
- 1
Interior Features
- Interior Features
- Open Floorplan, Stone Counters
- Flooring
- Carpet, Tile
- Laundry Features
- Inside
- Levels
- Multi/Split
- Window Features
- Double Pane Windows, Energy Star Qualified Windows, Low Emissivity Windows
Appliances
- Appliances
- Dishwasher, Disposal, Microwave, Range
Heating & Cooling
- Heating
- Central
- Cooling
- Central Air
Exterior Features
- Exterior Features
- Courtyard, Rain Gutters
- Patio & Porch Features
- Patio
- Construction Materials
- Stucco
- Foundation
- Slab
- Roof
- Shingle
Features & Amenities
- Garage Spaces
- 2.0
- Garage
- Yes
- Parking Features
- Alley Access, Driveway, Garage Door Opener, Garage Faces Rear
- Security Features
- Smoke Detector(S)
Community/Association
- HOA
- Yes
- HOA Name
- Atmos Living Management Company
- HOA Phone
- JoeyArroyo
- HOA Fee
- $292
- HOA Fee Frequency
- Monthly
- Association Amenities
- Park, Playground, Pool, Trail(S)
- Community Features
- Park, Playground, Pool, Sidewalks
Utilities
- Utilities
- Cable Available, Electricity Available, Phone Available, Sewer Available, Water Available
- Sewer
- Public Sewer
- Water Source
- Public
Taxes
- Annual Tax Amount
- $1,680
- Tax Year
- $2,025
- Legal Description
- CENTER LAKE ON THE PARK PB 35 PGS 74-79 LOT 115
Data freshness
- SURF LOCAL last checked
- Nov 20, 2026, 6:46 PM EST
Location
Approximate location, shown from the displayed address.
Similar homes nearby
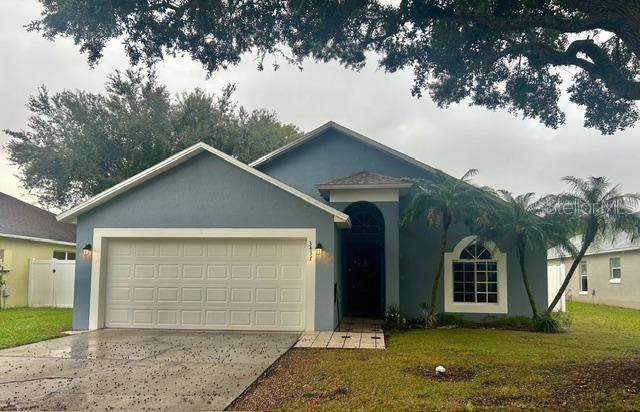
- $289,0003437 Cypress Point Cir, St Cloud, FL 347693 Beds2 Baths1,052 sqftListing courtesy of GOLDEN PALMS REALTY OF FLORIDA · Data courtesy of: Stellar MLS
 Active
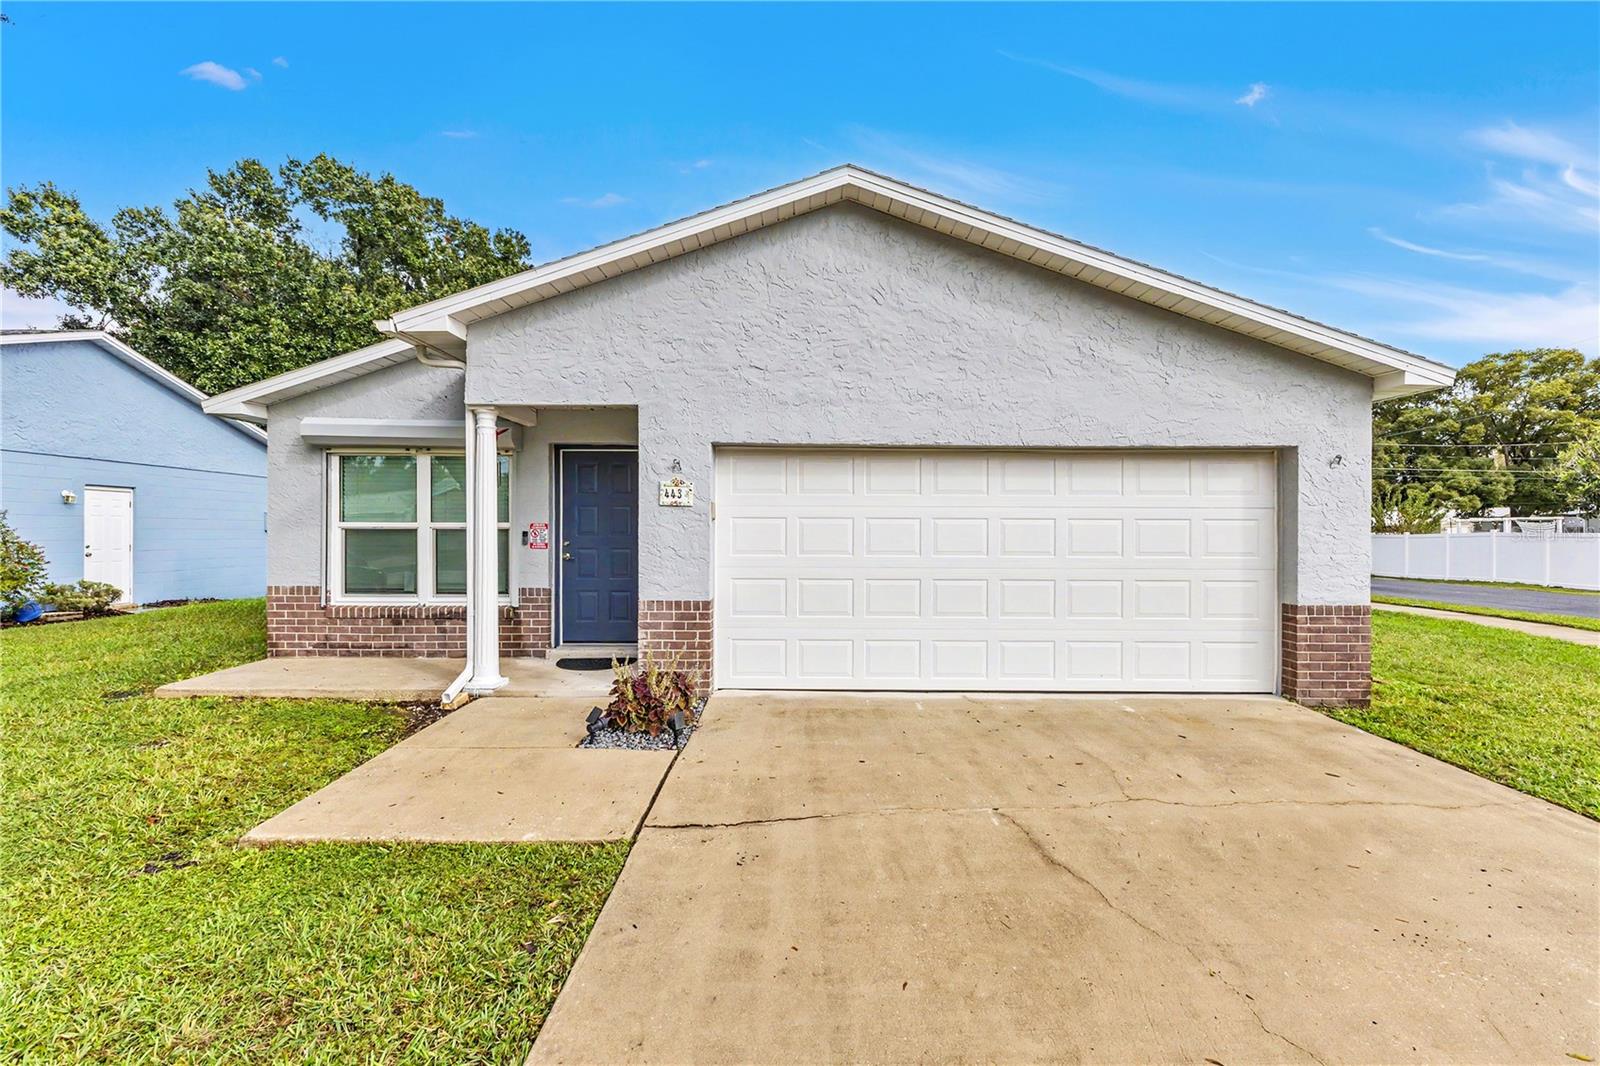
- $340,000443 Wyoming Ave, St Cloud, FL 347693 Beds2 Baths1,185 sqftListing courtesy of EXP REALTY LLC · Data courtesy of: Stellar MLS
 Active
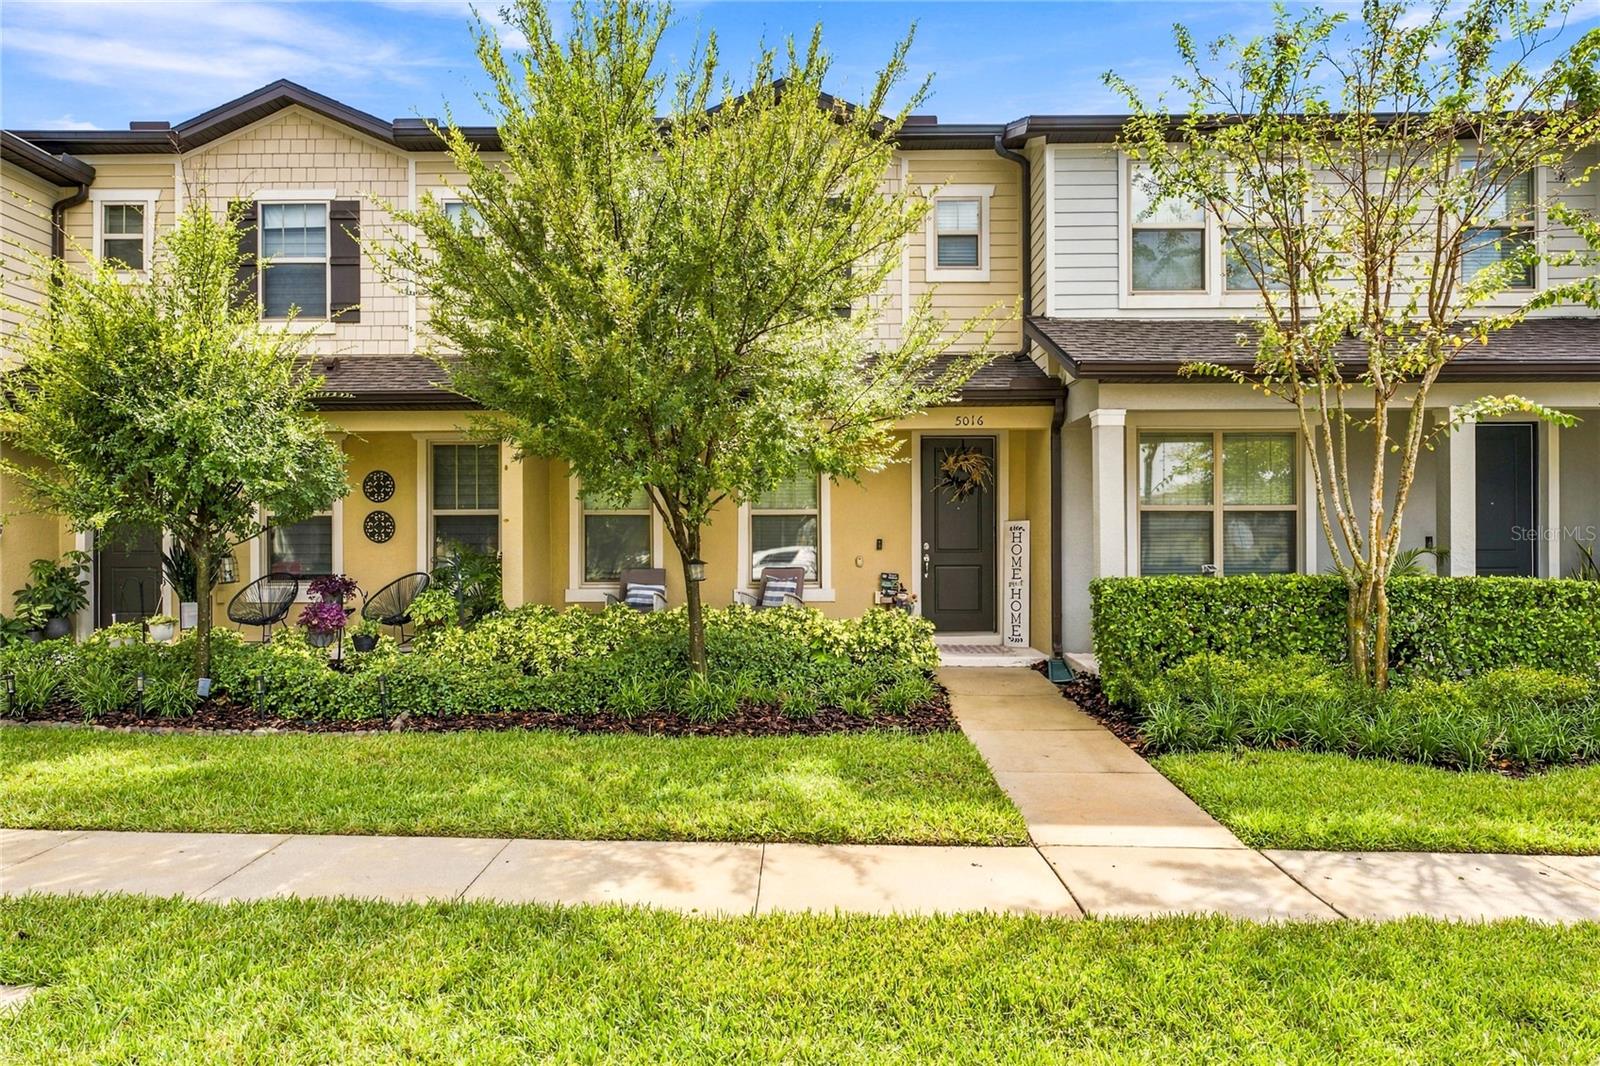
- $315,0005016 Caspian St, St Cloud, FL 347712 Beds3 Baths1,464 sqftListing courtesy of MAINSTREET REALTY · Data courtesy of: Stellar MLS
 Active
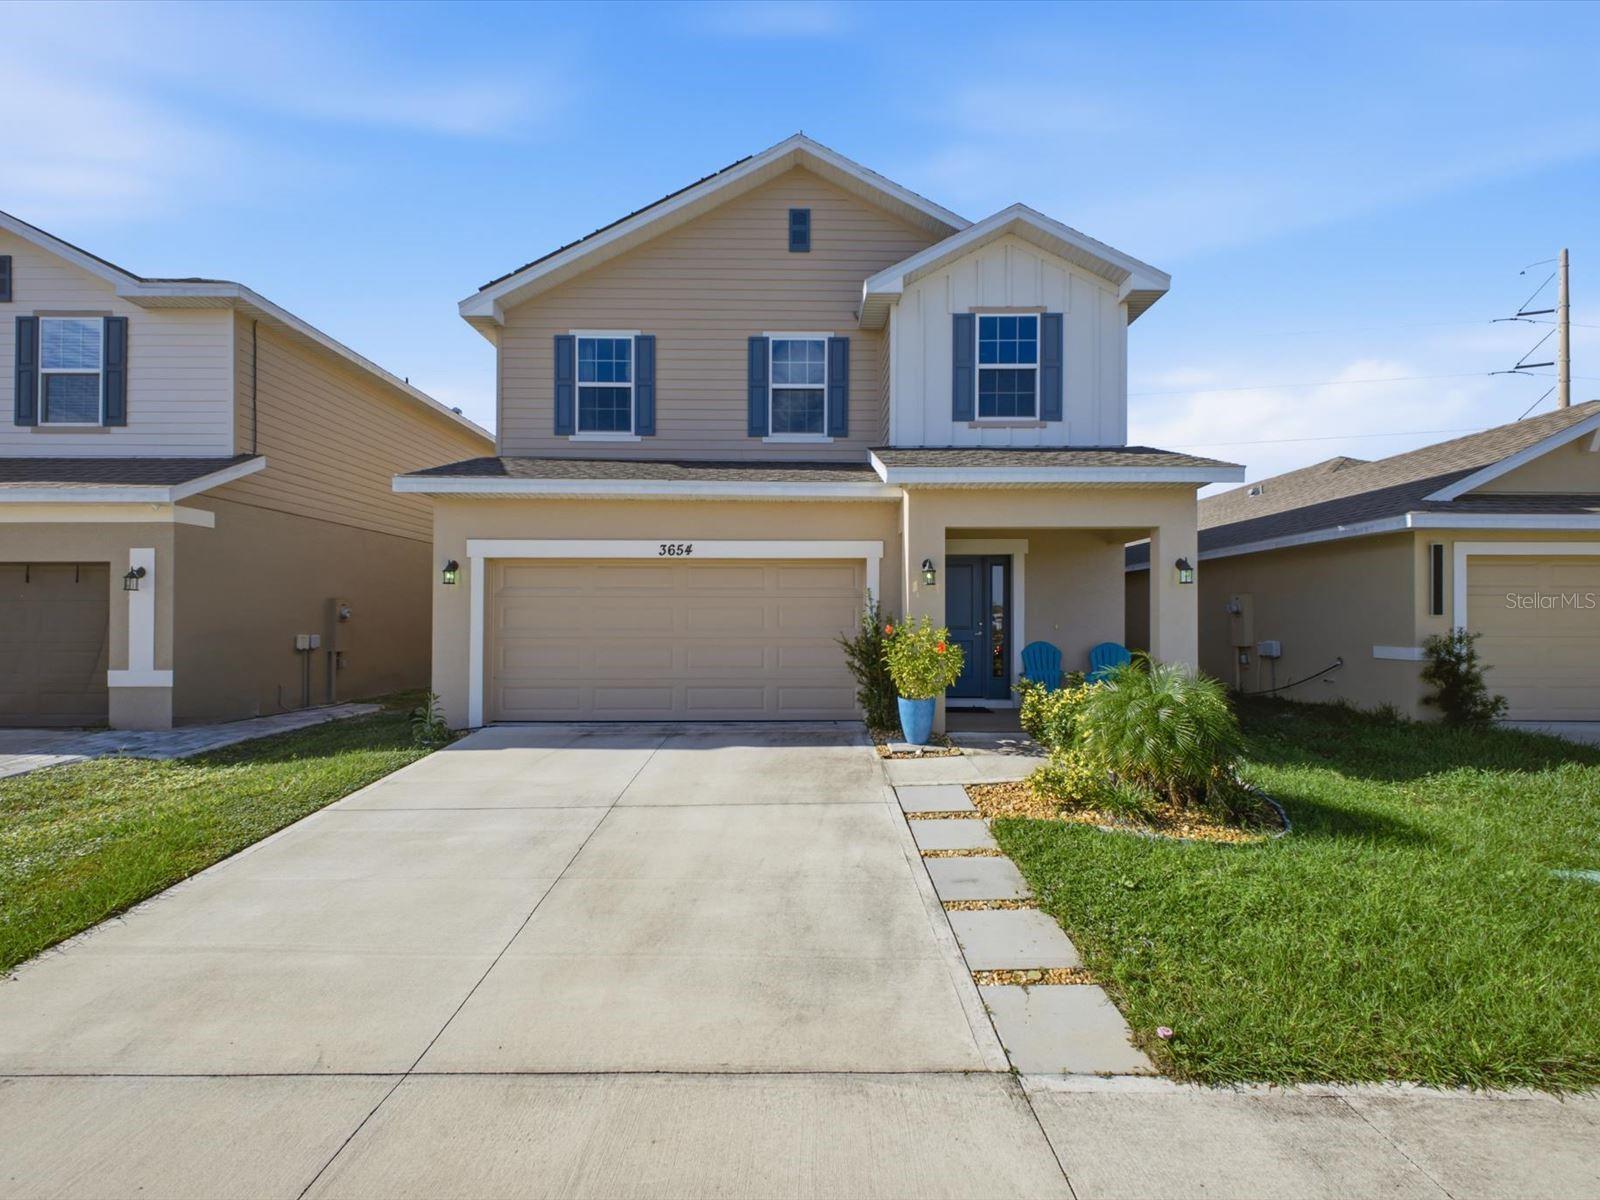
- $360,0003654 Sagefield Dr, St Cloud, FL 347734 Beds3 Baths2,335 sqftListing courtesy of EXP REALTY LLC · Data courtesy of: Stellar MLS
 Active
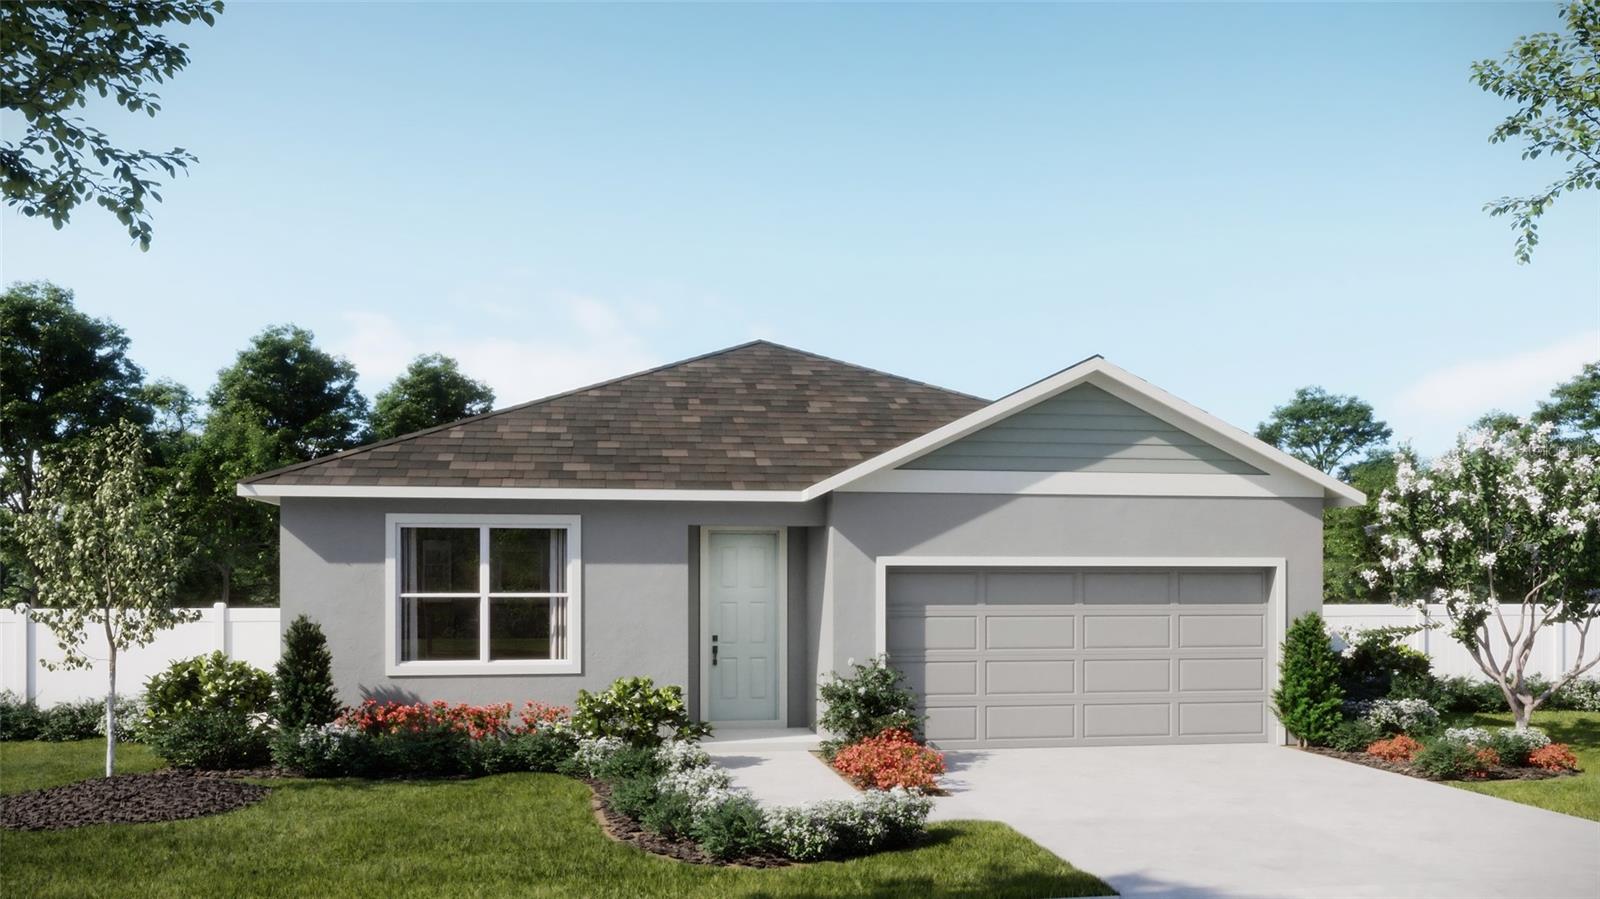
- $394,9901957 Education St, St Cloud, FL 347714 Beds2 Baths1,773 sqftListing courtesy of RISEWELL HOMES FLORIDA LLC · Data courtesy of: Stellar MLS
 Active
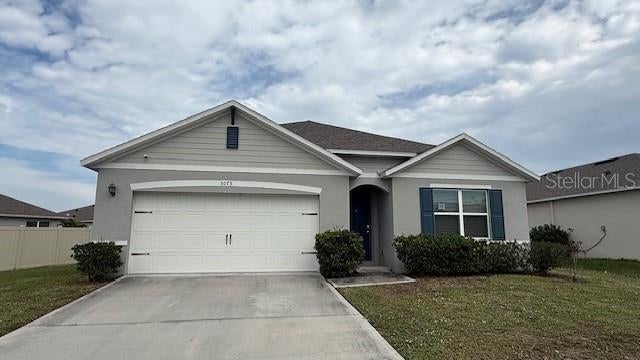
- $355,0005075 Fidler Way, St Cloud, FL 347724 Beds2 Baths1,828 sqftListing courtesy of PRIMROSE REALTY · Data courtesy of: Stellar MLS
 Active
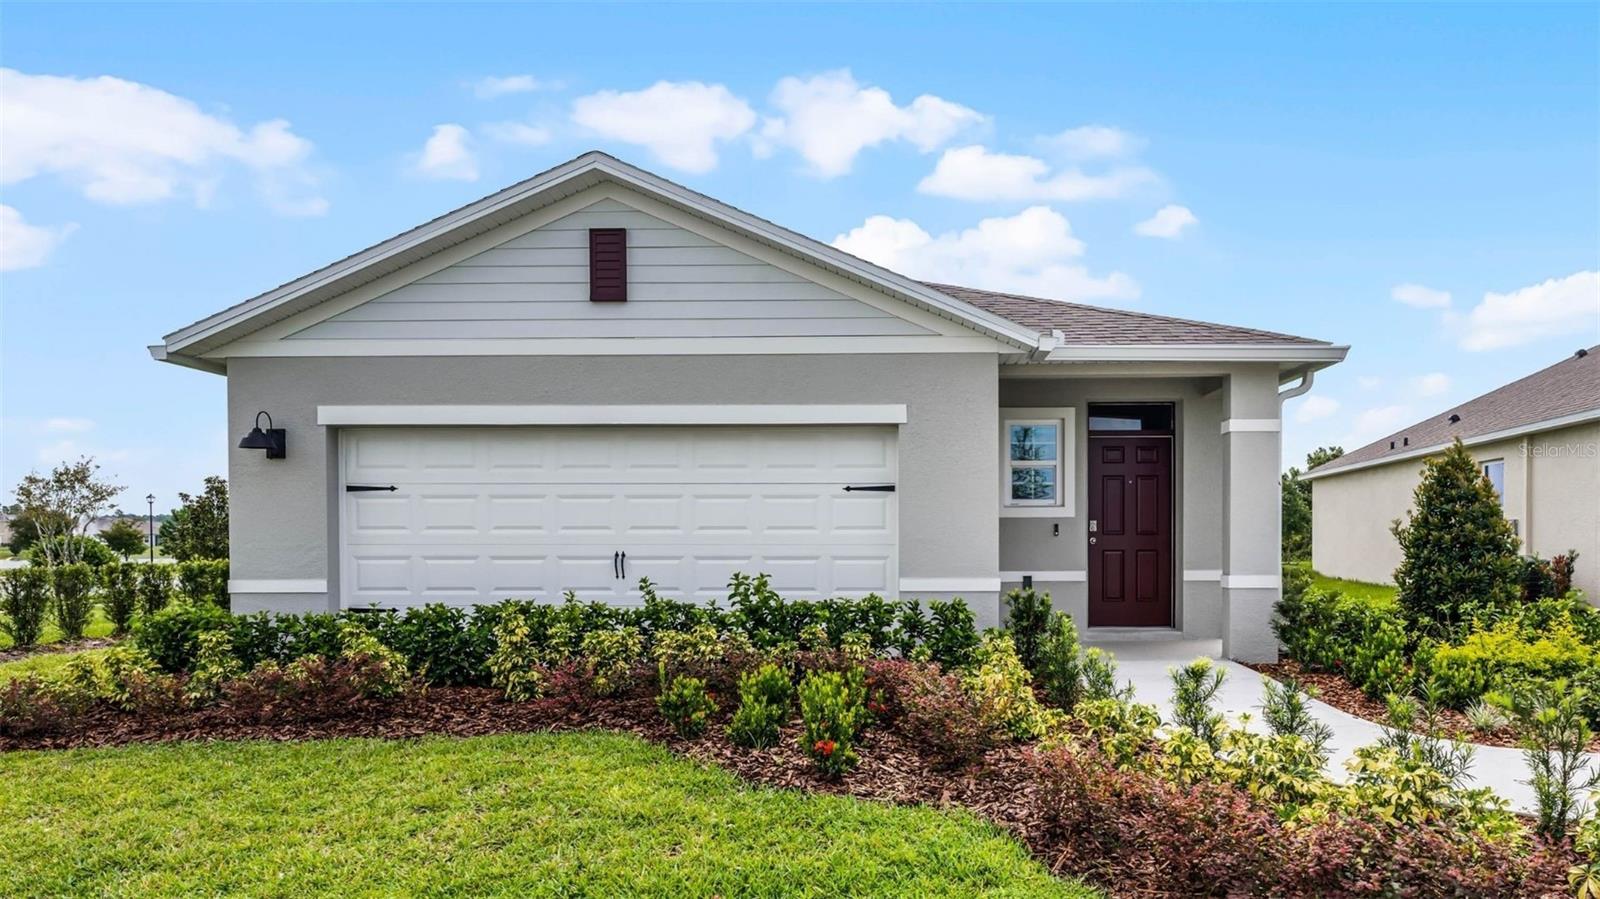
- $373,4323107 Grey Moss Dr, St Cloud, FL 347734 Beds2 Baths1,665 sqftListing courtesy of DR HORTON REALTY OF CENTRAL FLORIDA LLC · Data courtesy of: Stellar MLS
 Active
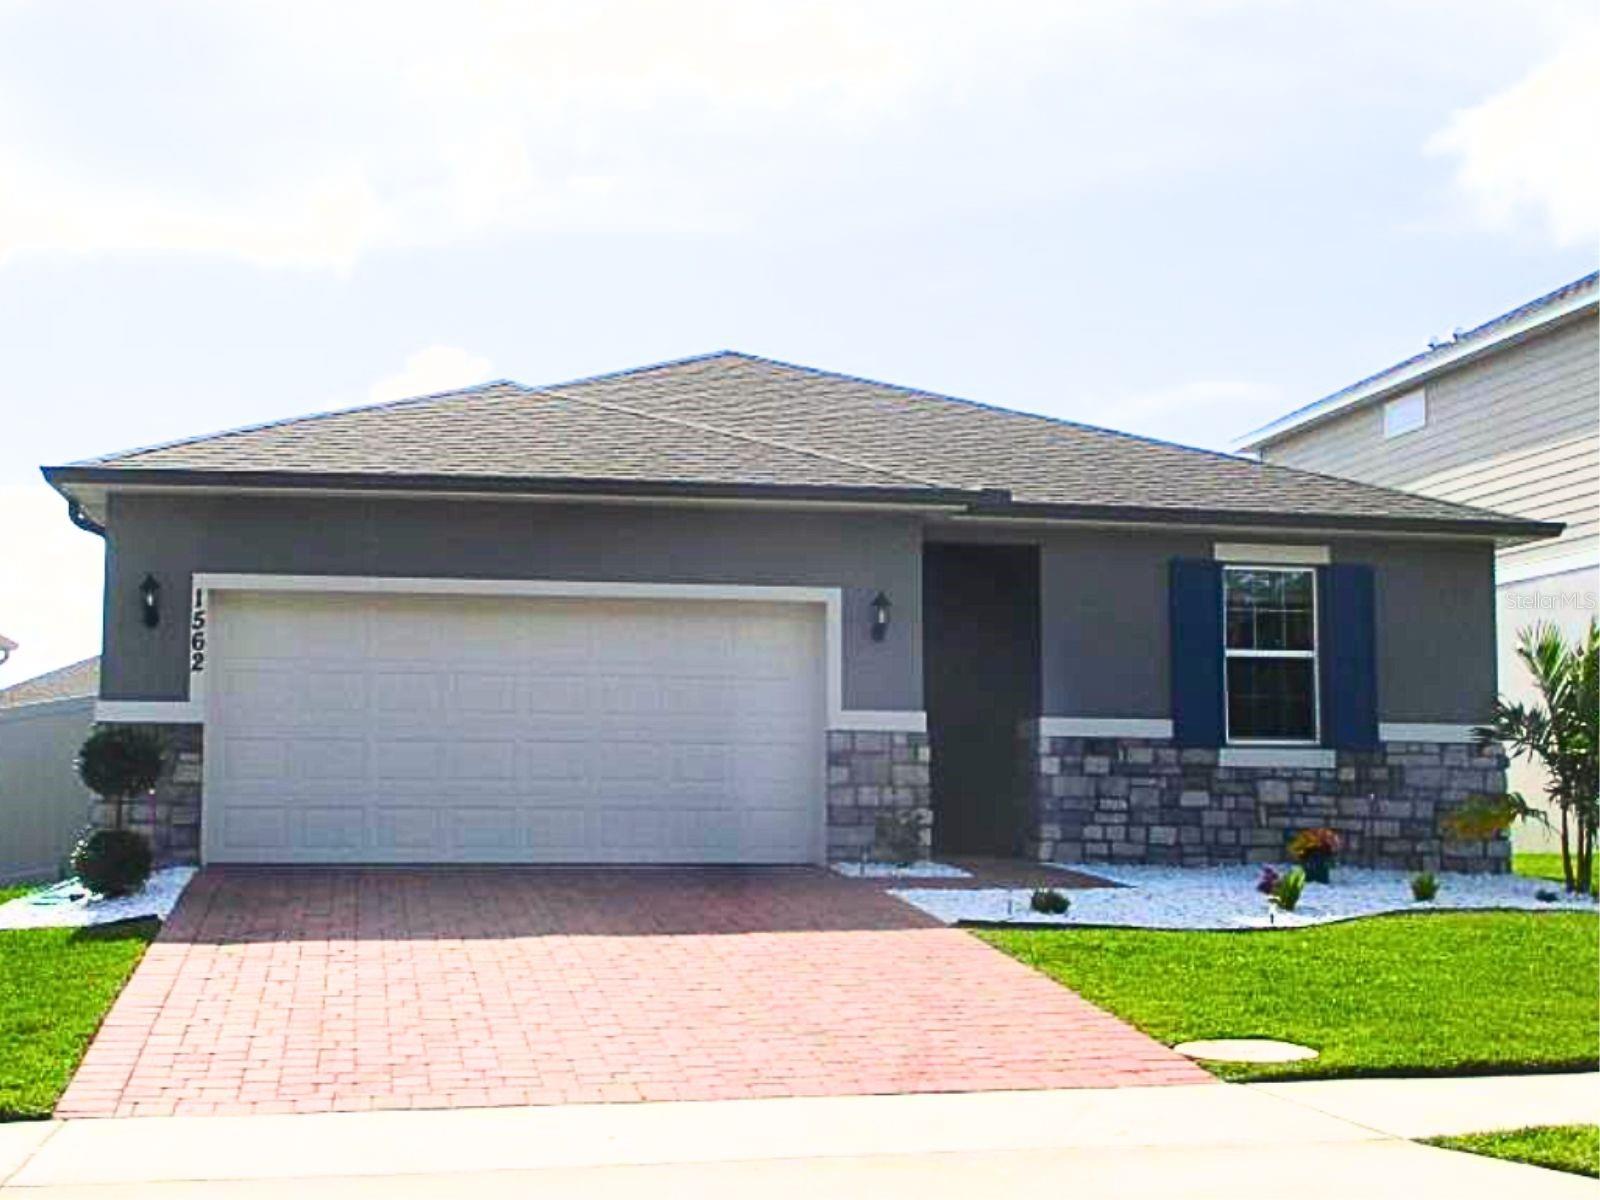
- $389,0001562 Outback Rd W, St Cloud, FL 347714 Beds2 Baths1,600 sqftListing courtesy of AGENT TRUST REALTY CORPORATION · Data courtesy of: Stellar MLS
 Active
What Sold Nearby
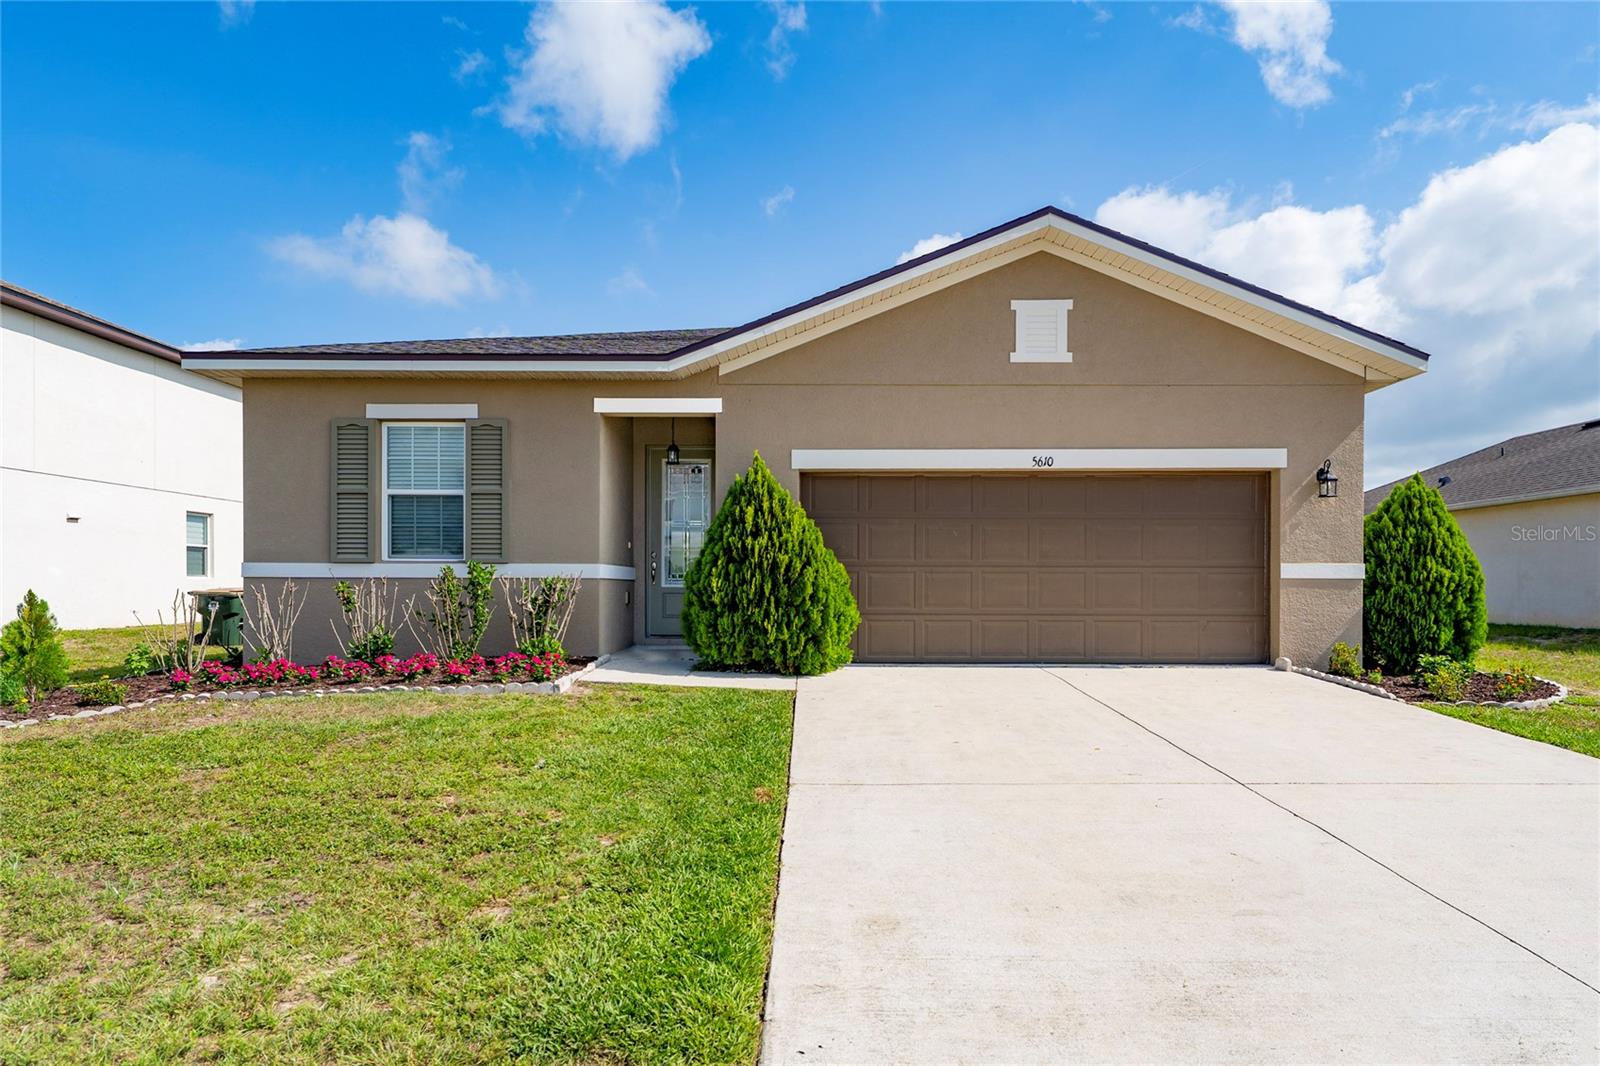 $359,0005610 Western Sun DrSt Cloud, FL · Sold 2026-10-31
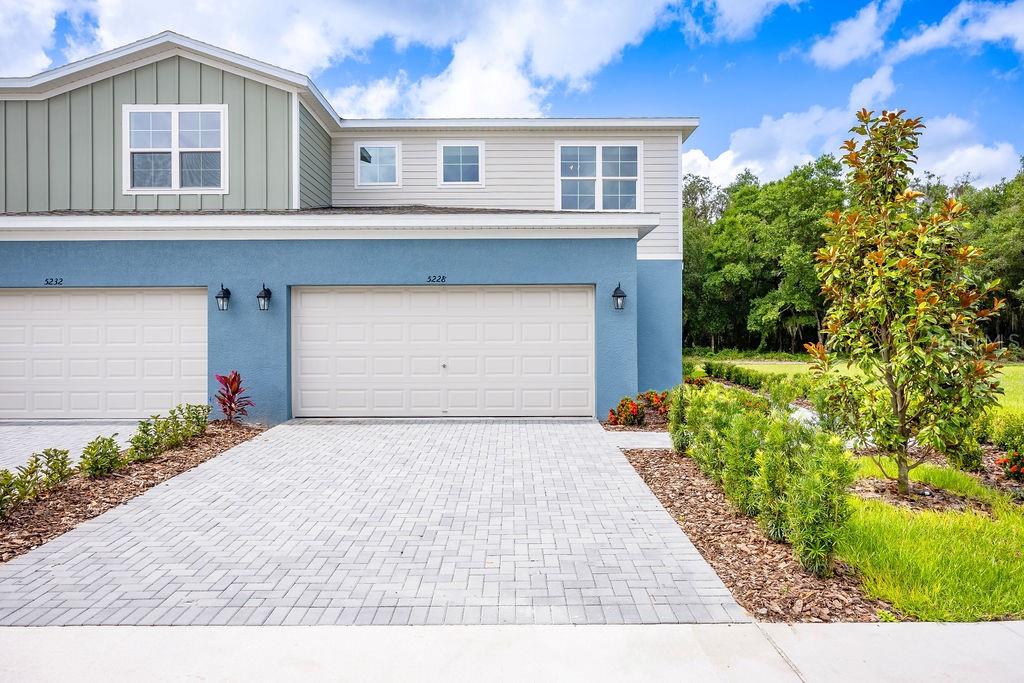 $369,9995224 Luisa CtSt Cloud, FL · Sold 2026-10-30
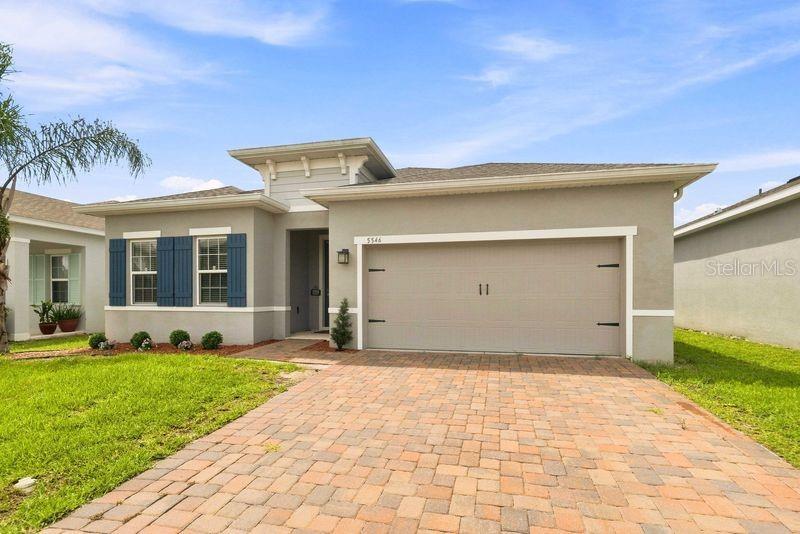 $399,9005546 Toulouse LnSt Cloud, FL · Sold 2026-10-30
 $435,7106062 River Farm AveSt Cloud, FL · Sold 2026-10-30
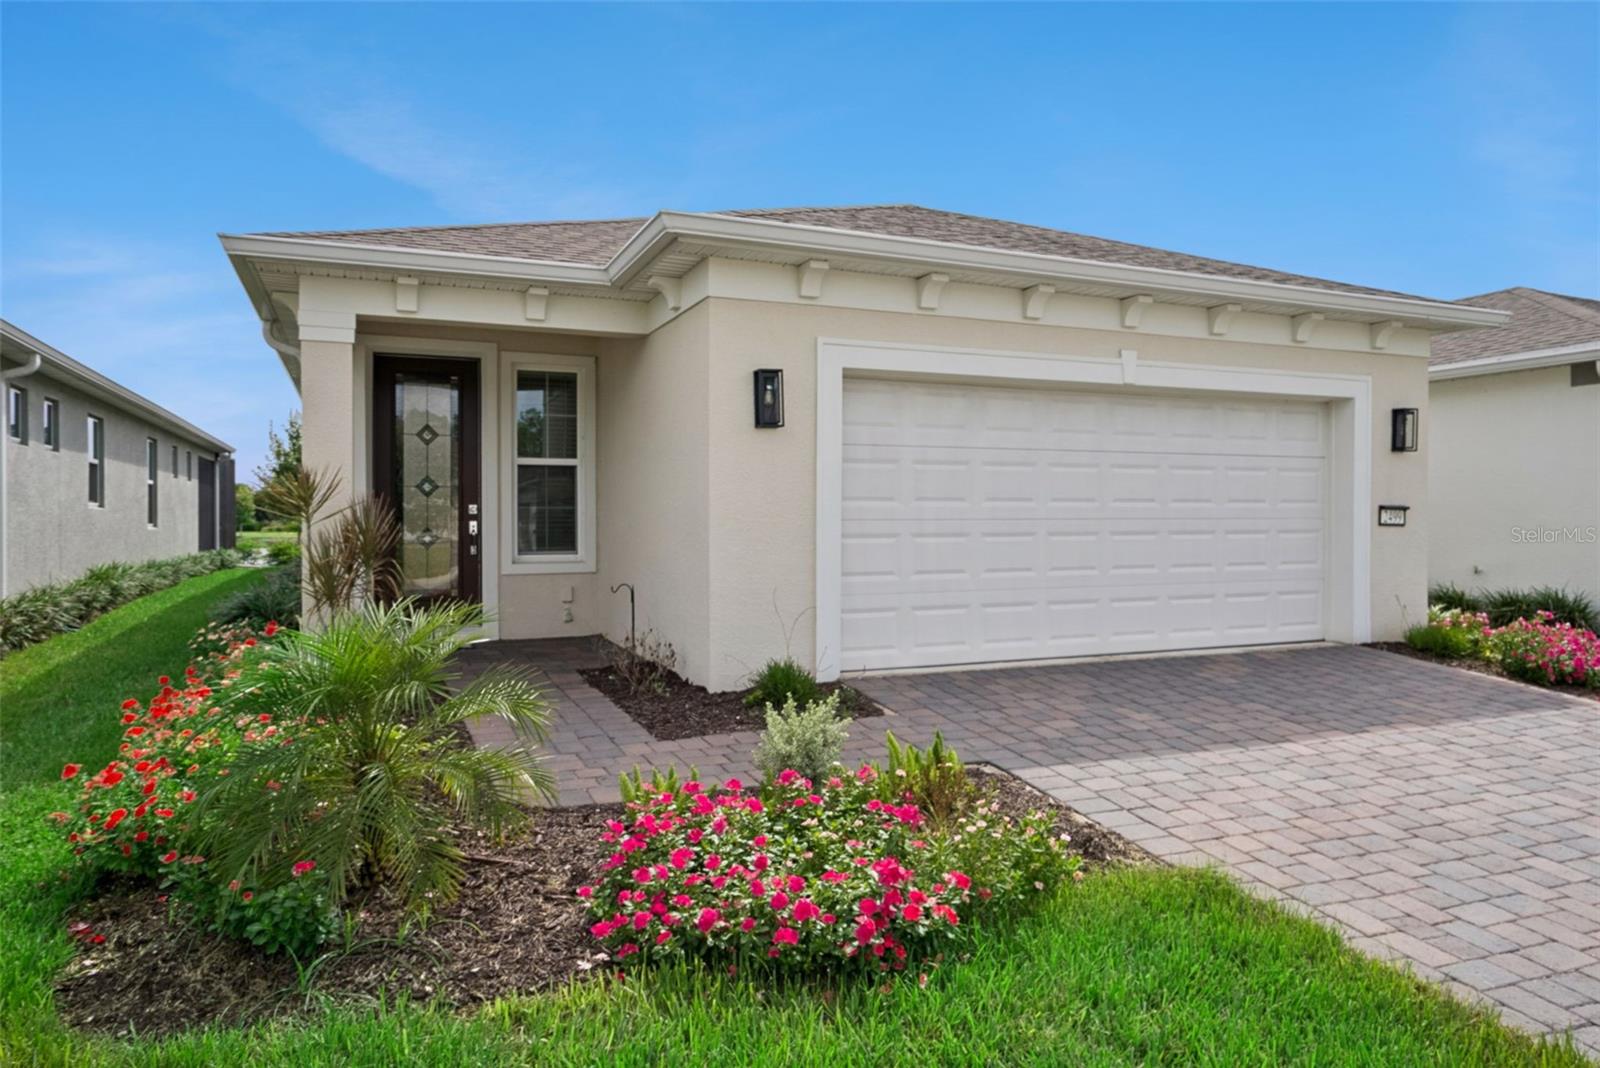 $455,0002499 Cliff WaySt Cloud, FL · Sold 2026-10-30
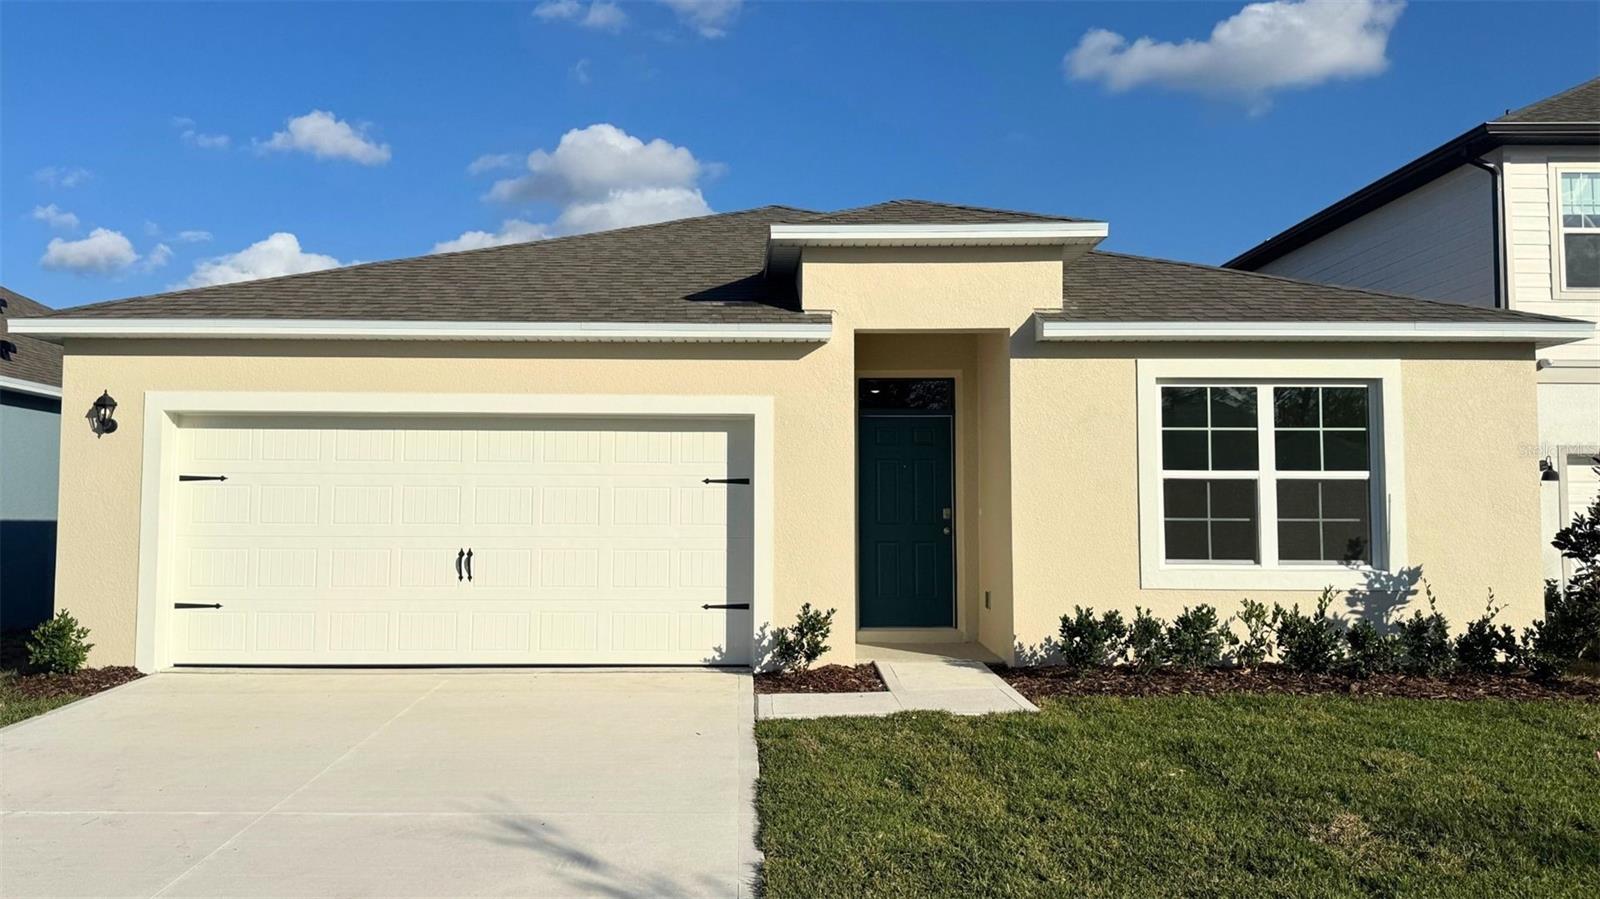 $425,000858 Britton LoopSt Cloud, FL · Sold 2026-10-29
 $535,9903335 Addison BlvdSt Cloud, FL · Sold 2026-10-29
 $500,0001959 Columbus PathSt Cloud, FL · Sold 2026-10-29
Flood
Flood zone X · Minimal flood risk
What's Nearby
Restaurants
- Pizza Hut1939 Narcoossee Road, Saint Cloud, FL 34771, United States of America1.7 mi
- Bronson HighwayAshton, FL 34771, United States of America1.8 mi
Groceries
- Publix1951 Narcoossee Road, Saint Cloud, FL 34771, United States of America1.7 mi
- Winn-Dixie4855 East Irlo Bronson Memorial Highway, Saint Cloud, FL 34771, United States of America1.8 mi
Parks
- Ralph V Chisholm Memorial Park4700, Saint Cloud, FL 34769, United States of America1.3 mi
- Chisholm Estates Neighborhood Park1027, Saint Cloud, FL 34771, United States of America1.4 mi
- Lake Runnymede Conservation Area4600, Saint Cloud, FL 34771, United States of America1.8 mi
More homes in St Cloud
Homes for sale near St Cloud
Data courtesy of: Stellar MLSDisclaimers and data details

Listings courtesy of Stellar MLS as distributed by MLS GRID. Based on information submitted to the MLS GRID. All data is obtained from various sources and may not have been verified by broker or MLS GRID. Supplied Open House Information is subject to change without notice. All information should be independently reviewed and verified for accuracy. Properties may or may not be listed by the office/agent presenting the information. Listing information is provided for consumers’ personal, non-commercial use, solely to identify prospective properties for potential purchase; all other use is strictly prohibited and may violate relevant federal and state law. Information deemed reliable but not guaranteed. Copyright © 2026 MLS GRID. All Rights Reserved.

Continental Real Estate Group, Inc
Broker: Derek Eisenberg
Listing last updated: Nov 19, 2026, 8:03 PM EST. SURF LOCAL last checked: Nov 20, 2026, 6:46 PM EST.