
 Active
2338 Lily Bloom Rd
St Cloud, FL 34771 · Single family
$445,000
Listing courtesy of Chris Creegan and Leonardo Dias Gomes, CREEGAN GROUP
- 2 Beds
- 2 Baths
- 1,655 sqft
Cynthia's Insights On This Property
- Built 2025
- Last recorded sale: $437,500 in August 2025
- Typical sale in 34771 over the last year: $430,000, $210 per sq ft
- Owners in 34771 stay about 5 years; 3% of homes changed hands last year


📊 Price Pulse
What would you pay for this place?
Sale prices come from county public records, not MLS data.Listing agent
Contact
Send a message and we'll pass it to the listing agent. Nothing is sent until you ask.
About this home
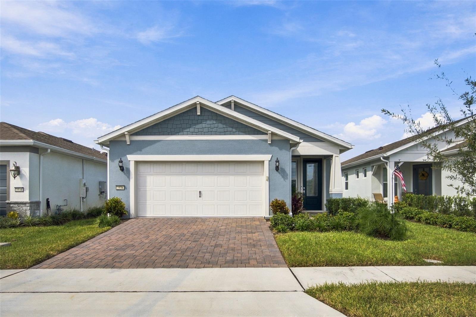
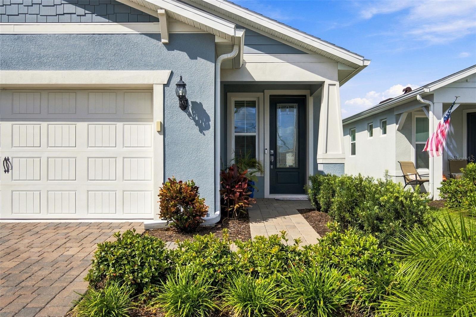
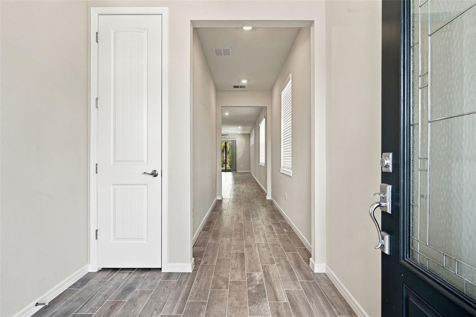
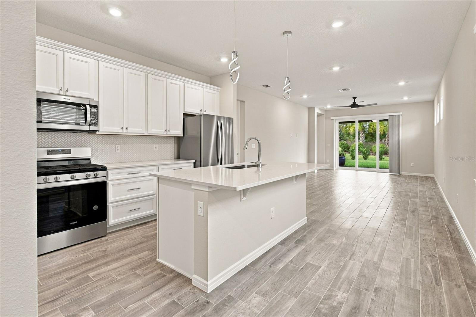
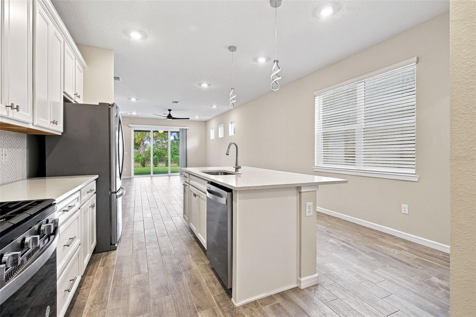
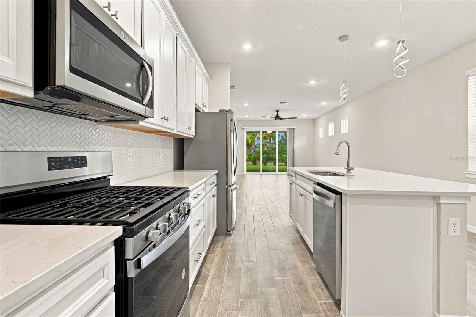
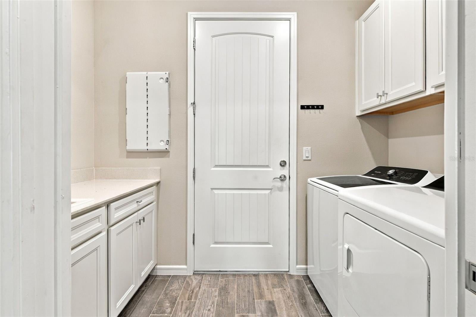
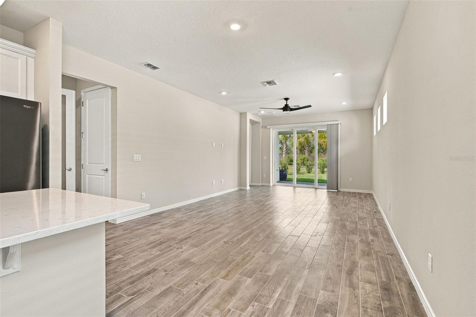
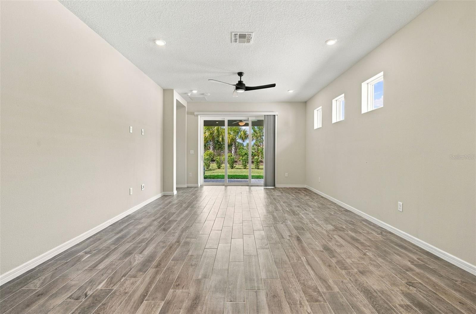
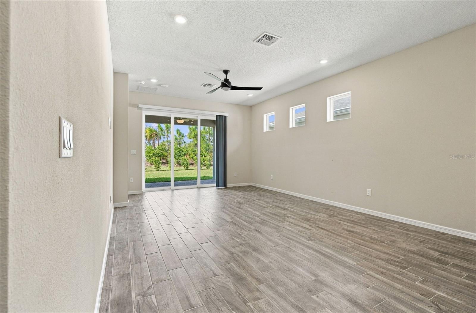
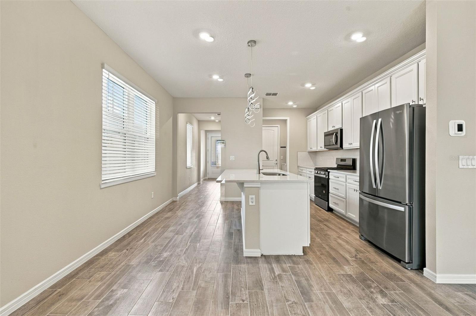
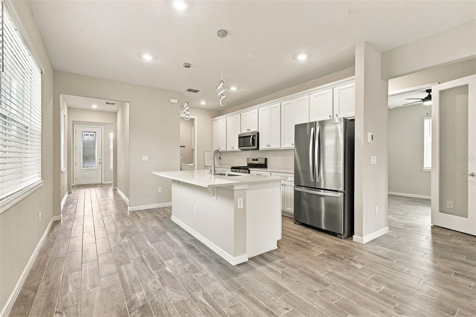
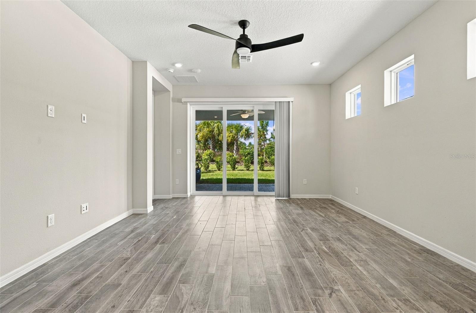
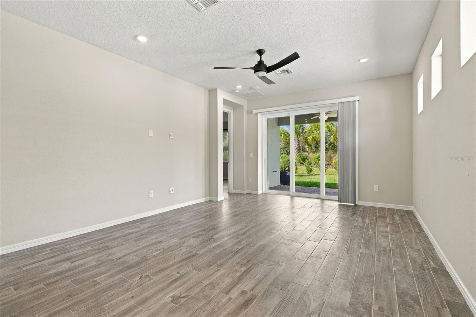
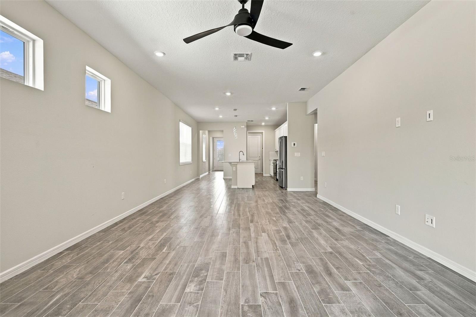
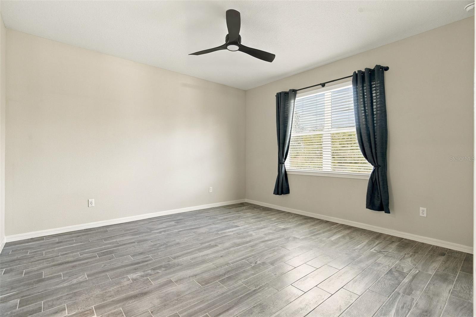
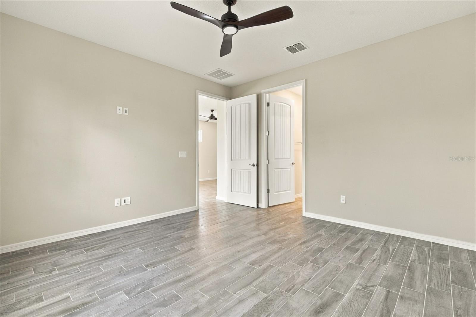
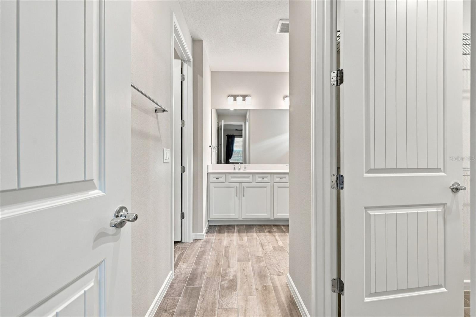
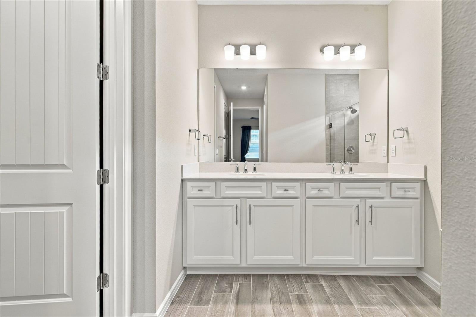
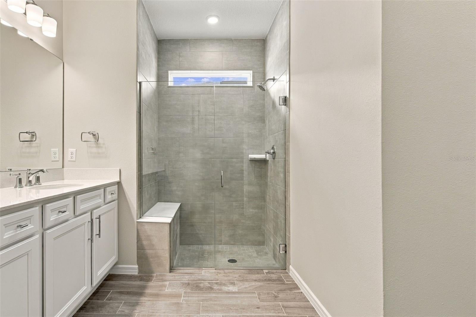
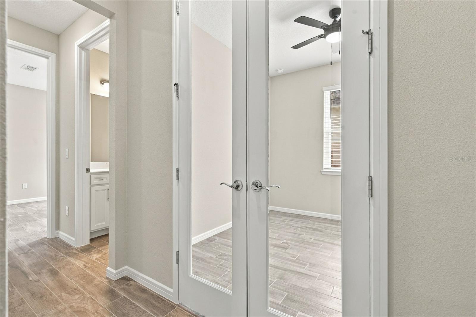
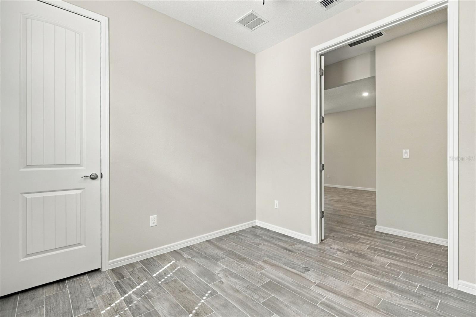
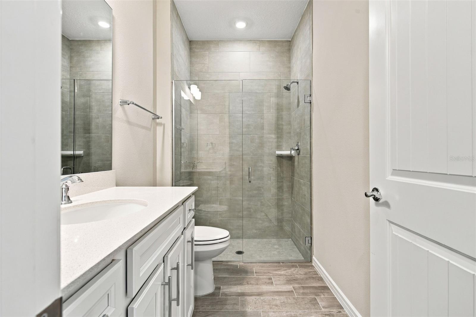
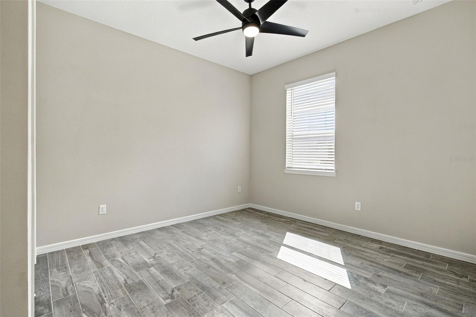
RARE OPPORTUNITY: VA ASSUMABLE LOAN AT JUST 4.75% INTEREST! Welcome to 2338 Lily Bloom Road in Del Webb Sunbridge, a gated 55+ active-adult community in St. Cloud, Florida. Built in 2025 by Del Webb, this beautifully designed, single-story Hallmark model offers 2 bedrooms, 2 full bathrooms, and 1,655 square feet of thoughtfully planned living space. The home features an inviting open floor plan, wood-look tile flooring, quartz countertops, and a versatile enclosed flex room ideal for a home office, hobby room, or additional living space. The well-appointed kitchen showcases elegant Lagoon quartz countertops, while the spacious primary suite provides a relaxing retreat with a dual-sink vanity, frameless glass-enclosed shower, and walk-in closet. A secondary bedroom and full bathroom offer comfortable accommodations for guests. Enjoy seamless indoor-outdoor living through pocket sliding glass doors that open to a covered lanai, perfect for morning coffee or unwinding at the end of the day. Additional highlights include a two-car garage, natural gas, energy-efficient features, smart-home conveniences, and the benefits of newer construction. Residents of Del Webb Sunbridge enjoy access to the impressive 27,000-square-foot Hammock Club, featuring a resort-style zero-entry pool with lap lanes, resistance pool, heated spa, fitness center, movement studio, tennis and pickleball courts, walking trails, outdoor fire pits, arts and crafts spaces, and an on-site Tavern & Grille. A full-time Lifestyle Director coordinates social events, classes, clubs, and activities, creating opportunities to stay active and connected. Enjoy added convenience with HOA-maintained grounds! The HOA fee includes ground maintenance, lawn care, and weed care, helping simplify exterior upkeep so you can spend more time enjoying the community and less time on yard work. Conveniently located near Lake Nona, shopping, hospitals, dining, and major roadways, this home offers an exceptional opportunity to enjoy modern Florida living in a vibrant active-adult community. With newer construction, resort-style amenities, lawn maintenance included in the HOA, and the potential to assume a VA loan at 4.75%, this home deserves a closer look!
moreless
- Property type
- Single family
- Year built
- 2025
- Lot size
- 4,880 sqft
- Garage
- 2 cars
- On market
- 13 days
- Price per sqft
- $269
- HOA fees
- $431/mo
- Listing ID
- O6453342
Show Full Details
Property Info
- Property Type
- Residential
- Property Subtype
- SingleFamilyResidence
- Year Built
- 2025
- Levels
- One
- Direction Faces
- Southeast
- Lot Size (acres)
- 0.11
- Lot Size (sqft)
- 4880.0
- Senior Community
- Yes
- Contract Date
- 2026-10-27
- On Market Date
- 2026-10-29
- Cumulative Days on Market
- 13
Interior Features
- Interior Features
- Eat-In Kitchen, Open Floorplan, Stone Counters, Walk-In Closet(S)
- Flooring
- Tile
- Laundry Features
- Inside, Laundry Room
- Levels
- One
- Window Features
- Blinds, Double Pane Windows, Insulated Windows, Low Emissivity Windows
- Door Features
- Sliding Doors
Appliances
- Appliances
- Dishwasher, Disposal, Gas Water Heater, Microwave, Range, Refrigerator, Tankless Water Heater
Heating & Cooling
- Heating
- Central, Heat Pump
- Cooling
- Central Air
Exterior Features
- Exterior Features
- Lighting, Rain Gutters
- Patio & Porch Features
- Covered, Patio
- Construction Materials
- Block, Stucco
- Foundation
- Slab
- Roof
- Shingle
- View
- Garden
Features & Amenities
- Garage Spaces
- 2.0
- Garage
- Yes
- Attached Garage
- Yes
- Parking Features
- Driveway, Garage Door Opener, Attached
- Security Features
- Fire Sprinkler System, Gated Community, Security Gate, Smoke Detector(S)
- Lot Features
- Paved, Private
Community/Association
- HOA
- Yes
- HOA Name
- Del Webb Sunbridge Homeowner’s Association
- HOA Fee
- $431
- HOA Fee Frequency
- Monthly
- HOA Fee Includes
- Internet, Maintenance Grounds
- Association Amenities
- Clubhouse, Fitness Center, Gated, Maintenance, Park, Pool, Recreation Facilities, Spa/Hot Tub, Tennis Court(S)
- Community Features
- Gated, Clubhouse, Fitness Center, Park, Pool, Restaurant, Sidewalks, Tennis Court(S), Street Lights
Utilities
- Utilities
- Natural Gas Available, Electricity Connected, Natural Gas Connected, Sewer Connected, Underground Utilities, Water Connected
- Sewer
- Public Sewer
- Water Source
- Public
Taxes
- Annual Tax Amount
- $3,149
- Tax Year
- $2,025
- Legal Description
- DEL WEBB SUNBRIDGE PH 2C PB 34 PGS 147-159 LOT 746
Other
- Co List Agent Mls Id
- 261229172
- Co List Agent Full Name
- Leonardo Dias Gomes
- Co List Office Name
- CREEGAN GROUP
- Co List Office Mls Id
- 261012236
Data freshness
- SURF LOCAL last checked
- Nov 21, 2026, 1:06 AM EST
Location
Approximate location, shown from the displayed address.
Similar homes nearby
- $412,9905756 Springer St, St Cloud, FL 347713 Beds2 Baths1,828 sqftListing courtesy of DR HORTON REALTY OF CENTRAL FLORIDA LLC · Data courtesy of: Stellar MLS
 Active
- $414,9004343 Southern Vista Loop, St Cloud, FL 347724 Beds3 Baths2,075 sqftListing courtesy of REAL BROKER, LLC · Data courtesy of: Stellar MLS
 Active
- $490,0004278 Southern Vista Loop, St Cloud, FL 347695 Beds3 Baths2,669 sqftListing courtesy of SPRING REALTY ONE LLC · Data courtesy of: Stellar MLS
 Active
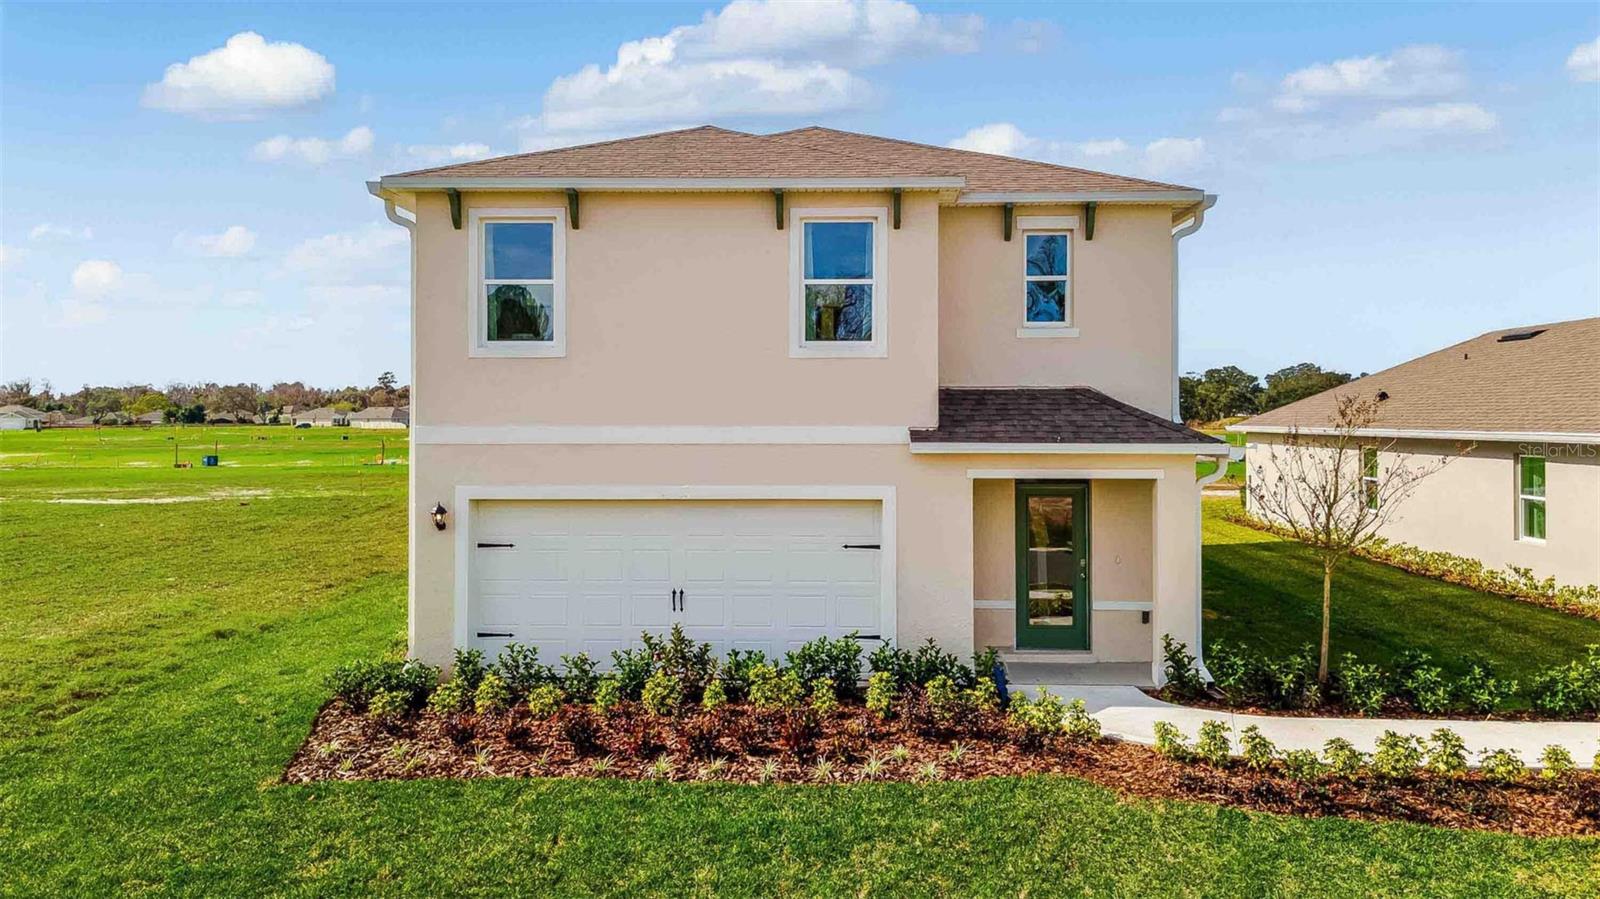
- $418,9143113 Grey Moss Dr, St Cloud, FL 347735 Beds3 Baths2,447 sqftListing courtesy of DR HORTON REALTY OF CENTRAL FLORIDA LLC · Data courtesy of: Stellar MLS
 Active
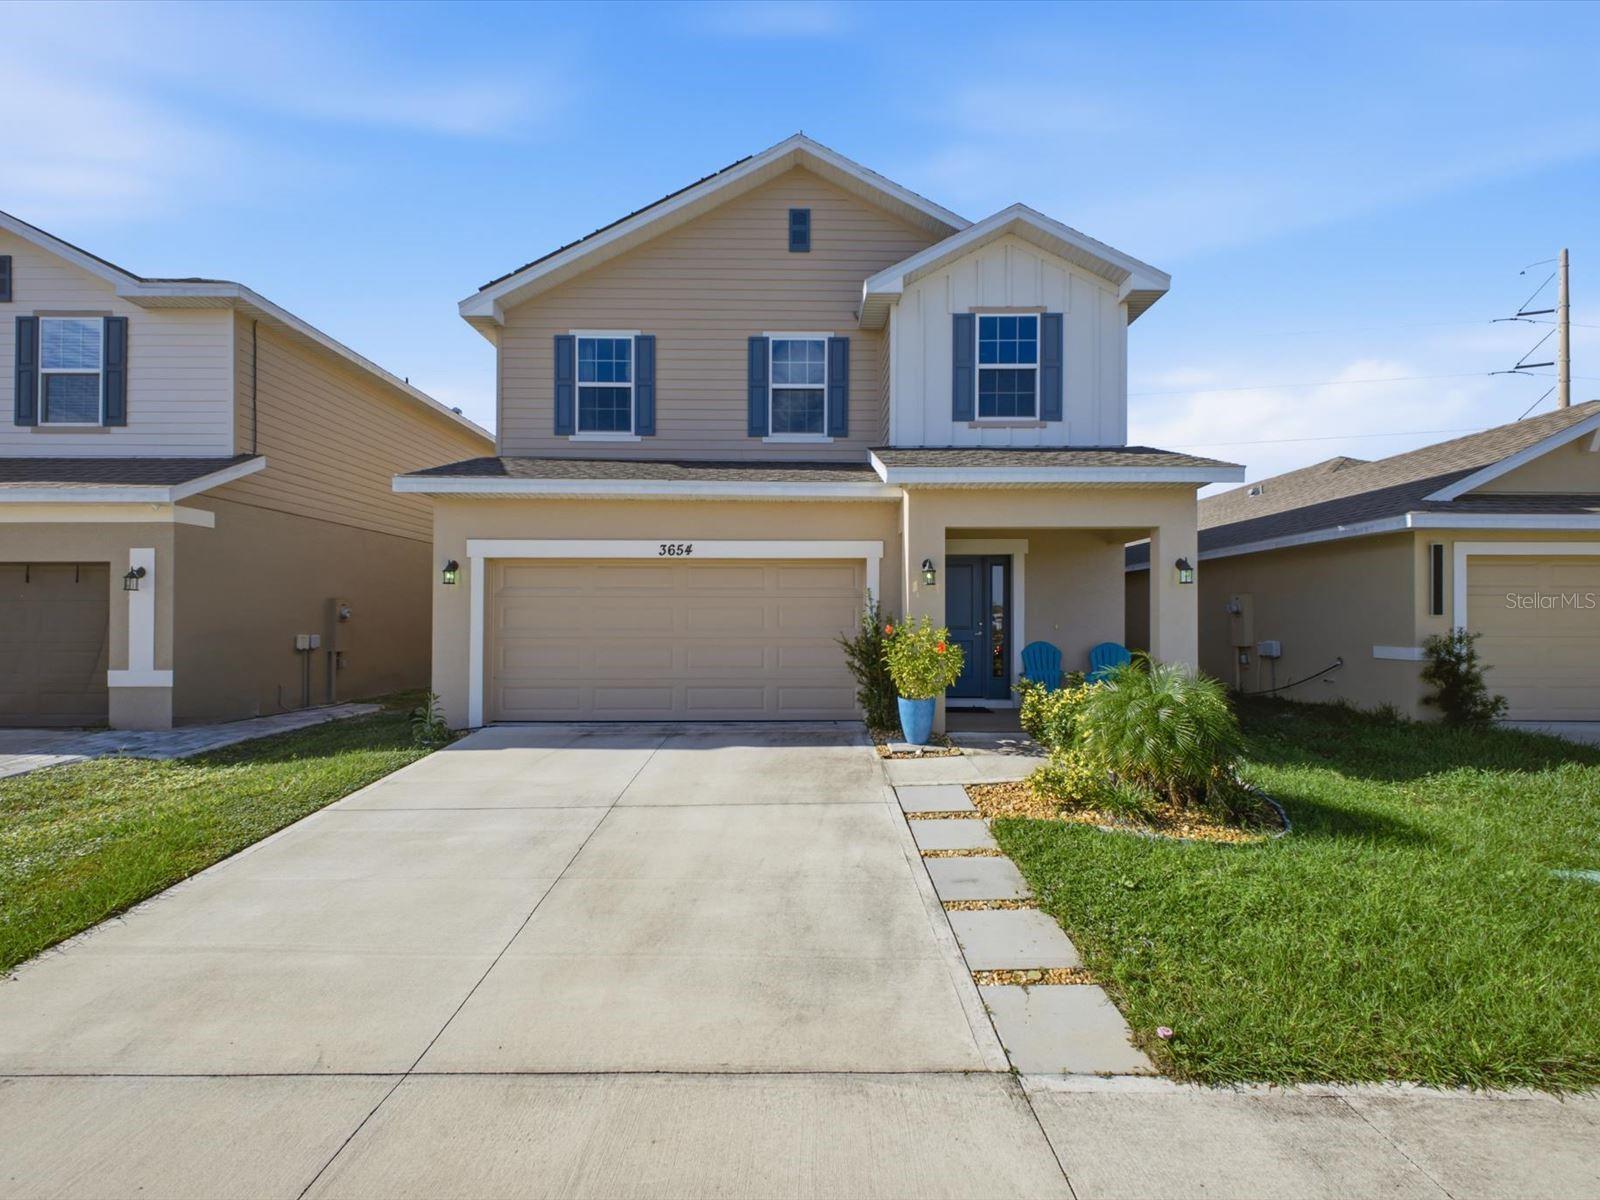
- $360,0003654 Sagefield Dr, St Cloud, FL 347734 Beds3 Baths2,335 sqftListing courtesy of EXP REALTY LLC · Data courtesy of: Stellar MLS
 Active
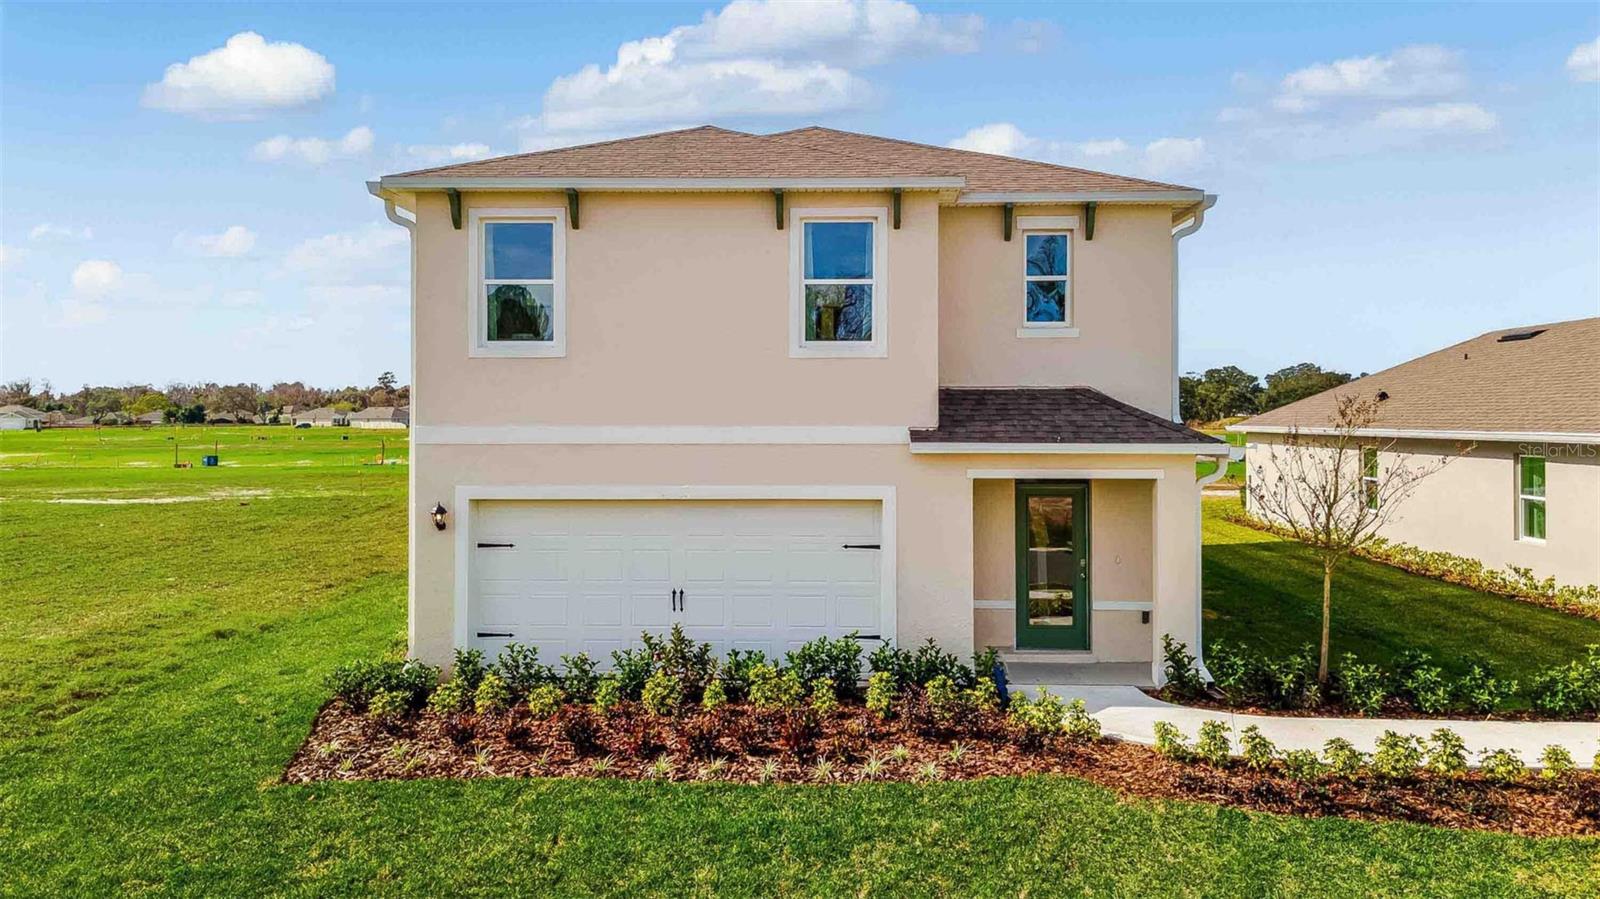
- $416,9903188 House Finch Rd, St Cloud, FL 347735 Beds3 Baths2,447 sqftListing courtesy of DR HORTON REALTY OF CENTRAL FLORIDA LLC · Data courtesy of: Stellar MLS
 Active
- $525,0001524 Pine Marsh Loop, St Cloud, FL 347714 Beds3 Baths2,569 sqftListing courtesy of EXP REALTY LLC · Data courtesy of: Stellar MLS
 Active
- $499,999473 Archway Pl, St Cloud, FL 347715 Beds3 Baths2,674 sqftListing courtesy of CHARLES RUTENBERG REALTY ORLANDO · Data courtesy of: Stellar MLS
 Active
What Sold Nearby
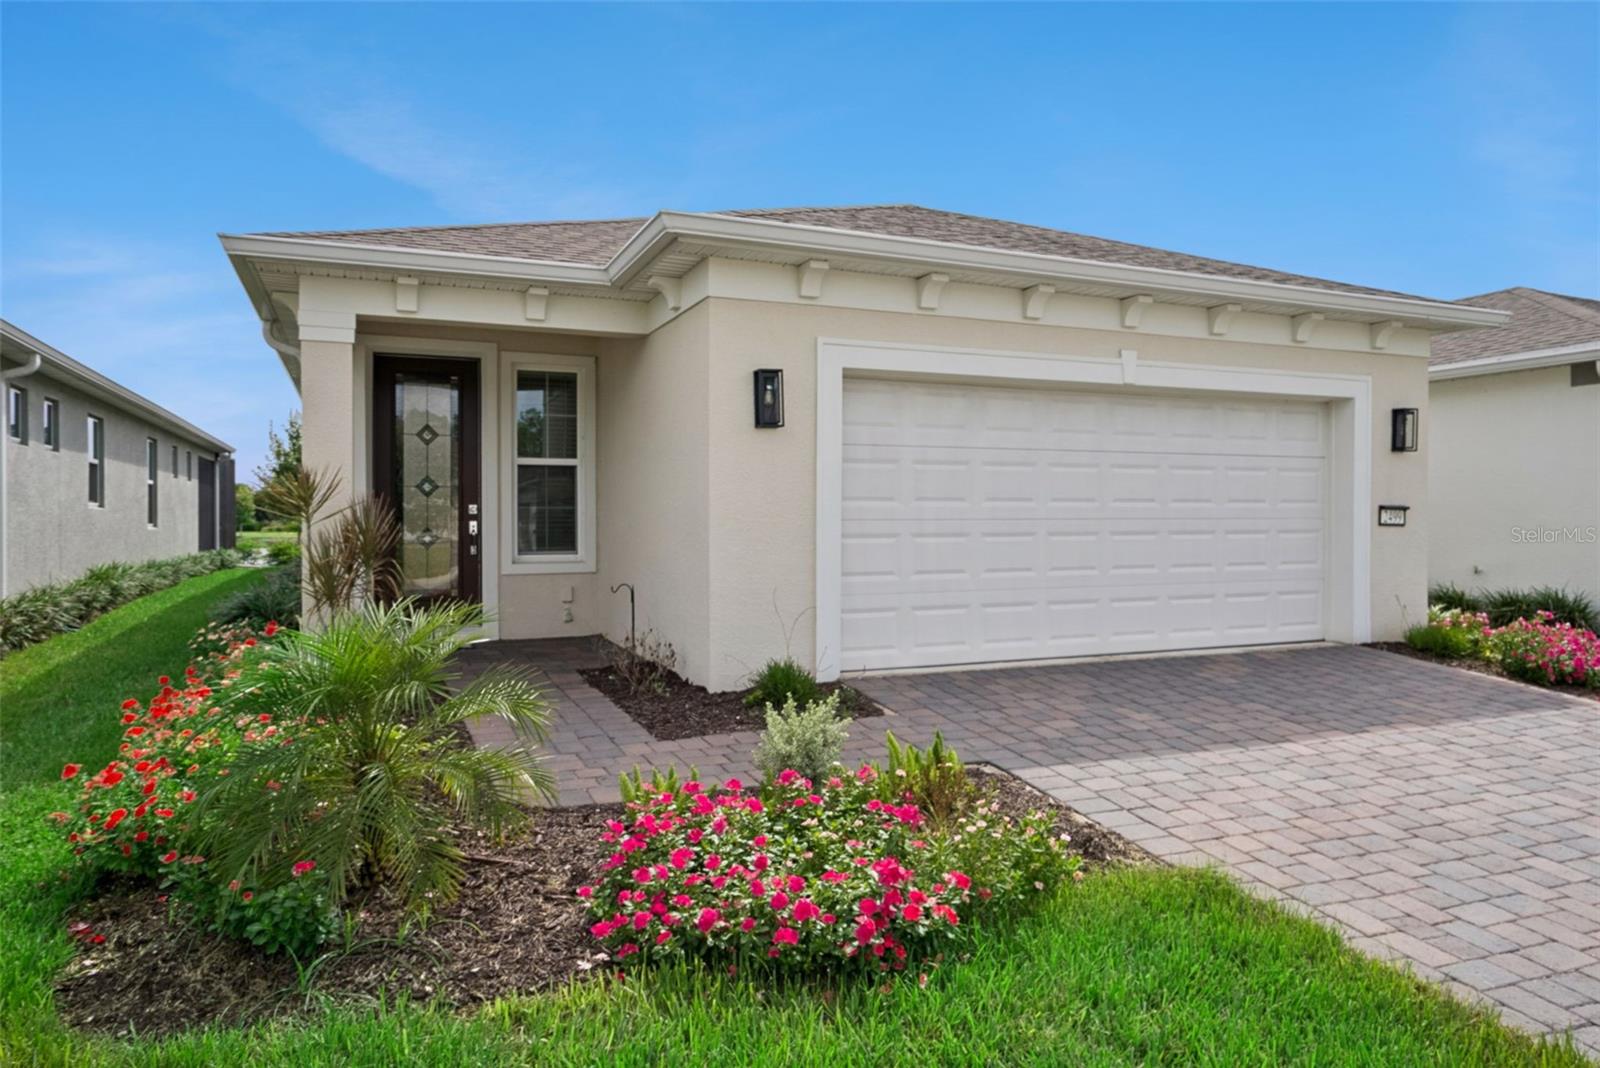 $455,0002499 Cliff WaySt Cloud, FL · Sold 2026-10-30
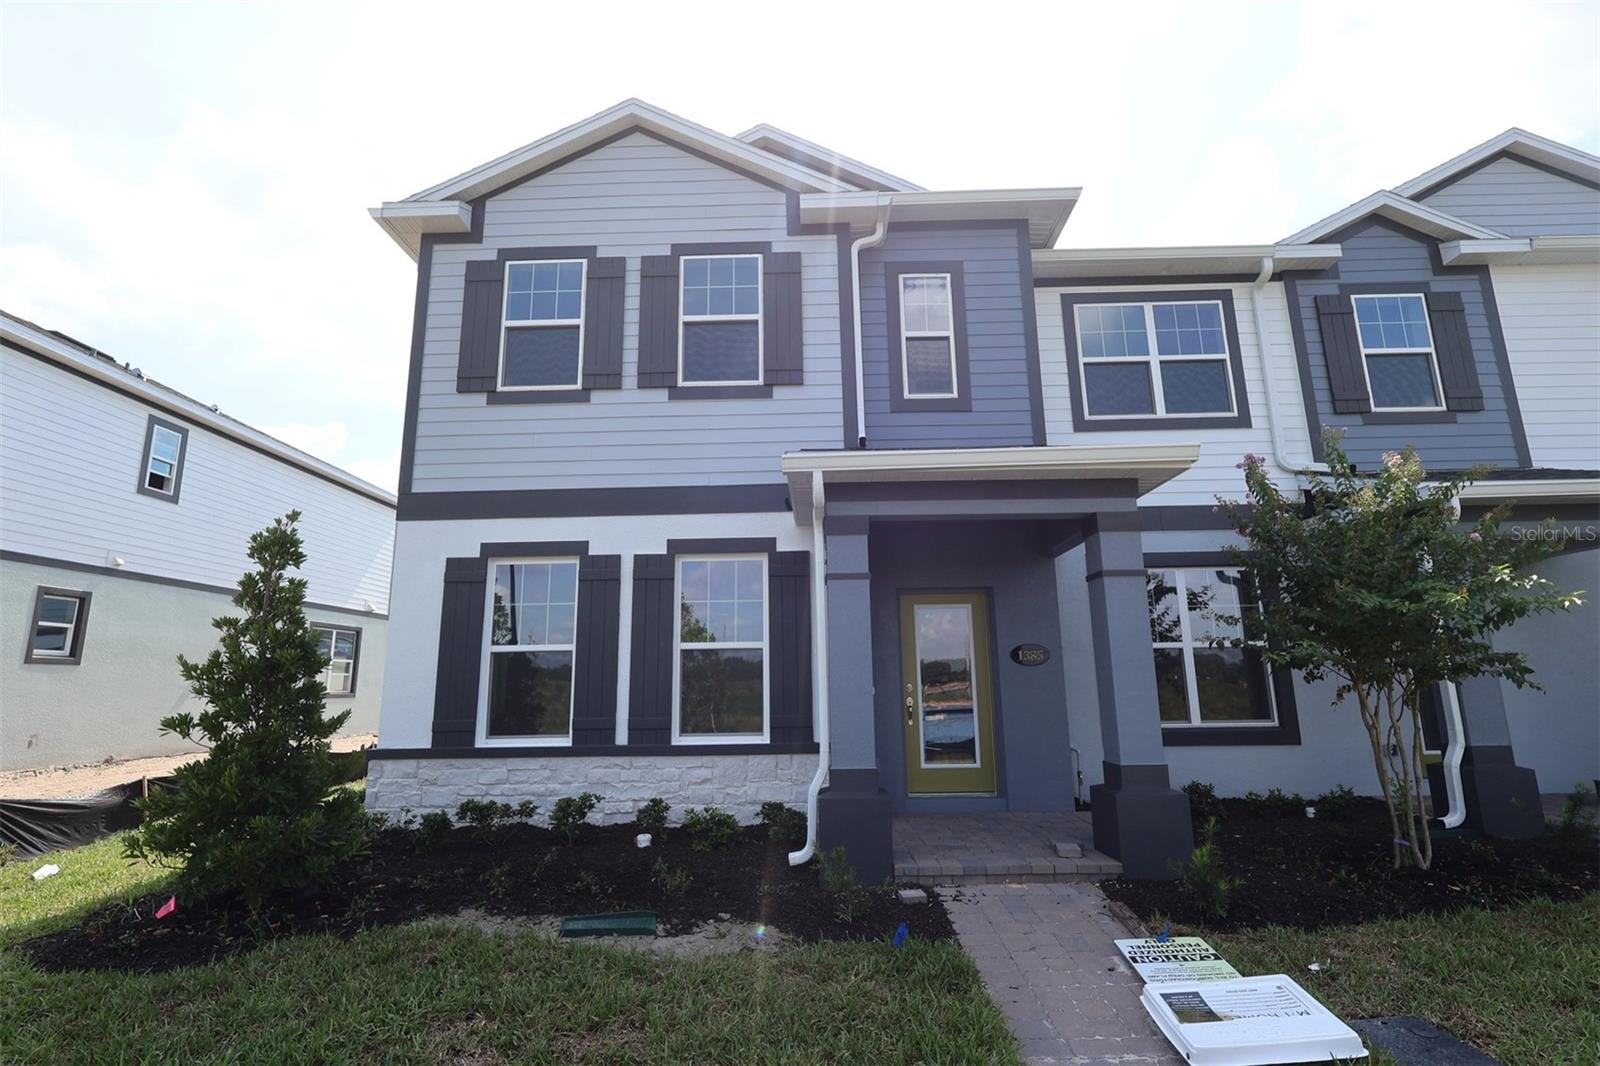 $339,9901385 Hyde StSt Cloud, FL · Sold 2026-10-28
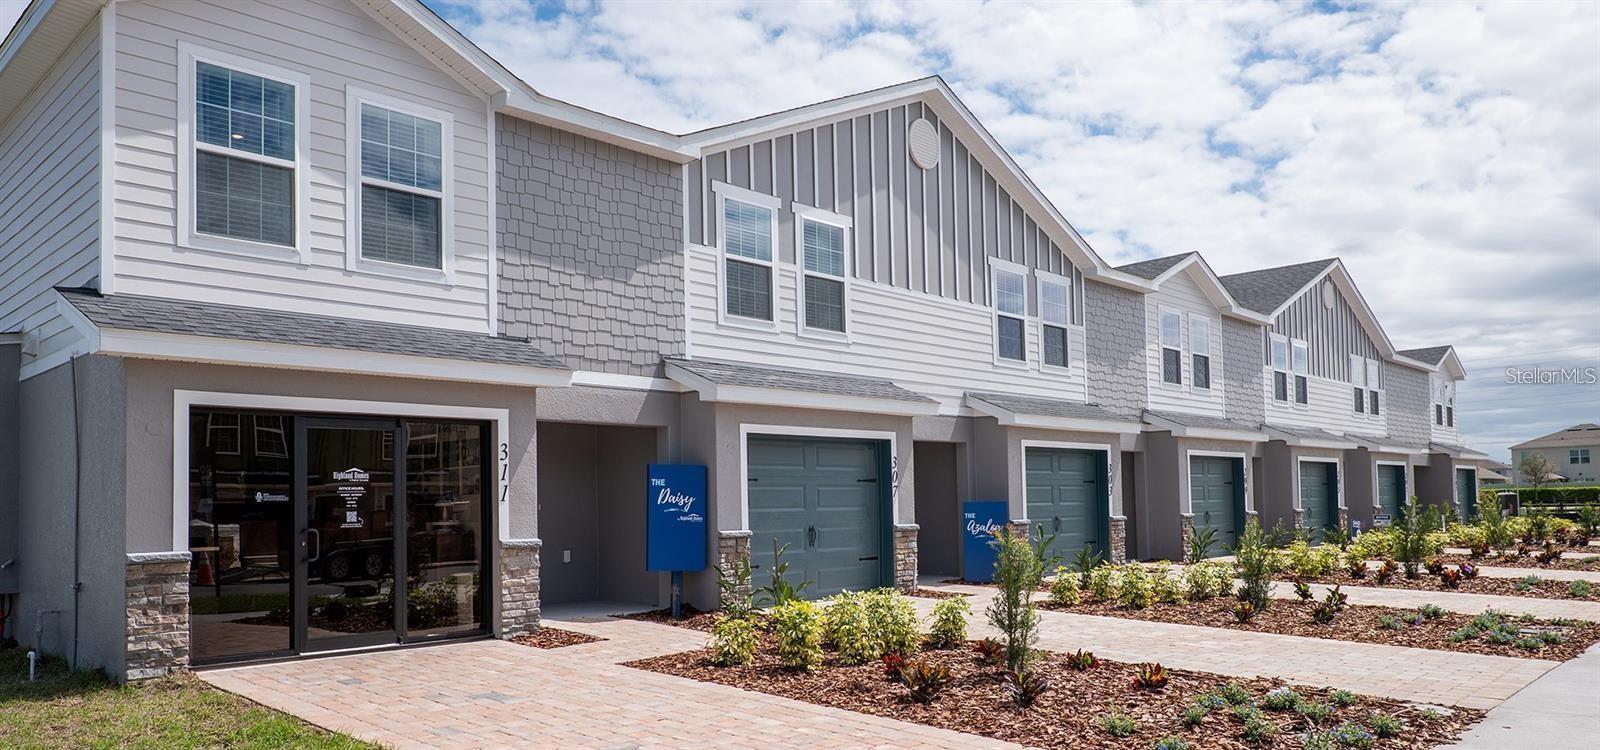 $339,360374 Chesapeake DrSt Cloud, FL · Sold 2026-10-28
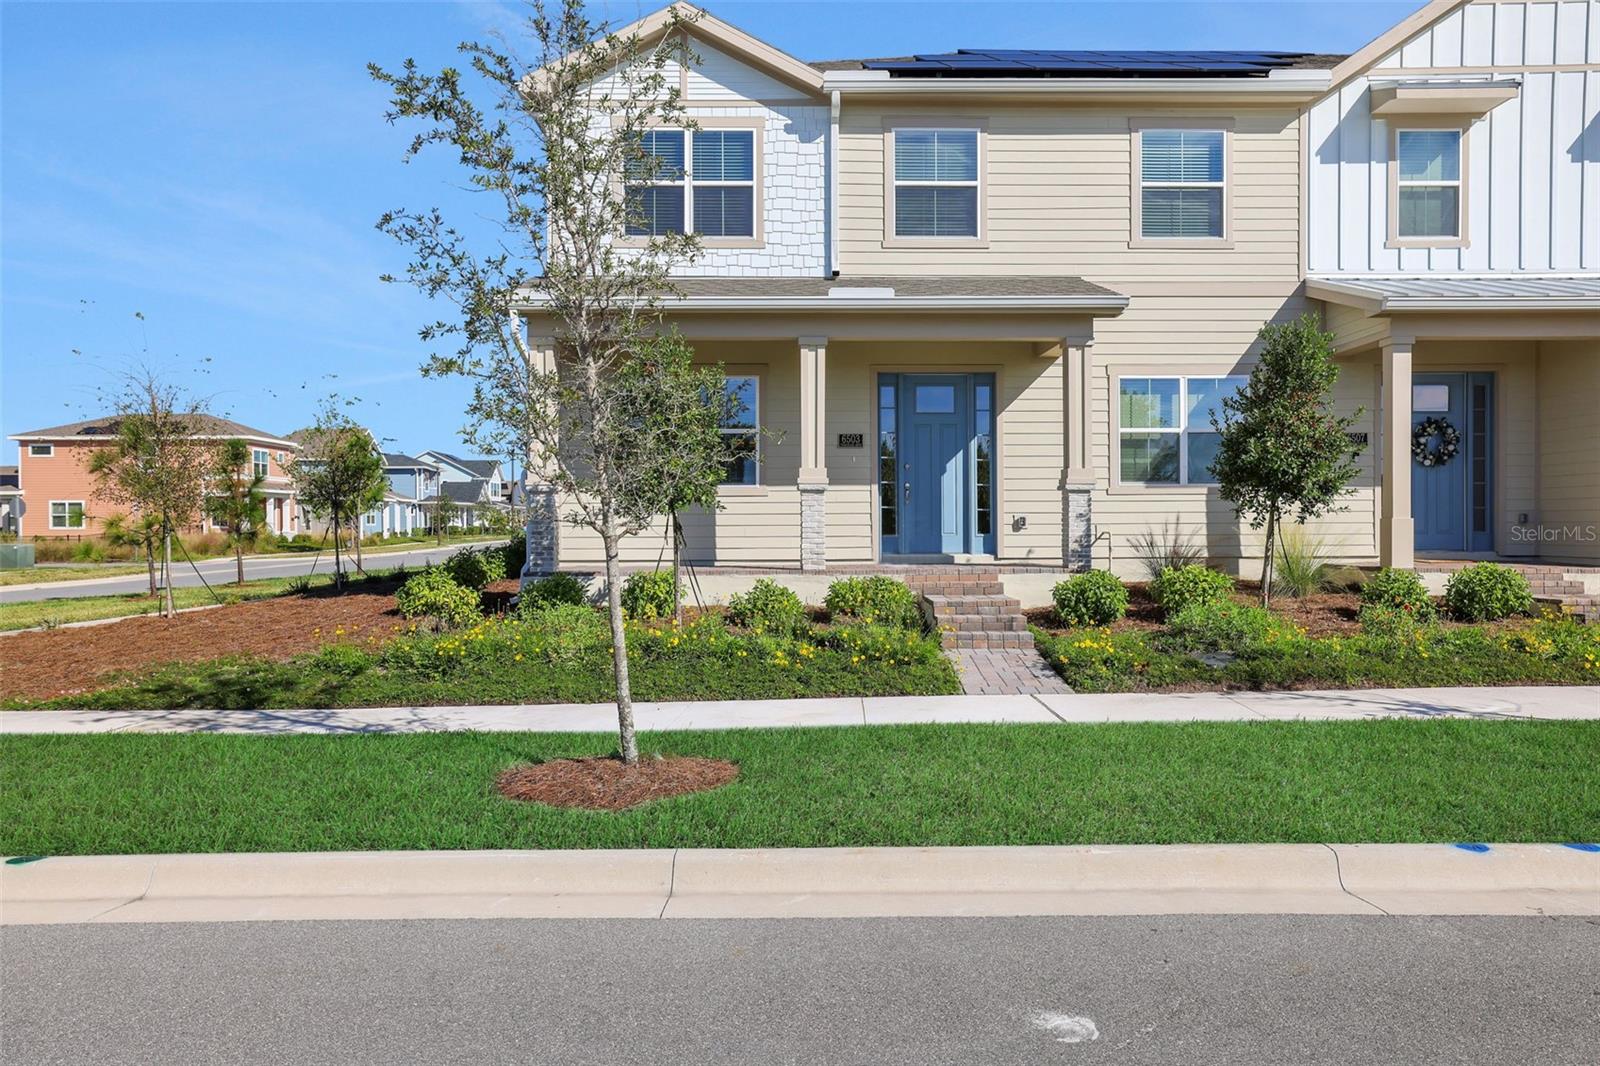 $359,9906503 Trailblaze BndSt Cloud, FL · Sold 2026-10-28
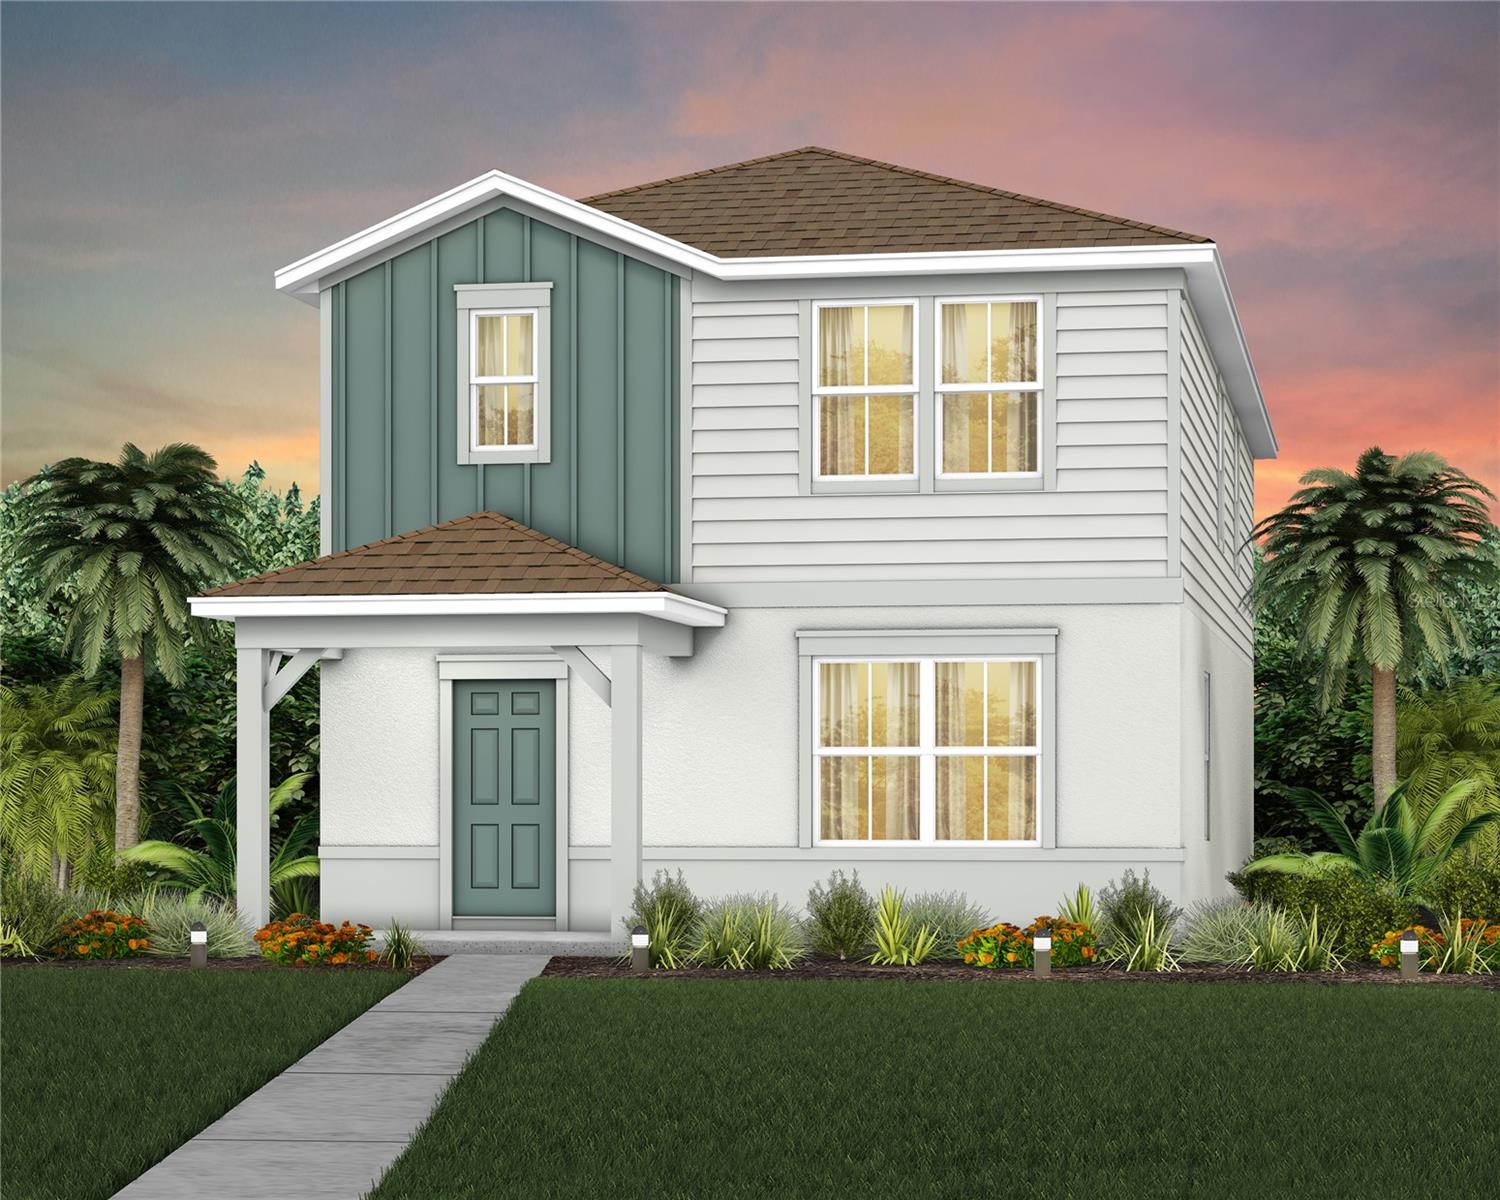 $374,9905022 Shrub Leaf Alley AlySt Cloud, FL · Sold 2026-10-27
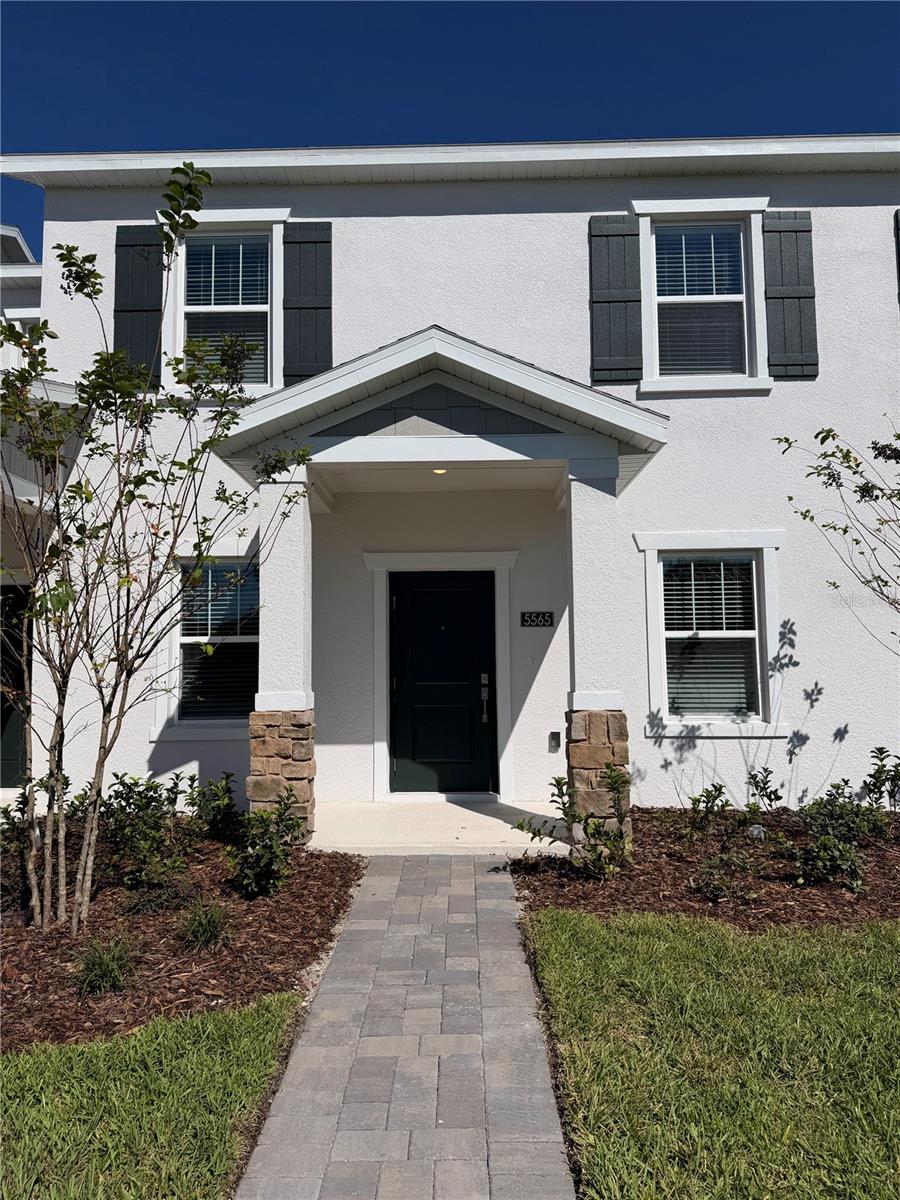 $355,4905565 Ronin DrSt Cloud, FL · Sold 2026-10-27
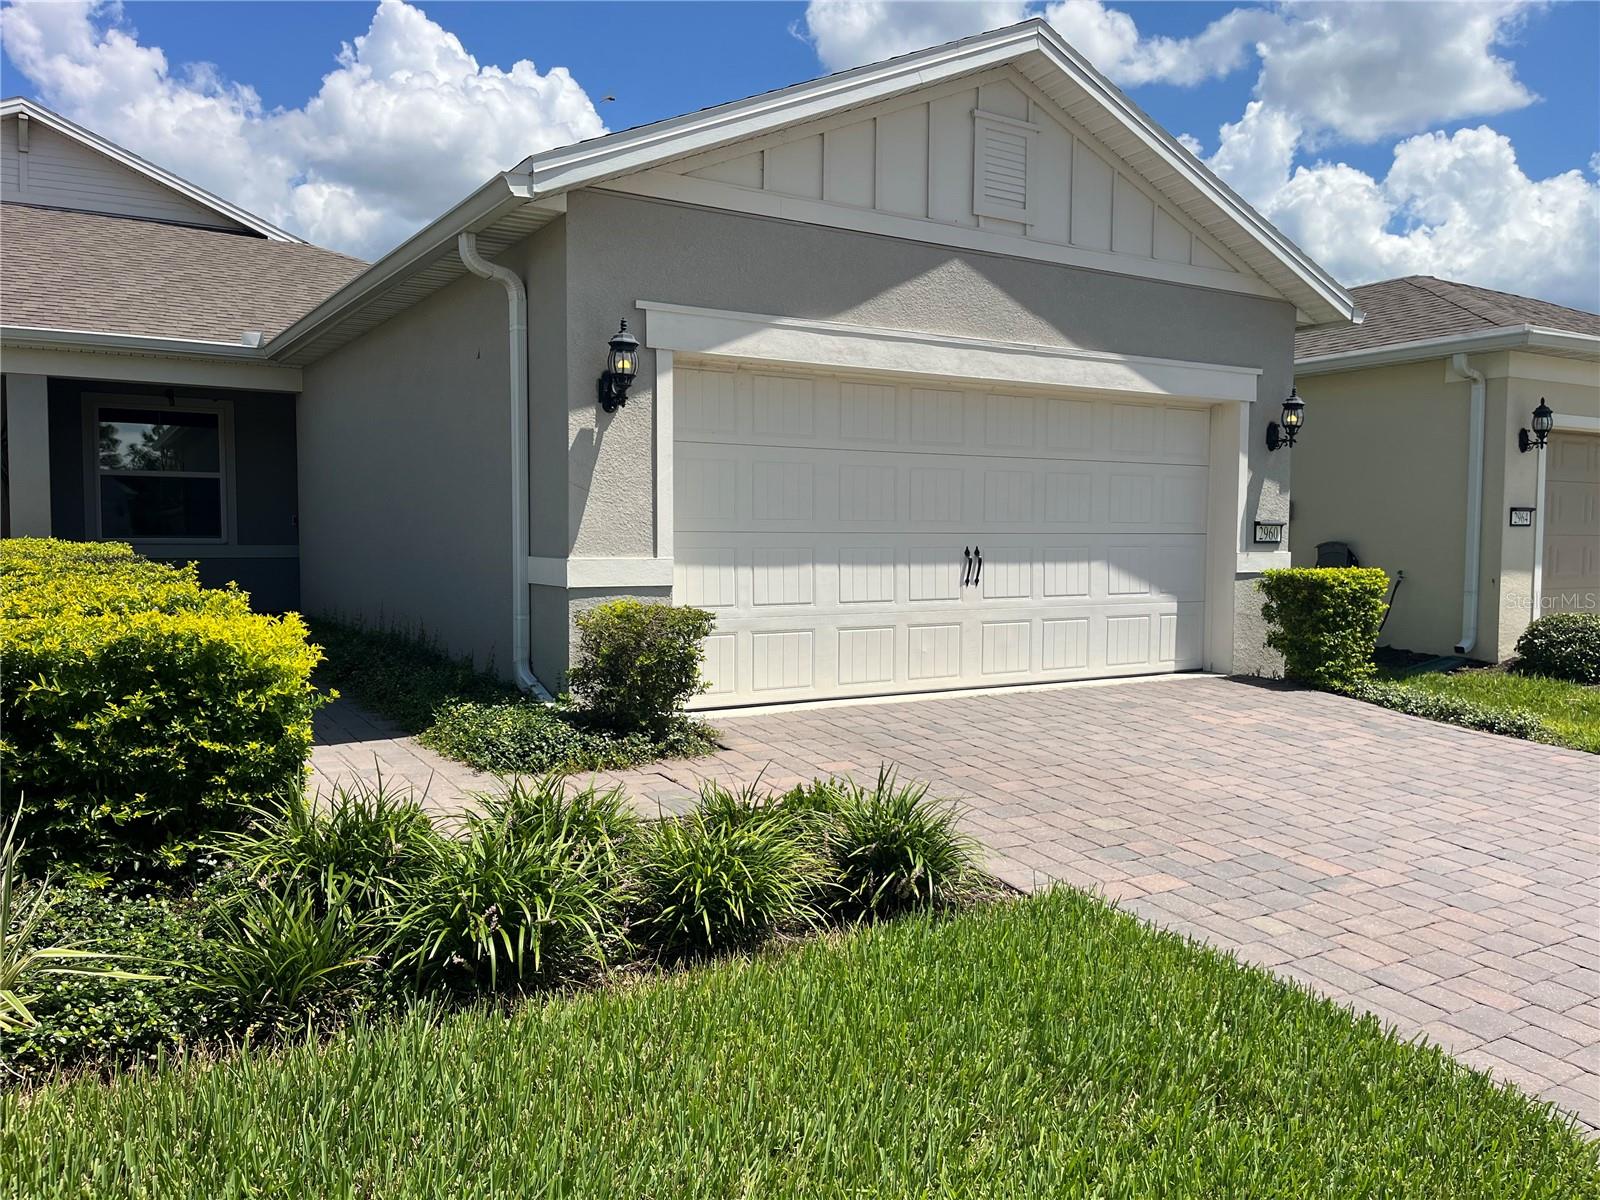 $344,6202960 Cherry Blossom LoopSt Cloud, FL · Sold 2026-10-26
 $388,050582 Windy Willow WaySt Cloud, FL · Sold 2026-10-26
Flood
Flood zone X · Minimal flood risk
What's Nearby
Schools
- Voyager K-83175 Voyager Avenue, Saint Cloud, FL 34771, United States of America1.7 mi
More homes in St Cloud
Homes for sale near St Cloud
Data courtesy of: Stellar MLSDisclaimers and data details

Listings courtesy of Stellar MLS as distributed by MLS GRID. Based on information submitted to the MLS GRID. All data is obtained from various sources and may not have been verified by broker or MLS GRID. Supplied Open House Information is subject to change without notice. All information should be independently reviewed and verified for accuracy. Properties may or may not be listed by the office/agent presenting the information. Listing information is provided for consumers’ personal, non-commercial use, solely to identify prospective properties for potential purchase; all other use is strictly prohibited and may violate relevant federal and state law. Information deemed reliable but not guaranteed. Copyright © 2026 MLS GRID. All Rights Reserved.

Continental Real Estate Group, Inc
Broker: Derek Eisenberg
Listing last updated: Nov 11, 2026, 9:59 AM EST. SURF LOCAL last checked: Nov 21, 2026, 1:06 AM EST.